
We are here to answer any question about a listing and to facilitate viewing a property.
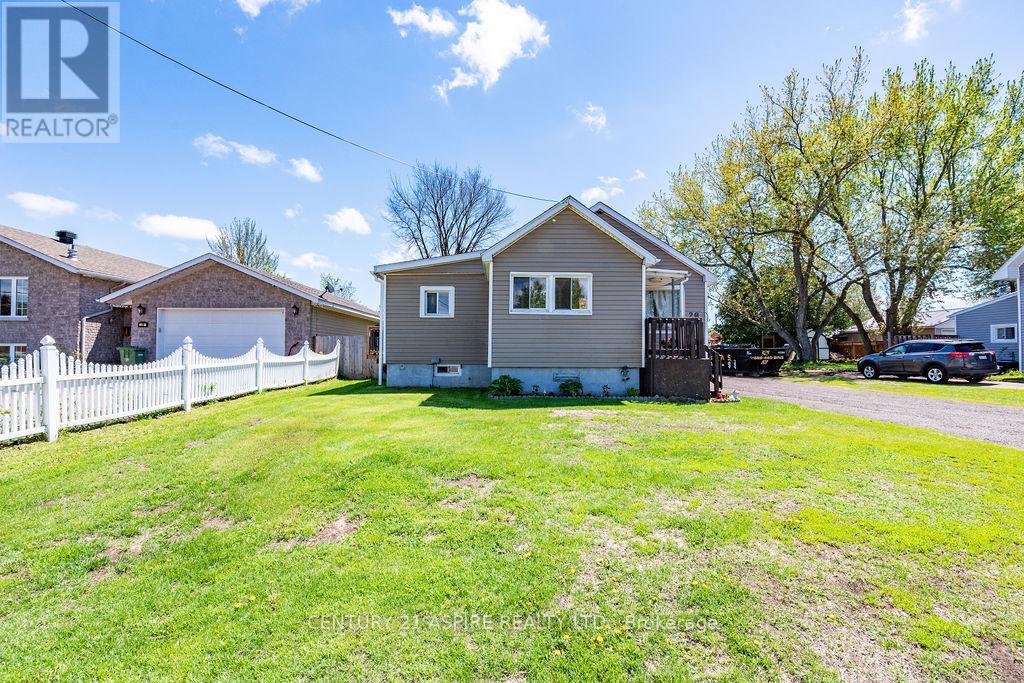
20 Hilda Street
Petawawa, Ontario
Welcome to this charming 3-bedroom, 1-bathroom home located in the heart of Petawawa, just a short distance from Garrison Petawawa, schools, shopping, parks and everyday amenities. This inviting home offers comfortable living with several recent improvements, including roof shingles completed in 2023 and new blown-in insulation for added efficiency. The recently insulated and heated garage provides a great space for parking, storage or year-round projects. Outside, enjoy the large backyard and back deck (2023), perfect for entertaining, relaxing or letting the kids and pets play. A fantastic opportunity for first-time buyers, families or anyone looking to call Petawawa home! 24 HOURS IRREVOCABLE ON ALL OFFERS. (id:43934)
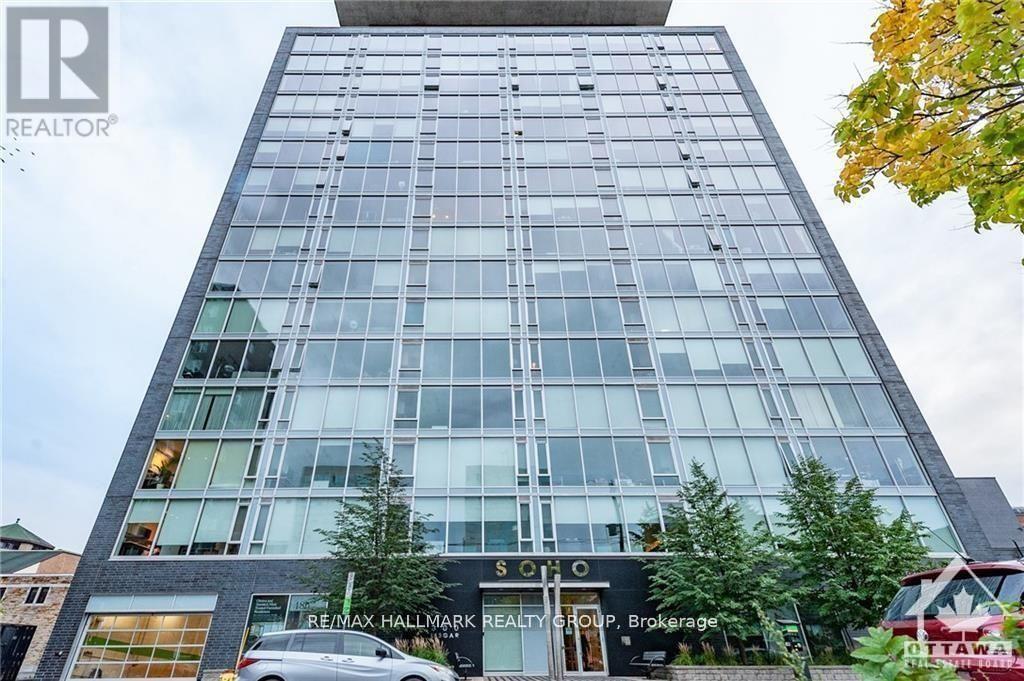
1105 - 300 Lisgar Street W
Ottawa, Ontario
Welcome to unit 1105 - 300 Lisgar! This beautifully maintained 1 bedroom and a DEN , 1 bathroom condo is located in the heart of Centre town . The large floor to ceiling windows offer lots of natural light in your kitchen and living room. The natural hardwood covers the condo floor throughout. The kitchen is fully open and spacious, great for hosting and interacting with guests. Past the kitchen is the living room area with patio doors to Large (22.3x4.10) Balcony , full size bedroom, Good Size Den suitable for Home Office . The bathroom is fully finished with marble flooring and a walk-in shower. Stackable washer and dryer. Amenities include outdoor swimming pool, hot tub, patio with communal BBQ, movie theatre, party room, boardroom, exercise room and sauna. With these incredible amenities you'll never have to leave the condo. One Under Ground Parking P4, #110 , No Locker .. 24 hour notice for showings, Tenant Occupied . 48 hours irrevocable on all offers on all offers. (id:43934)

302 - 760 Chapman Mills Drive
Ottawa, Ontario
Located in the heart of Chapman Mills, this bright and thoughtfully designed Bravo model 2-bedroom, 2-bathroom condo offers approximately 1,038 sq. ft. of seamless open-concept living. Oversized windows flood the warm, inviting main area with natural light, connecting the spacious living and dining spaces to an updated kitchen equipped with white shaker cabinetry, granite countertops, stainless-steel appliances, and breakfast bar. Step directly out to the large, private walkout terrace-complete with wood decking and a clear glass railing-offering the ideal spot for morning coffee and outdoor dining. The primary bedroom suite features a stylish tray ceiling, plush carpeting, ample closet space, along with a private ensuite with a walk-in shower. The versatile secondary bedroom features a large picture window and mirrored closet doors, making it perfect for a guest room, nursery, or home office. A second full bathroom with tiled flooring and a tub/shower combo is conveniently located near the entryway. Rarely offered garage parking - with interior acces! - and a dedicated storage locker off the main lobby makes everyday errands effortless. Go up and down to your third floor unit in ease with another rare amenity, an ELEVATOR! Positioned just minutes from Barrhaven's premier shopping, dining, grocery stores, cafés, and public transit, this turn-key residence offers a low-maintenance, accessible lifestyle tailored for both downsizers and young professionals. (id:43934)

120 Mcclintock Way
Ottawa, Ontario
Move right into this beautifully updated three-bedroom, 1.5-bathroom condominium townhome, ideally situated in the sought-after community of Katimavik. Thoughtfully renovated throughout, this home offers modern finishes, functional living spaces, and exceptional value. The stylish new kitchen features a pantry, pot drawers, butcher block countertops, new stainless steel appliances, and a classic subway tile backsplash. New luxury vinyl flooring extends throughout the entire home, providing a seamless, carpet-free living environment. The bright and inviting living and dining area is perfect for everyday living and entertaining, with inside access to the private backyard overlooking peaceful greenspace. Upstairs, you'll find three generously sized bedrooms with enclosed closet spaces, and a beautifully updated four-piece bathroom. The finished lower level offers a spacious family room, convenient two-piece bathroom, laundry area, and ample storage space. All new interior doors and hardware! Don't miss this fantastic opportunity to own an affordable, fully updated condominium townhome in one of Kanata's most desirable neighbourhoods, close to parks, schools, shopping, transit, and all amenities. No rear neighbours! Some images virtually staged (id:43934)
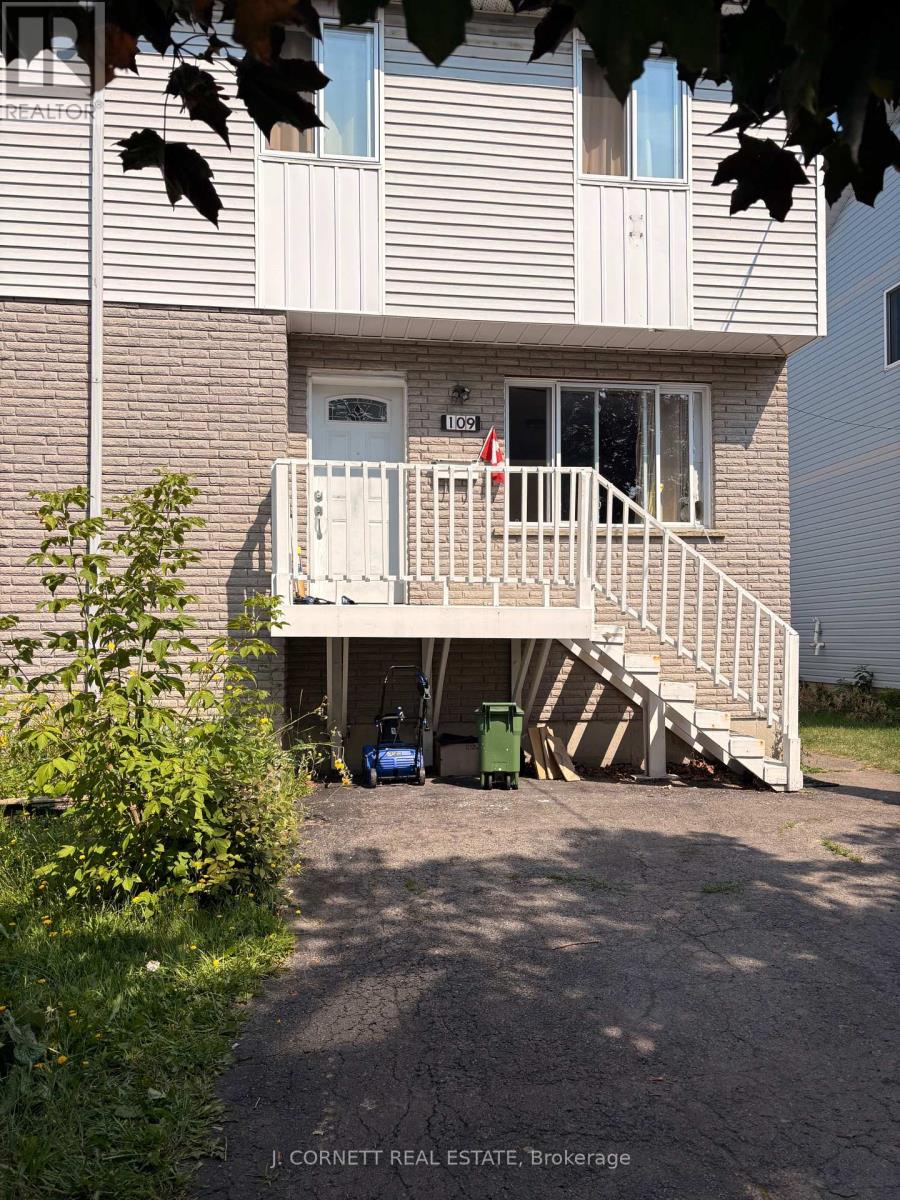
109 Eleventh Avenue E
Cornwall, Ontario
Nice, spacious 2 story Semi in the heart of the city. Close to many amenities. 1,130 Sq.Ft. 3 bedrooms and 1-4piece bathroom on second floor and 1-2piece in basement. Patio doors off dining area leading to patio deck. This property further offers a finished rec room and laundry room. Perfect for the growing family (id:43934)
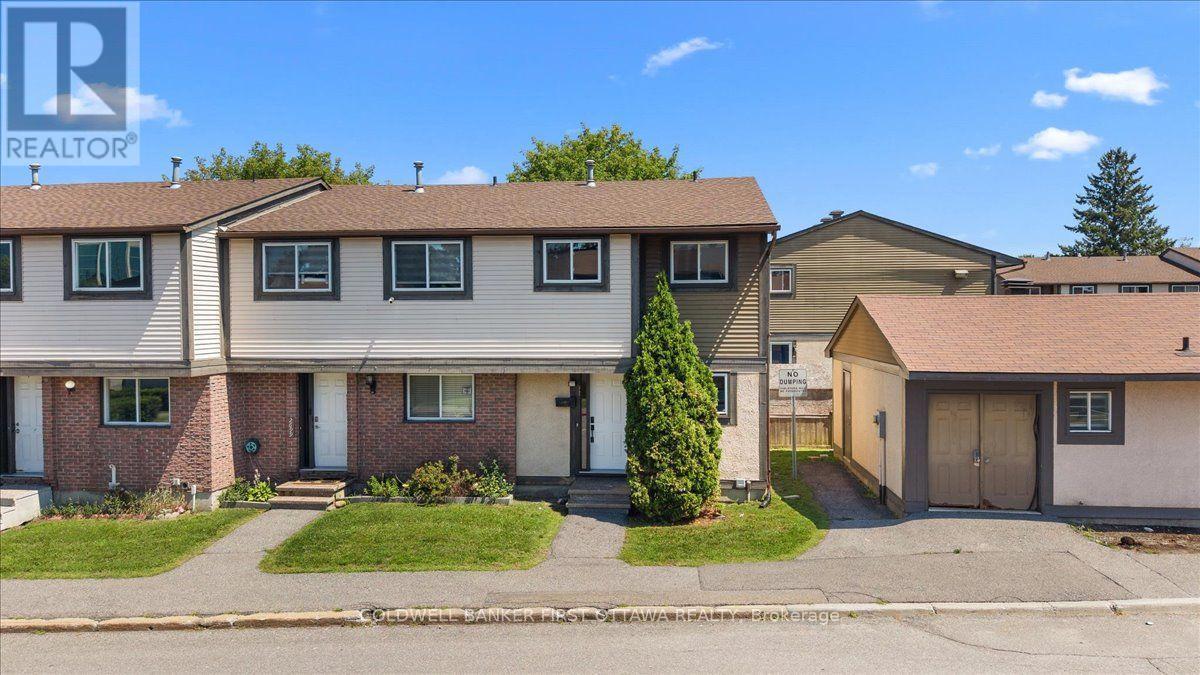
2701 Pimlico Crescent
Ottawa, Ontario
Welcome to this beautifully renovated three-bedroom, two-bathroom end-unit townhome in a convenient, family-friendly community close to shopping, transit, schools, parks and everyday amenities. The bright main level features an updated kitchen with brand-new stainless-steel refrigerator, stove and dishwasher, an open-concept living and dining area, a convenient powder room and direct access to a private backyard overlooking a quiet parkette and children's play area.Upstairs are three well-proportioned bedrooms with generous closet space and an updated full bathroom. Recent improvements include a new central air-conditioning system with a 10-year warranty, new washer and dryer, modern light fixtures, and new electrical outlets and switches throughout. The full basement offers laundry, storage and excellent potential for a future recreation room, home office or play area. One exclusive parking space is included. Residents enjoy access to the outdoor swimming pool, tennis courts and seasonal tobogganing hill. (id:43934)
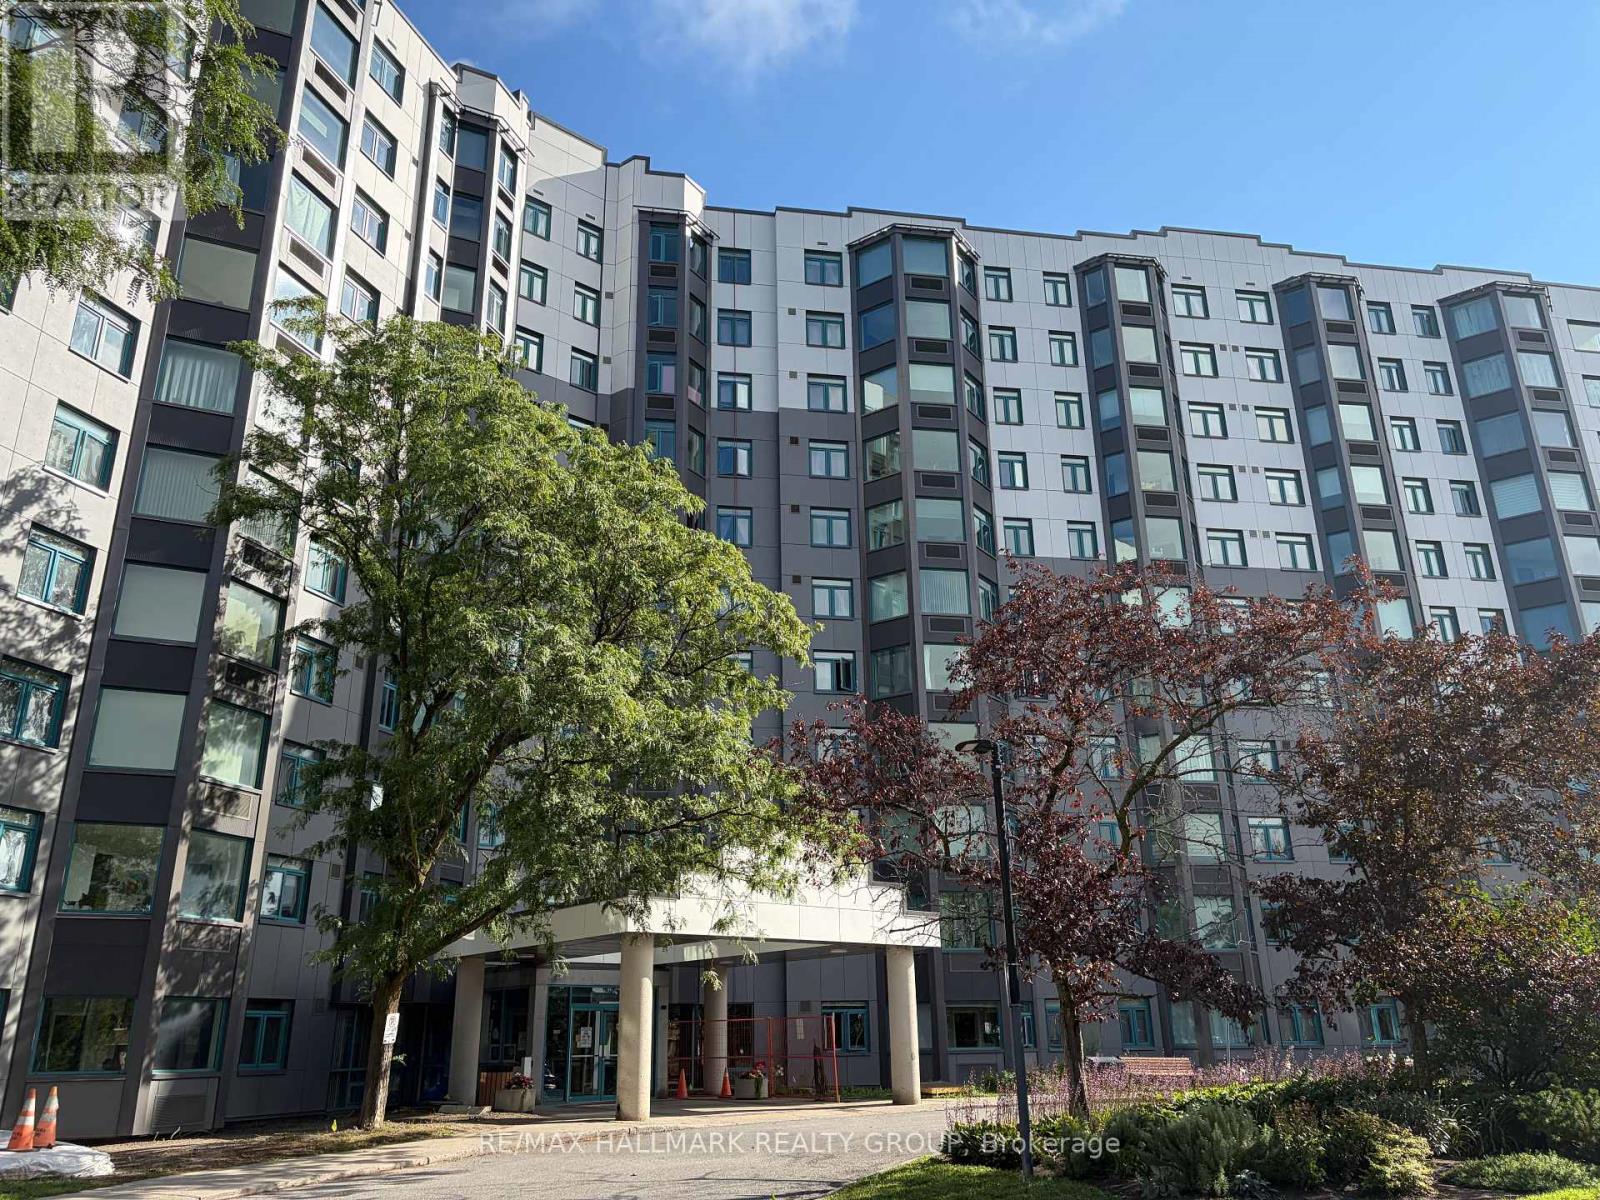
915 - 1025 Grenon Avenue
Ottawa, Ontario
RESORT-STYLE LIVING WITH PANORAMIC VIEWS! Welcome to 1025 Grenon Avenue, Unit 915-a bright and spacious 1,149 sq. ft. Strauss Model corner suite in the sought-after 'Conservatory' building, a short walk to Britannia Bay. This beautifully maintained 2-bedroom, 2-bath condo features an open-concept layout, stylish laminate flooring, custom cabinetry, and stunning views. The spacious primary bedroom offers a renovated ensuite and custom walk-through closet, while the second bedroom includes a handy Murphy bed (option to keep or remove). An open atrium adds even more flexible space for a home office, reading nook, or hobby area, and the amenities? Resort-worthy! Enjoy an outdoor pool with lifeguard, gym, sauna, tennis, squash/basketball courts, games room, rooftop garden, party room, library, bike storage and even a fenced dog area. Plus, underground parking and a storage locker. With easy access to Highway 417, the Queensway Carleton Hospital, shopping (Bayshore Shopping Centre), parks, schools, beaches, bike paths and the Ottawa River, this is comfort, convenience and lifestyle all rolled into one! (id:43934)
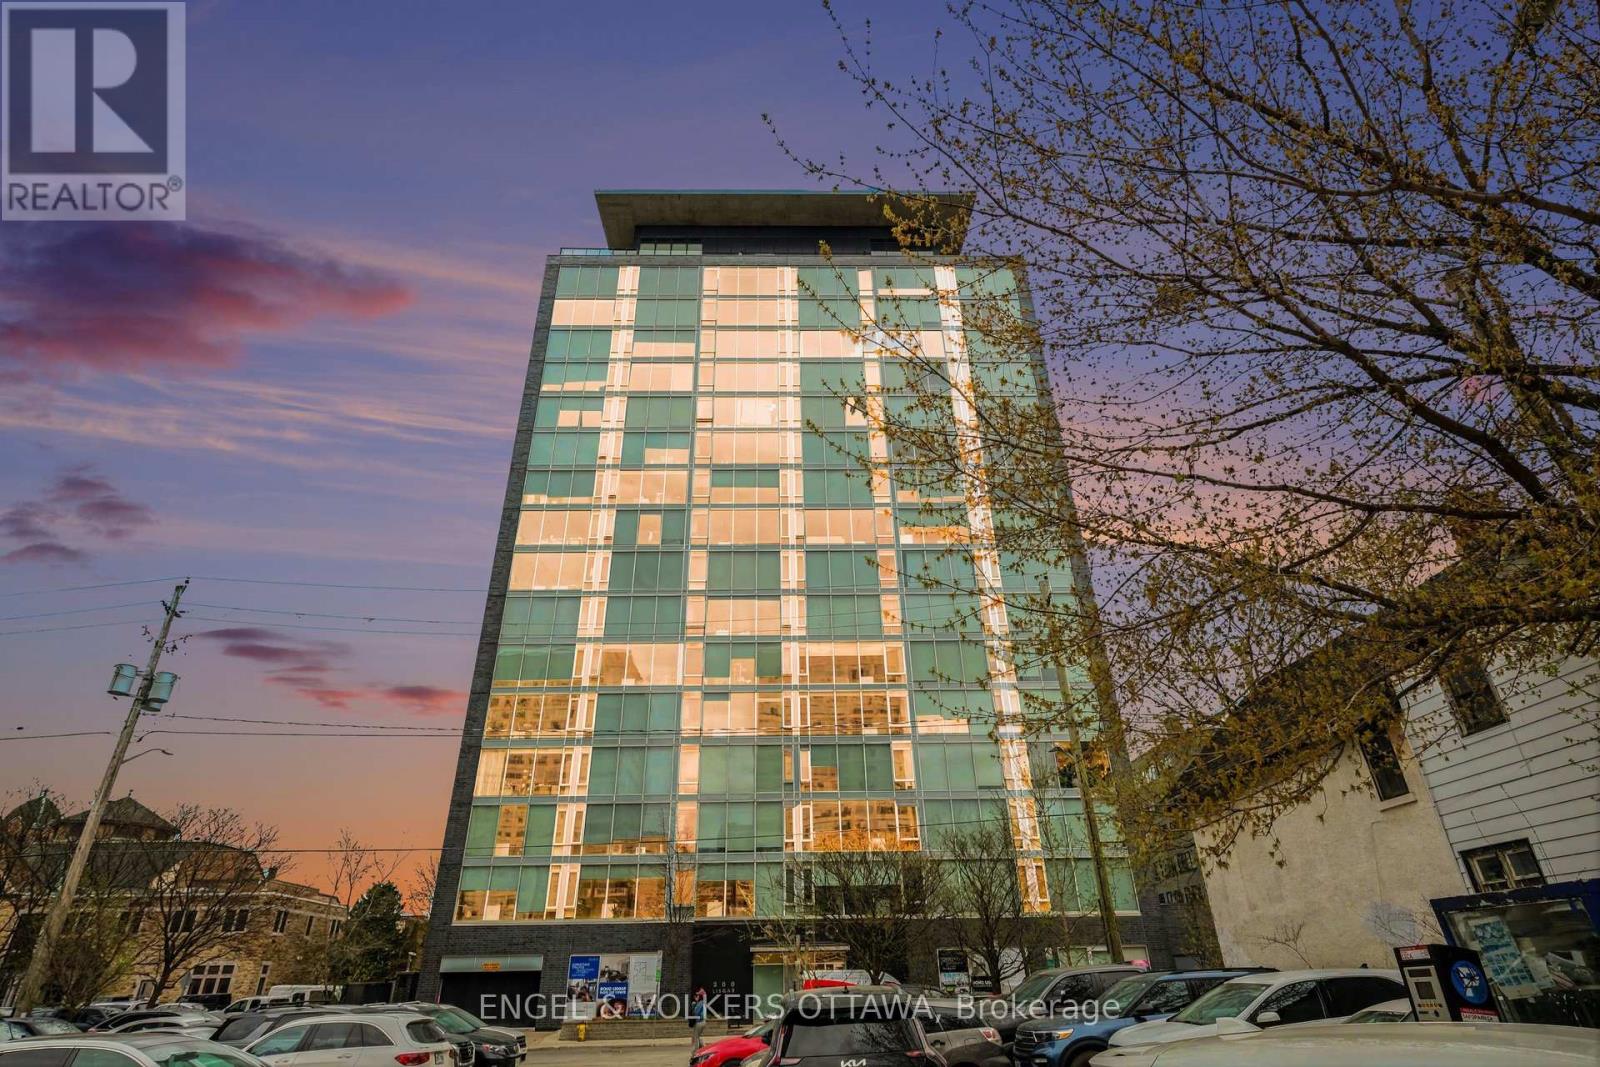
513 - 300 Lisgar Street
Ottawa, Ontario
OPEN HOUSE THIS SUNDAY AUGUST 9, 2026 FROM 2PM-4PM. Welcome to SOHO-where hotel luxury meets everyday living in the heart of downtown Ottawa. More than a home-it's your edge in the city. Perched in one of the city's most sought-after buildings, this 777 sq. ft. 1-bedroom + den delivers the perfect balance of style, function, and elevated design-tailored for the modern professional who refuses to compromise. Step inside and you're immediately hit with 9-foot ceilings, clean architectural lines, and floor-to-ceiling windows that flood the space with natural light. The vibe? Sleek. Minimal. Intentional. The designer kitchen anchors the space with quartz countertops, a statement island, and custom cabinetry-built for everything from morning espresso to late-night hosting. The den gives you flexibility-home office, creative space, or your own private retreat. The spa-inspired bathroom features a marble and glass shower that feels straight out of a boutique hotel. And yes-in-unit laundry, underground parking, and a storage locker are all included. But what truly sets SOHO apart is the lifestyle:Resort-style amenities including a fully equipped gym, private theatre, business centre, outdoor pool, sauna, party room-everything you need, without ever leaving home. And here's the kicker-heat, water, and sewer are all included in your condo fees. Walkable. Connected. Effortless. Live where the city moves. Entertain where people want to be. Own a space that reflects your standard. (id:43934)
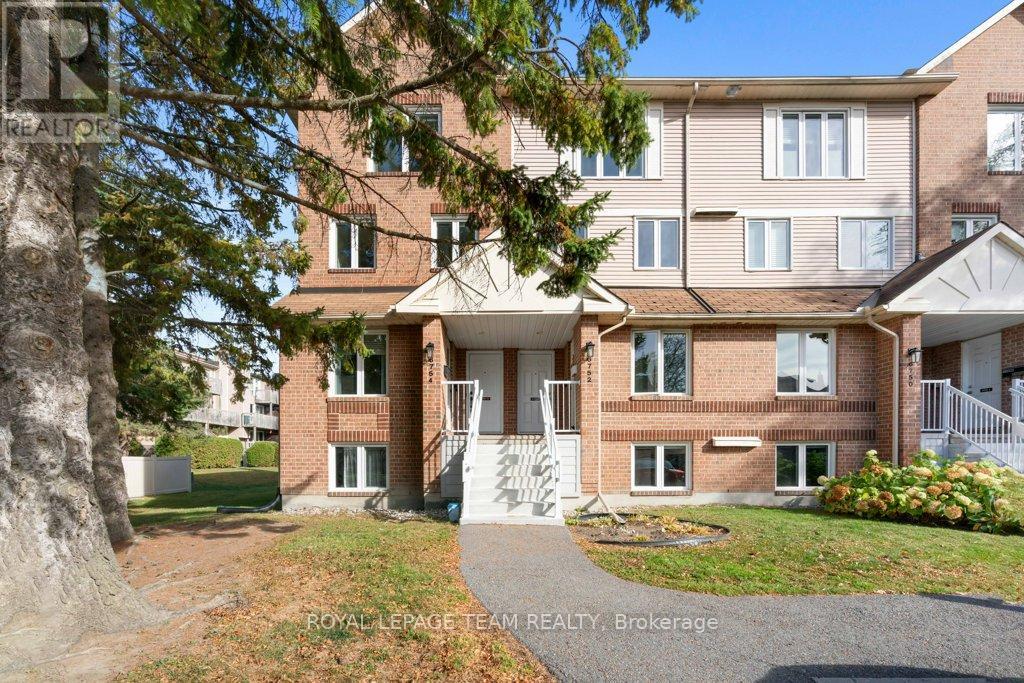
B - 6754 Jeanne D'arc Boulevard N
Ottawa, Ontario
Amazing Value & Fantastic Location! Welcome to this beautifully updated upper end-unit stacked condo featuring 2 bedrooms, 2 bathrooms, and peaceful views of the surrounding green space - offering both privacy and tranquility.You'll love the prime location - just steps to top-rated schools, Jeanne d'Arc Plaza, parks, public transit, and scenic walking trails along the Ottawa River.Inside, an abundance of natural light pours in through multiple windows and a skylight, creating a bright and airy atmosphere. The spacious living room features a cozy wood-burning fireplace and access to your private balcony overlooking nature - the perfect spot for morning coffee. The dining area boasts a large bay window and elegant crown moulding, while the refinished staircase railing adds a stylish touch.The kitchen shines with refinished cabinets, generous windows, and a sunny eat-in nook. You'll also find an updated powder room and luxury vinyl flooring (2020) throughout the main level.Upstairs, the primary bedroom offers plenty of space and its own private balcony with relaxing green views. The second bedroom is well-sized, and the renovated main bath includes a deep soaker tub/shower combo. Convenient laundry and storage area with charming barn door access completes the upper level.This home blends comfort, style, and convenience in one beautiful package - an ideal choice for first-time buyers, downsizers, or anyone seeking an easy-care lifestyle in a fantastic neighbourhood. Some photos have been virtually staged. Quick 30 day closing available. (id:43934)
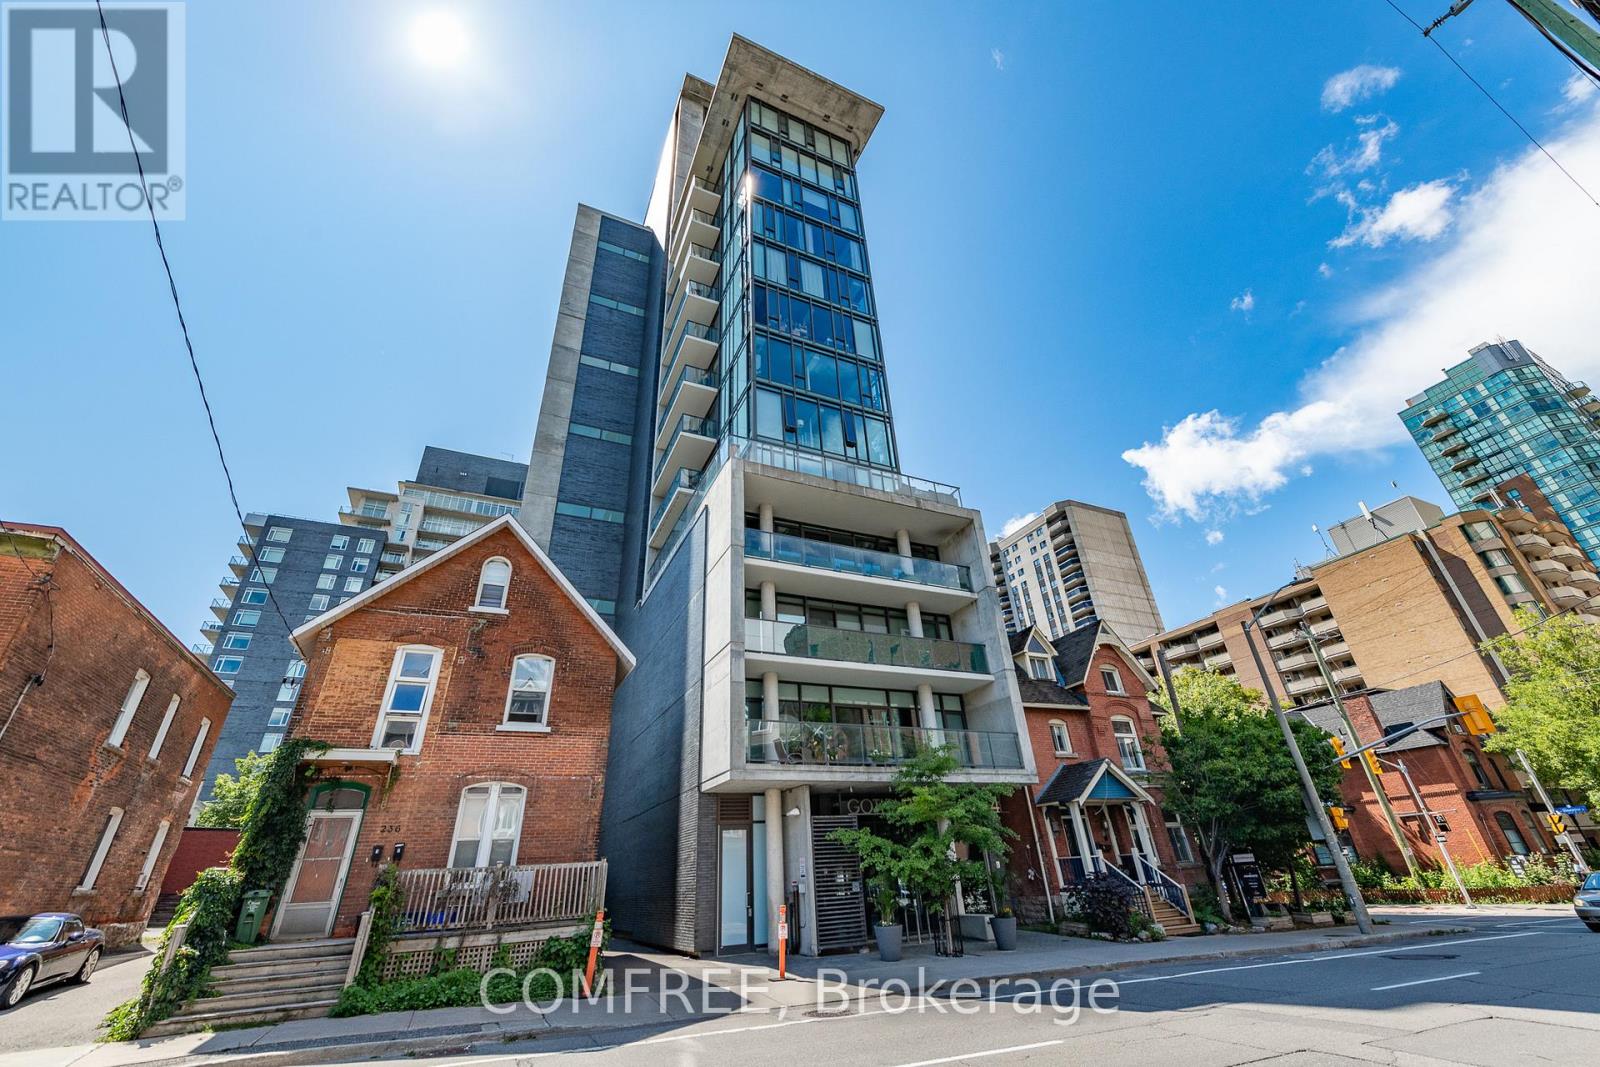
402 - 224 Lyon Street N
Ottawa, Ontario
Welcome to Gotham, one of Ottawa's most sought-after buildings in the heart of Centretown! This cozy and bright south-facing condo features exposed concrete walls, high ceilings, and a custom wood slat wall that adds warmth and character to the modern design. The open-concept kitchen is complete with quartz countertops and stainless steel appliances, including a gas stove-perfect for those who love to cook and entertain. Enjoy the convenience of in-unit laundry, underground parking, and a private balcony with a natural gas hookup for a BBQ. The building offers concierge service, a party room, bike storage, and visitor parking. Perfectly located steps from the new LRT station and within walking distance to Farm Boy, Independent, and the brand-new Food Basics, you'll have everything you need right at your doorstep. Plus, it's just a short walk to Ottawa's Bluesfest, shops, restaurants, and all of downtown's entertainment. Whether you're a first-time buyer, investor, or professional, this Gotham suite offers the perfect blend of style, comfort, and convenience (id:43934)
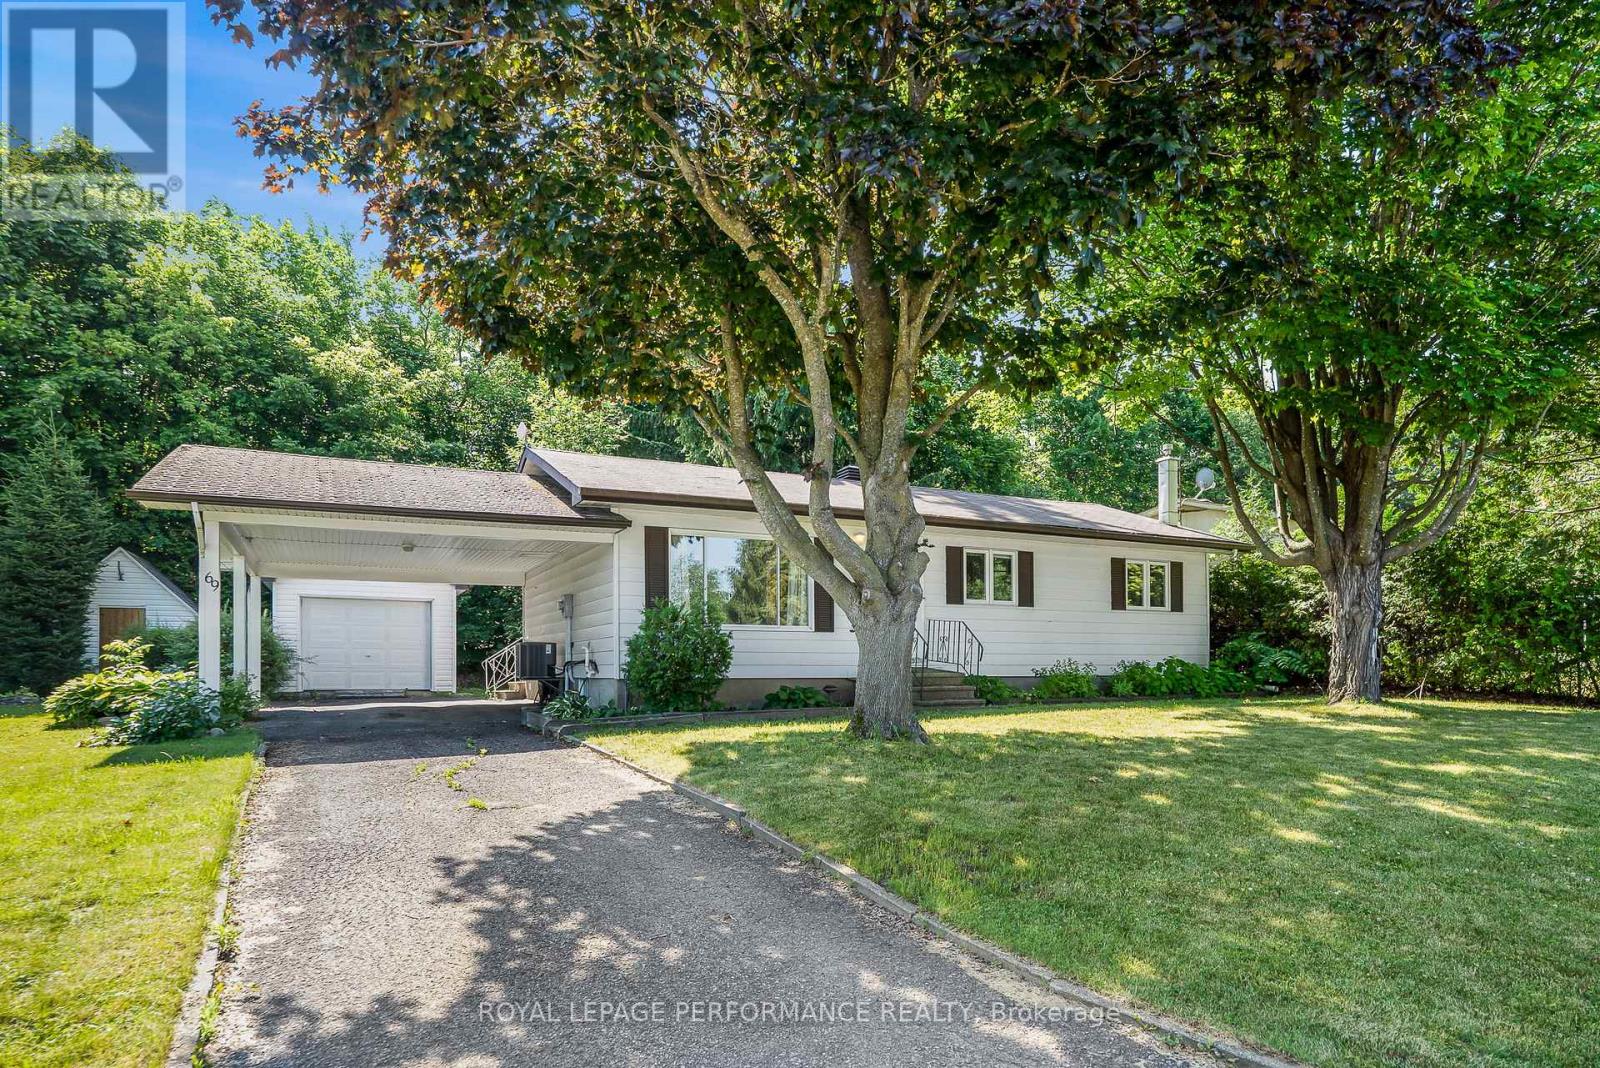
69 Home Avenue
Champlain, Ontario
Welcome to Vankleek Hill, a small town brimming with historic charm and community spirit! This cozy gem offers the ideal blend of modern comfort and small town atmosphere. Highlights include a carport, sun filled living room, kitchen combined with dining area, den/office with patio doors leading to a spacious deck & private backyard with a garden shed, it is a wonderful setting for you to call home. The Basement consists of a rec room accompanied by a Utility/Laundry room with plenty of storage. Enjoy a farmers market, schools, boutique shops, cafes, and a welcoming church all within a short walk. Don't miss this opportunity to own a charming bungalow in a walkable, family-friendly neighborhood. (id:43934)
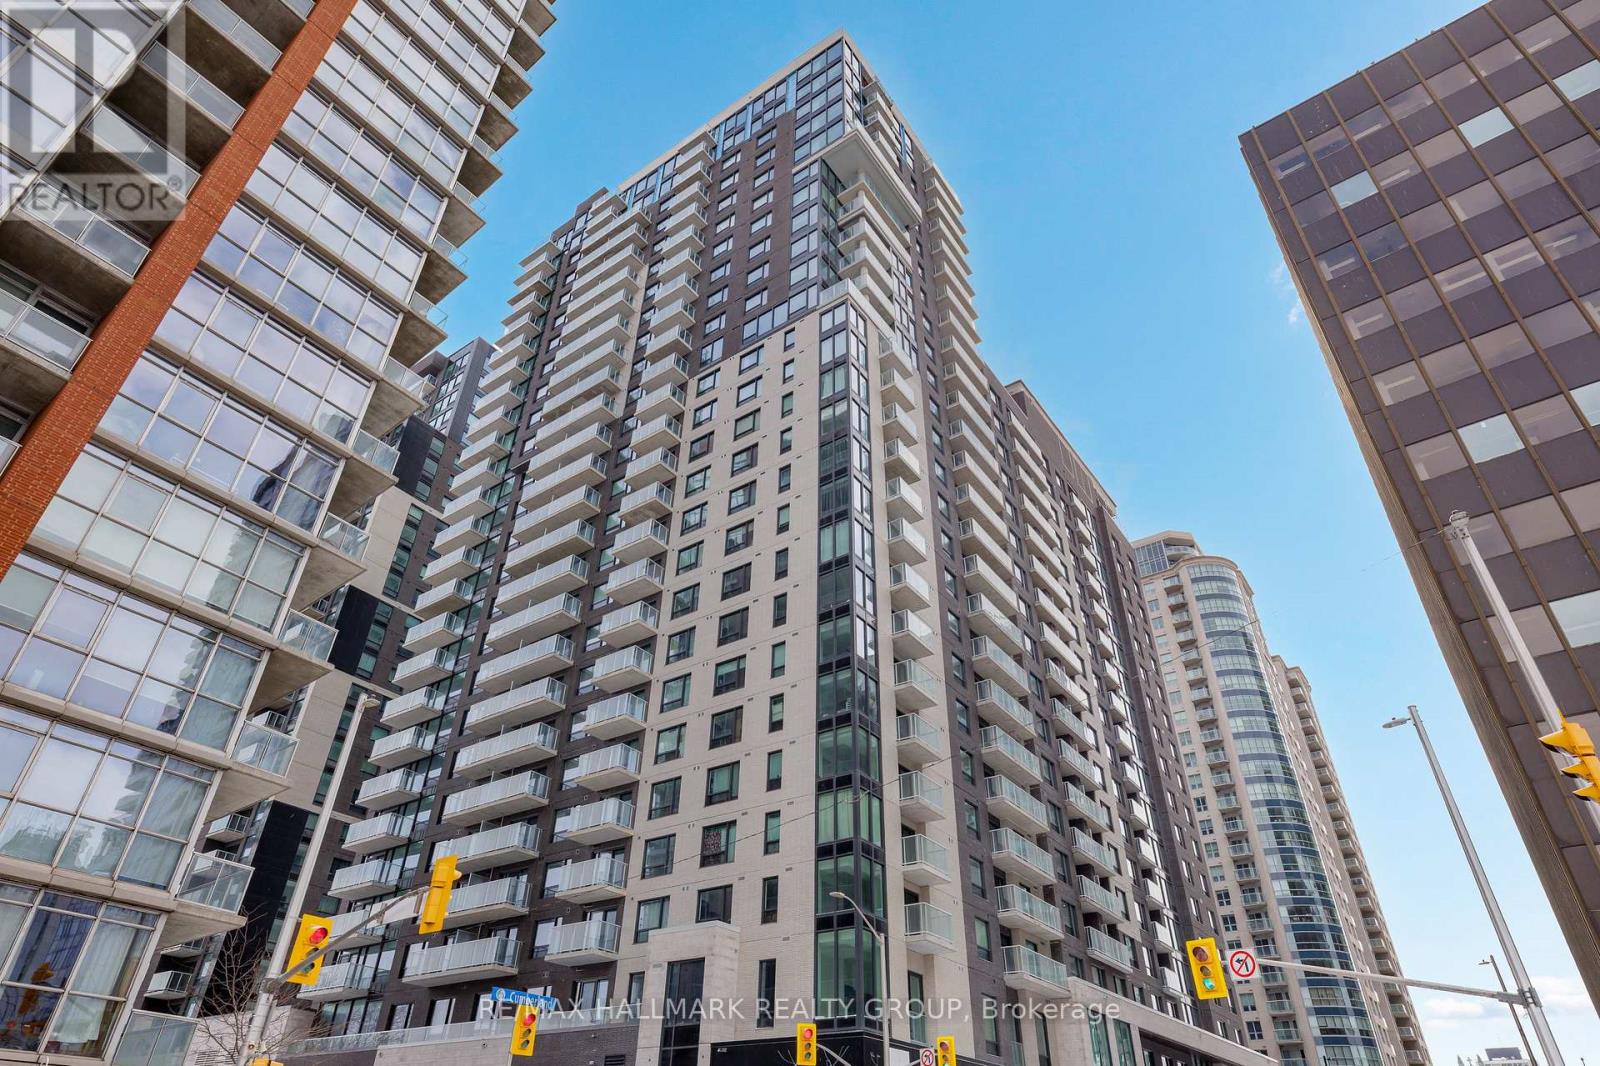
308 - 180 George Street
Ottawa, Ontario
Never lived-in 1-bedroom condo with private balcony, efficient layout, and premium finishes, located in Claridge Royale in the ByWard Market with immediate possession and no HST. This well-designed unit offers a functional open-concept living space with seamless flow and access to outdoor space. The kitchen features quartz or granite countertops, matching backsplash, stainless steel appliances, and soft-close cabinetry. Hardwood flooring, smooth ceilings, and pot lighting enhance the modern interior. The bedroom is well-proportioned with convenient storage. Enjoy full access to building amenities including a fitness centre, indoor pool, rooftop terrace with BBQs, theatre room, party lounge, guest suite, and 24-hour security. Located above Metro and just steps to transit, shopping, and Ottawa's best dining and entertainment. A move-in ready option offering new construction quality without the wait. If this unit isn't the perfect fit, additional studio, one-bedroom, and two-bedroom layouts are available with a range of finishes, layouts, and exposures. Contact Paul Franchuk for full availability. (id:43934)

19 Lightfoot Place
Ottawa, Ontario
Perfect for families and first-time home buyers, this spacious 3-bedroom, 2.5-bath home is tucked away on a quiet cul-de-sac and backs onto green space, offering added privacy with no direct rear neighbours. The bright and functional main level features a spacious living room with a cozy wood-burning fireplace and walkout access to the deck-ideal for relaxing or entertaining. The conveniently located laundry area is just off the kitchen for added everyday ease. Upstairs, you'll find three generously sized bedrooms, including a primary suite with a large closet and private 3-piece ensuite. The lower-level family room is a versatile space that can easily serve as a home office, recreation room, or home gym. The walkout basement provides direct access to your private backyard, creating even more functional living space. Freshly painted throughout the main living areas, this home is move-in ready and waiting for its next owners. Located in a centrally situated community, you'll enjoy a park, wooded green space, and public transit just steps from your door. All the everyday conveniences of Hazeldean Mall are less than a 10-minute walk away, while the scenic Old Quarry Trail is just across the street, offering the perfect blend of nature and convenience. 24 hours irrevocable on all offers. Some photos are digitally enhanced. (id:43934)

76 - 130 Berrigan Drive
Ottawa, Ontario
Welcome to this bright and spacious 2-storey upper condo ideally located at the corner of Longfields Drive and Berrigan Drive in the heart of Barrhaven's desirable Longfields community. Built in 2007, this home features 2 generously sized bedrooms, each with its own private ensuite bathroom, plus an additional powder room for guests. Thoughtfully designed with comfort and functionality in mind, the unit offers large windows throughout, filling the space with natural light. The eat-in kitchen features ample cabinetry, generous counter space, and direct access to a private balcony - the perfect spot to enjoy your morning coffee or unwind on warm summer evenings. The open-concept main living area overlooks the dining and living rooms, highlighted by a cozy gas fireplace and a charming reading nook, creating an inviting atmosphere for relaxing. Additional storage space and a convenient powder room complete the main floor. Upstairs, both spacious bedrooms offer the privacy and convenience of their own en-suites, while the secondary bedroom also enjoys exclusive access to a second private balcony. One of the standout features of this home is the conveniently located parking space directly at the front entrance, along with ample visitor parking nearby. Situated less than 10 minutes from Barrhaven Town Centre and Barrhaven Marketplace, this fantastic location offers easy access to parks, schools, public transit, shopping, restaurants, and everyday amenities. A wonderful opportunity for a first-time buyer or a couple with space to start a family. (id:43934)
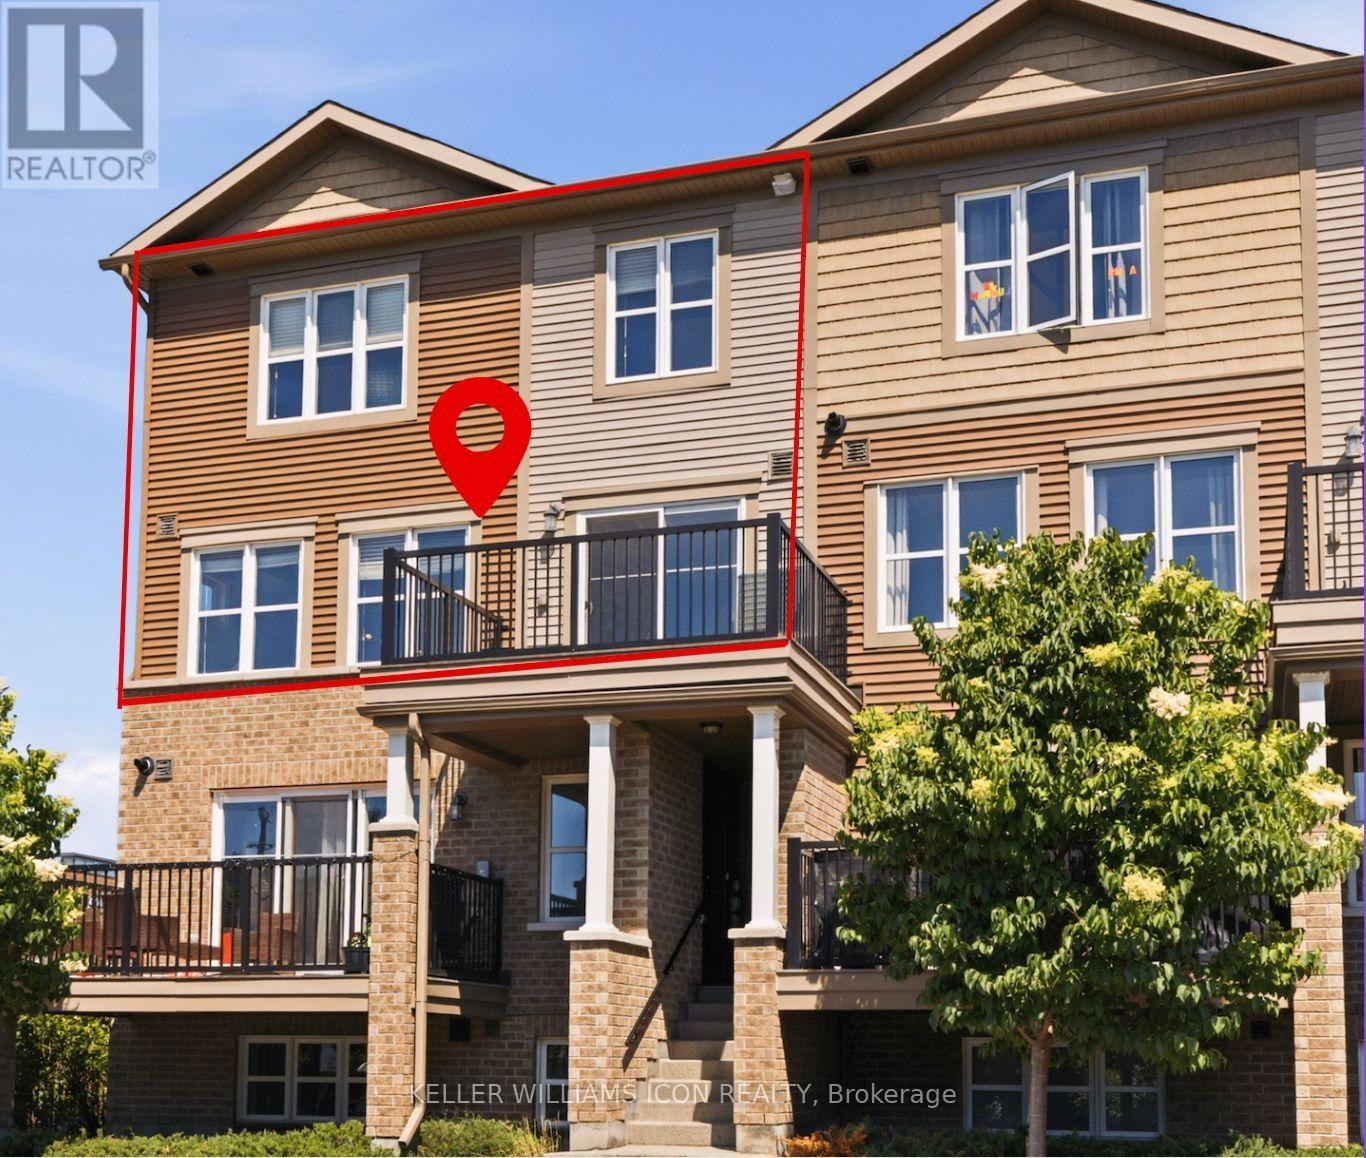
528 Clearbrook Drive
Ottawa, Ontario
Location Location Location! Prime Barrhaven living awaits in this bright UPPER CORNER UNIT stacked townhome! Ideally located on a quiet interior street, this 2-bedroom, 2-bathroom home offers the perfect combination of comfort, convenience, and value. Enjoy a walkable lifestyle with Walmart, the cinema, parks, restaurants, shopping, and countless amenities just steps from your door. Whether you're a first-time buyer, or savvy investor, this low-maintenance home is an excellent opportunity to get into one of Ottawa's most sought-after communities. A fantastic place to call home and a smart choice to your real estate ownership. Move-in Ready! (id:43934)
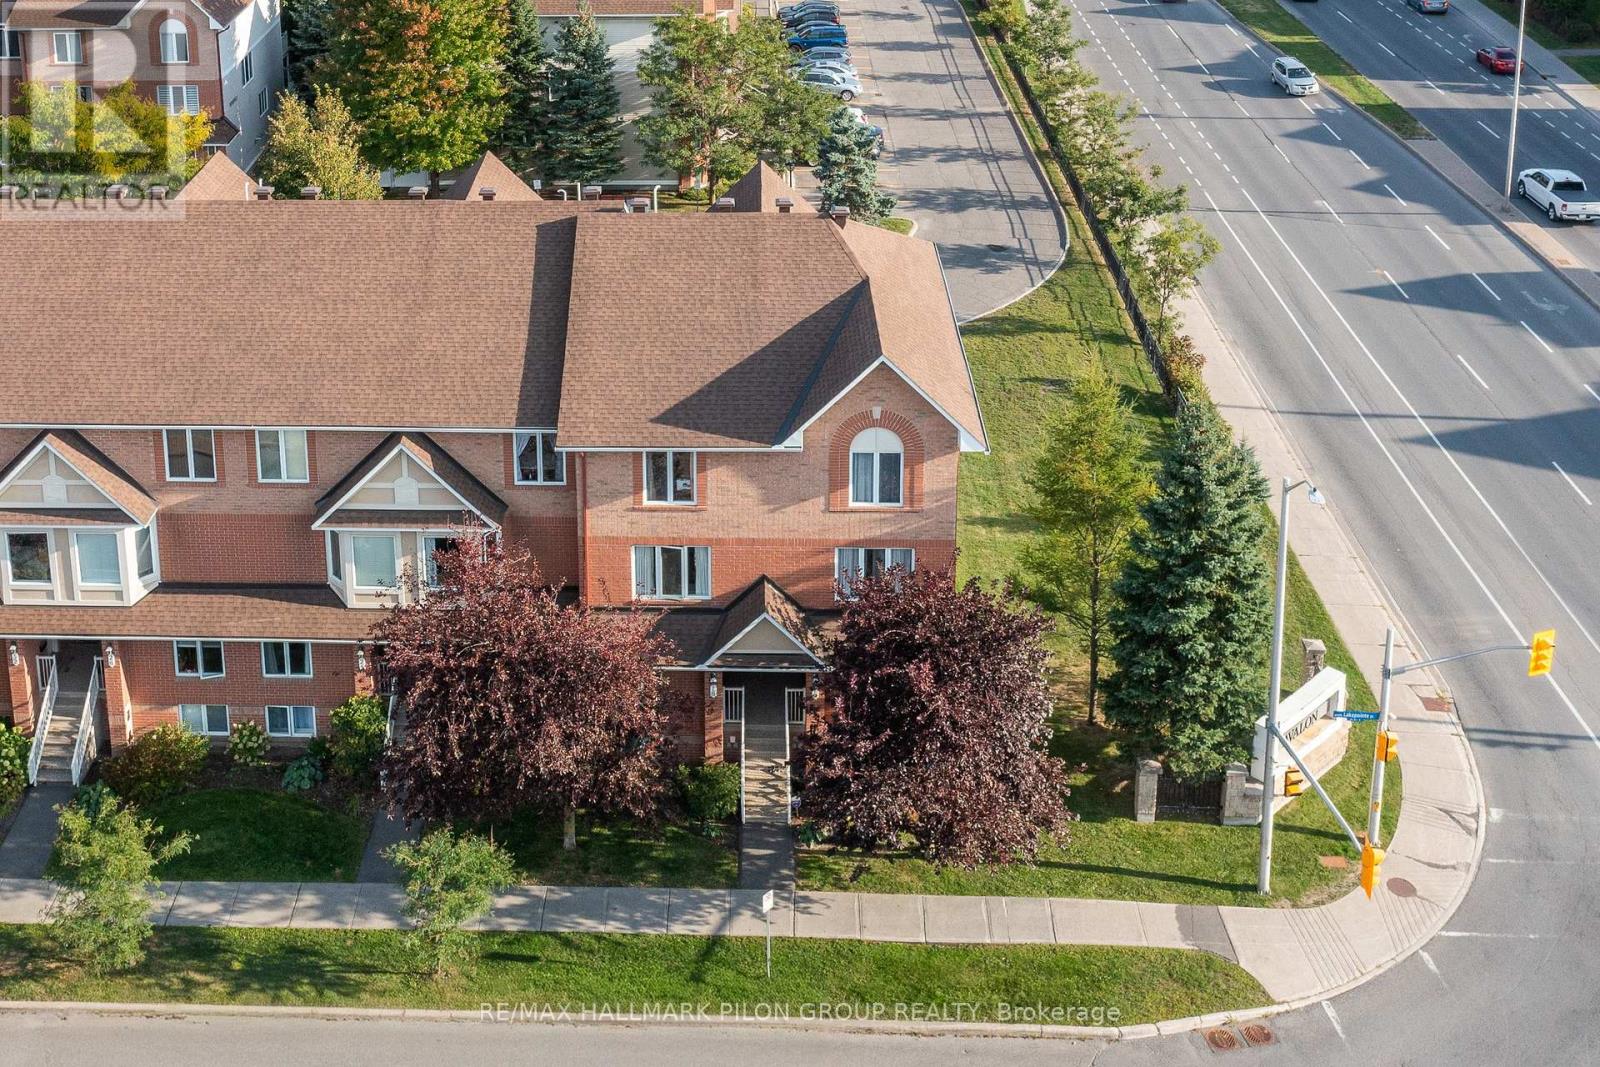
10 Lakepointe Drive
Ottawa, Ontario
Ideally situated in the vibrant Avalon community, this bright and spacious end-unit condo offers the perfect blend of comfort, convenience, and style. Just steps from the picturesque and locally renowned Aquaview Pond, this home is within easy walking distance of parks, great schools, grocery stores, shops, and transit- making it a truly unbeatable location. Step inside to a spacious, sun-filled layout designed for modern living. The large, eat-in kitchen features solid wood cabinetry, ample counter space, a bonus pantry, gleaming appliances, and a convenient breakfast bar perfect for casual dining or morning coffee.Gorgeous hardwood floors flow throughout the open-concept main level, enhancing the natural light that pours into the combined living and dining areas - an ideal setup for both entertaining and relaxing. A stylish powder room is thoughtfully tucked away for added privacy. Downstairs, you'll find two generously sized bedrooms, each with its own ensuite bathroom. The guest bedroom boasts a large closet and access to a well-appointed 3-piece bath, while the primary suite features a full wall of closet space and its own private ensuite, easily accommodating a full-size bedroom set. A dedicated laundry area and additional storage closet complete the lower level for added convenience. Enjoy the outdoors from your private balcony, which leads down to your very own yard space - a rare and welcome bonus for condo living. This beautifully maintained home has been freshly painted and features a NEWER FURNACE (2020), AIR CONDITIONER (2020), STOVE (2022), WASHER & DRYER (2023), offering peace of mind for years to come. Whether you're a first-time buyer, down-sizer, or savvy investor, this move-in ready condo is a must-see. (id:43934)
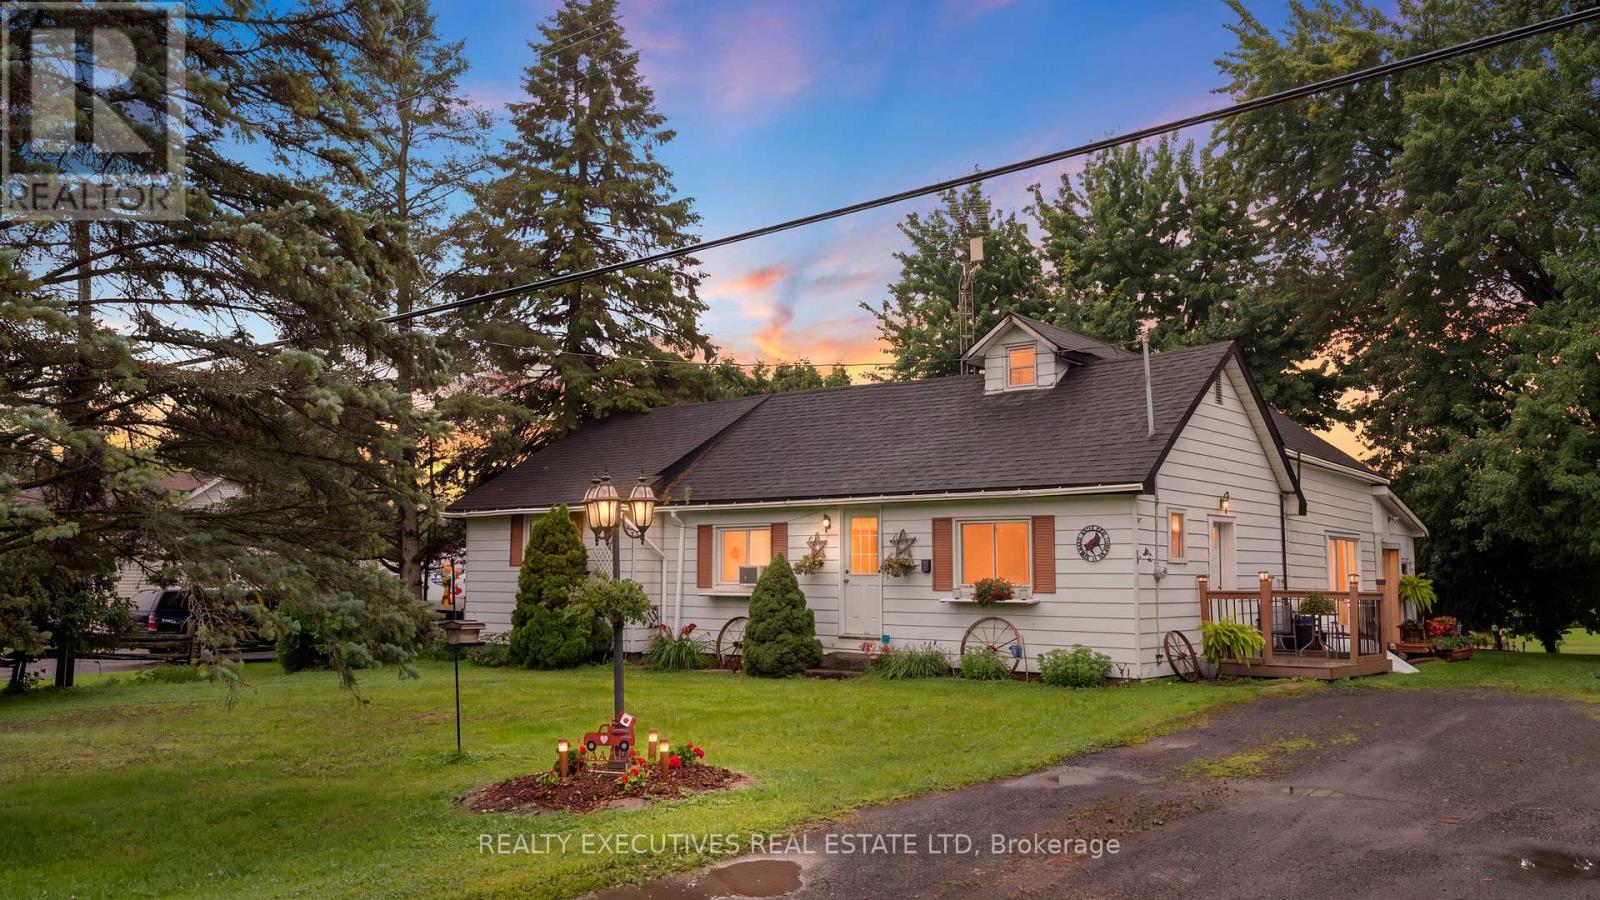
5458 County 8 Road
South Dundas, Ontario
Discover the charm and versatility of this inviting 3-bedroom home, offering a unique blend of character, comfort, and outdoor living. The impressive addition features a spacious family room with soaring cathedral ceilings, exposed wood beam accents, and patio doors leading to a bright sunroom overlooking the expansive backyard-an ideal space for relaxing or entertaining. Above a portion of the family room, you'll find a loft and an enclosed room that offers flexible space for a home office, hobby room, or guest accommodations.The original home includes two additional bedrooms, a bright kitchen with breakfast area, a separate dining area, and a 4-piece bathroom. The basement provides a workshop, ample storage, and a convenient walk-up to the backyard.Outside, the property is designed for those who appreciate both recreation and functionality. Enjoy the gazebo, charming "She Shed" complete with a covered porch and loft, a coverall for additional storage, and two storage sheds.Perfectly situated for outdoor enthusiasts, this property is just minutes from the St. Lawrence River, marina, rowing club, and golf course. Directly across the road, you'll find approximately 300 acres of Crown land, while nearby snowmobile and ATV trails provide year-round recreational opportunities. Conveniently located with an easy commute to Cornwall, North Dundas, and Brockville, this property offers the perfect balance of country living and accessibility. (id:43934)
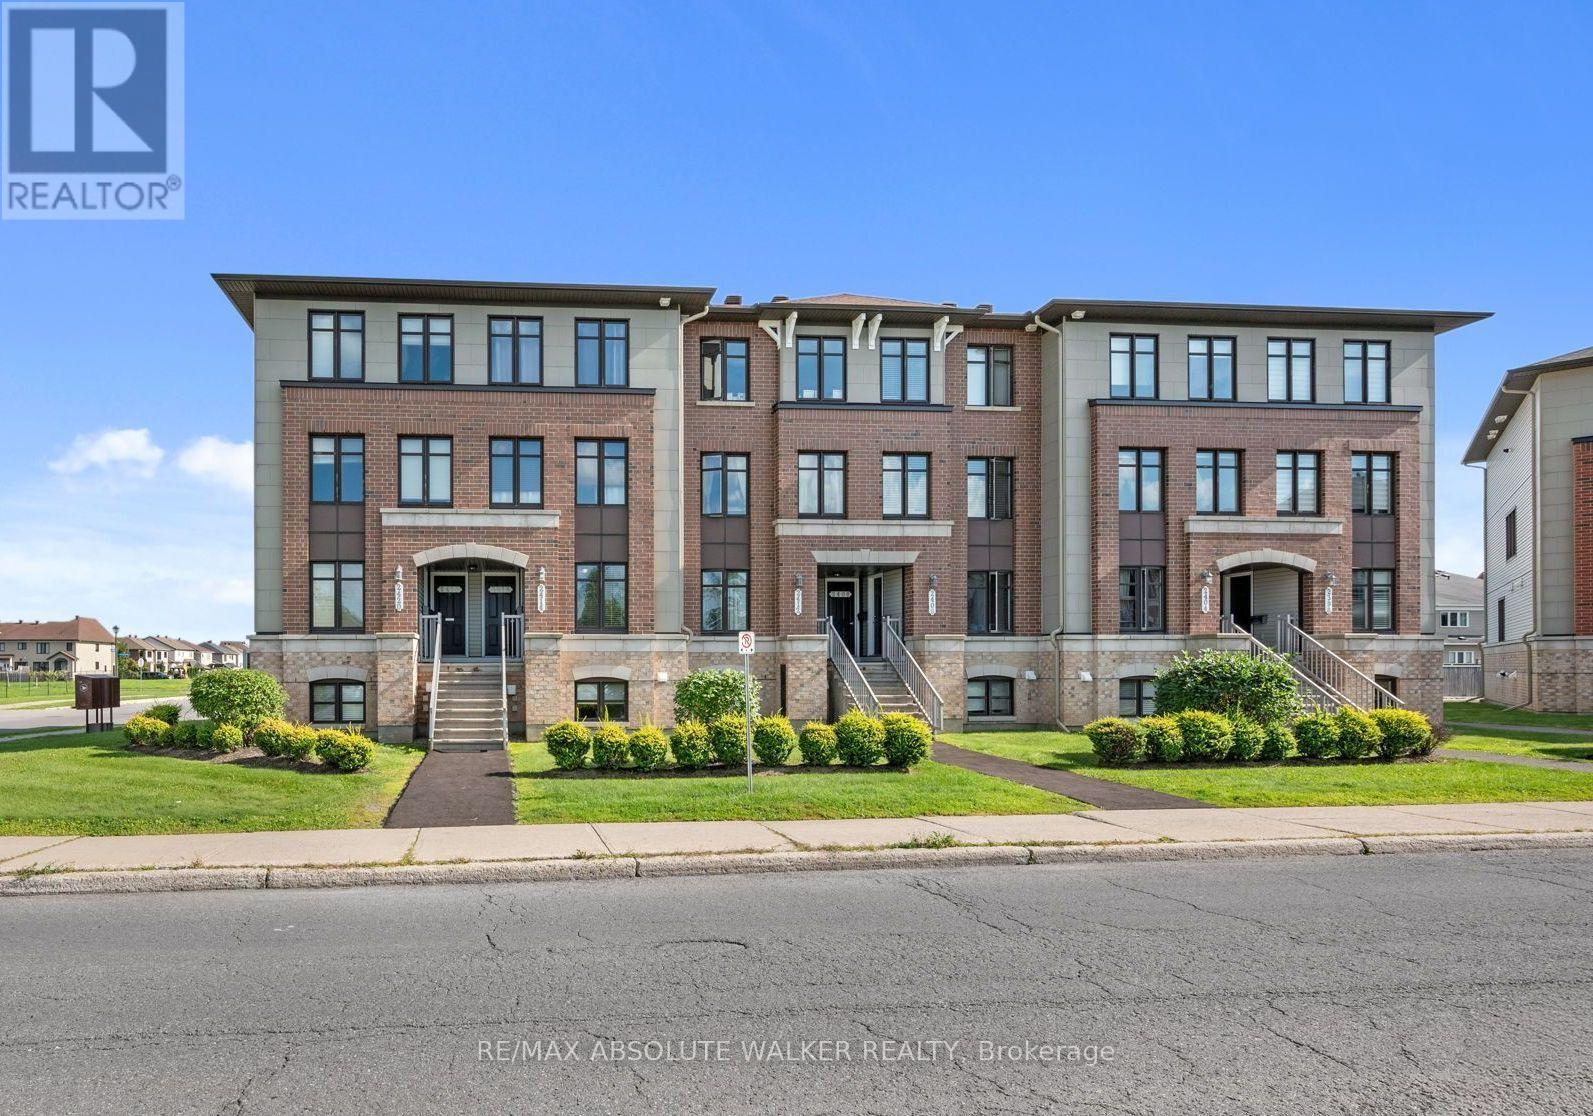
2414 Esprit Drive
Ottawa, Ontario
Welcome to this bright and inviting 2-bedroom, 2.5-bathroom terrace home in Avalon, an excellent opportunity for first-time buyers, investors, or anyone looking for a low-maintenance lifestyle in Orléans. The unit opens into a spacious eat-in kitchen featuring stainless steel appliances, generous cabinetry, an upgraded tile backsplash, and plenty of workspace. The open-concept living and dining room offers plenty of natural light through large windows and a functional layout ideal for everyday living and entertaining. Step outside to your private balcony, which also provides convenient direct access to the parking area (spot #31). The lower level offers two generously sized bedrooms, each with its own private ensuite bathroom, providing excellent separation and privacy. A conveniently located laundry room and additional storage under the stairs. Ideally situated in the popular community of Avalon, this home is across the street from a dog park and within walking distance to schools, playgrounds, parks and recreation. (id:43934)
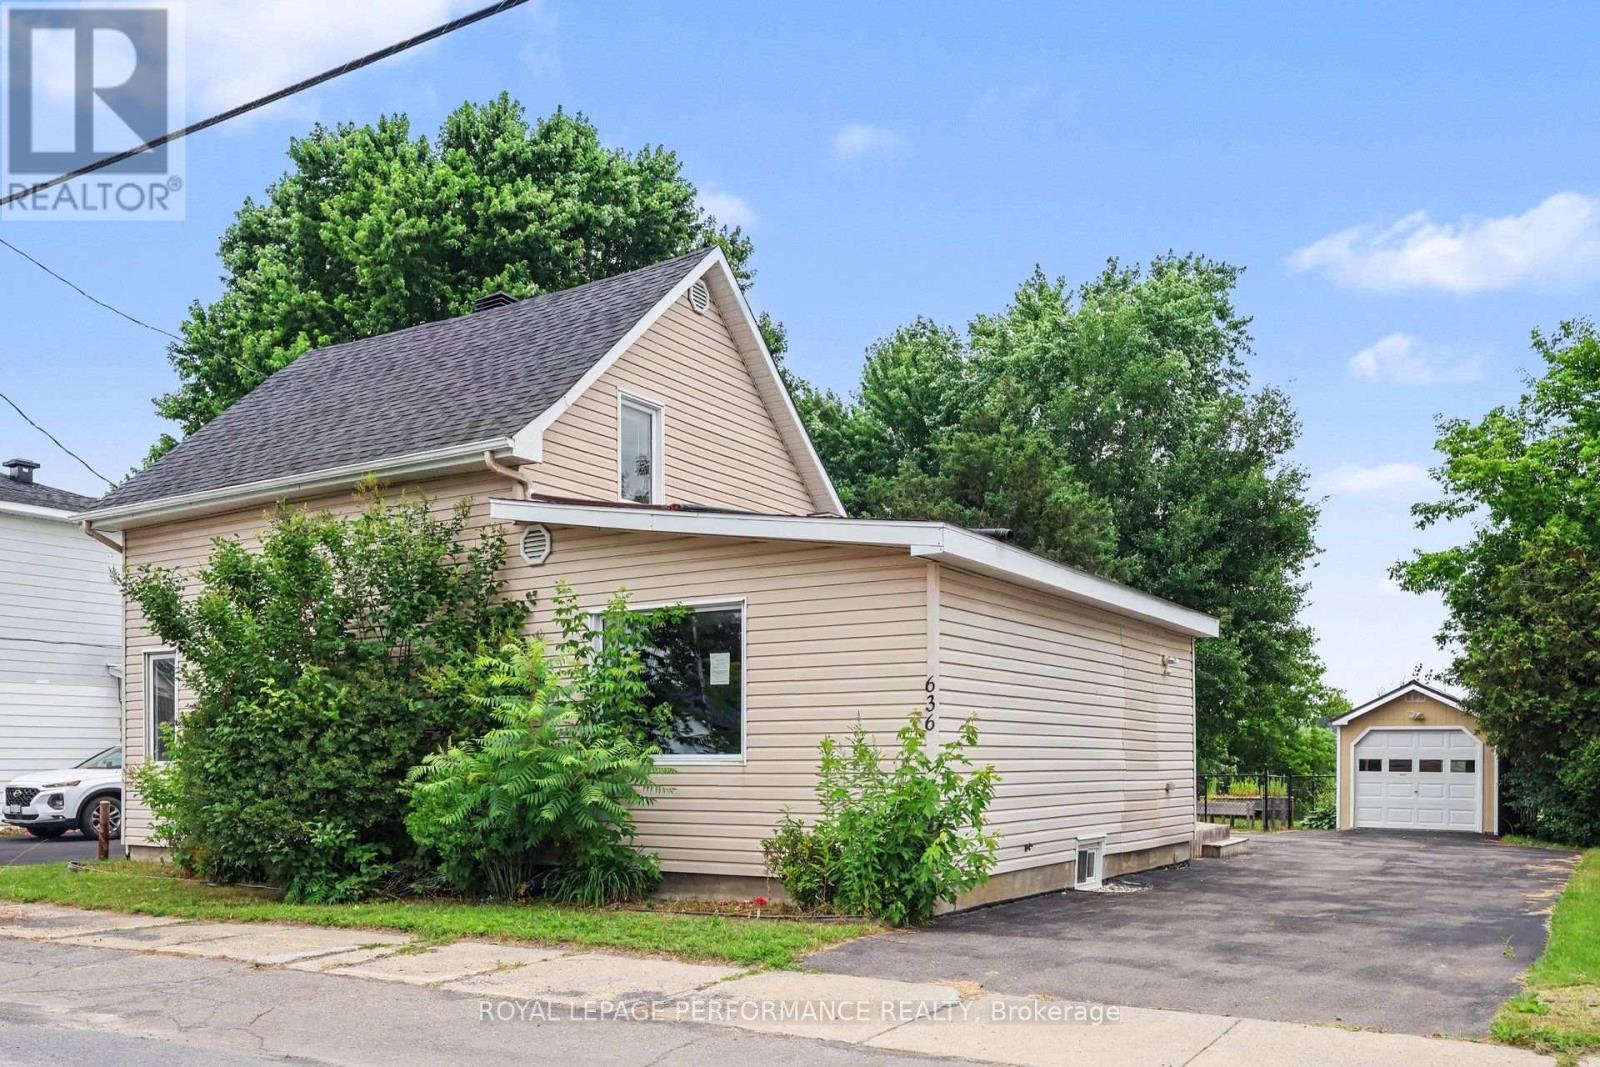
636 County Road 9 Road
Alfred And Plantagenet, Ontario
Welcome home to this spacious 1,930-square-foot property that perfectly captures the essence of country living without sacrificing modern convenience. Situated just minutes from the heart of Plantagenet, this home places nature right at your doorstep, sitting a mere few minutes' walk from the scenic Prescott-Russell Recreational Trail. From the moment you arrive, you will be greeted by a large paved driveway that offers ample parking for family and guests, leading to a one-car garage and workshop. The outdoor space is a private oasis with a generous fenced garden that provides a safe environment for children and pets to play freely and is anchored by a relaxing gazebo. Step inside to find a warm, welcoming layout starting with the bright foyer that greets you upon entry, where just a few steps lead up into the heart of the home. This open-concept kitchen and dining area is built for hosting and flows seamlessly into a living room, making daily routines and social gatherings feel connected. For ultimate convenience, the main level features a full bathroom equipped with laundry alongside the primary bedroom, which boasts its own walk-in closet and connects down to a beautifully updated, private ensuite bathroom on the lower level. Upstairs, you will find two more bedrooms filled with natural light, while downstairs, the mostly unfinished basement offers an additional workshop space that is absolutely ideal for hobbies, DIY projects, or seasonal storage. Complete with city water and sewer connections and efficient natural gas heating, this property truly combines the peace of the countryside with total peace of mind. Book your showing today!!! (id:43934)
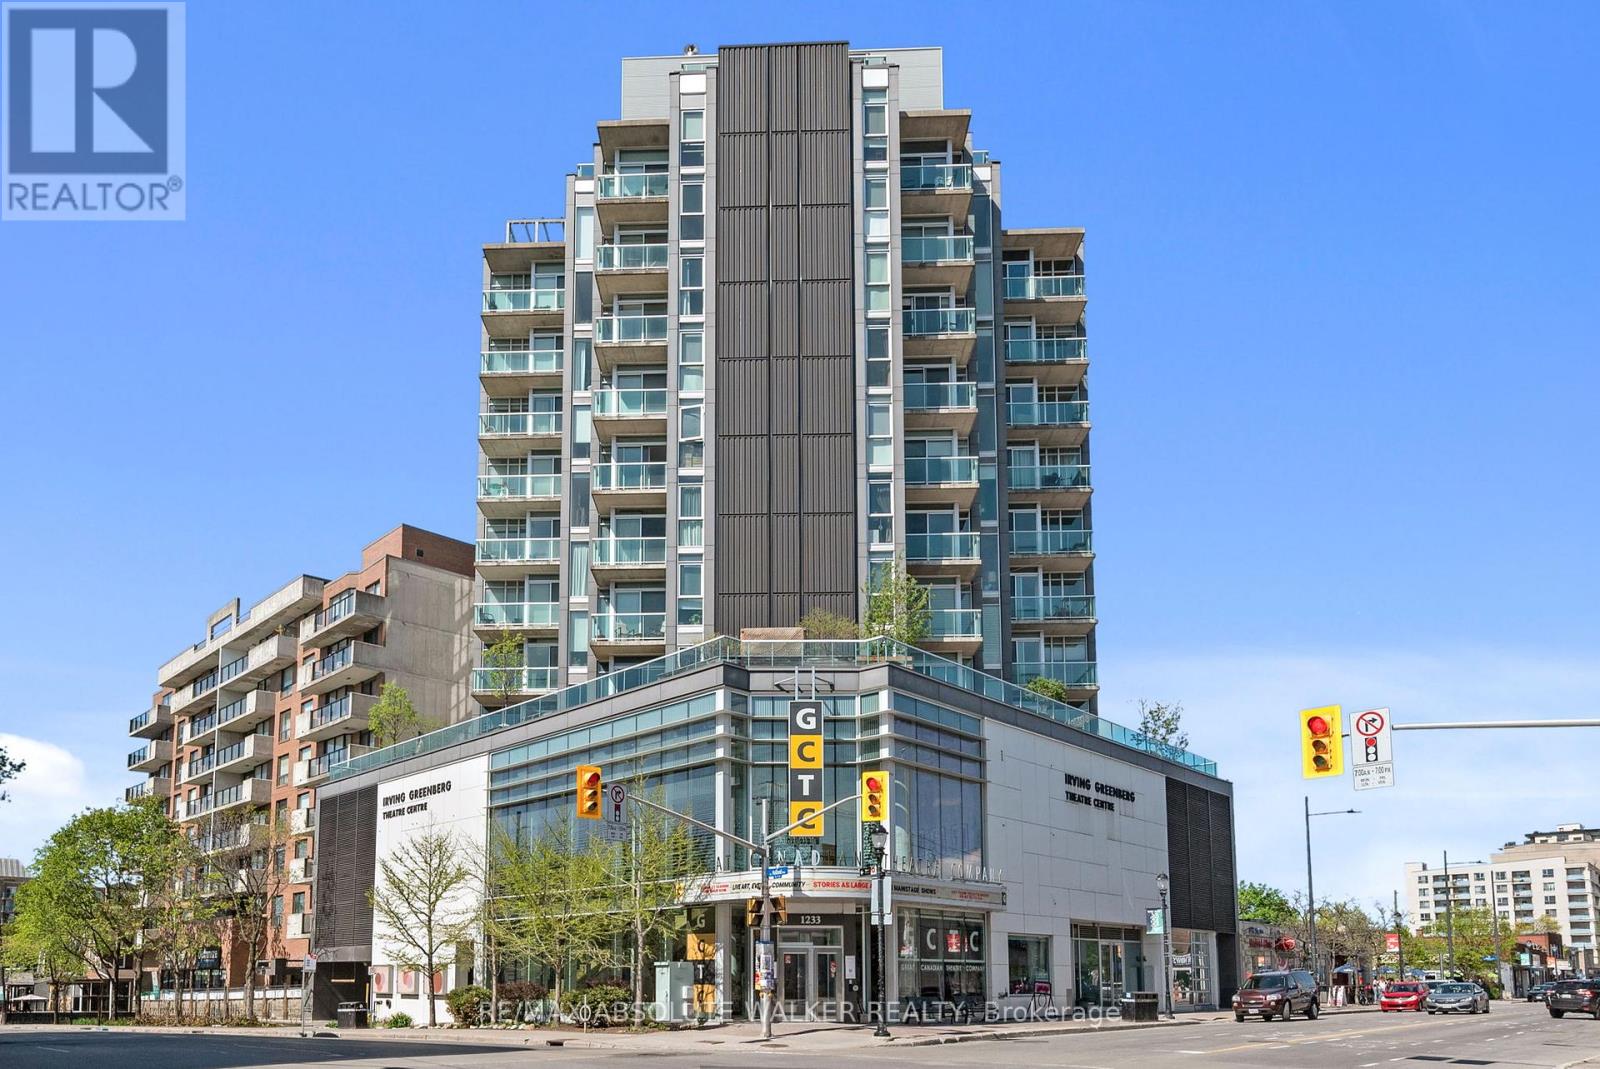
903 - 1227 Wellington Street W
Ottawa, Ontario
Welcome to Unit 903 at 1227 Wellington Street West, perfectly situated in the heart of Hintonburg-one of Ottawa's most vibrant and sought-after urban communities. This bright, open-concept one-bedroom plus den condominium is filled with natural light, offering a modern and inviting living space ideal for today's lifestyle. Thoughtfully designed and well-appointed, the unit delivers both comfort and functionality, making it an excellent choice for professionals, downsizers, or investors. The home also features a brand-new washer and dryer, providing added convenience and peace of mind. With an exceptional walk score, you're just steps from some of the city's best cafés, restaurants, boutiques, and everyday amenities. Enjoy effortless access to public transit, scenic cycling paths, and nearby green spaces, all while being minutes from downtown. The ever-popular Wellington West corridor continues to thrive, celebrated for its strong sense of community, creative energy, and urban convenience. This is a rare opportunity to own in a prime location where style, convenience, and lifestyle come together seamlessly. (id:43934)
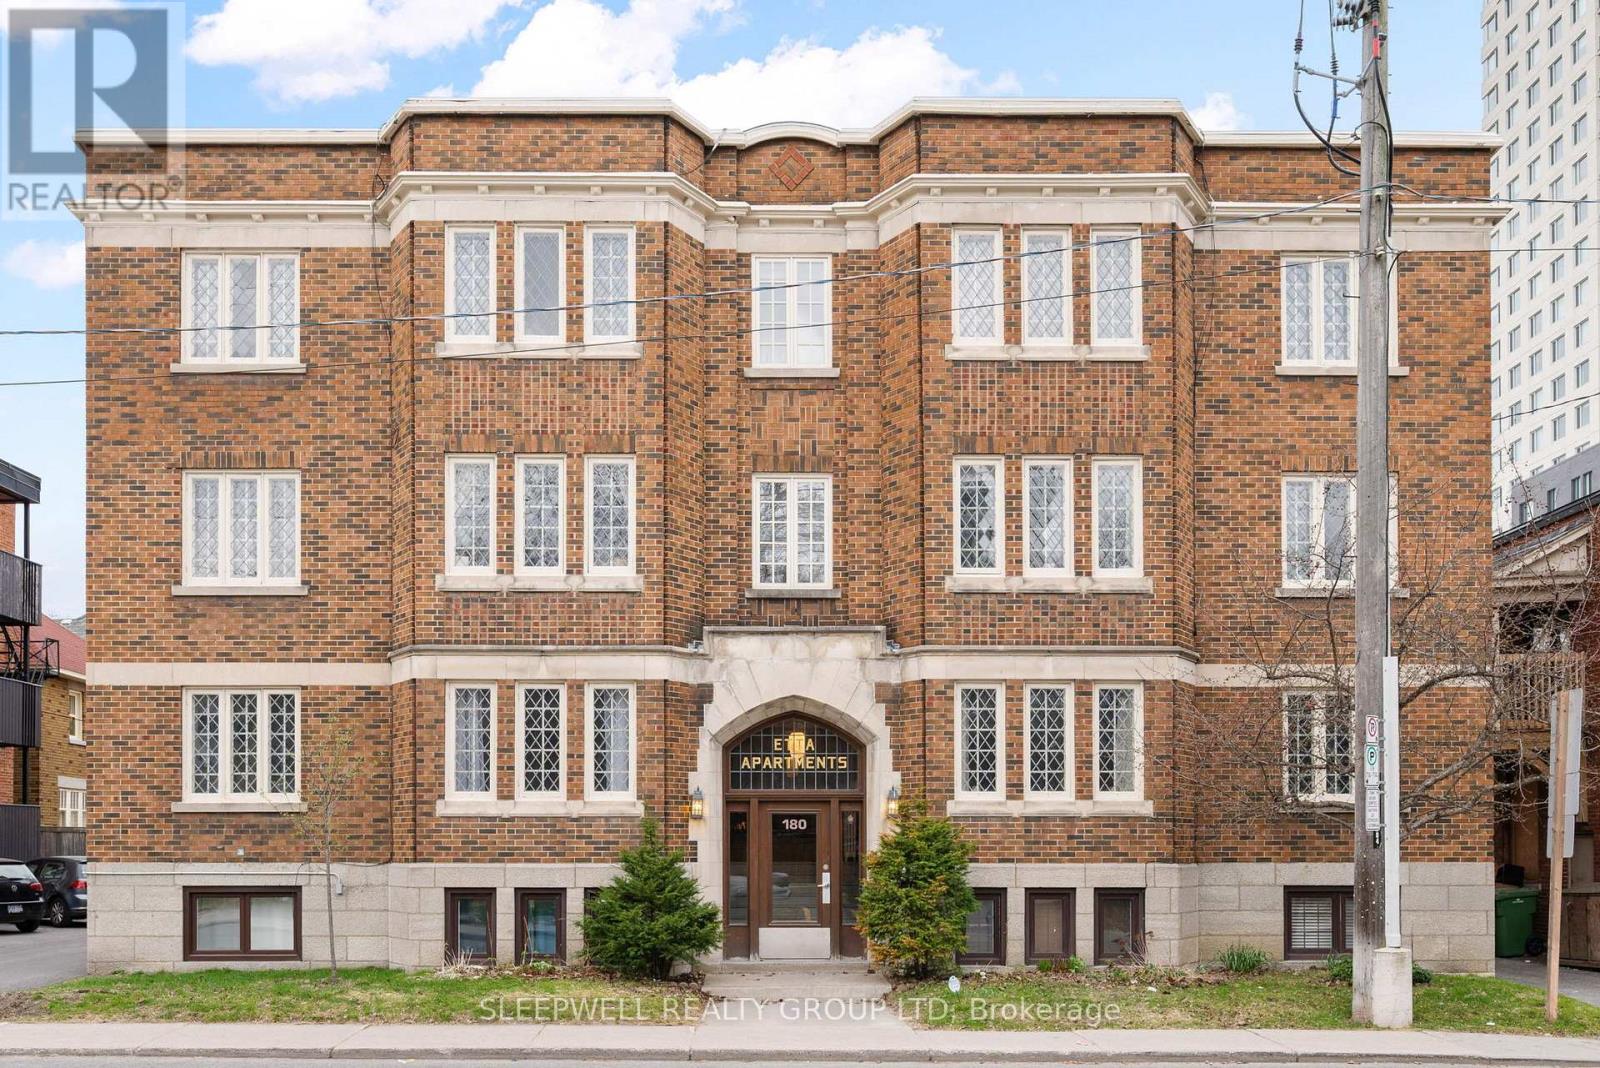
1a - 180 Augusta Street
Ottawa, Ontario
Sandy Hill hidden gem! Experience the convenience of downtown living in this beautifully updated 2-bedroom corner unit, nestled within a secure low-rise building showcasing timeless architecture and character. A large tiled foyer with generous storage welcomes you into a bright, spacious layout filled with natural light from oversized windows. The inviting living room, complete with a decorative fireplace, flows seamlessly into the dining area-ideal for both everyday living and entertaining. The modern kitchen features a classic white subway tile backsplash, ample cabinetry, and a dedicated pantry for added functionality. Two generously sized bedrooms offer large closets, complemented by a well-appointed 4-piece bathroom and convenient in-unit laundry. Located just steps to the amenities of Rideau Street and within walking distance to the ByWard Market, Rideau Centre, LRT stations, University of Ottawa, parks, and restaurants. Quick access to the 417, Beechwood Village, Rideau Canal, and Rideau River adds to the appeal. An excellent opportunity for both end-users and investors alike, with strong rental potential in a high-demand location. A true turn-key offering in the heart of Ottawa-don't miss it! Condo fees include heat and water! All furniture and decor included. Some photos have been virtually staged. (id:43934)
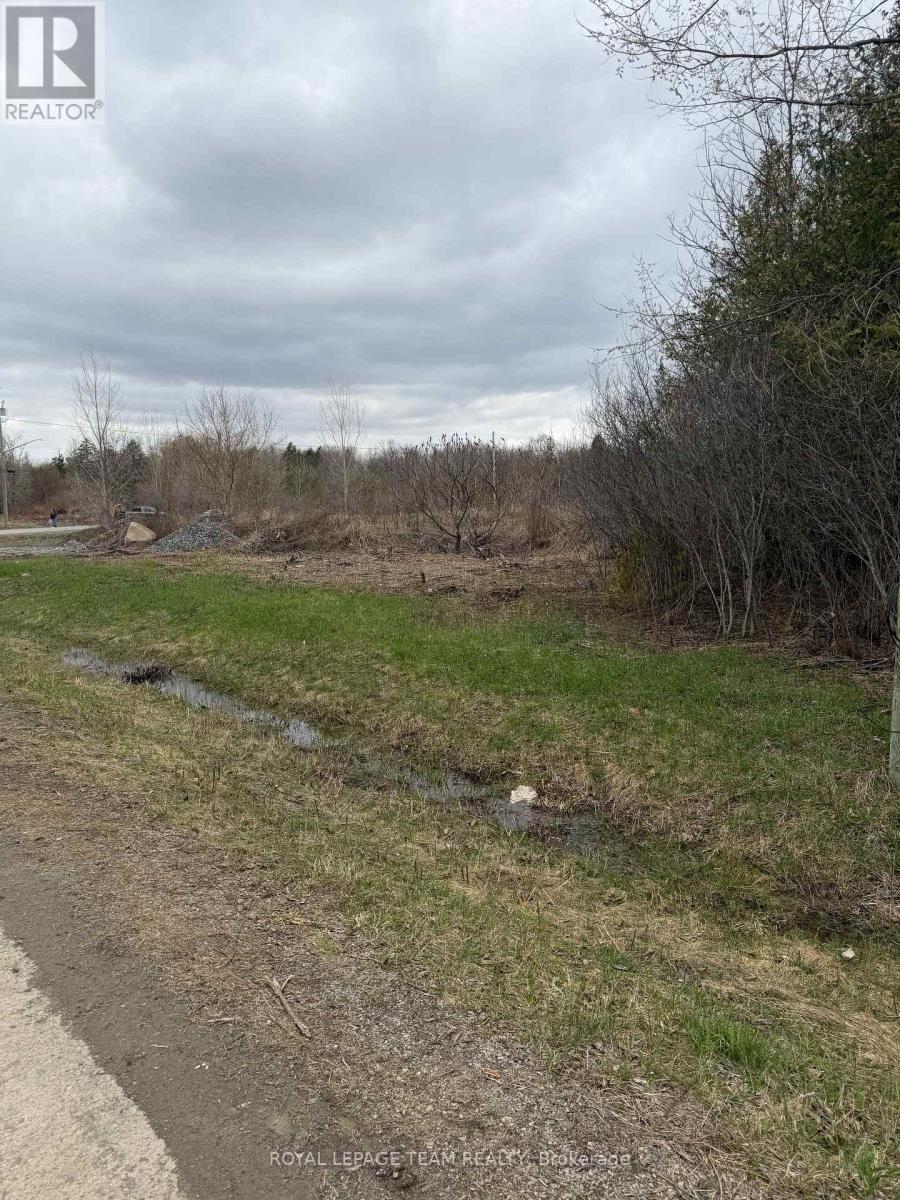
8050 Adam Baker Way
Ottawa, Ontario
Imagine arriving home to your own private retreat, where space, serenity, and natural beauty surround you. This exceptional 1.98-acre lot offers a rare opportunity to create something truly special, just minutes from Greely and less than 30 minutes to downtown Ottawa.Tucked away in a peaceful countryside setting, this property invites you to design a home that reflects your lifestyle-whether it's a sophisticated modern estate, an elegant country residence, or a warm and welcoming escape from the everyday. Here, you'll enjoy the quiet luxury of privacy, open space, and the freedom to build without compromise. Despite its tranquil setting, you're never far from what matters. Nearby shops, schools, and recreational amenities ensure everyday convenience, while your home remains a place to unwind, recharge, and reconnect with nature. Opportunities like this are rare-where you can enjoy refined country living without sacrificing accessibility. This is more than just land... it's the beginning of something extraordinary! (id:43934)

415 - 80 Sandcastle Drive N
Ottawa, Ontario
Welcome to this spacious and move-in ready 2-bedroom, 1.5-bathroom condo, offering comfort, convenience, and outstanding amenities in a prime Ottawa location. Bright and sun-filled, this well-designed unit features a functional layout, abundant storage throughout, including a walk-in pantry off the kitchen, and generous closet space.Recent upgrades include an upgraded heat pump, a new owned hot water tank (no rental fees), and a new rug in the primary bedroom.The spacious living and dining areas provide an inviting space for everyday living and entertaining. The primary bedroom offers ample closet space and a private 2-piece ensuite, while the second bedroom provides flexibility for guests or a home office.Sophia 1 is a clean, quiet, and exceptionally well-managed building situated within an established community. Residents enjoy an impressive array of amenities, including an outdoor pool, fitness centre, library, party room, bike storage, guest suites, and an exceptionally clean laundry facility. The building also offers a welcoming social atmosphere with plenty of opportunities to connect with neighbours and participate in community activities.Ideally located within walking distance of Queensway Carleton Hospital, parks, forest trails, shopping, pharmacies, grocery stores, restaurants, and everyday amenities, this home offers unbeatable convenience. Public transit is nearby, with quick access to both Highway 416 and Highway 417, making commuting easy in any direction.Perfect for first-time buyers, downsizers, retirees, or investors, this is a fantastic opportunity to own an affordable, amenity-rich condo in one of Ottawa's most convenient locations. Even better in person-book your showing today! Some photos have been virtually staged. (id:43934)

1806 - 70 Landry Street
Ottawa, Ontario
PRICE IMPROVEMENT! Now offered with a $20,000 price reduction and priced to sell! Don't miss this incredible opportunity! Welcome to this beautifully appointed, meticulously maintained, freshly painted, 1-bedroom + den condo featuring 9-foot ceilings, elegant hardwood and tile flooring, and a spacious oversized balcony. The modern kitchen is complete with granite countertops, stainless steel appliances, and new Samsung refrigerator and microwave hood fan (2025), while the unit also includes a full-size washer and dryer for added convenience. Located in the highly sought-after La Tiffani, one of Ottawa's premier condominium communities, you'll be just steps from the charming boutiques, cafés, and restaurants of Beechwood Village. This unit comes with an oversized indoor parking space and a storage locker. Residents enjoy exceptional amenities, including an indoor pool, fitness center, and party/meeting room. Plus, you're only a 15-minute walk to the vibrant ByWard Market, scenic NCC bike paths, and the beautiful Rideau River. A perfect blend of comfort, style, convenience, and maintenance free living. Furniture, dishes, cookware are all negotiable with any offers. Don't miss your opportunity to own this turnkey condo. Book your private viewing today! (id:43934)