
103 - 2625 Regina Street Ottawa, Ontario K2B 5W8

$265,000Maintenance, Common Area Maintenance, Insurance, Water
$881.02 Monthly
Maintenance, Common Area Maintenance, Insurance, Water
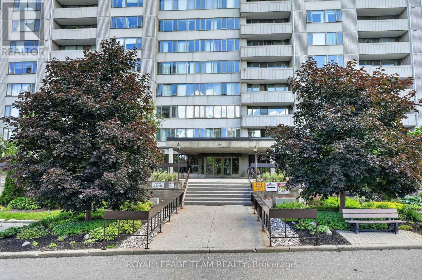
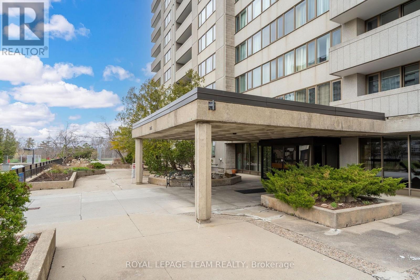
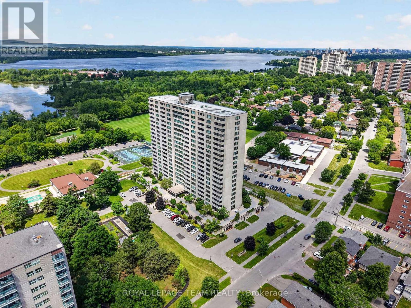
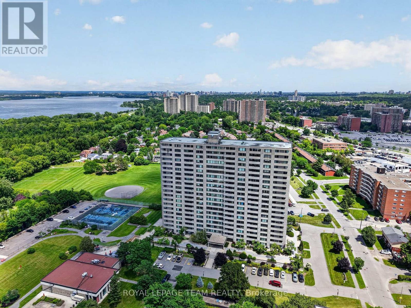
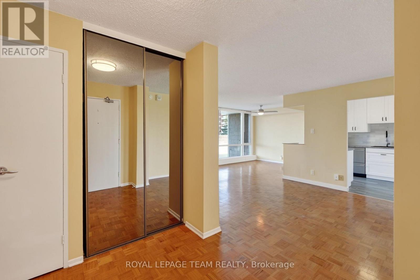
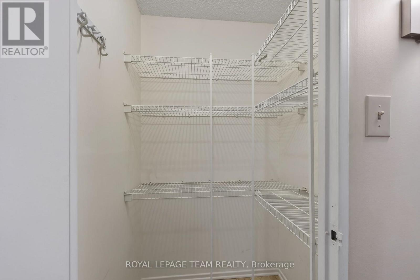
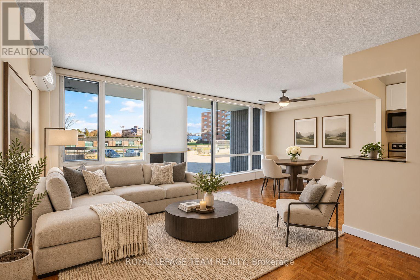
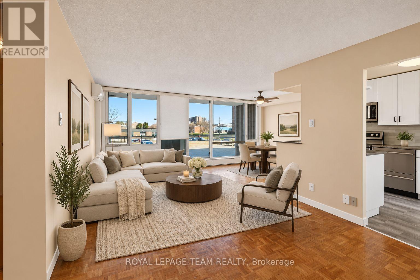
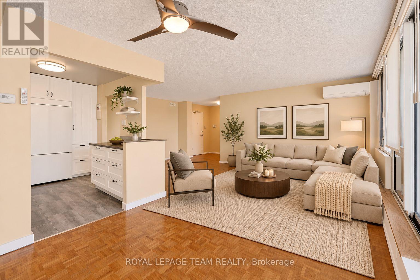
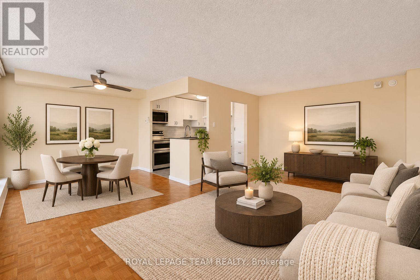
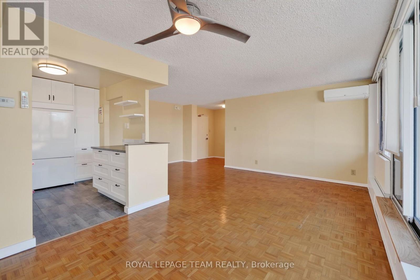
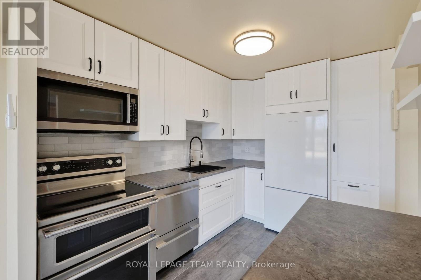
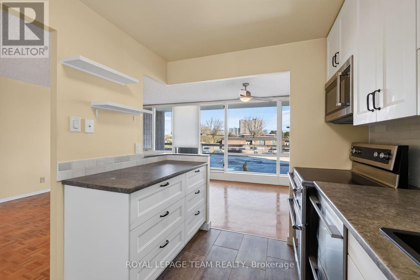
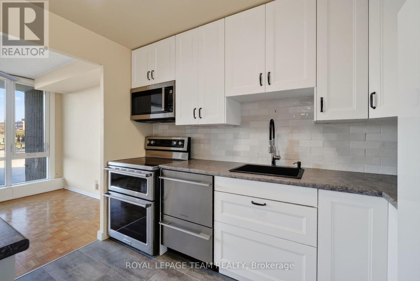
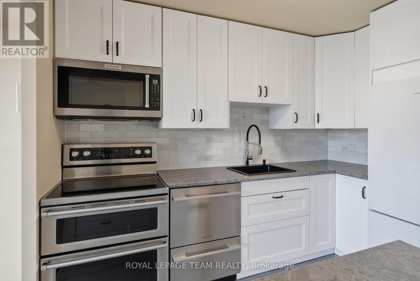
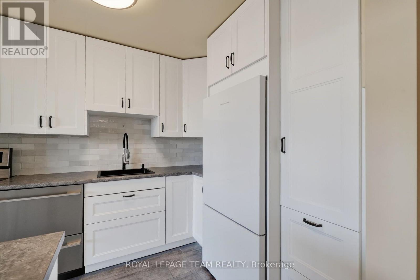
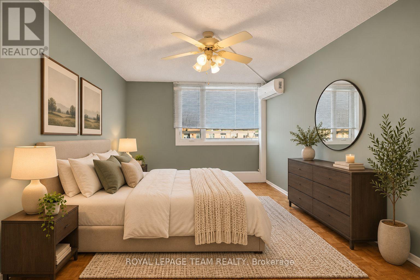
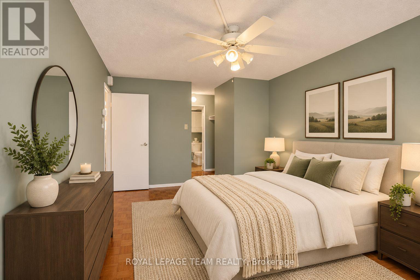
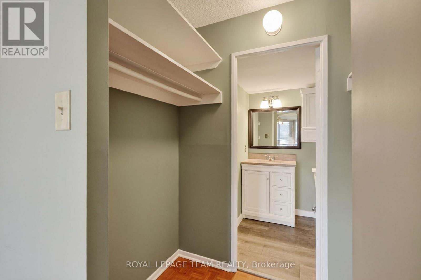
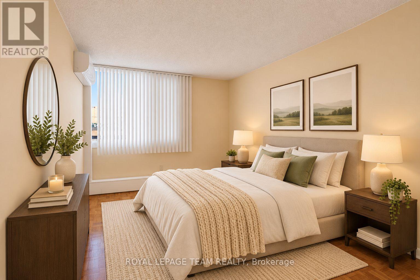
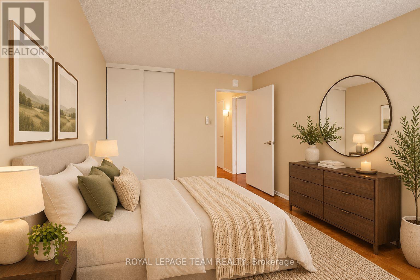
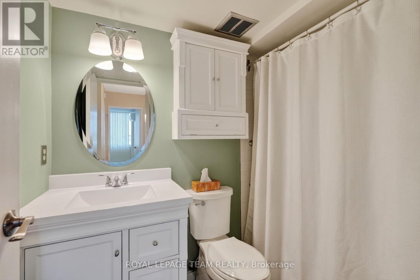
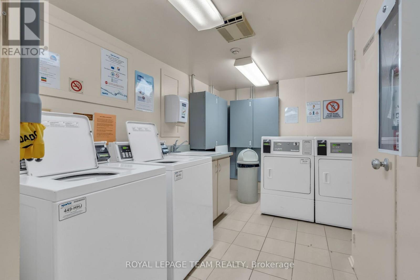
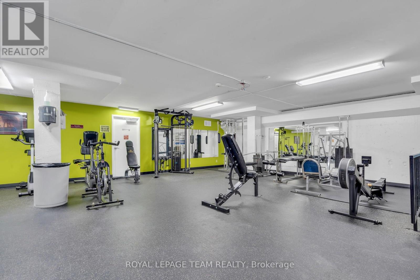
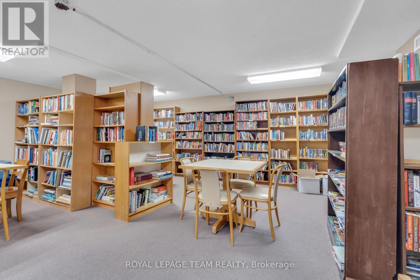
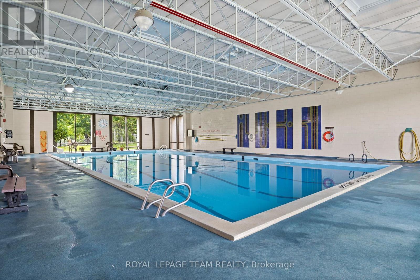
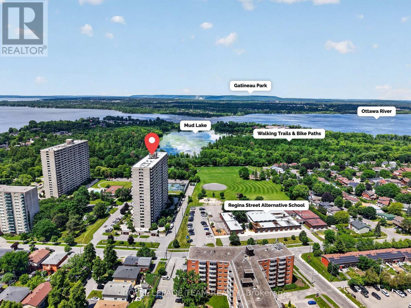
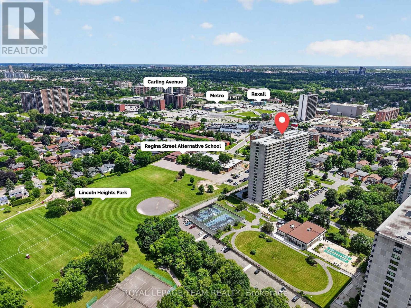
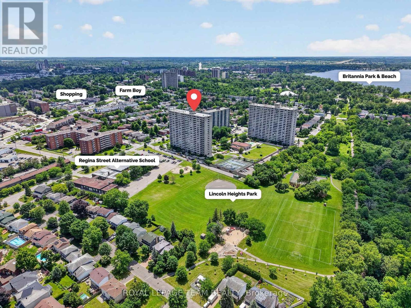
$881.02 MonthlyTurnkey Ground-Floor condo Oasis with Private Terrace. Welcome to effortless, single-level living in Ottawa's coveted Britannia neighbourhood. This stylishly updated 2-bedroom, 2-bathroom ground-floor suite at Northwest One offers the spacious feel of a bungalow with the convenience of condominium living, complete with a private east-facing terrace. Step inside to discover a bright, open-concept living and dining area bathed in warm morning sunshine from oversized windows. At the heart of the home sits a recently renovated kitchen featuring modern cabinetry, sleek countertops, and updated appliances-designed for both everyday cooking and easy entertaining. Both the primary ensuite and the main full bathroom have also been tastefully renovated with contemporary vanities, fixtures, and finishes, offering true move-in-ready comfort.The generous floor plan includes two well-proportioned bedrooms, including an oversized primary suite, plus a dedicated in-unit storage room. Patio doors open directly onto your private ground-level terrace, ideal for morning coffee, container gardening, or effortless outdoor access without waiting for an elevator.Residents at Northwest One enjoy resort-style amenities including an indoor saltwater lap pool, modern fitness centre, outdoor tennis courts, billiards and games room, library, party room, guest suite, and heated underground parking.Unbeatable waterfront location steps from the Ottawa River, Britannia Beach, Mud Lake, and NCC cycling and walking trails, with easy access to Carling Avenue, Bayshore Shopping Centre, local cafes, and transit to downtown. Move right in and enjoy renovated, low-maintenance living surrounded by nature. The building is currently undergoing extensive infrastructure updates, including garage, outdoor podium space & terraces, lobby, all hallways and more. Elevators, alarm systems and individual unit heat pumps for (heating /cooling) have already been completed. Laundry located on every other floor. VS photos (id:43934)
Property Details
| MLS® Number | X14192486 |
| Property Type | Single Family |
| Neigbourhood | Crystal Bay - Lakeview Park - Britannia Village |
| Community Name | 6102 - Britannia |
| Amenities Near By | Beach, Public Transit |
| Community Features | Pets Allowed With Restrictions |
| Parking Space Total | 1 |
| Pool Type | Indoor Pool |
Building
| Bathroom Total | 2 |
| Bedrooms Above Ground | 2 |
| Bedrooms Total | 2 |
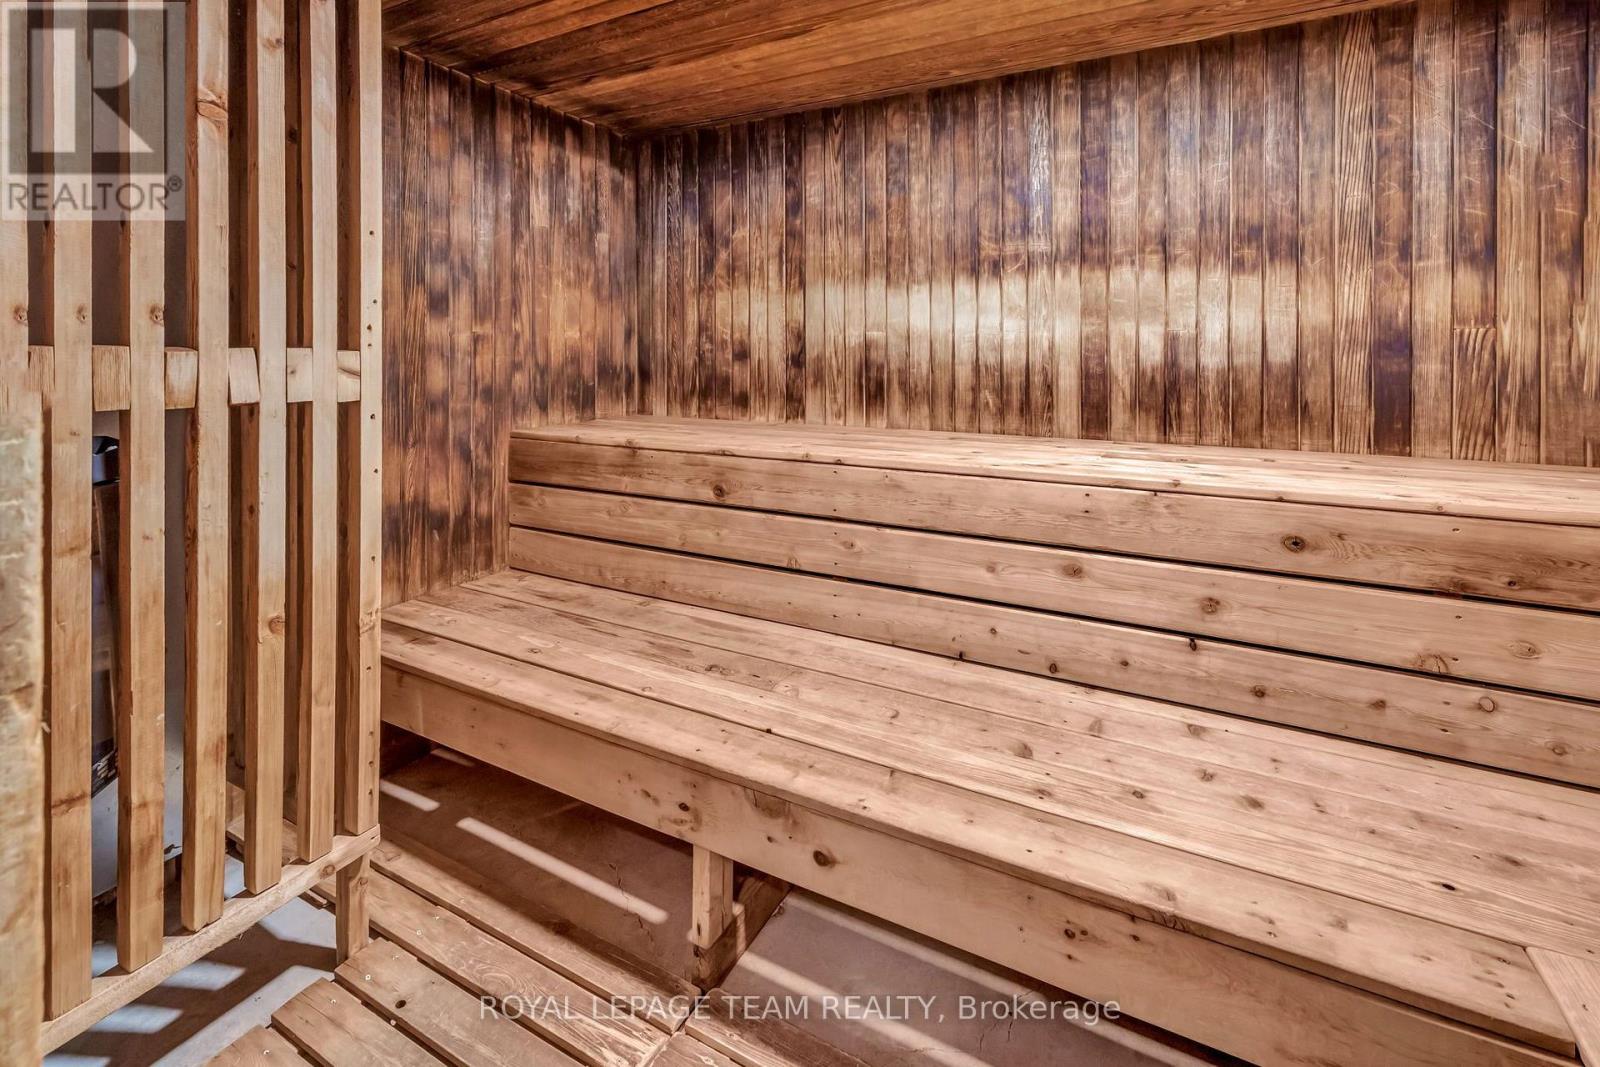
| Amenities | Exercise Centre, Party Room, Sauna |
| Appliances | Blinds, Dishwasher, Hood Fan, Microwave, Stove, Refrigerator |
| Basement Type | None |
| Cooling Type | Wall Unit |
| Exterior Finish | Concrete |
| Half Bath Total | 1 |
| Heating Fuel | Electric |
| Heating Type | Heat Pump |
| Size Interior | 1,000 - 1,199 Sqft |
| Type | Apartment |
Parking
| Underground | |
| Garage |
Land
| Acreage | No |
| Land Amenities | Beach, Public Transit |
Rooms
| Level | Type | Length | Width | Dimensions |
|---|---|---|---|---|
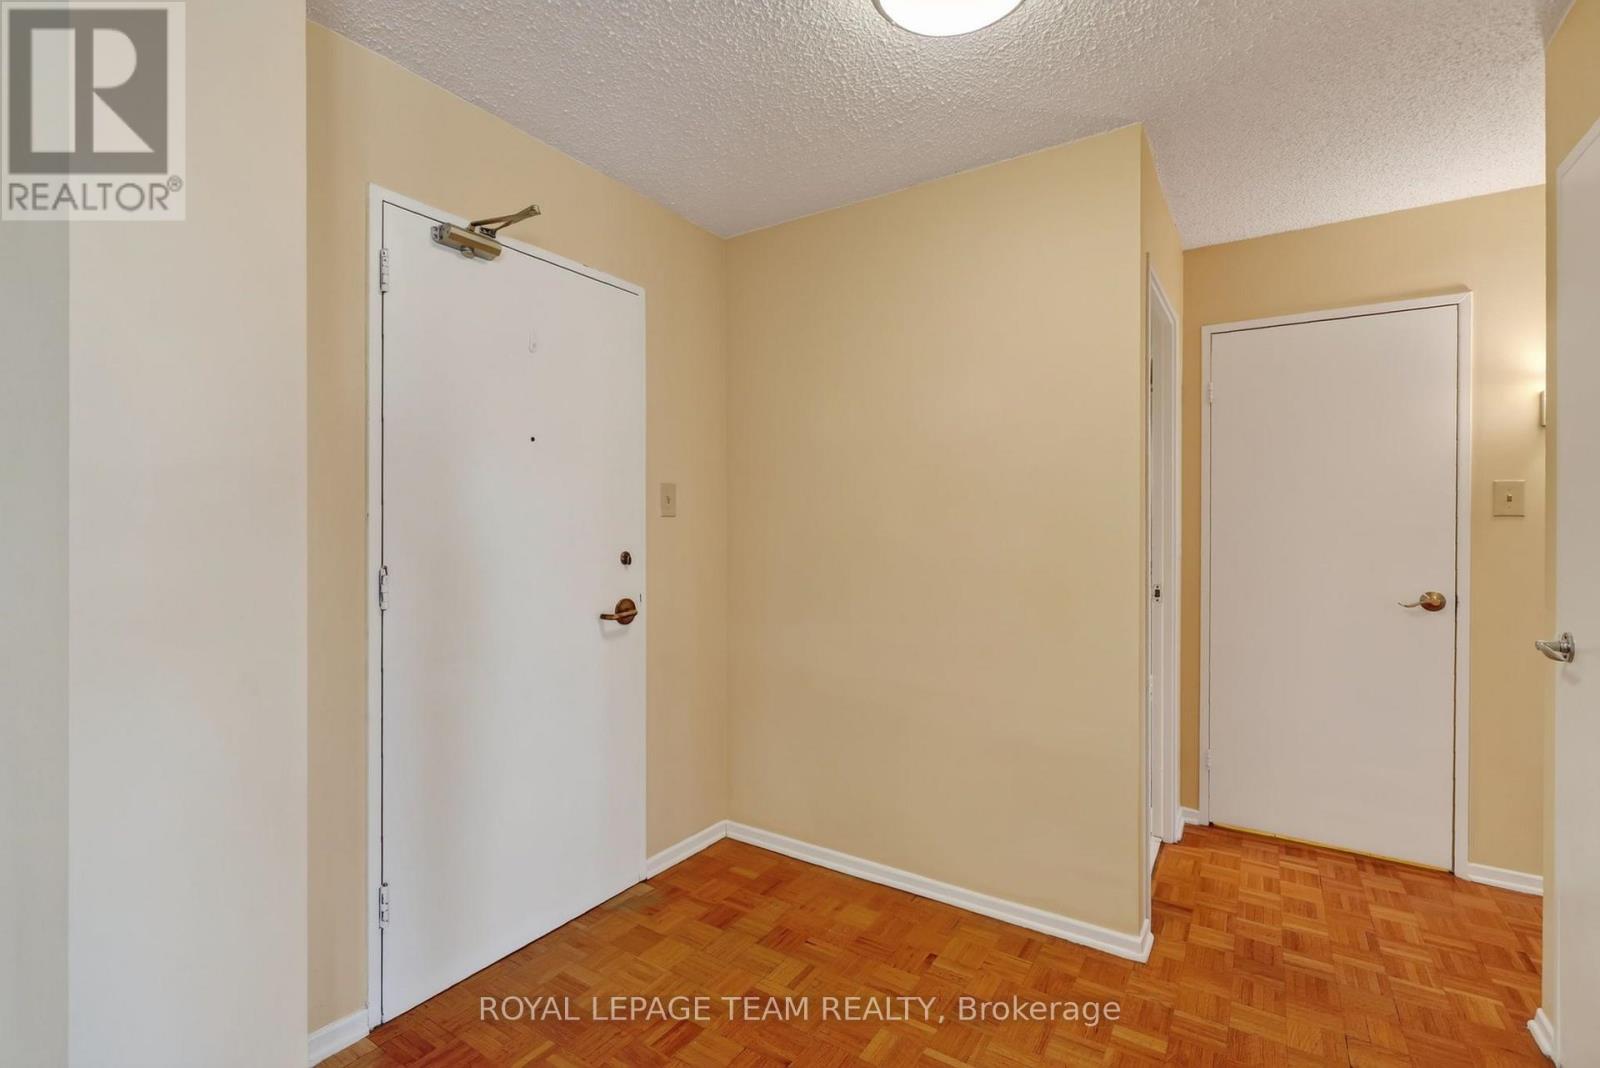
| Main Level | Foyer | 2.35 m | 1.8 m | 2.35 m x 1.8 m |
| Main Level | Living Room | 5.99 m | 3.24 m | 5.99 m x 3.24 m |
| Main Level | Dining Room | 2.89 m | 2.51 m | 2.89 m x 2.51 m |
| Main Level | Kitchen | 3.11 m | 2.51 m | 3.11 m x 2.51 m |
| Main Level | Primary Bedroom | 4.57 m | 3.23 m | 4.57 m x 3.23 m |
| Main Level | Bedroom 2 | 3.6 m | 2.87 m | 3.6 m x 2.87 m |
https://www.realtor.ca/real-estate/30525749/103-2625-regina-street-ottawa-6102-britannia
Contact Us
Contact us for more information

The trademarks REALTOR®, REALTORS®, and the REALTOR® logo are controlled by The Canadian Real Estate Association (CREA) and identify real estate professionals who are members of CREA. The trademarks MLS®, Multiple Listing Service® and the associated logos are owned by The Canadian Real Estate Association (CREA) and identify the quality of services provided by real estate professionals who are members of CREA. The trademark DDF® is owned by The Canadian Real Estate Association (CREA) and identifies CREA's Data Distribution Facility (DDF®)
November 18 2026 07:52:57
Ottawa Real Estate Board