
202 Knight Avenue Augusta, Ontario K0E 1R0

$267,900
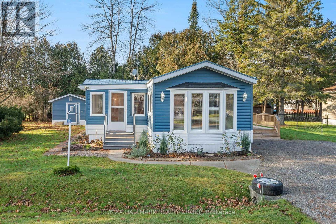
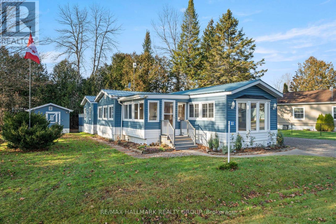
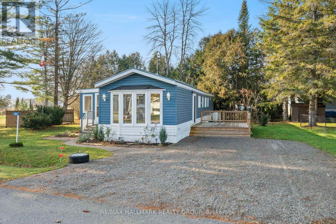
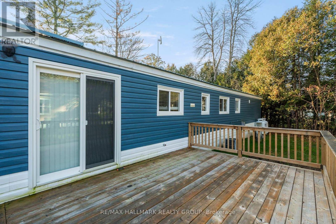
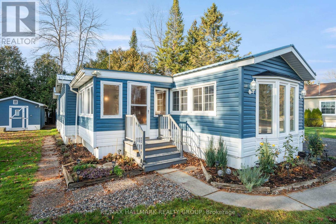
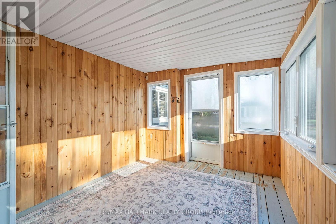
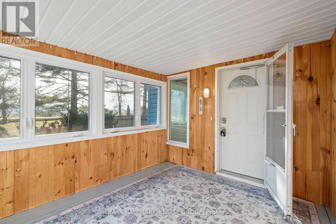
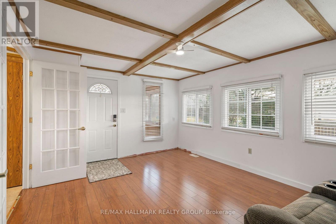
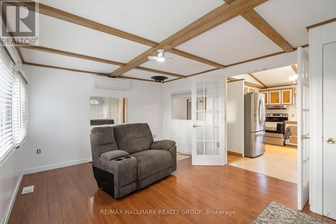
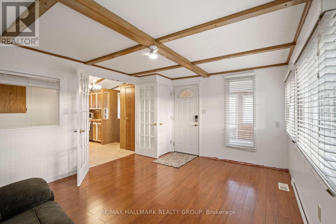
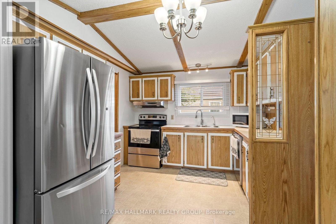
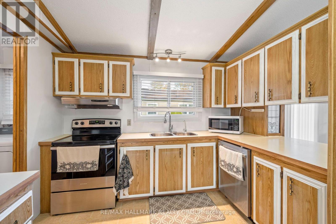
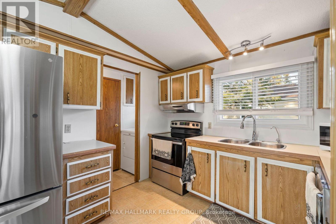
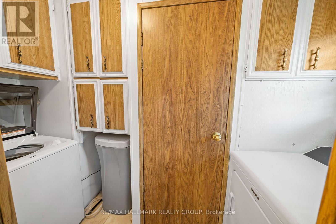
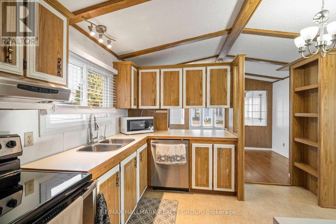
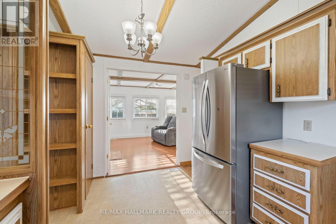
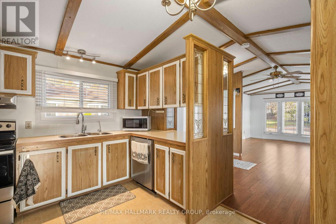
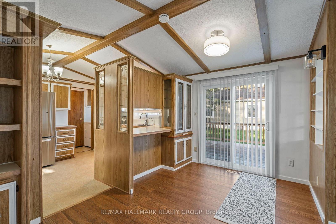
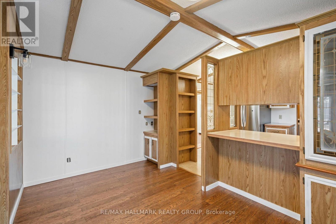
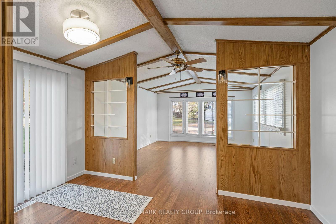
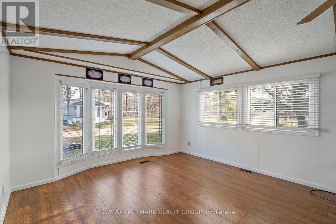
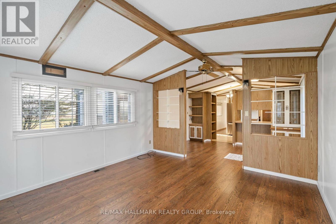
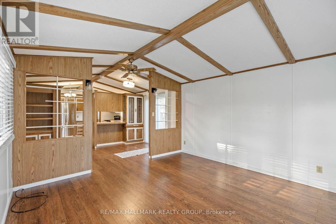
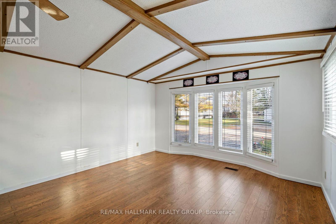
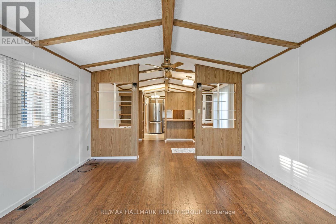
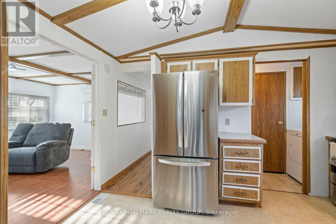
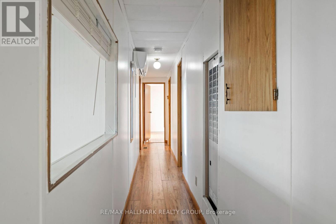
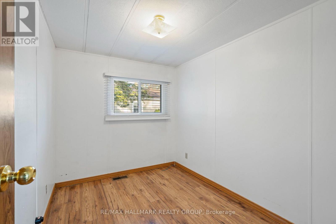
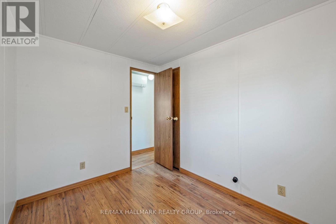
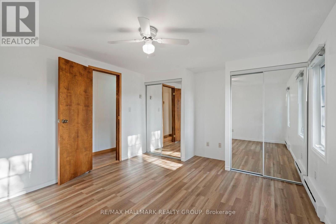
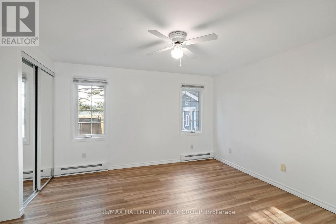
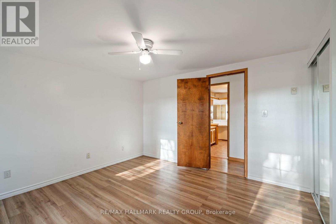
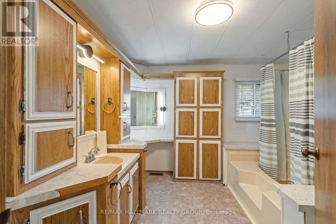
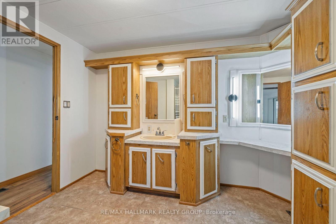
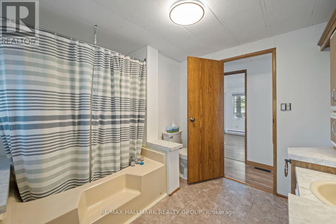
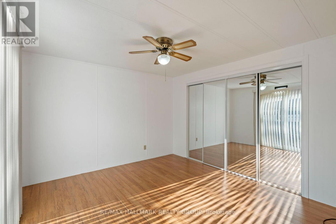
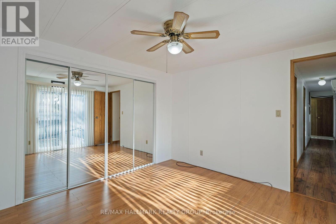
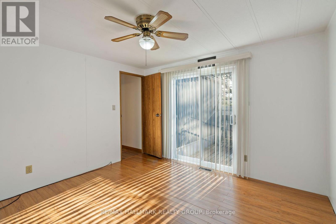
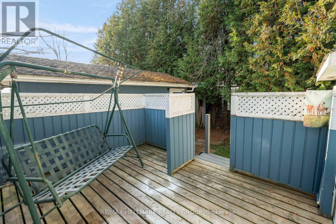
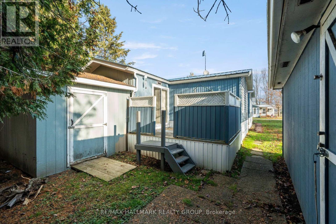
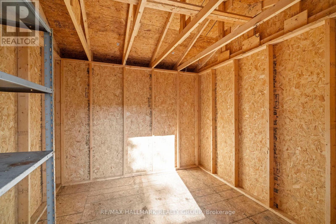
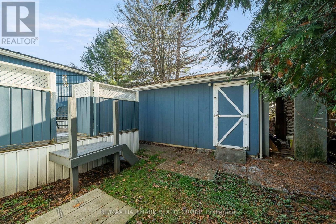
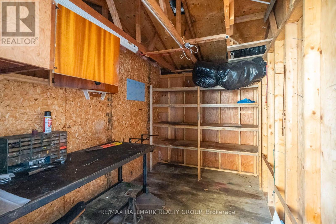
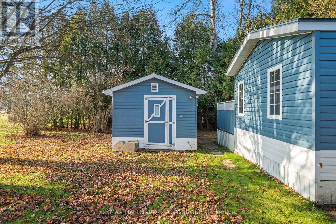
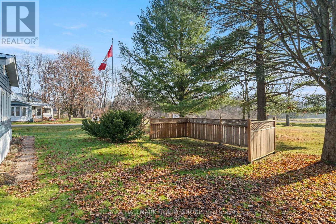
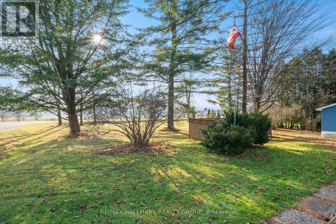
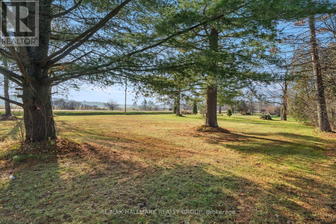
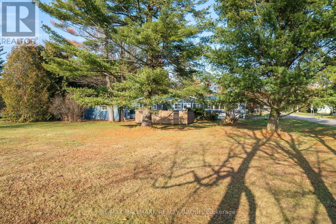
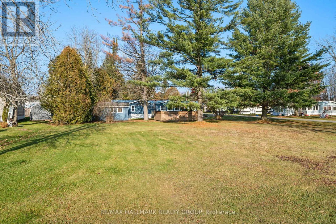
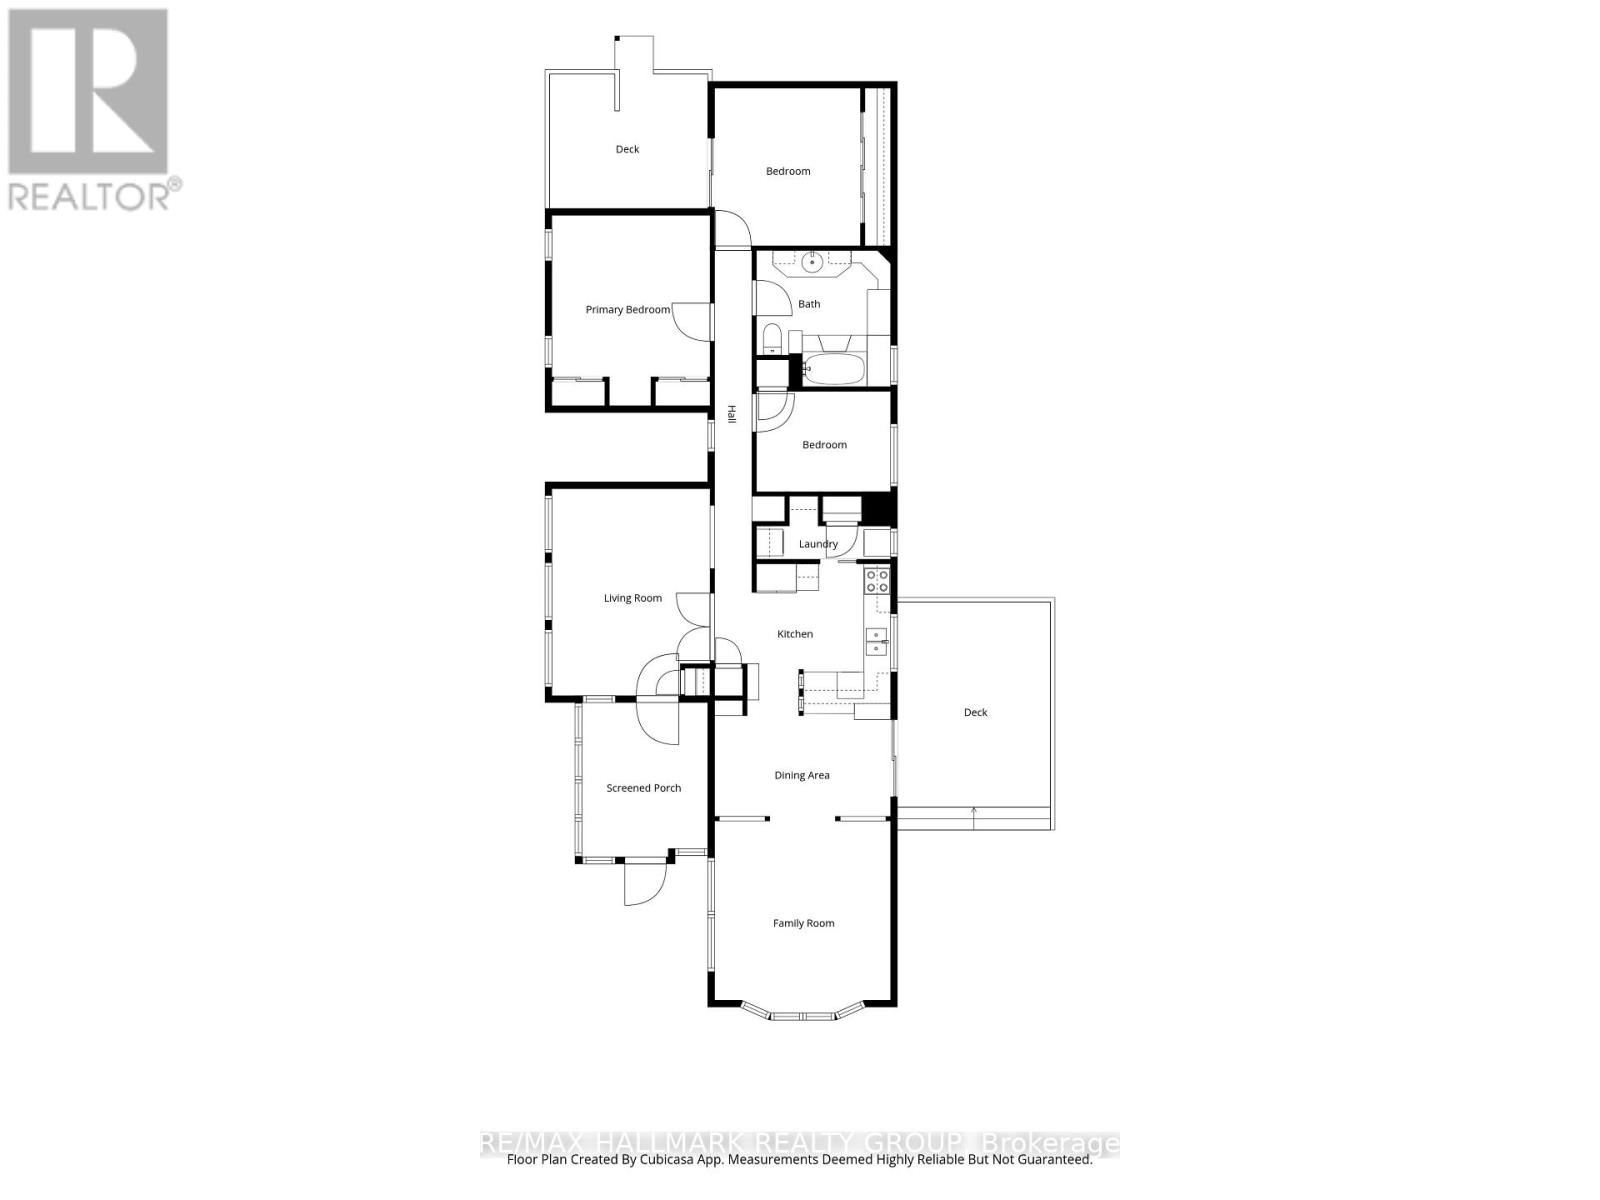
Welcome to 202 Knight Avenue, a charming 3 bedroom, 1 bathroom modular home full of character in the private oasis of Country Side Estates. A Private Mobile Park and situated on a premium Corner Lot. With over 1,300 sq. ft. of living space, no carpet and very little upkeep, & freshly painted this home is as easy to live in as it is to love. A covered porch greets you at the entrance and works perfectly as a mudroom for boots, coats and everyday gear. From there, step into a bright, spacious living room with an abundance of windows, natural light and decorative coffered ceilings with warm wood beams that give the space real character. The kitchen features three stainless steel appliances and plenty of counter and cupboard space. A convenient laundry room with extra storage sits just off the kitchen. The dining room offers a walkout to the newer patio door & spacious deck, a sit up area and even more storage, so it's ideal for morning coffee or summer barbecues. At the front of the home, a generous family room is wrapped in large windows and offers a second space to gather, relax or entertain. On the other side of the home it includes an oversized primary bedroom with patio doors to a private deck, two more bedrooms and an exceptionally large full bathroom. Outside, the beautifully landscaped, large yard is a true retreat. Two large sheds offer plenty of storage for tools, equipment and seasonal gear, and there's parking for four vehicles. Located in a quiet, scenic area & peaceful small town community without giving up convenience. You're just minutes from the shopping, dining, schools and amenities of Brockville and Prescott, with easy access to Highway 401 & 416 and an easy drive to Ottawa. If you're looking for character, comfort and country charm, this one is worth a look. Book your private showing today! (id:43934)
Property Details
| MLS® Number | X14191574 |
| Property Type | Single Family |
| Community Name | 809 - Augusta Twp |
| Features | Carpet Free |
| Parking Space Total | 4 |
| Structure | Deck, Shed |
Building
| Bathroom Total | 1 |
| Bedrooms Above Ground | 3 |
| Bedrooms Total | 3 |
| Appliances | Dishwasher, Dryer, Microwave, Stove, Washer, Refrigerator |
| Architectural Style | Bungalow |
| Basement Type | None |
| Cooling Type | Wall Unit |
| Exterior Finish | Vinyl Siding |
| Heating Fuel | Electric, Propane |
| Heating Type | Forced Air |
| Stories Total | 1 |
| Size Interior | 1,100 - 1,500 Sqft |
| Type | Mobile Home |
Parking
| No Garage |
Land
| Acreage | No |
| Landscape Features | Landscaped |
| Sewer | Septic System |
Rooms
| Level | Type | Length | Width | Dimensions |
|---|---|---|---|---|
| Main Level | Sunroom | 2.82 m | 3.48 m | 2.82 m x 3.48 m |
| Main Level | Living Room | 3.56 m | 4.65 m | 3.56 m x 4.65 m |
| Main Level | Kitchen | 3.96 m | 3.51 m | 3.96 m x 3.51 m |
| Main Level | Dining Room | 3.96 m | 2.7 m | 3.96 m x 2.7 m |
| Main Level | Family Room | 3.96 m | 4.33 m | 3.96 m x 4.33 m |
| Main Level | Bedroom | 3.02 m | 2.26 m | 3.02 m x 2.26 m |
| Main Level | Primary Bedroom | 3.55 m | 4.28 m | 3.55 m x 4.28 m |
| Main Level | Bedroom | 3.28 m | 3.55 m | 3.28 m x 3.55 m |
| Main Level | Bathroom | 3.02 m | 3.07 m | 3.02 m x 3.07 m |
| Main Level | Laundry Room | 1.02 m | 1.42 m | 1.02 m x 1.42 m |
https://www.realtor.ca/real-estate/30524761/202-knight-avenue-augusta-809-augusta-twp
Contact Us
Contact us for more information

The trademarks REALTOR®, REALTORS®, and the REALTOR® logo are controlled by The Canadian Real Estate Association (CREA) and identify real estate professionals who are members of CREA. The trademarks MLS®, Multiple Listing Service® and the associated logos are owned by The Canadian Real Estate Association (CREA) and identify the quality of services provided by real estate professionals who are members of CREA. The trademark DDF® is owned by The Canadian Real Estate Association (CREA) and identifies CREA's Data Distribution Facility (DDF®)
November 18 2026 05:53:13
Ottawa Real Estate Board