
We are here to answer any question about a listing and to facilitate viewing a property.
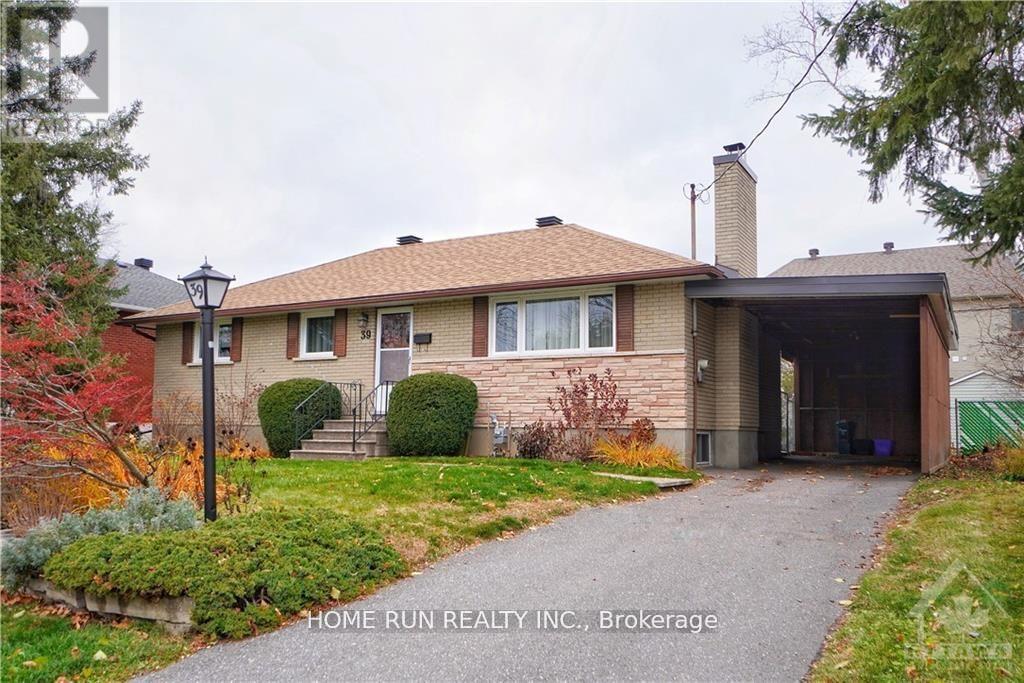
39 Epworth Avenue
Ottawa, Ontario
Date Available: Aug 1. Unique and Prime Location: Meticulously maintained Detached Bungalow in St. Claire Gardens. Features 3 Bedrooms, 2 Bathrooms, situated on an oversized 75 x 104 Lot. The upper level has a welcoming foyer and hardwood. The Bright and Spacious L shape Great Room has with fireplace, LARGE WINDOWS overlooking the front yard and a formal Dining area. Newly renovated kitchen offers granite counters, upgraded cabinets and stainless-steel appliances. Fully finished basement offers a spacious recreation room, a bathroom, lots of storage space, bright laundry area and a tremendous workshop. Wonderful Backyard has a sunroom, interlock patio and storage shed. There is a large carport (29 x 11 feet), with total parking for 4 cars. This elegantly updated home is centrally located, only minutes to downtown, Carleton University, Algonquin College and 5 minutes walking distance to the major bus-stop. Also Close to Costco, shopping, Restaurants and amenities. Please include proof of income, credit report & photo ID with rental application. No Pets, No Smokers, No roommates. (id:43934)
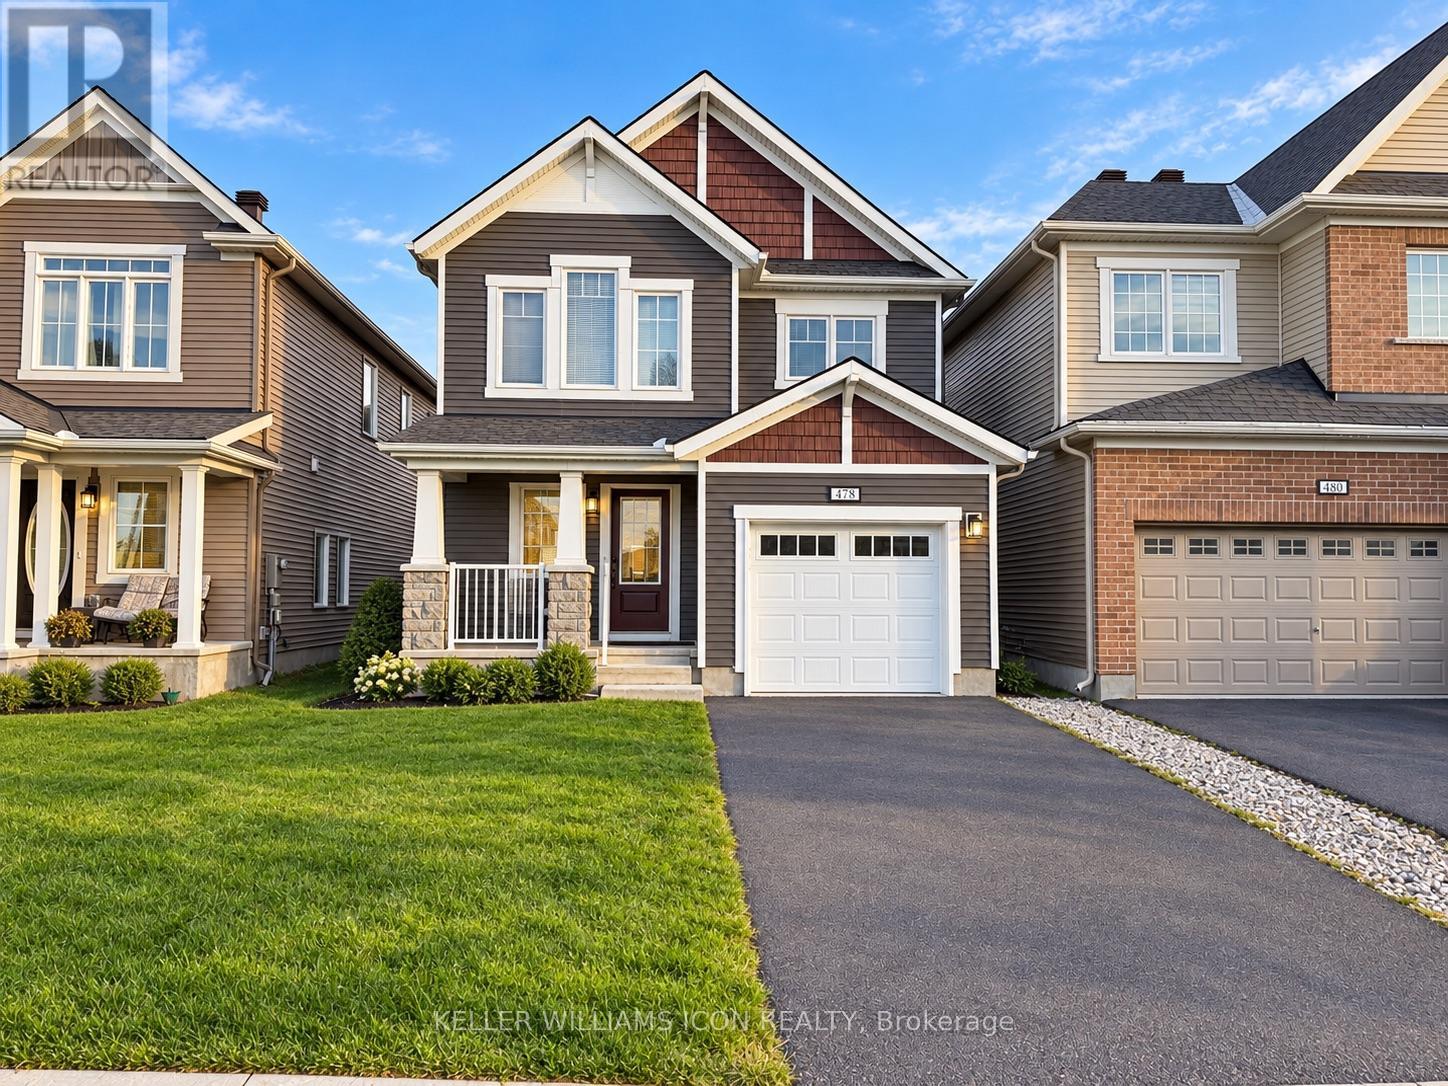
478 Alcor Terrace
Ottawa, Ontario
AVAILABLE DECEMBER 1ST! Welcome to this IMMACULATE 4-BEDROOM DETACHED HOME in the sought-after, family-friendly community of HALF MOON BAY, ideally located near EXCELLENT SCHOOLS, parks and everyday amenities. The bright, OPEN-CONCEPT main level features an impressive foyer, elegant formal dining area and inviting great room with ENGINEERED HARDWOOD FLOORING, POT LIGHTS and 9-FT CEILINGS. The stylish kitchen offers STAINLESS STEEL APPLIANCES, QUARTZ COUNTERTOPS, abundant cabinetry and a convenient breakfast bar-perfect for daily living and entertaining. Upstairs, the spacious PRIMARY RETREAT includes a WALK-IN CLOSET and private ENSUITE. Three additional generously sized bedrooms, a full family bathroom and convenient SECOND-FLOOR LAUNDRY complete the upper level. The FULLY FENCED BACKYARD provides a private space for children, pets and outdoor gatherings. Set in a STRONG SCHOOL COMMUNITY and close to the Minto Recreation Complex, Stonebridge Golf Club, parks, walking trails and transit. Enjoy the NEW FOOD BASICS and EXCITING FUTURE RETAIL DEVELOPMENT nearby, with additional shops and services-including a future Shoppers Drug Mart-bringing even greater everyday convenience to the neighbourhood. QUICK AND CONVENIENT ACCESS TO HIGHWAY 416 makes commuting across the city easy. An exceptional family home offering SPACE, COMFORT and a rapidly growing selection of amenities-MOVE IN AND ENJOY! (id:43934)
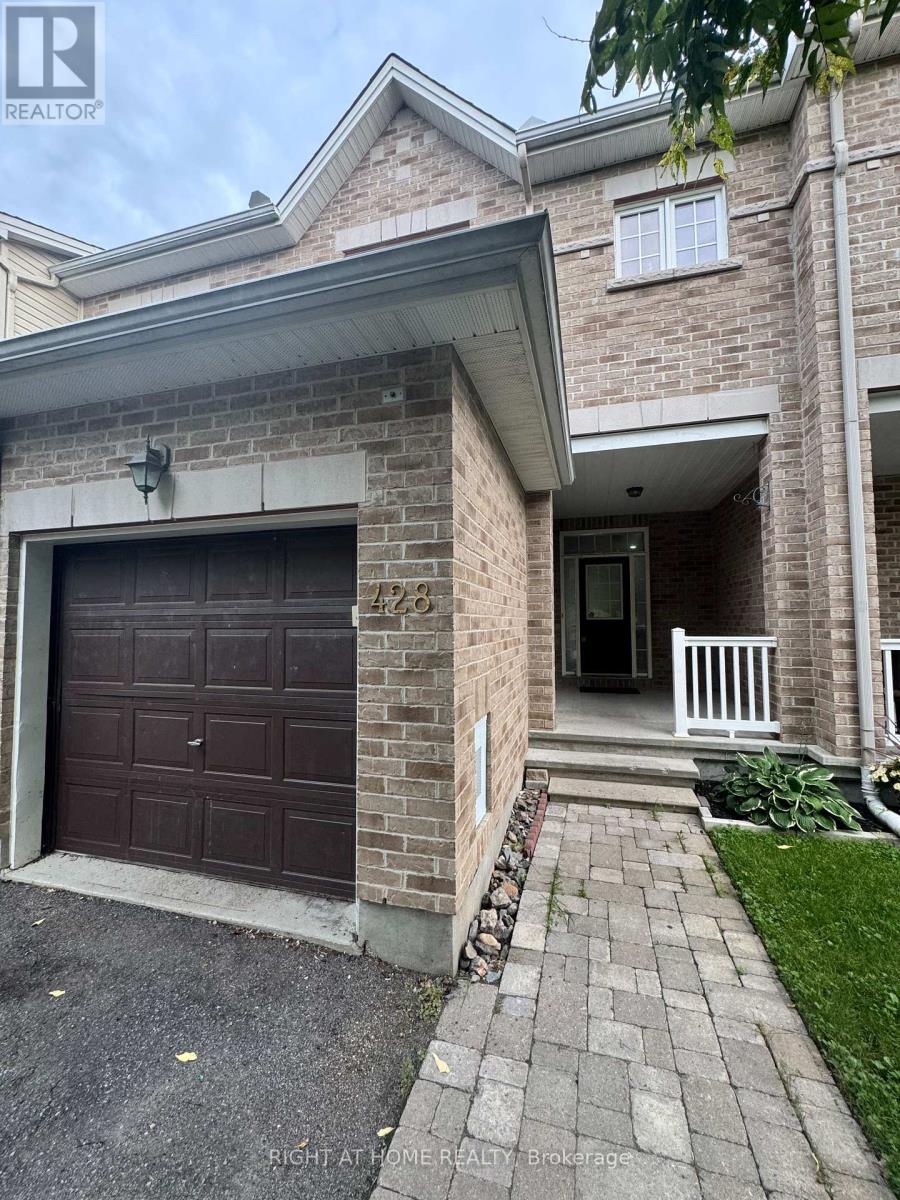
428 Foxhall Way
Ottawa, Ontario
Walkout Basement with full washroom! Beautiful 3-bedroom home with an open loft and fully finished walkout basement, offering over 2,200 sq. ft. of living space in family-friendly Bridlewood. Bright main level features hardwood floors, oversized windows and a modern open-concept kitchen with stainless steel appliances, breakfast bar and eating area. Spacious primary bedroom with walk-in closet and 4-piece ensuite. Versatile upper-level loft and second bedroom with walk-in closet. Finished walkout basement features large windows, a full bathroom, additional living space and ample storage. Deep backyard and welcoming front veranda. Rental application, credit report and letter of employment required. No pets and no smoking. The house will be painted in the same colour and professionally cleaned prior to closing. (id:43934)
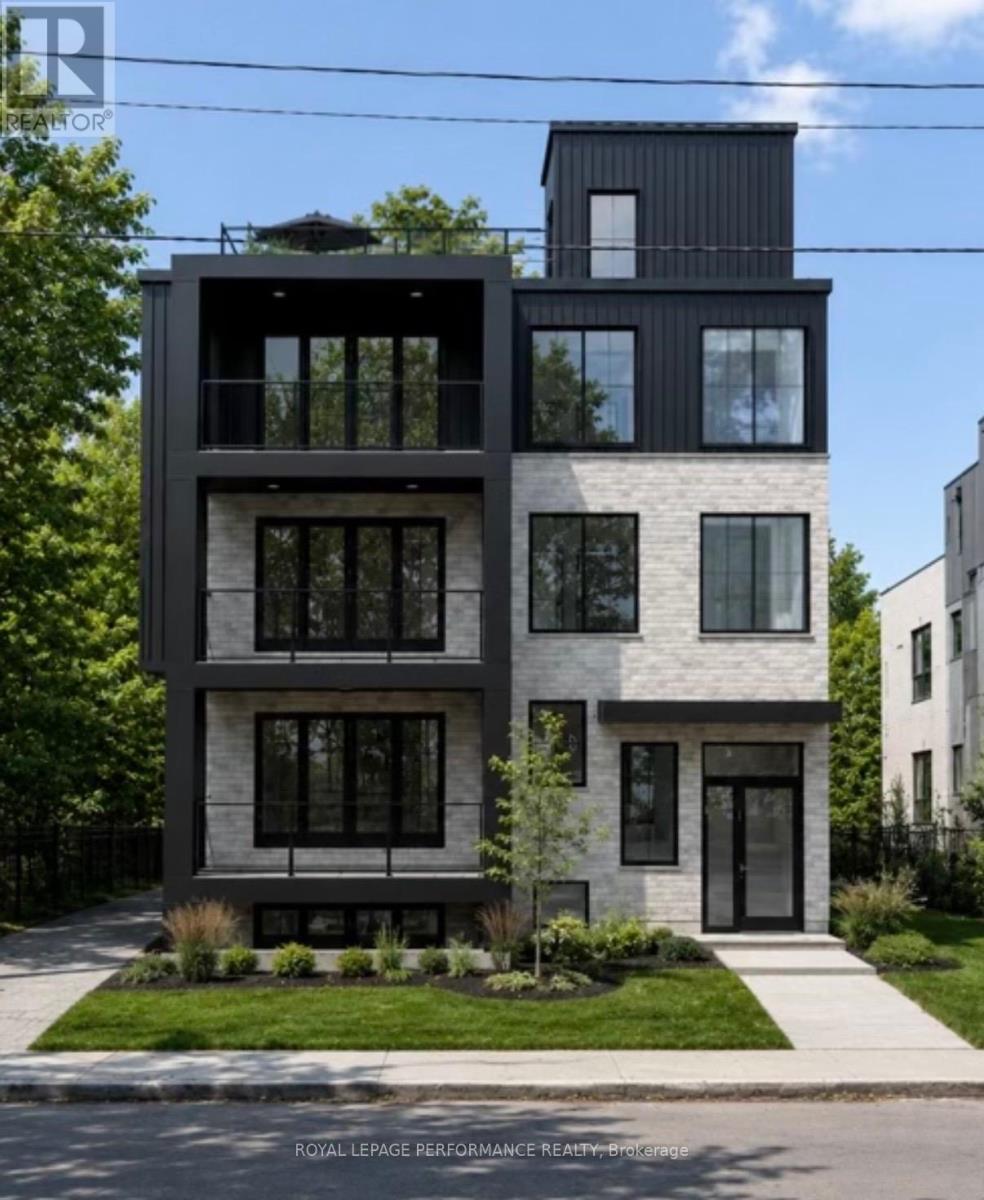
1 - 344 Tweedsmuir Avenue
Ottawa, Ontario
Brand New LUXURY APARTMENT FOR LEASE IN THE HEART OF WESTBORO! Built by DH Designs custom construction & millwork. This unit offers an exceptional blend of luxury, accessibility and urban convenience. PARKING INCLUDED! Located in an exclusive boutique 6-plex, this one-of-a-kind residence features 2 spacious bedroom, 1 bathroom, with premium custom finishes throughout the unit. The thoughtfully designed open-concept layout showcases a stunning custom kitchen with high-end cabinetry, extensive custom millwork, vinyl plank flooring, radiant floor heat, 9-foot ceilings, oversized windows and a separate laundry room. All units separated by a concrete floor for superior soundproofing. Enjoy exceptional outdoor living with a beautifully appointed shared rooftop terrace with a kitchenette, BBQ, dining area, glass railings, and landscaped gathering spaces. Additional highlights include elevator access and a completely carpet-free interior. Ideally situated just steps from Westboro's vibrant cafés, restaurants, boutiques, fitness studios, grocery stores and everyday amenities. Enjoy easy access to the Ottawa River pathways, Westboro Beach, Hampton Park, Westboro Kiwanis Park, tennis courts, cycling routes, public transit and the LRT. Professionals will appreciate quick access to Tunney's Pasture, downtown Ottawa, major hospitals and government offices, while families benefit from excellent nearby schools. A rare opportunity to lease a truly exceptional apartment in one of Ottawa's most sought-after neighbourhoods. Currently under construction, photos are renderings. Unit is unfurnished. Rent exclude hydro & internet. Available Dec 1/26. (id:43934)
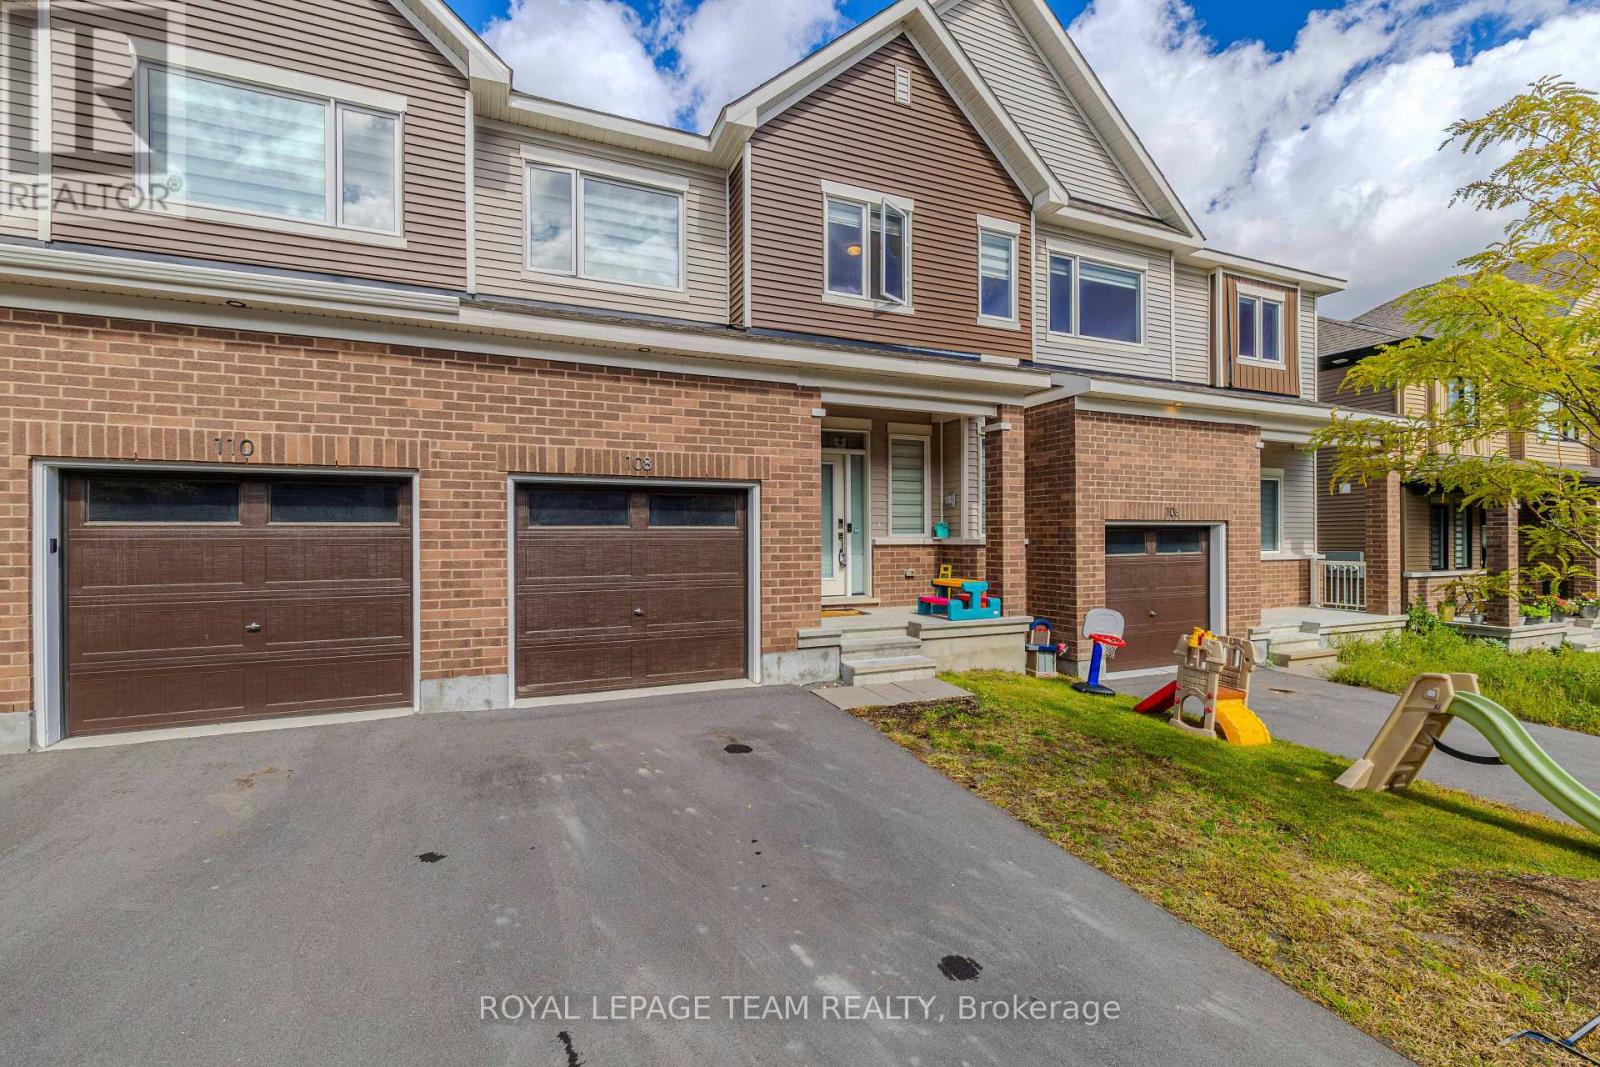
108 Beebalm Crescent
Ottawa, Ontario
Well-maintained 4-bedroom, 3.5-bathroom home available for lease in a quiet, family-friendly neighbourhood. The main floor features an open living/dining area with great natural light and a functional kitchen. The second level offers three comfortable bedrooms, including a primary suite with its own ensuite. A finished basement with a room provides additional living space-ideal for a rec room, home office, or play area. The home is clean, very well maintained, and close to parks, schools, shopping, and transit. Perfect for tenants seeking a practical, bright, and well-kept home in a convenient location. Rental application, Employment letter, Government issued ID card and paystub must accompany all offer. (id:43934)
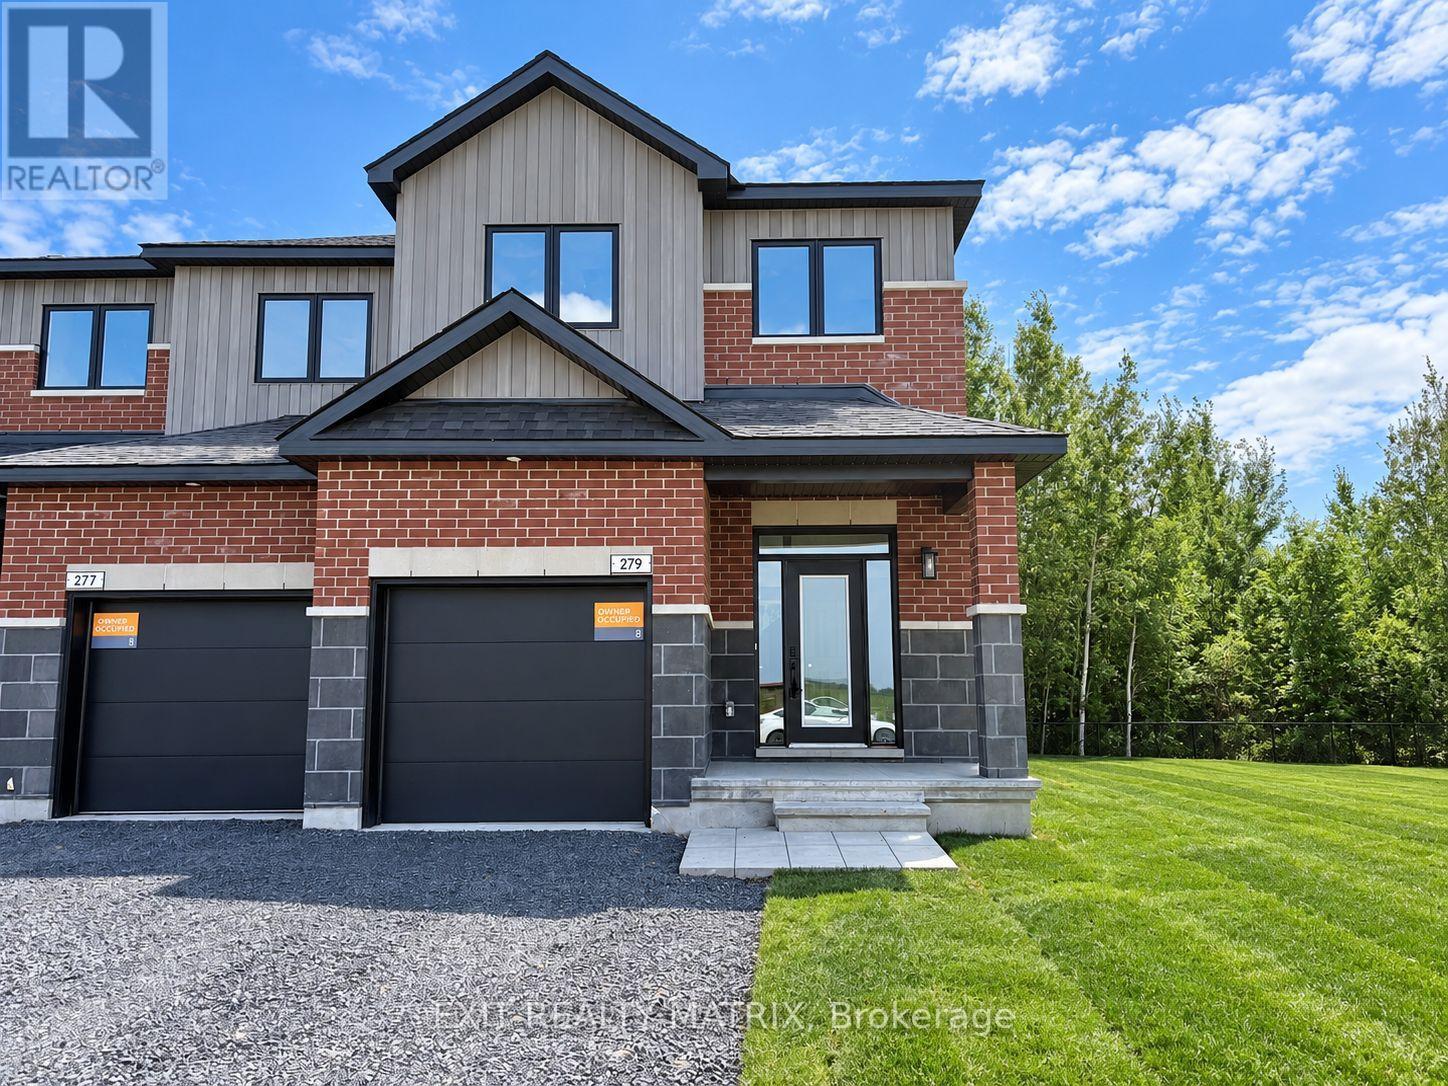
279 Labelle Street
Russell, Ontario
END UNIT WITH NO REAR NEIGHBOURS! Welcome to this beautiful 3-bedroom, 3-bathroom townhome offering plenty of space, privacy and peaceful views of the forest and mature trees. Step inside to a bright, open-concept main level filled with natural light. The spacious living room features a cozy gas fireplace, while the modern kitchen offers quartz countertops, plenty of cabinetry, a spacious pantry and lots of room for everyday cooking and entertaining. Upstairs, you'll find 3 generously sized bedrooms and 2 full bathrooms, including a spacious primary bedroom with its own private ensuite. The fully finished basement adds even more living space and is perfect for a rec room, home office, gym or additional family room. Outside, enjoy the added privacy of an end unit and a backyard with beautiful treed views and no rear neighbours - a great setting to relax and unwind. Water and parking are included. Located in a quiet Embrun neighbourhood close to parks, schools, shopping, restaurants and everyday amenities. With spacious rooms, a finished basement and a private setting that's hard to find in a rental, this one is definitely worth a look! (id:43934)
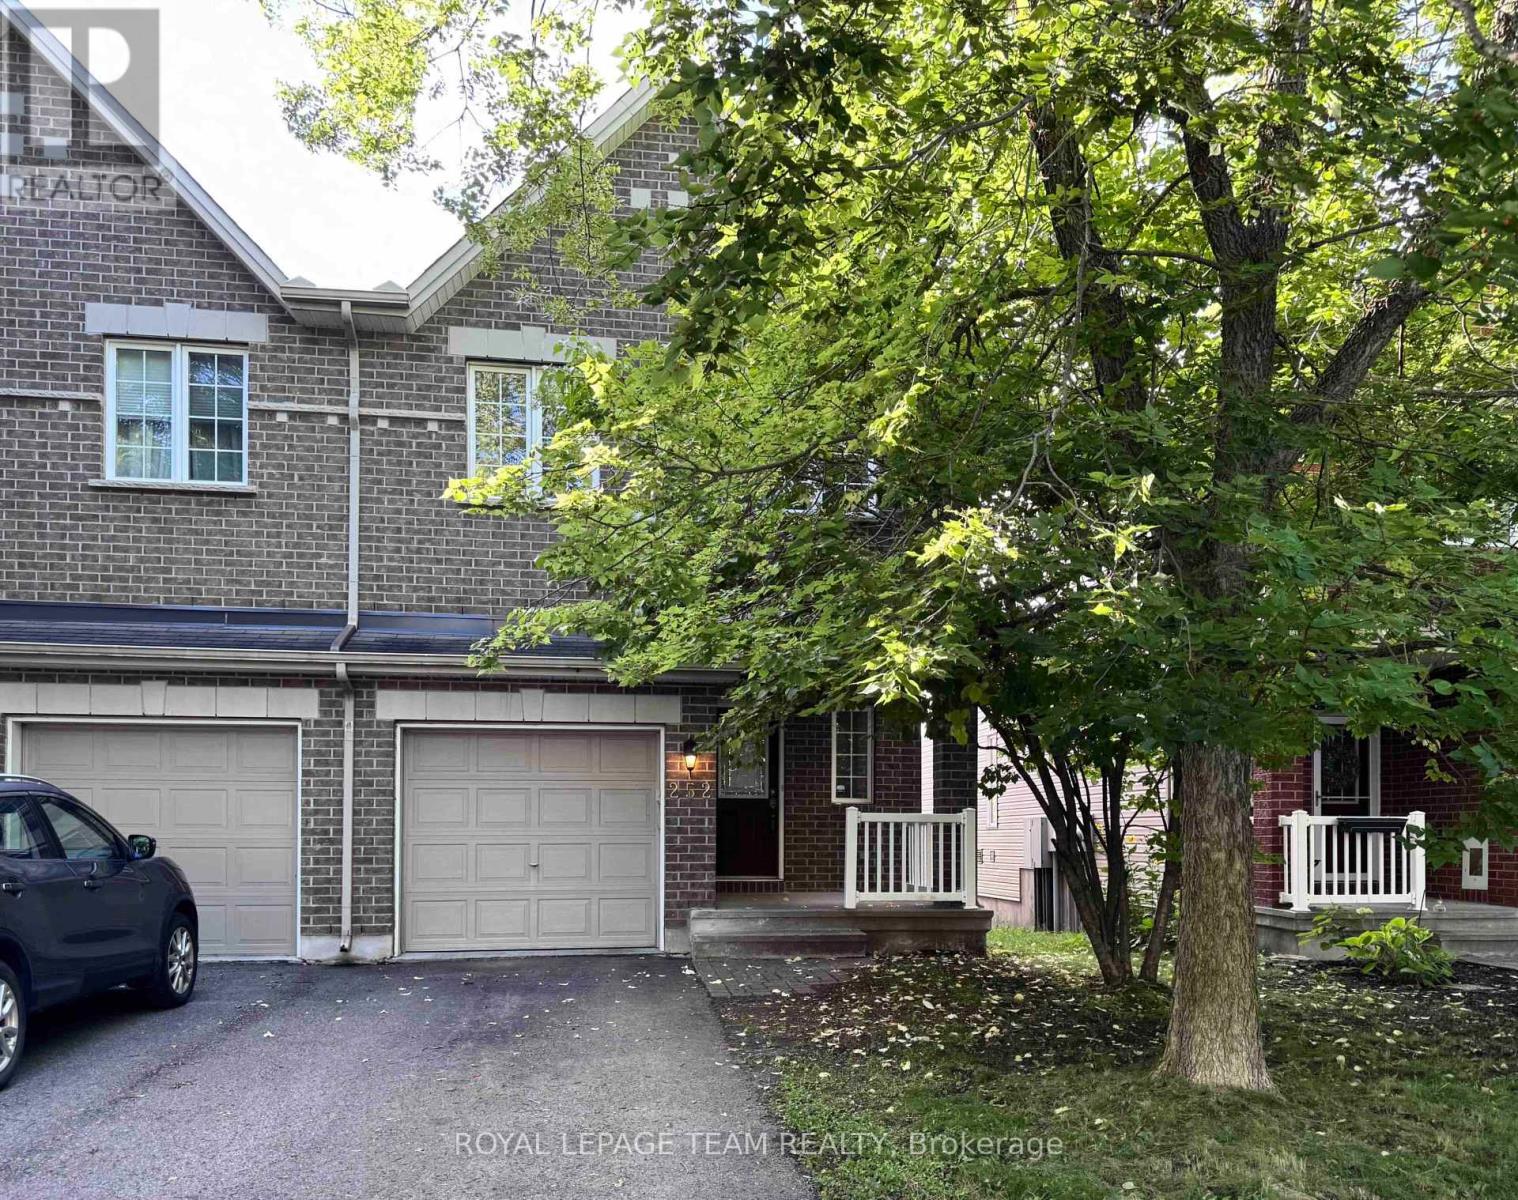
252 Tandalee Crescent
Ottawa, Ontario
Welcome to this well-maintained and beautifully upgraded executive end unit town home in sought after Emerald Meadows. It is situated on a family oriented crescent, close to several schools, shopping, public transport, park, and natural trails. Sunny open concept eat-in kitchen with a patio door leading to the deck, hardwood floors, a separate dining area and living room containing a gas fireplace and cathedral ceilings. Three good-sized bedrooms on 2nd floor, including master retreat with walk-in closet and 4 piece ensuite and laundry. Walkout basement features a large family room. Fully fenced yard with interlock patio space. Brand new washer and dryer. Family rental (not for shared rental arrangement) and no pets, non smokers. Available immediately. (id:43934)
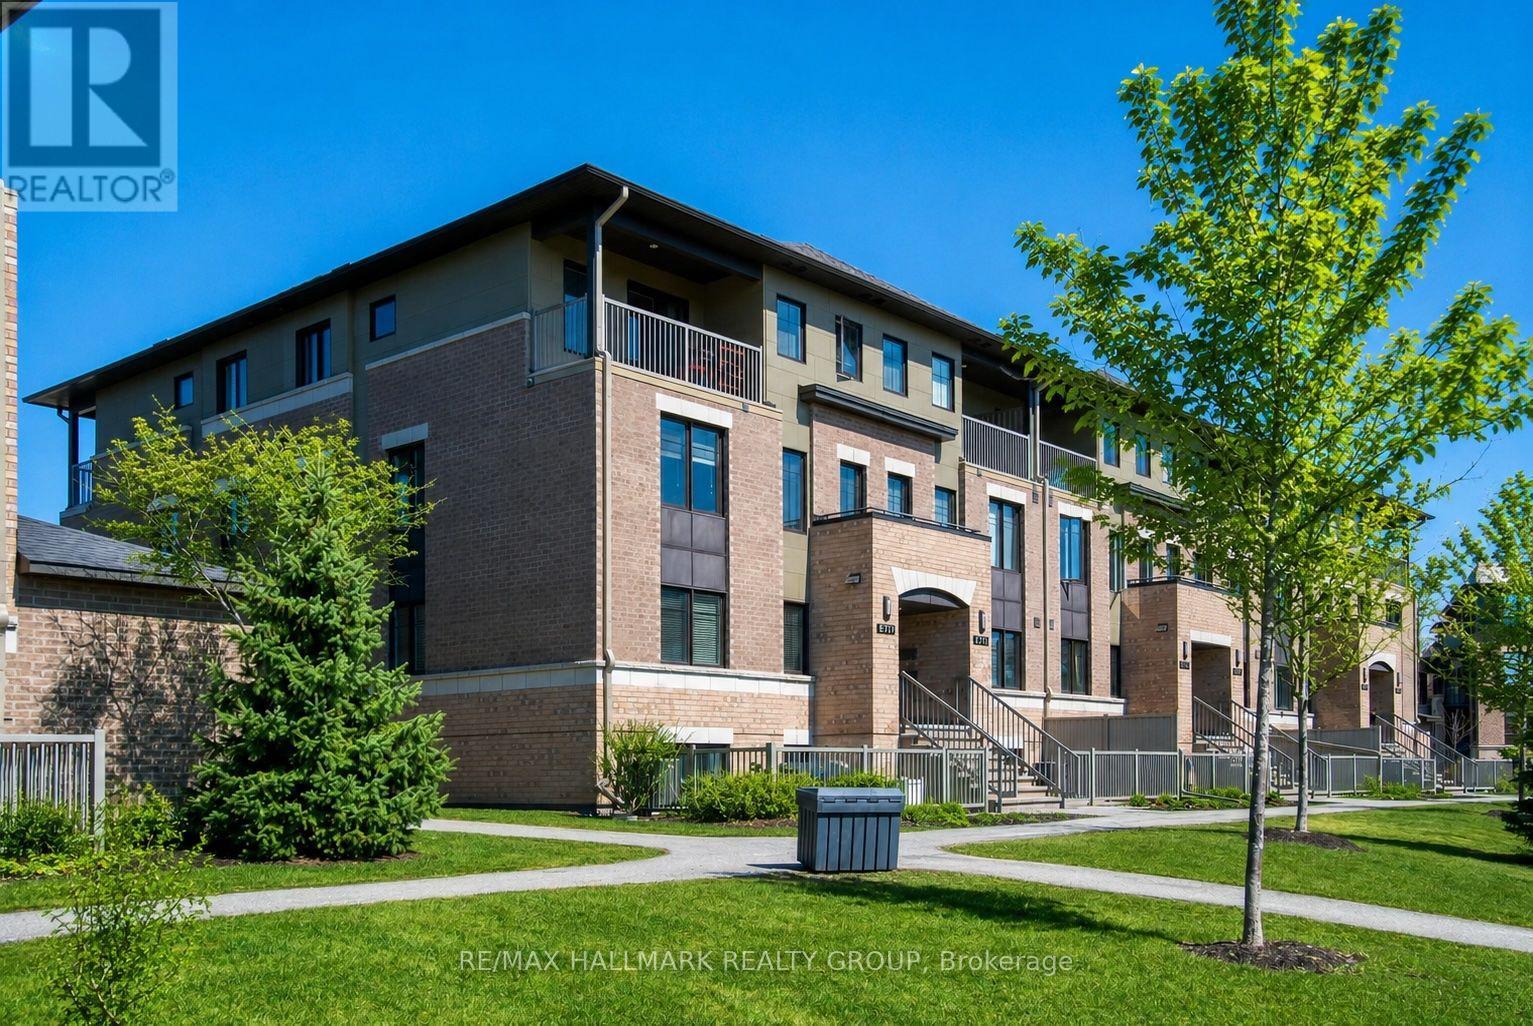
255b Titanium Private
Ottawa, Ontario
Welcome to the Quarry! A beautiful park-like setting with walking paths and numerous great amenities nearby including Place d'Orleans shopping centre, restaurants, public transit, and future LRT station. This 2-storey upper stacked condo unit features an expansive, sun-filled, open concept living space, an efficiently designed kitchen with plenty of cabinetry and stainless steel appliances, plus a convenient 2pc bath. Upstairs, the second level sleeping quarters has convenient in-unit laundry, 4pc main bath, 2 good-sized bedrooms, plus a primary bedroom retreat with walk-in closet, private 4pc ensuite, and spacious balcony. Includes 1 underground parking space. Some photos virtually staged. (id:43934)
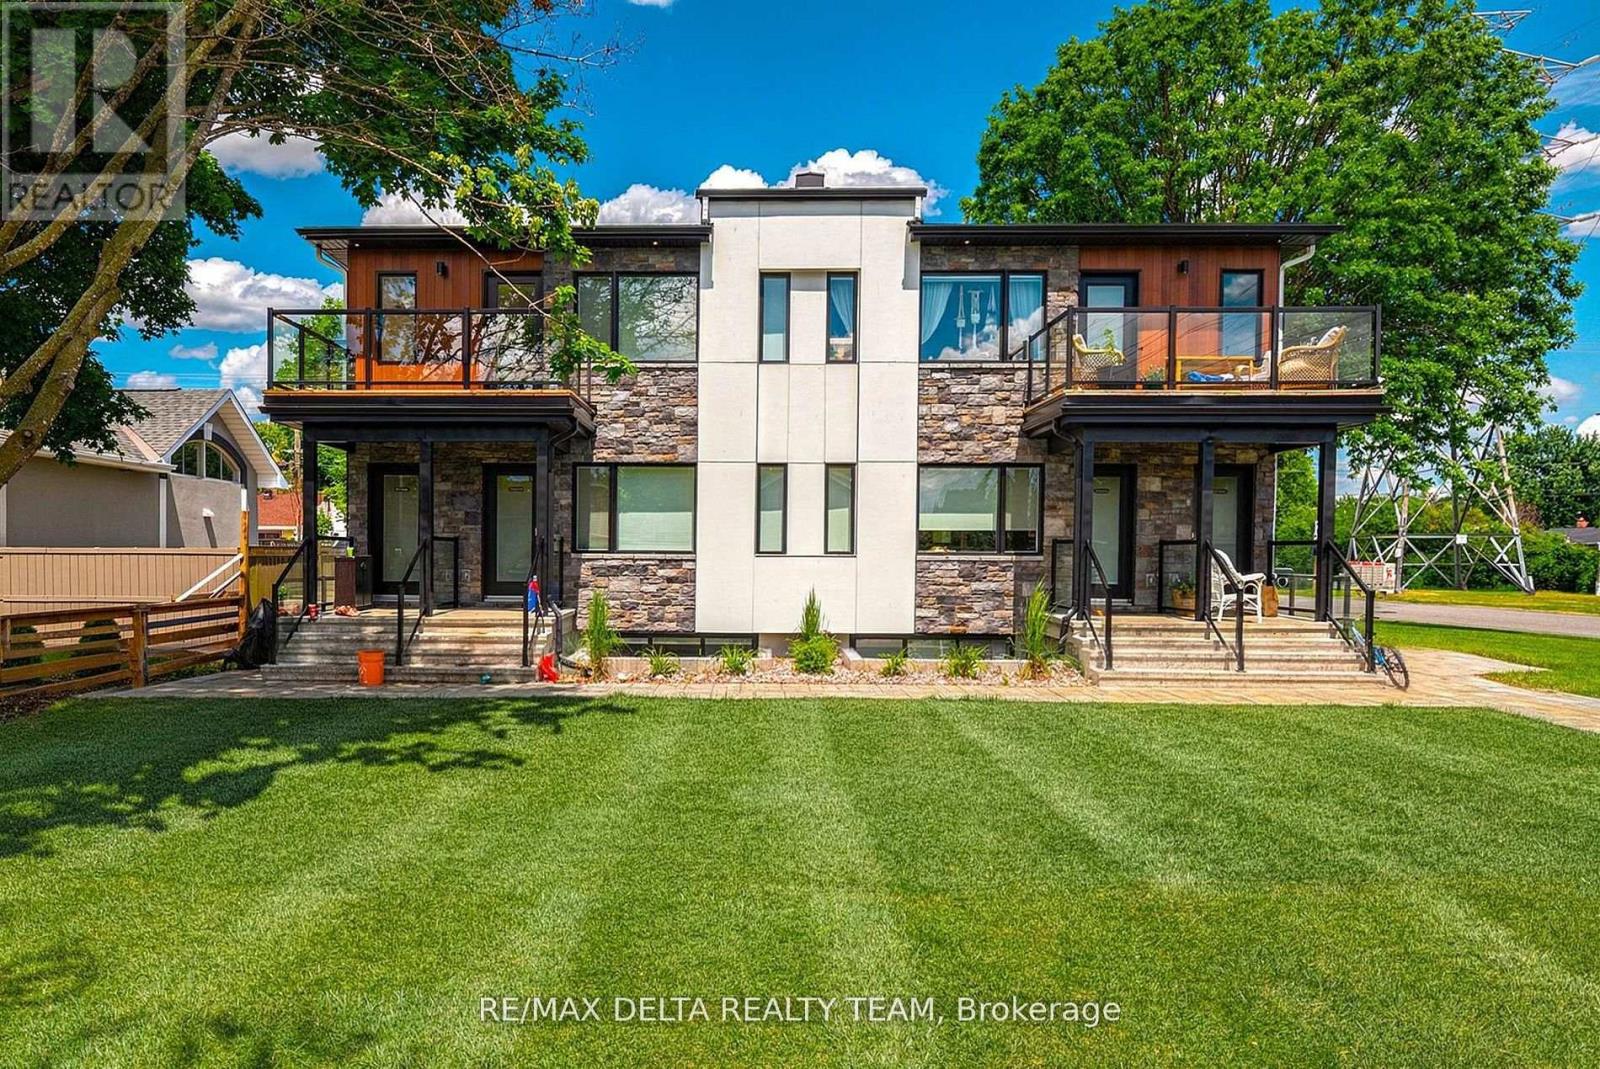
3 - 77a Granton Avenue
Ottawa, Ontario
Move in Allowance of 1 month FREE! Brand New 3-Bedroom, 2-Bath Upper Level Unit! This newly constructed unit offers a rare blend of style, comfort, and convenience perfect for professionals, couples, or small families. Step inside to discover soaring ceilings, expansive windows flooding the space with natural light, and high-end laminate flooring throughout. The open-concept layout features a designer kitchen complete with quartz countertops, sleek cabinetry, and stainless steel appliances ideal for cooking and entertaining. Enjoy three spacious bedrooms, including a primary with ensuite access, and two full bathrooms outfitted with contemporary finishes. Every detail has been thoughtfully curated to provide a high-quality living experience. Located in a well-connected, central neighbourhood, you're just steps to public transit, Algonquin College, shopping, restaurants, parks, and major amenities. Easy access to the 417 makes commuting around the city a breeze. Available for immediate occupancy don't miss your chance to be the very first resident in this stunning unit! Parking INCLUDED, all utilities extra. (id:43934)
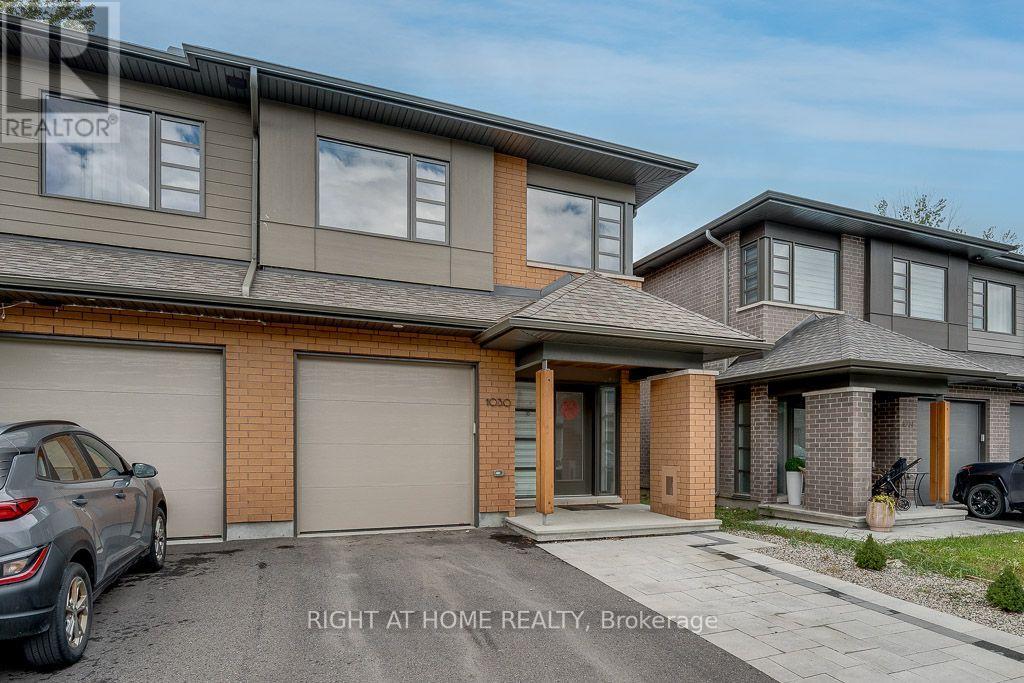
1030 Eider Street
Ottawa, Ontario
Rarely offered! Welcome to this stunning 3-bedroom, 3-bathroom HN Parkway model, built in 2022 and ideally situated on a quiet street in sought-after Riverside South. Set on a premium lot with no rear neighbours, this beautifully designed home offers 2,523 sq. ft. of finished living space, including the builder-finished lower level. A welcoming foyer leads to a bright, open-concept living and dining area featuring hardwood floors, large windows, and a cozy gas fireplace. The stylish kitchen is perfect for everyday living and entertaining, with quartz countertops, a generous breakfast bar, stainless steel appliances, and a spacious pantry. Step through the patio doors into a private, southwest-facing backyard-an ideal setting for summer barbecues and evening sunsets. Interlock landscaping extends throughout the backyard and along a portion of the front driveway, adding both style and functionality. Upstairs, you'll find three spacious bedrooms, including an inviting primary retreat with a walk-in closet and a luxurious 5-piece ensuite featuring quartz countertops. A conveniently located second-floor laundry room makes daily routines effortless. The finished basement offers a bright and versatile recreation room with added pot lights, abundant natural light, ample storage, and a plumbing rough-in for a future fourth bathroom. Located close to schools, parks, walking paths, and everyday amenities-and just a five-minute drive from the charming village of Manotick-this exceptional home offers the perfect combination of modern finishes, privacy, and family-friendly living. Simply move in and enjoy! (id:43934)
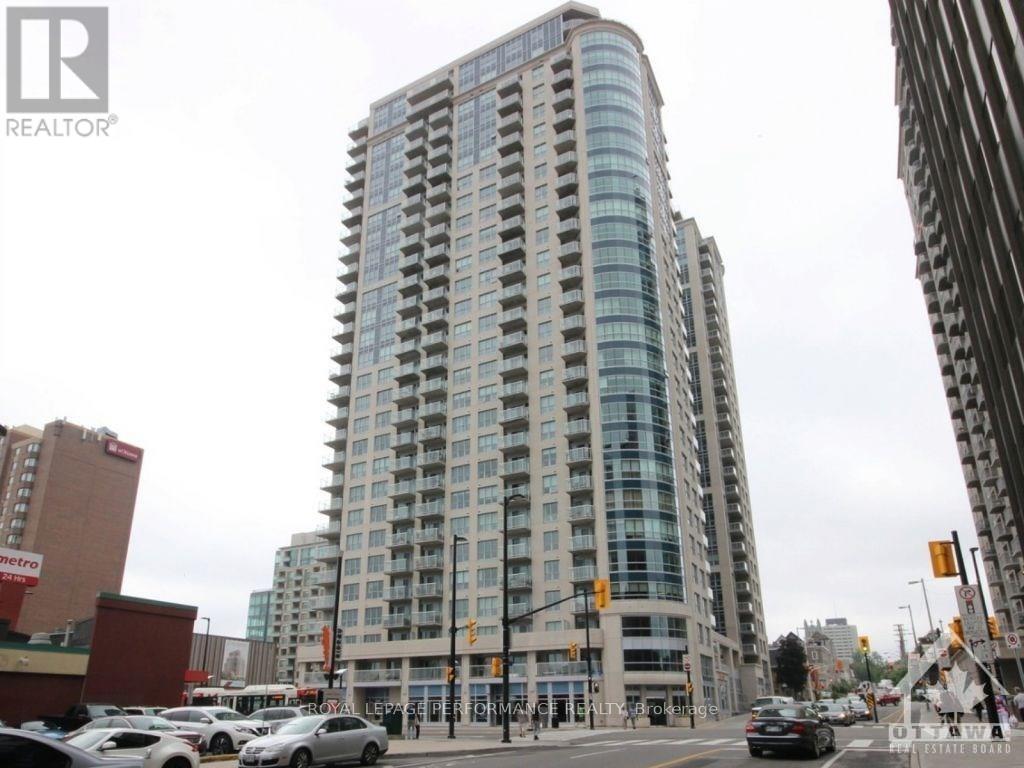
202 - 242 Rideau Street
Ottawa, Ontario
Experience the epitome of downtown Ottawa living in this fully furnished, chic condo! This stylish unit boasts 2 bedrooms and 2 bathrooms, providing generous space and privacy. The open-concept living and dining area features a designer kitchen equipped with retro appliances and a versatile den space. Situated in a prime location, you'll be steps away from the city's best restaurants, shops, and vibrant nightlife. The building offers an array of luxurious amenities, including a sauna, party room, gym, theater, and pool, all at your fingertips. This unit also includes parking, heat, and water. Don't miss out on this incredible opportunity to move into this stunning apartment in the heart of downtown Ottawa! (id:43934)
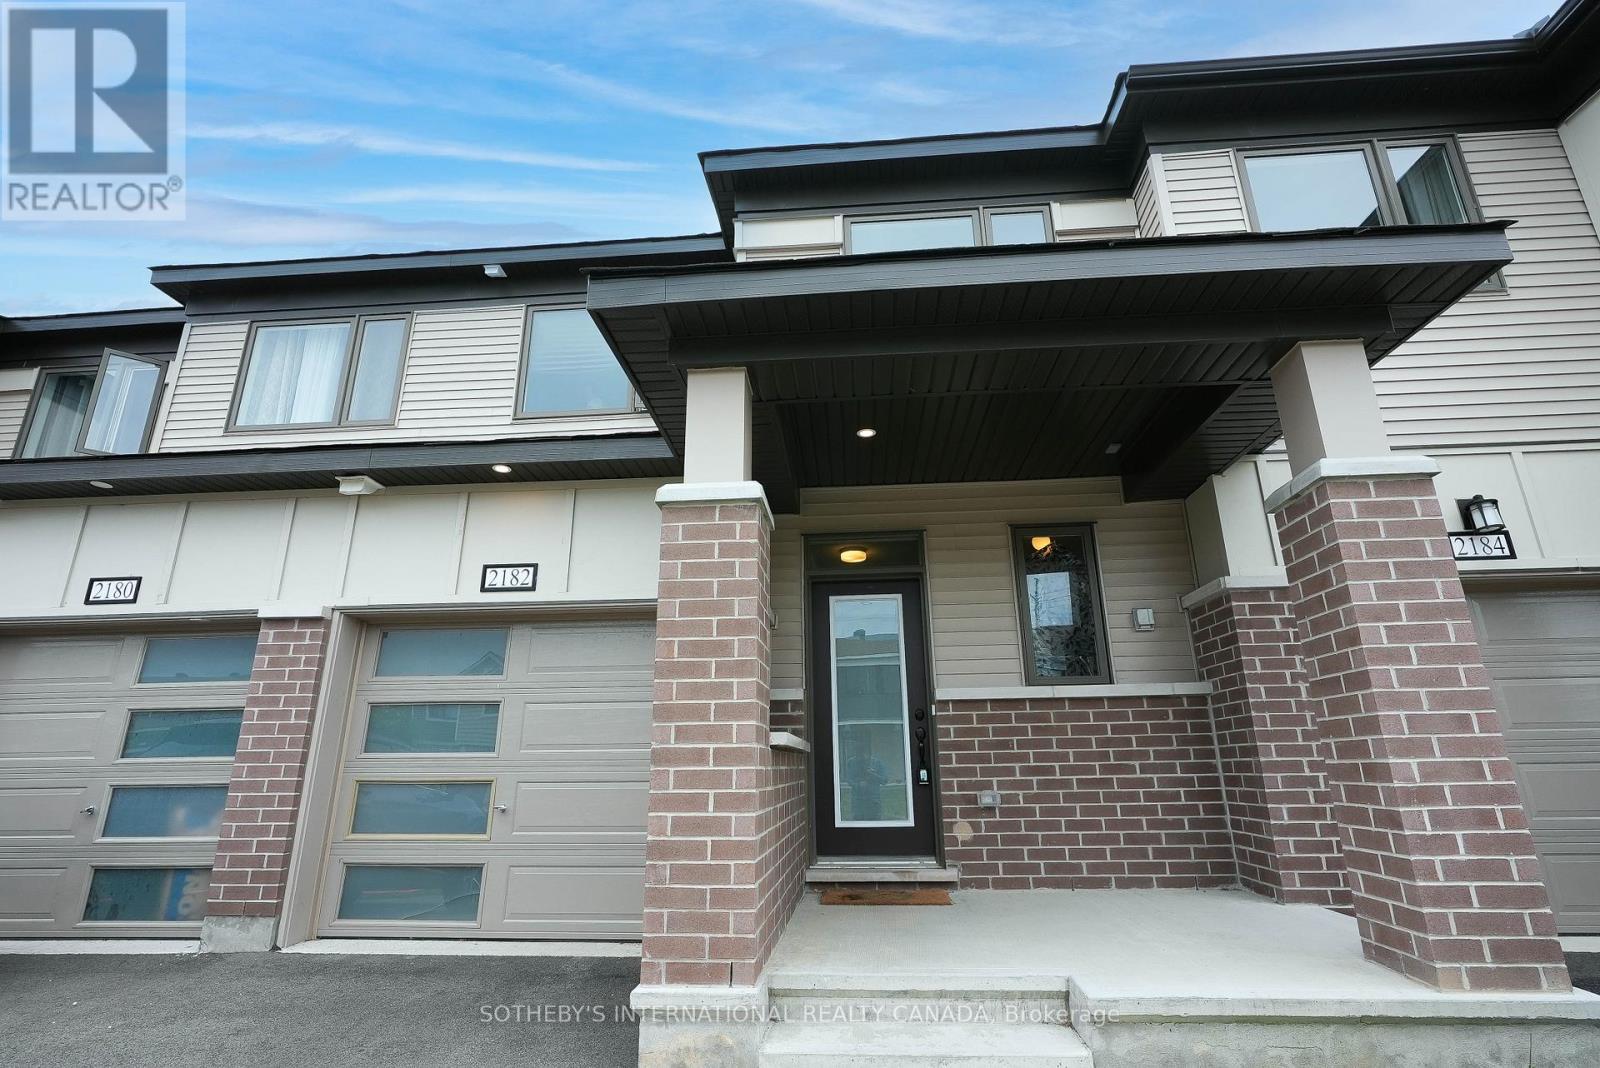
2182 Winsome Terrace
Ottawa, Ontario
This is your opportunity to live in a gorgeous 4-year-old Mattamy-built Lilac Model - 3 Bedroom Townhouse! This residence is located in the highly desired Jardin Crossing in Orleans and is only 20 minutes to downtown Ottawa. The home has been beautifully upgraded with hardwood flooring on the main level, and offers an open-concept, light-filled, airy design perfect for entertaining and for family living. Enjoy a gourmet kitchen, outfitted with quartz countertops and backsplash, a bar area, and a full stainless steel appliance package. Slide open your patio doors and step outside into your sun-filled backyard from the breakfast area. The upstairs features a very spacious master bedroom with a walk-in closet and a beautiful ensuite bathroom. Upstairs, you will also find 2 additional bedrooms, a laundry room, and a full 3-piece bathroom. The basement is fully finished and boasts a large recreation room and an abundance of storage space. This home offers endless opportunities for a working professional or a family. This gorgeous home is conveniently located close to highly rated schools, public transit, the mall, and access to the highway. Call today to arrange a showing. (id:43934)
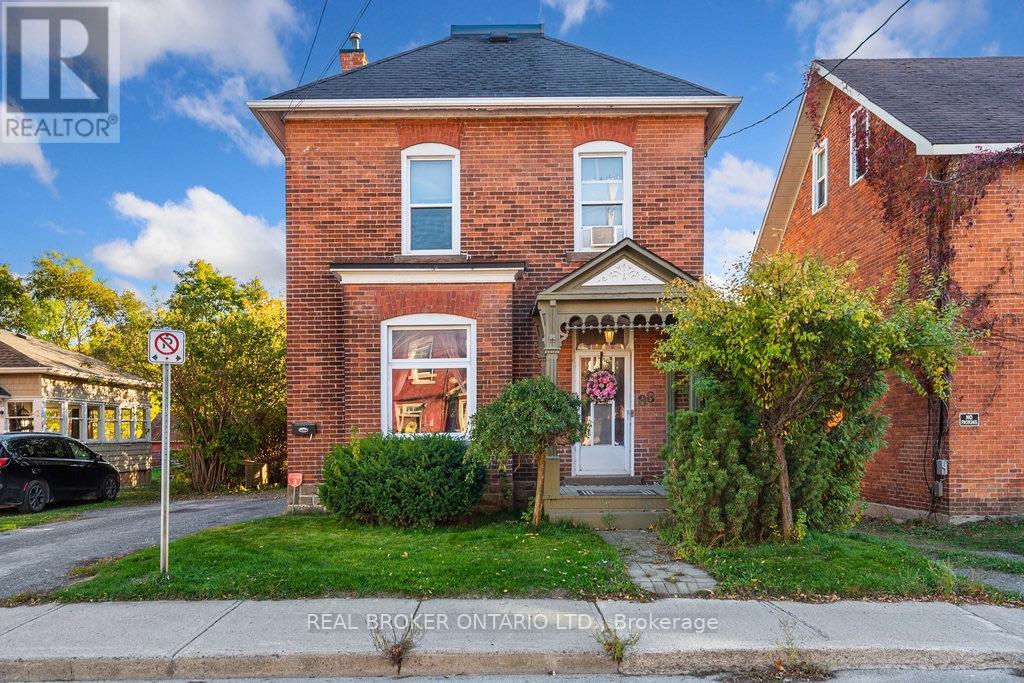
88 Moore Street
Carleton Place, Ontario
Welcome to 88 Moore Street, a beautifully updated century home for lease in the heart of Carleton Place. Blending timeless character with modern finishes. This inviting two-storey home offers 3 bedrooms, 2 bathrooms, and a warm, comfortable atmosphere throughout. The updated kitchen is the heart of the home, open concept and perfect for cooking, gathering, or entertaining. Renovated bathrooms, including a convenient main floor powder room, add modern style while complementing the home's original charm. Bright, spacious bedrooms and thoughtfully updated living spaces create a perfect balance of historic character and everyday comfort. You will love the upstairs laundry room. Step outside to the covered back deck, complete with string lights, creating a cozy outdoor space to relax or entertain. Ideally located just steps from the Mississippi River, scenic walking paths, restaurants, cafés, shops, and all of downtown Carleton Place's amenities, this is a rare opportunity to enjoy the charm of a century home with the convenience of updated living in one of the town's most desirable locations. (id:43934)

580 Meadowcreek Circle
Ottawa, Ontario
End-unit townhome in Monahan Landing, vacant and available for immediate possession.The backyard backs directly onto Crownridge Park with no rear neighbours, and comes fenced with a deck already in place. As an end unit the home gets extra windows and natural light on three sides.Three bedrooms and 3.5 bathrooms. The primary bedroom has a large walk-in closet. Super sized laundry room on the upper level . The basement is fully finished and includes a full bathroom with shower, which works well for a guest room, teen space, or home office setup. Top Schools nearby: St Anne ES 8.5/10, A.Y. Jackson SS 7.8/10, Holy Trinity 7.3/10. Everyday grocery shopping e.g. Real Canadian Superstore, Walmart, Shoppers,etc. Newly bought Bosch Dishwasher. Stove to be replaced by landlord. Rental application required, full credit reports (pdf version) from Equifax or TransUnion must be submitted with the application package, screenshots are not accepted, proof of employment, 3 most recent paystubs, proof of savings, ID. Tenant pays utilities (gas, hydro, water, hot water tank rental, internet, etc) (id:43934)
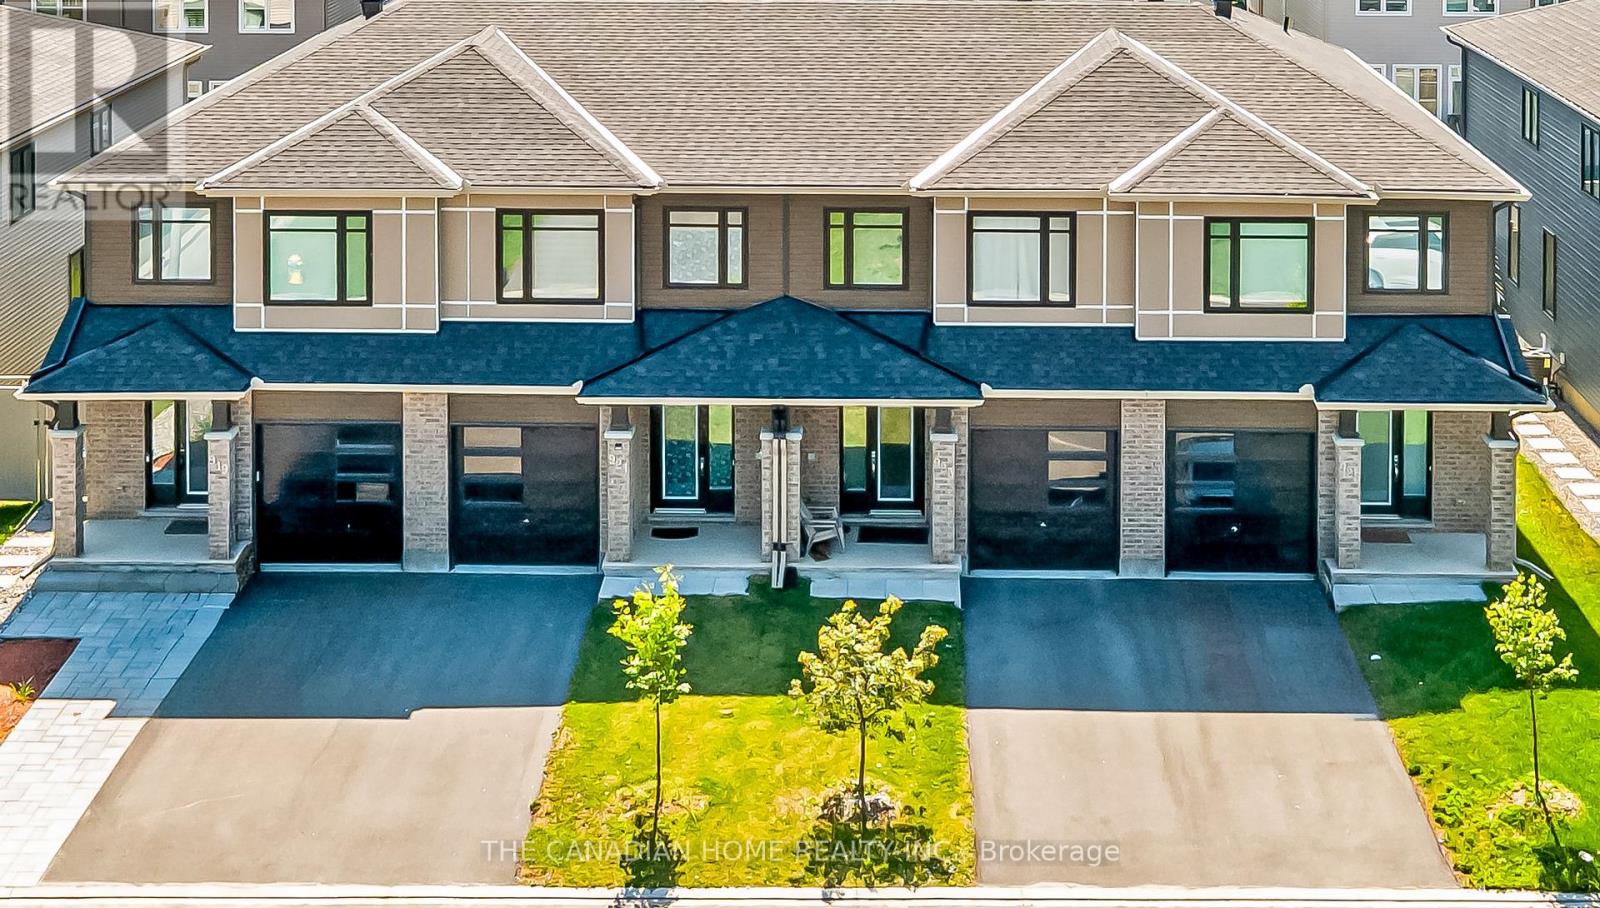
921 Clarkia Street
Ottawa, Ontario
Welcome to this stunning and beautifully upgraded Tartan home for rent in highly desirable Findlay Creek! Offering a bright, modern open-concept layout, this 3-bedroom home features over $20,000 in premium upgrades, including a stylish kitchen with quartz countertops, gas stove, stainless steel appliances, and a large centre island. Upstairs, you'll find three spacious bedrooms, including a primary suite with a walk-in closet and glass-shower ensuite, plus the convenience of second-floor laundry. The finished lower level offers additional living space with a large lookout window and cozy gas fireplace, perfect for a family room, home office, gym, or media room. Enjoy a fully fenced yard, attached garage with smart auto-closer, and an unbeatable family-friendly location just steps from a community garden and close to the new French school, additional schools, parks, trails, shopping, and the upcoming Leitrim LRT Station. A fantastic opportunity to rent a move-in-ready home offering comfort, style, and convenience in the heart of Findlay Creek! (id:43934)

12 Santa Cruz Private
Ottawa, Ontario
Experience the beauty of this gorgeous End-Unit townhome nestled in the heart of Alta Vista. The main floor boasts a generously sized bedroom with a 3pc en-suite bathroom and a convenient access to the backyard patio/deck. On the 2nd floor, the large Eat-in Kitchen features abundant counterspace and storage. The adjoining living/dining room, with its Southern-facing windows, is bright and spacious, and offers direct access to a balcony. The 3rd floor features two other spacious bedrooms, and an additional 5pc bathroom. Enjoy a private backyard oasis with its own privacy fencing, mature trees, and custom landscaping both in the front and back of the home. This prime location is just a few minutes away from CHEO, the Ottawa Hospital, and the University of Ottawa's Faculty of Medicine. Rental Application, Full Credit Report and Income Confirmation are mandatory. No Pets, No Smokers please. 24 hours notice required. (id:43934)

448 Foxhall Way
Ottawa, Ontario
Welcome home to this beautifully laid-out 3-bedroom + den, 4-bathroom end-unit townhouse in the heart of Bridlewood. Offering extra privacy, generous living space, and a layout designed for modern living, this home has room for everyone-and then some. The main level welcomes you with hardwood flooring, bright and inviting living spaces, and an open-concept layout that makes everyday living and entertaining feel effortless. Upstairs, you'll find three spacious bedrooms, including a generous primary suite featuring its own private den. Ideal for a home office, reading nook, dressing area, or quiet retreat. The finished walk-out basement adds another level of versatile living space, perfect for a family room, home gym, media room, or guest space. With 4 bathrooms, there's no shortage of convenience, while 3+ parking spaces make this home especially practical for families, or those who simply appreciate having extra space. Set in a sought-after Bridlewood neighbourhood close to parks, schools, shopping, restaurants, and everyday amenities, this is more than just a rental-it's a home with the space and flexibility to fit the way you actually live. Available November 1st. Utilities not included. (id:43934)
306 - 560 Rideau Street
Ottawa, Ontario
Welcome to urban living at its finest! This beautifully appointed 2 bedroom/2 bathroom condo at The Charlotte offers the perfect blend of comfort, convenience, and location in the heart of downtown Ottawa. Just steps from Parliament Hill, premier public transportation, and some of the city's best restaurants and cafes, this home is ideal for professionals, diplomats, or anyone seeking an upscale city lifestyle. This apartment comes fully furnished with modern, high-quality finishes, the open-concept layout features a bright living area, a sleek kitchen with stainless steel appliances, and two spacious bedrooms including a primary suite with a private en-suite and walk-in closet while the second bedroom provides access to the balcony! Situated in a secure, well-managed building with top-notch amenities including 24 hour concierge, games room, exercise room, outdoor pool, party room, yoga room, AND pet washing station, this condo puts you at the center of it all, whether you're commuting, entertaining, or exploring. You don't need to do anything but move in and enjoy this urban lifestyle (id:43934)

801 - 530 Laurier Avenue W
Ottawa, Ontario
** Quick occupancy available ** Enjoy an exceptional downtown lifestyle at Queen Elizabeth Towers in this spacious condo. Thoughtfully laid out, the unit features a generous L-shaped living/dining area, bright eat-in kitchen, large bedrooms, 2 full bathrooms (including an ensuite) and a north facing balcony. Step outside your door and enjoy an impressive selection of amenities including an indoor pool, sauna, gym, lounge, guest suites, outdoor terraces, visitor parking and 24-hour security, plus so much more... With an impressive Walk Score of 97/100, this is truly a Walker's Paradise, placing restaurants, cafés, shopping, entertainment, Parliament Hill, the Ottawa River, public transit and so much more right outside your door. Enjoy the energy and convenience of downtown living, with easy access to Gatineau and the surrounding capital region. In-suite laundry, covered parking spot and all utilities included in the condo fees add exceptional value. FURNISHED option available for added flexibility (please inquire). Come home to space, convenience, exceptional amenities and a truly walkable downtown lifestyle. (id:43934)
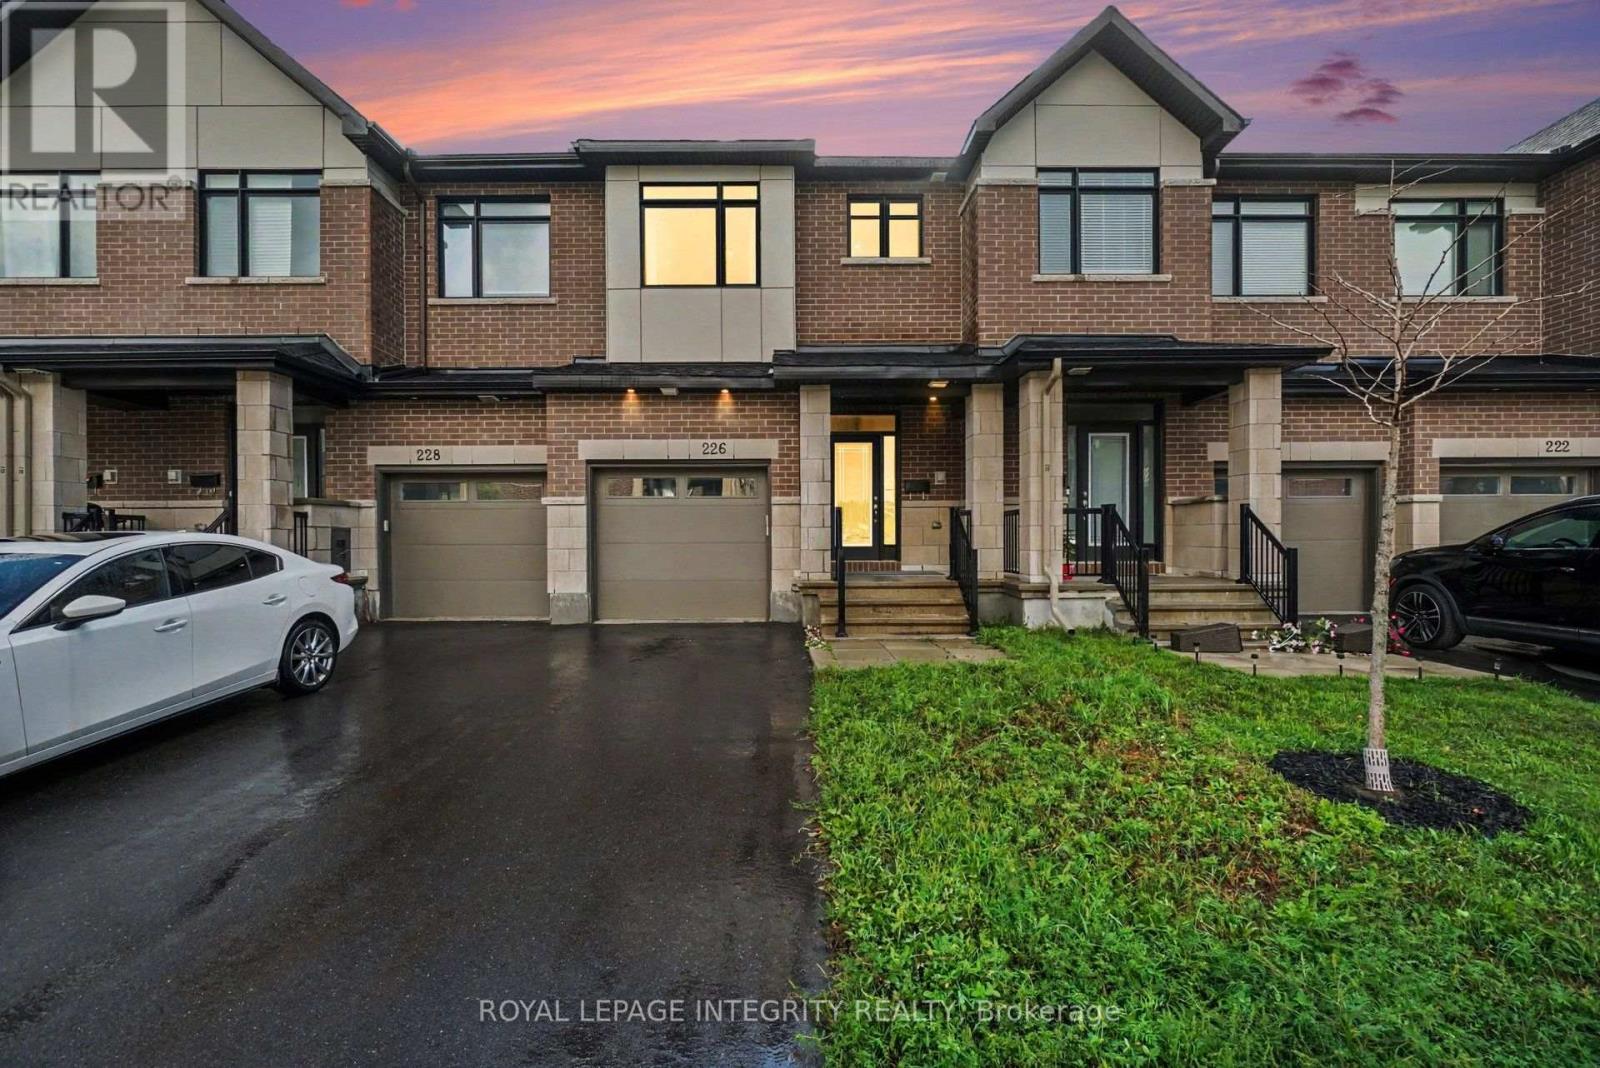
226 Monticello Avenue
Ottawa, Ontario
Welcome to 226 Monticello, a beautifully maintained 2023-built townhome with no rear neighbors offering 2065 sq. ft. of thoughtfully designed living space in the family-friendly community of Bridlewood Trails, Kanata. This 3-bedroom, 3.5-bathroom townhome with a fully finished basement delivers both style and functionality. The main level features a welcoming foyer and a bright, open-concept living and dining area-ideal for everyday living and entertaining. The modern kitchen showcases upgraded cabinetry, quartz countertops, stainless steel appliances and ample space for family meals and gatherings. Upstairs, the spacious primary suite offers a walk-in closet and a 4-piece ensuite complete with glass shower and double vanity. Two additional generously sized bedrooms, a 3-piece main bath, and a convenient second-floor laundry room complete this level. The fully finished basement provides additional living space, a full bathroom and dedicated storage room. Enjoy a spacious backyard, perfect for outdoor entertaining and relaxation. Ideally located close to schools, parks, grocery stores, public transit, and the Trans Canada Trail, this home checks all the boxes for modern family living. A fantastic opportunity to a move-in-ready home in one of Kanata's most sought-after neighborhoods-come see it for yourself! (id:43934)

Upstrs - 1015 Pinecrest Road
Ottawa, Ontario
ALL UTILITIES INCLUDED. Rent this wonderful 3-bedroom situated approximately 300 meters from the Pinecrest bus and future LRT station, close to highway 417 without its noise, and that's within walking distance to restaurants, IKEA, Bayshore mall, and a lot more. The main floor includes kitchen, dining room, and the living room with a wood fireplace and walk to a brand new deck and newly landscaped backyard (2026 - shared with the lower level tenant). This house offers 3 bedrooms and full bathroom. Other updates include the refinished hardwood floors and fresh paint throughout. The large shed in the backyard can be used for additional storage. Flooring: Ceramic & Hardwood. (id:43934)
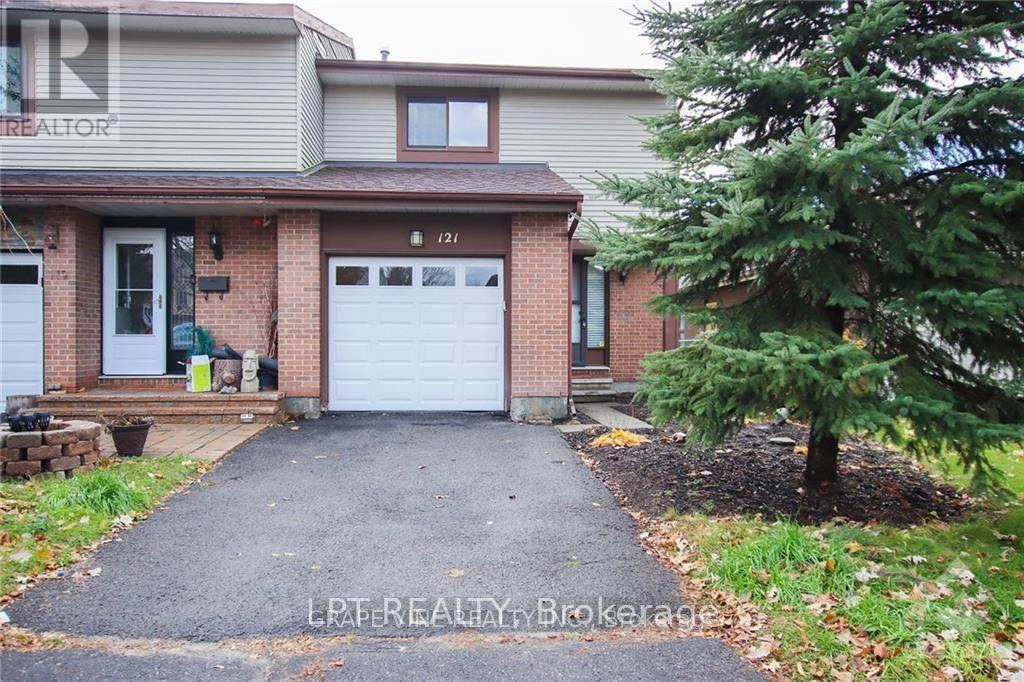
121 Erin Crescent
Ottawa, Ontario
This home for rent is a 3 bedroom. 3 bathroom 2 story semi-detached home in a great location in Hunt Club, close to Carleton University, the Airport, Shopping, Schools and transit. Main floor with powder room, interior single car garage access, with living and dining area opens to the bright kitchen. 2nd floor offers a large Primary room with a 2 piece ensuite, and updated 4 piece bathroom. Finished basement is an added feature. 22.50ft x100 ft with backyard area with interlock patio. Updates include appliances, furnace, air conditioner. Requirements: Rental application, credit check, employment letter, and lease agreement required. Don't miss this opportunity to live in a beautifully upgraded home in a prime location. (id:43934)
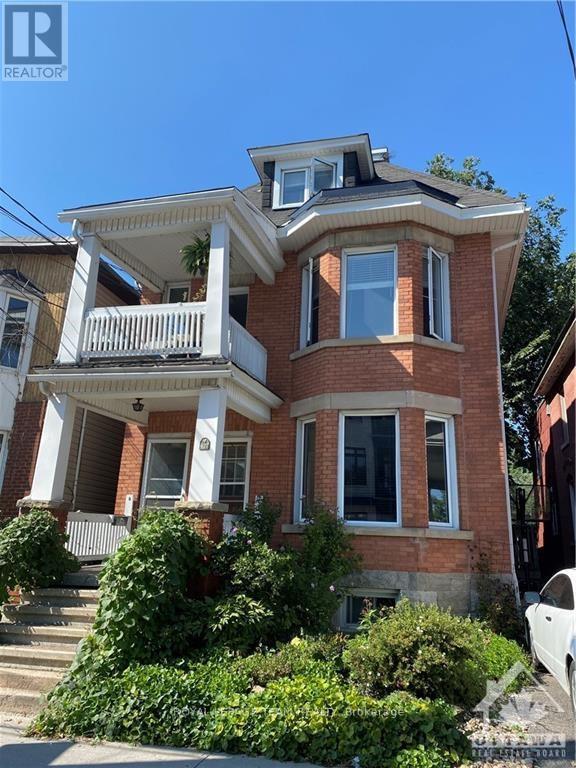
B - 427 Sunnyside Avenue
Ottawa, Ontario
SUPER-Spacious, Top 2 floors of triplex. 2 Bdrm + Den, 2 Bath. Maple hardwood through living, dining, den, halls and back bedroom. Tiled kitchen & baths. Carpeting in principal bedroom with a tiled Ensuite with bathtub. Great "sport-shower" enclosure in main floor bathroom! Several skylights give cheer throughout the year! Private covered porch off the den. Professional-occupied, quiet building steps away from Carleton U, the World Heritage Rideau Canal, Brewer Park and the Oval, walking distance to Lansdowne, The Glebe, downtown and many of the best shops and gastro-pubs the city has to offer...Pizza Nerds kiddie corner, YUMMMM! Urban lifestyle at its best, with vast park-lands near by! Book your showing today, come see for yourself! Several storage nooks and spaces not shown in photos. Parking for 1 car, bike storage lean-to in backyard+++ 24 hours notice requested for showings...Book now before it's taken! (id:43934)
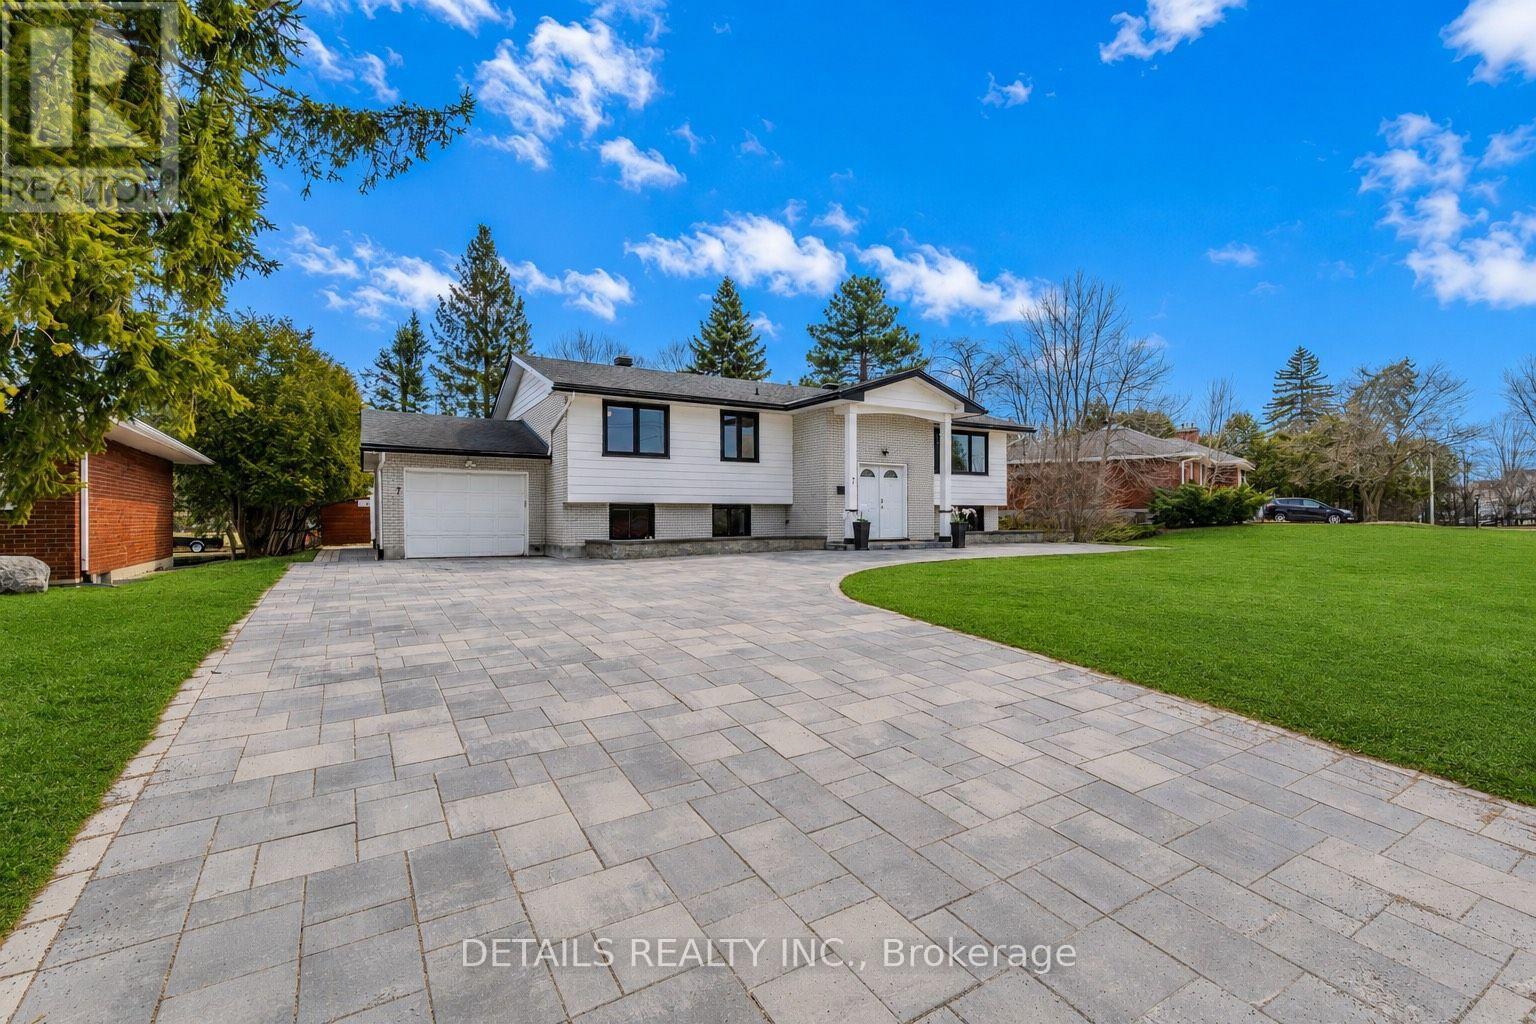
7 Kerry Crescent E
Ottawa, Ontario
Executive Furnished Lease Opportunity-Ideal for Newcomers & Professionals! Beautiful, fully furnished lower-level unit in a Raised Bungalow, offering bright, spacious open-concept living/dining areas and an updated kitchen. Features 2 large bedrooms plus a versatile flex room (ideal as a 3rd bedroom, office, or study), along with 2 full bathrooms and dedicated laundry. Enjoy an incredible backyard oasis with a covered patio, epoxy-finished gazebo, extensive interlock, cozy outdoor fireplace, and a private golf practice cage. ALL-INCLUSIVE LEASE: Rent includes water, hydro, gas, Wi-Fi, lawn care, and snow removal! Prime location near Merivale amenities, transit, Carleton U, Algonquin College, and Civic Hospital. No pets and non-smokers preferred. Move-in ready! Room measurements approximate. (id:43934)

1 Bedroom + Den - 100 Pinehill Road
North Grenville, Ontario
Welcome to 100 Pinehill Road in Kemptville, where comfort, convenience, and community come together. This all-inclusive one-bedroom + Den apartment option starts at $2,800 per month and includes utilities, plus a Rogers TV and Internet package valued at approximately $160 per month. Suites offer bright, modern layouts with quartz countertops, laminate flooring, new appliances, high ceilings, in-suite laundry, private balconies, and four-piece bathrooms. Bathroom options may include a bathtub or walk-in shower, subject to the individual unit layout and availability. Residents can enjoy a range of convenient building amenities, including a fitness room, elevator access, a garbage chute on every floor, a party room, and an outdoor tenant gazebo with a barbecue area. Located in a highly walkable area, residents will have everyday essentials close to home, including grocery stores, pharmacy services, Tim Hortons, restaurants, banking, and local shops. Enjoy nearby walking paths, the creek, the public library, downtown events, and Kemptville's welcoming small-town community. Parking is available at an additional cost of $125 per month. Storage may also be available. Multiple units may be available. Photos are representative of suites with a similar bedroom type, size, and finishes. Layout, size, view, features, and appearance may vary by unit. Pricing, availability, parking, storage, amenities, and unit-specific details are subject to change. Please contact the Listing Brokerage for current availability and unit-specific information. (id:43934)
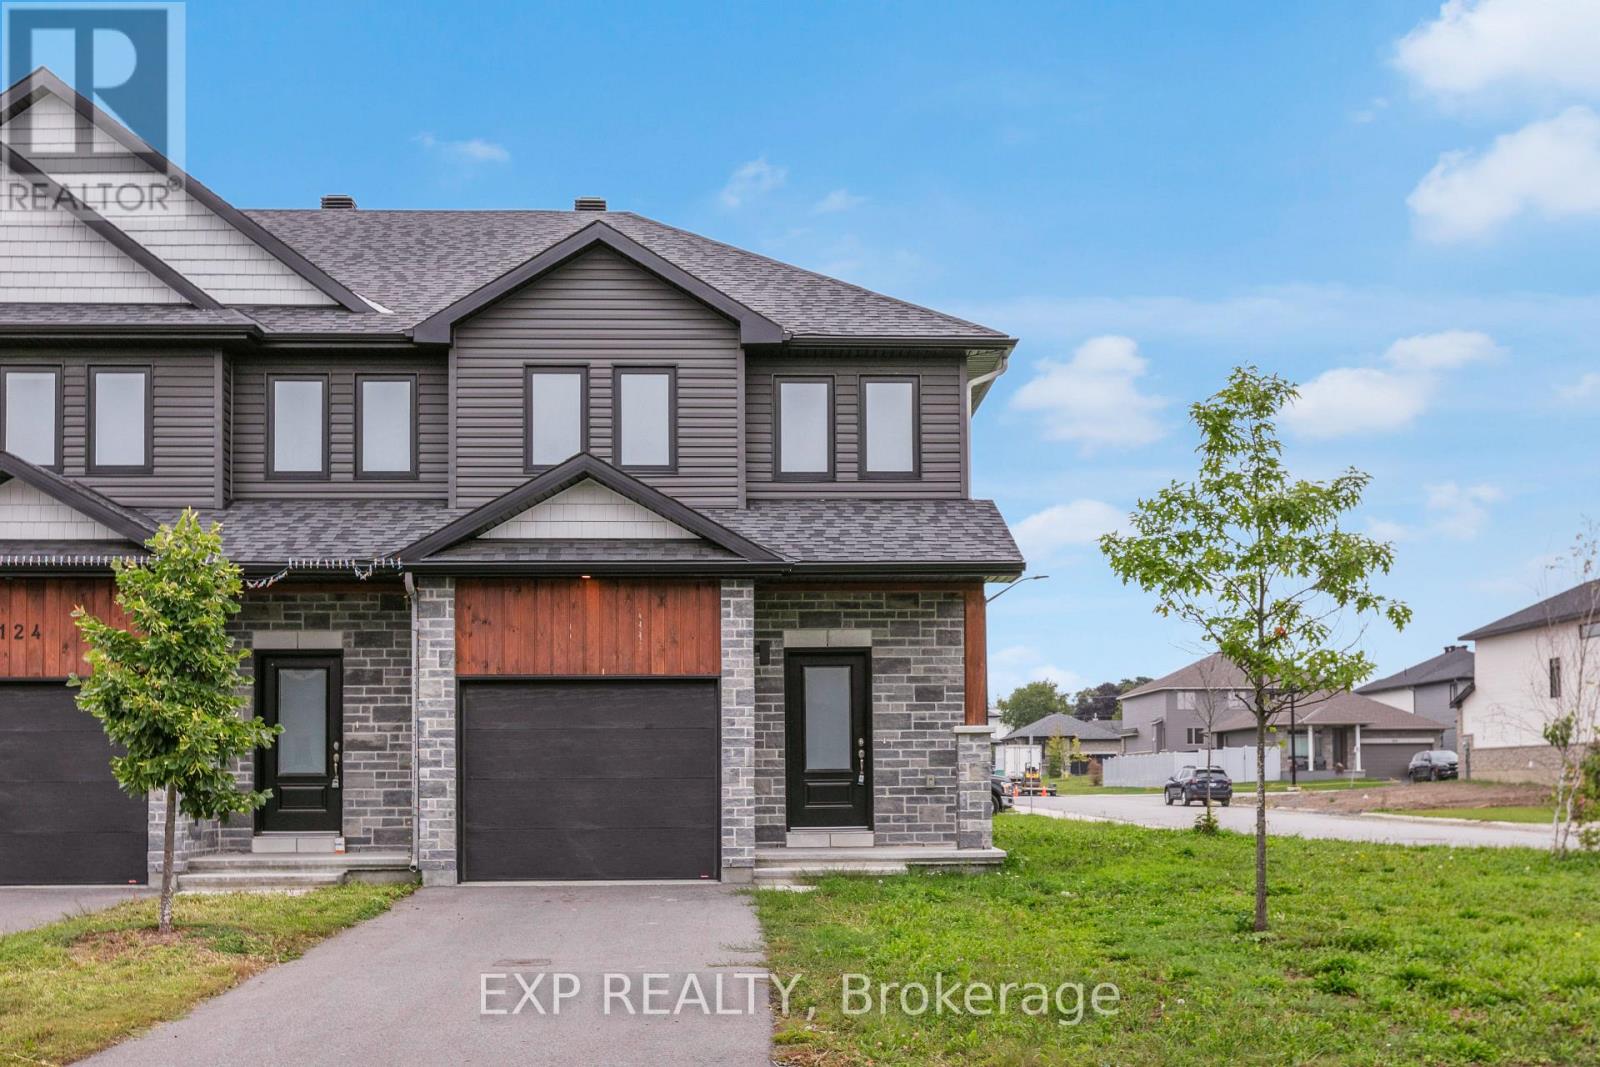
126 Dowdall Circle
Carleton Place, Ontario
Modern luxury meets small-town living in Mississippi Shores! Built in 2023, this 3 bedroom, 4 bathroom, end-unit Cameron model by Neilcorp Homes offers the perfect blend of style, space, and lifestyle-just 15 minutes to Kanata. Step inside to a bright, sophisticated open-concept main floor with oversized windows, beautiful natural light, and a stylish kitchen featuring quartz countertops, stainless steel appliances and abundant cabinetry. Upstairs offers three spacious bedrooms, including a serene primary retreat, plus two full bathrooms.The professionally finished lower level takes entertaining and everyday living to the next level, with a large recreation room for family living and an extra gathering space, plus a three-piece bathroom and excellent storage.Then step outside and embrace the Mississippi Shores lifestyle-conservation areas, scenic walking trails, a dog park, public beach, boat launch, the Mississippi River, and the charming shops and restaurants of downtown Carleton Place are all just moments away.Beautifully finished, move-in ready, and set in an exceptional location, this premium end-unit offers a lifestyle you'll love coming home to. Book your showing today! Lease Includes refrigerator, stove, dishwasher, microwave, hood fan, washer, and dryer. WATER included. Lawn maintenance and snow removal included. Tenant is responsible for hot water tank rental and all other utilities. (id:43934)
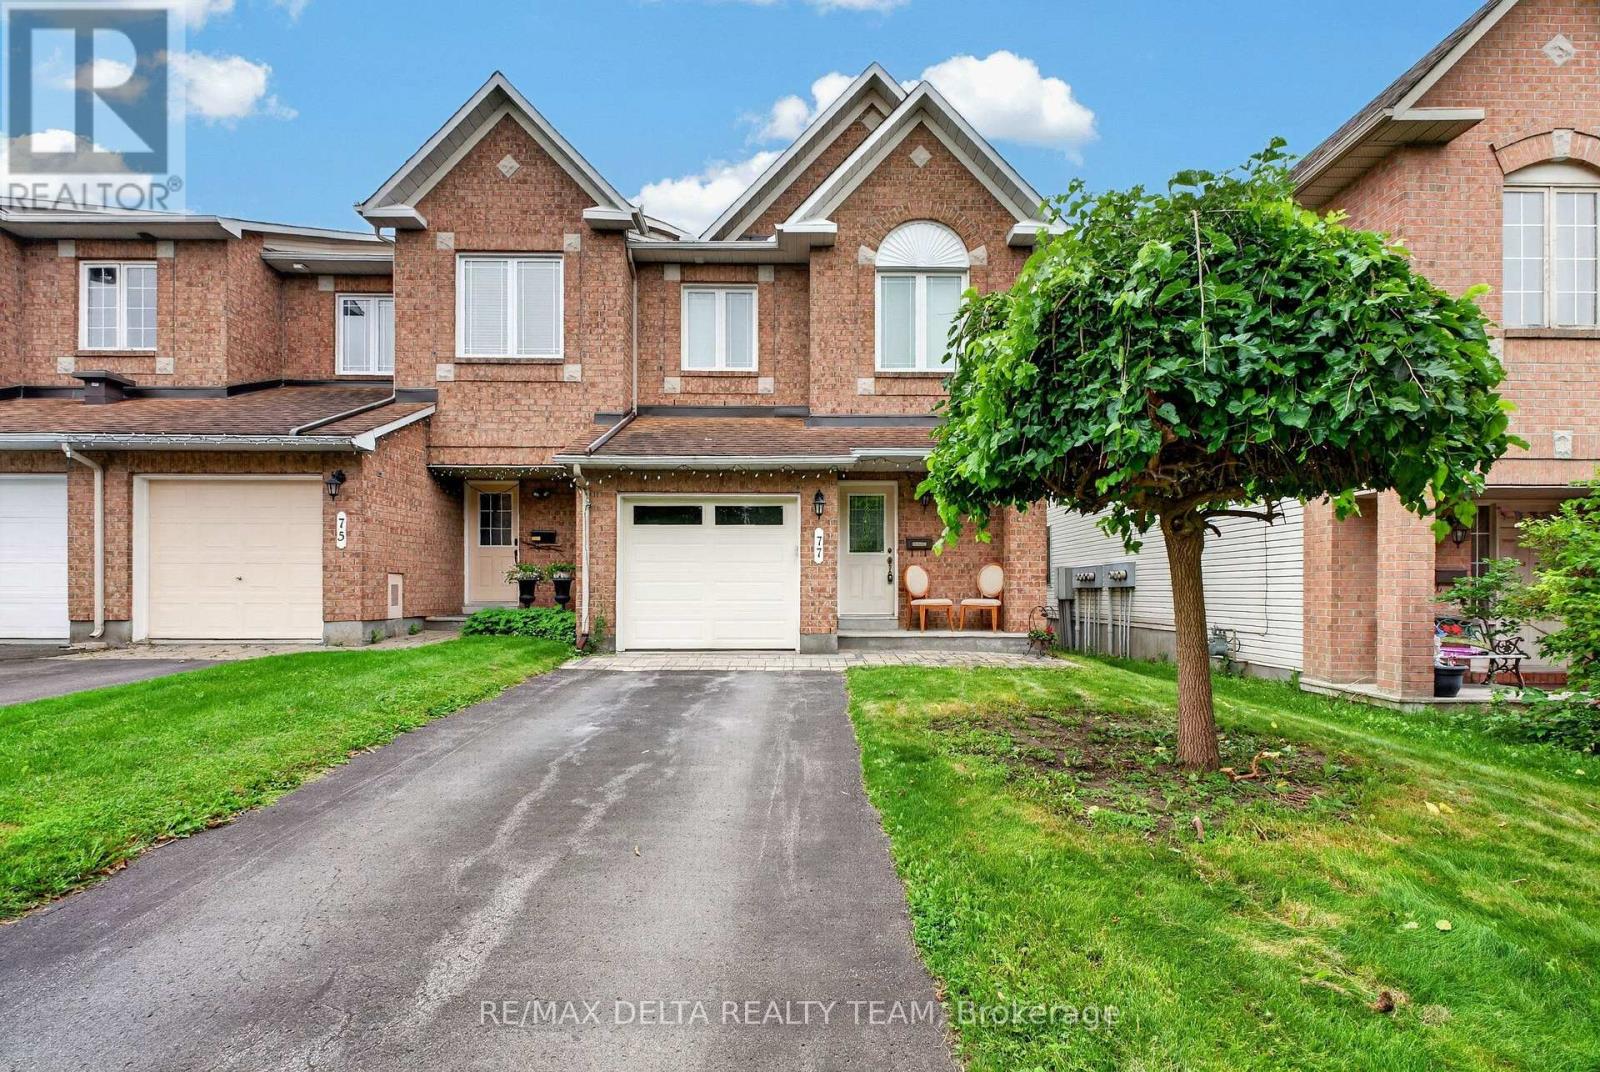
77 Flowertree Crescent
Ottawa, Ontario
Welcome to 77 Flowertree Cres.! Located in a desirable neighbourhood, this beautifully maintained 3-bedroom, 3-bathroom end-unit townhome offers comfort, space, and functionality throughout. Step inside to a bright and inviting open-concept layout, featuring a spacious living area that flows seamlessly into the kitchen and dining spaces-perfect for everyday living and entertaining. The fully finished basement provides additional living space with a versatile recreation room, ideal for a family room, home office, or entertainment area. Enjoy the added benefits of an end-unit location, providing extra privacy and natural light. Conveniently located close to schools, parks, shopping, transit, and major roadways, this home is an excellent opportunity for families and professionals alike. (id:43934)
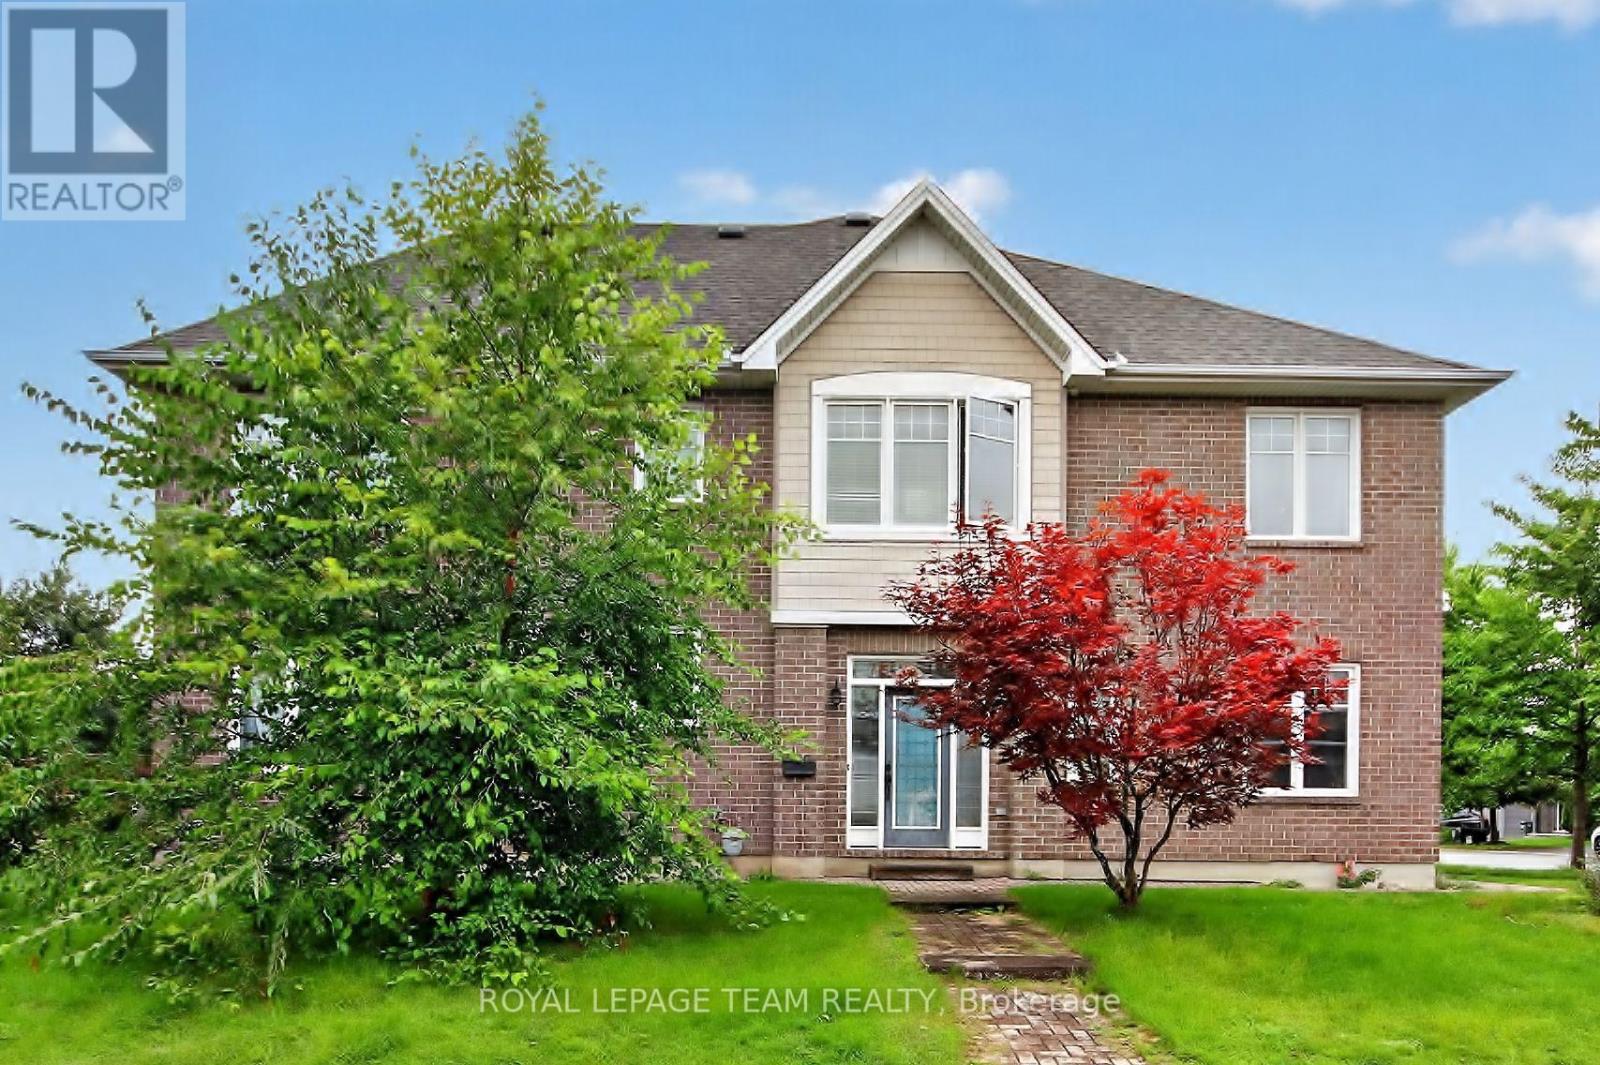
174 Mojave Crescent
Ottawa, Ontario
174 Mojave Crescent. Working from home? Main floor office plus 2nd floor loft area. Desirable End Unit 'Jamison' model offering 2298 square feet of finished area from the builder's floor plan. Premium, oversized corner lot. Private, south facing entry with a large, welcoming foyer. The home is flooded with natural light with a bright west facing rear yard offering a newly installed deck and a patio with a gazebo. Original owner has maintained the home meticulously and it is 'move-in' condition. Open concept main level with an upgraded kitchen, including granite counter and breakfast bar. 9 foot ceiling on the main level with hardwood flooring & a gas fireplace. Exceptionally large family room in lower level. Large primary bedroom with a walk-in closet. Luxury ensuite has both a soaker tub and a separate shower. Some photos have been virtually staged. Available Immediately. (id:43934)
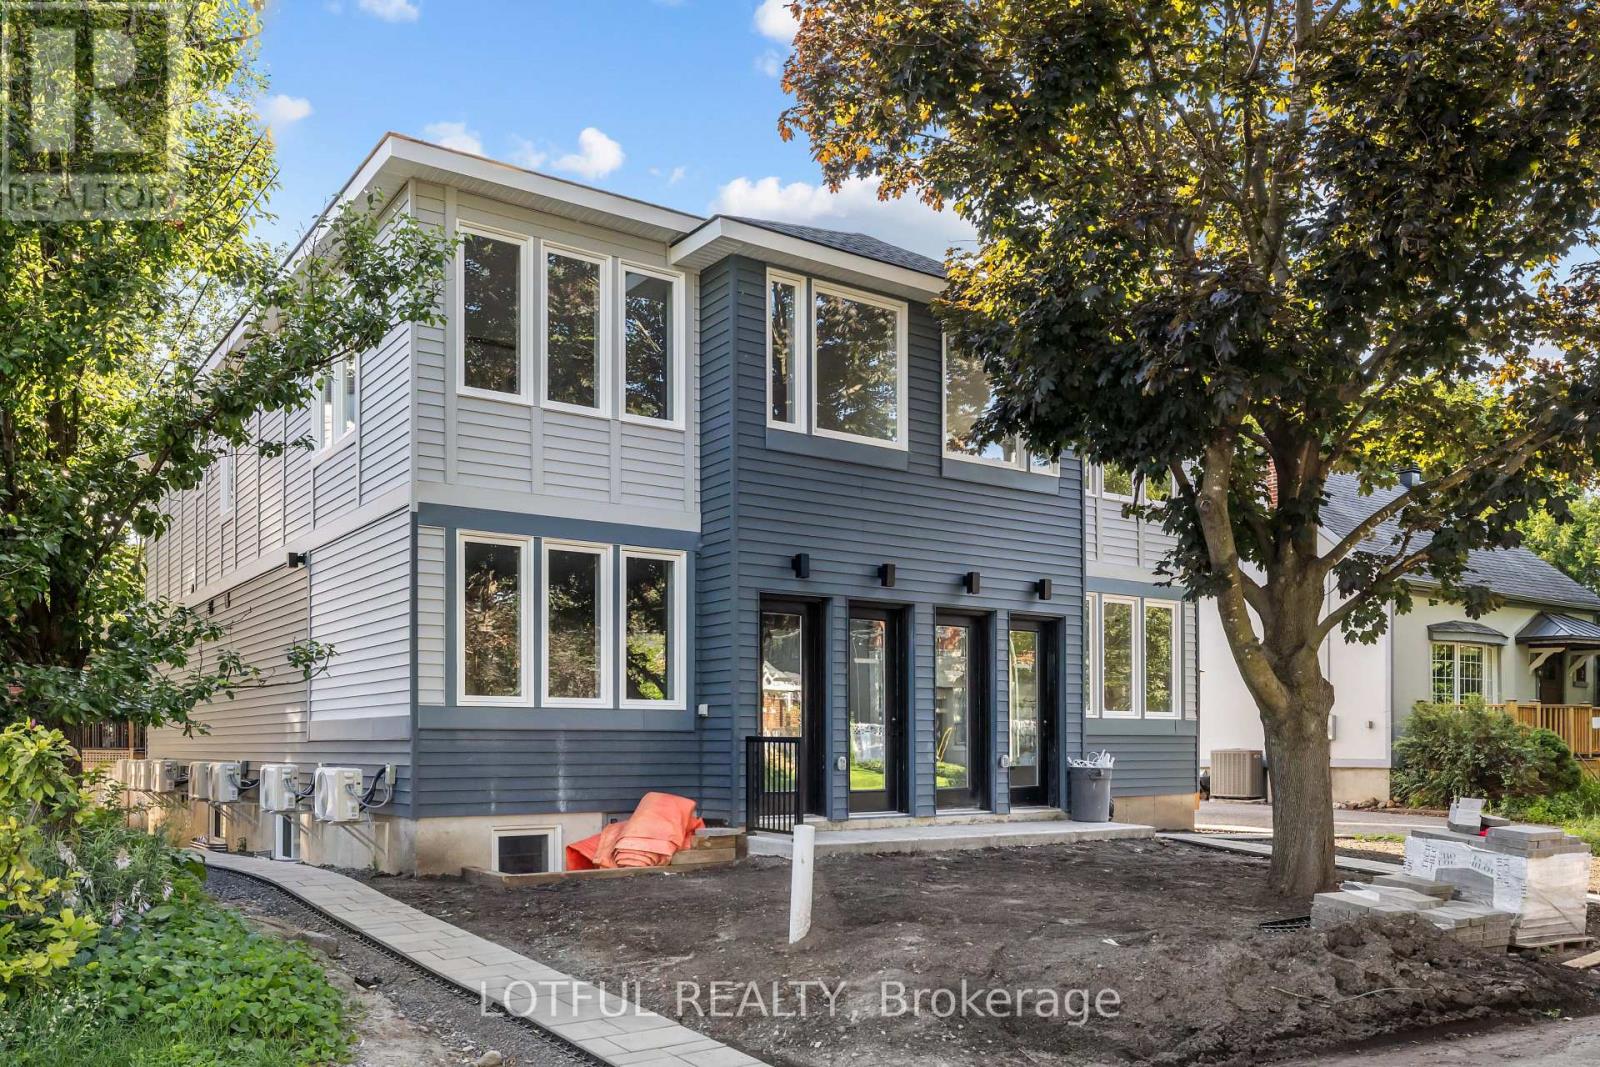
B - 516 Tweedsmuir Avenue
Ottawa, Ontario
This brand-new 3 bedroom, 2 bath basement unit offers the perfect blend of style and comfort in a highly desirable area. Featuring a stunning kitchen with high-end finishes, spacious living areas, and modern design throughout, this home is perfect for those looking for both luxury and convenience. With impeccable craftsmanship and thoughtful details, this unit is a must-see for anyone seeking a beautiful place to call home. (id:43934)
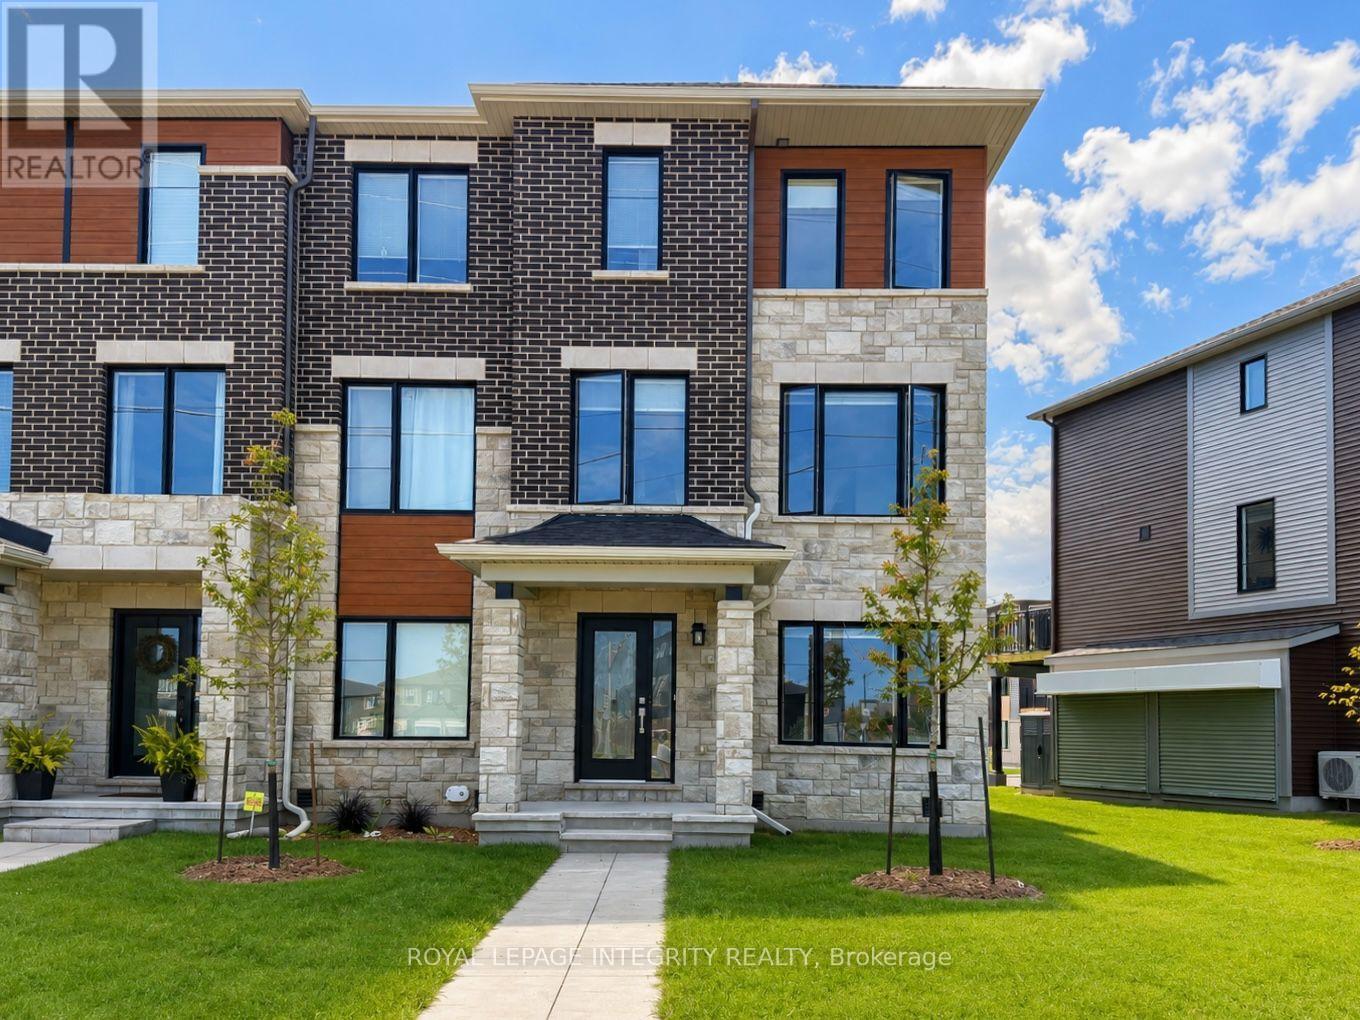
341 Clearpath Private
Ottawa, Ontario
Welcome to 341 Clearpath Private, a stylish and thoughtfully designed rear-lane townhome in the sought-after Parkside at Arcadia community of Kanata. Offering 3 spacious bedrooms, a versatile main-floor den, 4 bathrooms, and a double-car garage, this modern home delivers an exceptional combination of space, functionality, and low-maintenance living. The ground level welcomes you with a large foyer and generous den conveniently located beside a powder room --- an incredibly flexible space ideal for a private home office, playroom, guest area, or quiet retreat. Direct access to the double-car garage adds everyday convenience along with valuable extra storage. Upstairs, the bright and airy main living level is designed to impress. Oversized windows fill the open-concept living and dining areas with natural light, while the well-appointed kitchen sits at the heart of the home, creating a seamless space for cooking, entertaining, and everyday family life. The dining area extends naturally to a spacious balcony-perfect for morning coffee, summer dining, or simply relaxing outdoors. A second powder room on this level adds extra convenience for family and guests. The upper level offers three well-proportioned bedrooms and two full bathrooms, providing the privacy and functionality today's families appreciate. The thoughtful separation between the living and sleeping areas makes this multi-level layout equally suited to busy families and work-from-home professionals. Set within the family-friendly community of Parkside at Arcadia, you'll enjoy nearby parks, walking trails, and green spaces while remaining just minutes from Highway 417, Kanata Centrum, Tanger Outlets, Canadian Tire Centre, schools, restaurants, shopping, and everyday amenities. Available Oct, 1st! Rental application, photo ID, recent credit report, proof of income (T4 or employment letter), 2 latest pay stubs, and references with all offers. Photo were taken before tenants occupied. (id:43934)
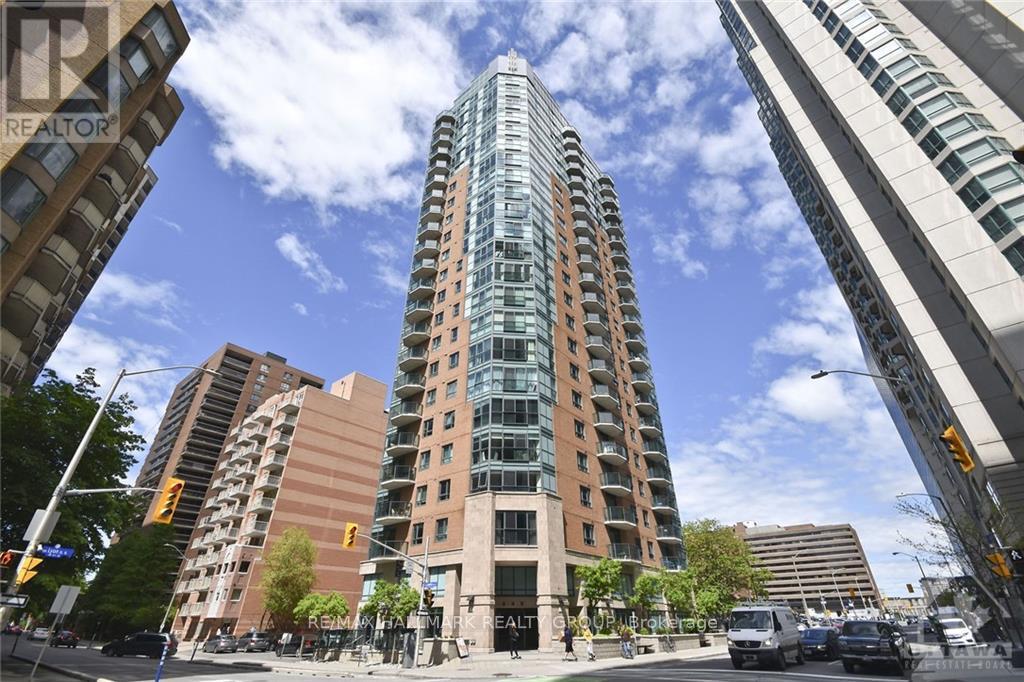
1101 - 445 Laurier Avenue W
Ottawa, Ontario
Stunning renovated bright corner unit, Mont Blanc model with 985 sq ft. Floor to ceiling windows offer panoramic views of downtown Ottawa. Unit is located in Centretown close to the Lyon LRT station and full amenities of downtown Ottawa. 2 bedrooms, 2 bathrooms, in unit laundry. Expansive open concept living/dining/kitchen combination features hardwood flooring, floor to ceiling windows that flood the principal room with light. Efficiently designed kitchen with breakfast bar, double undermount sinks, pantry, ceramic floor and ample cupboards and granite counter top. Master bedroom with carpet, walk-in closet and 4 pc ensuite bath with granite counter top. Additional bedroom with carpet. French balcony. Enjoy this urban lifestyle. Tenant pays hydro and internet. Water, heating and c/air included. (id:43934)
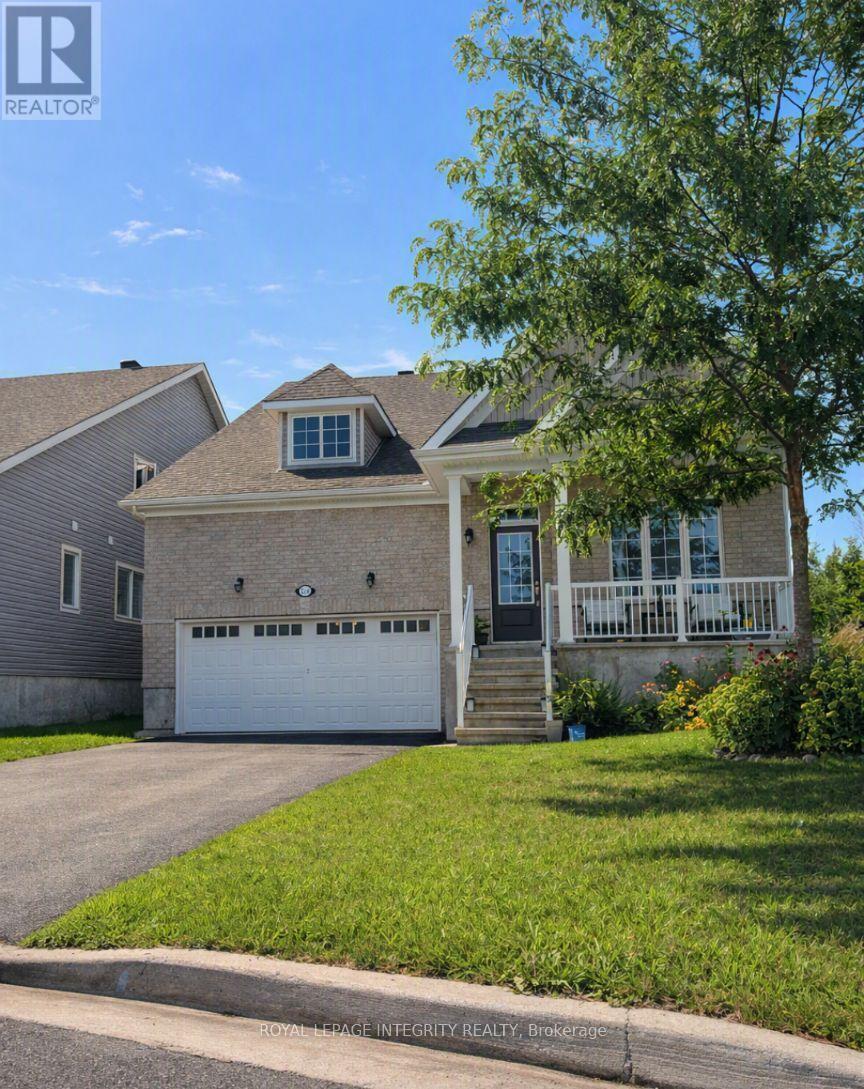
3230 Harvester Crescent
North Grenville, Ontario
Welcome to a warm, spacious, and thoughtfully designed Kemptville home ideal for large families. Located on a quiet, kid-friendly crescent, this 3030 sqft property offers generous living space, a safe neighborhood, and excellent access to schools, parks, and community amenities. 5 large bedrooms with room for shared or individual setups. 3 full bathrooms to ease busy morning routines. Bright open-concept living and dining area perfect for family meals, homework, and play. Updated kitchen with ample counter space for cooking big family dinners. 2 parking spaces available on the driveway for your cars or boat. 2 car garage could be used for vehicles, bikes, strollers or storage. In-unit laundry to keep up with family life. Central air conditioning for year-round comfort. Steps away from Kemptville Public and Catholic school. All are just a short drive away, making drop-offs and pickups simple. Perfect for active families and outdoor play: close to numerous parks and trails. Close to Rideau River Provincial Park for waterfront access and camping enthusiasts. Steps away from Walmart, Independent, and all amenities. Tenant responsible for utilities. All inclusive option is available. No smoking; No Pets. Only the upper Unit is for rent. Tenant is responsible for maintaining driveway and front yard, side yard up to the slope, snow cleaning, lawn maintenance. Owner will keep one side of the driveway for personal use. ** This is a linked property.** (id:43934)
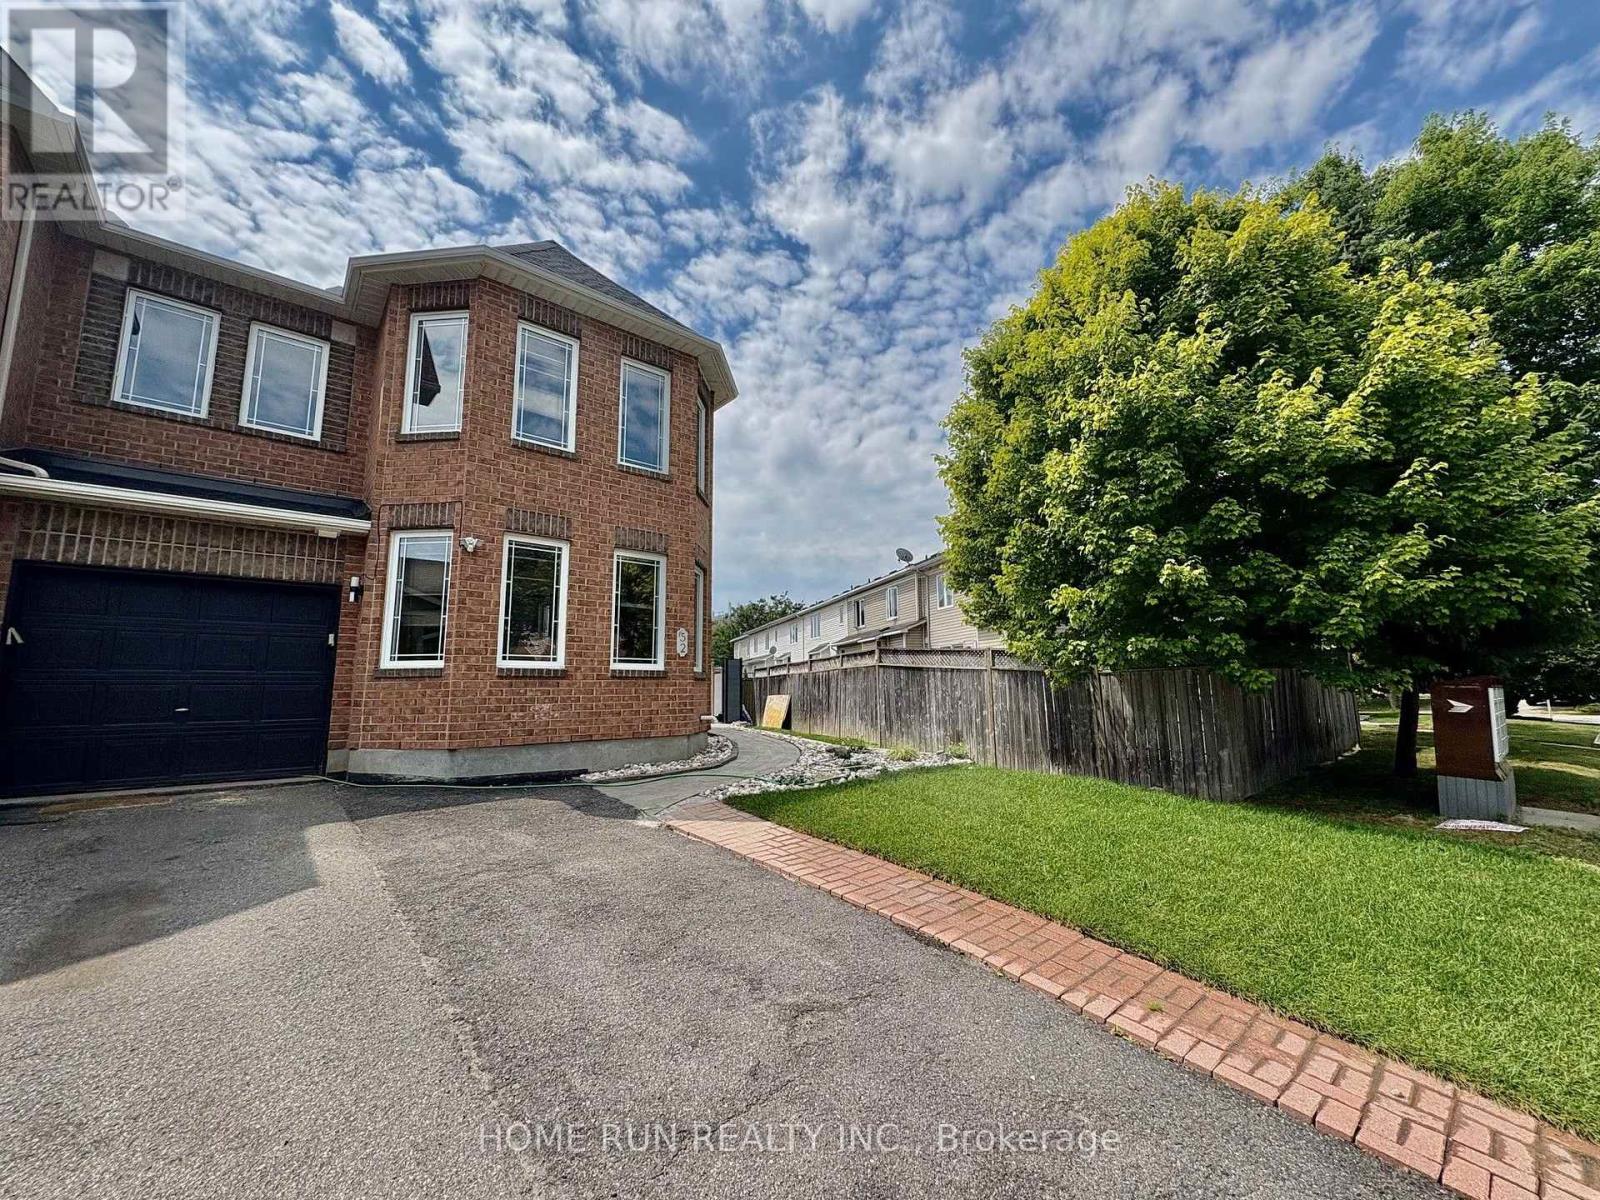
52 Collington Street
Ottawa, Ontario
This charming 3-bedroom end-unit townhome in the sought-after Chapman Mills community!! Well maintained and updated, carpet free whole house. The main floor boasts a spacious living room with maple hardwood flooring, seamlessly flowing into an open-concept kitchen and family room. Equipped with stainless steel appliances, a cozy gas fireplace, and patio doors leading to a generous huge fenced backyard, big money has been invested in this gorgeous backyard, this space is ideal for both relaxation and entertaining. Upstairs, the master suite provides a tranquil retreat with a picturesque view of the Rideau River, a walk-in closet, and an en-suite bathroom featuring a Roman tub. Two additional bedrooms and a full bathroom complete the upper level. The new finished basement offers a huge recreation room. Additional highlights include a single-car garage with interior access and ample parking, new fresh painted the whole house and new pot lights and light fixtures, new front fence and shed. This home is conveniently located near parks, shopping centers, public and transit. (id:43934)
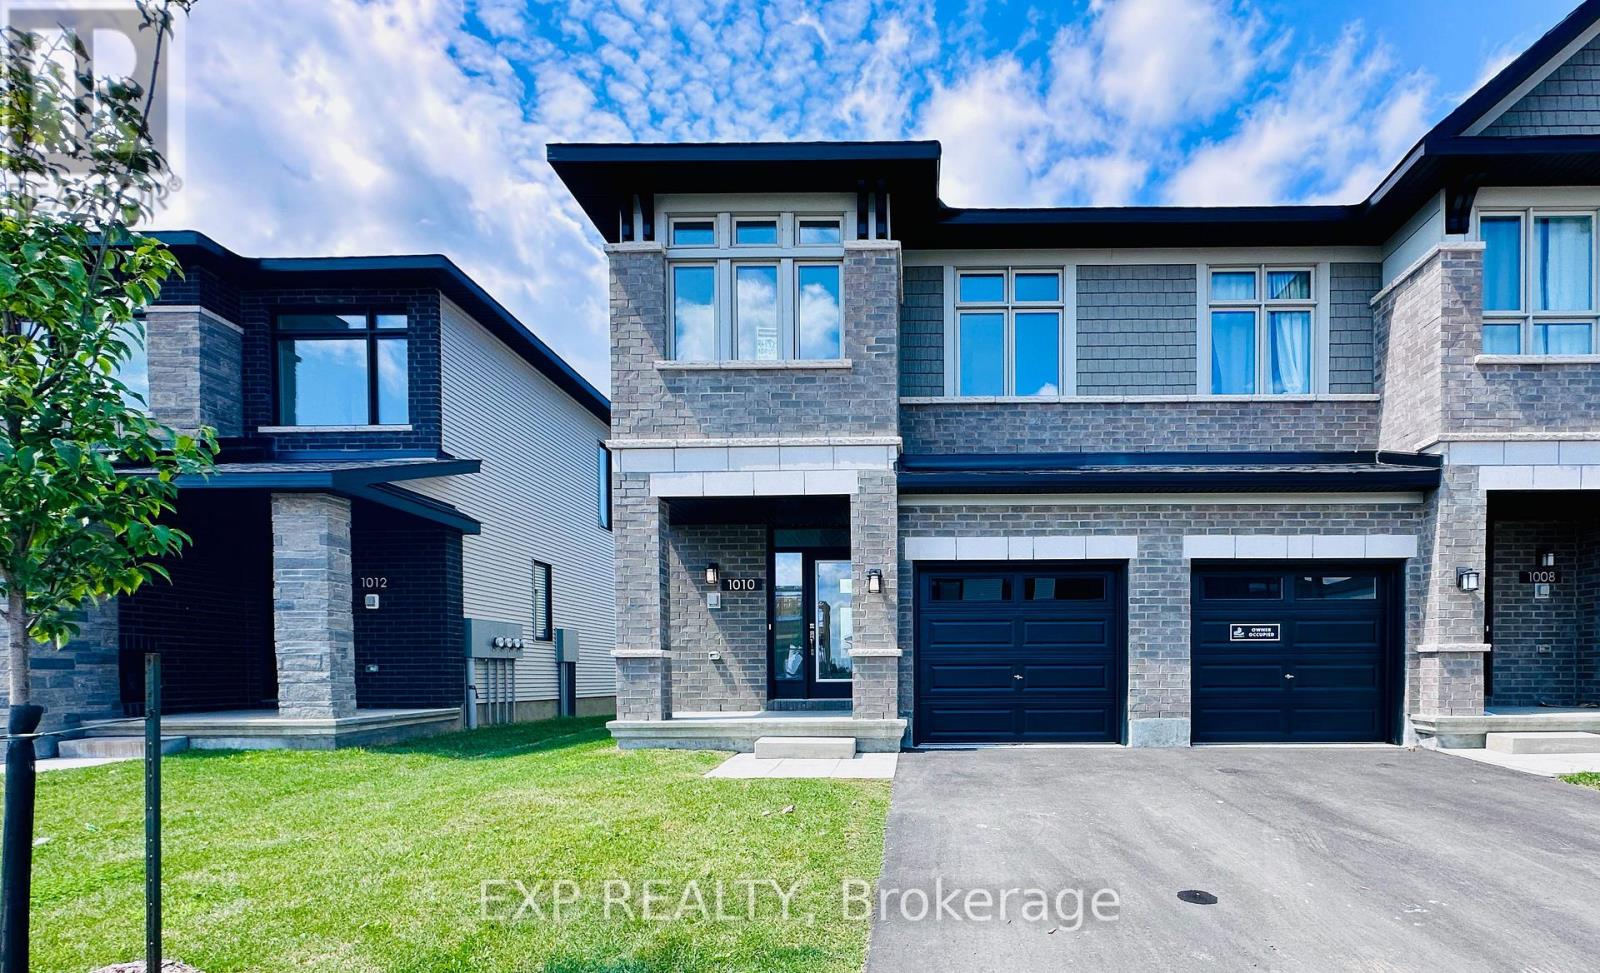
1010 Acoustic Way
Ottawa, Ontario
Welcome to this stunning Richcraft Addison end-unit townhome, offering approximately 1,834 sq. ft. of beautifully finished living space. This bright and spacious home features 3 bedrooms, 3 bathrooms, and a thoughtfully designed open-concept layout. The main level boasts 9-foot ceilings, hardwood flooring, brand-new light fixtures and pot lights throughout, a formal dining area, and a north-facing living room with a cozy fireplace. Oversized windows fill the home with an abundance of natural light. The gourmet kitchen features updated quartz countertops, a flush breakfast bar, and a spacious eating area-perfect for everyday living and entertaining. Upstairs, the primary bedroom offers a private retreat with a walk-in closet and a luxurious ensuite featuring a glass-enclosed shower. Two additional well-proportioned bedrooms, a full main bathroom, and a convenient laundry room complete the second level. The fully finished basement provides a large recreation room along with plenty of storage space. Step outside to enjoy the open backyard with fresh grass-ideal for summer barbecues and outdoor gatherings. Conveniently located within approximately a 10-minute to grocery shopping and public transit, and close to schools, parks, restaurants, and other amenities. Easy access to major roads and future LRT connections further enhances the appeal of this fantastic home. A wonderful opportunity to enjoy comfort, space, and convenience in a highly desirable Riverside South / Manotick location. The occupancy is on October 1st. 2026 (id:43934)
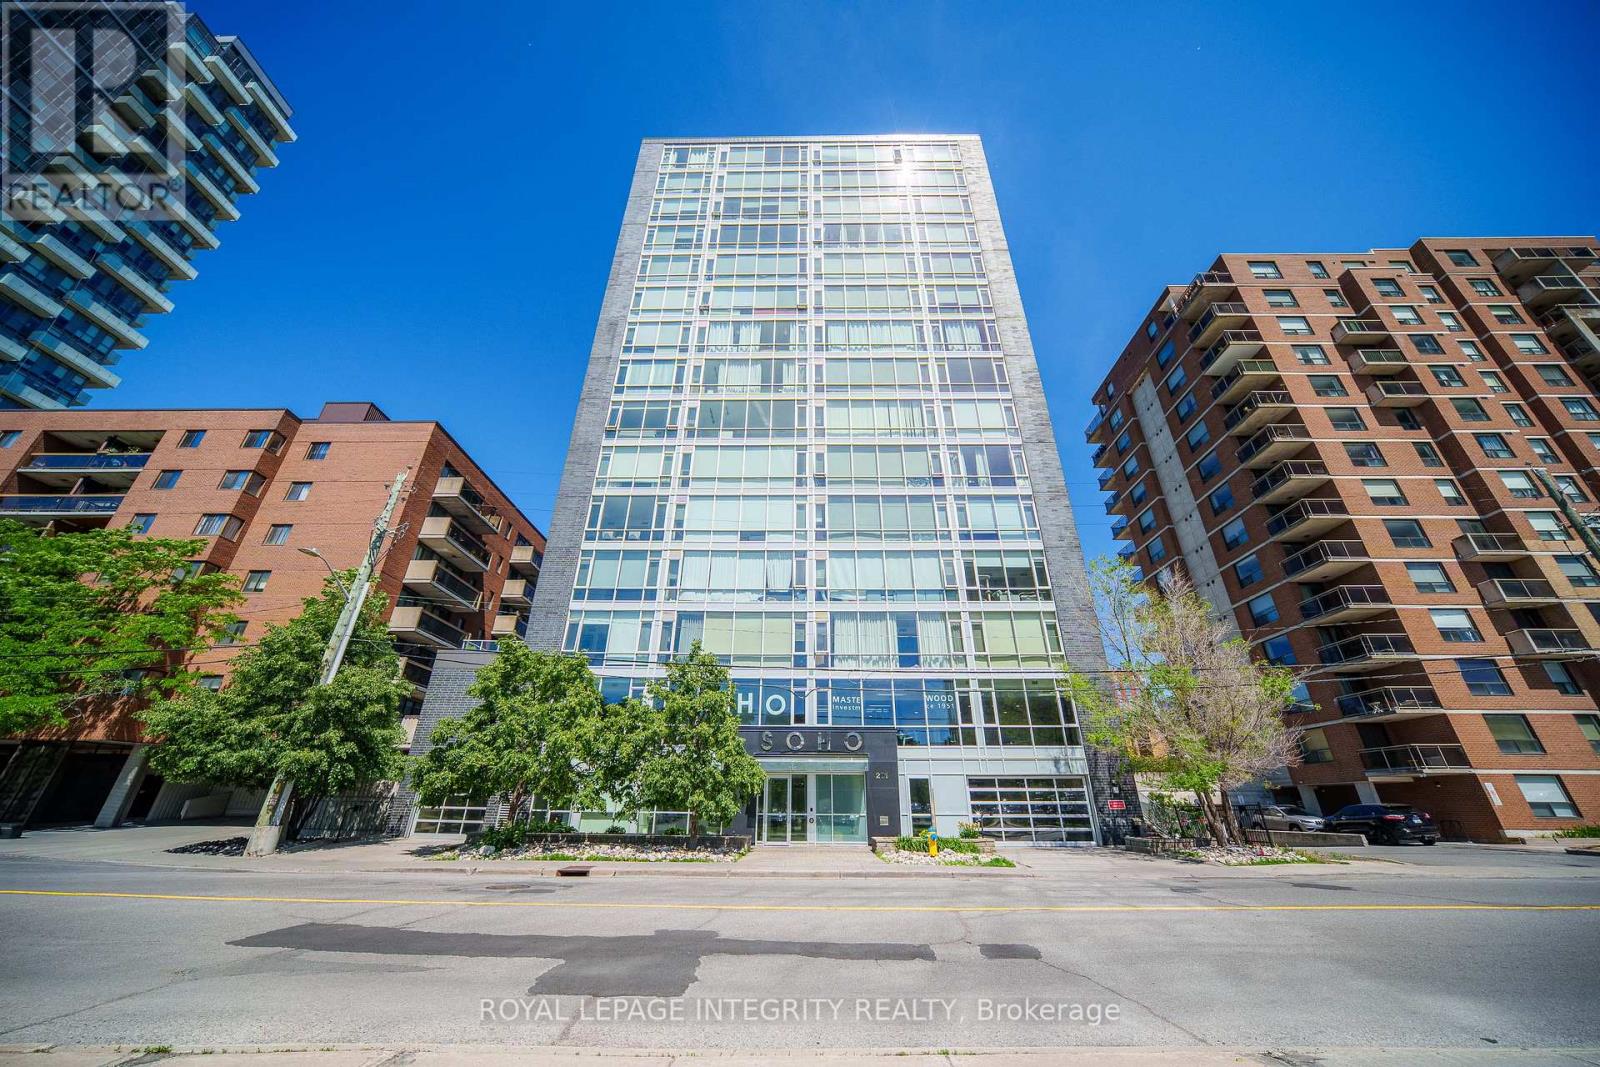
902 - 201 Parkdale Avenue
Ottawa, Ontario
Sun-Filled 9th-Floor Corner Suite with Panoramic City Views and an Unbeatable Parkdale Location! This bright and spacious 2-bedroom, 2-bathroom condo features floor-to-ceiling windows, abundant natural light, and a large private balcony offering unobstructed skyline views. The open-concept layout showcases hardwood flooring throughout, quartz countertops, high-end built-in appliances, and a stylish glass tile backsplash, creating a modern and inviting living space. Enjoy an exceptional lifestyle with premium building amenities including a rooftop terrace with hot tub and BBQ area, a fully equipped fitness centre, a theatre room, a boardroom, concierge service, and secure building access. Includes Parking Space #32 on Level P2 and Storage Locker #88 on the second floor, conveniently located on the same level as the gym and theatre room. Unbeatable location just steps to Wellington Street's renowned restaurants, cafes, and boutique shops. Approximately 500 metres to Tunney's Pasture LRT Station and transit hub, walking distance to Parkdale Market, Hintonburg, and Westboro, less than 1 km to the Ottawa River pathways, and only minutes to Highway 417. Offering the perfect combination of stunning views, premium amenities, and urban convenience, this is city living at its finest. Freshly painted throughout and professionally deep cleaned. (id:43934)
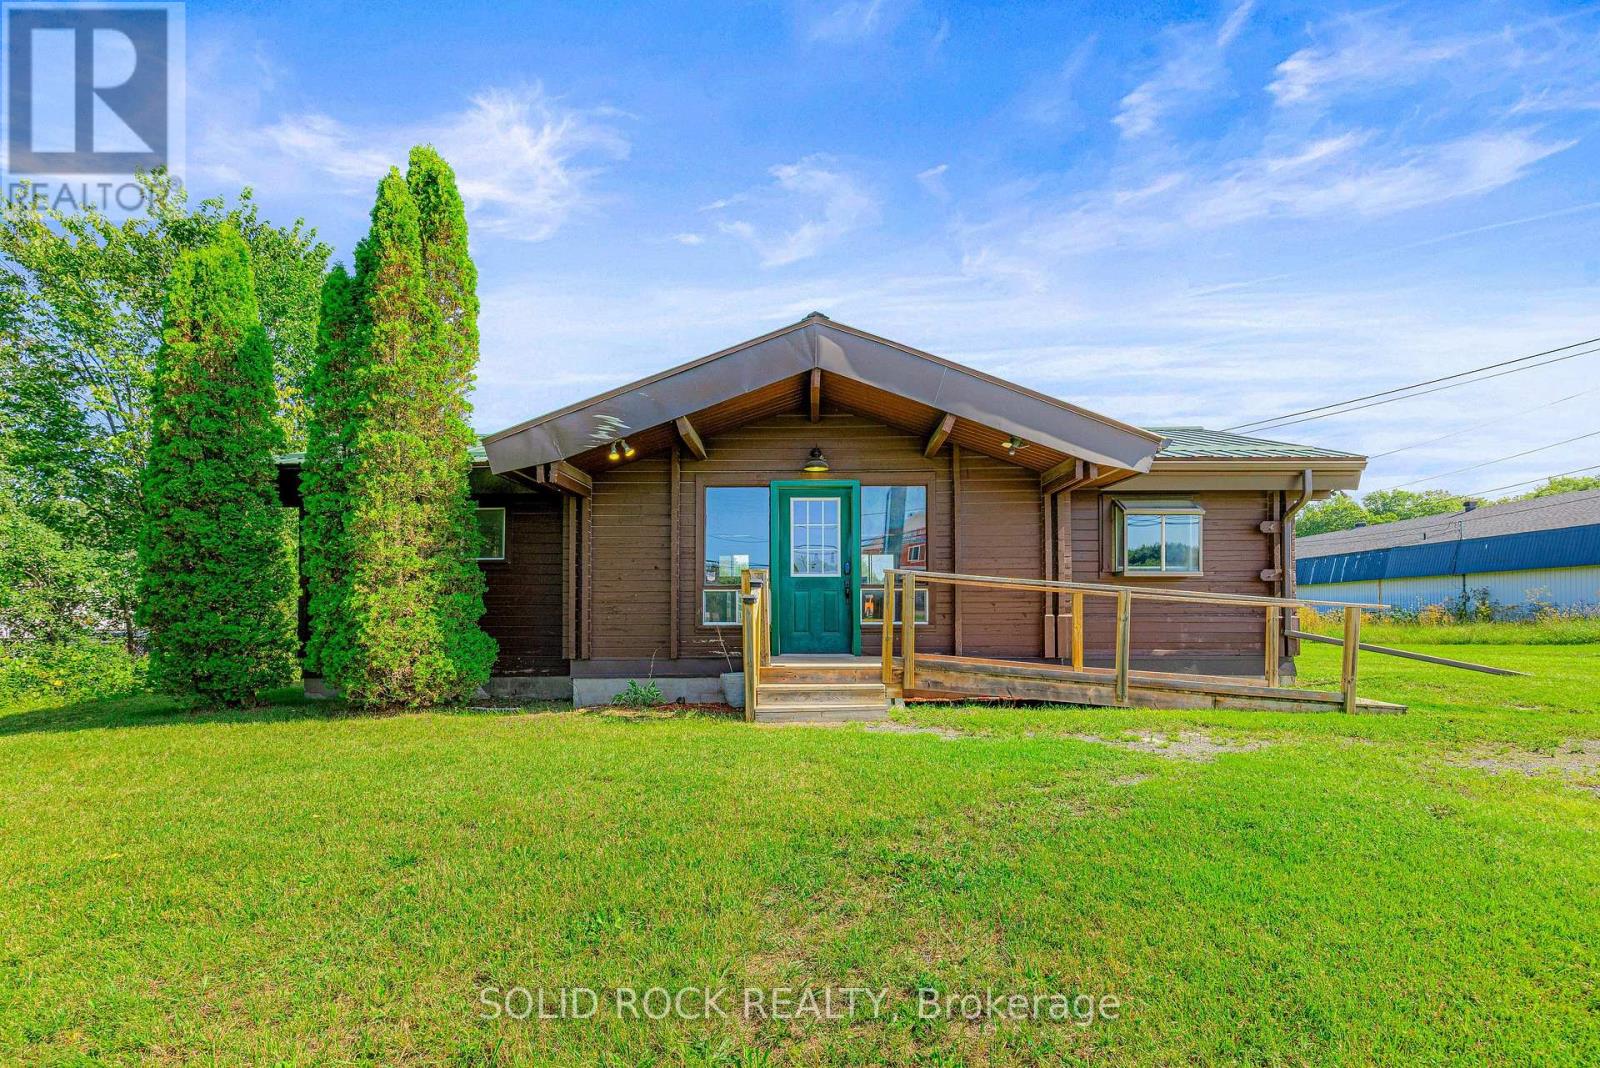
3041 County Road 29 Road
Elizabethtown-Kitley, Ontario
Freestanding commercial building for lease on County Road 29, minutes north of Brockville. 926.34 sq ft on a 0.64-acre lot with 100 ft of frontage and high exposure on the County Road 29 commercial corridor. Two existing billboard-style signs on site. Character interior finished in knotty pine and cedar with exposed beams and 10 ft ceilings - a distinctive, warm space that suits a studio, clinic, workshop, showroom or service business. Currently divided into 4 commercial spaces plus a full bathroom and staff room with laundry hookup. Accessibility ramp at the main entrance. Natural gas heat, central air, steel roof, 200 amp service breaker panel. Private well and septic. Extensive on-site gravel parking, plus a large open rear yard. $2,800.00 per month gross plus Hydro. Minimum 3-year term. Available immediately. Zoned CG under Township of Elizabethtown-Kitley Comprehensive Zoning By-law 13-21. Most recently operated as a pet grooming facility and retail store. Tenant to satisfy themselves as to permitted use and required approvals. Servicing is private and capacity has not been verified for higher-demand uses. (id:43934)
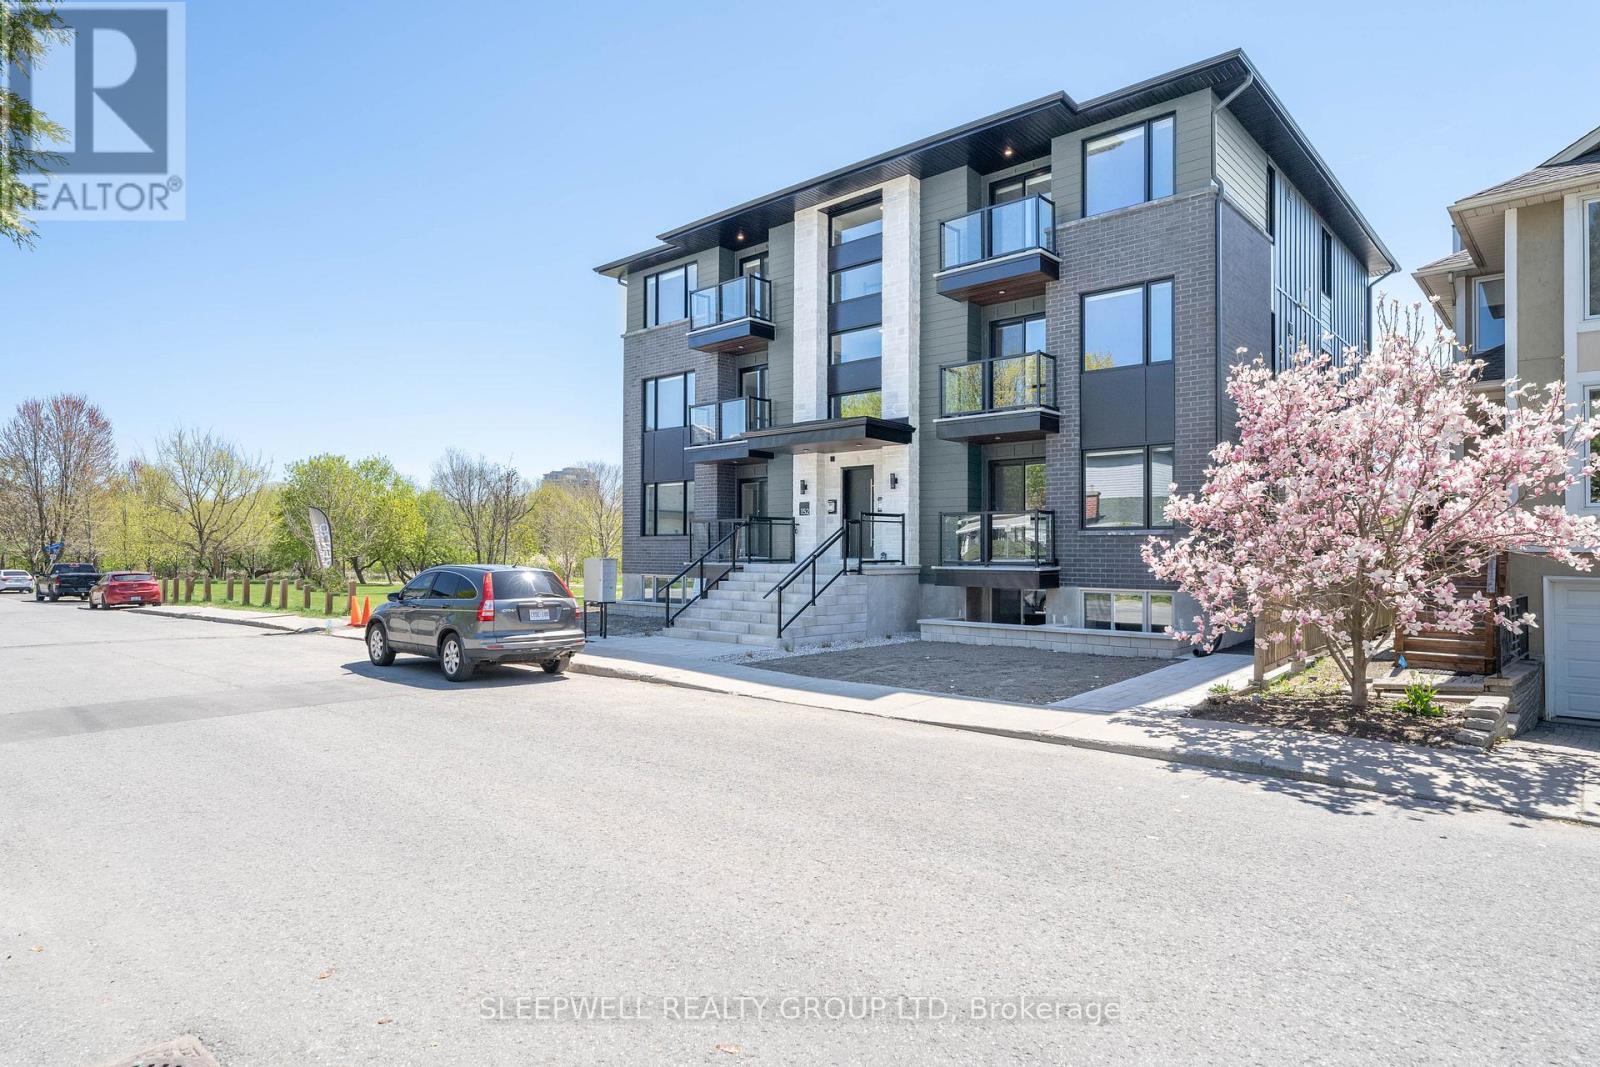
5 - 152 Springhurst Avenue
Ottawa, Ontario
Welcome to 152 Springhurst Avenue, a newly built boutique residence in the heart of Old Ottawa East, just steps from the Rideau River and surrounded by some of the city's best green space. Completed in 2025, this bright and spacious two-bedroom, two-bathroom apartment offers a modern open-concept layout with large windows and contemporary finishes throughout. The kitchen features sleek cabinetry, quartz countertops, stainless steel appliances and an impressive oversized island offering plenty of additional counter space and seating. The open living area is filled with natural light and extends outdoors to a private covered balcony, while two well-sized bedrooms and two beautifully finished bathrooms provide excellent separation and flexibility. Additional features include in-suite laundry and modern flooring throughout. Outside your door, enjoy easy access to the Rideau River, nearby parks, playgrounds, sports courts and an extensive network of walking and cycling paths, with the Rideau Canal and the Glebe also close by. Saint Paul University, the University of Ottawa, downtown, CHEO and The Ottawa Hospital General Campus are all within easy reach, along with convenient OC Transpo and LRT access. A fantastic opportunity to enjoy a modern home in a smaller boutique building while being surrounded by everything Old Ottawa East has to offer. (id:43934)
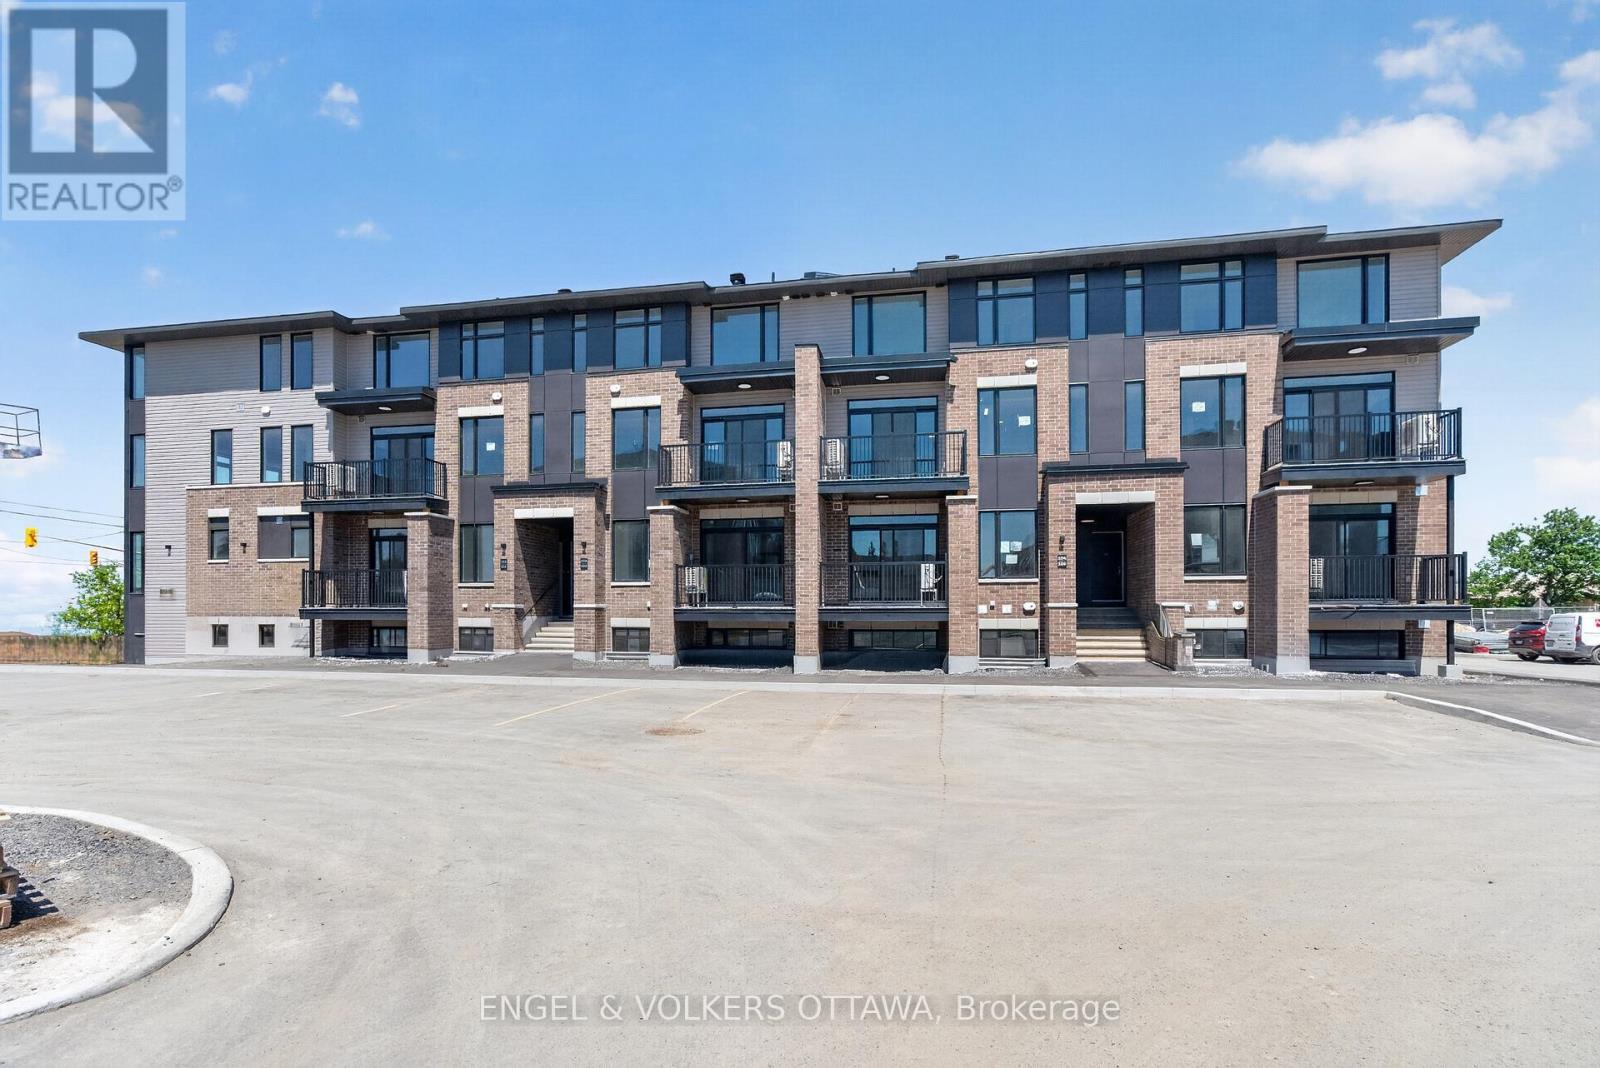
120 Stardust Private
Ottawa, Ontario
Welcome to Southview on Bank Street, a brand new rental community by Cardel Homes on the corner of Rotary Way and Bank Street South, in the heart of Findlay Creek. This 3 bedroom, 2.5 bathroom UPPER UNIT offers approximately 1406 sqft of living space. Be the first to enjoy the modern kitchen featuring stainless steel LG and Aviva appliances, quartz countertops, and a large island with seating. Each unit offers 9' ceilings on the main floor, a private balcony, luxury vinyl flooring. on the main floor and A/C. Water included in the rent. Tenant to pay electricity, gas and internet. Parking available for $75 per month (up to 2 spots). LIMITED TIME PROMOTION: Sign a lease before September 1st and get keys anytime!FANTASTIC LOCATION: minutes to Findlay Creek Centre, Cowen's Grove Plaza, Several Parks, Restaurants, Schools and the Ottawa International Airport. Application Requirements: Completed Sleepwell Application & Single Key ($25 + HST Per Applicant). Available ASAP, August or September 1st. (id:43934)
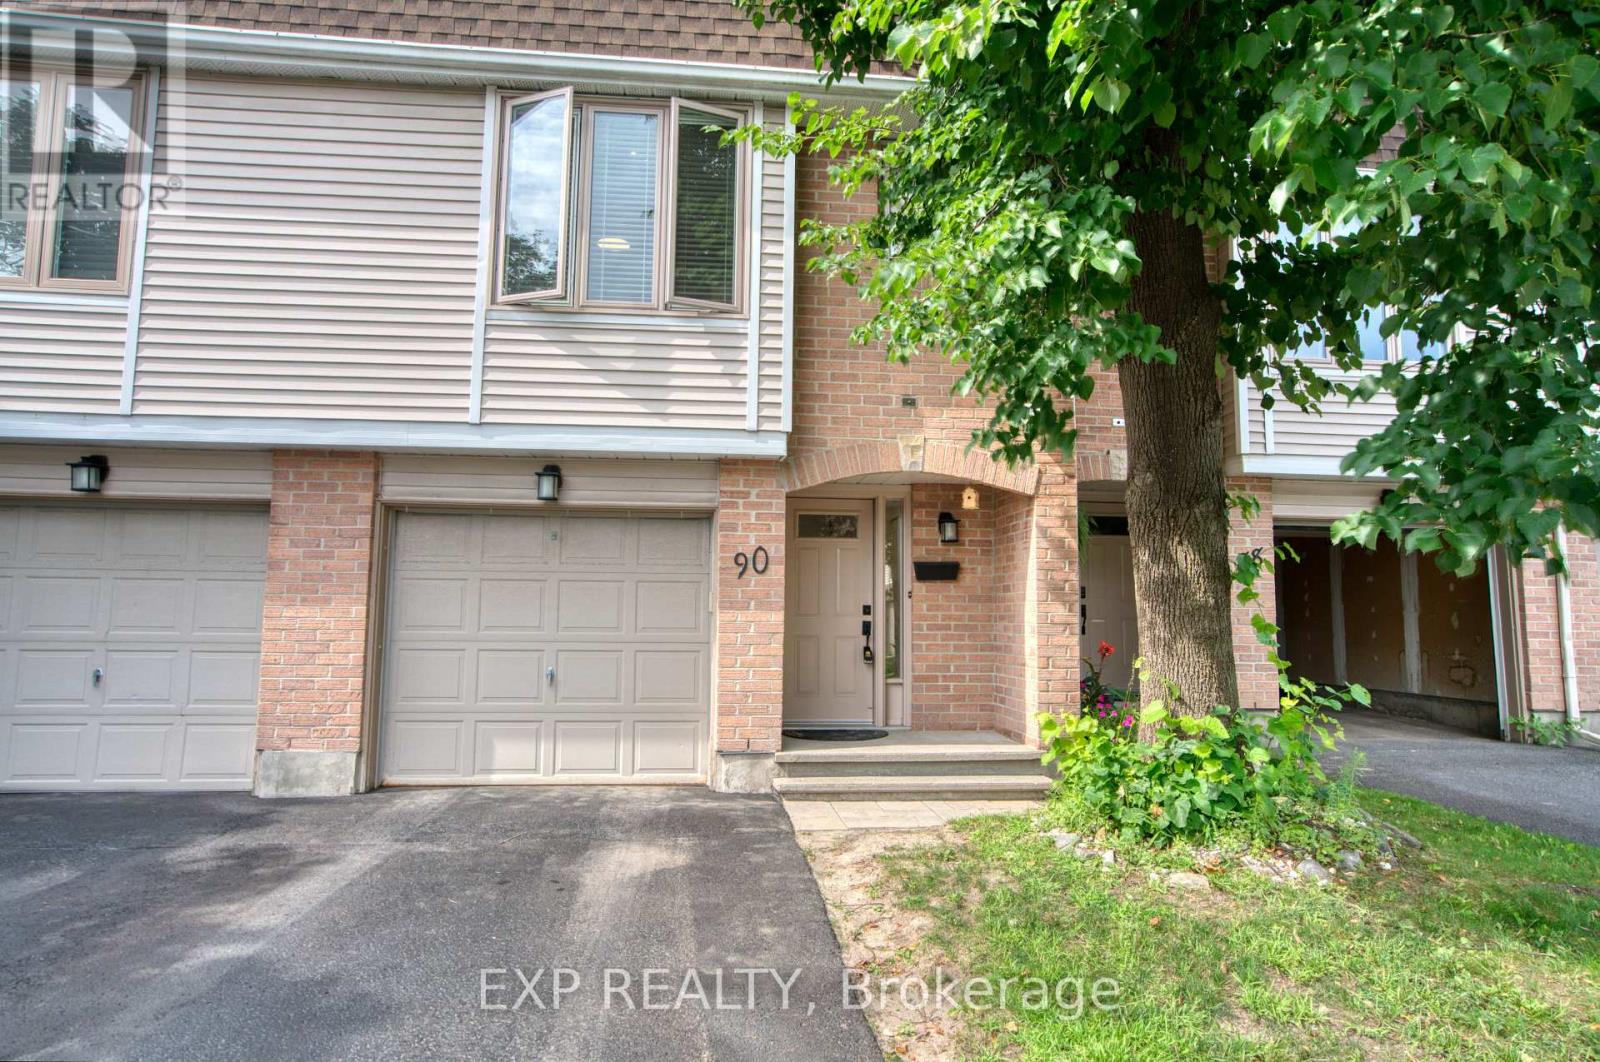
75 - 90 Lightfoot Place
Ottawa, Ontario
Welcome to this beautifully updated and well-maintained home in the desirable community of Kanata. Featuring an open-concept layout, cozy living room with fireplace, and a walkout to a fully fenced backyard with an additional balcony off the living room.The spacious kitchen offers ample cabinetry, counter space, updated cupboard doors with soft closers, and a large island with extra storage and seating. Enjoy a custom bathroom updated in 2021, new carpets in 2022, and a spacious primary bedroom with a 3-piece ensuite.Great location close to shopping, groceries, schools, parks, trails, and transit. Don't miss this opportunity to call this home yours! (id:43934)
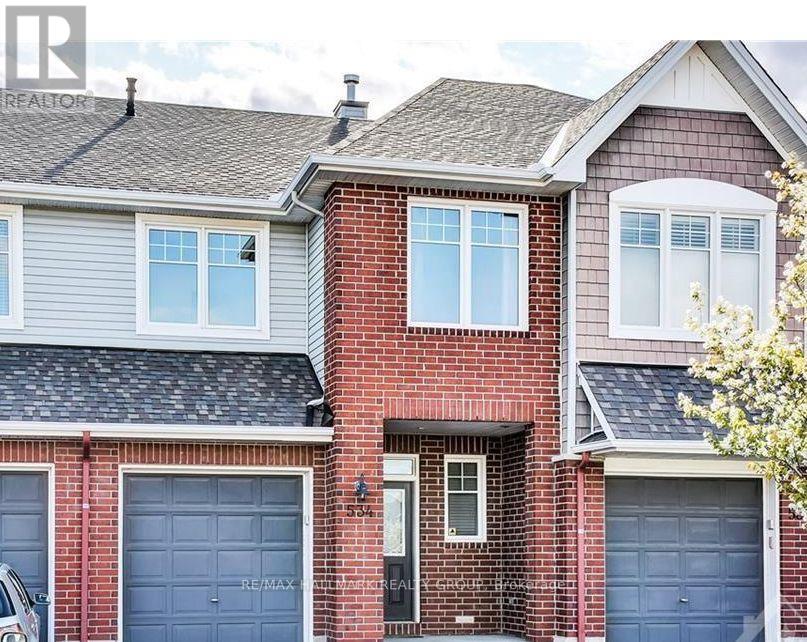
534 Rochefort Circle
Ottawa, Ontario
Some rentals simply give you a place to live. **This one gives you a lifestyle you will be excited to come home to.**Set in sought after Avalon West, this beautifully finished townhome delivers the rare combination of space, style, privacy and everyday convenience today's renter is looking for. Step inside and the impact is immediate. Soaring ceilings, abundant natural light and rich hardwood flooring create a bright, elevated atmosphere that feels impressive from the moment you enter. With approximately **1,544 sq. ft. above grade**, the layout offers generous living space without sacrificing warmth or flow. At the heart of the home, the upgraded kitchen combines modern finishes, generous cabinetry and ample workspace before opening effortlessly into the spacious living and dining areas. Whether hosting friends, enjoying a quiet evening or gathering around the fireplace, the main level is designed to make everyday moments feel better. Upstairs, the spacious primary retreat offers privacy and its own ensuite, while the additional rooms provide exceptional flexibility for sleeping, working, studying or creating a space entirely your own.Then there is the finished basement. An entire additional level ready to become your media room, home office, fitness space, games room or private escape. Outside, the experience continues with a **fully fenced backyard finished with extensive interlock**, creating a polished, low maintenance outdoor space made for summer dinners, weekend BBQs and evenings under the stars. Add garage and driveway parking, nearby parks, recreation, shopping, restaurants and everyday essentials, and you have something increasingly difficult to find in Orleans.**Beautiful inside. Effortless outside. Exceptional location. This is the rental that makes upgrading your lifestyle an easy decision.** (id:43934)
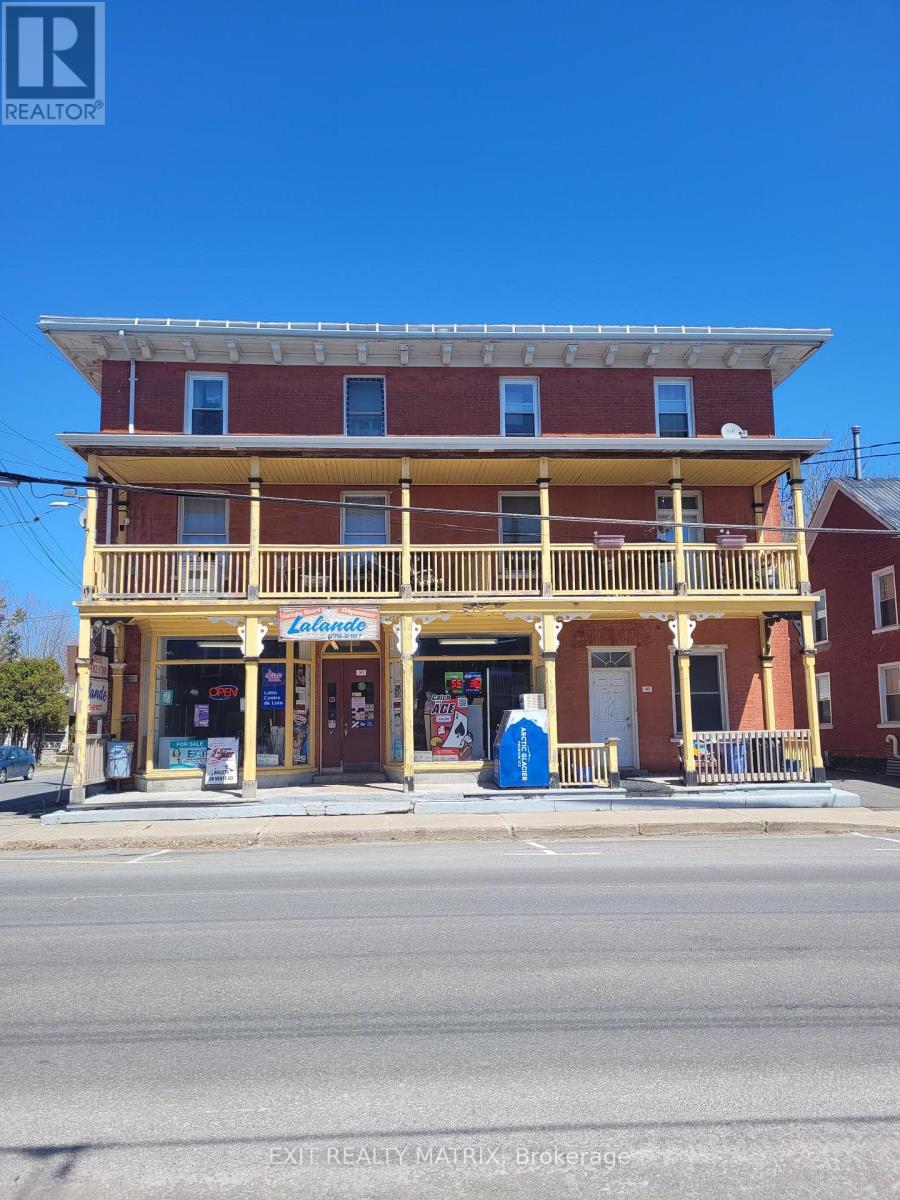
143 Main Street East Street
Champlain, Ontario
Imagine your dreams coming true in the town of Vankleek Hill, the gingerbread capital of Ontario. This highly visible retail commercial space is waiting for you to bring your imagination to life. Maybe a boutique shop or a bakery or butcher shop. Vankleek Hill is ideally situated between Montreal and Ottawa and equally between Cornwall and the Laurentians. With Festivals and the fair bringing vistors to town, this is a fantastic location. Currently rented as a convenience store for the last 25 years, you could carry on the tradition of where neighbors chat while picking up milk and bread on the way home from work. (id:43934)
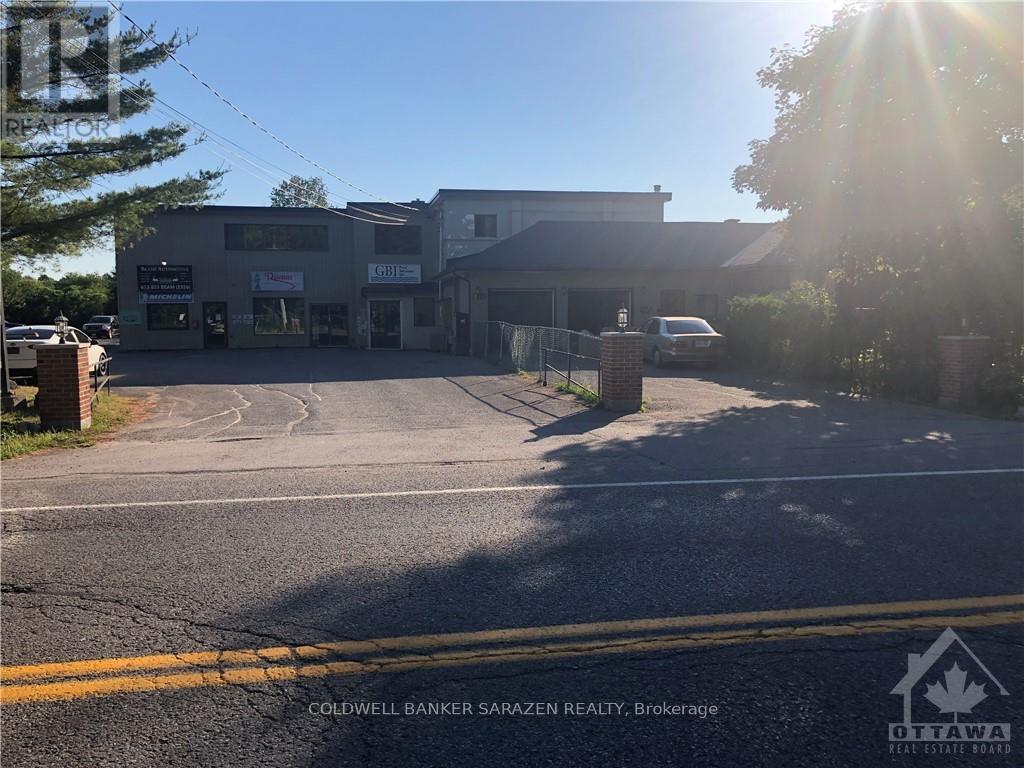
C1 - 822 Cedarview Road
Ottawa, Ontario
Many uses for this conveniently located building. Permitted uses include retail, industrial, office. Loads of parking. 1,800 square feet on main floor. Close to 416 between Fallowfield and Hunt Club. (id:43934)
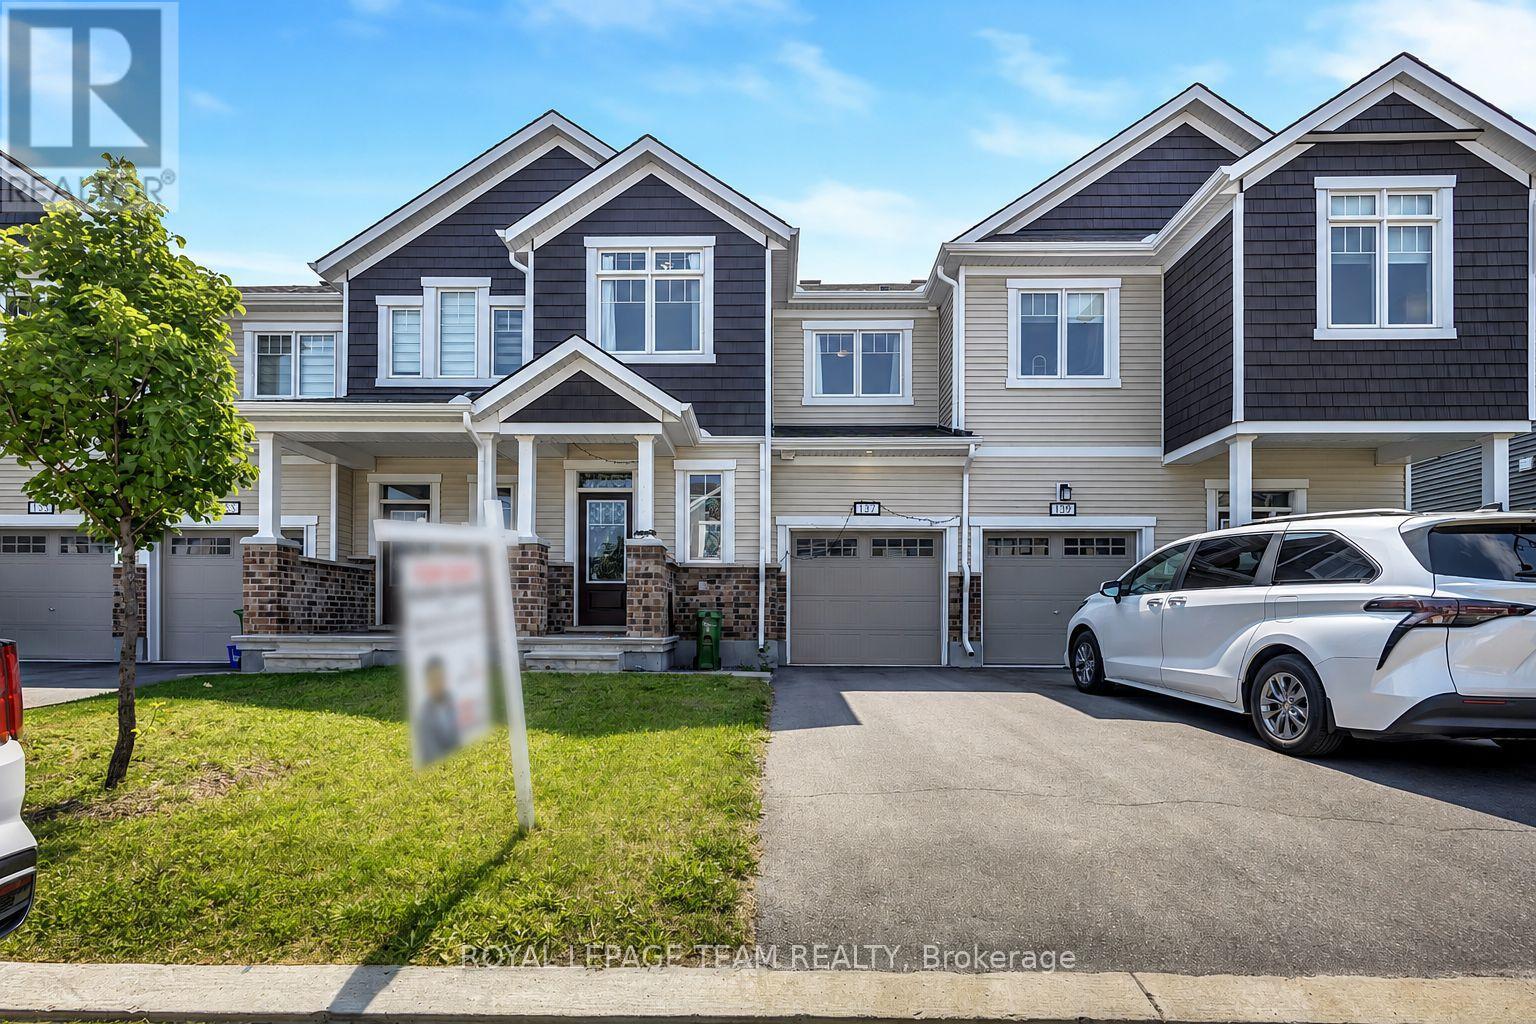
137 Yearling Circle
Ottawa, Ontario
Welcome to 137 Yearling Circle, a charming and well-maintained 3-bedroom, 3-bathroom townhouse available for rent. Offering a bright, functional layout and an attached garage, this home is ideal for families, professionals, or anyone seeking comfortable, low-maintenance living. A welcoming front porch leads into the spacious foyer, complete with a walk-in closet and convenient 2-piece powder room. Direct access to the attached garage adds everyday convenience. The open-concept main floor is designed for modern living, seamlessly connecting the dining area, kitchen, and great room. The stylish kitchen features stainless steel appliances, a large centre island with breakfast bar seating, and ample counter space for meal preparation and entertaining. The bright, airy great room is filled with natural light and offers patio door access to the backyard. Upstairs, the spacious primary bedroom provides a peaceful retreat with a walk-in closet and a private 3-piece ensuite featuring a walk-in shower. Two additional generously sized bedrooms, a full family bathroom, and a conveniently located second-floor laundry room complete the upper level. Located in a desirable neighbourhood close to parks, schools, and everyday amenities, this move-in-ready rental offers the perfect blend of comfort, convenience, and style. Don't miss the opportunity to make 137 Yearling Circle your next home! Some photos have been virtually staged. (id:43934)
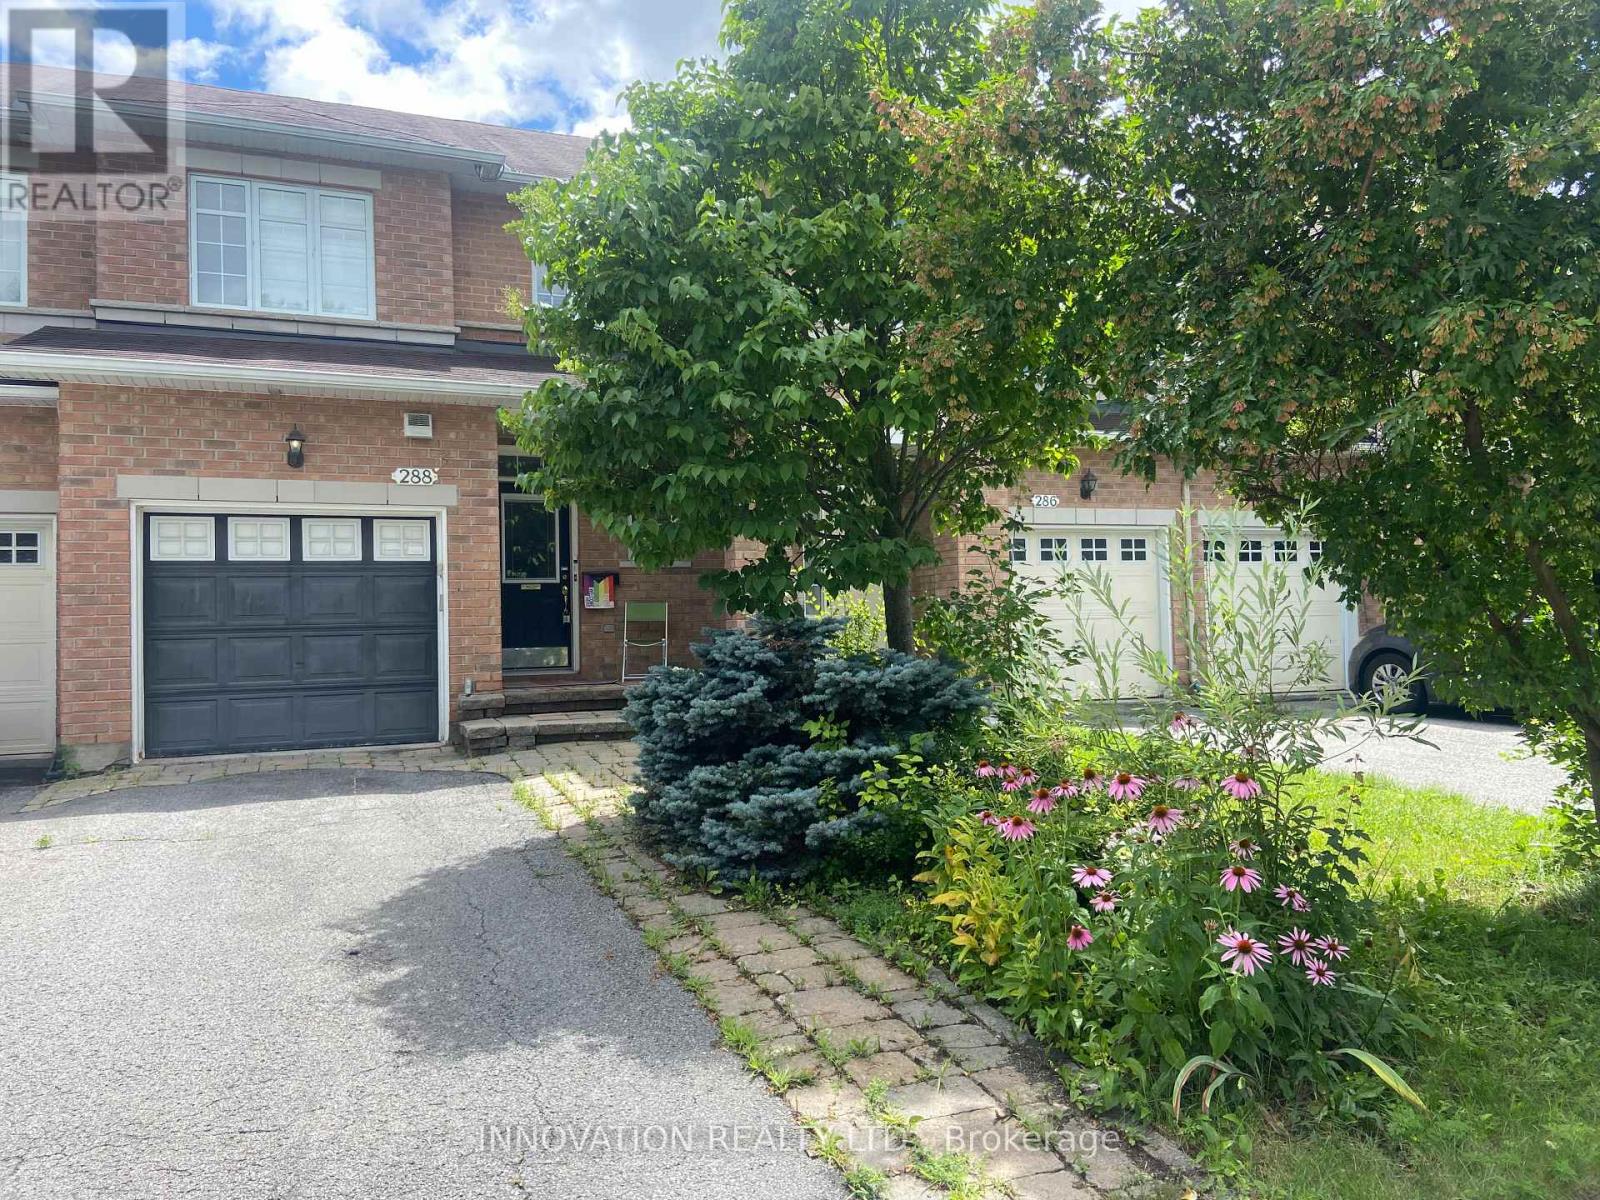
288 Goldridge Drive
Ottawa, Ontario
Very well maintained town home in Kanata Lakes. Features include spacious Foyer, upgraded maple hardwood in Living and Dining rooms, Eat-in kitchen, King-Size Master bedroom with walk-in closet, Beautiful 4 pce en suit with Roman Tub,good size secondary Bedrooms, Cozy Family Room with Gas Fireplace. Earth tune colors, move in condition. Photos are from previous listing. (id:43934)
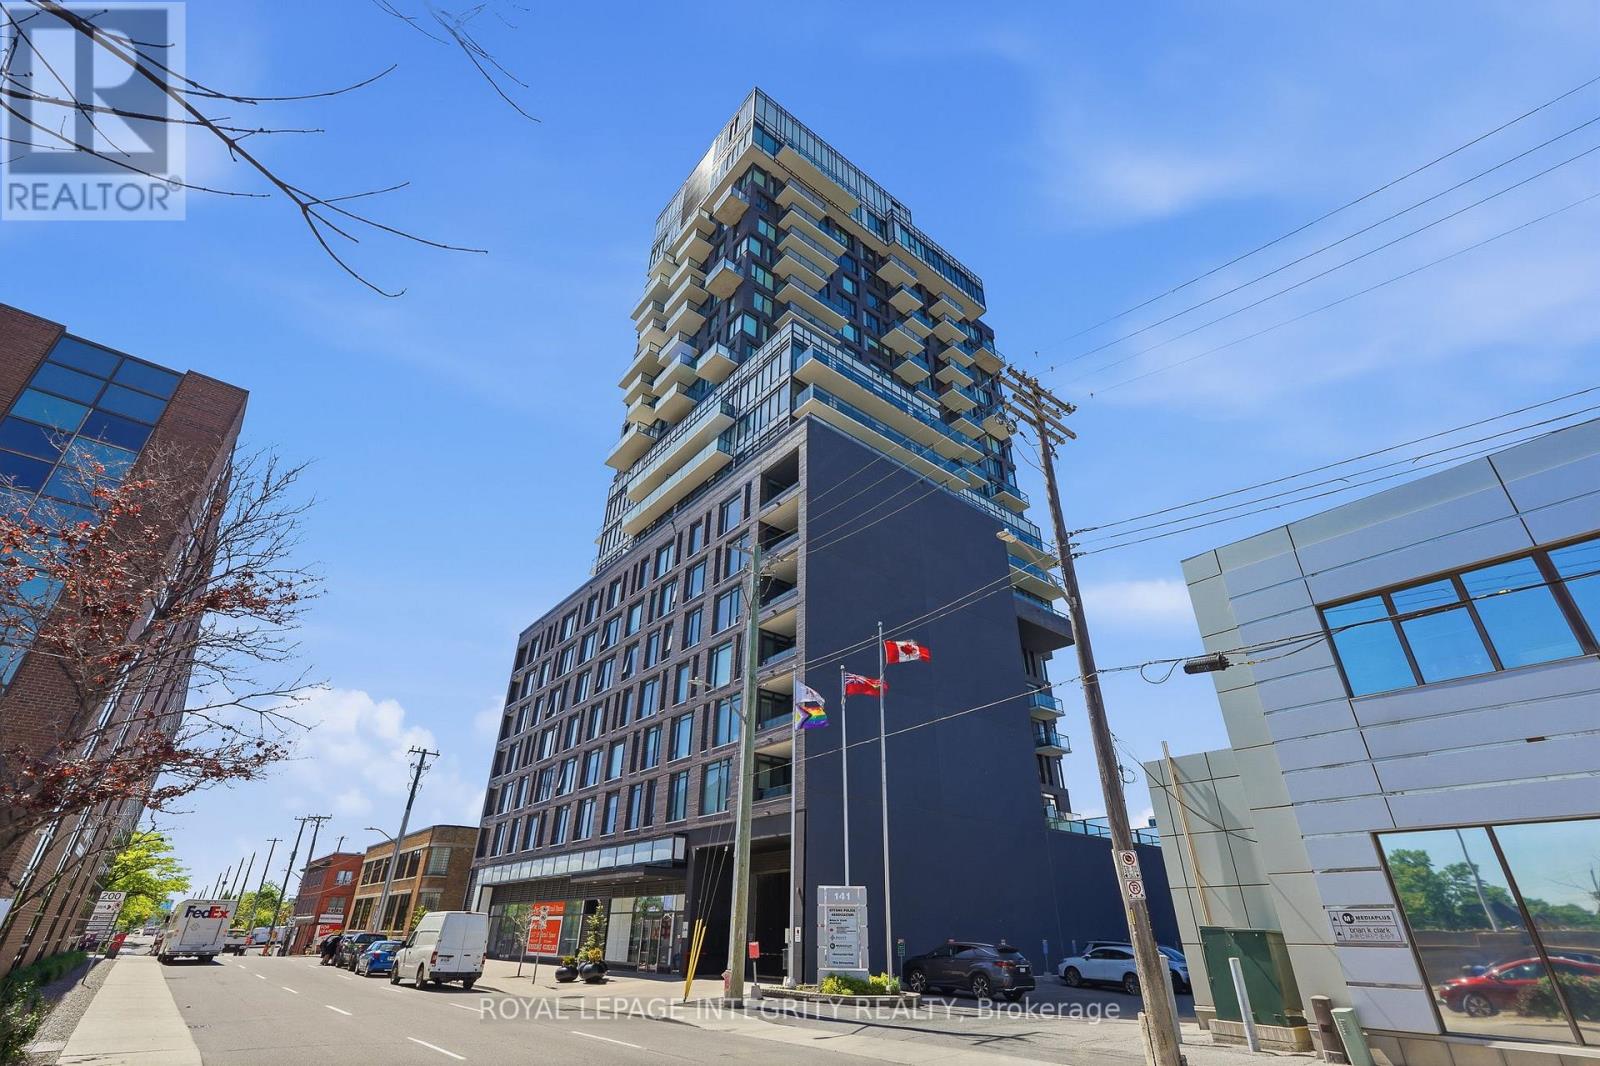
1203 - 203 Catherine Street
Ottawa, Ontario
Welcome to urban luxury at its finest in this stunning corner unit at SoBa. Offering breathtaking 12th-floor views and sunsets in vibrant downtown Ottawa, this exceptional property features 2 bedrooms, 1 bathroom, and modern finishes throughout, including an open-concept kitchen and living/dining area bathed in natural light. Enjoy the convenience of two private balconies, one with a gas hookup perfect for summer barbecues. The contemporary kitchen is equipped with high-end appliances, with built-in gas cooktop/ oven and sleek cabinetry, while the elegantly designed bathroom with floor to ceiling tiles, adds a touch of sophistication. Adding to your lifestyle, the building includes a rooftop outdoor pool, gym and more. Located steps away from the Glebe, TD Place, top dining, shopping, entertainment options and the 417, this residence also includes in-unit laundry, secure building access, and an underground parking spot with bike rack. Don't miss your opportunity and book your showing today! (id:43934)
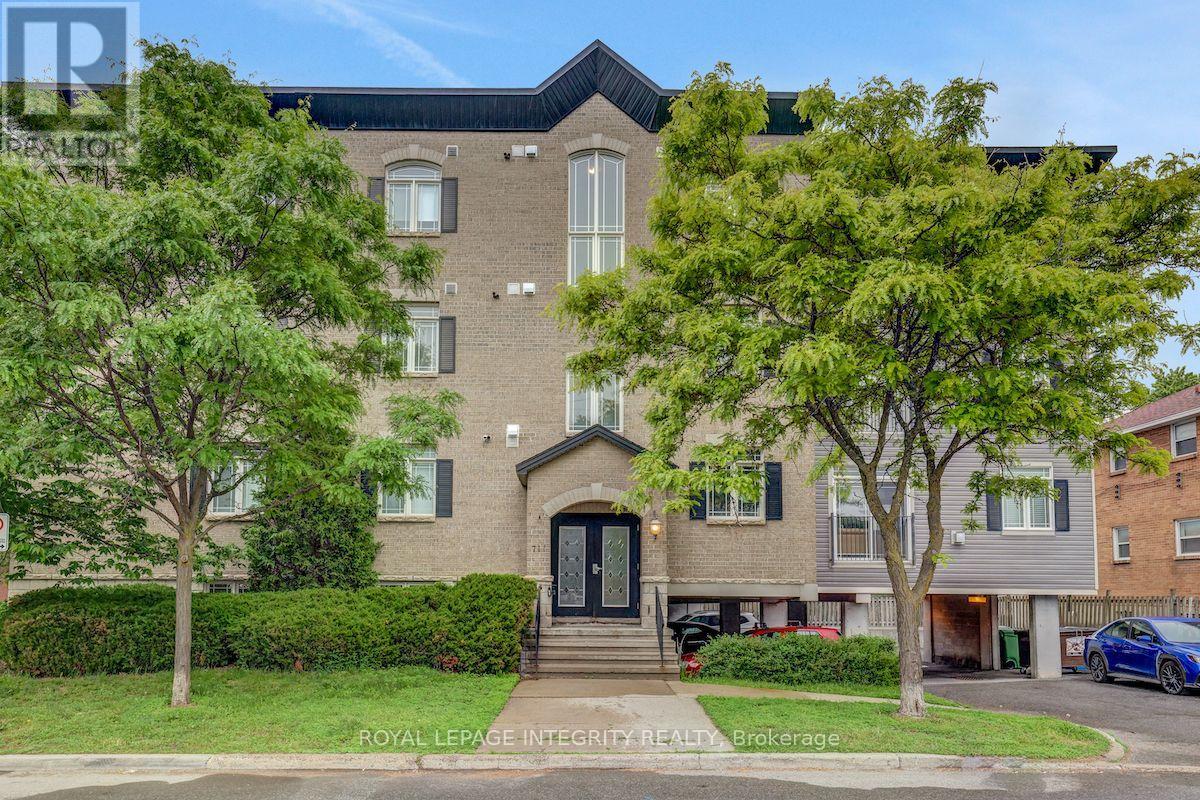
402 - 711 Churchill Avenue N
Ottawa, Ontario
Beautifully maintained 2-bedroom condo offers approximately 920 sq. ft. of thoughtfully designed living space, just steps from the neighbourhood's best cafés, restaurants, boutiques, parks, and everyday amenities. The bright, open-concept layout is both inviting and functional, featuring hardwood floors, a cozy gas fireplace, and oversized patio doors that fill the living space with natural light. The modern kitchen is ideal for both everyday living and entertaining, complete with granite countertops, stainless steel appliances, stylish cabinetry, and a convenient breakfast bar. The spacious primary bedroom offers generous closet space, while the second bedroom provides flexibility as a guest room, home office, fitness room, or nursery. The well-appointed bathroom features both a deep soaker tub and a separate walk-in shower, offering a level of comfort rarely found in condo living. Freshly painted in February 2026, this move-in-ready unit also includes in-suite laundry, a newer stove (2025), a new patio screen door (2026), one parking space, and a dedicated storage locker. Enjoy the convenience of living in one of Ottawa's most desirable and walkable neighbourhoods, with transit, shopping, dining, and recreation all just outside your door. This is an exceptional opportunity to lease a stylish, well-maintained home in Westboro. (id:43934)
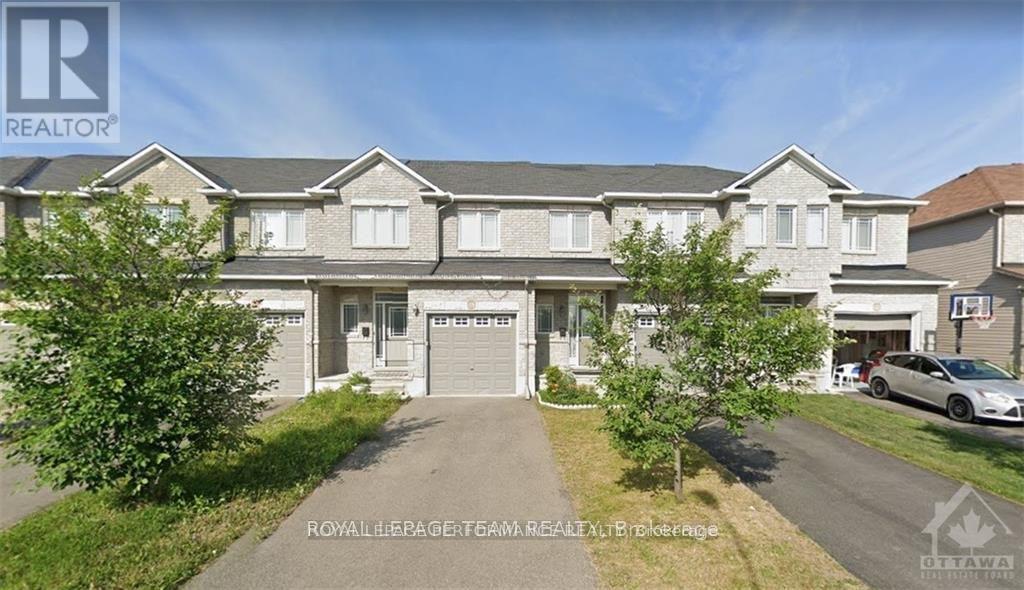
829 Percifor Way
Ottawa, Ontario
Welcome to this beautiful 829 percifor way townhome located in the highly desirable community, offering 3 spacious bedrooms and 2.5 bathrooms-perfect for families and professionals alike.The main floor features a bright, welcoming foyer with ceramic tile flooring, a convenient powder room, and direct interior access to the attached single-car garage with garage door opener. The open-concept main level showcases hardwood flooring throughout the living and dining areas, complemented by ceramic tile in the kitchen and eating area.The modern kitchen offers stainless steel appliances (fridge, gas stove, and dishwasher), generous cupboard space, and ample countertops, making meal preparation a pleasure.One of the home's standout features is the skylight, which fills the interior with abundant natural light, creating a warm and inviting atmosphere throughout the day.Upstairs, the spacious primary bedroom includes a 4-piece ensuite bathroom and an impressive walk-in closet. Two additional well-sized bedrooms, a full bathroom, and the convenient second-floor laundry place complete the upper level.The finished basement provides excellent additional living space, ideal for a family room, home office, or recreation area, along with plenty of storage space. Additional features include central air conditioning for year-round comfort.Situated in an amazing family-friendly neighbourhood, this home is conveniently located close to excellent elementary and secondary schools, parks, walking trails, playgrounds, shopping centres, restaurants, grocery stores, and public transit, with easy access to major roads and everyday amenities.Showing Requirements: A minimum of 24 hours' notice is required for all showings. (id:43934)
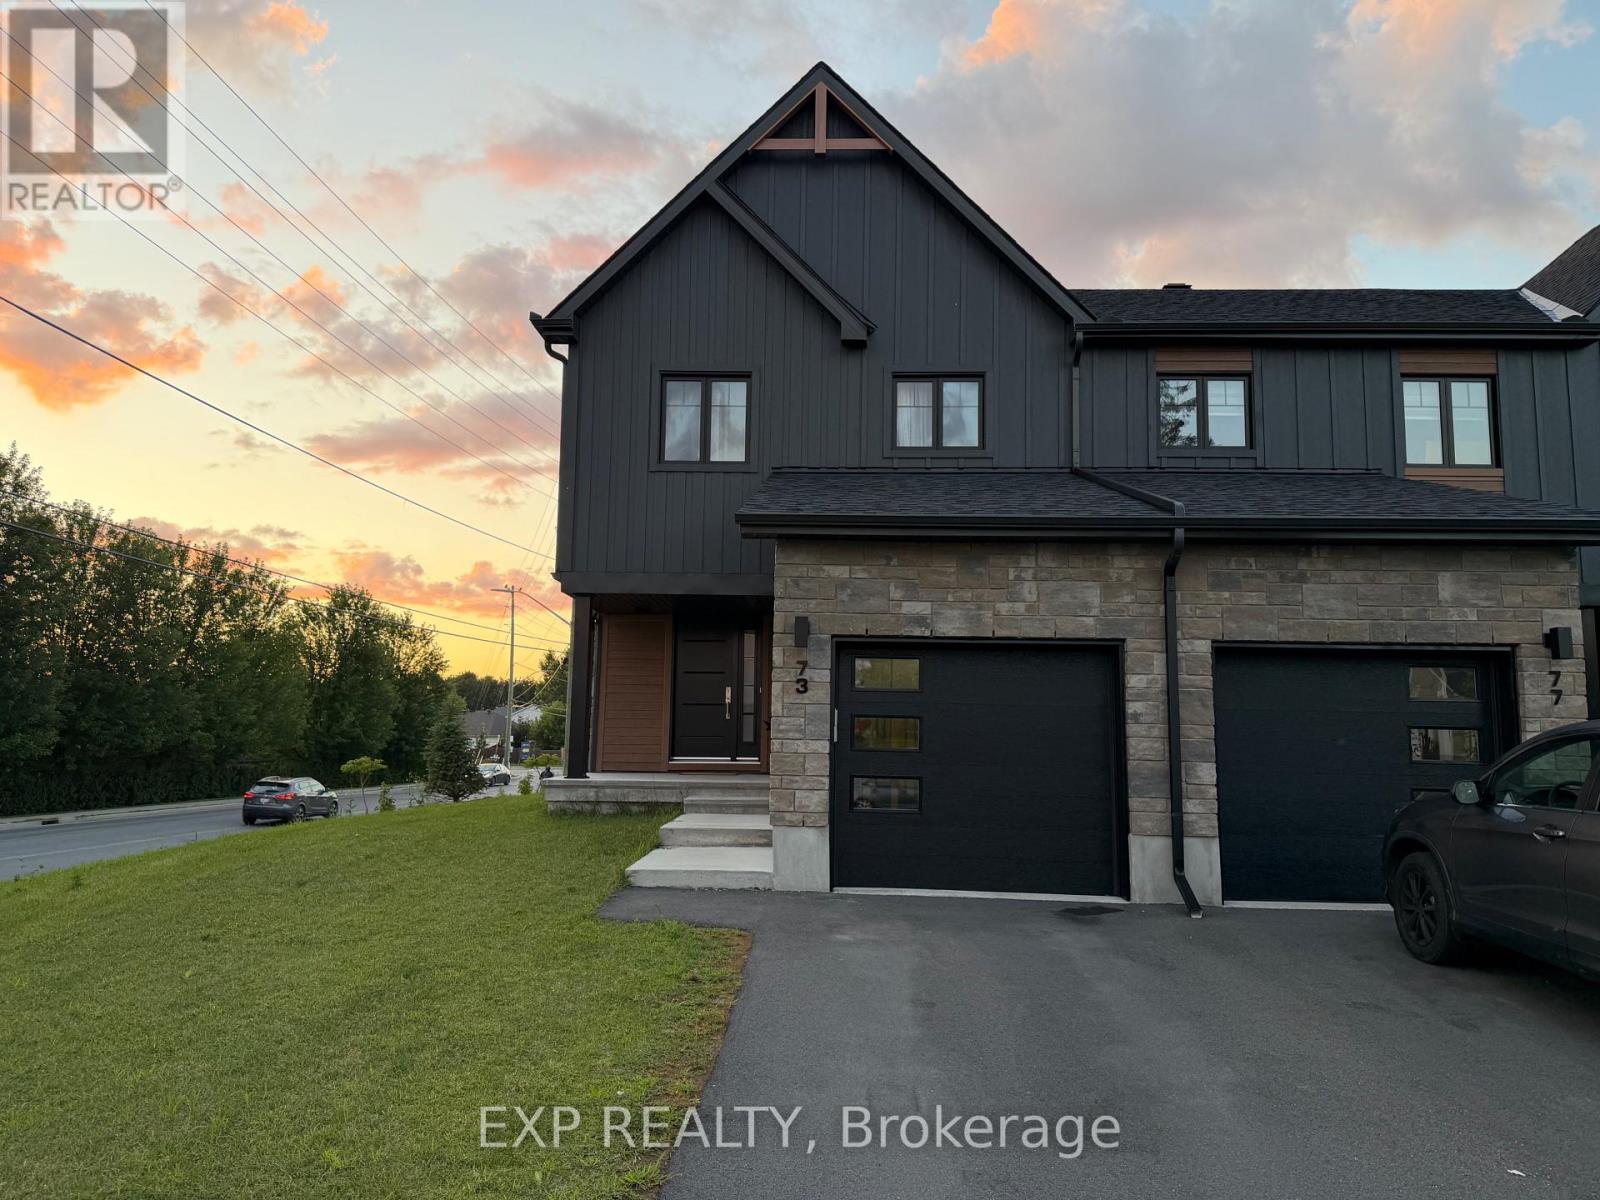
73 Darquise Street
Clarence-Rockland, Ontario
Welcome to 73 Darquise Street in Rockland! This beautifully maintained home offers a bright, modern layout with spacious living areas and quality finishes throughout. The open-concept main floor features a stylish kitchen with stainless steel appliances, ample cabinetry, a large island, and seamless flow into the dining and living areas-perfect for everyday living and entertaining. Upstairs, you'll find generously sized bedrooms, including a spacious primary bedroom complete with a walk-in closet and private ensuite. The finished basement provides additional living space that can be used as a family room, home office, gym, or recreation area. Enjoy the convenience of an attached garage, driveway parking, and a private backyard. Ideally situated in a quiet, family-friendly neighbourhood, this home is just minutes from schools, parks, grocery stores, restaurants, shopping, pharmacies, and other everyday amenities. Commuters will appreciate the easy access to Highway 174, providing a convenient drive to Orléans and downtown Ottawa. A fantastic opportunity to lease a move-in-ready home in one of Rockland's growing communities. Available for occupancy on October 1st (id:43934)