
B - 334 Everest Private Ottawa, Ontario K1G 4E4

$2,000 Monthly
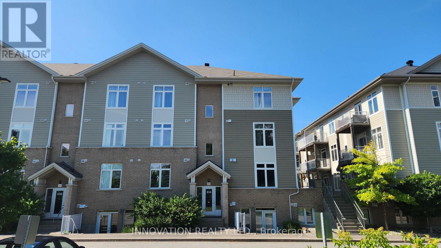
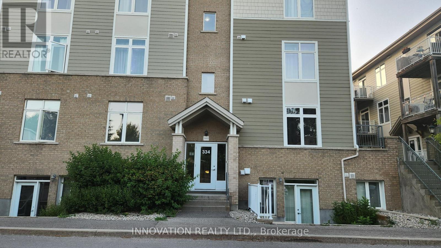
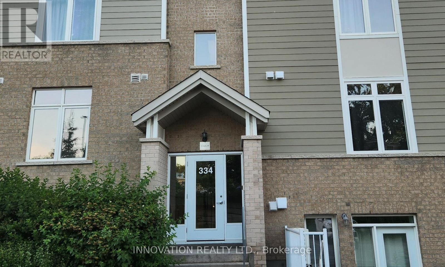
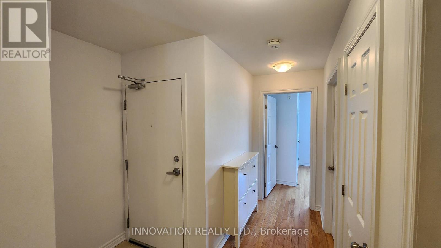
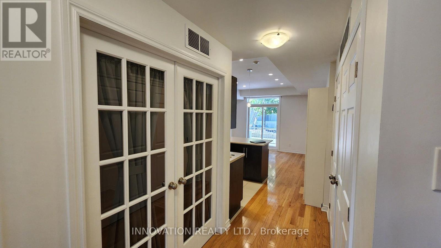
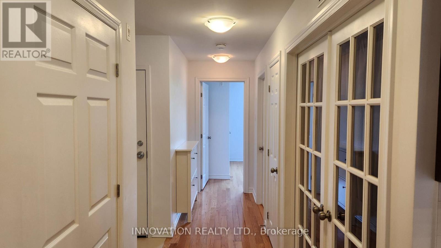
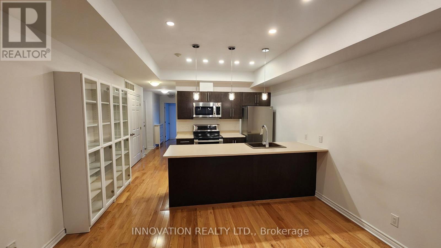
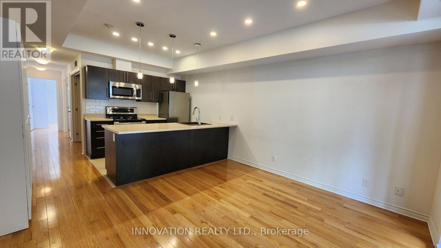
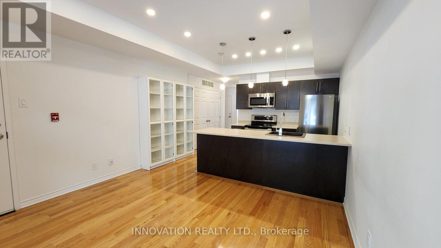
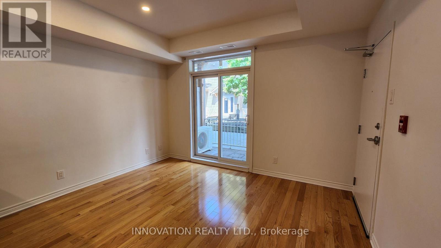
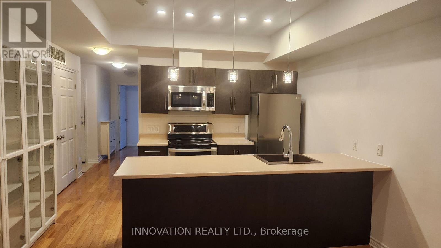
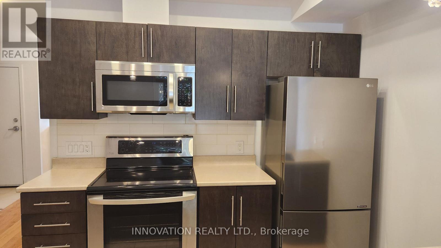
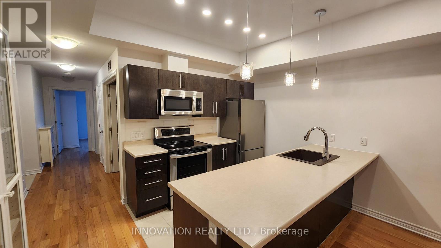
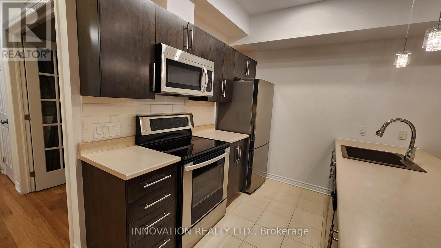
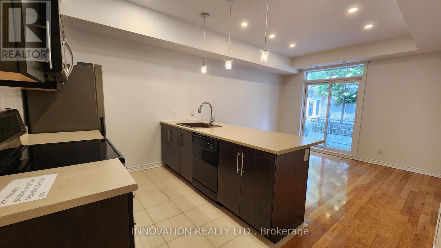
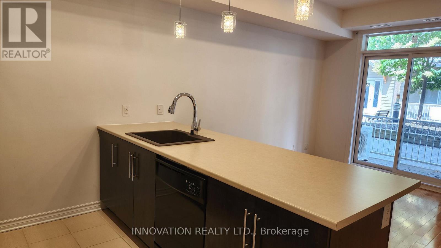
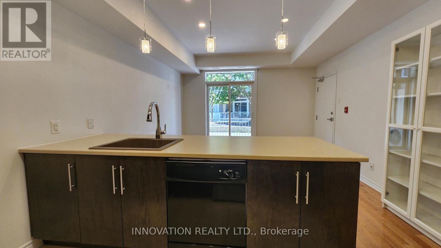
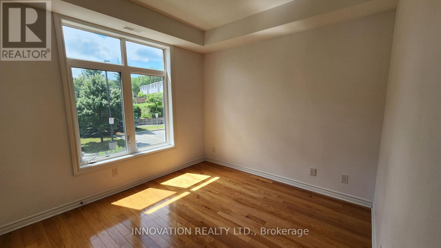
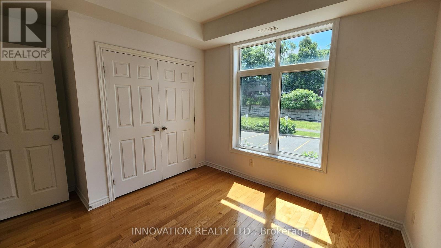
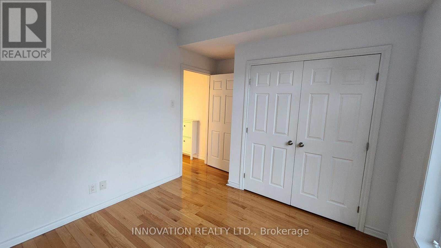
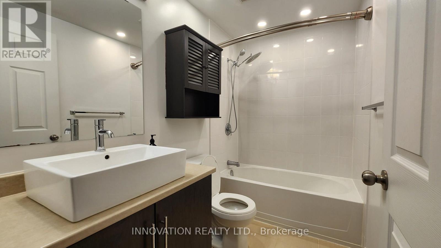
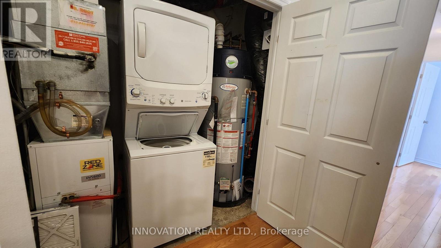
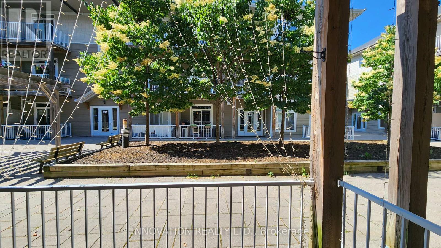
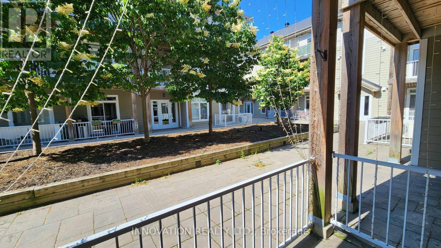
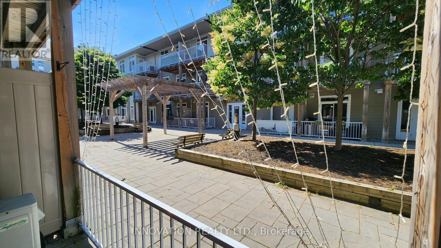
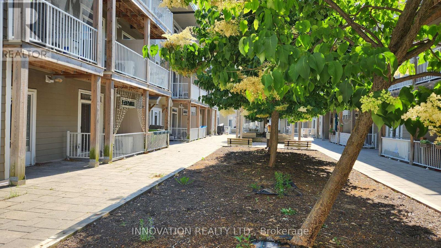
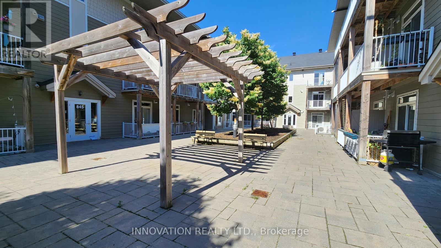
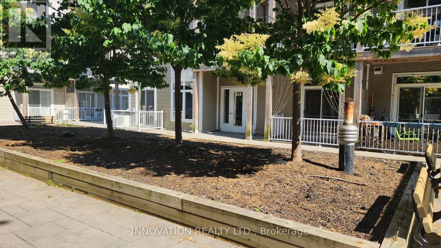
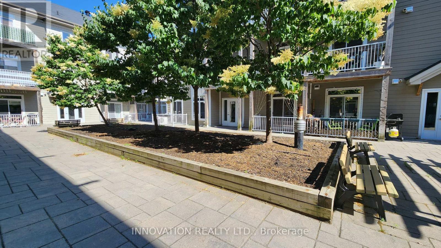
Discover urban living at its finest! This bright 1-bedroom + den condo for rent offers approximately 681 sq.ft of stylish, open-concept space near Train Yards and St Laurent shopping centers, Ottawa Hospital, minutes to downtown Ottawa with easy access to public transit. Features include gleaming hardwood floors, a contemporary kitchen with stainless steel appliances, and a private courtyard-facing terrace. Comes with in-unit laundry, central A/C, and underground parking. It is ideal home for professionals and students. Ample visitor parking. No pets. No smoking. (id:43934)
Property Details
| MLS® Number | X13782716 |
| Property Type | Single Family |
| Neigbourhood | Industrial Park |
| Community Name | 3701 - Elmvale Acres |
| Community Features | Pets Not Allowed |
| Features | Balcony, In Suite Laundry |
| Parking Space Total | 1 |
Building
| Bathroom Total | 1 |
| Bedrooms Above Ground | 1 |
| Bedrooms Total | 1 |
| Amenities | Visitor Parking |
| Appliances | Dishwasher, Dryer, Hood Fan, Microwave, Stove, Washer, Refrigerator |
| Basement Type | None |
| Cooling Type | Central Air Conditioning |
| Exterior Finish | Brick |
| Heating Fuel | Natural Gas |
| Heating Type | Forced Air |
| Size Interior | 600 - 699 Sqft |
| Type | Apartment |
Parking
| Underground | |
| Garage |
Land
| Acreage | No |
Rooms
| Level | Type | Length | Width | Dimensions |
|---|---|---|---|---|
| Main Level | Living Room | 3.85 m | 3.2 m | 3.85 m x 3.2 m |
| Main Level | Kitchen | 2.74 m | 2.46 m | 2.74 m x 2.46 m |
| Main Level | Primary Bedroom | 3.85 m | 3.21 m | 3.85 m x 3.21 m |
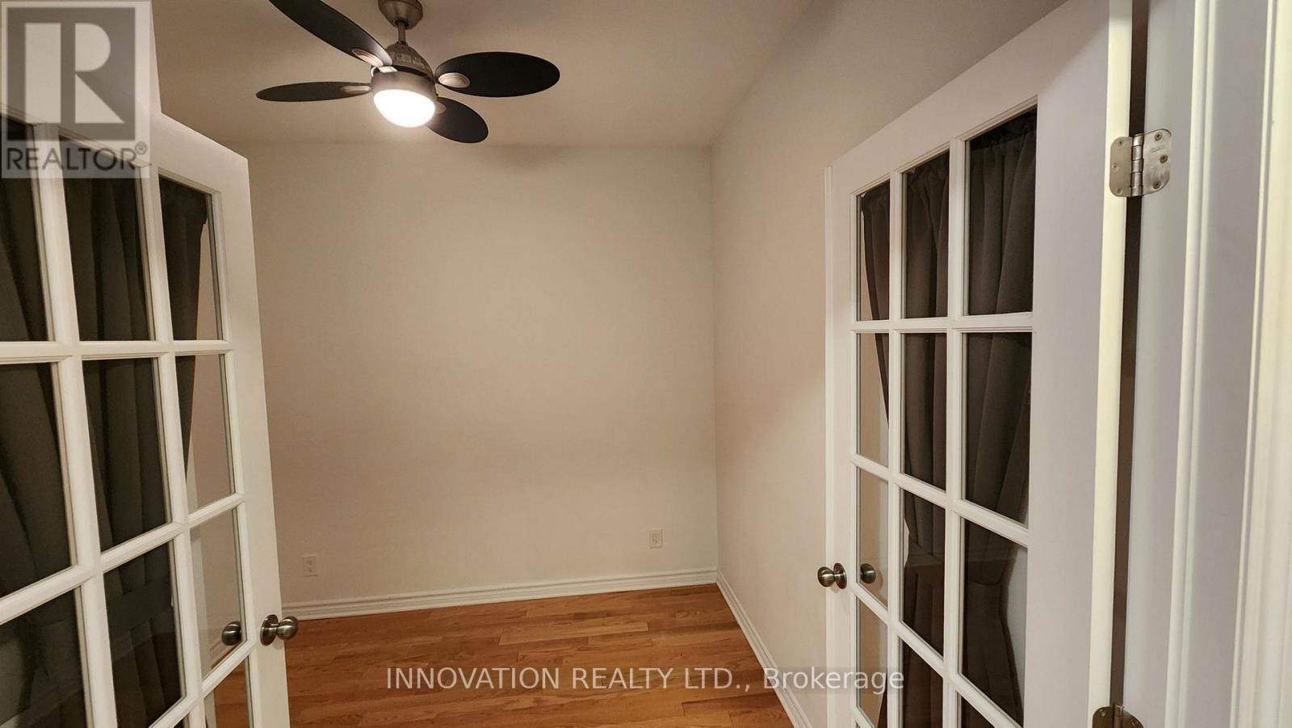
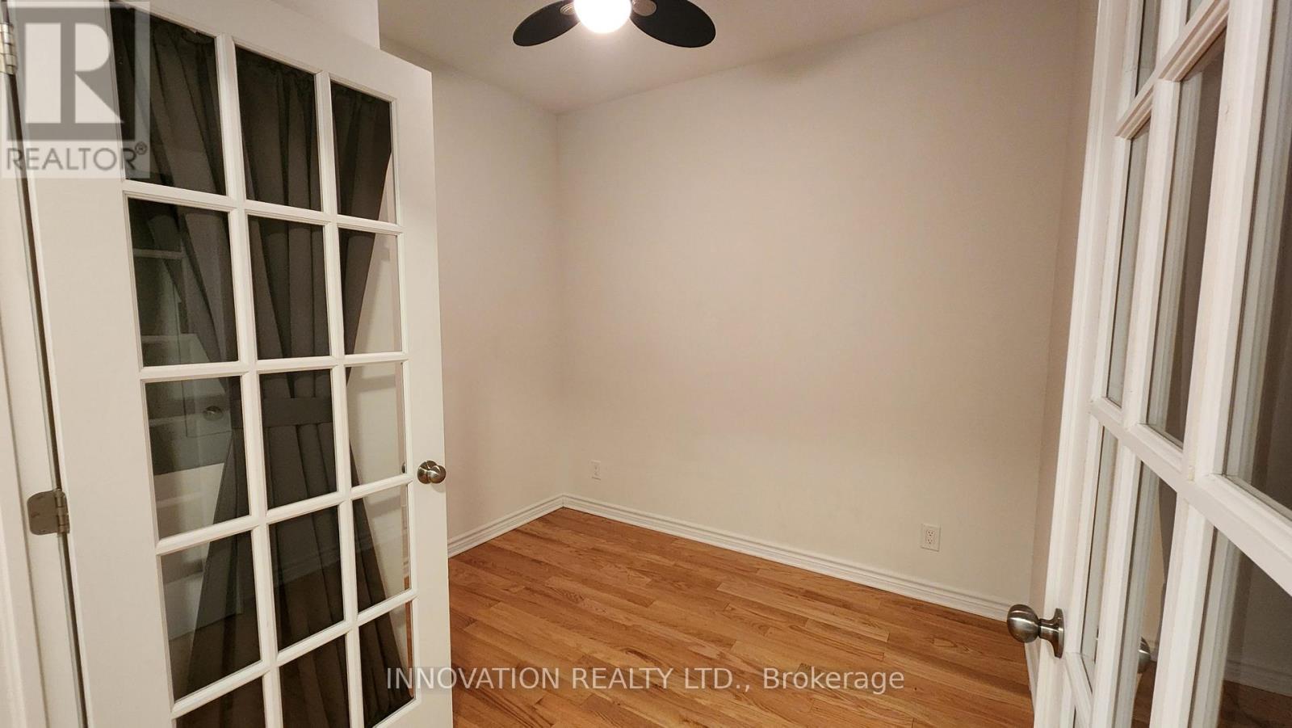
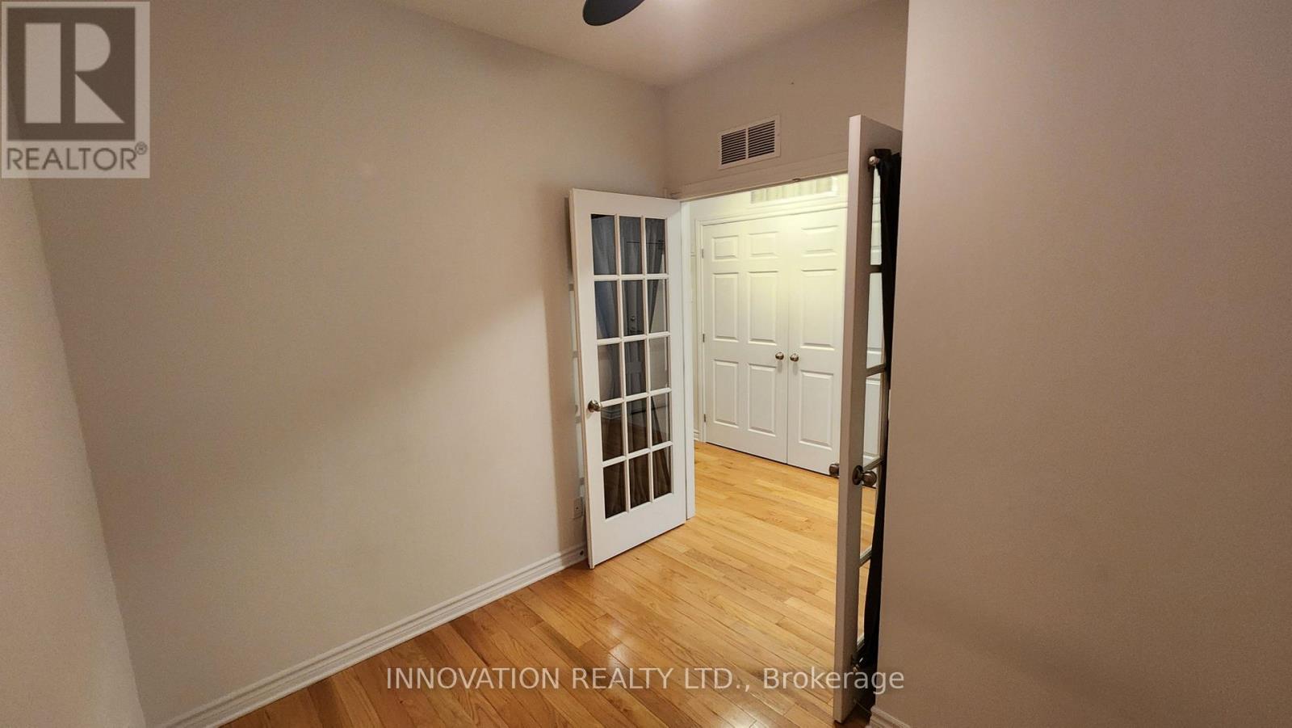
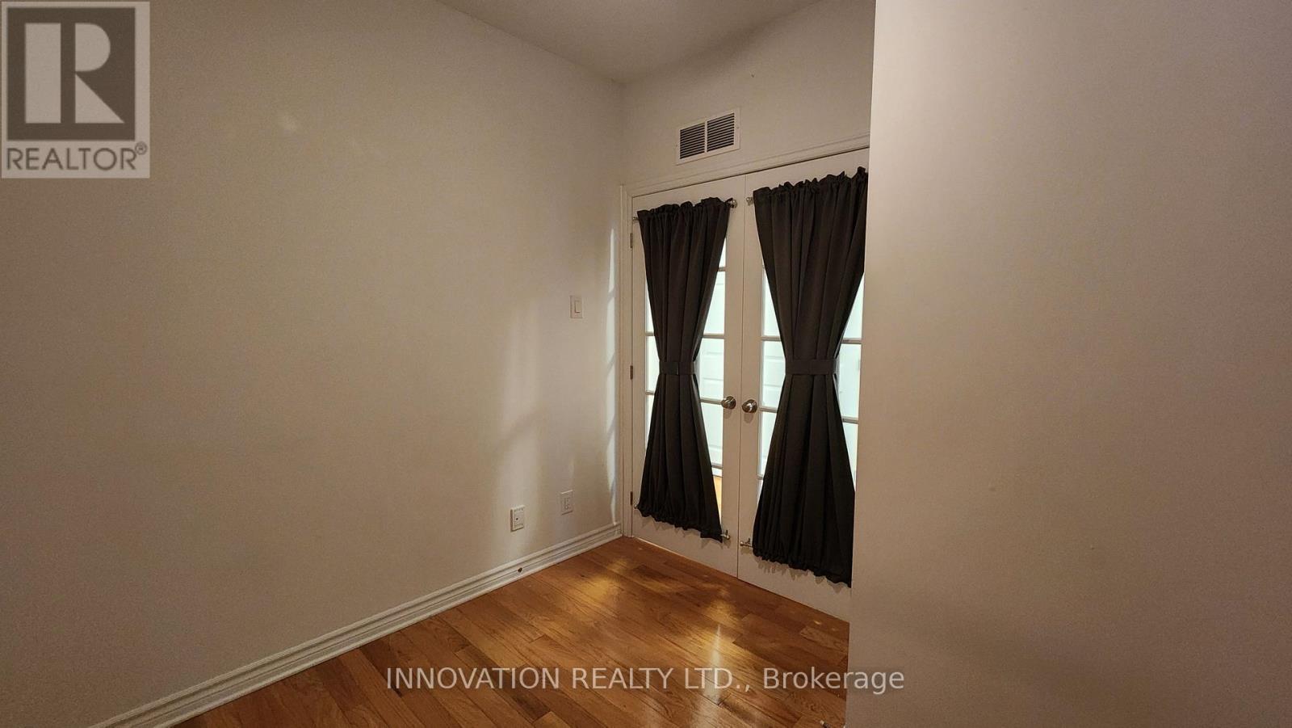
| Main Level | Den | 2.73 m | 2.58 m | 2.73 m x 2.58 m |
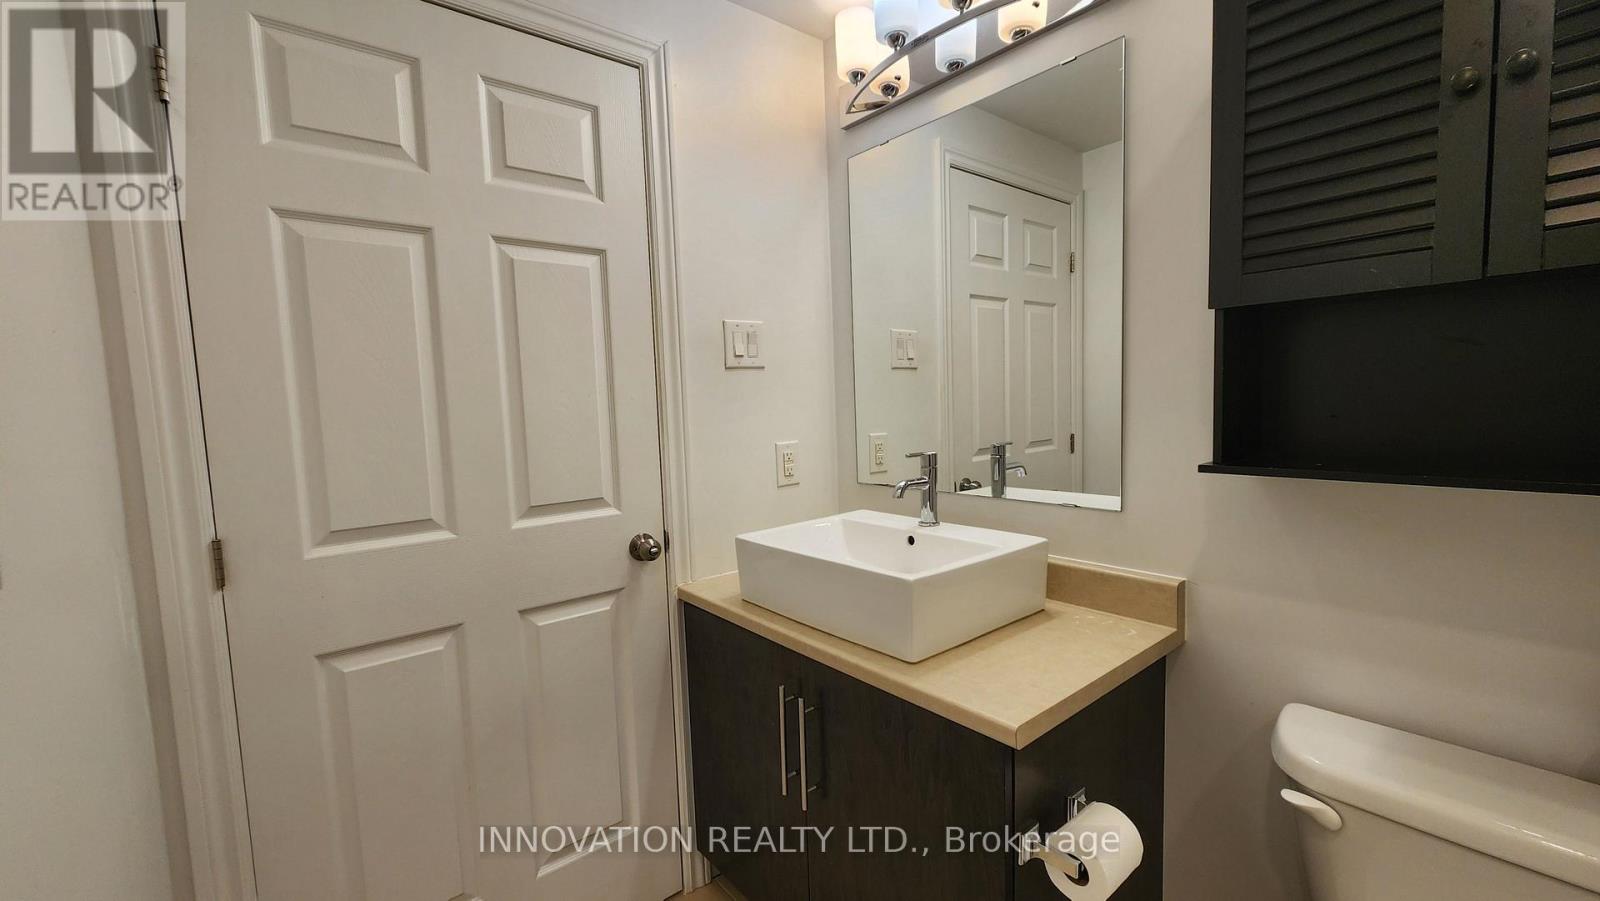
| Main Level | Bathroom | 2.74 m | 1.21 m | 2.74 m x 1.21 m |
https://www.realtor.ca/real-estate/30276994/b-334-everest-private-ottawa-3701-elmvale-acres
Contact Us
Contact us for more information

The trademarks REALTOR®, REALTORS®, and the REALTOR® logo are controlled by The Canadian Real Estate Association (CREA) and identify real estate professionals who are members of CREA. The trademarks MLS®, Multiple Listing Service® and the associated logos are owned by The Canadian Real Estate Association (CREA) and identify the quality of services provided by real estate professionals who are members of CREA. The trademark DDF® is owned by The Canadian Real Estate Association (CREA) and identifies CREA's Data Distribution Facility (DDF®)
September 14 2026 09:23:18
Ottawa Real Estate Board