
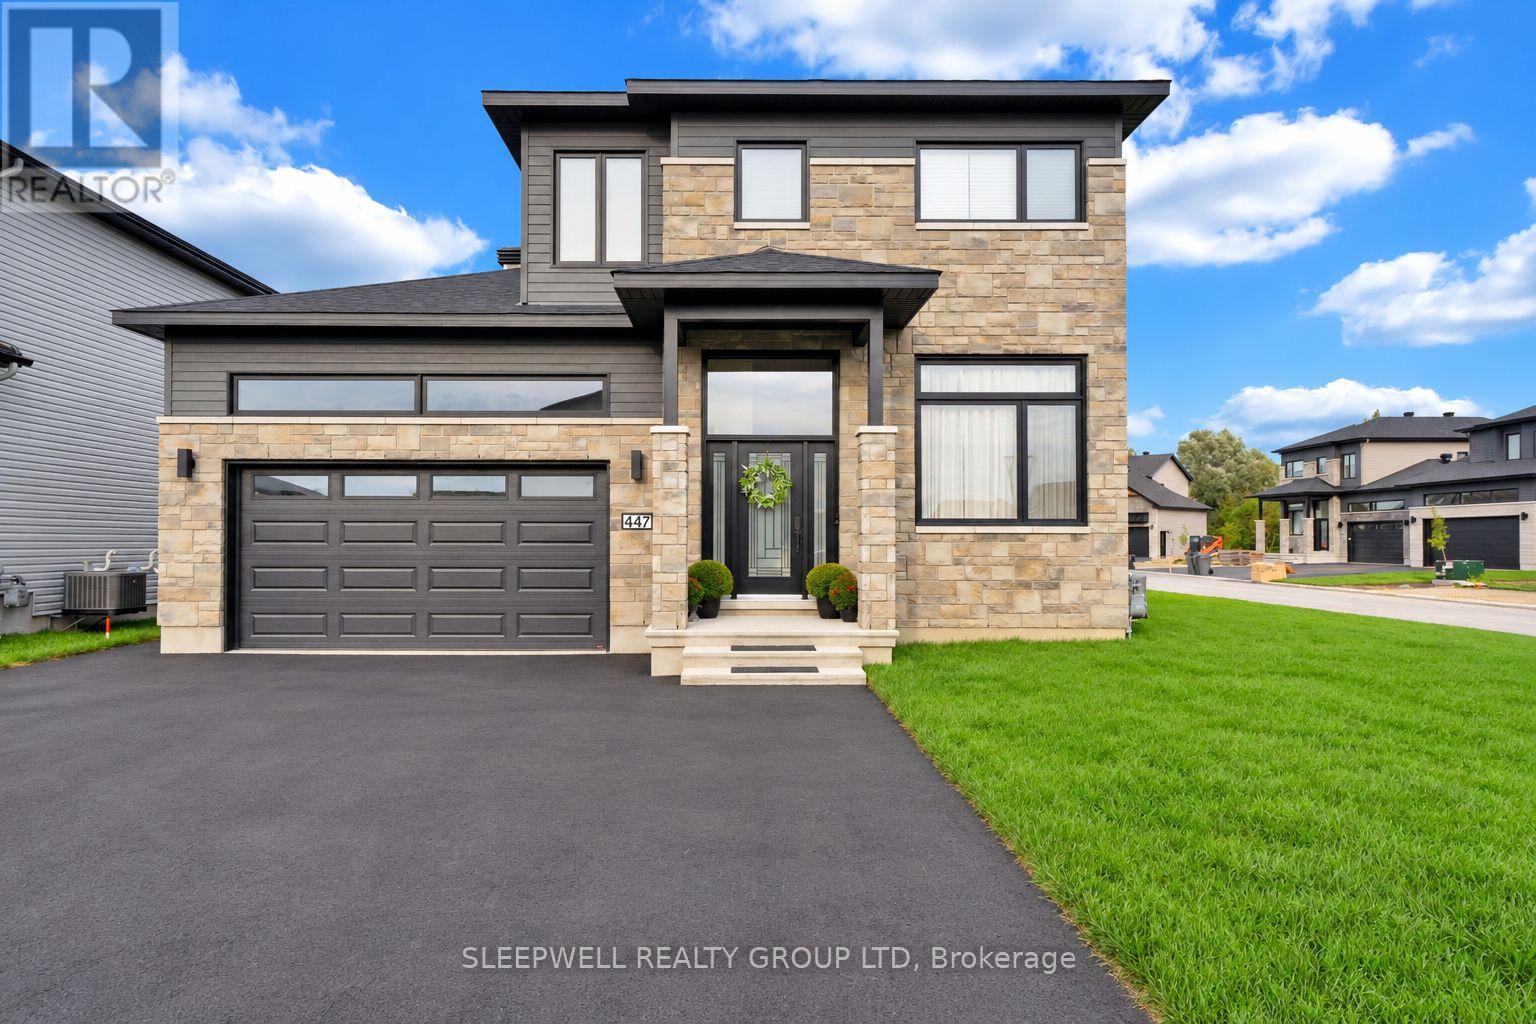
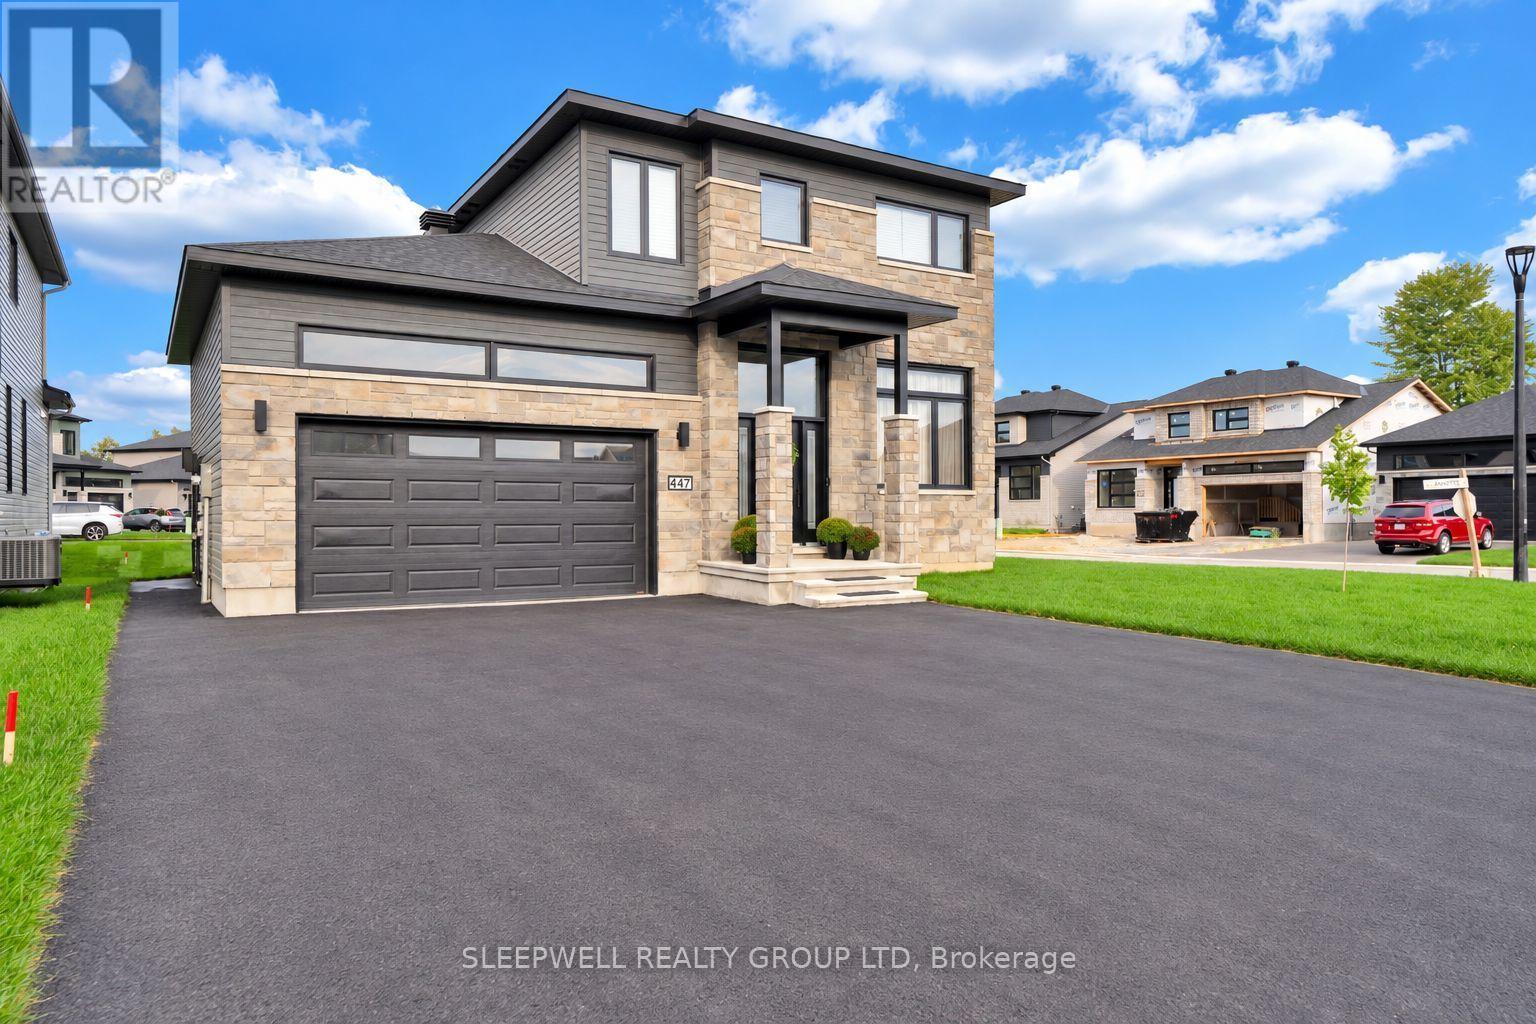
B - 447 Annette Drive Russell, Ontario K0A 1W0

$1,895 Monthly
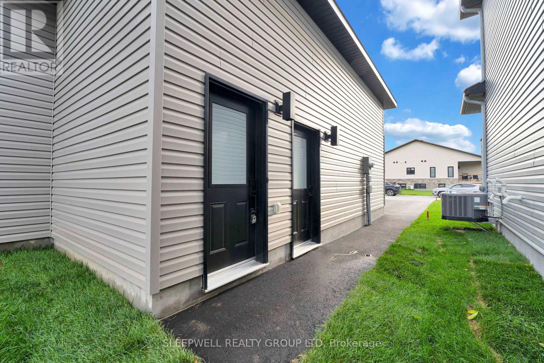
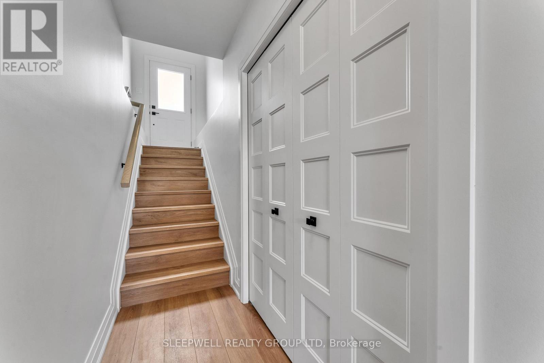
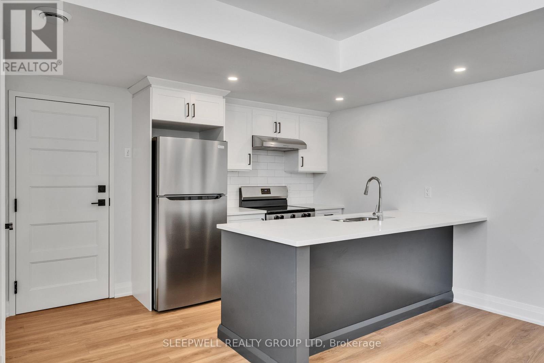
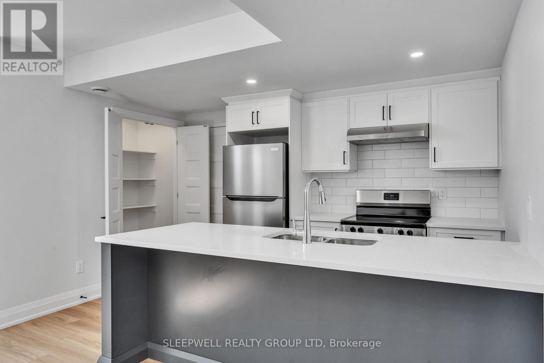
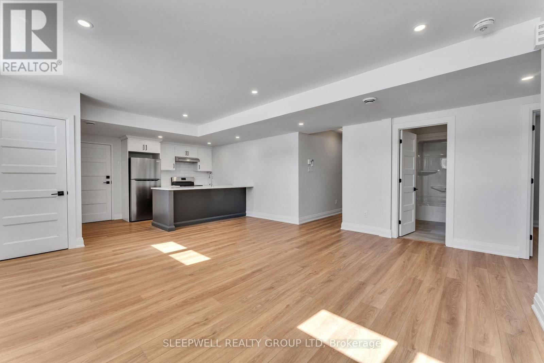
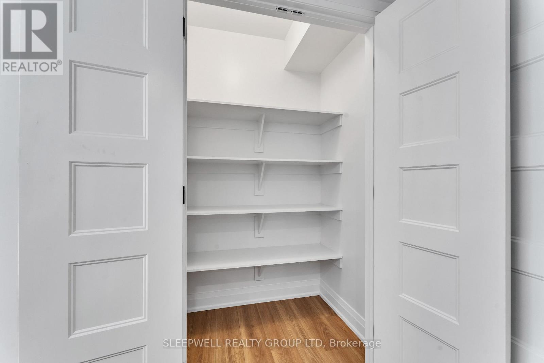
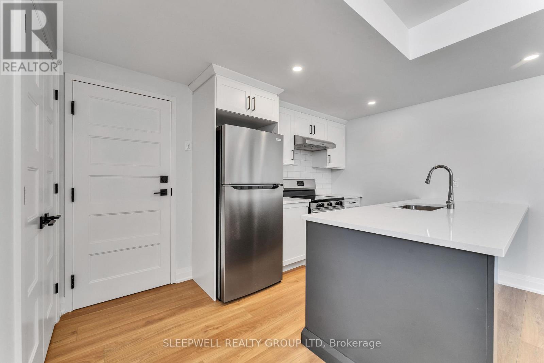
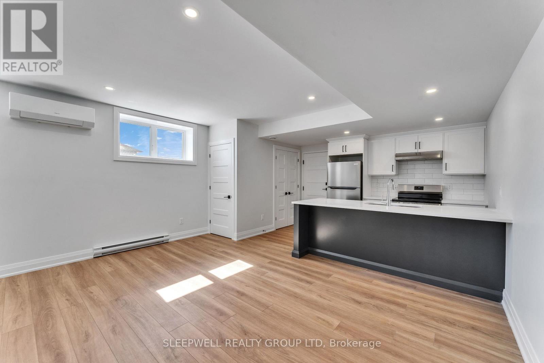
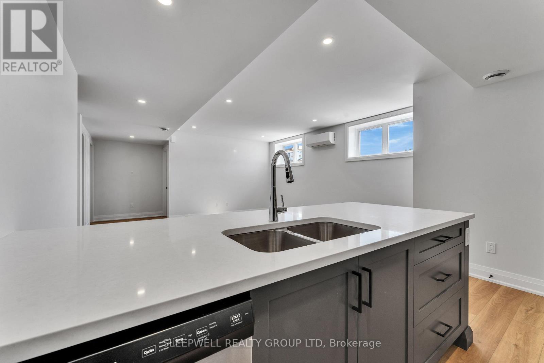
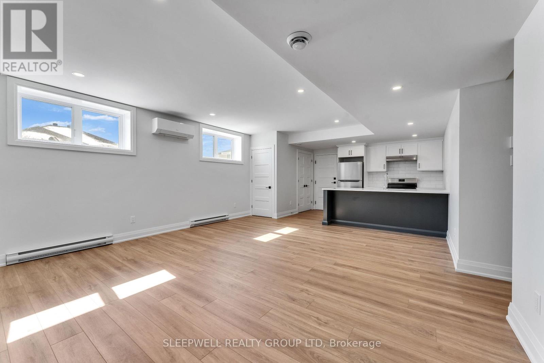
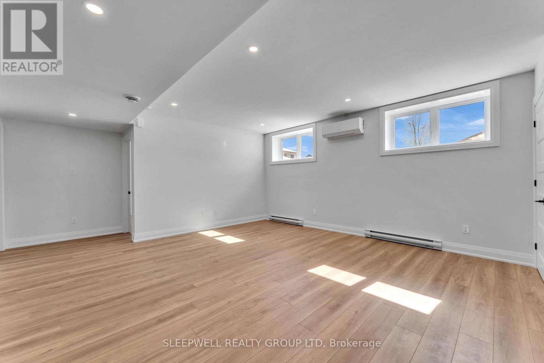
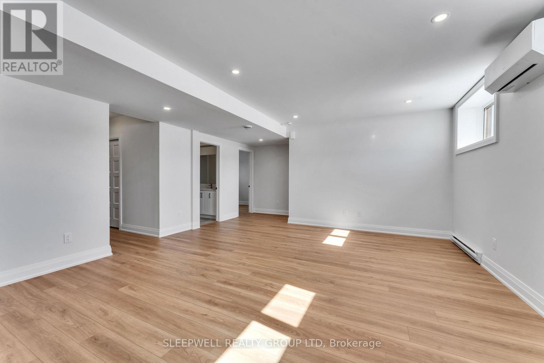
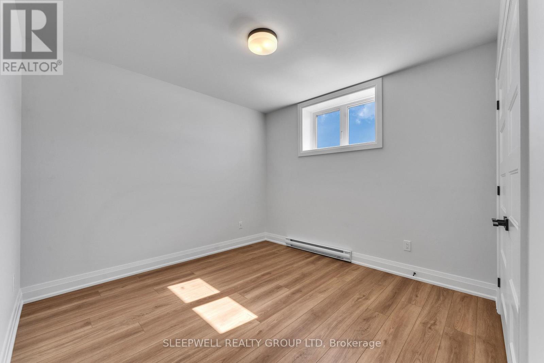
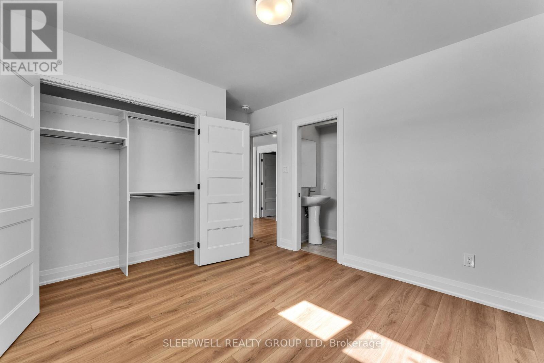
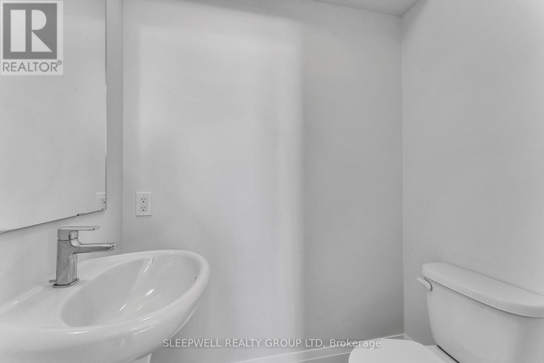
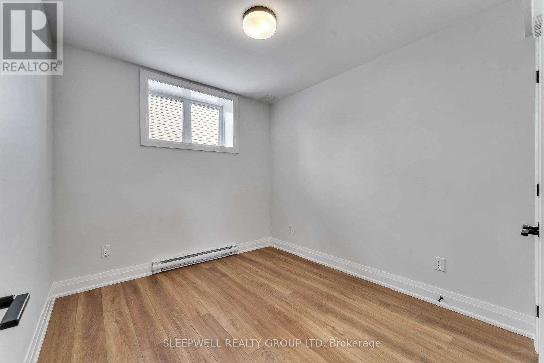
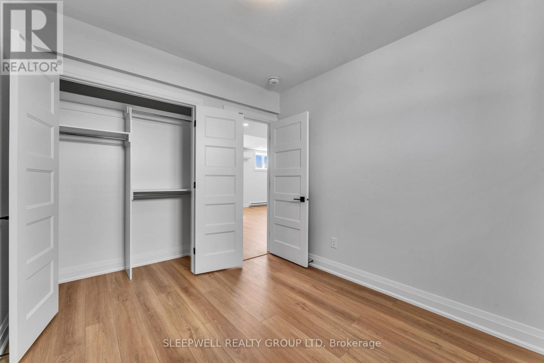
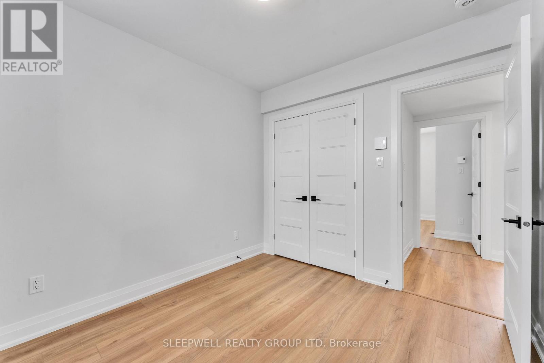
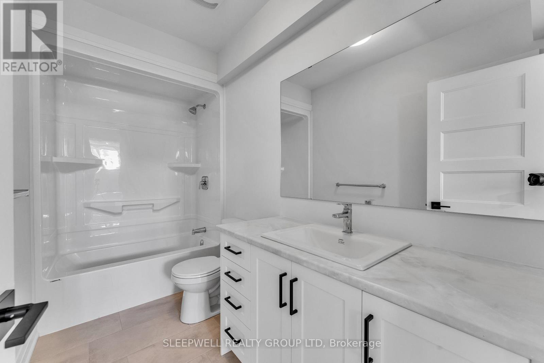
Welcome to this bright and beautifully finished 2-bedroom, 1.5-bath lower-level home offering a surprising amount of space and natural light. With its own private entrance and large windows throughout, the open-concept living area feels bright, modern, and inviting. The kitchen features stainless steel appliances, a large island with plenty of prep and seating space, ample cabinetry, and a separate pantry for additional storage. Both bedrooms are generously sized with excellent closet space, including a primary bedroom with its own convenient ensuite powder room. A full bathroom with tub, in-unit laundry, and two tandem parking spaces add to the everyday convenience. Finished with warm flooring, contemporary fixtures, and a clean neutral palette throughout, this move-in-ready home offers comfortable, low-maintenance living in a quiet residential neighbourhood. (id:43934)
Property Details
| MLS® Number | X13779240 |
| Property Type | Single Family |
| Community Name | 602 - Embrun |
| Features | Carpet Free |
| Parking Space Total | 2 |
Building
| Bathroom Total | 2 |
| Bedrooms Below Ground | 2 |
| Bedrooms Total | 2 |
| Appliances | Dishwasher, Dryer, Hood Fan, Stove, Washer, Refrigerator |
| Basement Development | Other, See Remarks |
| Basement Type | N/a (other, See Remarks) |
| Construction Style Attachment | Detached |
| Cooling Type | Wall Unit |
| Exterior Finish | Aluminum Siding, Brick |
| Foundation Type | Poured Concrete |
| Half Bath Total | 1 |
| Heating Fuel | Electric |
| Heating Type | Baseboard Heaters, Heat Pump |
| Size Interior | 0 - 699 Sqft |
| Type | House |
| Utility Water | Municipal Water |
Parking
| No Garage |
Land
| Acreage | No |
| Sewer | Sanitary Sewer |
| Size Depth | 118 Ft ,10 In |
| Size Frontage | 51 Ft ,6 In |
| Size Irregular | 51.5 X 118.9 Ft |
| Size Total Text | 51.5 X 118.9 Ft |
Rooms
| Level | Type | Length | Width | Dimensions |
|---|---|---|---|---|
| Basement | Living Room | 4.59 m | 5.18 m | 4.59 m x 5.18 m |
| Basement | Kitchen | 2.54 m | 3.8 m | 2.54 m x 3.8 m |
| Basement | Dining Room | 1.66 m | 4.92 m | 1.66 m x 4.92 m |
| Basement | Bedroom | 3.95 m | 3.34 m | 3.95 m x 3.34 m |
| Basement | Bedroom 2 | 2.82 m | 3.08 m | 2.82 m x 3.08 m |
Utilities
| Sewer | Installed |
https://www.realtor.ca/real-estate/30273392/b-447-annette-drive-russell-602-embrun
Contact Us
Contact us for more information

The trademarks REALTOR®, REALTORS®, and the REALTOR® logo are controlled by The Canadian Real Estate Association (CREA) and identify real estate professionals who are members of CREA. The trademarks MLS®, Multiple Listing Service® and the associated logos are owned by The Canadian Real Estate Association (CREA) and identify the quality of services provided by real estate professionals who are members of CREA. The trademark DDF® is owned by The Canadian Real Estate Association (CREA) and identifies CREA's Data Distribution Facility (DDF®)
September 22 2026 01:52:37
Ottawa Real Estate Board