
We are here to answer any question about a listing and to facilitate viewing a property.
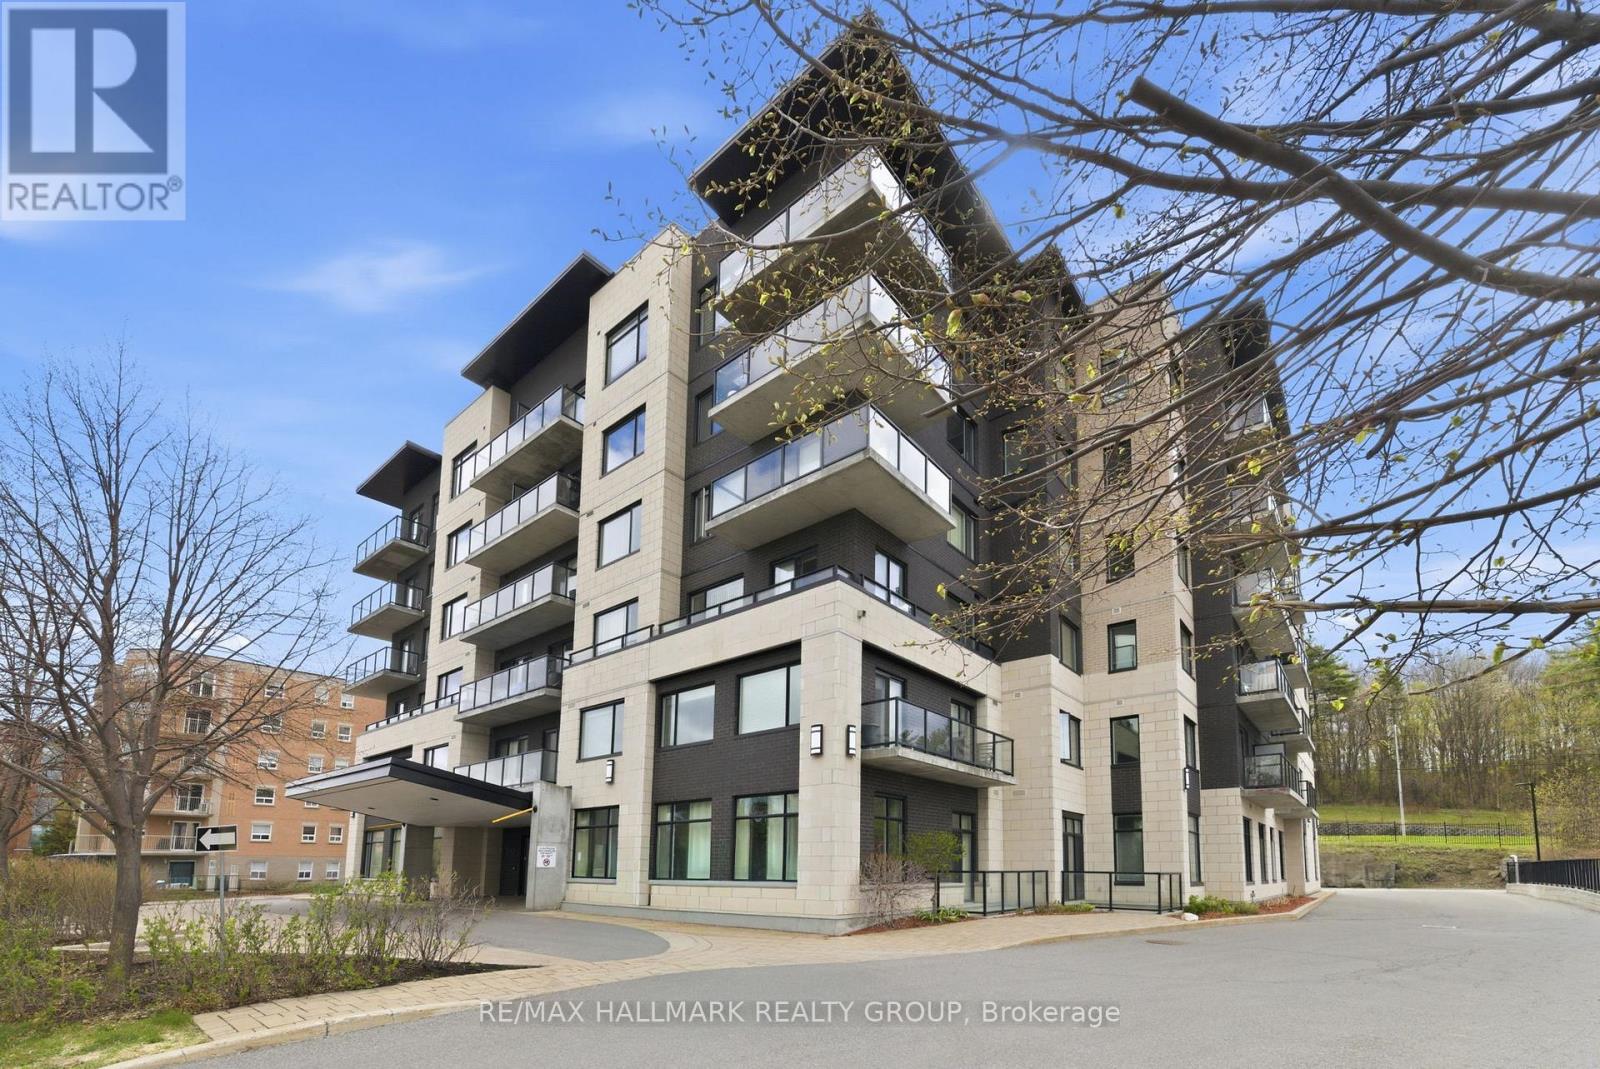
206 - 310 Centrum Boulevard
Ottawa, Ontario
Spacious executive 1 bedroom condo in sought after Celestia building centrally located in Orleans featuring convenient underground parking and storage locker within walking distance to so many essential amenities, restaurants, Altitude Gym, Place d'Orleans Mall and transit. This immaculate apartment is sure to impress with the level of upgrades that can be found throughout such as quartz counters in both kitchen and bathroom, wide plank engineered hardwood flooring, coffered ceilings, SS appliances, upgraded lighting and soaring 10+ foot ceilings. A convenient designated office alcove can be be found with built-in cabinetry and desk. The condo fees include all utilities which makes it easy for budgeting. This modern 6 storey concrete building has a beautiful roof top terrace with BBQs and gorgeous views of the Gatineau Hills. A convenient party room can also be found in the building where you can host parties or just take part in card games. This condo also features in-suite laundry and ample storage space within the unit with wall to wall closets and built-in shelving as well as the separate storage locker. Enjoy your morning coffee or afternoon glass of wine on the spacious South facing balcony. This sophisticated condo is perfect for 1st time buyers or those looking to downsize. Easy to show and flexible possession date! (id:43934)
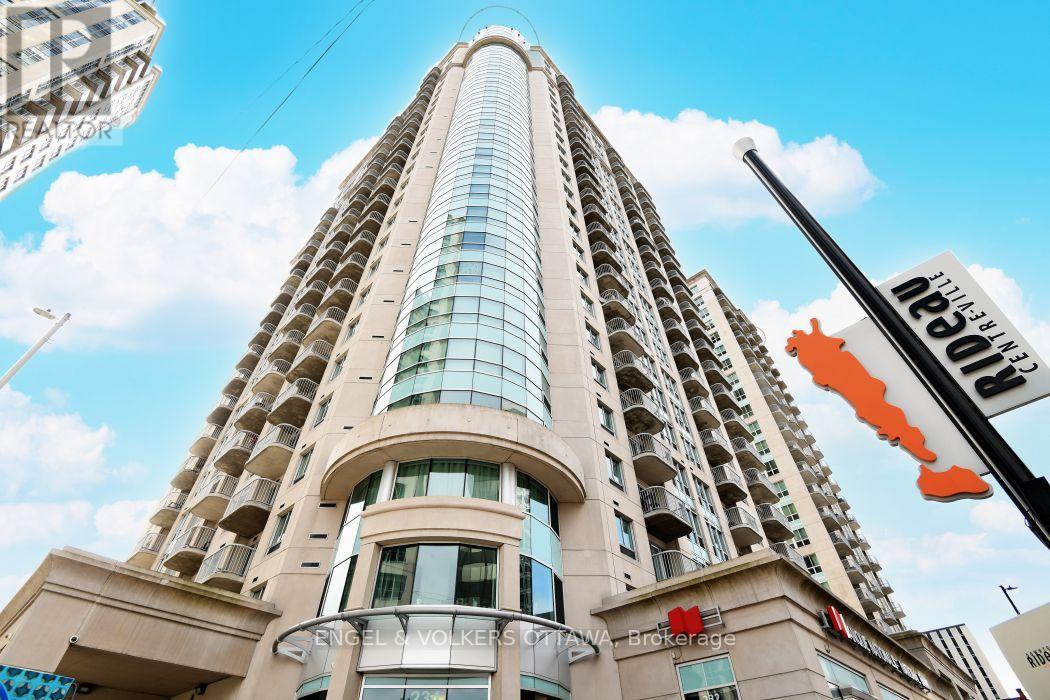
902 - 234 Rideau Street
Ottawa, Ontario
Welcome to Unit 902 at 234 Rideau Street, an exceptional opportunity to own a 1-bedroom + den condo with parking and storage in the heart of Ottawa's ByWard Market. This unit offers over 700 square feet of living space at an amazing price point, this is an ideal choice for first-time buyers looking to enter the Ottawa market or investors seeking a highly desirable location just a short walk from the University of Ottawa. Enjoy the convenience of downtown living with an open-concept kitchen, living and dining area, large windows, hardwood flooring, in-unit laundry and dishwasher, plus a private balcony. The spacious den features a built-in desk and storage unit with Philips Hue lighting, making it an ideal home office or flexible living space. The Plaza Club offers fantastic amenities including an indoor pool, exercise room and the convenience of underground parking. A major bonus is the extra-large parking space and all windows feature custom-made blinds, including both blackout blinds for privacy and light-filtering blinds for a brighter atmosphere when desired. Perfectly positioned within walking distance of Rideau Centre, LRT, the University of Ottawa, ByWard Market, Parliament Hill, the Rideau Canal, restaurants, cafés, shopping, transit and everything downtown Ottawa has to offer. With its combination of location, amenities, parking, storage and flexible living space, this is an opportunity not to be missed (id:43934)
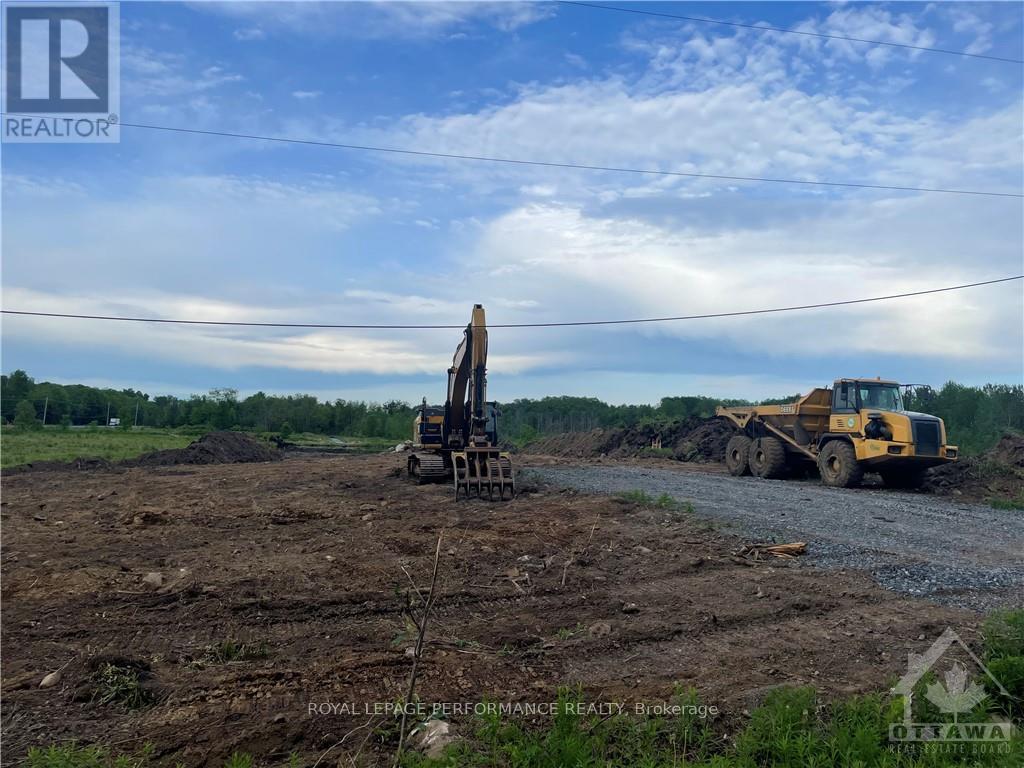
860 Summit Private
Clarence-Rockland, Ontario
Prime commercial/industrial/retail land in Rockland with County Road 17 highway frontage. A great place for your business to succeed in a fast developing area. Close to Belanger Chrysler, Rockland Gold Club, Clarence-Rockland Arena, stores, restaurants, new homes and many successful enterprises. Be part of an emerging new business park. Traffic count (2017) shows 12,000 to 12,500 vehicles per day. Highway Commercial zoning allows for custom workshops, personal service establishments, day care, outside miniature golf, tourist establishment, motor vehicle body shop, motor vehicle dealership, motor vehicle rental facility, industrial condos, retail store, chip wagon, farmers market, restaurant, and much more. Excellent signage opportunities. Locate your business plus own your own property and building next to the new Flixbus Eastern Ontario HQ and GetSpace Ltd's storage and workshop business. Be part of the New Parc Hudon Business Park. Get your own address on Summit Private. This 3.7-acre highway commercial/industrial/retail property is also available for land lease for $7,500 per month plus HST for a term of 12 to 60 months. (id:43934)
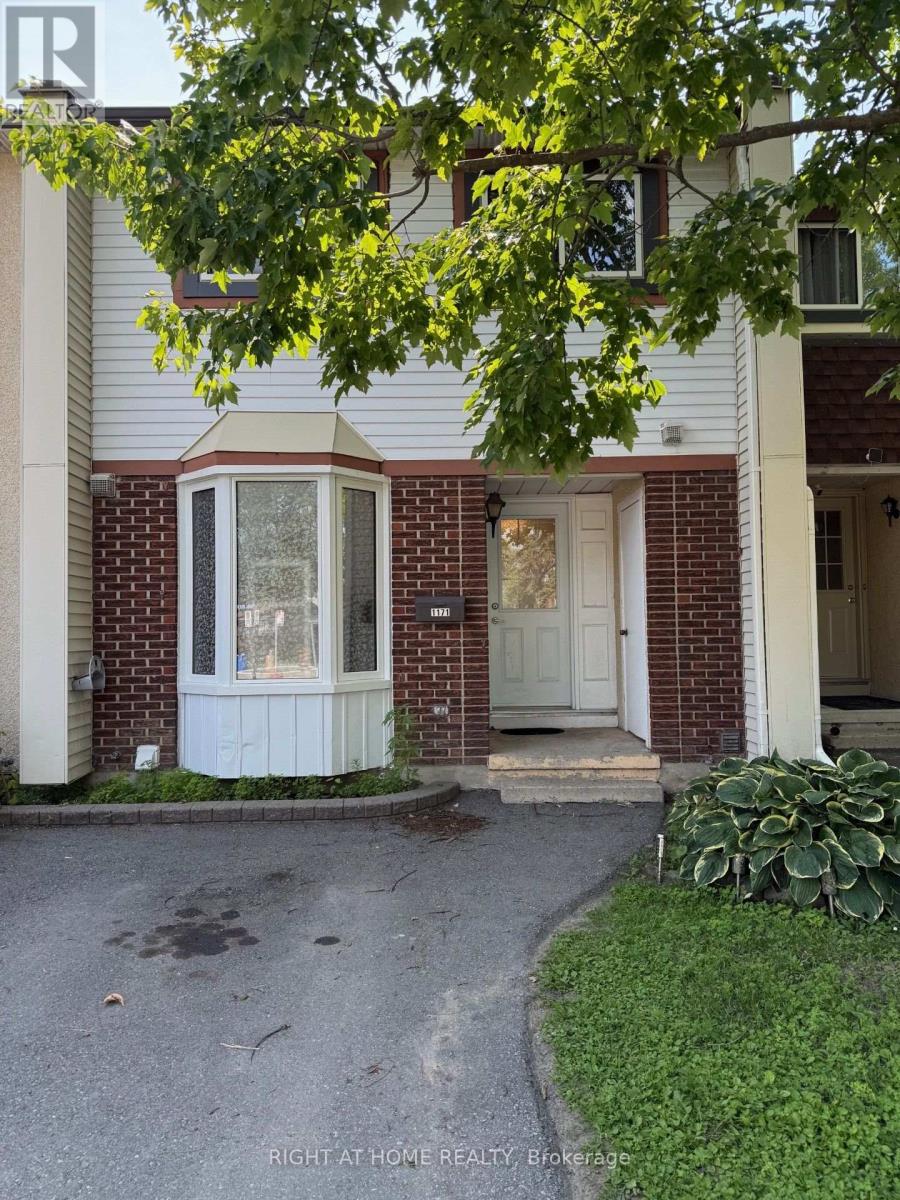
2 - 1171 Priory Lane
Ottawa, Ontario
Welcome to 1171 Priory Lane in Orleans, in the neighborhood of Convent Glen. This 3 bedroom and 2 bathroom townhome is centrally located near all amenities, parks, schools, shopping, restaurants and public transport. Perfect for first time buyers, investors and those looking to downsize. Laundry and storage in basement. Property is vacant and ready to move in. Air Conditioner 2025, Furnace 2022, Hot Water Tank 2026 and bathroom was upgraded in 2026. (id:43934)

222 Mishi Private
Ottawa, Ontario
Welcome to 222 Mishi Pvt, a lovely, move-in ready corner unit stacked townhouse. This is a like new, spacious unit of 1005 total sq feet, with 2 good sized bedrooms and full bathroom. The modern kitchen with quartz counters is open to a large great room with 9 foot ceilings. The large windows flood this unit with lots of natural light. The view from these windows is a field full of small trees, bushes and flowers rather than a parking lot. A large closet with wire shelving and a powder room behind the kitchen complete the main level. Upgrades to this unit include all custom made blinds, metal shelving in the closets and a 4 yr warranty with the stacked washer/dryer. One owned parking spot #65 is included and there is no rental equipment. This home is located close to 2 beautiful parks, walking and bike trails, the Montfort hospital, restaurants and grocery stores along with other retail businesses along Montreal Rd. This is a great place for those beginning their home ownership journey, couples, young families or those looking to downsize... even investors! Book your visit today! As per Form 244, 48 hour irrevocable required on offers. (id:43934)
61 Melanie Street
Bonnechere Valley, Ontario
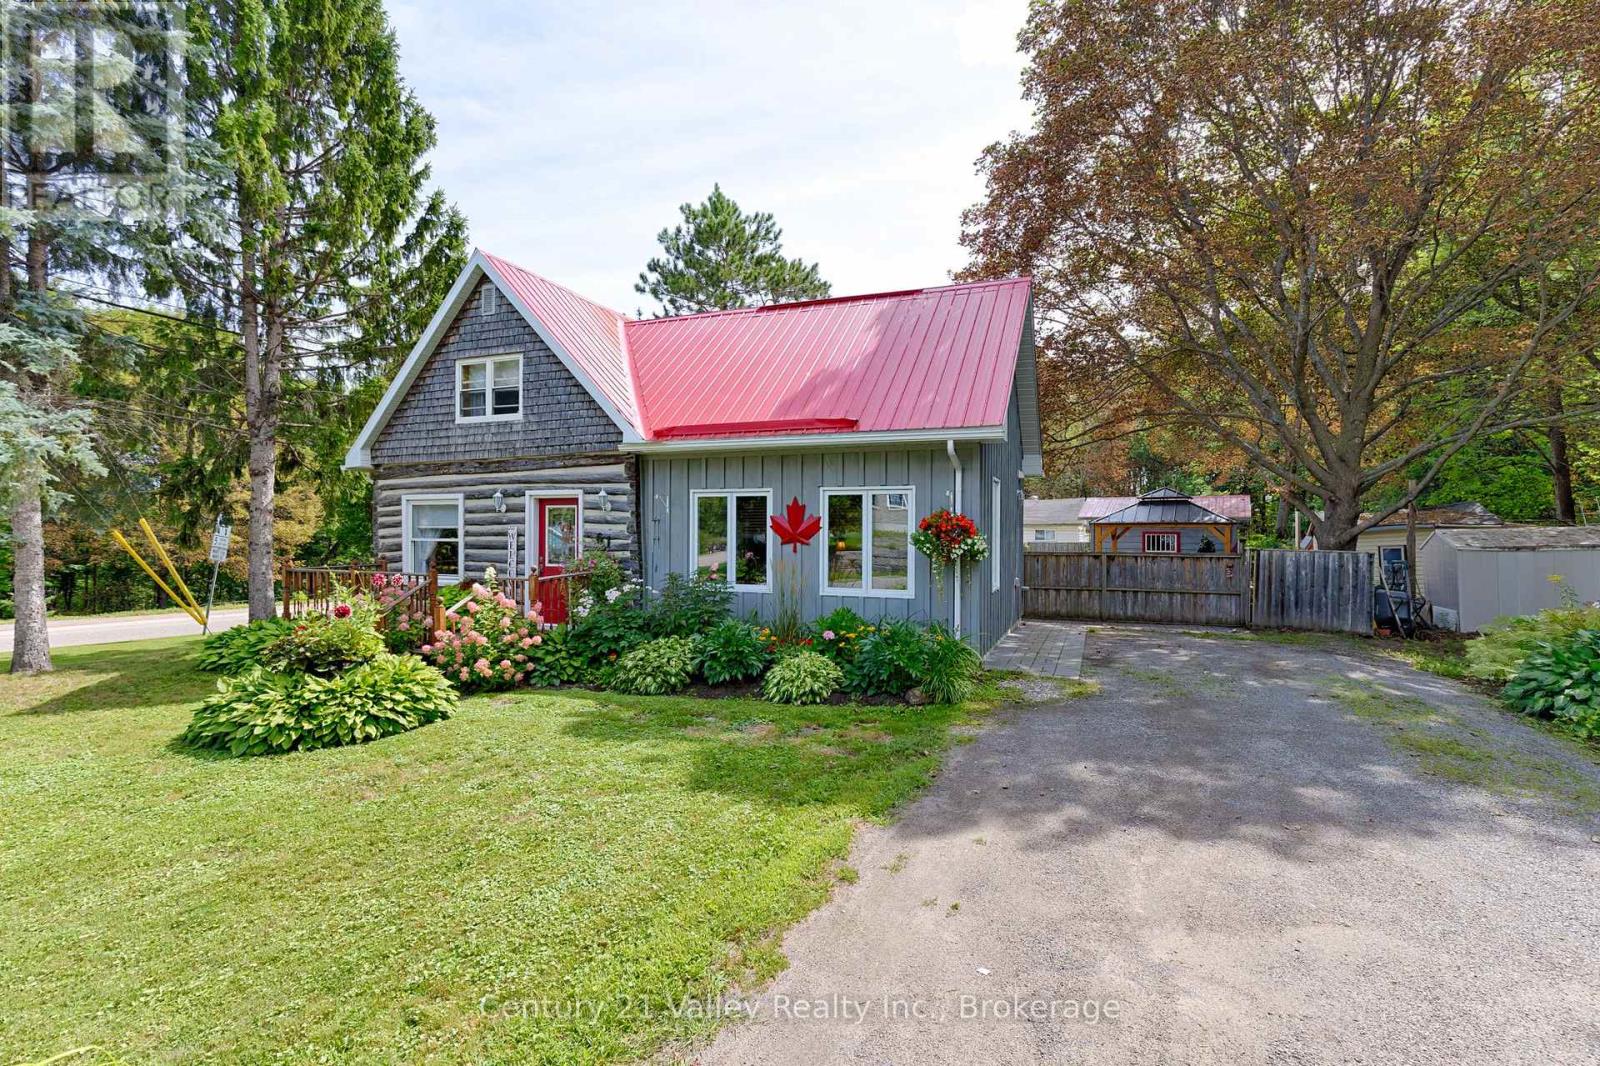
Welcome to this one-of-a-kind home in the heart of Eganville, where rustic character blends beautifully with comfortable living. From the log exterior and eye-catching red metal roof to the mature gardens, this home offers plenty of charm from the moment you arrive. Inside, hardwood floors, natural finishes and touches of exposed log preserve the warmth and character of the original home. A bright 2013 addition expands the living space with a spacious living room featuring a vaulted ceiling, large windows and an abundance of natural light. An arched opening connects the living and dining areas, creating an inviting flow through the main level. The kitchen offers plenty of cabinetry and counter space, while the addition also includes a spacious back entrance/mudroom and a convenient 3-piece bath/laundry room. Upstairs, you'll find two bedrooms and a full bathroom. The outdoor space is a true highlight. The beautifully landscaped and fenced backyard is surrounded by established gardens and offers plenty of room to relax, entertain or simply enjoy the outdoors. A 10' x 10' gazebo, 8' x 16' covered rear porch, garden shed and generous lawn space come together to create a private backyard retreat. The location is just as appealing, with Eganville's shops, restaurants and everyday amenities all within walking distance, while Pembroke and Renfrew are both approximately 30 minutes away. Full of warmth, character and individuality, this distinctive Eganville home offers a wonderful combination of unique style, outdoor living and small-town convenience. Minimum 24 hour irrevocable on all offers. (id:43934)
321 - 905 Beauparc Pvt Private
Ottawa, Ontario
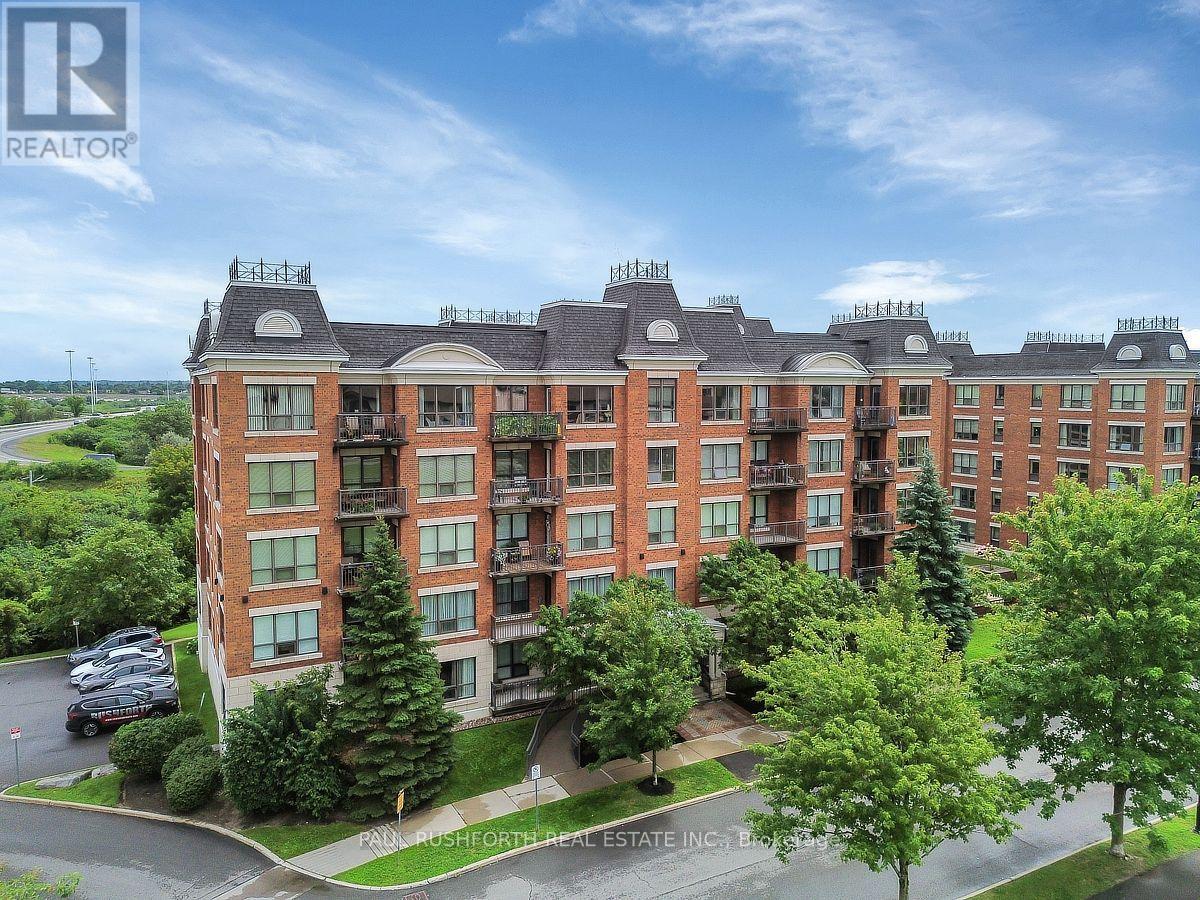
Welcome to Place Des Gouverneurs! This bright and spacious 1-bedroom condo offers the largest one-bedroom floor plan in the complex and is perfectly located just steps from the LRT. Featuring gleaming hardwood floors, an open-concept layout, and a stylish kitchen with abundant cabinetry, pot lights, a centre island, and breakfast bar, this home is ideal for comfortable everyday living and entertaining. The generous primary bedroom boasts a walk-in closet with convenient access to the 4-piece bathroom, which is equipped with accessibility features, including safety grab bars, making it a great option for seniors or those with mobility needs. Complete with in-unit laundry, a private balcony overlooking peaceful greenspace, heated underground parking, and a storage locker, this move-in-ready condo offers exceptional value. Ideally situated close to NCC walking and cycling paths, grocery stores, restaurants, St. Laurent Shopping Centre, Pine View Golf Club, and quick access to Highway 417 for an easy commute. Perfect for first-time buyers, professionals, downsizers, or anyone seeking an accessible, low-maintenance lifestyle in a prime location. Some photos have been virtually staged. (id:43934)

231 Infusion Private
Ottawa, Ontario
Welcome to 231 Infusion Private, a bright and spacious 2-bedroom home offering comfortable, modern living in a convenient Ottawa location. This inviting home features abundant natural light and a thoughtfully designed open-concept main floor, creating a warm and welcoming space for everyday living and entertaining.The kitchen offers a functional layout with plenty of workspace and flows seamlessly into the dining and living areas. Large windows fill the main living space with natural light, while the private balcony provides the perfect place to enjoy your morning coffee, relax at the end of the day, or step outside for some fresh air.The home includes one dedicated parking space, with visitor parking conveniently located nearby for family and friends.The location is ideal for those seeking convenience and easy access to everyday amenities. Enjoy being close to shopping, restaurants, parks, schools and public transit, with major roadways nearby for an easy commute throughout Ottawa. The property is also conveniently located within easy reach of downtown Ottawa and many of the city's popular amenities and attractions.Whether you're a first-time buyer, downsizing, or looking for an investment opportunity, this bright and well-located 2-bedroom home offers a fantastic combination of comfort, convenience and value. (id:43934)
616 - 45 Holland Avenue
Ottawa, Ontario
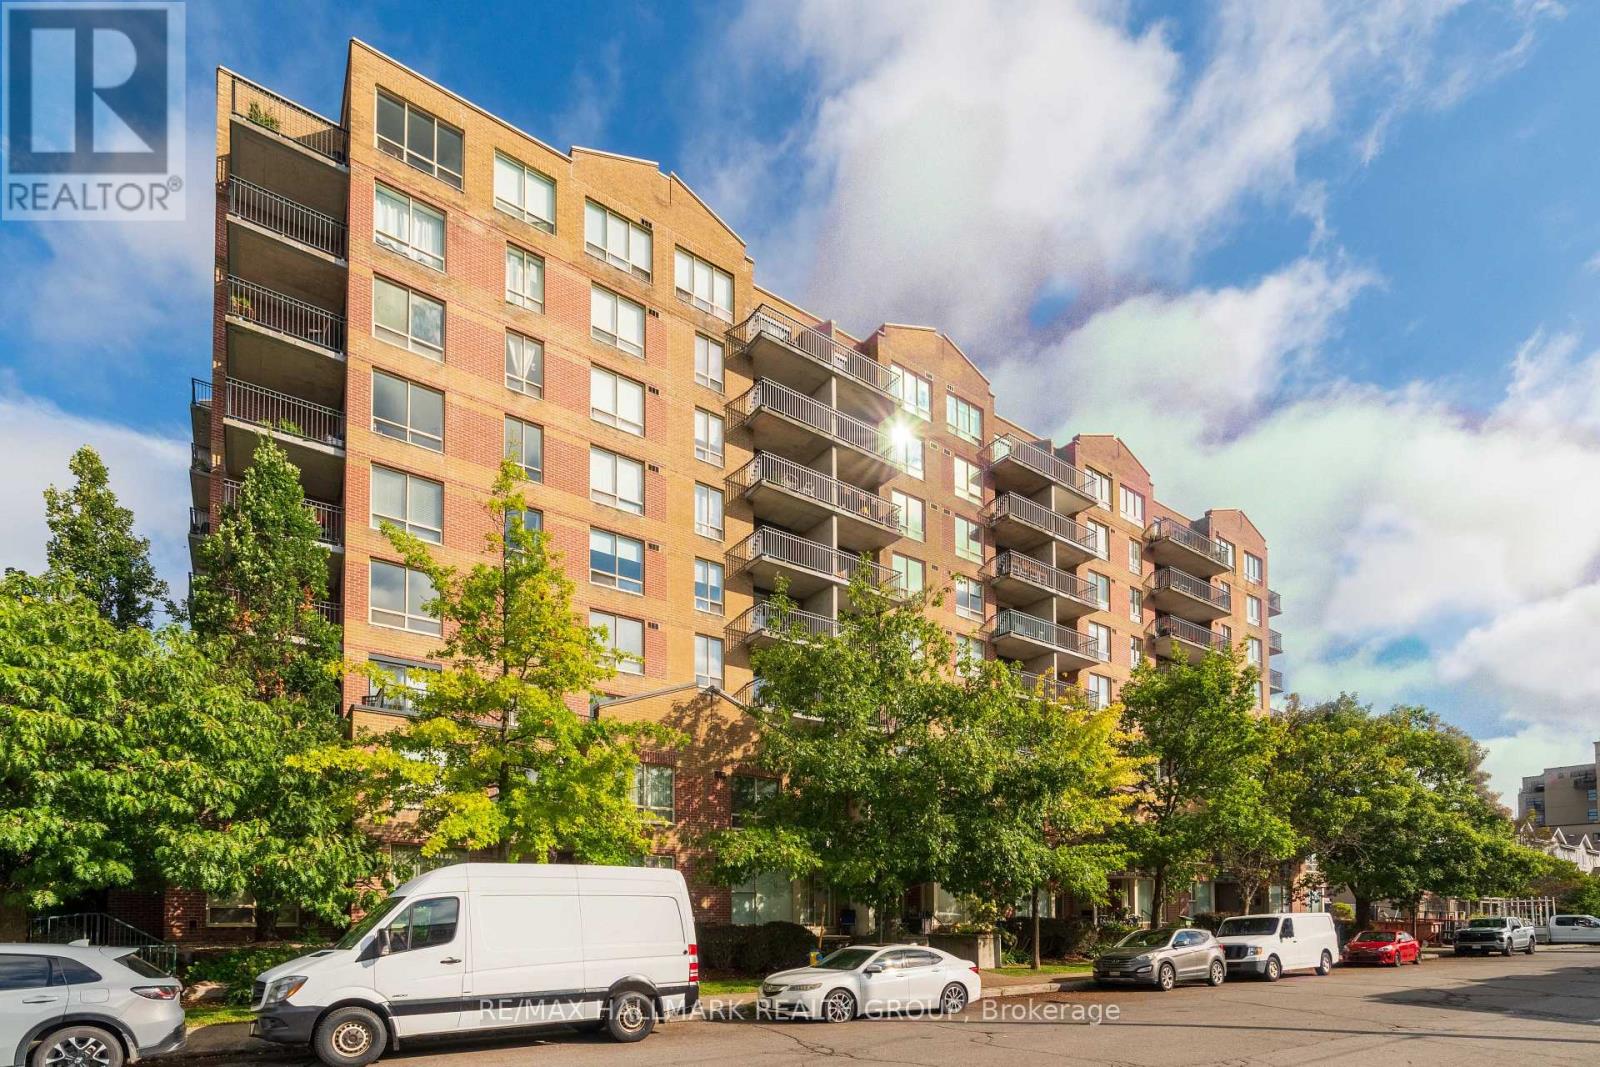
Start your morning with coffee on the balcony, browse Parkdale Market, or head to the Ottawa River Pathway for a change of scenery. Situated between Hintonburg and Westboro, this one-bedroom-plus-den condo puts you steps from Tunney's Pasture LRT and within walking distance of Wellington Street West's cafés, restaurants and shops. Indoor access to Holland Cross and Starbucks adds convenience when the weather keeps you inside.At home, courtyard views and abundant natural light create a welcoming backdrop for everyday living. The living area extends into a flexible den, with double French doors and balcony access-giving you room to work, host an overnight guest or simply spread out. Hardwood floors run throughout, while the galley kitchen pairs white cabinetry with stainless steel appliances, a tiled backsplash and a pass-through to the adjoining space. A spacious bedroom with a double-door closet, spacious bathroom and in-unit laundry complete the interior.The shared courtyard offers a gazebo and BBQ area to enjoy outdoors, and an included storage locker keeps seasonal belongings out of the way. Condo fees covers your heat, hydro, water, building insurance, management, and maintenance. A connected location with room to make yourself at home. (id:43934)
4 Franklin Street S
Brockville, Ontario
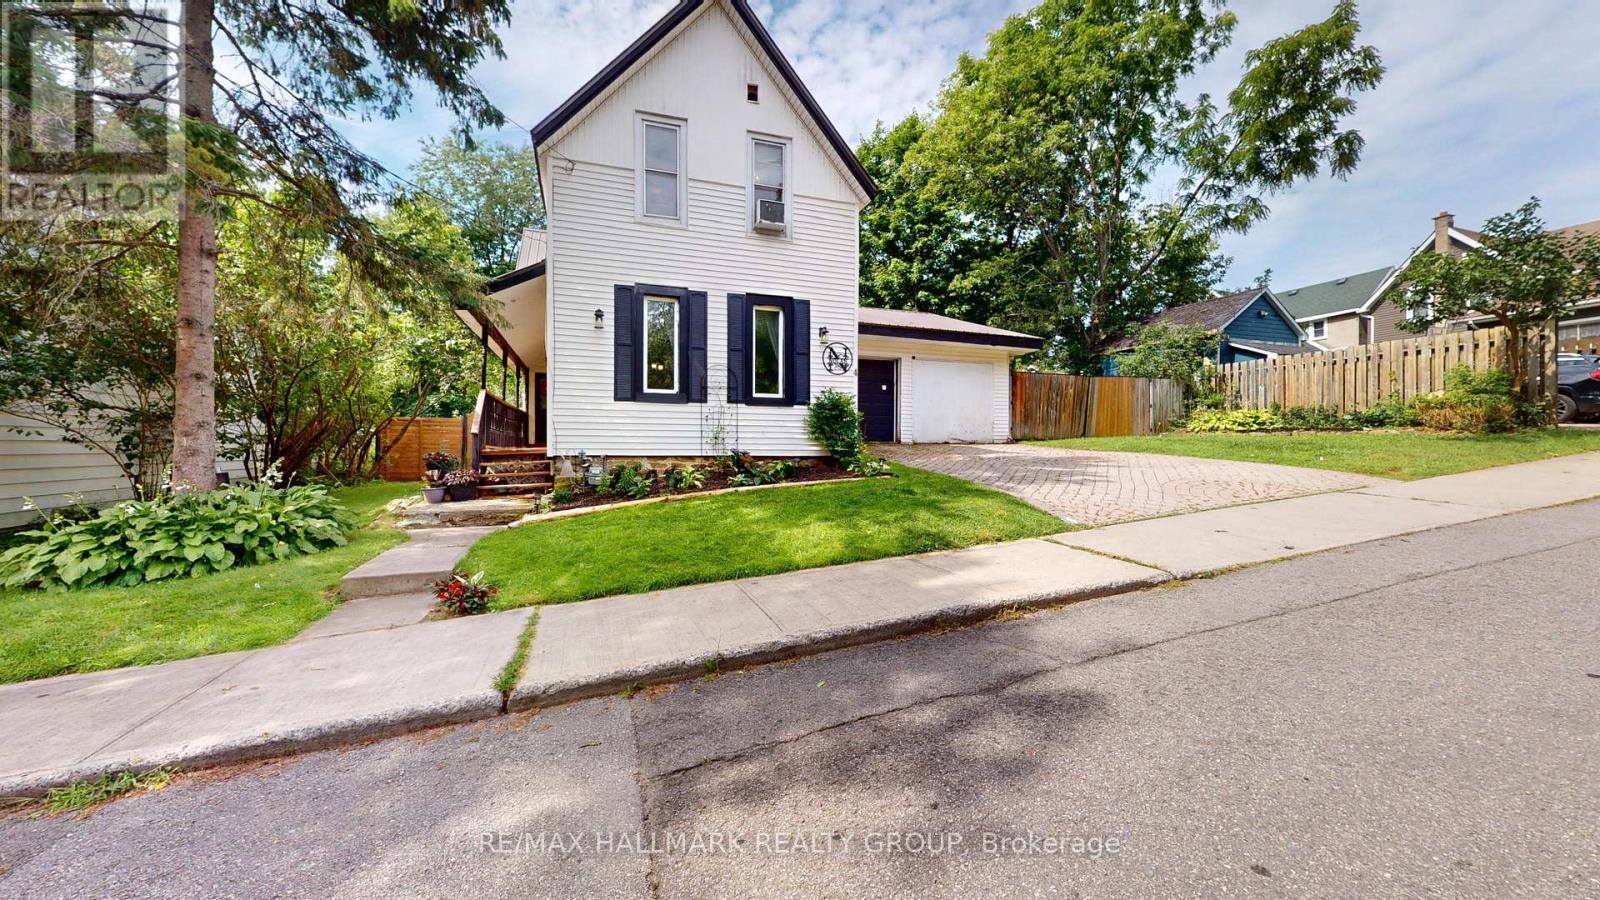
A Storybook Home in the Heart of the City!Welcome to this charming 3-bedroom, 1-bathroom home, perfectly tucked away on a quiet dead-end street where life feels just a little slower. With its inviting character, warm atmosphere and wonderful curb appeal, this home has the feel of a country storybook retreat-yet is conveniently located right in the heart of the city.Step inside and you'll immediately appreciate the character and charm that make this home feel special. The layout offers comfortable living spaces with plenty of opportunity to make the home your own. Whether you're a first-time buyer, a young family, downsizing, or simply looking for a home with personality, this one is worth a closer look.And then there's the amazing double-car garage-a truly fantastic feature! There's plenty of room for vehicles, storage, workshop space, recreational toys or all those projects you've been dreaming about. For buyers who value a great garage, this one is sure to impress.Outside, the quiet dead-end street adds to the peaceful, neighbourhood feel. It's the kind of setting where you can enjoy your morning coffee, watch the seasons change and feel a little removed from the hustle and bustle, while still being close to the conveniences of city living.The steel roof offers an excellent long-term feature and adds to the home's practicality.But what really sets this property apart is the feeling. It has that rare combination of charm, character and location that makes a house feel like home. If you've been searching for a home with personality rather than something that feels cookie-cutter, this could be the one. Charming, practical, wonderfully located and complete with an incredible double garage-come see why this little gem is so special.Three bedrooms. One bathroom. A fantastic garage. A quiet street. And a whole lot of charm.This is more than a house-it's a home with a story waiting for its next chapter. (id:43934)
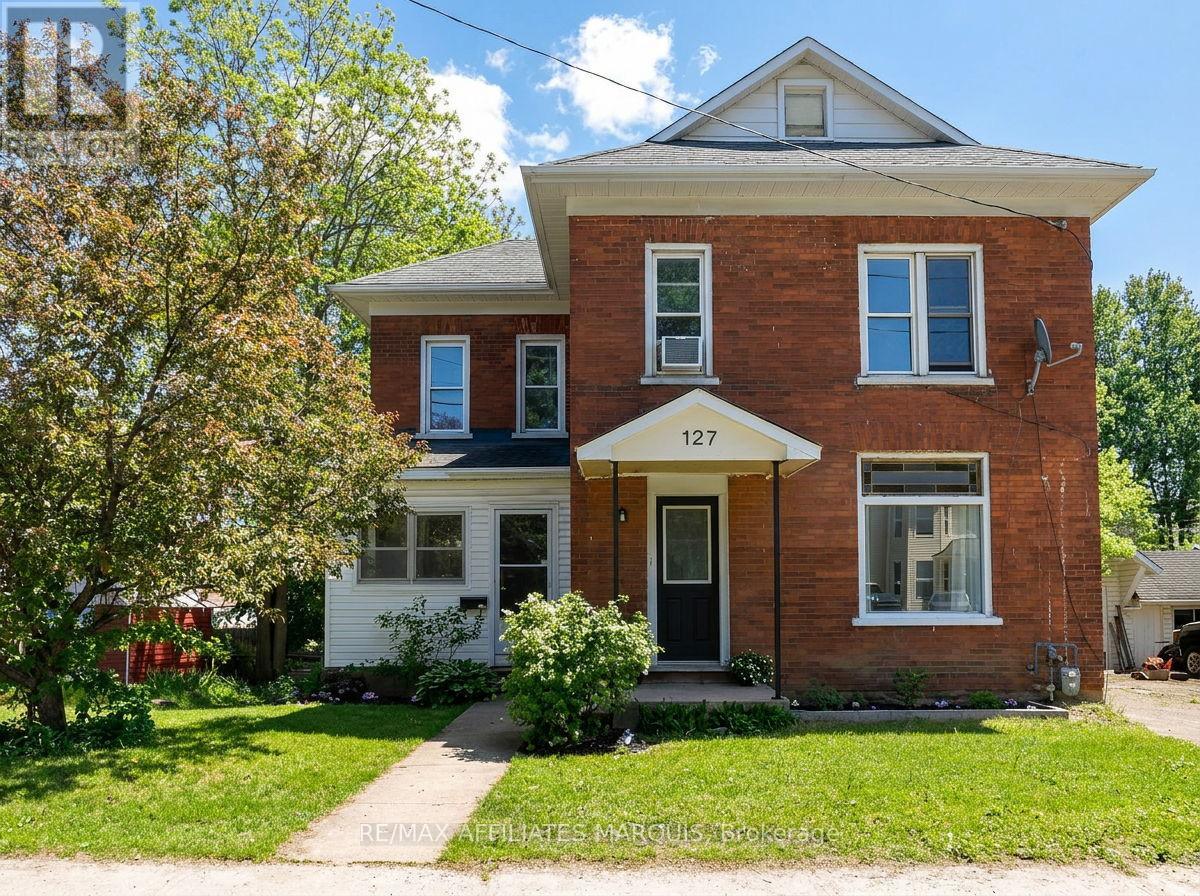
127 Brockville Street
Smiths Falls, Ontario
This well-cared-for 2.5-storey red brick home offers the character so many buyers are searching for with the comfort of thoughtful updates already in place. Located within walking distance of downtown Smiths Falls, local schools, and the Rideau Canal, this 3-bedroom home blends character, comfort, and everyday convenience. Inside, gorgeous refinished wood flooring extends through the main living spaces and upper hallway, while the staircase and detailed railing add warmth and personality to the home. The rear of the home offers a functional layout for everyday family living, with the kitchen, dining area, and playroom flowing together in one connected space. Natural light fills the living areas and three well-sized bedrooms, creating a bright and welcoming atmosphere throughout. The kitchen features refreshed cabinetry and thoughtful improvements, while the functional full bath includes updated flooring and vanity. The insulated sun porch offers additional living space and a comfortable place to enjoy your morning coffee, while the rear deck overlooks a large backyard shaded by mature trees. The unfinished third-floor loft, easily accessed from the second-floor hallway, provides excellent storage and exciting future potential. Whether you're looking for your first home or simply appreciate the charm of a character property, 127 Brockville Street offers space, personality, and a walkable lifestyle in the heart of Smiths Falls. (id:43934)
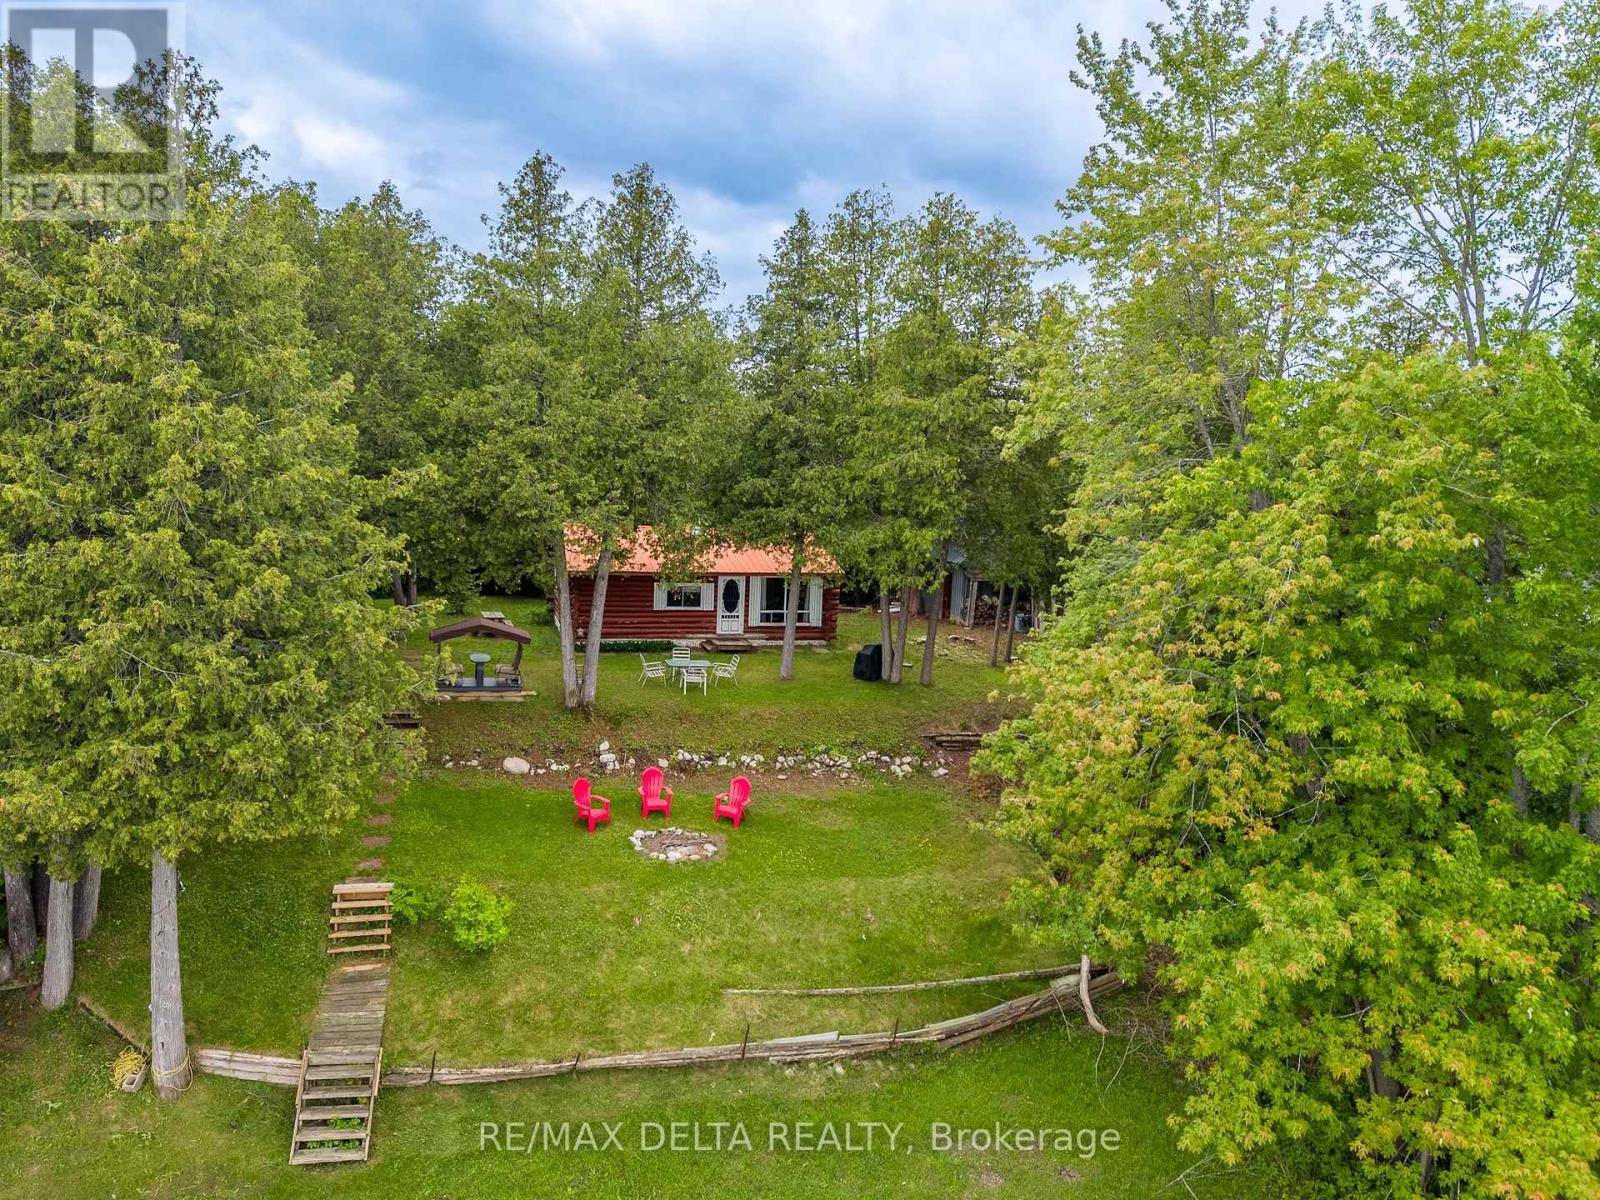
48 Crosby Trail
Whitewater Region, Ontario
Discover this charming 3-season log cottage situated on a beautiful double waterfront lot with approximately 200 feet of frontage along the Ottawa River. Enjoy peaceful surroundings, excellent fishing, boating, kayaking, and breathtaking river views. The cottage is being sold furnished. The property features a private dock, a camper hookup with electrical service, and a high-elevation lot that has never been close to flooding. Located between the Arnprior and Pembroke dams, this stretch of the river experiences limited boat traffic, making it an ideal retreat. The seller recently had the logs inspected, with no concerns reported. Buyers are encouraged to complete their own due diligence regarding any future development or severance potential. A great opportunity to own a waterfront getaway within easy driving distance of Ottawa. (id:43934)
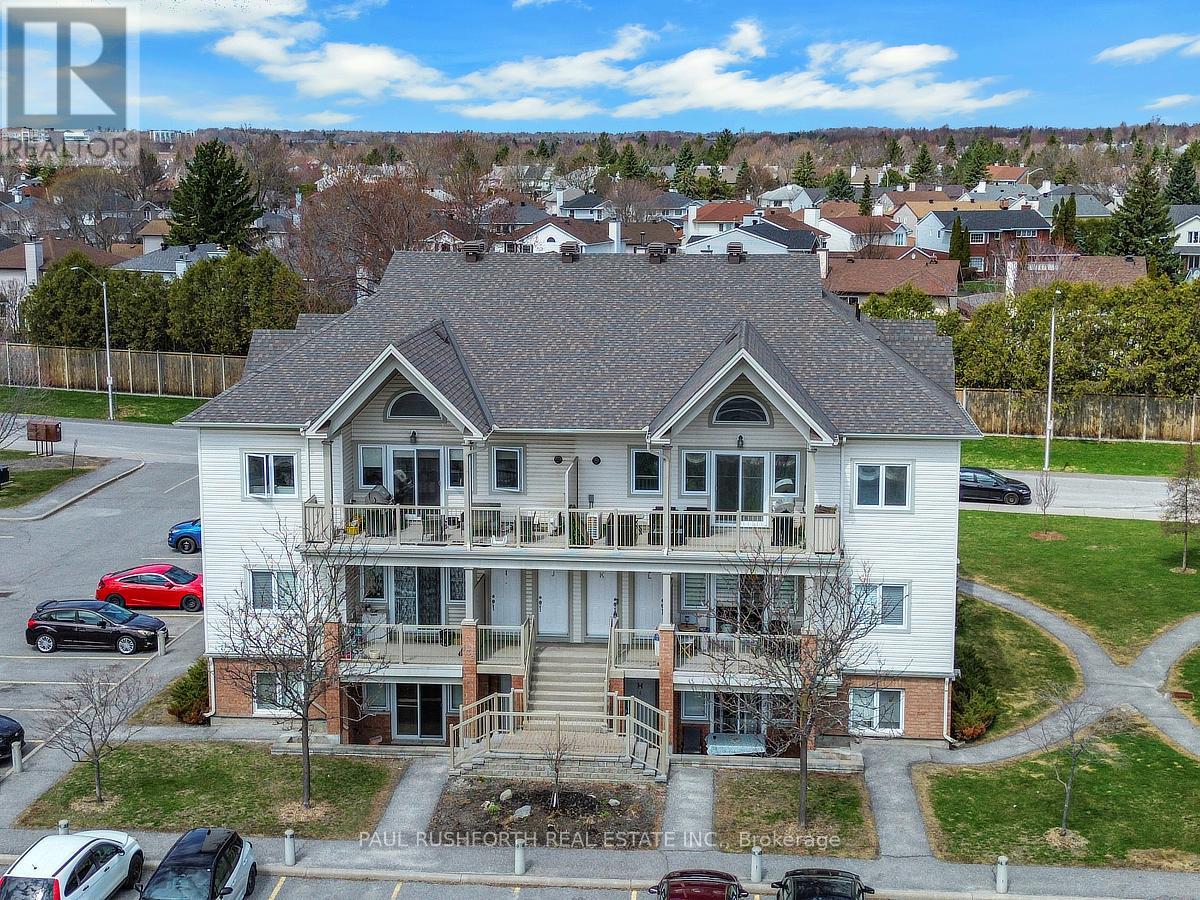
L - 137 Harthill Way N
Ottawa, Ontario
Welcome home! 137 Harthill Way Unit L is a meticulously maintained 2-bedroom, 2-bathroom walk-up condo in the heart of Barrhaven, loaded with all the upgraded builder options including, but not limited to gleaming Hardwood Flooring throughout, upgraded cabinetry in Kitchen and baths, and Stainless Steel appliances! This bright and spacious unit is completely turn key! It boasts an open-concept layout that's perfect for care free modern living. The kitchen offers loads of storage room and seamlessly connects to the living and dining areas which lead to a generous 11.8' x7.3' balcony, ideal for your morning coffee or evening relaxation. The primary bedroom boasts a full ensuite, while the second bedroom and fullbath provide excellent flexibility for guests, a home office, or growing families. This home has been lovingly cared for and is move-in ready.Located in a quiet, family-friendly neighbourhood close to top-rated schools, parks, shopping, transit, and all amenities. A fantastic opportunity for first-time buyers or investors alike. Don't miss your chance to call this wonderful condo home! Parking spot #52. Status Cert update available. (id:43934)
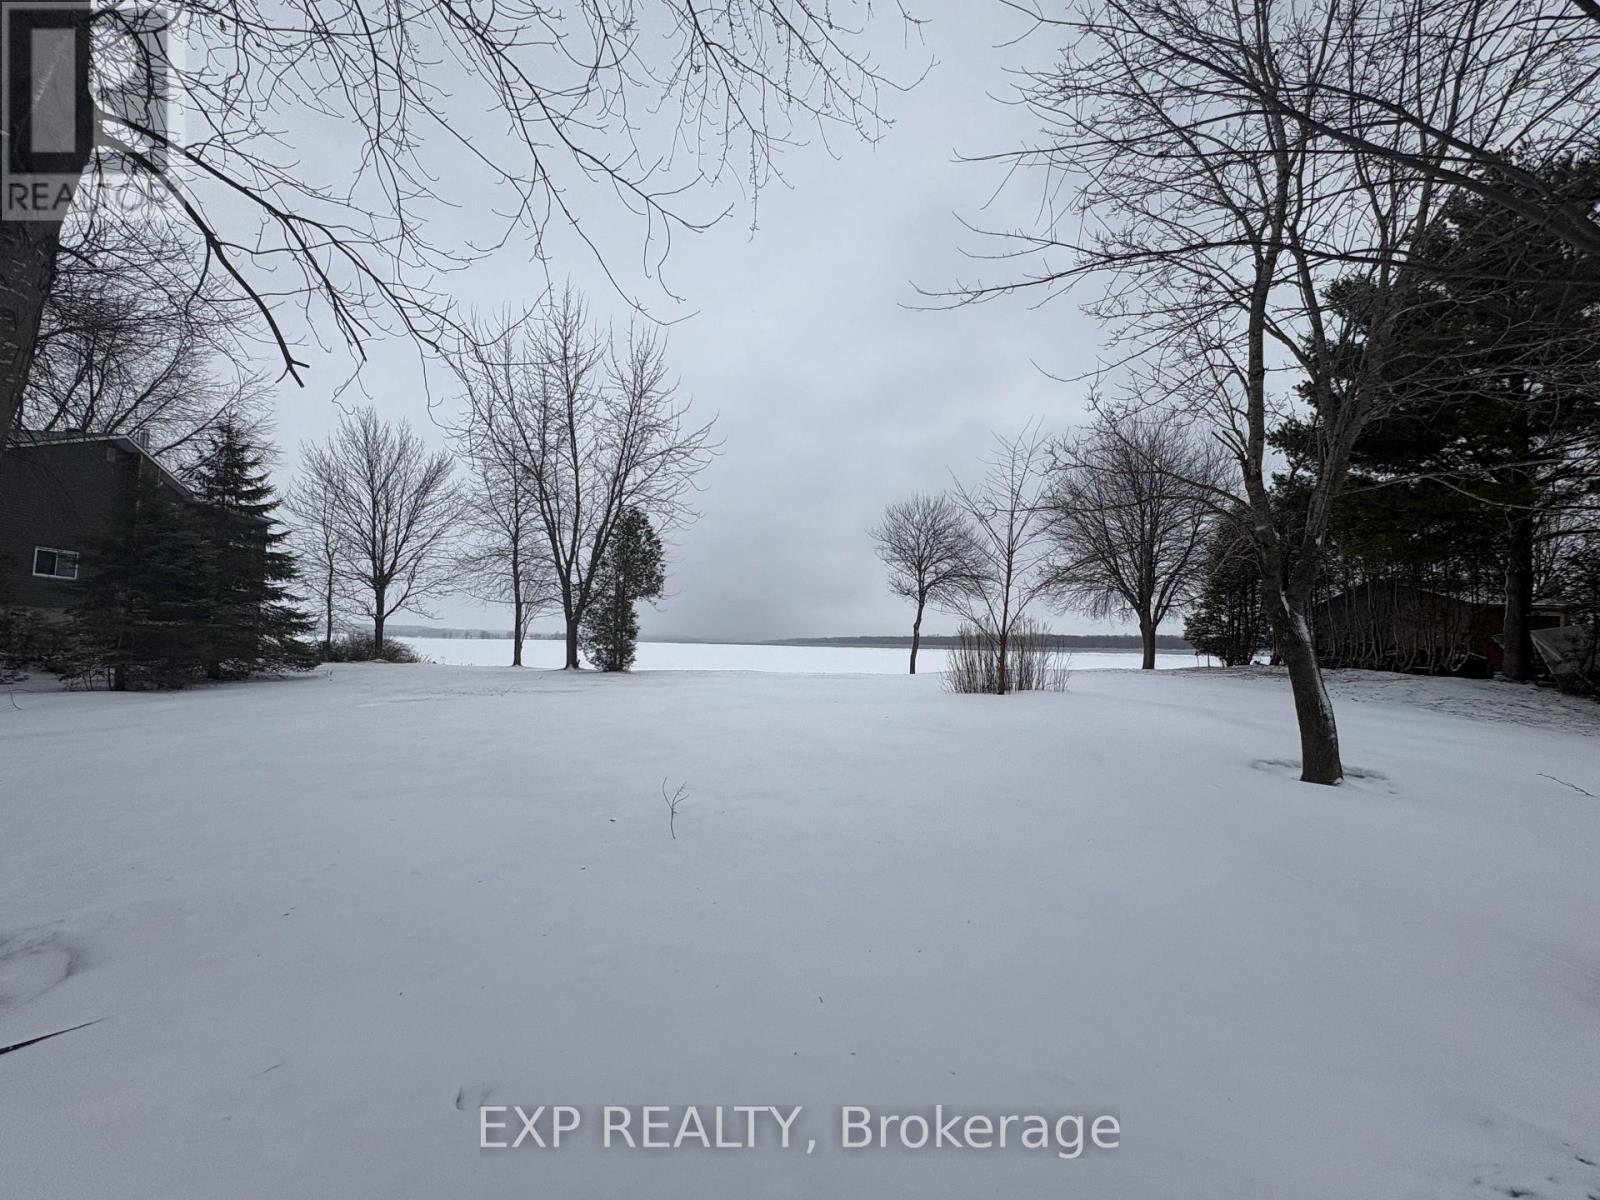
170 Voisine Road
Clarence-Rockland, Ontario
Discover the perfect canvas to bring your dream home to life on the breathtaking shoreline of the Ottawa River. Ideally located just 20 minutes from Ottawa, this exceptional property offers the rare combination of tranquil waterfront living with unbeatable convenience.Enjoy the ease of building with natural gas, electricity, and municipal water available right at the road. Situated just moments from Highway 174, commuting is effortless while still allowing you to retreat to a peaceful, scenic setting. Everyday amenities-including shops, banks, and restaurants-are only minutes away, making this an ideal location for both comfort and lifestyle.Whether you envision a modern waterfront masterpiece or a cozy retreat, this prime lot offers endless potential in a highly desirable area. (id:43934)
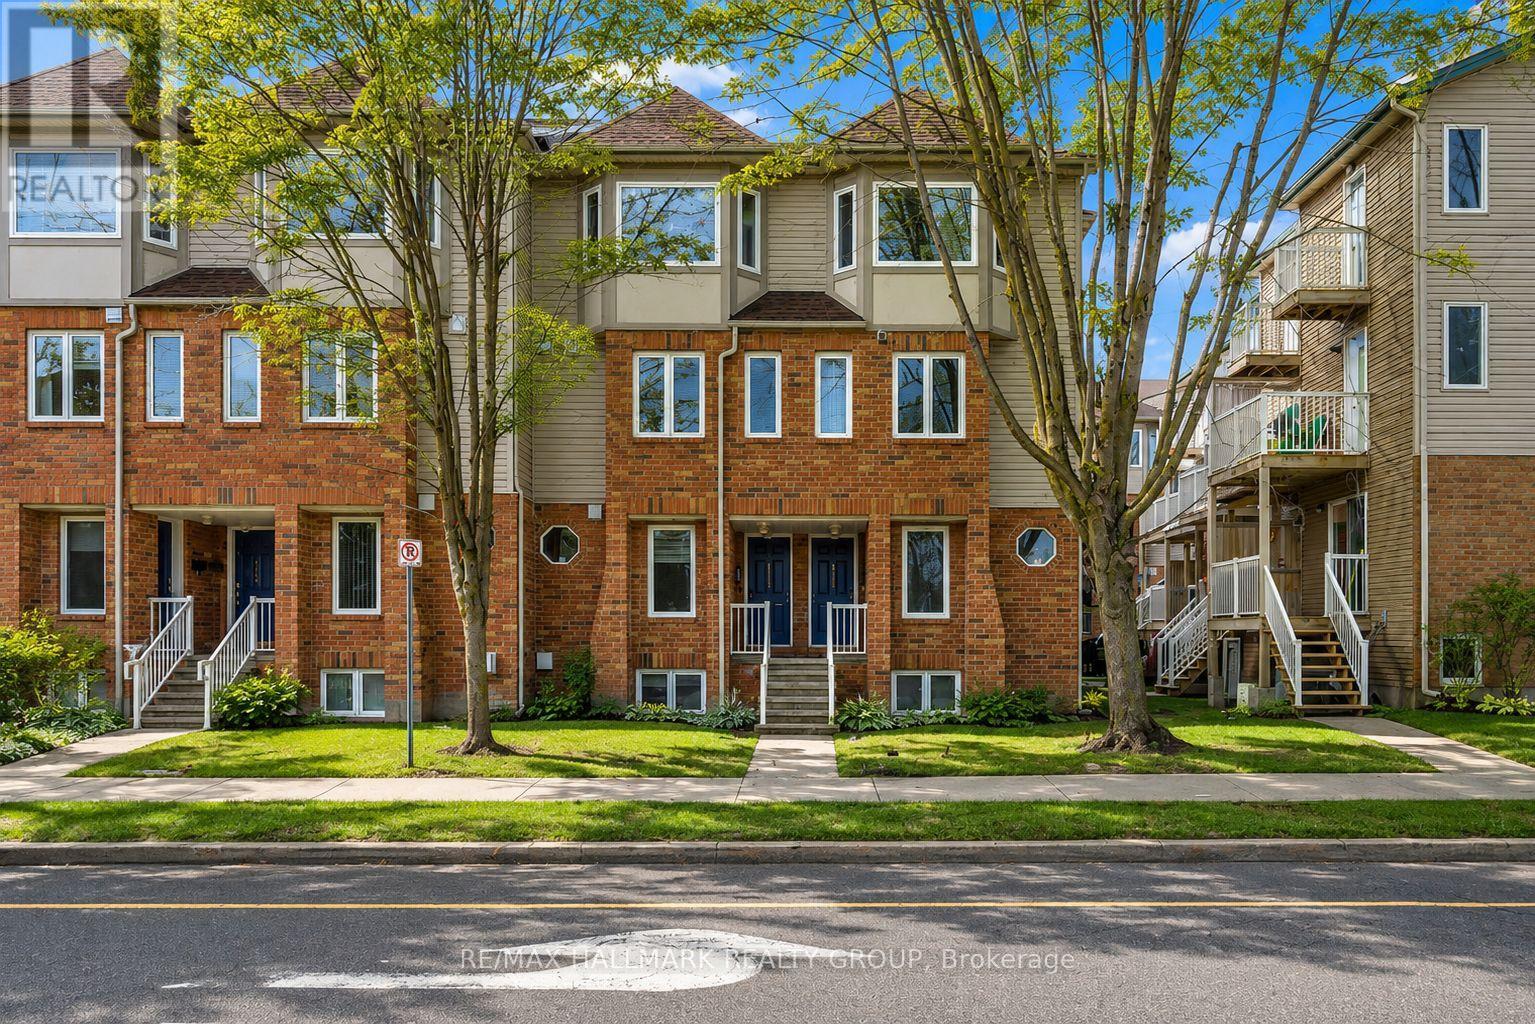
1344 Guthrie Street
Ottawa, Ontario
One of the best values you'll find in Ottawa's west end! Tucked into the quiet, tree-lined community of Leslie Park, this beautifully updated 2 bedroom, 2 bathroom stacked condo offers the perfect combination of affordability, convenience and move-in ready living. Freshly painted and thoughtfully updated throughout, you'll love the luxury vinyl plank flooring, refreshed kitchen, stainless steel appliances, updated lighting, and custom silhouette blinds. The bright, open-concept main level offers a spacious living and dining area with patio doors leading to a private balcony, while the lower level features two generous bedrooms, including a primary with double closets and a second bedroom with a walk-in closet. Enjoy the comfort of forced air natural gas heating, central air conditioning, and an owned hot water tank (2024), with no rental equipment to worry about. Low condo fees of just $348.70/month make this an exceptional opportunity for first-time buyers, downsizers, or investors looking for outstanding value without sacrificing quality or location. A dedicated parking space is conveniently located just behind the unit, with plenty of visitor and street parking nearby. Set within a well-managed, smaller condominium community surrounded by mature trees, parks and walking trails, yet just steps to major transit routes and minutes to Algonquin College, College Square, IKEA, the Queensway, Highway 416 and the future LRT. Clean, stylish, affordable and available with a flexible closing, this is the kind of opportunity that doesn't come along often. (id:43934)
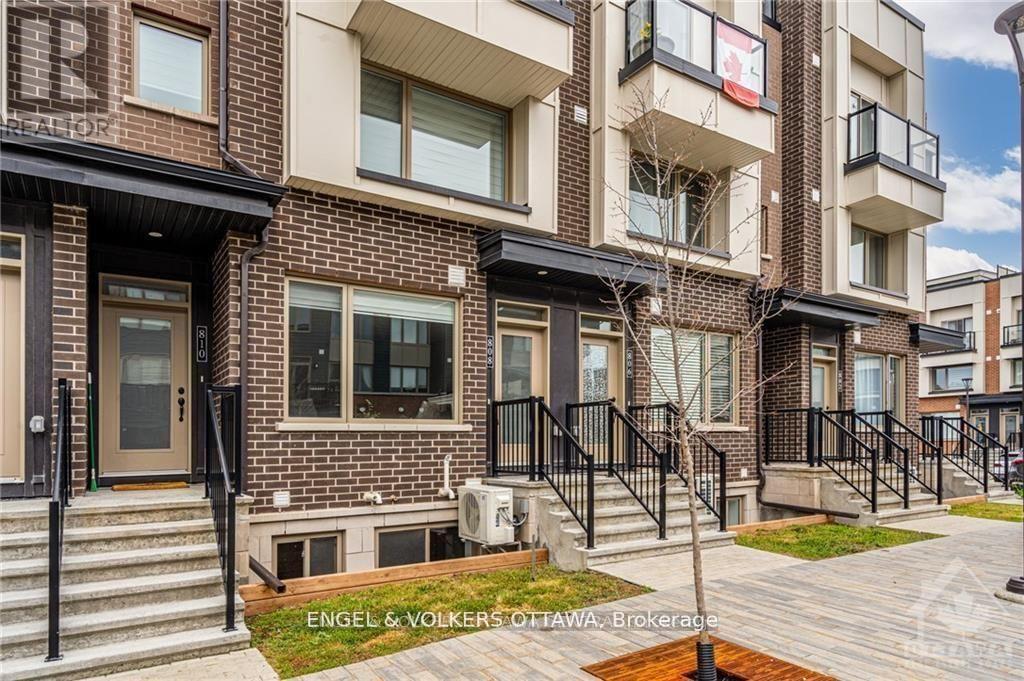
808 Kiniw Private
Ottawa, Ontario
808 Kiniw Private offers easy, low-maintenance living in the heart of fast-growing Wateridge Village. This bright 2-bedroom home features low condo fees, hardwood floors throughout, and an open-concept living space filled with natural light. The kitchen is equipped with stainless steel appliances, quartz countertops, and a breakfast bar with seating for four. The lower level offers two well-sized bedrooms, an oversized 4-piece bathroom, and additional storage. Enjoy a quick commute to downtown, easy access to transit including OC Transpo and the Blair LRT, and a short drive to Ashbury College, Elmwood School, and nearby amenities that make everyday living effortless.Whether you're a first-time buyer, investor, or simply seeking a maintenance-free lifestyle, this is a fantastic opportunity. (id:43934)

203 - 225 Spence Avenue
Hawkesbury, Ontario
Bright and inviting 2-bedroom, 1-bathroom condo townhome located in the heart of Hawkesbury. The open-concept main level features a spacious living room with access to a private balcony, a dining area, and a well-appointed kitchen complete with stainless steel appliances, an island, and ample cabinetry. There are two generous bedrooms, a full bathroom, and convenient in-unit laundry. Enjoy the added convenience of two parking spaces and a private balcony for outdoor relaxation. Ideally situated close to shopping, a golf course, hospital, parks, and a variety of everyday amenities, this property is an excellent opportunity for first-time buyers, downsizers, or investors. (id:43934)
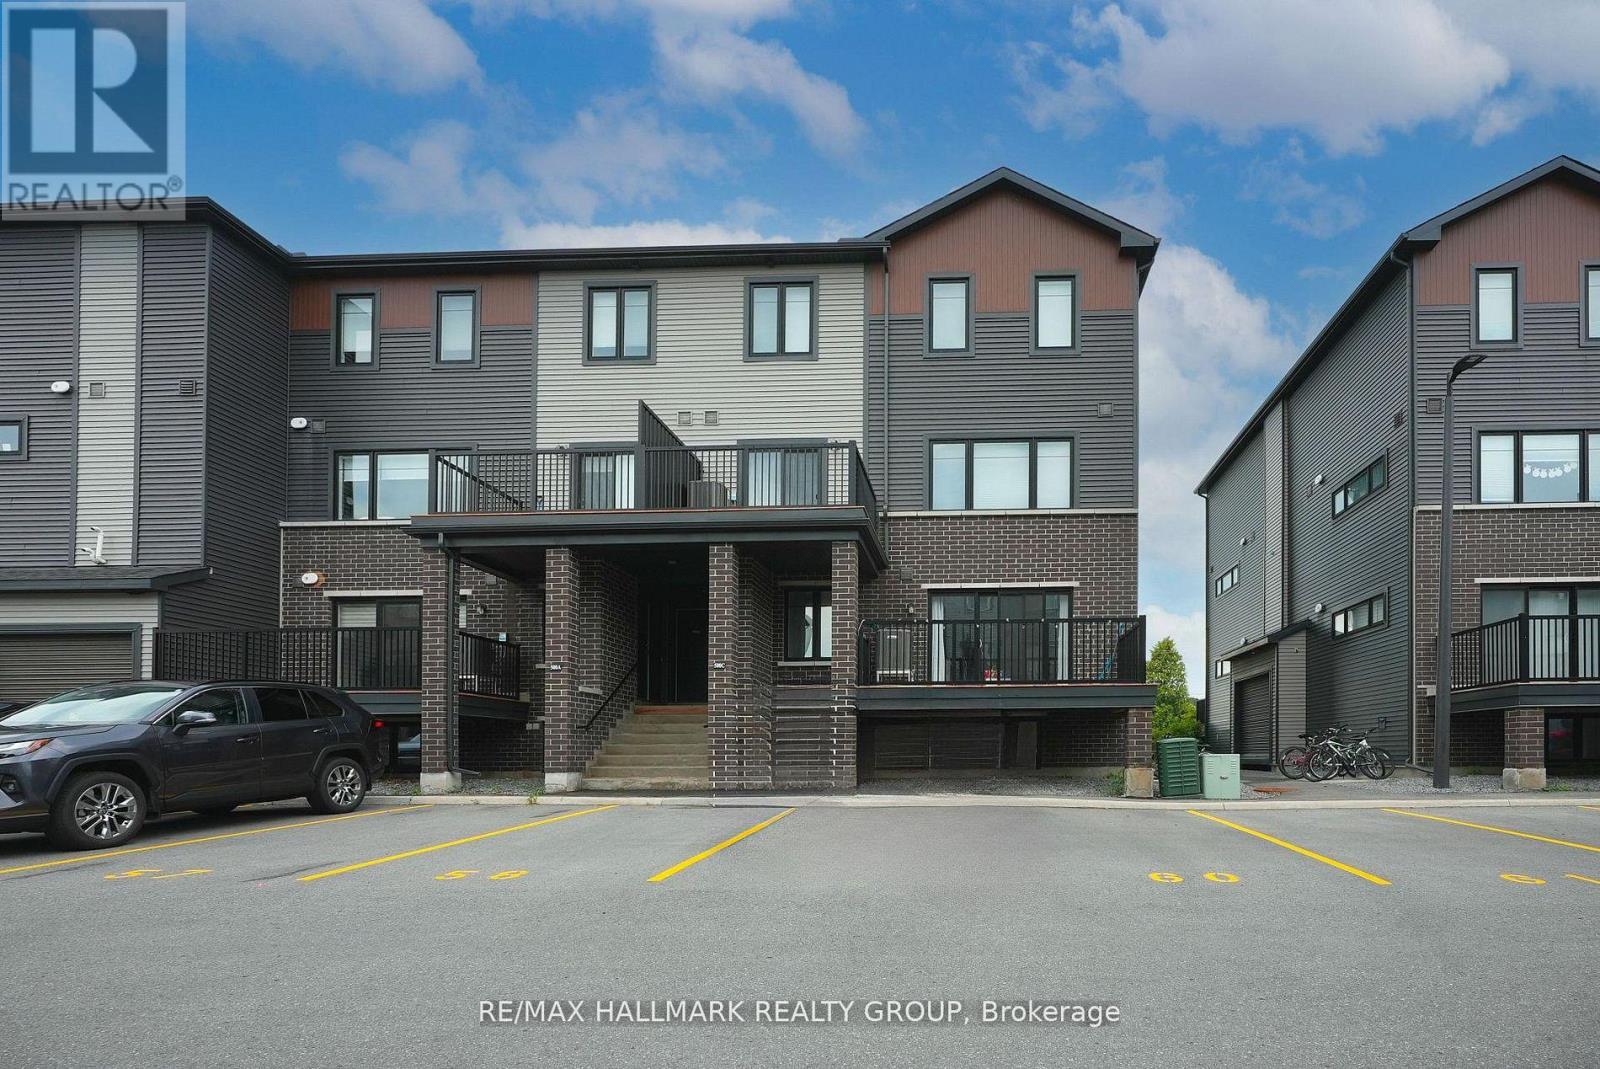
C - 500 Eldorado Private
Ottawa, Ontario
Modern & Affordable Living in the Heart of Kanata, with low condo fees of only $207/month (including Building Insurance)! This bright and stylish corner lower stacked terrace home offers incredible value, perfect for first-time buyers, downsizers, or investors. Featuring 2 spacious bedrooms, 2 bathrooms, this well-maintained unit is move-in ready. Enjoy a sun-filled, open-concept layout with modern finishes throughout. The main level features large windows, sleek ceramic and laminate flooring, a contemporary kitchen with stainless steel appliances, an island with breakfast bar, and a cozy living area with access to your own private balcony. A convenient powder room completes the main floor. Downstairs, you'll find two generous bedrooms, a full bathroom, laundry area, and additional storage, all with oversized windows that bring in natural light. Located in a vibrant and walkable neighbourhood steps to grocery stores, restaurants, parks, schools, transit, and more. Just a 5-minute drive to Kanata's tech hub, Marshes Golf Club, and South March Highlands for hiking and biking. Don't miss your chance to own a modern, low-maintenance home in a prime Kanata location! (id:43934)

502 - 179 George Street
Ottawa, Ontario
WELCOME TO THIS IMMACULATE 1-BEDROOM CONDO IN THE SOUGHT-AFTER EAST MARKET DEVELOPMENT at 179 GEORGE STREET, LOCATED IN THE HEART OF LOWER TOWN & THE BYWARD MARKET; PERFECT FOR INVESTORS & FIRST TIME BUYERS. This modern suite features an open-concept layout, hardwood flooring, and full-height windows that flood the space with natural light. The kitchen, featuring a 2022 Stainless Steel Refrigerator, dining, and living area flow seamlessly, creating a functional layout ideal for everyday living and entertaining. Right off the living room step outside to a large balcony, perfect for morning coffee or evening city views. The spacious primary bedroom offers convenient in-suite laundry and a 4-piece ensuite bathroom. This unit also includes one underground parking space and a storage locker. Currently tenanted at $1,790/month (on month to month), plus $200/month for parking (separate tenant); Great market rent for investors! Tenants are happy to stay, offering excellent investment potential, or vacant possession can be provided. Steps to transit, Parliament, Rideau Centre, University of Ottawa, grocery stores, cafés, restaurants, and everything the ByWard Market has to offer. 24-hour irrevocable on all offers. *Note: Some photos are from unit before occupancy and some during occupancy.* (id:43934)
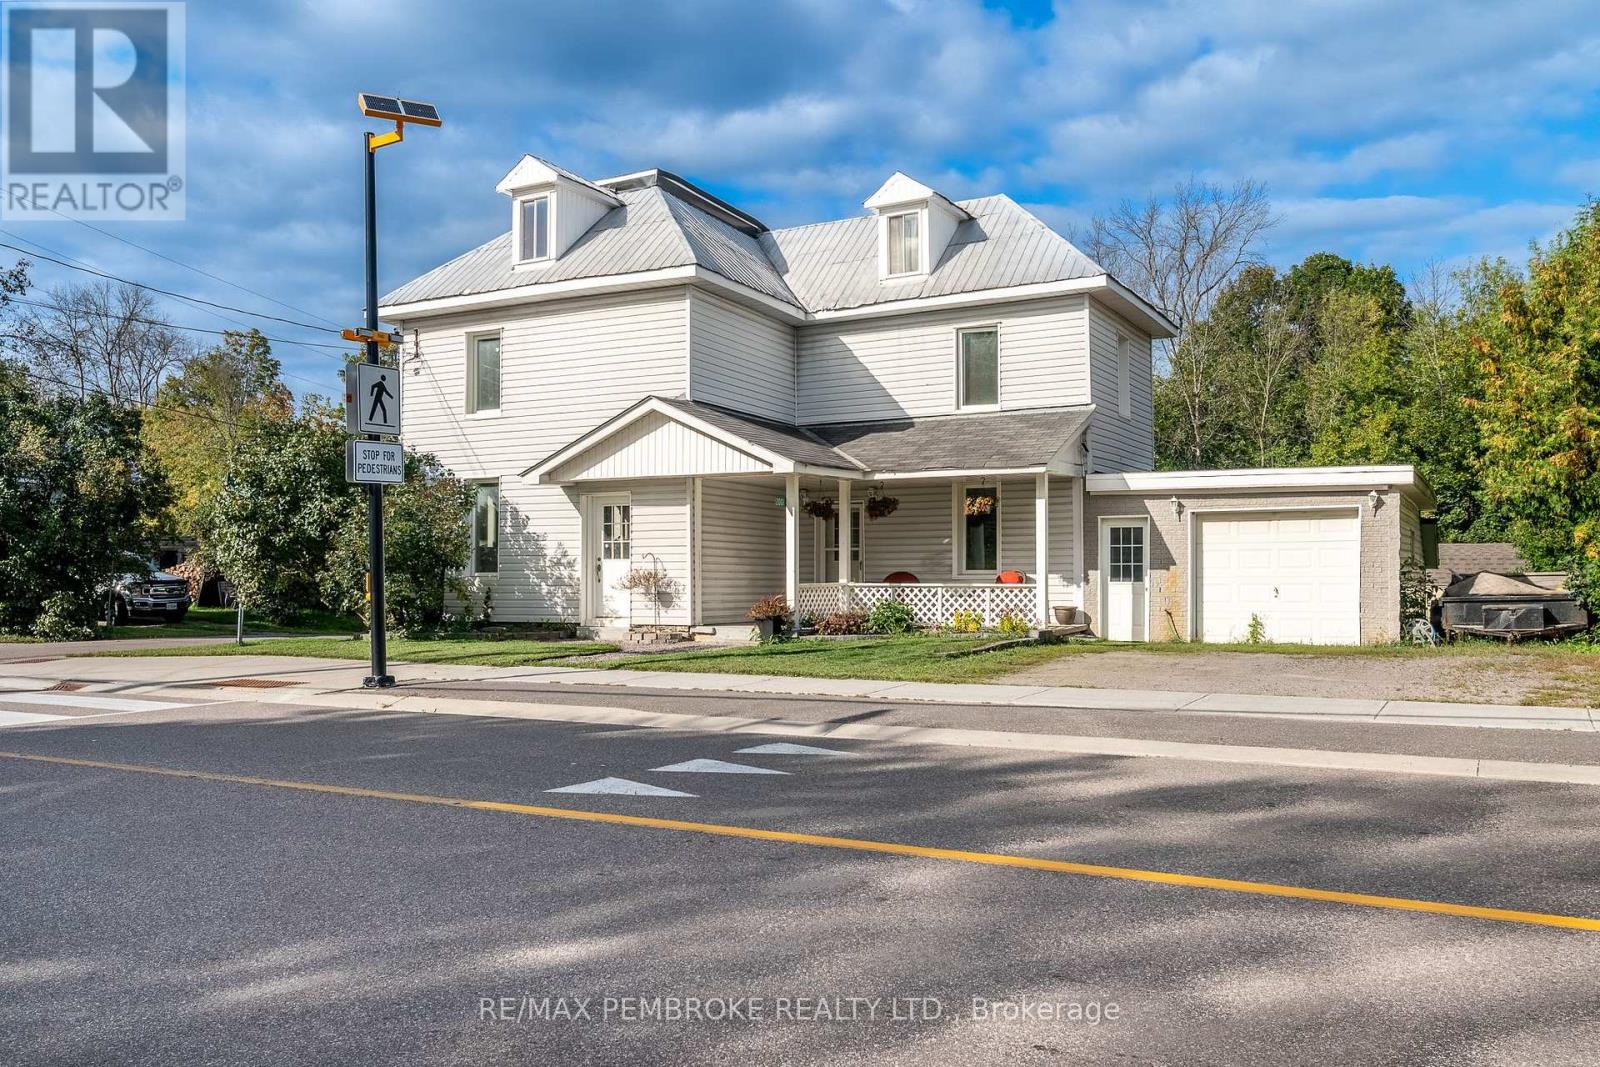
2001 Foresters Falls Road
Whitewater Region, Ontario
Welcome to the quiet, historic hamlet of Foresters Falls: a scenic community appreciated by outdoor enthusiasts, located just minutes from Muskrat Lake and world-class whitewater rafting on the Ottawa River. Situated on a lovely corner lot, this spacious home greets you with a welcoming covered front porch which is perfect for enjoying a good book or watching the birds. The functional main floor features a spacious kitchen with a central island, coffee station/additional prep space, and a walk-in pantry. Flowing through the kitchen/central hub of the home, you will find a large dining area that makes everyday living and entertaining a breeze, or unwind in the living room by the cozy fireplace. Other conveniences around the corner are main floor laundry, a 3-piece bathroom, and patio doors leading you to your future backyard oasis. The second level offers a four-piece bathroom & three comfortable bedrooms, including an expansive primary bedroom with double closet doors. A staircase can be found in the primary, leading up to a grand 3rd level loft, a versatile blank canvas ready for a studio, playroom or whatever suits your needs. The basement includes a traditional root cellar, adding unique historic character. Outside, enjoy the hot tub under the stars or head to the back deck or relax under the covered gazebo. The property boasts a heated attached garage perfect for year-round projects, plus a secondary garage out back for extra vehicle or recreational gear storage. Priced affordably to account for minor unfinished projects and touch ups, this large home presents an incredible opportunity to build equity in a peaceful small-town setting! (id:43934)
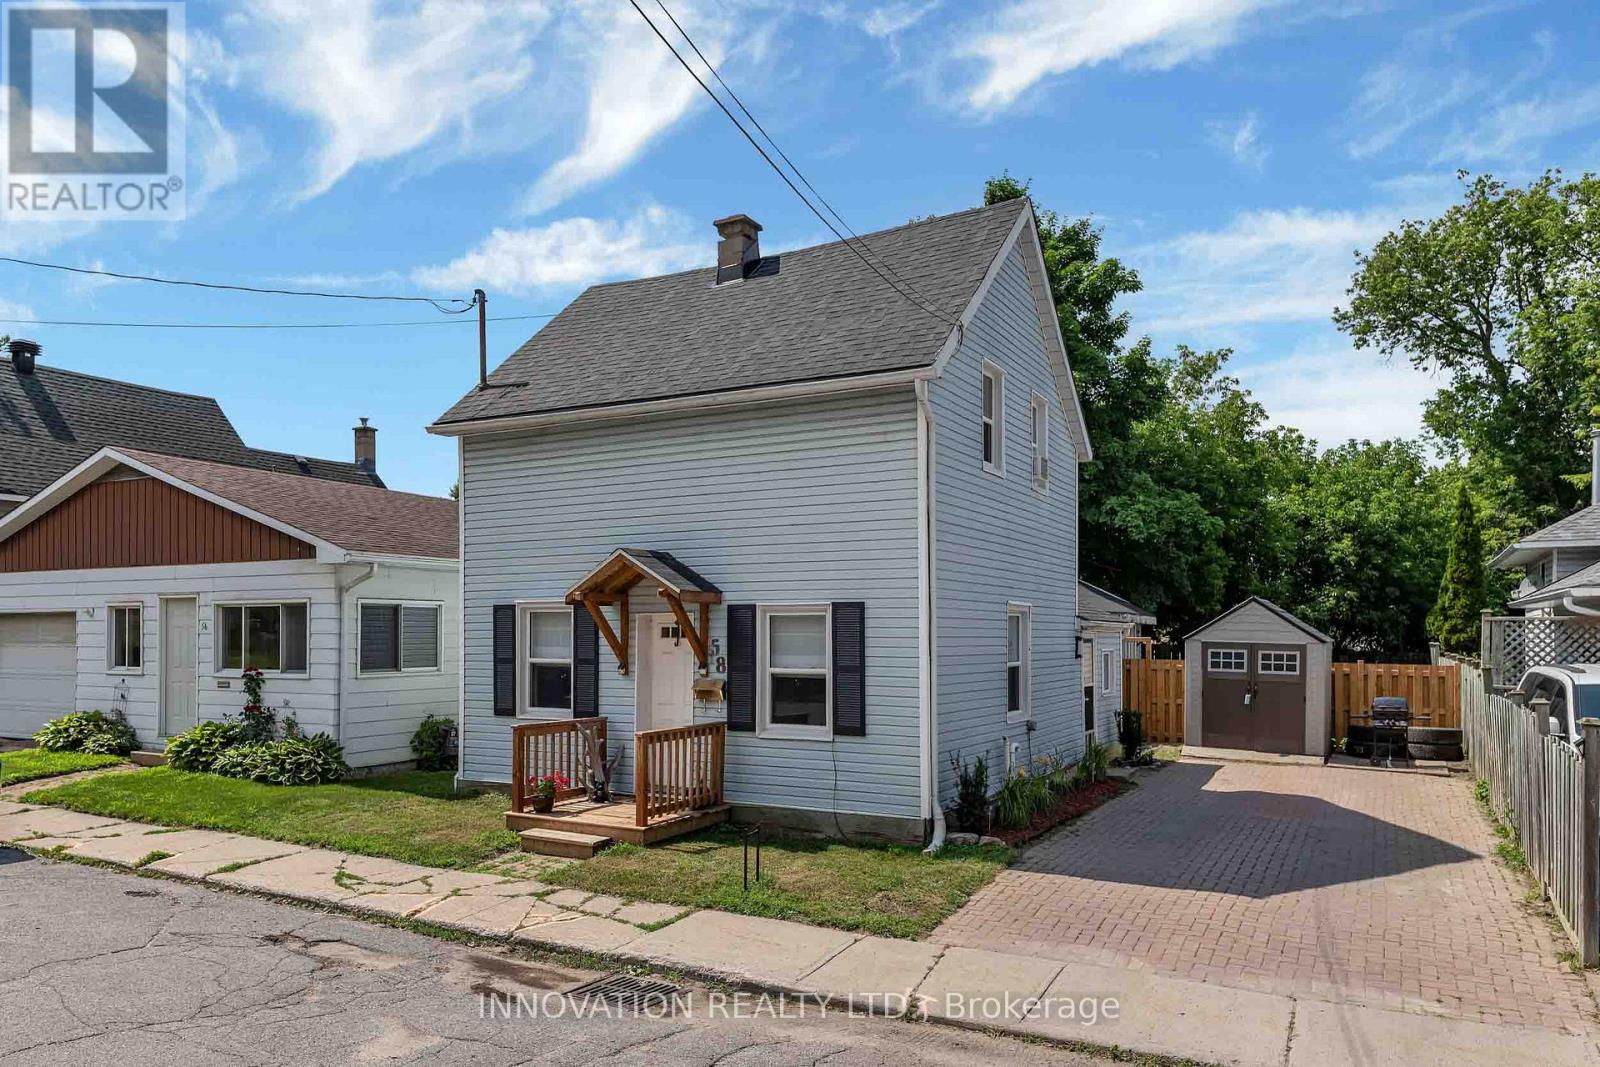
58 Russell Street N
Arnprior, Ontario
Welcome to this charming century home in the heart of Arnprior! Beautifully maintained and in move-in condition. This delightful 3 Bedroom, 1 Bath (2 Bedrooms up, 1 on the main) detached home perfectly blends timeless character with modern updates. Recent improvements include the roof, windows, doors, and deck, offering peace of mind for years to come. The spacious country-style Kitchen is filled with charm, abundant cabinetry, and features a conveniently integrated Laundry area that has been thoughtfully incorporated into the space. The sun-filled Living and Dining room showcase lovely wide-plank flooring and separate entrance leading to the fully fenced backyard; complete with a large deck and patio, perfect for entertaining, children, or pets. At the front of the home, you'll find a generous sized Family room along with a main floor Bedroom, creating the ideal setup for a home office, guest room, or potential in-law accommodation. Upstairs, the charming 2nd level offers two comfortable Bedrooms, with the second featuring a cozy sitting area that's perfect for reading, relaxing, or a nursery. Appealing curb appeal, offers bonus shed & interlock driveway. Ideally located within walking distance to parks, trails, shops, restaurants, and all the amenities Arnprior has to offer! Deck '26, landscaping '26, roof '24, windows '24. Furnace '14, ESA '24. 24 hour irrevocable on all offers. (id:43934)
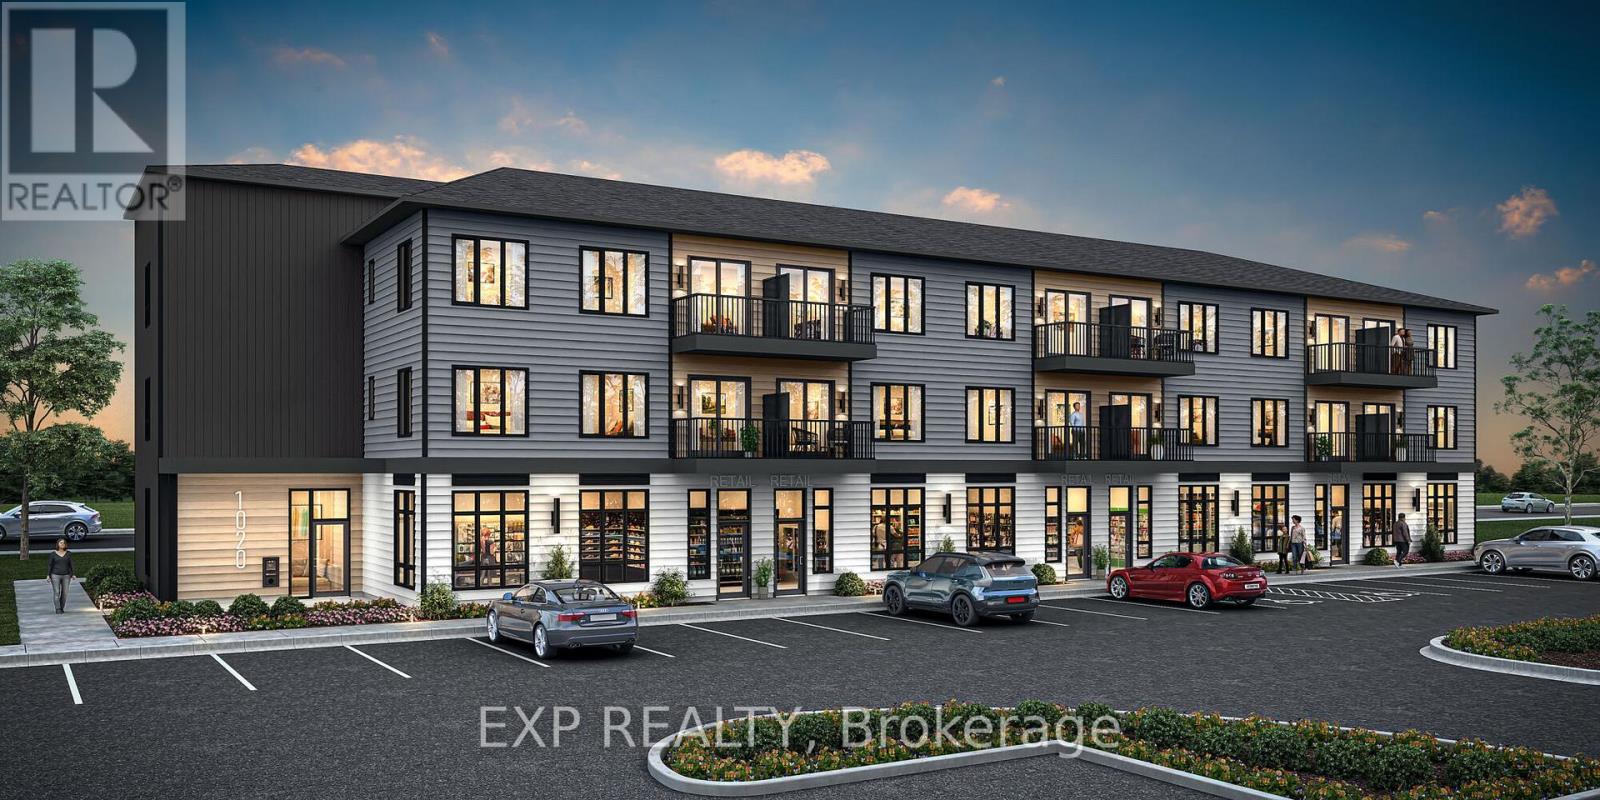
6212 Linseed Road
Ottawa, Ontario
THIS HOME QUALIFIES FOR THE HST NEW HOUSING REBATE!! Be the first to live here! Welcome to Mattamy Northwoods one level living, ideally located at 6212 Linseed Road, 2 bedrooms, 1 bathroom. This bright and modern unit offers exceptional natural light and a thoughtfully designed layout perfect for comfortable everyday living. The open-concept floor plan features a seamless flow between the kitchen, dining, and living areas, creating an inviting space ideal for both relaxing and entertaining. Well-appointed finishes and contemporary design elements throughout enhance the overall appeal of this brand-new home. Located in the highly desirable Northwoods community, residents will enjoy proximity to parks, nature trails, shopping, dining, schools, and convenient access to Highway 417 and public transit. Don't miss this opportunity to be the first to live in this beautiful new home and experience modern living in one of Kanata's most sought-after communities! Close to Kanata Business Park, Hi-Tech Sector, DND. A five-appliance voucher is included making your move-in even easier. Curated Design Packages to choose from. This home has not been built yet. Condo Fees to be determined. (id:43934)
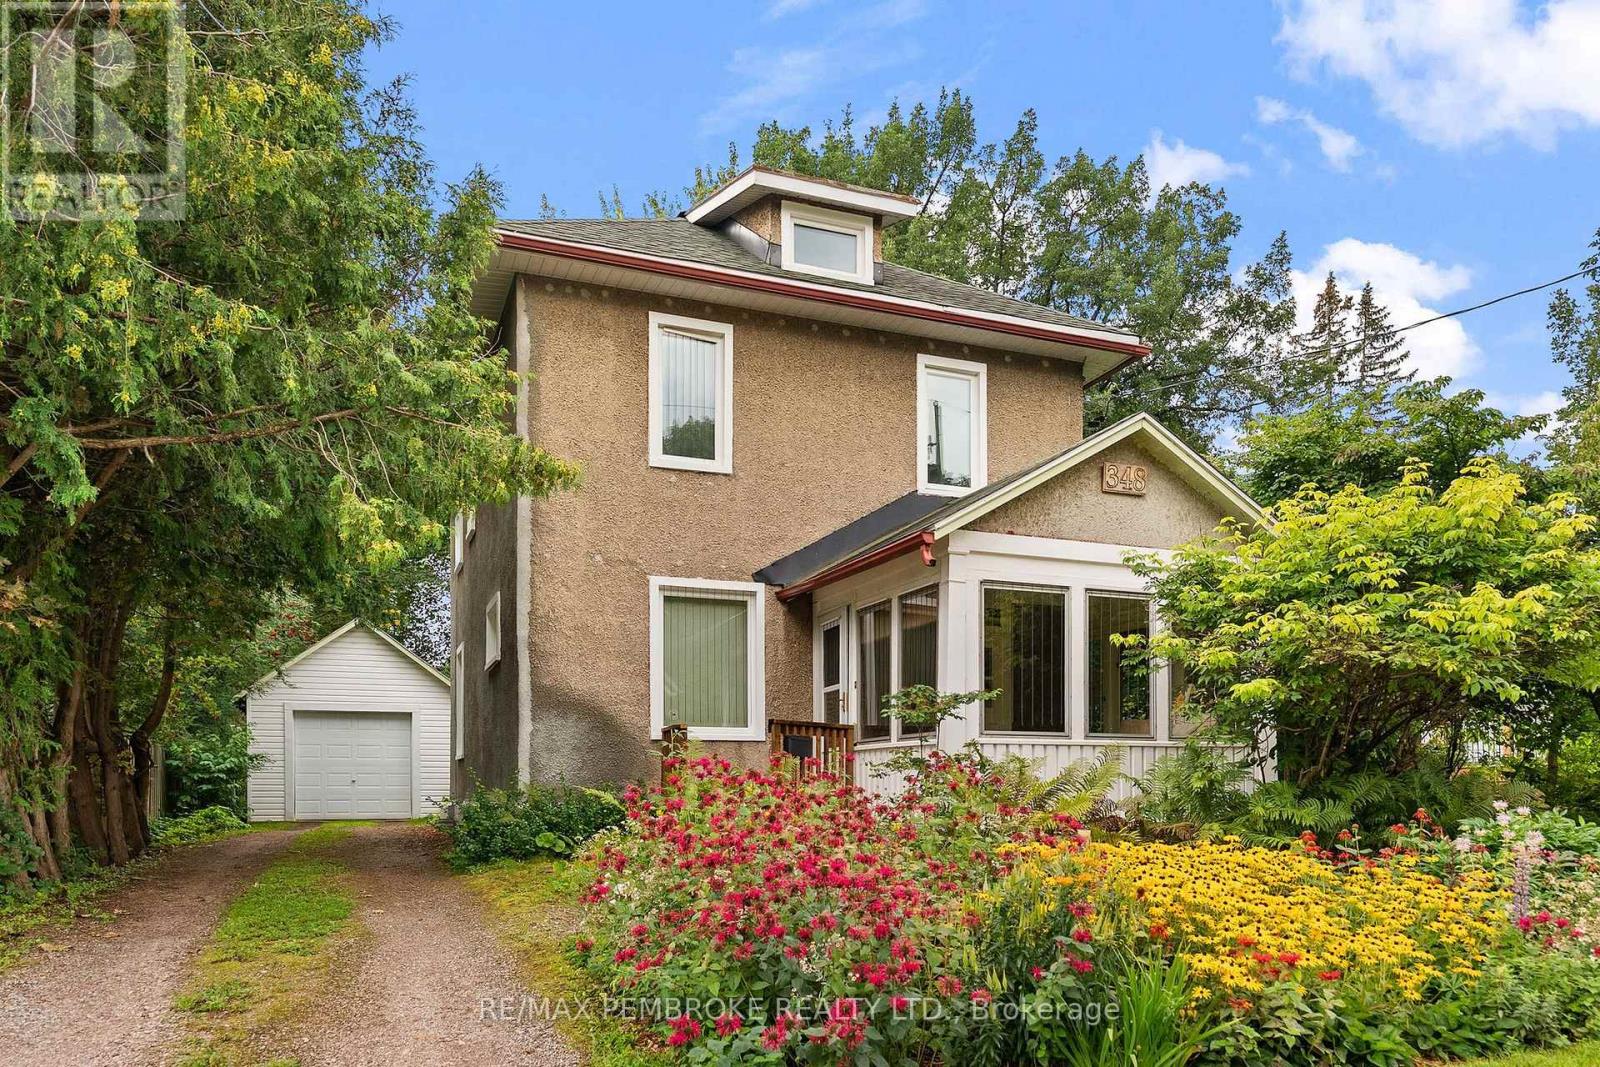
348 Esther Street
Pembroke, Ontario
Charming and exceptionally well-cared-for 2-storey home in a sought-after east-end location! Owned and lovingly maintained by the same owner for many years, this efficient and low-maintenance property offers warmth, character, and pride of ownership throughout. The second level features four bedrooms with beautifully refinished pine plank flooring, large bright windows, and a 4-piece bathroom. On the main floor, you'll find a welcoming covered front porch, bright foyer, hardwood flooring throughout the living and dining rooms, and an eat-in kitchen with rear mudroom access leading to the private backyard. Outside, the solid detached single garage features an updated poured-concrete floor and wiring for an electric vehicle charger. Conveniently located within walking distance of schools, parks, shopping, and numerous amenities, this is a wonderful opportunity to own a timeless family home in a desirable neighbourhood. (id:43934)
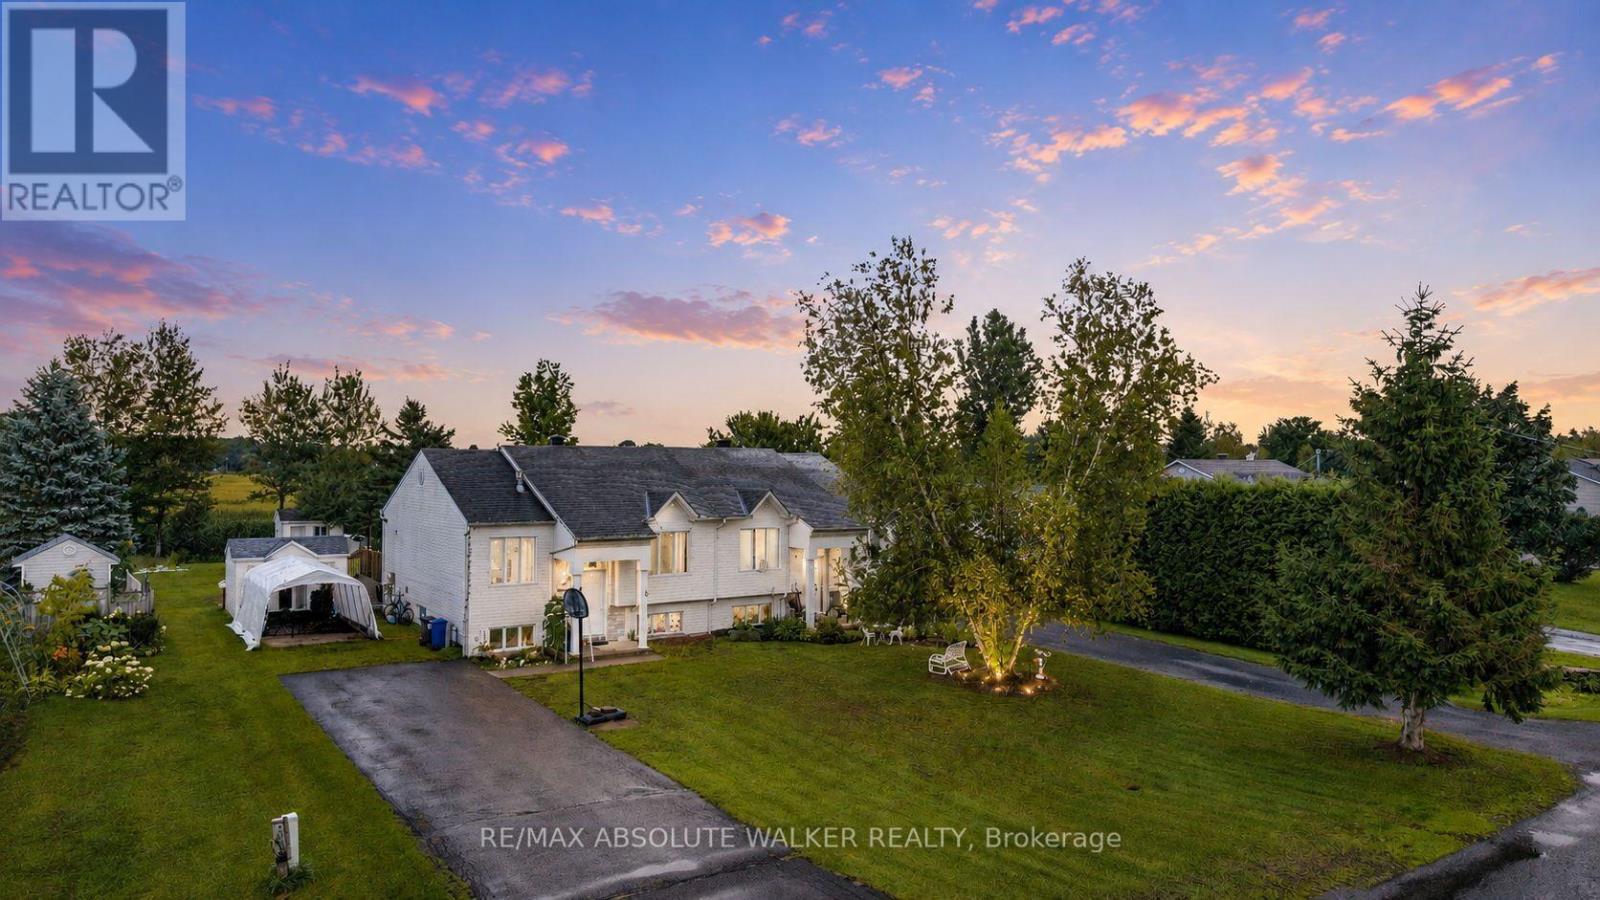
535a Devista Boulevard
Alfred And Plantagenet, Ontario
Welcome to 535A Devista in the heart of Alfred. A charming high-ranch semi-detached home offering a versatile 1+2 bedroom, 2 bathroom layout with comfortable living space on both levels. The bright main floor features easy-care tile flooring throughout, a welcoming living room with a cozy gas fireplace, and a rustic-style kitchen offering plenty of cabinetry and a convenient movable island for additional prep space. The lower level expands the living space with two additional bedrooms and a full bathroom featuring a jet tub, providing great flexibility for family, guests or a home office. Additional features include central air conditioning, municipal water. Updates include main-floor tile (2005), basement bathroom with jet tub (2005), and the furnace. A great opportunity for first-time buyers, downsizers or investors looking for an affordable home with a practical layout in the welcoming community of Alfred. (id:43934)
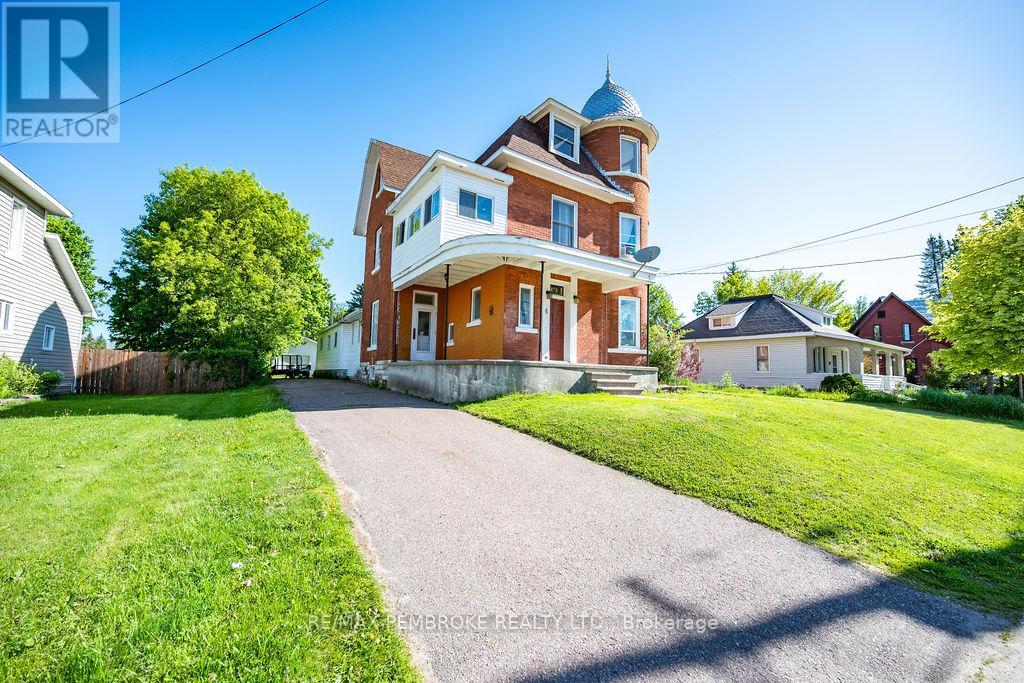
6 True Love Street
Whitewater Region, Ontario
Looking for a property with a ton of potential? Then get ready for True Love. This Queen-Anne style victorian home is a truly magnificent opportunity in the heart of Cobden. With 7 bedrooms, 5 bathrooms, large kitchen and plenty of living space, this home could be perfect for a growing family, multi-generational living or a great investment. Outside, a large detached garage, in-ground pool and expansive back yard provide even more opportunity. Book your showing today! (id:43934)
Lot 2 Hillcroft Drive
Beckwith, Ontario
Welcome to Hillcroft Estates...this exceptional and brand new rural estate subdivision features 8 gorgeous building lots with views of Mississippi Lake is the perfect spot if you are looking to build your future dream home and have it surrounded by similarly styled and designed homes with a location that offers you the advantage of living in a small neighbourhood setting but with the privacy of acreage!! Situated ONLY 13 MINUTES from highly sought after and picturesque town of Carleton Place w/small quaint shops and dining to large big box stores including large Independent Grocer, Home Depot,Canadian Tire, Wal-Mart,numerous schools, and a wide variety of amenities! The lots range in size from 1.5 - 3.5 acres and situated along a quiet street with cul-de-sac at the end. Some covenants include Bungalows designs only with a minimum build restriction of 2000 sq ft, 3 + car garage,stone,stucco,brick,wood exterior finishes only, no vinyl siding permitted. All plans must be approved by developer which will ensure a harmonious balance and visually aesthetic appeal of homes throughout the streetscape and ensure that the value of your home is ensured!! Bell Fibe and community mailbox will be available in this subdivision. Buyers must have their Realtor present when walking the property. Prices include HST. (id:43934)
Lot 10 Hillcroft Drive
Beckwith, Ontario
Welcome to Hillcroft Estates...this exceptional and brand new rural estate subdivision features 8 gorgeous building lots with views of Mississippi Lake is the perfect spot if you are looking to build your future dream home and have it surrounded by similarly styled and designed homes with a location that offers you the advantage of living in a small neighbourhood setting but with the privacy of acreage!! Situated ONLY 13 MINUTES from highly sought after and picturesque town of Carleton Place w/small quaint shops and dining to large big box stores including large Independent Grocer, Home Depot,Canadian Tire, Wal-Mart,numerous schools, and a wide variety of amenities! The lots range in size from 1.5 - 3.5 acres and situated along a quiet street with cul-de-sac at the end. Some covenants include Bungalows designs only with a minimum build restriction of 2000 sq ft, 3 + car garage,stone,stucco,brick,wood exterior finishes only, no vinyl siding permitted. All plans must be approved by developer which will ensure a harmonious balance and visually aesthetic appeal of homes throughout the streetscape and ensure that the value of your home is ensured!! Bell Fibe and community mailbox will be available in this subdivision. Buyers must have their Realtor present when walking the property. Prices include HST. (id:43934)
1 - 795 Montreal Road
Ottawa, Ontario
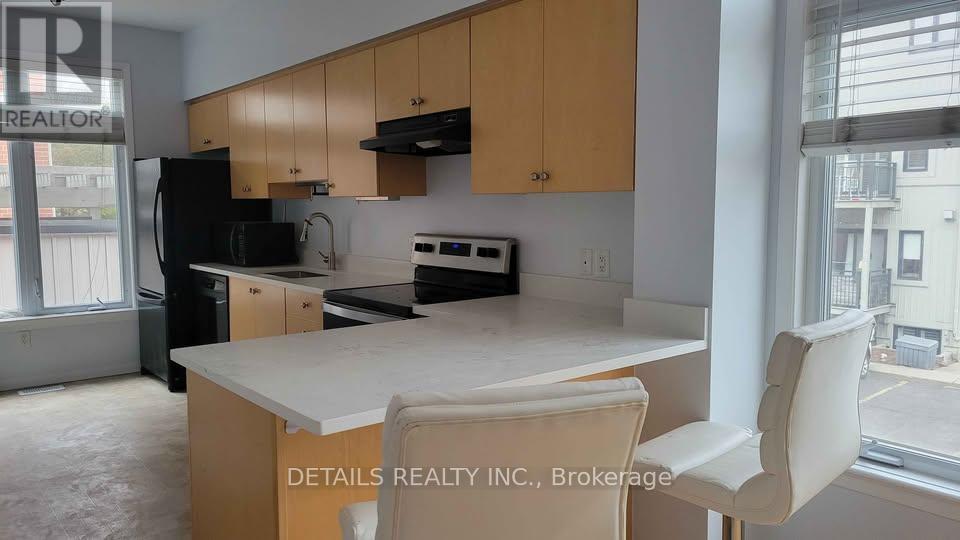
Excellent investment opportunity or perfect starter home! This spacious ground-floor corner unit features a versatile layout with 2 bedrooms plus an enclosed living room that can serve as a third bedroom, maximizing occupancy and rental potential. Enjoy a beautifully updated kitchen with quartz countertops, plenty of natural light from oversized windows, and the convenience of in-unit laundry. The corner-unit location provides added privacy and brightness. Just steps from major employers and institutions including CMHC, Montfort Hospital, NRC, CSIS, and La Cité Collégiale. Direct transit access makes commuting to downtown Ottawa and Blair O-Train Station simple and convenient. Don't miss this fantastic opportunity in a highly convenient location! Also includes 1 parking space. (id:43934)

16 A Knollsbrook Drive
Ottawa, Ontario
Welcome to 16A Knollsbrook Drive, a 3-bedroom, 1.5-bathroom, two-storey condo townhome offering plenty of potential to make it your own. Step inside to a practical main-floor layout featuring a well-sized kitchen and a generous living and dining area with plenty of room for everyday family life or entertaining. A convenient powder room completes the main level. Upstairs, you'll find three bedrooms and a 4-piece bathroom, providing comfortable space for the whole household. The lower level is unfinished, giving you the flexibility to create additional living space, a home office, recreation room, or storage area to suit your needs. Conveniently located near parks, schools, shopping, and essential amenities, this home is a great opportunity for buyers ready to add their own style. With some TLC and simple updates, this property could be the perfect place to make your own. (id:43934)

30 E Sonnet Crescent
Ottawa, Ontario
Welcome to 30 E Sonnet Crescent, a 3-bedroom, 1.5-bathroom, two-storey condo townhome offering plenty of space, potential, and an opportunity to truly make it your own. The main floor features a functional kitchen and a generous living room for everyday family life and entertaining. A convenient powder room completes this level. Upstairs, you'll find three bedrooms and a 4-piece bathroom, providing a practical layout for a family, first-time buyer, or investor. The lower level is unfinished, offering additional space that can be transformed to suit your needs-whether you envision a recreation room, home office, hobby area, or extra storage. Conveniently located near parks, schools, shopping, and essential amenities, this property is ready for its next chapter. The home requires updating and some TLC, making it an ideal opportunity for buyers who aren't afraid of a project and want the freedom to renovate and personalize a home to their own taste. Bring your ideas and imagination-30 E Sonnet Crescent offers the chance to create a home that's truly your own. (id:43934)
11 Fairmont Place
Brockville, Ontario
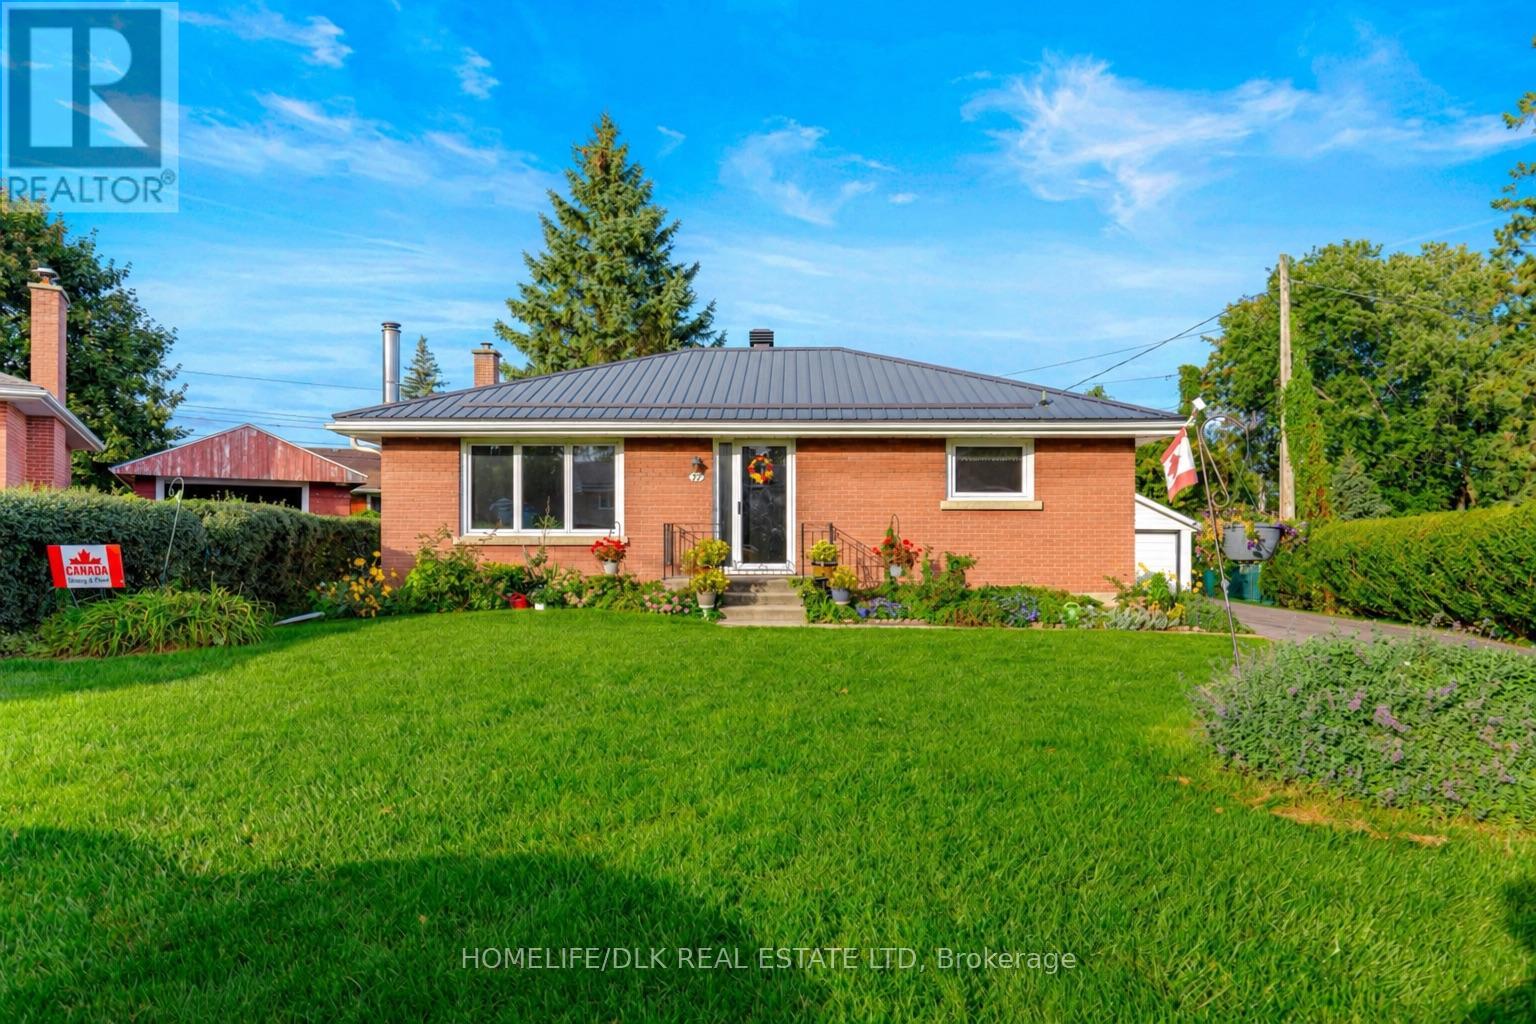
Welcome to 11 Fairmont Place, a solid brick bungalow tucked onto a quiet, intimate cul-de-sac in the heart of Brockville. This central east end location makes everyday living exceptionally convenient, with quick access to Hwy 401 for commuters and travellers, while Walmart, Superstore, big-box shopping, restaurants, services and many of the city's amenities are just minutes away. Brockville's historic downtown, waterfront and beautiful St. Lawrence River are also within easy reach. Built in 1960, this 3+1 bedroom, 2 bathroom home offers a spacious and versatile layout with plenty of opportunity to update and make it your own. The main level features original mahogany trim, hardwood flooring in all three bedrooms and beneath the living room carpet, plus updated vinyl windows throughout. The functional galley style kitchen includes appliances and an eating area-explore the possibility of opening the adjoining living room wall to create a more contemporary open concept design; or continue the use of the adjacent bedroom as a dining room. The generously sized primary bedroom offers excellent closet space, while the 2 additional bedrooms feature walk-in closets. A 4-piece bathroom completes this level. The lower level is surprisingly spacious and can be accessed privately by the side exterior door, consider creating an in-law or secondary income generating space with a huge bedroom with double closet, large recroom, 3-piece bath with shower, oversized laundry room with sump pump and ample storage plus a separate utility/storage room. The landscaping and gardens have been the owner's delight; established hedging surrounds a wonderfully private backyard. Notable highlights include a newer metal roof, 2011 gas furnace/central air, Generac generator, paved drive and detached double garage. A well-built home in an established neighbourhood with generous living space, great privacy and a location that puts virtually everything Brockville has to offer within reach. (id:43934)
88 - 2166 Loyola Avenue
Ottawa, Ontario
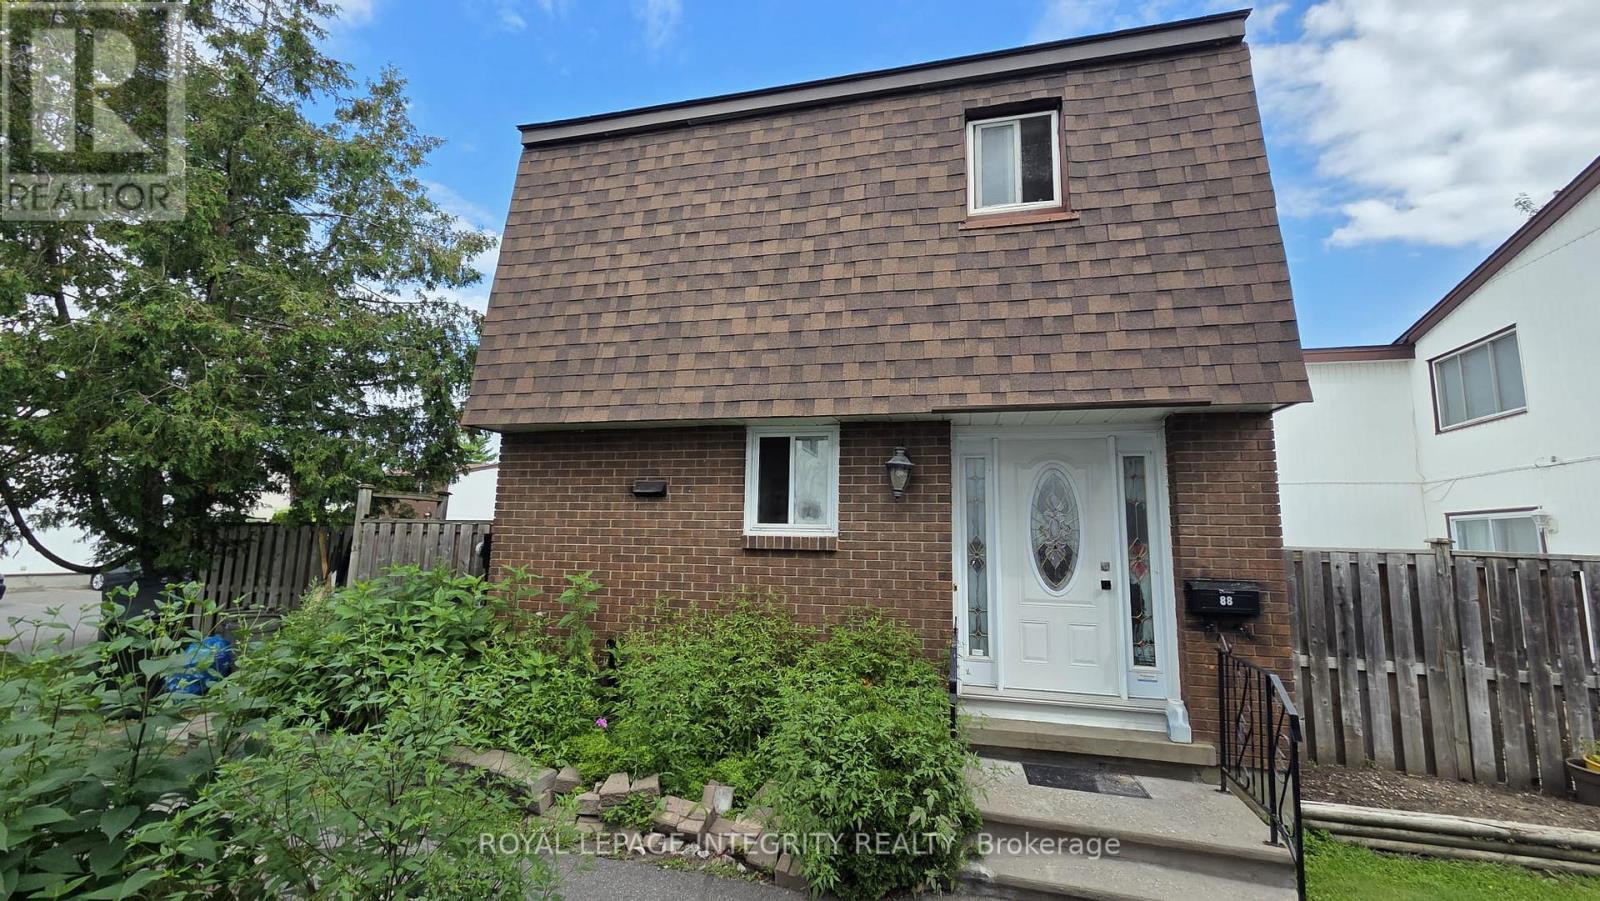
Attention renovators and first-time buyers! This end-unit 3-bedroom, 2-bath condo townhome in Beacon Hill North is packed with potential. Features hardwood in the living and dining rooms, ceramic in the kitchen, and carpet upstairs. The finished lower level offers a rec room, den, and laundry. Enjoy extra natural light, a private yard, low condo fees, and one parking space in an established Ottawa neighbourhood located in the Colonel By Secondary School catchment. Bring your vision! (id:43934)
4 - 3 Maple Street N
South Stormont, Ontario
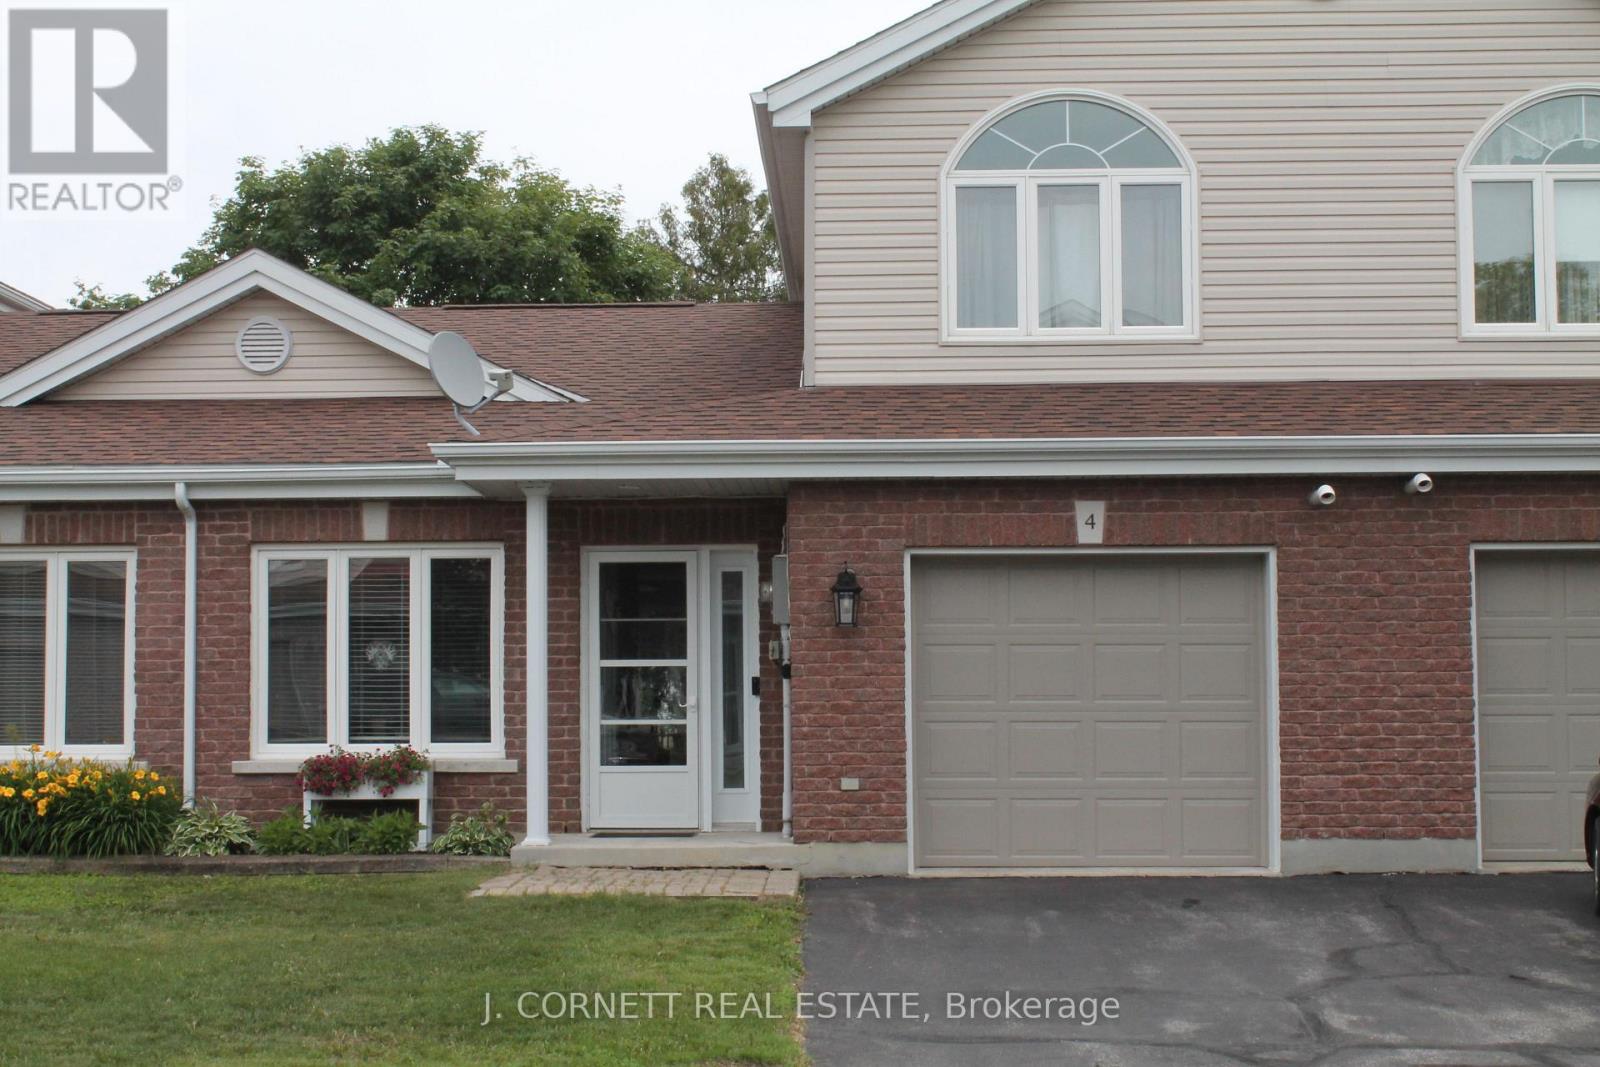
Welcome to a great townhouse condo. Are you tired and, don't want to shovel snow, cut grass or maintain the exterior of a property? This may be the property for you in a desirable quaint community in the Village of Ingleside. Features include attached garage with entrance to foyer, in-floor hot water heating on main floor, eat-in kitchen with modern cupboards offering new sink and tap 2024. Combination living Room/Dining Room and patio doors leading to a private back yard and patio..Main floor 4 Piece bath with stackable washer and dryer area. Primary bedroom offers updated flooring. Loft style bedroom on 2nd floor could be used as primary bedroom, office or den and utility room with lots of storage. This property is within walking distance to grocery store, post office, pharmacy and in close proximity to the St. Lawrence River and bike path (id:43934)
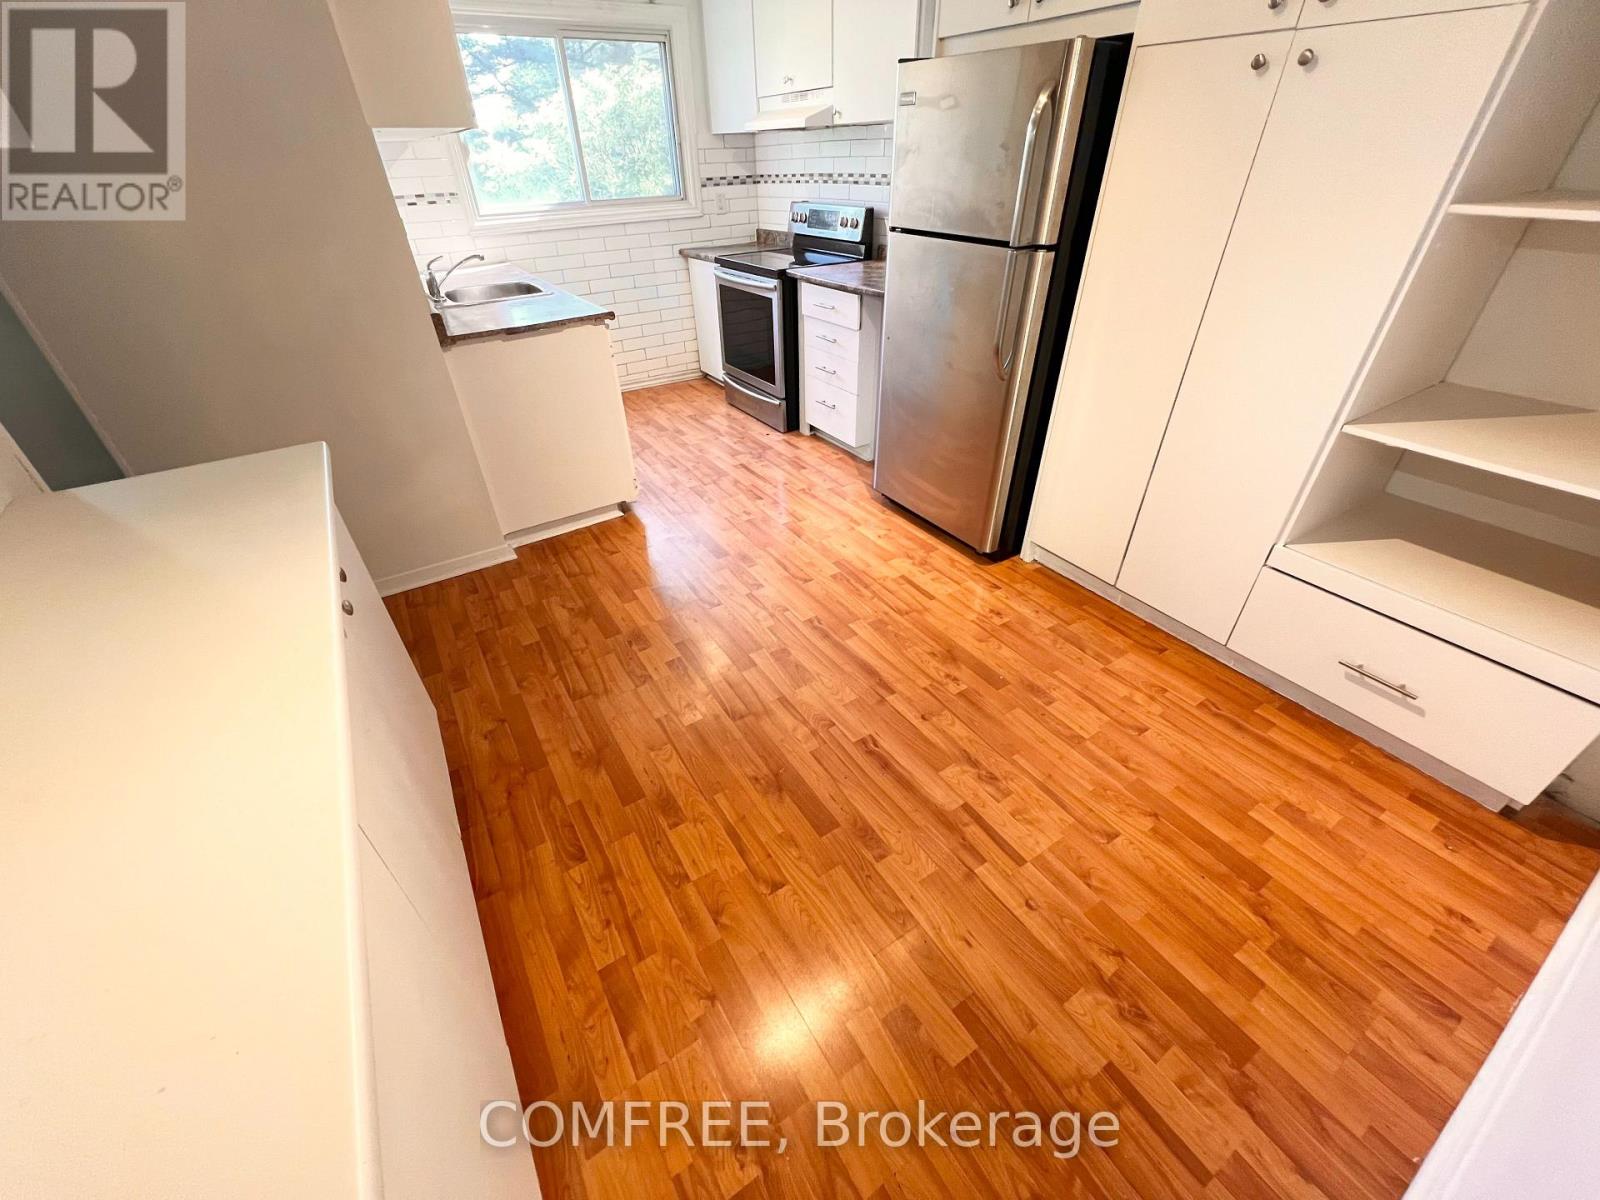
G - 1460 Heatherington Road
Ottawa, Ontario
Spacious 2-storey condo townhouse in Ottawa's Heron Gate area offering approximately 1,599 sq. ft. of above-grade living space plus a finished basement. The upper level features 4 generously sized bedrooms and a 3-piece bathroom, while the finished basement offers 3 versatile rooms that can be used as a home theatre, office, playroom, hobby space, or additional living areas. A second 3-piece bathroom is located in the basement, with a convenient 2-piece powder room on the main floor. Additional features include central air conditioning, forced-air gas heating, in-suite laundry, a fenced yard, and exclusive use of a surface parking space located just outside. Conveniently situated close to schools, public transit, parks, recreation facilities, hospital services, and shopping. (id:43934)
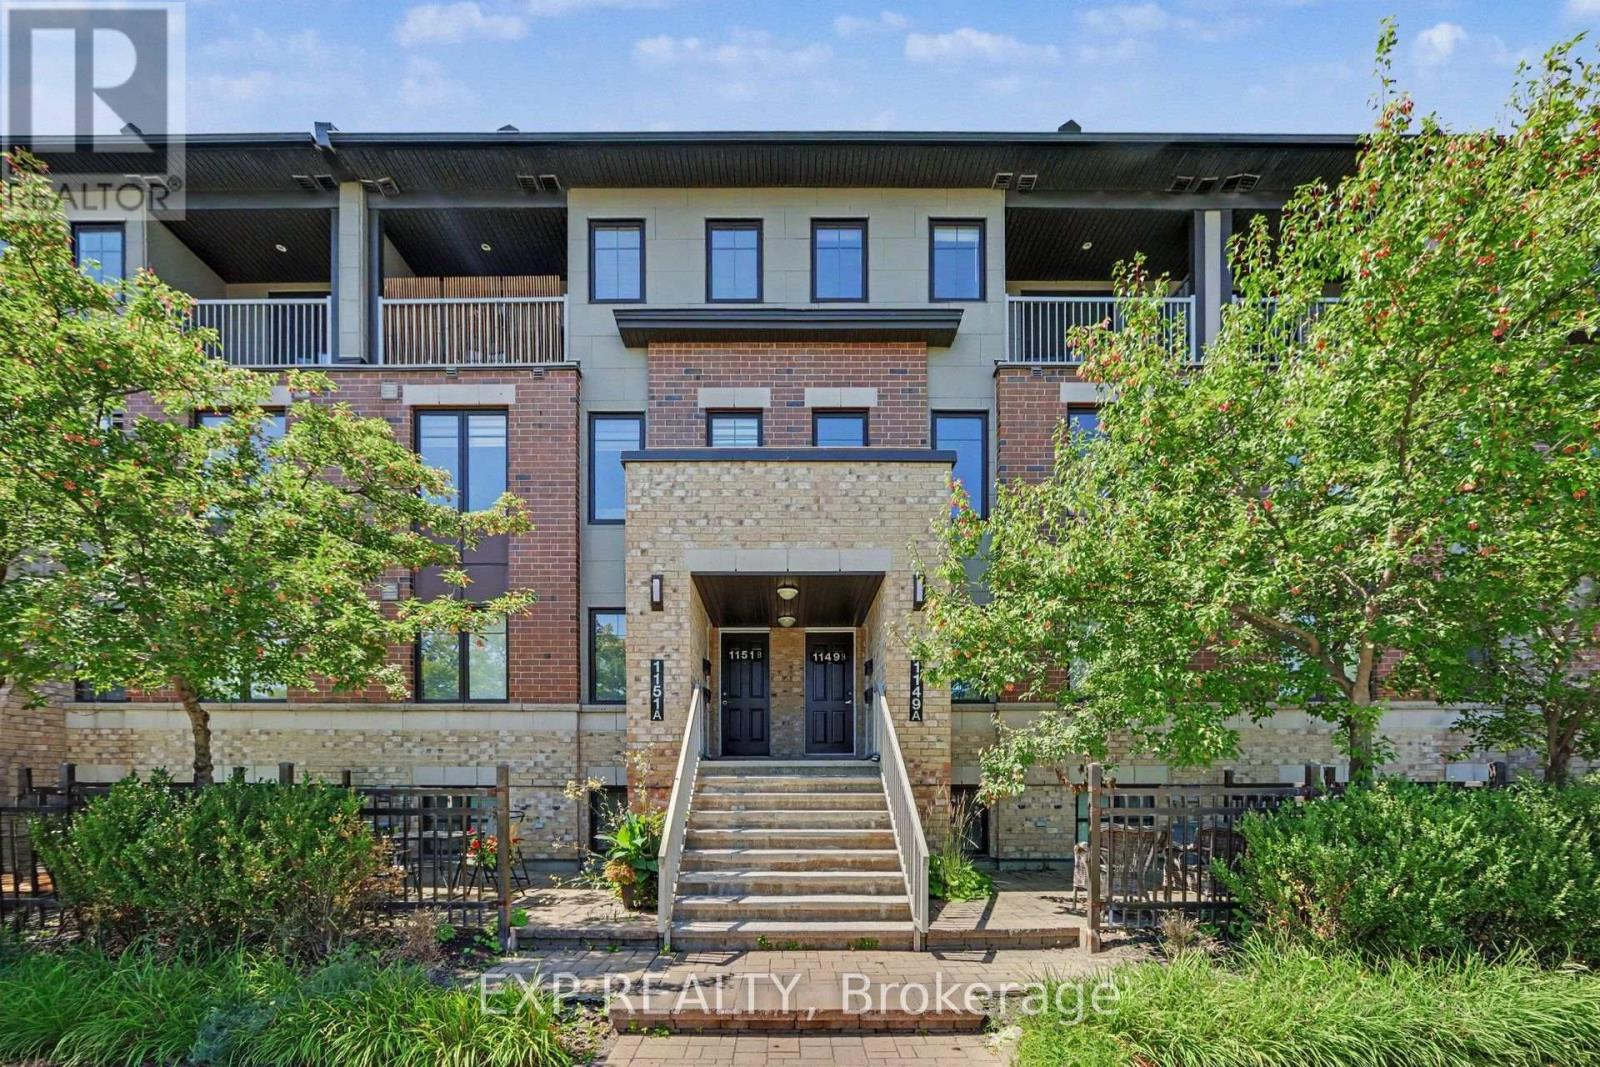
B - 1149 Longfields Drive
Ottawa, Ontario
Welcome to this beautifully maintained upper unit stacked condo in Minto's sought after Ampersand community, offering approximately 1,200 sq. ft. of bright, modern living space in the heart of Barrhaven. Featuring 2 spacious bedrooms and 2 bathrooms, this home offers stylish vinyl flooring throughout the main and upper levels with carpet on the stairs. The open concept kitchen, living and dining area creates an inviting space for everyday living and entertaining. Upstairs, you'll find two spacious bedrooms, including a generous primary retreat, along with a versatile computer nook that's perfect for working from home, studying or a homework station. Step out onto your private balcony to enjoy your morning coffee or relax at the end of the day. Enjoy the convenience of underground parking, keeping your vehicle protected year round so you can skip brushing snow and scraping ice off your car on winter mornings while keeping it cooler during the summer months. Located just steps from Barrhaven Marketplace, you'll have shopping, restaurants, cafés, grocery stores, fitness centres, transit, parks and everyday amenities at your doorstep. With low maintenance living and condo fees covering building insurance, exterior maintenance, lawn care and snow removal, this is an exceptional opportunity for first time buyers, downsizers or investors alike. Some Photos are Virtually Staged. (id:43934)
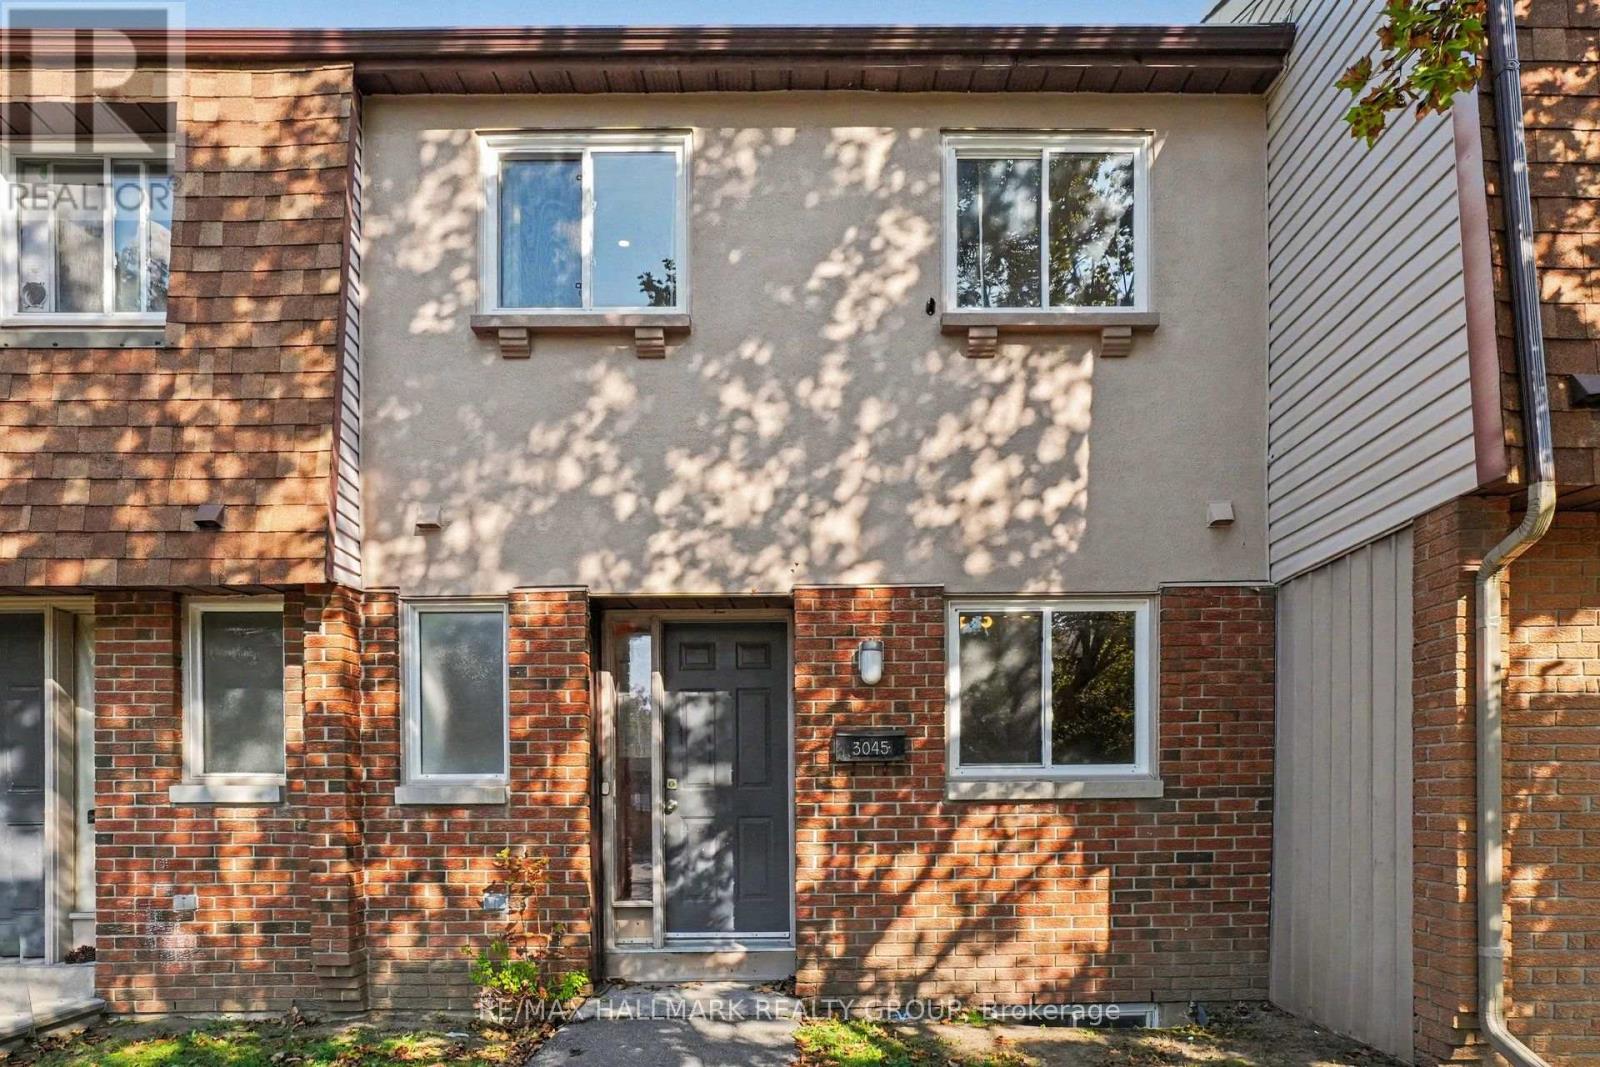
101 - 3045 Olympic Way
Ottawa, Ontario
Welcome to this spacious 3-bedroom, 2-bathroom condo townhome, offering the perfect blend of functional living space and low-maintenance convenience. The thoughtful multi-level layout provides an excellent separation between your daily living areas and private retreats, featuring a well-proportioned main floor that easily accommodates distinct living and dining setups. Upstairs, you will find three generously sized bedrooms offering plenty of space for a family, guest rooms, or a dedicated home office, all serviced seamlessly by two functional bathrooms. It is the perfect opportunity for a new owner to step in, bring their own design vision, and truly put their personal finishing touches on the space to make it uniquely their own. This property is ideal for first-time buyers, downsizers, or investors. Schedule your private viewing today to explore the layout and endless potential of this wonderful home! New laminate(2026) New Stairs(2026) Re-faced cabinets(2026) (id:43934)
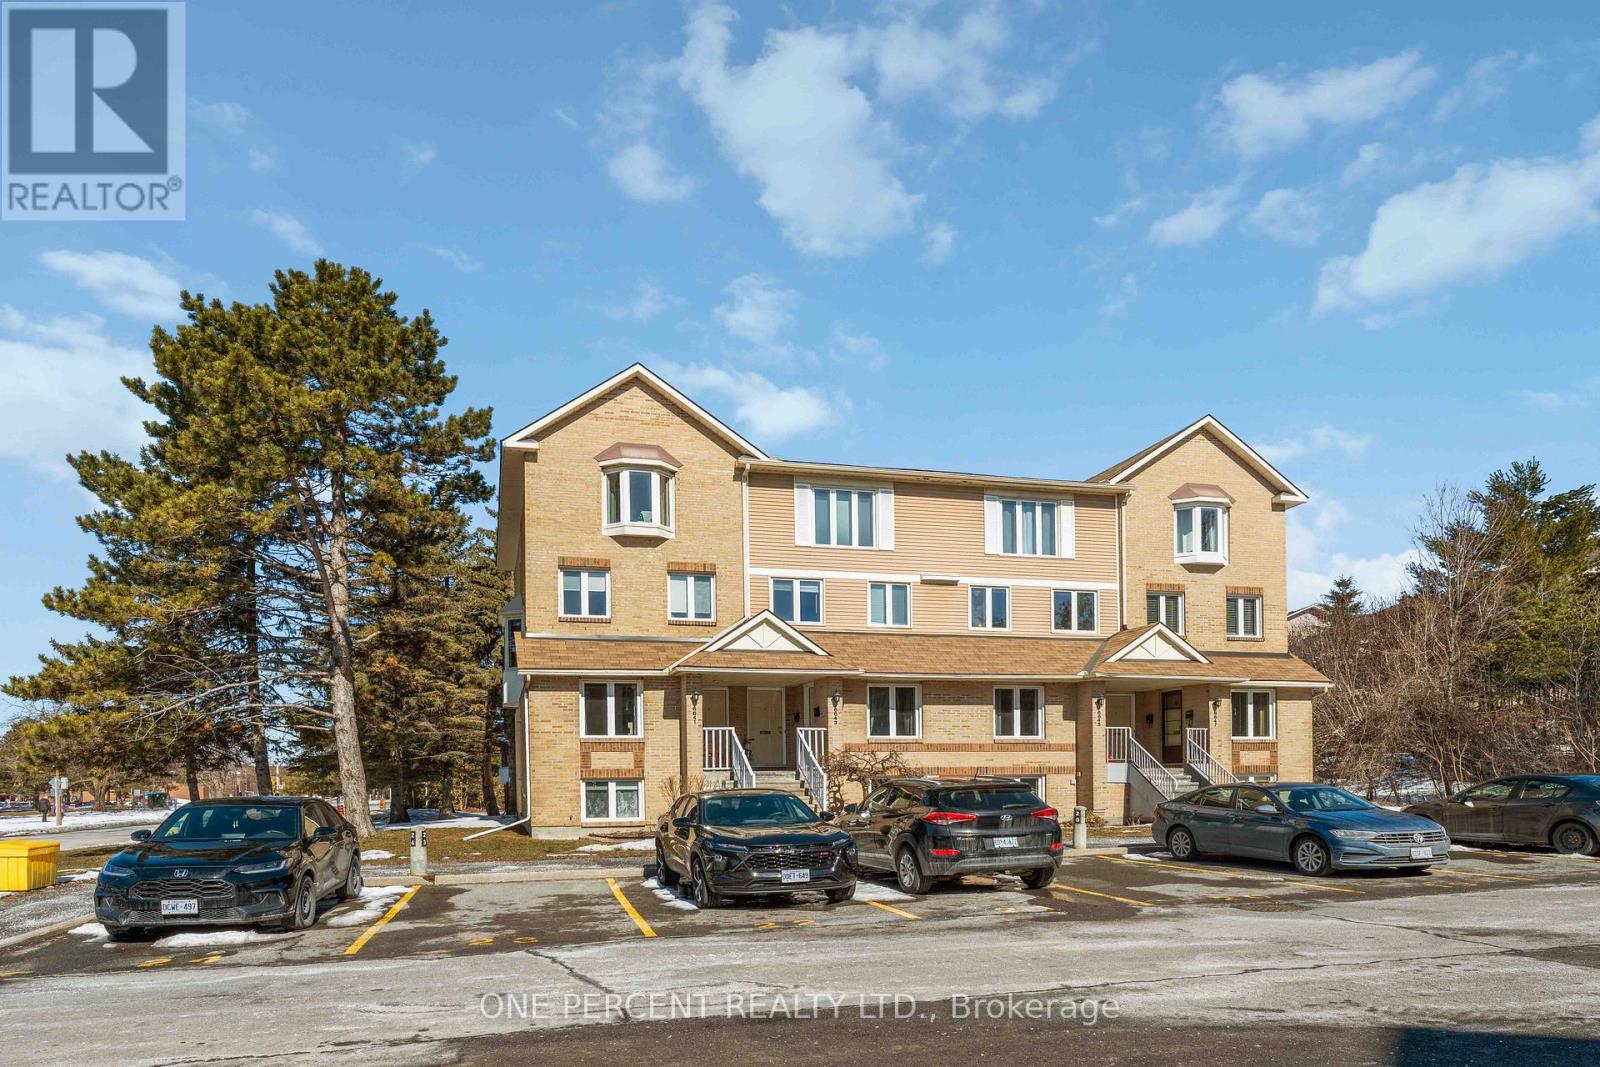
A - 6643 Bilberry Drive
Ottawa, Ontario
Beautifully updated 2-bedroom, 1.5-bath, two-level stacked condo offers the perfect blend of modern style, comfort, and convenience in a quiet, family-friendly community. Tucked away on a peaceful cul-de-sac with minimal traffic and just minutes from a high school, this home offers a welcoming neighbourhood atmosphere. Step inside to a bright foyer with tiled flooring and a convenient powder room. The open-concept main level is ideal for everyday living and entertaining, featuring a fully renovated kitchen with full-size stainless steel appliances, shaker-style cabinetry, a tiled backsplash, and generous prep and storage space. The adjoining living room is warm and inviting, highlighted by a new electric fireplace, newly installed pot lights (2026), and direct access to a private deck-perfect for enjoying your morning coffee or relaxing at the end of the day. The lower level features a spacious primary bedroom with a full wall of closets and newly installed pot lights (2026), a generously sized second bedroom ideal for guests, family, or a home office, a full four-piece bathroom, and a dedicated laundry room. Ideally located close to grocery stores, shopping, public transit, parks, river pathways, and everyday amenities, this home provides easy access to everything you need. Professionally painted and thoughtfully updated throughout, it presents an excellent opportunity for first-time buyers, downsizers, or investors seeking a stylish, low-maintenance home in a desirable location. Some photos have been digitally staged to illustrate the home's potential. Condo fees include building insurance, exterior maintenance, landscaping, snow removal, roof, windows, doors. (id:43934)
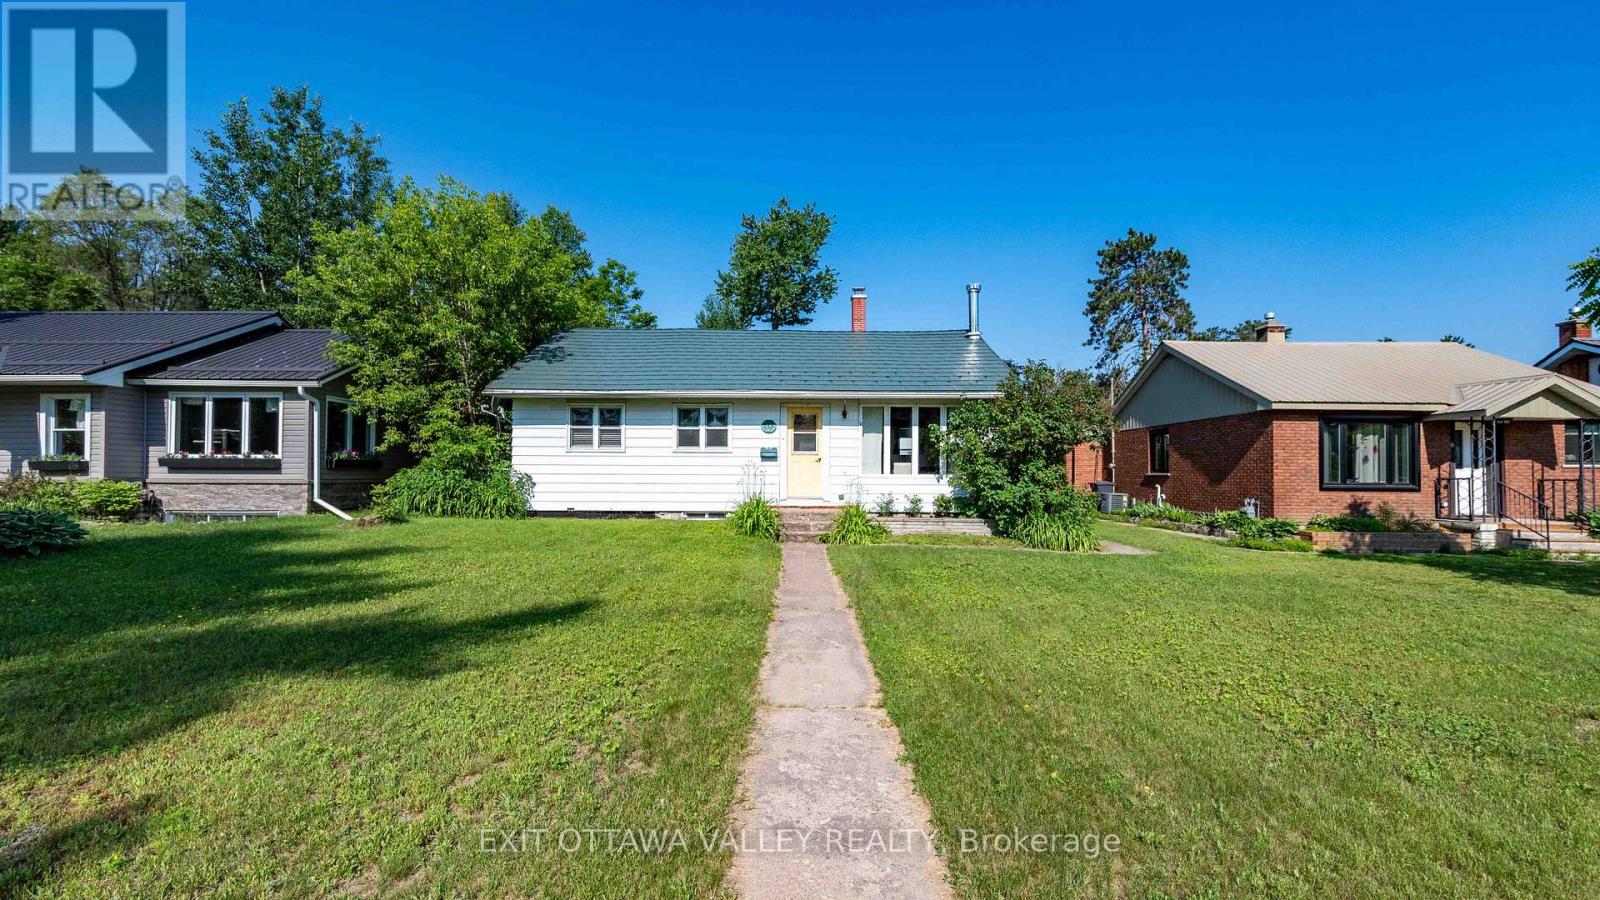
41 Huron Street
Deep River, Ontario
Welcome home to this beautifully updated 5-bedroom bungalow, perfectly situated in a central location within walking distance to downtown, schools, parks, golf, and everyday amenities. Thoughtfully renovated throughout, this home offers the perfect blend of modern style, functionality, and comfort. The heart of the home is the stunning custom kitchen, designed with practicality in mind and maximizing every inch of space. Featuring timeless white cabinetry, granite countertops, a farmhouse sink, stainless steel appliances, and an open-concept layout overlooking the living and dining areas, it's a space made for gathering with family and friends. New vinyl plank flooring flows throughout both the main and lower levels, while the updated main-floor bathroom and three spacious bedrooms complete the upper level. Downstairs, you'll find a recently finished lower level offering a large family room, two additional bedrooms, a convenient 2-piece bath, utility room, and ample storage space. Step outside to enjoy the private backyard with deck, back lane access, and a single detached garage. Additional updates include metal shingles on the house, a 2018 furnace, garage shingles, deck, and newer windows in the living room, dining room, bathroom, and rear bedroom. With extensive updates already completed and nothing left to do but move in, this turnkey home is ready for its next chapter. (id:43934)
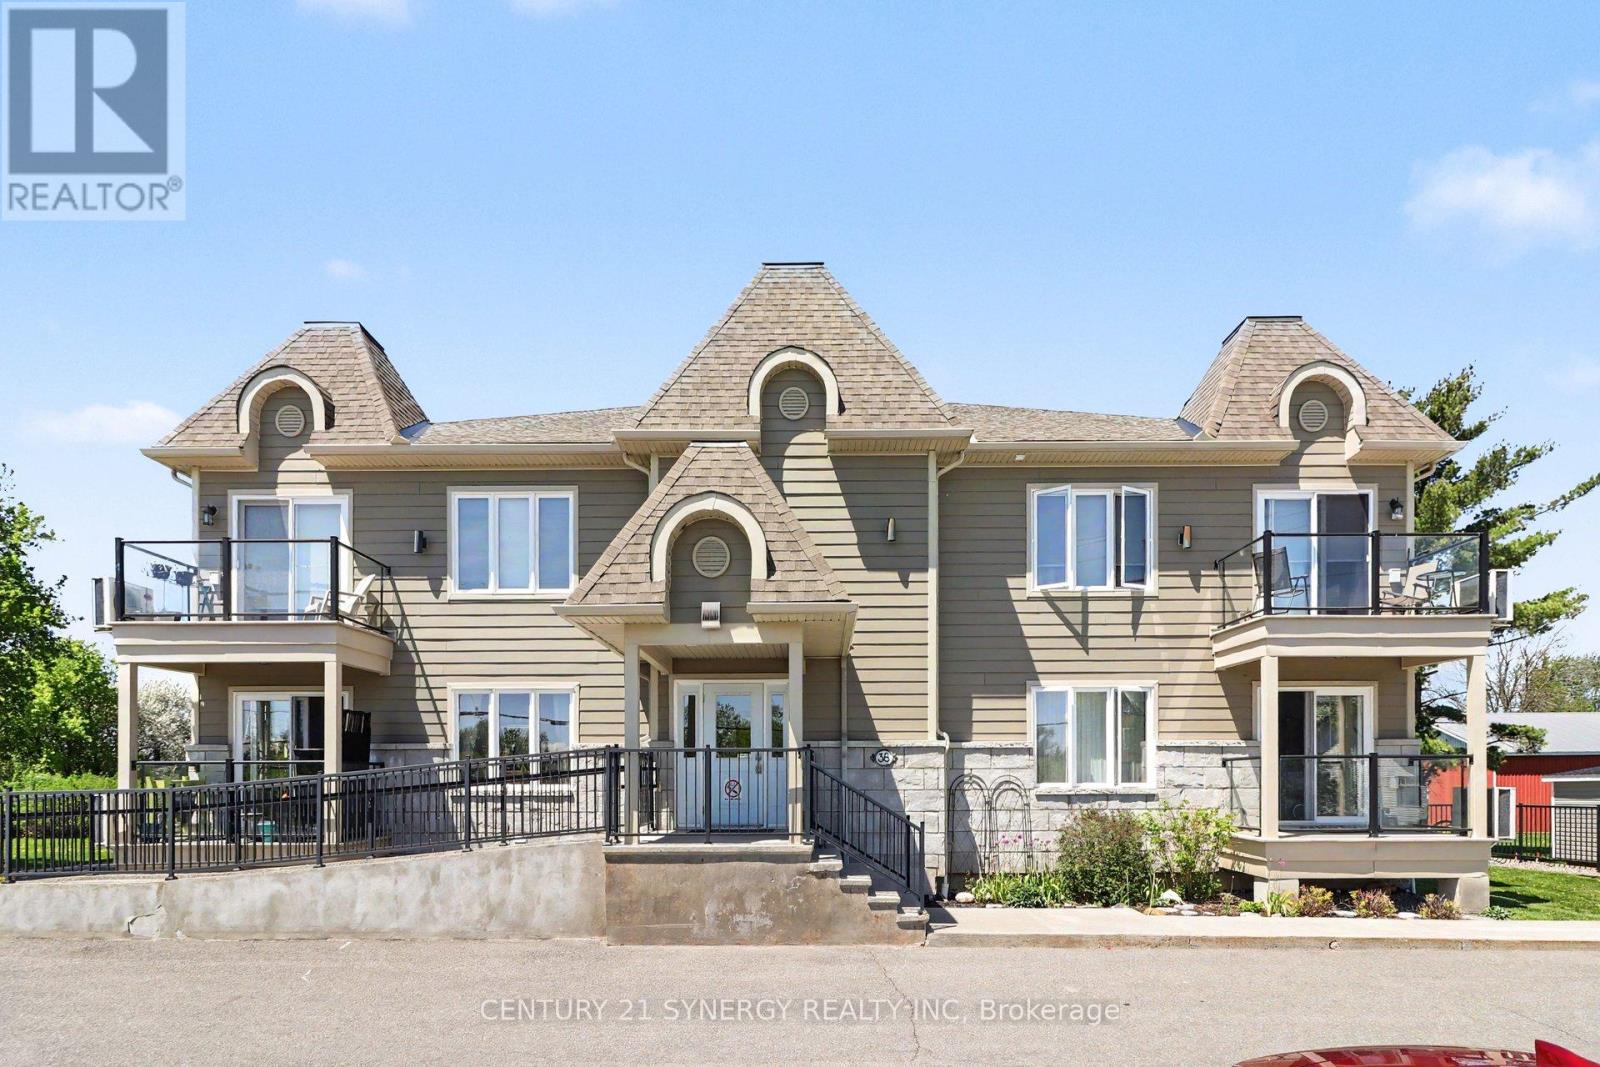
206 - 38 Charles Street
North Stormont, Ontario
NO REAR NEIGHBOURING HOMES WITH PLENTY OF GREEN SPACE! PRIDE OF OWNERSHIP! Discover the perfect blend of comfort, convenience, and tranquility in this meticulously maintained, approx 1192 sq/ft, upper corner unit 2-bedroom, 2-bathroom with rare bonus of TWO underground parking spaces in the heart of Crysler. Backing onto open farmers' fields, this peaceful property offers unobstructed country views and a relaxed, maintenance-free lifestyle. Bright and spacious interiors are filled with natural light, creating a warm and inviting atmosphere throughout. Located in a handicap/wheelchair friendly building with elevator access, this unit is designed for comfortable and accessible everyday living. The open-concept layout features a cozy living room with a gas fireplace and elegant crown moulding, along with patio doors leading to your private balcony - the perfect spot to enjoy your morning coffee or unwind while taking in the serene surroundings. The well-appointed kitchen offers a central island ideal for meal prep, casual dining, and entertaining, complete with stainless steel appliances, while the dedicated laundry room adds everyday convenience. The spacious primary bedroom serves as a relaxing retreat, complete with a large walk-in closet and a 3-piece cheater ensuite. The main bathroom includes a large linen pantry, providing exceptional additional storage, while a stylish 2-piece powder room offers added convenience for guests. Additional features include a heated underground garage with washing bay, plenty of visitor parking, and a lift/elevator for groceries and larger items. Whether you're downsizing, purchasing your first home, or seeking an easy, low-maintenance lifestyle in a welcoming and growing community, this beautifully maintained condo offers comfort, practicality, peaceful country living & is steps away from the Nation River! (id:43934)

103 - 108 Second Street E
Cornwall, Ontario
Investment opportunity in the heart of downtown Cornwall. Unit #103 at 108 Second Street East offers approximately 1,413 sq. ft. of main-floor commercial space in Knox City Centre, a modern mixed-use condominium building prominently located at the corner of Second Street East and Sydney Street. The unit fronts directly onto Sydney Street and is currently leased to an established financial consulting firm, with a valid lease in place until December 31, 2030, providing an investor with immediate rental income. The space includes 2 commercial parking spaces, and access to additional visitor parking. Knox City Centre features four commercial units on the main floor, with 36 residential condominium units above, and is ideally situated close to shopping, restaurants, professional services, Lamoureux Park, and Cornwall's waterfront. Central Business District (CBD) zoning allows for a wide range of commercial uses, including office, financial institution, medical, retail, restaurant, pharmacy and personal service uses, among others. Buyers are to verify with the City of Cornwall and the condominium corporation that their intended use and any required alterations are permitted. A well-located, income-producing commercial condominium with an established tenancy and versatile downtown zoning. Lease and financial details are available to qualified buyers upon execution of a confidentiality agreement. (id:43934)
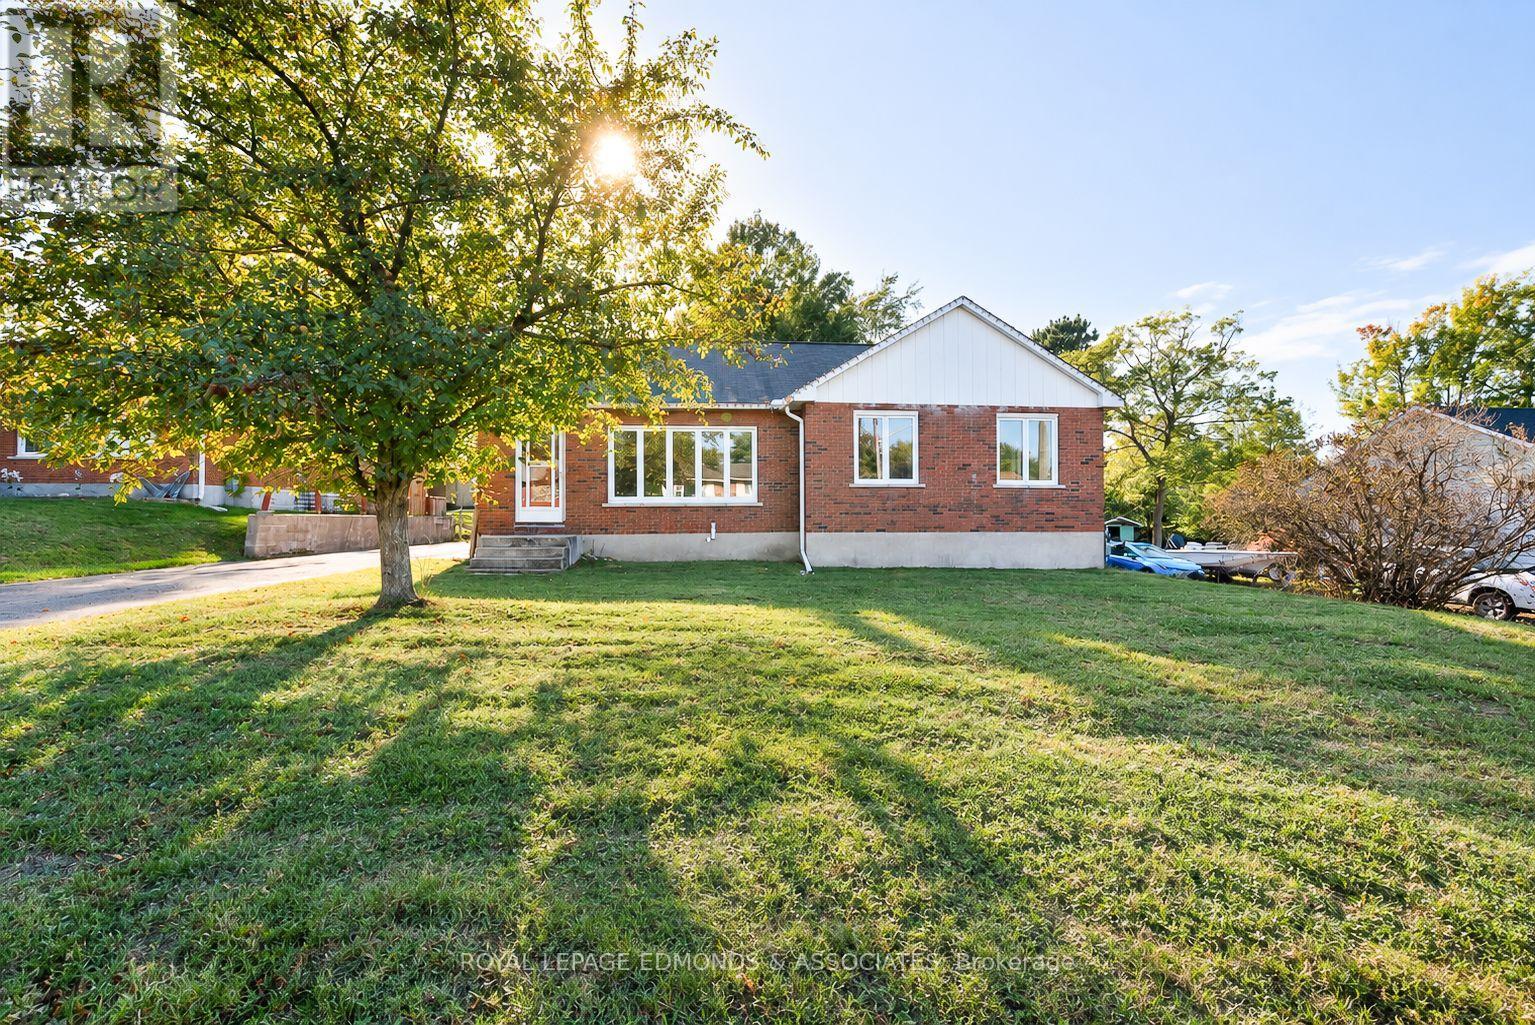
55 Selkirk Street
Petawawa, Ontario
Don't miss out on this well sized brick bungalow located in a quiet family friendly neighbourhood right in the heart of Petawawa. Main floor is designed with your growing family in mind and features 3 well sized bedrooms complimented by a renovated full bathroom. Kitchen flows into the dining room area that also provides access to the sprawling living room flooded with natural light from the picture window. Partially finished basement offers plenty of potential to a buyer with a vision. This is your chance to break into the Petawawa real estate market without breaking the bank! (id:43934)
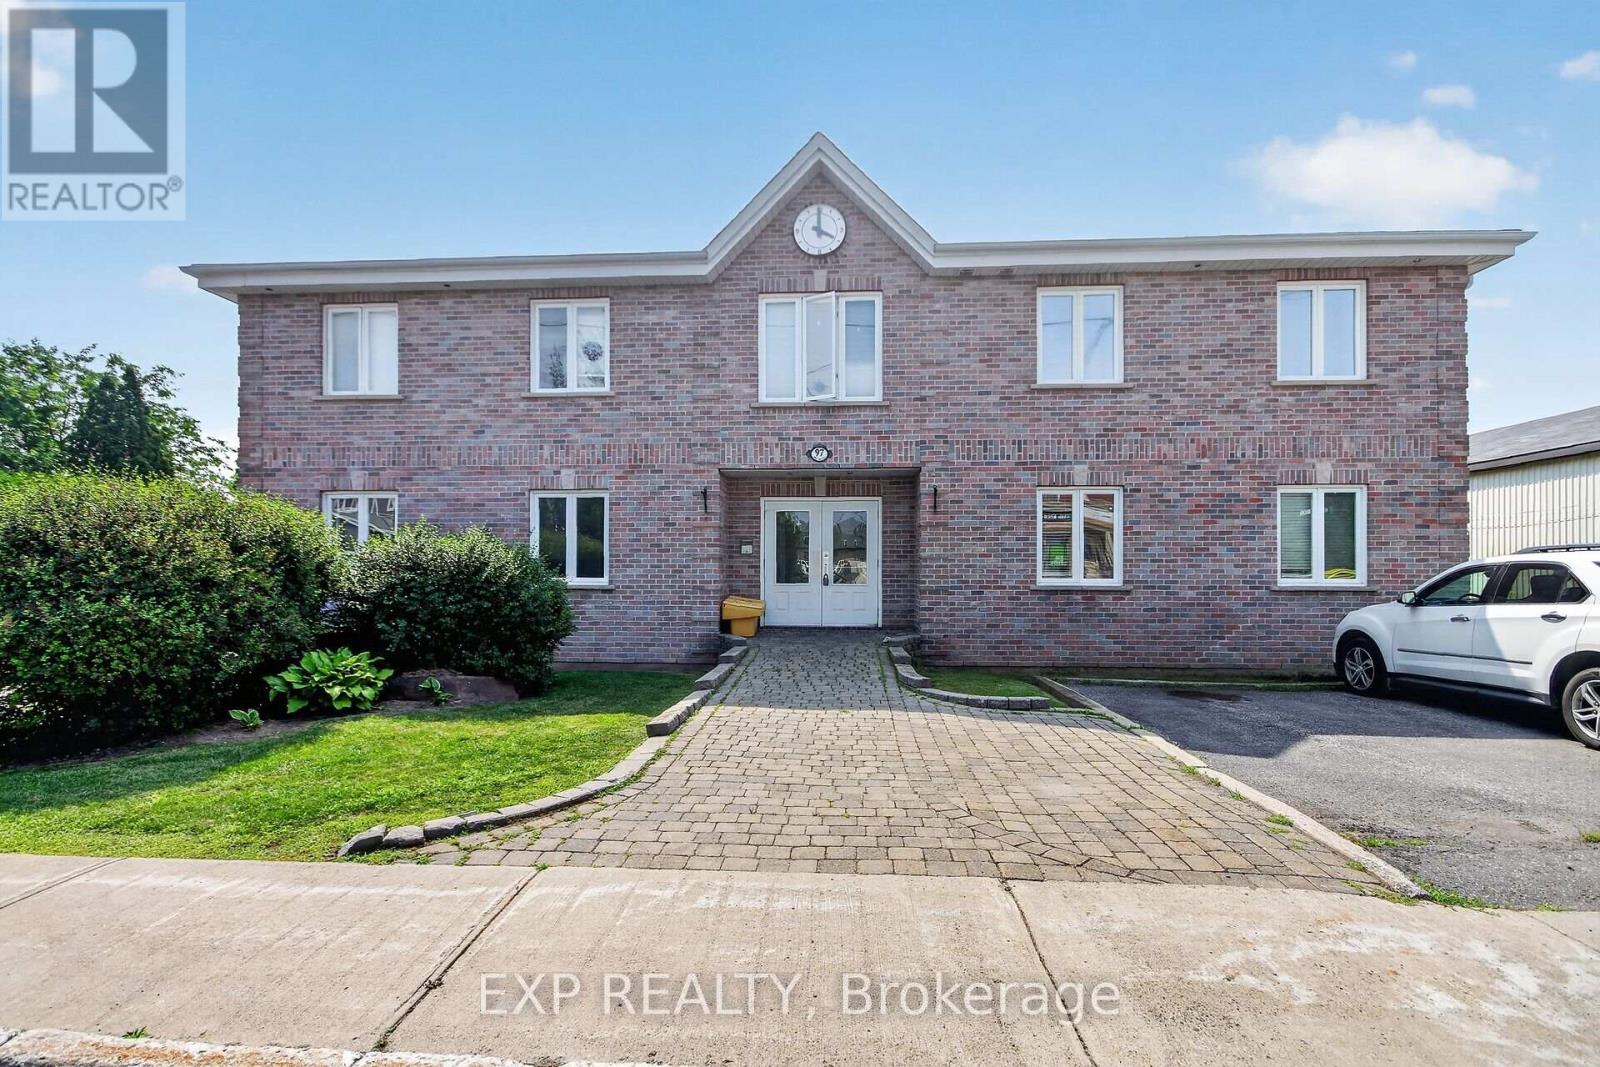
2a - 97 Mill Street
Russell, Ontario
Welcome to effortless, stair-free living in the heart of Russell! This bright and inviting main-floor, open-concept condo offers the perfect blend of comfort, privacy, and convenience. Featuring a spacious one-bedroom layout, the generous living room is highlighted by a cozy fireplace-creating the perfect space to relax or entertain. The well-designed kitchen offers abundant cabinetry and plenty of counter space, making everyday living both practical and enjoyable. Enjoy the comfort of numerous recent updates, including a new heat pump (2026) providing efficient heating and air conditioning, and a complete interior repaint, including the walls, ceilings, and kitchen cabinetry, giving the home a fresh, modern feel. Offering the convenience of no stairs and a private setting, this low-maintenance condo is ideal for first-time buyers, downsizers, or anyone seeking easy, carefree living. Perfectly situated on the banks of the picturesque Castor River, this well-maintained building offers a peaceful setting where you can enjoy the beauty of nature while remaining in the centre of the Village of Russell. Walk to local shops, restaurants, parks, the New York Central Fitness Trail, the library, medical services, and all of the community's everyday amenities. Whether you're looking to simplify your lifestyle or invest in a fantastic location, this condo offers an exceptional opportunity to enjoy comfort, convenience, and the charm of village living. Come experience everything Russell has to offer! (id:43934)

117 - 3265 St Joseph Boulevard
Ottawa, Ontario
Welcome to this bright and beautifully maintained condo offering the perfect blend of space, comfort, and lifestyle. Featuring 2 bedrooms + den and 3 bathrooms, this home is ideal for those seeking low-maintenance living without sacrificing space.The open-concept main level is filled with natural light and showcases a spacious kitchen with abundant cabinetry, generous counter space with a convenient breakfast bar, double sinks, stainless steel appliances and pot lighting-perfect for both everyday living and entertaining. Formal Dining room and spacious living room with patio door to step onto your private north-facing balcony overlooking the peaceful courtyard, ideal setting for morning coffee or evening relaxation. A powder room and Laundry area with newer Washer/Dryer finishes this level. The lower level offers a thoughtfully designed layout with a private primary retreat complete with a 4-piece ensuite and walk-in closet, along with a second bedroom, a 4 piece bathroom, and versatile den-perfect for a home office or quiet retreat. The large crawl space provides excellent storage. Freshly painted and complete with underground parking is a definite bonus .Ideally located in the heart of Orléans along St. Joseph Boulevard, just minutes to Place d'Orléans shopping, dining, transit, and the upcoming LRT. Close to Ottawa River pathways, parks, and quick Highway 174 access-offering the perfect balance of walkability, convenience, and an easy downtown commute. (id:43934)
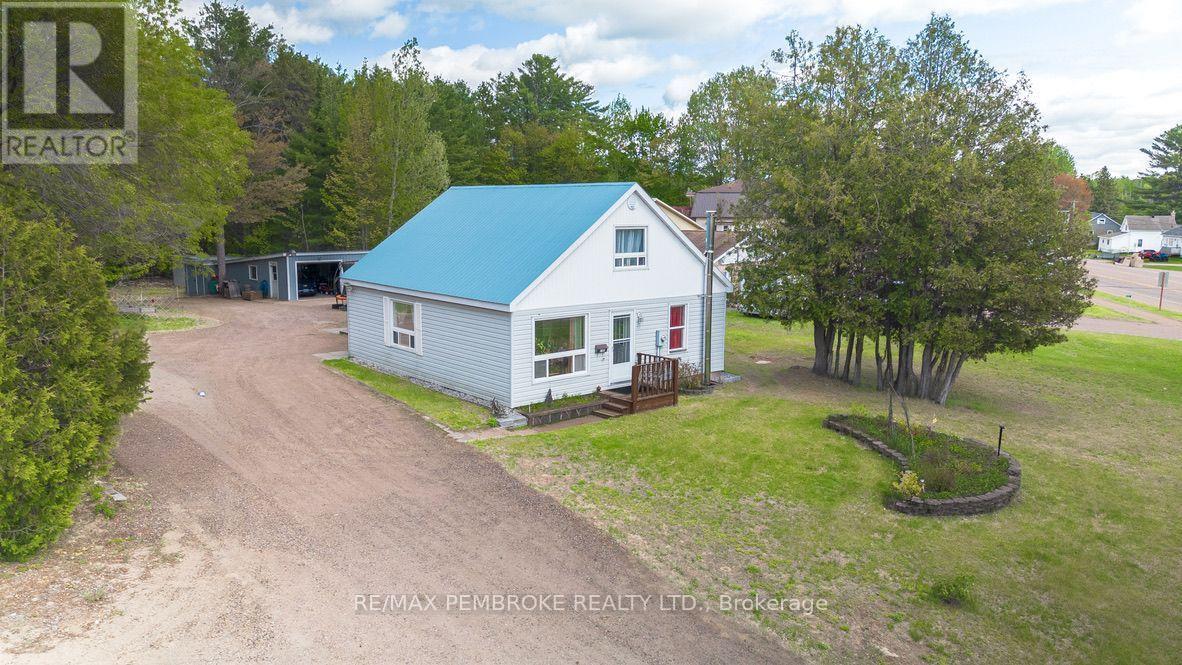
2185 Petawawa Boulevard
Petawawa, Ontario
Welcome to 2185 Petawawa Blvd., a well-maintained 2-bedroom, 1-bath home offering exceptional value on a large lot. Perfect for hobbyists or those needing extra storage, the property features a 32' x 20' insulated, gas-heated garage with 100-amp service, a second garage, and a large storage shed. Enjoy the bright 4-season sunroom, ideal for relaxing or enjoying a bug free outdoor meal, Inside, you'll find a spacious eat-in kitchen, living room with den, main-floor laundry, and two bedrooms upstairs. The finished lower level offers a rec room, office space, storage and walkout basement. A great opportunity to live somewhat rural living just on the outskirts of Petawawa! (id:43934)
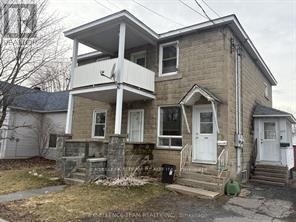
225 8th Street W
Cornwall, Ontario
Welcome to 225-225A 8th St W. This Duplex offering immediate rental income in a desirable central Cornwall neighbourhood. The property is fully tenanted .This well-laid-out up/down duplex features two self-contained units. The upper unit includes 3 Bedroom, kitchen, a comfortable living area, and a 4-piece bathroom. The lower unit offers 3 Bedrooms, kitchen, living room, and 4-piece bath plus access to the half basement.Tenants pay own utilities. Long term tenants(main floor ,over 15 years)Main floor Tenants and upstairs. Good neighbourhood, walking distance to Center Town, St.Lawrence park, St Lawrence River, just a few blocks from public transit, grocery stores, banking, restaurants, and a pharmacy, this property delivers everyday convenience. This Duplex presents an excellent opportunity to grow your real estate. Both units have their own washer dryer hookups as well as separated utilities.Main floor has access to the garage ,first floor has access to the shed..Each unit is separately equipped with its own heating source, providing efficiency and ease of management. (id:43934)
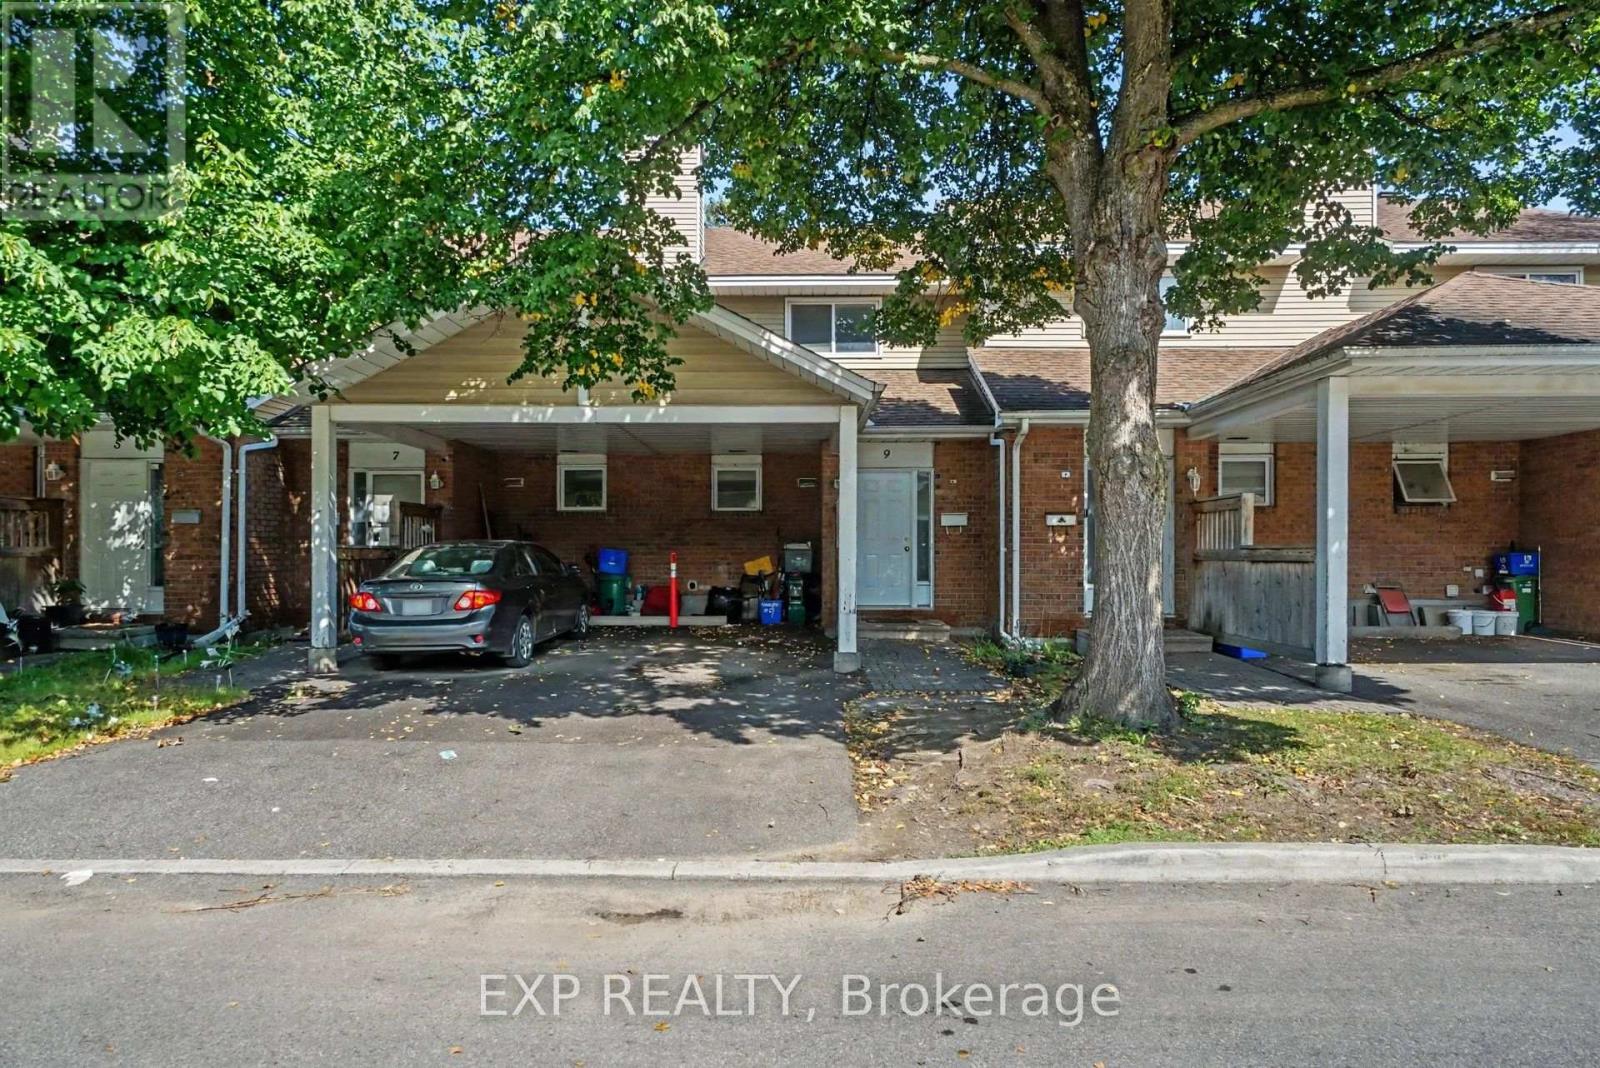
9 Paddington Private
Ottawa, Ontario
An affordable, worry-free way to get into the Ottawa market! This spacious 3 bedroom townhouse condo offers the opportunity to OWN for less than you may be paying to rent, making it an excellent choice for first time buyers, investors, or anyone looking for a low-maintenance home in a central location.The big-ticket items are already taken care of: the furnace, A/C and hot water tank have all been replaced within the last four years with high-efficiency equipment, while the condo corporation takes care of the roof, windows, doors and exterior. Vinyl flooring was also updated within the last five years, and the home features a working wood-burning fireplace for cozy evenings at home.The kitchen is dated but offers a functional layout and great potential for a stylish cosmetic refresh. Upstairs, you'll find three generously sized bedrooms with plenty of closet space.Outside, enjoy beautifully maintained and landscaped grounds, front and backyard space, maintained pathways, plenty of visitor parking, plus a carport with space for two vehicles. Condo fees are just $468/month - among the lowest in the neighbourhood..helping keep monthly ownership costs manageable.And the location is hard to beat! Approximately 15 minutes to downtown and conveniently located near Carleton University, shopping, grocery stores, restaurants, GoodLife Fitness, parks, hospitals, Highway 417, Walkley Road and St. Laurent.Move in now and update at your own pace. With the major mechanicals already updated, exterior maintenance taken care of and three full bedrooms in a central Ottawa location, this is a smart opportunity to stop renting and start building equity or add an affordable rental property to your portfolio. (id:43934)

1101 Mcconnell Avenue
Cornwall, Ontario
Welcome to this charming 2-bedroom, 1-bath bungalow offering comfortable and affordable living in a convenient Cornwall location. The practical single-level layout features bright living spaces, a functional kitchen, and an efficient floor plan well suited to first-time buyers, downsizers, or investors. Large windows provide plenty of natural light, creating a warm and inviting atmosphere throughout the home. The property offers manageable outdoor space with minimal maintenance, allowing more time to enjoy nearby amenities. Conveniently located close to schools, shopping, public transit, parks, healthcare services, and Highway 401 access, this home presents an excellent opportunity to enter the market, downsize with ease, or add to an investment portfolio. (id:43934)
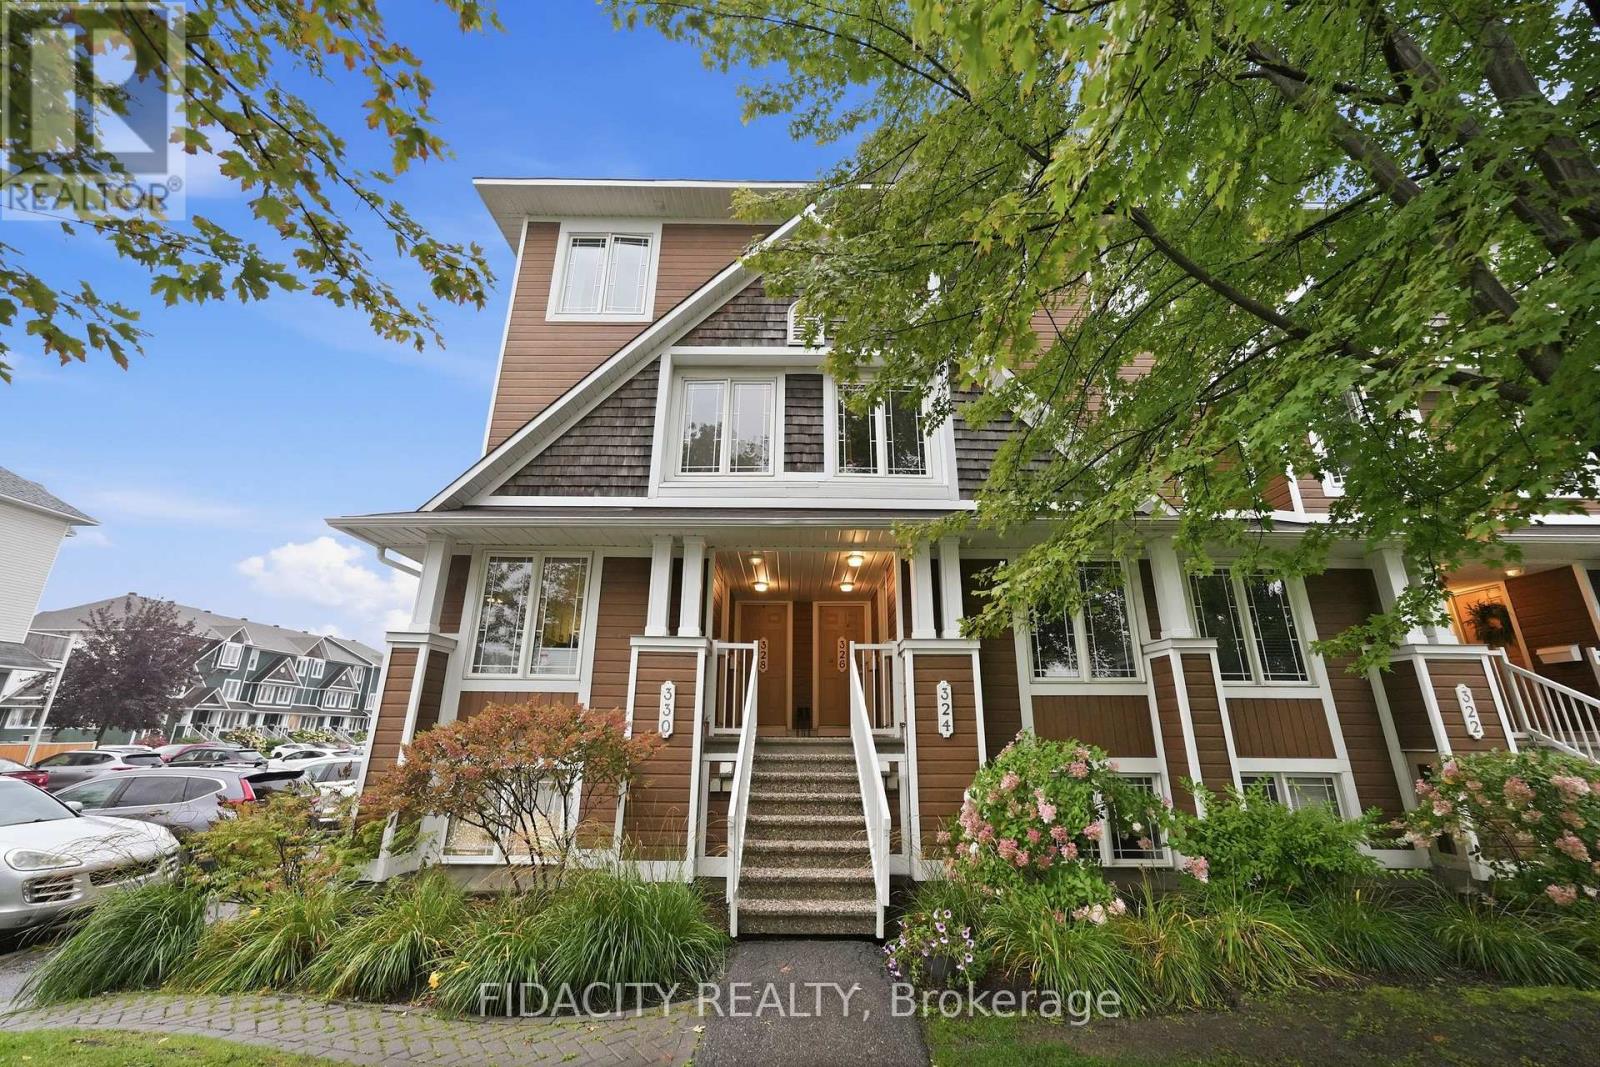
55 - 324 Crownridge Drive
Ottawa, Ontario
Welcome to this bright and spacious 2-bedroom, 3-bathroom stacked condo, ideally situated overlooking a beautiful park and greenery. The airy white kitchen offers an abundance of counter space, a convenient breakfast bar with overhang, updated backsplash, and a separate wall pantry. A versatile flex space provides the perfect option for an eat-in kitchen or home office.The spacious main level features a convenient powder room and an inviting open-concept living and dining areas. There's plenty of room for a large dining table and generous living space, complete with a cozy gas fireplace and oversized windows overlooking the porch and outdoor area.The lower level offers two spacious bedrooms, each with its own 3-piece ensuite, providing comfort and privacy for residents and guests alike and a conveniently located laundry room completes the lower level.Step outside to the back patio, offering direct access to parking as well as an additional outdoor area exclusive to the lower units-perfect for enjoying the outdoors or entertaining.Located in a fantastic neighbourhood close to all amenities, excellent schools, parks, and convenient highway access, this home offers the perfect combination of comfort, space, and location! (id:43934)