
24 Rekowski Road Whitewater Region, Ontario K0J 1Y0

$249,900
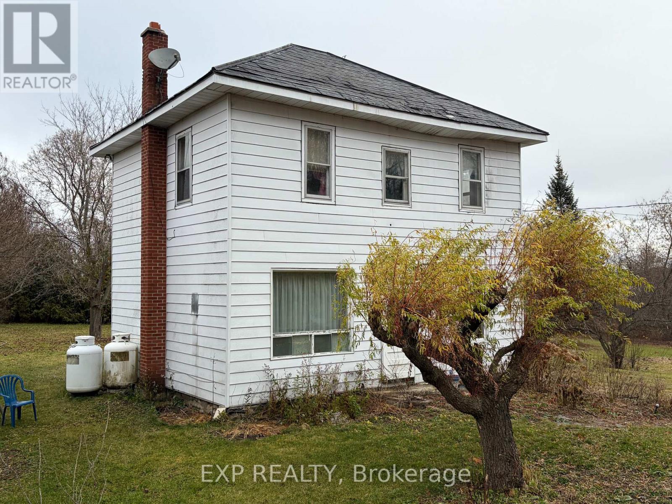
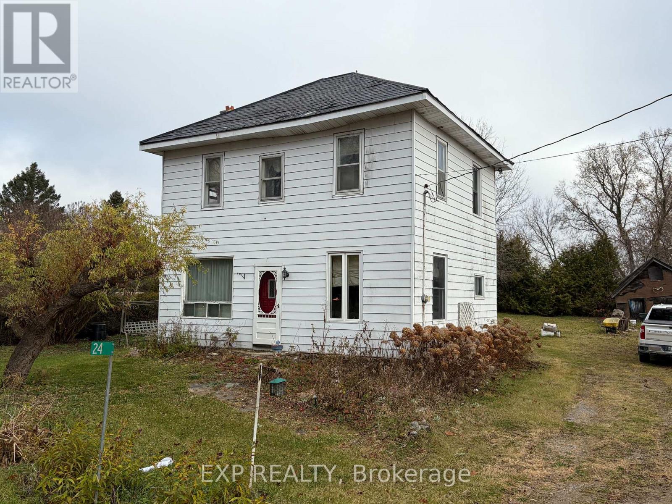
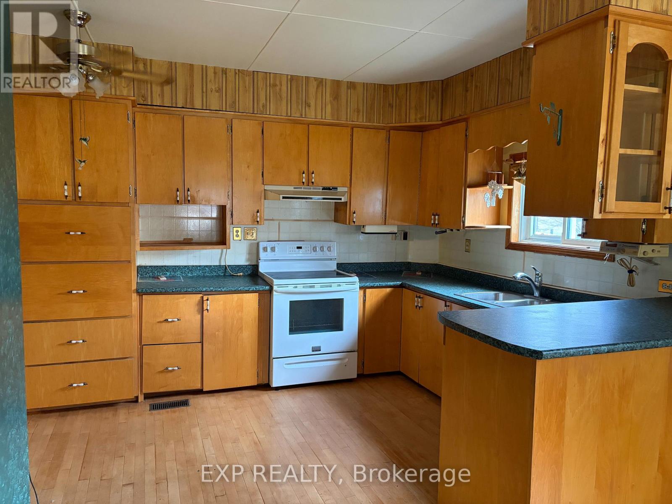
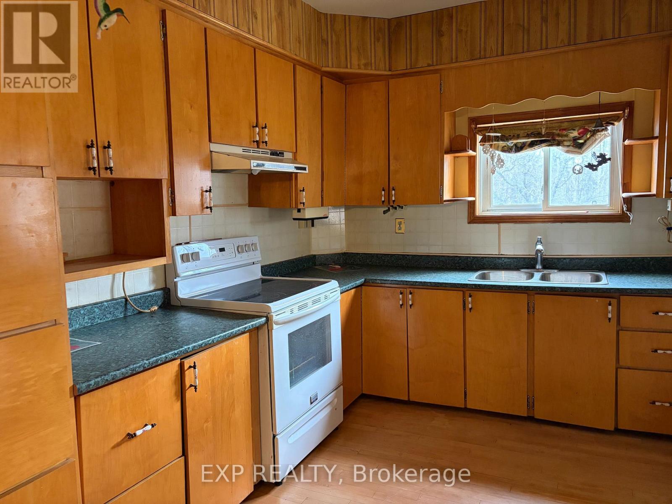
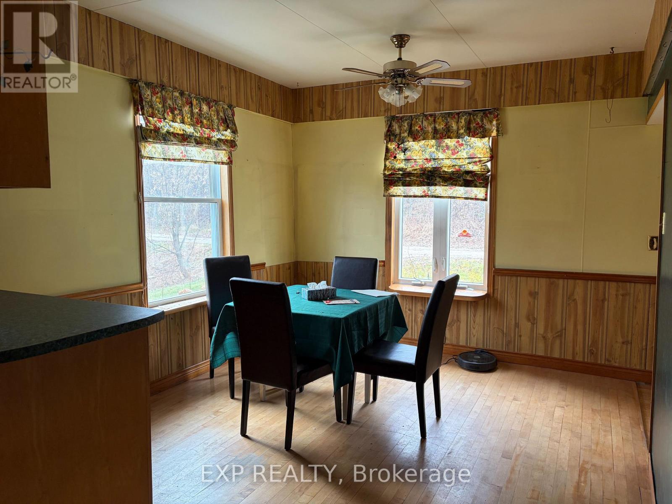
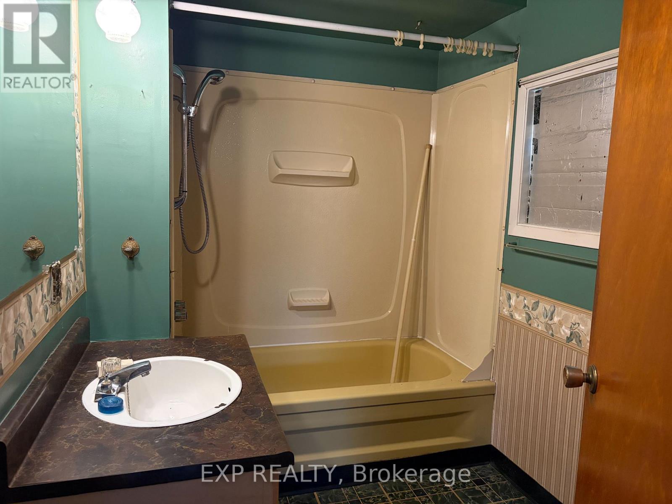
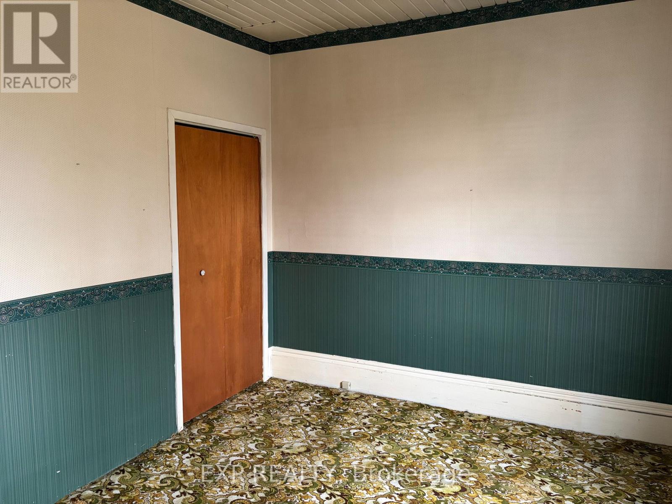
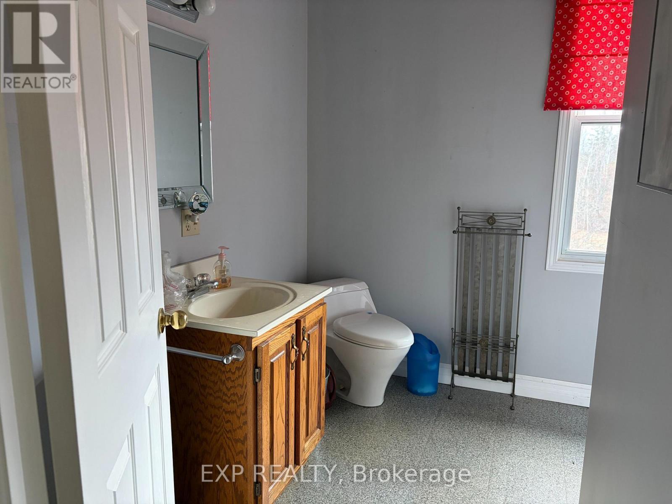
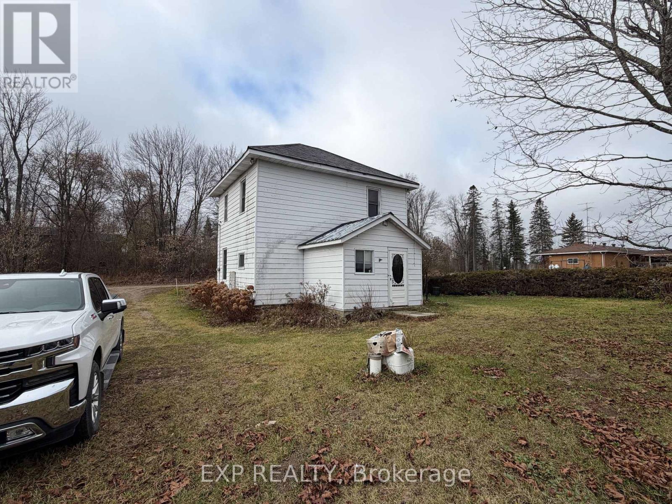
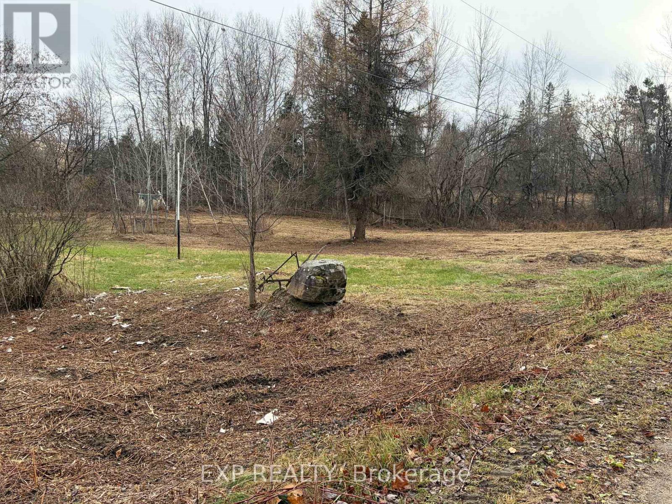
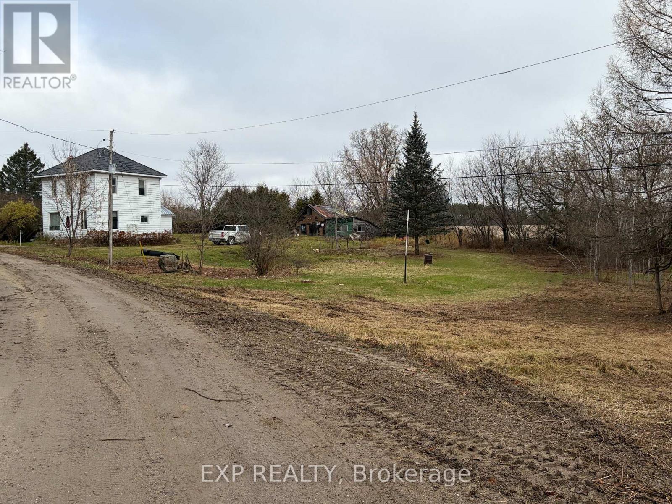
This 2 storey home is in need of updating but offers a great opportunity for the handyman looking for an opportunity to achieve home ownership at a reasonable price. Located just west of Renfrew in the village of Haley Station this 2 storey 3 bedroom home sits on a generous sized country lot of just over 1.4 acres in size offering room for expansion, room to garden or space for a garage or workshop. Close to highway 17 the location is excellent for commuters. The interior of the home offers a good sized kitchen with good cupboard and counter space, separate dining area, living room and a full main floor bath. Hardwood floors on the main level. The second level offers 3 bedrooms along with a handy 2 pc bath. Access to basement is via entrance in the rear porch. Foundation is stone.Propane furnace is 3 years old. Immediate possession is available. (id:43934)
Property Details
| MLS® Number | X14184502 |
| Property Type | Single Family |
| Community Name | 580 - Whitewater Region |
| Parking Space Total | 3 |
| Structure | Porch |
Building
| Bathroom Total | 2 |
| Bedrooms Above Ground | 3 |
| Bedrooms Total | 3 |
| Appliances | Water Heater |
| Basement Development | Unfinished |
| Basement Type | N/a (unfinished) |
| Construction Style Attachment | Detached |
| Cooling Type | None |
| Exterior Finish | Aluminum Siding |
| Foundation Type | Stone |
| Half Bath Total | 1 |
| Heating Fuel | Propane |
| Heating Type | Forced Air |
| Stories Total | 2 |
| Size Interior | 1,100 - 1,500 Sqft |
| Type | House |
| Utility Water | Drilled Well, Dug Well |
Parking
| No Garage |
Land
| Acreage | No |
| Sewer | Septic System |
| Size Depth | 126 Ft ,8 In |
| Size Frontage | 397 Ft ,7 In |
| Size Irregular | 397.6 X 126.7 Ft |
| Size Total Text | 397.6 X 126.7 Ft |
| Zoning Description | Rural Residential |
Rooms
| Level | Type | Length | Width | Dimensions |
|---|---|---|---|---|
| Second Level | Bedroom | 3.28 m | 3.23 m | 3.28 m x 3.23 m |
| Second Level | Bedroom | 4.21 m | 2.5 m | 4.21 m x 2.5 m |
| Second Level | Bedroom | 3.2 m | 2.56 m | 3.2 m x 2.56 m |
| Second Level | Bathroom | 1.56 m | 2.26 m | 1.56 m x 2.26 m |
| Main Level | Kitchen | 3.66 m | 2.96 m | 3.66 m x 2.96 m |
| Main Level | Dining Room | 3.35 m | 3.2 m | 3.35 m x 3.2 m |
| Main Level | Living Room | 4.66 m | 3.26 m | 4.66 m x 3.26 m |
| Main Level | Bathroom | 1.52 m | 1.52 m | 1.52 m x 1.52 m |
Utilities
| Electricity | Installed |
https://www.realtor.ca/real-estate/30517099/24-rekowski-road-whitewater-region-580-whitewater-region
Contact Us
Contact us for more information

The trademarks REALTOR®, REALTORS®, and the REALTOR® logo are controlled by The Canadian Real Estate Association (CREA) and identify real estate professionals who are members of CREA. The trademarks MLS®, Multiple Listing Service® and the associated logos are owned by The Canadian Real Estate Association (CREA) and identify the quality of services provided by real estate professionals who are members of CREA. The trademark DDF® is owned by The Canadian Real Estate Association (CREA) and identifies CREA's Data Distribution Facility (DDF®)
November 16 2026 06:21:48
Renfrew County Real Estate Board