
304 Abbott Street Hawkesbury, Ontario K6A 2C9

$249,900
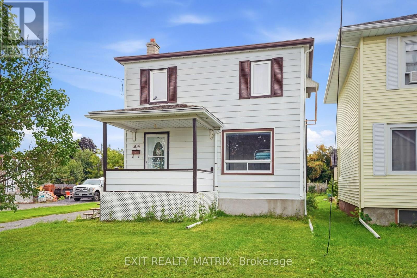
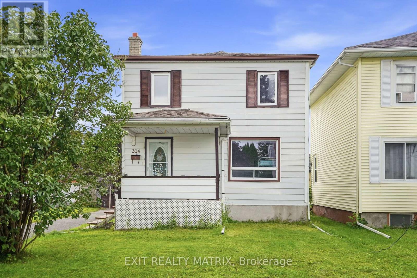
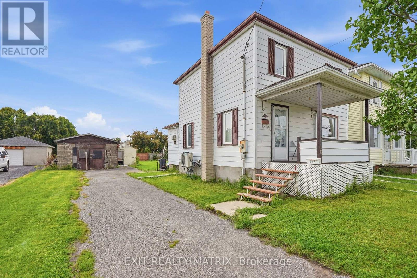
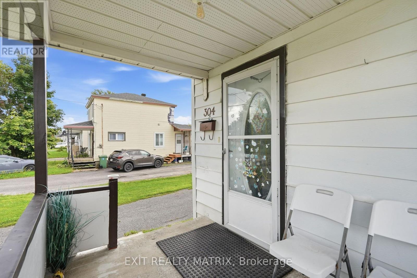
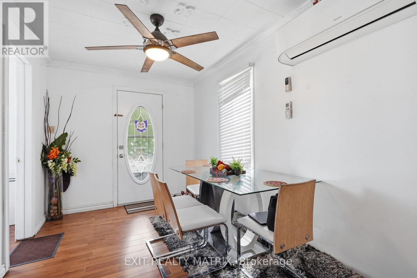
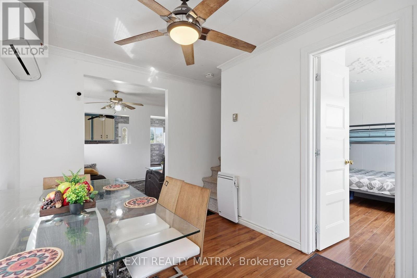
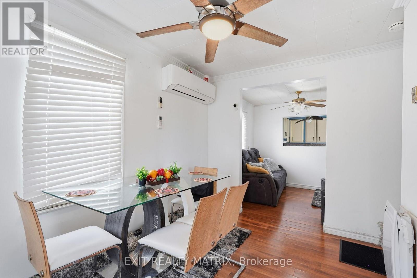
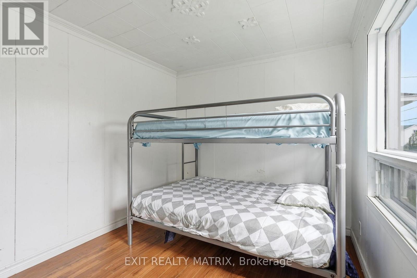
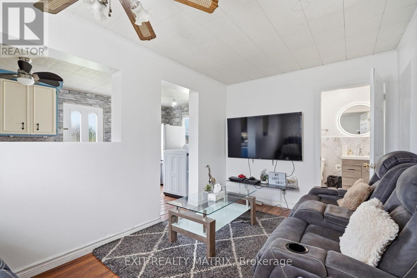
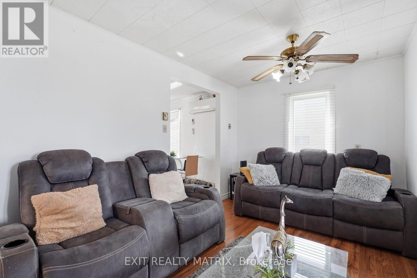
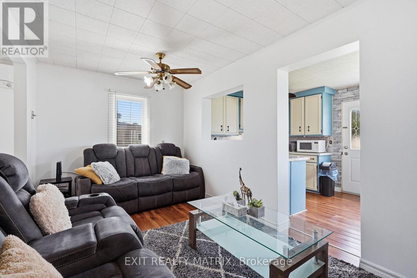
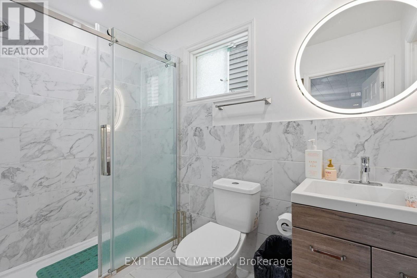
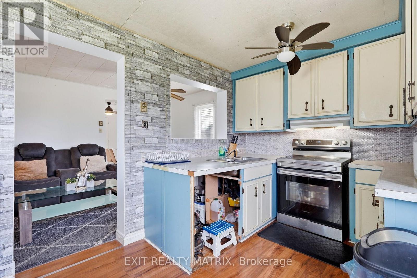
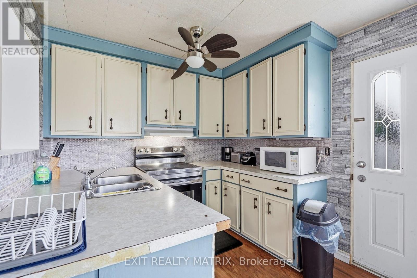
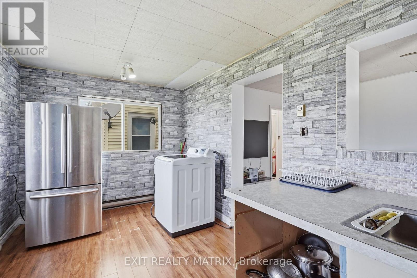
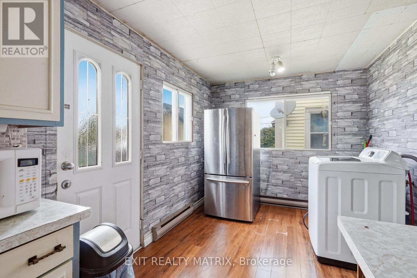
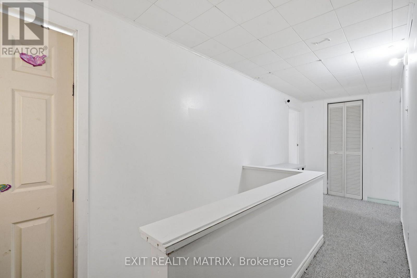
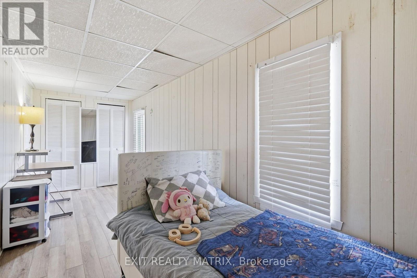
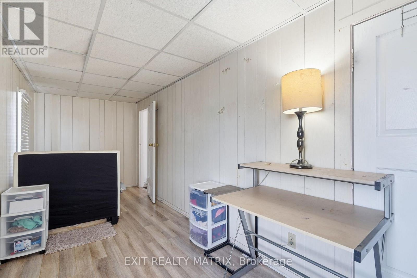
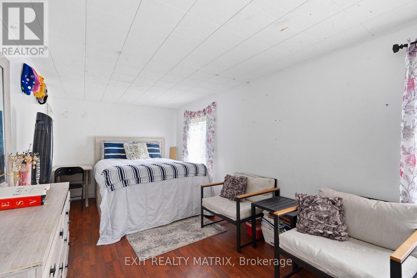
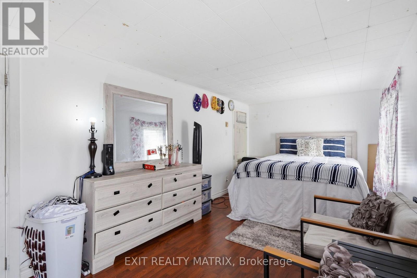
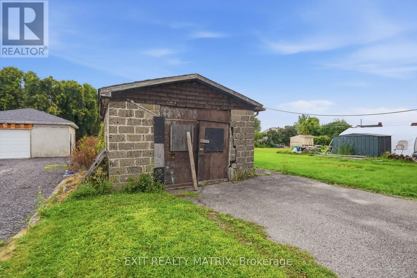
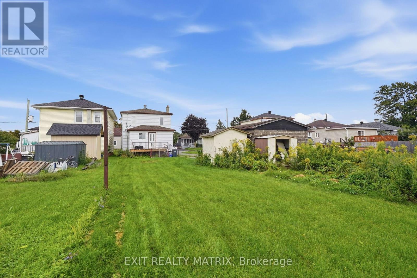
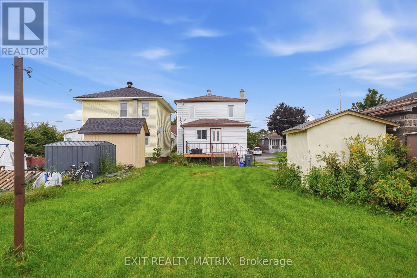
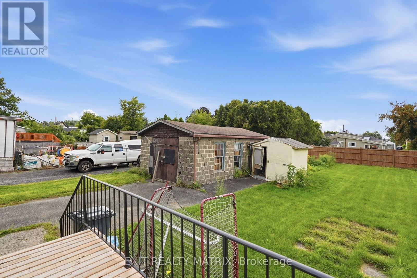
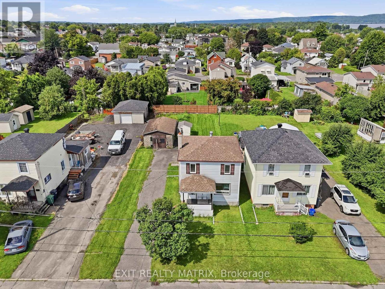
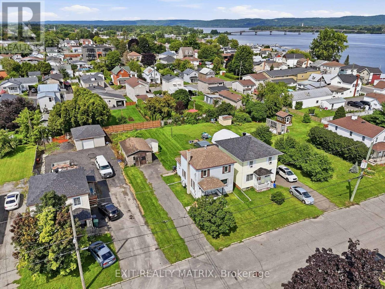
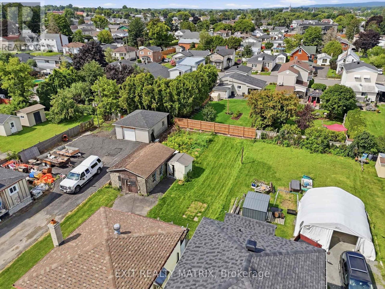
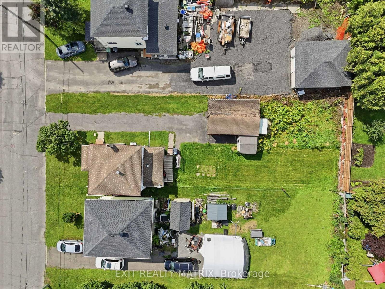
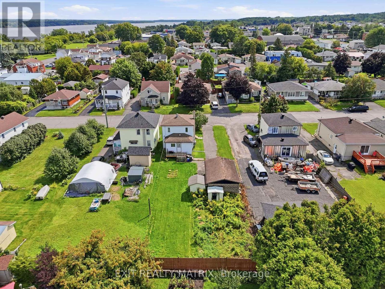
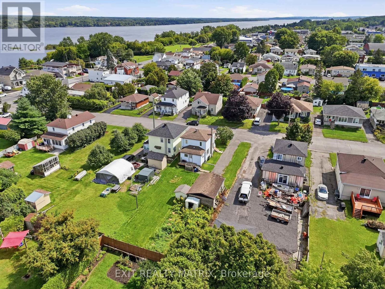
Looking for an affordable 1st home? Centrally located and on a large deep lot is this 2 story home. A main floor with a small but functional kitchen complete with laundry connections and access to a deck and the backyard. Comfortable living and dining areas and a newly renovated bathroom with ceramic shower. A practical bedroom on the main floor completes the living space. Two additional, good sized bedrooms on the second level. Exterior workshop and a backyard with plenty of space for kids to play. Call today to book a private tour. (id:43934)
Property Details
| MLS® Number | X13713224 |
| Property Type | Single Family |
| Community Name | 612 - Hawkesbury |
| Parking Space Total | 5 |
Building
| Bathroom Total | 1 |
| Bedrooms Above Ground | 3 |
| Bedrooms Total | 3 |
| Appliances | Water Heater, Blinds, Dryer, Hood Fan, Stove, Washer, Refrigerator |
| Basement Development | Unfinished |
| Basement Type | N/a (unfinished) |
| Construction Style Attachment | Detached |
| Cooling Type | Wall Unit, Window Air Conditioner |
| Exterior Finish | Aluminum Siding |
| Foundation Type | Concrete |
| Heating Fuel | Electric |
| Heating Type | Baseboard Heaters |
| Stories Total | 2 |
| Size Interior | 1,100 - 1,500 Sqft |
| Type | House |
| Utility Water | Municipal Water |
Parking
| No Garage |
Land
| Acreage | No |
| Sewer | Sanitary Sewer |
| Size Depth | 149 Ft ,4 In |
| Size Frontage | 50 Ft |
| Size Irregular | 50 X 149.4 Ft |
| Size Total Text | 50 X 149.4 Ft |
Rooms
| Level | Type | Length | Width | Dimensions |
|---|---|---|---|---|
| Second Level | Primary Bedroom | 5.4 m | 2.64 m | 5.4 m x 2.64 m |
| Second Level | Bedroom 2 | 5.4 m | 1.95 m | 5.4 m x 1.95 m |
| Main Level | Kitchen | 4.98 m | 2.64 m | 4.98 m x 2.64 m |
| Main Level | Living Room | 4.41 m | 2.69 m | 4.41 m x 2.69 m |
| Main Level | Dining Room | 3.66 m | 2.46 m | 3.66 m x 2.46 m |
| Main Level | Bedroom | 3.47 m | 2.67 m | 3.47 m x 2.67 m |
| Main Level | Bedroom 3 | 3.66 m | 1.47 m | 3.66 m x 1.47 m |
https://www.realtor.ca/real-estate/30198480/304-abbott-street-hawkesbury-612-hawkesbury
Contact Us
Contact us for more information

The trademarks REALTOR®, REALTORS®, and the REALTOR® logo are controlled by The Canadian Real Estate Association (CREA) and identify real estate professionals who are members of CREA. The trademarks MLS®, Multiple Listing Service® and the associated logos are owned by The Canadian Real Estate Association (CREA) and identify the quality of services provided by real estate professionals who are members of CREA. The trademark DDF® is owned by The Canadian Real Estate Association (CREA) and identifies CREA's Data Distribution Facility (DDF®)
August 26 2026 02:29:30
Cornwall & District Real Estate Board