
We are here to answer any question about a listing and to facilitate viewing a property.
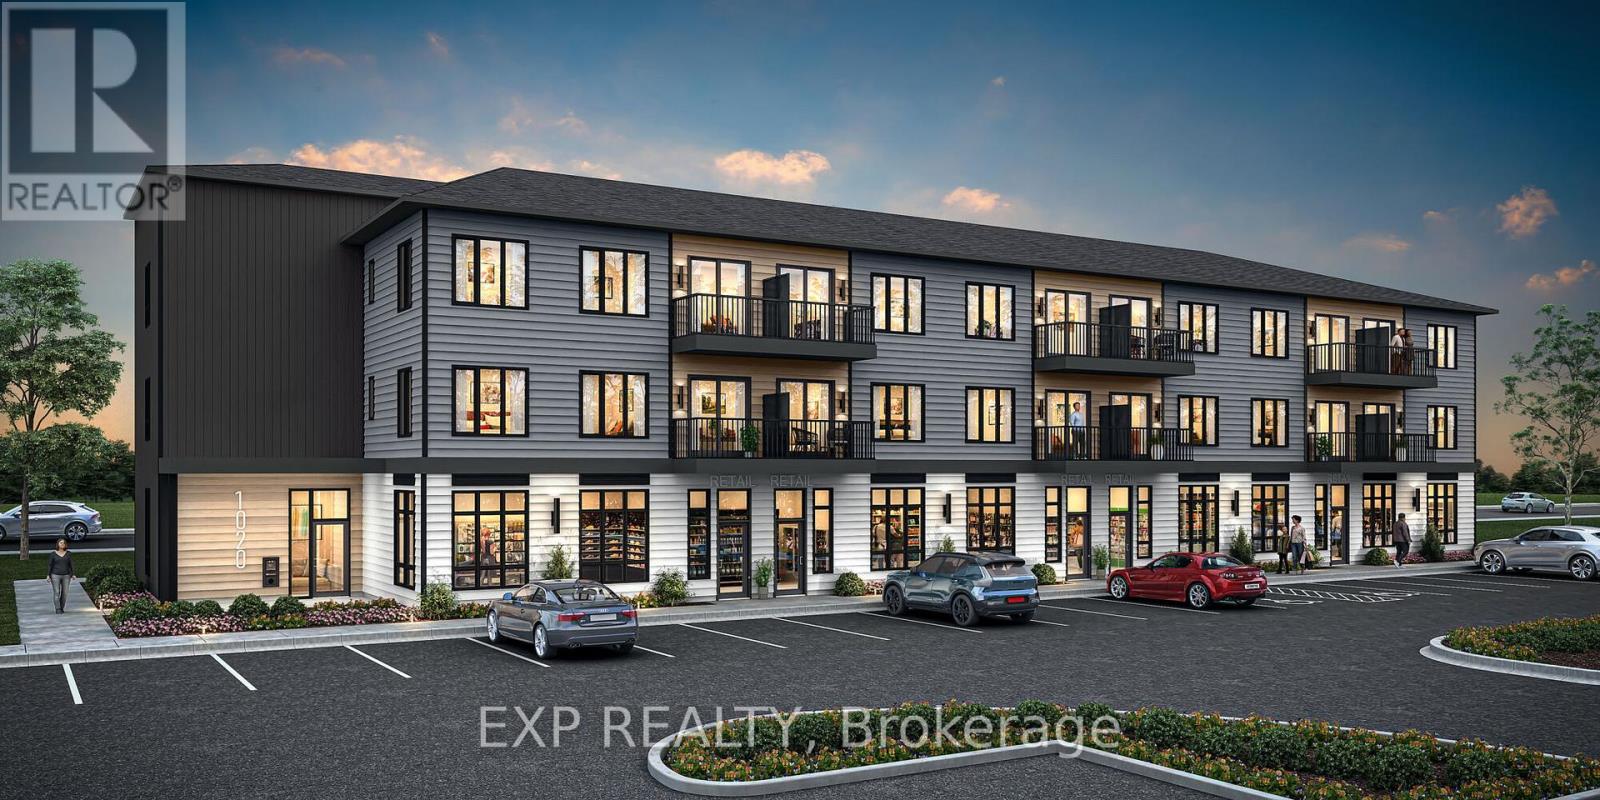
6212 Linseed Road
Ottawa, Ontario
THIS HOME QUALIFIES FOR THE HST NEW HOUSING REBATE!! Be the first to live here! Welcome to Mattamy Northwoods one level living, ideally located at 6212 Linseed Road, 2 bedrooms, 1 bathroom. This bright and modern unit offers exceptional natural light and a thoughtfully designed layout perfect for comfortable everyday living. The open-concept floor plan features a seamless flow between the kitchen, dining, and living areas, creating an inviting space ideal for both relaxing and entertaining. Well-appointed finishes and contemporary design elements throughout enhance the overall appeal of this brand-new home. Located in the highly desirable Northwoods community, residents will enjoy proximity to parks, nature trails, shopping, dining, schools, and convenient access to Highway 417 and public transit. Don't miss this opportunity to be the first to live in this beautiful new home and experience modern living in one of Kanata's most sought-after communities! Close to Kanata Business Park, Hi-Tech Sector, DND. A five-appliance voucher is included making your move-in even easier. Curated Design Packages to choose from. This home has not been built yet. Condo Fees to be determined. (id:43934)
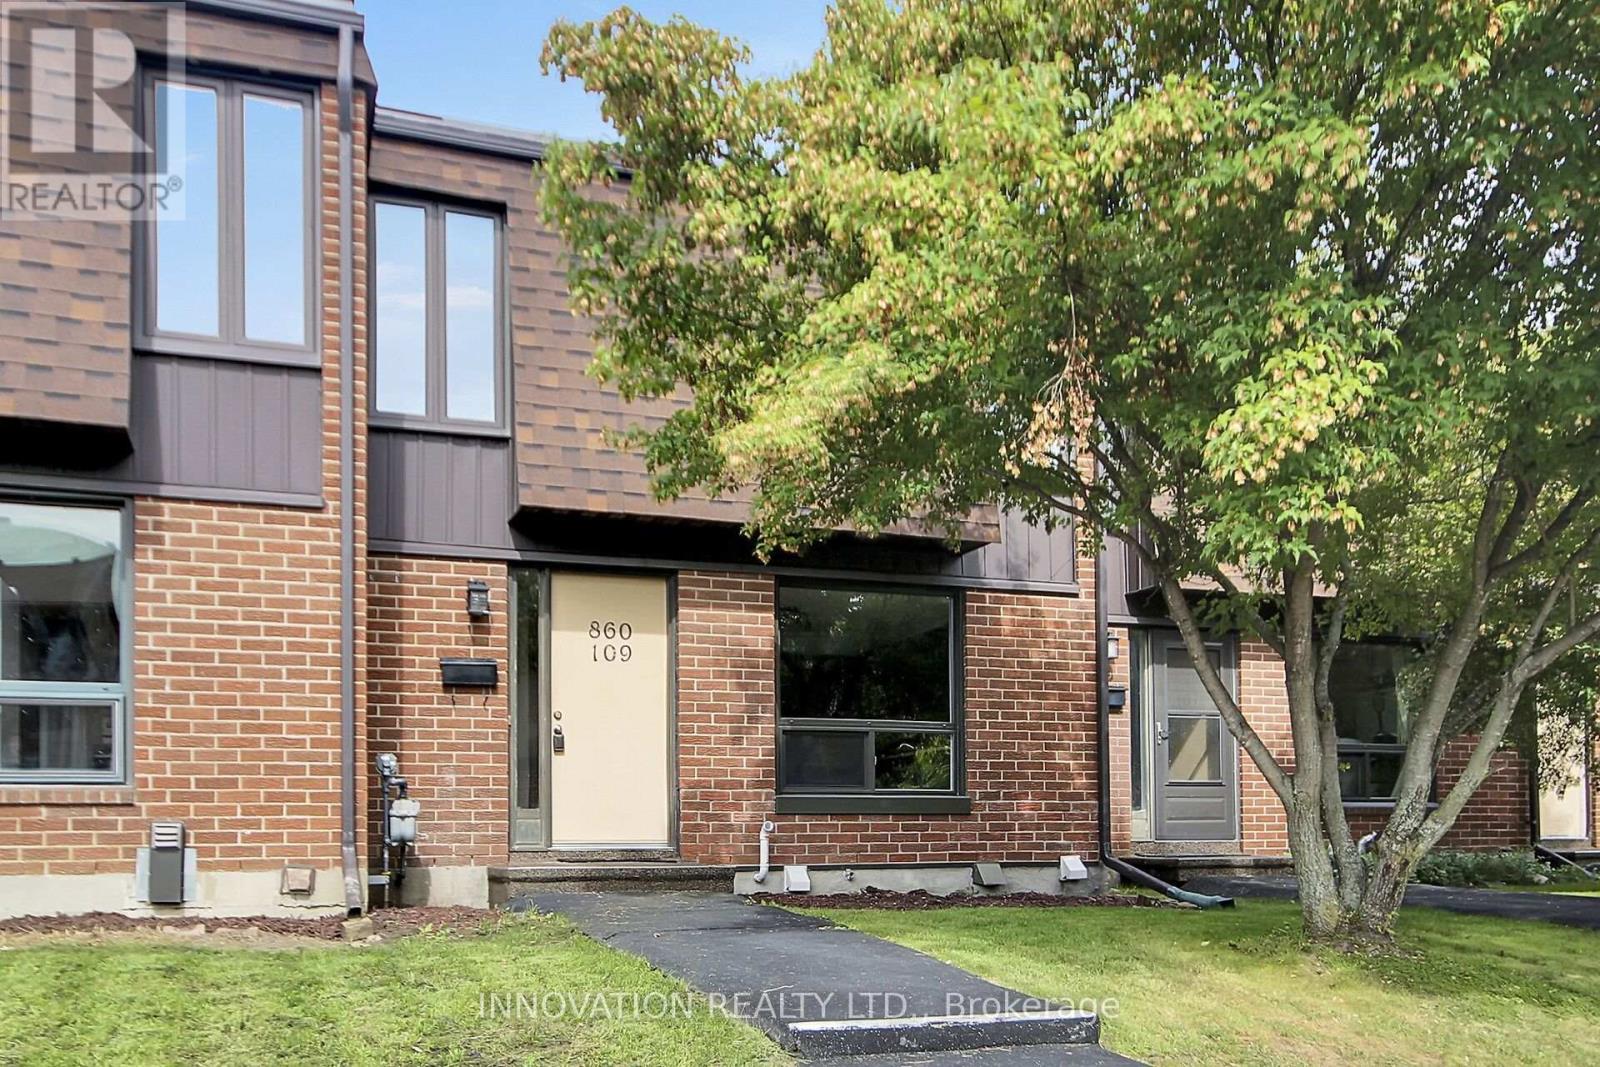
109 - 860 Cahill Drive W
Ottawa, Ontario
This excellent starter home is ideally located in popular Hunt Club and backs onto open common area greenspace. Featuring an updated eat-in kitchen with espresso cabinetry, 2 pantries, tile backsplash, and stainless steel appliances. Gorgeous hardwood in the L-shaped living/dining area and tile flooring in the entryway, powder room, and kitchen. Oversized patio doors in the living room lead to the fenced backyard which contains a new interlock patio and small lawn area. Upstairs you will find a spacious primary bedroom with his and her closets, 2 other bedrooms, a double linen closet, and a main bath. The finished rooms in the lower level provide additional living space that can be used as a tv room, games room, home office, or gym. There is also a handy 3 piece bathroom with tiled shower and ample storage in the laundry/utility room. This well maintained unit is tucked away from the main road and has convenient visitor parking in front. A great place to call home. Move in before the snow flies! (id:43934)

79 Mutual Avenue
Renfrew, Ontario
Imagine waking up, grabbing your morning coffee, and taking a short stroll across the street to watch the waters of the Bonnechere River flow past the historic Swinging Bridge. That's just everyday life at 79 Mutual Avenue. Set on a peaceful, quiet street with no through traffic and-best of all-no front or rear neighbors, this beautifully renovated 4-bedroom, 2-bath home gives you complete privacy while keeping you just minutes from downtown. Step inside to hardwood floors that lead you straight into the heart of the home: a stunning kitchen crafted with cherry cabinets and elegant granite countertops. Whether you're hosting family dinners or whipping up a quick weeknight meal, this space is built for making memories. Off the kitchen, you'll find a cozy living room designed for relaxed evenings. A flexible rear entry space that easily adapts into a den, play room, or home office. One of the standout highlights is the main-floor bedroom suite. Filled with natural light, it features patio doors opening directly onto a private back patio overlooking your private backyard. Complete with convenient main-floor laundry and an updated 2-piece bath, everyday living couldn't be simpler. Upstairs, three bright, bedrooms and a full, well-appointed bath give everyone in the family their own comfortable retreat. 79 Mutual Ave isn't just a house-it's the home base for your next chapter. Some pictures have been virtually staged. (id:43934)
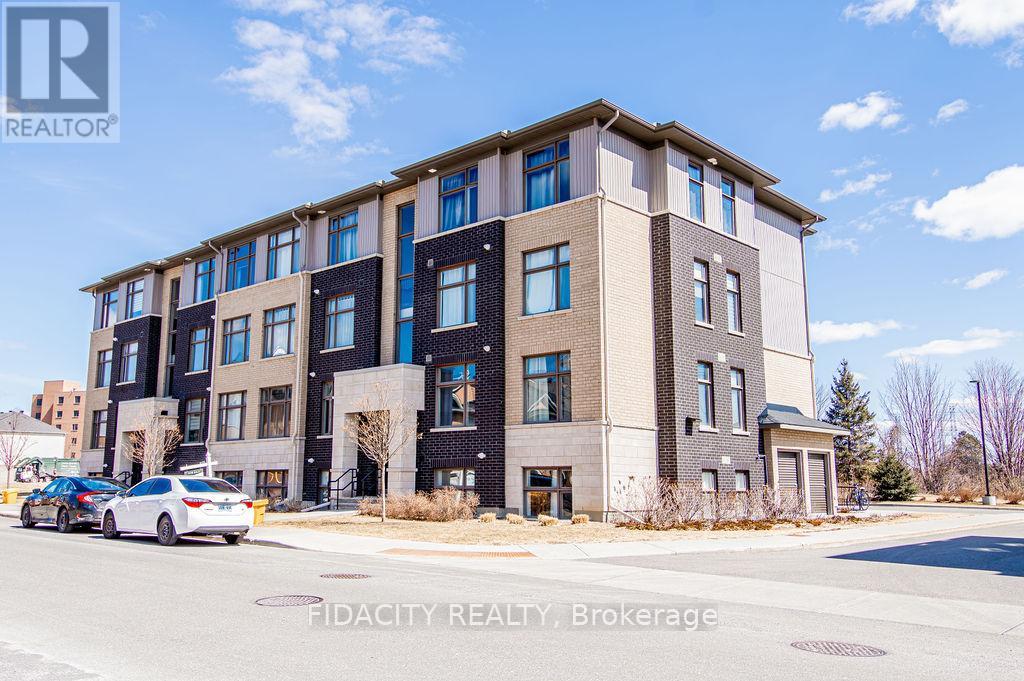
H - 225 Citiplace Drive
Ottawa, Ontario
Bright and Beautiful approx 1090 sq ft 2 Bed and 2 Bath Condo! This condo is a must see with open concept living and modern finishes also featuring 9 foot ceilings throughout the home, vinyl floors, open concept living, a chef's kitchen with large island, stainless steel appliances, oversized windows allowing unobstructed views and sunlight to pour in all day long, and in unit laundry. The primary bedroom is large with 3 piece ensuite along with a second bedroom and second full bathroom and oversized balcony that is perfect to relax on. Located near a natural conservation area, shops and restaurants, this condo has it all! There is no elevator in the building. (id:43934)
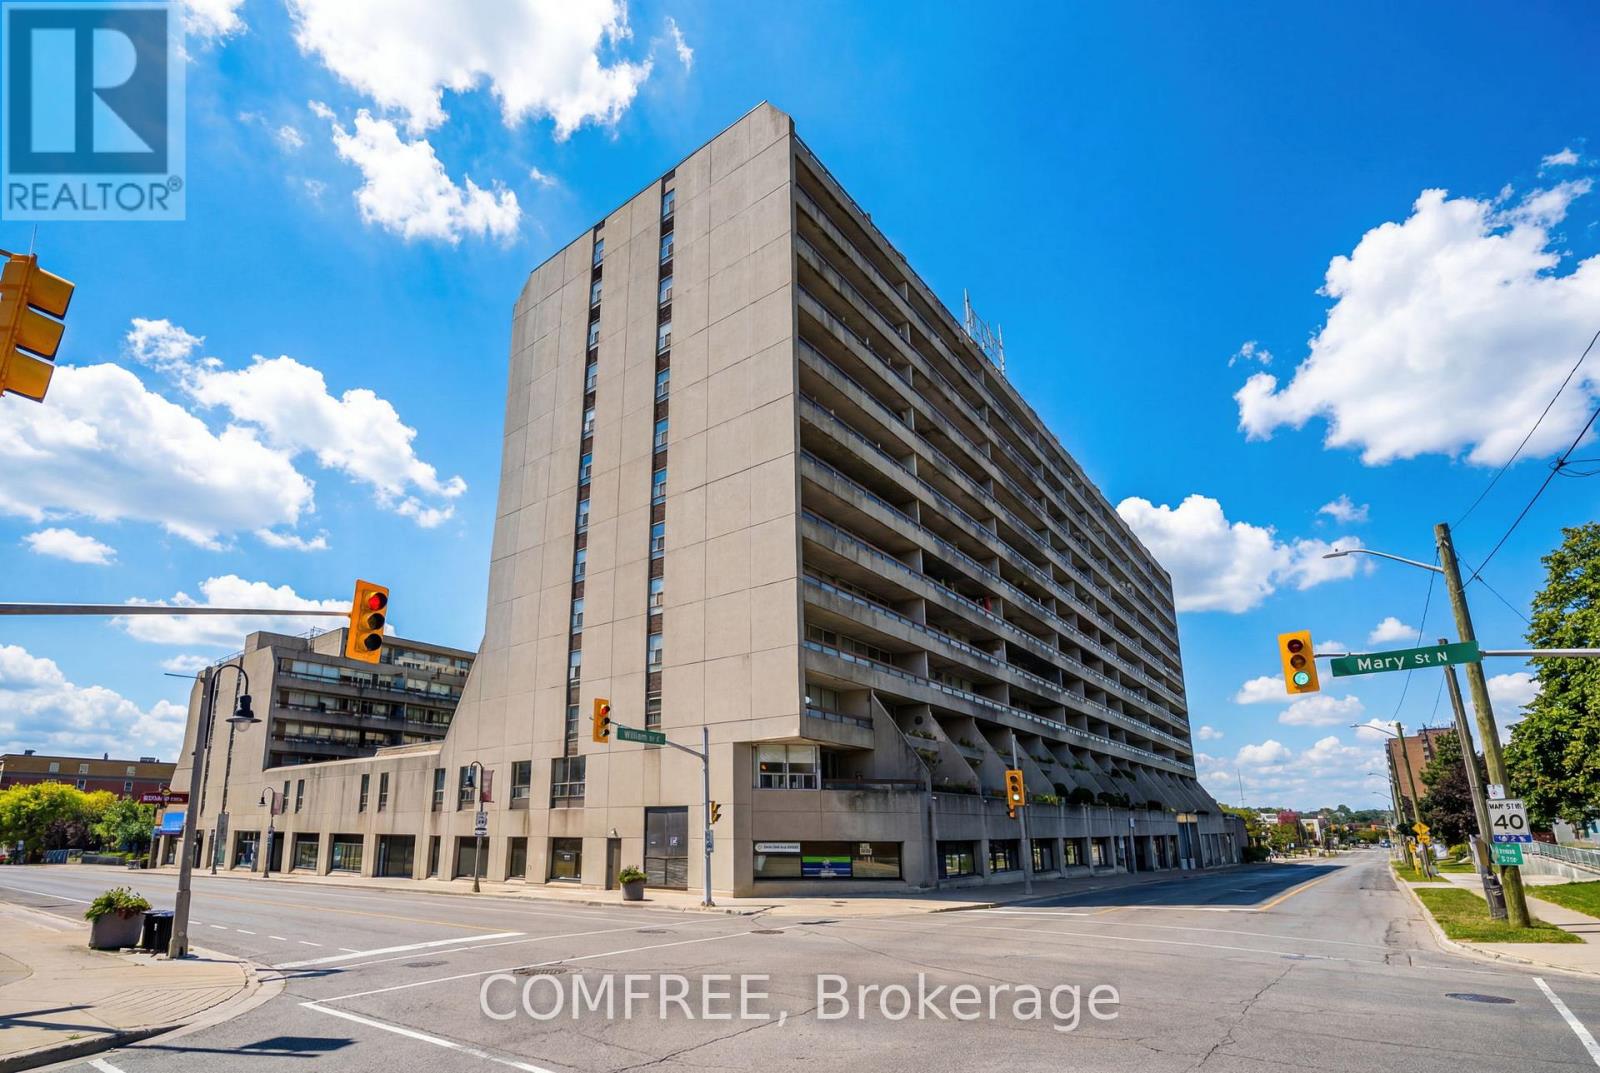
505 - 55 William Street E
Oshawa, Ontario
Welcome to this spacious and well-maintained 3-bedroom, 2-bathroom end-unit condo in a fantastic location close to shopping, restaurants, transit, and all amenities. This home features a newer heat pump (approximately 3 years old) for year-round comfort and efficiency. Enjoy the many building amenities including a heated indoor pool, parkade, library, car wash bay, and more. A great opportunity for comfortable, convenient condo living! (id:43934)
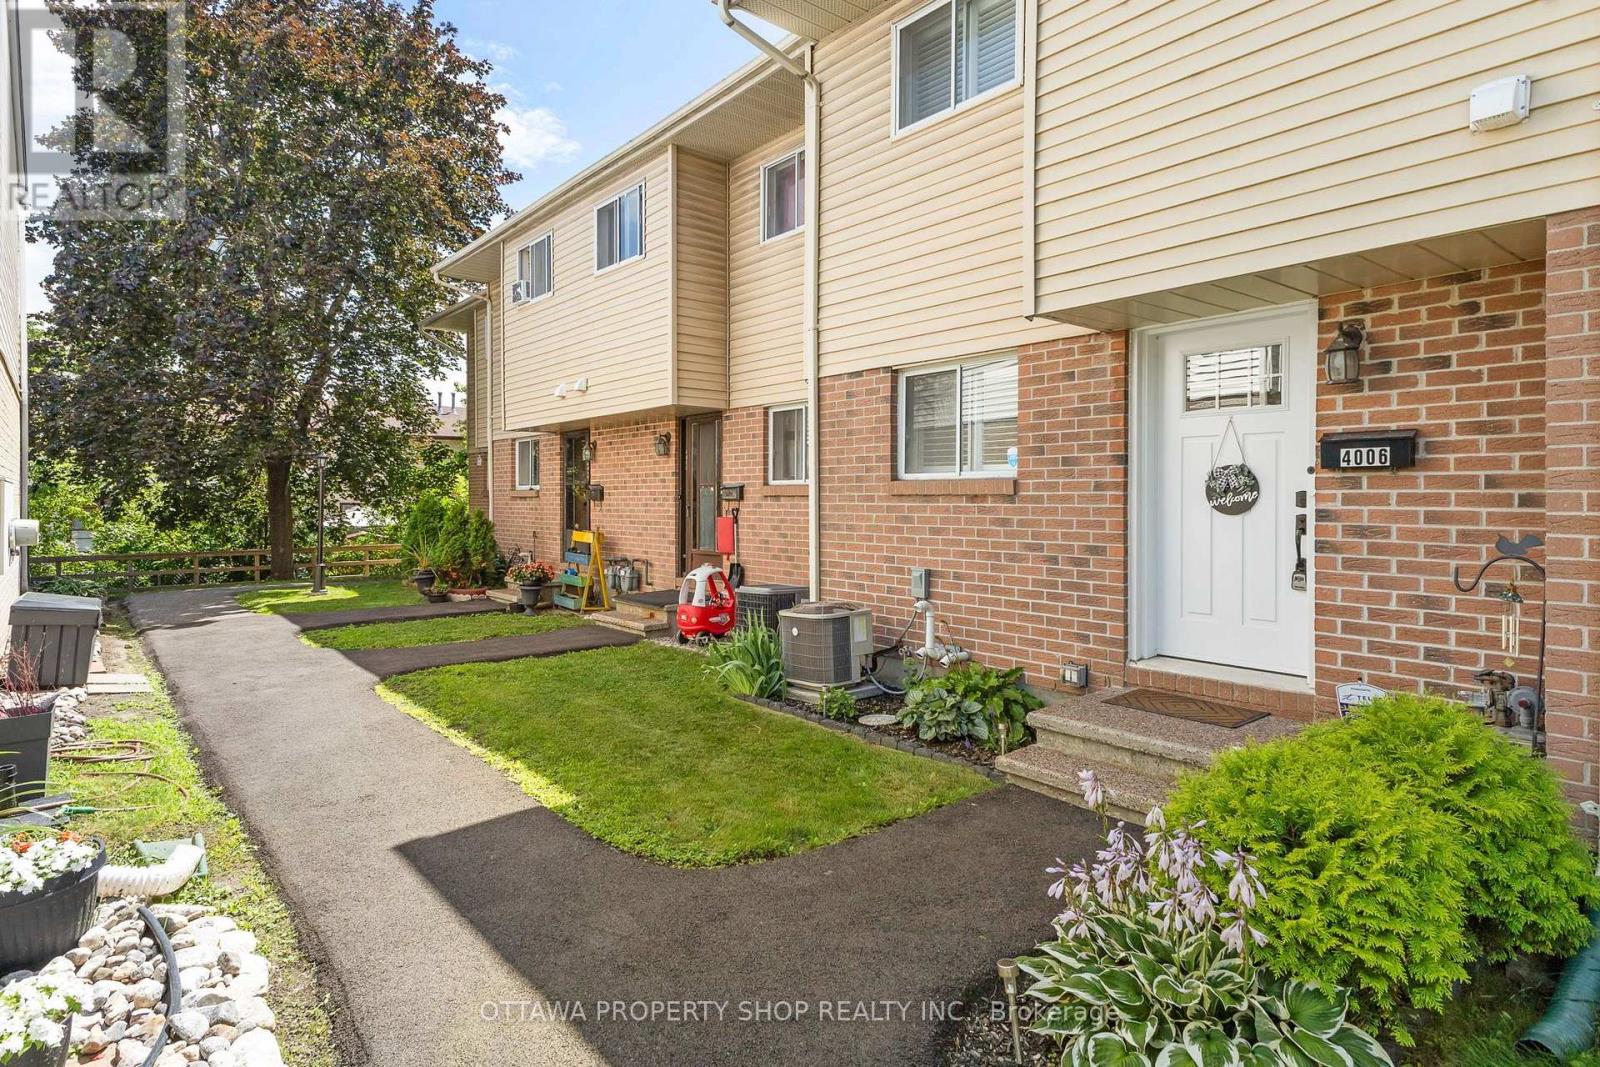
4006 Eady Court
Ottawa, Ontario
Move-in ready townhome featuring stylish renovations and a prime location! Bright open-concept main floor with updated flooring, a renovated white shaker kitchen, spacious living and dining areas, and a cozy wood-burning fireplace. Patio door leads to a private, fully fenced backyard with an updated deck. Upstairs offers three generous bedrooms and a beautifully renovated full bath. The finished basement features a spacious family room with an electric fireplace. Extensive updates since 2023 include the kitchen, bathrooms, steel front door, lighting, furnace & A/C, fencing, deck, California shutters and more. Includes one parking space. Ideally located on a quiet court, just minutes to St. Laurent Shopping Centre, parks, schools, transit, the Aviation Pathway and Highway 41 (id:43934)

1606 - 90 Landry Street
Ottawa, Ontario
Just steps from the charm of Beechwood Village, this modern 1 bedroom condominium with a versatile den in the striking 20-storey La Tiffani 2 offers an exceptional lifestyle that blends luxury, convenience and stunning city skyline views. Whether you're sipping your morning coffee or unwinding at the end of the day, the private balcony provides the perfect setting to take in the panoramic scenery and enjoy a sense of tranquility above the city. Inside, the freshly painted unit showcases a bright, open concept living and kitchen area with elevated ceilings, modern hardwood flooring, and expansive floor-to-ceiling windows that flood the space with natural light. Designed for both comfortable everyday living and effortless entertaining, this inviting layout offers a seamless flow throughout. The chef inspired kitchen is sure to impress, featuring gleaming granite countertops, stainless steel appliances and a breakfast bar ideal for casual meals or gathering with guests. Serving as a true retreat, this spacious primary bedroom showcases beautiful hardwood flooring and a generously sized closet. Continuing the unit's refined aesthetic, the beautifully appointed main bathroom features contemporary finishes and dual shower heads, creating a luxurious, spa-inspired bathing experience. Additional conveniences include in-suite laundry, a large front closet, one underground parking space and a dedicated storage locker. Residents of La Tiffani enjoy an impressive selection of amenities, including an indoor pool, fitness centre, party/meeting room, and visitor parking. Located just steps from Beechwood Avenue, you'll have easy access to trendy boutiques, top-rated restaurants, and scenic walking and cycling paths. Downtown Ottawa is only minutes away, with OC Transpo routes conveniently located right at your doorstep. Experience luxury, comfort, and convenience in one of Ottawa's most desirable neighbourhoods at 90 Landry Street. Some photos have been virtually staged. (id:43934)

432 Marc-Andre Street
Hawkesbury, Ontario
Immediate possession available and move in ready! Freshly painted and cleaned. Located in a mature neighborhood. Step inside to an open concept main level with hardwood & ceramic flooring and crown moldings. A bright and spacious living/dining area flows well into the kitchen. With a practical design, featuring plenty of cabinets, counter space and peninsula. Two bedrooms on the main level along with a full bath combined with laundry area. Additional living space in the fully finished basement with a great family room complete with wood burning air tight stove, a third bedroom, convenient second bathroom and plenty of storage space in the utility room . Access from the patio doors in the kitchen to a back deck and a fully fenced, private backyard. Gas heat, central air, paved drive. Low maintenance and comfortable living starts here! Call for a private visit. (id:43934)
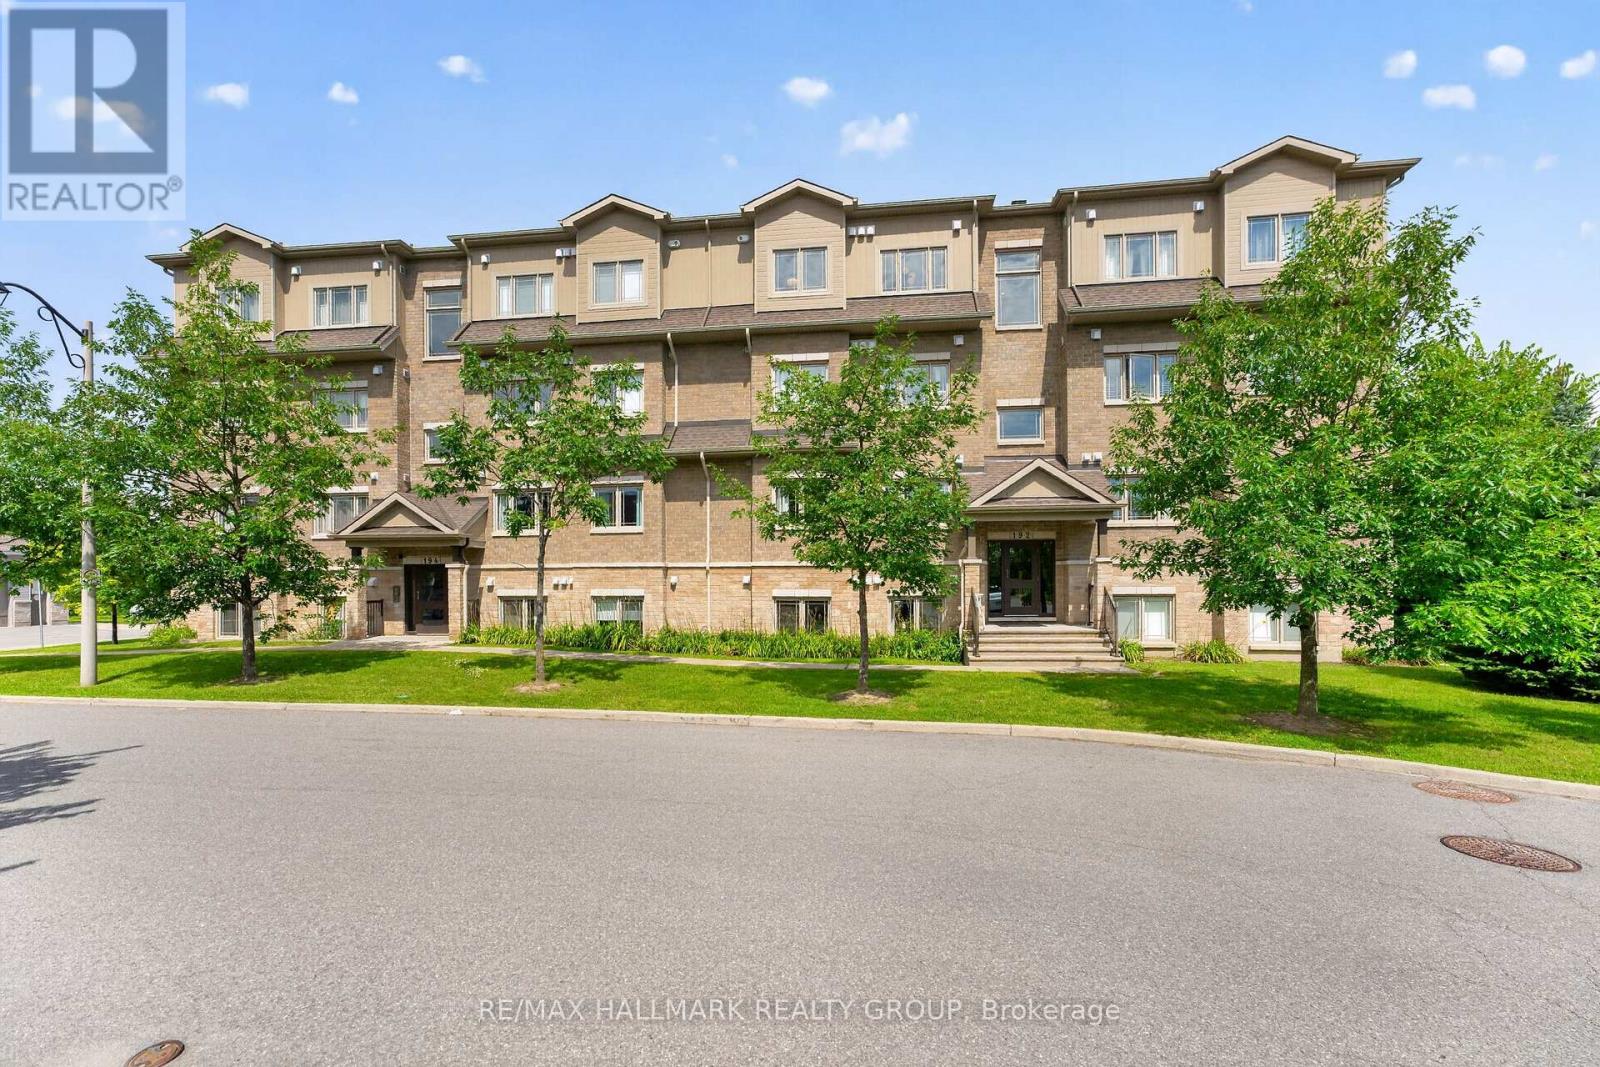
7 - 192 Springbeauty Avenue
Ottawa, Ontario
Beautifully maintained 2 bedroom, 2 full bath condo apartment with an open concept floor space, separate dining room, spacious living with patio doors to a large deck. Ideally located close to the VIA rail and bus station, shopping, parks, everyday essentials nearby. Schools, places of worship and many other amenities conveniently close. (id:43934)

22215 Laggan-Glenelg Road
North Glengarry, Ontario
First time on the market! Time to enjoy peaceful country living. Located on a nice treed lot with a creek running through the back. Minutes from the village of Dalkeith. A spacious main level with a large living room with garden doors giving access to the deck and backyard. Well designed kitchen with plenty of cabinets, counter space, appliances included and practical center island work station. Formal dining room with bow window for loads of natural light. Two bedrooms on the main level along with a full bathroom combined with laundry area. With convenient access from the side entrance, the basement adds additional living space. A family room area and space for a guest bedroom along with plenty of storage. Paved drive and single detached garage. Call for a private visit! (id:43934)

4 - 890 Cahill Drive W
Ottawa, Ontario
Welcome to 890 Cahill Dr W, Unit 4-a beautifully maintained 3-bedroom and 3 bathroom condo townhome in Ottawa's convenient Hunt Club area. Step inside from the welcoming foyer and discover a bright, carpet-free home with a comfortable layout designed for everyday living and entertaining. The spacious kitchen offers plenty of cabinetry, counter space, and a breakfast nook with large window-an inviting spot for morning coffee or casual meals. Continue through the kitchen into the dining room, which flows naturally into the spacious living room. At the back of the living room, sliding patio doors provide an easy connection to the fully fenced, private backyard, a wonderful outdoor retreat for relaxing, entertaining or enjoying summer evenings. Follow the main hallway upstairs, where you'll find the spacious primary bedroom, two additional bedrooms and a full bathroom. With no carpet throughout the home, the space offers a clean, contemporary feel and easy maintenance. The finished basement adds valuable living space with a full bathroom and a comfortable recreation/sitting area plus an additional finished room that would make an excellent home office, den, hobby room or quiet retreat. A separate laundry/storage area provides practical convenience and additional space to keep everything organized.This well-kept condo corporation offers an appealing lifestyle with a clean, tidy setting, an outdoor pool and a park for residents to enjoy. Private surface parking is included, with convenient visitor parking located directly in front. Ideally situated close to Ottawa International Airport, transit, the LRT line, community centre, parks, schools, movie theatre, banks, grocery stores, shopping and an abundance of everyday amenities, this home offers an excellent combination of space, privacy and convenience. A great opportunity for first-time buyers, families, down-sizers or investors looking for a move-in-ready townhome in a well-established community. (id:43934)
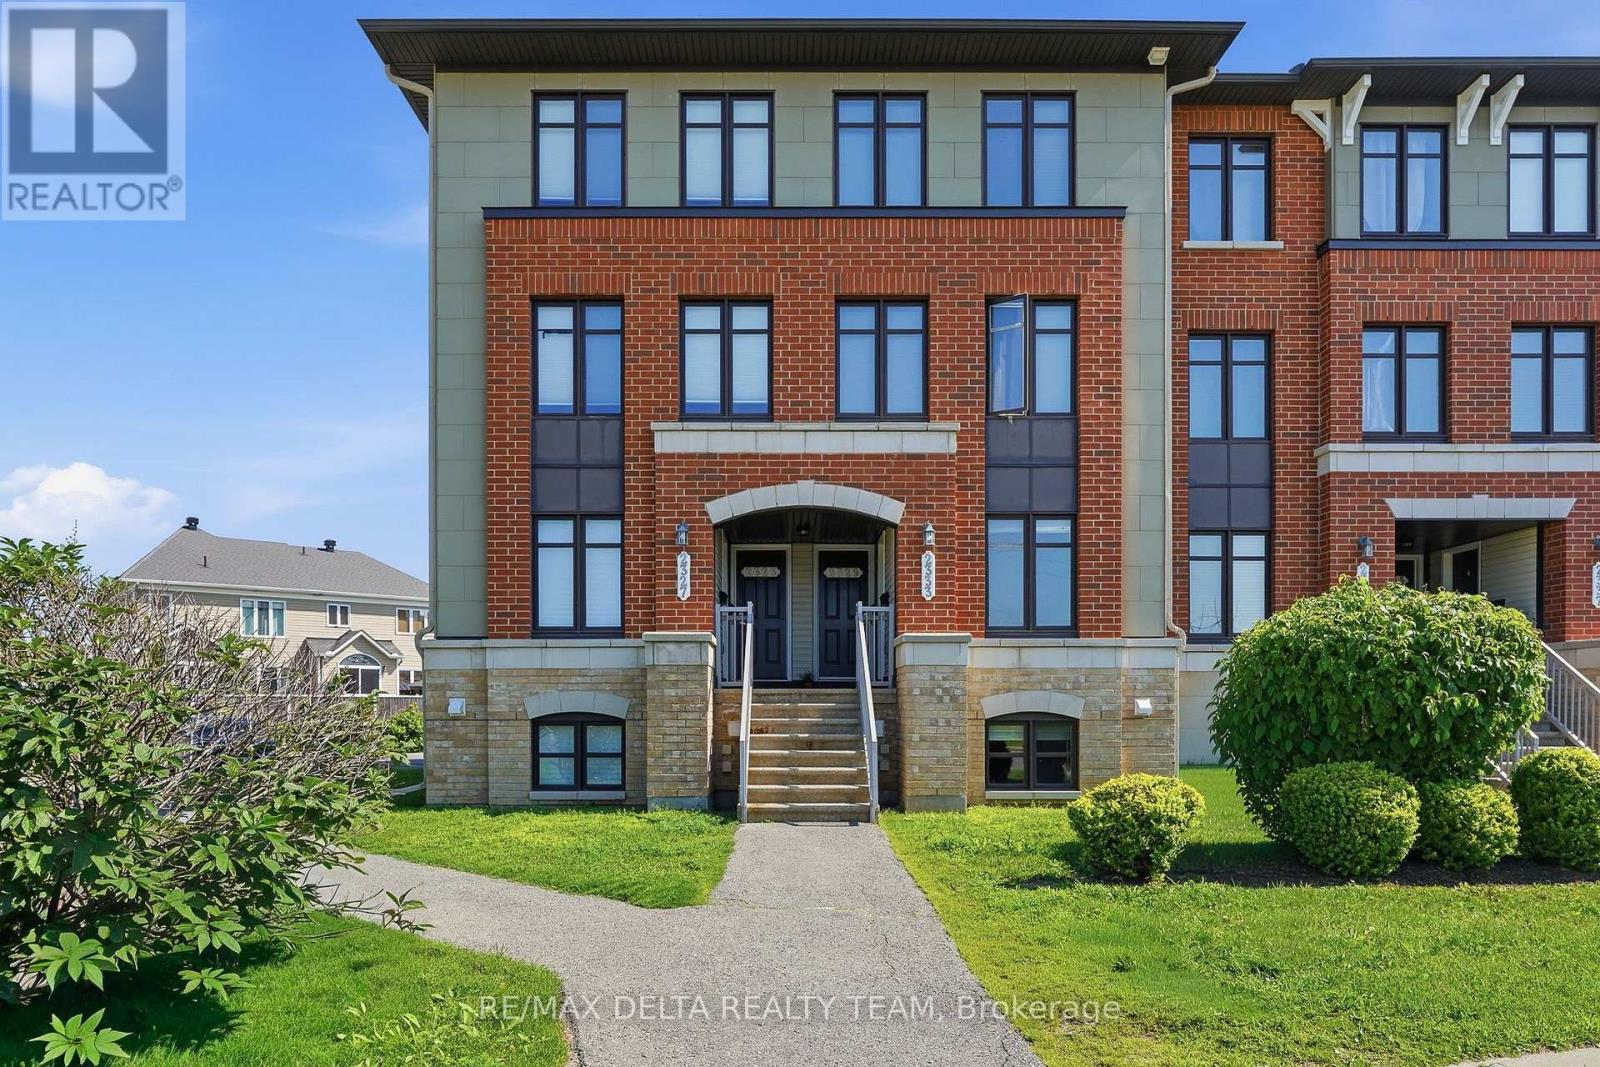
121 - 2333 Esprit Drive
Ottawa, Ontario
Welcome to 2333 Esprit, a bright and beautifully situated two-bedroom, three-bathroom condo designed for both comfort and convenience. Freshly painted throughout with updated flooring and vacant for immediate occupancy, this move-in-ready home offers the perfect opportunity to settle in with ease.Step inside to a warm and inviting kitchen featuring a charming eat-in area, perfect for everyday living and entertaining. Both spacious bedrooms offer the privacy and convenience of their own ensuite bathrooms, creating an ideal layout for families, guests, or professionals.Enjoy the added benefit of an owned parking space, as well as a private backyard patio ideal for relaxing or entertaining during the warmer months. Conveniently located near public transit, grocery stores, schools, and parks, this home provides easy access to all the amenities you need while offering a comfortable and welcoming place to call home. (id:43934)
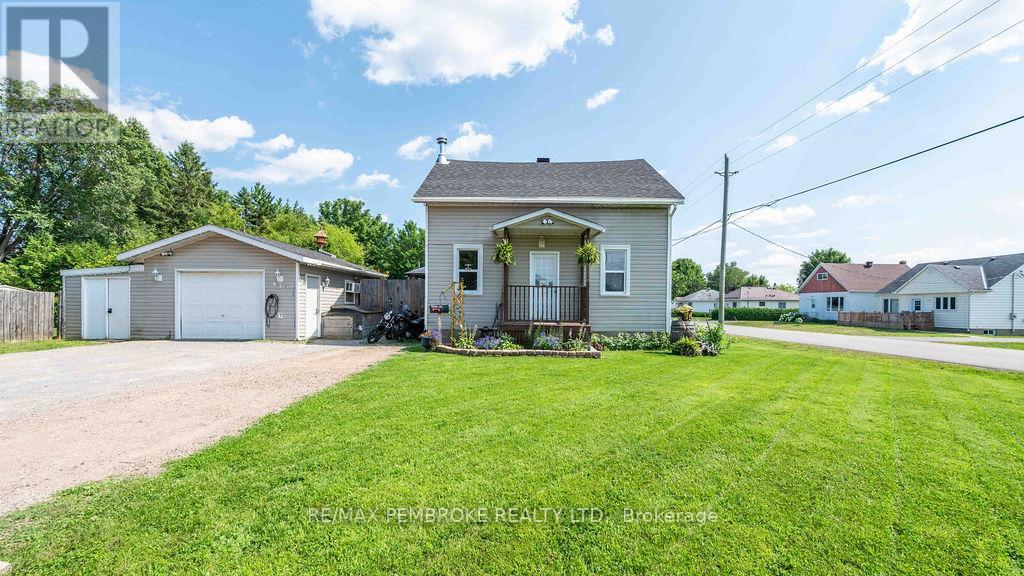
617 Third Avenue S
Laurentian Valley, Ontario
Welcome to 617 Third Avenue, a spacious and versatile 4 bedroom home offering plenty of room for the whole family! The main floor features a comfortable living room, a bright and functional kitchen with generous cabinetry and workspace, a dedicated dining area, and the convenience of main floor laundry within the full bathroom. Upstairs, you'll find four bedrooms, providing space for family, guests, or a home office. The finished lower level adds even more usable living space with a family room, exercise or hobby area, and the potential to create a fifth bedroom with the installation of an egress window. Storage is plentiful both inside and outside the home, making it easy to keep everything organized. Step outside to enjoy the large fenced yard, spacious deck, and greenhouse perfect for anyone with a green thumb. A detached garage, additional outdoor storage, and ample driveway parking complete this practical property. Families will appreciate being just a short walk from the Stafford ball diamond, park, and splash pad, making it easy to enjoy recreation and outdoor fun close to home. This welcoming property combines flexible living space, abundant storage, and a backyard the entire family can enjoy. Book your private showing today! (id:43934)
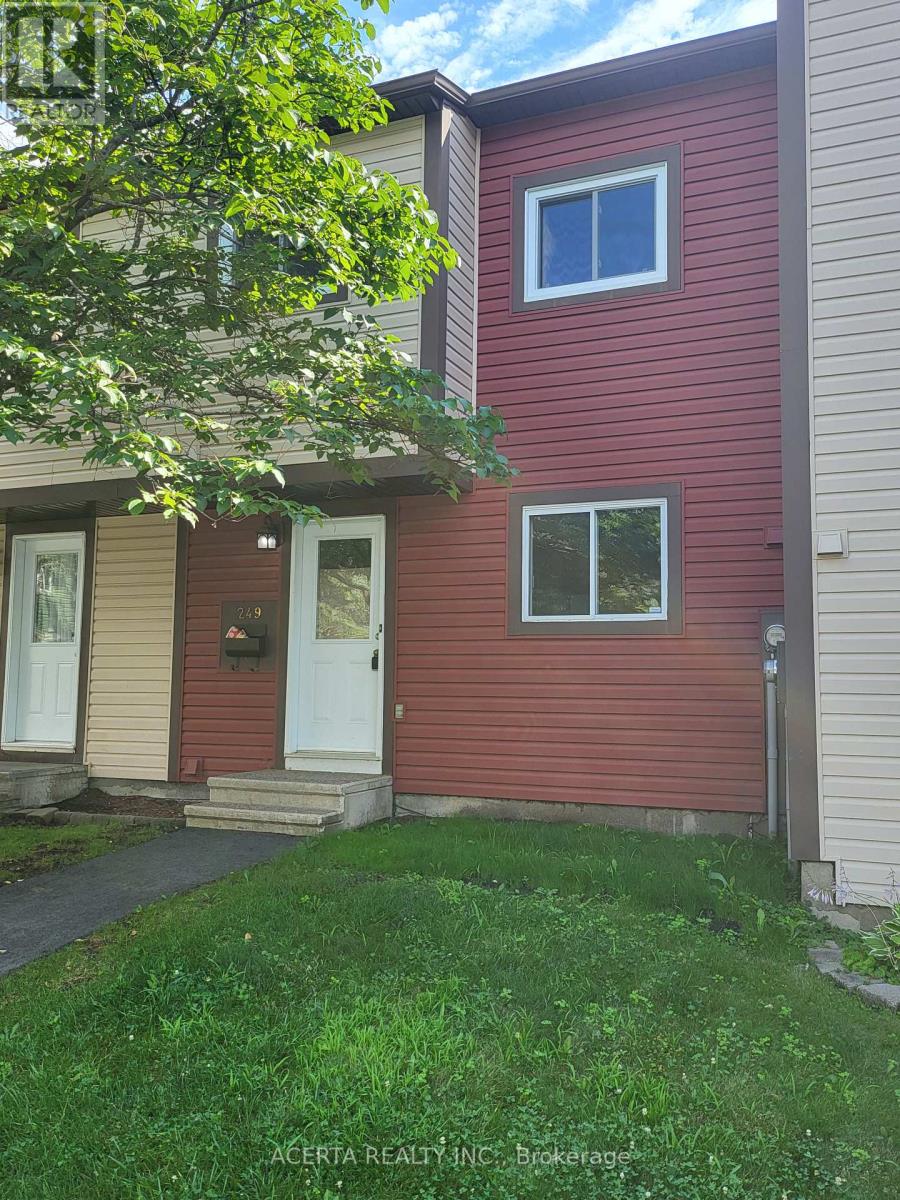
249 Teal Crescent
Ottawa, Ontario
Fantastic opportunity in a well-established Orléans neighbourhood! This inviting 3-bedroom townhouse offers a practical layout, great outdoor space, and an excellent location close to the Ottawa River and Petrie Island. The main floor features a bright eat-in kitchen and an open-concept living and dining area with hardwood floors, creating a comfortable space for everyday living and entertaining. Upstairs are three spacious bedrooms and a full bathroom, while the lower level provides plenty of additional usable space with a home office area, workshop, laundry, and generous storage. Outside, enjoy a large private deck with plenty of room to relax, dine, or entertain throughout the warmer months. Residents also have access to the large outdoor pool, and the home's dedicated parking space is conveniently located right out front. Just minutes from Place d'Orléans, shopping, restaurants, transit and everyday amenities, with easy access to NCC trails, the Ottawa River and Petrie Island. A great combination of space, convenience and outdoor lifestyle in the heart of Orléans! (id:43934)
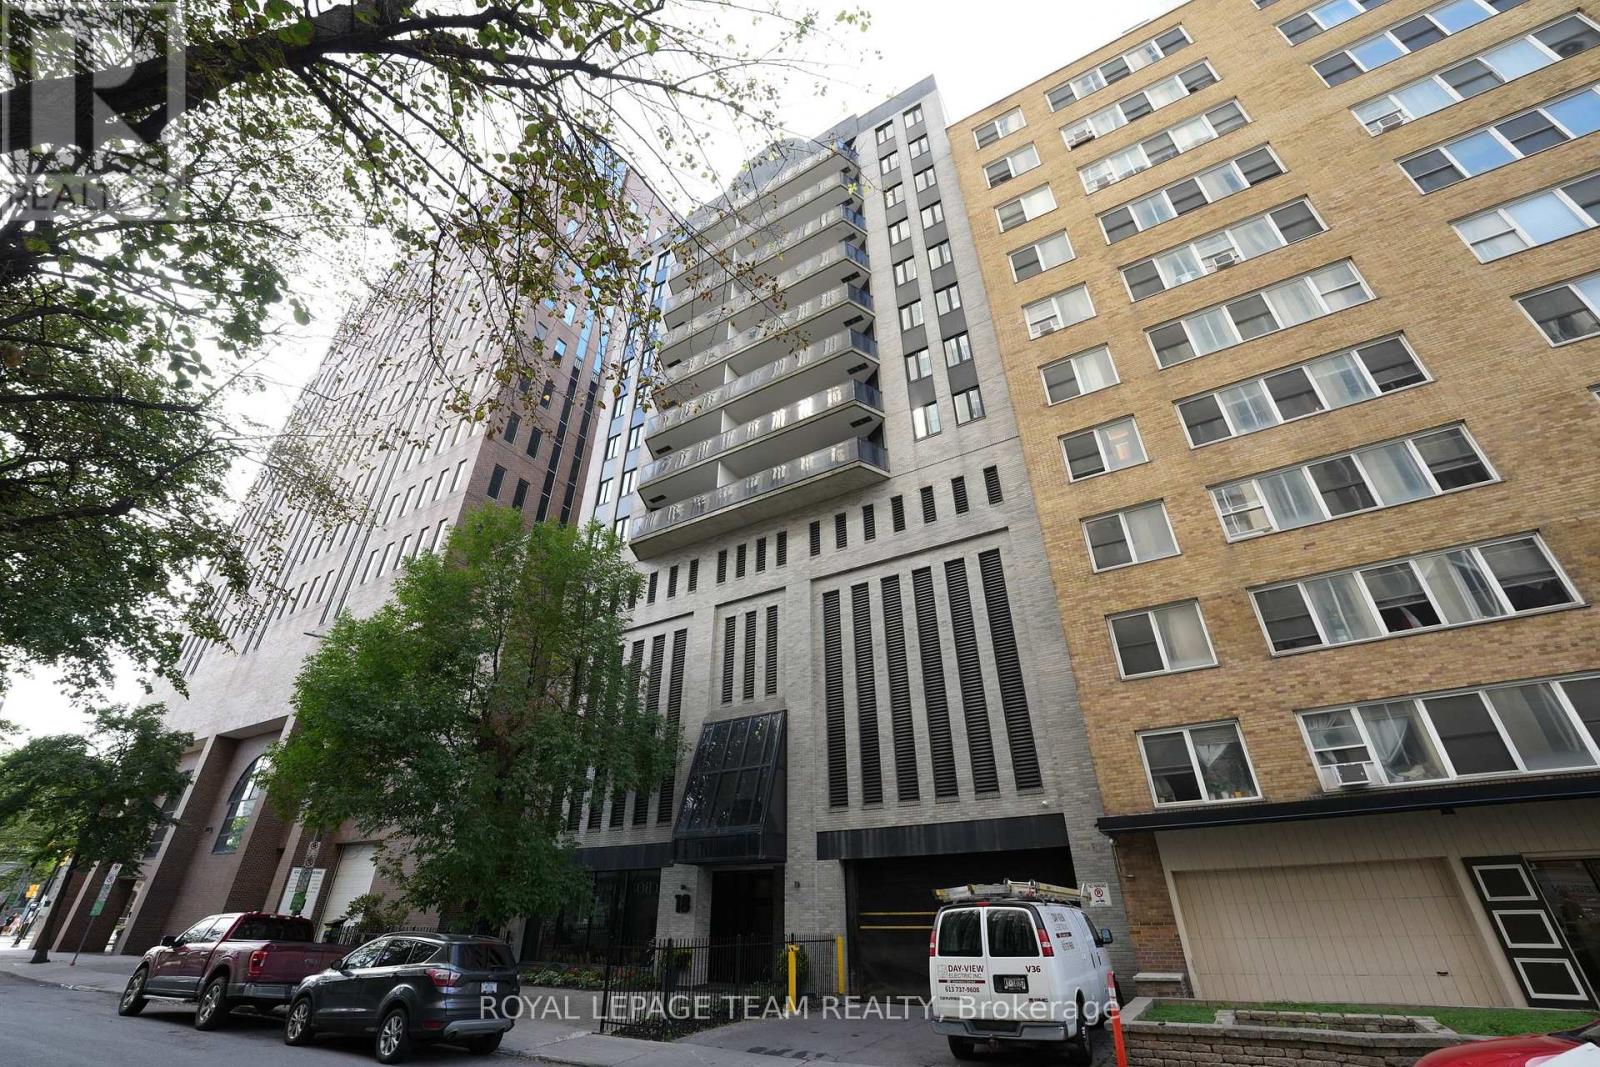
903 - 18 Nepean Street
Ottawa, Ontario
To emphasize the value and opportunity, focus on the size, exclusivity, rarity, and price-per-lifestyle proposition! Rarely does a downtown condo offer this exceptional combination of size, privacy, location and value. Nestled within a boutique condo building of just 24 residences, with only 3 units per floor, this spacious 2-bedroom, 2-bathroom condo presents a unique opportunity to enjoy approximately 1,178 sq. ft. of thoughtfully designed living space in the heart of Centertown. Larger than most downtown condominiums, this well-maintained suite offers an ideal split-bedroom layout that maximizes comfort and privacy. The generous primary bedroom provides a peaceful retreat, while the second bedroom offers flexibility for guests, family, or a dedicated home office. Bright and inviting living-dining-kitchen open concept combination create the perfect setting for entertaining or everyday living. Adding to its outstanding value are sought-after features rarely found at this price point, including in-unit laundry, central air conditioning, quartz countertops in kitchen, large balcony, secure underground parking, and an exceptionally large storage locker (18.5' x 6.2' x 9.9' ~ 115 sq.ft.). Located just steps from the Rideau Canal, Elgin Street, Parliament Hill, renowned restaurants, cafés, boutique shopping, and Ottawa's vibrant festivals and cultural attractions, this residence delivers the ultimate downtown lifestyle without sacrificing peace and privacy. Whether you're downsizing, investing, or seeking a spacious urban home, this move-in-ready condo represents a rare opportunity to own a generously sized residence in one of Ottawa's most desirable downtown locations, offering outstanding space, convenience, and long-term value in a boutique building setting. Kitchen/bathrooms/lighting/bulkhead (2016), Luxury vinyl flooring (2025) & painting (2026). Condo fees include HYDRO for chiller, parking, management, common area fees, reserve fund and building insurance. (id:43934)
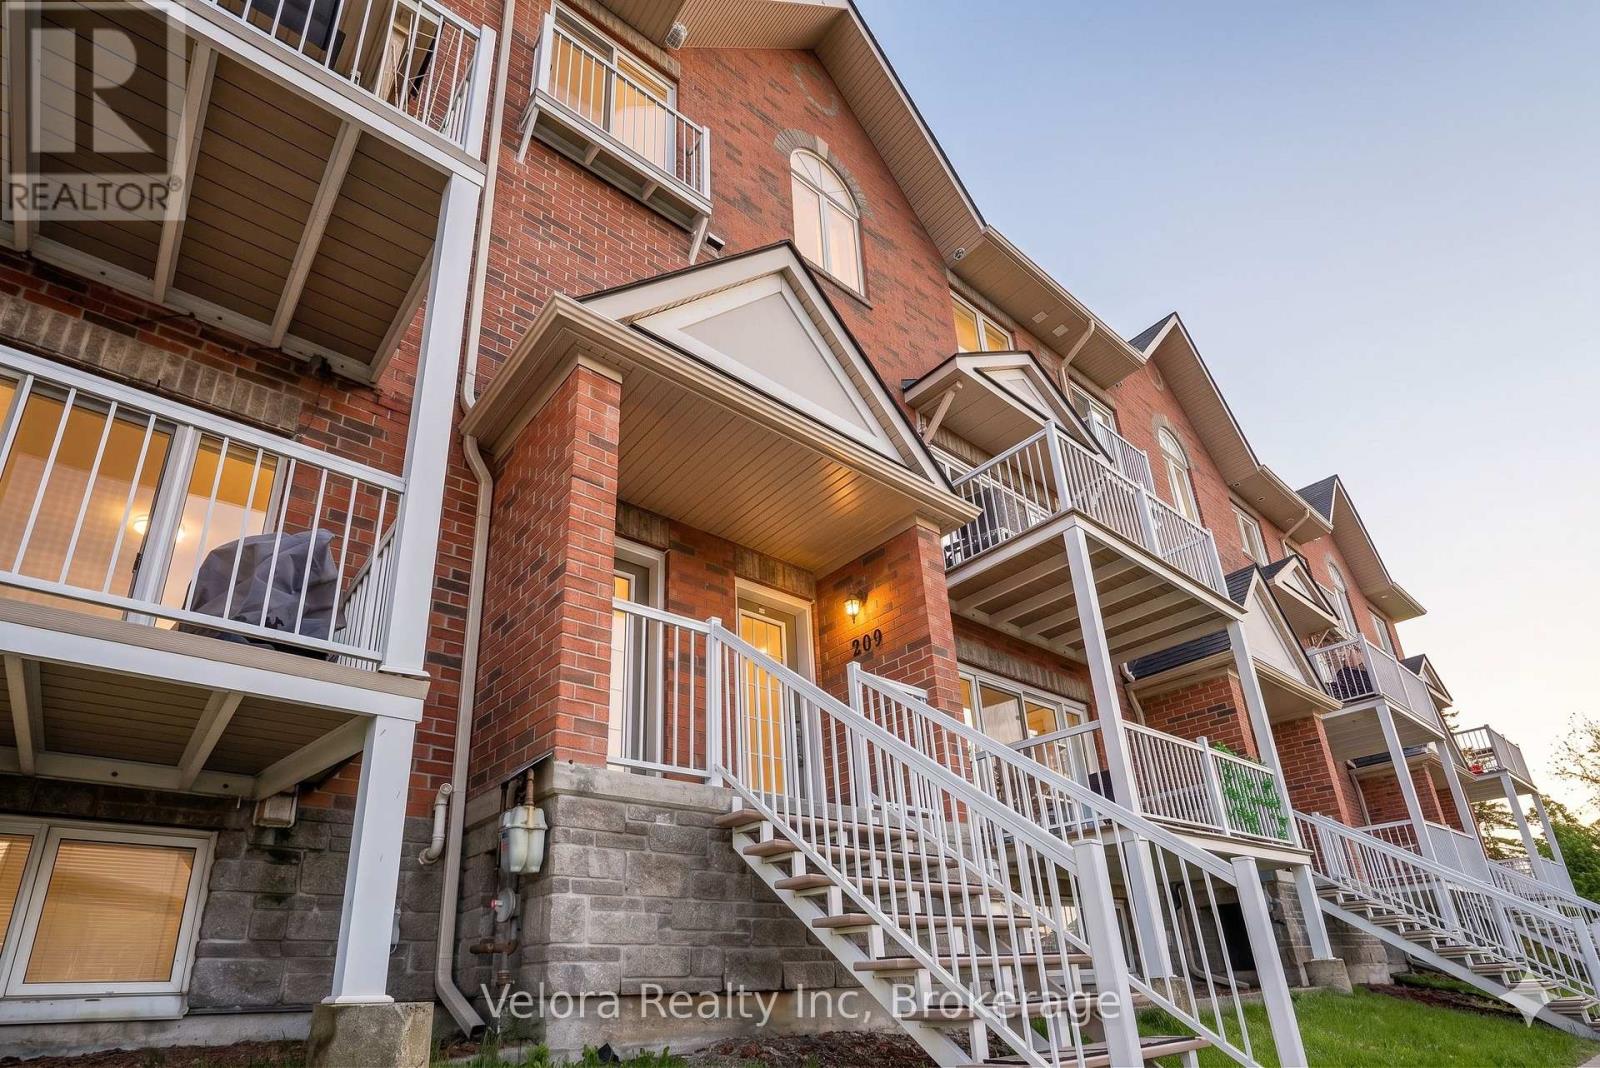
209 - 3275 Saint Joseph Boulevard
Ottawa, Ontario
Welcome to 3275 Saint Joseph Boulevard #209, a stylish 2-storey stacked condo townhouse offering modern comfort and convenience in a fantastic location. This bright and inviting home features a spacious living room with large windows that fill the space with natural light, along with direct access to an open balcony, perfect for relaxing or entertaining while enjoying beautiful sunset views. The home showcases hardwood flooring on the main level and durable vinyl flooring on the lower level, creating a warm and modern feel throughout. Offering 2 generously sized bedrooms and 2.5 bathrooms, including a bathroom with a double walk-in shower, this home provides a functional layout ideal for professionals, small families, or first-time buyers. Enjoy the added convenience of 1 underground parking space and a large crawl space for additional storage. Located close to parks, playgrounds, schools, shopping, transit, and everyday amenities, this is a wonderful opportunity to own a beautiful home in a sought-after community, don't miss out! (id:43934)
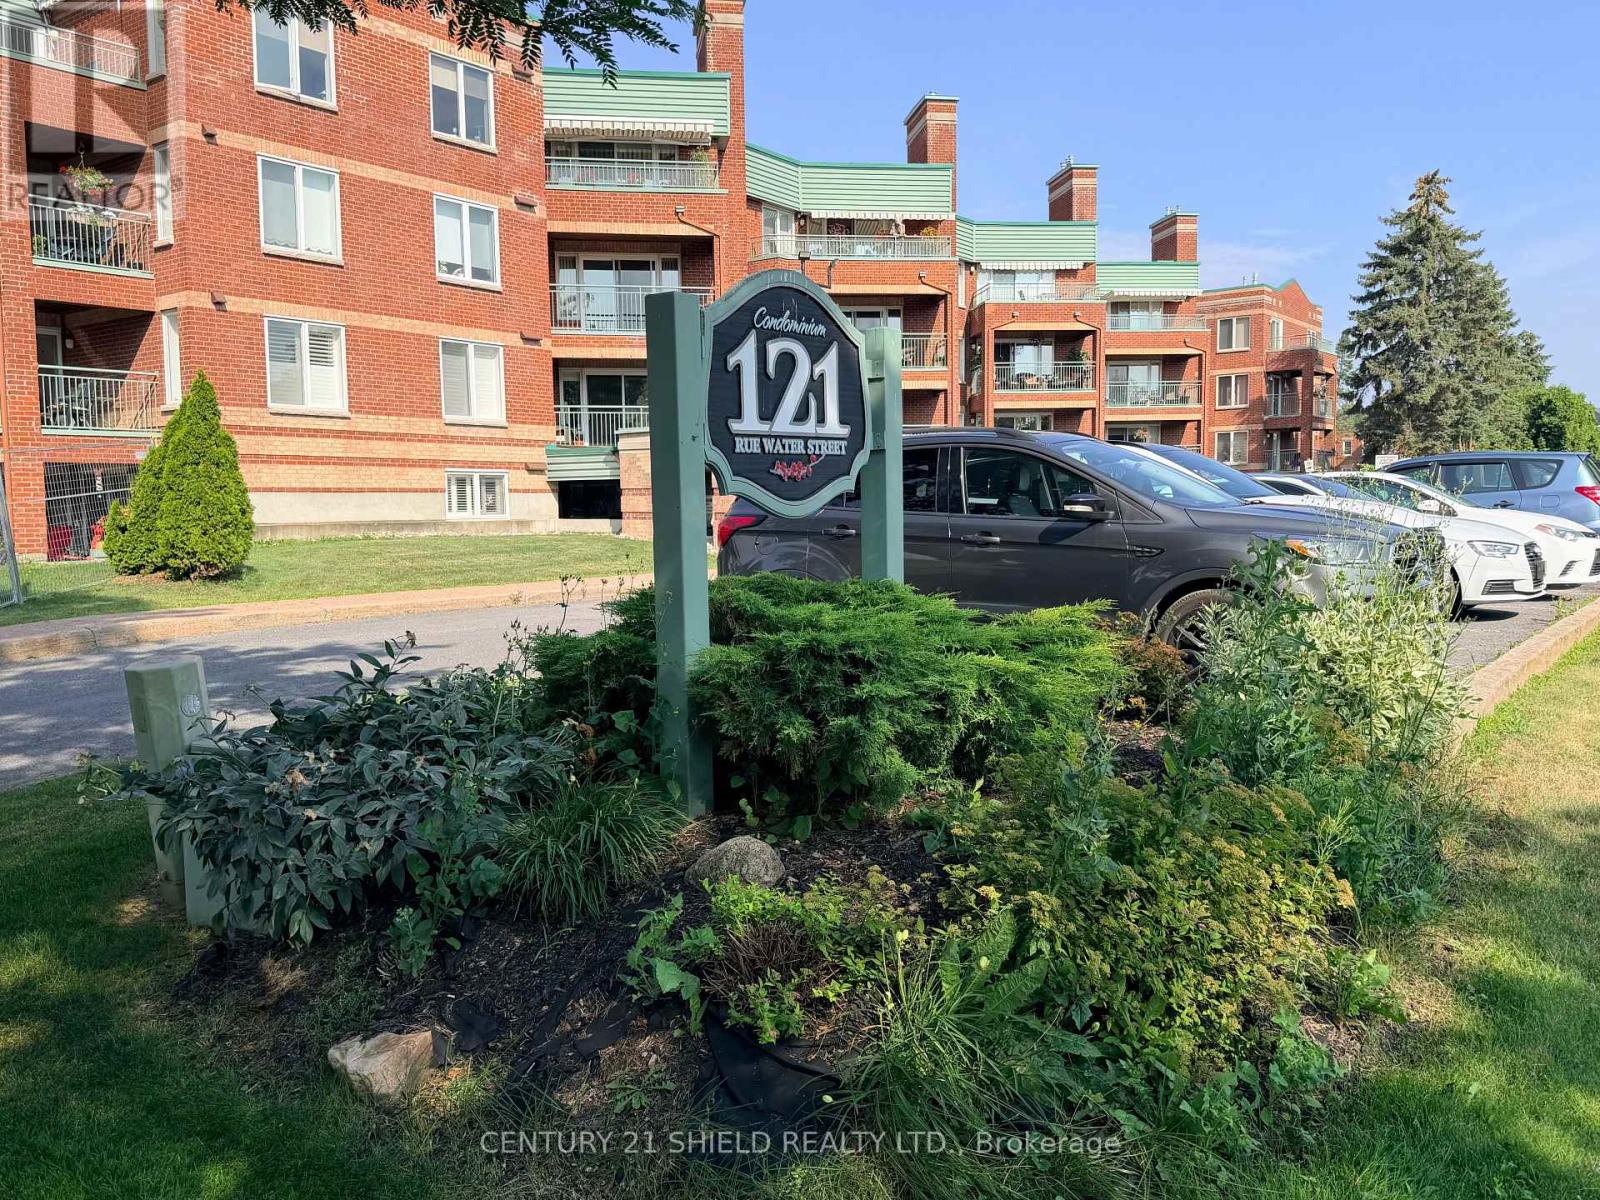
404 - 121 Water Street W
Cornwall, Ontario
Welcome to 121 Water St W Cornwall, Ontario a secure condo apartment building with indoor parking and elevator. Great location near the downtown core across from Lamoureux Park, bike/walking path and the mighty St Lawrence river. This two bedroom unit is located on the top floor with a patio overlooking the city & park offering partial river views in the summer and more open views in the spring, fall & winter. Unit features a gas fireplace which will heat the unit and the gas is included in your condo fees. This corner unit has plenty of windows offering an abundance of natural light into this open concept condo apartment. Other notables are in-suite laundry, engineered hardwood floors and central air. Please note that condo is empty and virtual staging was provided to give an idea of the spaciousness of the unit. Please note that this is a smoke free building (id:43934)
803 Leonard Avenue E
Cornwall, Ontario
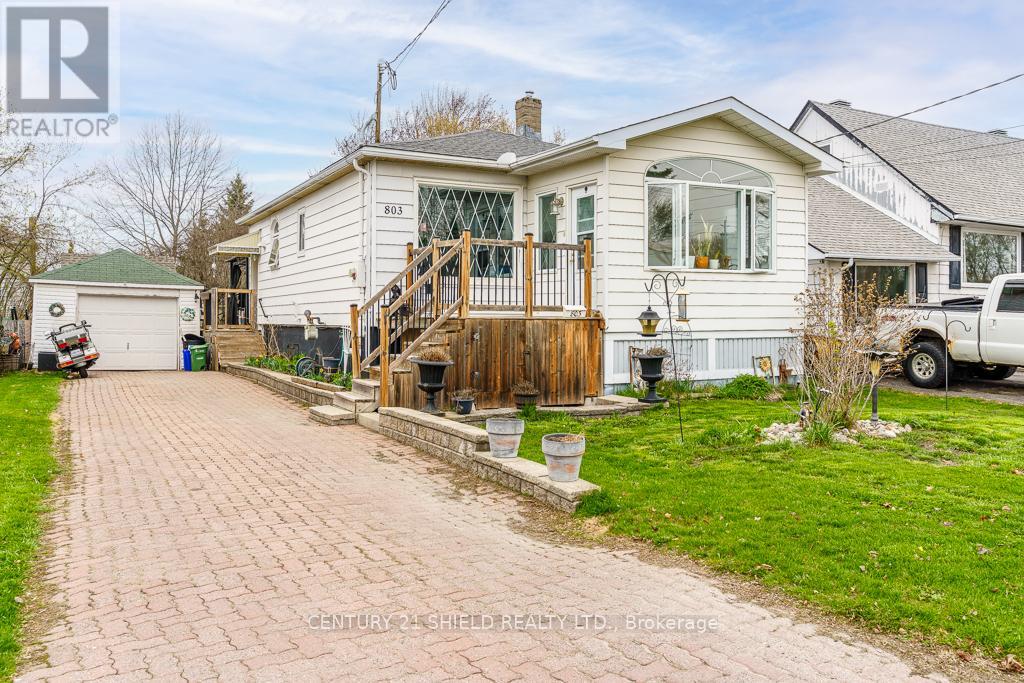
This Riverdale bungalow offers 2 bedrooms, bright living room, dining room, functional updated kitchen with newer cabinetry and granite counter tops and updated 4 piece bathroom. The 3 season front porch provides "southern exposure" and is a great spot for your morning coffee! Downstairs you'll discover a terrific rec room with gas fireplace, hobby room, laundry area, 2 piece bath and plenty of storage space. Summer is fine with your above ground pool & wrap around deck. There are also 2 sheds included. Detached garage's current use is for storage and a workshop. Other updates include a new roof in 2024 and the sewer lateral was done by St.Jean Plumbing in 2025. Make your move now on this home which is the perfect starter home or for those looking to downsize! (id:43934)
719 - 1025 Grenon Avenue
Ottawa, Ontario
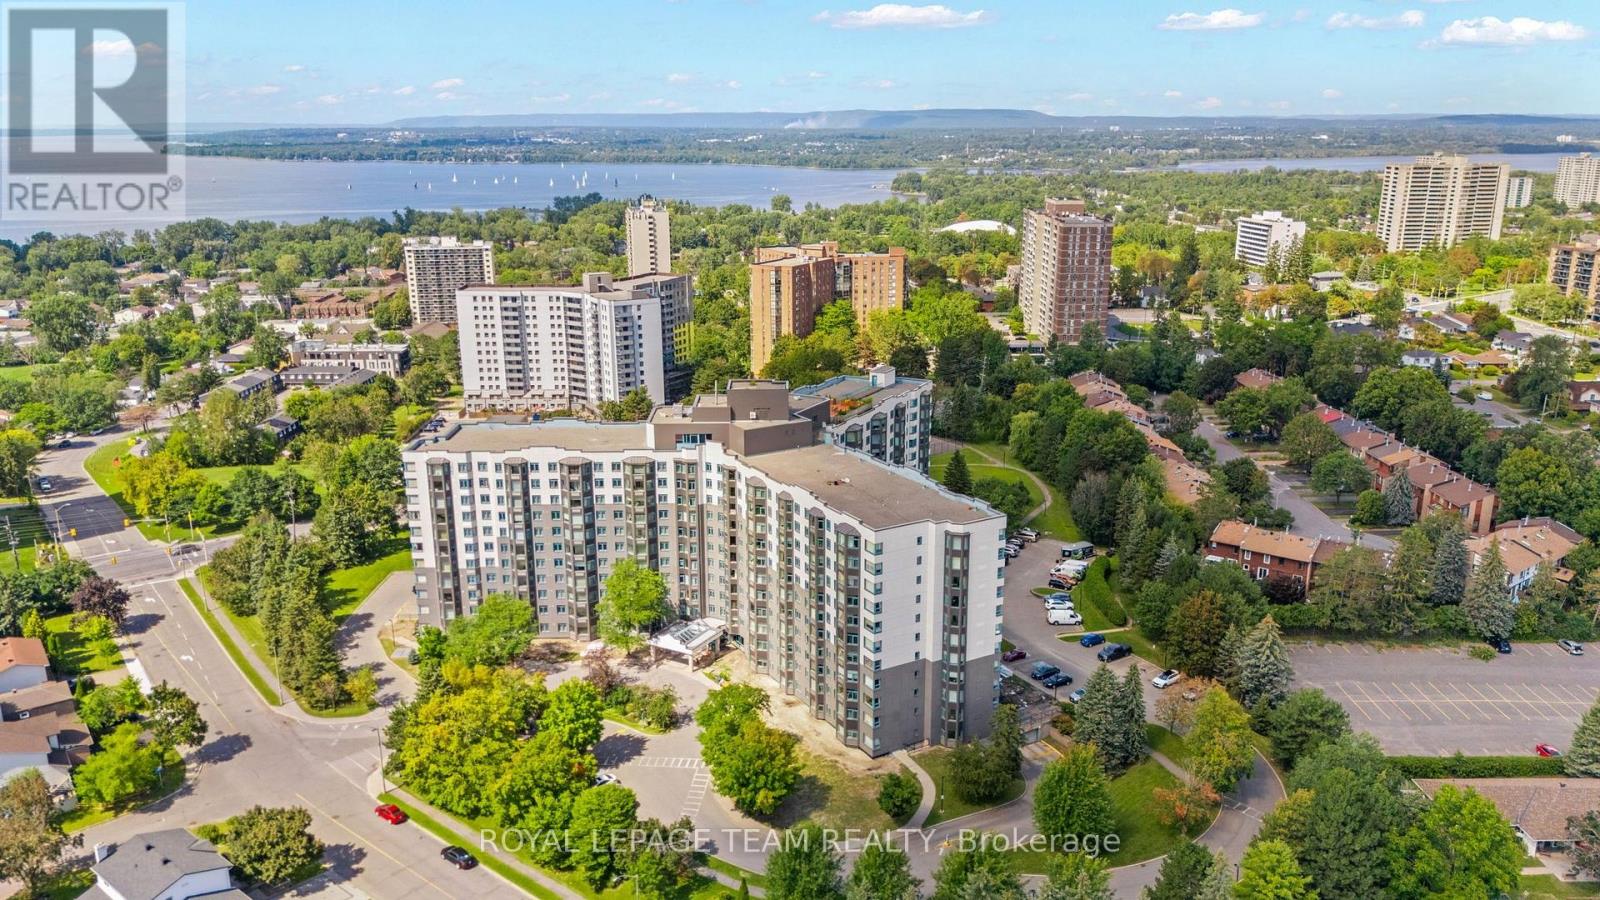
Welcome to The Conservatory's sought-after Debussy model, a bright 2-bedroom, 2-bathroom condo offering approximately 971 sq. ft. of open-concept living. Ideally located just a two-minute drive from Bayshore Shopping Centre, Britannia Beach and a Highway 417 on-ramp; 10 minutes to the DND Carling Campus and Kanata North Business Park. Prefer Public Transit? 4 main west end LRT stations are within walking distance to go anywhere in the city including Algonquin College, airport, downtown and beyond. (Lincoln Fields, Bayshore, Pinecrest and Iris Station.) This well-appointed suite combines comfort, convenience and an exceptional lifestyle. The spacious living and dining area opens to an enclosed solarium, ideal for a home office, reading nook or peaceful retreat. The primary bedroom includes a private ensuite, and the suite also features convenient in-unit laundry. Enjoy extensive resort-style amenities, including a heated saltwater outdoor pool, tennis and squash courts, sauna and hobby rooms, library, rooftop patio with Ottawa River views, party room, music room, gym and movie room. Entertaining a larger crowd? There is a roof top party room and downstairs tea room (P1) which can be rented for private events. 2026 UPDATES include FLOORING, FRESH PAINT, ELECTRICAL PLUGS, SWITCHES, LIGHT FIXTURES and HOOD FAN. Other recent updates include COMMODES & LIMITED MOBILITY SHOWER and in 2021 the PTAC (packaged terminal air conditioner: heating/air conditioning unit ). The Conservatory has undergone extensive exterior renovations including windows and new cladding adding extra thermal protection. Enjoy low-maintenance condo living in a welcoming community with outstanding amenities and a prime west-end location. Click on the IGUIDE and book a showing today! (id:43934)
28 - 1975 Fairglen Mews
Ottawa, Ontario
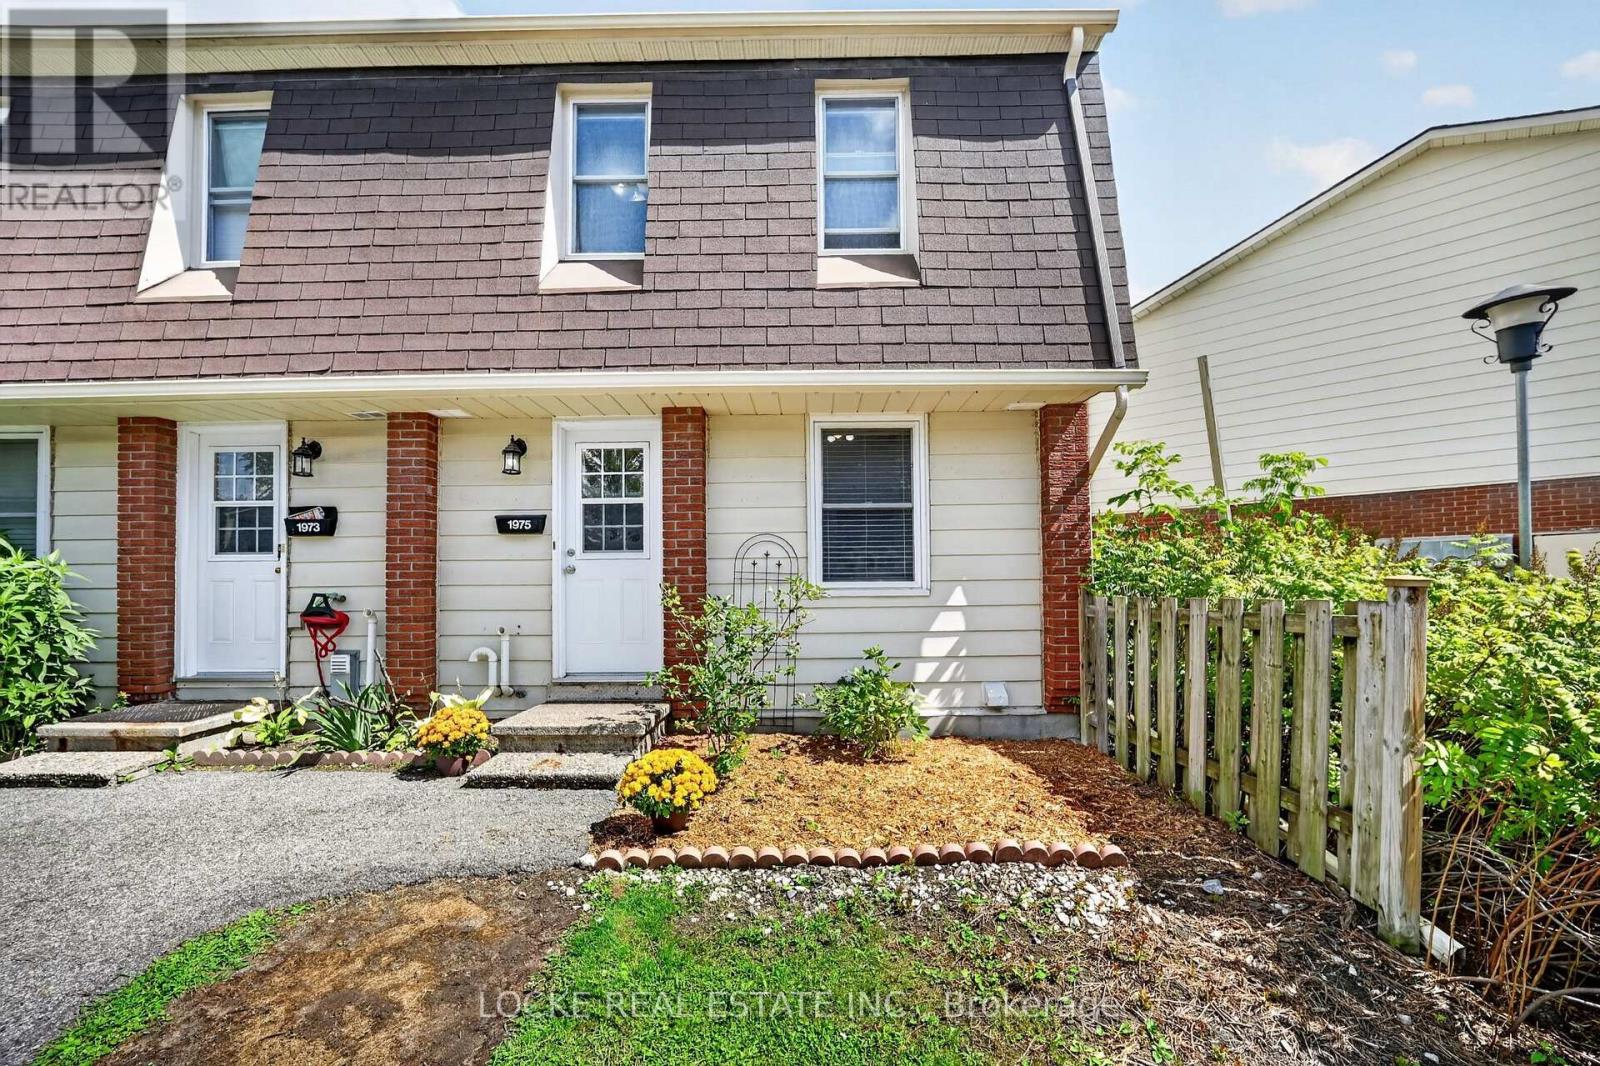
Welcome to this beautifully maintained 3-bedroom, 2-bath END-UNIT CONDO in the wonderful community of Blackburn Hamlet. Tucked into a quiet cul-de-sac, this home offers a great layout, plenty of natural light and a location steps to parks, schools, shopping, restaurants, public transit, walking trails, recreation facilities and one of Ottawa's highest-rated libraries. The main level features hardwood floors, a convenient 2-piece bathroom and a bright living room with a natural gas fireplace. The white eat-in kitchen offers plenty of cupboards and a pantry and flows easily into the dining area. Upstairs, the spacious primary bedroom features a wall-to-wall closet and cheater access to the 4-piece bathroom, with two additional bedrooms completing the level. The FULLY FINISHED BASEMENT adds valuable living space with a recreation room, laminate flooring, laundry and plenty of storage. Outside, enjoy a PRIVATE, FULLY FENCED BACKYARD with patio/interlock, gardens, mature landscaping and NO REAR NEIGHBOURS. BBQs are permitted, visitor parking is available, and condo fees include water and building insurance. A great fit for first-time buyers or downsizers looking for comfortable living in a well-established community. Updates include: Gas fireplace (2011), Central A/C (2011), Roof + front door (2015), Furnace + hot water tank (2020), Freshly painted (2022), Fridge (2023), Dishwasher (2024). Furnace and A/C serviced annually in the past 4 years. (id:43934)
104 - 655 Beauparc Private
Ottawa, Ontario
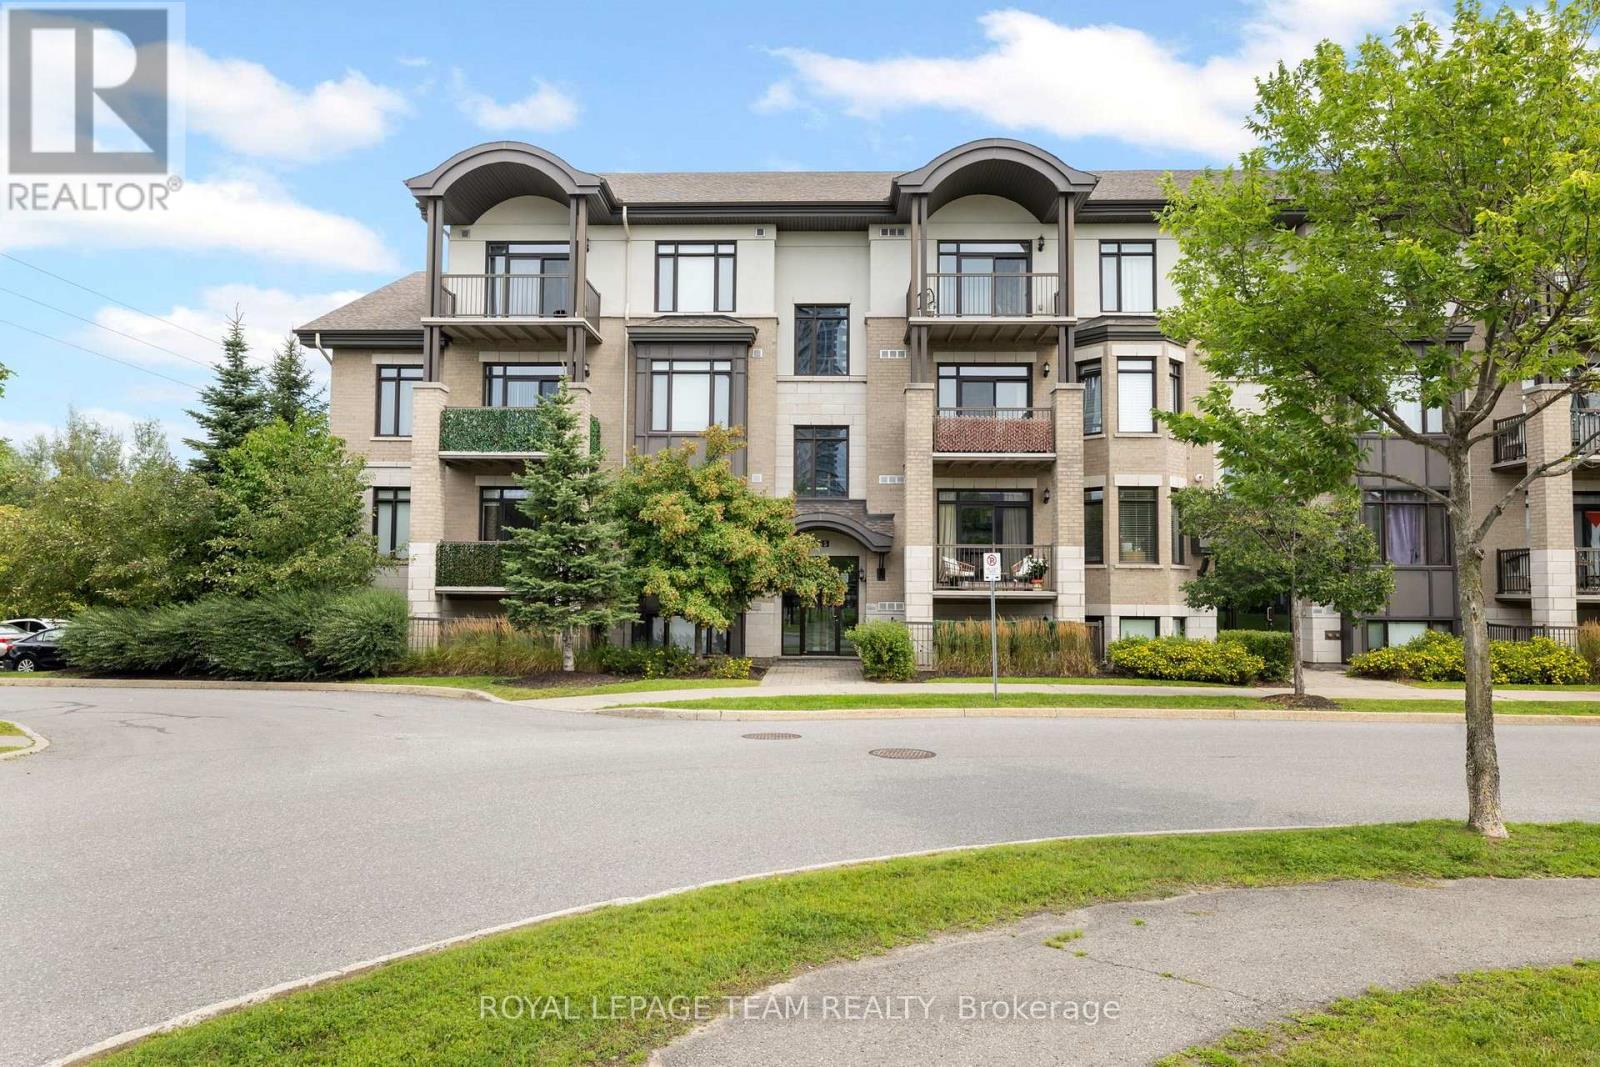
Welcome to 655 Beauparc Private, Unit 104! This bright and thoughtfully designed 2-bedroom, 2-bathroom ground-floor condo offers comfortable, low-maintenance living in a fantastic central Ottawa location. Step inside to a welcoming foyer featuring warm hardwood flooring and an inviting open-concept layout. The bright living space is filled with natural light and overlooks beautifully landscaped gardens, creating a peaceful and private space. The well-appointed kitchen features grey quartz countertops, large island, stainless steel appliances, and plenty of storage. The primary bedroom offers an abundance of natural light, a linen storage, and a regular closet for excellent organization. The 3-piece ensuite has tile flooring, quartz counters, a glass-enclosed shower, built-in medicine cabinet. The second bedroom is well-sized and versatile, ideal for guests or a home office. Enjoy your own private sunken balcony - a great spot for morning coffee or relaxing outdoors. Custom roller blinds and window coverings throughout add both style and convenience. This unit includes parking space #20A, with ample visitor parking available for guests. Additional building amenities include bike storage and garbage room, while a private storage locker on the fourth floor provides valuable extra space. Step outside to a large landscaped greenspace right at your doorstep, perfect for enjoying the outdoors or taking your pet for a stroll. Ideally located within walking distance of the O-Train, Aviation Parkway pathways, shopping, restaurants, and everyday amenities, this home offers an excellent combination of convenience, comfort, and accessibility. A wonderful opportunity for first-time buyers, downsizers, investors, or anyone looking for easy condo living in a well-connected Ottawa location! (id:43934)

68 - 82 Mcclintock Way
Ottawa, Ontario
Beautifully maintained, bright, & spacious 3 bedroom, 1.5 bath end-unit condo townhome. Nestled in highly sought after community of Katimavik. Enjoy the luxury of backing directly onto scenic neighborhood walking paths while being minutes away from vibrant shops, dining, entertainment & with easy access to Hwy 417. Step inside to large, ceramic-tiled front foyer featuring generous closet providing plenty of storage. Main living areas flow effortlessly together, anchored by hardwood flooring that runs throughout kitchen, living room, & dining room. The Kitchen is a bright & functional culinary space boasting updated cabinetry, ceramic backsplash, & stainless steel appliances including a new dishwasher. Bright corner windows flood the space with natural light. Open-Concept Living/Dining is perfectly designed for entertaining. Dining features new contemporary light fixture & easily expands into the Living for larger gatherings. Spacious Living opens directly onto fully fenced backyard sanctuary. Backing community walking paths with no direct rear neighbors, this retreat includes handy garden shed and gate for trail access. Up the stairs, is a beautifully appointed 2nd LVL finished with new carpet -July 2026(staircase/hall), & durable stylish Luxury Vinyl Plank (LVP) flooring. Tranquil Primary Bedroom has large window & massive wall-to-wall closet. Updated Main Bath features granite countertop vanity, modern ceramic tile flooring, & tiled tub/shower surround. Two additional Beds are both well-sized, feature double closets, & bright windows. Double linen closet on the landing for extra storage space. Fully finished basement expands living space with Recreation Room professionally redone in 2019, this cozy space features Luxury Vinyl Plank flooring making it the ultimate spot for family movie nights or home gym. Basement has Convenient 2 piece bath with Tile Floor; Laundry & Utility Area with storage. Parking is directly in front with visitor across the lane. (id:43934)
11 Goodbody Crescent
Front Of Yonge, Ontario
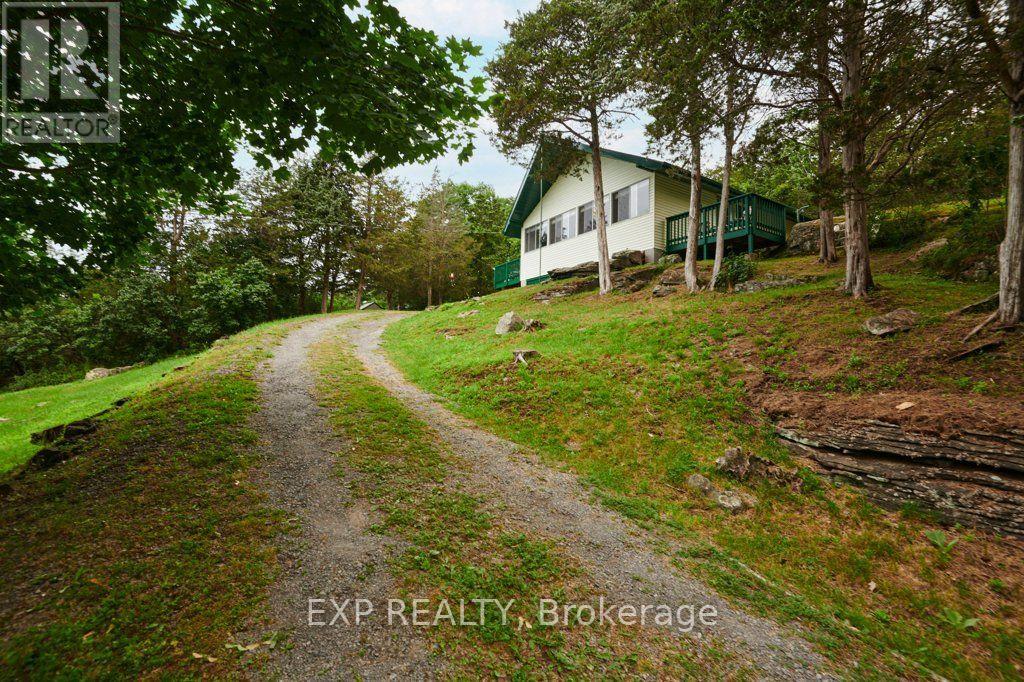
Escape to your own private retreat! Nestled on approximately 1.87 acres, this charming 3-season, 2-bedroom cottage offers peace, privacy, and beautiful views of the majestic St. Lawrence River. Relax on one of the decks as you watch the ships glide by and enjoy the sights and sounds of nature all around you. Equipped with a well and septic system (approximately 6 years old), this property is ready for you to start making memories. Whether you're looking for a weekend getaway, a family retreat, or simply a place to unwind, this cottage offers the perfect setting. Most contents are included, allowing you to move in and start enjoying cottage life right away (excluding a few personal items). Ideally located less than 10 minutes from Brown's Bay and under 20 minutes from Brockville, you'll enjoy the perfect balance of seclusion and convenience. If you've been dreaming of a peaceful escape with stunning river views, this could be the one you've been waiting for! (id:43934)
72 Longueuil Street
Champlain, Ontario
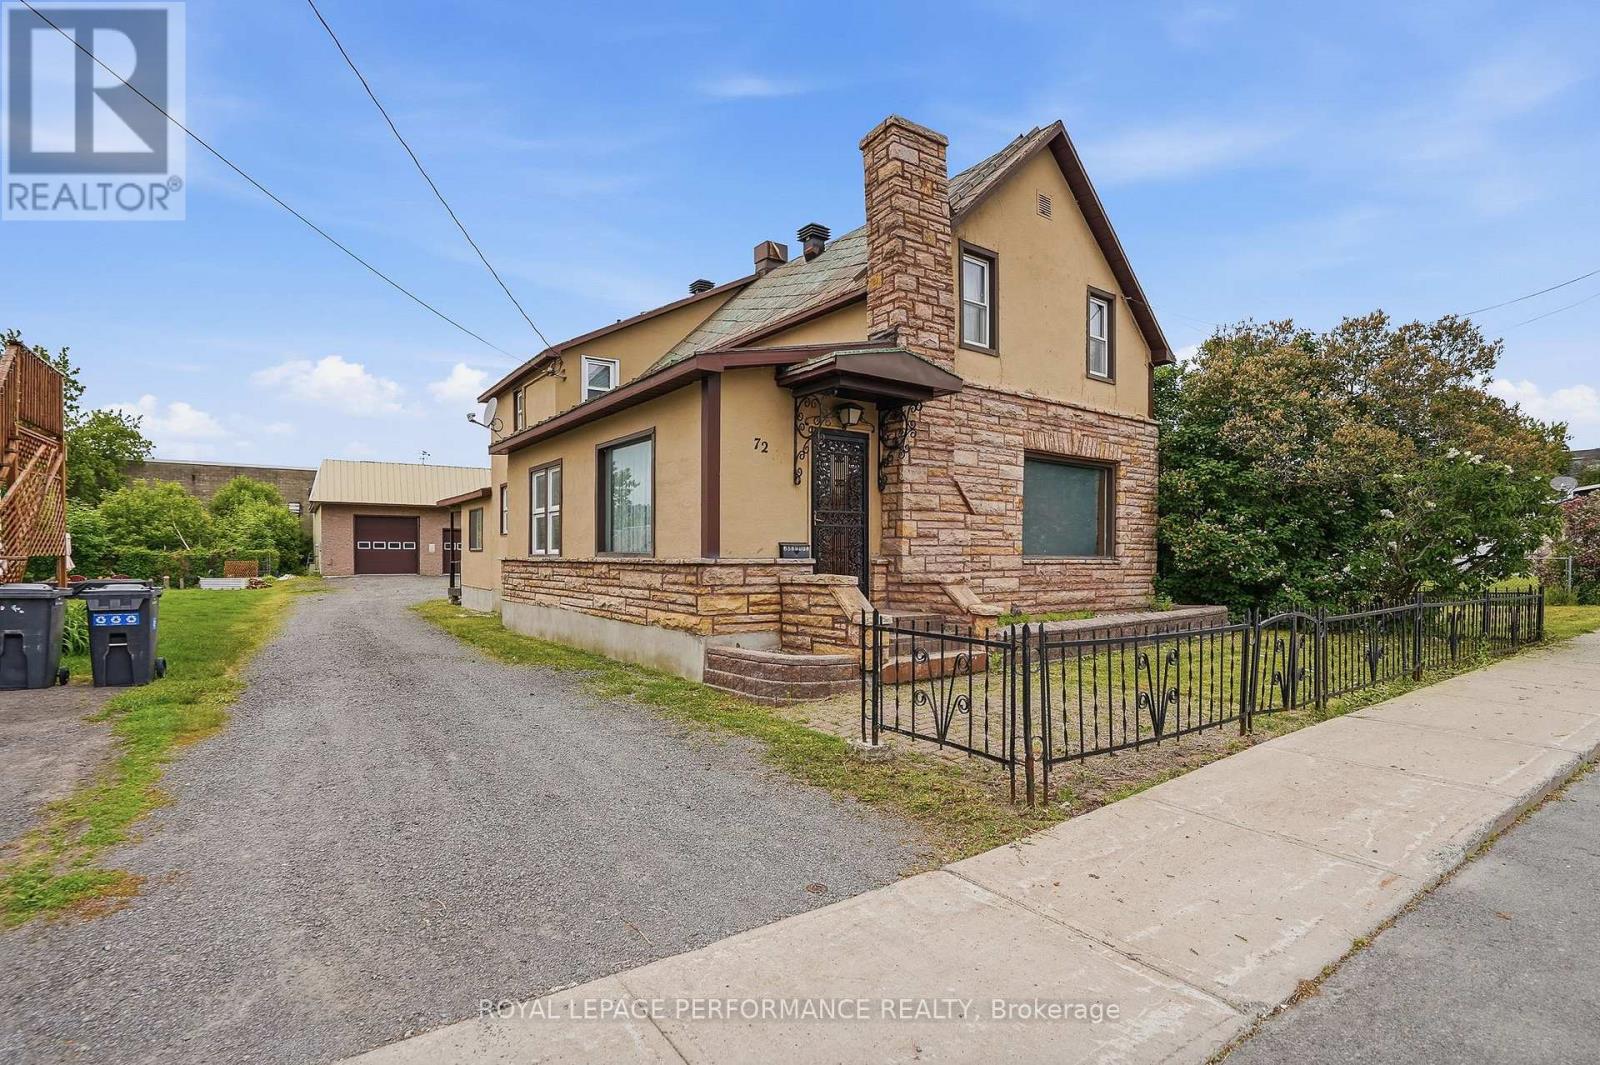
Some homes simply feel welcoming the moment you step inside. Rich in character and thoughtfully maintained over the years, 72 Longueuil Street offers the warmth and authenticity that only a century home can provide. Set on a generous lot in the heart of L'Orignal, this inviting home was designed for gathering and everyday living. The spacious living room, anchored by a natural gas fireplace, is perfect for quiet evenings and meaningful conversations. The adjoining dining room is ready for holiday meals and celebrations, while the bright eat-in kitchen naturally becomes the heart of the home. The second floor features three comfortable bedrooms, creating a private retreat for the family, while a main-floor fourth bedroom offers flexibility as a guest room, home office, or space for multigenerational living. Main-floor laundry adds convenience, and the home's two staircases are a charming reminder of its history and timeless design. Outside, an exceptional detached garage/workshop takes this property to another level. Complete with oversized doors, expansive work areas, and a full mezzanine, it's an ideal space for entrepreneurs, hobbyists, collectors, or anyone dreaming of a place to build and create. Buyer to verify intended uses with the Township of Champlain. Life in L'Orignal continues to attract those seeking a stronger sense of community without sacrificing convenience. Nestled along the Ottawa River and just minutes from Hawkesbury, residents enjoy nearby schools (St-Jean Baptiste elementary is right across the street), parks, marina access, and an easy commute to both Ottawa and Montreal. At 72 Longueuil Street, you're not simply finding a house-you're finding a place where family traditions can continue and new memories are waiting to be made. ** Seller is motivated to sell, bring an offer! (id:43934)