
We are here to answer any question about a listing and to facilitate viewing a property.
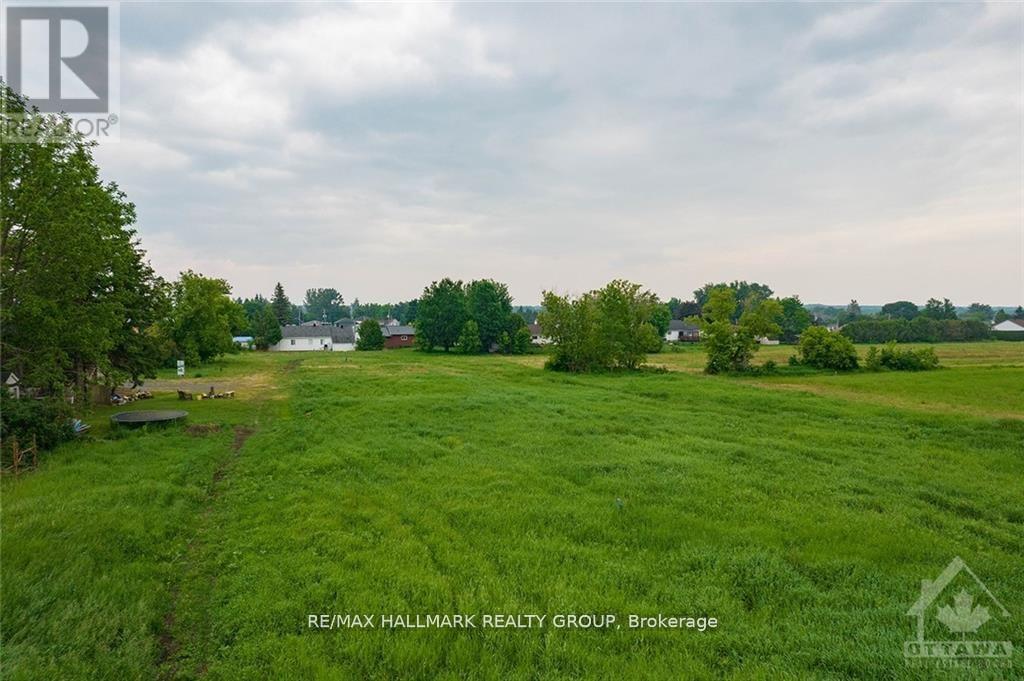
2 - 3748 Champlain Street
Clarence-Rockland, Ontario
Ready to consider building? This building lot in the heart of charming Bourget is the one for you! No rear neighbours and directly across from the french elementary school. Potential to build up to 20 unit residential building on this lot. Centrally located lot within walking distance to all the villages amenities such as schools, library, shops, grocery store and more. (id:43934)
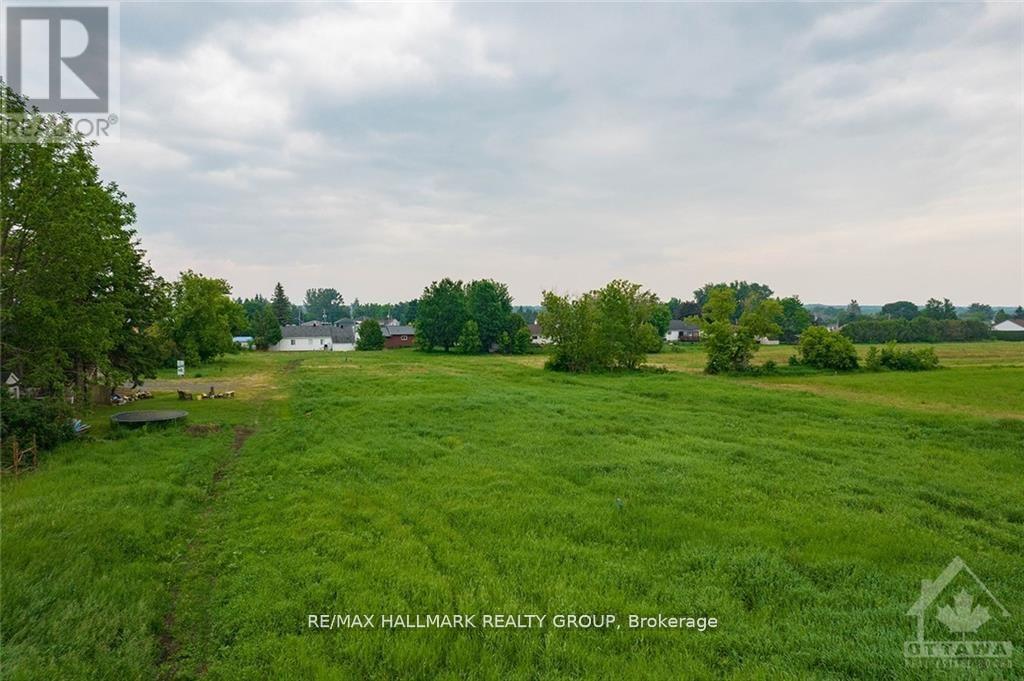
3 - 3748 Champlain Street
Clarence-Rockland, Ontario
Ready to consider building? This building lot in the heart of charming Bourget is the one for you! No rear neighbours and directly across from the french elementary school. Potential to build up to 20 unit residential building on this lot. Centrally located lot within walking distance to all the villages amenities such as schools, library, shops, grocery store and more. (id:43934)
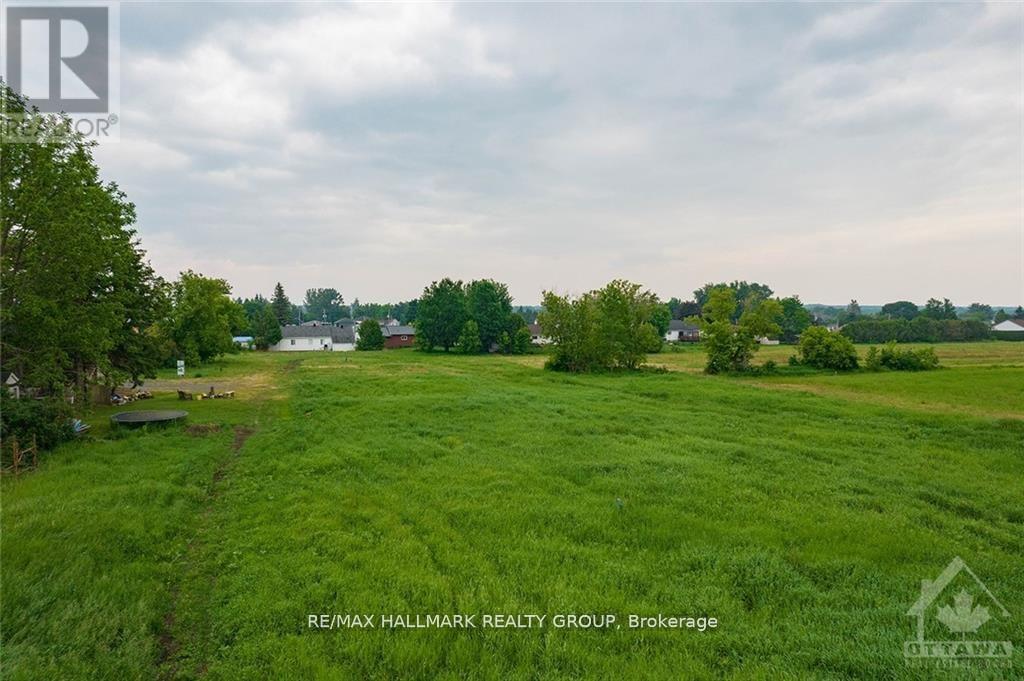
4 - 3748 Champlain Street
Clarence-Rockland, Ontario
Ready to consider building? This building lot in the heart of charming Bourget is the one for you! No rear neighbours and directly across from the french elementary school. Potential to build up to 20 unit residential building on this lot. Centrally located lot within walking distance to all the villages amenities such as schools, library, shops, grocery store and more. (id:43934)
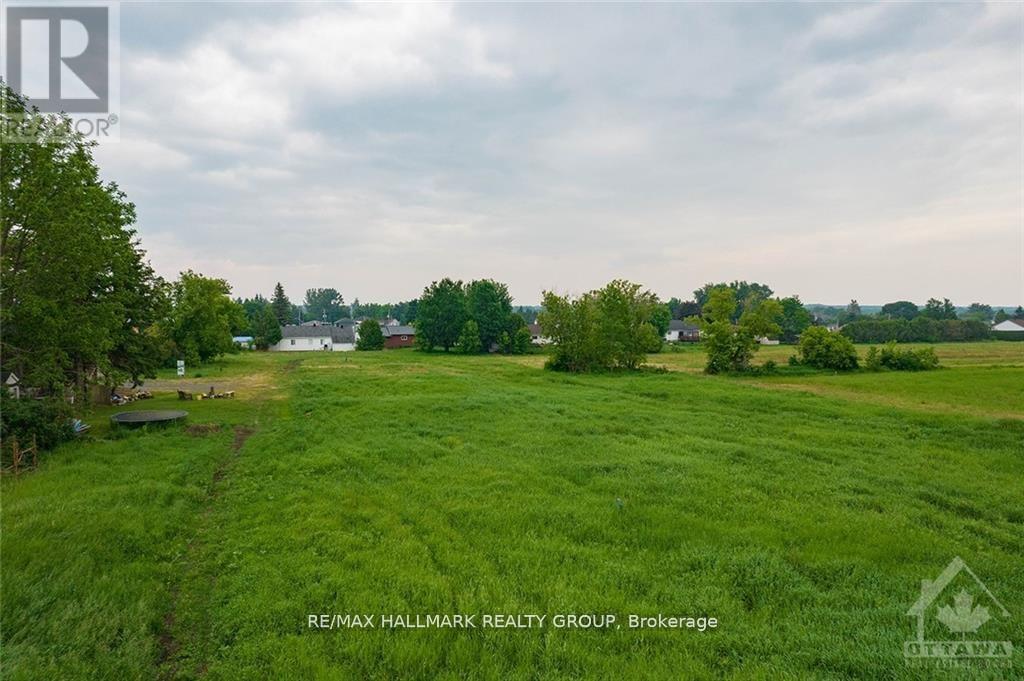
1 - 3748 Champlain Street
Clarence-Rockland, Ontario
Ready to consider building? This building lot in the heart of charming Bourget is the one for you! No rear neighbours and directly across from the french elementary school. Potential to build up to 20 unit residential building on this lot. Centrally located lot within walking distance to all the villages amenities such as schools, library, shops, grocery store and more. (id:43934)

1949 Greenway Park Lane
Ottawa, Ontario
3 bed, 2 bath home located in a peaceful neighborhood on a quiet street in Blackburn Hamlet. Bright and spacious living/dining room area with wood burning fireplace. Ceiling fans throughout the home to promote air circulation. This home offers privacy, comfort, and convenience. It's a rare find in a sought-after neighborhood. This beautifully maintained home has been recently painted and is in move in condition. Private fenced backyard. Prime location just minutes to Blair LRT, shopping, parks, and other key amenities. Walking distance to Blackburn Arms Pub. "The Hamlet" offers access to parks, green spaces, and recreation trails. There is also a public garden area to grow your own fruits and vegetables. Hurry, contact your Realtor to book an appointment to view this desirable home. (id:43934)
47 - 128 Bonfield Private
Ottawa, Ontario
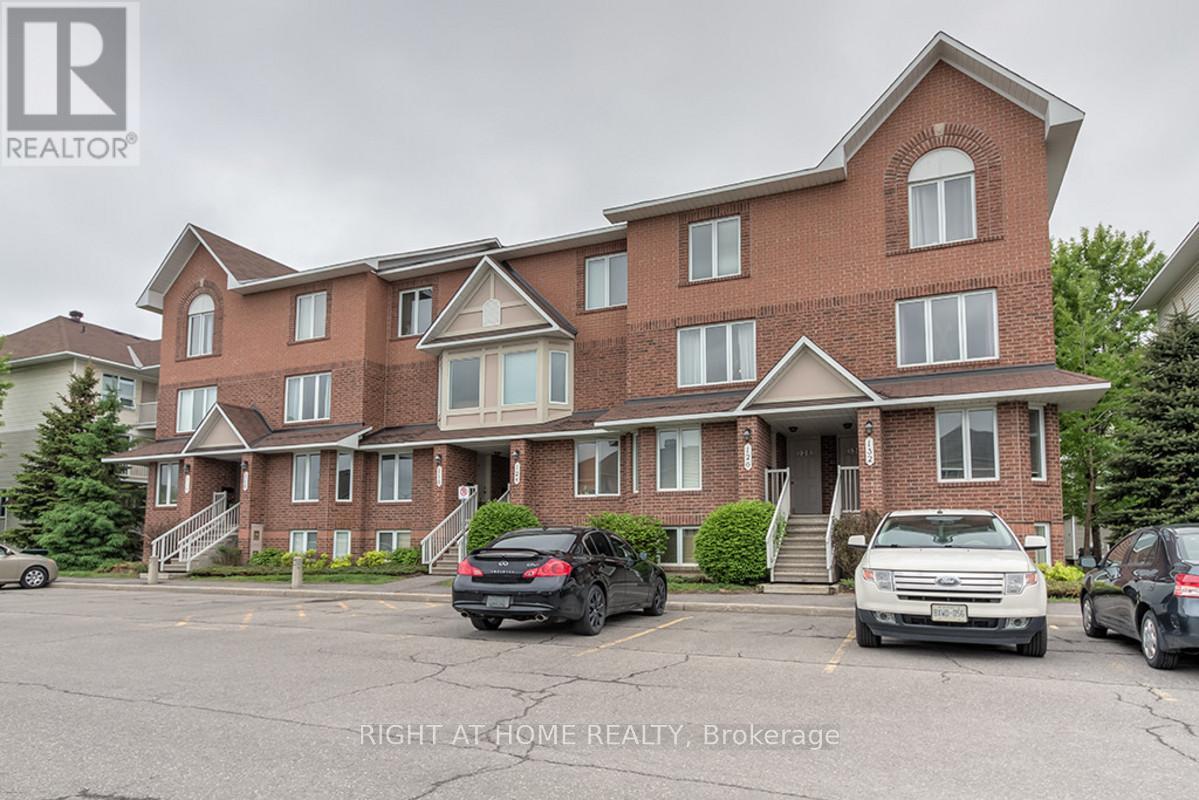
Welcome to this incredibly well-appointed UPPER LEVEL stacked home in the highly desirable Bonfield area-offering the perfect combination of comfort, functionality, and unbeatable convenience. Ideal for first-time buyers, downsizers, or investors.Step inside to a bright and inviting open-concept living space featuring updated laminate and cork flooring-clean and modern like hardwood, yet soft underfoot and excellent for noise reduction. The spacious living room is anchored by a cozy gas fireplace and large windows that fill the space with natural light, creating a warm and welcoming atmosphere.The kitchen offers practical design with oak cabinetry, ample storage, and an eating nook perfect for casual dining. This thoughtfully designed home features TWO generously sized bedrooms, each complete with its own private ensuite bathroom, both equipped with a tub and shower-an ideal setup for privacy and flexibility. A convenient powder room on the main level adds extra functionality for guests.Enjoy additional features such as central air conditioning, in-unit laundry, and dedicated parking right out front. Located within WALKING DISTANCE to everyday essentials and lifestyle amenities including Sobey's, Shoppers Drug Mart, the Beer Store, restaurants, pubs, dry cleaning, and more-this location truly offers urban convenience in a quiet, family-friendly setting.Photos were taken before the current tenants moved in. Maintenance fee: 312.45$ per month. Tenant occupied. Preferably 24 hours notice for all showings. (id:43934)

00 County 43 Road
Drummond/north Elmsley, Ontario
Rare 55-Acre Investment or development opportunity. Located just West of Smiths Falls! The property consists of two parcels with frontage on both County Road 43 and Glenview Road, currently zoned residential, this property offers significant future development potential, with rezoning considered highly probable. An excellent opportunity for investors, developers, or entrepreneurs looking for a strategically located property with highway exposure and multiple access points. Imagine the possibilities - build your home, establish your business, hold for future development, or capitalize on the property's long-term growth potential. Just minutes west of Smiths Falls excellent access and highway exposure. Two parcels sold together as one property. Frontage on County Road 43 & Glenview Road Two entrances from County Road 43. Possible partial Vendor Take-Back (VTB) financing available to an approved buyer. Opportunities like this are becoming increasingly difficult to find. A large parcel, excellent location, highway exposure, and multiple potential uses make this a property worth serious consideration. (id:43934)
23 Sophia Street
Brockville, Ontario
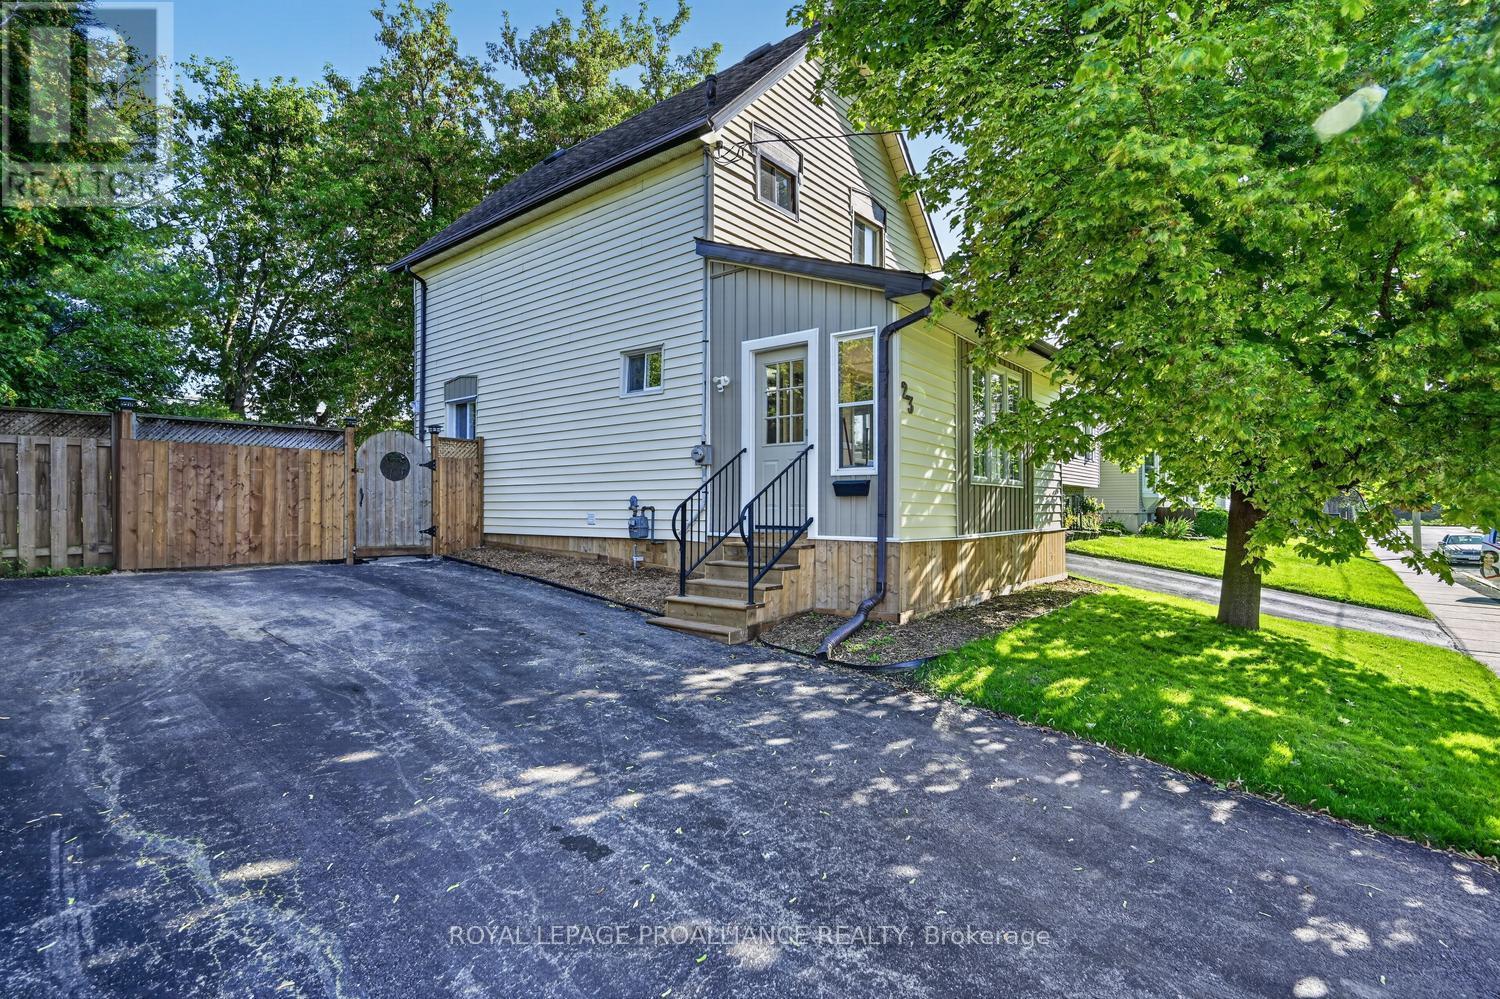
A beautiful blend of historic charm and fresh, modern updates! Circa 1880, this home has been beautifully renovated in 2026 and is ready for its next chapter. As you step into the enclosed 3-season porch, you'll immediately feel a little of that simpler, more relaxed way of life. Step inside and the transformation continues.The main level features new LVP flooring throughout the open-concept kitchen, dining and living areas, creating a bright and inviting space for everyday living and entertaining. The brand-new kitchen features new cabinetry, countertops and appliances, with convenient access to the concrete patio and large backyard. A main-floor laundry and 3-piece bathroom with shower add practicality and convenience.Upstairs, you'll find three beautifully renovated bedrooms, each offering ample closet space, along with a brand-new 4-piece bathroom. A new upgraded electrical panel is currently underway, adding another important improvement to this already extensively updated home.There is truly nothing left to do but move in and enjoy! The renovations are complete-now it's time for someone to make this house a home.Located close to schools, parks and everyday amenities, this is an excellent and affordable opportunity for first-time buyers, young families or investors looking for a turnkey property with character, updates and room to enjoy.Historic character. Modern updates. Move-in ready. Affordable. What more could you ask for? Immediate possession is available. Please Note: Some photographs have been virtually staged to showcase the home's layout, functionality and design potential. Virtually added furnishings and décor are for illustrative purposes only and may not reflect the actual contents or current appearance of the home. (id:43934)
13 Elm Street
South Glengarry, Ontario
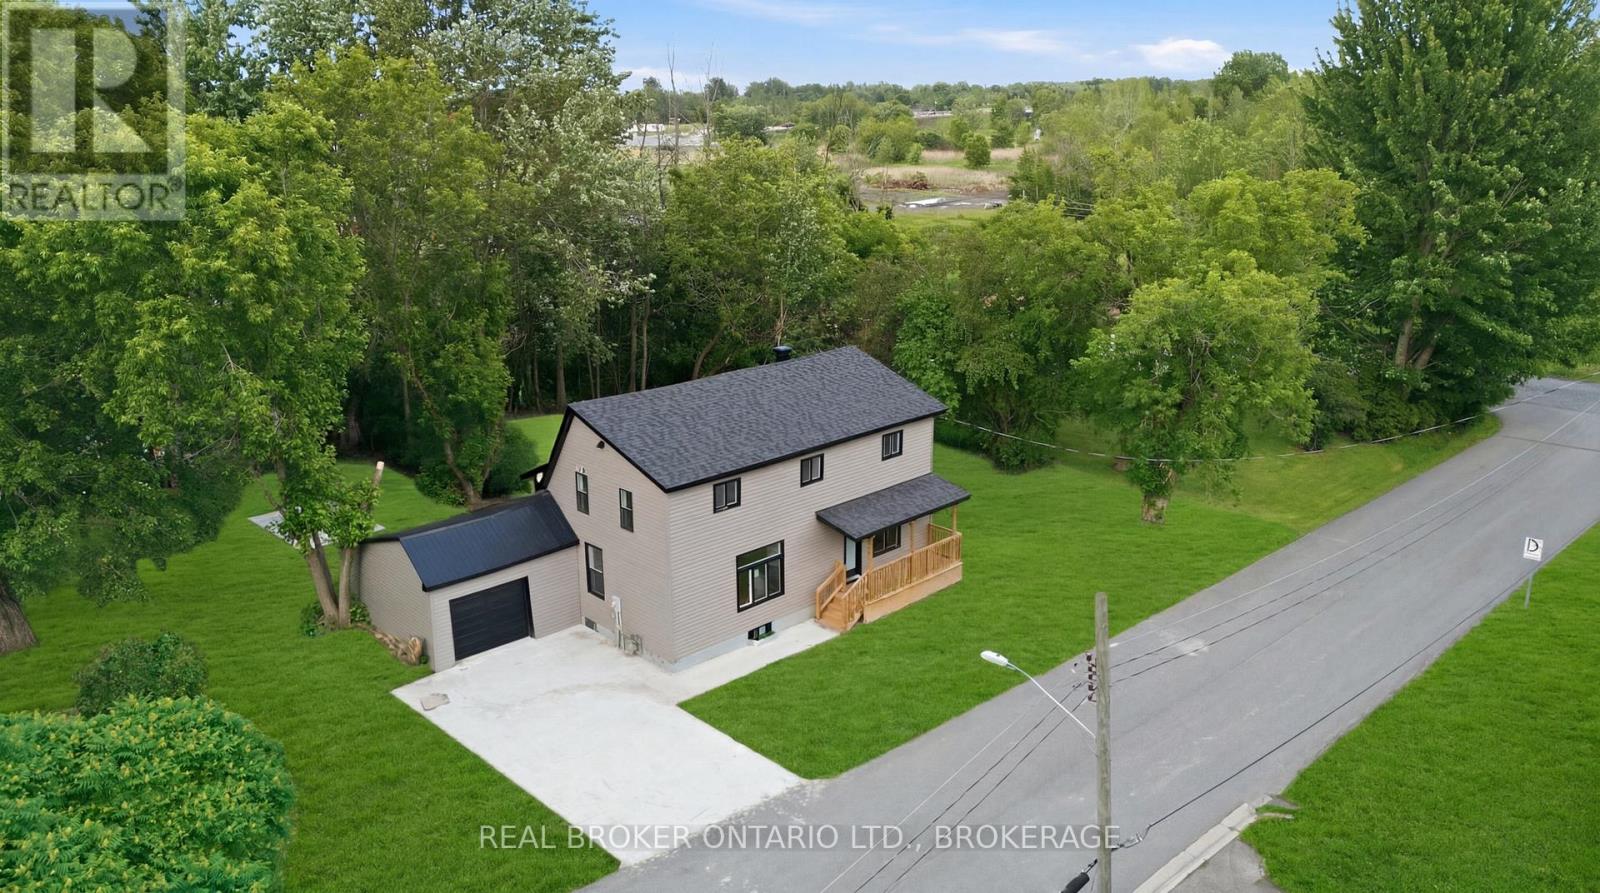
Welcome to 13 Elm Street in Lancaster a beautifully renovated home where virtually everything has been updated from top to bottom. Major improvements include the roof, windows, siding, insulation, drywall, plumbing, heating, air conditioning, flooring, kitchen, and bathrooms.Inside, you'll find a bright, modern kitchen, two stylish full bathrooms, fresh finishes throughout, and brand-new appliances. Outside, a new concrete driveway, garage floor, and walkways enhance both curb appeal and long-term value.Set on a generous lot just minutes from Highway 401, this property offers modern comfort, convenient access, and small-town charm. With all the hard work already completed, you can simply move in and enjoy. Opportunities like this are rare, this home is as close to new as it gets! (id:43934)
3137 Union Street
The Nation, Ontario
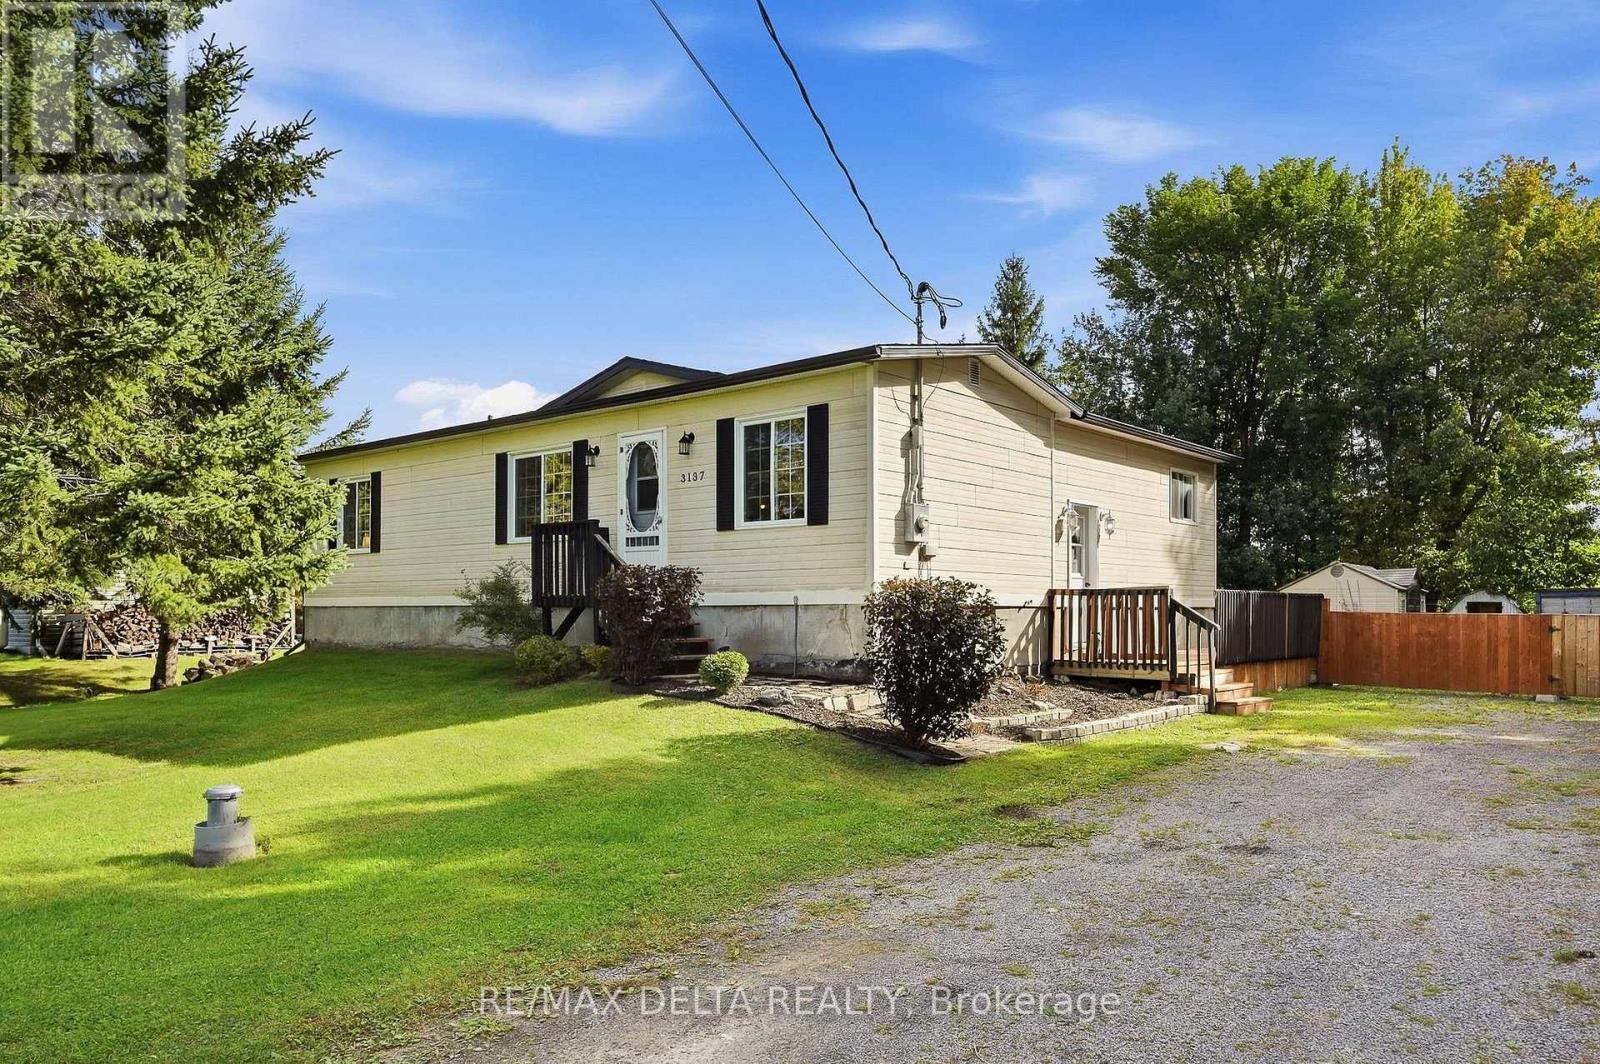
Enjoy country life on the edge of the small village of Fournier. This pretty bungalow is right across the street from a park and open farm fields, so it will feel just like living in the country! This is a large 100 x 195-foot lot and the house is on municipal sewer system, with your own private well. An open concept living room plus eat-in kitchen are on the main floor, along with a full bath and two bedrooms. An unfinished basement awaits your creativity. A propane fireplace in the basement heats the house during the winter, according to the seller. Basement could offer additional bedroom, in need of finishing to your taste for additional living space (ceilings, trim, closets). Nice side deck, big back yard, sheds on property included. New shingles: 2021, new eavestroughs: 2022, basement windows and kitchen window: 2022. Quick possession available. Spend Christmas in your new home! 24 hours irrevocable on all offers. (id:43934)
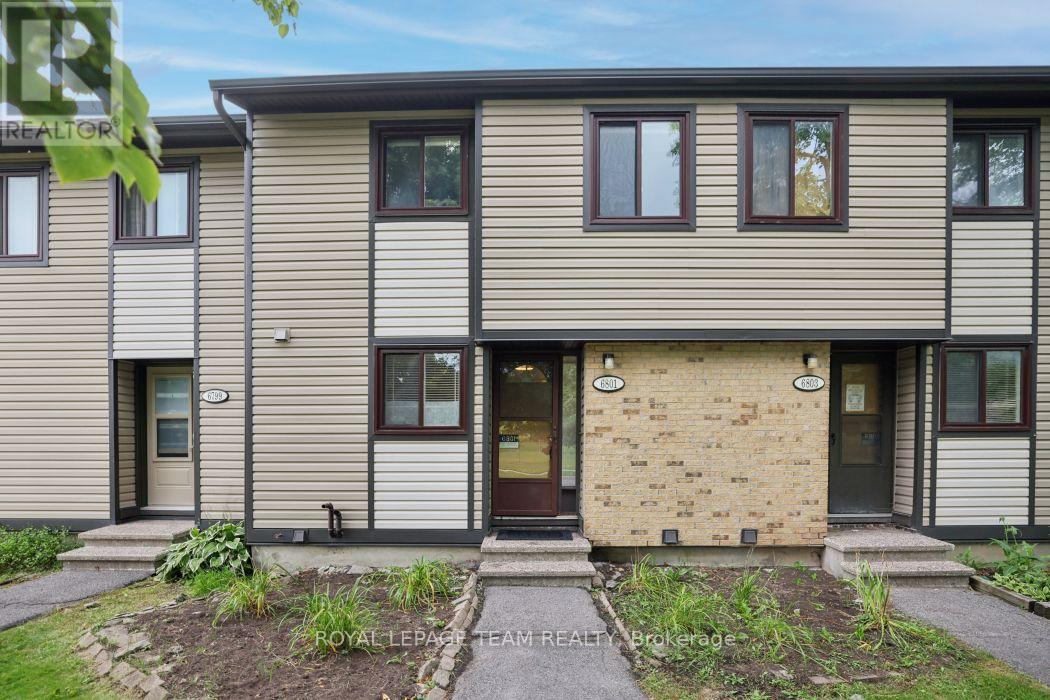
6801 Bilberry Drive
Ottawa, Ontario
Welcome to this 3-bedroom, 1.5-bathroom two-storey condo with a basement in a convenient Orleans location. The main level features a functional layout with updated vinyl flooring (2026), along with refreshed kitchen countertops and a new dishwasher (2026). Both bathrooms have also been updated with new countertops, and new blinds have been installed throughout the unit (2026). Upstairs, you'll find three bedrooms and a full bathroom, while the unfinished basement provides additional storage and plenty of potential to create a space that works for you. Condo fees include water, adding to the ease of everyday living. Located on Bilberry Drive, this home is within walking distance of shopping, grocery stores, parks and other everyday amenities, with everything you need close by. A practical, updated home in a well-connected Orleans neighbourhood. Immediate Occupancy (id:43934)
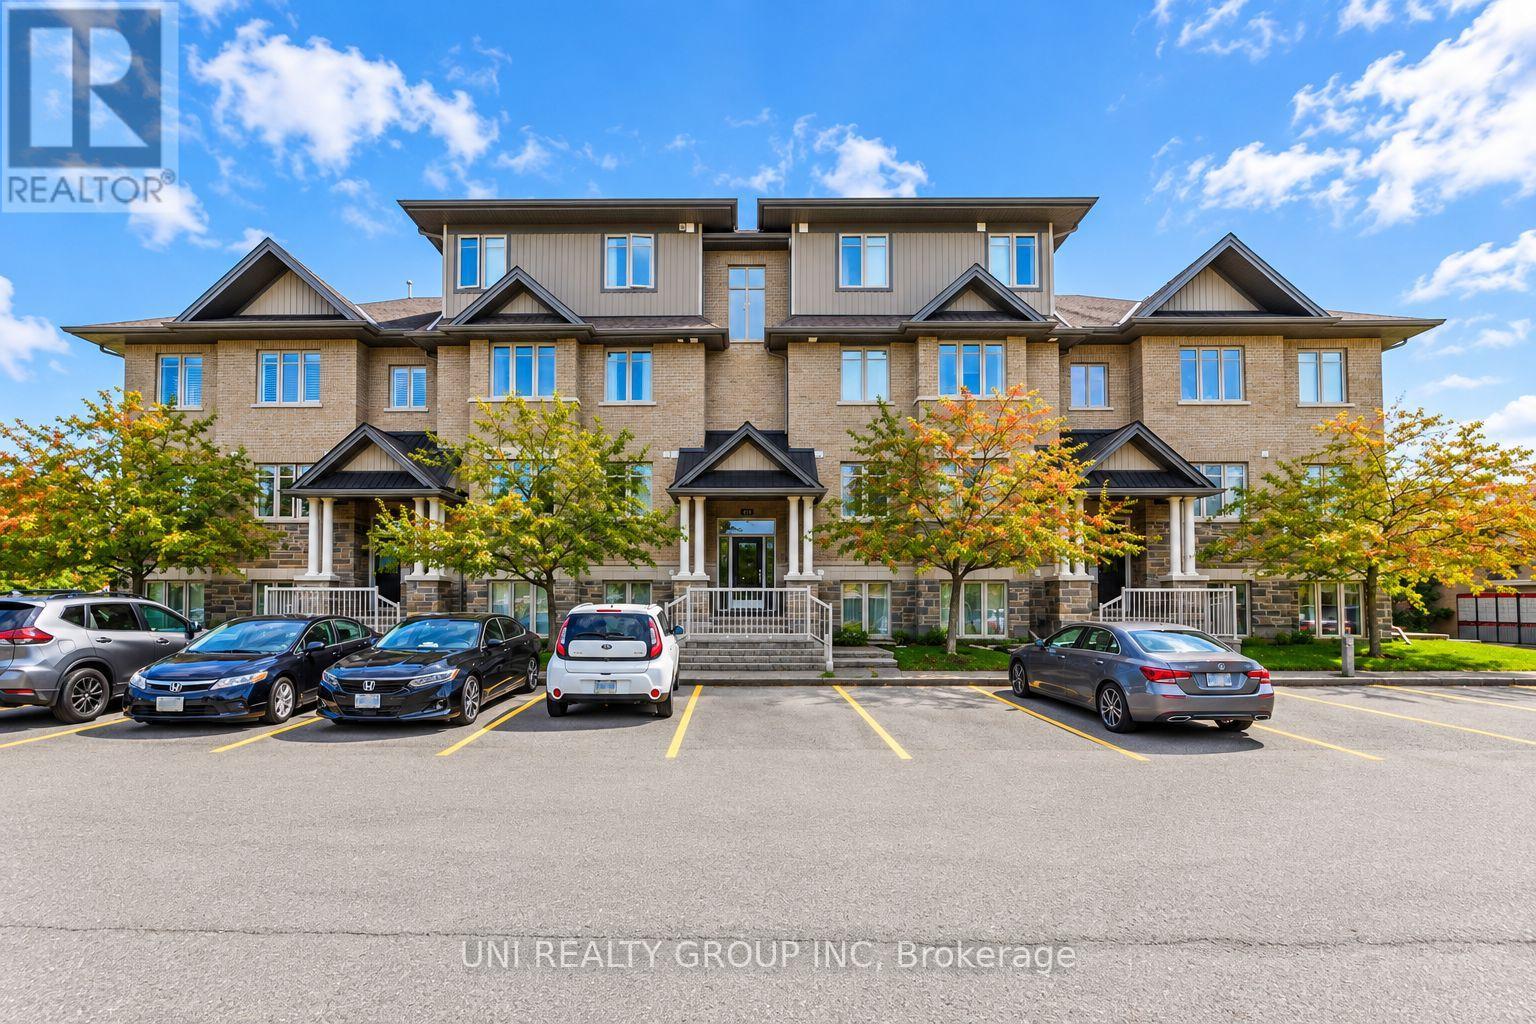
B - 40 Tayside Private
Ottawa, Ontario
Welcome to this beautifully upgraded Jade Condo lower unit, ideally situated in the heart of Barrhaven. Offering approximately 1,100 sqft of thoughtfully designed living space, this bright and spacious 2 bedroom, 2 full bathroom home combines modern finishes with exceptional everyday convenience. Upgrades include new flooring throughout, a beautifully updated kitchen featuring quartz countertops, stainless steel appliances, ample cabinetry and a breakfast bar, plus refreshed bathrooms with upgraded fixtures and quartz counters. The inviting open concept living and dining area provides a comfortable setting for both relaxing and entertaining. The spacious primary bedroom features a walk in closet and private 3 piece ensuite, while the generous second bedroom is conveniently located near the full main bathroom. Additional highlights include in unit laundry, central A/C, a utility/storage room, a private patio, and one surface parking space. Enjoy an outstanding location just steps from OC Transpo Park & Ride and minutes from Riocan Marketplace, parks, schools, restaurants, shopping and entertainment, with the extensive amenities of Strandherd and Greenbank right at your doorstep. Stylish, spacious and move in ready, this beautifully updated condo offers comfortable, low-maintenance living in one of Barrhaven's most convenient locations. Some of the pictures are virtually staged. (id:43934)
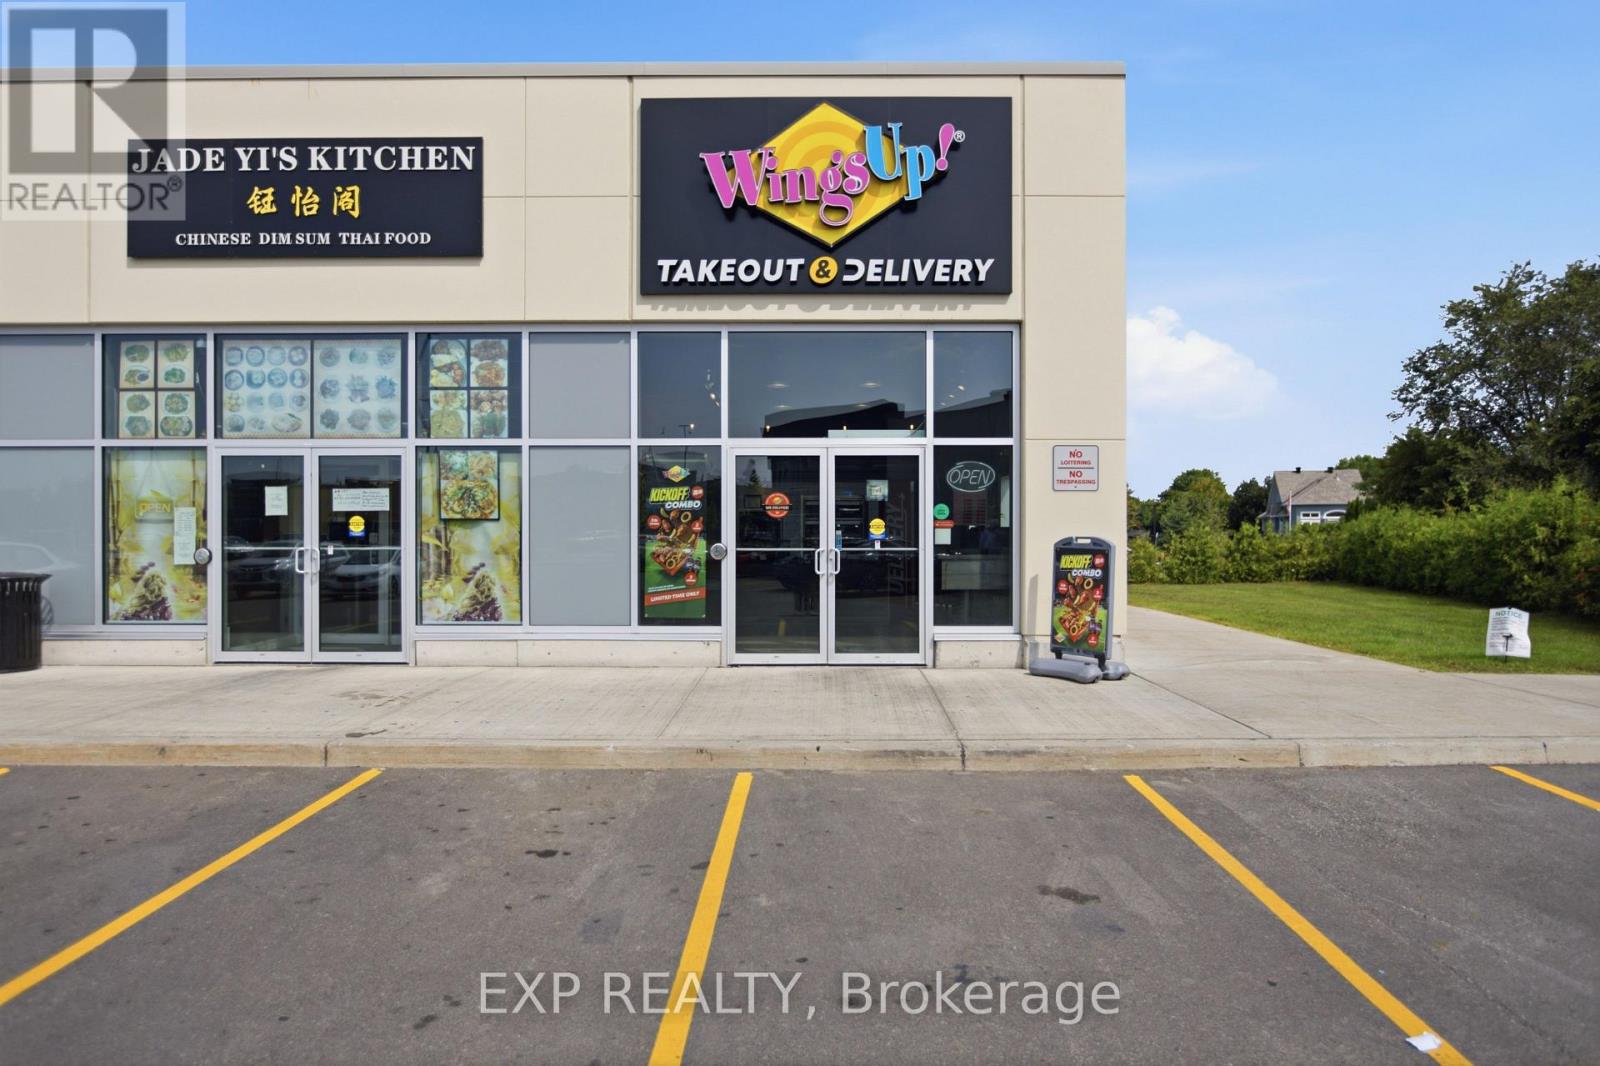
5100 Kanata Avenue
Ottawa, Ontario
Profitable turnkey business for sale in a prime location within Kanata Lakes Plaza. Benefit from excellent visibility, high daily traffic, ample parking, and a well-established customer base. An outstanding opportunity for owner-operators or investors looking to acquire a successful business in a thriving commercial area. (id:43934)

830 Portelance Avenue
Hawkesbury, Ontario
Built in 2023, this modern bungalow offers a unique opportunity to own a thoughtfully designed home featuring a solar energy system with battery storage. Situated on an expansive lot in a convenient in-town location, the property combines contemporary finishes with practical living spaces. The main level offers 3 bedrooms, 3 bathrooms, beautiful flooring, and an open-concept layout. The living area is complemented by a fireplace, creating a warm and inviting atmosphere. The lower level provides additional living potential with a semi-finished basement offering additional space. An attached garage adds convenience and year-round functionality. Located in the heart of Hawkesbury, the property is close to schools, parks, shopping, and everyday amenities, with convenient access to major routes connecting Ottawa, Montréal, and the Laurentians. Property is being sold under Power of Sale. Buyers are advised to conduct their own due diligence regarding all aspects of the property, including the solar energy system and utility services. (id:43934)
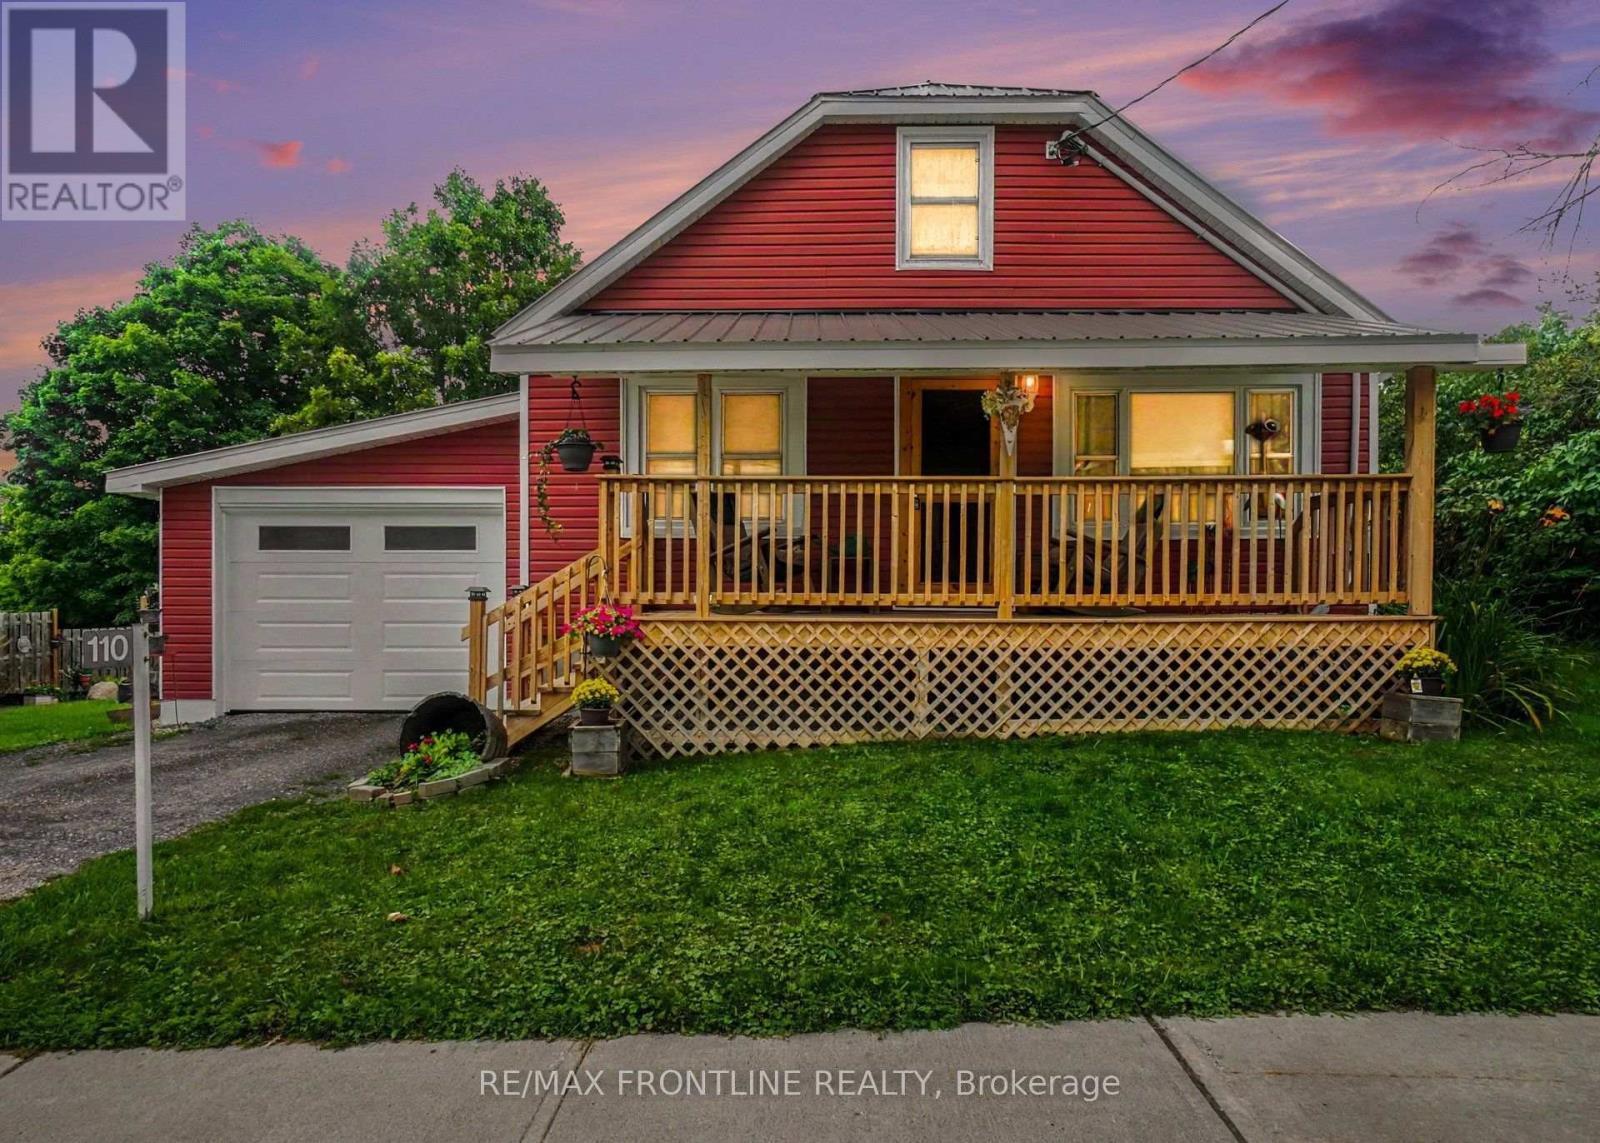
110 North Street
Lanark Highlands, Ontario
Amazing curb appeal on a quiet street yet within walking distance of the Village's conveniences - groceteria, other eating spots, liquor store, pharmacy 2 schools, 3 churches and other businesses. This 2 bedroom, 1 bathroom home has undergone major improvements and up-dates since the Seller purchased in 2020. Since 2020 this home has had new insulation + a carport added and partially enclosed + a new veranda added at the front + steel roof + new siding + new shed (10' x 20'also with a steel roof) + small room on the main floor was repurposed as a bathroom. The large second bedroom is located on the upper floor and is currently used as a guest bedroom and sewing / craft room. Required permits for renovations are available. You will find outdoor living at its best whether a restful afternoon on the front verandah, an evening in the enclosed porch or a day of sunshine relaxing in comfort in the beautiful garden oasis where the outdoor living area is surrounded by annuals, perennials, shrubs and a privacy fence. Enjoy your retirement right here or begin home ownership in this easy to care for home that is "move-in" ready. Garbage and recycling pick up is weekly. Carpet free on main and carpet on upper level. (id:43934)

2429 Hiscocks Road
Front Of Leeds & Seeleys Bay, Ontario
Classic stone home from the mid 1800's, surprisingly spacious at ~2280 sq'. It has a storybook feel and sits on approximately 1 acre.Lots of widows, thick stone walls.This is priced as a handyman special, and while there is lots to be done, it has also had some pretty major upgrades done over time.The house was previously rewired with distribution wiring and a 100 amp breaker panel. At this point the power service has been disconnected, and the owner is doing preliminary work to have a new service connection for 200 amps run from the road.The roof has an impressive red metal roof.Rare to find, the property has a natural gas service. The old forced air gas furnace will need to be replaced.The main floor kitchen was renovated, probably in the 1990's, and is open to the main floor family room with a fireplace (no warranties as to its functionality). There is also a formal living room and dining room on the other side of the central staircase. There is also a bathroom with a shower on the main level. The 2nd floor was originally 4 bedroom. Two bedrooms were combined to create the primary bedroom, which is large with a wall of closets at one end. There are now 3 bedroomsThere is a bathroom with a large soaking tub on the 2nd floor In the hallway is a arched window and window seat overlooking the south gardens. This could be a very pleasant spot to curl up and read.The basement is accessed from and exterior stone staircase. It is unfinished utility space. There is an attached single opening garage with room for a workshop area, a car, and maybe a boat. There is a partially paved driveway with room for numerous cars.1.5 KMs to the VIA rale station, and a short drive in to Gananoque. (id:43934)
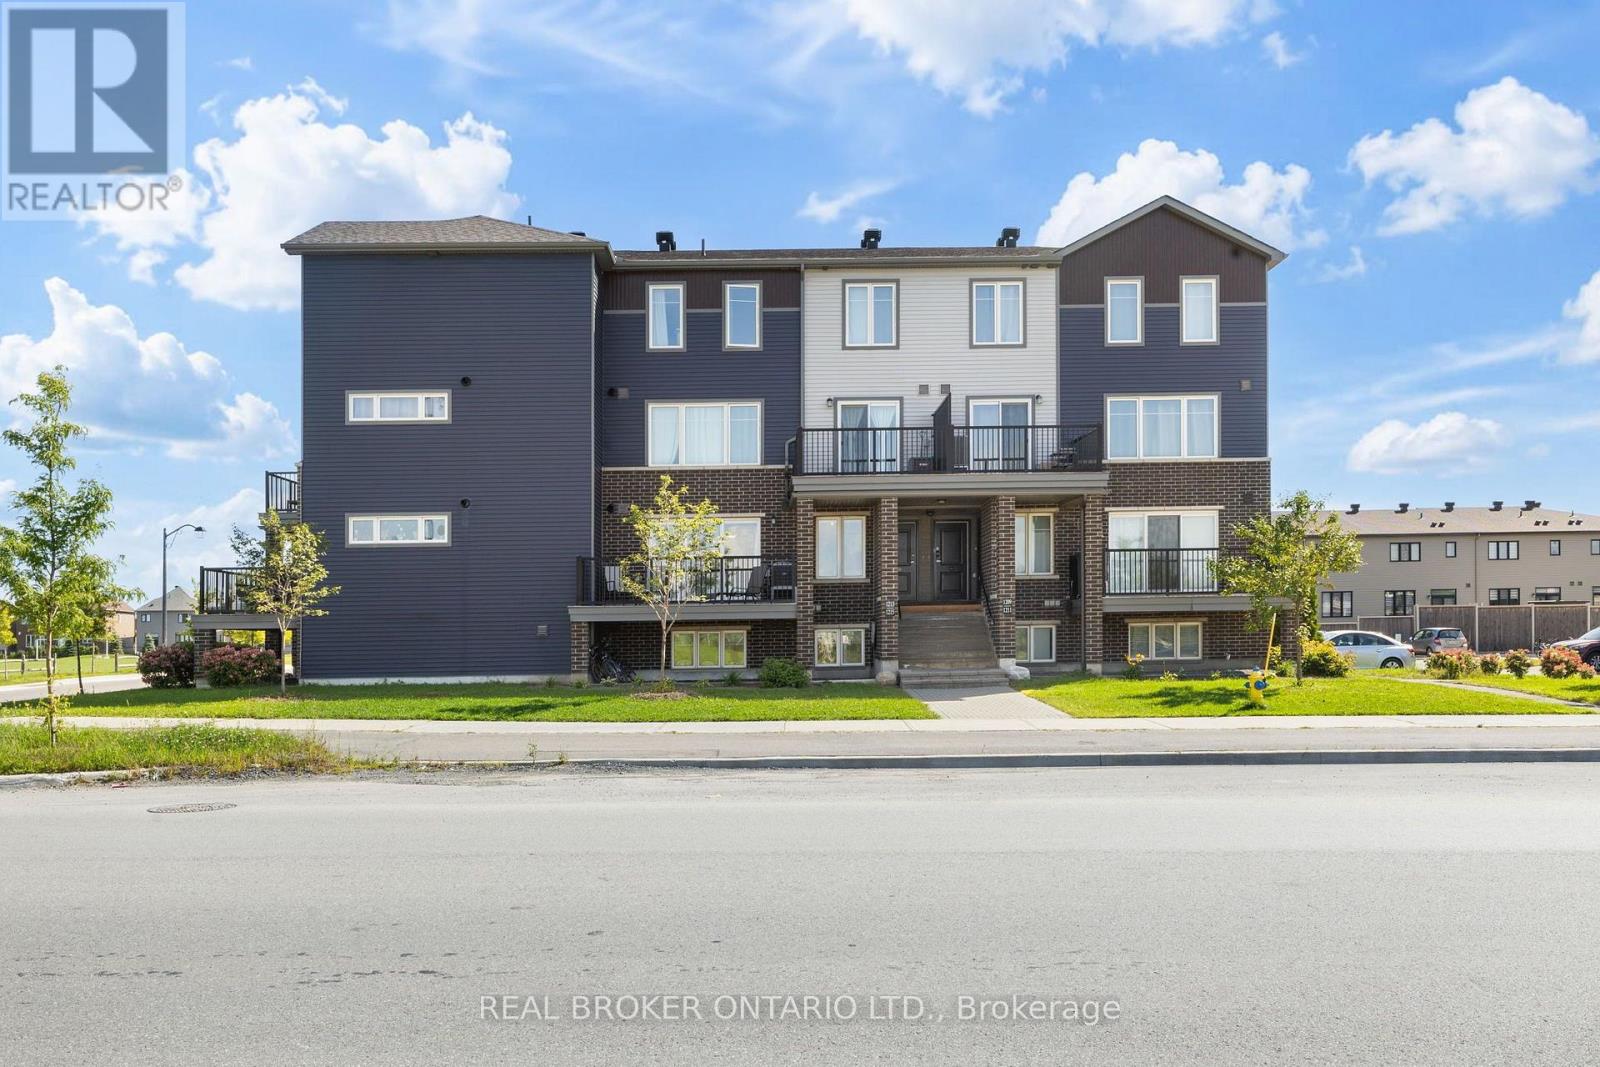
2 - 1213 Chapman Mills Drive
Ottawa, Ontario
Welcome to this beautifully appointed 2-bedroom Minto Infusion Terrace Home, offering 925 square feet of thoughtfully designed living space where modern style meets everyday comfort. The bright, open-concept upper level is filled with natural light from expansive windows and features stylish flooring throughout, creating a warm and inviting atmosphere. The contemporary kitchen is sure to impress with granite countertops, upgraded cabinetry, and a spacious island that's perfect for meal preparation, casual dining, and entertaining guests. The adjoining living area seamlessly extends to a large private balcony, providing the perfect place to relax and enjoy the surrounding views. The lower level features two generously sized bedrooms with ample closet space, a full bathroom, a convenient powder room, in-unit laundry, and abundant storage. Additional highlights include one dedicated parking space. Ideally located in the heart of Barrhaven, this move-in-ready home is just minutes from shopping, schools, parks, recreation, restaurants, and public transit, making it an excellent choice for professionals, first-time buyers, downsizers, and investors alike. Combining style, functionality, and an unbeatable location, this exceptional home offers the perfect opportunity to enjoy low-maintenance living in one of Ottawa's most desirable communities. Don't miss your chance to call it home (id:43934)
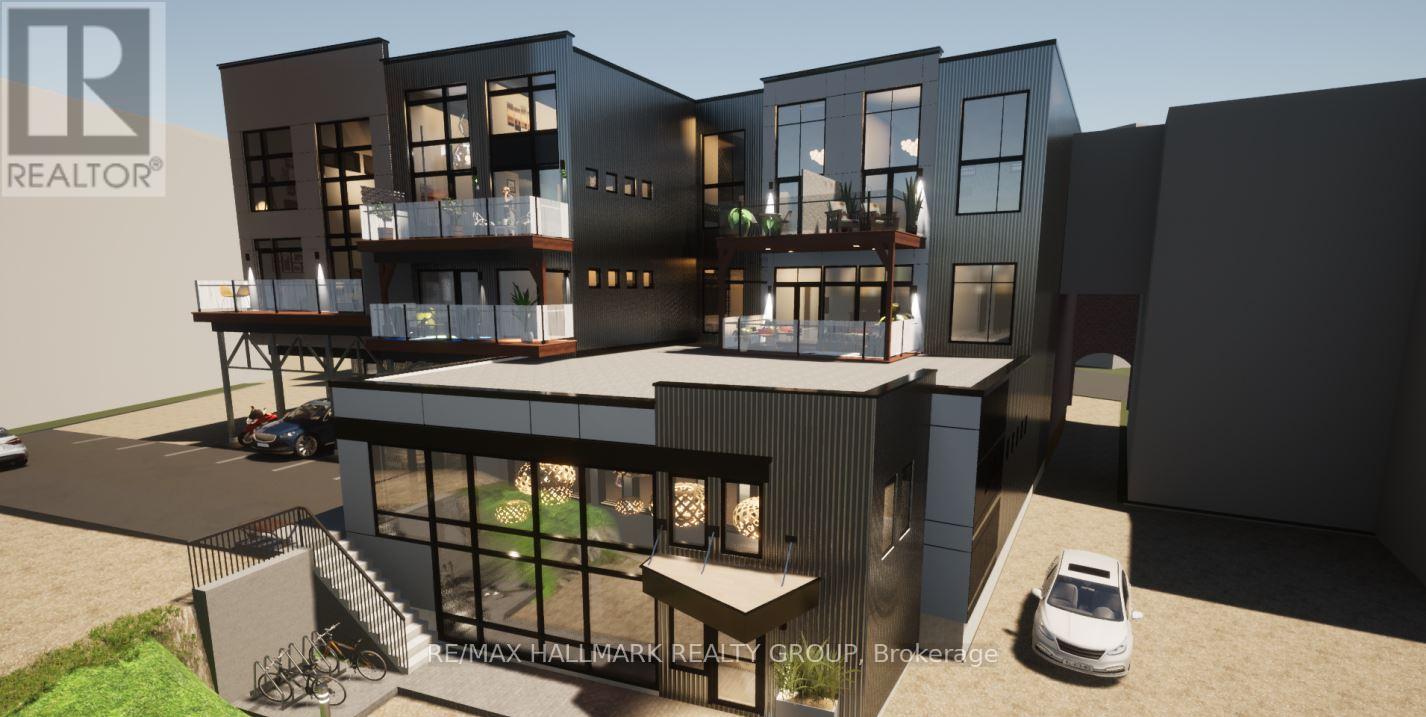
103 - 65 Mill Street
Mississippi Mills, Ontario
Commercial use 1607 sq. ft. of downtown Almonte space. The Downtown Commercial zone (C2) permits many commercial / retail uses. Currently leased. Fantastic opportunity to own commercial or residential space in downtown Almonte. Great opportunity to design and customize your own 1607 sq. ft. residence on the ground floor in downtown Almonte. Close to bakery, butcher shop, bank, LCBO and the Beer store, dentist, stores, post office, flower shop, restaurants, pub, coffees shops, Uses: residential, day nursery, convenience store, commercial, artist studio, bakery, bar, catering, club, etc. 10 foot 6 inch to underside of ceiling joists. 2 pc bath. Schedule B must accompany all offers. 24 hours notice for tenants required and 24 hours irrevocable on all offers. The suite has been rented, but the property is still for sale. (id:43934)
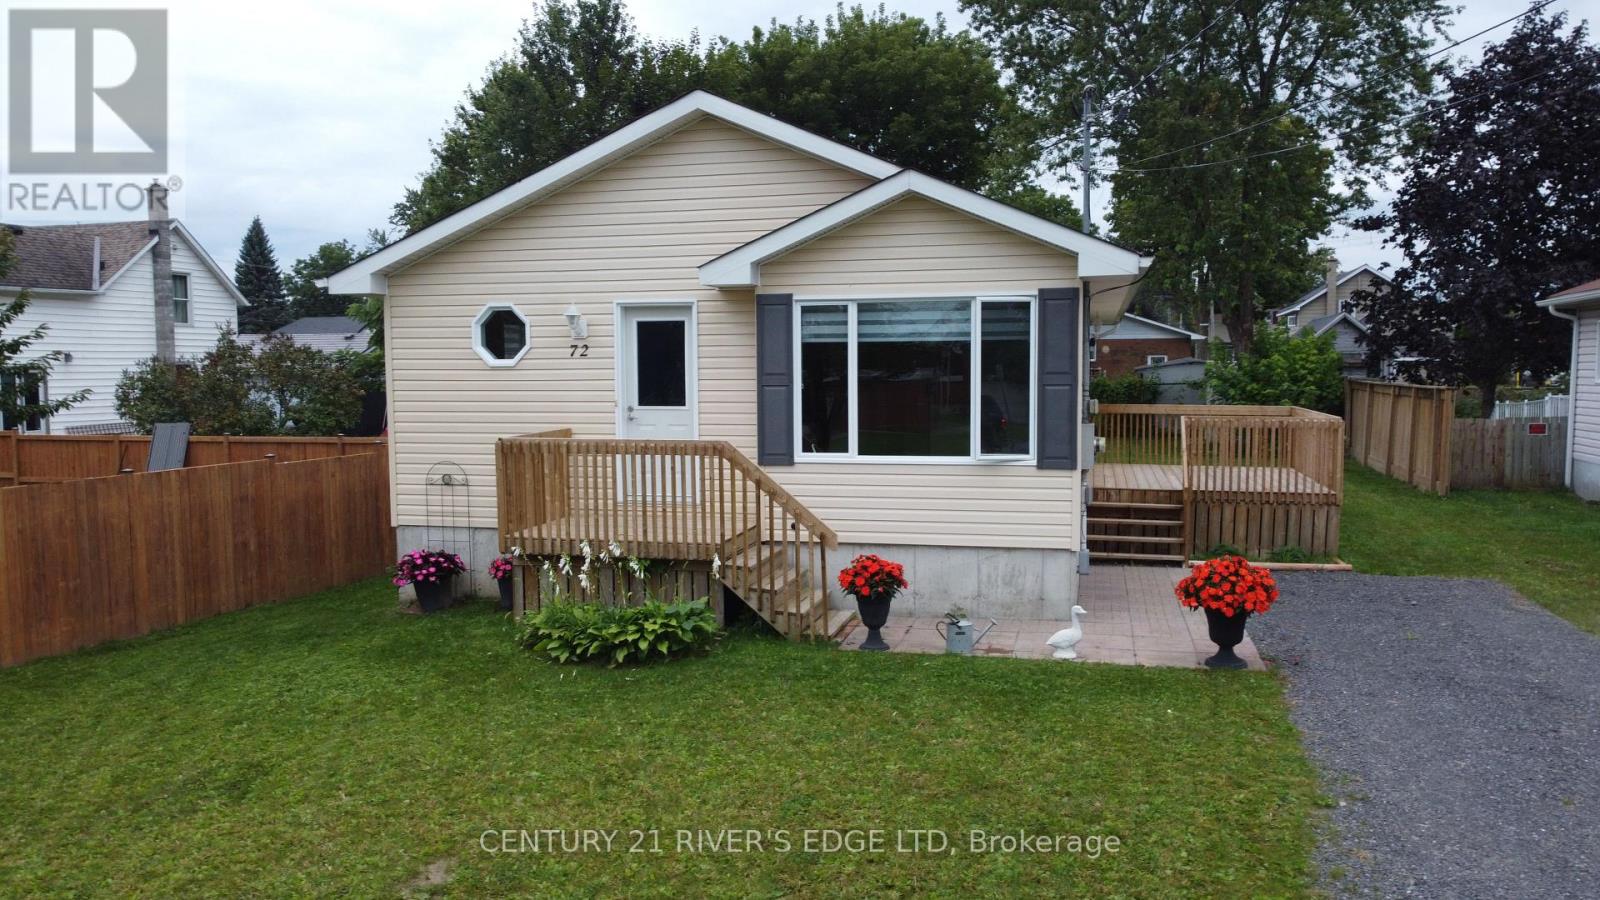
72 St Lawrence Street
South Dundas, Ontario
Welcome to this recently updated 2005 Morewood home, offering 1040 sqft upstairs and 1040 sqft downstairs with practical updates and immediate possession. Recent improvements include new flooring, fresh paint, LED lighting throughout, granite countertops in the kitchen and 4-piece bathroom, and new window coverings. The kitchen comes equipped with new stainless steel appliances, including a fridge, stove, and dishwasher. R50 attic insulation, a 200-amp electrical service, and a recently serviced natural gas furnace. Outside, you'll find newly established grass in both the front and back yards, providing a clean and refreshed outdoor space. Conveniently located close to schools, shopping, recreation, and everyday amenities, with easy access to the St. Lawrence River and Highway 401. Vacant and ready for a quick closing, just move in and make it your own. (id:43934)
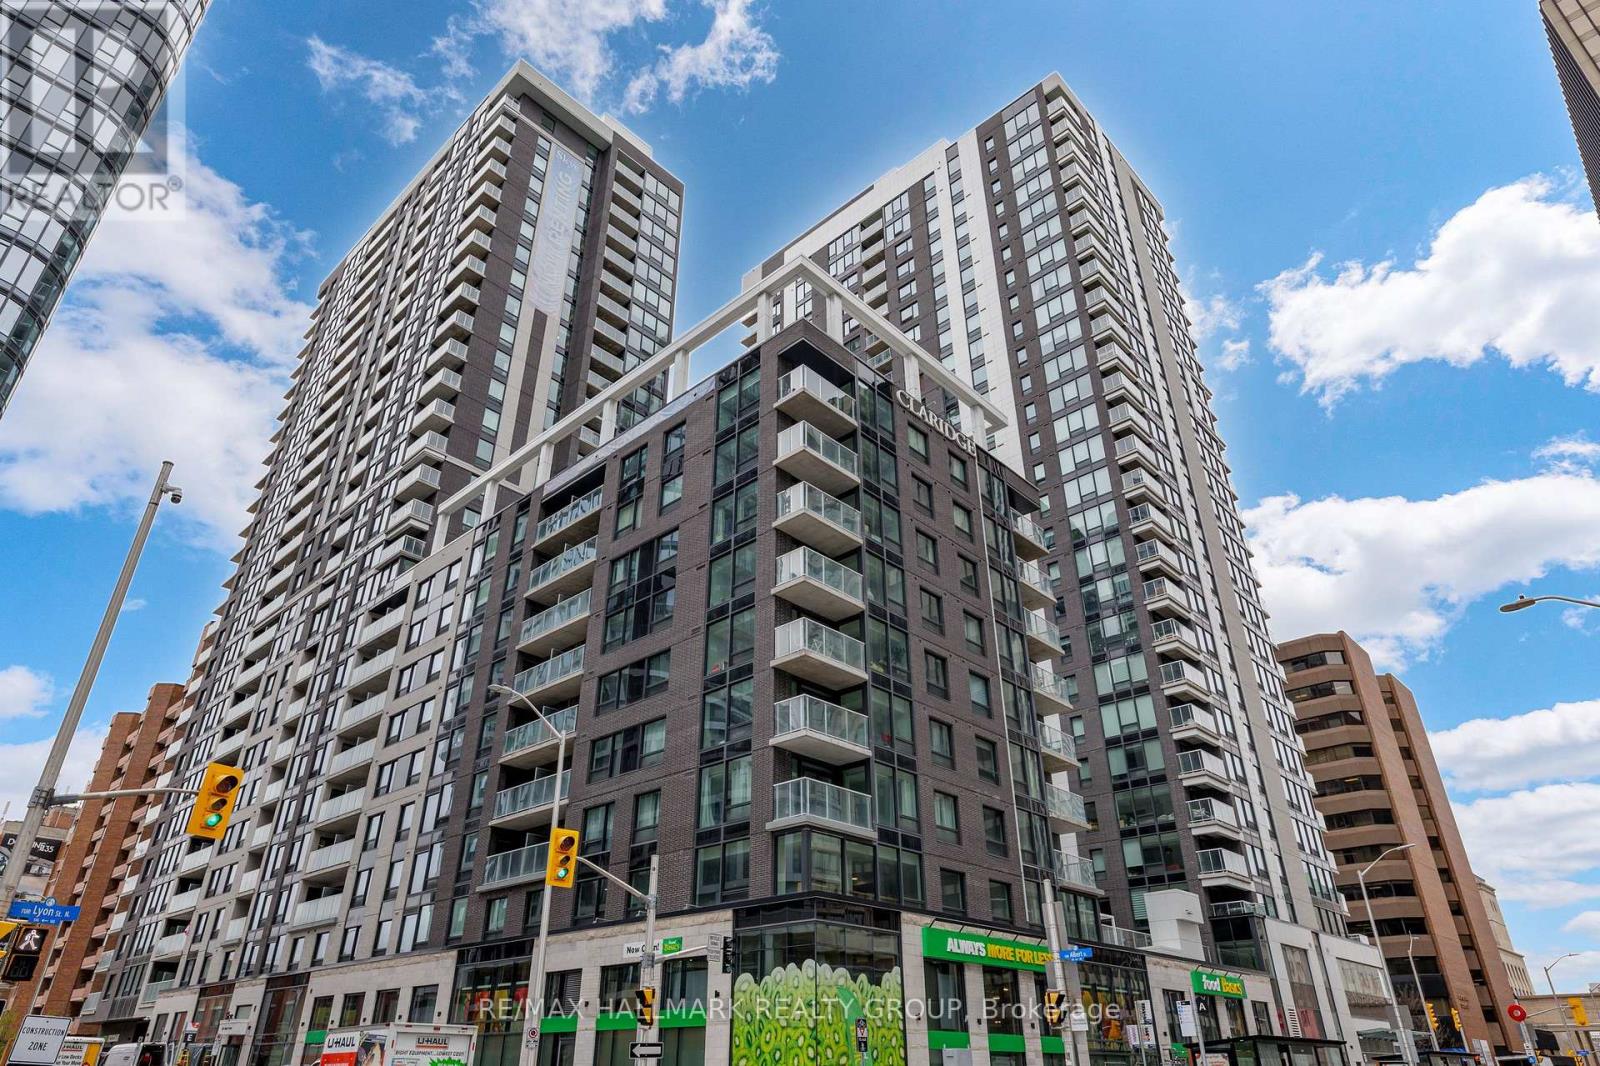
2308 - 340 Queen Street
Ottawa, Ontario
Welcome to the Titan model at Claridge Moon, a brand-new condominium offering approximately 510 sq. ft. furnished studio with parking and EV roughin parking available. The bright open-concept area features a modern kitchen with quartz or granite counters, stainless steel appliances, and sleek cabinetry. For qualified buyers, HST is not included in the purchase price. Full builder's/Tarion warranty covering the unit and appliances. EV rough-in is available, and parking is available at an additional cost. Enjoy exceptional amenities including an indoor pool, fitness centre, rooftop terrace with BBQs, party lounge, theatre room, and concierge. Lyon LRT Station is directly at the base of the building, with Parliament Hill, the financial district, restaurants, shops, and cafés just steps away. A great opportunity to own a brand-new downtown condo without the wait. (id:43934)

117 George Street
Lanark Highlands, Ontario
Welcome to 117 George Street, where comfort meets convenience in the heart of Lanark Village. This beautifully updated, 2-storey home blends modern updates with timeless character. The perfect home for families, first-time buyers, or anyone looking to enjoy small-town living. Inside you'll find an expansive, open-concept main floor with a bright and functional layout. Upstairs there are 3 spacious bedrooms, a large bathroom and convenient laundry room. The thoughtful 2020 renovations provide a fresh, move-in ready feel while maintaining the warmth and charm of the home. Located in the welcoming community of Lanark, you'll enjoy the convenience of nearby amenities, parks, schools, and the peaceful lifestyle this historic village is known for. (id:43934)
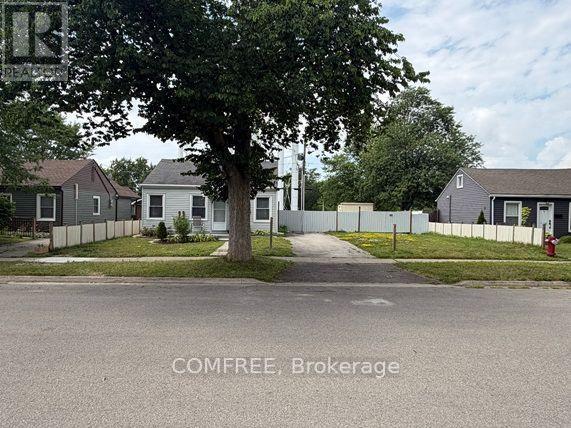
142 Mcarthur Avenue
Welland, Ontario
This 2-bedroom, 1-bathroom home features an updated kitchen and laundry area. The property has received City of Welland approval for the severance of an adjacent building lot of similar size. According to the draft survey, each parcel is approximately 33 ft. x 100 ft. The adjacent parcel includes an approximately 12 ft. x 12 ft. insulated accessory building with electrical rough-in. The seller advises that the home's foundation has been reinforced with steel beams. The property is currently zoned R2. Buyers are responsible for completing their own due diligence regarding the status and conditions of the severance, lot dimensions, zoning, permitted uses, accessory-building and electrical approvals, and the feasibility of any future construction or additions. Supporting documentation is available for review. (id:43934)
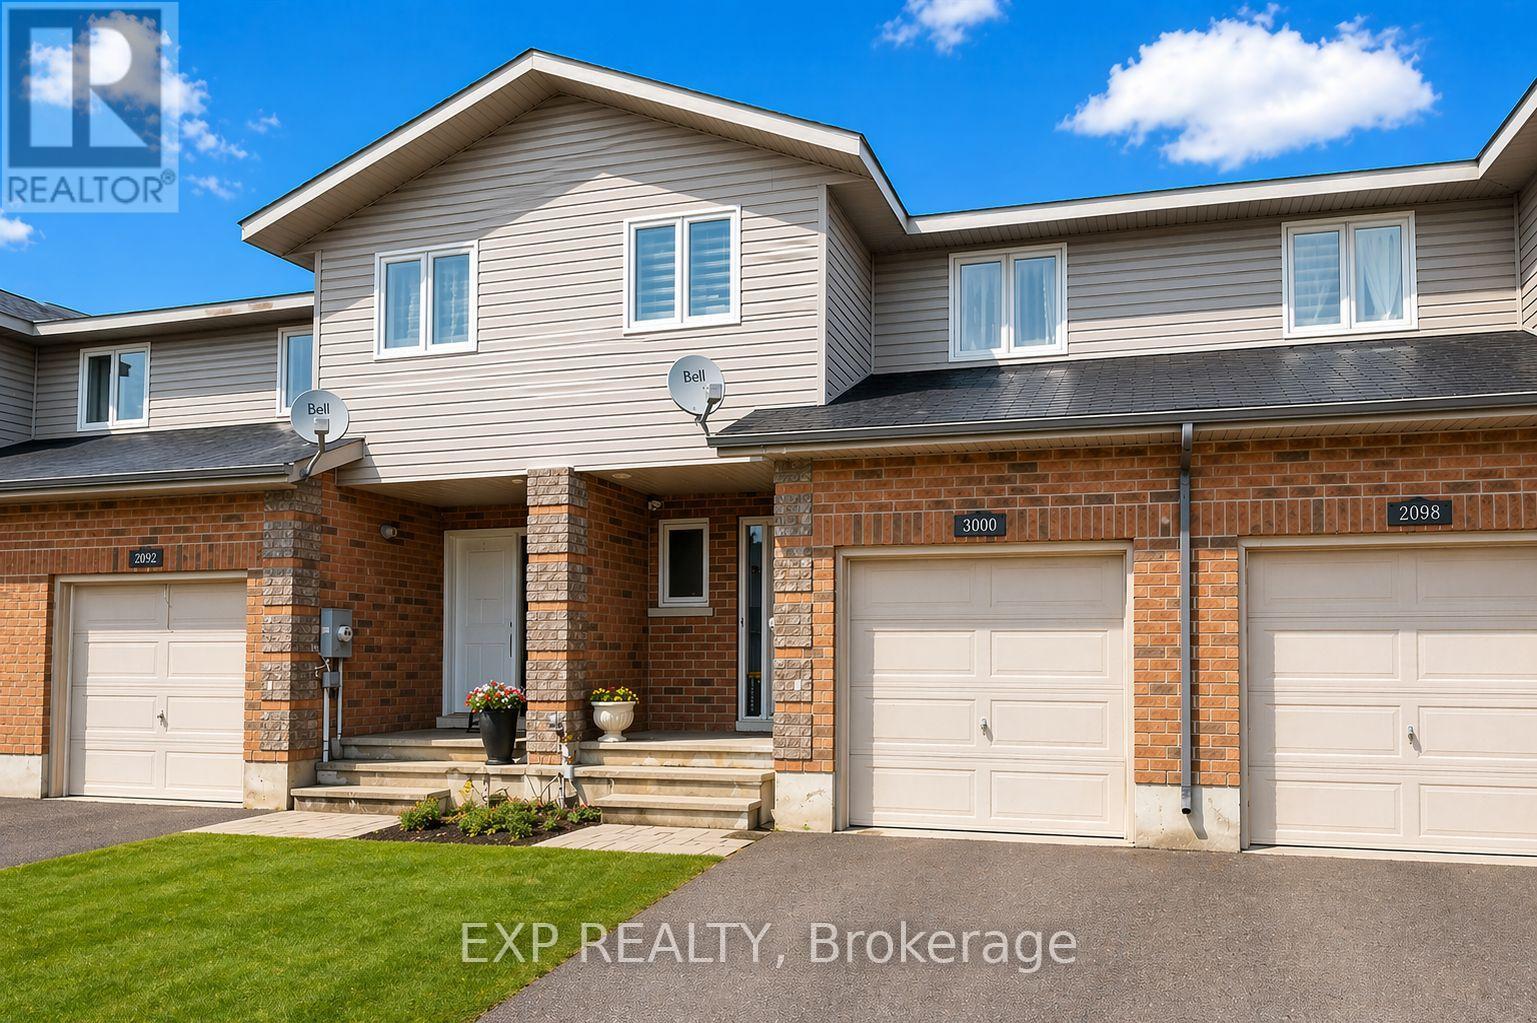
3000 Sandstone Crescent
Petawawa, Ontario
Welcome to Limestone Trail! Located in the sought-after Limestone Trail subdivision-just steps away from two schools, Petawawa Terrace Park, local restaurants, and more-this home offers both comfort and convenience. The main level features a spacious foyer with a two-piece powder room and inside access to the attached garage. The functional kitchen boasts a breakfast island, ample storage. The open-concept living and dining areas are filled with natural light, and provide direct access to the deck and backyard-perfect for relaxing or entertaining. Upstairs, you'll find three generous bedrooms, a full bath, and excellent closet space throughout. The primary bedroom is exceptionally spacious. The lower level is fully finished with a large family room and a laundry/utility area that offers additional storage. Whether you're a first-time home buyer or looking for a solid investment opportunity, this property is a fantastic choice. Pictures have been AI staged for illustrative purposes. (id:43934)
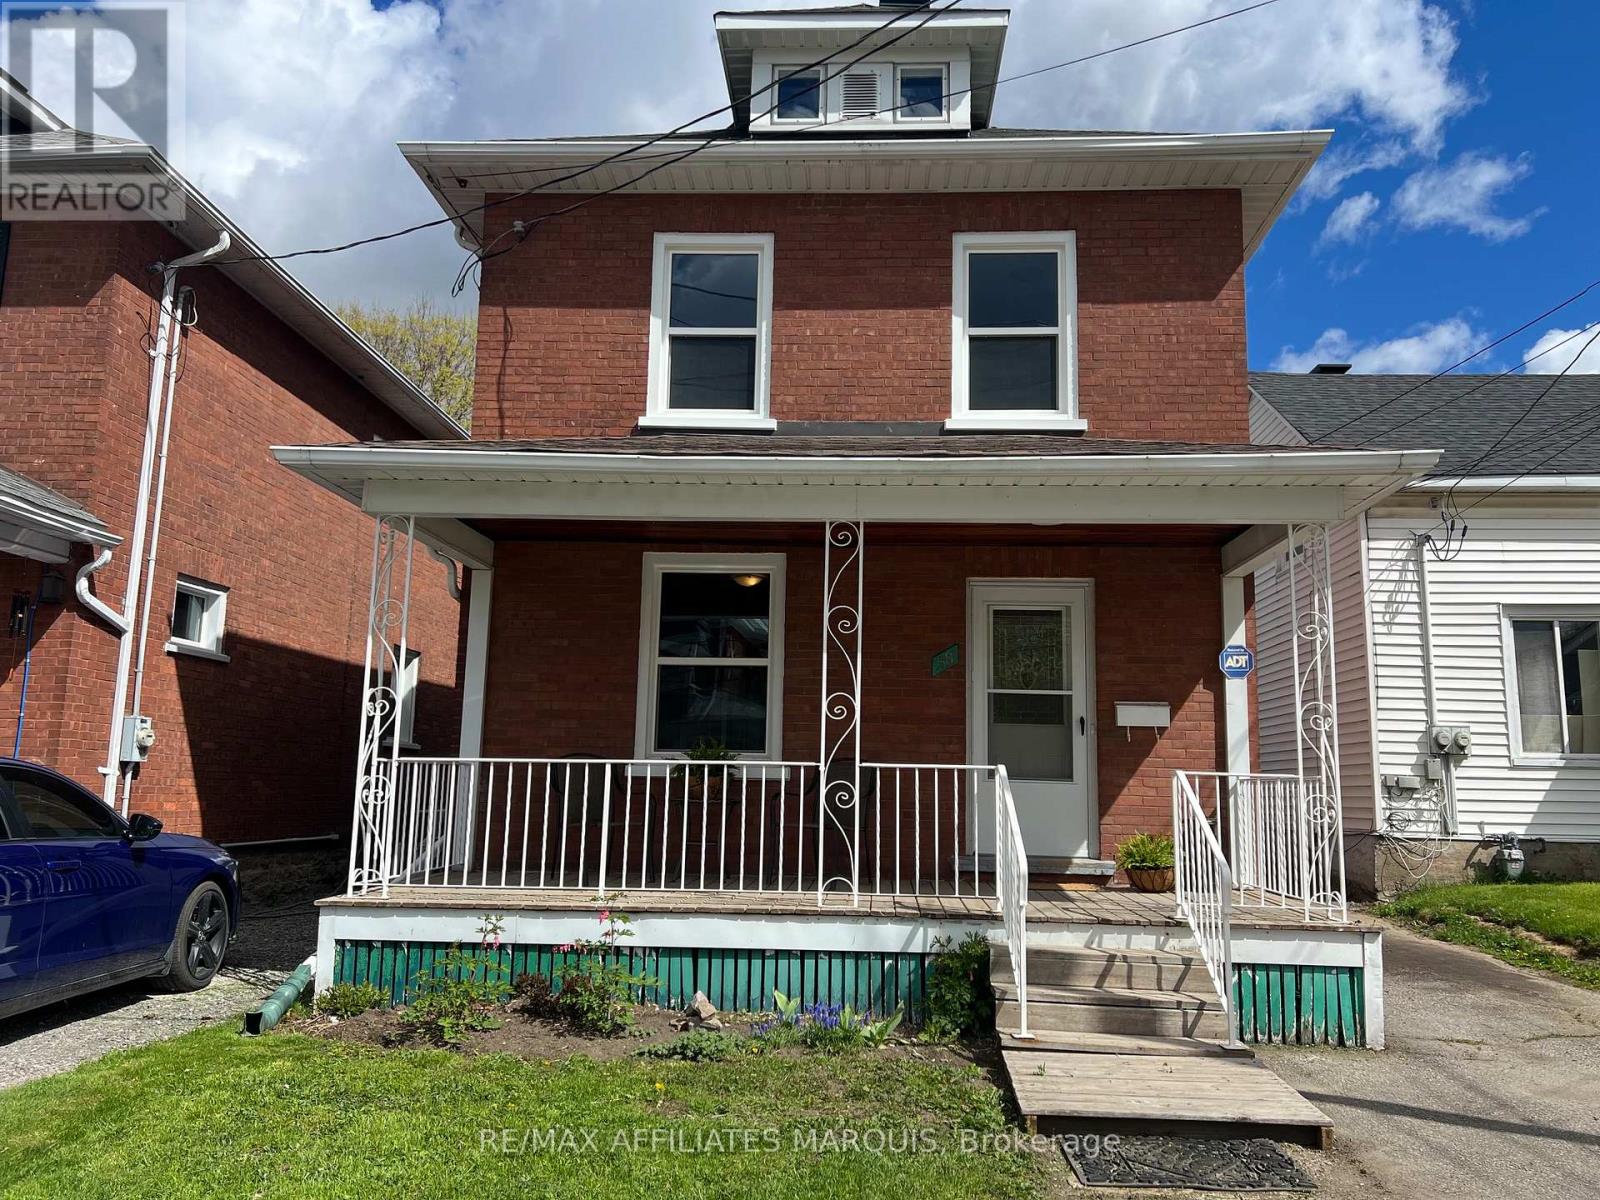
58 William Street W
Smiths Falls, Ontario
Welcome to 58 William St. A charming red brick Victorian, where timeless character blends seamlessly with modern updates. From the moment you arrive, the inviting front porch sets the tone for this warm and welcoming home, the perfect place to relax and unwind. Inside you will appreciate the bright, freshly painted interior filled with natural light and complimented by durable vinyl plank flooring throughout. Thoughtfully renovated with both style and function in mind, the spacious living room flows effortlessly into the beautifully updated kitchen featuring crisp white cabinetry, centre island , pantry storage and ample counter space, the adjoining dining area is ideal for entertaining family and friends. The main floor also offers a spacious laundry room and an updated four - piece bath for added convenience. Upstairs you'll find three generously sized bedrooms with great storage along with a lovely 3 pc. bath providing a functional and comfortable layout for families and guests. The unfinished attic provides excellent potential for additional living space, studio or extra storage. Enclosed side porch leading to private rear deck and low maintenance backyard offering plenty of parking, garden shed and detached garage. Many new updates (2025 - 2026) bring peace of mind including electrical, panel box, boiler system, many windows, shingles and more!! Centrally located in beautiful Smiths Falls close to parks and recreation, downtown conveniences and just 45 min to Kanata!! This beautifully renovated Victorian offers character, comfort, and functionality, and many modern updates - truly a wonderful place to call home!! (id:43934)