
We are here to answer any question about a listing and to facilitate viewing a property.
263 Ub2 Drive E
Rideau Lakes, Ontario
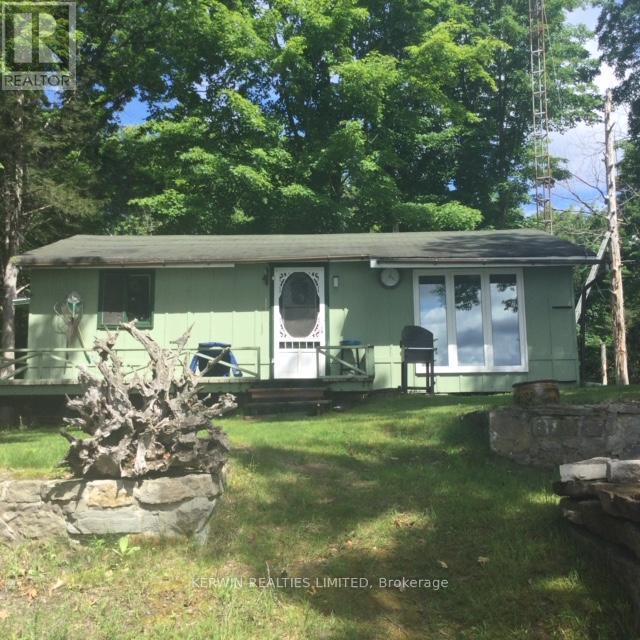
Fantastic cottage property on a wonderful Upper Beverley lake front, enjoy the beautiful Swans, Bald Eagles, many many types of birds, families of Loons, its like a bird sanctuary sitting on the dock with your morning coffee, fantastic fishing (cat fish, pike, small mouth bass, large mouth bass, rock bass, perch), great location, only 50 minute drive from Carleton Place, this 3 season cottage has all the comforts in a cottage, three piece bathroom, laundry area, eat in kitchen, two bedrooms, living room, beautiful unobstructed views of the lake, great for swimming, boating, canoeing, kayaking, fishing. Very quite and peaceful, this cottage sells itself. Being sold as is where is, please do your own due diligence. Septic tank was pumped 4 years ago and there has been no issue what so ever. The water is taken in from the lake with a pump system. There is a well installed in 2020, but was never hooked up. This is a spot that you can call your own for generations. If you have decided to upgrade your outdoor experience from camping to owning your own piece of paradise then this is the one to take a hard look at. Come on out and have a look, it is worth the short drive . (id:43934)
2991 Olympic Way
Ottawa, Ontario
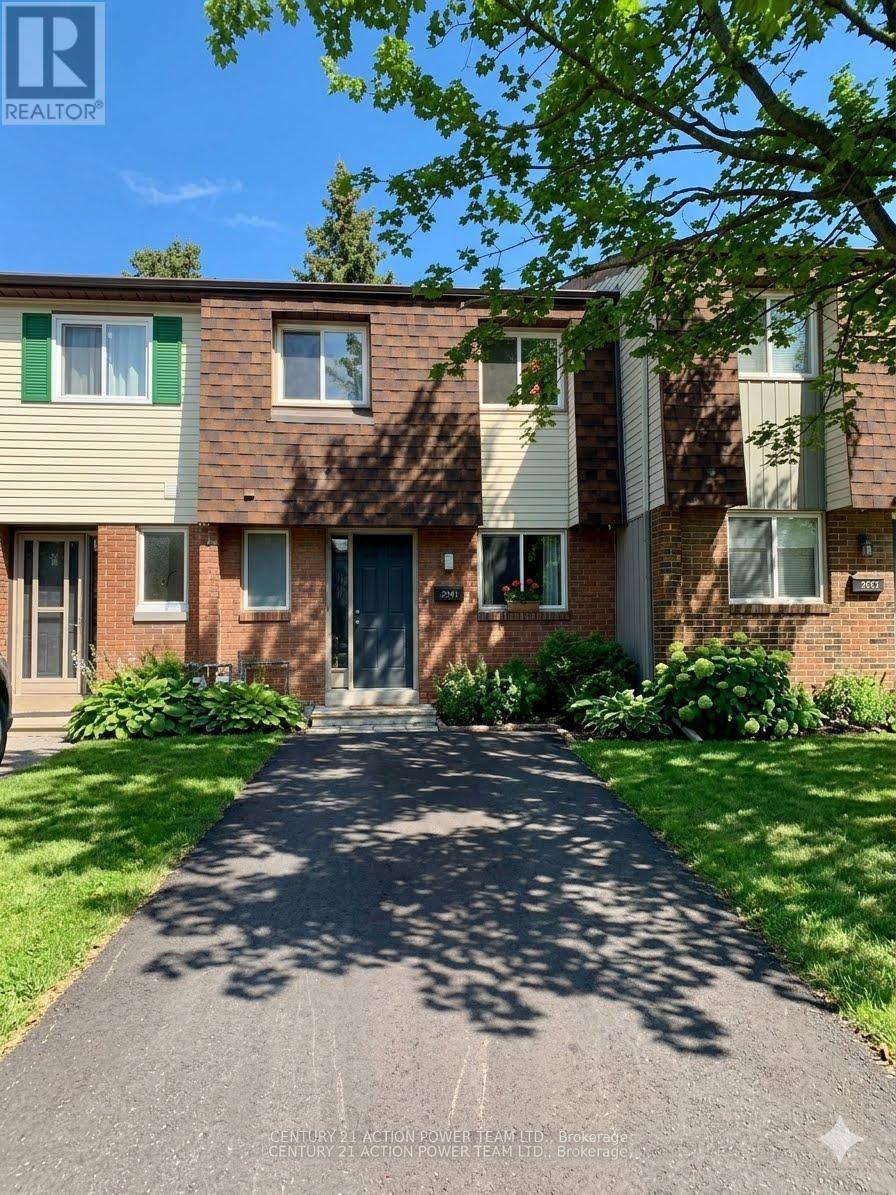
Attention Investors - fully leased , just refreshed 3 bedroom 2 storey town with parking at door. just added finished basement. updates include floor, updates to kitchen and baths. new closet doors. (id:43934)
619 - 300c Lett Street
Ottawa, Ontario
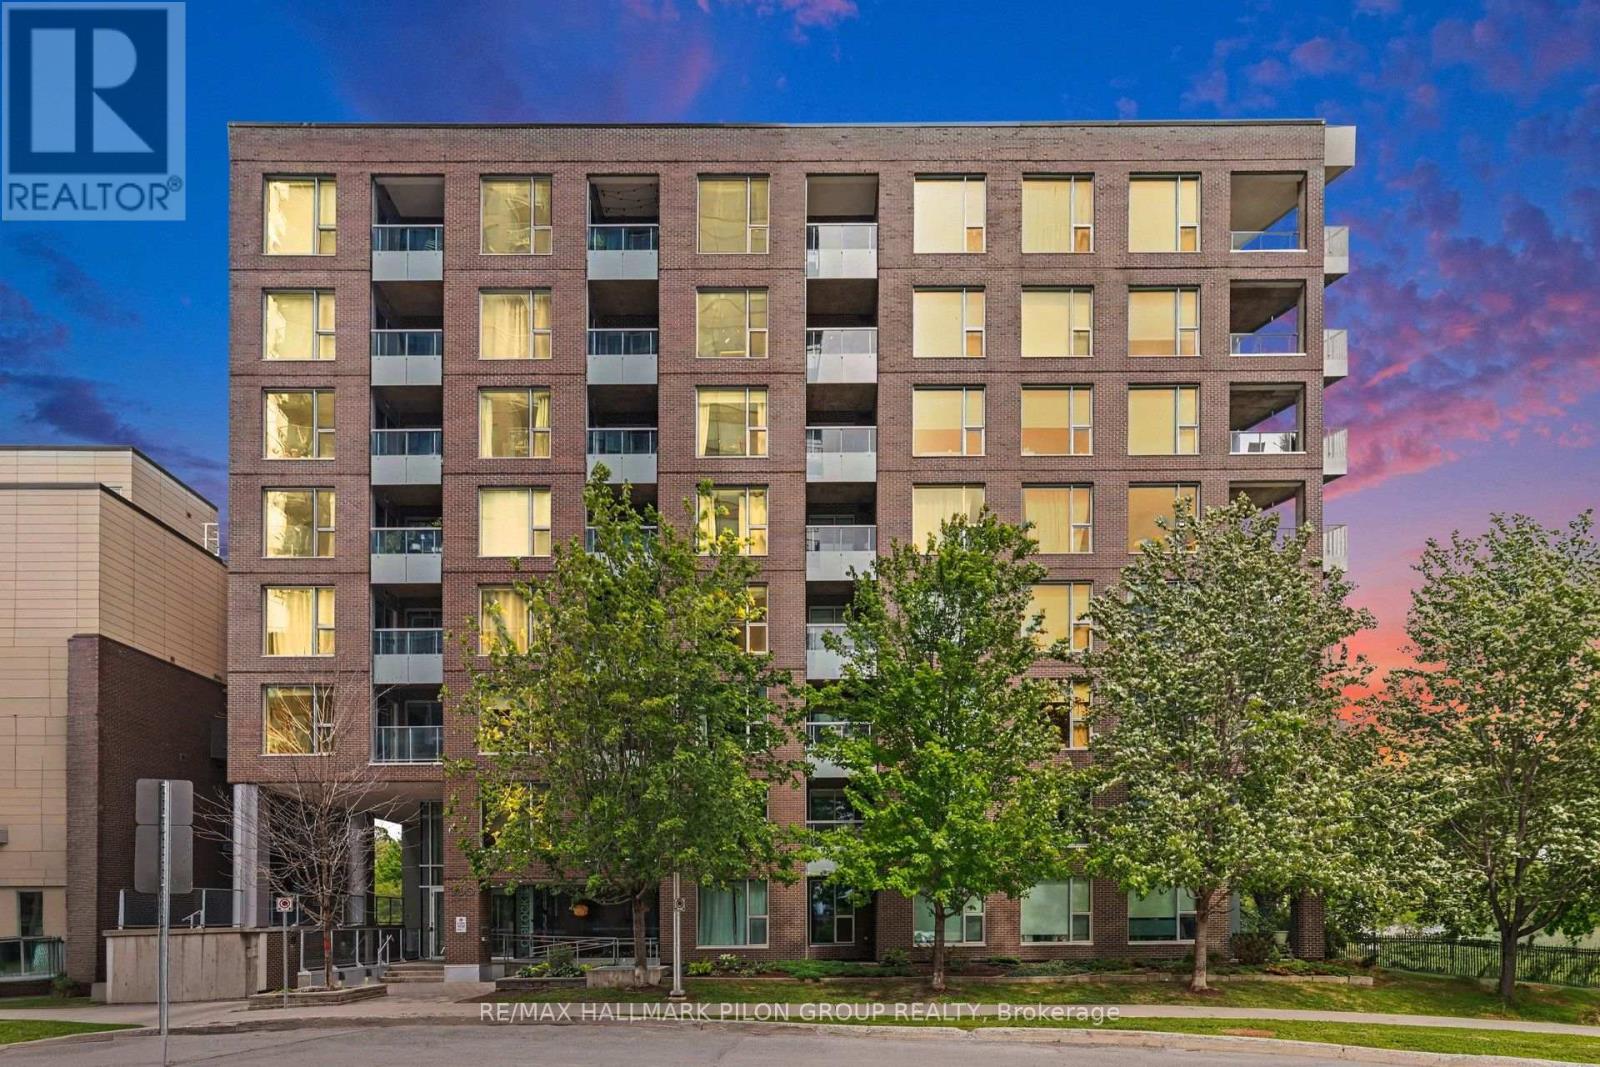
Welcome to Unit 619 at 300C Lett Street, a stylish one-bedroom condo offering an exceptional lifestyle in the heart of LeBreton Flats. Bright and thoughtfully designed, this inviting suite features hardwood flooring, oversized windows and an abundance of natural light. The contemporary kitchen is equipped with quartz countertops, stainless steel appliances and a convenient breakfast bar overlooking the open-concept living and dining area. Step outside onto the private balcony, an ideal spot to enjoy your morning coffee or unwind at the end of the day. The spacious bedroom offers ample closet space and a large window overlooking the balcony, while the bathroom continues the modern finishes with a quartz-topped vanity. In-suite laundry and a separate storage locker provide added everyday convenience. Residents enjoy an impressive collection of building amenities including concierge service, a fitness centre, party room, rooftop terrace and outdoor swimming pool. The real highlight is the location. Pimisi LRT Station is just steps away, making commuting throughout the city simple and convenient. Enjoy easy access to the Canadian War Museum, LeBreton Flats Park, the Ottawa River and an extensive network of scenic walking and cycling pathways. The new Adisoke central library is nearby, while downtown Ottawa, Parliament Hill, Westboro and the restaurants and cafés of Little Italy are all within easy reach. Whether you are a first-time buyer, student, investor or someone looking for a convenient urban home, this is an opportunity to live in one of Ottawa's most exciting and evolving communities. (id:43934)

A - 53 Tayside Private
Ottawa, Ontario
Welcome to 53A Tayside Private, a vacant and move-in ready 2-bedroom, 2-bathroom condo in the heart of Barrhaven featuring brand new flooring (2026) and an accessible single-storey layout designed for comfortable everyday living. Thoughtfully designed with wide doorways, minimal steps, and a functional open-concept floor plan, this home offers both convenience and flexibility for a variety of lifestyles. The bright living room is filled with natural light and flows seamlessly into the dining area and well-appointed kitchen, complete with stainless steel appliances, ample counter space, and a stylish backsplash. The spacious primary bedroom features a private ensuite bathroom, while the second bedroom is ideal for guests, a home office, or a hobby room. A second full bathroom adds to the home's practicality. Ideally located in one of Barrhaven's most convenient neighbourhoods, you'll enjoy easy access to Chapman Mills Marketplace, Village Square, restaurants, cafés, and everyday essentials including Loblaws, Farm Boy, and Costco. Parks, playgrounds, and highly rated schools are all nearby, making this an excellent choice for first-time buyers, downsizers, young professionals, and growing families alike. Public transit and major roadways are just minutes away, providing quick access to downtown Ottawa and the surrounding area. Whether you're relaxing on your private balcony or taking advantage of the many nearby amenities, this home offers the perfect blend of comfort, accessibility, and convenience. (id:43934)
601 Mackey Creek Road
Head, Ontario
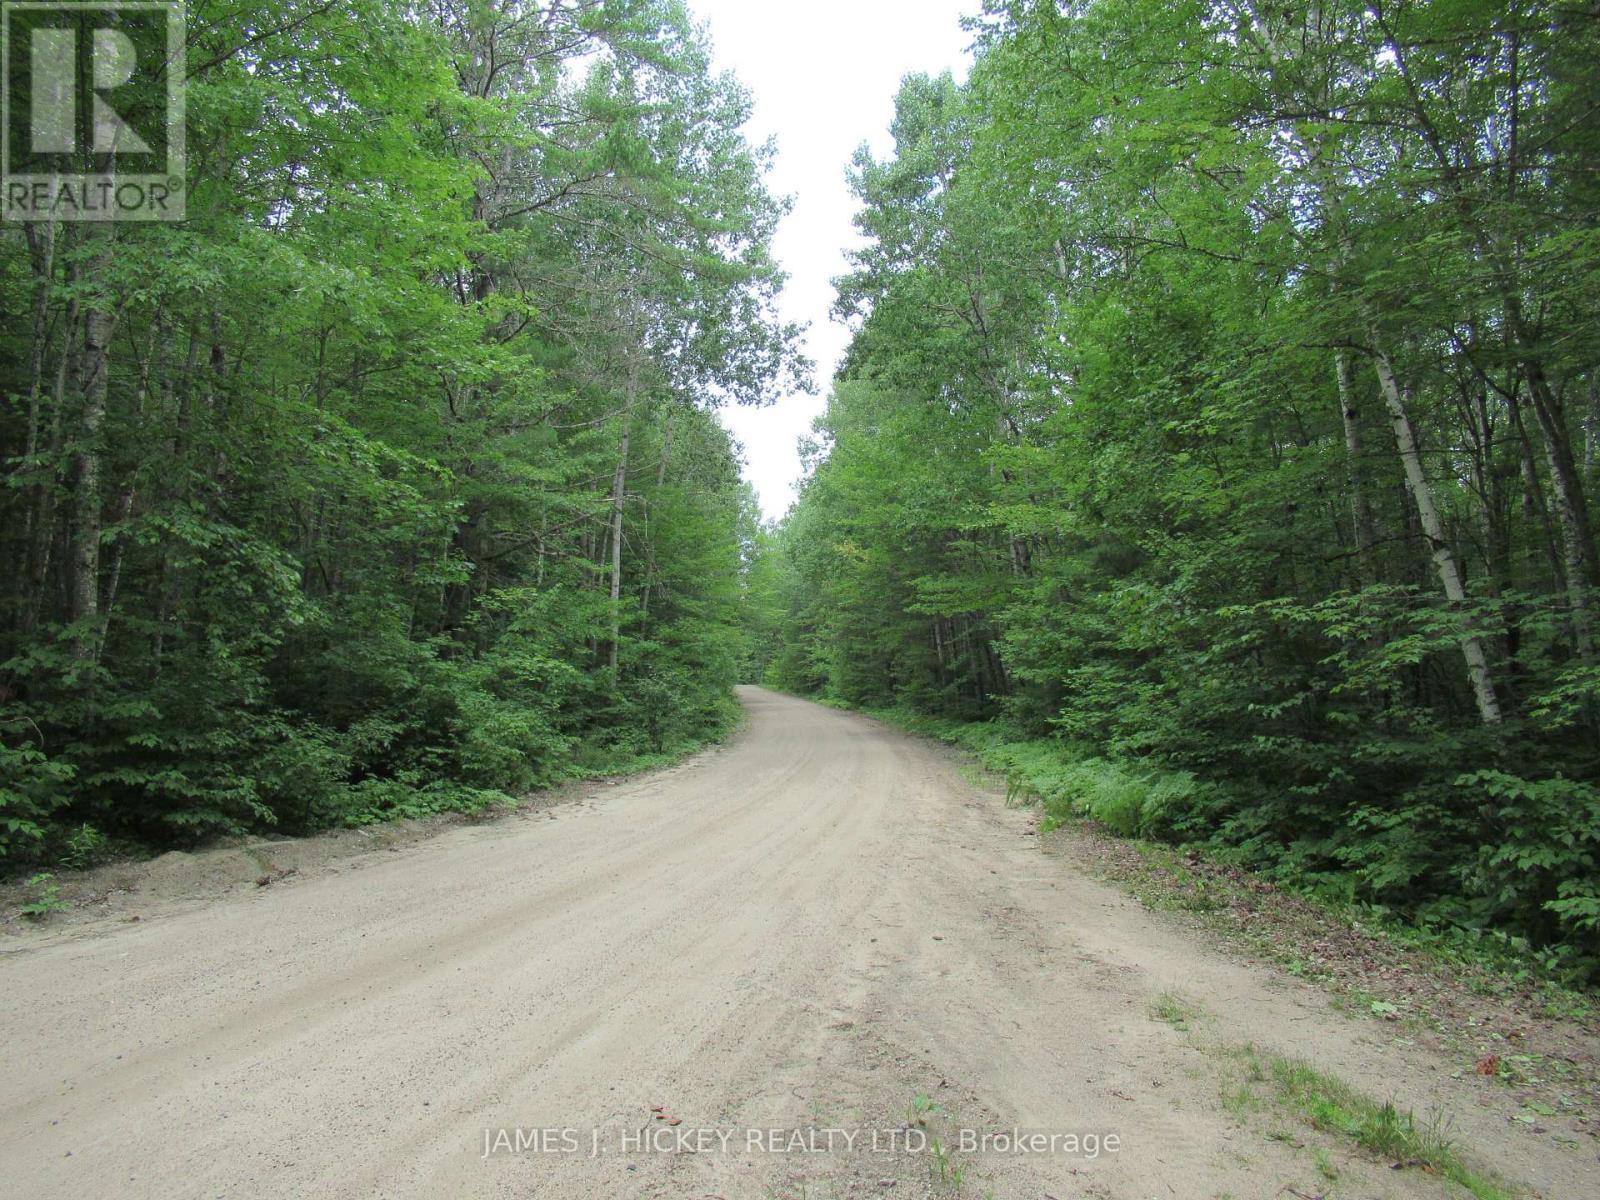
Discover the perfect blend of waterfront living and outdoor adventure with this exceptional 50-acre waterfront property with great frontage on Mackey Creek, whether you're planning to build your dream home, a private retreat, or the ultimate recreational getaway, this property offers endless possibilities. A well-established road runs through the acreage, providing excellent year-round access. The property also features a large, licensed gravel pit, adding valuable potential for future use. Outdoor enthusiasts will appreciate the immediate access to the main snowmobile trail, along with miles of ATV trails, including the renowned Algonquin Trail System. The area is also known for outstanding hunting and fishing opportunities, making this an ideal destination for nature lovers and adventure seekers alike. Don't miss this rare opportunity to own a spectacular waterfront property with exceptional recreational amenities and unlimited potential. Minimum 24hr irrevocable on all Offers. (id:43934)

E - 100 Artesa Private
Ottawa, Ontario
Shop and compare and you will see the updates that has this unit make it a stand out from the competition. Welcome to this beautifully upgraded middle-floor 2-bedroom, 2-bathroom condominium in Kanata's family-friendly Trailwest / Emerald Meadows!. This bright, unit with high-end finishings is filled with natural light and showcases a modern open-concept design, perfect for comfortable living and entertaining. The extended kitchen is a standout feature, complete with a large quartz island, additional cabinetry, a built-in wine fridge, and stylish contemporary finishes throughout. The spacious primary bedroom offers a private ensuite, while the second bedroom provides flexibility for guests, a home office, or family living. Step outside to the oversized balcony-ideal for BBQs and relaxing outdoor gatherings. This move-in-ready home is located in a well-managed condominium complex and offers a rare opportunity to own a thoughtfully updated unit in a prime location close to parks, shopping, transit, and everyday amenities. Additional features include: Engineered hardwood flooring in the living room, dining room, and second bedroom, Cozy carpet in the primary bedroom, Ceramic tile in the kitchen and bathrooms, Smoke-free and pet-free home, Updated appliances: refrigerator (1 year old), dishwasher, washer, and dryer (2 years old). Close to all amenities and public transportation. (id:43934)
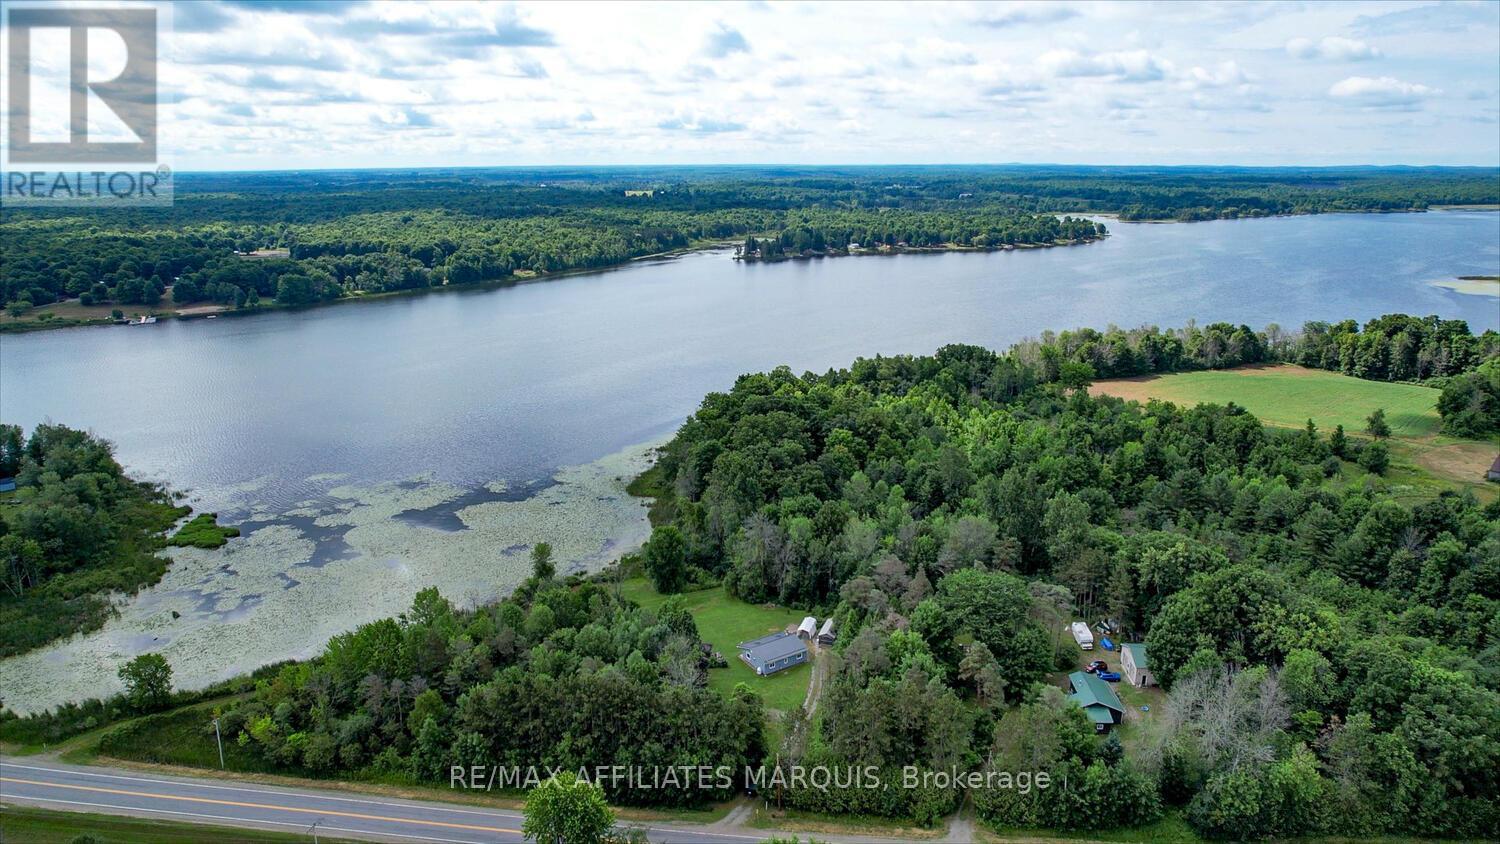
103 County 8 Road
Elizabethtown-Kitley, Ontario
Discover the perfect blend of peaceful seclusion and modern comfort at this charming year-round home set on 1.44 acres of landscaped and private grounds. Whether you're seeking a serene retreat or looking to downsize in style, this property offers the ideal low-maintenance lifestyle in the country. Set well back from the road and surrounded by mature trees and lush perennial gardens, this home offers tranquility and privacy with views of picturesque Bellamy Lake. Enjoy morning coffee from the inviting front porch, where you can take in the beauty of nature in every season. The fully renovated interior is both stylish and functional, with wide plank flooring and thoughtful updates throughout. The bright, open-concept kitchen features quartz countertops, ample cabinetry, and a clean, modern design. The spacious bathroom includes in-unit laundry for added convenience, and radiant heat flooring. Cozy up by the propane fireplace or wood stove on cooler days perfect for year-round comfort. With main floor living, this home is perfect for downsizers or those seeking a relaxed, accessible layout. The property also includes a 12' x 24' shed with a reinforced floor, providing excellent storage for tools, toys, outdoor gear, or hobby space. There's plenty of room for gardening, outdoor entertaining, or simply enjoying the peace and quiet. Located just minutes from the public boat launch at Bellamy Lake and within a short drive to several other spectacular lakes and golf courses of the Rideau Lakes Region, outdoor enthusiasts will feel right at home. Everyday essentials are just a short drive away only 5 minutes to the friendly Village of Toledo and 10 minutes to charming Athens. This is a rare opportunity to own a turn-key escape that blends comfort, convenience, and natural beauty in one of Eastern Ontario's most scenic regions. Don't miss your chance to make this exceptional property your own a true hidden gem with views you'll never tire of. (id:43934)
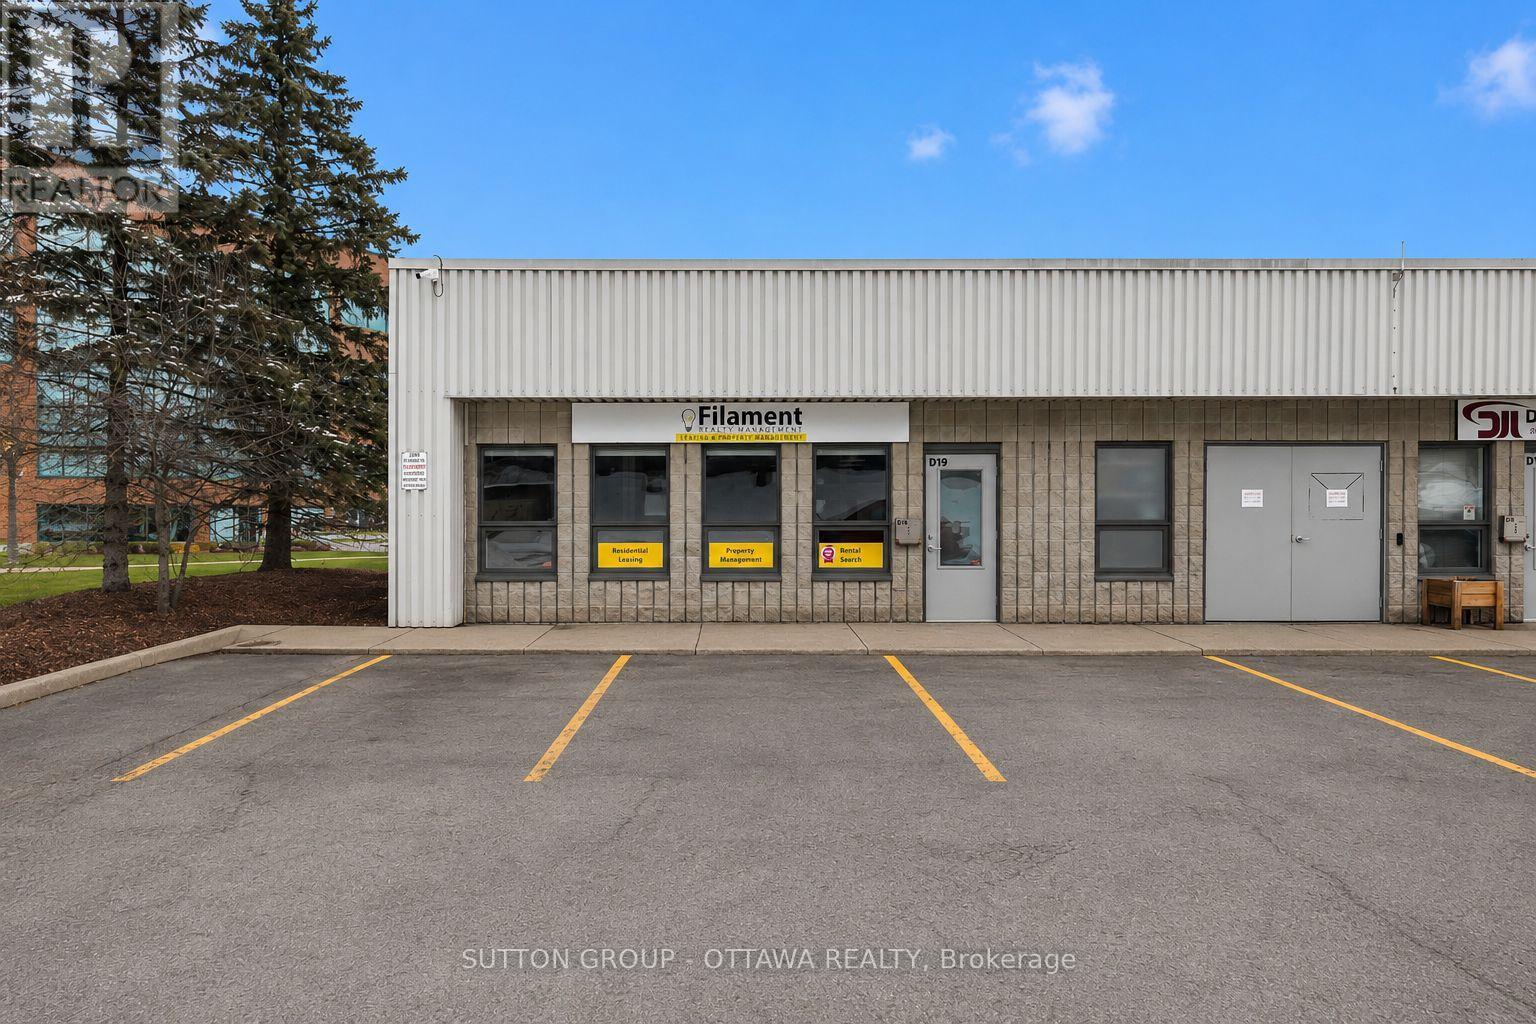
D19 - 2285 St Laurent Boulevard
Ottawa, Ontario
High-end, fully finished end-unit commercial office condo located in the St-Laurent Business Park. The space features a welcoming reception area, two private enclosed offices, and an open-concept work area with three workstations and a central island. Additionally, there is a dedicated storage and printing area, as well as a kitchenette and accessible bathroom. 2x Fujitsu heating & air conditioning system are included. All workstations are fully equipped with electrical and telephone connections, including CAT6 data jacks. Large windows provide excellent natural light and are fitted with screens and custom blinds. Taxes 3,867.76. Condo fee $558.64 covers parking, management, ext. building maintenance, insurance, garbage/snow removal, water & sewer. (id:43934)
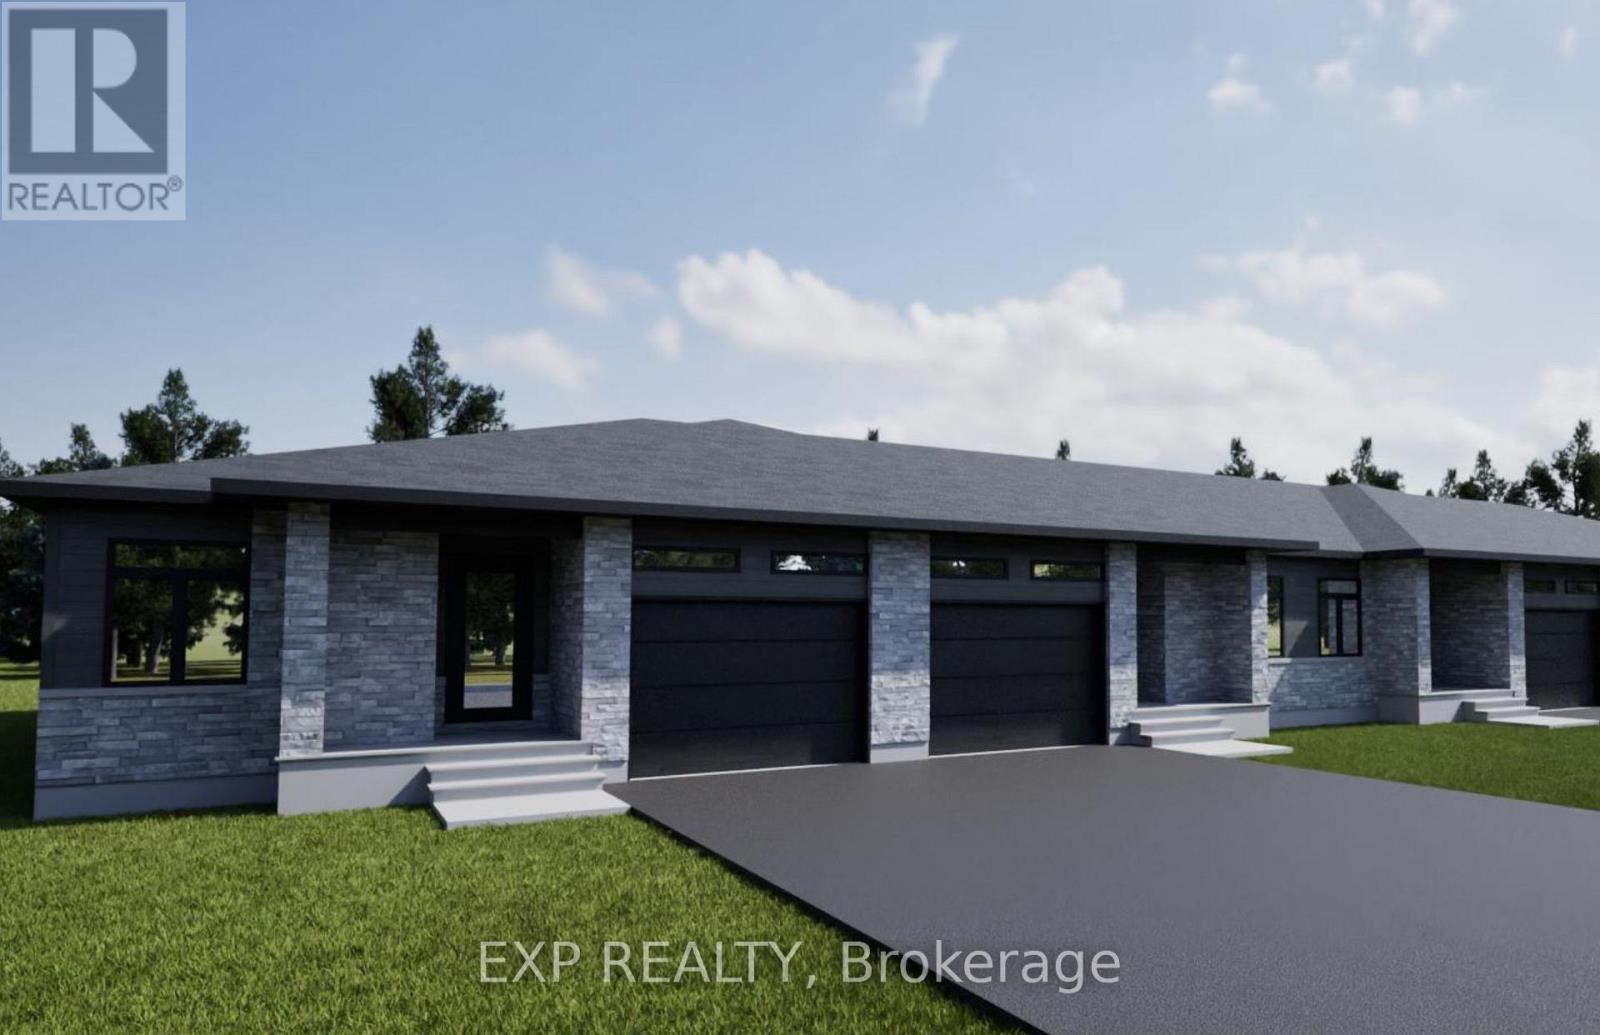
116 Timberline Drive
North Stormont, Ontario
*FULL HST REBATE INCLUDED IN LISTING PRICE*. Come find luxury and cozy in this new Shale model by Benam Construction. Right off the bat, you'll find a beautiful modern exterior with premium finishes. A perfect spot for morning tea in your Luxury kitchen or tending to your garden in your large backyard. Inside, you'll an open concept kitchen and living room complete with large windows full of natural light. Fulfill all your bedroom needs with a spacious primary bedroom, its four-piece private ensuite, and even a walk-in closet, and a second bedroom perfect for hobbies or a small family! Come check it out now! *House is still underconstruction.* (id:43934)
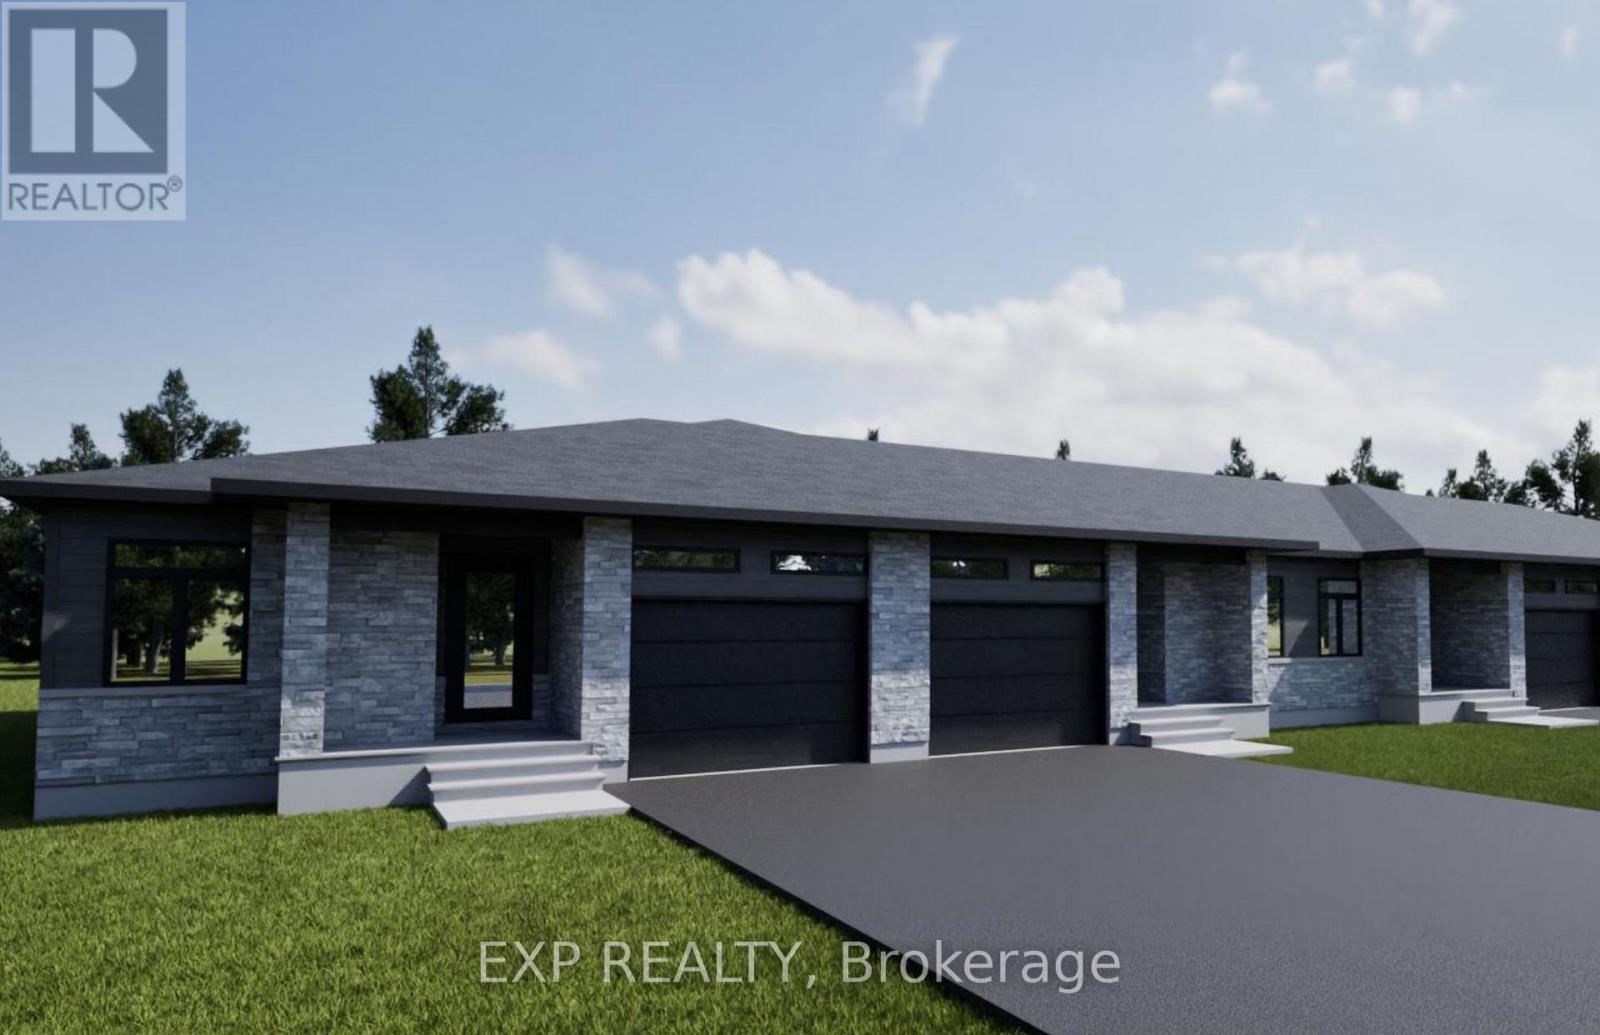
118 Timberline Drive
North Stormont, Ontario
*FULL HST REBATE INCLUDED IN LISTING PRICE*. Come find luxury and cozy in this new Shale model by Benam Construction. Right off the bat, you'll find a beautiful modern exterior with premium finishes. A perfect spot for morning tea in your Luxury kitchen or tending to your garden in your large backyard. Inside, you'll an open concept kitchen and living room complete with large windows full of natural light. Fulfill all your bedroom needs with a spacious primary bedroom, its four-piece private ensuite, and even a walk-in closet, and a second bedroom perfect for hobbies or a small family! Come check it out now! *House is still underconstruction.* (id:43934)

114 Timberline Drive
North Stormont, Ontario
*FULL HST REBATE INCLUDED IN LISTING PRICE*. Come find luxury and cozy in this new Shale model by Benam Construction. Right off the bat, you'll find a beautiful modern exterior with premium finishes. A perfect spot for morning tea in your Luxury kitchen or tending to your garden in your large backyard. Inside, you'll an open concept kitchen and living room complete with large windows full of natural light. Fulfill all your bedroom needs with a spacious primary bedroom, its four-piece private ensuite, and even a walk-in closet, and a second bedroom perfect for hobbies or a small family! Come check it out now! *House is still underconstruction.* (id:43934)
17 Dubois Street
Champlain, Ontario
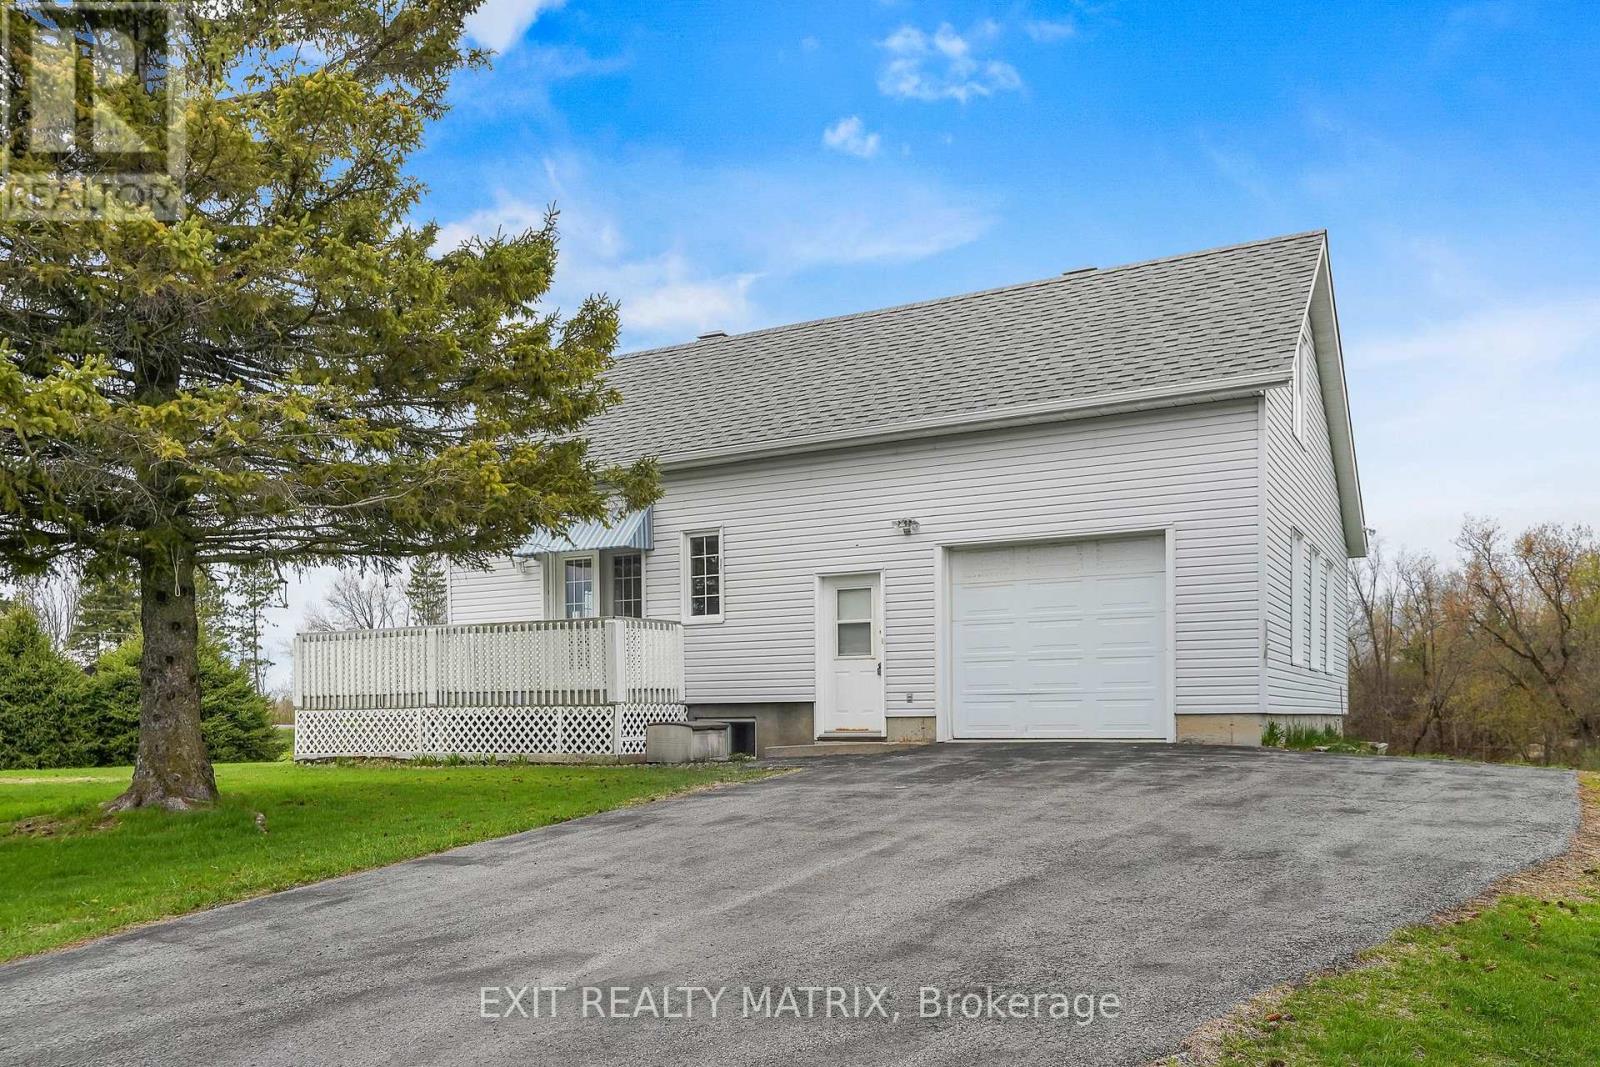
Looking for a charming country property with quick possession available? This 2 story home features a spacious eat in kitchen with plenty of cabinets and workspace with patio doors that access the wrap around deck. Living room with second set of patio doors leading to the deck. Bathroom with corner shower is combined with laundry room. Two bedrooms on the second level. Additional living space in the basement with a large family room and a practical space for a home office. Attached single car garage with convenient inside entry. A separate detached garage built on a slab insulated with electricity, pellet stove and second level storage perfect for hobby space. Main well is shared. A great location for an easy commute to the city and plenty of space to garden. Call for a private tour. (id:43934)
27 Macdonald Street S
Arnprior, Ontario
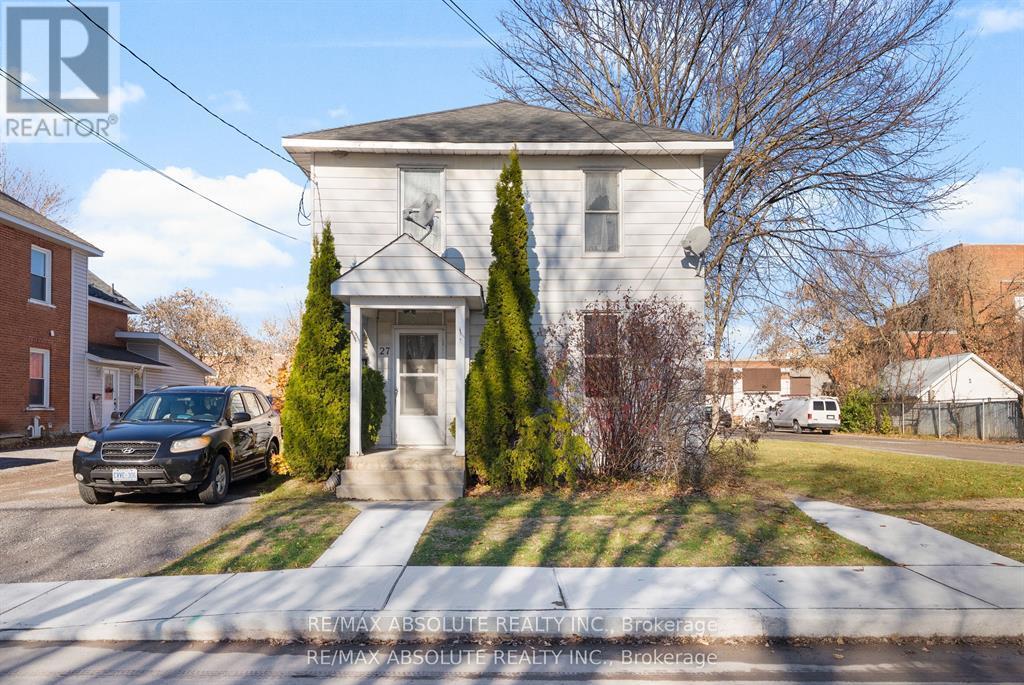
Neat and Tidy Duplex in Sought-After Arnprior ! Investors and home owners alike will appreciate this well maintained upper and lower duplex, ideally located in the desirable Town of Arnprior. The property is fully rented with great tenants already in place. The upper unit is bright and spacious, featuring 2 bedrooms, a good sized living room, kitchen and a 4 piece bath. The main floor unit also offers 2 bedrooms, a generous living room, kitchen and 4 piece bath. Both units are comfortable and in great condition. A shared coin operated laundry is available for the tenants use. The main level boasts a covered verandah to while away the afternoon. An oversized barn-style garage is currently being used by one of the tenants and there is ample parking available with 2 spaces for one tenant and 3 for the other. The tenants enjoy shared use of a lovely big lot. Upgrades include: roof 2015, furnace 2012, rental hot water tank 2015. Arnprior is a fast growing town and a great place to invest. This duplex is within walking distance of downtown Arnprior with shops, restaurants, banks, museum, library and much more. Arnprior offers a highly accredited hospital with many services available. An easy 30 minute commute to Kanata or 45 minutes to downtown Ottawa! Live in one unit and rent the other for extra income....or buy as an investment. Come and see ! (id:43934)
B307 - 124 Guigues Avenue
Ottawa, Ontario
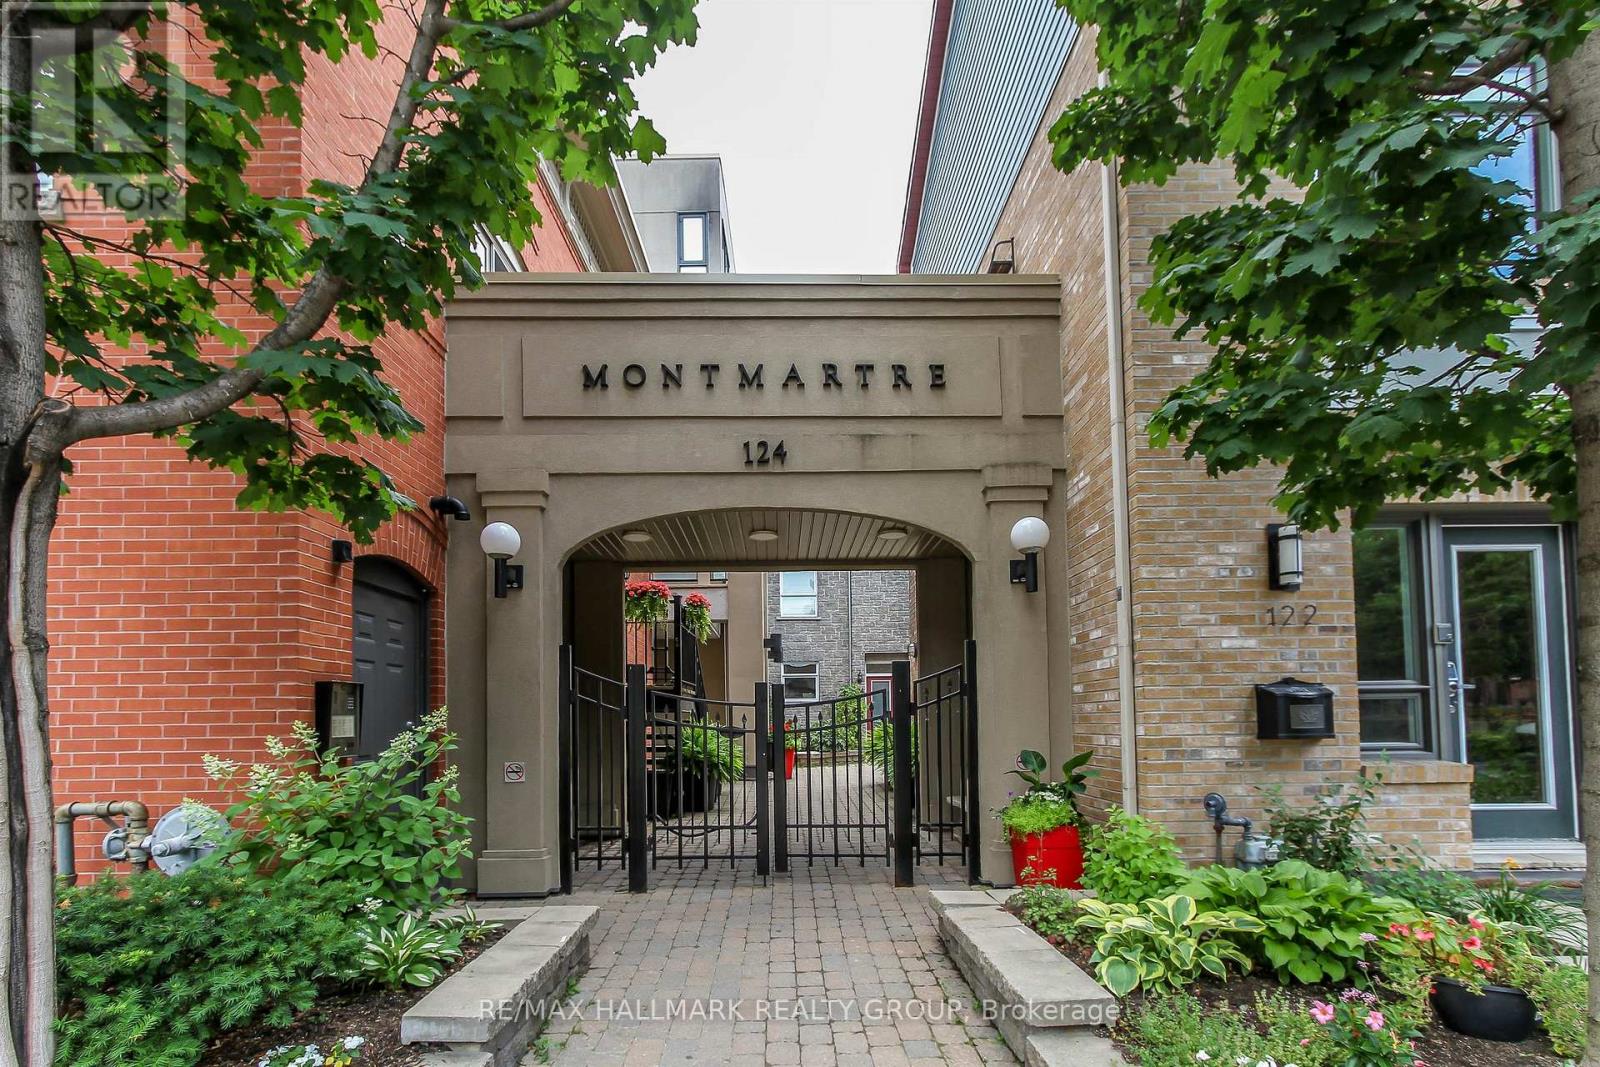
Exceptional Byward Market location and walking distance (700m) to LRT Rideau Station, Rideau Centre, uOttawa, Global Affairs Canada, 124 Guigues Ave #B307 is a charming one bedroom + den 2 storey unit you won't want to miss. Unit is located on the top floor and features hardwood floors in the living, and kitchen areas. Loads of natural light with two (2) east-facing balconies. Kitchen with dark wood cabinets, peninsula with breakfast bar, recessed lighting. Stainless-steel appliances included: stainless-steel refrigerator, stove, microwave hood fan, and dishwasher. Washer/Dryer on second level. Living room has access to a balcony. Second level with good-sized primary bedroom (with walk-in-closet), Den with access to balcony. Full bathroom completes the second level. Comes with one underground parking space (#9) and separate locker #14. Close to many shops, restaurants. Amazing walk-score. Easy access to Ottawa's Multi-Use Pathways allowing for cycling, walking. Call today! (id:43934)
7 - 135 Bluestone Private
Ottawa, Ontario
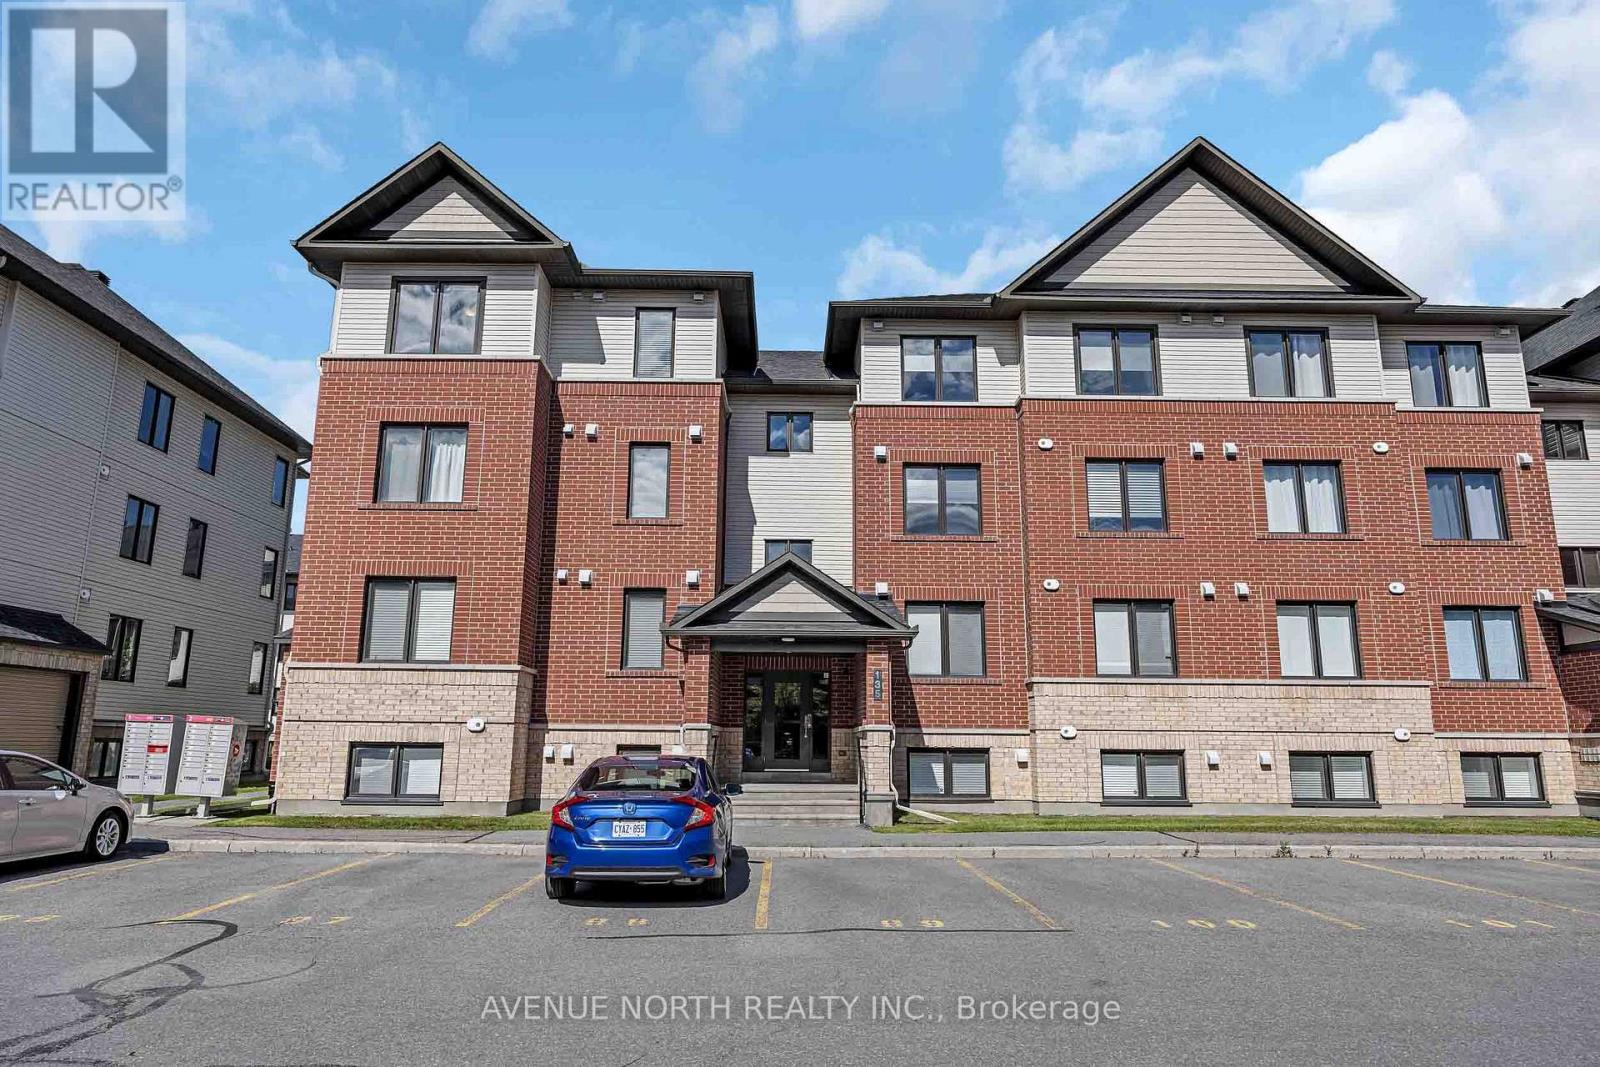
Welcome to 135 Bluestone private unit 7. The stunning Brio II model by Minto-a rarely offered top-floor corner unit that combines style, comfort, and an unbeatable location. This immaculate 2-bedroom plus den condominium features 1 full bathroom and a convenient powder room, showcasing premium upgrades throughout, including beautiful hardwood flooring and tasteful modern finishes. Flooded with natural light from its corner location, this bright and spacious home offers an open-concept layout that's perfect for everyday living and entertaining. The versatile den provides the ideal space for a home office, reading nook, or guest area. Located in the heart of Orleans, you'll enjoy easy access to shopping, restaurants, parks, schools, recreation, and public transit, making daily life both convenient and connected. Whether you're a first-time home buyer, savvy investor, or looking to downsize without compromising on quality, this exceptional condo offers the perfect blend of elegance, functionality, and location. Don't miss your opportunity to own one of Minto's most desirable and rarely available floor plans! (id:43934)
Tbd David Manchester Road
Ottawa, Ontario
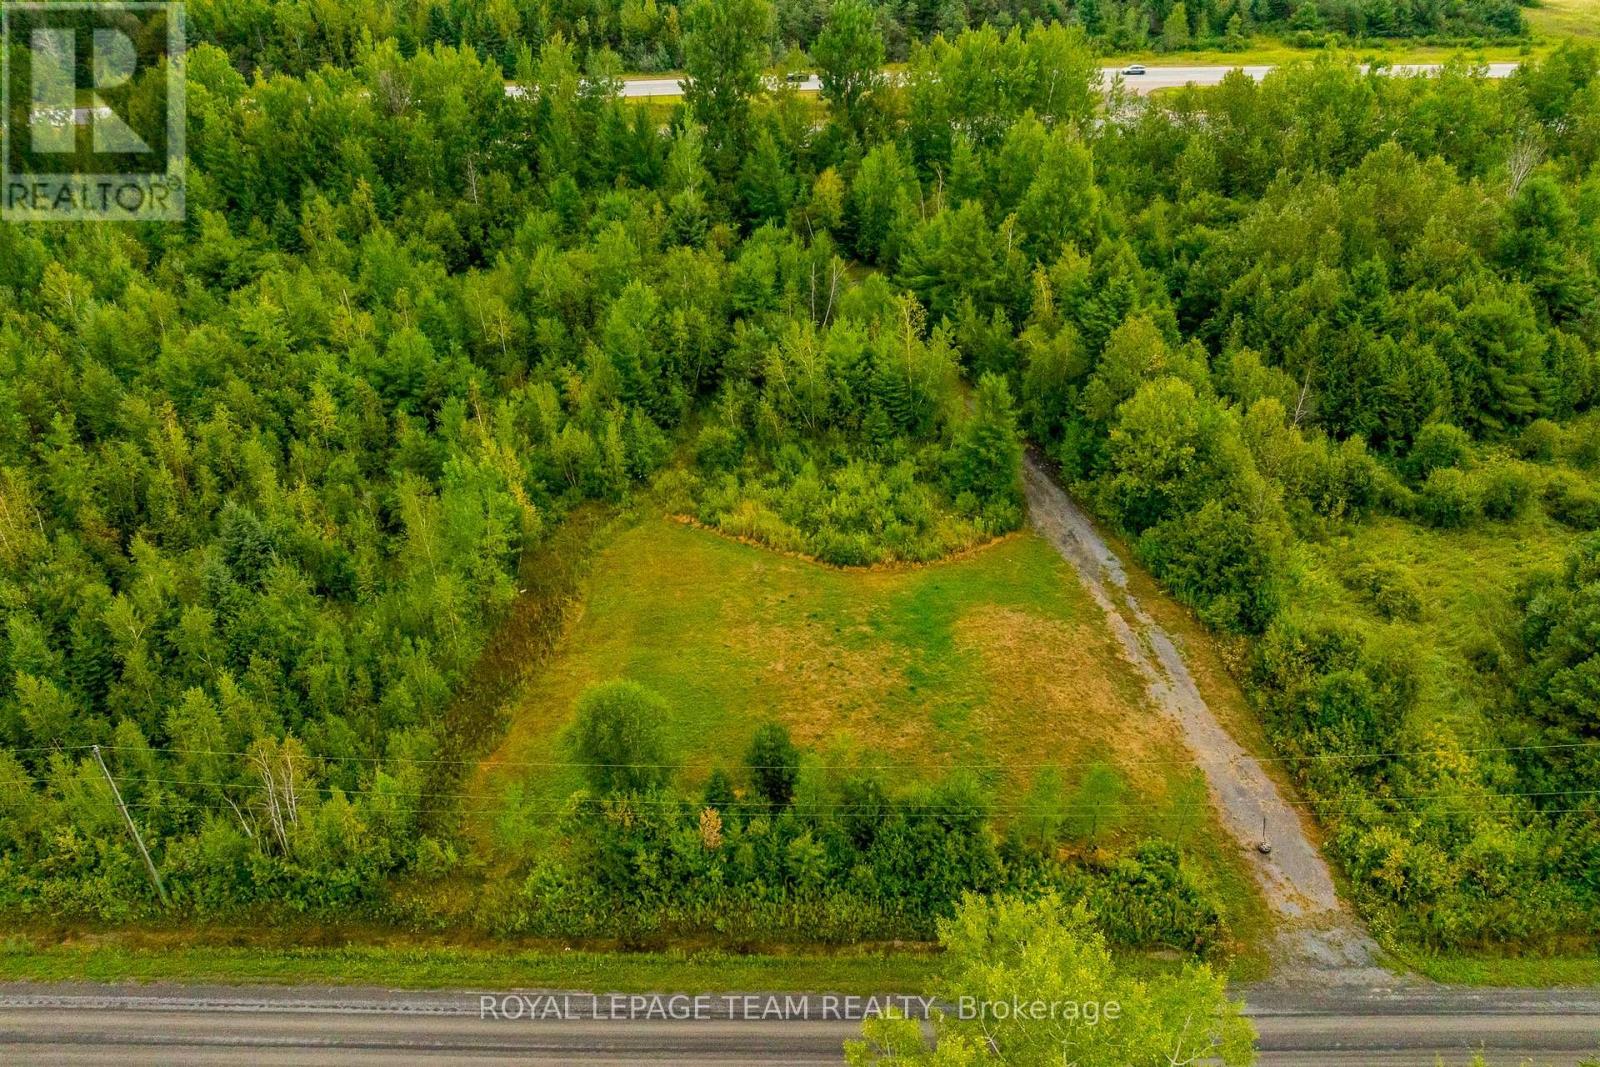
Discover the opportunity to create your ideal lifestyle on 6.5 private acres in beautiful Carp. Whether you envision building a custom dream home, creating space for a home-based business, adding a secondary dwelling, workshop, studio, or outbuildings, this versatile property offers the space, privacy, and setting to bring your vision to life. Beautifully treed and surrounded by nature, the lot provides the perfect balance of rural tranquility and city convenience. A new culvert and driveway have already been installed, with the front portion cleared for a future home site and the back portion opened up, offering excellent flexibility for additional structures, storage, recreational space, or hobby use. All of this is just 10-15 minutes from Kanata and Stittsville, with easy access to shopping, the Canadian Tire Centre, Tanger Outlets, golf courses, sports facilities, and only approximately 30 minutes to downtown Ottawa. A rare opportunity to own prime acreage in one of Ottawa's most sought-after rural communities. Buyer to complete their own due diligence regarding permitted uses. Do not walk the property without an appointment. Lot is not subject to HST. (id:43934)
10 - 340 Tribeca Private
Ottawa, Ontario
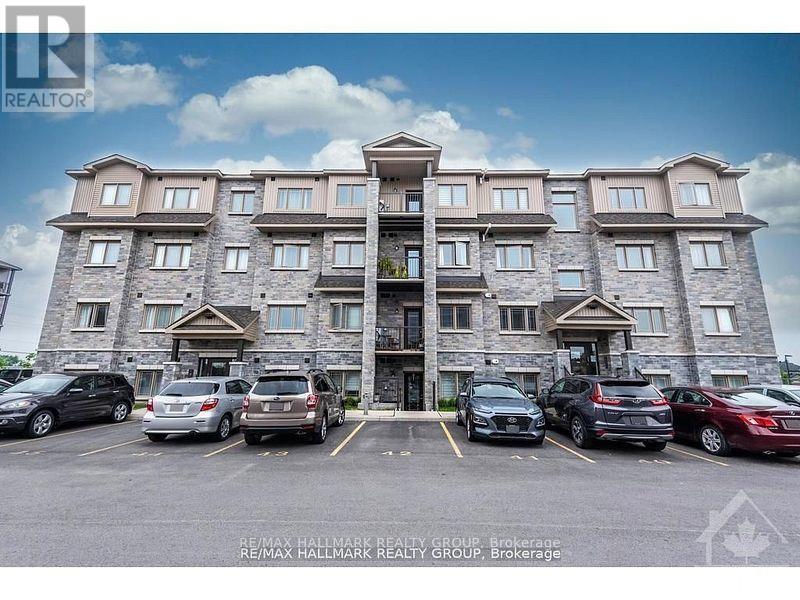
Welcome to 340 Tribeca, This beautifully maintained 2 bed 2-bath unit offers bright, spacious apartment-style living with numerous upgrades throughout. Upon entry, youre greeted by elegant upgraded porcelain floors that flow seamlessly through the foyer into the open-concept kitchen and dining area. The living space features rich hardwood flooring, which continues into the hallway, leading to a well-appointed bathroom and bedroom. The kitchen is a chefs delight with extended-height cabinetry, sleek quartz countertops, ice glass tile backsplash, an undermount sink, modern faucet, and upgraded ceiling lighting. From the kitchen, step out onto your private balconyperfect for enjoying your morning coffee or relaxing at the end of the day. Both bath have been tastefully updated with quartz countertops, undermount sinks, and contemporary cabinetry. The spacious primary bedroom boasts a walk-in closet as well as an additional double-door closet, providing ample storage. Situated in a prime location, this home is conveniently close to schools, parks, restaurants, and a variety of other amenities. A perfect blend of style, comfort, and location. Offers: No Conveyance of Offers prior to 6:00pm on the 22nd day of June, 2026 (id:43934)
2726 Rowatt Street
Ottawa, Ontario
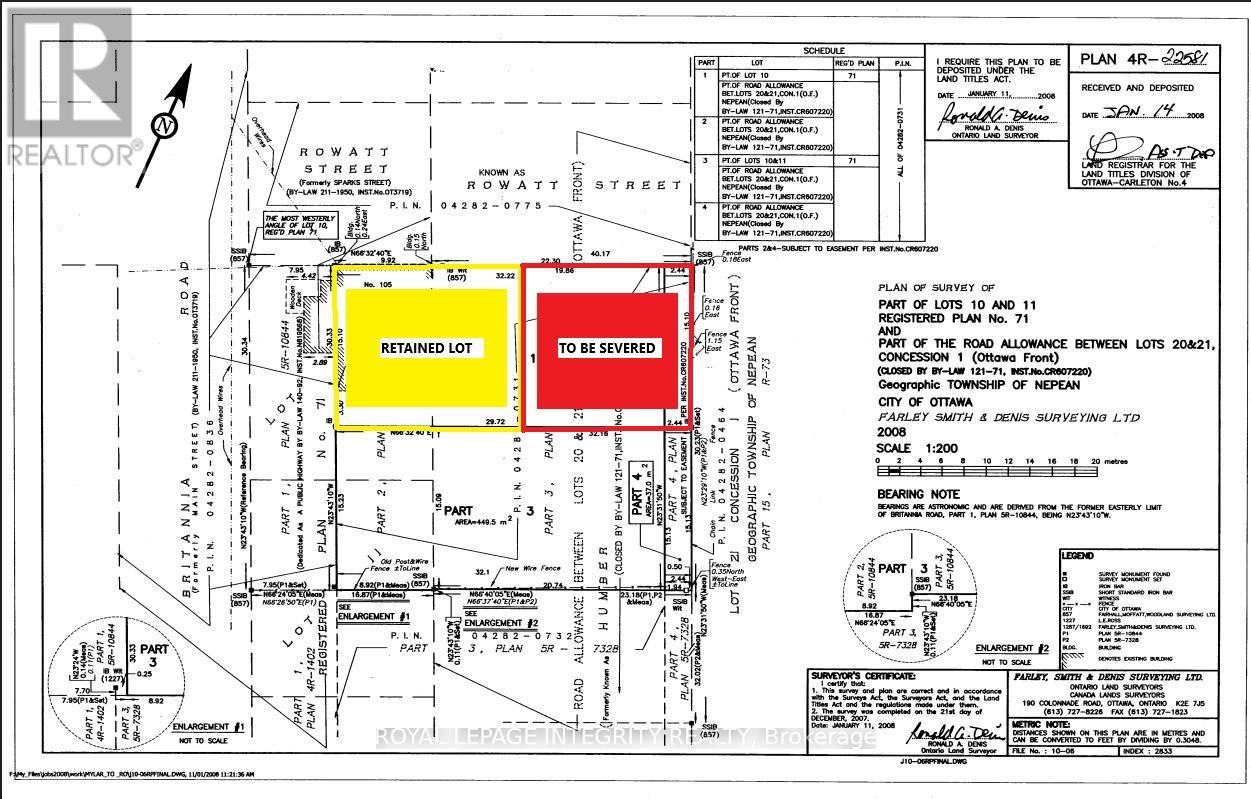
ATTENTION BUILDERS & DEVELOPERS: PRIME SEVERANCE & JV OPPORTUNITY IN BRITANNIA. Unlock the massive upside of this rare, high-potential parcel bridging Britannia Road and Rowatt Street! The seller is looking for an experienced, forward-thinking developer or Joint Venture (JV) partner to take the lead on severing this property into two premium lots. The existing home at 105 Britannia Rd will be retained, while a fantastic new lot will be created with a generous 16-meter frontage fronting on Rowatt Street.The seller is highly cooperative, open to creative ideas, and welcoming all offer structures/possibilities to bring this project to life. We have already engaged with City of Ottawa planners, who have provided a favorable preliminary review. The path forward is clear, with no immediate issues of concern that would prohibit the severance. Bring Your Vision All offers are conditional on severence. All details regarding future lot lines, dimensions, and development potential are preliminary and subject to final severance completion. Buyer is responsible for independent due diligence regarding the severance, municipal service extensions from Britannia, environmental studies, and verifying all permitted uses/build options. (id:43934)
650 Lorne Street W
Laurentian Valley, Ontario
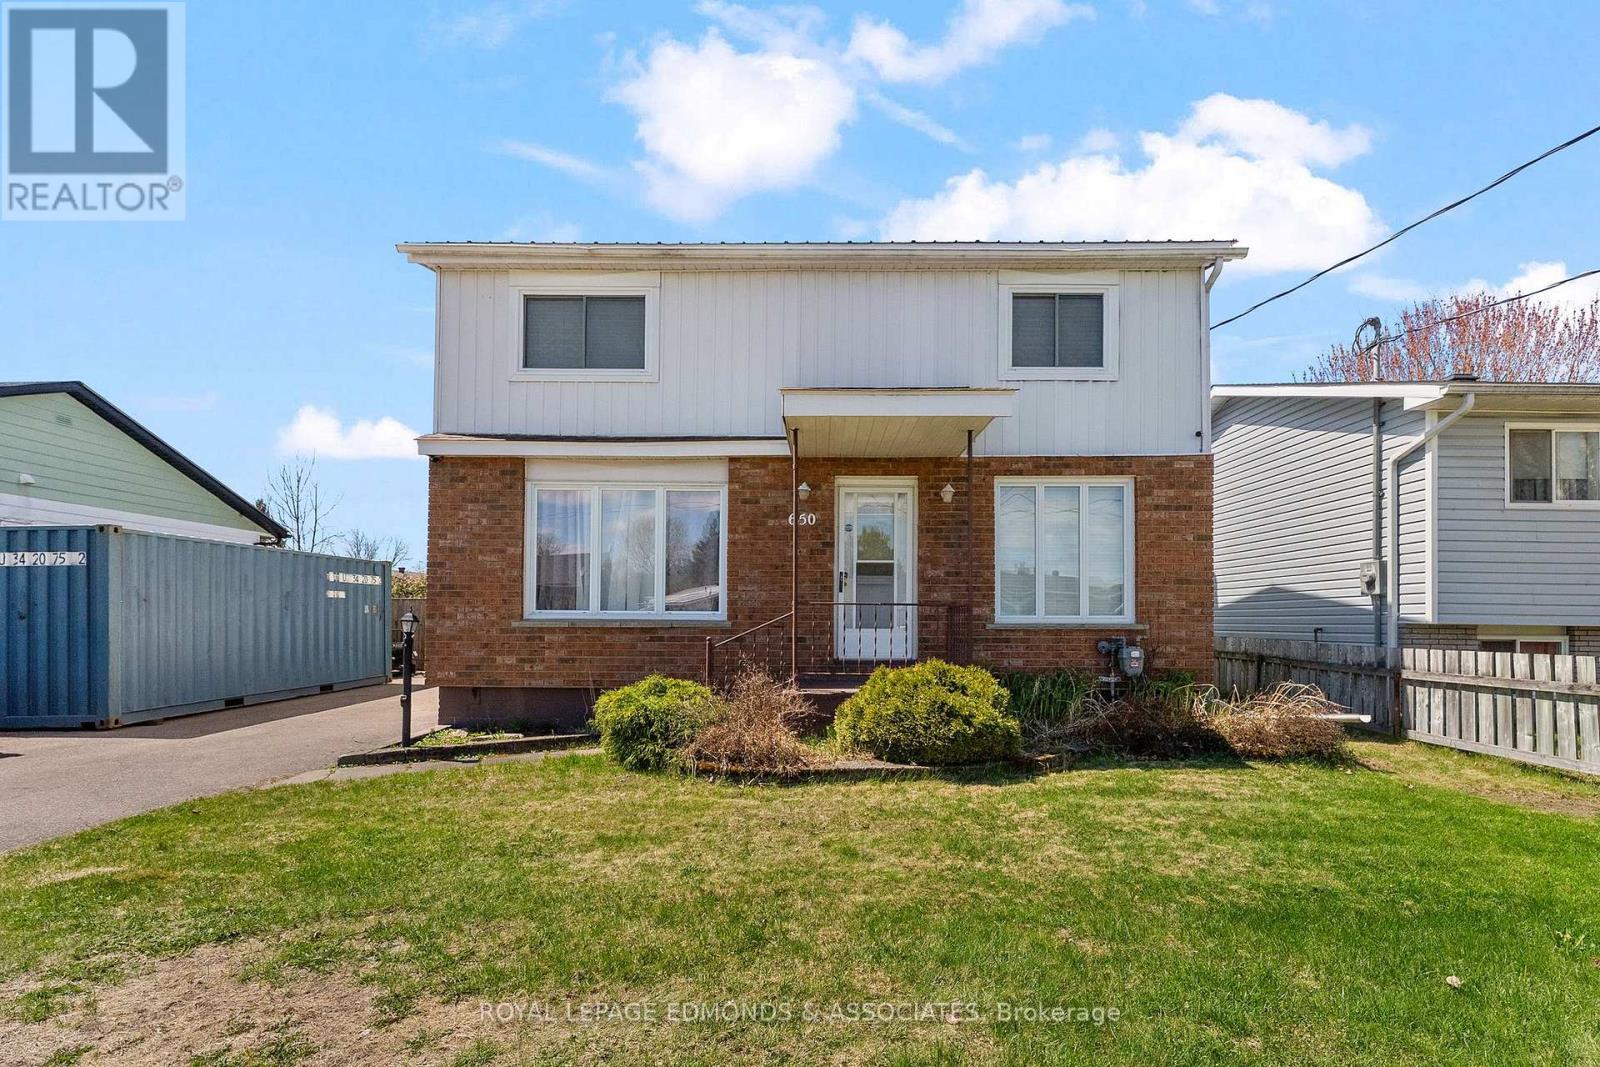
Wonderful family home located in a highly sought after neighbourhood in Laurentian Valley offering great value with lower taxes, natural gas, and town water and sewer! This spacious 4 bedroom, 2.5 bathroom home has plenty of room for the growing, and extended family and sits on a excellent lot featuring a paved driveway, fully fenced backyard, back deck, and a 34' x 22' detached double garage complete with a handy side overhang. Step inside and you are welcomed by a bright and inviting layout filled with natural light from the abundance of windows throughout. The main floor features a charming oak kitchen with loads of cupboard space, a formal dining area perfect for family gatherings, a large living room, and a cozy family room highlighted by a natural gas fireplace. Also on the main level is a convenient 2 piece bathroom and a versatile main floor bedroom that would also make an ideal home office or room for a elder relative for a multigenerational household. Upstairs you will find a spacious primary bedroom complete with its own 4 piece ensuite, along with two additional generously sized bedrooms and another full 4 piece bathroom. The lower level offers excellent storage space and houses the laundry area. A fantastic family home in a desirable area close to all amenities! (id:43934)
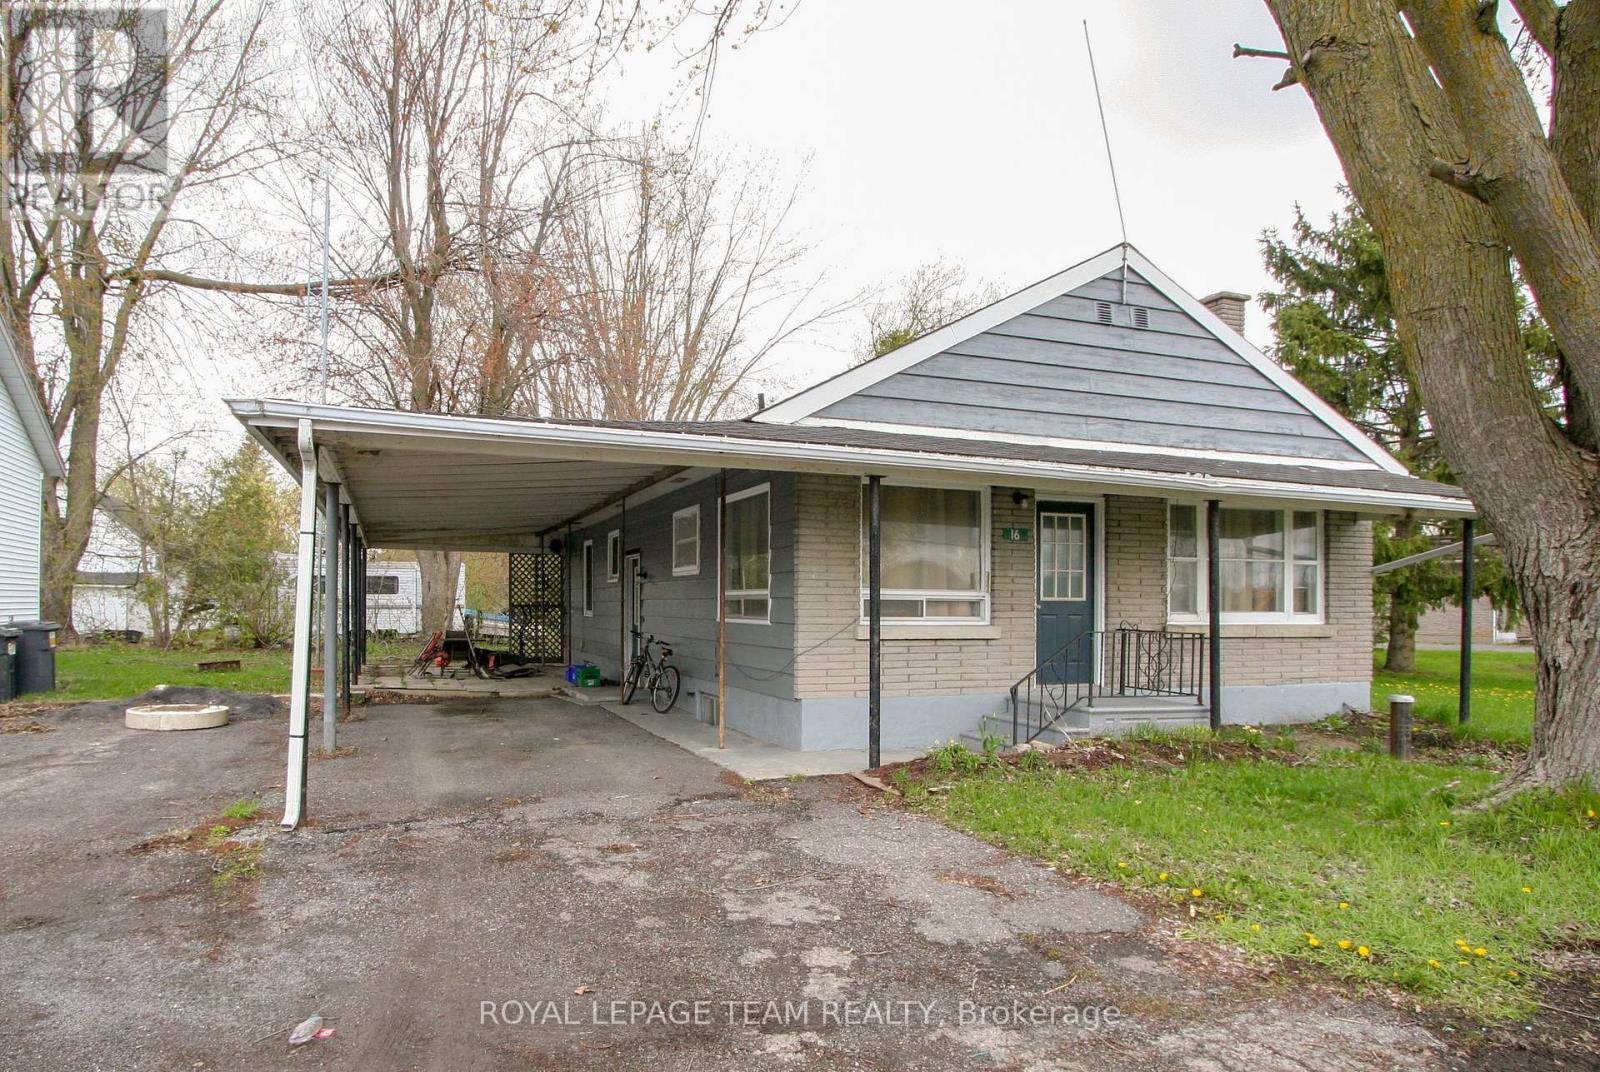
9 Cockburn Street
North Stormont, Ontario
Run a business and live next door! Check out this vacant 3 bedroom bungalow and shop with gas station AND convenience store! Live here and be your own boss while running a business! The home offers a nice main level layout with all bedrooms on the main level, a family room and tons of storage in the basement. There is a good sized yard on the east side of the home. The shop could make an excellent detached garage and has 15ft ceilings, a 2 piece bathroom and office space. There are two garage doors, one 10 ft with an automatic opener, and the second 8ft. Bonus is the natural gas heat! The store comes with all the fridges and shelving currently there, along with 2 wall unit AC units. Live in the home and run your business(es) right next door - the ultimate convenience! Berwick is 20 minutes from the 417 (Limoges road exit) or from the 401 (Ingleside). Call today to book your private viewing. (id:43934)
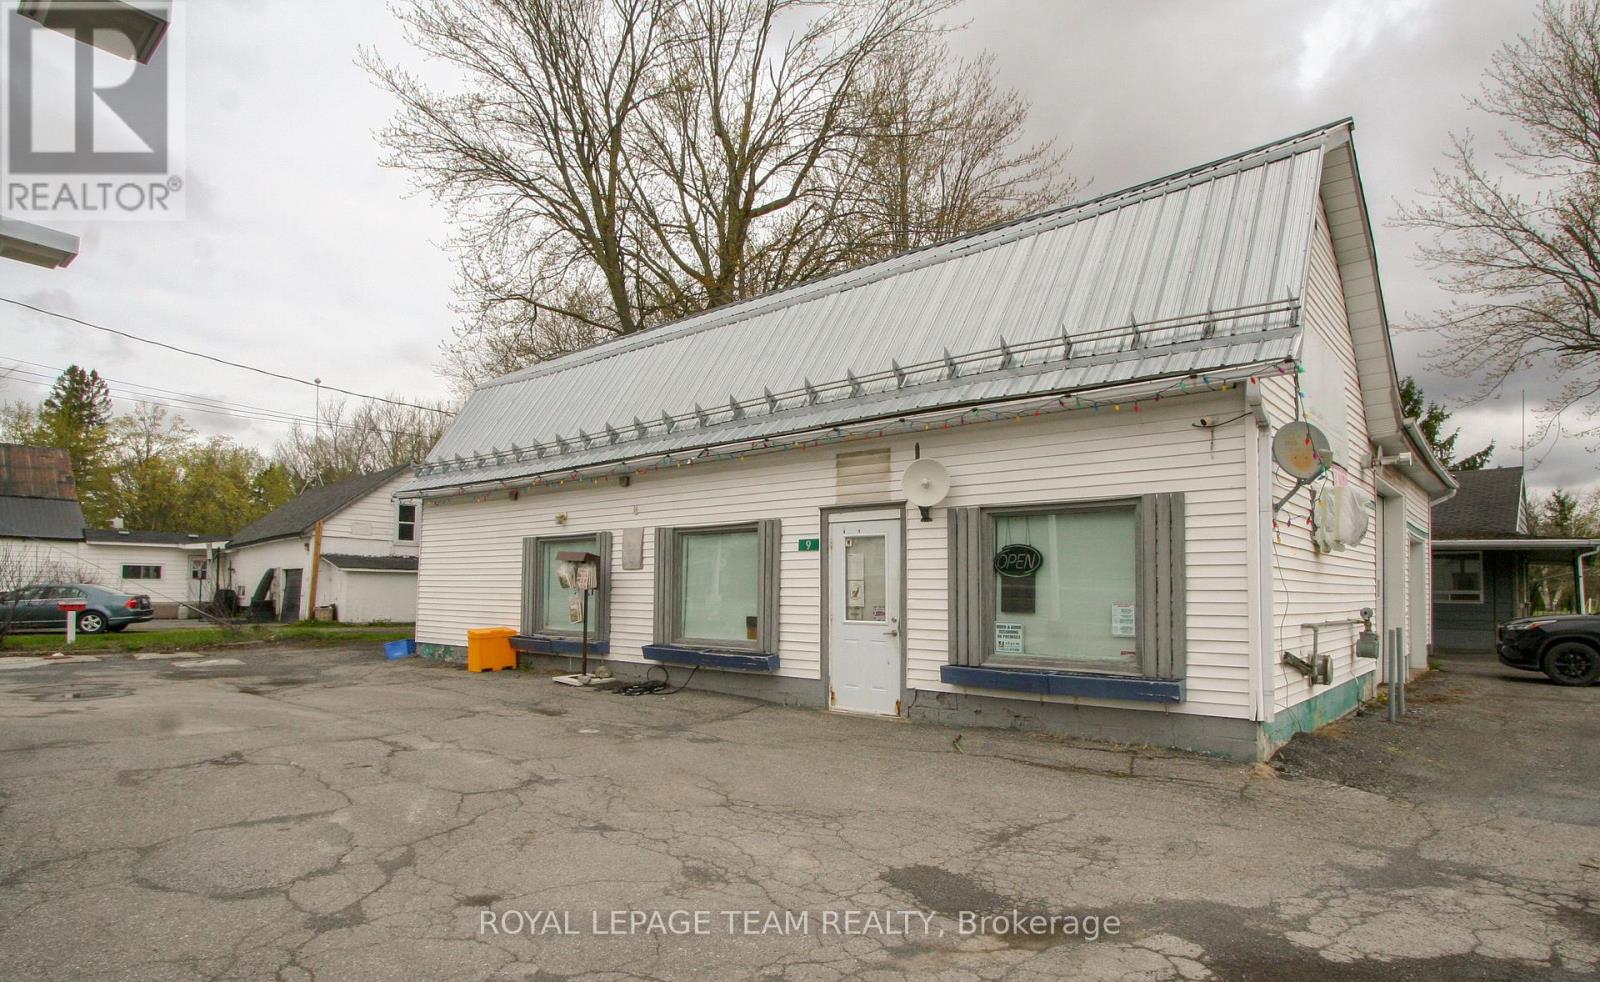
9 Cockburn Street
North Stormont, Ontario
BE YOUR OWN BOSS! Run this gas station and convenience store, use or rent out the shop and live in the 3 bedroom BUNGALOW! There is everything you need! Closed as of January 2024, this was a full service gas station with a well-stocked convenience store that serviced this active rural area between Ottawa and Cornwall. The store comes with all the shelving and fridges, and the gas pump has had some recent maintenance so start up should be easy! The shop has 15ft ceilings and 2 garage doors and a natural gas heater - lots of potential! The vacant home is in decent condition and offers 3 bedrooms on the main level as well as a fully finished family room in the basement. Berwick is located between Crysler and Finch, just 15 min south of Embrun and 20 minutes North of the 401 at Ingleside. This opportunity sits on a high-visibility corner on a busy County road. Call today! (id:43934)
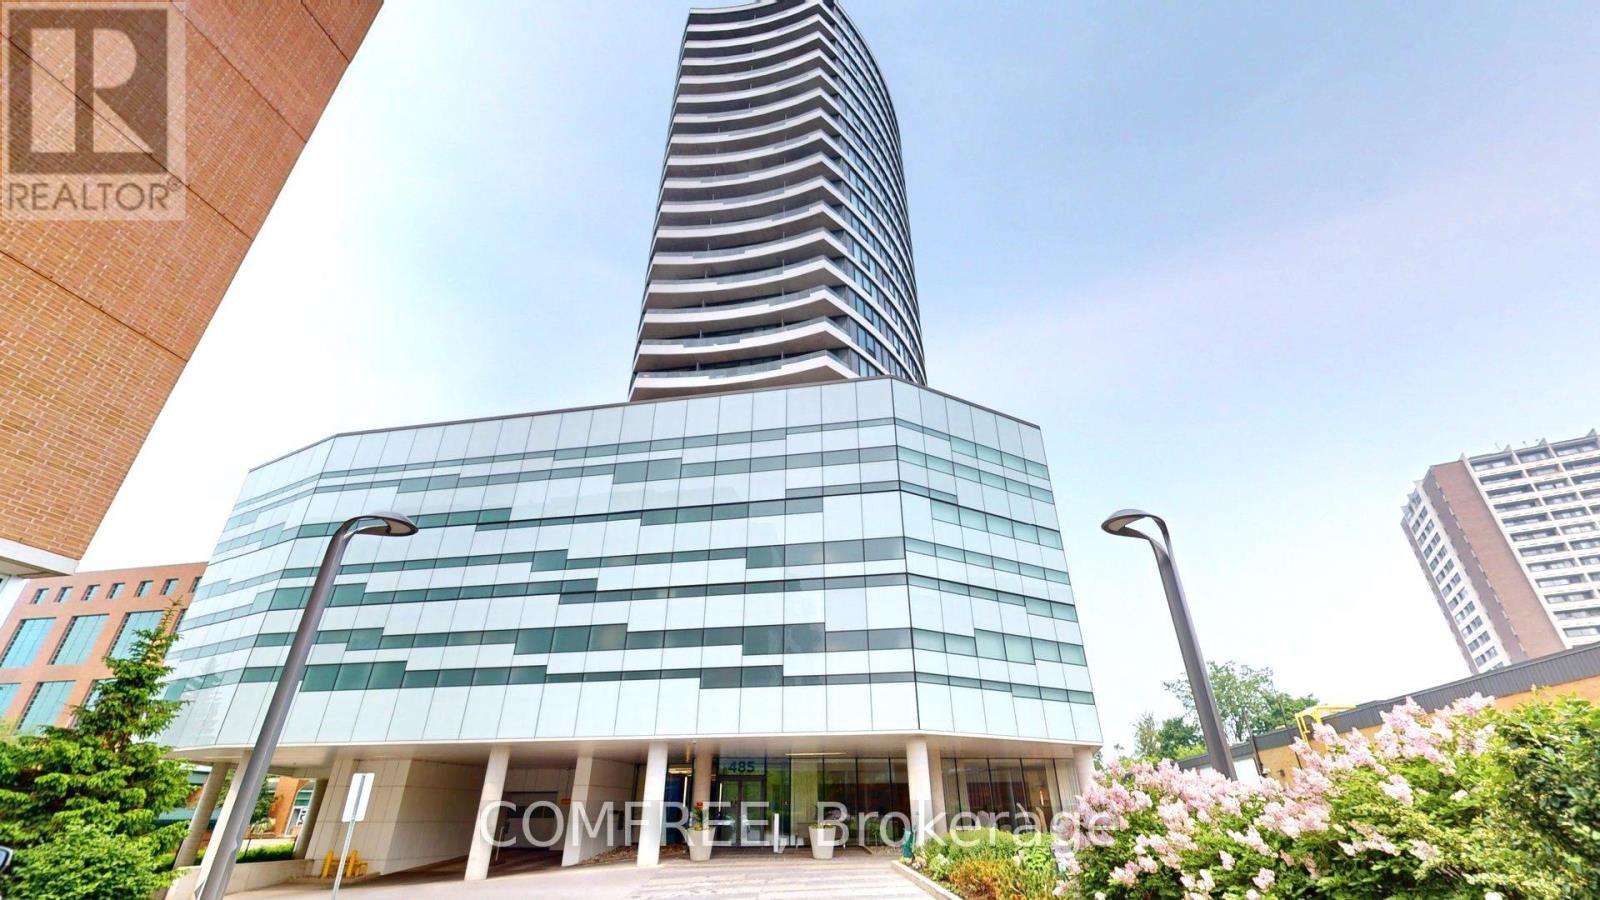
606 - 485 Richmond Road
Ottawa, Ontario
Discover urban elegance in this thoughtfully designed one-bedroom suite with Premium Terrace at Upper West a standout 25-storey architectural gem in the heart of Westboro. Modern kitchen Sleek granite countertops & stainless-steel appliances Convenient built-in island breakfast bar Comfort meets convenience Upgraded shower room & in suite laundry Hardwood-style floors throughout Indoor-outdoor living taken to the next level Your own 374sqft east-facing terrace ideal for morning coffee, sunset relaxation, gardening, or BBQs Building amenities that impress Fully equipped fitness centre (Movement Haus) Expansive podium terrace featuring lounge seating, fireplaces, gas BBQs & reflecting pool Stylish common lounge, private dining room with catering kitchen, guest suite, bike storage & secure access Low condo fees that include heat, air conditioning & building insurance. Unbeatable location Direct access to NCC bike trails, Ottawa River Parkway & Westboro Beach mere minutes away Easy transit: steps from LRT and OC Transpo (Westboro & Dominion stations) A vibrant neighbourhood of cafes, boutiques, diverse restaurants, and the famous Westboro Farmers Market. This is truly urban living at its best stylish, smart, and spacious, with one-of-a-kind outdoor space and access to top-tier amenities. Whether you're a first-time homebuyer, downsizer, or professional, this condo shines. (id:43934)
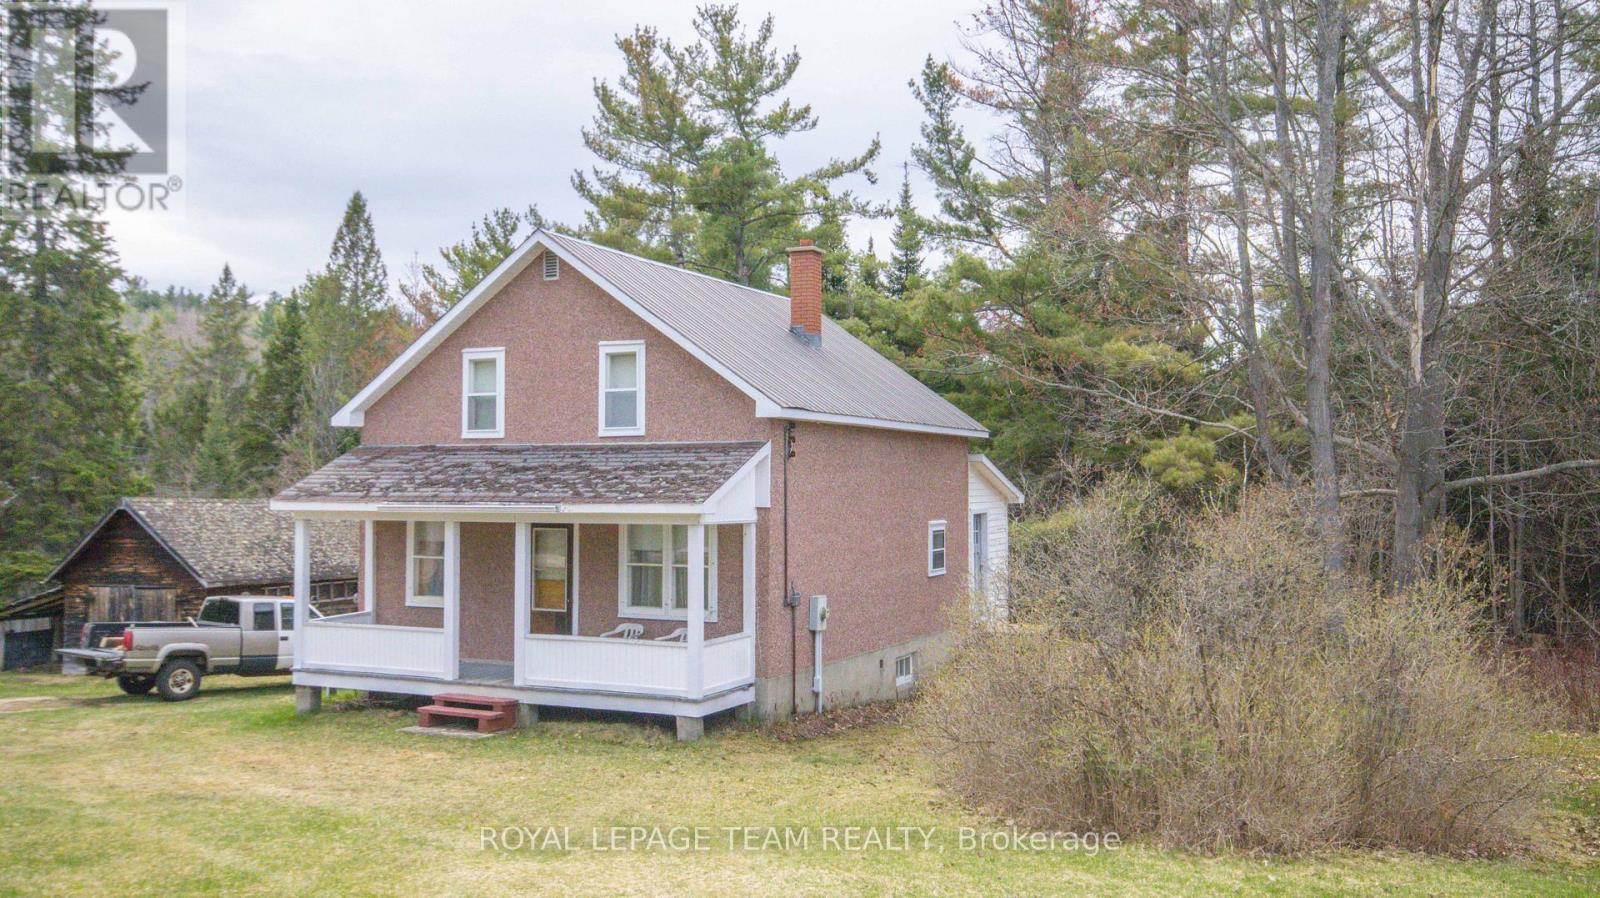
963 Wilno South Road S
Madawaska Valley, Ontario
Country living at its best. Newly severed 12 acre lot in the historic Wilno area. This charming country home is full of character and features 4 large bedrooms on the upper floor, an oversized country kitchen and a large mudroom. There is a large covered porch at the front of the home to sit and relax and enjoy the country air. The home is heated with a combination wood/electric forced air furnace. The basement has a walkout to the side yard. The property has a number of outbuildings, is well treed and very private. The home is serviced with a drilled well (165 feet deep) and septic, 200 amp electrical service with a newer breaker panel. This area is famous for its snowmobile and ATV trails. The area is also surrounded by a large number of lakes which are excellent for swimming, fishing and boating. The property is being sold as is where is with no representations or warranties. (id:43934)
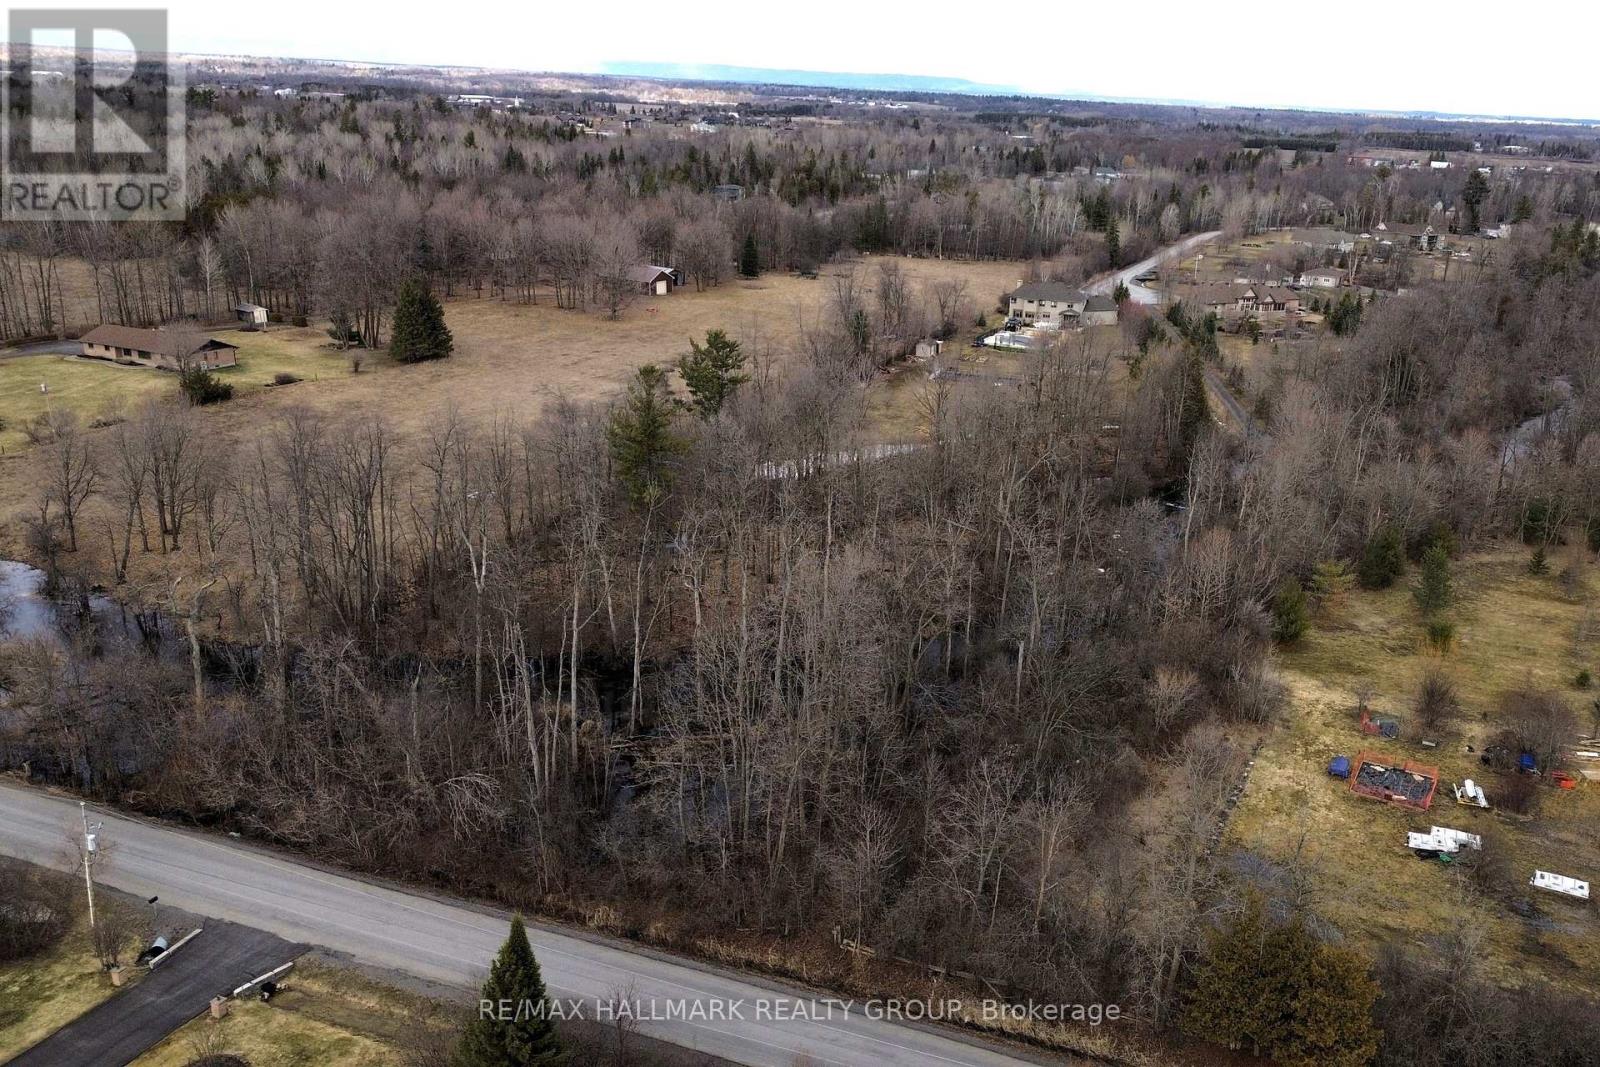
Lot 9 William Mooney Road
Ottawa, Ontario
Very unique opportunity to own a beautiful and buildable 2.58+ acre lot featuring a natural stream running through the property, offering a rare blend of privacy, character, and scenic surroundings. Zoned RR3, this property permits the construction of a residential dwelling, subject to applicable zoning provisions, making it an excellent option for those looking to build their dream home in a peaceful setting. Ideally located just minutes from Stittsville and convenient highway access, this lot provides the perfect balance between rural tranquility and urban convenience. Surrounded by mature trees and natural landscape, it offers a serene environment with plenty of space to create a custom home tailored to your lifestyle. The property boasts approximately 310 feet of frontage and 400 feet in depth. A recent survey is available, outlining the proposed buildable area, which is situated on the southwest corner of the lot off William Mooney Road and recognized by the MVCA Mississippi Valley Conservation Authority. The estimated buildable footprint is approximately 2,665 sq ft, providing a great starting point for planning your future home. Services including hydro, natural gas, and Bell are available at the road, adding to the convenience of development. Buyers are to complete their own due diligence regarding building permits, development options, and servicing requirements. (id:43934)