
We are here to answer any question about a listing and to facilitate viewing a property.
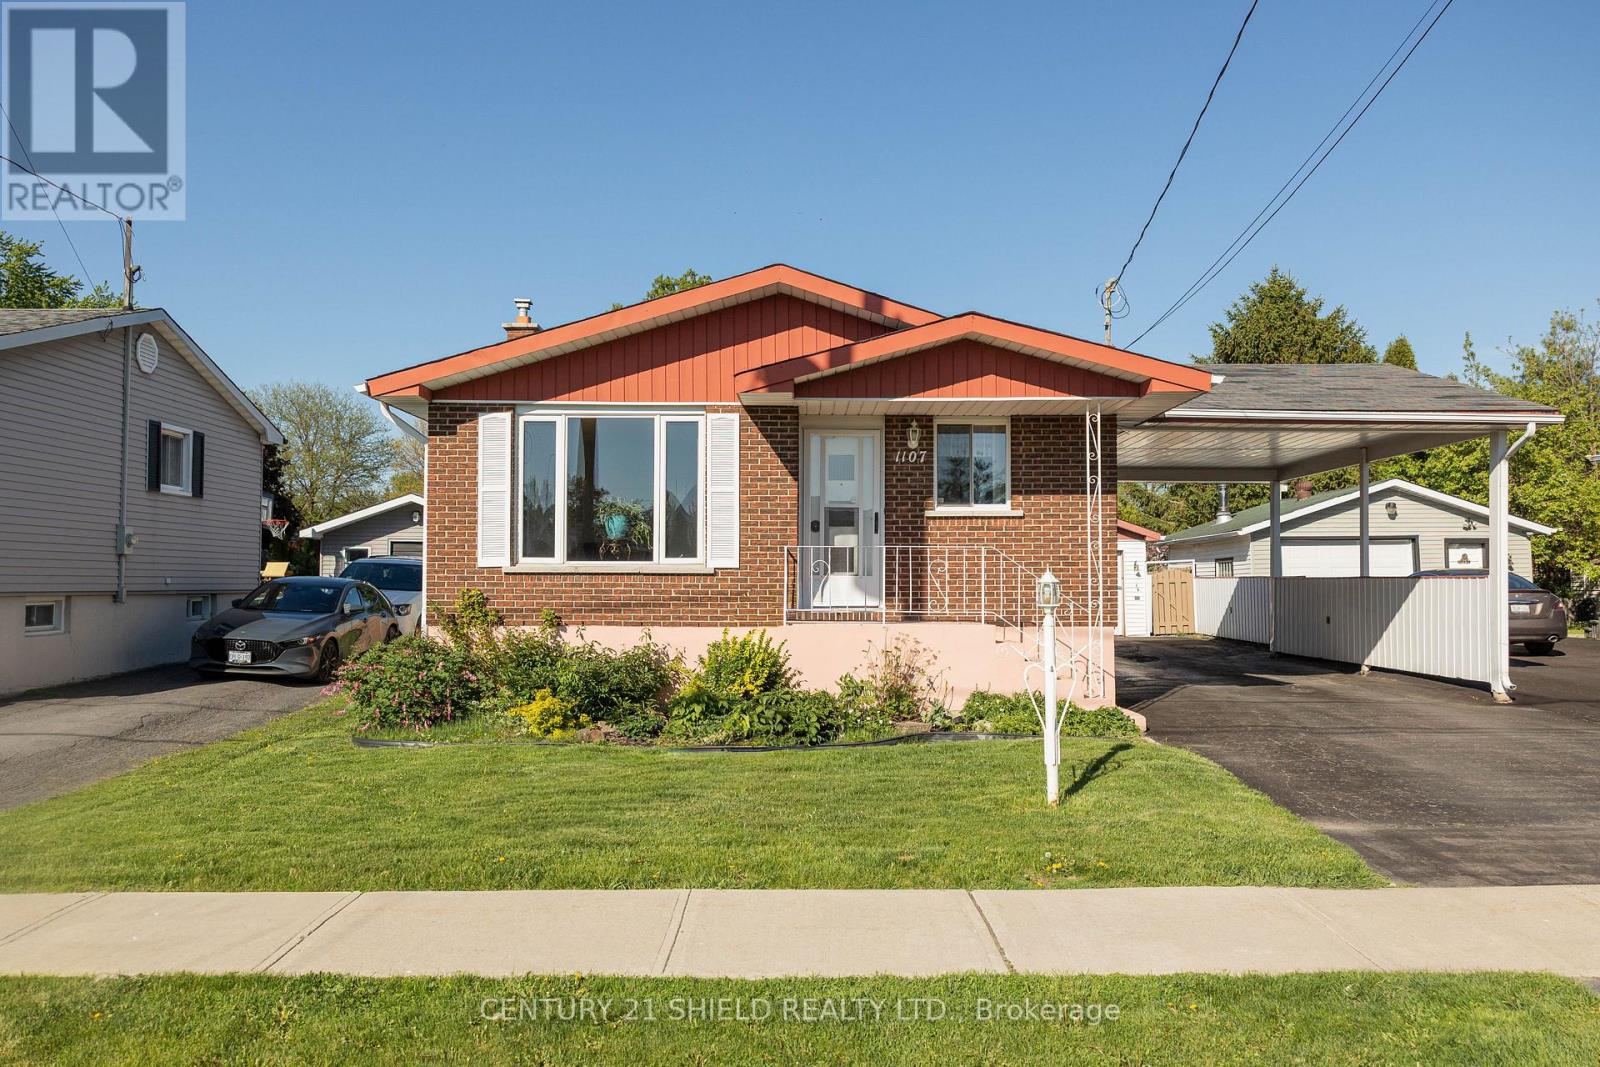
1107 Grand Avenue
Cornwall, Ontario
Welcome to 1107 Grand Avenue, Cornwall! Nestled in a quiet, family-friendly neighbourhood close to schools, parks, and all amenities, this beautifully maintained home is completely turnkey and ready for its next owners. Offering something for everyone, this property combines comfort, functionality, and space to enjoy. Featuring 3 bedrooms on the main floor and a full bathroom, this home is ideal for families or those looking for convenient one-level living. The finished basement offers a spacious rec room perfect for entertaining, family movie nights, or relaxing, along with a second bathroom and plenty of storage throughout the home. Outside, you'll find a single-car garage plus a double carport, providing ample parking and workspace. Major updates have already been taken care of, including a new furnace (2024), heat pump- central air (2024), gas line for dryer and BBQ giving you peace of mind for years to come. This move-in-ready home is waiting for you to start creating lasting memories - all that's left to do is unpack and enjoy! (id:43934)
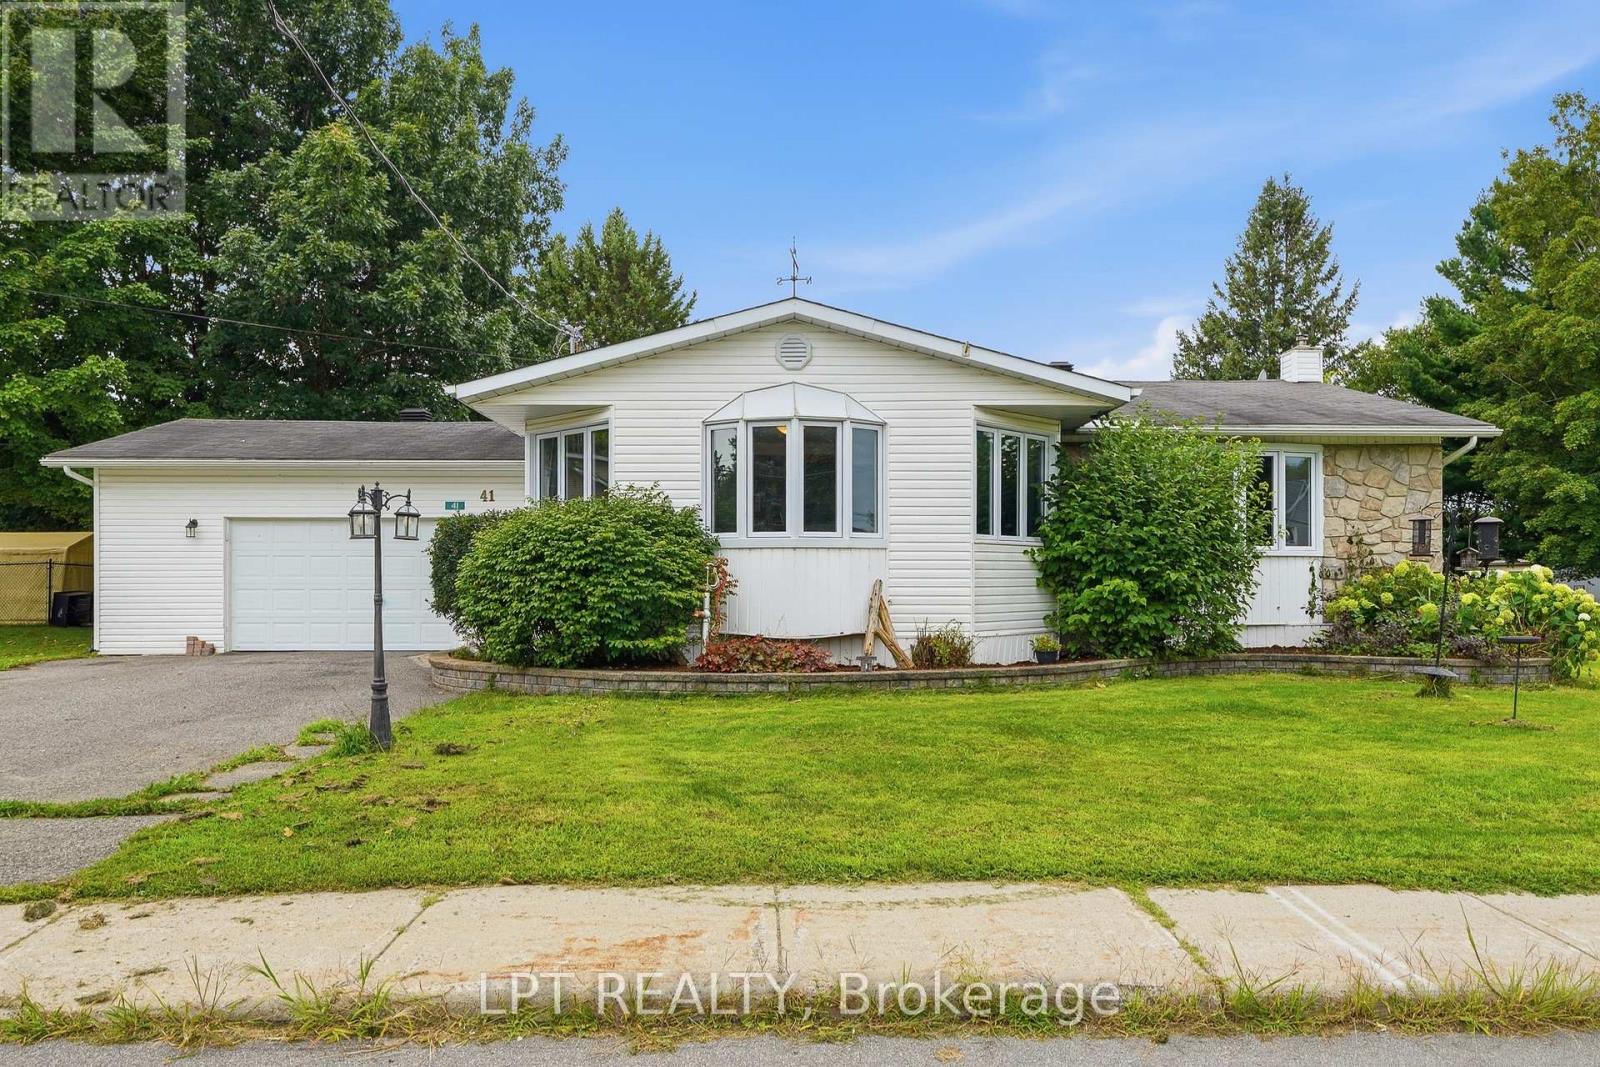
41 St Polycarp Street
North Stormont, Ontario
Welcome to 41 St. Polycarp, a charming and versatile home situated on a double lot with a partially fenced yard. The main level features beautiful hardwood and tile flooring, a spacious layout, and a cozy gas fireplace that creates a warm and inviting atmosphere.The home offers three bedrooms in total, with two bedrooms on the upper level and an additional bedroom in the partially finished basement, along with three bathrooms throughout the home. The partially finished basement provides valuable additional living space with plenty of potential to create a recreation room, home office, gym, or hobby area to suit your needs.Outside, enjoy a partially fenced section of the yard along with a large lot offering plenty of space for children, pets, gardening, entertaining, or simply enjoying the outdoors. Two convenient quick-connect gas lines make outdoor cooking and entertaining easy. (id:43934)
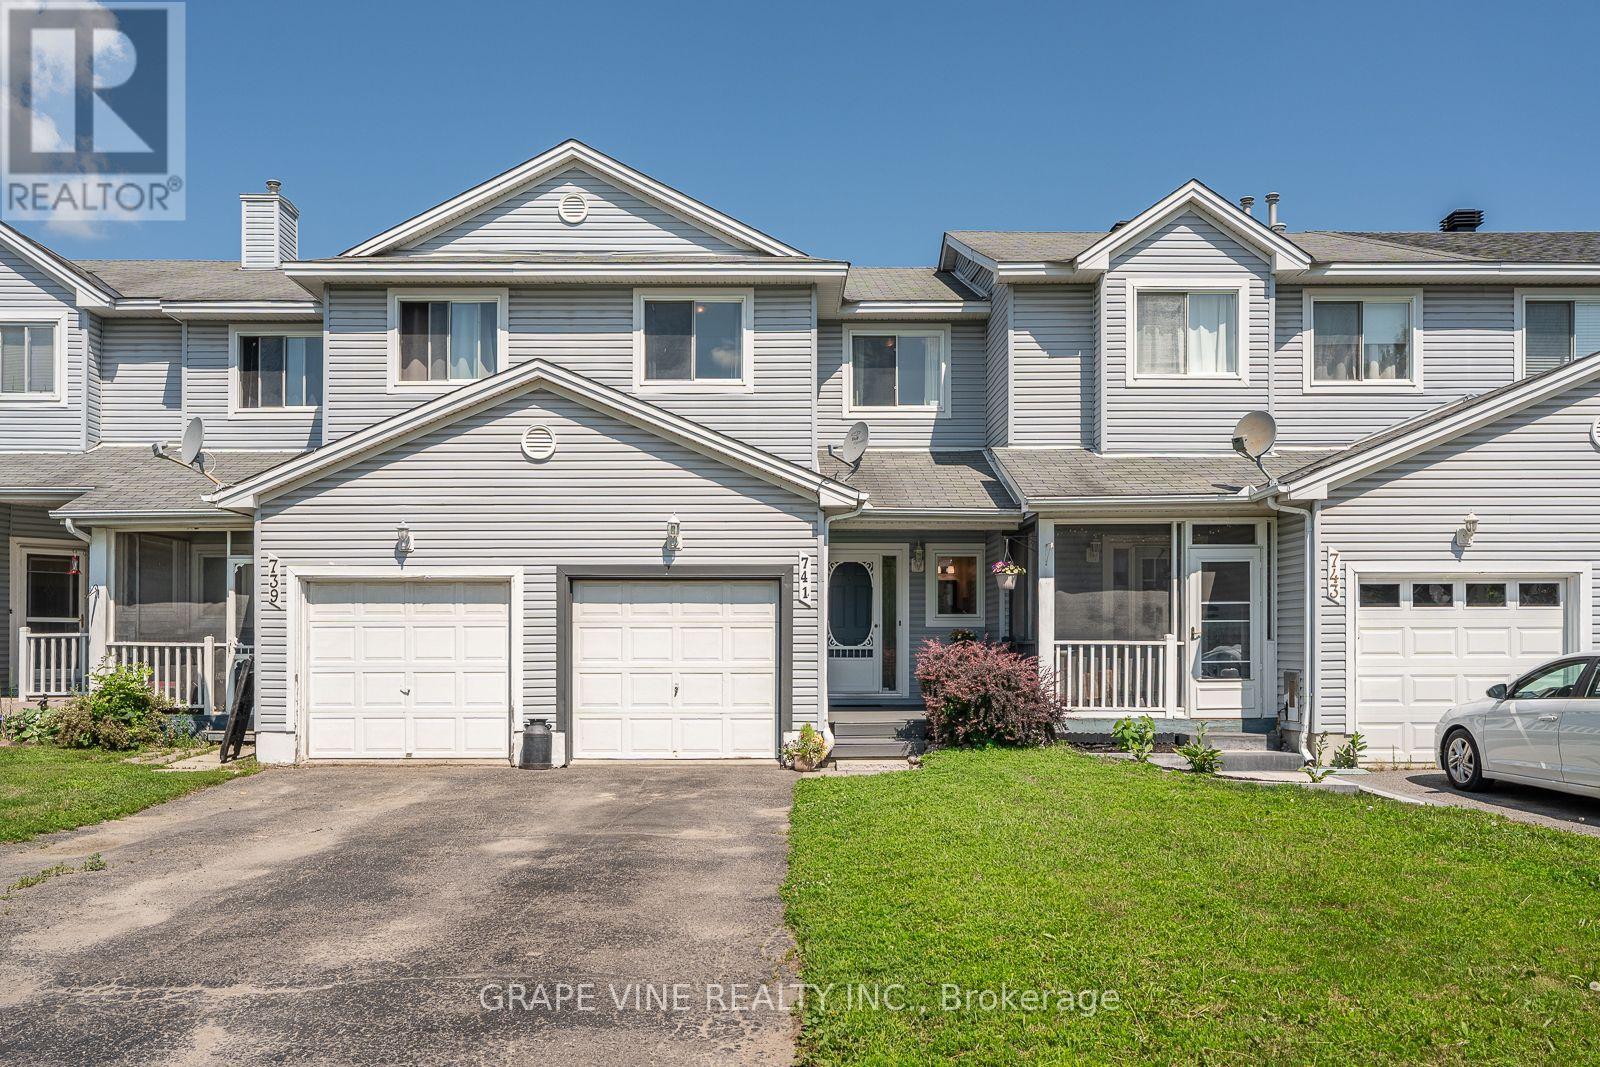
741 Maley Street
North Grenville, Ontario
Welcome to 741 Maley Street in the heart of Kemptville! This well-maintained 3-bedroom, 1.5-bath home offers the perfect blend of comfort, functionality, and value, making it an excellent opportunity for first-time home buyers, growing families, downsizers, or savvy investors alike.From the moment you arrive, you'll appreciate the pride of ownership and inviting atmosphere this home has to offer. The bright and welcoming main level features a practical floor plan designed for comfortable everyday living, with generous living spaces that are ideal for both relaxing and entertaining. Whether you're hosting family gatherings or enjoying a quiet evening at home, this thoughtfully designed layout provides the flexibility to suit your lifestyle.The finished basement significantly expands your living space, offering endless possibilities. Create the perfect family room, home theatre, children's playroom, home office, fitness area, or hobby space the choice is yours. This versatile lower level provides the extra room every family appreciates.Step outside to discover a fully fenced yard that's perfect for children and pets to play safely. The spacious deck creates an ideal setting for summer barbecues, morning coffee, or unwinding after a long day, while the private yard offers plenty of space for gardening, outdoor activities, or simply enjoying the warmer months.Ideally situated in one of Kemptville's most convenient locations, you'll enjoy easy access to schools, parks, shopping, restaurants, recreation facilities, walking trails, and all the amenities that make everyday life effortless. With a welcoming community atmosphere and everything you need just minutes away, this location is hard to beat.Move-in ready and offering exceptional value, this charming home is the perfect place to put down roots or add to your investment portfolio. Don't miss your opportunity to own a fantastic property in one of Kemptville's most desirable neighbourhoods book your showing today! (id:43934)
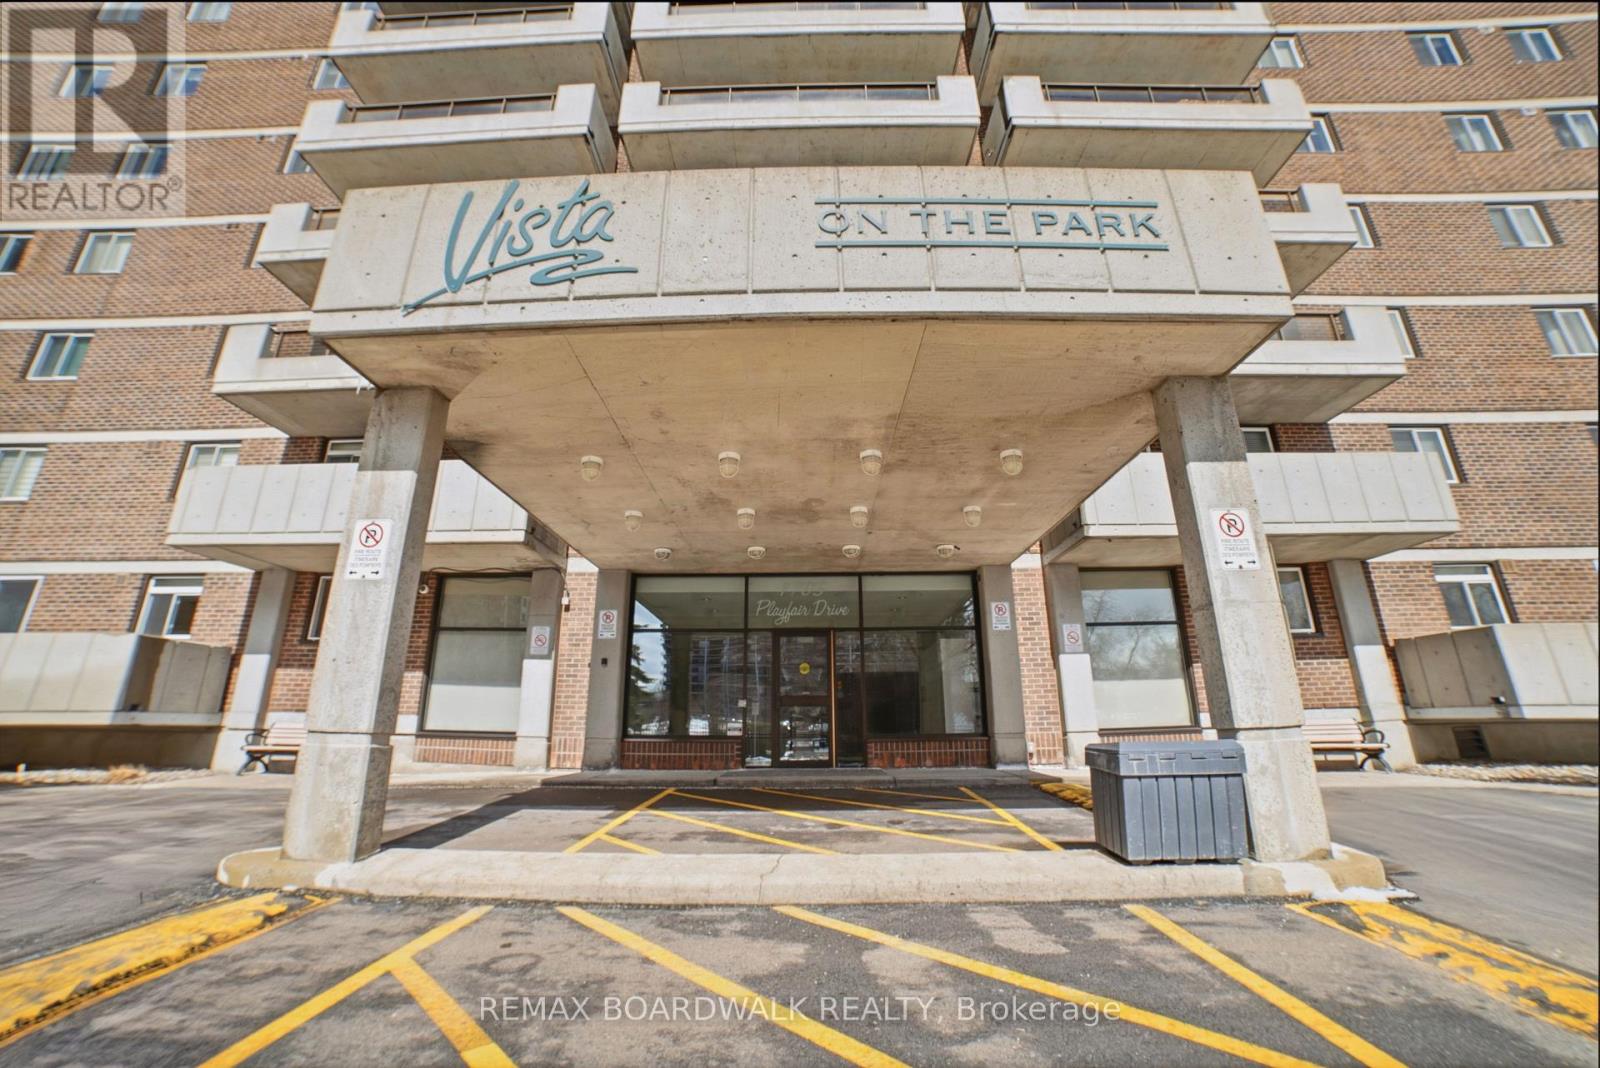
1408 - 1705 Playfair Drive
Ottawa, Ontario
Welcome to 1705 Playfair Dr - Backing onto Pleasant Park Woods/Grasshopper Hill Park, perfect for walks, trails, kids park and sports. The Vista on the Park offers exceptional amenities. Enjoy peace of mind in this clean, well-managed building with strong reserve funds and major updates already completed or underway, including: garage restoration, full exterior window sealant replacement, new generator, reconfigured entrance roadway, and EV charging infrastructure (charger-ready parking via Metro EV). Heated garage ramp. This bright south-facing 14th-floor unit offers beautiful city views and abundant natural light. Featuring 2 bedrooms, 2 full 4-piece bathrooms, in-unit laundry, no carpet throughout, and a large private balcony. Outstanding building amenities include: games room (billiards, darts, shuffleboard, cards), fitness centre, cardio room with TVs, men's & women's saunas, library/lounge, party room, and owner's workshop. Includes parking (EV-available for installation) and storage locker.Ideal for buyers seeking value, lifestyle, and a well-maintained building. A must see! (id:43934)
7 Elm Street
Brockville, Ontario
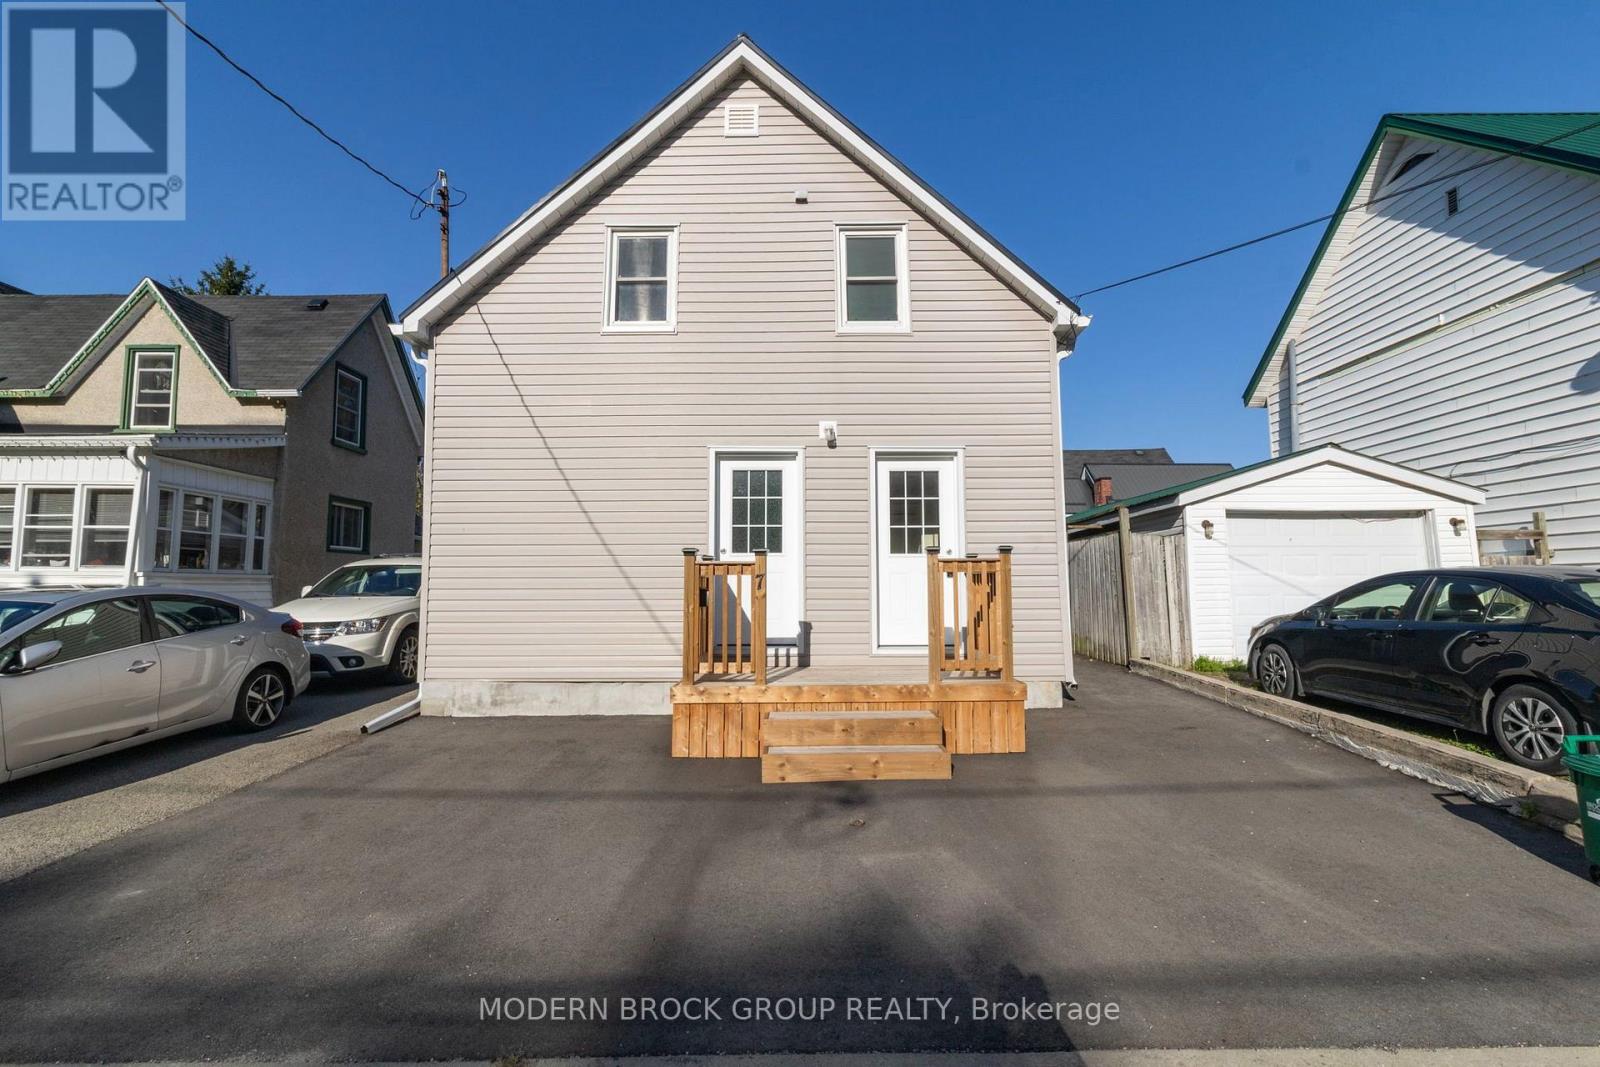
This DUPLEX at 7 Elm St., Brockville is an absolute must for the investment portfolio, or live in one half and rent the other! Completely renovated inside and out & every detail has been thought out. Major improvements over the last 4 years include steel roof, vinyl siding, double hung vinyl windows, paved driveway, front deck, full second level renovation, main level updates including floors, laundry & painted throughout. FA Natural Gas, central air & updated electrical/plumbing complete this brilliant property. Located on a dead end street, seconds walk to the Brock Trail, minutes to downtown shopping, grocery, splash pad/outdoor rink, Brockville Arts Centre, St Lawrence River/Blockhouse & so much more. The lower level is a 1 bedroom + laundry (could be converted back to a bedroom), 1 - 4PC bath and currently tenanted. The upper level is a 2 bedroom, 1 - 4PC bath and vacant. Each unit includes 1 parking space and both units share the quaint back yard. Completely move in ready with nothing to do! This one is definitely worth the look. (id:43934)
6 Bathurst Road
Perth, Ontario
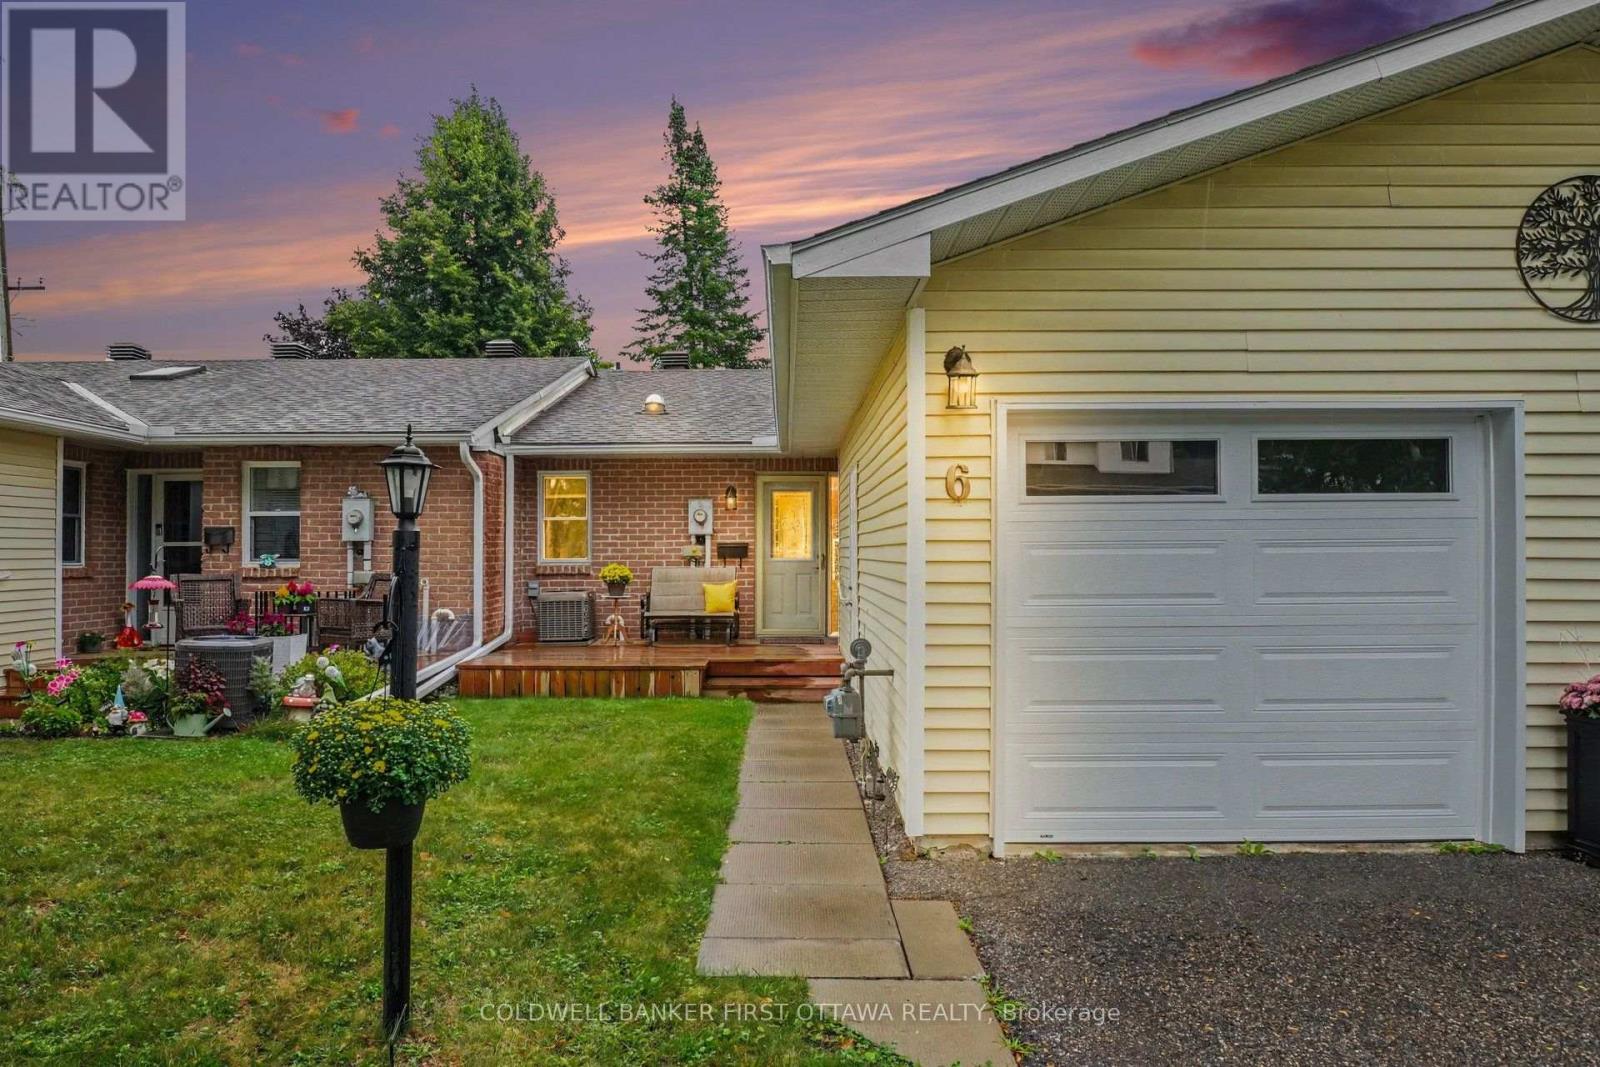
Looking to simplify without giving up your own outdoor space, a garage or room for guests? Set within a welcoming 55+ community in Perth, this thoughtfully updated condo brings those comforts together with two bedrooms, two full bathrooms and a newly finished lower level. Over $80,000 in renovations and improvements since the owner moved in means all of the work is already done. Updated flooring, trim, lighting and paint create a refined and cohesive feel throughout, while opening the wall between the entrance and dining area opened the flow of the main living space significantly. In the kitchen, warm wood cabinetry pairs with updated counters, backsplash, sink and faucet, plus newer stainless steel appliances. Enjoy dinner in the adjoining dining area, settle into the comfortable living room, or step through the patio doors for a quiet evening on your private deck. Built in 2024 with wood privacy fencing, it's an inviting extension of your living space, with room for seating, flowers and summer meals. The primary bedroom and a full bathroom are on the main level. Downstairs, a second bedroom and full bathroom give overnight guests their own space, while the generous recreation room leaves room for a favourite hobby, home office or movie nights. Extensive storage makes it easier to bring the things you love. An attached garage, central air conditioning and condo-managed driveway snow removal add everyday convenience. Activities in the community clubhouse offer opportunities to connect with your new neighbours. Come see how comfortably your next chapter could fit at 6 Bathurst Road. (id:43934)
726 County Road 2 Road
Edwardsburgh/cardinal, Ontario
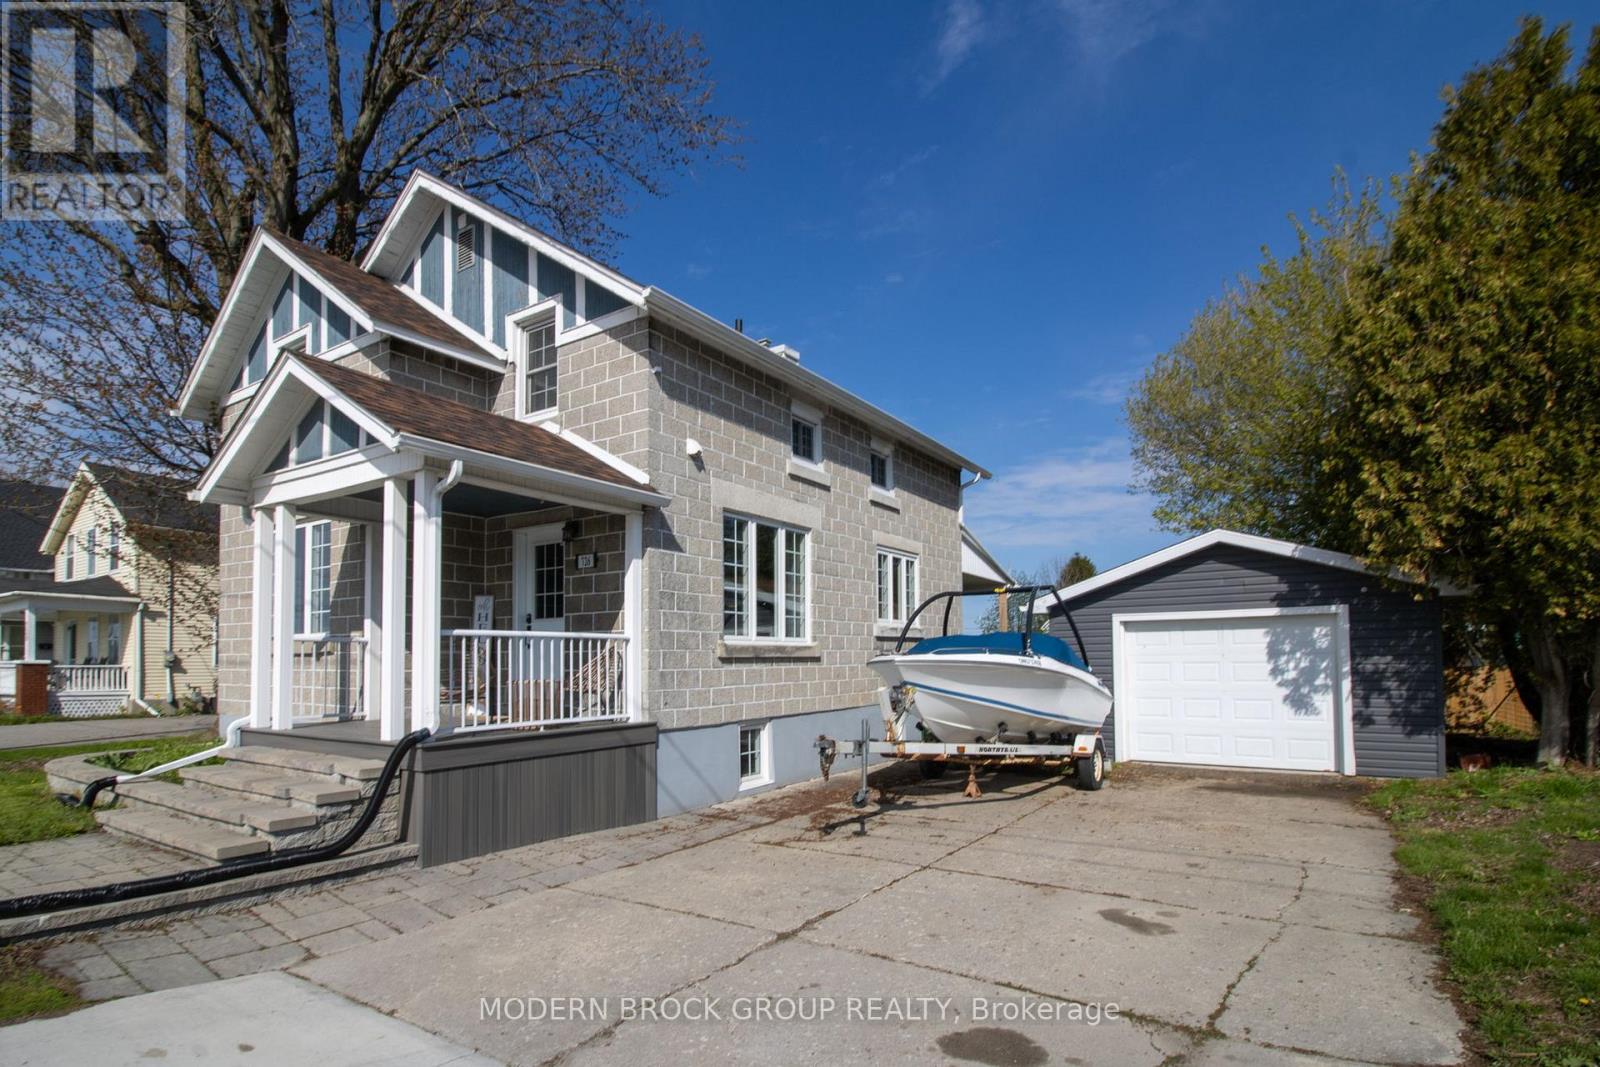
Beautifully renovated 3 bedroom, 1 1/2 bathroom home in the scenic town of Cardinal. This home was rebuilt from the bare studs in 2015 with new wiring, plumbing, insulation, windows, furnace, gorgeous cherry kitchen cabinets with solid surface countertops and new bathrooms. The roof was redone in 2018. This home boasts hardwood floors, stainless steel appliances and second floor laundry. The large rear yard is fully fenced and the front and rear decks are covered. Did I mention the sweeping views of the St. Lawrence River and walking distance to the river and parks?? There is a single garage and lots of driveway parking available. Don't wait, this gem won't last long. (id:43934)
2510 Nutgrove Avenue
Ottawa, Ontario
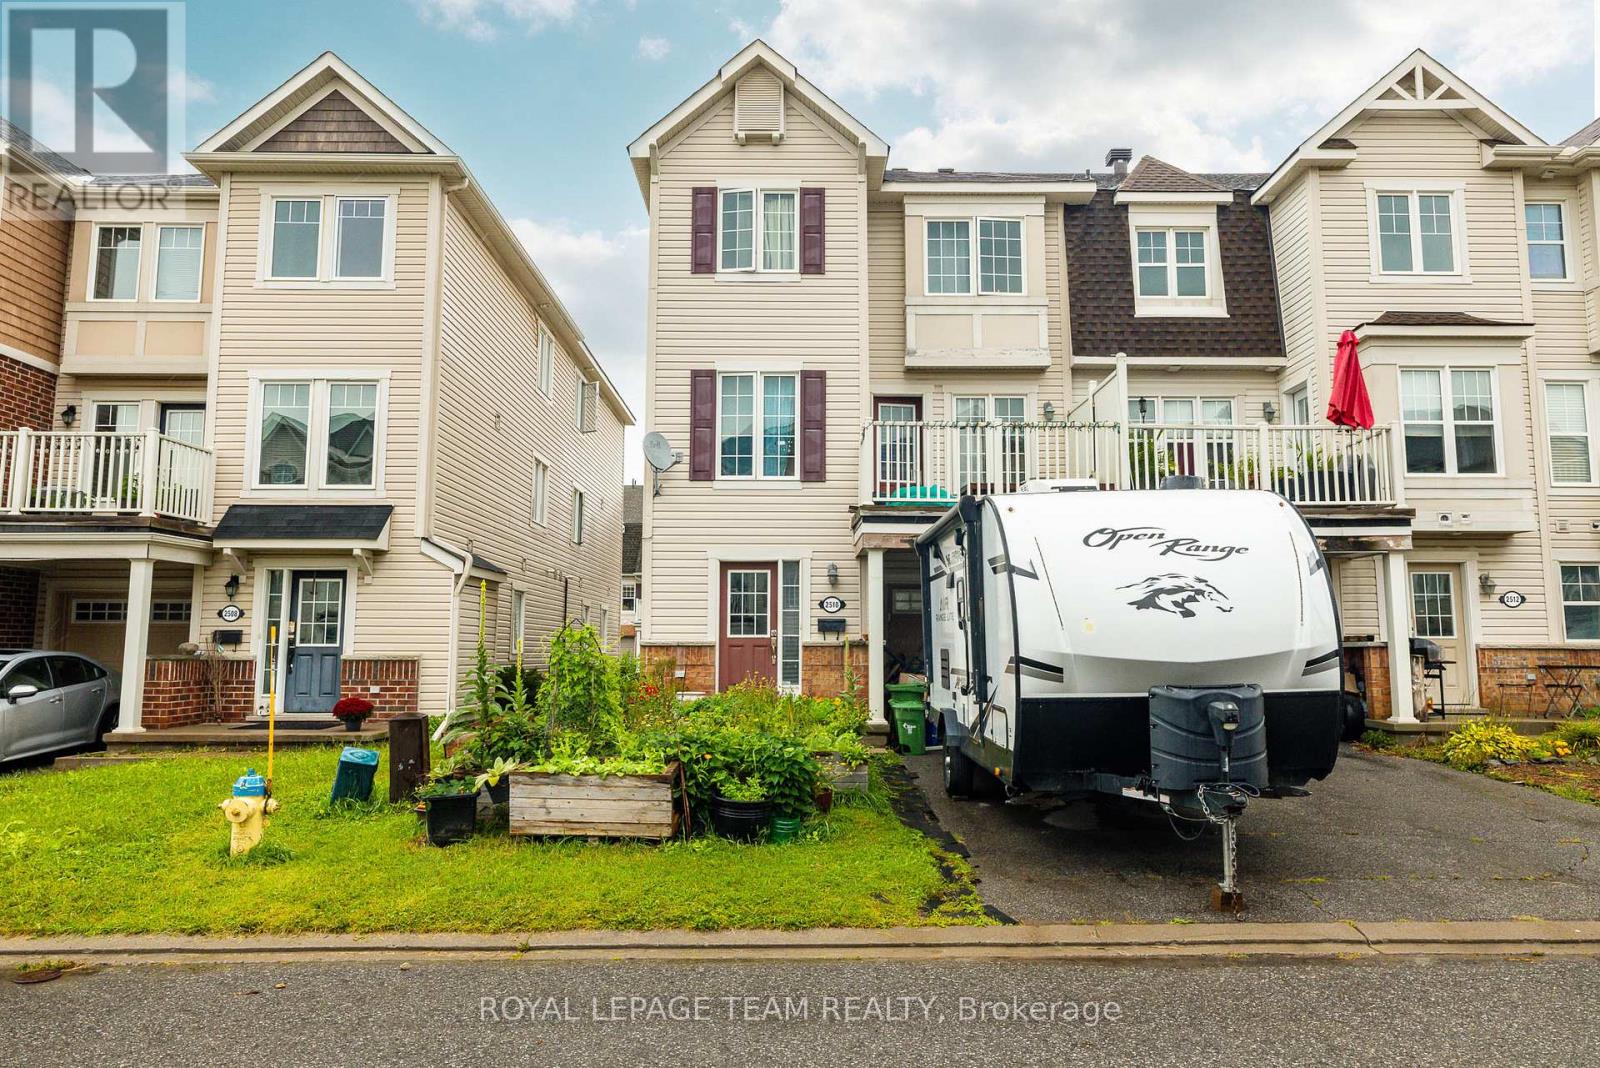
Welcome to this charming three-storey, three-bedroom end-unit townhome in the family-friendly community of Half Moon Bay. An excellent opportunity for first-time buyers or investors, this bright, low-maintenance property features an open-concept layout designed for comfortable everyday living. The modern eat in kitchen offers ample cabinetry and a convenient breakfast bar, overlooking the inviting family room with access to a private balcony; perfect for morning coffee or relaxing outdoors. The upper level offers generously sized rooms and a spacious full bathroom. Complete with 1.5 bathrooms and a single-car garage, this well-located home is close to excellent schools, parks, recreation, transit, shopping and everyday amenities. A wonderful combination of comfort, convenience and value in a sought-after community. (id:43934)
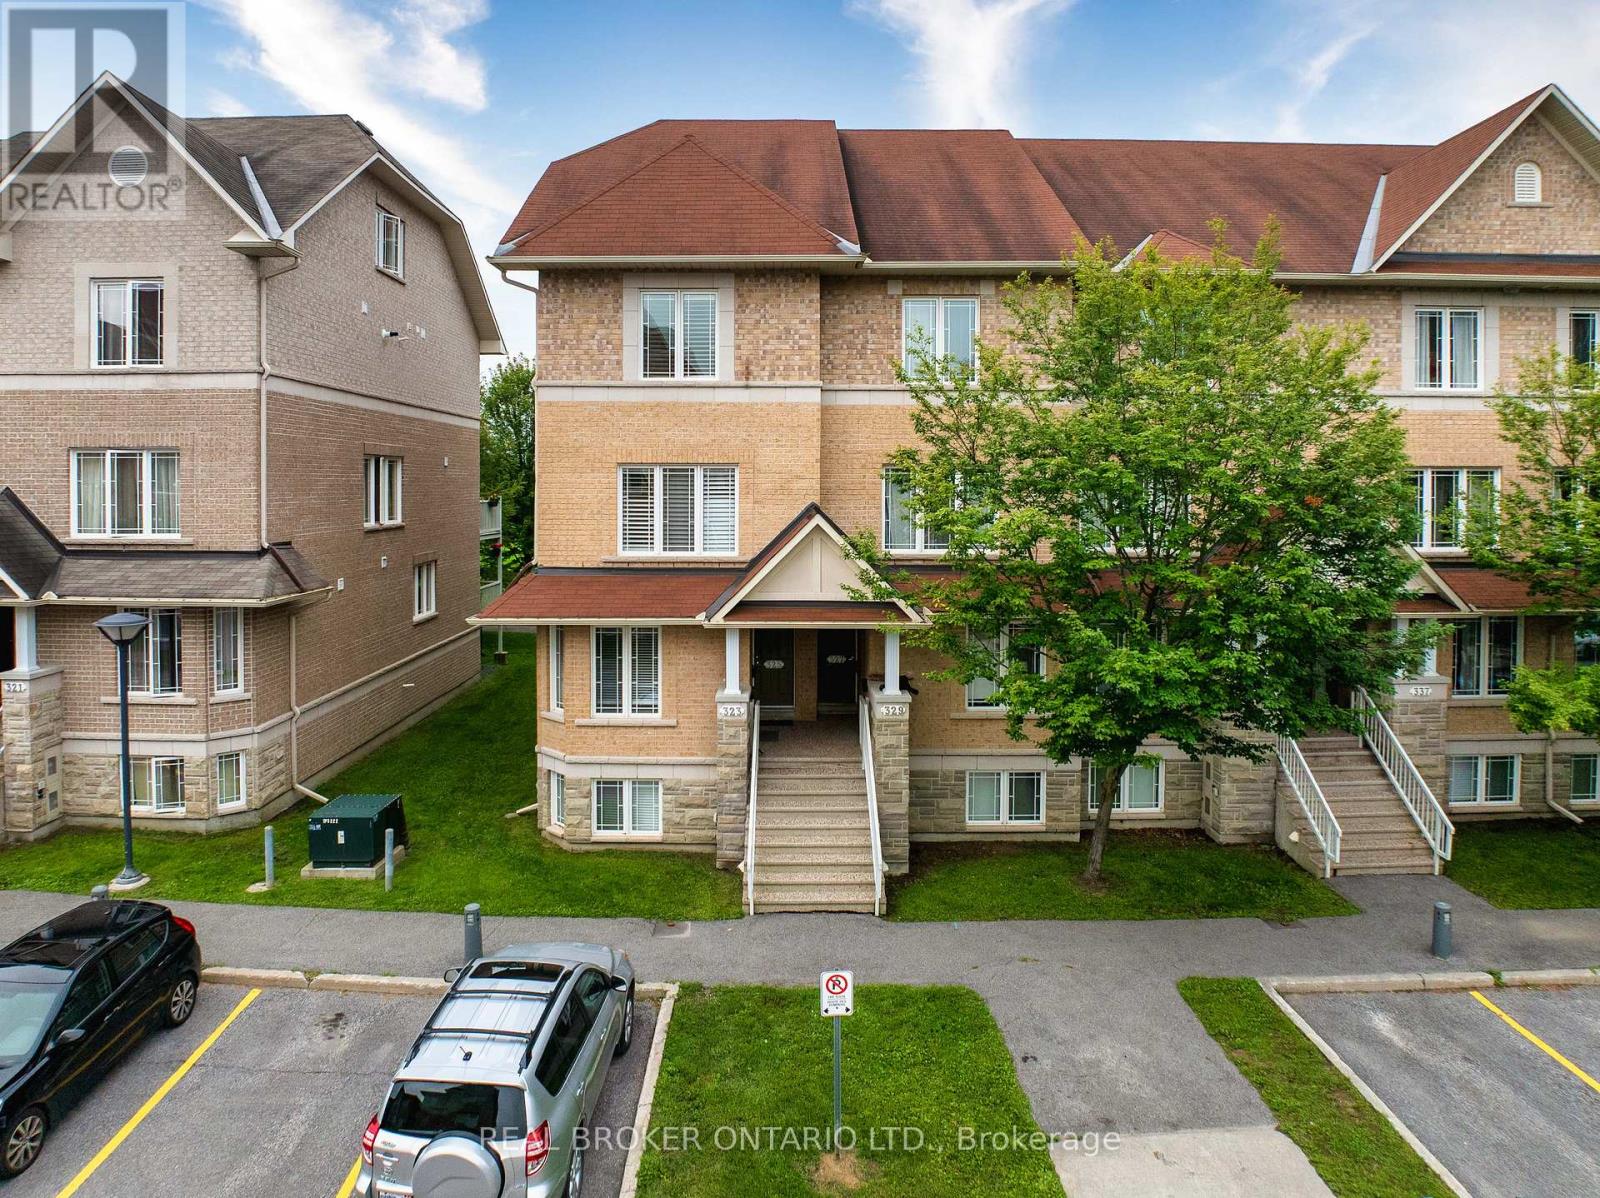
79 - 325 Paseo Private
Ottawa, Ontario
Stacked townhomes usually come with a few compromises. Privacy. Outdoor space. Flexible living areas. 325 Paseo Private is an exception. This end-unit, upper-level townhome backs directly onto Centrepointe Park with no rear neighbours, offering a level of privacy that's hard to find in this style of home. The open-concept main level combines the kitchen, dining and living areas, with plenty of cabinetry, full-sized appliances and a bonus space for storage or an open pantry area. Step outside to the first of two private balconies overlooking the park, where greenspace and walking paths feel more like an extension of your backyard than typical condo living. Upstairs, both bedrooms feature their own full ensuite bathroom; ideal for guests, older children, or for a roommate to offset mortgage costs. The primary suite adds vaulted ceilings, double closets and its own park-facing balcony, while conveniently located laundry rounds out the level. But there's more: unlike most stacked townhomes, a bright third-level loft provides valuable flex space for a home office, family room, study, gaming area or even a potential third bedroom. Walk to Algonquin College, College Square, groceries, restaurants and transit. A practical option for first-time buyers or investors looking for space, privacy and flexibility in one of Ottawa's most convenient west-end locations. (id:43934)

879 Lawrence Street
Clarence-Rockland, Ontario
WOW! AFFORDABLE, UPDATED & MOVE-IN READY! An opportunity to own WELL CARED for, smoke-free & pet-free semi-detached sidesplit offering 2+1 bedrooms, 2 full bathrooms & an extended OVERSIZED single garage w/extra storage (12' x 12' + 4' high). Set on a deep treed lot, this is an alternative to condo living for 1st-time buyers, downsizers, empty nesters or anyone wanting MORE HOME, MORE SPACE & GREAT VALUE! INSIDE! Bright open concept layout w/thousands spent in upgrades: porcelain tile, hardwood stairs & railing, hardwood floors on main level, newer carpet on 2nd level; Closet doors; Ceiling lights/fans; Screen door; Custom window treatments & more. REFURBISHED KITCHEN (2016-2019) w/restained solid oak cabinets, double extra-deep SS undermount sink, updated faucet, ceramic backsplash, quartz counters & newer appl's (except fridge). MAIN BATH fully renovated w/glass shower doors. All PVC windows & patio drs w/integrated blinds & foot lock, Mitsubishi ductless A/C 2019, replaced baseboard heaters & thermostats, owned HWT '16, driveway resurfaced 2018, front stone redone 2019, roof checked & treated May 2026 w/guarantee. LOWER LEVEL! Refreshed FULL BATH/laundry w/separate enlarged shower, washer & dryer 2015, upgraded toilet, sink, counter & cabinet, rubber tile floor, plus a bedroom & large family room ready for ceiling & flooring to finish your way. OUTDOORS! Patio drs lead to a 12' x 16' deck w/gazebo overlooking a pretty cherry tree, raspberry bushes & mature neighbouring greenery-your own space to relax, BBQ & entertain. LOCATION! Minutes to Laurier St shops & amenities, under 15 mins walk to elementary & secondary public & Catholic schools & only 20 scenic mins drive to Orléans, LRT & OC Transpo at Trim or Place d'Orléans. Enjoy Alain Potvin Park w/trails & pond, Du Moulin Park on the Ottawa River w/boat launch & picnic areas, dog park & Larose Forest biking/hiking trails. Full features & some docs avail at request. Heat/Hydro:$254-DON'T MISS THIS ONE!24 hrs irrev (id:43934)
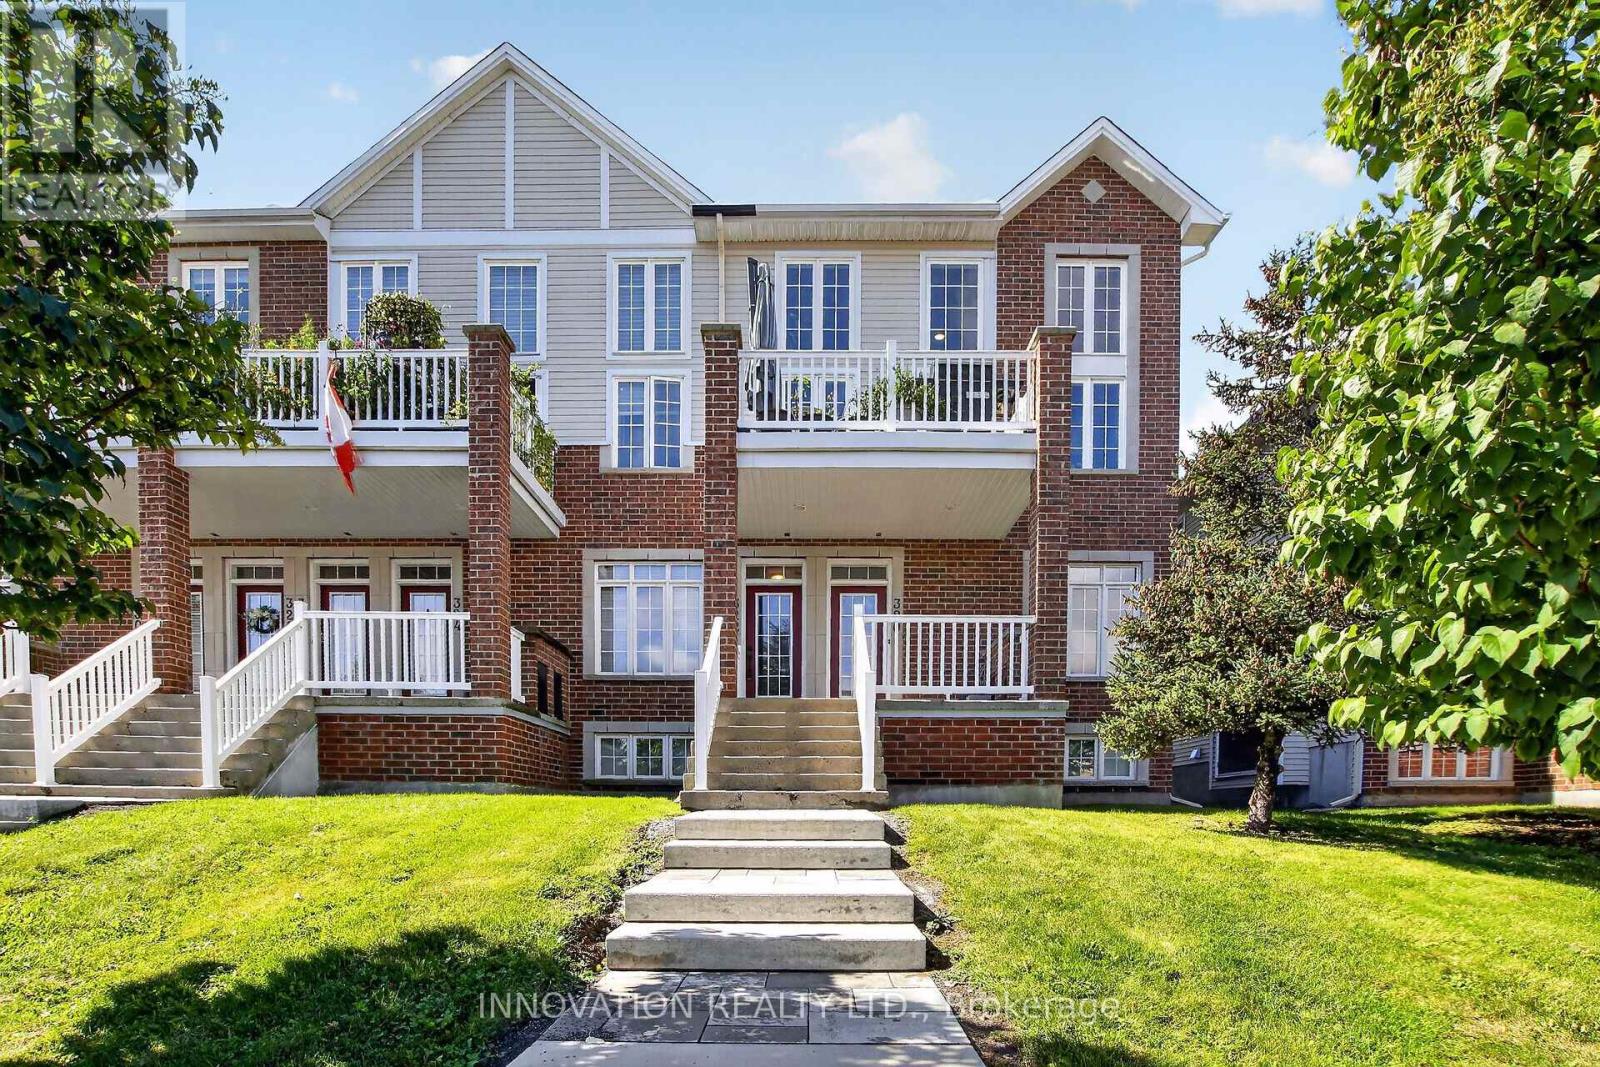
12 - 322 Royal Fern Way
Ottawa, Ontario
Look no further! This is it! Sun filled condo in one of Ottawa's fastest growing communities just a 10 minute walk from the LRT! Elegant walk-up to this 2 bedroom condo with main floor hardwood flooring. Open concept kitchen with granite counters, breakfast bar and stainless steel appliances. Towering east facing windows for tons of natural light. Large living/dining area open to balcony for enjoying morning coffee or BBQing for evening guests! Secondary bedroom with walk-in closet and cheater door to 4 pc. bathroom. Main floor laundry for added convenience. Neutral Berber carpet takes you to the third level with double doors to your primary bedroom with Juliette balcony and walk-in closet. 3 pc. bathroom and massive loft area for yoga? TV area? Gaming centre? The possibilities are endless! Downstairs to garage entry mudroom with under stairs storage. Family friendly neighborhood so close to shopping, schools, parks and recreation of all kinds. Book your viewing today! (id:43934)
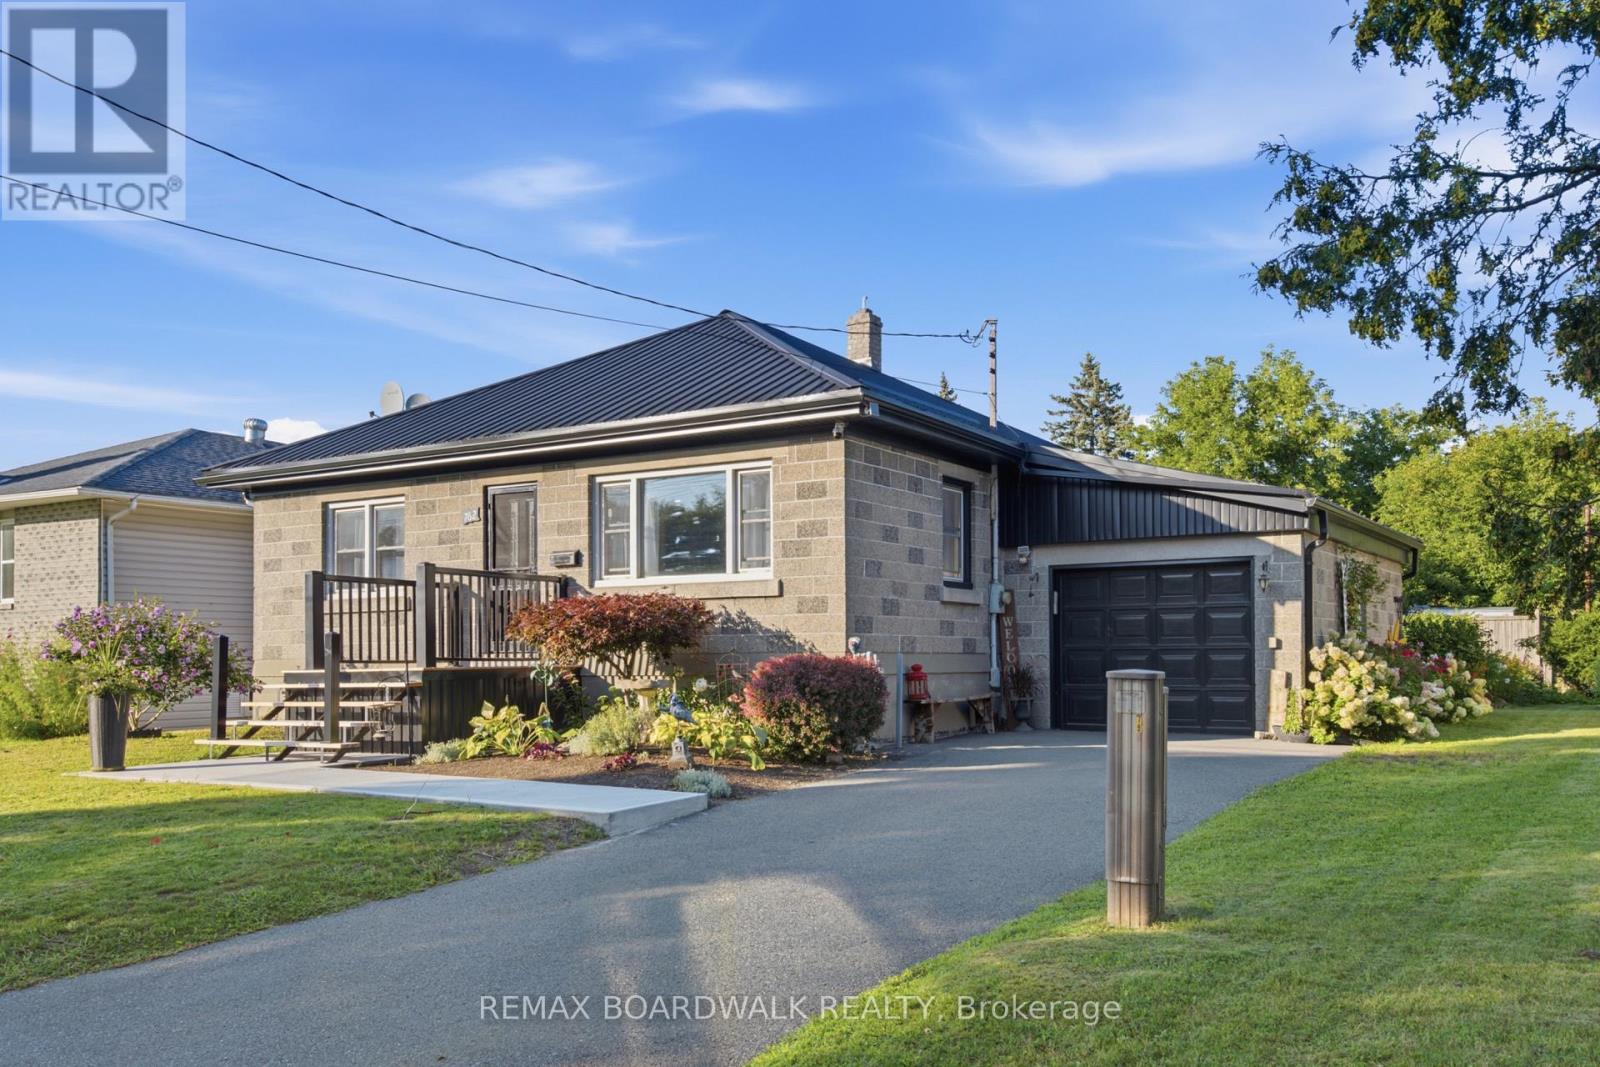
762 St Lawrence Street
Prescott, Ontario
Welcome to 762 St. Lawrence Street, where charm, thoughtful updates and affordable living come together in one seriously sweet package! This adorable 3+1 bedroom, 1 bathroom home has seen an impressive list of improvements, making it an ideal choice for first-time buyers, young families or anyone looking for a move-in-ready home in the heart of Prescott. Step inside to find luxury vinyl plank flooring throughout the home (2022) and a beautiful custom kitchen completed in 2023, complemented by refrigerator and stove (2022). Major updates continue with a new furnace (2024), steel roof (2024), select electrical improvements including new plugs and GFCIs (2023), patio door (2025), eavestroughs, soffit and fascia (2025), garage door and front door (2025), plus a shed (2023). Outside, the freshly completed front deck, walkway and landscaping (2026) add welcoming curb appeal, while the private backyard is filled with beautiful perennial gardens and offers a lovely space to relax, entertain or let the kids play. Even better? The monthly carrying costs are refreshingly affordable, with Rideau St. Lawrence water and hydro averaging approximately $230/month, including hot water tank rental, and Enbridge Gas averaging approximately $90/month. All of this within easy reach of Prescott's waterfront, beach, splash pad, pool and Alaine Chartrand Community Centre. Minutes from other shopping, schools and an easy commute to the 401/416 HWY. Updated, affordable and full of charm-this is the kind of home that makes getting into the market feel a whole lot easier! (id:43934)
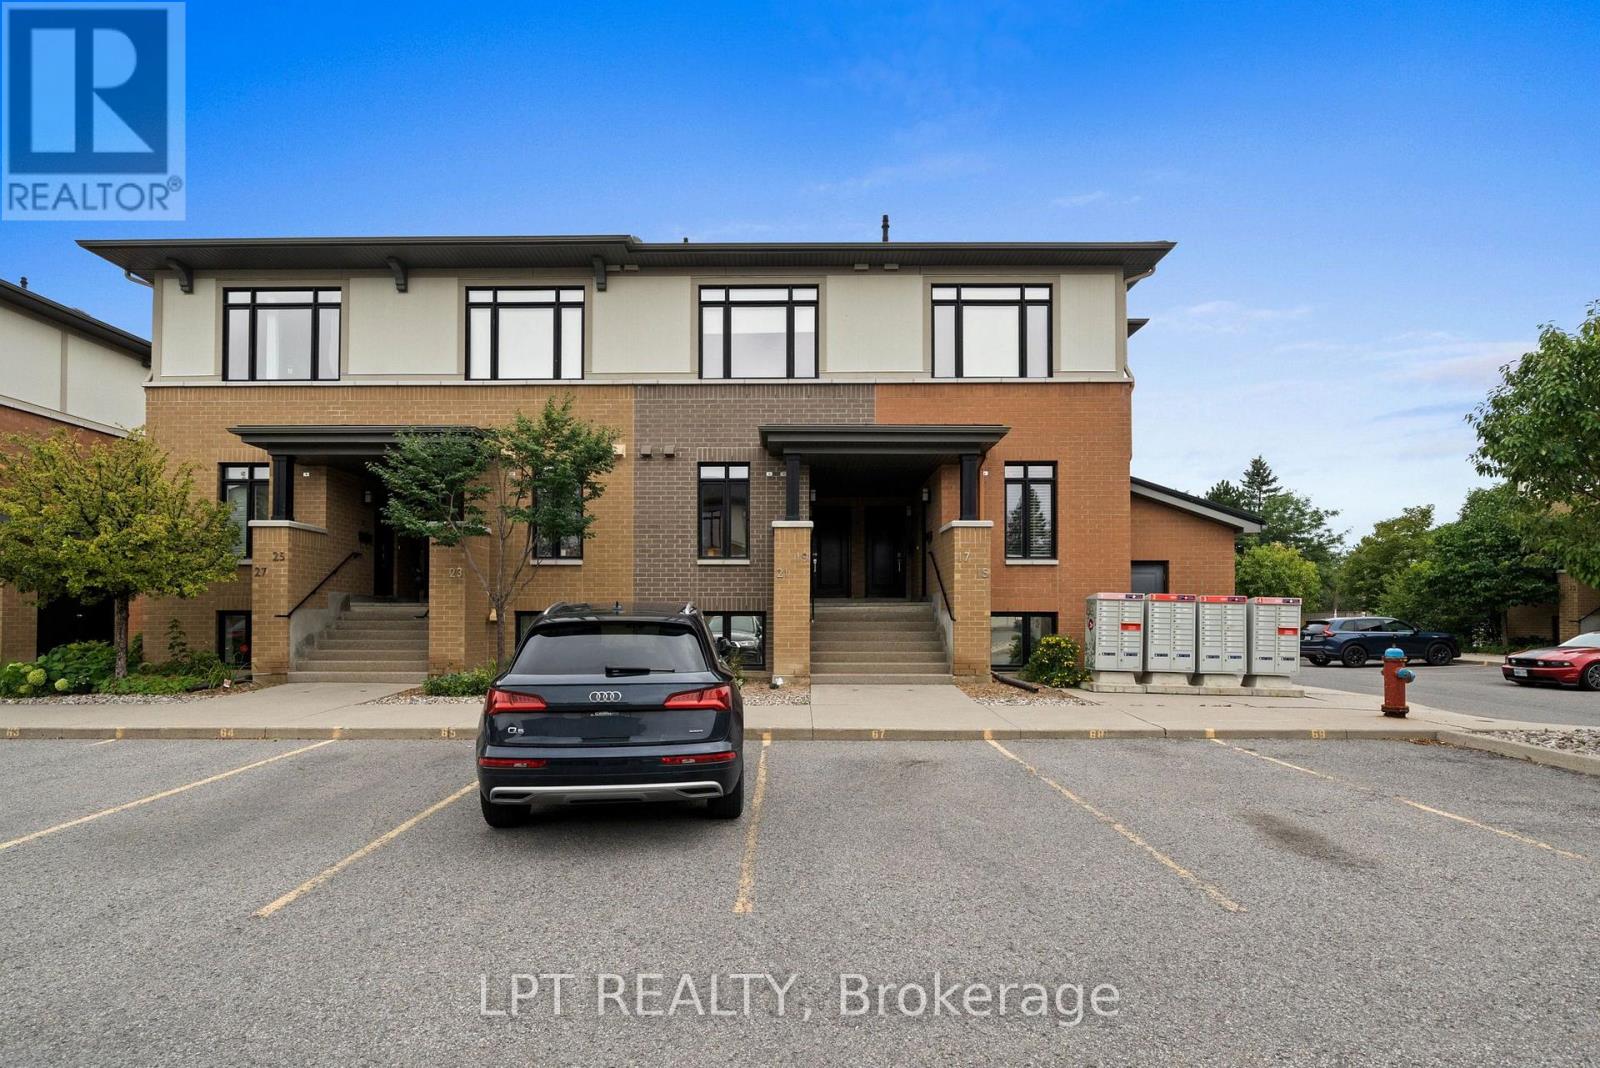
21 Bergeron Private
Ottawa, Ontario
Gorgeous, bright and beautifully finished, this 2 bedroom, 3 bathroom condo townhouse offers stylish, low-maintenance living in a fantastic Orléans location. Step inside to the welcoming foyer with beautiful tiled flooring and a convenient 2-piece powder room before moving into the stunning kitchen, one of the true highlights of the home. Crisp white shaker-style cabinetry, granite countertops, stainless steel appliances, a beautiful tiled backsplash and an abundance of cabinetry provide both style and excellent storage. A large breakfast bar offers additional prep space and casual seating, while built-in open shelving adds even more functional storage and display space. Gorgeous laminate flooring flows throughout the main living area into the bright and spacious dining and living rooms. Large windows and patio doors fill the space with natural light and lead to the covered balcony with direct gas BBQ hookup, a wonderful extension of the living area and a great spot to enjoy your morning coffee or unwind at the end of the day. The lower level features two bright and spacious bedrooms, including the recently updated primary bedroom with its own 3-piece ensuite bathroom, as well as a second 4-piece bathroom. Granite countertops continue into the bathrooms, complemented by clean, modern finishes. Convenient in-unit laundry and additional storage complete the lower level. Fresh neutral décor, modern lighting and a clean contemporary feel run throughout the home. One outdoor parking space is included, conveniently located in spot #65, just in front of the unit. Located close to shopping, restaurants, parks, schools, recreation and transit, with easy access to everything Orléans has to offer. A beautiful home offering comfort, style and convenience all in one. See it to believe it! (id:43934)
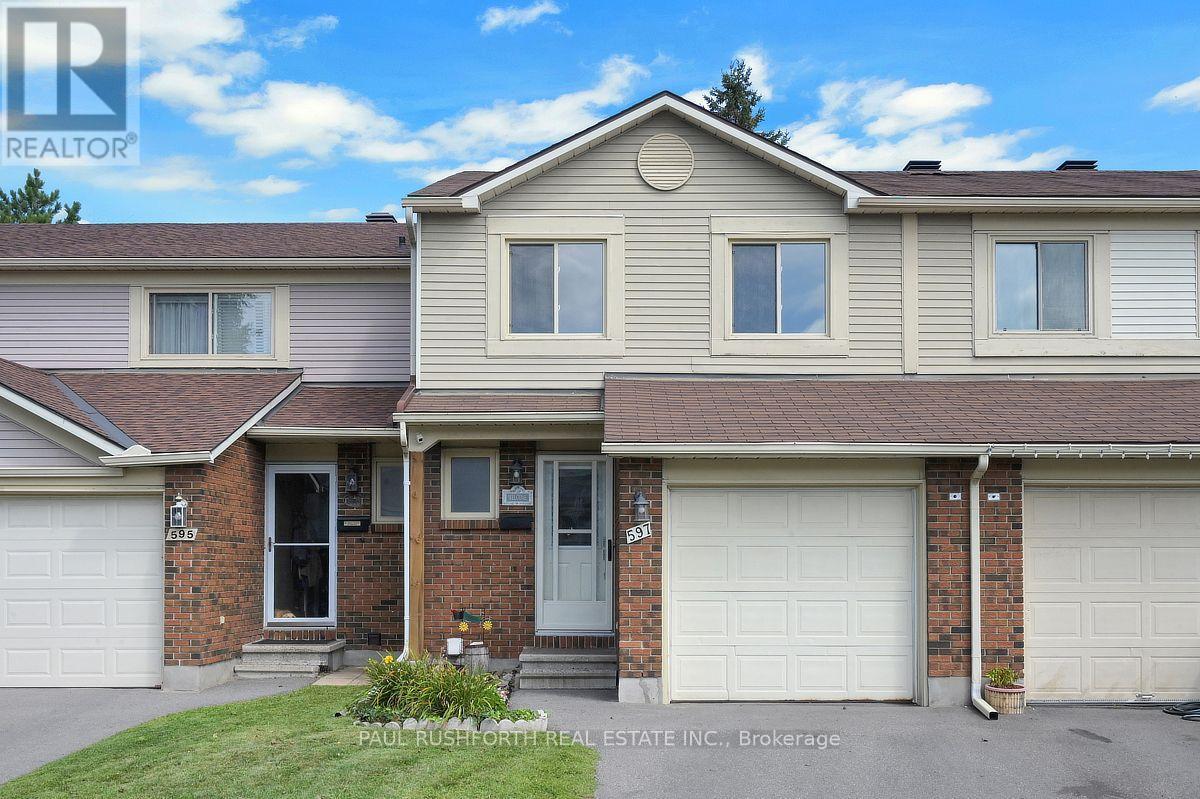
597 Canotia Place
Ottawa, Ontario
Tucked into a quiet enclave in Fallingbrook, Orleans, this two-storey, three bedroom condo townhome offers quiet and convenience. With no rear neighbours, the backyard becomes your own little retreat especially with the newer deck beneath the gazebo, where summer evenings practically plan themselves. Inside, the renovated kitchen brings a fresh, functional heart to the main level, while the wood-burning fireplace adds a welcome change of pace when Ottawa winters arrive. Hardwood and easy-care flooring run through the living spaces, with carpet reserved for the finished basement. Upstairs, the primary bedroom delivers a well-deserved escape with a walk-in closet and private two piece ensuite. Two additional bedrooms provide room for family, guests, or a home office. Downstairs, the finished basement expands the living space and offers plenty of storage for the things you actually want to keep. Located in Fallingbrook, Orleans, this condo townhome puts parks, schools, shopping, recreation and everyday amenities within easy reach, while its tucked-away setting keeps home feeling pleasantly removed from the bustle. Move in ready, with a practical floor plan, a wood burning fireplace, a private backyard all in a great neighbourhhood. Some photos have been virtually staged. (id:43934)

7a Hoy Street
Edwardsburgh/cardinal, Ontario
Welcome to this thoughtfully designed 2-bedroom, 1.5-bathroom semi-detached bungalow built by respected local builder Lockwood Brothers in 2020. This slab-on-grade home offers comfortable, single-level living with cozy in-floor hydronic heating, a mini-split system for cooling and supplemental heat, granite countertops, and natural gas connections for the range, dryer, and BBQ. Outside, enjoy a privacy-fenced backyard featuring mature perennial gardens, front and rear concrete patios, plus a 12'x12' deck with pergola. A paved double driveway, cable internet, and remaining Tarion warranty add everyday convenience and peace of mind. Ideally located near Highway 401 and within walking distance of the St. Lawrence River and Galop Canal, this inviting home is an excellent choice for first-time buyers, downsizers, or retirees. Natural-gas boiler is rented at $70/month. 24 hour irrevocable with all offers. (id:43934)
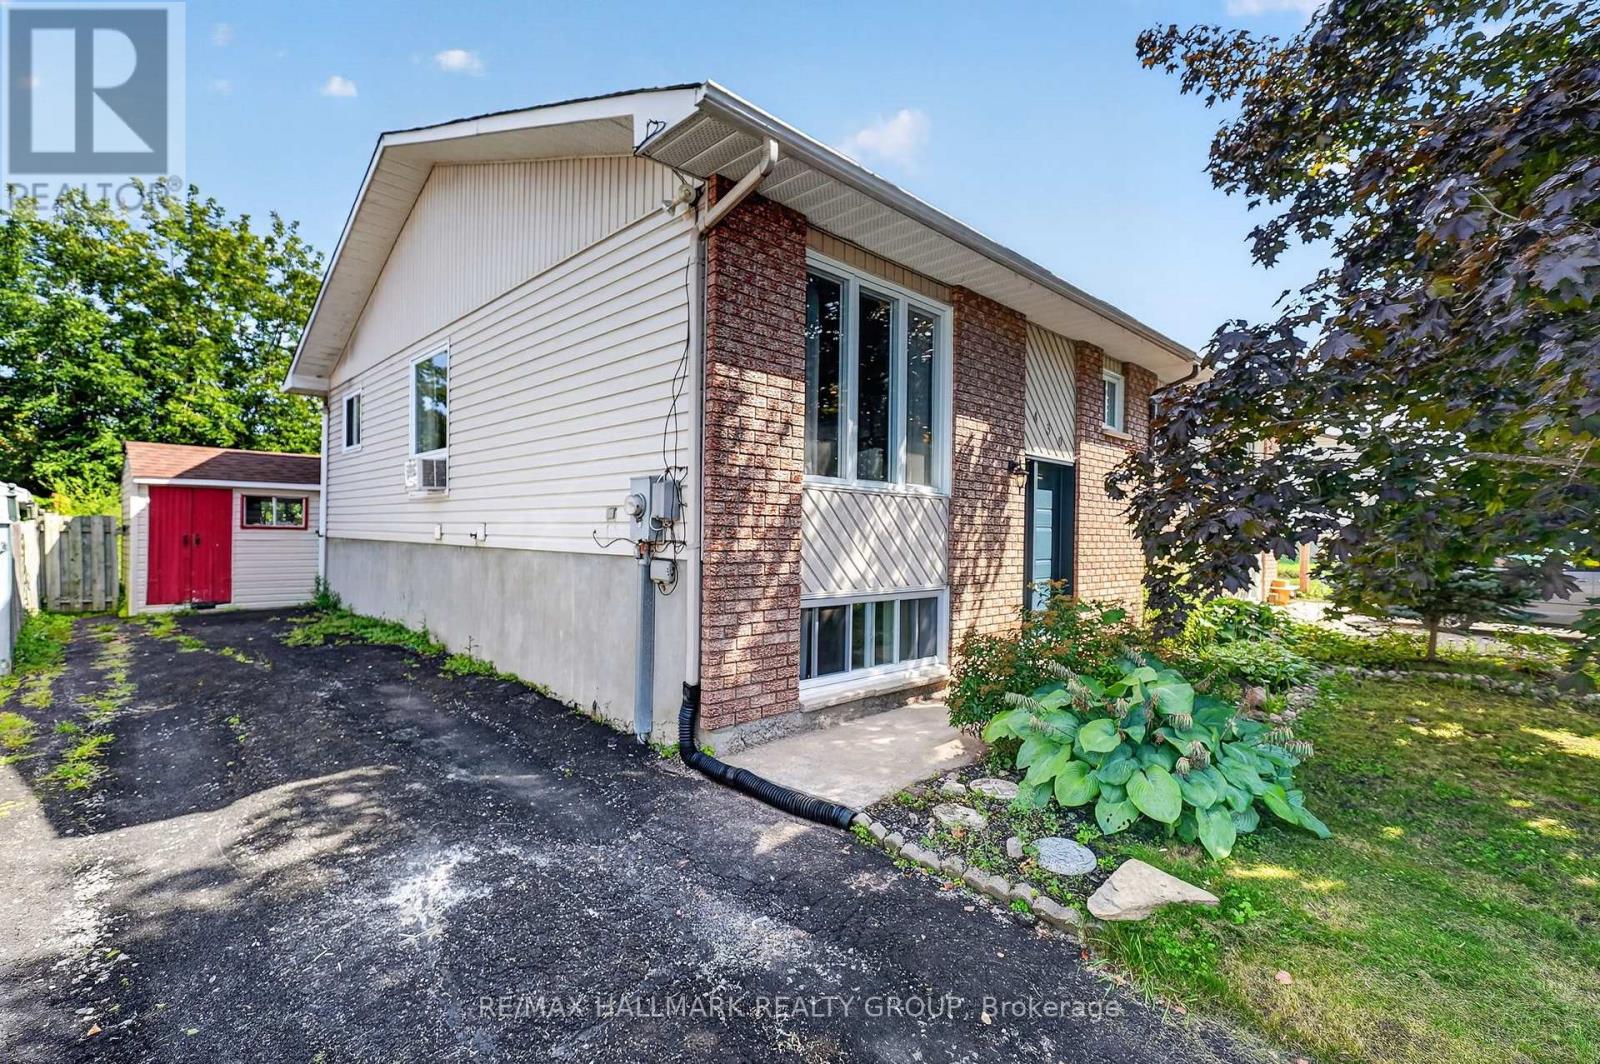
430 Dalrymple Drive
Clarence-Rockland, Ontario
Welcome to 430 Dalrymple Drive, a move-in ready semi-detached hi-ranch offering a functional layout, tasteful updates, and excellent value in the heart of Rockland. Freshly painted throughout, this home features a renovated kitchen (2023), durable flooring with no carpet, and a thoughtful floor plan that makes efficient use of every square foot. The main level offers two well-proportioned bedrooms, a bright living area, and a modern kitchen, while the fully finished lower level adds a spacious family room filled with natural light from oversized windows, a third bedroom, and excellent flexibility for growing families, guests, or a home office. Outside, enjoy a large backyard with plenty of room for entertaining, gardening, or play, along with a rear deck completed in 2025. Major updates include the roof (2021), remaining windows (2021), renovated bathrooms (2016), and the front and back doors plus additional bathroom and dining room windows (2016), making this a turnkey home with lasting value. Conveniently located close to schools, parks, shopping, and everyday amenities, 430 Dalrymple is ready for its next owners. 24 hour irrevocable on all offers. (id:43934)

5 Merrick Street
Smiths Falls, Ontario
Here is your chance to buy the perfect starter home at an affordable price! Renovated throughout this charming mid century home is in a neighbourhood close to everything. Offering a bright modern feel with 2 main floor bedrooms, an updated kitchen and bathroom, hardwood flooring, main floor laundry room, an adorable den/office space on the main level with french doors, a dining room, and spacious living room with a faux fireplace. The 2nd storey has been renovated with a landing area, den, and huge additional room ready to be finished to suit your needs. The basement has tons of storage space with a concrete floor and aprox 6 and a 1/2ft height. The large fully fenced backyard is the perfect space to invite family and friends over for a BBQ, and on a rainy day the covered back porch is the ideal space for a glass of wine and great book! One of the best features of this home is the 2 car garage which is always tough to find in town. The current owners have invested over $60,000 of upgrades the house roof was replaced in 2019, windows and doors aprox 2015, furnace is aprox 10 years old and recently serviced, garage roof 2025, most interior renovations were all completed between 2025-2026. There is not much to do but move in and make it your home. 24 hour irrevocable on all offers please. (id:43934)
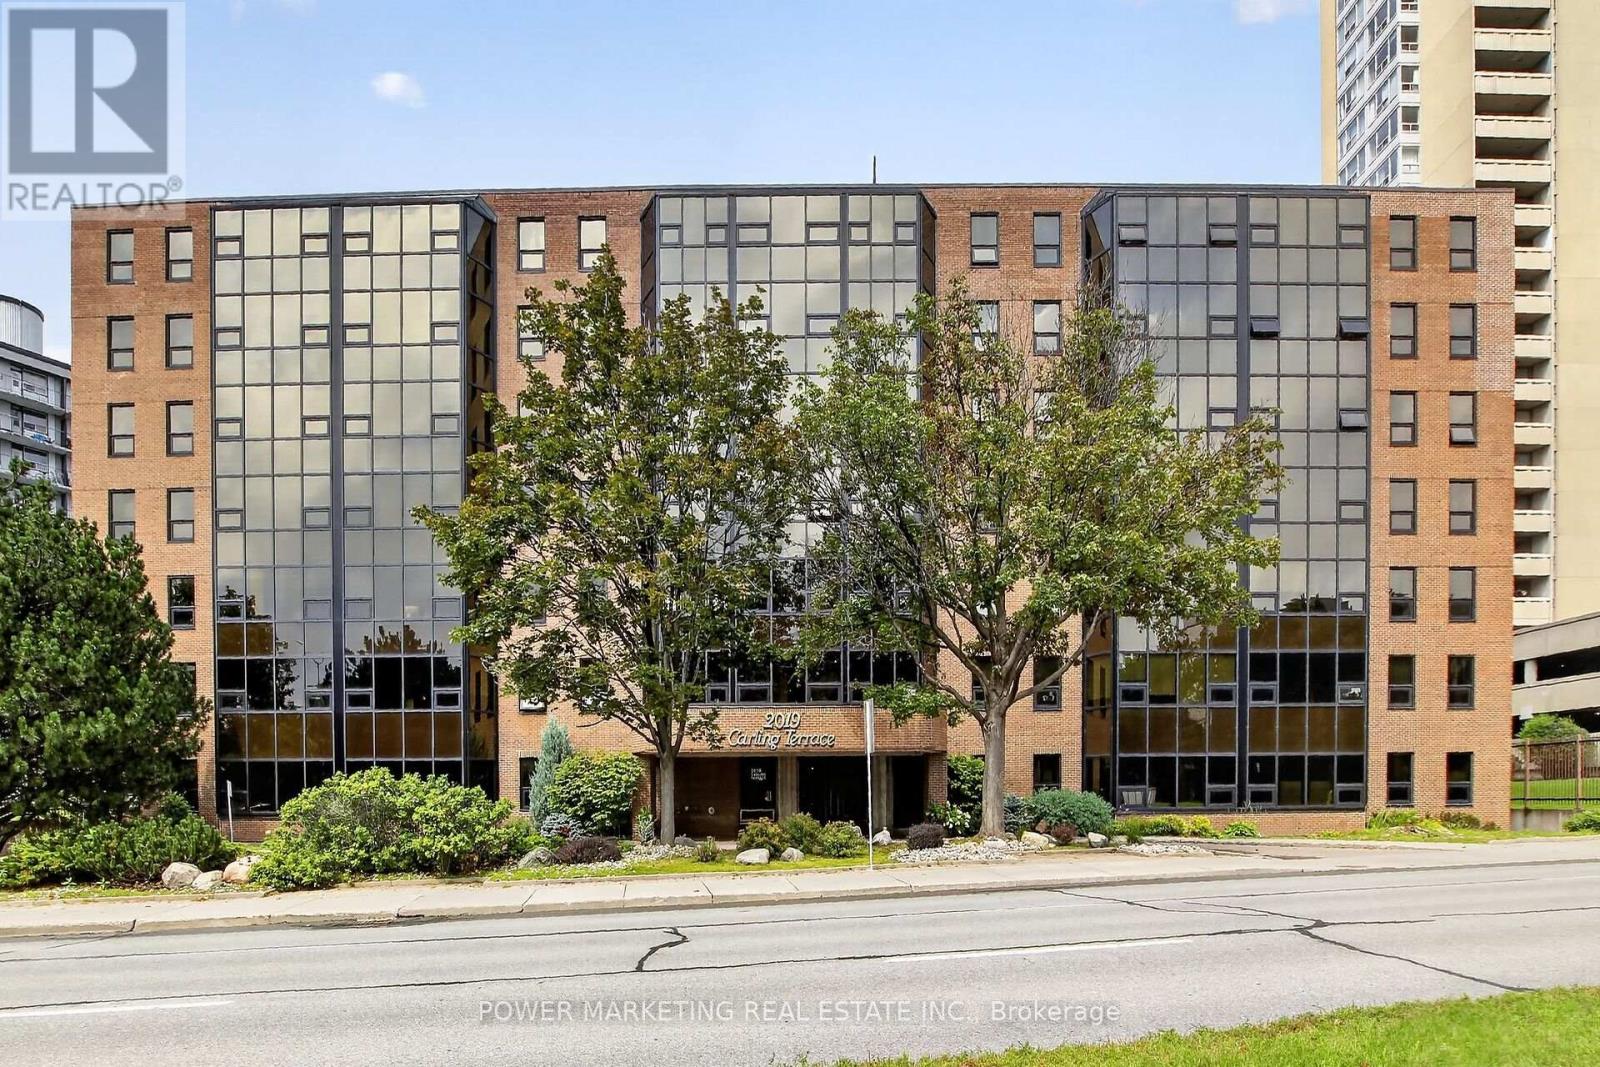
310 - 2019 Carling Avenue
Ottawa, Ontario
Simply The Best ! Westboro's beauty! A spacious and upgraded beautiful 2 bedroom, 2 bathroom Apt with Great size kitchen, Large living room and dining room, good size sun-filled solarium, all new windows, Inside storage, Underground parking and much more! Offers you Party room, Exercise room, Rooftop, In ground pool, Underground parking and much more! Walk to Collingwood Shopping Center and all amenities! 5 mins drive to. Major hospitals! A must see call today! (id:43934)
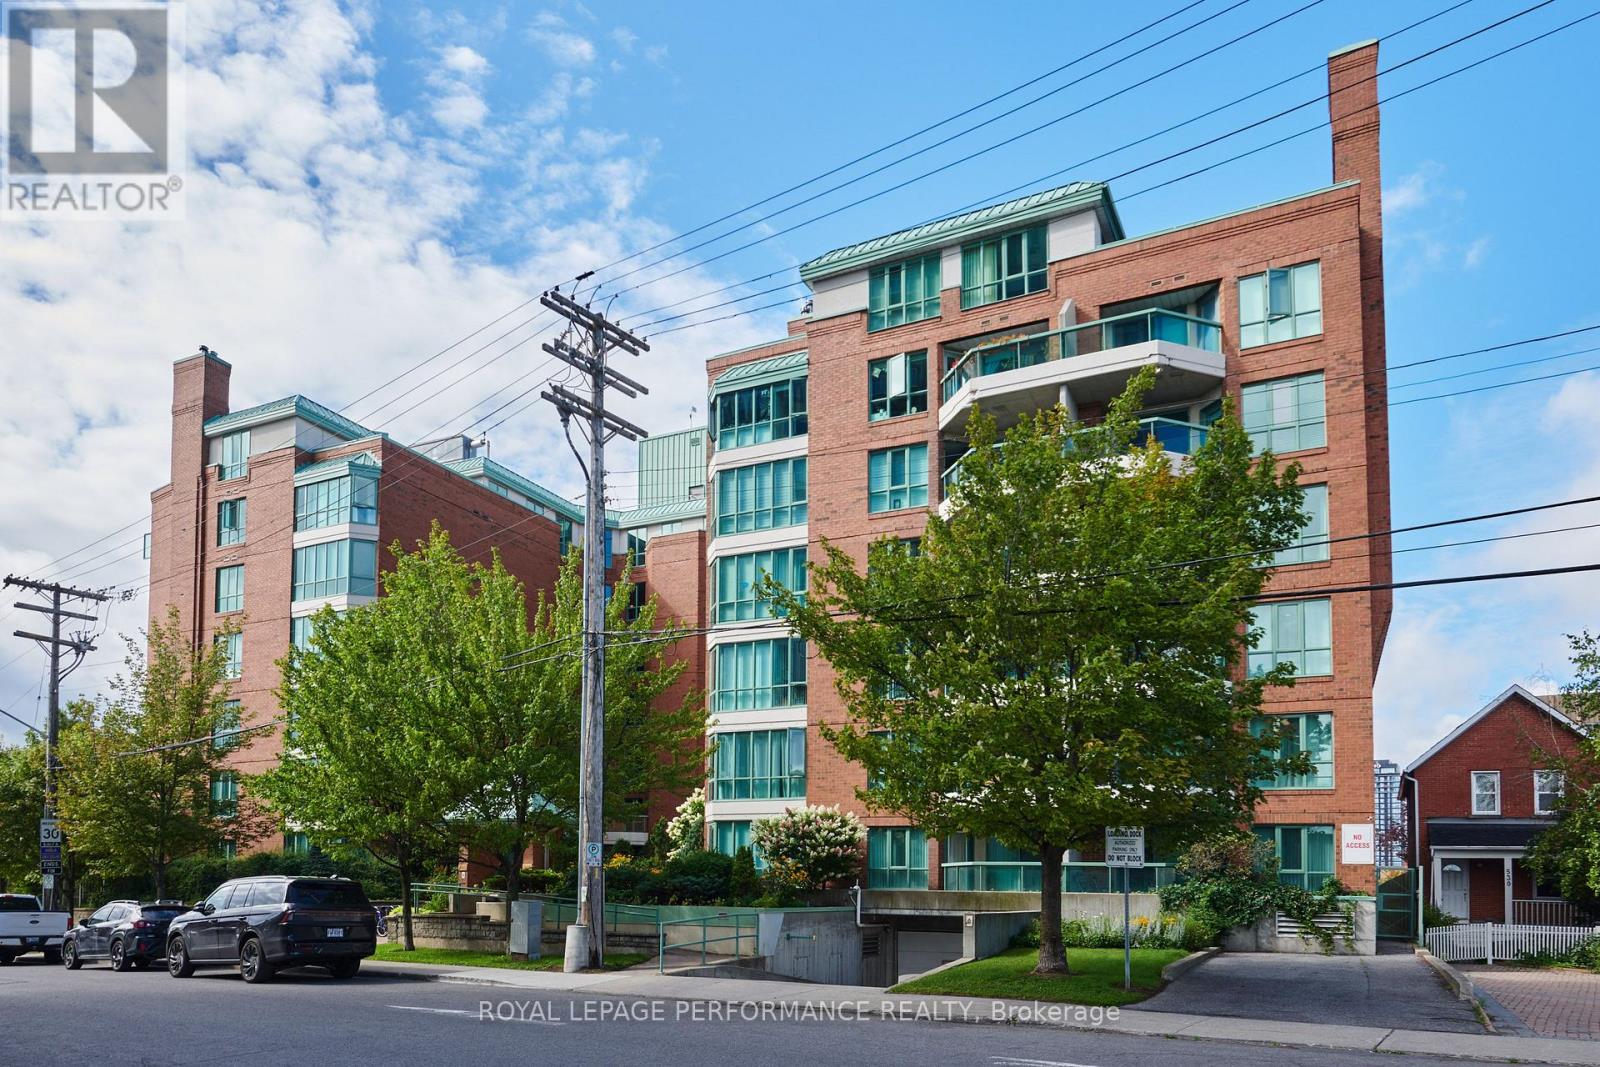
408 - 540 Cambridge Street South Street S
Ottawa, Ontario
This well located 1 bedroom condo with a large den and 1.5 bathrooms offers comfortable living in the heart of Ottawa. The spacious living area features a cozy fireplace, creating a warm and welcoming atmosphere. The kitchen is renovated, with a large sink, white subway tiles and newer appliances. The recently renovated bathroom adds a fresh, modern touch to the home. Ideally situated near Dow's Lake, Preston Street and the Glebe, you'll have easy access to parks, public transit/highways, the hospital, shopping, restaurants, cafés, and everyday amenities. Convenient transportation options make commuting and getting around the city a breeze. With a practical layout and a highly desirable central location, this home is an excellent opportunity for those looking to enjoy convenience, connectivity, and all that Ottawa has to offer. The building is pet friendly(small dogs under 25lbs) and wheel chair accessible. (id:43934)
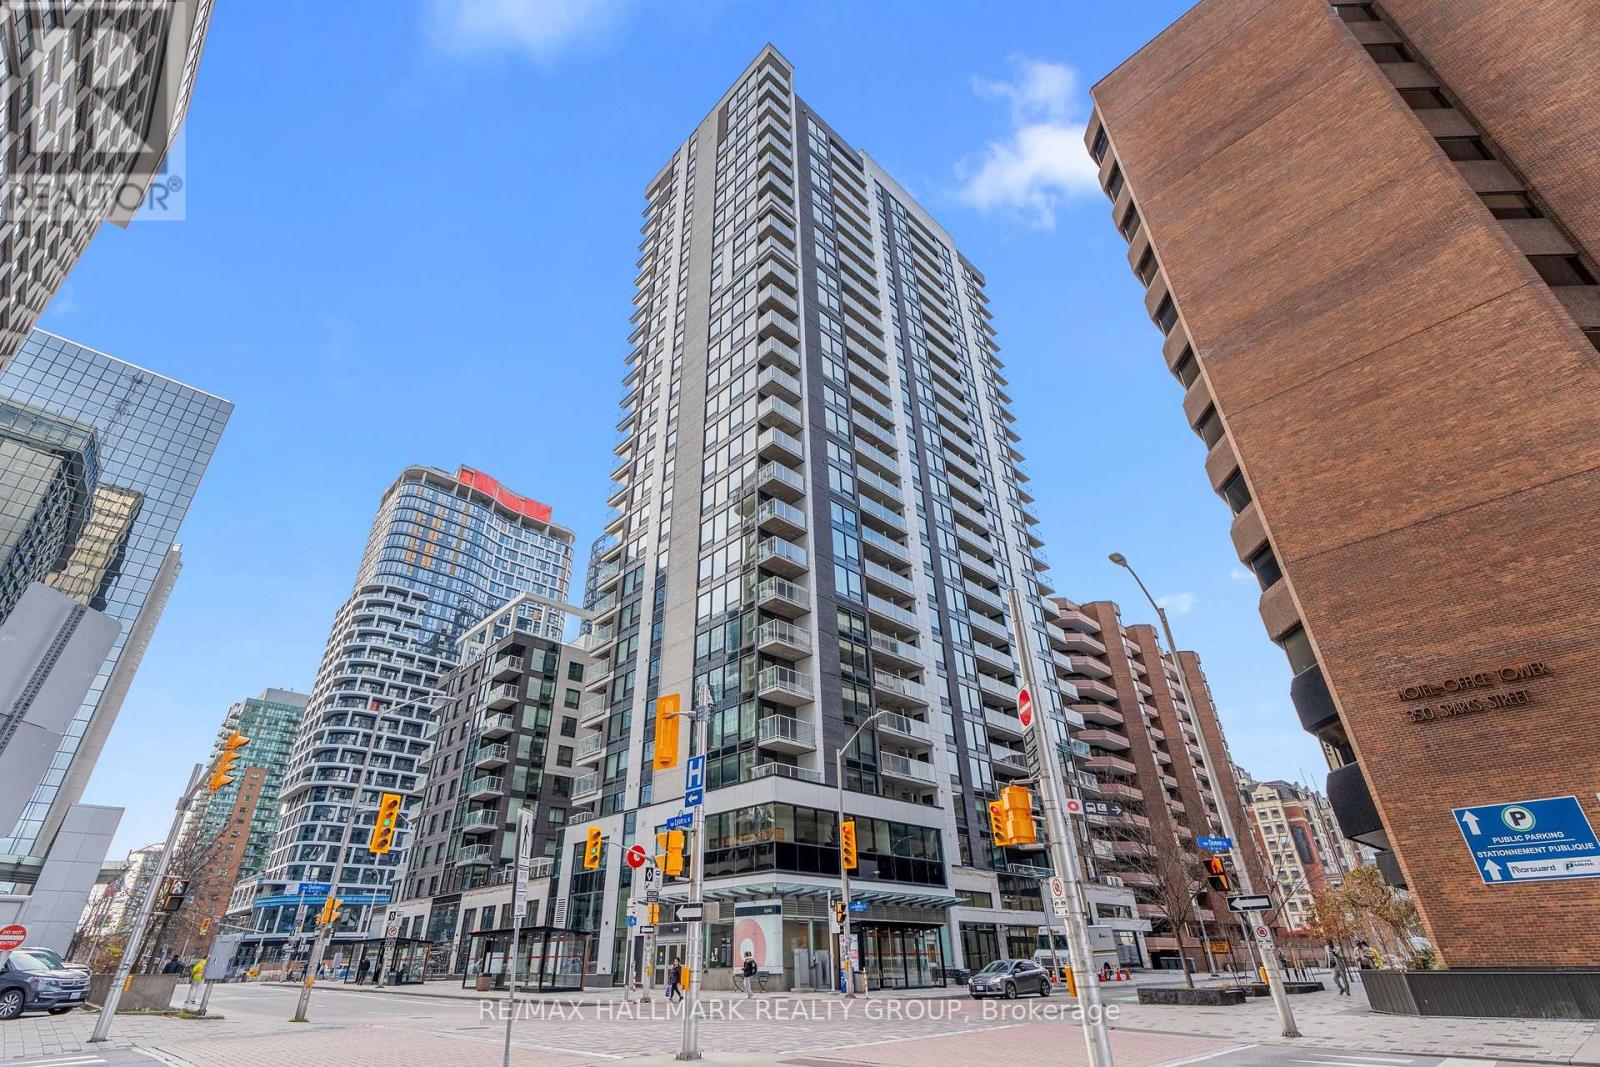
1403 - 340 Queen Street
Ottawa, Ontario
BEAUTIFUL and Modern 1 Bed, 1 Bath Condo on the 14th FLOOR! VAREIL Model 630 SQFT Luxury Condominium in Claridge Moon right Downtown Ottawa offers a Bright Open Concept with beautiful North VIEWS including the OTTAWA RIVER! All High-End hardwood/tile and finishes throughout. The Kitchen offers gorgeous Quartz Countertops, Modern Backsplash, tons of Soft-Close Cabinets and Stainless Steel Appliances. Full Bathroom with bright tile and Glass Shower. Living Room/Dining Room is a generous size for a table and living space! Balcony offers a spacious outdoor area to unwind at the end of the day with River Views and privacy! Convenient In-Unit Closet LAUNDRY! LOCKER SPACE INCLUDED! Affordable Condo Fees include a Gym, Indoor Pool, Party Room, Theatre Room, Rooftop Terrace, 24 hour Concierge + Security & More! Located in a prime location CONNECTED & right ABOVE the LYON LRT Station, Food Basics Groceries, close to the Highway, Shopping, Restaurants, and walking distance to all Amenities! Walking Score: 98! MOVE-IN Ready and Available Immediately. BOOK A SHOWING TODAY! (id:43934)
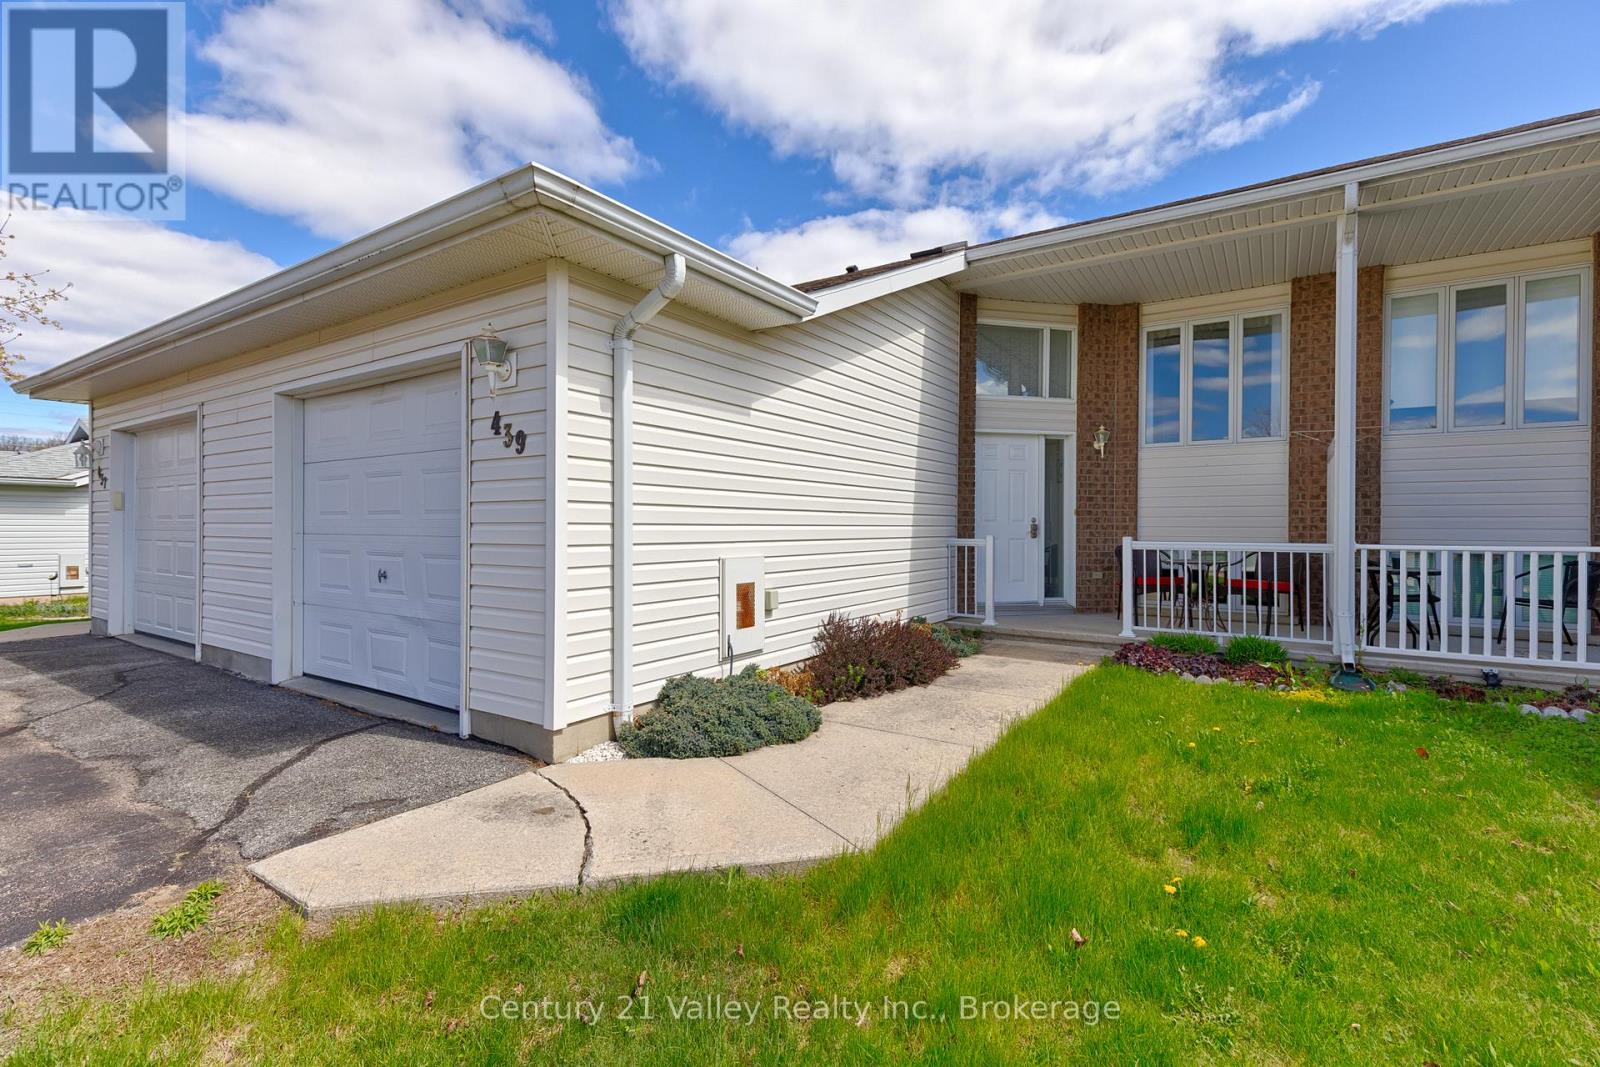
439 Mayhew Street
Renfrew, Ontario
Welcome to this well-maintained 2+1 bedroom home located in a quiet family-friendly neighbourhood in Renfrew. This home offers the perfect blend of comfort, functionality, and small-town charm, making it an excellent opportunity for families, retirees, first-time buyers, or anyone looking to enjoy a peaceful lifestyle while still being close to all amenities. Inside you will find a bright and inviting layout with spacious principal rooms designed for both everyday living and entertaining. The living areas offer a warm and welcoming atmosphere filled with natural light, while the functional kitchen provides plenty of cupboard and counter space for preparing family meals or hosting friends and guests. The gorgeous fully finished lower level adds valuable extra room for relaxing, entertaining, or creating a recreation area for movie nights, games, or children's play space. Outside, enjoy the privacy of the backyard where there is room for small gardening, outdoor dining, children to play, or simply relaxing after a long day in a compact easy to care for lot. The surrounding neighbourhoods create a peaceful setting while still keeping you conveniently close to schools, parks, restaurants, shopping, and healthcare services. Big box stores and everyday conveniences are only minutes walk away, while the beautiful historic downtown core of Renfrew offers charming local shops, cafés, restaurants, and community events throughout the year. Renfrew is often described as an oasis from the fast pace of city life, offering a strong sense of community along with excellent recreation facilities, walking trails, nearby rivers, parks, and access to the natural beauty of the Ottawa Valley. Enjoy an easy commute to Arnprior, Calabogie, and Ottawa while coming home to the comfort and slower pace that Renfrew residents appreciate. Please give 48 Hours Irrevocable on all offers. (id:43934)
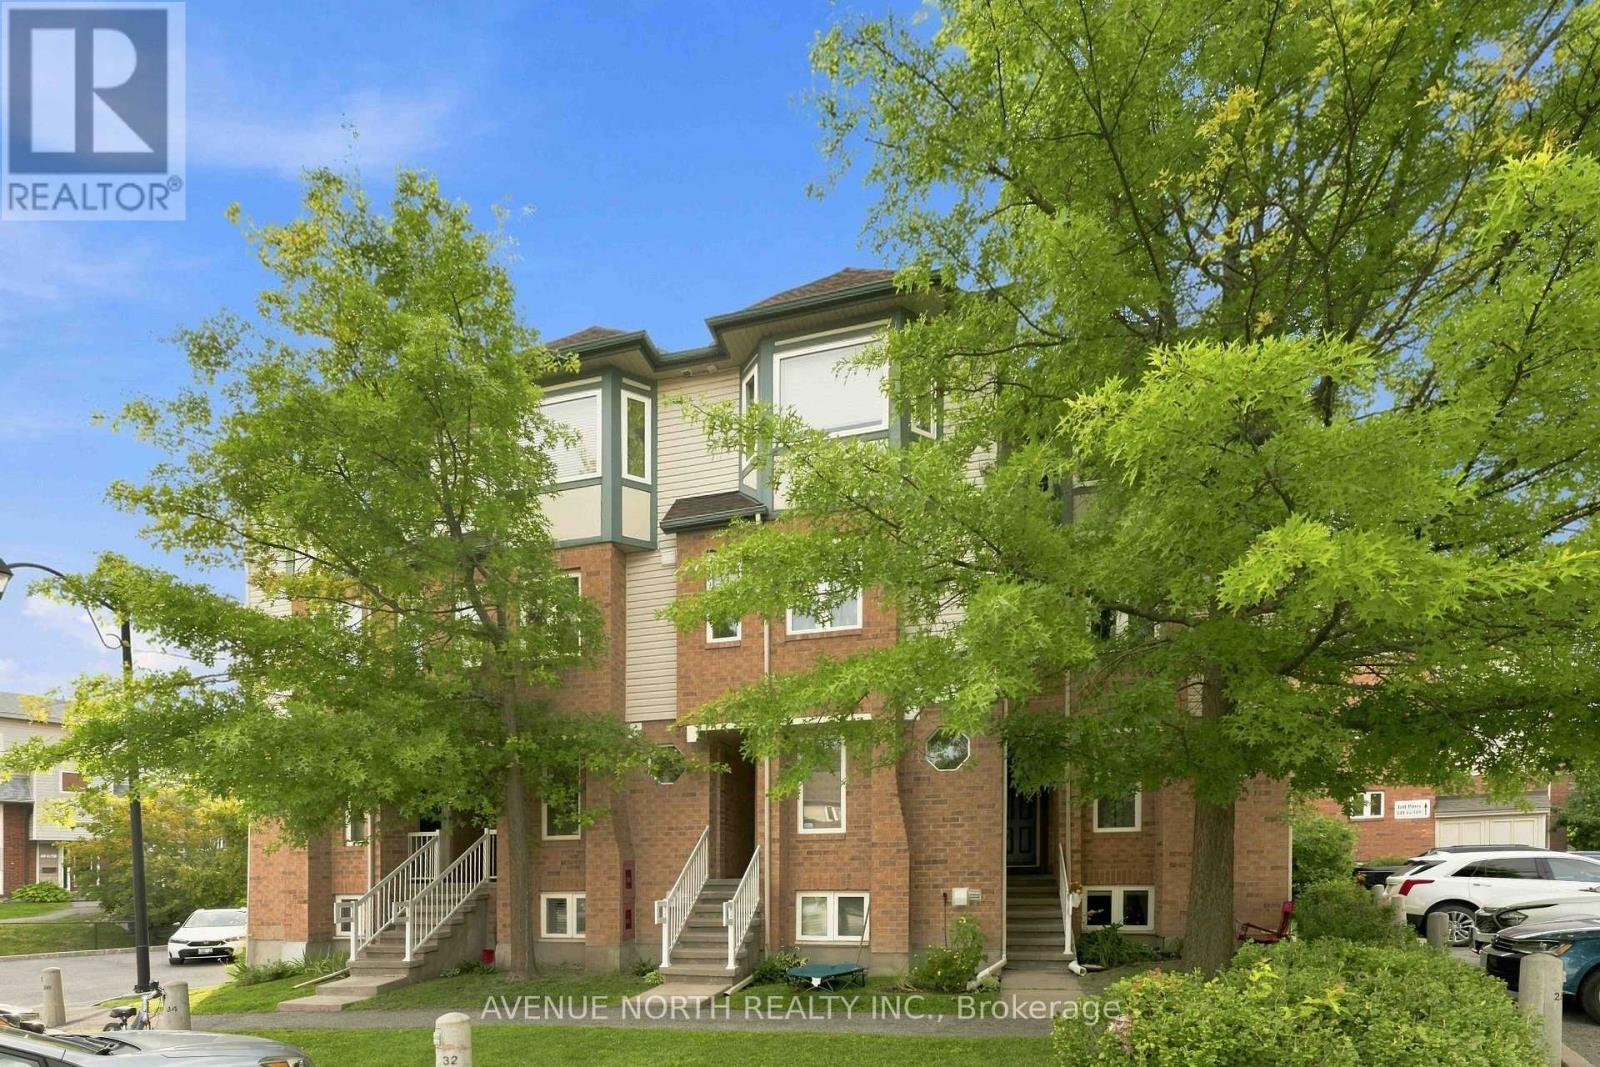
125 Tall Pines Private
Ottawa, Ontario
Rarely Offered 3 Bedroom + Den Upper Stacked Condo - 125 Tall Pines Private, Ottawa. Welcome to this spacious upper stacked condo in the sought-after Leslie Park community, offering 3 bedrooms plus a versatile den/office, 1.5 bathrooms, two private balconies, and parking.The open-concept main level is bright and inviting, anchored by a generous living and dining area with patio door access to a private balcony overlooking green space. The kitchen comes complete with appliances. A handy den/office off the main living area is perfect for anyone working from home, and a convenient powder room rounds out this level.Upstairs, the primary bedroom impresses with double closets and its own private balcony overlooking green space. The second bedroom is equally spacious. A third bedroom, a separate laundry room with stackable washer/dryer included, and a 4-piece bathroom complete the upper level.Enjoy the ease of central A/C and low condo fees that include water. Ideally located just steps from a bus stop and only minutes to the 417, Queensway-Carleton Hospital, Algonquin College, the future Baseline LRT station, IKEA, Top Rated Schools, and an abundance of nearby shopping and restaurants.A fantastic opportunity for first-time buyers, downsizers, or investors alike. Furnace (Feb 2022), AC (May 2022), Centralized Humidifier (May 2022), Water Heater (2022), Blinds (2022), New Wood Panels on Balcony floors (2024), Back Splash (June 2025), Kitchen Cabinets and stair case polish and colour (July 2026), Pot lights (Feb 2025), Washer and Dryer (December 2025), Bathroom pain and cabinets installed (September 2025). Kitchen Smart Light (June 2025) (id:43934)

26 - 403 Stratas Circuit
Ottawa, Ontario
Rarely offered in the highly sought-after Eagle Ridge community, this spacious main-floor bungalow-style condo offers the convenience of true single-level living with no stairs. This desirable 3-bedroom, 2-bathroom model is perfect for those seeking comfort, accessibility, and a low-maintenance lifestyle without compromising on space. Complete with a private 1-car garage and an additional outdoor parking space, this is a rare opportunity to own one of Eagle Ridge's most desirable layouts. The beautifully renovated kitchen features granite countertops, coordinating white appliances, abundant cabinetry, and a bright eat-in area. The open-concept living and dining room is ideal for entertaining, showcasing a cozy wood-burning fireplace and a stunning sunroom with skylights that fills the space with natural light while offering peaceful views of the mature pine trees. A built-in serving area with additional storage adds both character and functionality-a unique feature rarely found in similar homes. The thoughtfully designed bedroom wing offers three bedrooms, including a primary suite complete with a walk-in closet and private 3-piece ensuite with a walk-in shower. Two additional bedrooms provide excellent flexibility for family, guests, or a home office, while a separate laundry and storage room adds everyday practicality. Enjoy the peaceful setting Eagle Ridge is known for, surrounded by mature trees, walking trails, and green space, while being just minutes from shopping, restaurants, transit, Highway 417, and all the amenities Kanata has to offer. Main-floor, no-stairs models of this size and layout are rarely available-don't miss your chance to call this exceptional home your own. (id:43934)
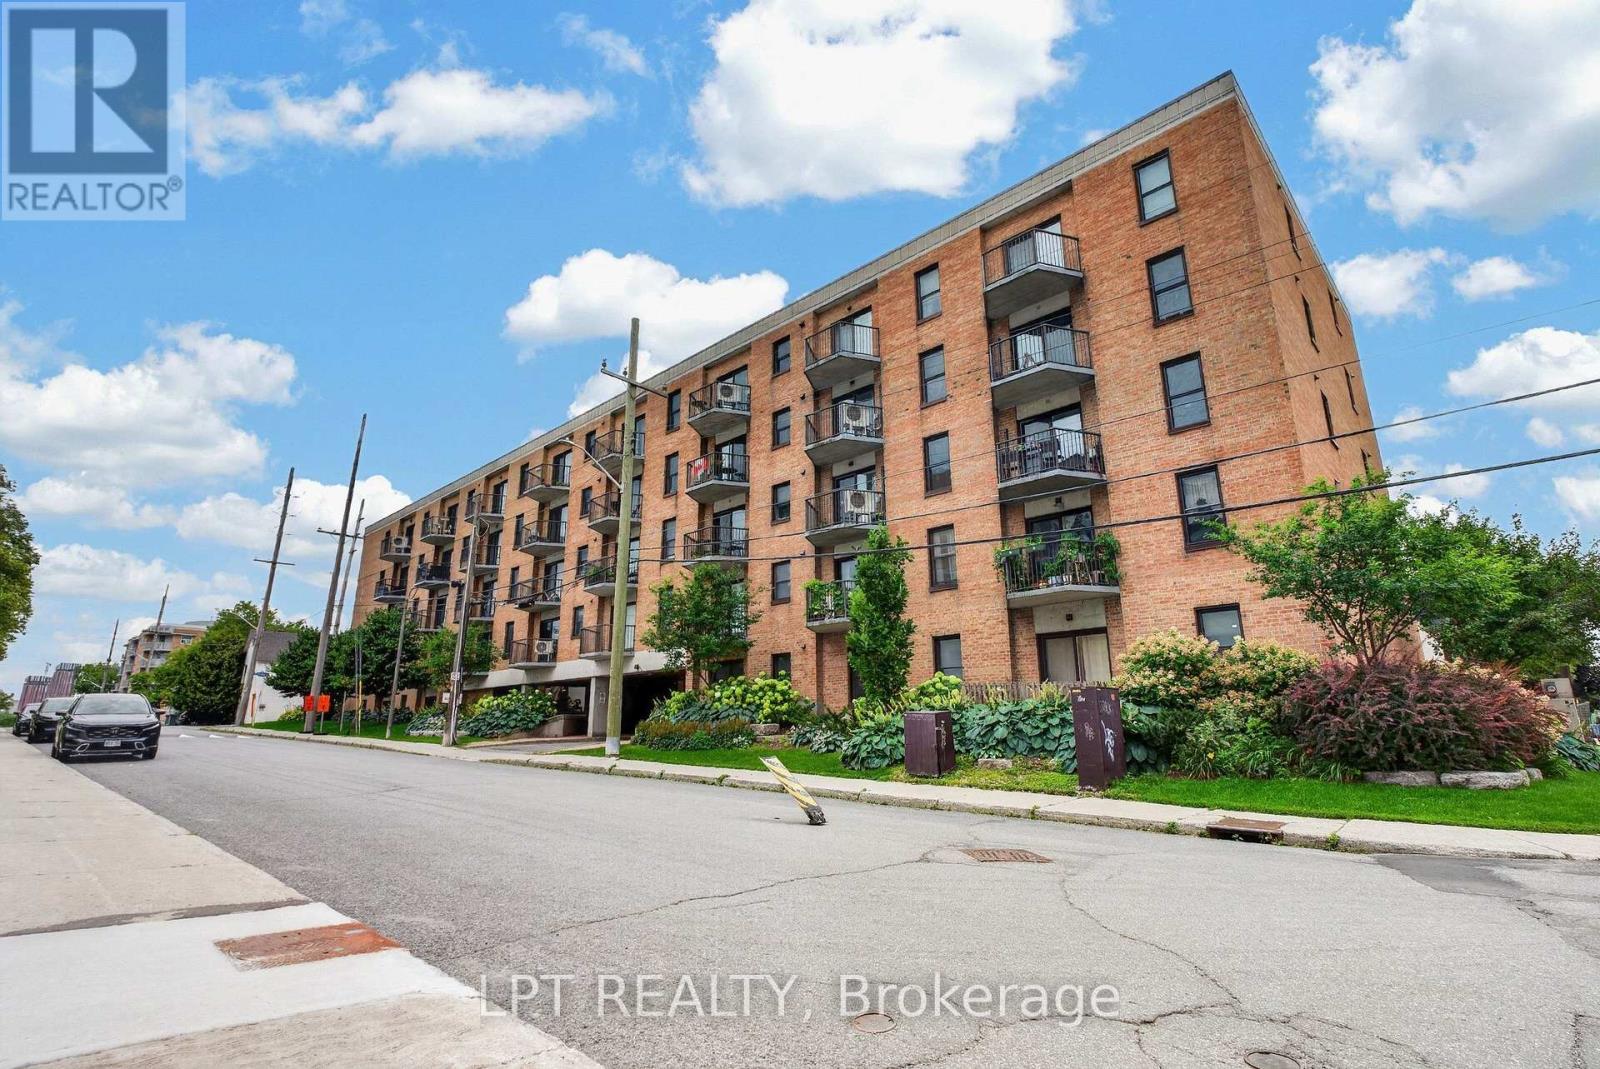
203 - 50 Burnside Avenue
Ottawa, Ontario
Renovated top to bottom. New wood floors run through the whole suite, the kitchen has been opened up to the living room with counter seating, the main bathroom has a new tub and new tiles, both bathrooms have new sinks, laundry has been added in the unit, and a heat pump now handles both the heat and the air conditioning. Fresh paint throughout, with new door locks and handles.823 square feet on the second floor of a low-rise brick building, one block off Parkdale. Living and dining run together across the front of the suite with a patio door to their own balcony. The primary bedroom measures 15'9" by 11'6" - large for the price band - with a wall of mirrored closets, a patio door to a second balcony, and a walk-through to the four-piece bathroom. The second bedroom takes a queen plus a desk and sits beside the main bathroom. One heated underground parking space (29) is included and the condo fee of $535 a month includes water. The building has a renovated lobby and mail room, a landscaped courtyard, and permits pets. Condo Corp 232, managed by Astro. Burnside is a quiet street a block from Parkdale Market, with the restaurants of Wellington West and Hintonburg on foot and the Ottawa River pathway two minutes north. Tunney's Pasture and Bayview LRT stations are roughly a fifteen-minute walk, putting downtown about ten minutes away. Currently tenanted month to month; 24 hours notice for all showings. 24 hours irrevocable on all offers. (id:43934)