
We are here to answer any question about a listing and to facilitate viewing a property.
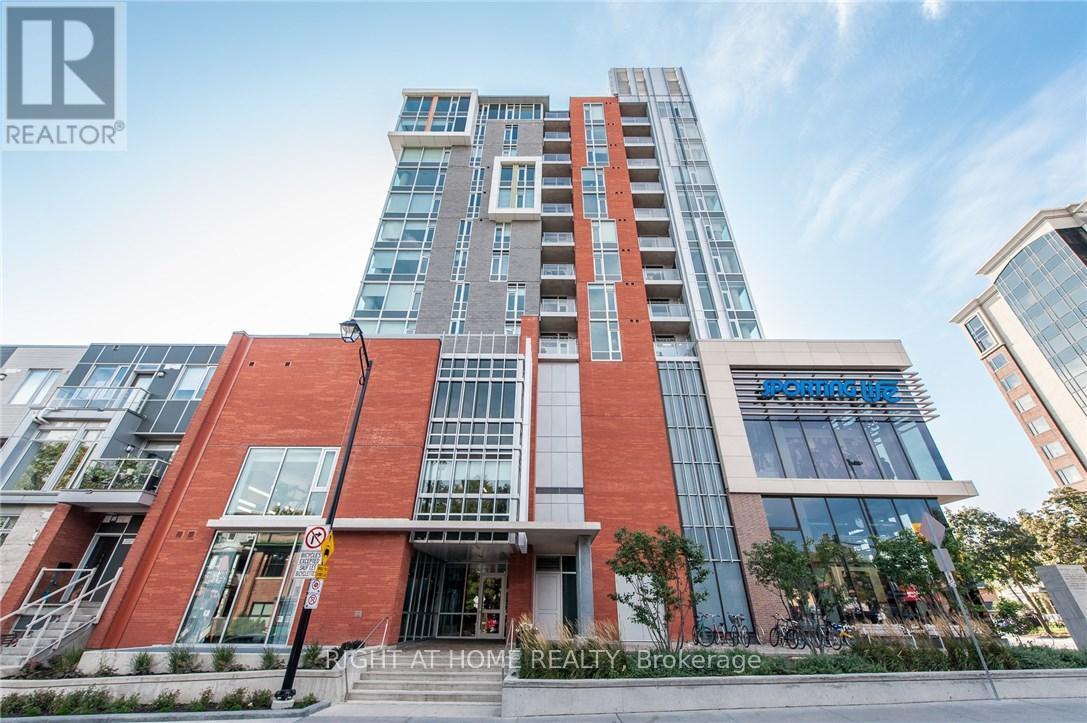
806 - 118 Holmwood Avenue
Ottawa, Ontario
Experience the ultimate urban lifestyle at "The Vibe" at Lansdowne, a LEED-certified building in one of Ottawa's most sustainable and walkable communities (100 Walk Score). This stylish, open-concept 1-bedroom, 1-bathroom suite (approx. 650 sq. ft.) features spectacular west-facing sunset views over the Glebe and the historic Rideau Canal.The sun-drenched interior includes quartz countertops, an oversized kitchen island with seating, upgraded lighting, and stainless steel appliances. The unit is designed for convenience with a private balcony, generous double-deep closets, a separate storage locker, and in-unit laundry."The Vibe" offers a social and secure lifestyle with exceptional building amenities, including a state-of-the-art gym, meeting room, party room, lobby lounge, and a 4th-floor rooftop terrace with BBQs. Direct underground access to the Cineplex theatre, LCBO, and Whole Foods-run your errands without ever stepping outside. Enjoy the Farmers Market, music festivals, world-class restaurants, and endless recreation, including biking, walking, and running paths along the Rideau Canal. This is the perfect pied-à-terre, a dream for the downsizing professional, or a secure choice for students. Low condo fees of $333.85/month (includes heat). Inclusions: fridge, stove, dishwasher, microwave, washer, dryer, TV & Wall Mount in bedroom & barstools. (id:43934)
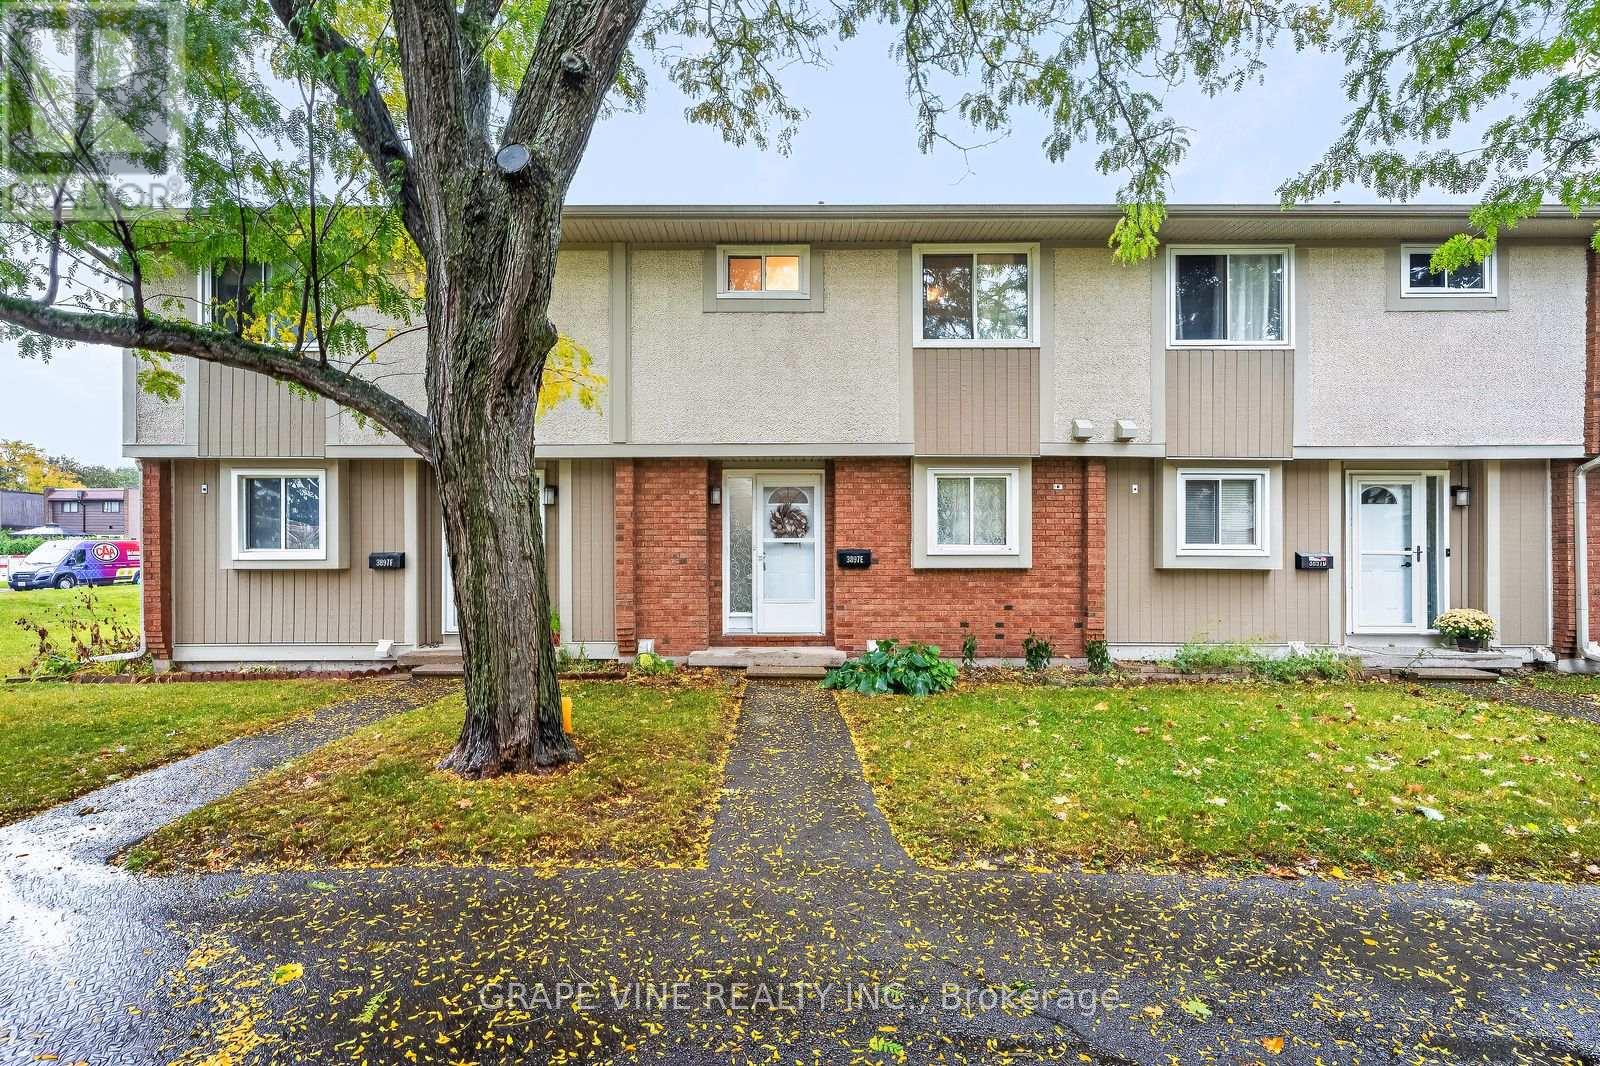
3897e Old Richmond Road
Ottawa, Ontario
Welcome to 3897E Old Richmond Road, a beautifully maintained and updated townhouse in Bells Corners offering modern finishes, comfortable living spaces, and a private outdoor retreat. Featuring 3 bedrooms, 1.5 bathrooms, and a fully finished basement, this move-in-ready home is ideal for families, first-time buyers, or investors.The main floor boasts a bright, open-concept living and dining area with modern vinyl flooring, neutral tones, and plenty of natural light. The updated kitchen features white cabinetry, a stylish backsplash, generous counter space, stainless steel appliances, and a convenient breakfast bar. Beautiful wood-finished stairs add warmth and character.Upstairs, you'll find three well-sized bedrooms and a renovated full bathroom complete with a glass-enclosed shower, elegant vanity, and contemporary fixtures. The fully finished basement offers versatile additional living space, ideal for a home office, recreation room, gym, or entertainment area. A convenient laundry area includes a stacked washer and dryer, utility sink, and additional powder room.Enjoy year-round comfort with central air conditioning and an owned furnace, with no furnace rental fees. The hot water tank is rented at approximately $30/month.Outside, the private, fully fenced backyard features an attractive interlock patio and raised garden bed, creating a lovely space to relax, dine outdoors, or entertain family and friends.Conveniently located in established Bells Corners, close to shopping, parks, schools, public transit, and everyday amenities, this beautifully updated townhouse offers comfort, functionality, and excellent value in a desirable Ottawa neighbourhood. (id:43934)
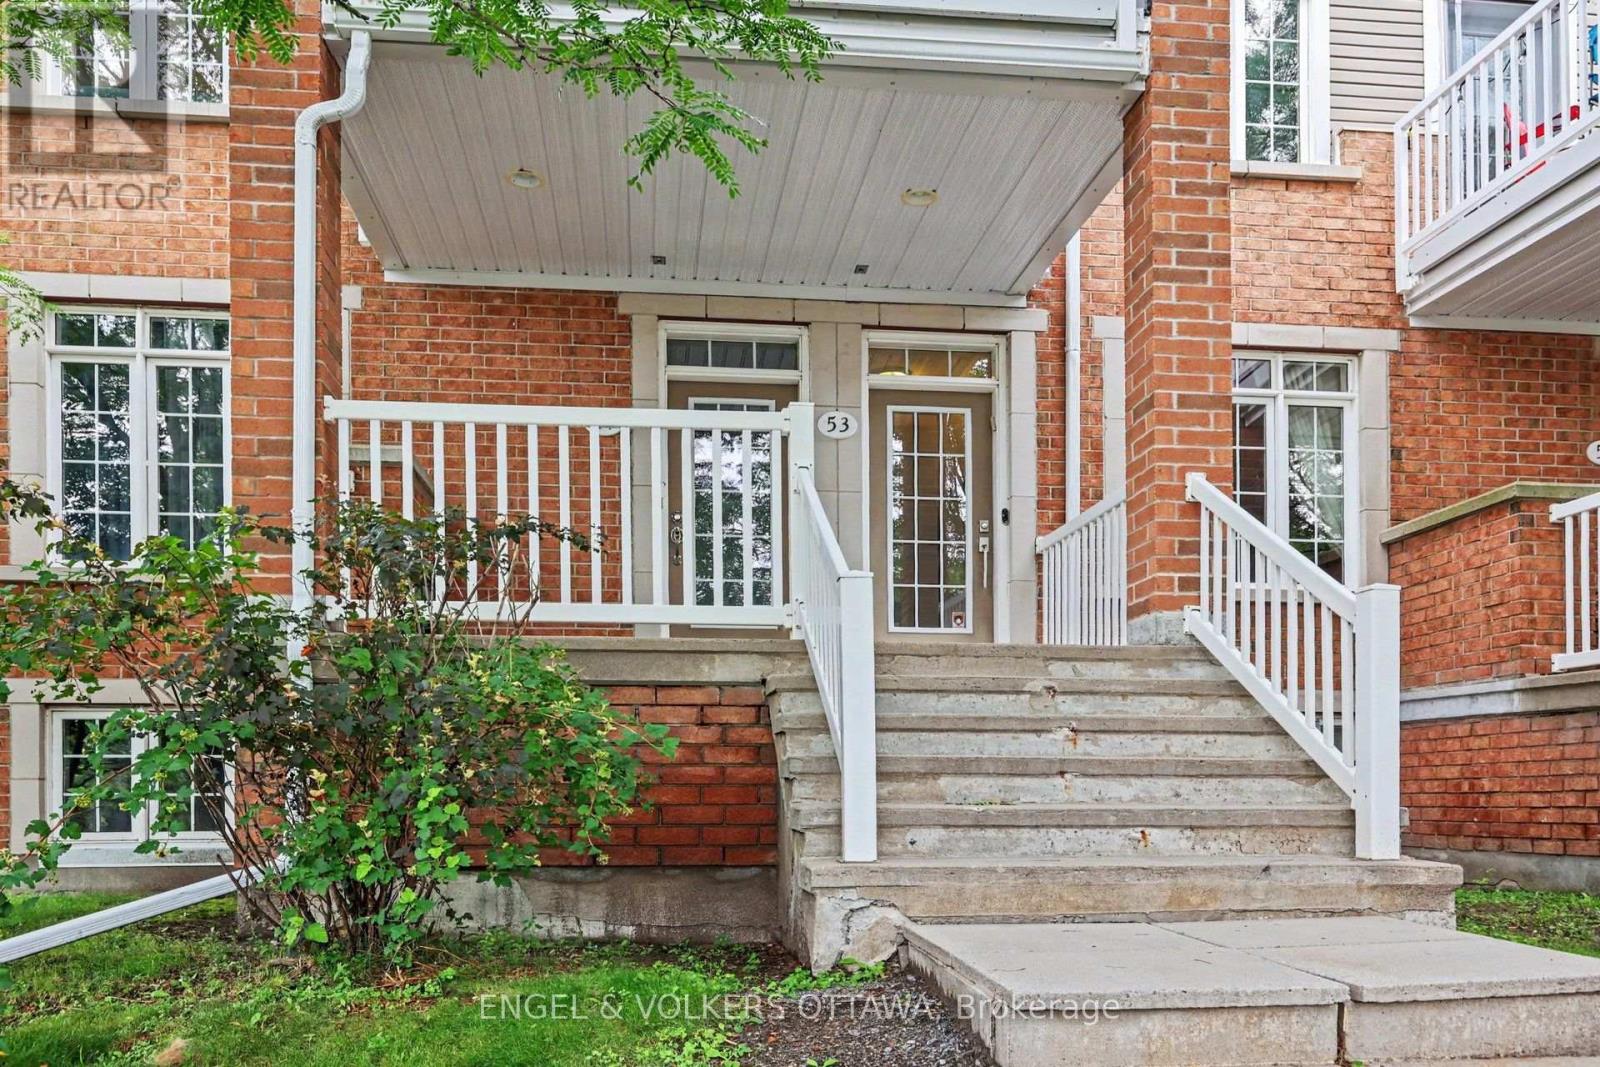
53 Hawkstone Gate
Ottawa, Ontario
Welcome to this sought after upper end unit in Kanata's popular Urbandale Acapella model, tucked into the heart of Beaverbrook. This 2 bed, 1 bath end unit condo townhouse offers 1,229 square feet in total living space plus the garage, and is simply stunning, offering a rare combination of style, space and privacy with an abundance of windows and natural light. Extensively updated with fresh paint and meticulously maintained, this home is move in ready. A garage plus a long driveway offering parking for three cars means visitors and extra vehicles are never a concern. Inside, an open concept living area with 9 foot ceilings and oversized windows floods the space with natural light. The kitchen has been beautifully modernized, featuring granite countertops, a tiled backsplash and an island with breakfast bar, plus a charming bay window sitting area exclusive to this end unit. Cathedral ceilings flow into the living room, which opens onto a gorgeous oversized balcony nestled among the trees.The primary bedroom offers its own cathedral ceiling, a walk-in closet and a cheater ensuite bath. A second bedroom and laundry space complete the main level. The lower foyer adds everyday function with storage and mudroom style space, along with inside entry from the garage, and your mailbox is just steps from your front door. Location is everything here. Families will love being steps from Billy Bishop Park, complete with a splash pad and play area, along with the John G. Mlacak Community Centre and its hockey rinks and public library close by. Commuters will appreciate easy access to the 417, and it's a quick drive to Kanata Centrum for shopping and dining. This is Beaverbrook living at its finest. (id:43934)
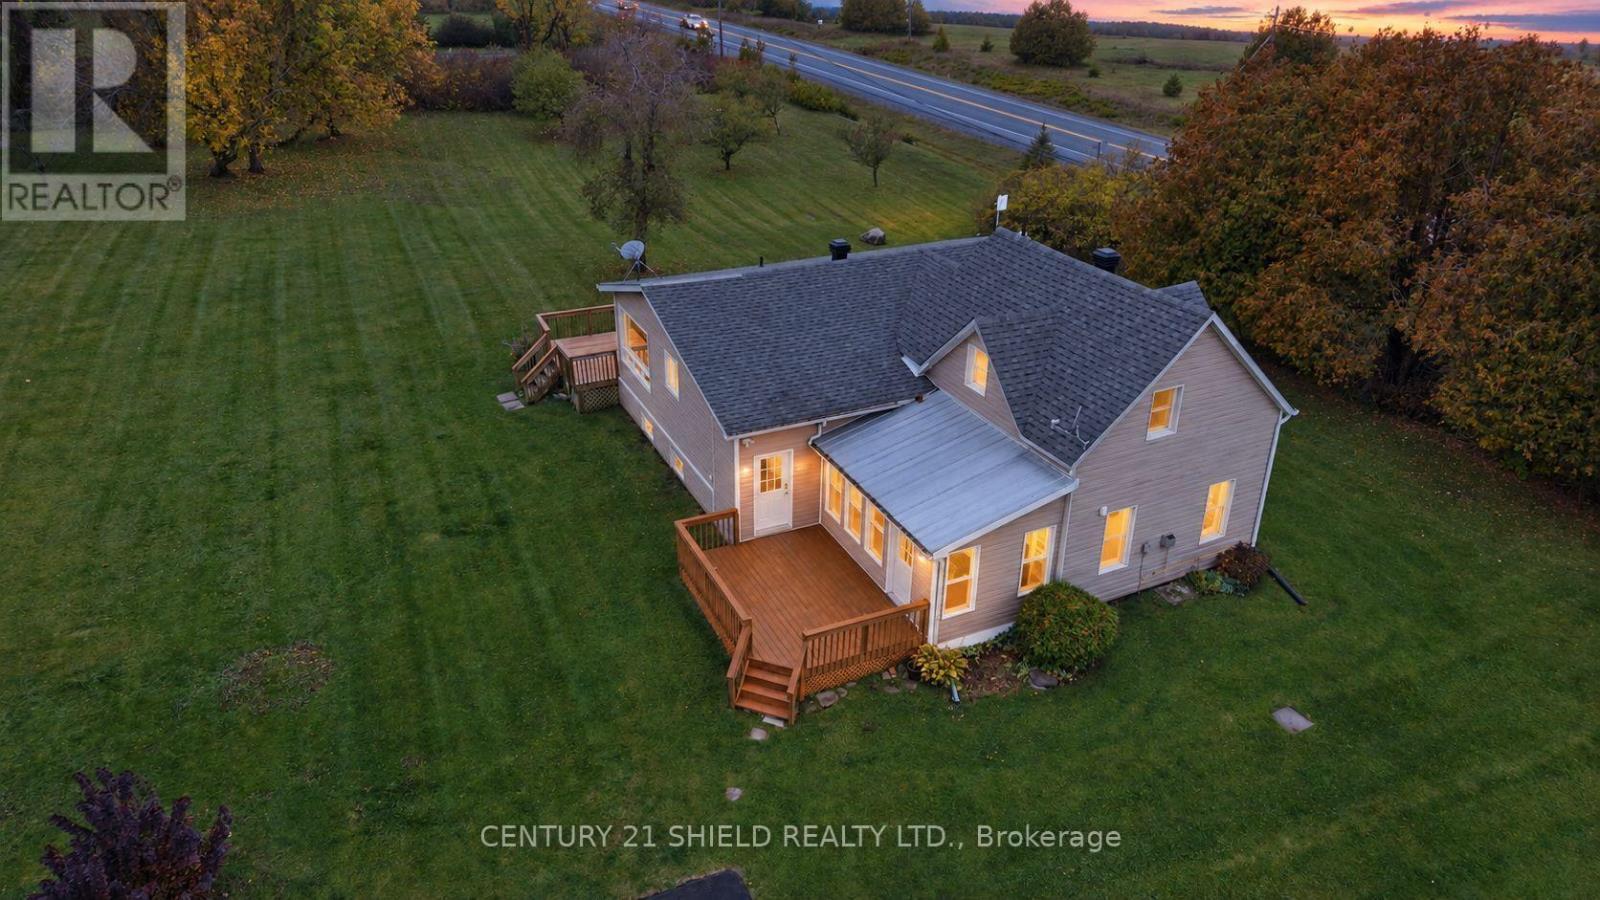
19634 Marcoux Road
North Glengarry, Ontario
Introducing beautiful 19634 Marcoux Rd! This is where Century Charm Meets Modern Comfort! Discover a home with character, warmth, and a style all its own! This unique property blends the rustic appeal of a century log home (Built in 1890) with a spacious modern extension (1970 approx.), creating an inviting mix of old charm and contemporary living. Set on a 1.6-acre lot in a charming rural community, you'll enjoy the peace and privacy of country living while remaining close to hiking, skidoo trails, town & popular amenities, incl. stores, hospital, restaurants & more. Step inside and admire the exposed log walls that bring warmth and personality to this gorgeous home. You can enter from the kitchen or the sunroom. The west entrance leads to the nicely renovated kitchen boasting an abundance of light, storage cabinets and counter space, seemlessly connected to the dining area and walkout to the patio & deck to enjoy the view of the backyard oasis with apple trees and green spaces. The main floor also leads to a full bathroom 2 more bedrooms, a sunken living room full of character, featuring a propane fireplace ideal to lounge in on cozy evenings. It also connects to the sunroom a charming addition offering an inviting space to enjoy the changing seasons. With 3 total bedrooms, including an upper-level primary bedroom with its own full bathroom, the home offers a practical layout with extra privacy nestled on a family-friendly street. The unfinished basement includes a workshop area, ideal for hobbies, projects, and creative pursuits. Outside, enjoy 1.6 acres of space to breathe, unwind, and embrace the fresh country air. Located in a welcoming small-town community where neighbours wave back and lookout for each other, this property offers a wonderful balance of rural charm and everyday convenience. Unique character, inviting spaces to enjoy the country lifestyle - this is a home that's anything but ordinary! Incl.: automatic-generator. 24 hrs irrevocable/offers. (id:43934)
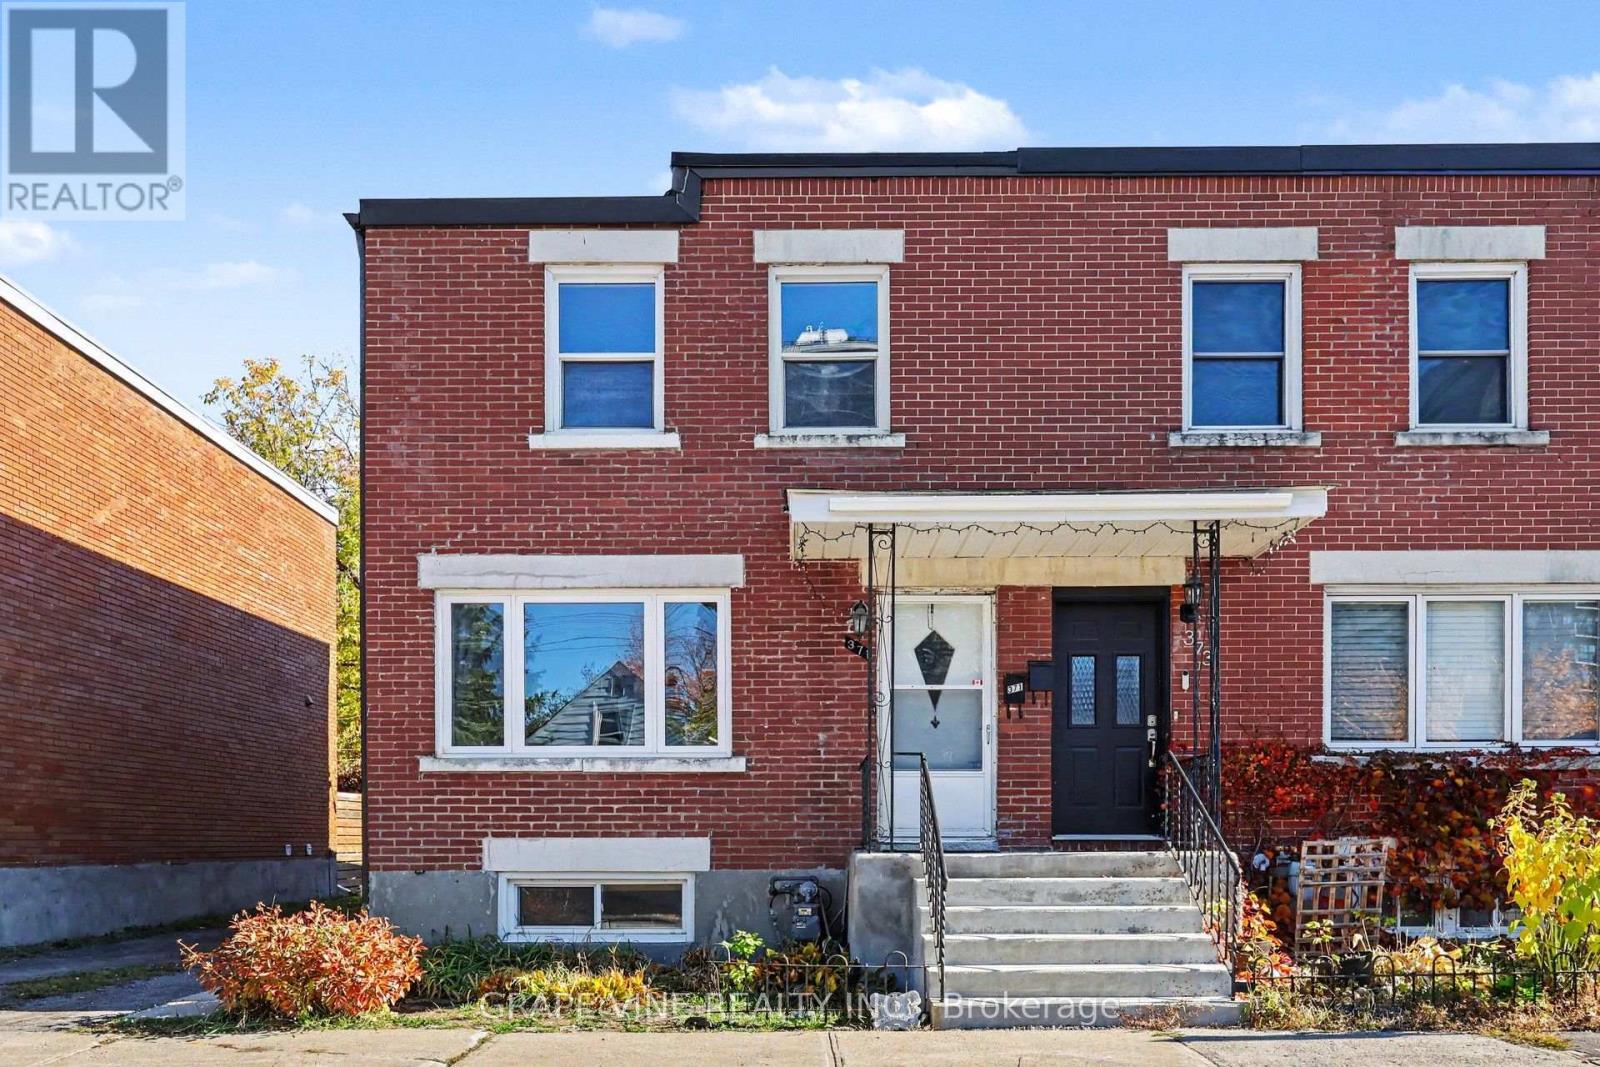
371 Larouche Street
Ottawa, Ontario
Welcome to 371 Larouche Street, a well-maintained end-unit freehold townhome offering outstanding value in a central Ottawa location. Freshly painted throughout the main and second levels in 2026, this bright and inviting 2-bedroom, 1.5-bath home is ready for its next owner and is ideal for first-time buyers, downsizers, or investors alike. The well-designed layout features comfortable living spaces, an eat-in kitchen overlooking the backyard, and two generously sized bedrooms, each with double closets. The finished lower level provides additional living space, storage, and laundry. Enjoy low-maintenance outdoor living with a fully fenced private backyard and easy-care landscaping. Ideally located within walking distance of grocery stores, parks, schools, public transit, the Rideau River and extensive NCC walking and cycling pathways, while offering quick access to Highway 417 and downtown Ottawa. An excellent opportunity to own a freehold home in an established neighbourhood with no condo fees. Most furniture and contents currently within the home and backyard are included. (id:43934)
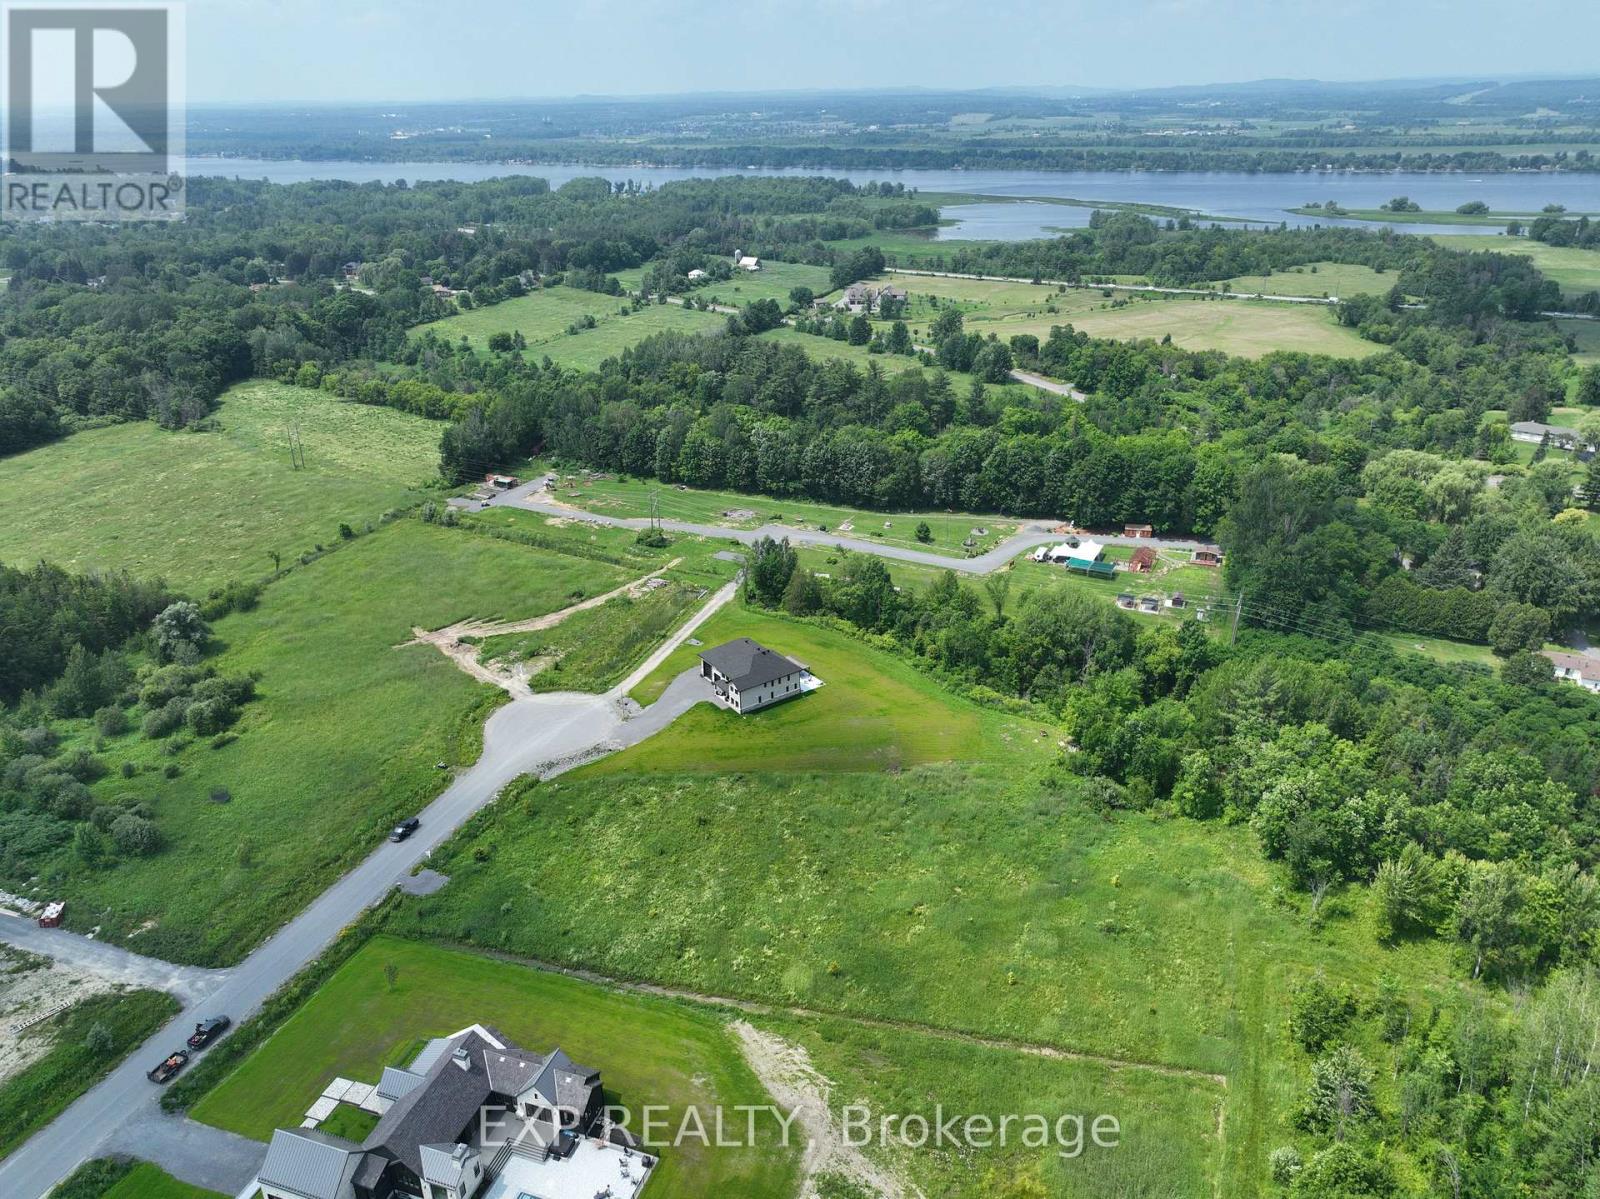
26 Nirmala Drive
Ottawa, Ontario
What a great opportunity to build your dream home in the prestigious neighborhood of Cumberland Estates on a stunning cul-de-sac 2 acres pie shape lot! It is ready to go, all cleared with no rear neighbors. Enjoy Country living while conveniently located minutes away from the Ottawa River and under 30 minutes from Ottawa. Other very useful features about the lot: Paved road, Hydro, Rogers, Natural gas and a lovely community nature trail. Don't wait up, this lot won't last long! (id:43934)
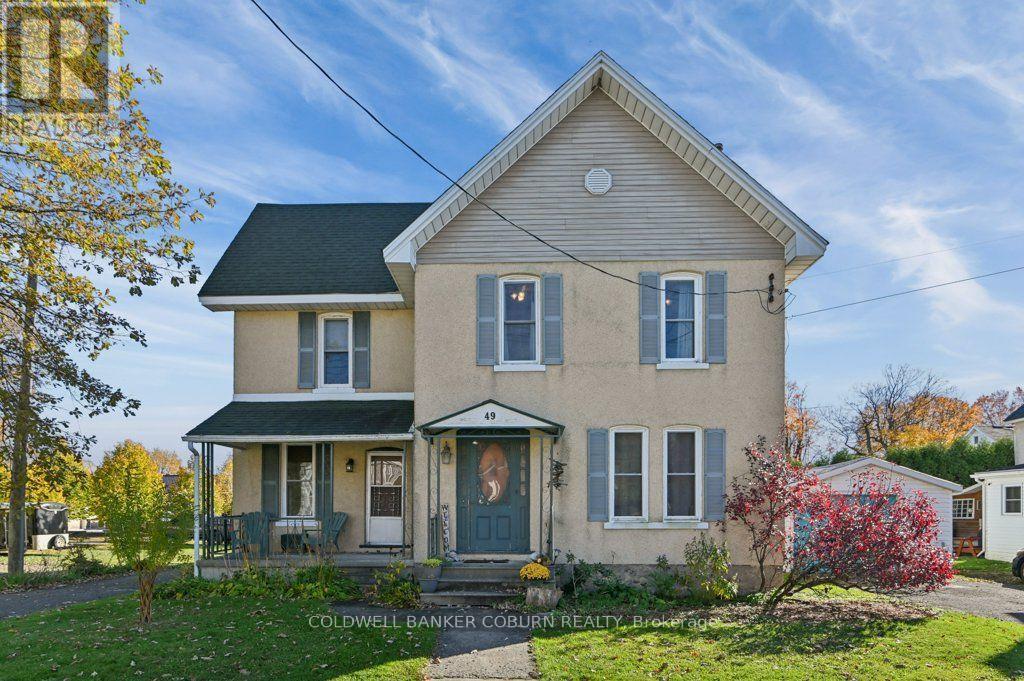
49 Lakeshore Drive
South Dundas, Ontario
IN THE HEART OF MORRISBURG! 49 Lakeshore Drive - Located on desirable Lakeshore Drive, this classic two-storey home is surrounded by well-maintained properties in the heart of the village, just steps from the St. Lawrence River. The traditional layout features formal living and dining rooms, complemented by a natural gas fireplace. A separate entrance offers potential for a studio suite or main-floor bedroom, providing added flexibility. The spacious kitchen opens onto a large, private deck, while main-floor laundry and a three-piece bathroom add everyday convenience. Upstairs, you'll find four bedrooms and two four-piece bathrooms. One of the four piece bathrooms has a large soaker tub with air jets and a heated floor for spa like experience. All windows have been replaced by the current owner. Enjoy an exceptional lifestyle within walking or cycling distance of the river, Earl Baker Park, Morrisburg Beach, the golf club, schools, shopping, restaurants, medical and dental clinics, library, arena, curling club, boat launch, parks, and the renowned Upper Canada Playhouse. A wonderful opportunity to enjoy classic charm, a versatile floor plan, and the relaxed pace of village living. Additional interior photos, floor plans, and a virtual tour are available online. (id:43934)
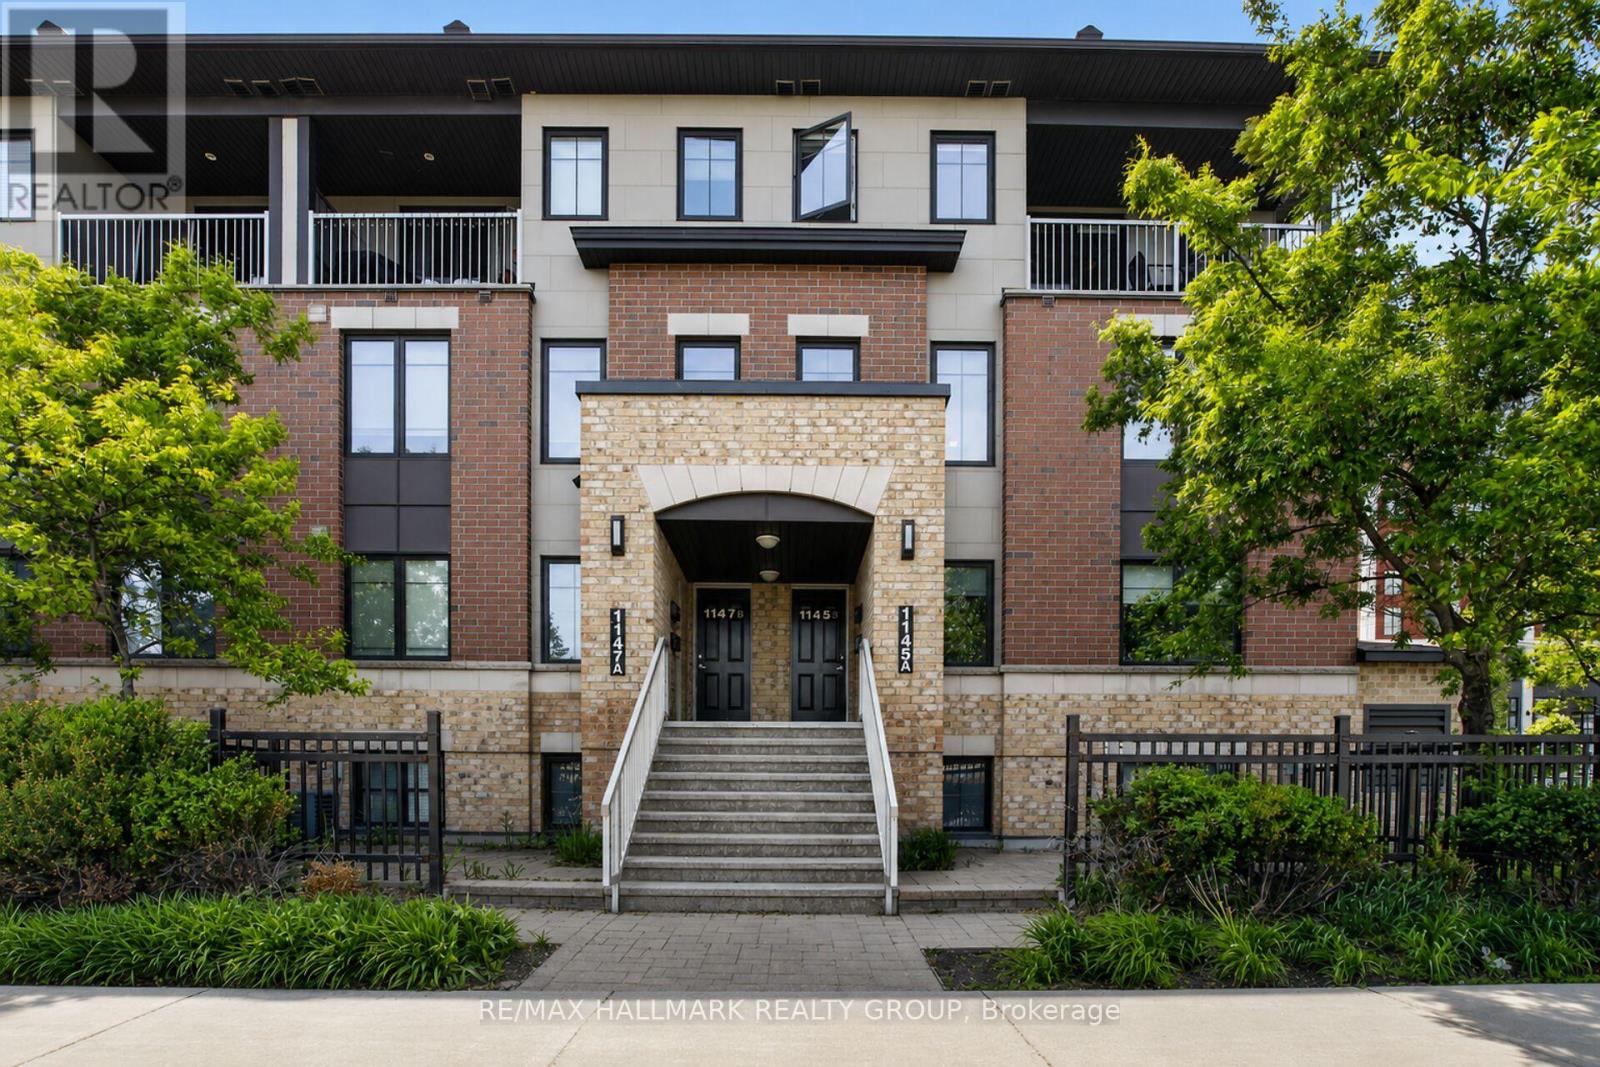
B - 1145 Longfields Drive
Ottawa, Ontario
1 underground parking included. Welcome to 1145B Longfields Dr, a spacious upper-level condo in the heart of Barrhaven featuring 3 bedrooms, 3 bathrooms. Designed for comfortable living, the open-concept main floor boasts hardwood flooring throughout the living and dining areas, soaring windows that flood the home with natural light, and a generous kitchen complete with granite countertops. Upstairs, the primary bedroom offers a private retreat with a 3-piece ensuite, walk-in closet, and direct access to a private balcony. Two additional bedrooms, a full family bathroom, and upper-level laundry deliver excellent day-to-day functionality, while a large utility and storage room provides extra space. Ideally located within walking distance to RioCan Marketplace, restaurants, cafés, a movie theatre, transit options, and all everyday amenities. A fantastic opportunity in a highly convenient neighbourhood! Presented by your Barrhaven Realtors. (id:43934)
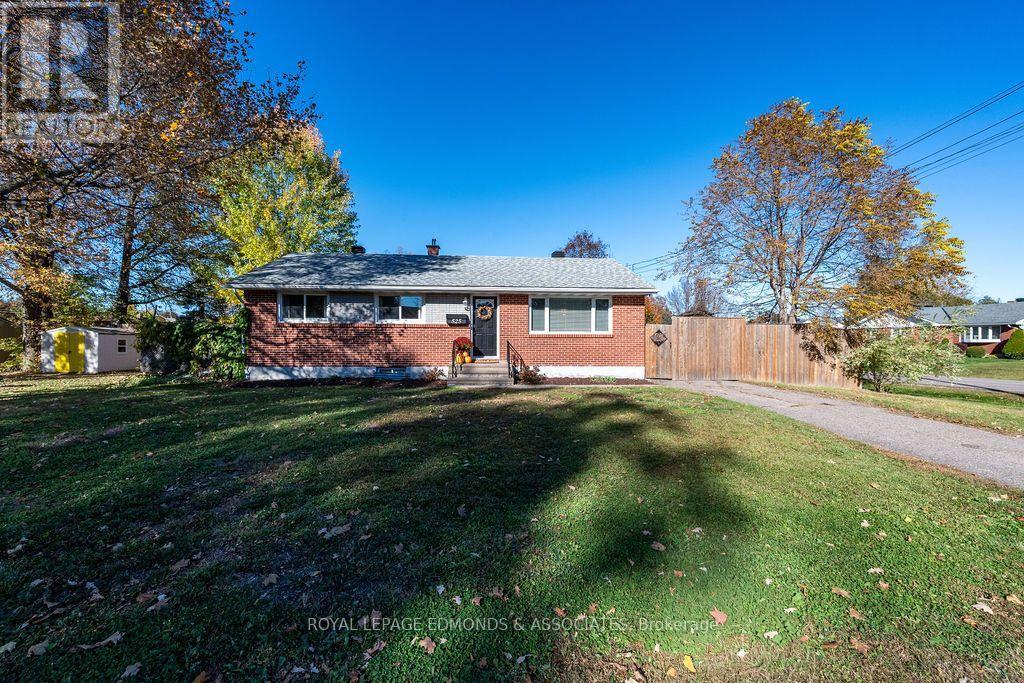
525 Irving Street
Pembroke, Ontario
Welcome to this move in ready brick bungalow, ideally situated on a spacious corner lot in a desirable, family friendly neighbourhood. The main floor features a bright, open concept layout seamlessly connecting the kitchen, living room, and dining area. The kitchen offers plenty of counter space, ample room for meal preparation, and a large centre island that provides additional workspace and seating. All appliances are included, making your move that much easier. Three well appointed bedrooms and a full bathroom complete the main level. The fully finished basement adds even more versatility to the home, featuring a sprawling rec room and additional fourth bedroom providing flexibility for a growing family, overnight guests, or a home office. A convenient half bathroom and a large utility/storage room round out the lower level, ensuring plenty of room for all your storage needs. Outside, the spacious corner lot offers added outdoor space, while the fenced-in backyard provides a great setting for children, pets, summer barbecues, and enjoying the warmer months. (id:43934)
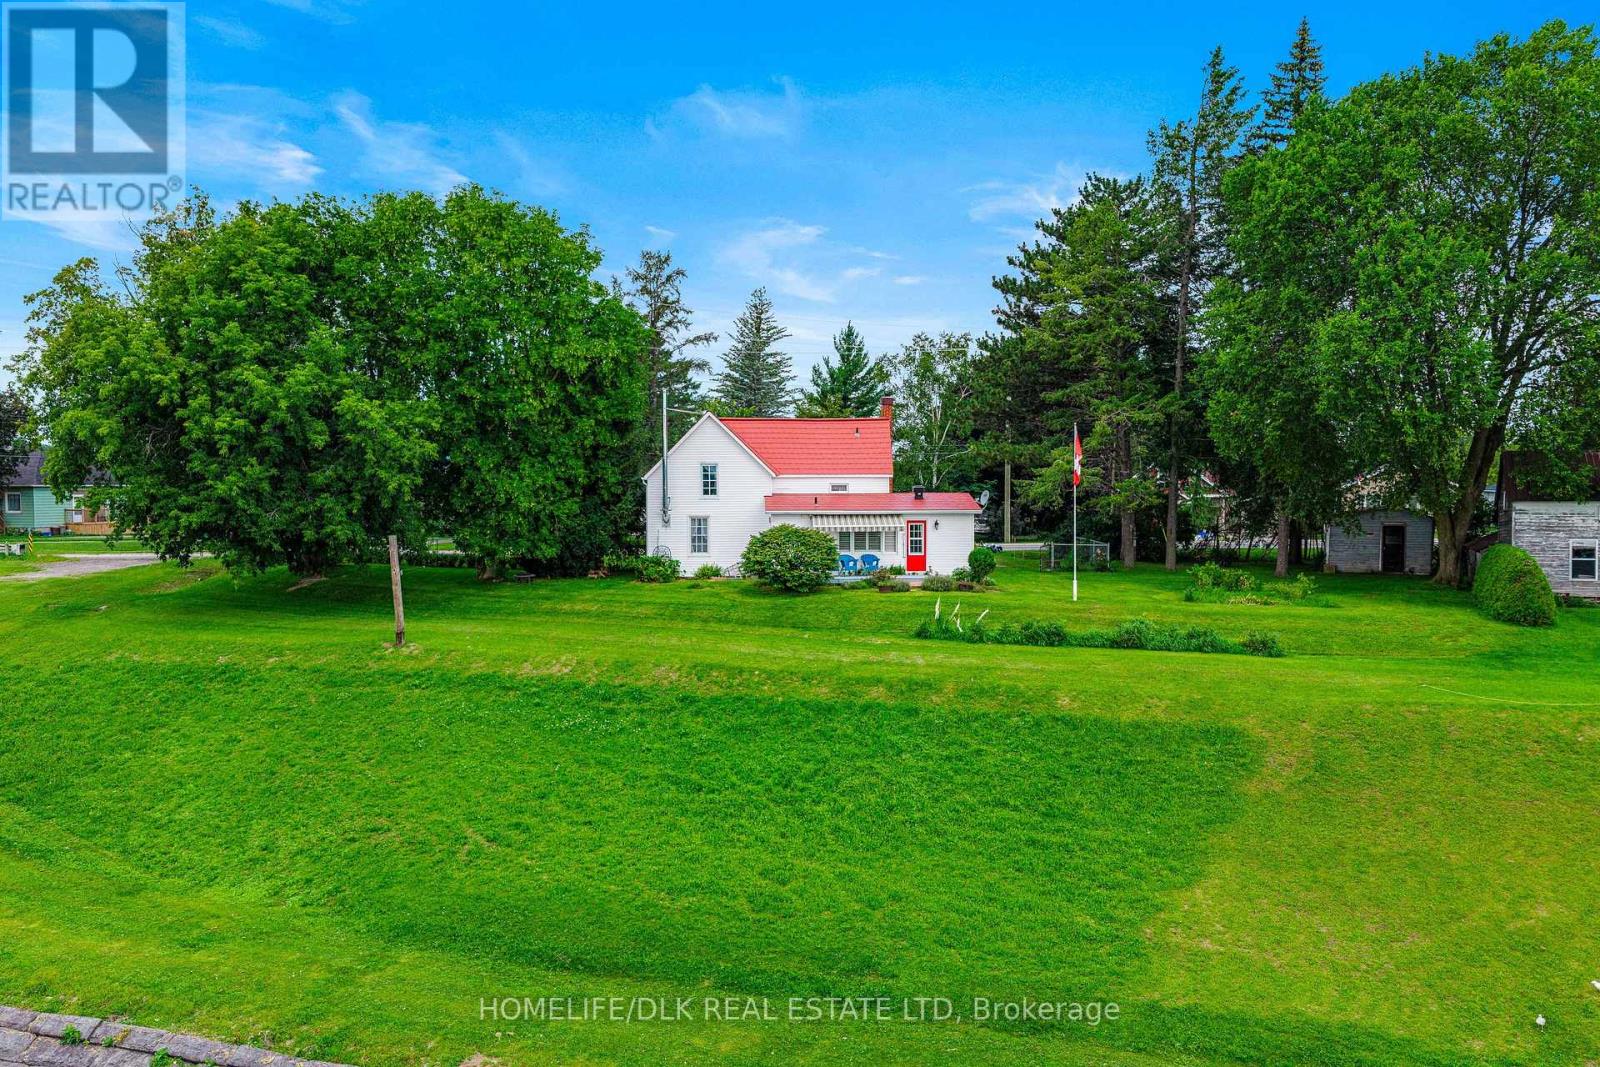
415 2 Highway S
Edwardsburgh/cardinal, Ontario
Welcome to 415 Highway 2, Cardinal--a charming waterfront home offering the best of river living without the premium waterfront tax bill. Nestled along the Cardinal Canal, this well-maintained 2+1 bedroom, 2 bathroom home enjoys spectacular views of the St. Lawrence River, where you can relax and watch the ships glide by from the comfort of your own property. One of the home's unique advantages is the opportunity for the owner to apply annually to OPG for a permit to install a dock, providing convenient water access while benefiting from significantly lower property taxes than traditional waterfront ownership. Inside, you'll find a bright and spacious layout with a large eat-in kitchen, perfect for family meals and entertaining. The main floor laundry adds everyday convenience, while the front room has previously served as a main floor bedroom, offering flexible living options for guests, multigenerational families, or those seeking one-level living. A cozy, modern wood fireplace creates a warm and inviting atmosphere during the cooler months in the living room. Major updates have already been completed, including newer roof, windows, exterior door, siding, gas fireplace, furnace, and hot water tank, giving buyers peace of mind for years to come. Outside, the pie-shaped lot offers beautiful gardens and plenty of space to enjoy the outdoors while taking in the peaceful waterfront setting. A small barn/garage is located on the property and, with some restoration, could once again serve as excellent storage, a workshop, or hobby space. If you've been dreaming of a relaxed riverside lifestyle with beautiful views, flexible living space, and exceptional value, 415 Highway 2 is a property you won't want to miss. (id:43934)
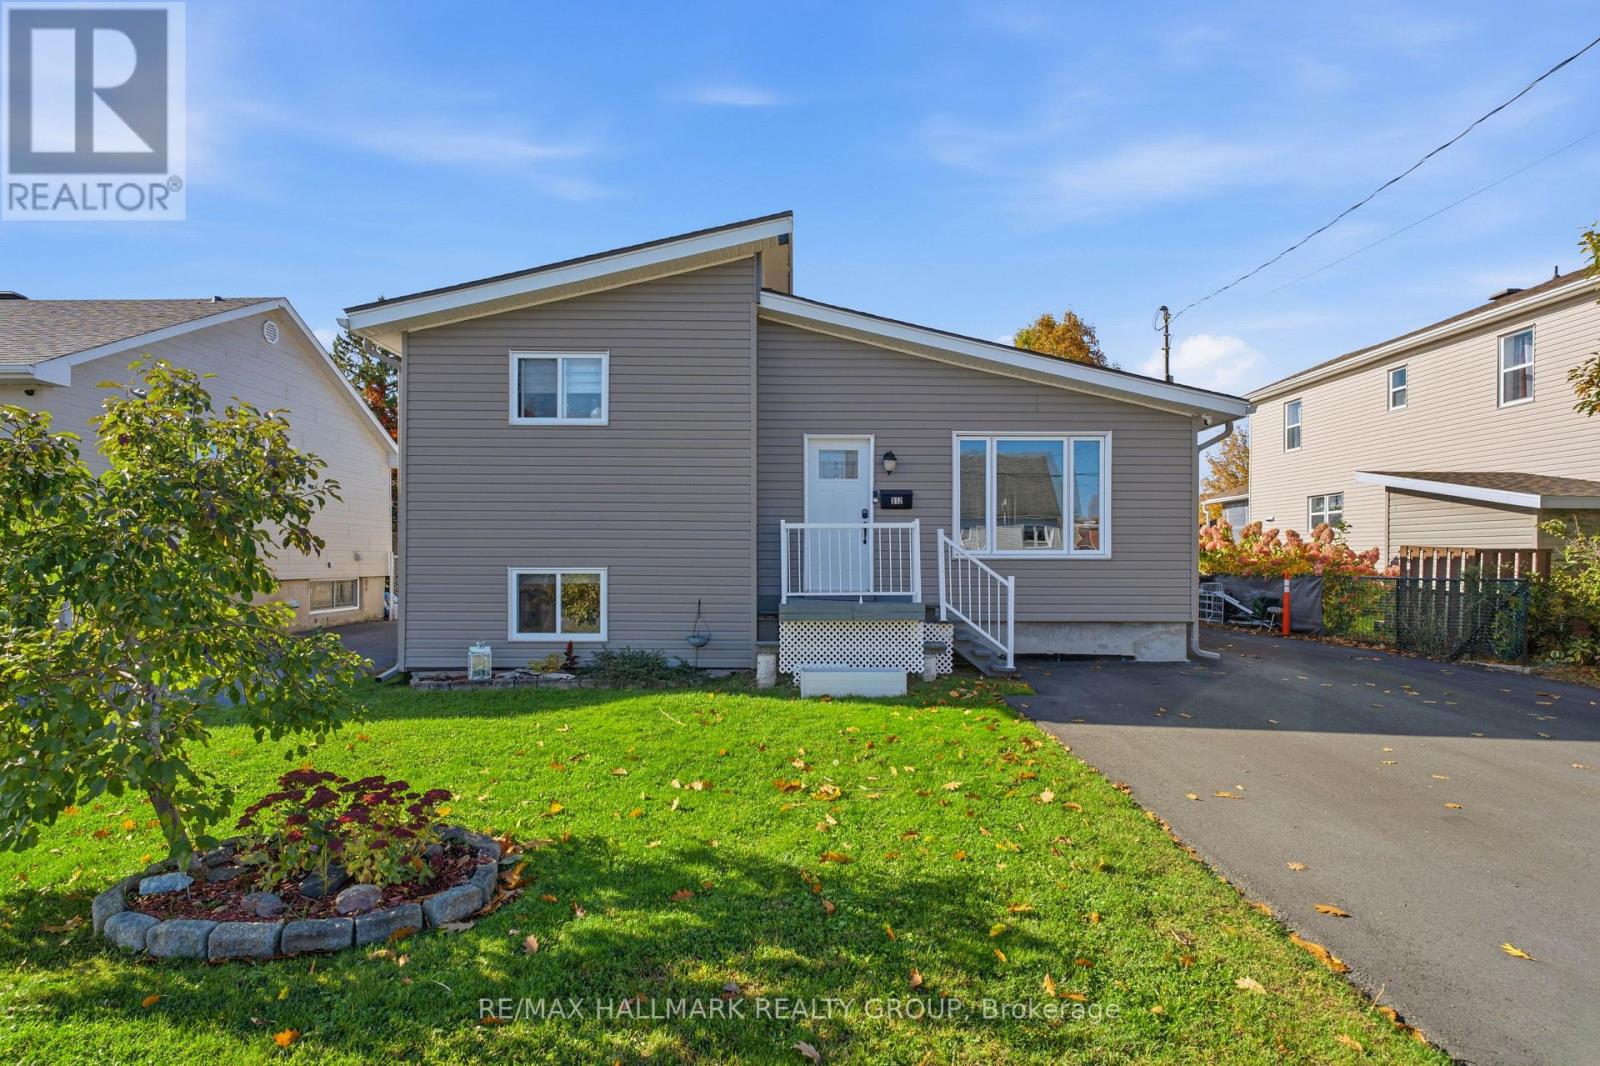
312 Dufferin Street
Hawkesbury, Ontario
Welcome to this beautifully updated side-split home, offering a versatile layout with approximately 1,801 sq. ft. of finished living space across three levels.The renovated main floor features new flooring and a bright, refreshed interior, along with the convenience of a main-floor bedroom, full bathroom and laundry room. The kitchen and living areas provide comfortable everyday living, while the upper level offers an additional bedroom, full bathroom and office space-ideal for working from home(this could be a 4th bedroom with simply adding a window).The lower level adds valuable living space with a family room and additional rooms that can accommodate a variety of needs, plus plenty of storage.Numerous important improvements have already been completed, including new exterior finishes, upgraded insulation, new furnace and central A/C, new roof, new water heater and new flooring. Outside, enjoy your own swimming pool, along with a newly paved double-width asphalt driveway providing ample parking.Conveniently located close to shopping, the Ottawa River, schools, services and the Bob Hartley Sports Complex, this move-in-ready property combines an established location with extensive recent improvements.A great opportunity for buyers looking for a renovated home with flexible living space, a pool and major upgrades already completed. Low utility costs: Gas 800$/year, Hydro approx 160$/month, Hwt leased 33$/month (id:43934)
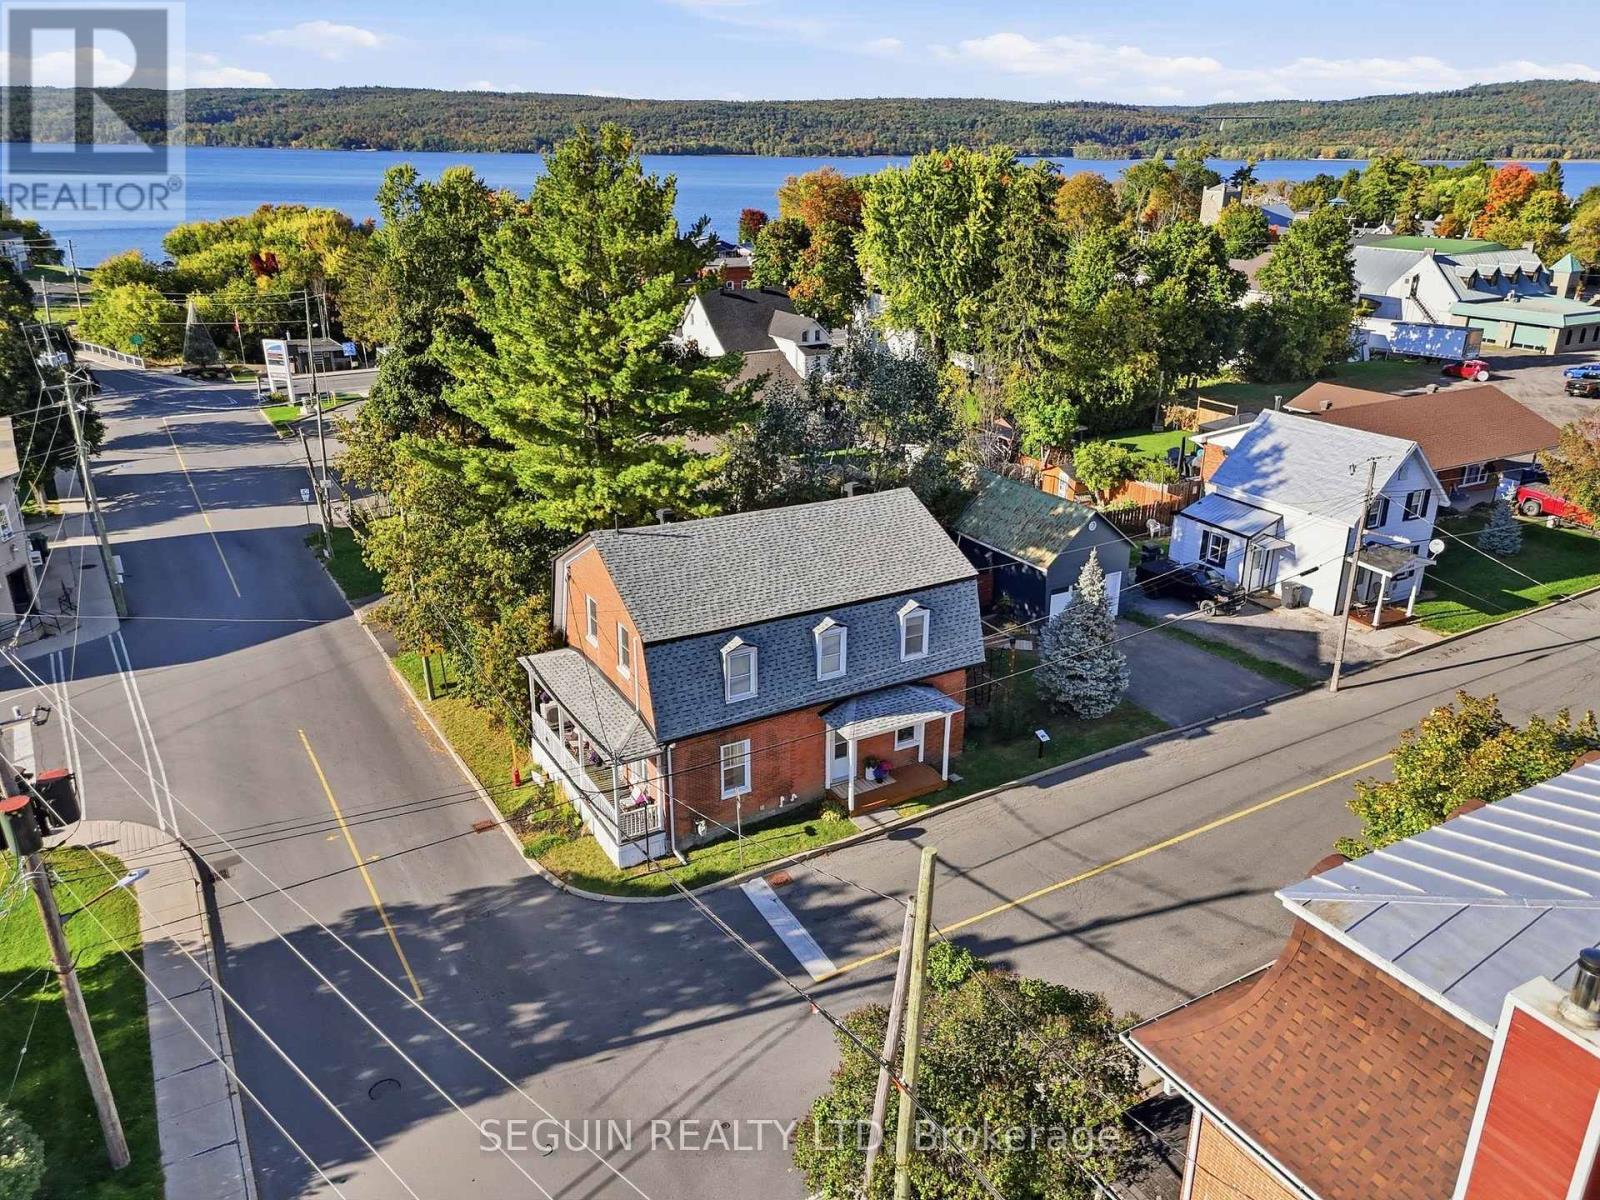
31 John Street
Champlain, Ontario
CENTURY HOME - L'ORIGNAL - TURN KEY W/DETACHED GARAGE! Step into a piece of history with this charming century home, originally built circa 1870 and extensively renovated over the last few years! Ideally located in the heart of the village, next to École élémentaire catholique Saint-Jean-Baptiste, this impressive two-storey property combines the character and charm of a century home with numerous modern updates.The home offers 3 huge bedrooms, 1.5 bathrooms and the possibility of a 4th bedroom on the main floor. Currently used as an office, this versatile space could easily serve as a main-floor bedroom, home office or additional living space.The main level features beautiful 9-foot ceilings, a natural gas fireplace and a huge living room with plenty of space to gather and entertain. The open-concept kitchen and dining room create a bright, inviting and functional space, highlighted by a brand-new kitchen completed in 2026. A convenient 2-piece bathroom was also updated in 2025.Upstairs, you'll find 3 generously sized bedrooms, including a spacious primary bedroom complete with a walk-in closet. The main 4-piece bathroom features a large bathtub and separate shower.Recent improvements include roof shingles (2023), insulation (2023), garage door (2023), flooring (2023), two wall-mounted A/C units (2025), gutters (2025), 2-piece bathroom (2025), kitchen (2026) window well and a tankless hot water heater. Outside, you'll also find a detached 30' x 15.5' garage featuring a second level offering plenty of additional storage space.With its impressive room sizes, extensive renovations, versatile layout and beautiful century-home character, this unique L'Orignal property offers an exceptional blend of history and modern-day comfort! (id:43934)
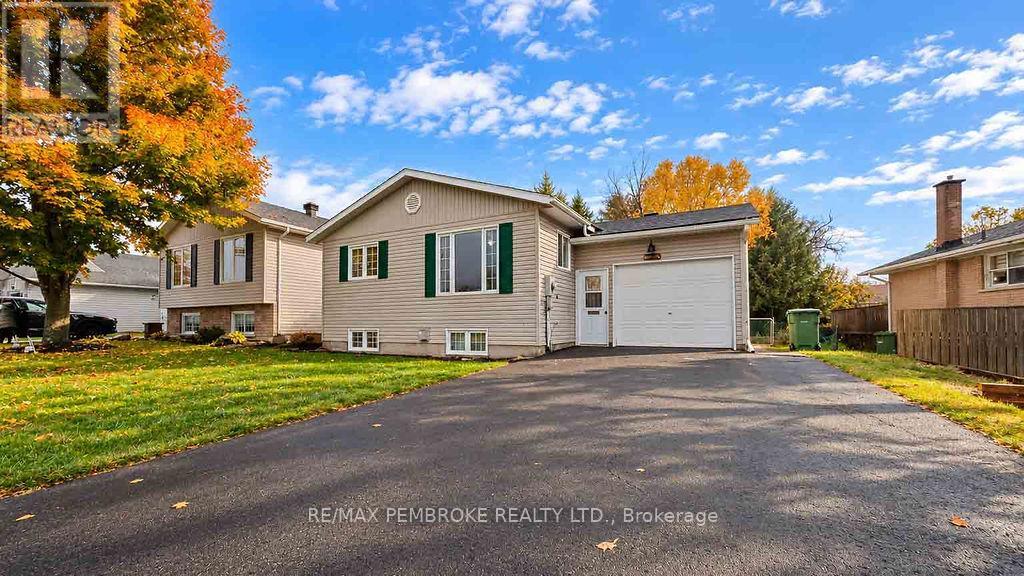
182 Market Street
Pembroke, Ontario
Welcome to 182 Market Street, Pembroke! Offering plenty of space inside and out, this inviting 4-bedroom, 2 bathroom home combines comfortable family living, a versatile layout, and a fantastic location in an established residential neighbourhood. Step inside to discover a bright and welcoming main level featuring warm hardwood flooring, a spacious living room with patio doors leading to the back deck, and an eat-in kitchen with abundant cabinetry, generous counter space, and room for everyday family meals. Two bedrooms and a full bathroom with convenient laundry facilities complete the main level. Downstairs, the finished lower level adds valuable living space with a generous family room featuring a cozy gas fireplace, two additional bedrooms, a second 2 piece bathroom, and plenty of flexibility for guests, hobbies, or a home office. Outside, you'll appreciate the spacious backyard with mature trees, garden beds, a storage shed, and plenty of room for children, pets, and outdoor entertaining. The attached garage and oversized paved driveway provide excellent parking and storage options. Location is another wonderful advantage! Situated in a well-established area of Pembroke, you'll enjoy convenient access to schools, parks, playgrounds, shopping, restaurants, recreational facilities, the Pembroke Regional Hospital, and the beautiful Ottawa River waterfront. With room for the whole family, practical everyday features, and a location that keeps you connected to everything Pembroke has to offer, 182 Market Street is ready to welcome its next chapter! (id:43934)
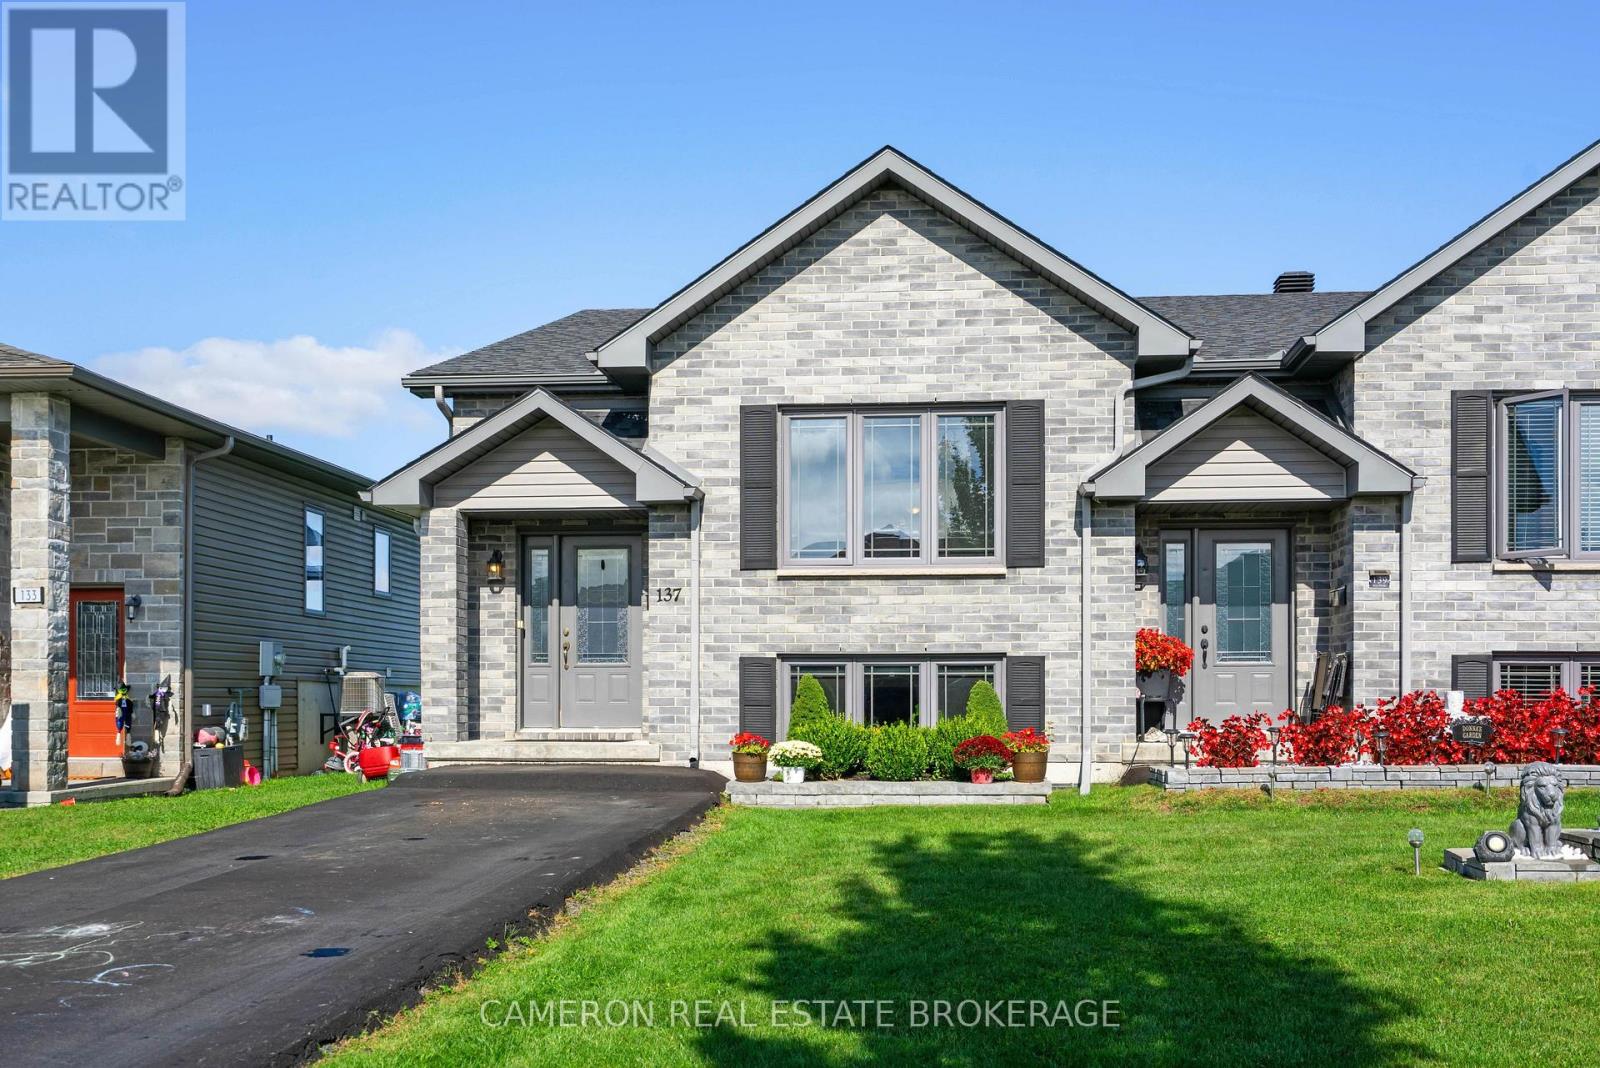
137 Bellwood Drive
Cornwall, Ontario
2+1 BEDROOM SEMI-DETACHED HOME WITH 2 FULL BATHS - Affordable and worry-free living in a popular north-end location! This 2016 semi-detached home is well cared for and offers a practical, comfortable floor plan. The main level is bright and open, with a welcoming living room that flows into a large eat-in kitchen - ideal for both daily life and hosting friends and family. The primary bedroom is a true retreat with direct access to the rear deck through patio doors. The lower level is fully finished and adds fantastic extra space: a large rec room, a third bedroom, a 4-piece bath with laundry, plus a separate utility/storage room. Ready to move in and available for January 2027. A great fit for first-time buyers, those looking to downsize, or anyone seeking great value without the maintenance. Seller requires SPIS signed & submitted with all offer(s) and 1 full business days irrevocable to review any/all offer(s). (id:43934)
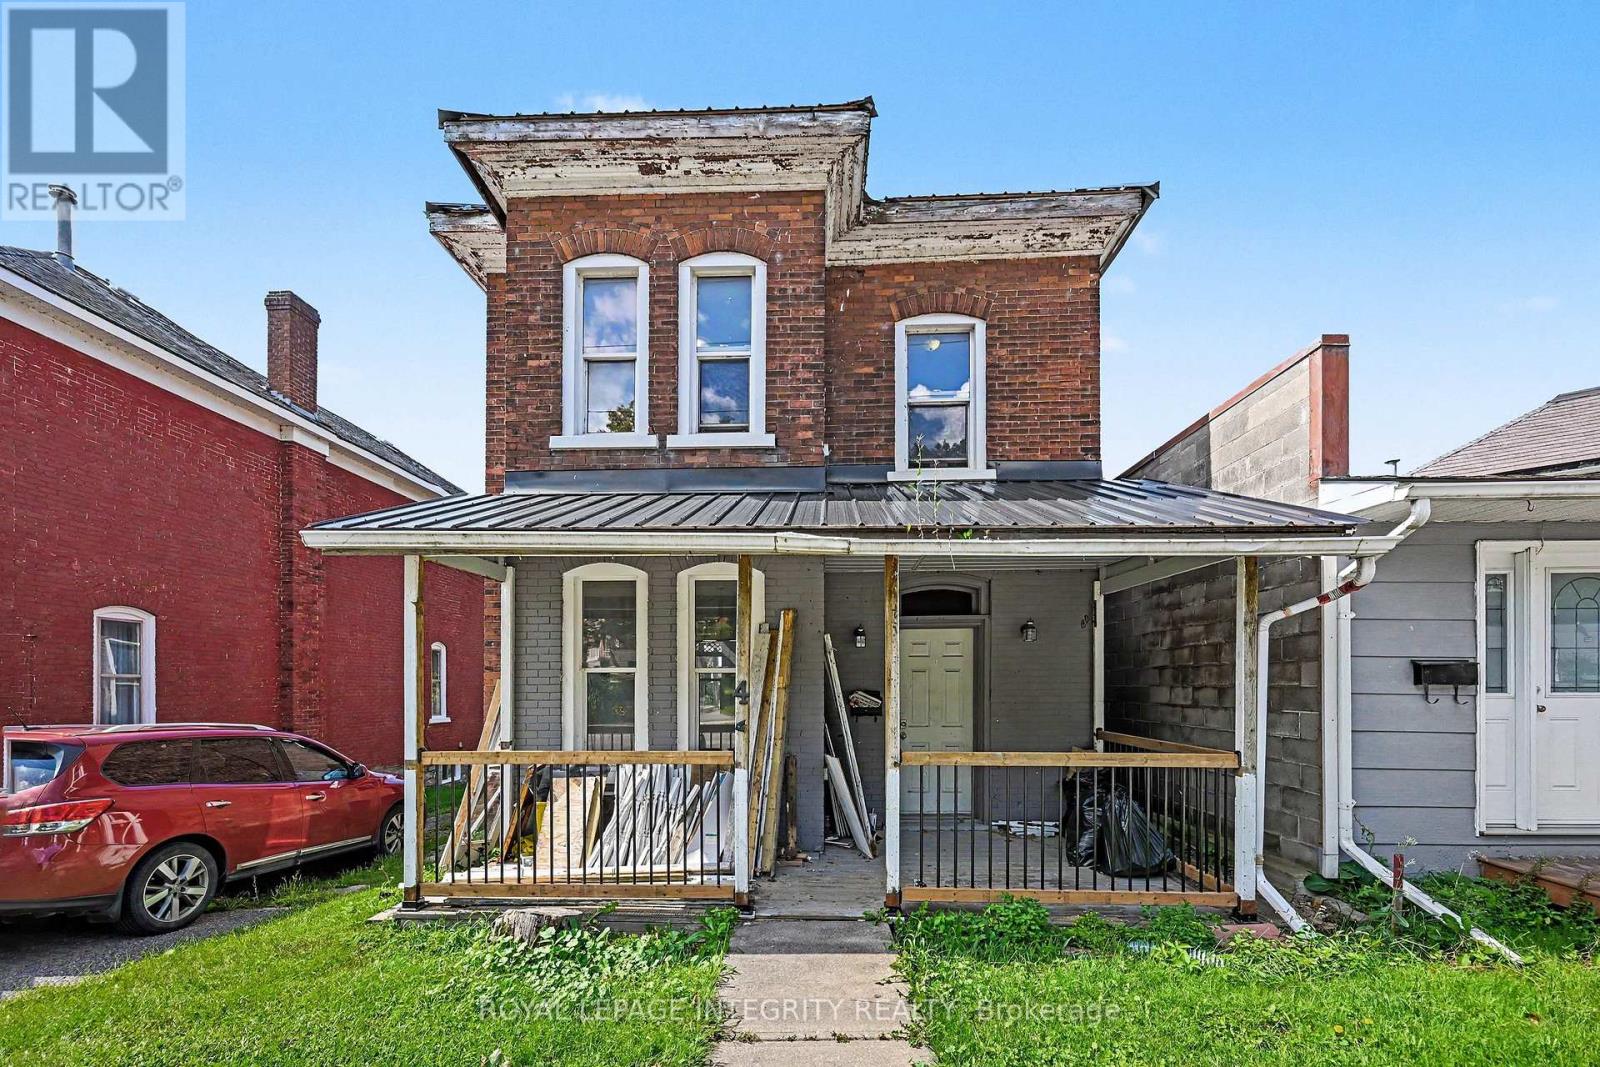
42 Elmsley Street S
Smiths Falls, Ontario
Centrally located 4 bedroom single family home. Close to amenities and the local hospital. The main floor is spacious with living room and adjoining dining room that leads into the kitchen. Adjacent to the kitchen is a convenient powder room. Off the kitchen is a large storage room that could be converted into a tv room or play room for little ones. Upstairs you have the large master bedroom and 2 additional generous sized bedroom as well as the 4 pc bath. There is plenty of storage on the second level with a walk-in closet adjacent to the bathroom and an additional closet off the hallway. The lower level is home to the laundry and storage. The main level and upstairs has recently been painted and flooring has been replaced. Updates include: roof approximately 7-8 years old. Natural gas furnace is approximately 12 years old. Natural gas hot water heater, approximately 12 years old, owned. Outside you have a spacious backyard with plenty of room for little ones to play or for family bbq's. Make this your new family home. (id:43934)

1404 - 160 George Street
Ottawa, Ontario
Refined urban living at the 'St. George'.This well appointed suite features sleek black marble flooringthroughout the foyer and bright kitchen which is paired with crisp white cabinetry, quartz countersenhanced with a sophisticated backsplash, glass block accents and top-tier appliances. Plenty of naturallight creates an airy and spacious feel while the Brazillian Mahogany wood flooring adds durability and lowmaintenance to the living areas. Step onto your private balcony and take in the glow of the city skyline withpicturesque views. The primary bedroom offers an elegant 4-piece ensuite while the second bedroom hasits own balcony. In suite laundry for your comfort & ease. This secure, well managed building is home to avibrant community a balanced mix of residential suites plus commercial conveniences below. Residentsenjoy exceptional third floor amenities including a heated indoor pool, sauna, fitness centre, expansiveoutdoor terrace with BBQ and seating areas plus a guest suite. Additional features include 24 hour security,on-site management/maintenance, storage lockers, indoor bike storage, car wash and heated undergroundparking. Located in the heart of downtown and just steps to the ByWard Market, Rideau Centre, LRT,restaurants, galleries, theatres and scenic pathways along the Ottawa River & Rideau Canal. Enjoy a truelock & leave lifestyle with no outdoor upkeep, just convenience, comfort and connection. (id:43934)
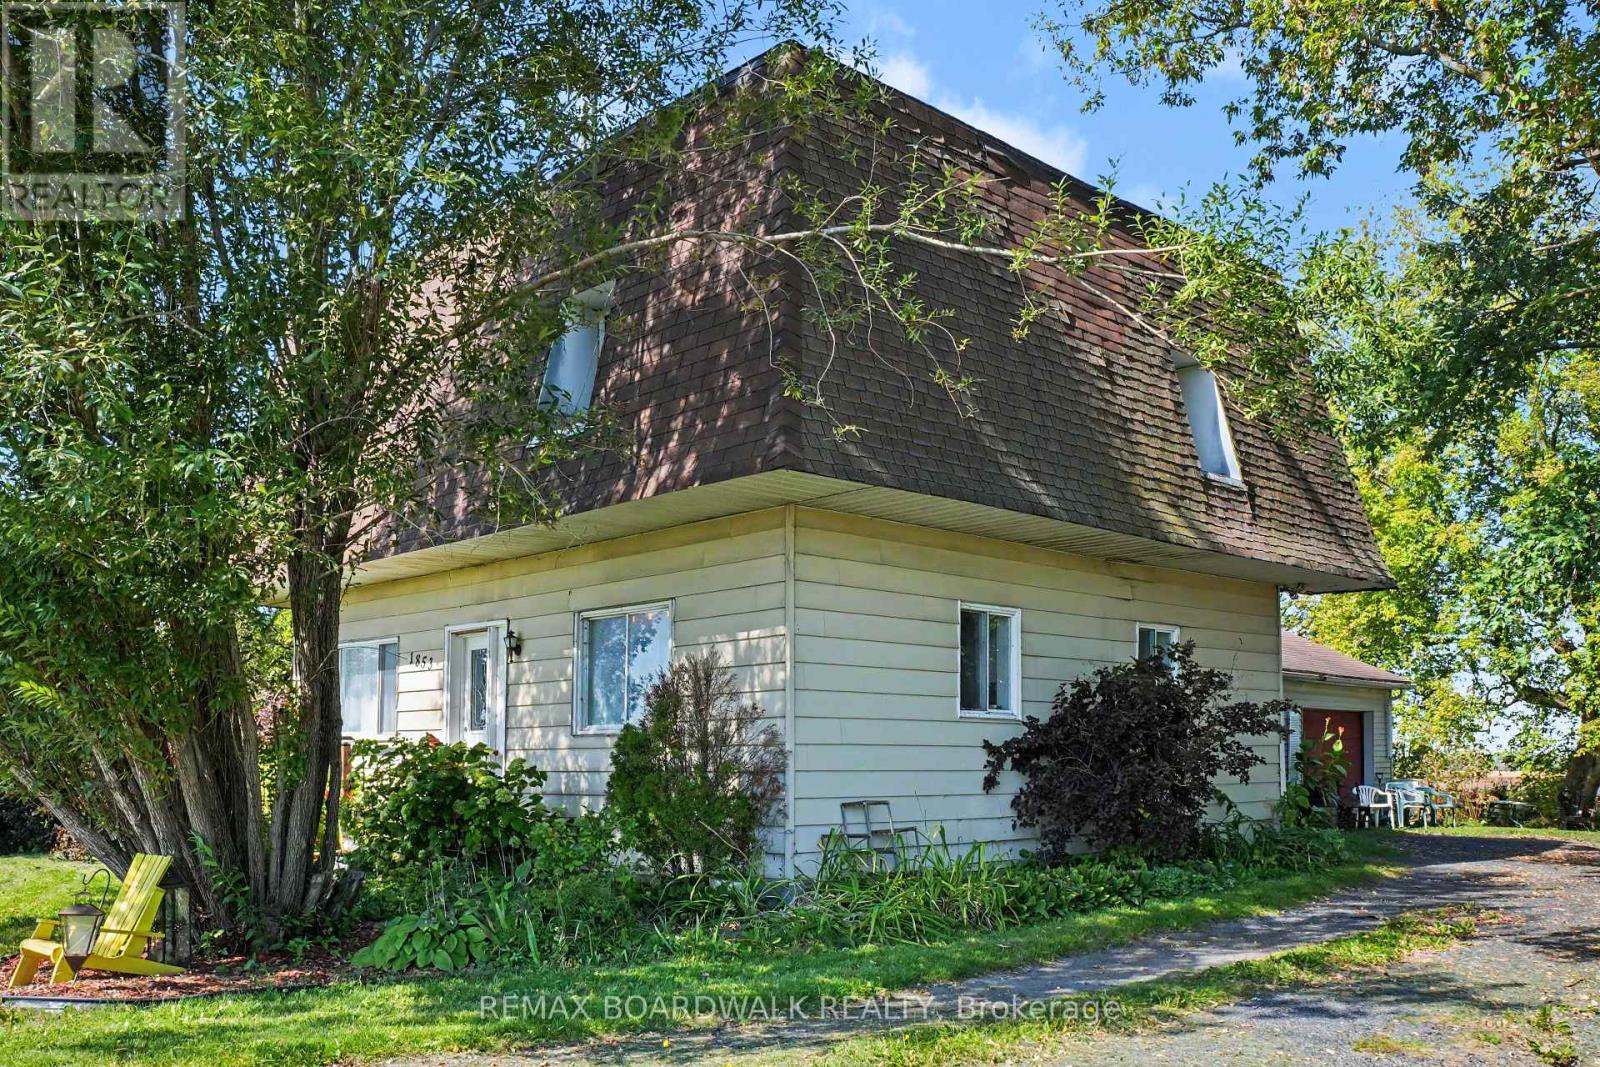
1853 County Rd 8
The Nation, Ontario
Country charm and plenty of space await at 1853 County Road 8, Casselman! Set in a peaceful rural setting, this unique 2-storey home offers approximately 1,774 sq. ft. of living space and an attached garage measuring approximately 23'5" x 32'11". Step inside to a warm and inviting main level featuring a spacious formal dining area, comfortable living room, kitchen/dining area and the undeniable character of a traditional wood cookstove. A convenient combined bathroom/laundry room completes the main floor. Upstairs you'll find 3 bedrooms, including two particularly generously sized rooms, along with a full bathroom and walk-in closet space. Outside, enjoy a spacious yard surrounded by mature trees and greenery, offering plenty of room to relax, garden or simply enjoy country living. The attached garage provides excellent space for vehicles, storage, hobbies or a workshop. Recent improvements include updates to the full bathroom and a new kitchen sink in 2026. Roof (2026), Furnace(2020). A property with character, space and lots of potential-ready for its next chapter! (id:43934)
583 Theriault Street
Hawkesbury, Ontario
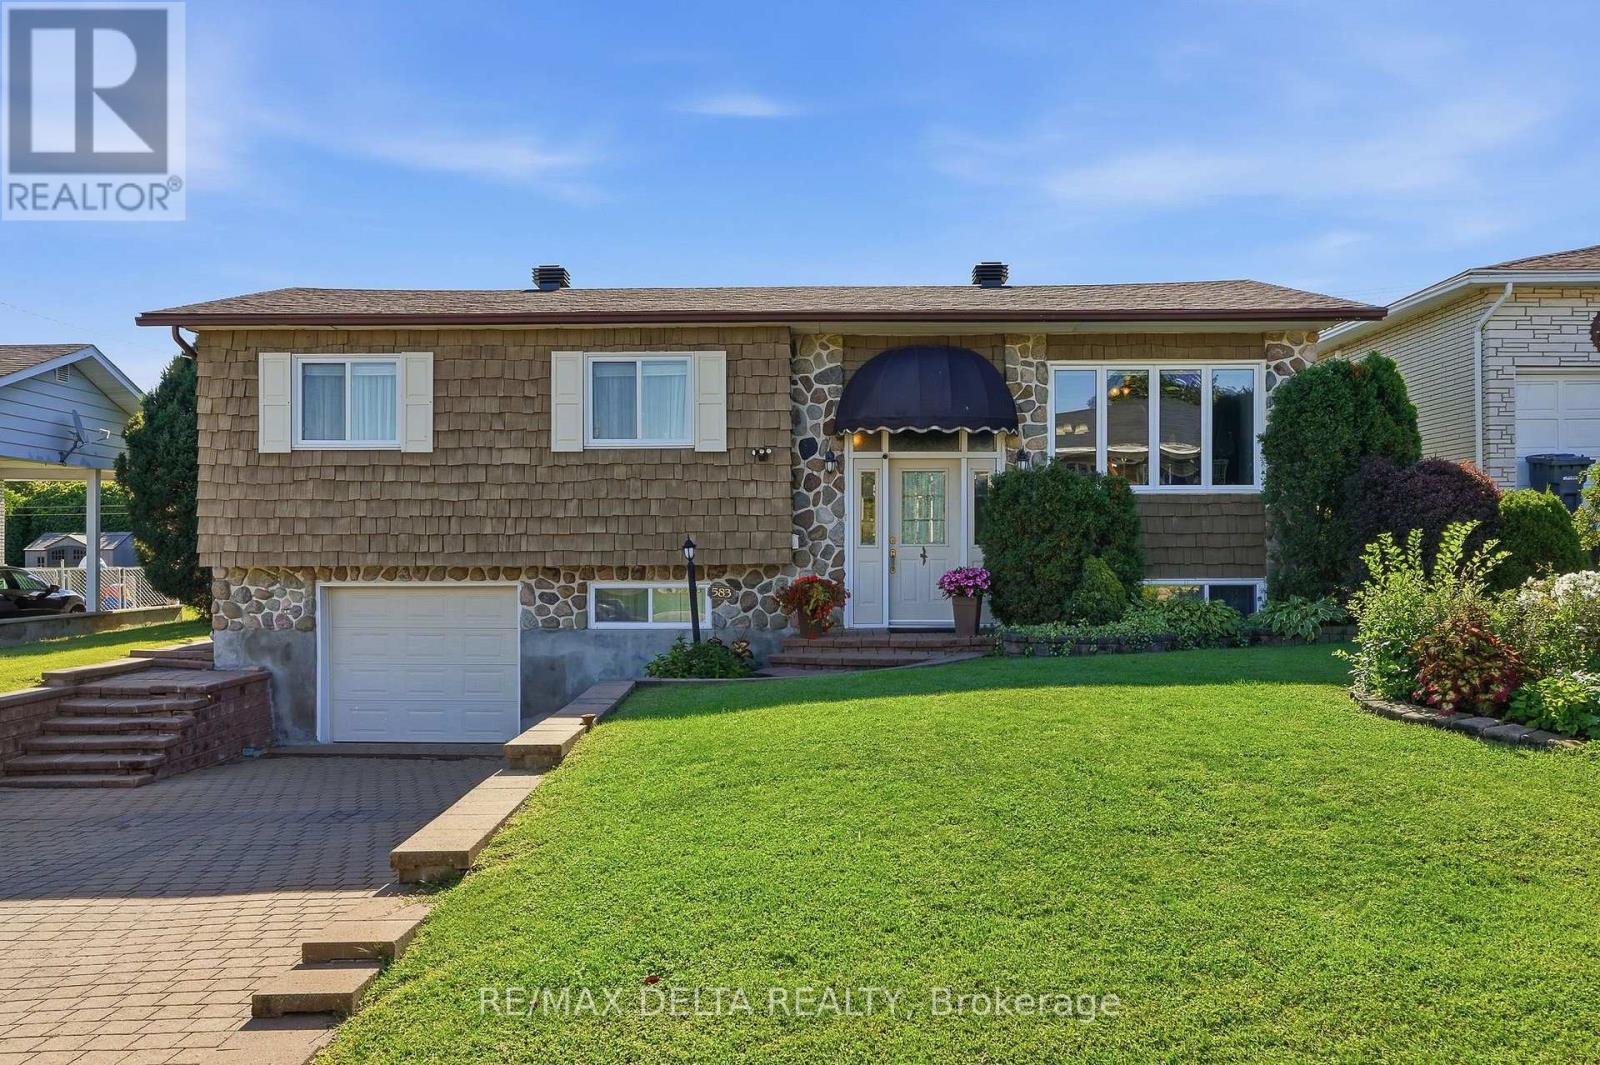
WELCOME HOME! BEAUTIFULLY MAINTAINED, MOVE-IN READY & FULL OF CHARM! Step inside and immediately feel at home in this warm and inviting property. The bright, cheerful kitchen offers plenty of cabinetry and a convenient dinette-perfect for morning coffee and everyday family life. The spacious living room features a cozy natural gas stove and overlooks the private backyard, creating the perfect space to relax or entertain. A separate formal dining room provides plenty of room for family dinners and special occasions. The generously sized primary bedroom was created by combining two bedrooms, offering exceptional space and comfort. The well-appointed bathroom features both a relaxing soaker tub and separate shower. Outside, enjoy the attractive interlock driveway, attached garage and abundant storage space. Pride of ownership is evident throughout this wonderful home. Move in, unpack and start making memories! (id:43934)
917 Queen Street
Cornwall, Ontario
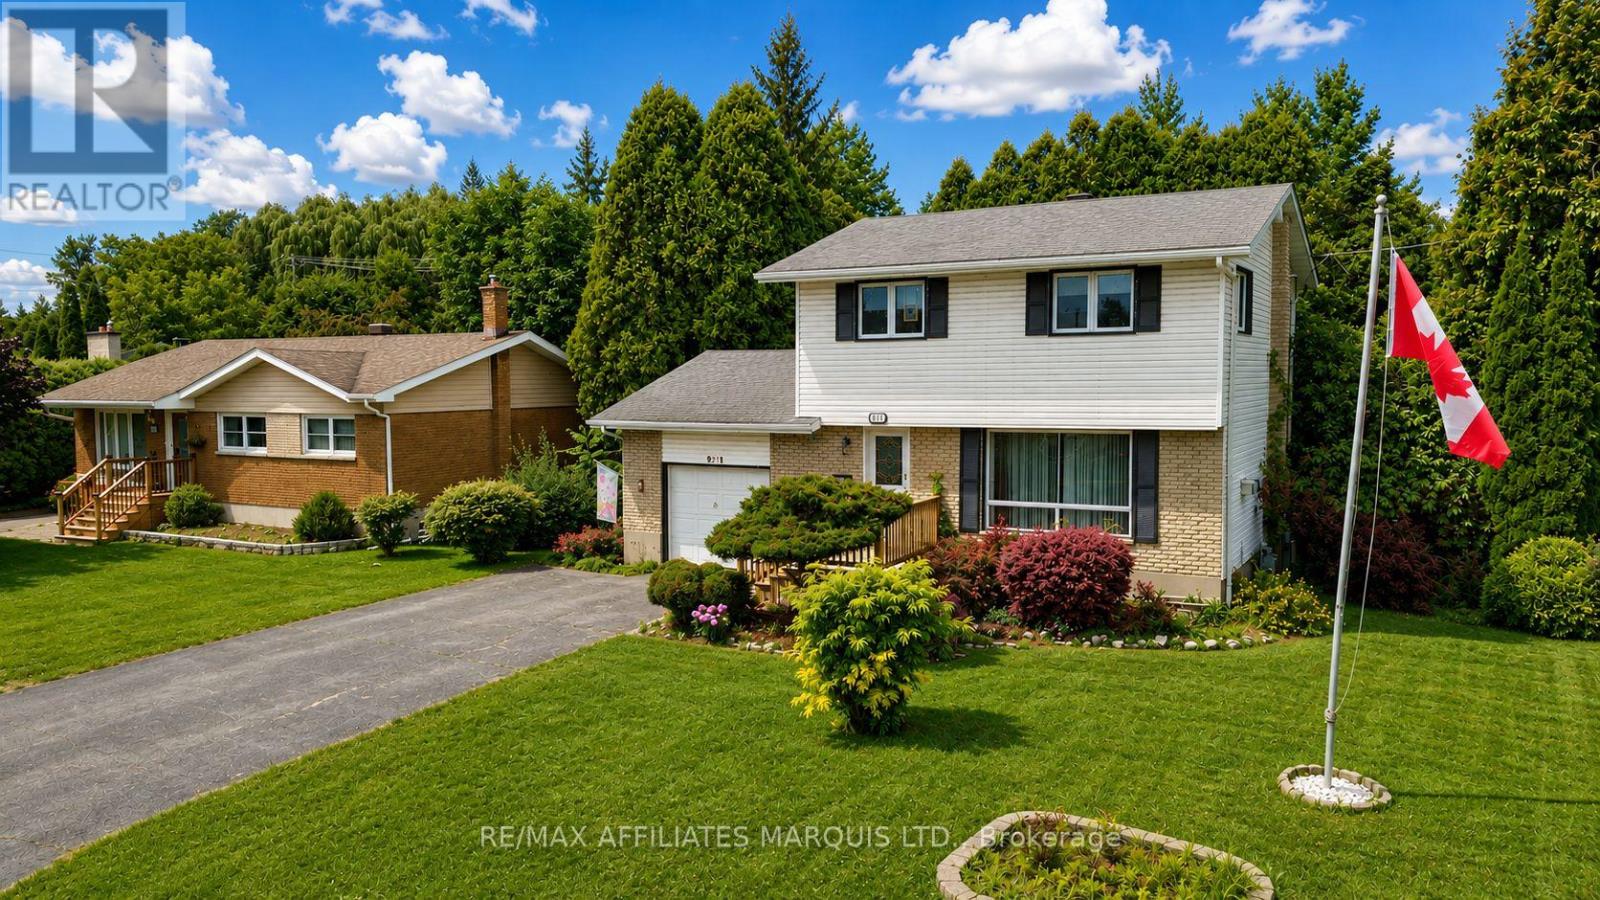
Welcome to 917 Queen Street, a charming and well-maintained two-storey home situated in an established Cornwall neighbourhood. The main floor offers a comfortable layout with a bright living room, dining area and functional kitchen, providing plenty of space for everyday living and entertaining. Upstairs you'll find the bedrooms and family bath, while the lower level offers additional space and storage. Outside, the property features mature trees, a welcoming front entrance and an attached single-car garage. The private backyard is surrounded by established greenery and includes a deck, garden areas and a storage shed, creating a great space to relax and enjoy the warmer months. A wonderful opportunity for buyers looking for a solid family home with plenty of character and potential. (id:43934)
2635 Mcmullen Road
Ottawa, Ontario
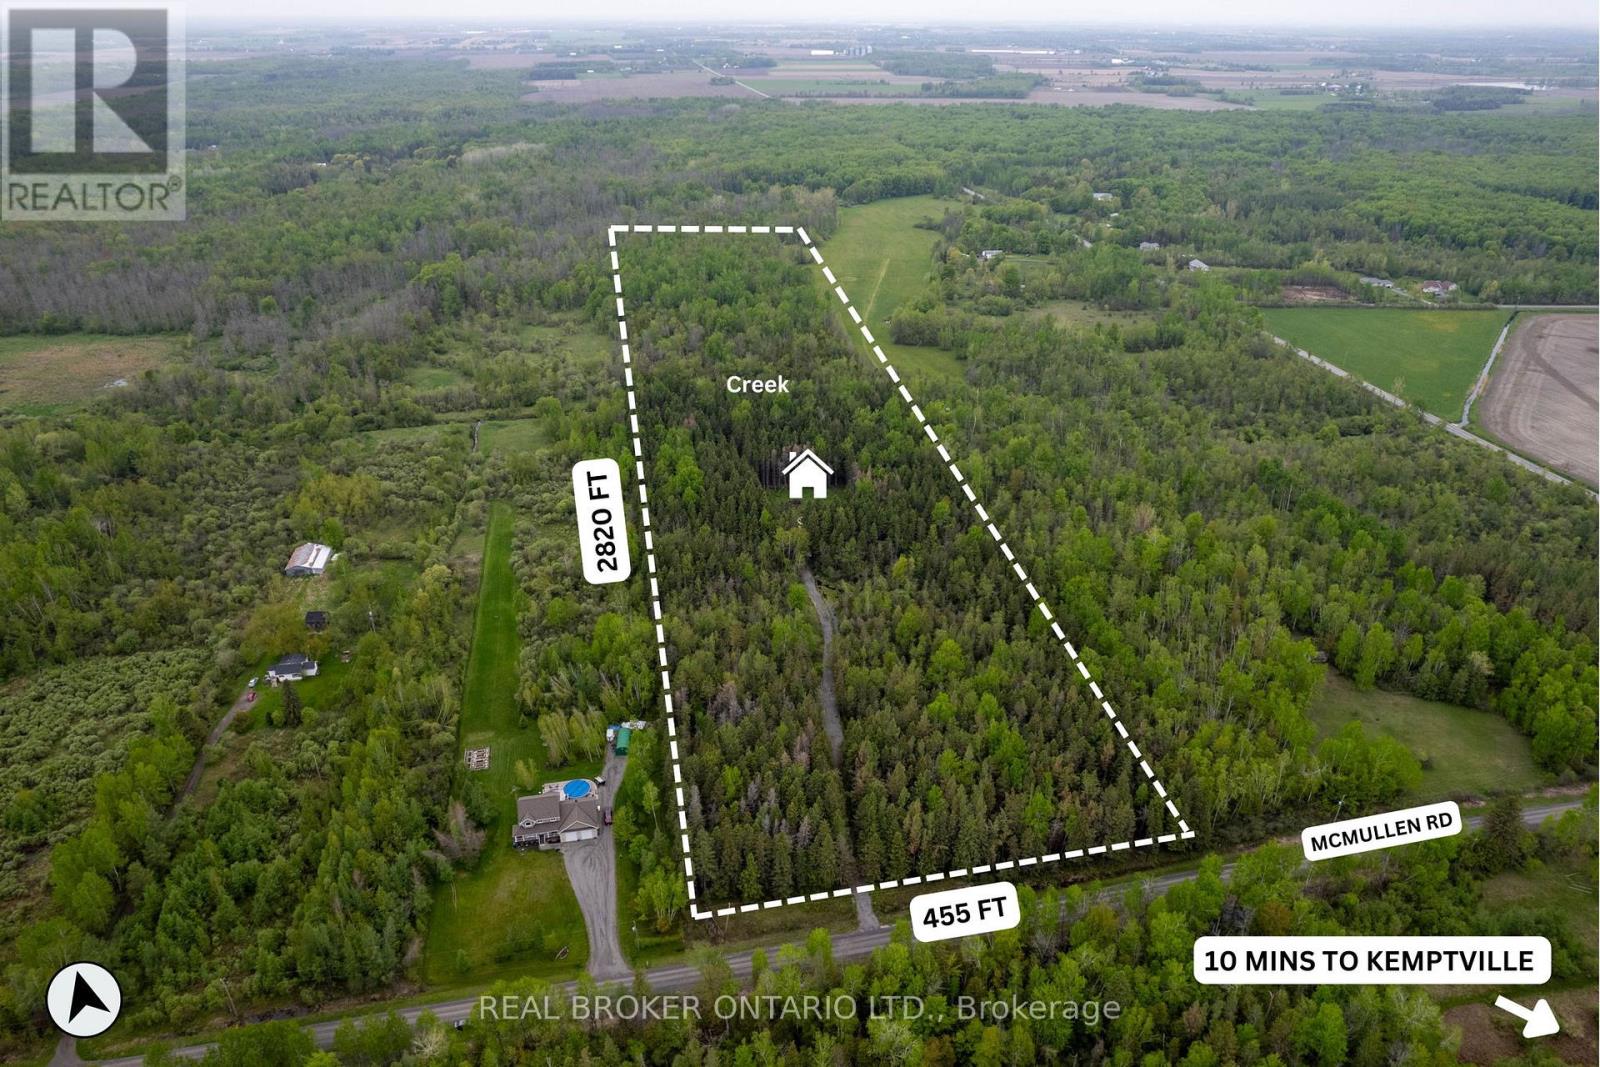
So many possibilities for this beautiful piece of land! Nearly 30 acres of privacy to build your dream home all while enjoying your own creek and ATV trails. If you're looking to mill trees, there are numerous spruce, poplar and cedar across the property. The lot is monitored with trail cams. Do not walk it without first having booked a showing. (id:43934)

21896 Concession Road 10 Road
South Glengarry, Ontario
Welcome to your private rural oasis just outside the charming community of Glen Robertson and a quick 10-minute drive to the historic hub of Alexandria. Nestled on just over 3 acres of scenic land, this beautifully renovated 1.5-storey home offers the ultimate blend of modern comfort and peaceful country living. Immerse yourself in the tight-knit spirit of these rural communities, where you can enjoy local farmers' markets and iconic regional events like the Glengarry Highland Games. This turn-key property features recent upgrades from top to bottom, including durable laminate flooring throughout. Key updates include a brand-new kitchen and bathroom, fully updated plumbing and electrical, new energy-efficient windows, upgraded insulation, a lifetime metal roof, and a recently drilled well for ultimate peace of mind. The home is efficiently heated with electric baseboard heating upstairs and a brand-new, high-efficiency main floor pellet stove rated to comfortably heat up to 2,000 square feet of living space. Outside, the expansive acreage provides plenty of room to roam and includes two fantastic outbuildings. There is a large double detached garage perfect for everyday vehicles, alongside a second single-car garage that serves as an ideal hobby workshop or storage for ATVs, snowmobiles, and outdoor toys. This property is also perfectly positioned for commuters who desire the absolute quiet of the countryside without sacrificing regional accessibility. Enjoy quick access south to the Highway 401 corridor and north to Highway 417. From your front door, you are looking at a convenient commute to Cornwall in approximately 35 minutes, a straight shot into Montreal in about an hour, and an easy drive into downtown Ottawa in just over an hour and 15 minutes. Experience the very best of rural Ontario living with big-city convenience just down the road. Come check this one out today. (id:43934)

2625 Ardoch Road
Frontenac, Ontario
Welcome to 2625 Ardoch Road in North Frontenac, where rural charm, privacy, and year-round comfort come together on a beautiful 5-acre property. This well-maintained 1.5-storey home is situated on a municipally maintained township road and offers the perfect opportunity to enjoy country living while remaining close to essential amenities. The second level features a spacious primary bedroom, while the main floor offers a welcoming family room entrance, dining area, upgraded kitchen, convenient laundry area, a 4-piece bathroom, and a beautifully finished living room that flows into a bright front insulated sunroom often used as a 2nd bedroom for guest. Step outside to the large back deck overlooking the property, where majestic mature trees provide a peaceful backdrop for relaxing, entertaining, and enjoying nature. The level lot offers plenty of cleared space for outdoor recreation, family gatherings, gardening, and future projects. Additional features include parking for 5-6 vehicles, a woodshed, a large, detached 24'x24' garage and workshop, and a separate 16'x 16' log cabin that offers exciting possibilities as a Bunkie for guests, studio space, home office, or future small business venture. Outdoor enthusiasts will appreciate being just minutes from Crotch Lake, renowned for its excellent boating, fishing, swimming, and natural beauty. Numerous hiking trails and recreational opportunities are available throughout the area, making this an ideal property for those who enjoy an active outdoor lifestyle. Conveniently located within easy driving distance of the communities of Plevna and Sharbot Lake, you'll have access to grocery stores, restaurants, schools, and other everyday amenities while enjoying the tranquility of rural North Frontenac. Whether you're seeking a year-round residence, recreational retreat, or country property with room to grow, 2625 Ardoch Road offers a unique opportunity to experience the best of Frontenac living. (id:43934)
1703 Division Road
Killaloe, Ontario
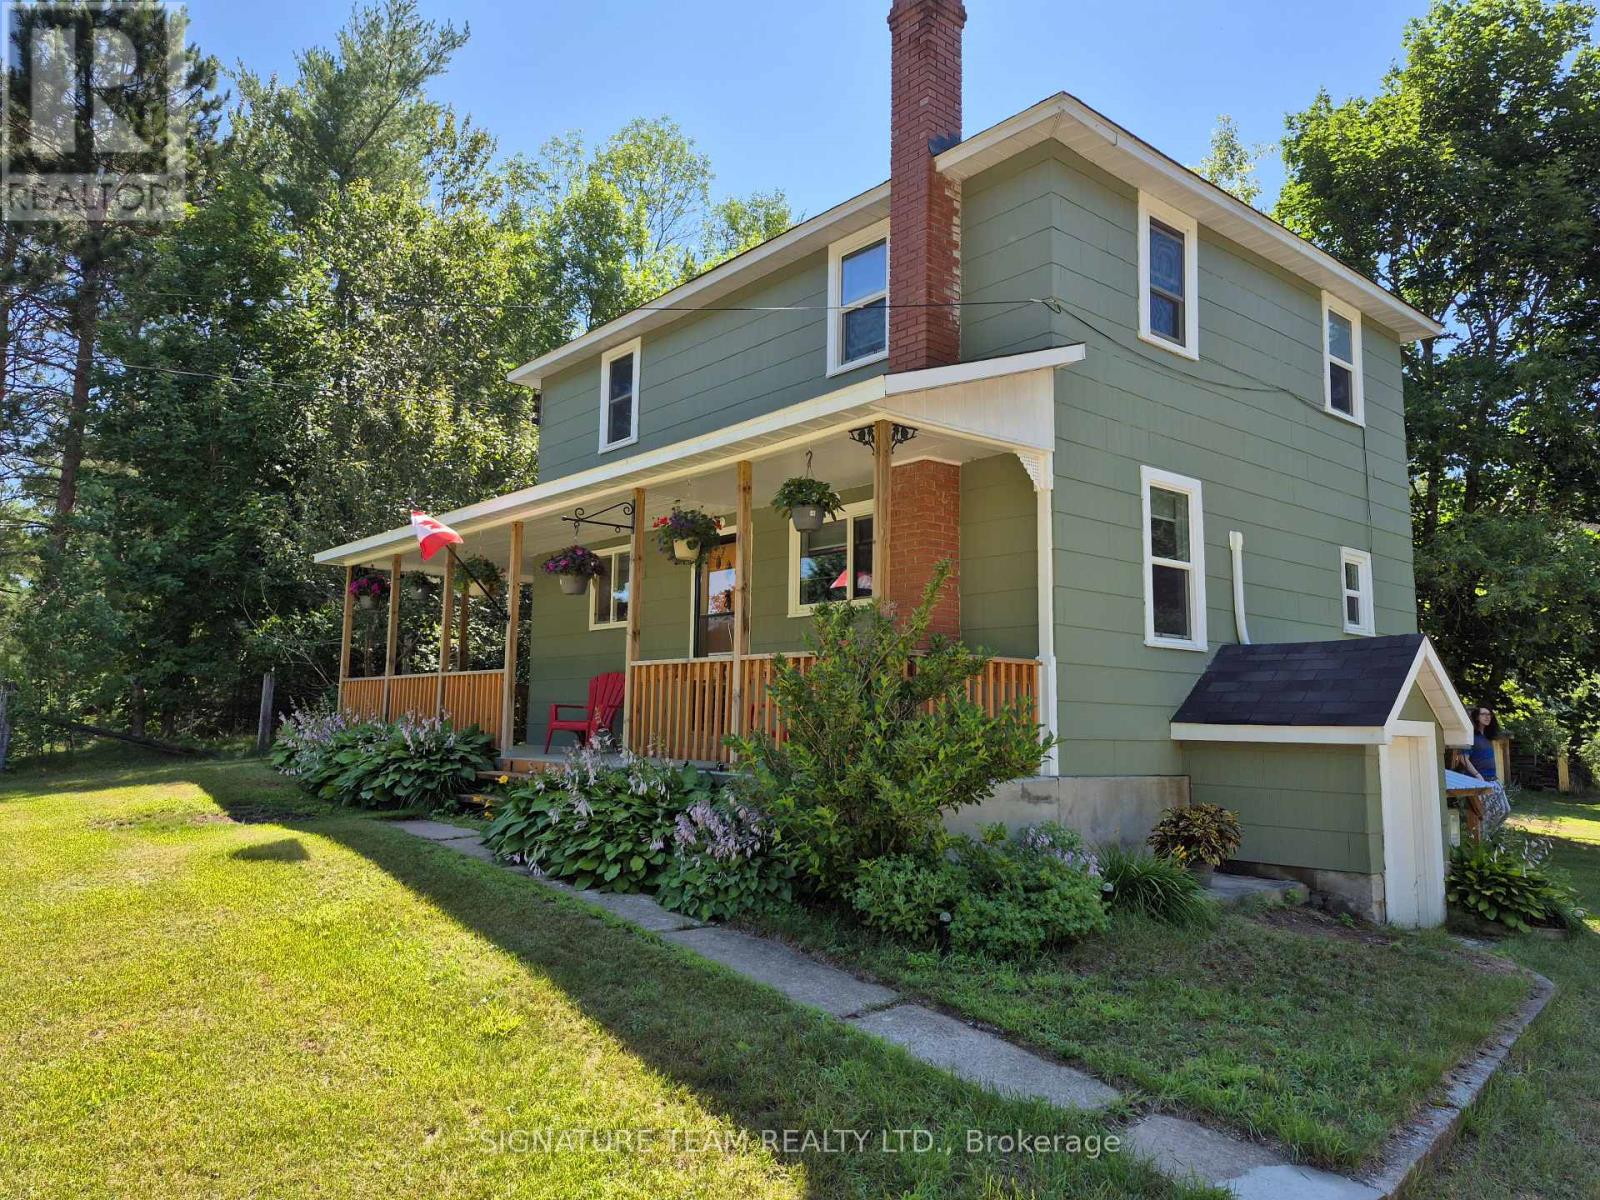
Its the country house that catches your eyes! Sitting on 0.8 acres, on a quiet road just outside Round Lake Center. The lot offers a mix of open area grassy area, mature fruit bearing apple trees and tall maples for shade where you need it. Enjoy the wildlife in the back yard without a view of neighbors. Out buildings offer a livestock barn (16ft x 14ft), great for chickens, a feed barn (18ft x 14ft), that is great for keeping animal feed dry, a workshop (20ft x 14ft), and wood kiln 10ft x 8ft (that can easily be converted to a greenhouse), and a driveway storage shed for garden tools, and yard maintenance machines. Home features updates throughout including, new windows (2022, 23), new flooring (2023), Rear Decks (2022), Exterior Paint (2023), Interior Paint (2022), Heat Pumps (Single and Double) 2025, Bathroom 2019, Kitchen 2019. Front porch refinished (2022). Shingles (2019). 3 generous bedrooms on the second level with office, large eat in kitchen, large rear deck, for entertaining guests. Some additional features include chair lift to second level, full useable basement, and plenty of storage, direct access to outside from Basement. If you are looking for a well cared for home in excellent shape, this one should not be overlooked! (id:43934)
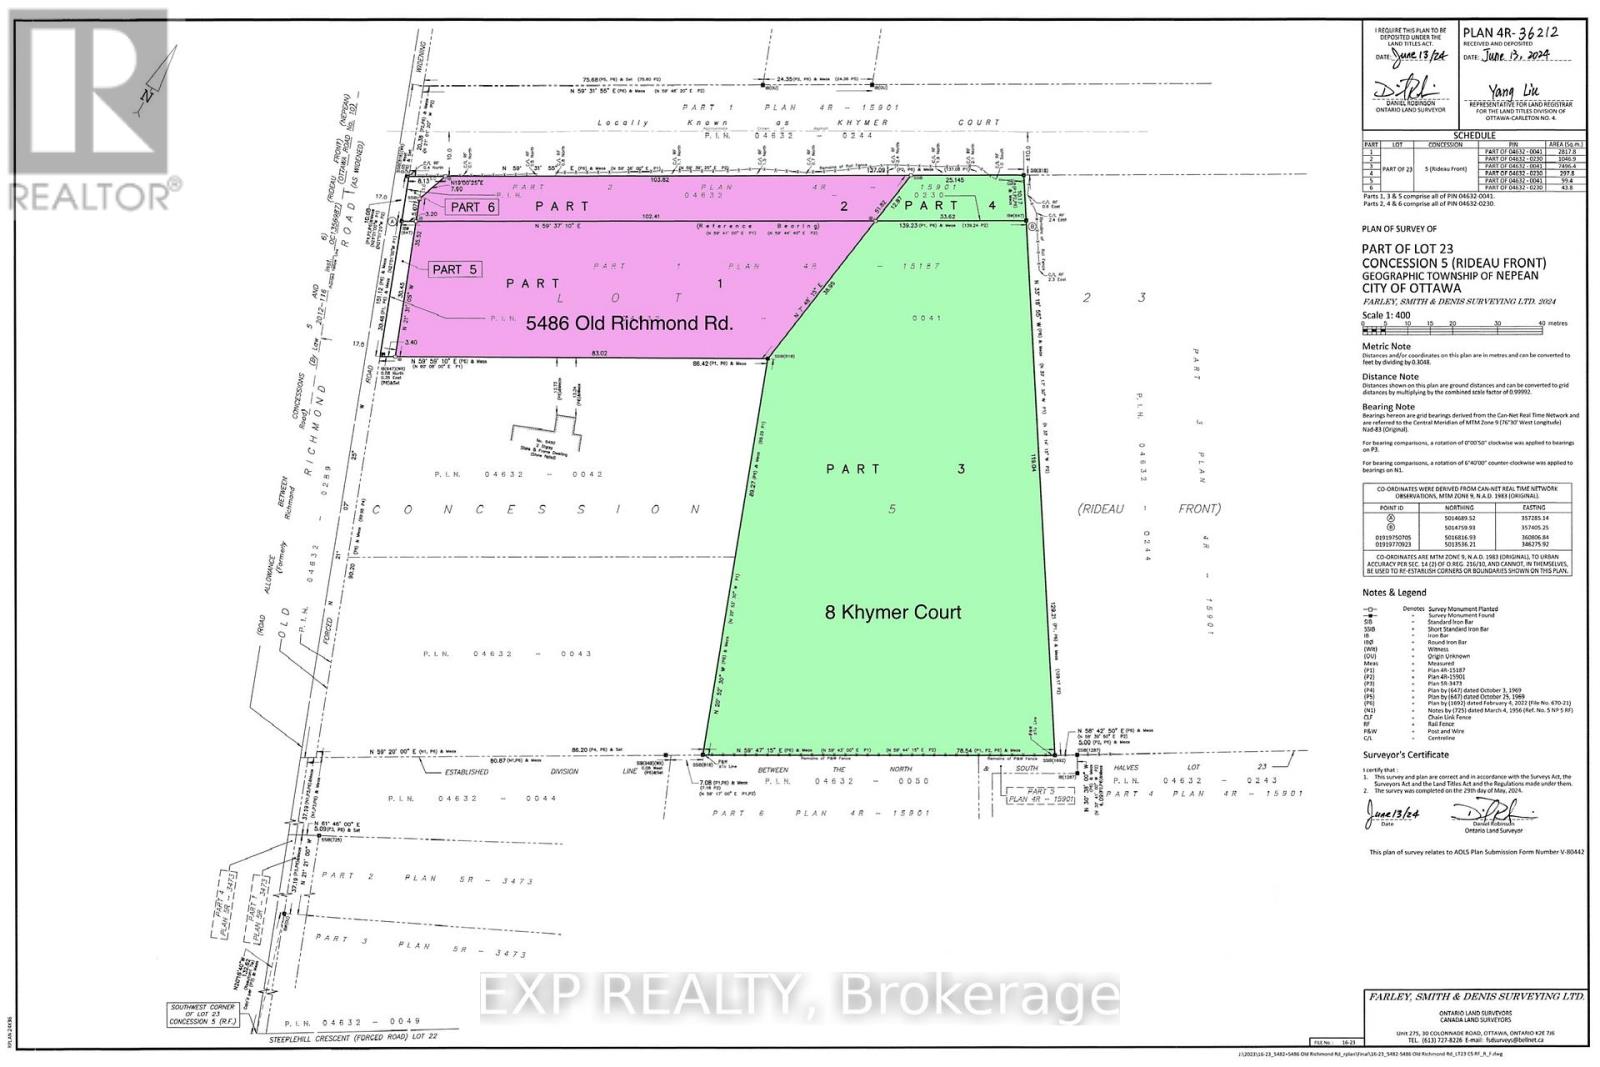
5486 Old Richmond Rd. Road W
Ottawa, Ontario
ATTENTION DEVELOPERS AND CUSTOM HOME BUILDERS! Presenting an exceptional 1 acre of Village 1J land, offering a variety of development possibilities. This is the perfect site to build your dream home, or perhaps even a custom home with a coach house for multi-generational living or additional rental income. The flat lot is surrounded by mature trees, providing both privacy and natural beauty. Located in an exceptional area, it offers immediate proximity to the protected Rideau Trail, as well as all modern amenities. Enjoy the convenience of being just moments away from access to Highway 417. Gas connection is available at the street, and high-speed internet is ready to connect. Don't miss this unique opportunity to create the home you've always envisioned in an unbeatable location! VTB would be considered for qualified buyers. (id:43934)