
We are here to answer any question about a listing and to facilitate viewing a property.
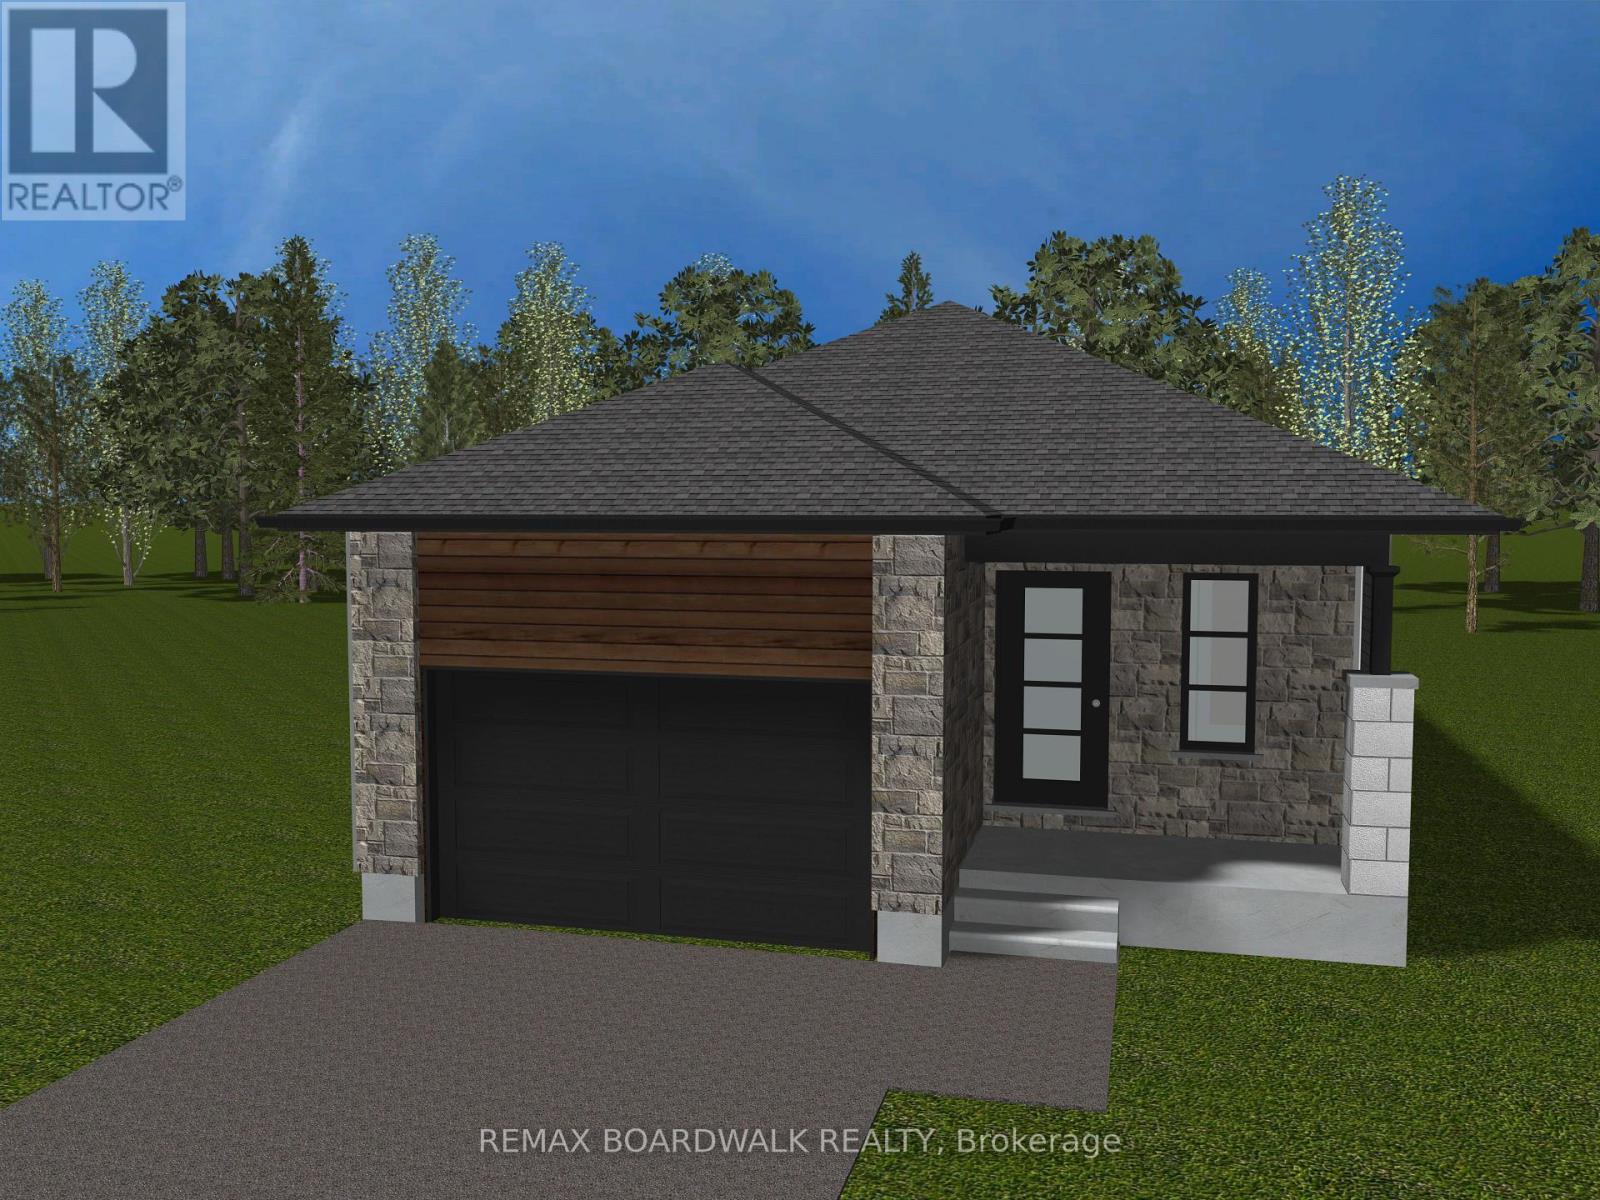
1143 Montblanc Crescent
Russell, Ontario
** Price reflects HST rebate credits for qualifying buyers; subject to eligibility. ** TO BE BUILT ! Camellia model is a single family home! This bungalow features an open concept main level filled with natural light, gourmet kitchen, main floor laundry and much more. It also offers a spectacular 3pieces master bedroom Ensuite, a second bedroom, family washroom and laundry room. The basement is unspoiled and awaits your final touches! This home is not built. Construction for February 2027. Possibility of having the basement completed for an extra $32,500. 24Hr IRRE on all offers. (id:43934)

460 Falcon Lane
Russell, Ontario
** Price reflects HST rebate credits for qualifying buyers; subject to eligibility. **TO BE BUILT ! Camellia model is a single family home! This bungalow features an open concept main level filled with natural light, gourmet kitchen, main floor laundry and much more. It also offers a spectacular 3pieces master bedroom Ensuite, a second bedroom, family washroom and laundry room. The basement is unspoiled and awaits your final touches! This home is not built. Construction for October 2026. Possibility of having the basement completed for an extra $32,500. 24Hr IRRE on all offers. (id:43934)
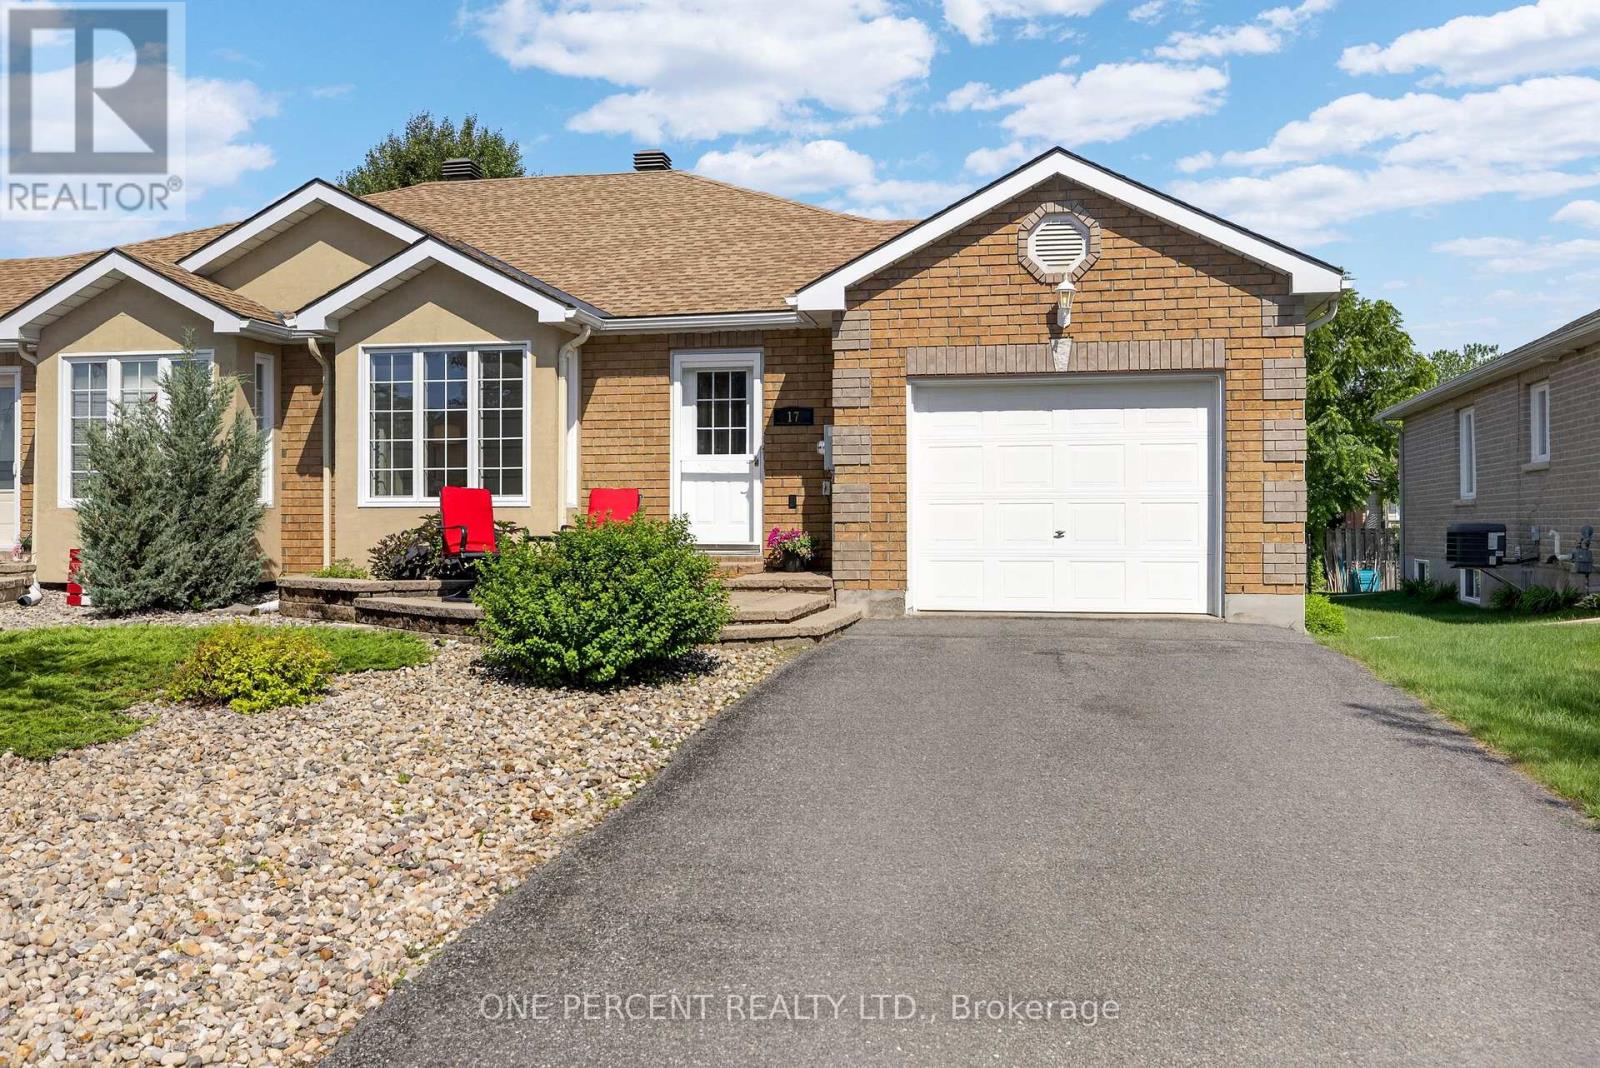
17 Dr Gordon Crescent
North Grenville, Ontario
Welcome to this beautifully maintained brick bungalow tucked away on desirable Dr. Gordon Crescent-one of Kemptville's hidden gems.The bright, open-concept main floor offers a seamless blend of the kitchen and living room, complete with hardwood flooring and a cozy corner gas fireplace. Two generous bedrooms and a full bathroom provide convenient one-level living, while the fully finished lower level expands your space with a third bedroom, spacious family room featuring a second fireplace, a 3-piece bathroom, and a walk-in closet.Step outside to enjoy the inviting interlock front patio, rear deck, and private backyard-perfect for relaxing, gardening, or entertaining family and friends.Ideally situated within walking distance of Kemptville District Hospital, schools, daycare, Riverside Park, tennis courts, baseball diamond, walking and cycling trails, fitness centres, the library, curling club, shopping, and the charming shops and restaurants of historic downtown Kemptville. This is an exceptional opportunity to enjoy a move-in-ready home in one of Kemptville's most convenient and welcoming neighbourhoods. (id:43934)

1103 Marconi Avenue
Ottawa, Ontario
Minutes to Kanata North Tech Park and steps to shopping, top-rated schools, and parks - welcome to this beautifully updated 3-bed, 2-bath townhome in one of Kanata's most desirable neighbourhoods, on a rare premium lot with no rear neighbours, backing directly onto a trail and park. Freshly painted (2026) with upgraded LED lighting throughout, the bright main floor offers hardwood flooring, an inviting open layout, and a cozy dining area overlooking the private, fully fenced backyard. Upstairs, luxury vinyl flooring (2024) leads to three generously sized bedrooms, including a spacious primary with walk-in closet, plus a full bath with oversized soaker tub and separate shower. The finished basement extends the living space as a rec room, home office, or gym. The spacious basement also features a bathroom rough-in ready for your inspiration, laundry, ample storage, and a reverse-osmosis drinking water system. Big-ticket items done: new furnace + heat pump (2024), tankless hot water (2024), attic insulation (2024) - over $15K in upgrades for lower energy bills and true move-in-ready comfort. Come home to a private backyard oasis that rarely comes up. Book your showing today. (id:43934)
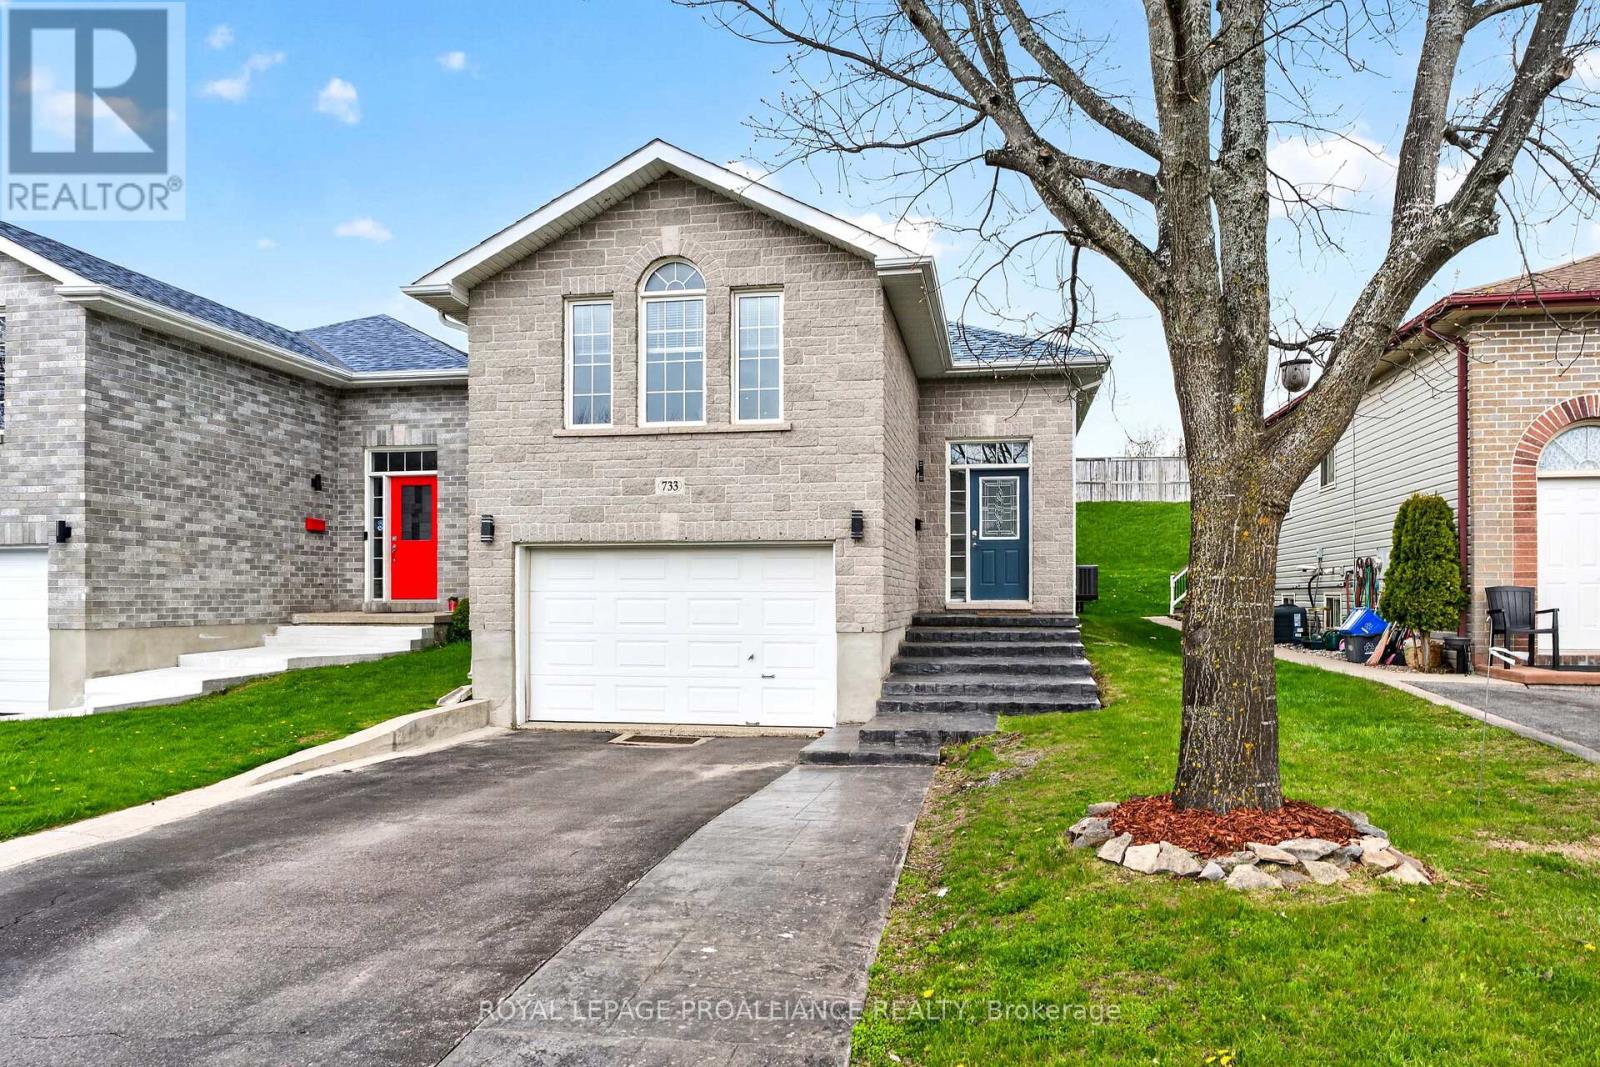
733 Tanner Drive
Kingston, Ontario
733 Tanner Drive is a lovely home centrally located in a quiet neighbourhood, just steps from public transportation and close to all amenities including shopping, golf, recreational trails, and more. Offering an open concept layout with 3+1 bedrooms and 2 full bathrooms, this home is filled with natural light and provides a great space for both everyday living and entertaining. The fully fenced backyard features a large back deck, perfect for relaxing or hosting family and friends. The fully finished basement includes appliances and offers excellent potential for an in-law suite or future rental opportunity. Recent updates include a main level bathroom renovation (2026), custom sealed stamped walkway (2021) with fresh grit seal (2026), new carpet on stairs (2023), and new glass and gas inserts in the front windows and primary bedroom windows (2023). (id:43934)
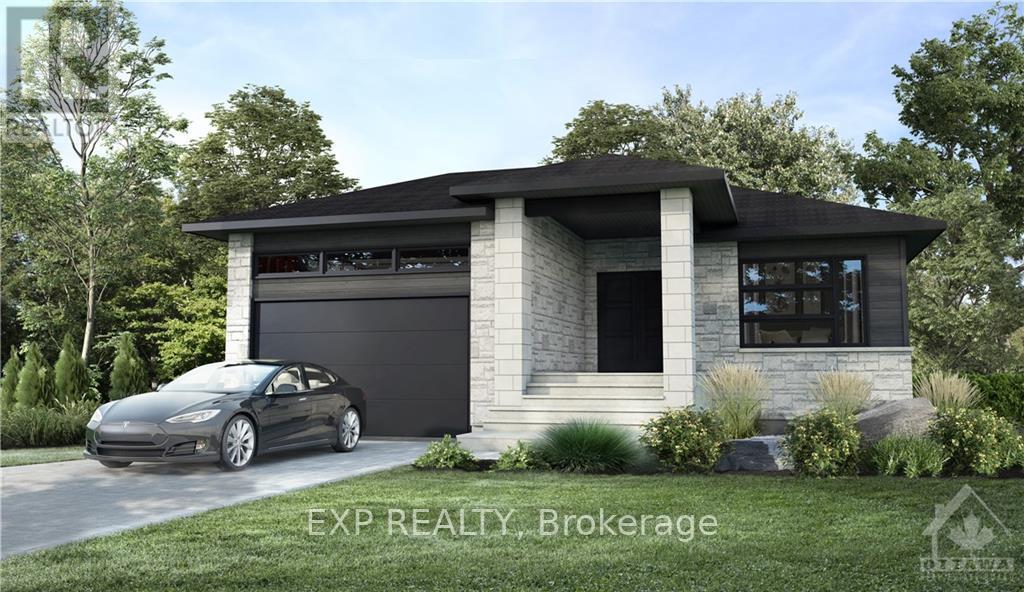
509 Barrage Street
Casselman, Ontario
Functionality, quality and style - build your dream bungalow on a quiet cul-de-sac in Casselman. Superb craftmanship with contemporary lines where not a detail has been missed. This Hibiscus model by Solico Homes has it all - Open concept, well appointed living space in this home with hardwood flooring is sure to impress. Gourmet kitchen features stone countertops, plenty of cupboard space and large island - perfect for entertaining! Beautiful, large windows allow the natural light to pour into the space. Large lot located close to schools, parks, shopping and much more! Choose your finishings and make this home yours! This home has not been built. Photos are of a similar unit to showcase builder finishes. Make this home truly your own - choose the Hibiscus model as featured here or select another model to suit your needs. All applicable credits have already been applied to the listed price. The builder has directly applied the credit based on the information currently available under the new government program. Should the government modify the process and require the credit to be claimed directly buy the buyer, the price will be adjusted accordingly. (id:43934)
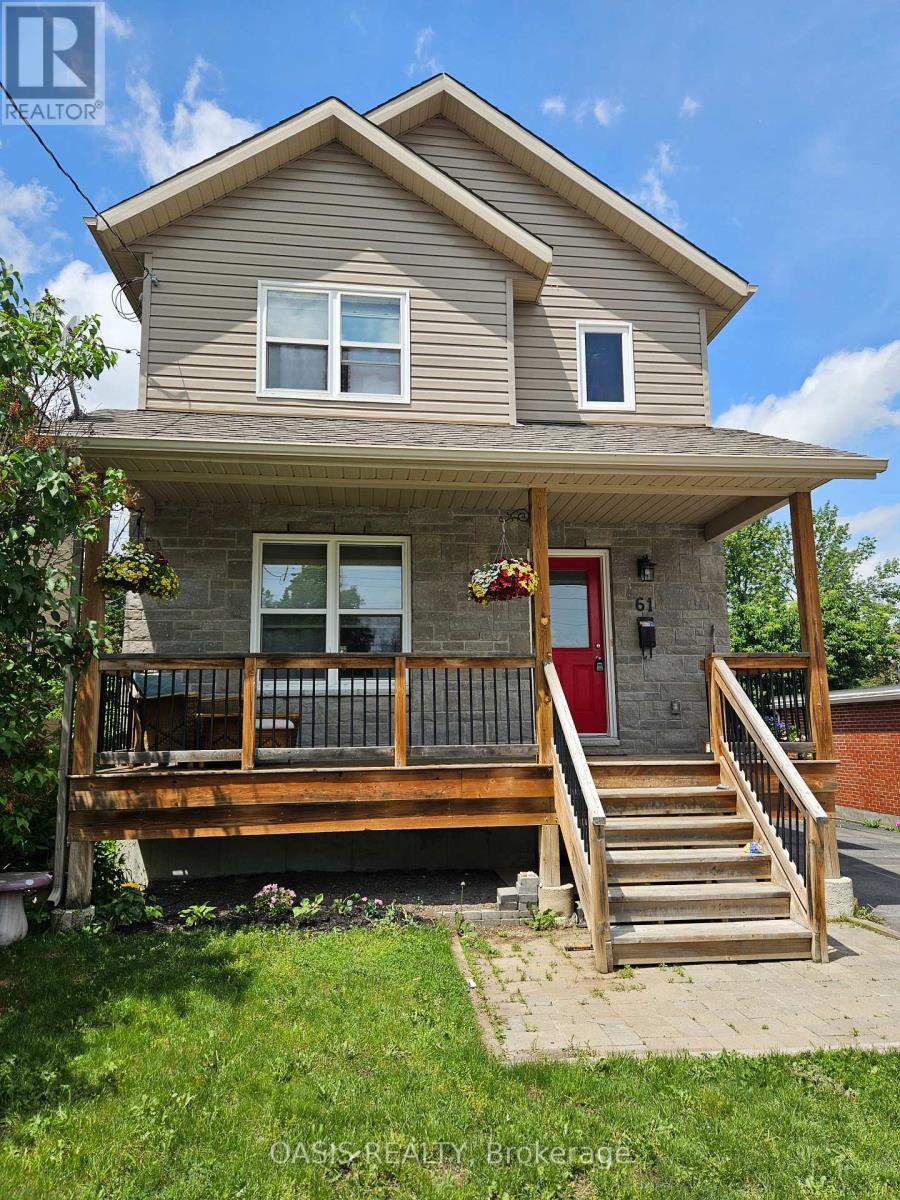
61 Herriott Street
Carleton Place, Ontario
2015/16 built single family home in Carleton Place core, short walk to downtown shops and cafes, the river and all amenities! 3+1 bedrooms, 2.5 baths. (including a basement ensuite!) Fabulous kitchen with breakfast bar, updated cabinets and stainless steel appliances. Lovely front verandah for morning coffee and a large two tier deck in the generous sized backyard, ideal for BBQ and entertaining or just plain relaxing. Gazebo and garden shed included. Basement room could be either a family room or its current use as a teenager's bedroom, with its own ensuite 3 piece bath. Perhaps an inlaw suite or roommate? Professionally painted interior. Hardwood floors on main and 2nd floor, with quality laminate in basement bedroom. Newer build in historic section of town means less worries with ancient household systems and structure, with a fully useable basement, while enjoying the proximity to downtown. Generous 3 vehicle parking in driveway. Recent replacement of fencing on one side and the front of rear yard adjacent the driveway. (id:43934)
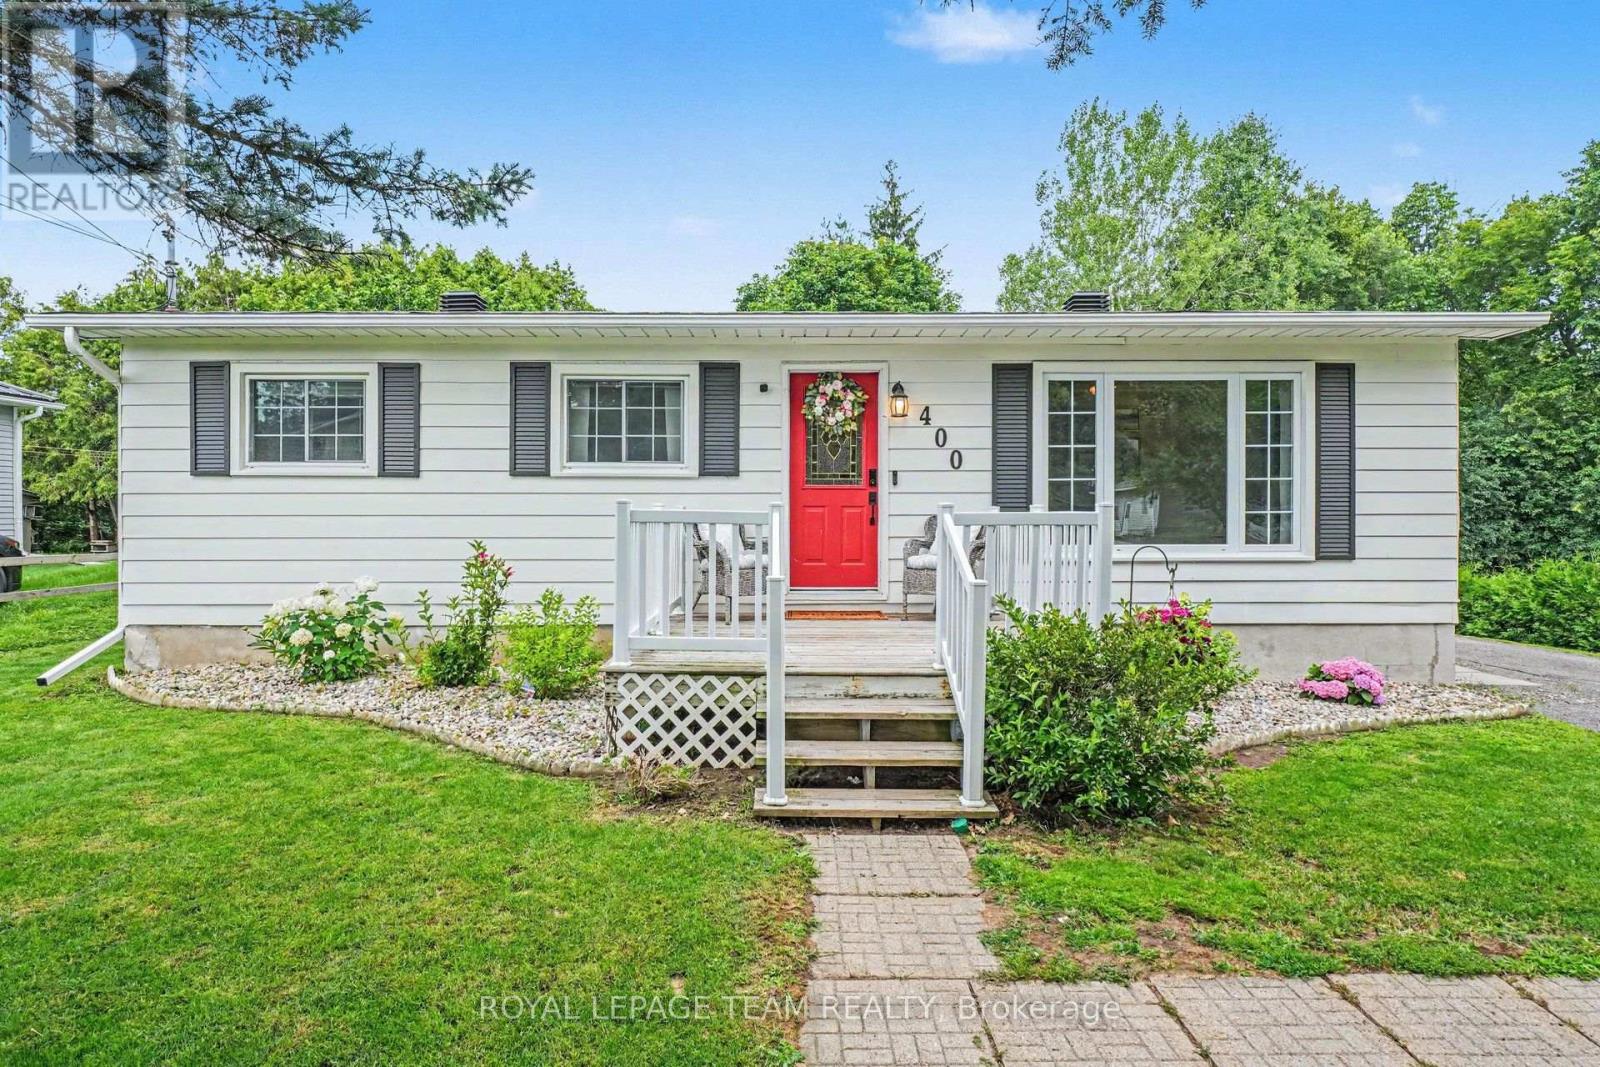
400 Wylie Street
Mississippi Mills, Ontario
Welcome to 400 Wylie Street, a charming 3-bedroom, 2-bathroom bungalow in Almonte. Filled with warmth, this inviting home offers a bright, functional layout designed for comfortable everyday living. The kitchen features bright white cabinets and ample storage, and an eat-in area with patio doors to the back deck. The living room features a large picture window with plenty of natural light and gas fireplace. Three spacious bedrooms and a four-piece bathroom complete the main floor. A finished lower level provides flexible living space ideal for a family room, home office, gym, or could be used as an in-law suite as the side entrance allows easy access to the lower level. Step outside to enjoy a private backyard with no rear neighbours and plenty of room to unwind, garden, or host summer gatherings. Located just minutes from Almonte's vibrant downtown, you'll love the boutique shops, cafés, restaurants, and parks. This home offers the perfect blend of small-town charm and modern convenience. Whether you're looking to downsize, purchase your first home, or find the ideal place to raise a family, this beautiful bungalow is one you won't want to miss. (id:43934)
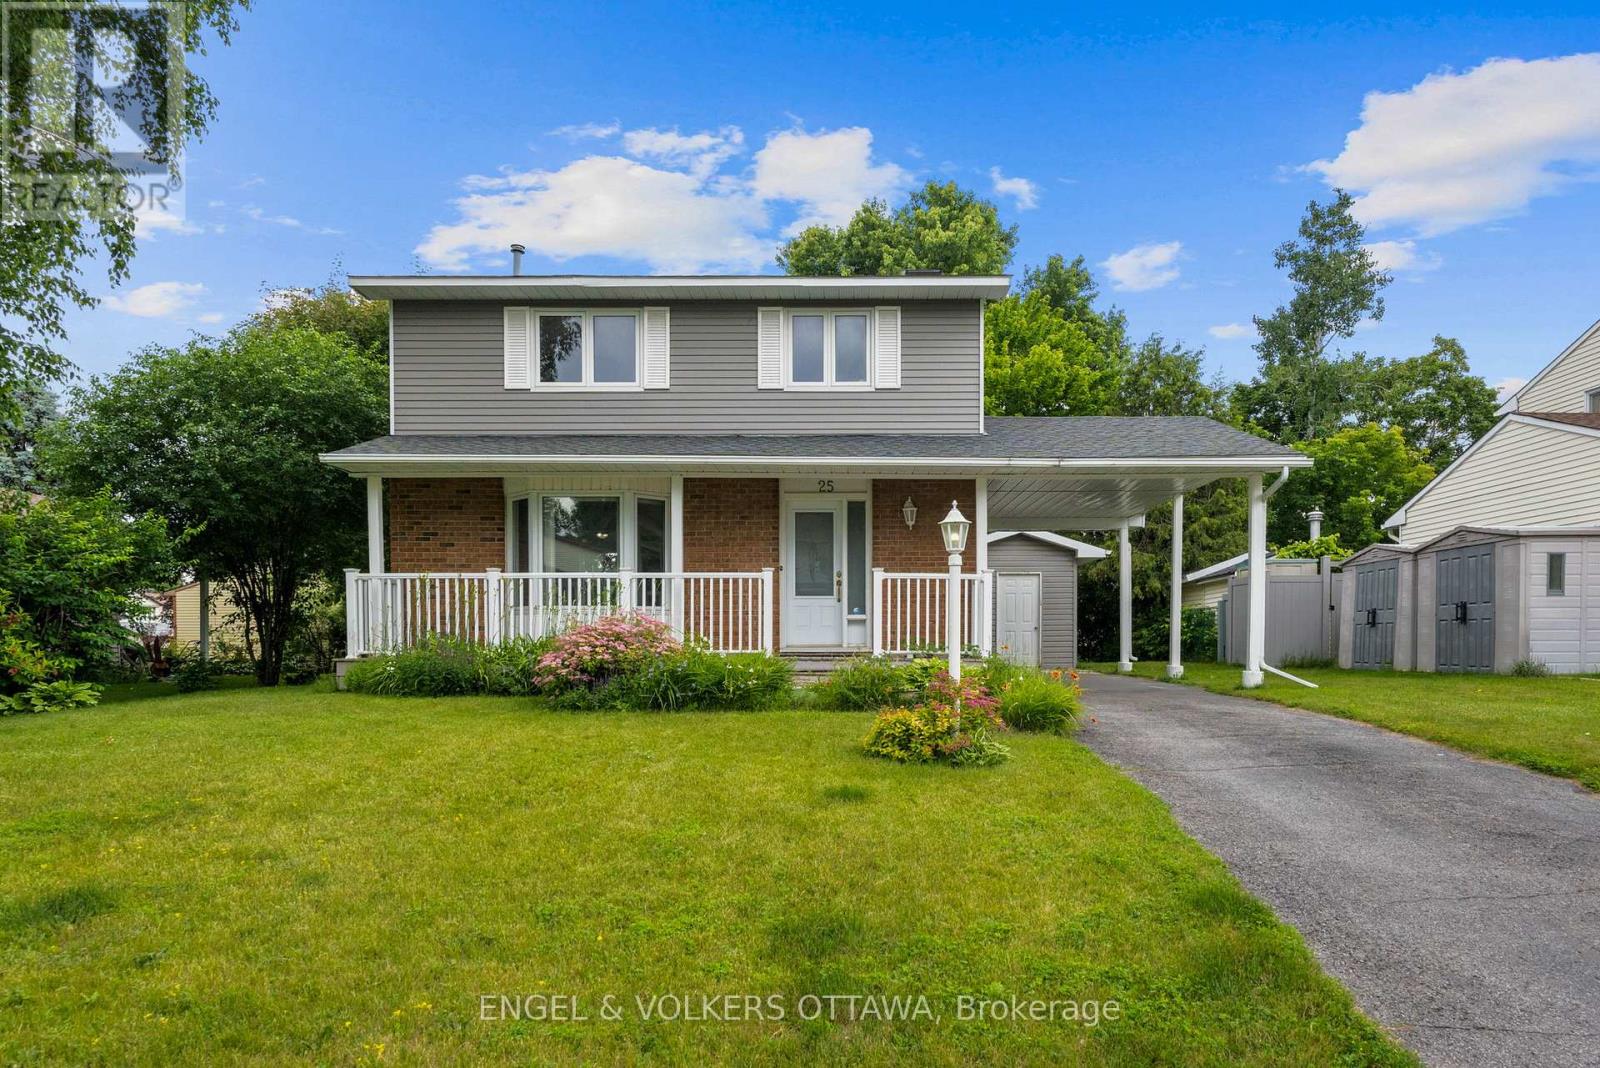
25 Antler Avenue
Ottawa, Ontario
Welcome to 25 Antler Avenue, a beautifully maintained home nestled in the family-friendly community of Barrhaven on the Green. This charming 3-bedroom, 3-bathroom home offers a wonderful blend of comfort, style, and functionality. Step inside to discover beautiful hardwood flooring throughout the main living areas, creating warm and inviting spaces. A bright dining room with walk out to backyard patio, a warm and inviting living room with a gas fireplace/stove. A large primary bedroom with a 2 piece ensuite. The other two bedrooms are bright and spacious. A large rec room in the basement waiting for your imagination. Enjoy the privacy of your own backyard oasis, a peaceful space to relax, entertain, or spend time with family. Located in a welcoming community close to parks, schools, shopping, transit, and all the amenities this neighbourhood has to offer. Don't miss the opportunity to make 25 Antler Avenue your next home! Note, some photos have been virtually staged. (id:43934)
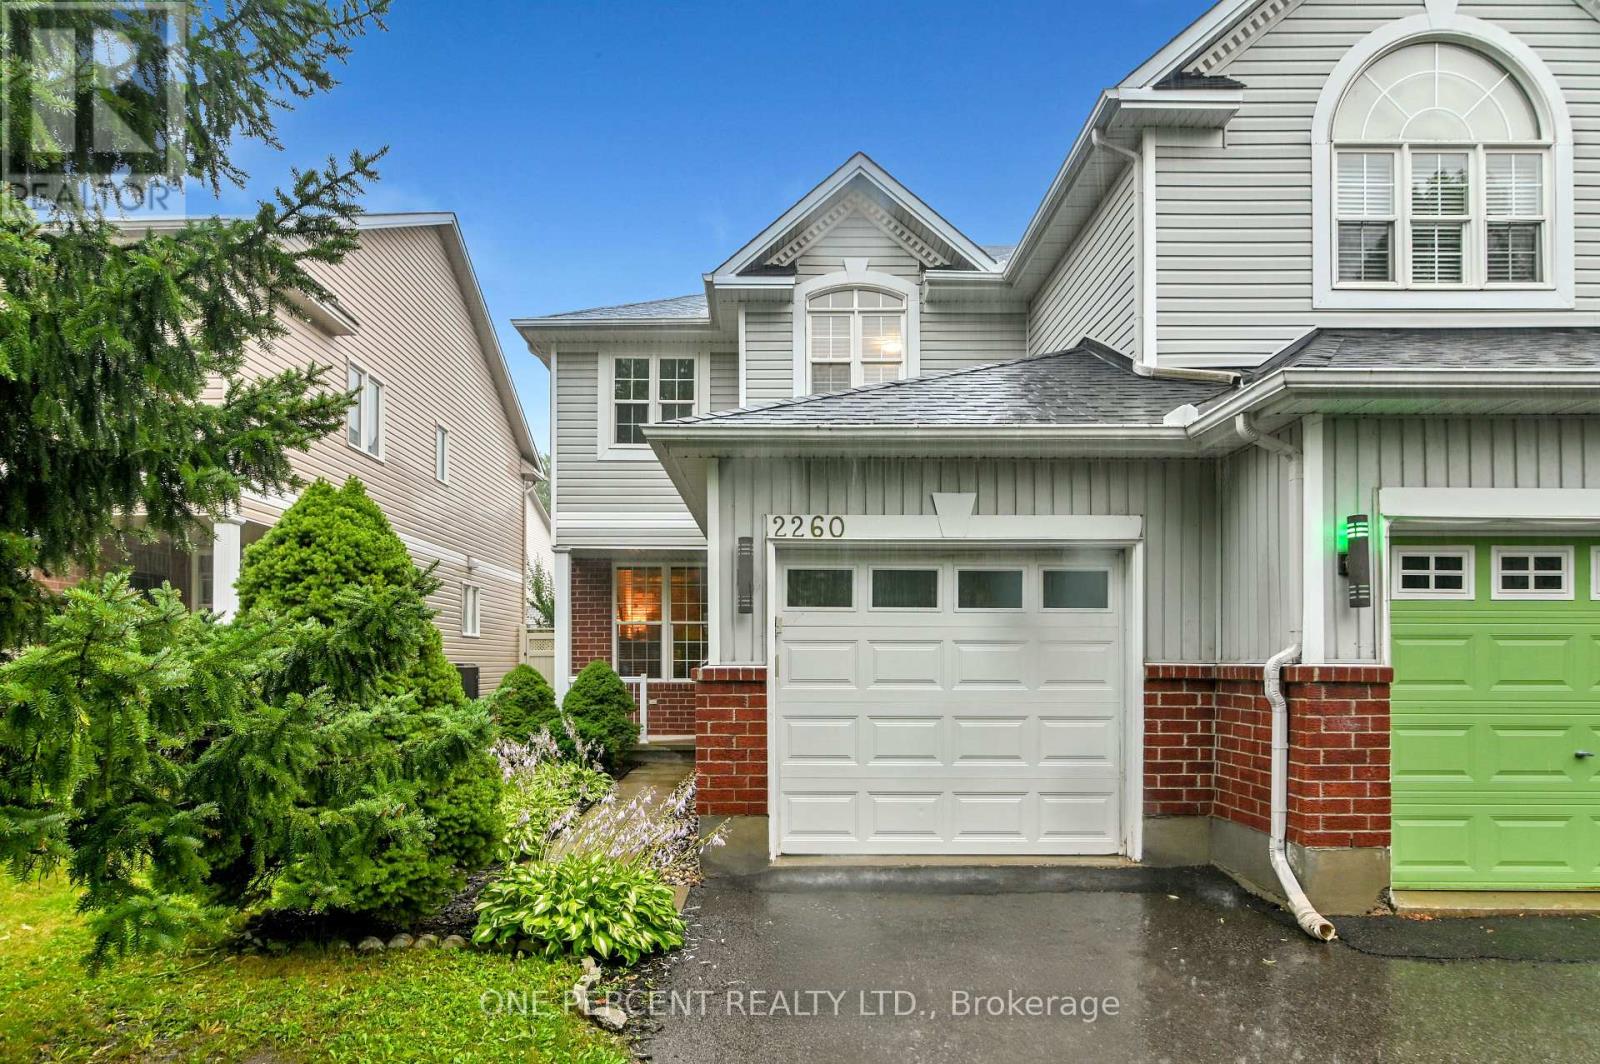
2260 Mondavi Street
Ottawa, Ontario
Beautifully renovated from top to bottom, this move-in-ready home offers the perfect blend of style, function, and location. The insulated, finished garage is a standout feature, complete with a convenient fold-down workbench, extensive built-in shelving, and still plenty of room to comfortably park your vehicle. Step outside into your own private backyard oasis. The fully landscaped, vinyl-fenced yard is designed for entertaining and relaxing, featuring a gazebo, durable composite storage shed, and beautifully maintained garden beds. The custom-finished basement adds exceptional living space, including a modern 3-piece bathroom with a full-size tub, an incredible laundry room with built-in cabinetry, a stainless steel utility sink, and a stackable washer and dryer. The spacious recreation room showcases stylish accent walls and a versatile nook that's perfect for a home office, reading area, play space, gym, or hobby room. The major updates have already been taken care of, including a tankless hot water system, roof, furnace, and flooring-giving you peace of mind for years to come. Ideally situated on a quiet street, this semi-detached home backs onto (or is adjacent to) an expansive park offering nature trails, a dog park, tennis and pickleball courts, a skating rink, beach volleyball courts, an outdoor fitness circuit, and more. You'll also enjoy being within walking distance of shopping and restaurants at both the Sobeys plaza on Innes Road and Crown Pointe Centre, as well as a fantastic selection of highly regarded elementary and secondary schools. This is a home that truly checks all the boxes-beautifully updated, thoughtfully designed, and perfectly located. Don't forget to checkout the 3D TOUR and FLOOR PLANS! Call your Realtor to book a showing today! (id:43934)
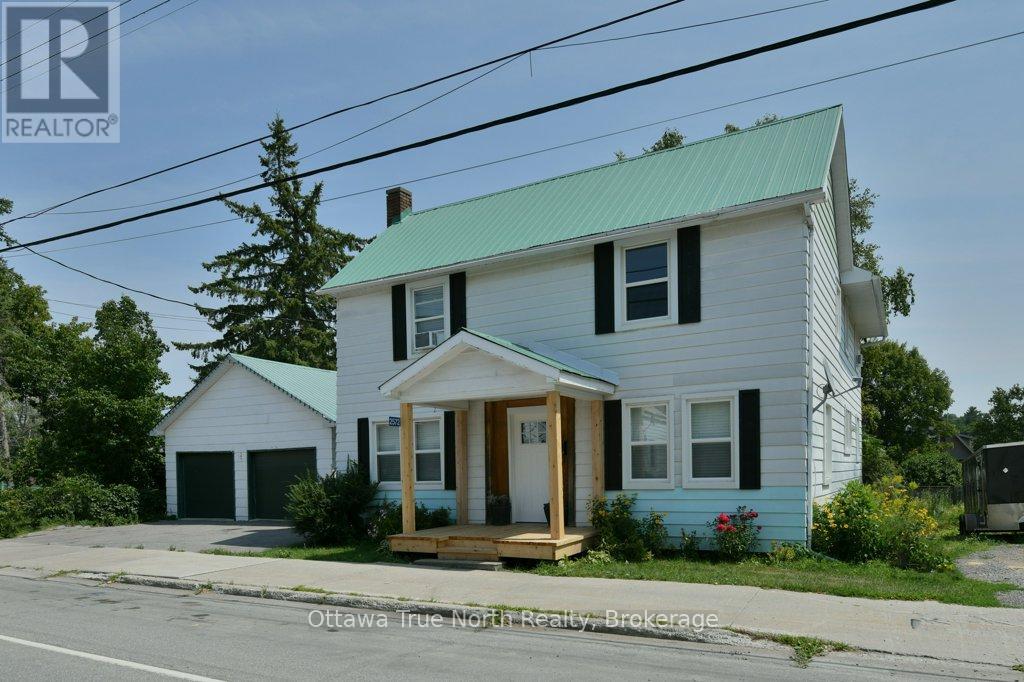
2572 County Road 29 Road N
Mississippi Mills, Ontario
Welcome to 2572 County Road 29 in the heart of Pakenham - a beautifully updated century home offering space, charm, and modern peace of mind. Set on a deep village lot with a detached double garage, this 2-storey home delivers nearly 2,000 sq ft of bright, refreshed living space just steps from everything this iconic community offers.Inside, you'll find a thoughtfully renovated interior where character meets convenience. The main floor features spacious living and dining areas, a fully updated kitchen (2025) with new cabinetry, island, counters, backsplash and appliances, plus the rare bonus of main floor laundry and a convenient powder room. Upstairs offers four generous bedrooms and a full bath, making this an ideal layout for growing families, multi-generational living, or flexible work-from-home space.Extensive upgrades provide confidence for years to come, including windows (2021), natural gas furnace and ductwork (2019), new septic tank (2023), water treatment (2021), updated flooring and lighting throughout, spray foam insulated basement, and a refreshed front porch (2025). Major mechanical improvements and updated systems mean the big-ticket items are already handled - simply move in and enjoy.With well and septic services, gas heat, and a long list of infrastructure updates, this home offers the perfect balance of rural reliability and village convenience. Outside, enjoy multiple access points with parking from County Road 29 plus additional rear driveway access, courtyard patio, newer shed, and plenty of room for trailers, toys, or future outdoor plans.A move-in ready home where the heavy lifting is done - just unpack and enjoy small-town living. Walk to parks, trails, local shops, and the iconic Five Span Bridge - plus the bonus of being within walking distance to both the local school and daycare. All just an easy commute to Arnprior or Ottawa. (id:43934)
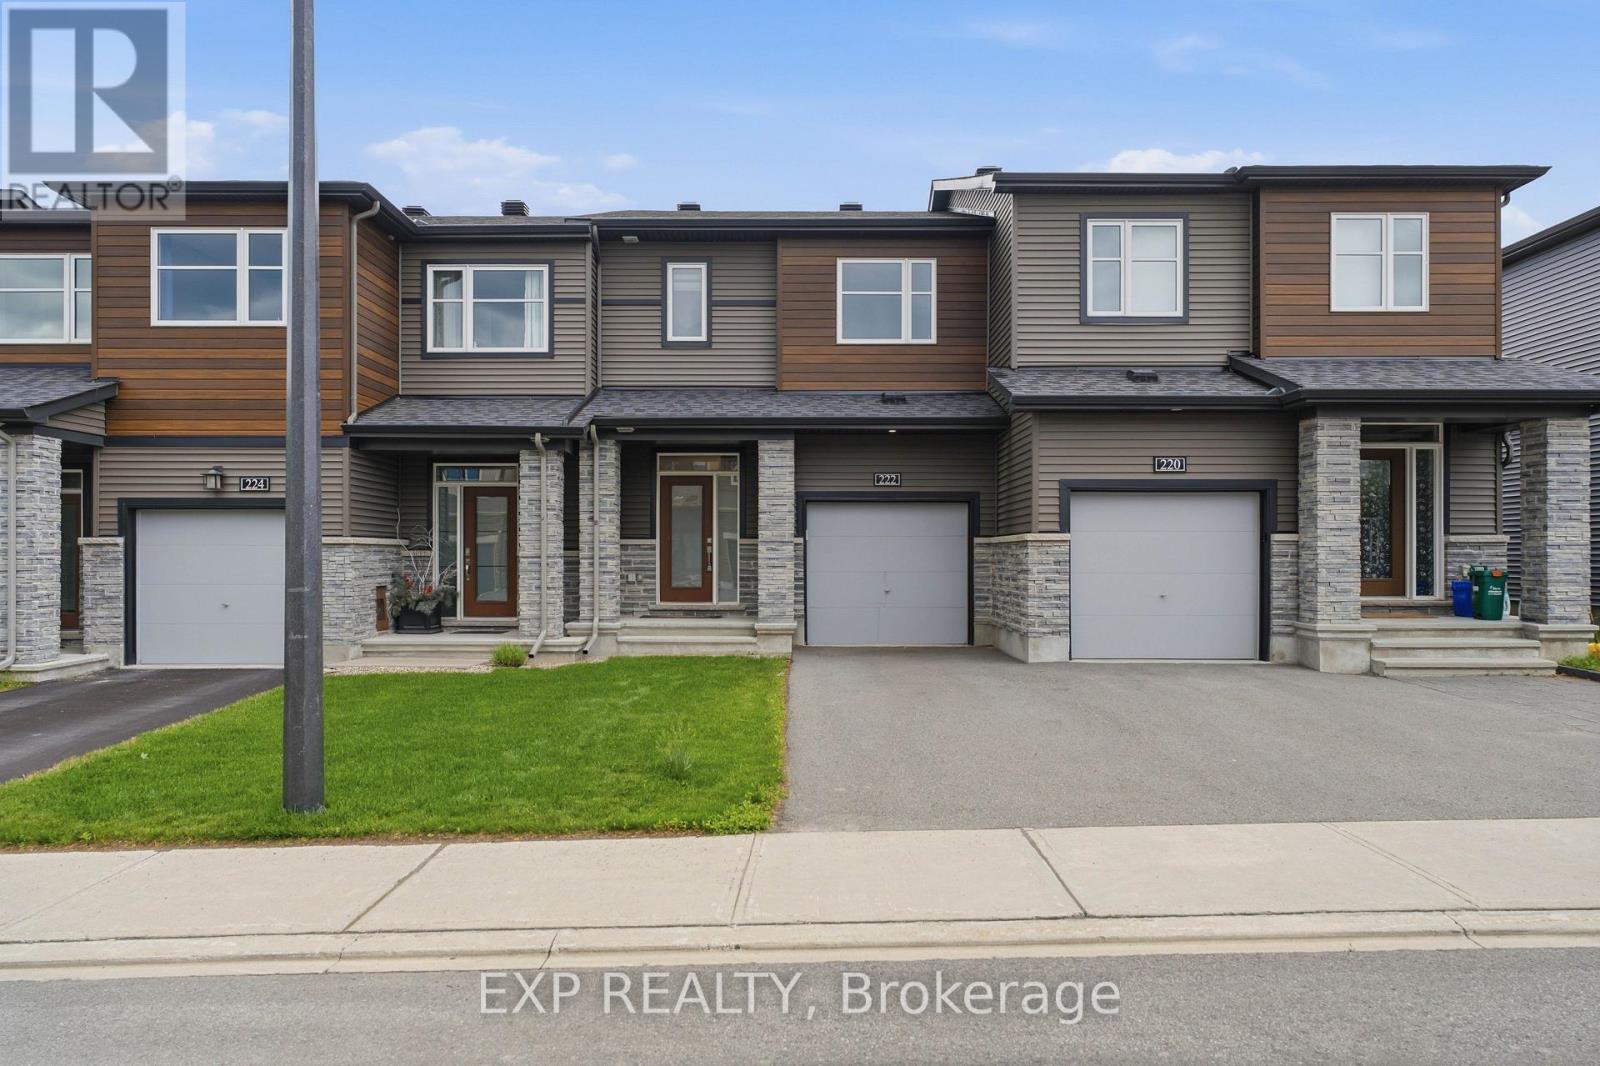
222 Geyser Place
Ottawa, Ontario
Welcome to 222 Geyser Place, a stylish 3-bed, 3-bath Minto townhome built in 2019 and priced to move! Backing onto no rear neighbours with lush greenery as your backdrop, this home offers the kind of privacy that's hard to find. Step through the welcoming foyer and into a bright, open-concept main level featuring warm hardwood floors throughout. The spacious living and dining area flows seamlessly into a well-appointed kitchen showcasing white cabinetry, a patterned tile backsplash, stainless steel appliances, and a large window overlooking the backyard. A convenient powder room completes the main floor. Upstairs, you'll find three generously sized bedrooms, including a primary suite with a walk-in closet and a private ensuite. A well-finished full bath with tiled tub/shower serves the additional bedrooms. The finished basement offers a versatile rec room, ready for whatever you need the space to be. Out back, enjoy a fully fenced yard with lush green grass which serves as your own private retreat. The attached single-car garage adds everyday convenience. Located in sought-after Barrhaven with quick access to transit, shops, top schools, and major commuter routes. Don't miss this one! (id:43934)
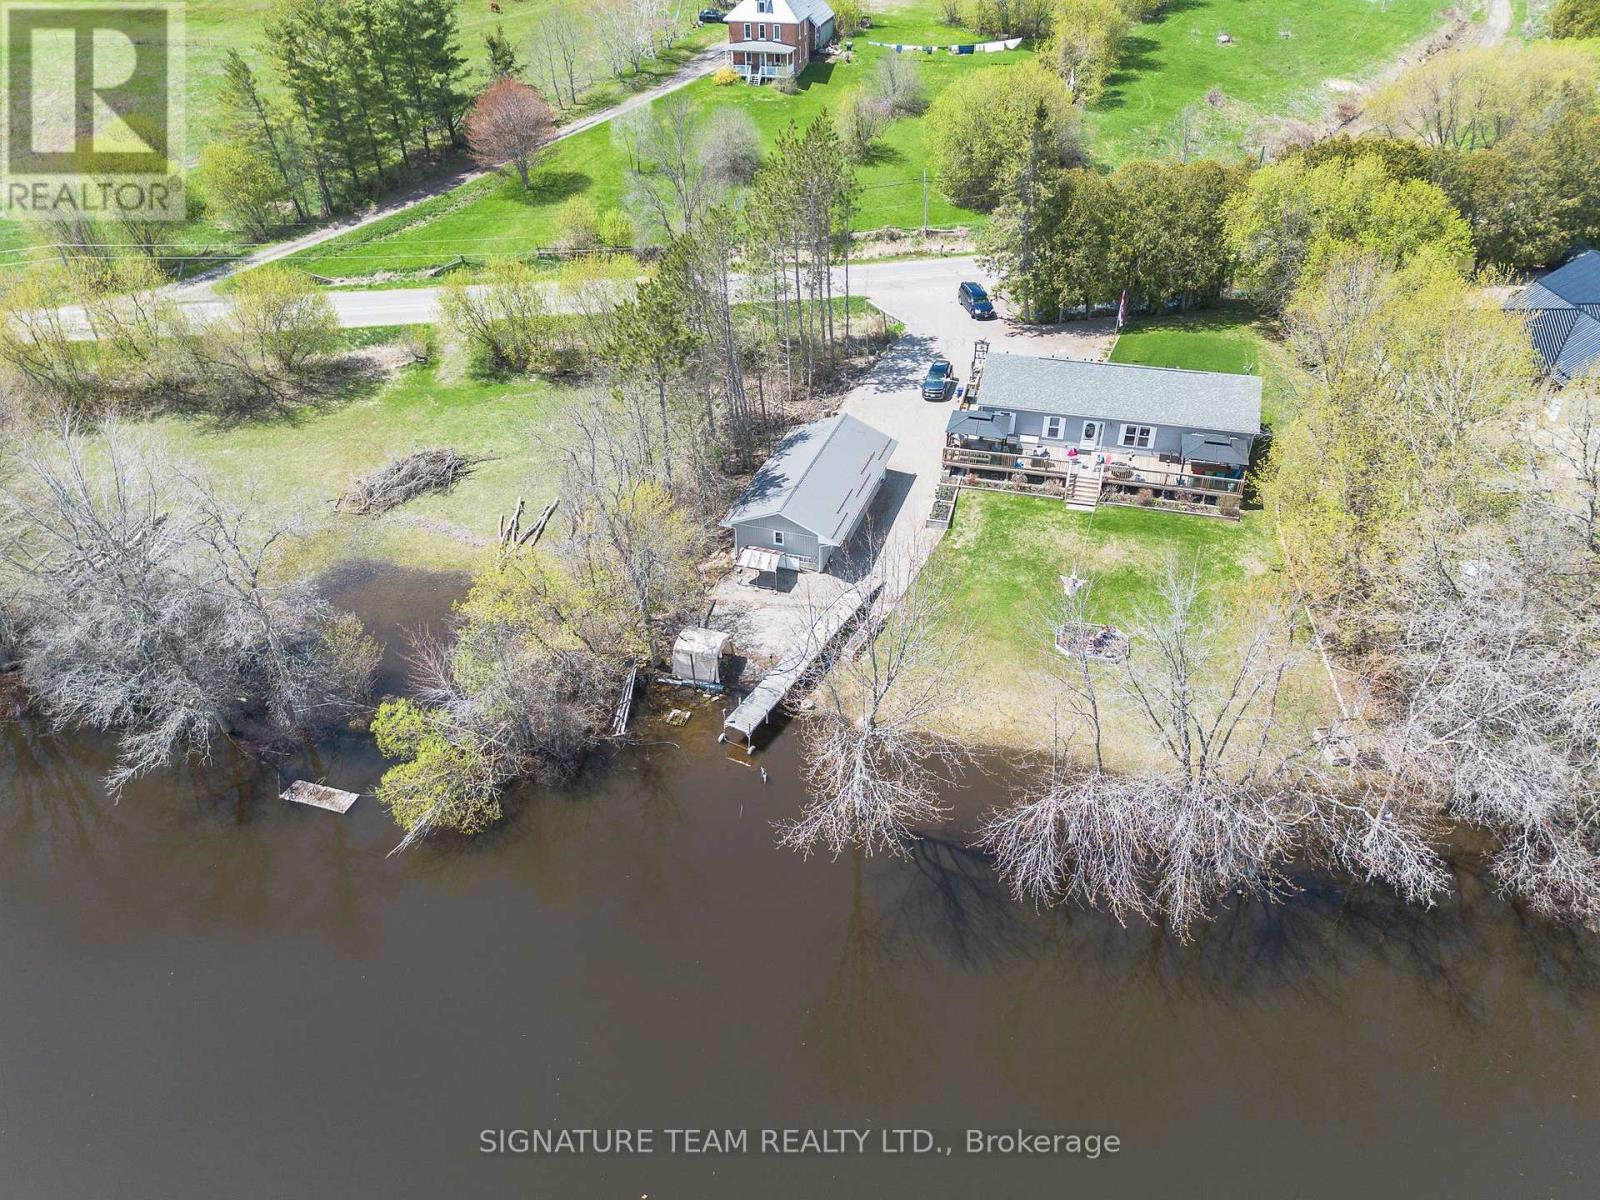
428 Lacroix Bay Road
Whitewater Region, Ontario
Experience the ultimate waterfront lifestyle with this exceptional 3-bedroom, 2-bathroom bungalow offering 135 feet of pristine shoreline on the Ottawa River. Built in 2019 and presenting like new, this year-round home combines modern comfort with breathtaking river views.The bright open-concept kitchen, dining, and living area is designed for entertaining and everyday living, with expansive windows that showcase the stunning waterfront. The spacious primary suite features a huge walk-in closet, a luxurious 5-piece ensuite with a soaker tub and separate shower, and patio doors leading to the wrap-around deck with two gazebos-the perfect place to enjoy your morning coffee or spectacular sunrises over the river. Two additional bedrooms, a full 4-piece bathroom, and an oversized laundry/storage room provide plenty of room for family and guests. Outside, the fully insulated 20' x 40' detached garage/shop offers incredible space for vehicles, hobbies, or a workshop.Step outside to beautifully landscaped gardens, your private dock, and endless opportunities for boating, fishing, kayaking, paddleboarding, or simply relaxing along the shoreline. Every day feels like a vacation in this incredible waterfront retreat.Complete with forced air heating and central air conditioning, this move-in-ready home offers four-season enjoyment in one of the Ottawa Valley's most desirable waterfront settings. Well above flood line, Don't miss your opportunity to own this slice of paradise-immediate closing is available! Minimum 24 hours irrevocable on all offers (id:43934)
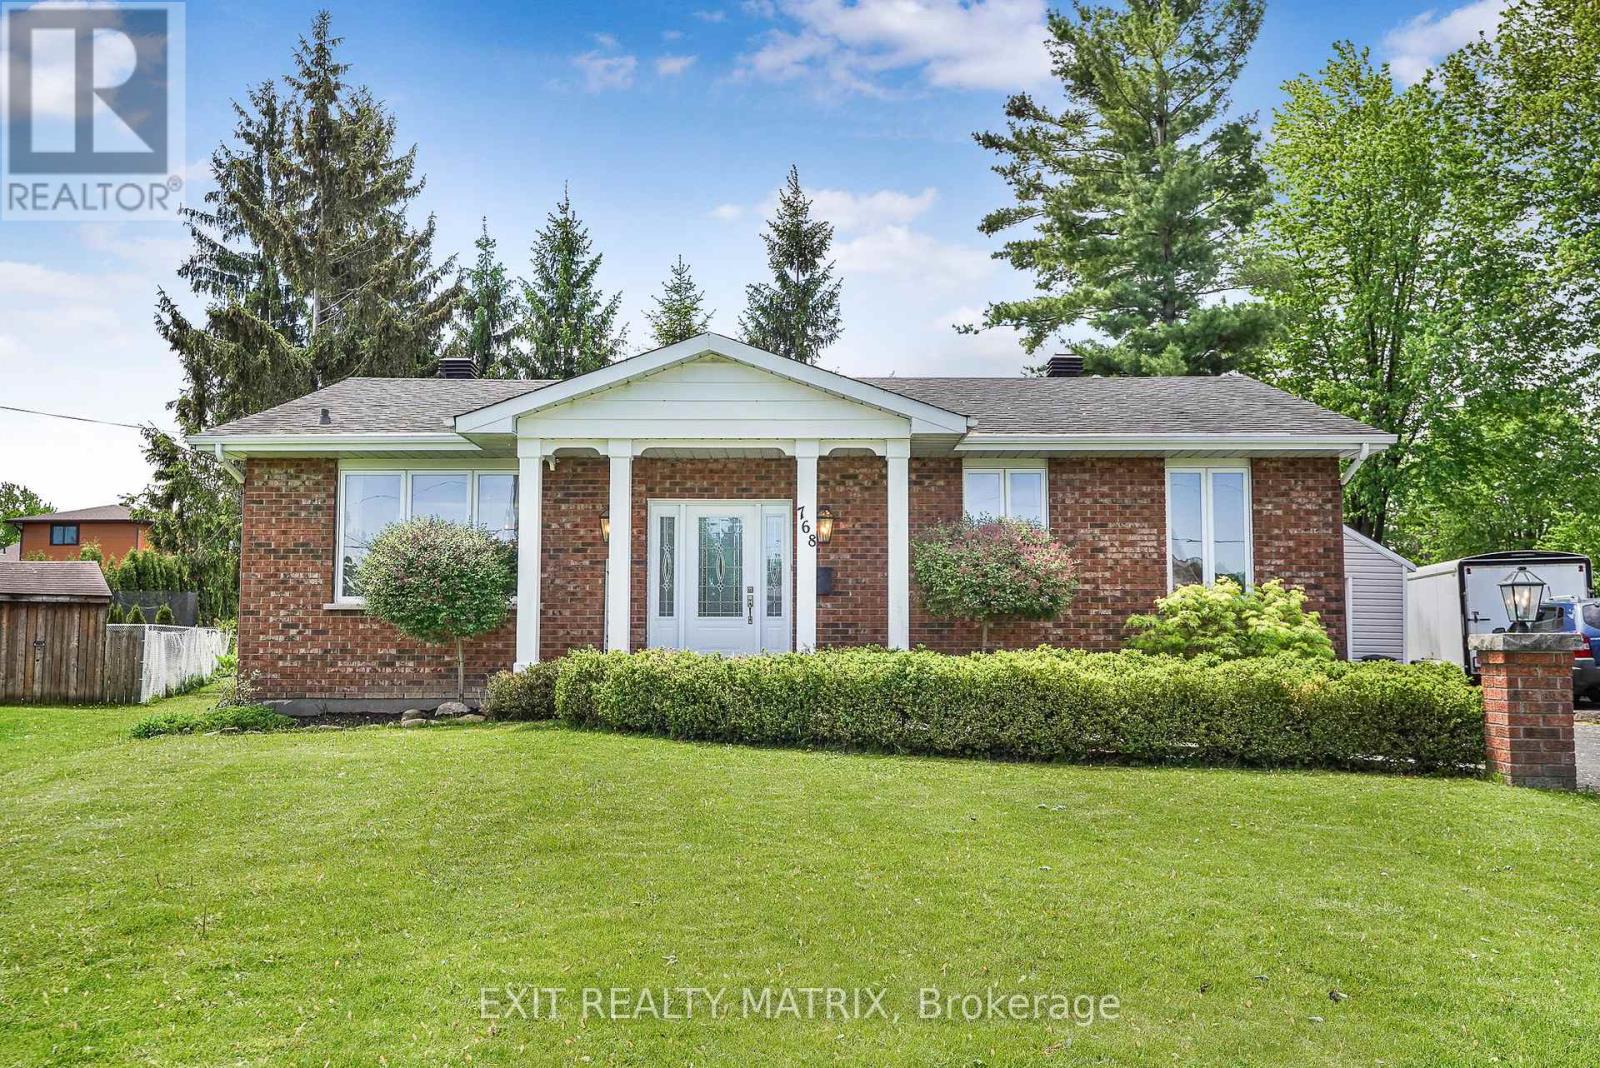
768 Dewhurst Avenue
Cornwall, Ontario
Welcome to this beautifully updated home set on a premium pie-shaped lot, offering exceptional privacy, mature trees, and a peaceful backyard retreat. From the moment you arrive, you'll appreciate the welcoming driveway accented by charming decorative light posts, meticulous lawn care, and a beautifully landscaped front entrance leading to the inviting covered porch. Inside, a bright and welcoming foyer opens to a stunning open-concept layout filled with natural light. Engineered hardwood and tile flooring, custom lighting, and quality finishes create a warm yet sophisticated atmosphere throughout. The heart of the home is the completely renovated Cartier custom kitchen, thoughtfully redesigned featuring quartz countertops, a large island, premium Samsung appliances, and exceptional workspace for both everyday living and entertaining. The dining area is bathed in natural light from a large picture window, while the spacious living room showcases a beautiful stone-accent wood-burning fireplace and patio doors leading directly to the backyard. The main level also offers a luxurious 4-piece bathroom with a double vanity and quartz countertops, a spacious primary bedroom, and a second bedroom featuring a walk-in closet and patio doors leading to the backyard. The finished lower level extends the living space with a large recreation room, an additional bedroom with a walk-in closet, a second 5-piece bathroom, laundry room, utility room, and plenty of storage space. Step outside and enjoy your own private retreat featuring a patio, mature trees, partial fencing, and an expansive pie-shaped yard perfect for relaxing, entertaining, gardening, or simply enjoying the outdoors. Combining modern updates, functional living space, and an exceptional lot, this move-in-ready home offers the perfect balance of comfort, style, and privacy. (id:43934)
26 - 60 Elmsdale Drive
Kitchener, Ontario
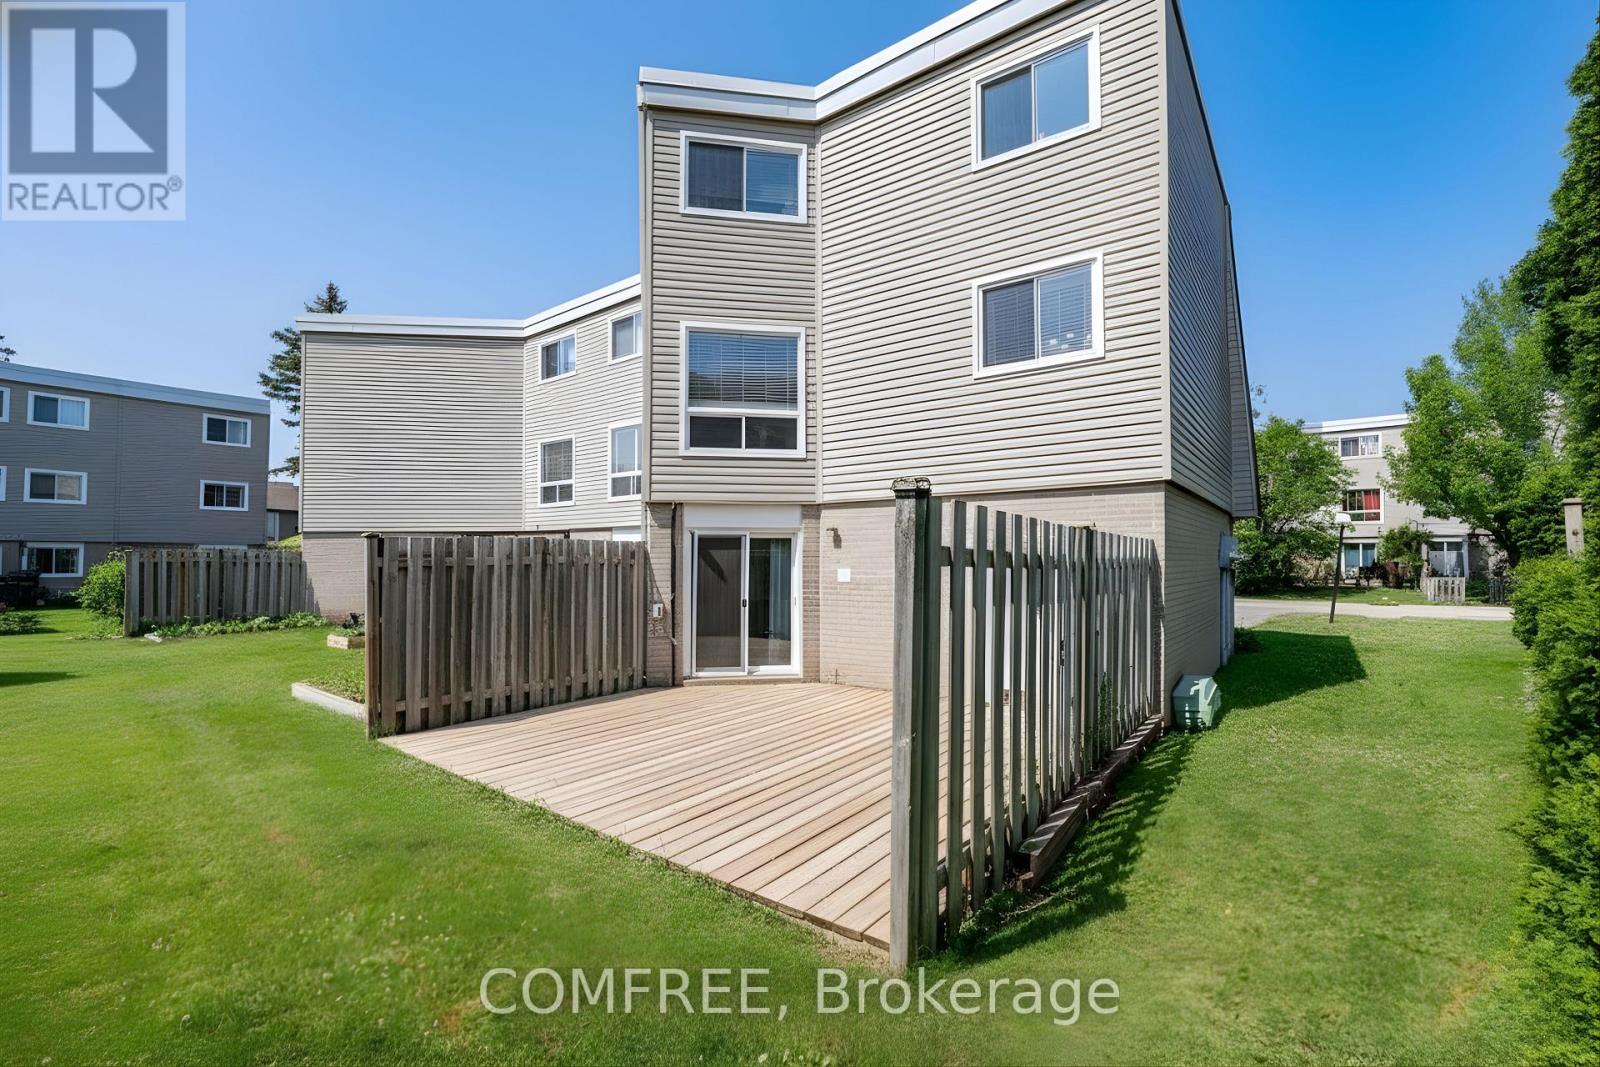
Welcome to 60 Elmsdale Drive, Unit #26, a beautifully maintained carpet-free 3-bedroom end-unit condo townhouse in Kitchener, Main floor bed room or can be used as family room, perfect for first-time buyers or families. Ideally located within walking distance to McLennan Park and close to transit, shopping, dining, and schools, this bright home features a spacious living and dining area, a convenient powder room, and a modern kitchen with stainless steel appliances (2021) and ample cabinet space. The lower level offers a large family room with a walk-out to a private deck backing onto a common area with a playground and pool, while the upper level includes three generous bedrooms and a 4-piece bath. Additional highlights include updated flooring(within the last two years), gas forced air heating, central air conditioning, in-unit laundry, a single car garage, and two driveway parking spaces-everything you need for comfortable, low-maintenance living in a family-friendly community. (id:43934)

10 Durbin Court
Ottawa, Ontario
Bright freehold end-unit townhouse tucked away on a quiet cul-de-sac in desirable Katimavik. Immaculately maintained and move-in ready, this spacious home offers 2 oversized bedrooms, each featuring its own ensuite bathroom and walk-in closet. The main level showcases true hardwood flooring, a large and airy living/dining area, and a sunny office/den ideal for working from home. The updated kitchen is designed for home chefs, complete with soft-close cabinetry and thoughtful finishes throughout. The walk-out family room provides additional living space and access to a private, fenced backyard perfect for small dogs, entertaining, or relaxing outdoors. Recent updates include all upgraded windows, owned hot water tank (2023), driveway (2024), personalized walkway (2024), fully finished laundry room (2019) with sink, dryer & washer located in the basement, Large Marlboro bay window (2019), parging (2024) and a professionally repositioned patio ideal for BBQs and outdoor gatherings. Located in a family-friendly neighborhood just minutes to Highway 417, public transit, parks, schools, and amenities. Situated within the sought-after Earl of March High School and Holy Trinity High School catchments. House is freehold; the very low monthly common element condo fee of $152 goes to road maintenance and common area upkeep. (id:43934)

144 Viewmount Drive
Ottawa, Ontario
Welcome to 144 Viewmount, a solid full brick freehold semi-detached home offering exceptional value and a highly walkable location close to everyday amenities. This well-maintained 3 bedroom, 1 bathroom residence features a bright and inviting main floor with a spacious living and dining room that flow seamlessly together, enhanced by large windows and a desirable south-facing exposure that fills the home with natural light. Hardwood flooring runs throughout the principal areas and continues up the hardwood staircase to the second level, where you will find three well-proportioned bedrooms ideal for families, guests, or a home office setup. The kitchen is functional and complemented by durable flooring, with convenient access to the backyard through a rear exterior door installed in 2015. The partially finished basement provides additional living space with flexibility for recreation, storage, or future customization. Key updates include a renovated bathroom (2012), a new gas furnace (2016), and a new roof (2024), along with updated brickwork on the garage the same year. A fantastic opportunity to own a solid, move-in ready home with great fundamentals in a convenient location. (id:43934)
23 Cardinal Crescent
Petawawa, Ontario
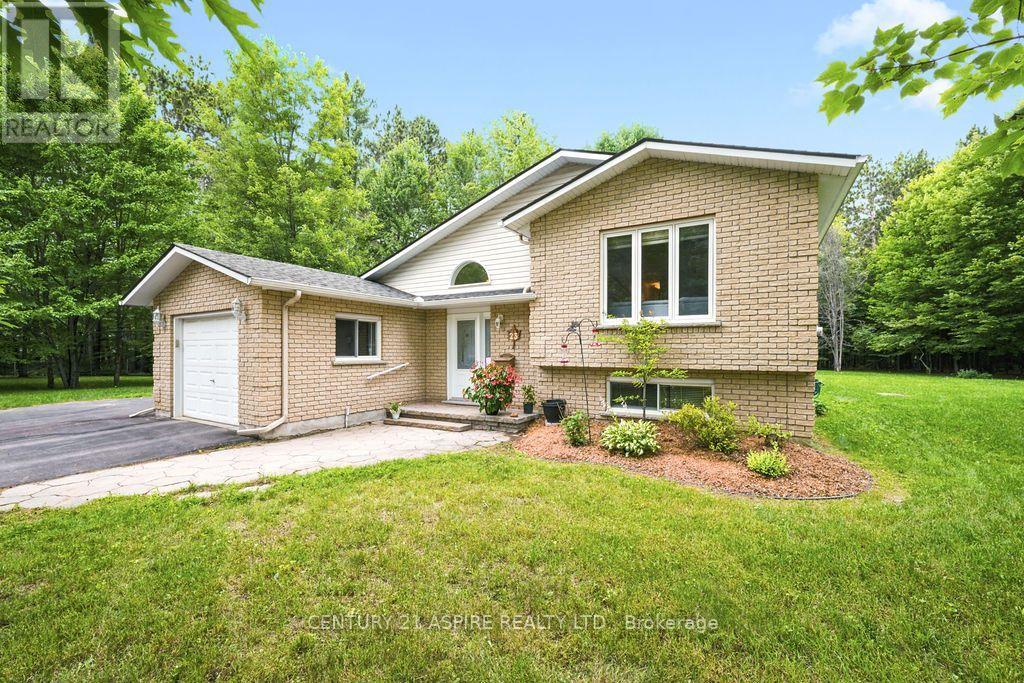
Welcome to this beautifully updated 3+1 bedroom, 2-bathroom home, ideally located in one of the area's most sought-after neighbourhoods. Offering a functional open-concept design, the spacious living room, dining area, and renovated kitchen create the perfect space for everyday living and entertaining. The kitchen features an abundance of cabinetry, a stunning 6-foot island, and patio doors leading to the expansive wraparound deck-ideal for summer barbecues or relaxing while overlooking the private, well-treed backyard. The main level showcases beautiful hardwood flooring throughout the living room, dining room, hallway, and bedrooms. The primary bedroom offers the added convenience of patio doors providing direct access to the deck and backyard retreat. The fully finished lower level expands your living space with a generous recreation room, a separate games area complete with a bar, an additional bedroom, and a beautifully renovated bathroom featuring a custom walk-in shower-perfect for guests, teenagers, or family gatherings. With updated bathrooms, stylish finishes throughout, a peaceful private yard, and all appliances included, this move-in-ready home offers the perfect blend of comfort, functionality, and location. Don't miss your opportunity to make this exceptional property your next home! (id:43934)
113 Passageway Way
Ottawa, Ontario
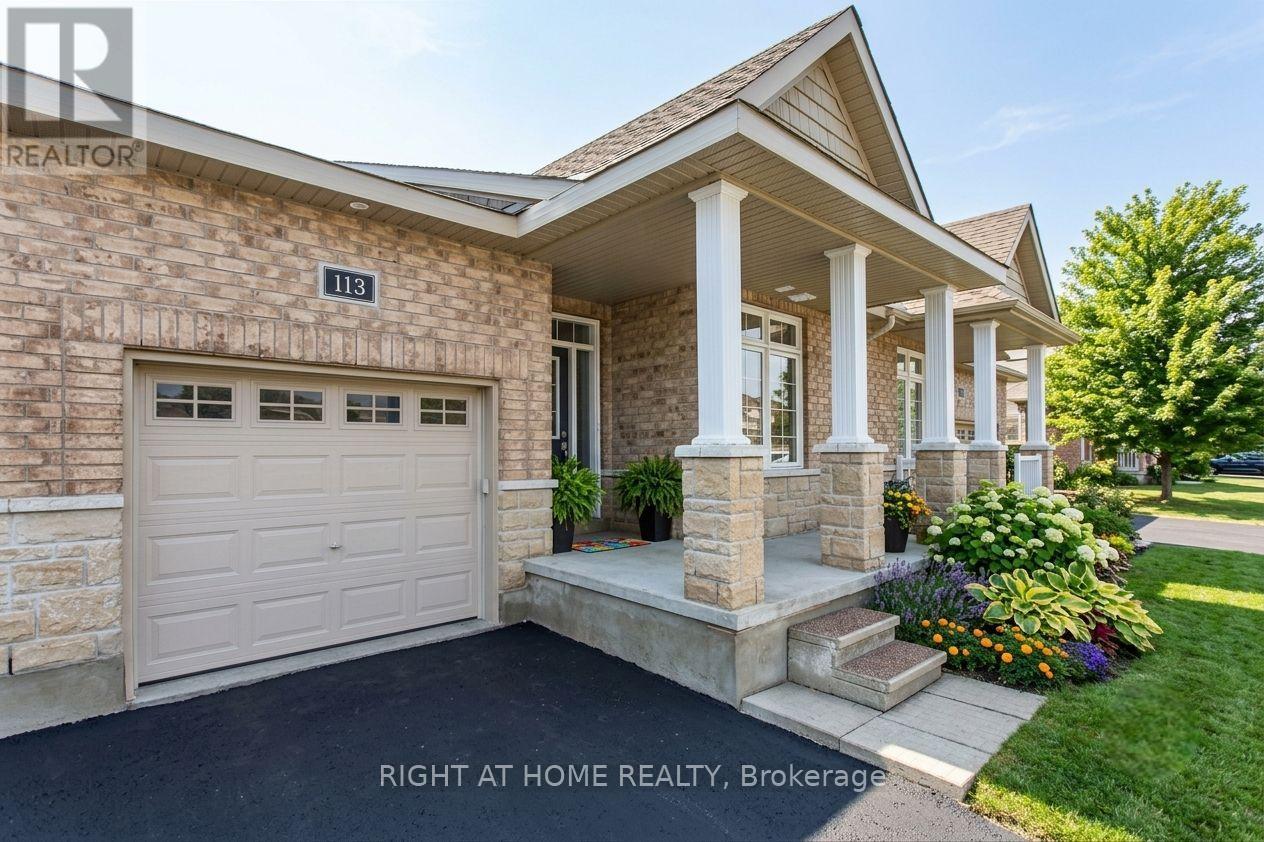
Well-maintained 2-bedroom, 2-bathroom bungalow with a single-car garage, ideally situated on a quiet and private street in the heart of desirable Bridlewood. Welcoming you home is a charming oversized front porch and a spacious foyer that opens into a bright, thoughtfully designed layout. The open-concept living and dining areas seamlessly connect to the gourmet kitchen, complete with a breakfast bar - perfect for everyday living and entertaining. The main level features elegant hardwood flooring, vaulted ceilings, a cozy gas fireplace, and large vinyl windows that fill the home with natural light. The spacious primary suite features neutral carpeting, large windows, a walk-in closet, and a private 4-piece en suite. A versatile front bedroom provides flexibility as a guest room, home office, or den. The unfinished basement presents endless possibilities, ready for your personal design and future living space. Located close to parks, walking trails, shopping, and amenities, this well-cared-for bungalow offers comfort, convenience, and exceptional potential in a sought-after neighbourhood. (id:43934)
130 Bay Lane
Edwardsburgh/cardinal, Ontario
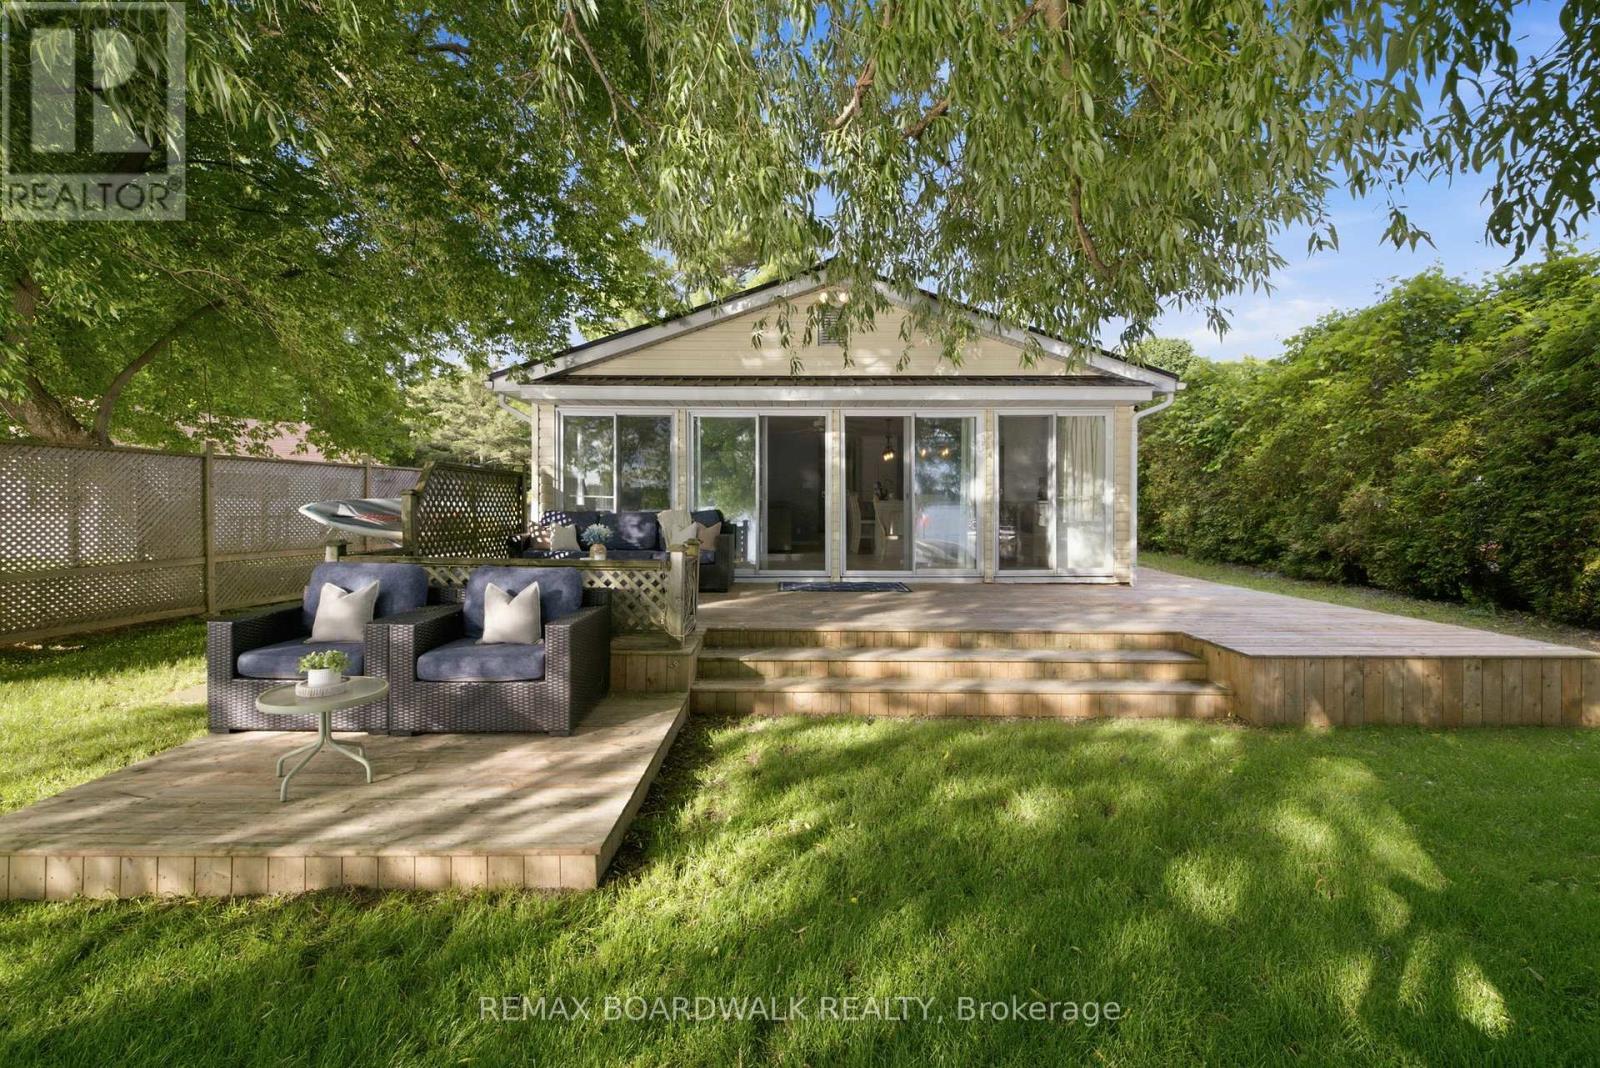
Welcome to waterfront living on the St. Lawrence River. This beautifully maintained turnkey 4-season cottage offers the perfect opportunity to enjoy life on the water year-round. Situated on a stunning waterfront lot with calm, shallow water ideal for swimming, kayaking and family fun, the property showcases breathtaking unobstructed sunset views and incredible 180-degree water views from inside the home. Whether you're looking to simplify your lifestyle, enjoy a family getaway or invest in a property with Airbnb potential, this home offers endless possibilities. Outside you'll find a long laneway for your vehicles, boats/trailers, large workshop shed w/hydro, a porch connected directly to a spacious multi-level deck and an interlocked front patio creating multiple spaces to relax and entertain. Inside, the waterfront side of the home is lined with sliding patio doors, filling the living spaces with natural light and panoramic river views. Updated kitchen features quartz countertops, a large island, extended breakfast bar and a built-in pet area. The open-concept layout includes a spacious dining area, cozy living room with a propane stove fireplace and a flexible bonus space perfect for a reading nook or games area. A powder room near the entrance adds convenience. The home offers 3 generously sized bedrooms and a full bathroom w/stackable laundry. Major updates include a reconstructed seawall (2016), regraded front and back yard (2018), interlock patio (2018), kitchen renovation (2019), new deck and tin roof (2024), regraded driveway (2025) and cottage levelling (2025). Rare opportunity to own a move-in-ready waterfront property where memories are made and sunsets never get old. 10 mins to groceries, amenities, hwy 416 & intl. bridge to New York, 5 mins to hwy 401. With potential to sleep 10 guests, this property is ideal for aspiring Airbnb hosts. Select furnishings (beds, couch+more) and kitchen essentials may remain with the home. (id:43934)
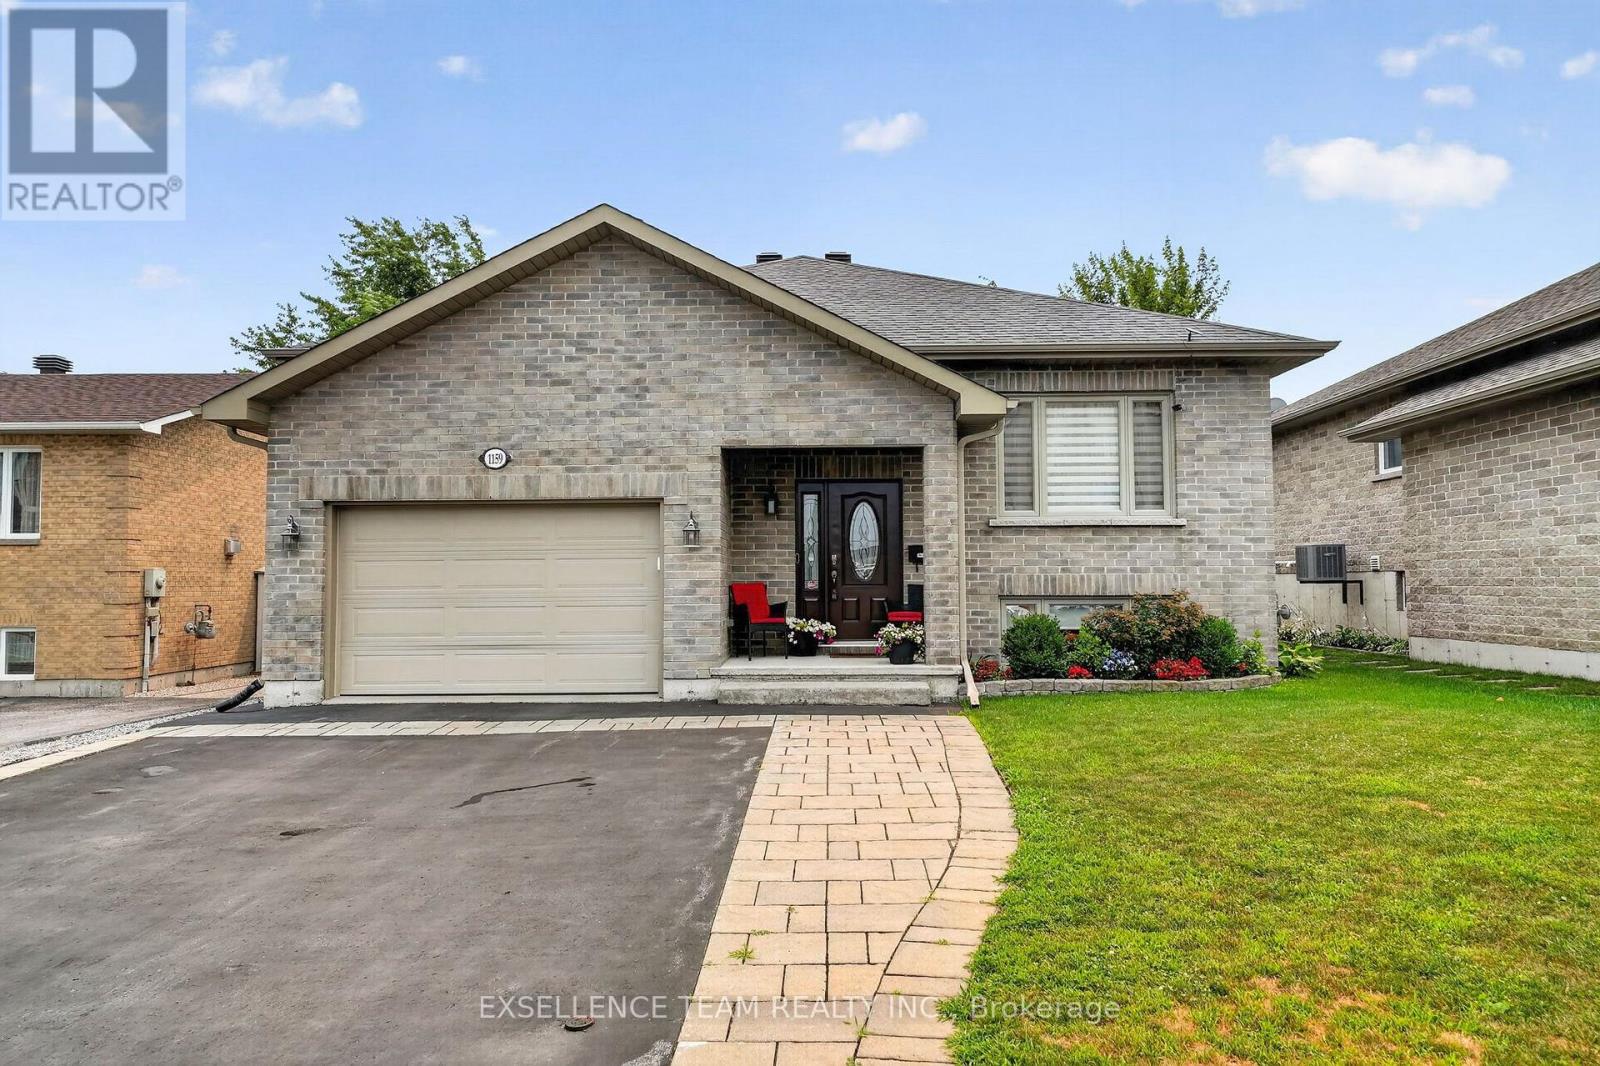
1159 Montreal Road
Cornwall, Ontario
This all-brick raised bungalow has everything on your list - and then some. Step inside to hardwood and ceramic floors on the main level, where easy living starts right away. The main floor laundry room is a dream, complete with washer, dryer, sink and cabinets so chores never feel like a chore.Upstairs offers two comfortable bedrooms and a full bathroom, perfect for family or guests. Head downstairs to find two more bedrooms, another full bathroom, and a cozy rec room with a fireplace - ideal for movie nights or relaxing after a long day. Storage won't be a worry here either, with plenty of space to keep life organized.Step outside to your own private oasis: a fully fenced backyard, beautifully landscaped, with an above/inground pool ready for summer fun. (Pool installed in 2017 and heated). Add in the 1 1/2 attached garage, and this home checks every box. If you have a dog, walking trails can be found in the area. Existing kitchen refrigerator stove, and dishwasher are included (ALL AS IS) - just move in and start making memories.This one has the space, the comfort, and the lifestyle you've been waiting for. Book your showing today! At the Seller's request, 48 hours irrevocable on all offers. (id:43934)
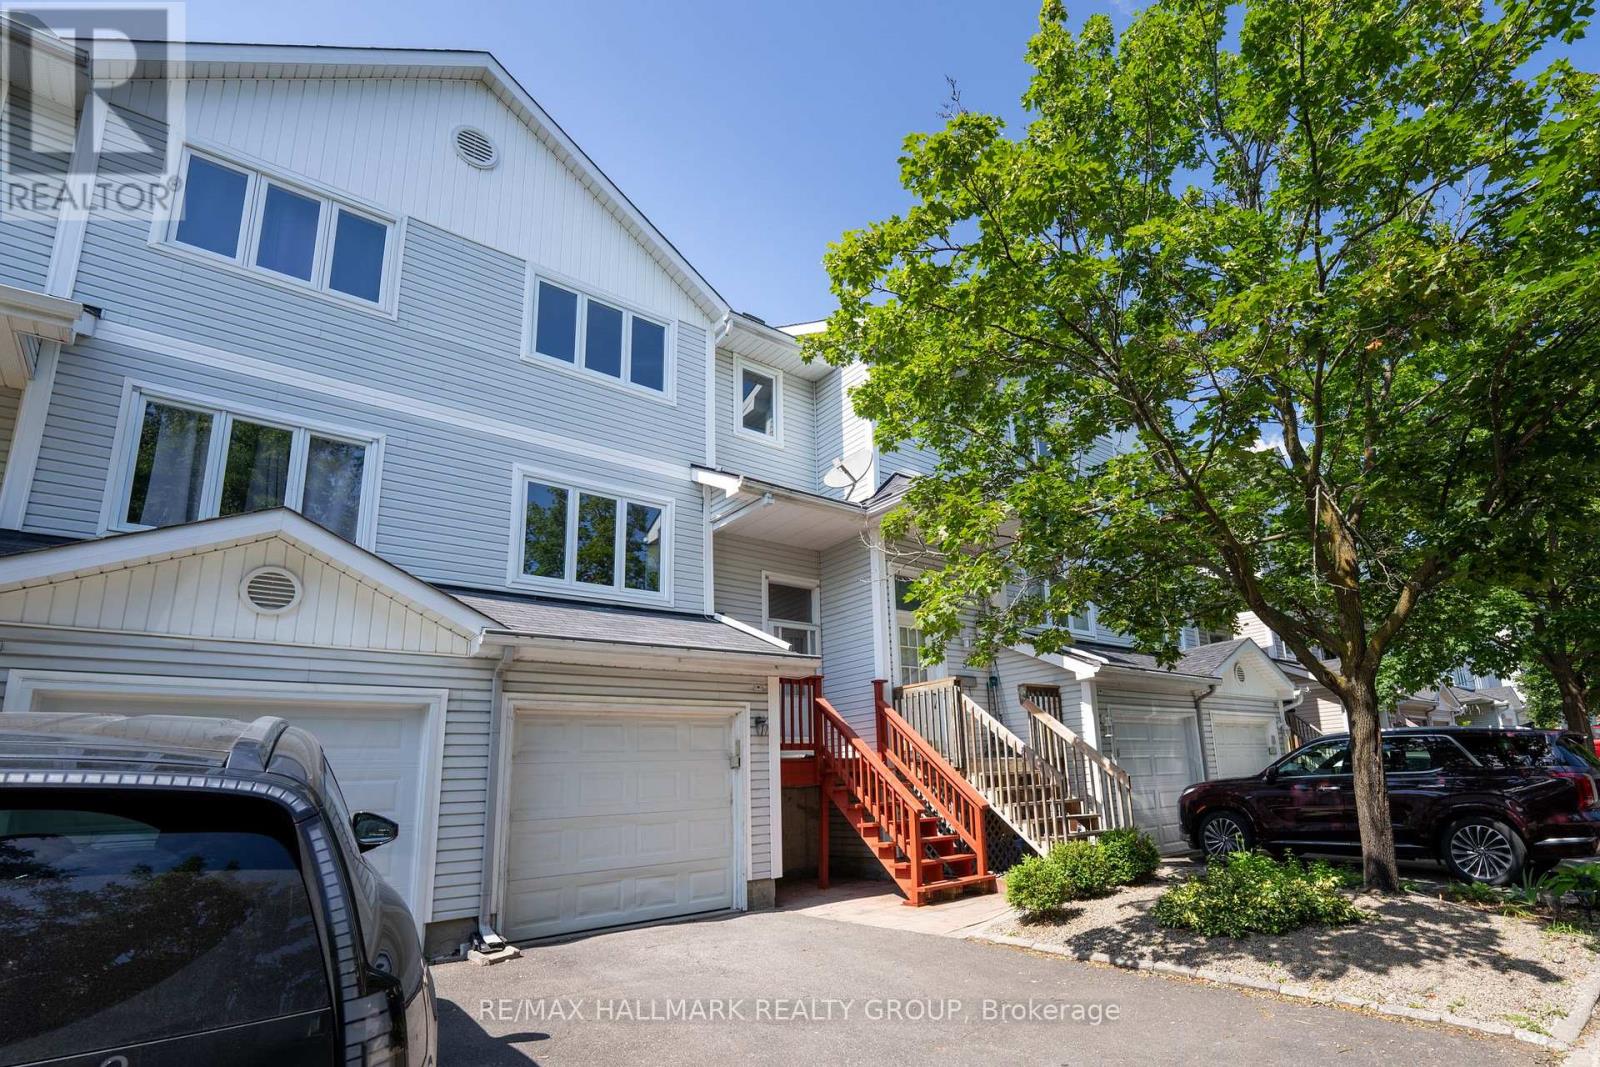
3 Seth Private
Ottawa, Ontario
Welcome to 3 Seth Private! This beautifully updated 3-bedroom, 2-bathroom executive townhome is nestled in the highly sought-after, family-friendly neighbourhood of Carson Grove. Offering the perfect blend of modern comfort and a premium location, this move-in-ready home is an absolute must-see for professionals, families, and investors alike. As you step inside, you will love the bright, open-concept main floor layout featuring gorgeous, gleaming hardwood floors that flow seamlessly through the living and dining areas. The heart of the home is the stunning, fully renovated kitchen, complete with contemporary cabinetry, granite countertops, stainless steel appliances and ample storage space-ideal for home chefs and entertaining guests. Step through the kitchen sliding doors to your private deck overlooking the backyard, perfect for outdoor dining and relaxation. The premium hardwood floors continue up the staircase and throughout the entire top floor. Here, you will find three spacious, sunlit bedrooms and a beautifully updated, modern full bathroom that serves as your private upstairs oasis. The lower level features a fully finished basement with cozy carpeting, offering an incredibly versatile space. Use it as a spacious family recreation room, a home office, or a gym. Thanks to its functional layout, it can easily be converted into a fourth bedroom if needed. The home also features a convenient 1-car attached garage with inside entry. Location is everything! Enjoy unparalleled convenience with top-tier employment, health, and educational hubs just minutes away. You are located a short distance to the Montfort Hospital, La Cité Collégiale, the National Research Council (NRC), and CSIS. Excellent transit options are at your doorstep, with quick access to the Blair LRT Station, Highway 417, the St. Laurent Shopping Centre, local parks, and great schools. Don't miss out on this Carson Grove gem-schedule your private viewing today! (id:43934)

3399 Regburn Drive
Ottawa, Ontario
Nestled on a beautifully treed 0.48-acre lot in Osgoode, this 3+1 bedroom raised ranch offers the perfect blend of space, comfort, and privacy. The bright main level features a functional layout with a spacious living room, dining area, and kitchen, ideal for both everyday living and entertaining. Patio doors off the dining room lead to a deck overlooking the private backyard surrounded by mature trees. Down the hall, you'll find three bedrooms, and a full main bathroom. The primary bedroom is complete with its own ensuite featuring a stand-up shower. The lower level provides additional living space with a large rec room, home office or additional bedroom, spare room, utility room, and separate laundry room with convenient access to the attached single-car garage. Enjoy country-style living with plenty of room to relax, all while being within easy reach of local amenities. Metal Roof approximately 3 years old. 24 hour irrevocable with all offers. (id:43934)
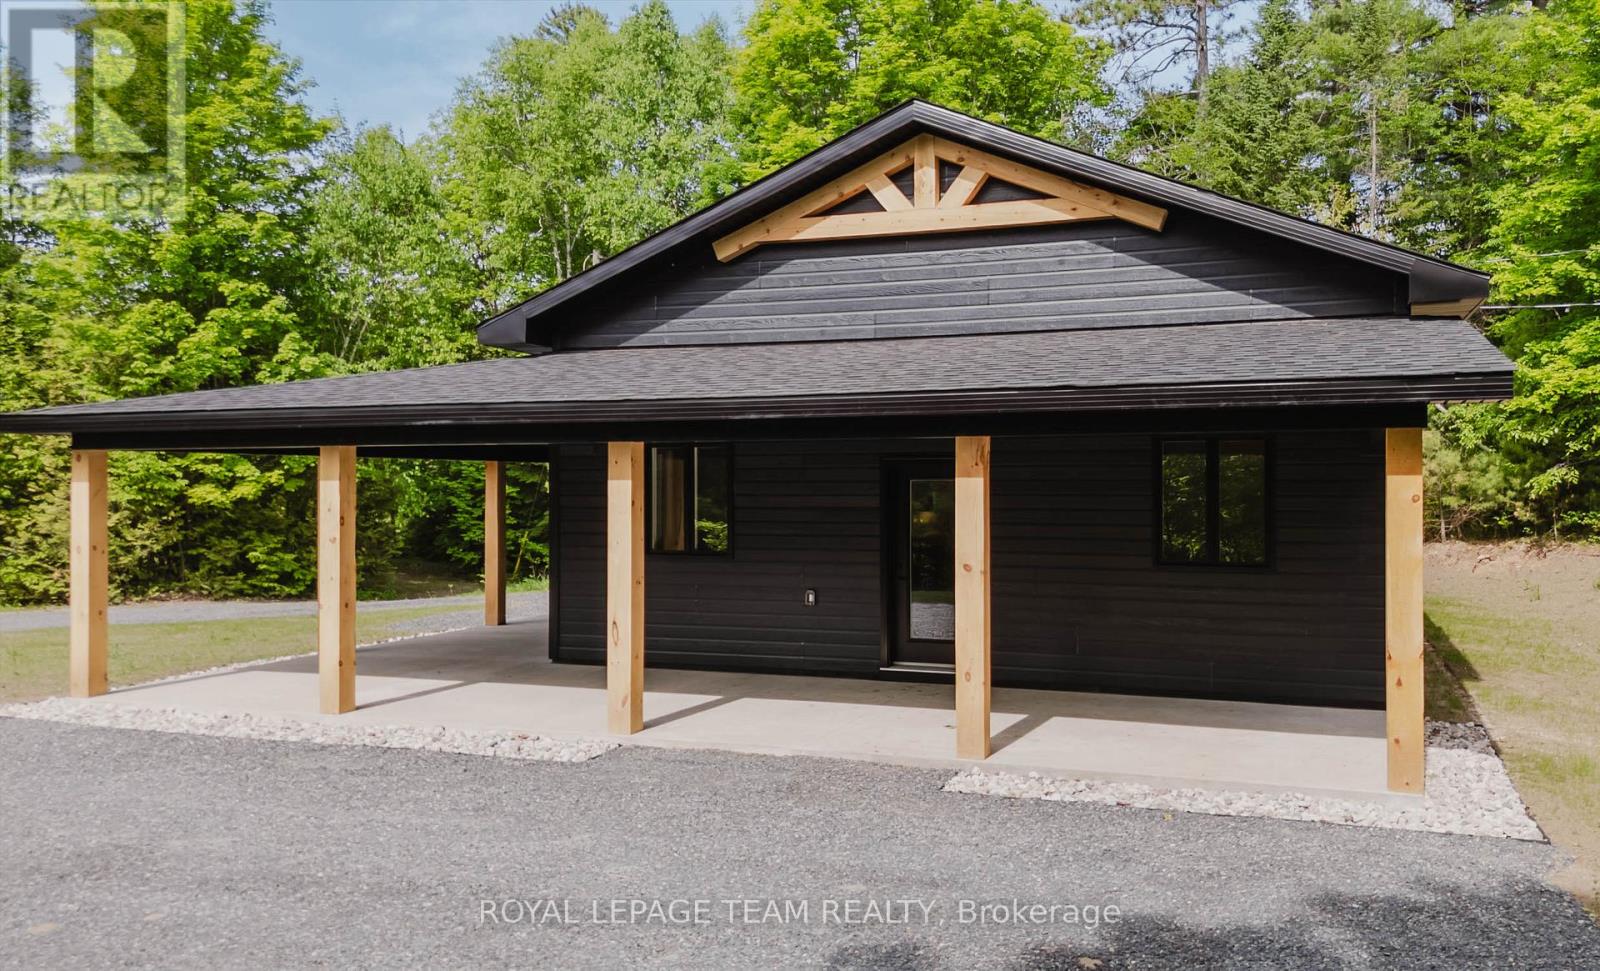
104 Fire Hall Crescent
Lanark Highlands, Ontario
Remarkable new listing: the completely transformed Lavant Fire Hall. Located just three houses from the boat launch and a two-minute drive from the public beach on Robertson Lake-which now features a new pickleball court-this 2-bedroom, 1-bathroom bungalow has been entirely renovated. Except for the original studs and roof trusses, every element is brand new. Key features and upgrades include: - Infrastructure: New septic system, well, wiring, electrical panel, and hydro service. - Interior: Soaring 12-foot ceilings and premium quartz countertops. - Kitchen: Custom hood fan and piping ready for a gas range. - Exterior: Durable Canexel hardboard siding, a 1-car attached garage, a 10' x 28' covered side porch, and a 10' x 32' covered front porch (with foam insulation under and extending from the slab).For your peace of mind, all necessary permits and inspections have been completed and will be provided to the new owners. This spectacular location is perfect for those who enjoy fishing and the outdoors. Please let me know if you would like to schedule a viewing or require further information. (id:43934)