
We are here to answer any question about a listing and to facilitate viewing a property.
7220 Mitch Owens Road
Ottawa, Ontario
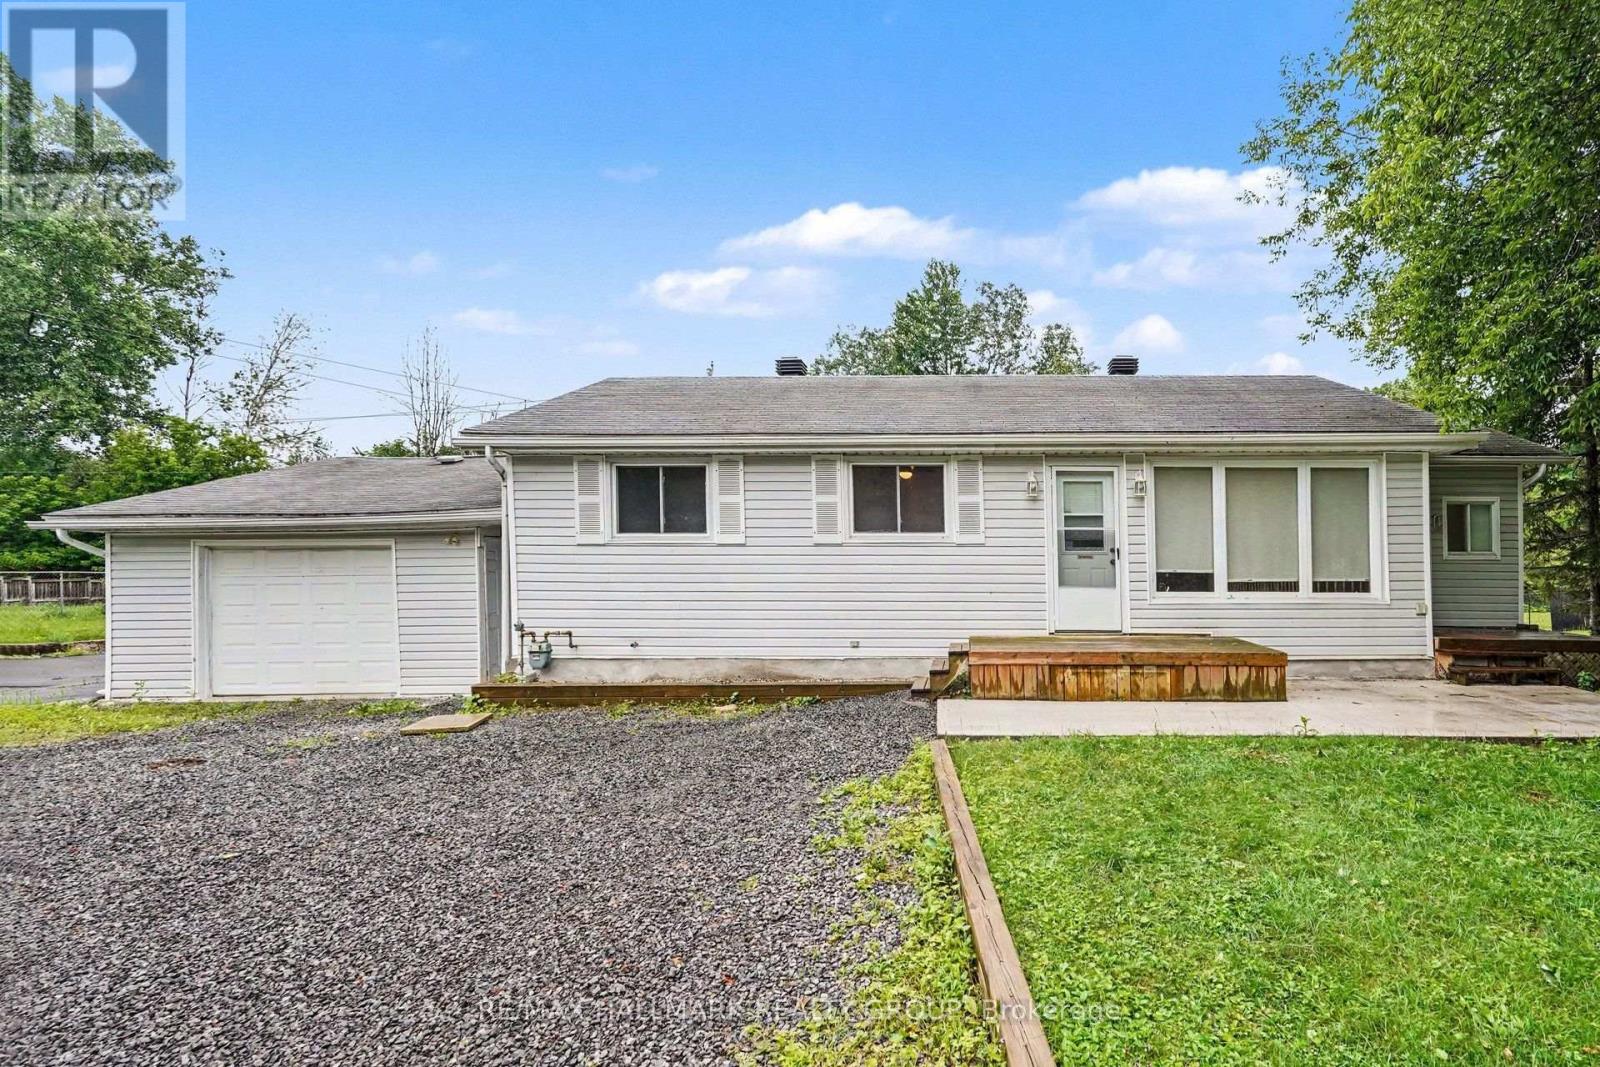
Welcome to 7220 Mitch Owens Road, a 3-bedroom, 1-bathroom bungalow set on a spacious, private lot in Greely. Combining functional design with modern updates, this property features new concrete work at both the front and rear, ample driveway parking, and a detached, insulated garage. The main level offers a bright, practical layout centered around an updated kitchen. Designed for easy cooking and hosting, it features quartz countertops, gas stove, a large center island, generous cabinet storage, and stainless steel appliances-including a gas stove and built-in dishwasher. Three well-proportioned bedrooms and a full bathroom complete the main floor. Downstairs, a newly finished basement significantly expands your living space, providing a versatile layout ideal for a recreation room, home office, gym, or extra storage. Outdoors, the property offers complete privacy with no rear neighbors. The backyard is set up for relaxing and entertaining with a spacious deck, new stamped concrete patio space, and raised garden boxes. Situated just minutes from Bank Street, you enjoy the quiet feel of Greely while keeping everyday amenities and commute routes within easy reach. Contact us today to schedule your private tour. (id:43934)
569 Aquaview Drive
Ottawa, Ontario
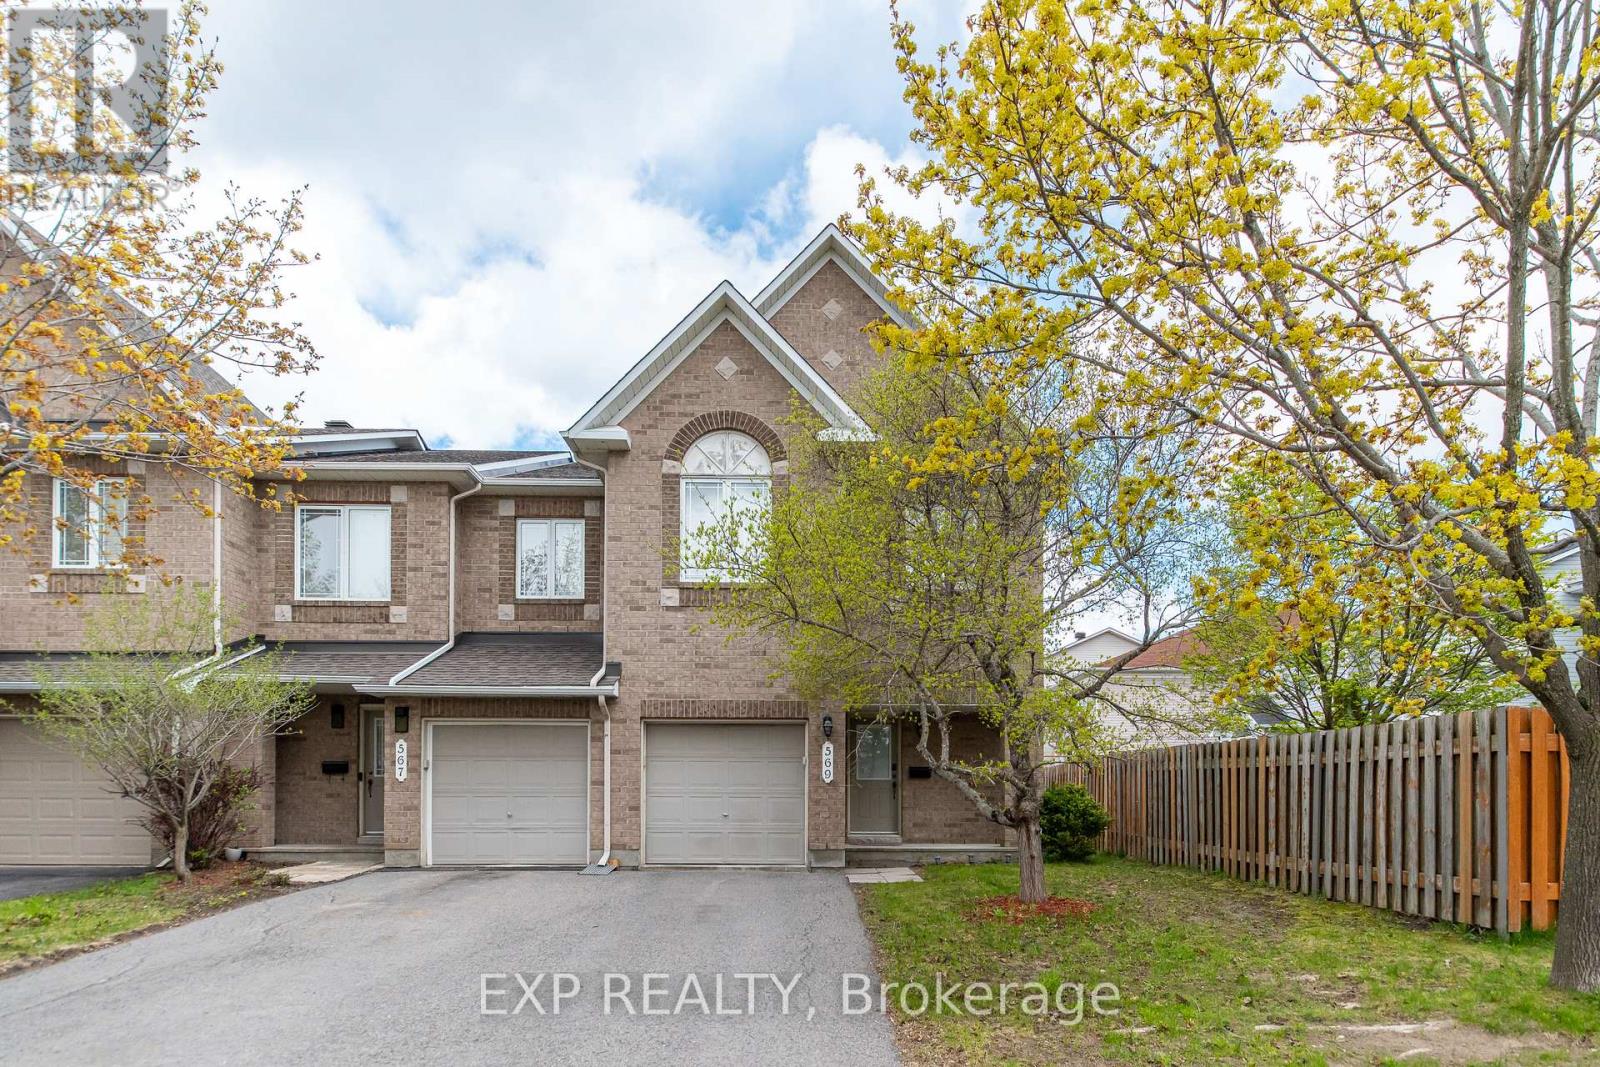
Welcome to 569 Aquaview Drive - a rare 4 bedroom end-unit townhome situated on a large lot in the heart of sought-after Avalon in Orléans. Offering exceptional space, functionality, and privacy, this home is perfect for growing families, professionals, and buyers looking for more room both inside and out.This beautifully maintained home features 3 bathrooms, parking for 3 vehicles including a single-car garage, and a bright, functional layout designed for modern living. The main floor offers a spacious open-concept living and formal dining area filled with natural light, creating the perfect setting for entertaining or everyday family life.The updated kitchen features an eating area, ample cabinetry and workspace, and overlooks the private backyard retreat complete with a deck and sitting area - ideal for summer BBQs, relaxing evenings, and outdoor gatherings.Upstairs, you'll find four generously sized bedrooms, a rare offering for townhomes in the area, making this property an incredible option for larger families or those needing dedicated office space.The finished basement with a large window provides excellent additional living space and is perfect for a family room, home gym, kids' playroom, media room, or work-from-home setup.Located in one of Orléans' most family-friendly communities, this home is close to top-rated schools, parks, walking trails, recreation centres, shopping, restaurants, and public transit. Enjoy quick access to Innes Road amenities, multiple grocery stores, coffee shops, and big box retail, while remaining only minutes to Highway 174 for an easy commute downtown.Avalon is known for its strong sense of community, beautiful parks, and excellent family lifestyle - making this an outstanding opportunity to own a rare 4-bedroom end-unit in one of Ottawa's most desirable east-end neighbourhoods. (id:43934)
2051 Blackcreek Road
Ottawa, Ontario
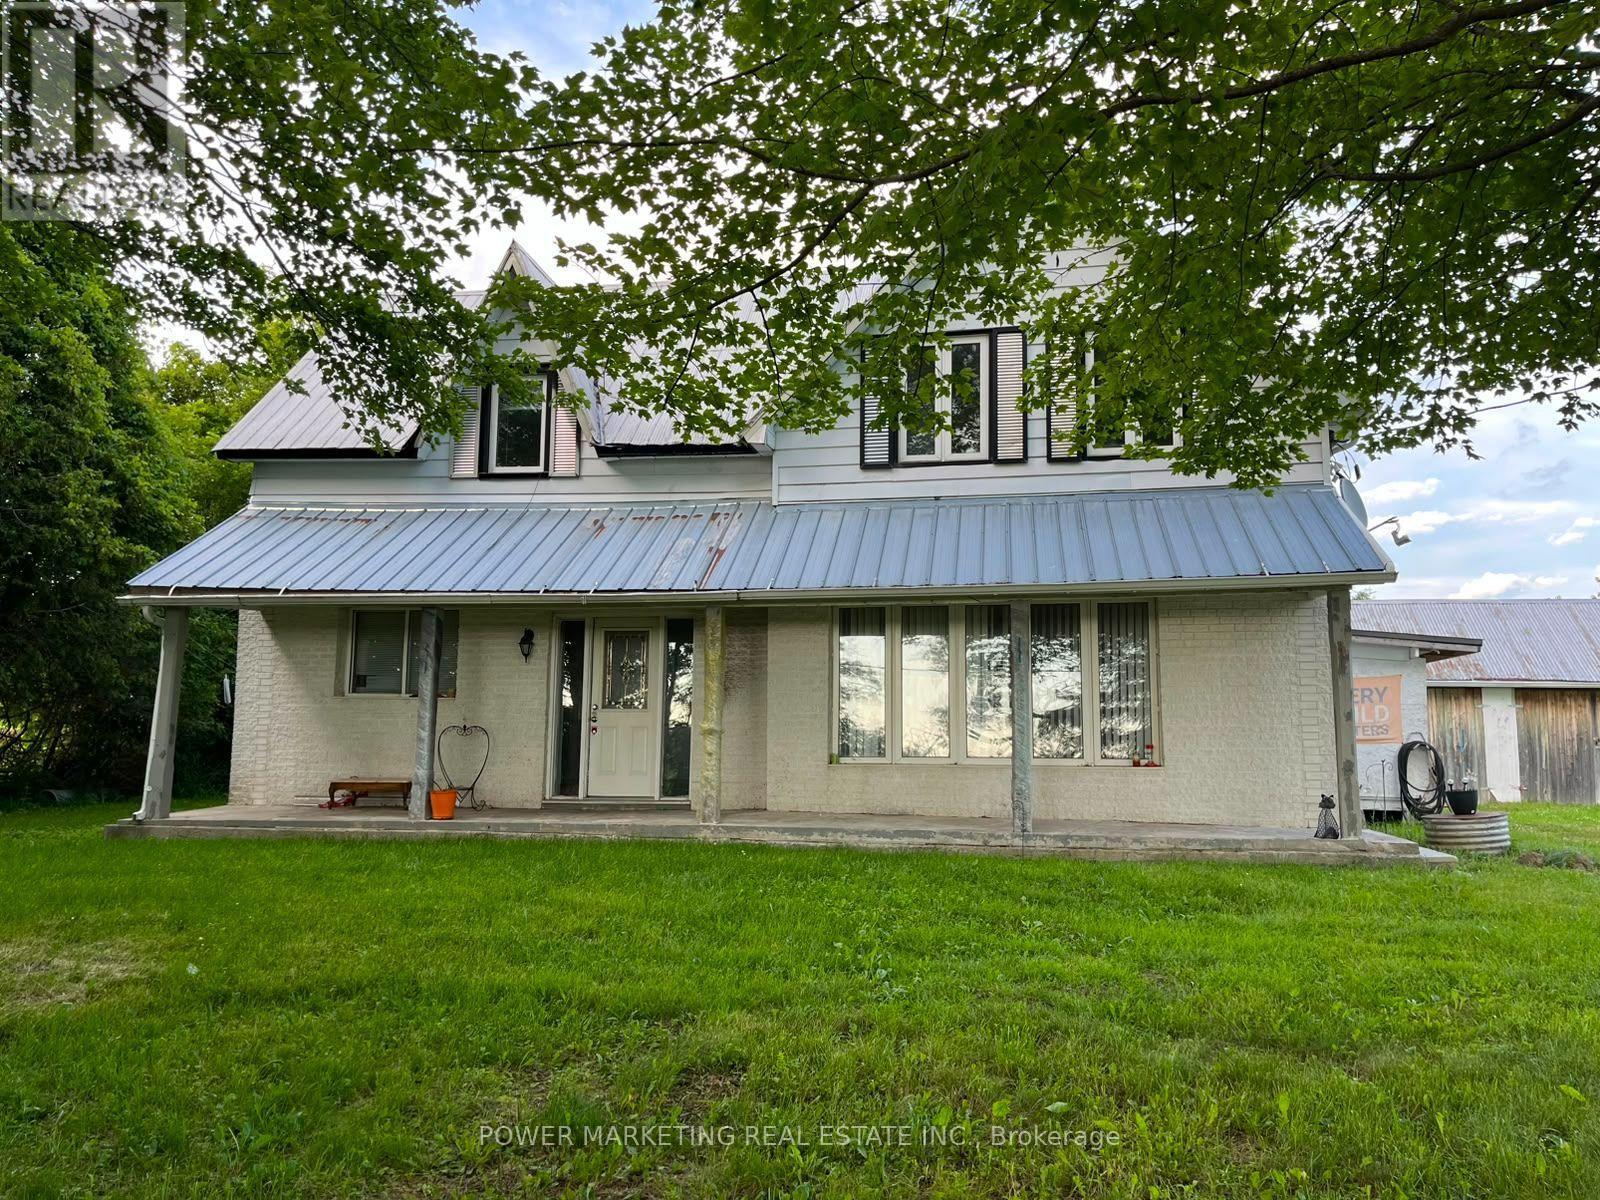
A lifetime opportunity! Peace and Tranquility is yours! Approximately 4 acres Farm (2 Pieces) with spacious 3-bedroom 2 full bathroom home with large living room, formal dining room, great size kitchen with lots of cupboards, house was renovated in 1990, foundation was reinforced, newer furnace and hot water tank, 2nd unit at the back needs to be finished by the buyer, barns and storages give you options for repair or hobby work and much more! only 7 kilometer to Amazon and Highway 17 and 25 minutes to downtown! See it today! (id:43934)
2051 Blackcreek Road
Ottawa, Ontario
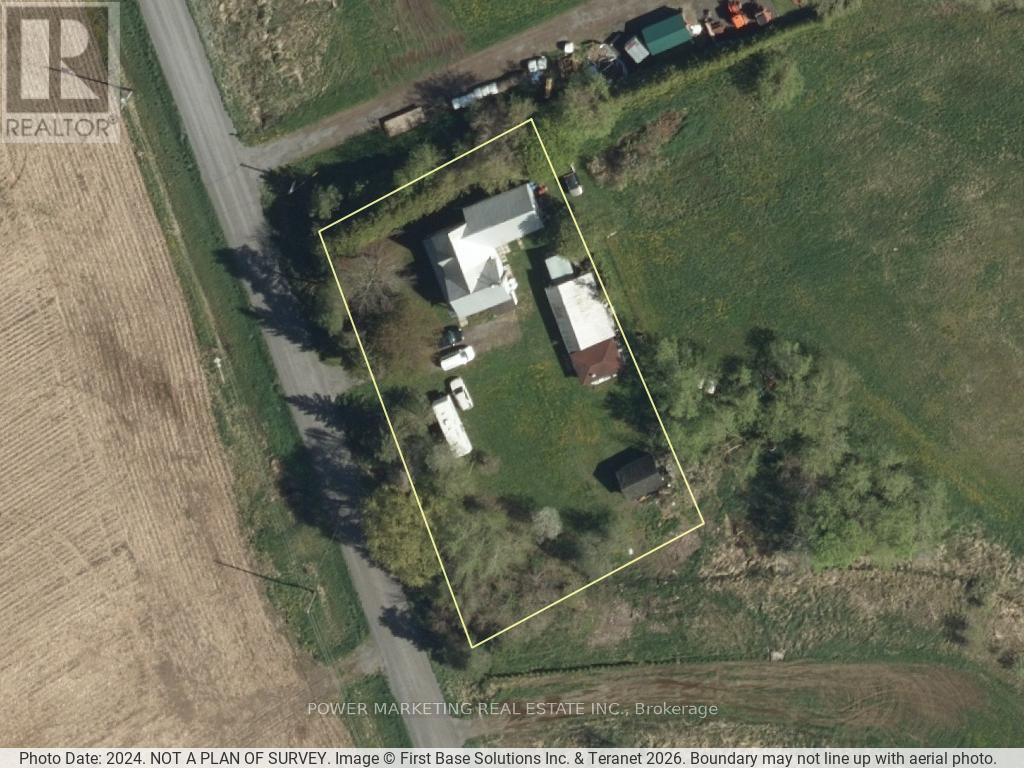
A lifetime opportunity! Peace and Tranquility is yours! Approximately 4 acre Farm (2 Pieces) with spacious 3 bedroom 2 full bathroom home with large living room, formal dining room, great size kitchen with lots of cupboards, house was renovated in 1990, foundation was reinforced, newer furnace and hot water tank, 2nd unit at the back needs to be finished by the buyer, barns and storages give you options for repair or hobby work and much more! only 7 kilometer to Amazon and Highway 17 and 25 minutes to downtown! See it today! (id:43934)
510 Barrick Hill Road
Ottawa, Ontario
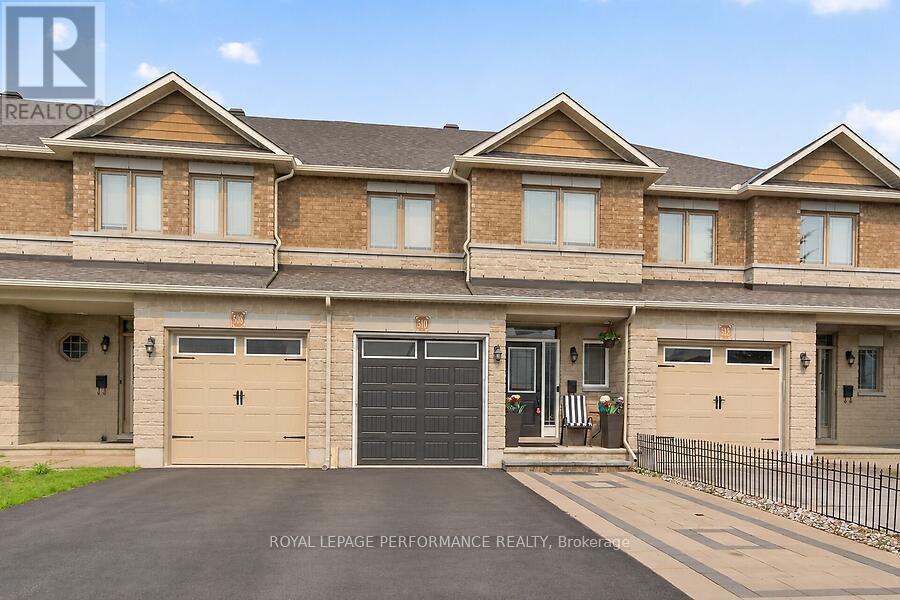
Pride of ownership is evident throughout this beautifully upgraded Valecraft townhome, ideally located in one of Kanata's most sought-after family-friendly neighbourhoods. Offering 3 spacious bedrooms, 2.5 bathrooms, and a fully finished basement with a cozy gas fireplace, this home combines quality craftsmanship with everyday comfort. The bright open-concept main floor showcases gleaming hardwood and tile flooring, while the stylish kitchen flows seamlessly into the living and dining areas and provides direct access to a large deck overlooking a private backyard with no rear neighbours. Just steps from parks, a splash pad, scenic walking trails, transit, shopping, and restaurants, this move-in-ready home offers an exceptional lifestyle in a prime location. A rare opportunity you won't want to miss! (id:43934)
114 Hawkeswood Drive
Ottawa, Ontario
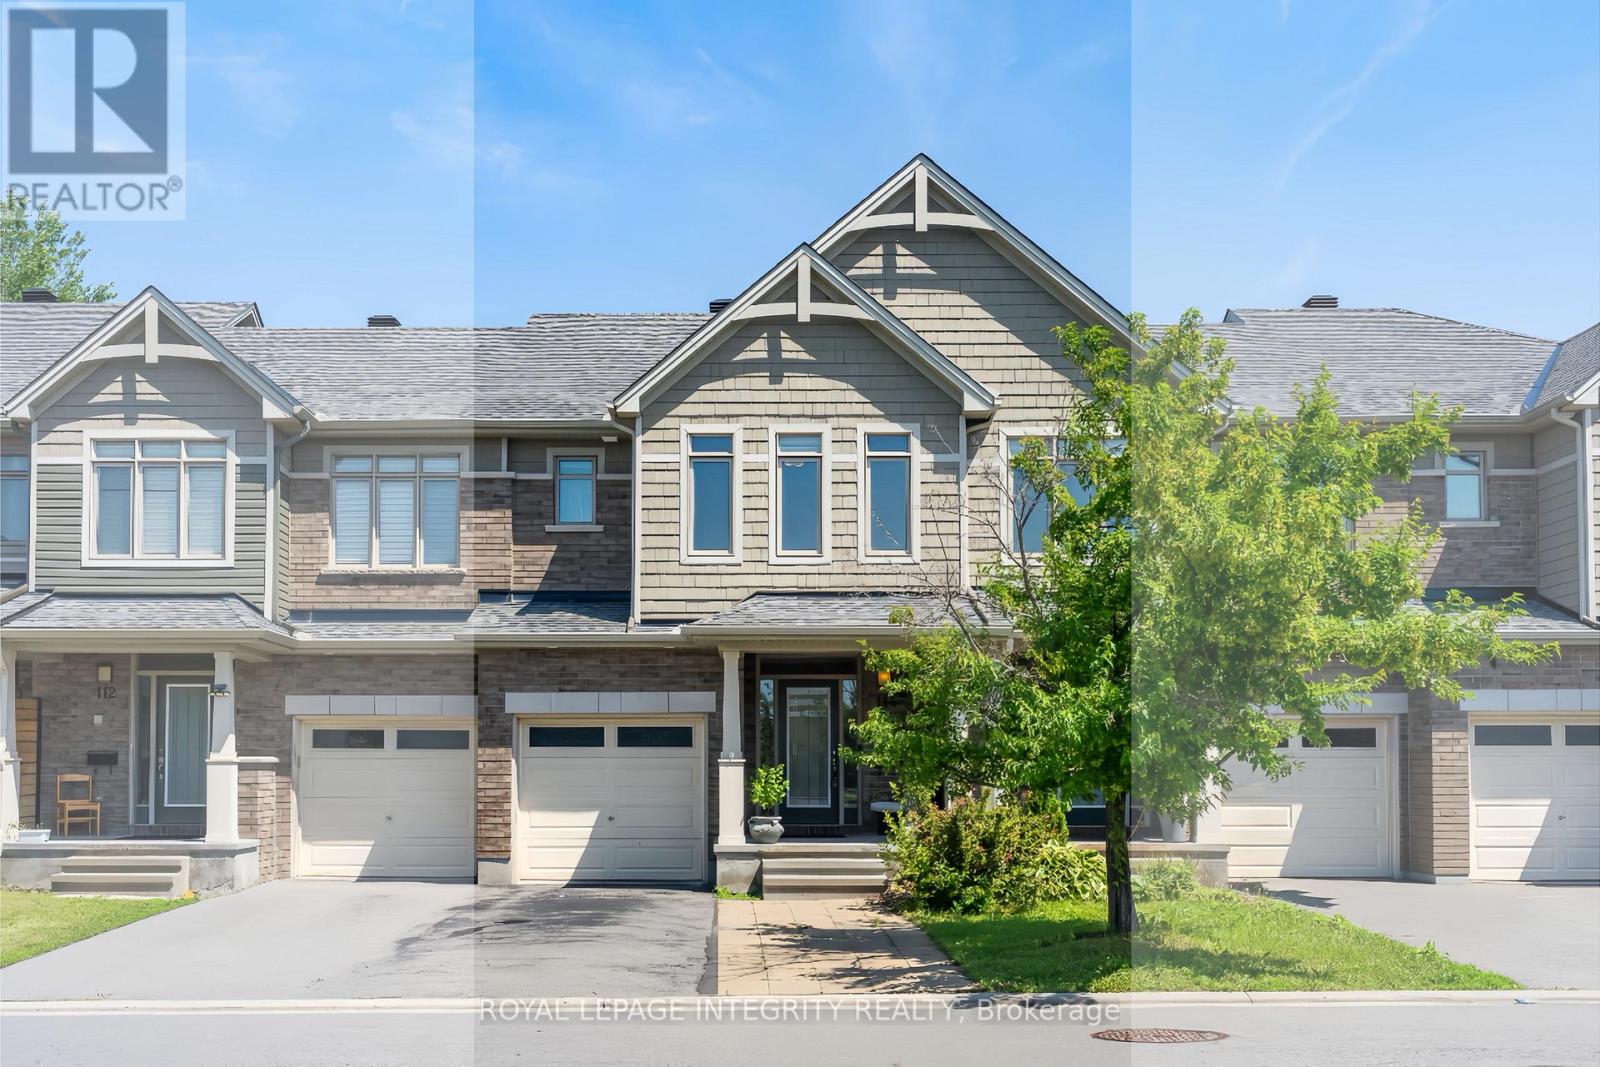
Welcome to 114 Hawkeswood Drive, a beautifully maintained freehold townhome in the highly sought-after community of Riverside South. Offering approx. 1,705 sq. ft. of above-grade living space, 3 bedrooms, 3.5 bathrooms, a fully finished basement, and parking for up to 3 vehicles, this move-in-ready home backs onto mature trees with NO REAR NEIGHBOURS, providing exceptional privacy and peaceful views rarely found in townhome living. The bright, open-concept main level features expansive windows overlooking the treed backyard and comfortable living and dining spaces ideal for everyday living and entertaining. At the heart of the home is a beautifully appointed kitchen with granite countertops, an oversized centre island, white cabinetry, extended custom storage with a stylish barn door, and newer stove and dishwasher. An elegant curved staircase leads upstairs to 3 generously sized bedrooms, a full bathroom, and convenient second-floor laundry. The spacious primary suite features a walk-in closet, additional wardrobe storage, and a private ensuite with double vanities and a glass walk-in shower. The fully finished basement offers exceptional additional living space with a cozy gas fireplace, full bathroom, spacious recreation area, and versatile den ideal for a home office or guest room. Outside, enjoy a fully fenced backyard with a spacious deck, mature trees, and no rear neighbours --- the perfect setting for summer barbecues, entertaining, or relaxing in peaceful surroundings. Ideally located minutes from Limebank LRT Station, top-rated schools, parks, scenic trails, shopping, restaurants, the future town center and everyday amenities, this exceptional home offers the perfect combination of privacy, space, comfort, and convenience. Stove (2026), Dishwasher (2026). (id:43934)

1960 Othello Avenue
Ottawa, Ontario
Welcome to 1960 Othello Avenue, a fantastic opportunity in the sought-after and centrally-located community of Elmvale Acres. This well-maintained bungalow sits on a spacious 53' x 100' lot and offers over 1,000 sq. ft. of main floor living space with a functional and versatile layout. Originally designed as a 3-bedroom home, the floorplan, featuring hardwood throughout, provides flexibility for families, downsizers, or investors alike. A convenient side entrance opens the door to future potential for an in-law suite or legal secondary dwelling - an excellent opportunity for multigenerational living or added rental income. Recent updates add both style and peace of mind, including all windows and the patio door replaced in 2023, along with a thoughtfully and tastefully upgraded kitchen completed in 2025. Step outside and enjoy the private backyard-perfect for summer barbecues, outdoor dining, or simply unwinding in your own green space. Perfectly positioned directly across the street from the Elmvale Acres Shopping Centre, you'll enjoy immediate access to groceries, shops, dining, transit, and everyday essentials. Plus, you're just minutes from Train Yards shopping and a quick commute to downtown, making this location as convenient as it is connected. Whether you're looking to move in, renovate, or invest, this property offers exceptional value in a prime location. (id:43934)
79 St Claire Avenue
Ottawa, Ontario
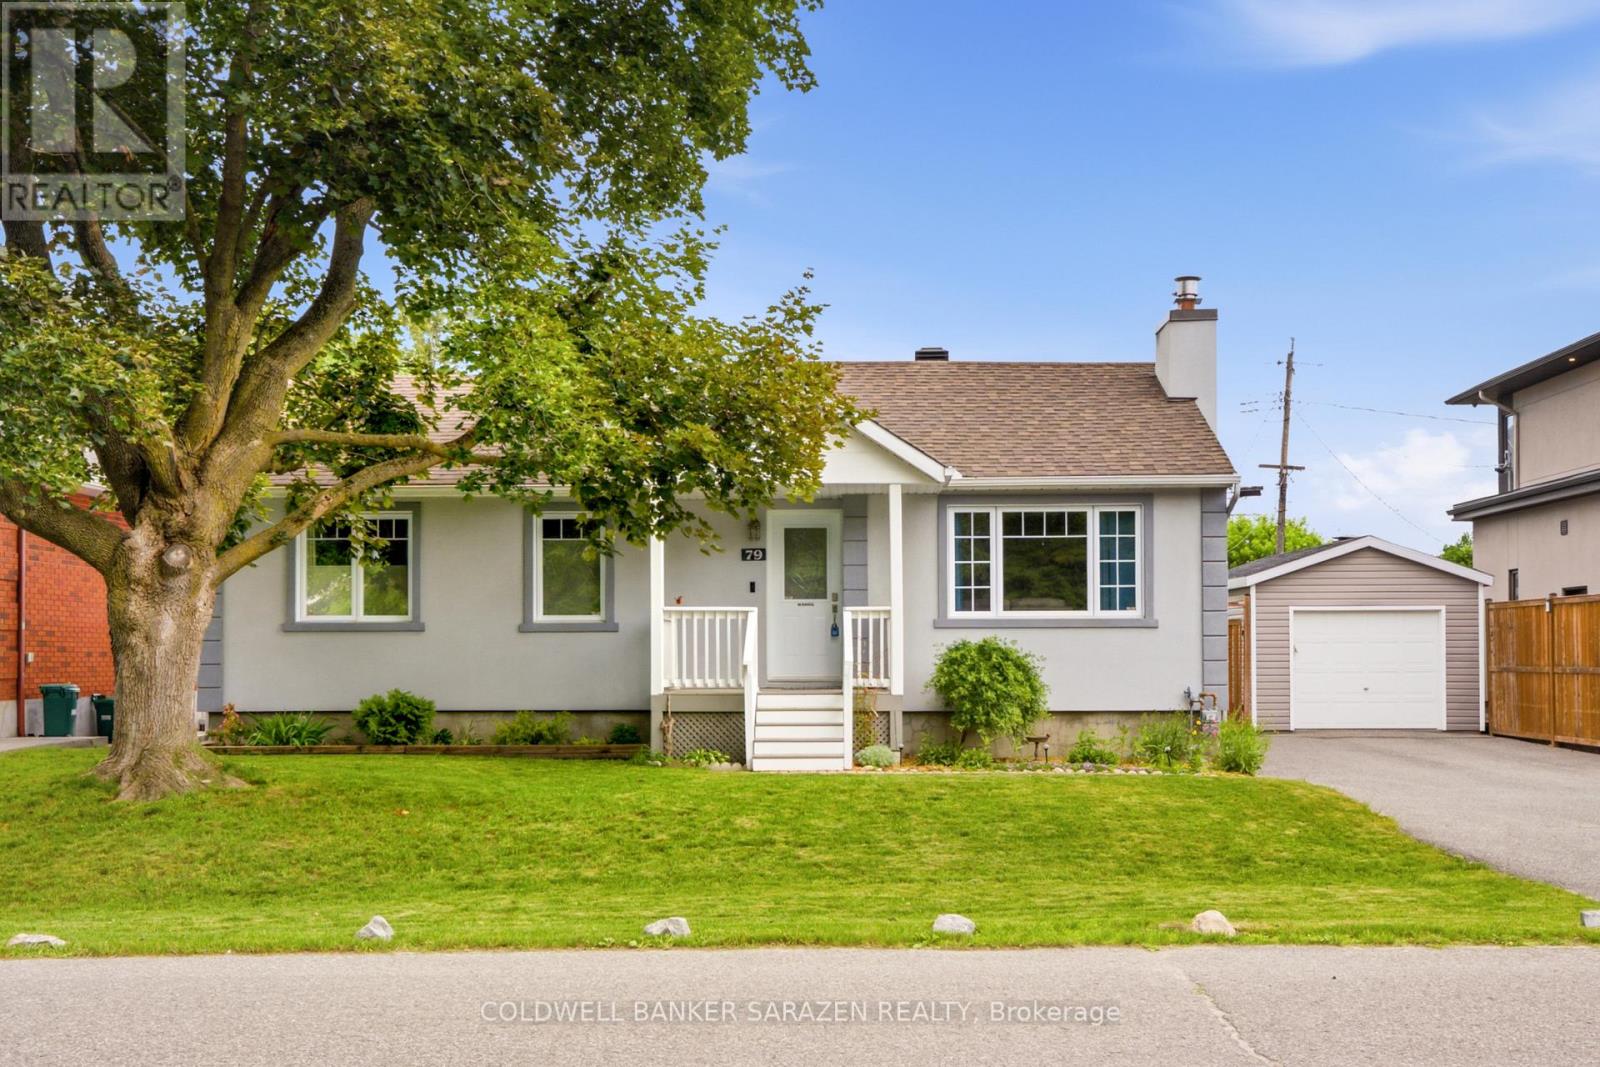
Are you looking for a home that offers the perfect blend of COMFORT, VALUE, and FUTURE POTENTIAL? Your search ends here! - Welcome to 79 St. Claire Avenue, a MOVE-IN READY detached bungalow nestled in the highly sought-after St. Claire Gardens community. Set on an impressive 64.92' x 89.89' premium lot, this meticulously maintained 3-bedroom, 1-bathroom home is the perfect opportunity for first-time buyers, downsizers, or investors alike. Extensive upgrades and renovations completed between 2014 and 2025 include updated mechanical systems, energy-efficiency improvements, smart home technology, and owned Trane furnace, central air conditioner, and hot water tank. The bright and functional main floor features hardwood flooring throughout, a cozy gas fireplace, and three good size bedrooms. The unfinished basement provides a blank canvas for future development, complete with a bathroom rough-in and separate side entrance, offering excellent potential for an in-law suite or rental apartment. Enjoy outdoor living in the fully fenced backyard featuring a spacious 16' x 12' deck, storage shed, detached garage with remote opener, and parking for up to six vehicles. Ideally located close to parks, walking paths, schools (Algonquin College), shopping (College Square, Merivale road amenities), restaurants, transit, and major commuter routes, this sought-after neighbourhood is known for its mature trees, larger lots, and strong sense of COMMUNITY. A fantastic opportunity for anyone seeking a TURNKEY home with room to grow. (id:43934)
316 Lafontaine Avenue
Ottawa, Ontario
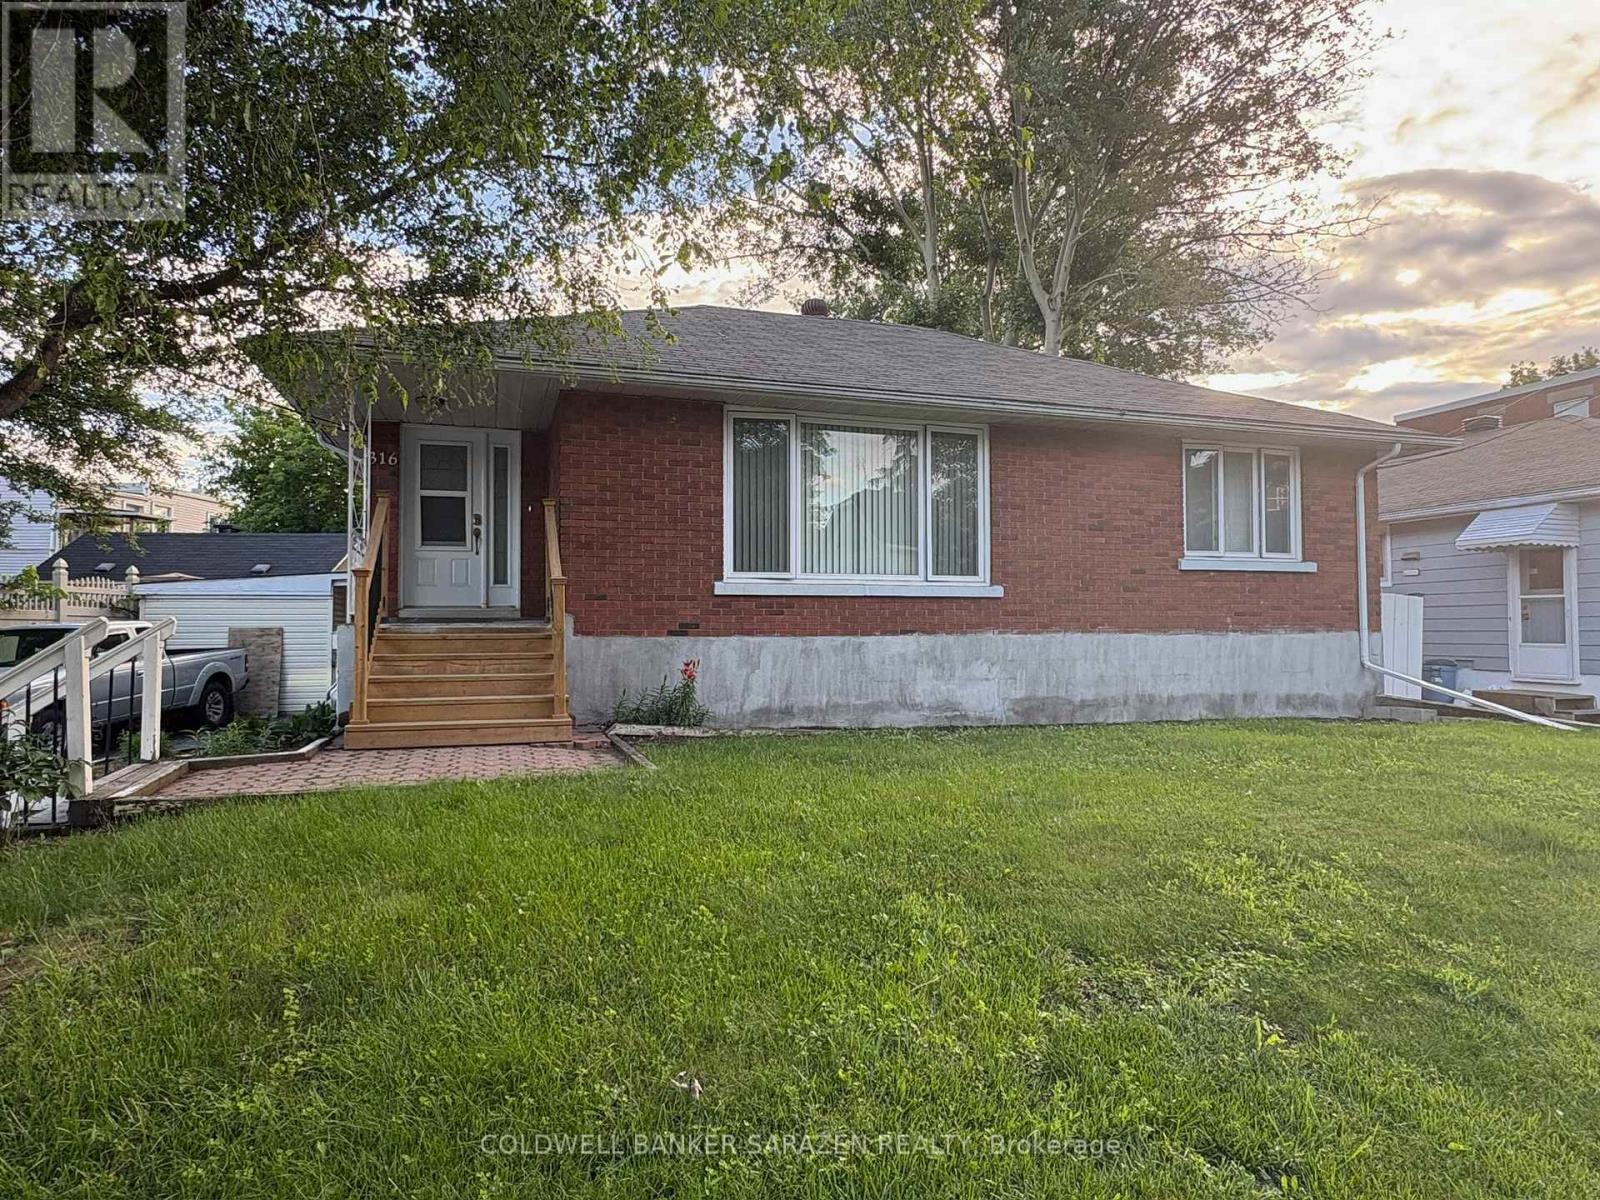
A rare investment opportunity! The main floor of this bungalow has 3 bedrooms and a 4pcs bathroom, while the two basement units generate steady rental income. This location is always in demand, so vacancies are rare and most tenants remain long-term. Recent improvements include refinished and new hardwood floors (2015), updated main floor windows (2013), a new owned hot water tank plus a new rental unit (2016), and the replacement of all remaining roof shingles scheduled for completion in 2016. This property can be purchased purely as an investment, or you can live on the main level while the two basement tenants cover a significant share of your expenses. (id:43934)
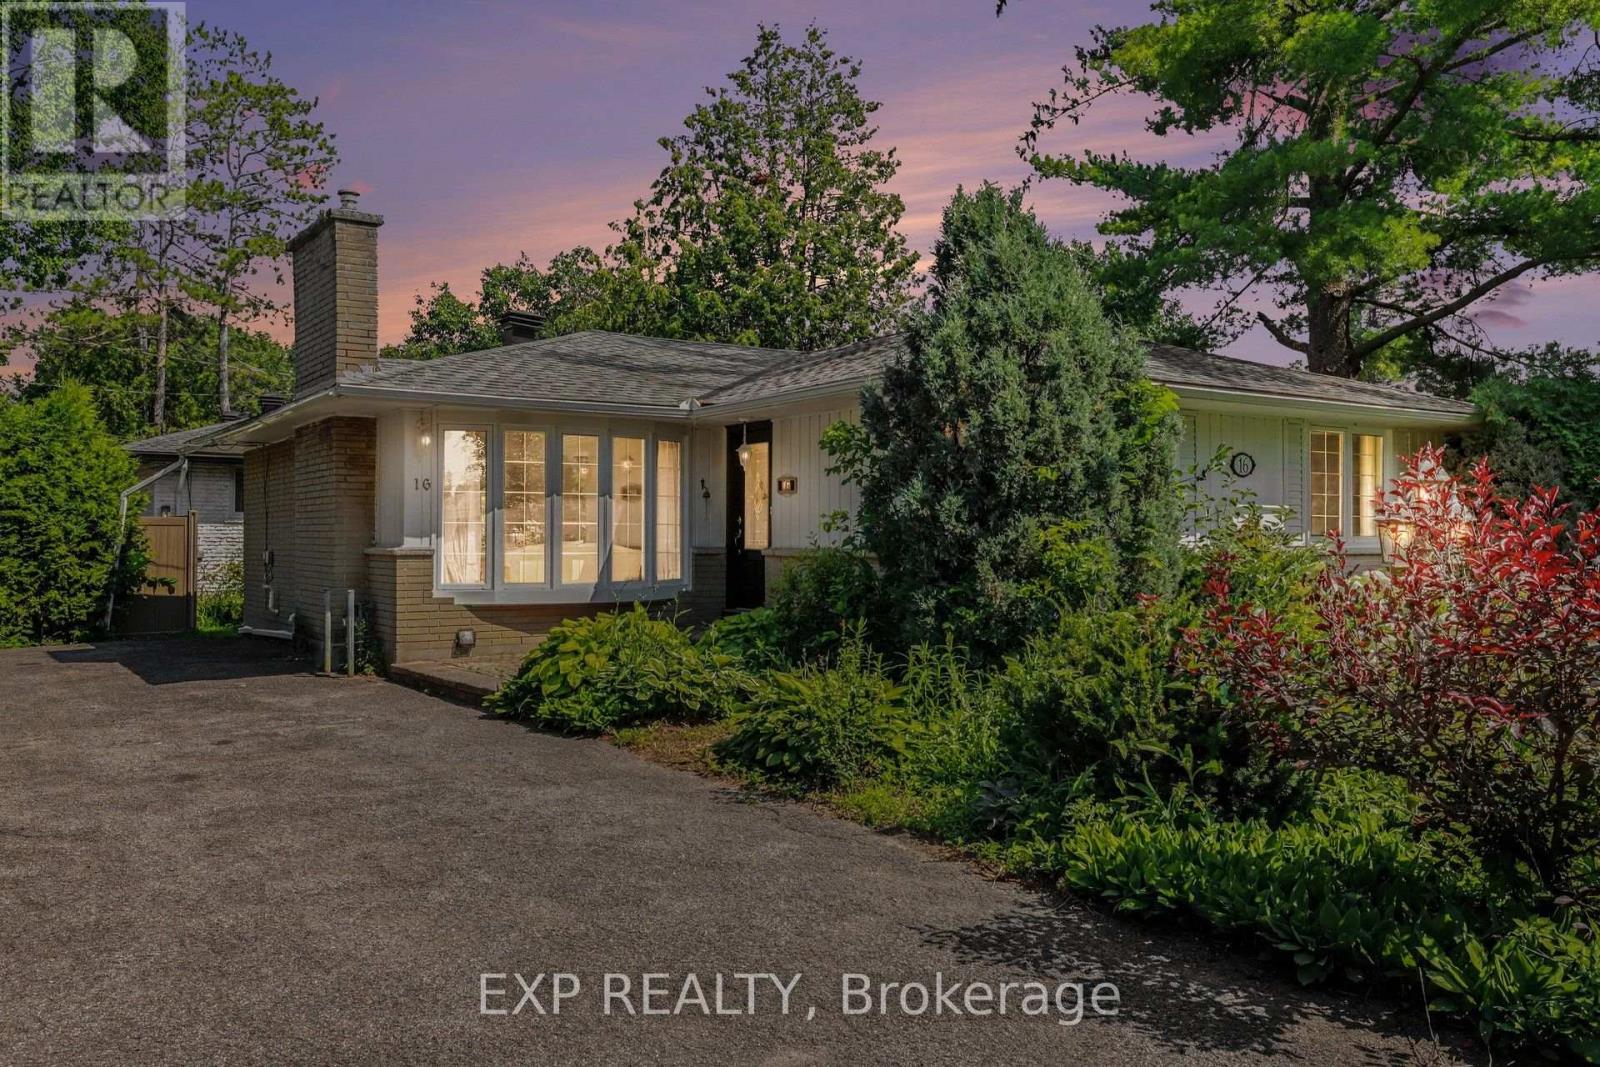
16 Elmsley Crescent
Ottawa, Ontario
Located in the heart of a well-established Nepean neighbourhood, this 3 bedroom bungalow offers the convenience of nearby parks, schools, recreation facilities, shopping, public transit, and quick access to Highway 417 and downtown Ottawa. Set on a spacious corner lot surrounded by mature trees, this property presents an excellent opportunity for buyers looking to add their own personal touch. The main level features hardwood flooring throughout the principal living areas, ceramic tile in the kitchen and bathroom, a bright living room with a wood-burning fireplace, and a versatile den with convenient side yard access. Step outside to the small side deck, a great spot to enjoy your morning coffee or unwind while taking in the peaceful outdoor setting. The partially finished basement offers excellent potential for future expansion, with space that could accommodate two additional bedrooms, a recreation room, and plenty of storage. Additional features include a Venmar HEPA filtration system, 100-amp electrical service, furnace (2011), several windows replaced in 1999, and driveway parking for up to six vehicles. An excellent opportunity to customize a home in a sought-after, established community. Property is being sold as-is, where-is. (id:43934)
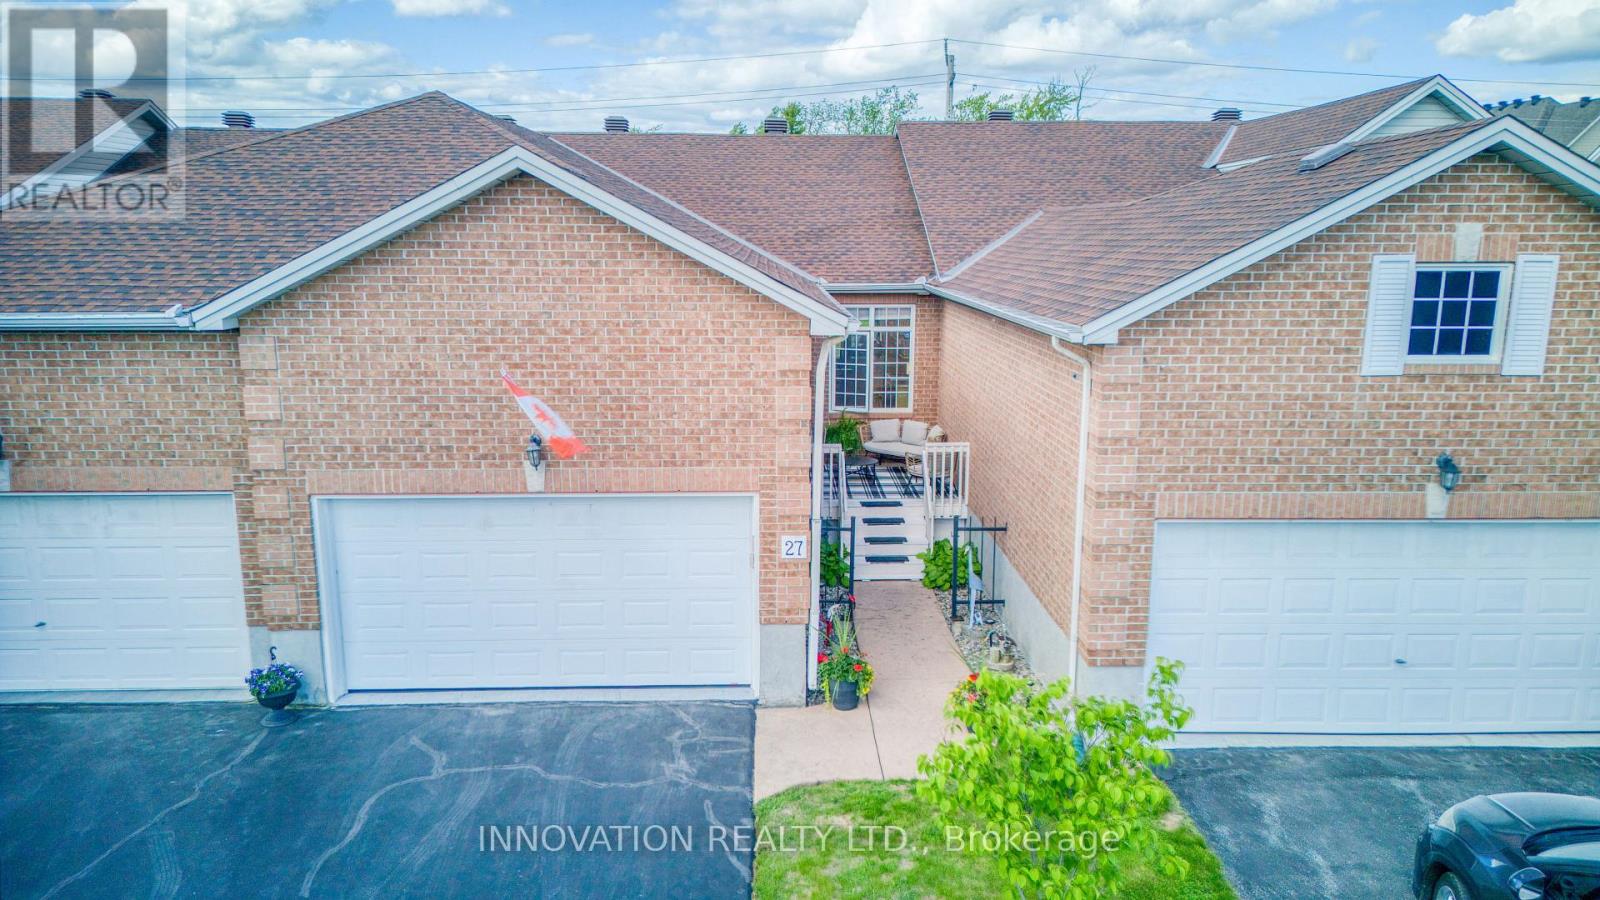
27 Eileen Crescent
Ottawa, Ontario
Amazing value. Fantastic find, rarely available. Immaculate Walkout bungalow located on a quiet street with no rear neighbours in the adult oriented community of Forest Creek.The main level is an open concept floor plan showcasing Dining and Living room with cozy gas fireplace and hardwood flooring. Bright open concept Kitchen with breakfast bar, granite counters, pantry. The spacious and private Primary Bedroom retreat with views of backyard, offers walk in closet and renovated/ upgraded Ensuite Bath with large glass enclosed shower. The main level also offers full bathroom, 2nd bedroom which could be used as home office / den. Main floor Laundry. Rear deck accessed from Living area allows you to BBQ and entertain your guests. The lower level walkout is bright with plenty of natural light. Full size window and patio door bring in so much light. This level offers almost as much space as the main level. Generous size Family room, 3 rd Bedroom and 4 pc Bathroom. Huge Utility/ Storage area with room for workshop, hobbies. Private backyard surrounded by hedge with deck offers another area for relaxation. Front porch is unique in design such a great spot to enjoy your morning coffee or read a favourite book. No condo fees here, no stress of special assessments. Close to all amazing Stittsville amenities including shopping, restaurants, pharmacies, golf course only 3 min away, CTC, Cardel Recreation Center. Pool Creek conservation area and a pond - only a minute walk. Walking trails near by including Trans Canada trail. Must be seen to be appreciated. (id:43934)
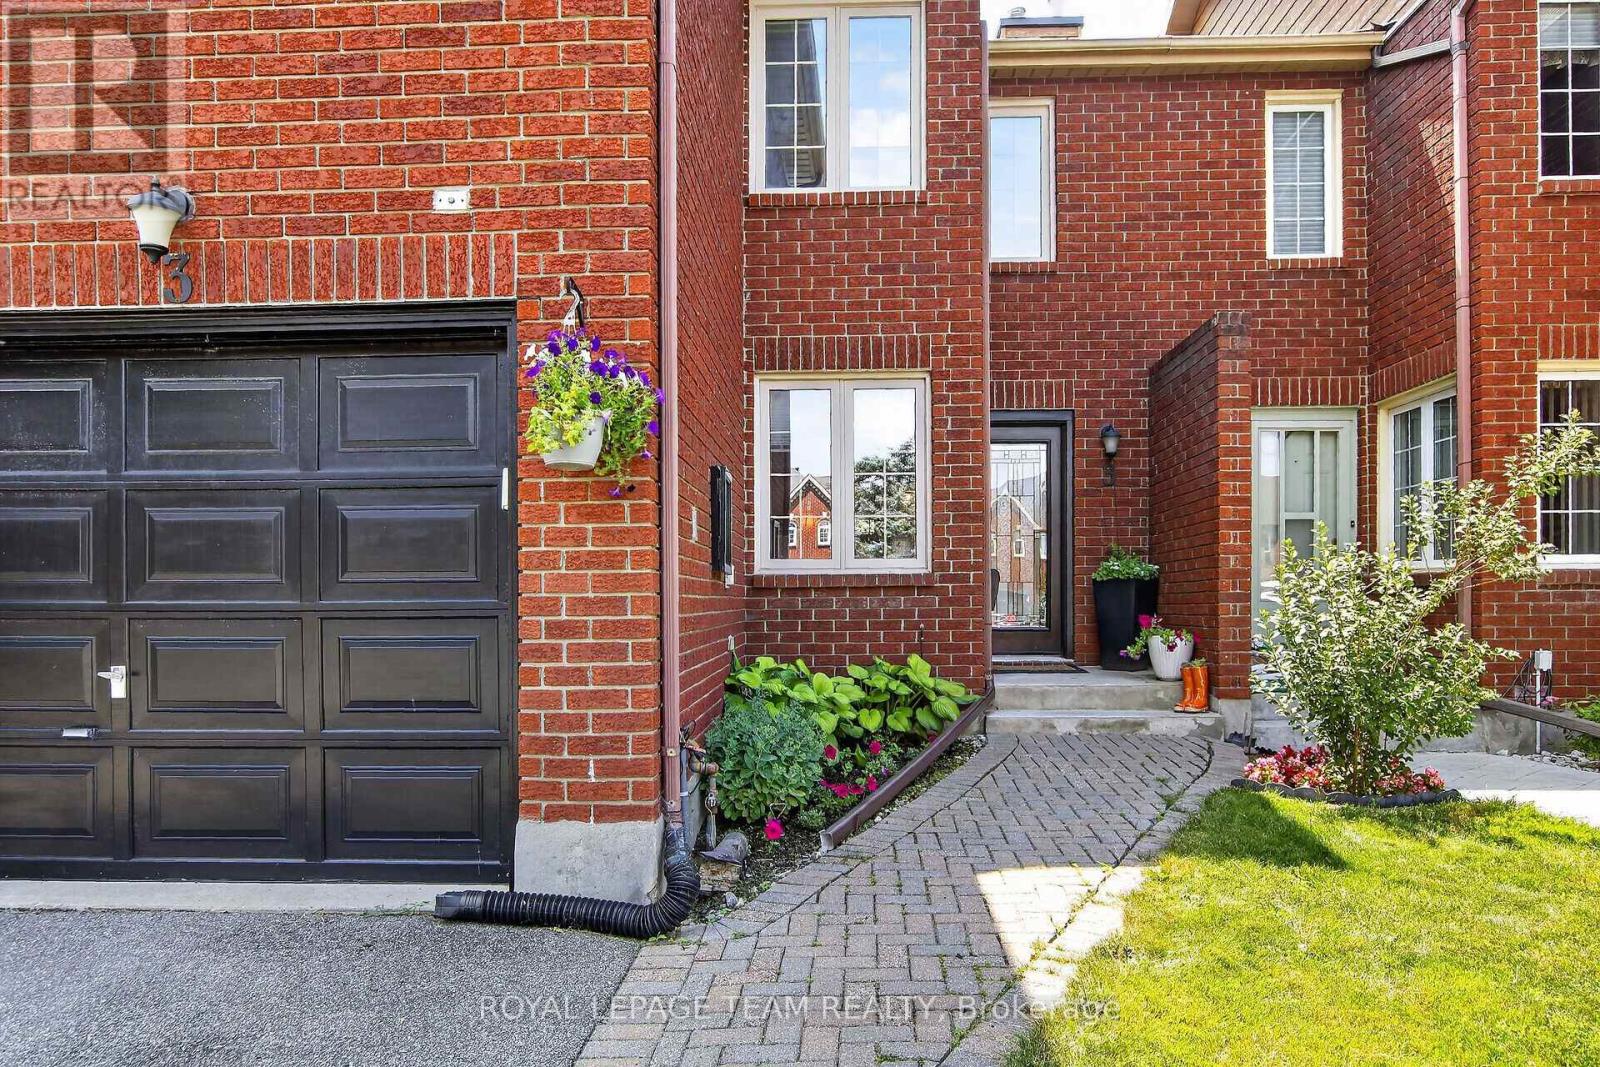
3 Hepburn Court
Ottawa, Ontario
This exceptional 3-bedroom, 2.5-bathroom, 1,797 sq ft townhome, offers sophisticated, turnkey living on a private court with an incredible 131.59-foot deep, fenced yard. Beautifully upgraded throughout, the home perfectly blends timeless design with functional family living.The Main Level features rich hardwood flooring, an inviting living room with a cozy wood-burning fireplace, and a spacious dining area ideal for entertaining. The Chef-Inspired Kitchen has custom cabinetry extended into the eating area, quartz countertops, and upgraded appliances. The Second Level also has Rich hardwood flooring throughout, a spacious primary suite with a walk-in closet and a luxurious, renovated 3-piece ensuite featuring an oversized glass shower. This level also includes two additional bedrooms and a skylight that lets in an abundance of natural light. The Finished Basement features a bright, spacious recreation room, a music room, and a laundry room. The Backyard Oasis has an expansive wood deck with an electric awning for shade, wood fencing for privacy, and an amazing landscaped yard with lower level seating perfect for entertaining. This beautifully maintained and thoughtfully upgraded home is completely move-in ready, with every detail already taken care of. Located near parks, schools, and all the amenities Kanata has to offer. (id:43934)
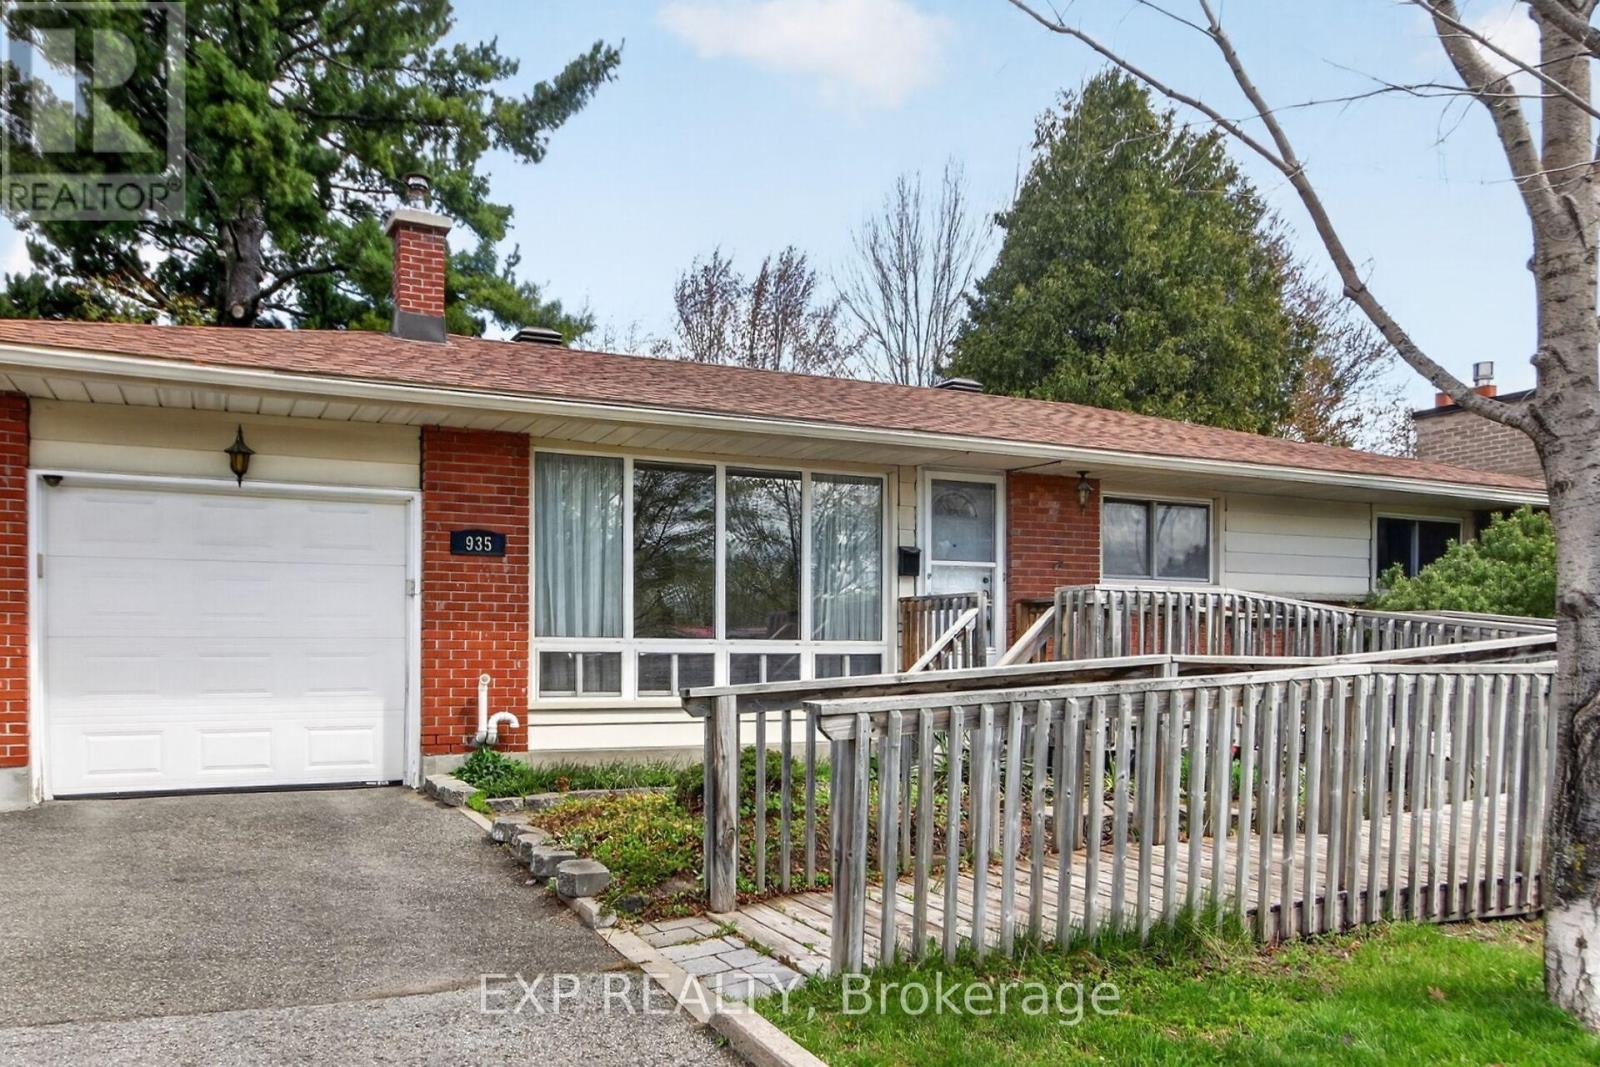
935 Pleasant Park Road
Ottawa, Ontario
Wow, 3 bedroom, 2-bath bungalow with attached garage and sun-room set on a spacious lot overlooking Weston Park. in the heart of Elmvale Acres. Built by Compeau. The home seamlessly combines comfort and functionality in one of Ottawa's most sought-after communities. The main level welcomes with a bright, airy living room illuminated by expansive newer front windows. Cooking is a delight in the renovated kitchen, with wood cabinetry, quartz counter tops, and seamless access to a beautiful attached sun room There are no back neighbours and a private gate gives access to the park. Three spacious bedrooms or office and a full bathroom complete this level. Downstairs, a 20-foot recreation room offers endless possibilities for hobbies or a temporary fourth bedroom.The exterior offers a cottage-like setting framed by magnificent tall pine trees. The ultra-private, two-level backyard is enclosed by mature hedges and stonework. A spacious garage features an insulated metal door and automatic opener, linked directly to the sun room. Key mechanical updates include a new air conditioner (2025), a reliable Carrier gas furnace (2015), newer roof shingles 2024, and increased insulation for peak energy efficiency. Location is everything in this walkable, family-friendly neighbourhood known for its beautiful tree-lined streets. Weston Park, offers instant private gated access to a children's wading pool, winter ice rink, and designated dog area. Steps from top-rated schools like Canterbury Art's School. Just minutes away from downtown, the Ottawa Hospital and CHEO. 48 hour irrevocable requested. Hurry! (id:43934)

1710 - 324 Laurier Avenue W
Ottawa, Ontario
Rarely does a residence of this calibre become available. This extraordinary condominium was completely reimagined by internationally acclaimed architect Paul Kariouk into one of Ottawa's most celebrated private residences. Every inch of this approximately 850 sq. ft. home was meticulously redesigned to maximize natural light, openness, functionality, and timeless design. Originally configured as a two-bedroom suite, it was transformed into an elegant open-concept residence where architecture and everyday living exist in perfect harmony. Custom floor-to-ceiling millwork conceals extensive integrated storage, a dedicated home office, mechanical systems, and thoughtfully designed living spaces, creating an interior that is both refined and highly functional. At the heart of the home is a dramatic curved-glass shower that serves as both a sculptural focal point and an architectural statement while capturing breathtaking city views. Premium finishes, bespoke cabinetry, designer lighting, custom window coverings, and carefully curated details elevate every space. Designed for effortless daily living and sophisticated entertaining, the open layout comfortably accommodates intimate evenings or gatherings of up to 40 guests while offering approximately 50% more integrated storage than comparable units. Floor-to-ceiling windows flood the home with natural light and showcase Ottawa's ever-changing skyline. The residence includes a private parking space and dedicated storage room. Residents enjoy exceptional amenities including full-time concierge service, an outdoor pool, fitness centre, party room, terrace, and BBQ area. Paul Kariouk's award-winning work has been published internationally and is included in the permanent collection of the San Francisco Museum of Modern Art. More than a luxury condominium, this is a collectible work of architecture and an exceptionally rare opportunity to own one of Ottawa's most iconic residences. (id:43934)
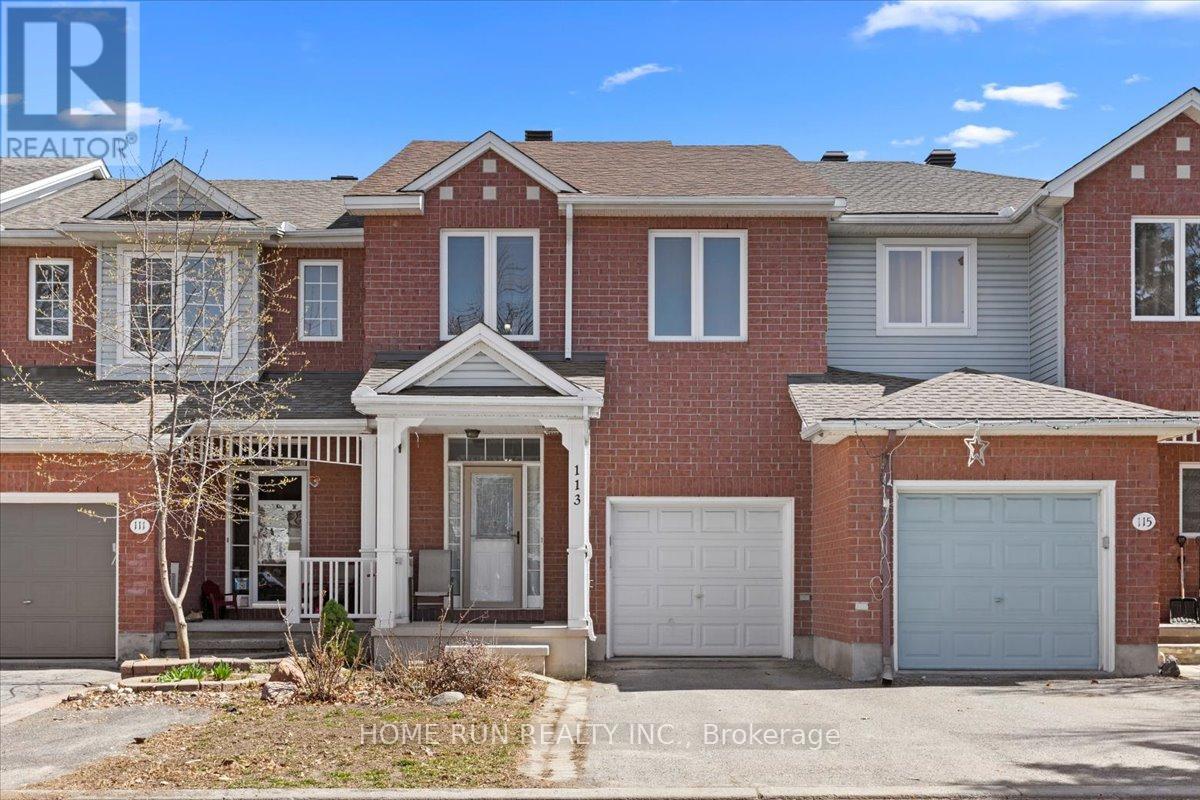
113 Gray Crescent
Ottawa, Ontario
Stunning urban home at 113 Gray Crescent in Ottawa featuring a finished walk-out lower level, extensive updates, and no rear neighbors for added privacy. Ideally located within walking distance to Earl of March Secondary School, parks, shops, and transit, with quick highway access. The landscaped, low-maintenance exterior offers great curb appeal with a welcoming front porch and interlock detailing. Inside, the open-concept living and dining area showcases a fireplace, soaring sloped ceilings, and newer laminate flooring, while the modern kitchen is equipped with granite countertops, subway tile backsplash, double oven, stainless steel appliances, and a pantry. A bright breakfast area with large windows and a stylish chandelier overlooks the yard. Hardwood flooring runs throughout all bedrooms, including a spacious primary retreat with sitting area, walk-in closet, makeup station, and updated ensuite with granite counters. Two additional bedrooms share a well-appointed bath with tile flooring and granite vanity. The finished walk-out basement offers a generous family room, rough-in for a future bathroom, and direct access to the fully fenced backyard complete with deck, pergola, and shed. Major updates include roof (2018), furnace and A/C (2017), windows (2016), garage door (2017), and bidets (2021). (id:43934)
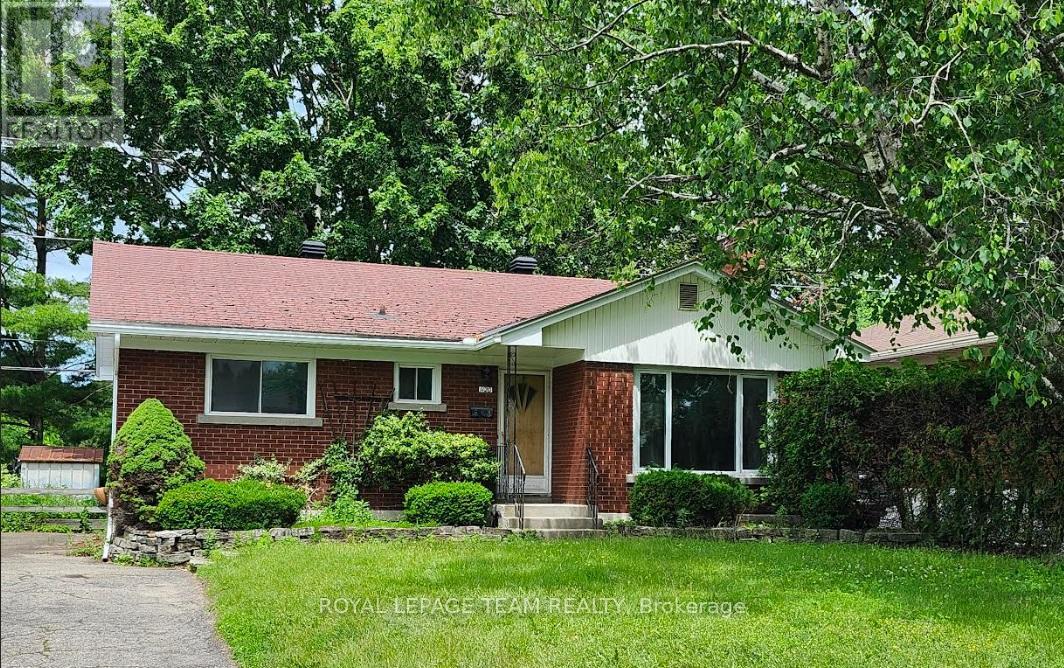
1120 Cline Crescent
Ottawa, Ontario
Welcome to 1120 Cline Crescent, beautifully nestled in the desirable Bel-Air Heights neighbourhood. Located on a lovely, tree-lined street in a mature and family-friendly area, this classis brick-façade home backs directly onto the NCC Experimental Farm Pathway, offering a rare, park-like setting with exceptional privacy. This property is ideally situated close to Highway 417, transit, Algonquin College, schools, shopping, parks, restaurants and everyday amenities, with direct access to NCC walking and biking trails right from your doorstep.Inside, you will find a home that is undergoing a stunning, total renovation. Work includes a new roof, new windows, new energy efficient furnace/ac, an updated electrical and plumbing systems, and painted throughout in a neutral color palette.The thoughtfully designed first-floor layout features 3 good-sized bedrooms, including one with a lovely ensuite, a full family bathroom, and an open-concept living room, dining, kitchen area. The kitchen will feature custom cabinetry, new appliances and a washer/dryer cabinet. There are hardwood floors throughout. The lower level of this property could be developed into a second fully self-contained unit with its own separate entrance, offering privacy and flexibility for both homeowners and tenants. This would make it ideal for a legal Secondary Dwelling Unit. The layout for the basement would be similar to upstairs, with 3 spacious bedrooms, 2 baths, a full kitchen, living area and in-unit laundry. The additional cost to complete the lower level prior to move-in date is approximately $100K. This property is perfect for a growing family, multi-generational living, or an owner looking to live in one unit and rent out the other. Forward-thinking buyers will love the property's alignment with Ottawa's new N2 zoning, which unlocks massive future "density" potential. Don't miss out on this rare opportunity to own a renovated home in a great neighborhood. (id:43934)
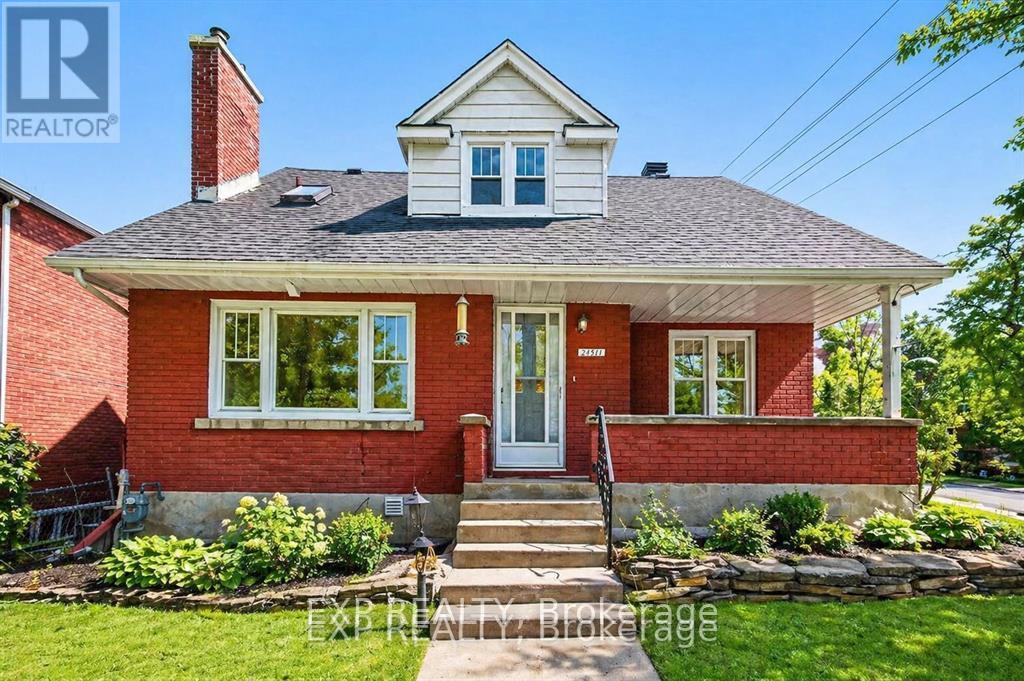
2511 Junction Avenue
Ottawa, Ontario
Welcome to 2511 Junction Avenue-an increasingly rare offering combining a spacious family home with significant redevelopment potential in one of Ottawa's most central and connected neighbourhoods. Situated on a large corner lot and zoned R3A, this property presents an outstanding opportunity for homeowners, investors, and developers alike. The existing 3+1 bedroom home is solid and well-proportioned. Set across from beautiful treed city land, the home enjoys a peaceful and private setting rarely found in such a central location. From a lifestyle perspective, this location is hard to beat-just minutes to Carleton University, Billings Bridge Shopping Centre, Mooney's Bay Park, and Hog's Back Falls, with quick access to downtown via the Airport Parkway. The nearby O-Train further enhances convenience and long-term value. For those looking beyond the existing home, the R3A zoning opens the door to a variety of infill possibilities, including low-rise multi-unit development (buyer to verify). The prominent corner lot adds flexibility and design potential, making this a strategic acquisition in an area seeing continued intensification. Whether you're looking to move in, rent out, or redevelop, this property offers location, lot, and long-term upside-a combination that's becoming increasingly hard to find. (id:43934)
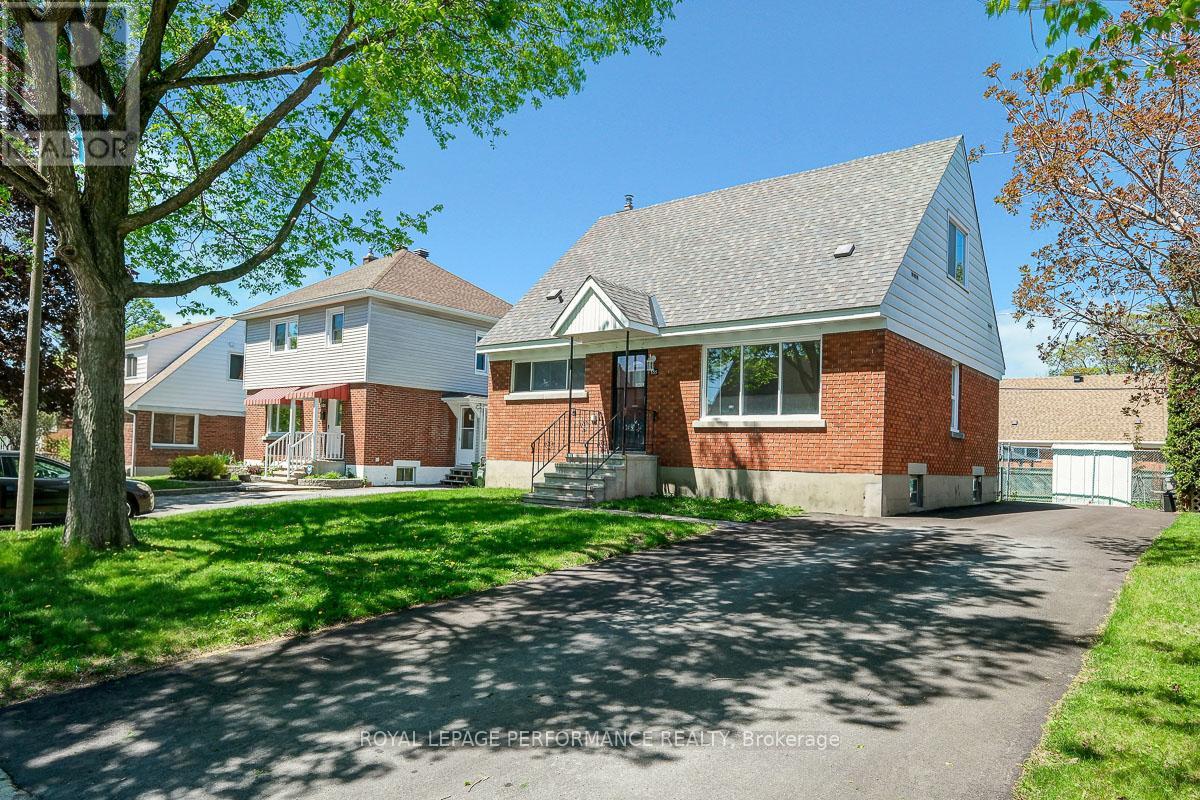
535 Dunbrack Street
Ottawa, Ontario
Ideally located on a quiet tree-lined street in one of the most coveted streets in Overbrook, this 1435 sq.ft 4bed/2bath detached home has been meticulously maintained by its' long time owner of 42 years is the perfect option for the savvy buyer who wants good value and eager to put their design eye to work. Warm and inviting front foyer. Bright and airy open-concept main living area with hardwood floors, timeless cove mouldings, south exposure and picture window. Charming dining room with built-in storage. Lovely eat-in kitchen with oak cabinetry and tons of storage space. Convenient and oversized primary bedroom on main floor with large closet. Versatile secondary bedroom on main floor makes for the perfect home office or guest bedroom. Main floor bathroom with soaker tub and tile surround. Walk-up the timeless hardwood staircase to the second level where you'll find two other sizable secondary bedrooms, both suitable as the primary bedroom. Finished lower-level with tiled floor, vintage wood panelling and convenient powder room. Utility room with tons of room for all of your storage needs. Natural Gas Furnace and Owned Hot Water Tank. Convenient back-door makes this home a suitable layout for an in-law suite. Fully-fenced backyard with storage shed. List of updates include the driveway in 2025, Roof in 2013, Furnace/AC in 2008, Owned Natural Gas Hot Water Tank in 2018, and 100amp breaker panel. Clean and well-maintained home with hardwood floors throughout and great bones.Come find-out what all the fuss is all about in Overbrook with easy access to the 417, bicycle corridor along Donald Street, St Laurent Recreation Complex, Adonis, LCBO, and LRT station at the St Laurent Shopping Centre. Some pictures virtually staged. (id:43934)
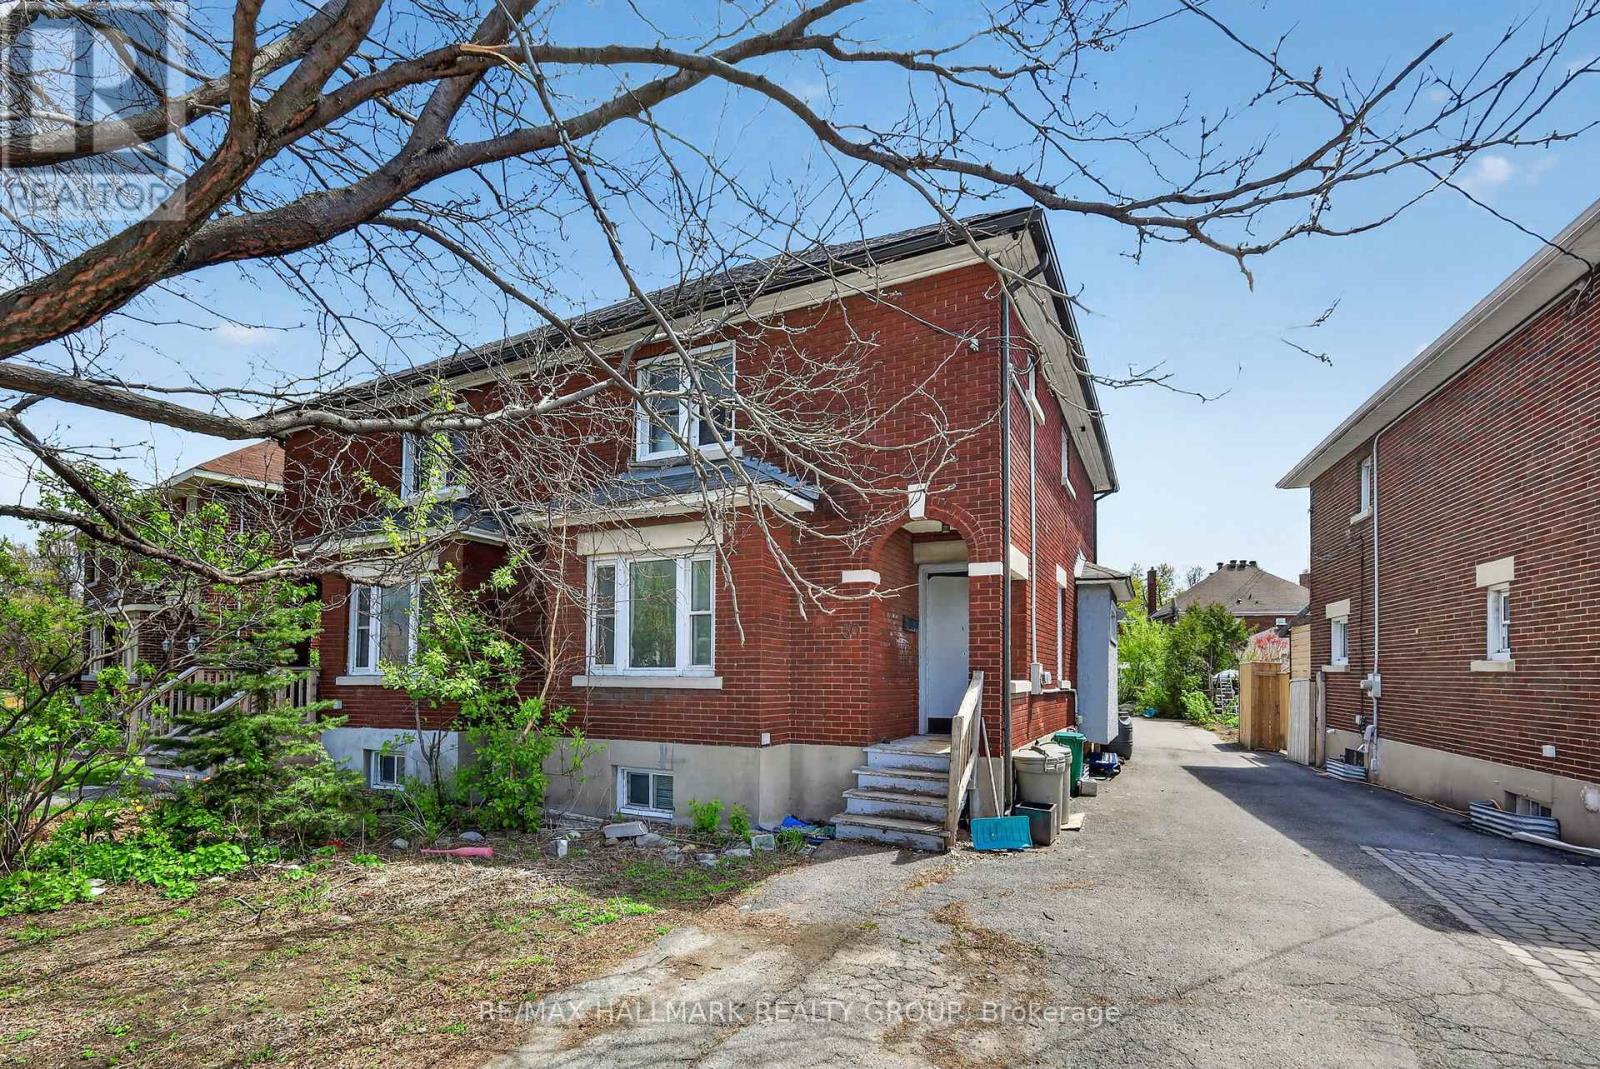
50 Imperial Avenue
Ottawa, Ontario
Located in the heart of the sought-after The Glebe, this solid brick semi-detached home offers an incredible opportunity for renovators, investors, or buyers looking to restore a property to its former charm. Featuring 3 bedrooms, 2 bathrooms, and parking, this home is ready for a complete transformation. The property is in need of significant repairs and updates throughout, but the potential is undeniable. A rare chance to own in one of Ottawa's most desirable central neighbourhoods and build serious equity. Bring your vision and breathe new life into this classic Glebe home. (id:43934)
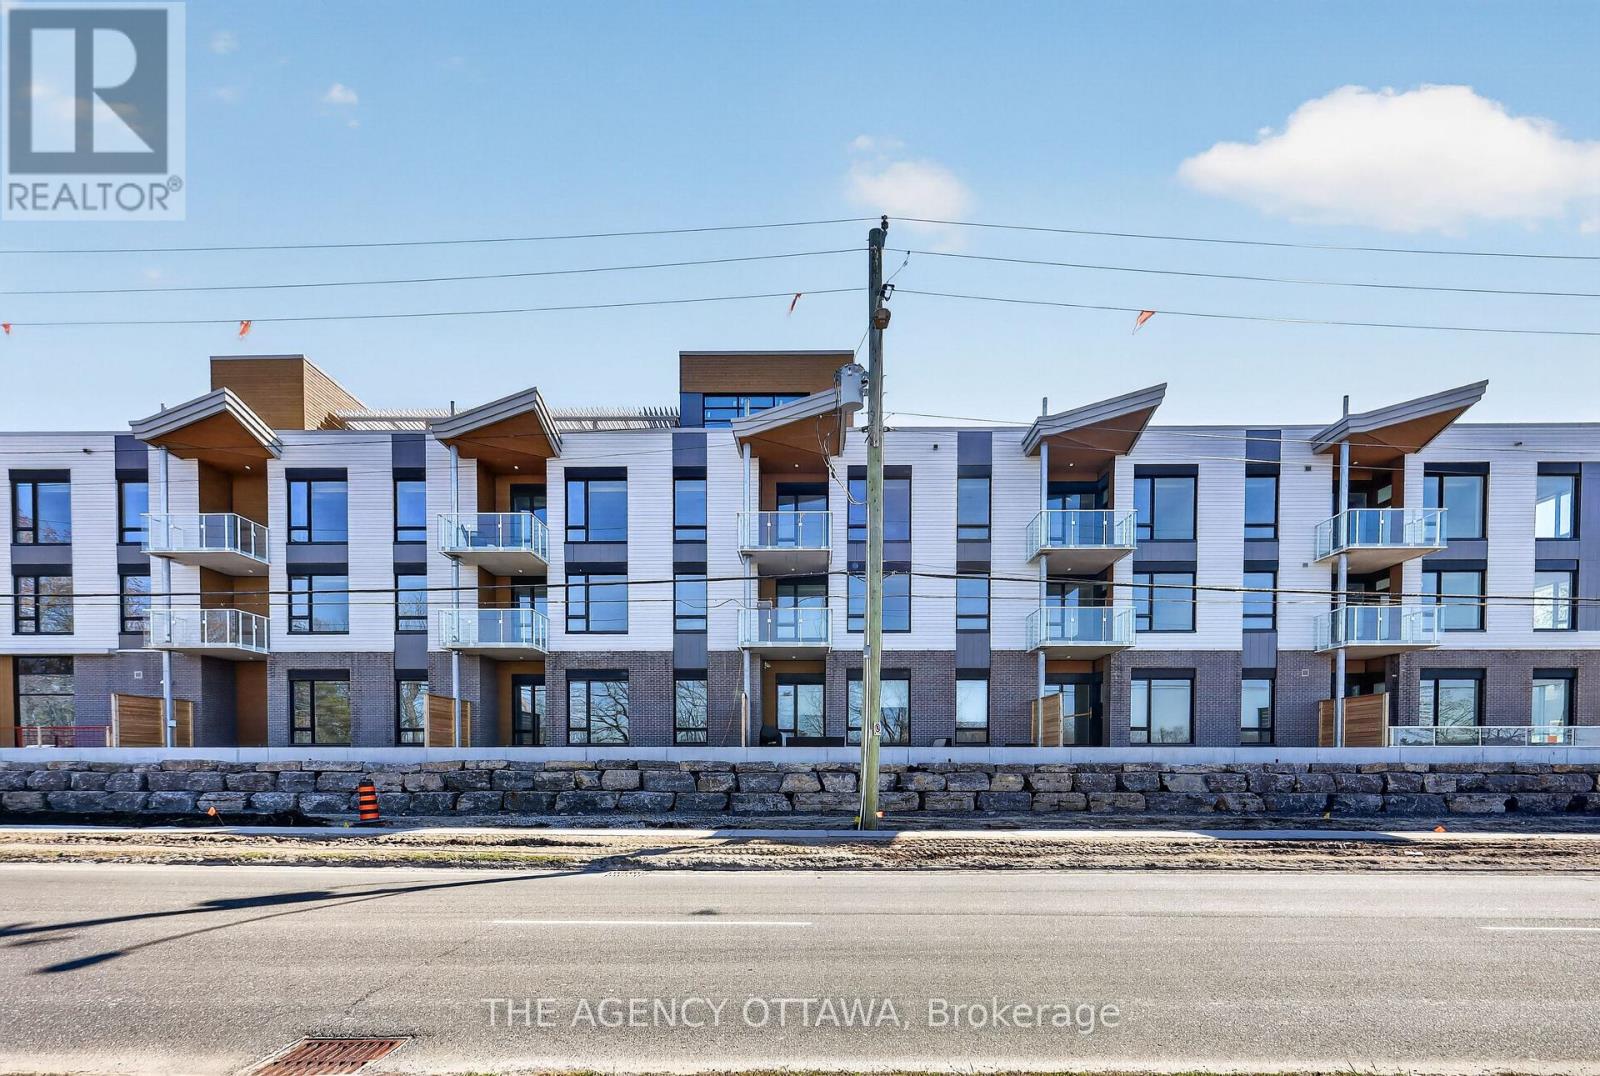
107 - 3071 Riverside Drive
Ottawa, Ontario
Introducing Ottawa's newest boutique waterfront community. These thoughtfully designed suites offer some of the nicest views in the city, just steps from Mooney's Bay and its year-round lifestyle amenities. Centrally located within 15 minutes of Ottawa's major hospitals, the airport, Preston Street, Lansdowne, and The Market, The Docks combines convenience with a relaxed waterfront setting. A perfect fit for young professionals and downsizers seeking modern finishes, low-maintenance living, and exceptional access to the city's core. Corner Unit with waterview of Mooney's Bay. The 1 underground parking spot available to purchase for $40,000.00. (id:43934)
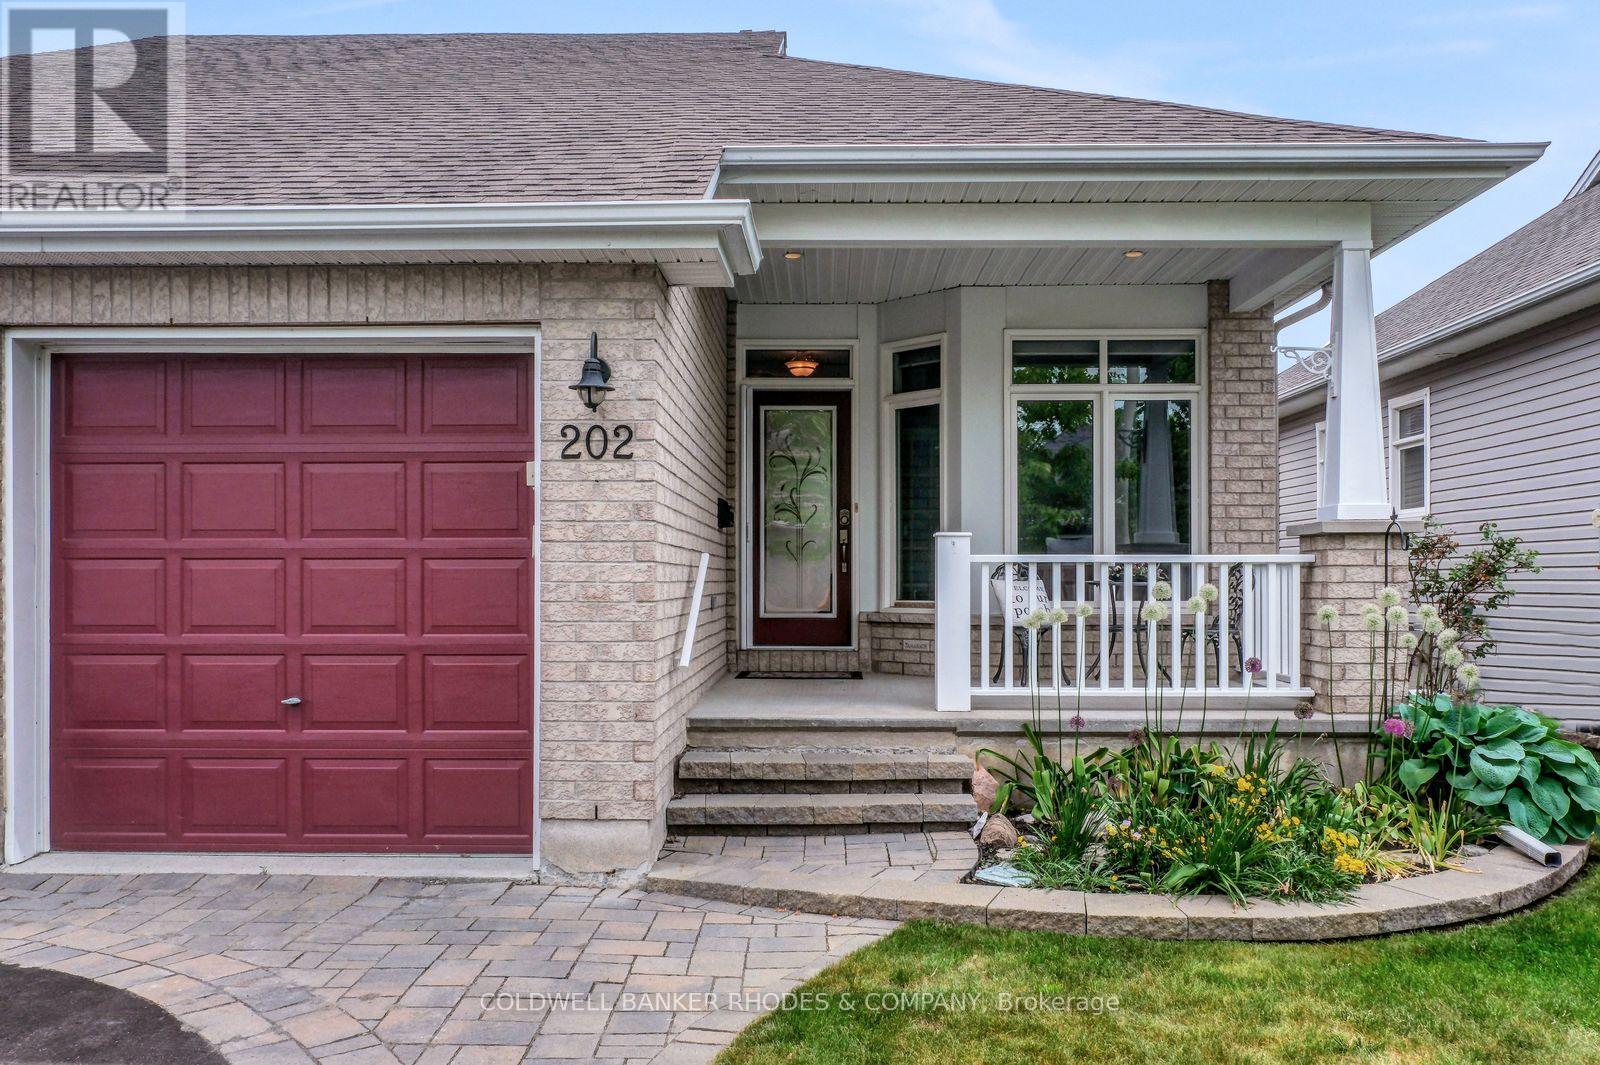
202 Bulrush Crescent
Ottawa, Ontario
Welcome to 202 Bulrush Crescent - A Rare Semi-Bungalow in the Heart of Findlay Creek. Impeccably maintained and thoughtfully updated, this charming bungalow offers the ease and convenience of main-floor living in one of Ottawa's most sought-after south-end communities, while also featuring a beautifully finished basement that provides exceptional additional living space for family, guests, hobbies, or entertaining. From the moment you arrive, the interlock driveway, manicured gardens, and covered front porch set a tone of quiet pride of ownership. Inside, rich hardwood floors flow through a bright and welcoming living room anchored by a stunning marble-surround gas fireplace. Oversized windows and a patio door fill the space with natural light while framing views of the beautifully landscaped backyard - the perfect backdrop for morning coffee or evening wind-downs. The kitchen impresses with warm espresso cabinetry, granite countertops, slate tile backsplash, stainless steel appliances, and under-cabinet lighting. Whether you're cooking for two or hosting friends, there's room and function here to match your lifestyle. The primary bedroom is a true retreat - generous in size, carpeted for comfort, and finished with plantation shutters that offer both privacy and style. The cohesive soft-blue palette throughout gives the home a serene, move-in-ready feel. Step outside to your private backyard oasis: a large multi-level deck with built-in seating, perfect for entertaining, plus a detached workshop or garden shed and a fully fenced yard with lush green lawn. Highlights at a glance: bungalow layout, gas fireplace, hardwood floors, granite counters, stainless steel appliances, plantation shutters, covered front porch, interlock driveway, large deck, detached shed/workshop, Furnace/AC 2025, single garage Findlay Creek location. Turnkey living at its finest - just move in and enjoy everything this wonderful community has to offer. (id:43934)
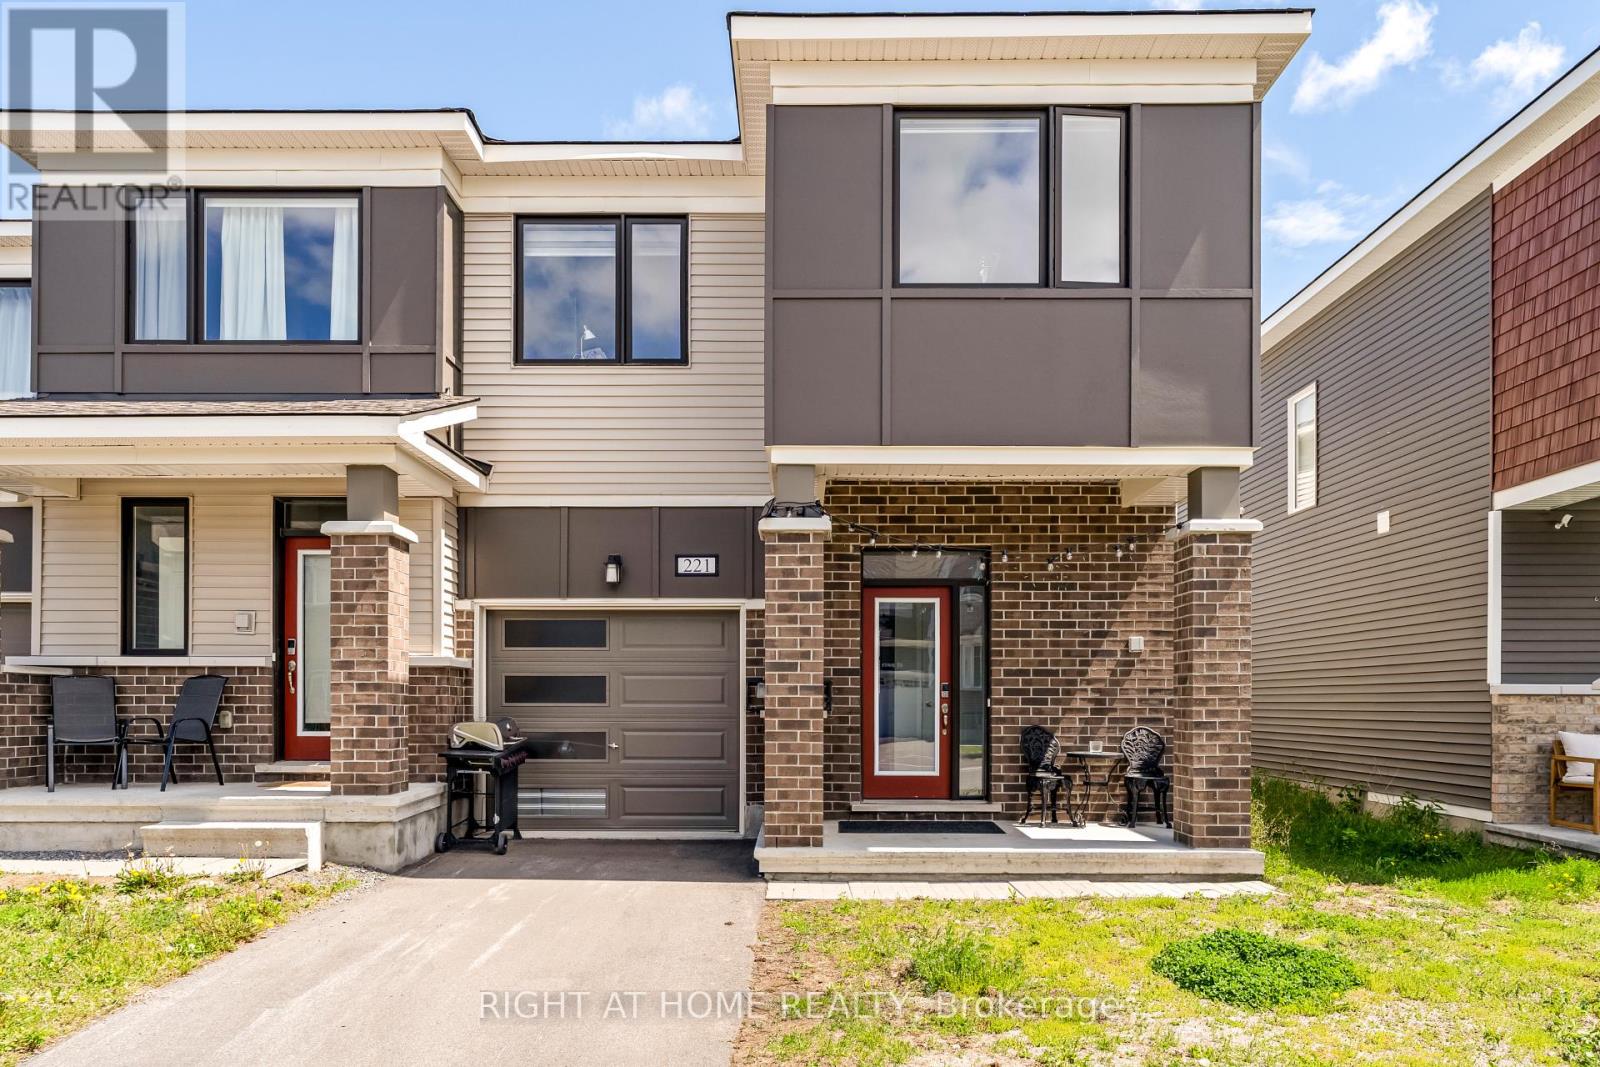
221 Billrian Crescent
Ottawa, Ontario
Welcome to this exceptional 2023-built end-unit townhome, where modern design meets everyday comfort in one of Kanata's most desirable neighbourhoods. This turnkey home features three spacious bedrooms, two and a half bathrooms, and a fully finished basement. Thoughtful upgrades and smart technology are woven throughout, creating a truly luxurious living experience.The main level boasts a bright, open-concept layout with premium flooring, and distinct spaces for dining and casual living. The upgraded kitchen is a showstopper, complete with quartz countertops, a stylish backsplash, extended cabinetry, and stainless steel appliances. It's perfect for both everyday meals and entertaining guests.Upstairs, the primary retreat includes a big walk-in closet and a luxurious four-piece ensuite with a glass shower. Two additional bedrooms, a full bath, and a second-floor laundry add to the home's practical layout.The fully finished basement offers a large rec room, ideal for a guest suite, gym, or home office. Smart features include a keyless front door. Major components, including the roof, windows, and furnace, were installed in 2023. Conveniently located just minutes from top schools, parks, shopping, Tanger Outlets, Costco, and Kanata's Tech Park, this townhome offers the perfect blend of style, function, and location. (id:43934)
34 Melville Drive
Ottawa, Ontario
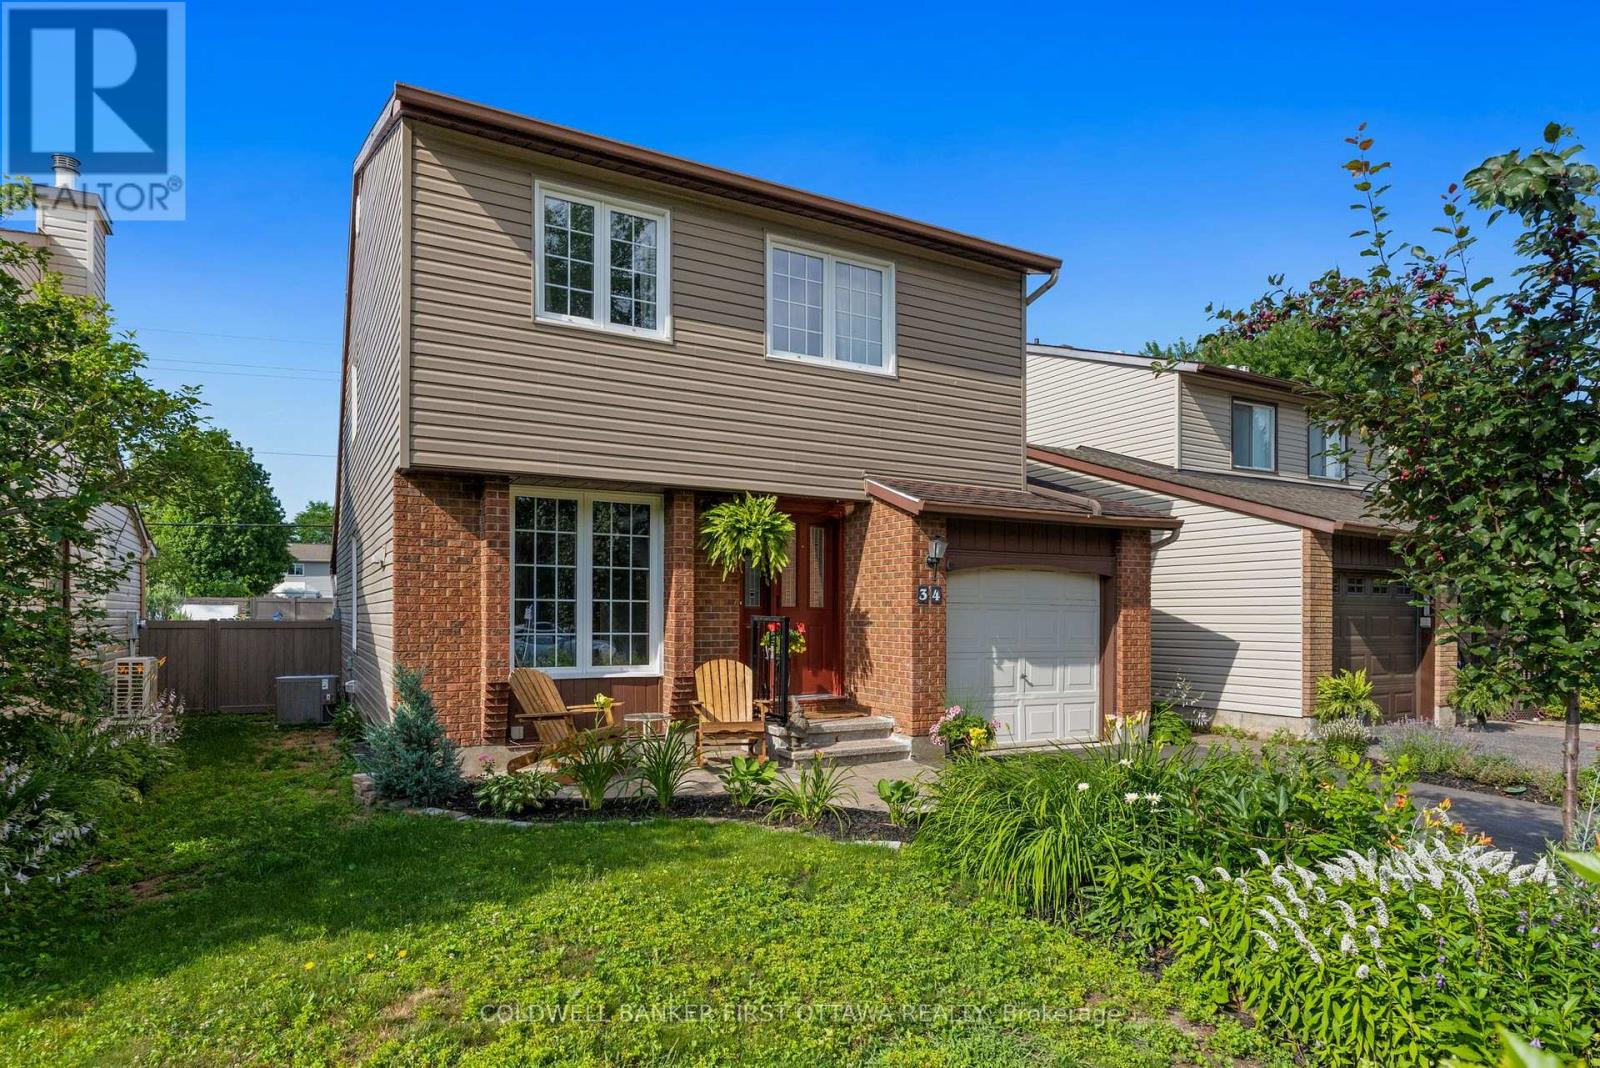
Make your move to Melville! Beautifully updated and tucked away on a quiet, tree-lined street where neighbours are friendly, parks are close, and your backyard comes without an audience thanks to NO rear neighbours. Inside, the bright and spacious layout features NEW oak floors, fresh paint, soaring cathedral ceilings and a dining room overlooking the living room for just the right amount of "wow" when guests walk in. Not a fan of popcorn ceilings? No problem - all stipple removed! The kitchen offers solid oak cabinetry, granite counters, tile flooring, SS appliances, and plenty of storage including a pantry for your Fruit Loops. There's also a powder room by the main floor laundry/mud room, which also has inside access to the garage -so no more fighting the rain while you unload the groceries! A cozy gas fireplace warms the living room, while sliding doors lead to the extra-deep fully fenced backyard (yes that's a new PVC fence too), complete with a renewed patio, new storage shed and South-West exposure so everyone can get tanned while using the slip n' slide this summer! The NEW oak stairs and floors continue upstairs to the generous primary bedroom which has a walk-through closet with extra sink for busy mornings, and a cheater door to the refreshed main bath. Two other generous bedrooms are great spots for the kids, guests or your home office needs. The finished basement adds a versatile finished space for a rec room, gym, mini-sticks, or maybe that hobby you swore you would start when you moved to your new home! There's plenty of storage in the utility room as well. Other major updates include 40yr shingles (2012), siding (2011), furnace, AC and front door (2023). This home is the definition of move-in ready and IDEALLY located literal minutes to multiple parks, schools, shopping (Costco!), transit, and the Walter Baker Centre. A great family home in an established neighbourhood, where mature trees still exist and you have some room to breathe! (id:43934)
19 Windhurst Drive
Ottawa, Ontario
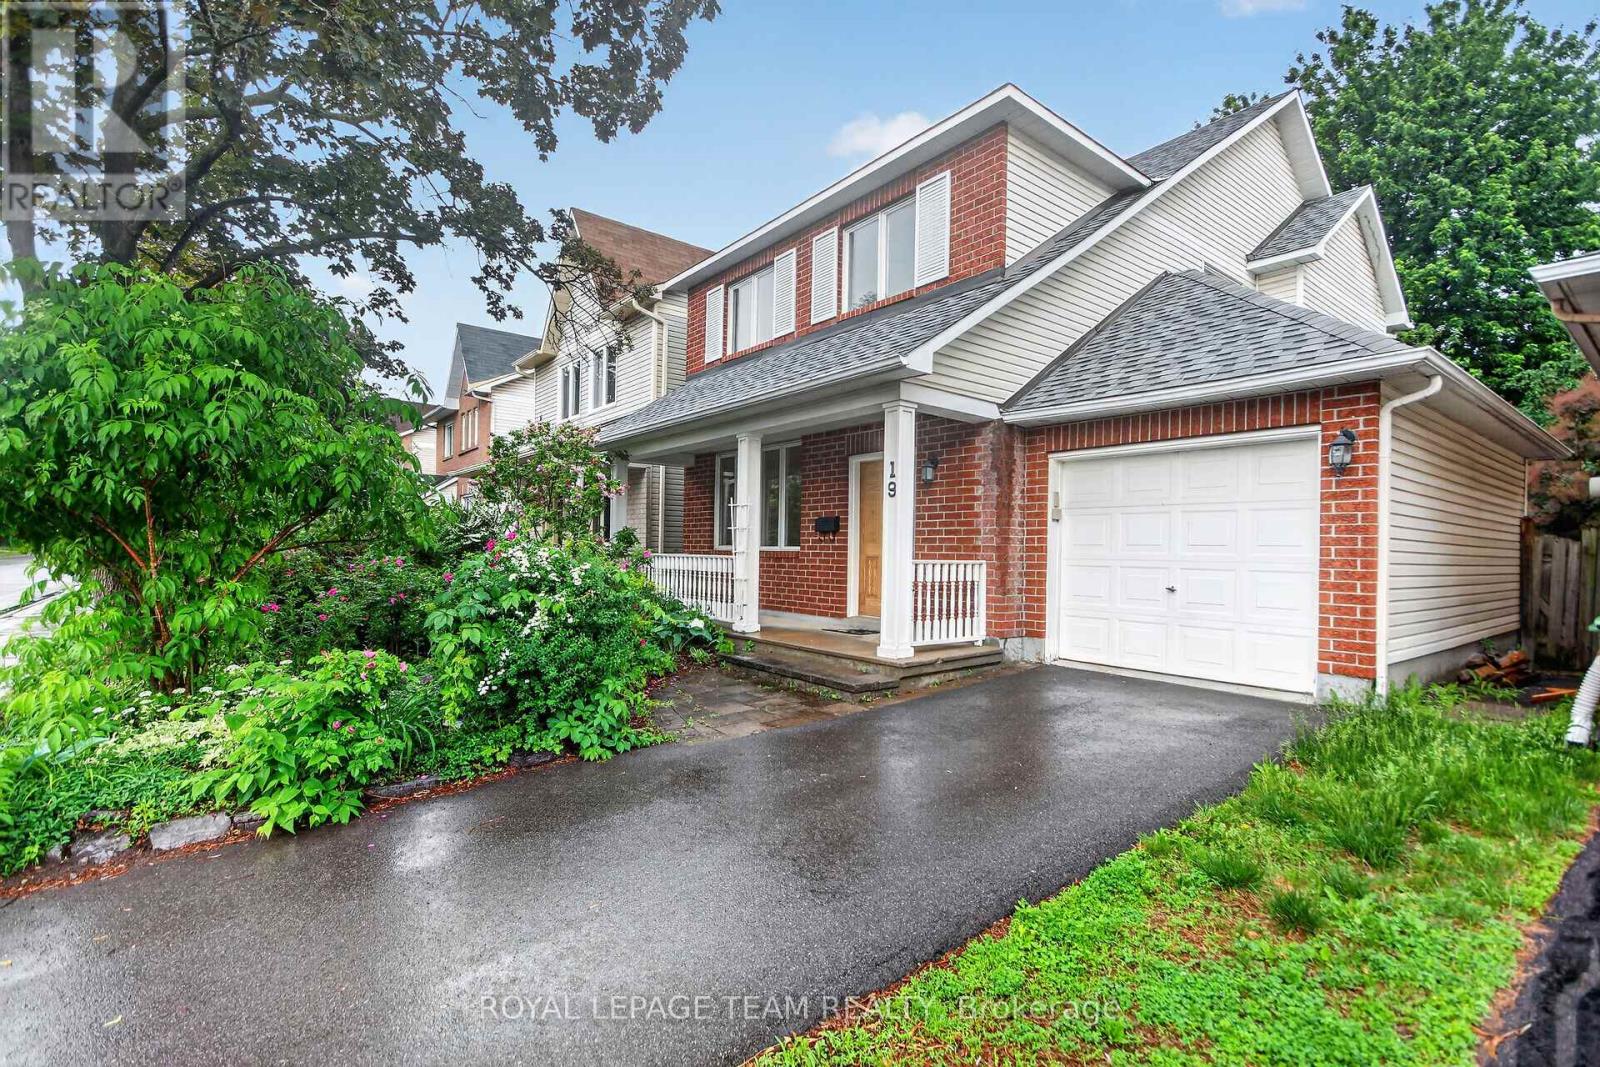
OPEN HOUSE SUNDAY LULY 12TH 1 TO 3 PM Welcome to 19 Windhurst. A fabulous Minto 3 bedroom, 2 full and a half bath home. Loads of space with full living room, dining room and separate family room. Bright spacious Kitchen with a patio door to the back yard. Beautiful hardwood in Living/Dining and Primary bedroom. Primary bedroom includes a 4 piece ensuite and walk-in closet. Roof approx 5 years old, Driveway approx 2 years. Loads of perennials and flowering shrubs/trees. Amazing 21 foot long covered front porch. Interlock patio in the back. Main living areas just freshly painted June 2026. Fully fenced back yardThe location is excellent. Close to transit, shopping and all other ammenties. . At this price, this home would be an excellent investment. (id:43934)