
We are here to answer any question about a listing and to facilitate viewing a property.
1 - 53 Heney Street
Ottawa, Ontario
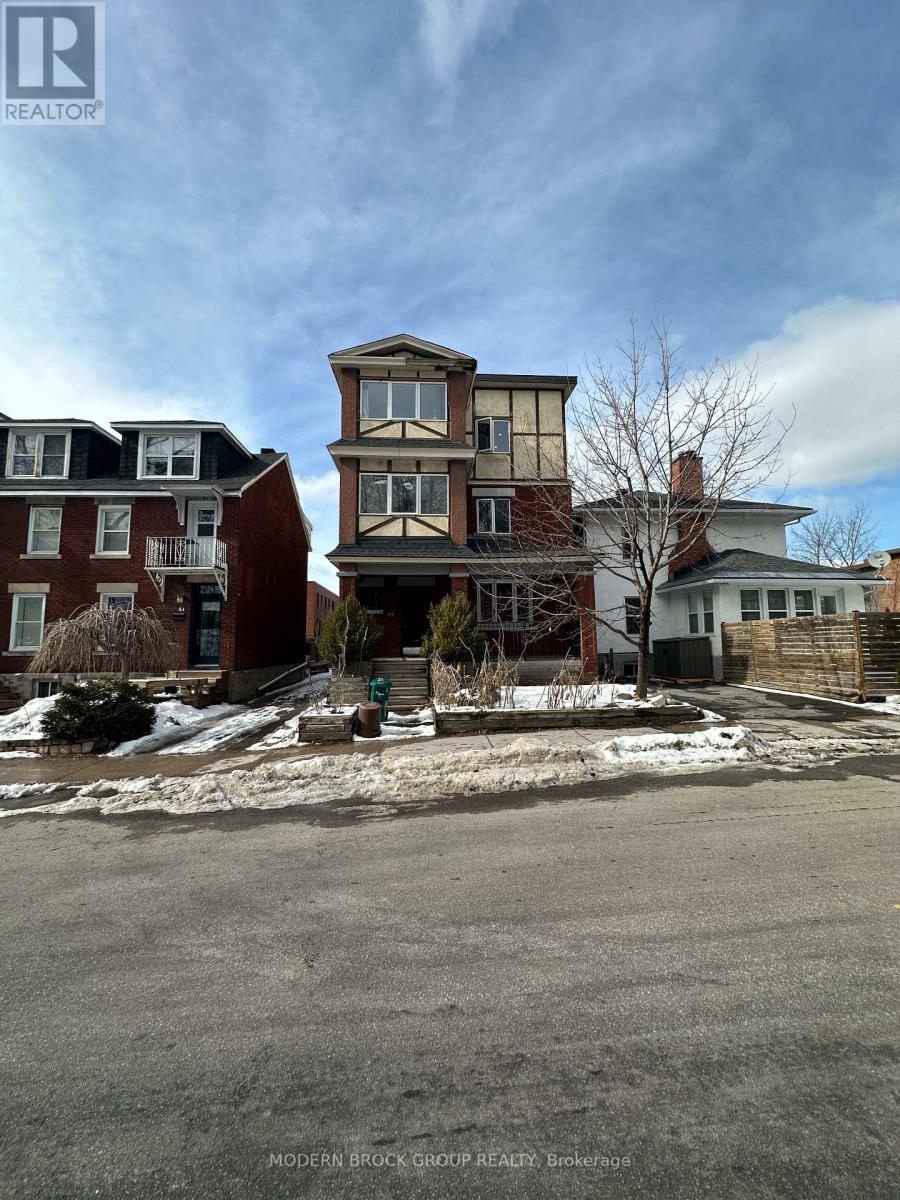
Welcome to Unit 1 at 53 Heney Street-a bright and updated main floor unit offering approx 900 sq ft of well-designed 1-bedroom plus den layout in a convenient Ottawa location. Available immediately, this unit is ideal for tenants seeking a blend of character, functionality, and modern updates.The main living area is spacious and filled with natural light, featuring updated flooring and neutral finishes that create a warm and inviting atmosphere. The kitchen has been refreshed with modern cabinetry, sleek countertops, and ample prep space, making it both stylish and practical for everyday use.The primary bedroom is generously sized, while the additional den provides excellent flexibility-perfect for a home office, guest space, or additional storage. The bathroom has been updated with a clean, contemporary design, including a glass-enclosed shower. Enjoy the added bonus of a private front deck, exclusive to this unit-perfect for relaxing outdoors or enjoying your morning coffee. Laundry is available in the basement, with the added convenience of in-unit hookups already in place should tenants wish to install their own machines. Located on the main floor for easy access, this unit includes water and heat in the monthly rent, with tenants responsible for hydro. One parking space is included, offering added convenience in this central location.Offered at $2,300 per month and available for immediate occupancy, Unit 1 at 53 Heney Street presents a great opportunity to lease a move-in-ready space in a central and accessible neighbourhood. (id:43934)
211 Antelope Private
Ottawa, Ontario
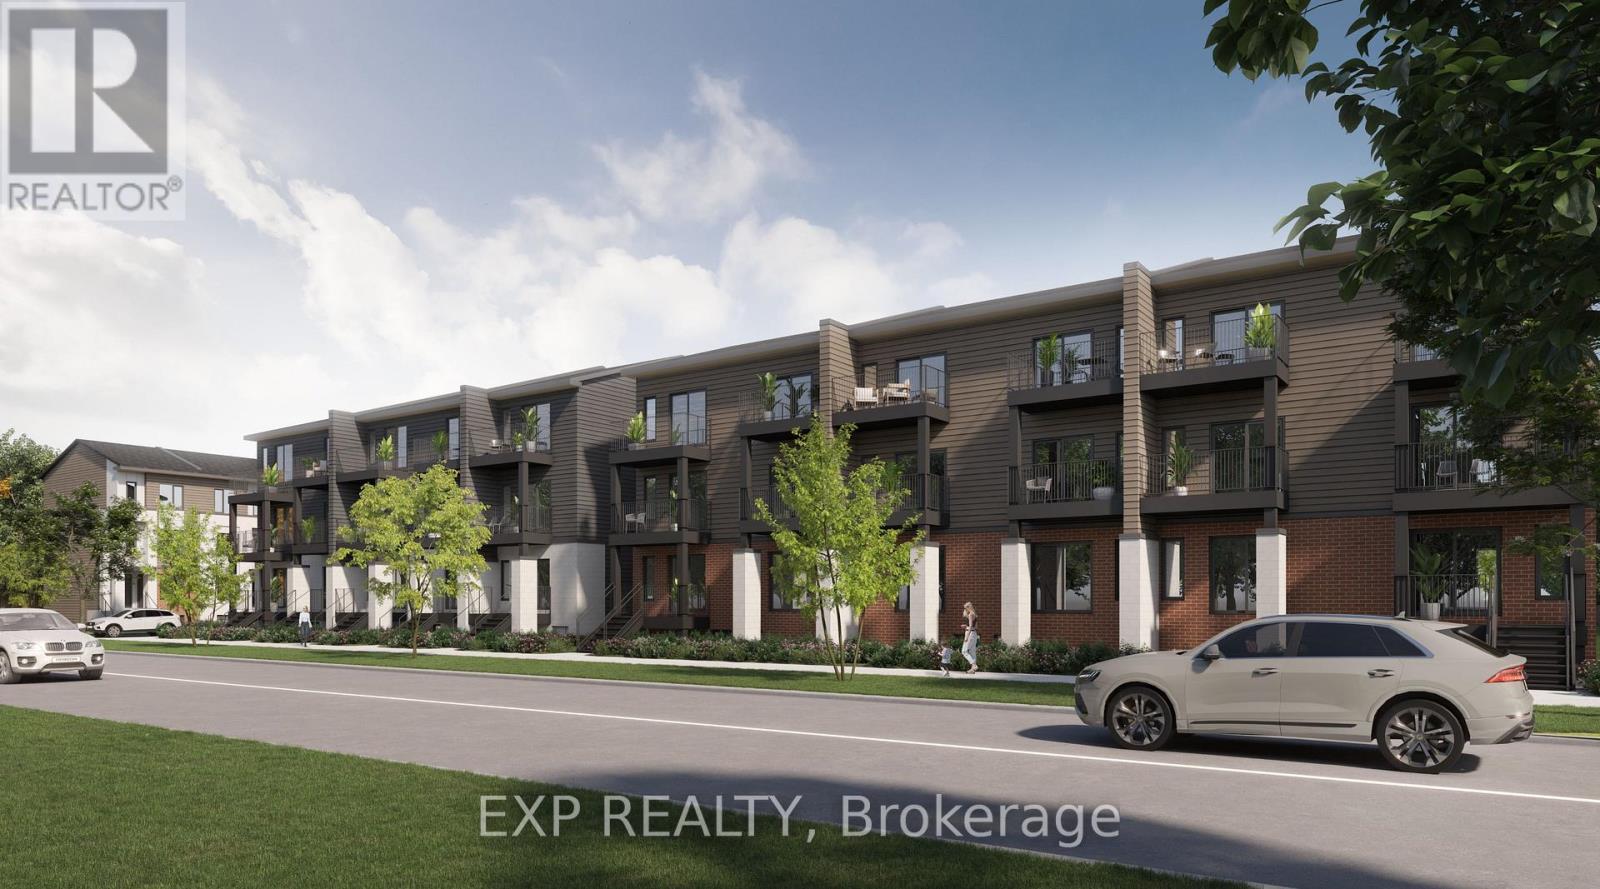
Be the first to live here! A brand new, modern stacked townhome, Lower Unit, Model B, currently under construction and available for occupancy November 1, 2026. Easy commute to Kanata Business Park, Ottawa's High Tech Sector, DND and convenient access to Highway 417. Set within a peaceful, landscaped community and surrounded by parks and walking trails, this thoughtfully designed 2-bedroom, 2-bathroom offers a spacious open-concept layout, contemporary finishes. The kitchen features high-quality finishes with modern stainless steel appliances, complemented by in-suite laundry for added convenience. This unit comes complete with custom window coverings. Enjoy your own private patio. Ideally located just minutes to schools, shopping, dining, and cafes all accessible via public transit. This home is perfect for professionals, downsizers or young families seeking comfort, connectivity, and modern living in one of the city's fastest-growing communities. High-speed internet included. (id:43934)
901 - 805 Carling Avenue
Ottawa, Ontario
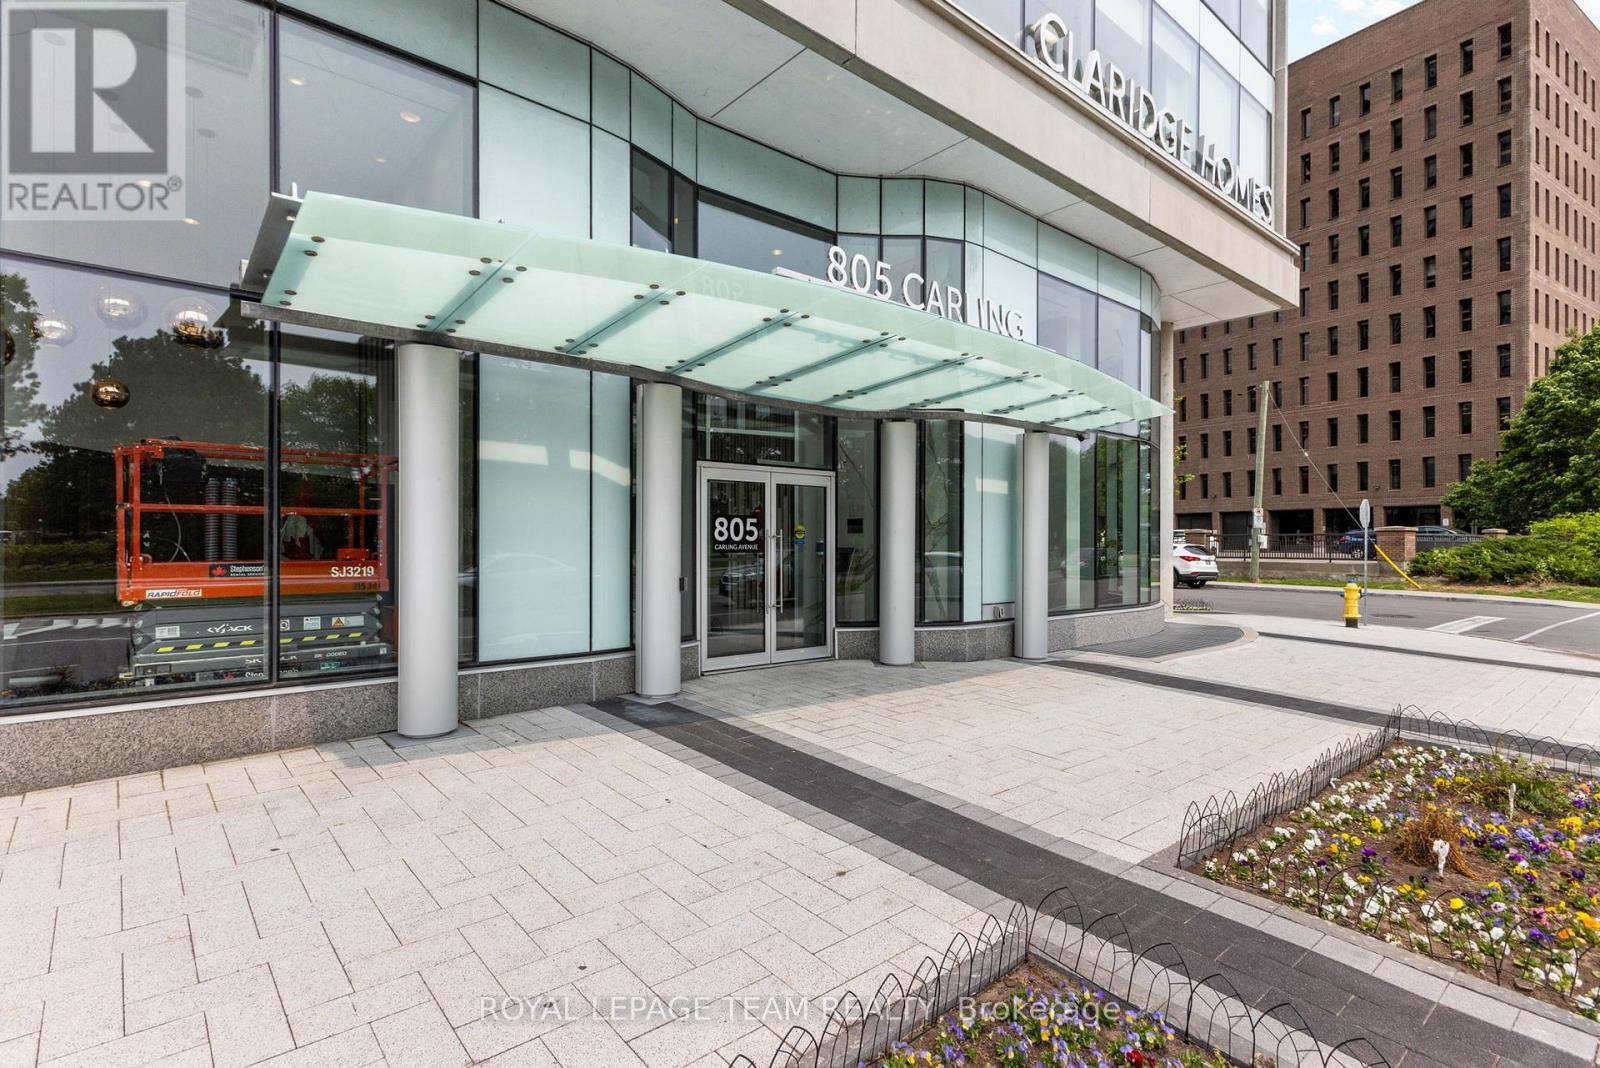
Welcome to 805 Carling Ave #901, a bright and modern 1-bedroom, 1-bathroom unit offering comfortable living in one of Ottawa's most vibrant neighbourhoods. Enjoy a well-designed layout with plenty of natural light, along with access to fantastic building amenities including an indoor pool, sauna, games room, and a beautiful terrace, perfect for relaxing and entertaining. Ideally located in Little Italy, you're surrounded by some of Ottawa's best restaurants, cafés, shops, and entertainment, with convenient access to public transit, Dow's Lake, the Rideau Canal, and downtown. Experience the best of Little Italy living with the perfect blend of comfort, convenience, and an active urban lifestyle right at your doorstep. Parking not included. (id:43934)
3e - 150 York Street
Ottawa, Ontario
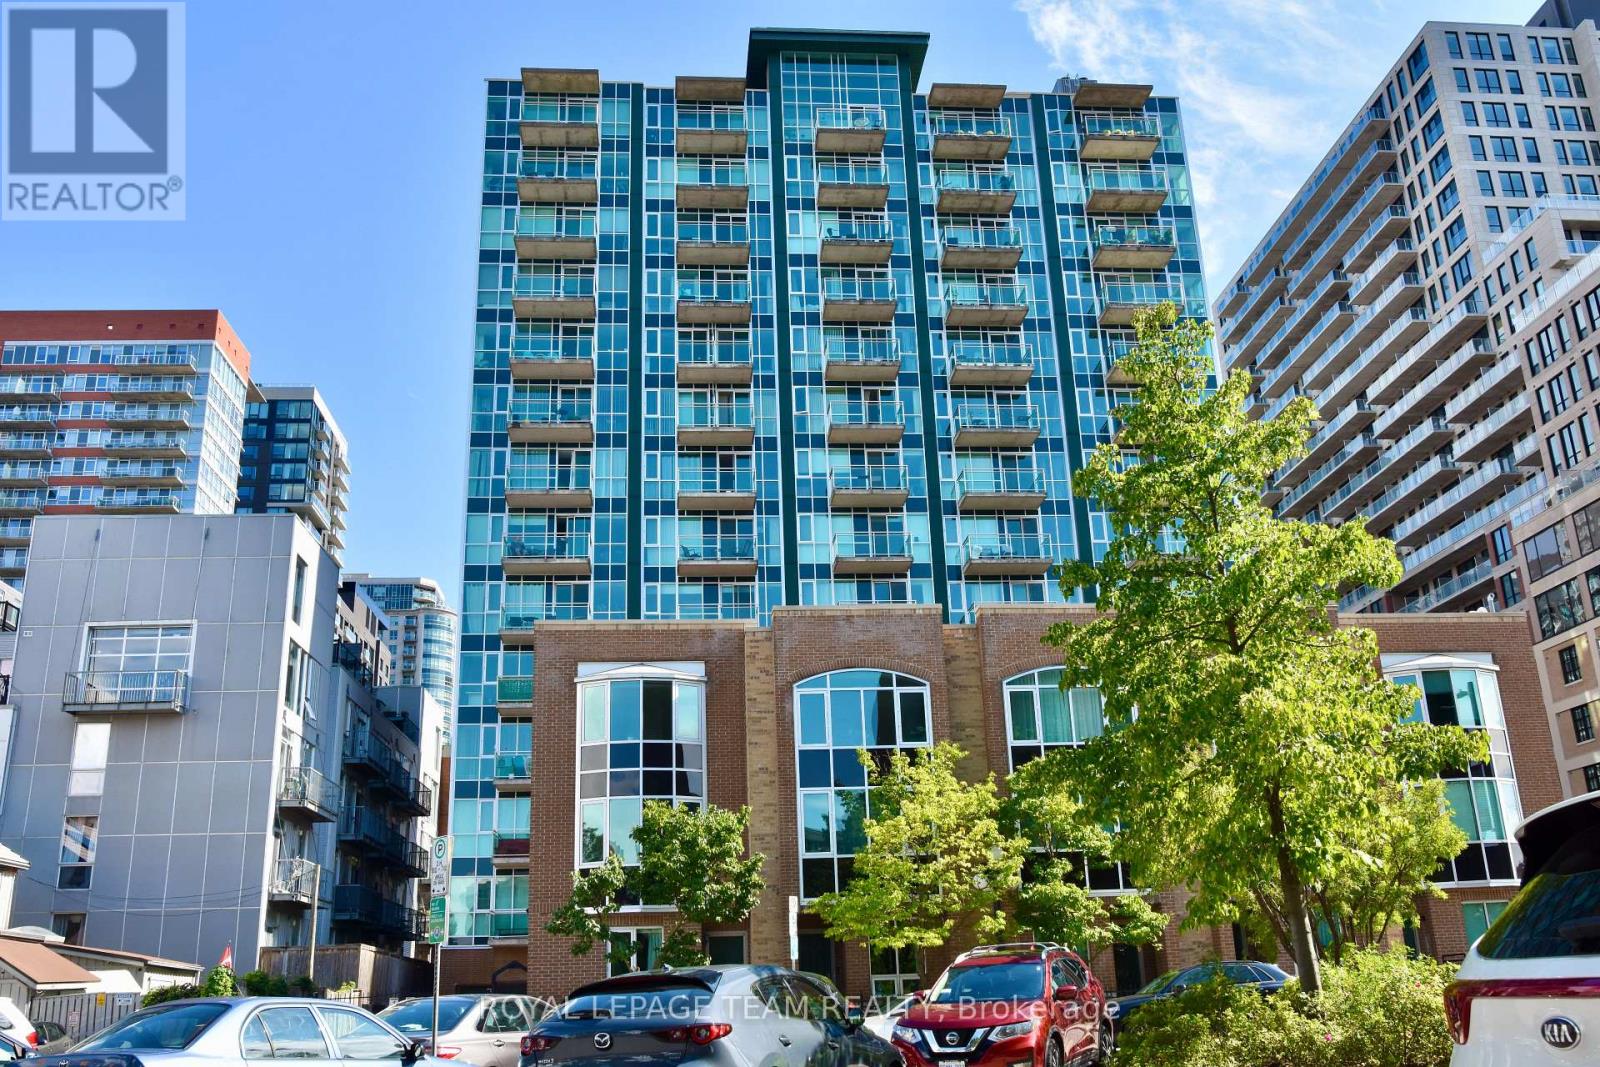
Just steps from shopping, restaurants, etc. This bright top floor single bedroom unit in the heart of the Byward Market features an open concept kitchen/living/dining room with bay window, in-suite laundry, and storage locker. Nevertheless, tenants have access to the gym and party/meeting room at the main building. It will not last, call today! Also, No Smokers, No Cannabis, No Cannabis plants. (id:43934)
1007 - 199 Slater Street
Ottawa, Ontario
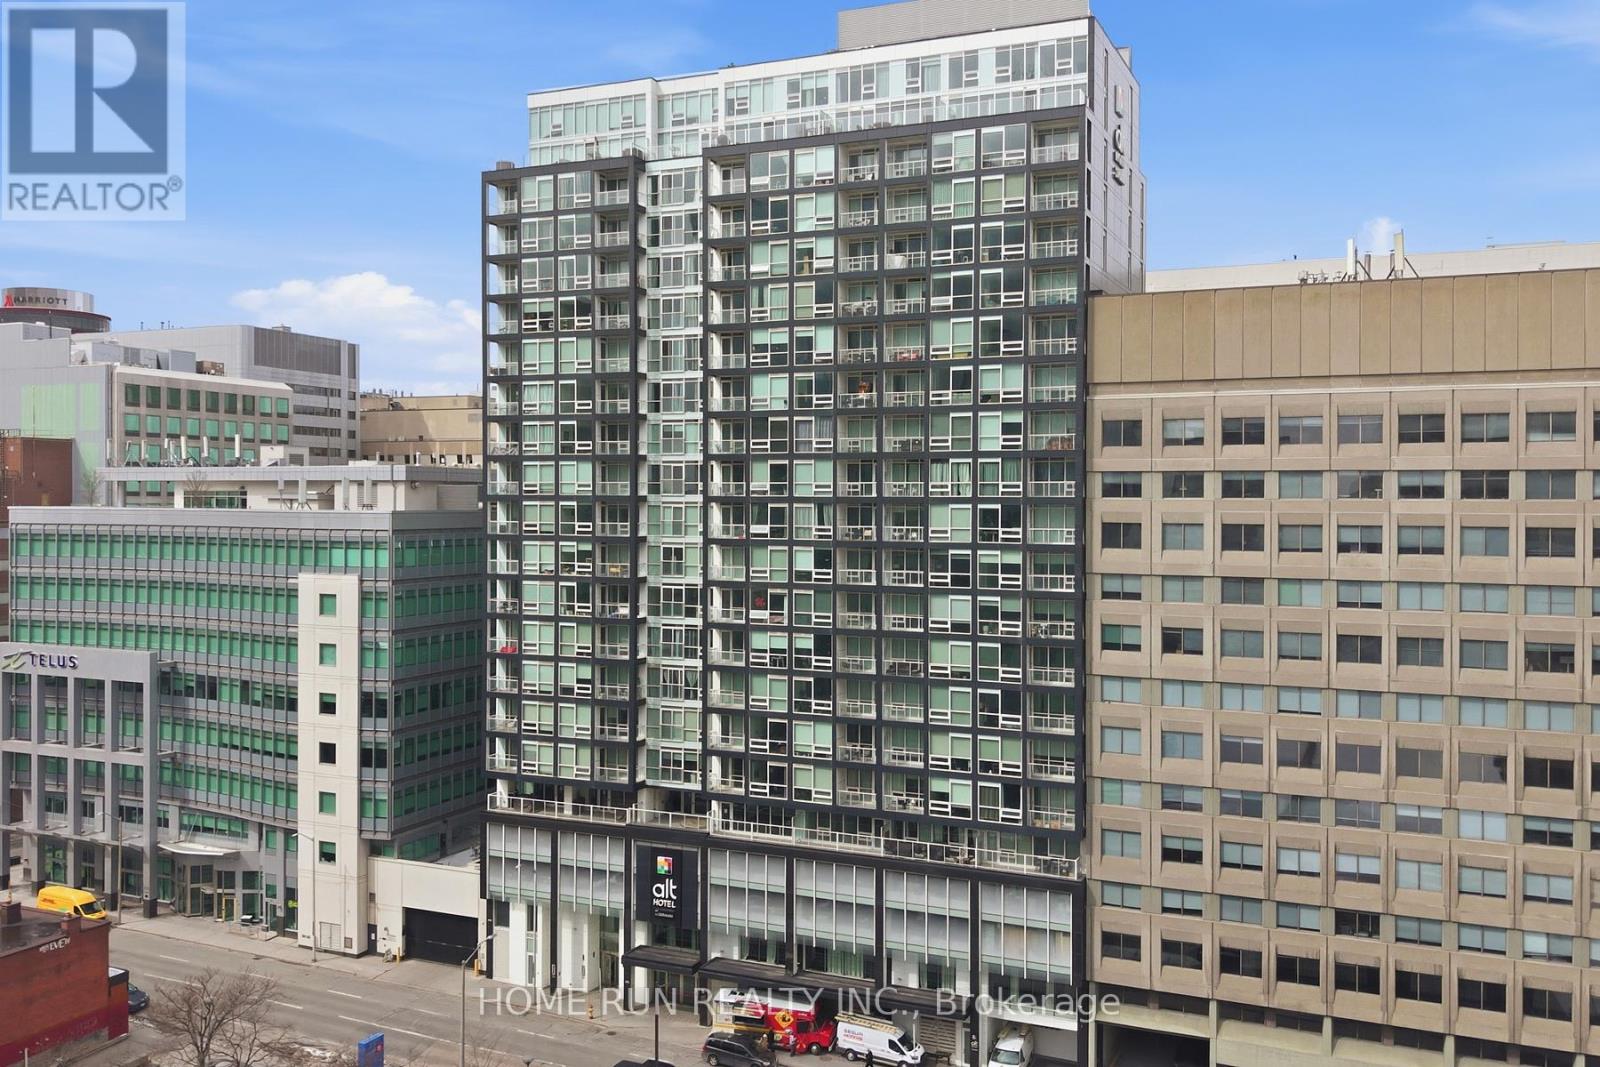
Available Now!! Welcome to The Slater, ideally located in the heart of Ottawa's Financial District, just steps from Parliament Hill. Enjoy unparalleled convenience with everything at your doorstep - walking distance to restaurants, shops, and major attractions including the Byward Market, Rideau Centre, National Arts Centre, museums, the University of Ottawa, and the LRT station just minutes away. This exquisitely built condo offers one bedroom, one full bathroom, and one storage locker, along with spectacular views of the downtown skyline. The sun-filled living room features 9-foot ceilings and designer floor-to-ceiling windows, creating a bright and modern living space. The chef-inspired kitchen is equipped with built-in appliances, quartz countertops, and a functional island, perfectly suited for contemporary living. The spacious primary bedroom includes a stylish sliding door and a large closet. The main bathroom is finished with a stone countertop and a glass shower, while in-suite laundry adds everyday convenience. Residents enjoy access to premium building amenities, including a large terrace with natural gas BBQs, a fully equipped fitness centre, party room, whirlpool, screening room, billiards room, and concierge service. An exceptional opportunity for downsizers, first-time buyers, or investors, this unit offers modern comfort, luxury amenities, and a prime downtown location-truly urban living at its finest. Please include proof of income, credit report & photo ID with rental application. No Pets, No Smokers, No roommates. (id:43934)
2c - 260 Metcalfe Street
Ottawa, Ontario
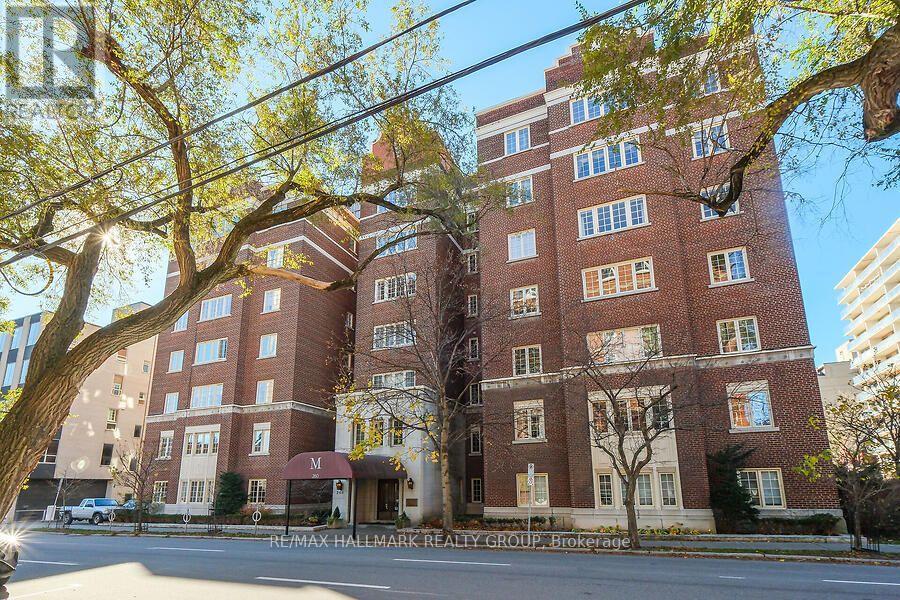
Located in beautiful Centretown on the corner of Metcalfe and MacLaren, The Mayfair is one of Ottawa's most architecturally significant condo buildings! Originally built in the 1930s, the art deco influences are evident throughout, giving the building a unique exterior design and overall charm, reminiscent of old New York - you will often find it used as a filming location for just that reason! The charm continues in Unit 2C, where you will find hardwood floors, high ceilings, crown moulding, anique faux fireplace installation, and expansive windows. The updated, galley kitchen has everything a chef needs, and an in-suite washer adds a final touch of convenience. Building amenities include a beautifully furnished foyer and huge, private rooftop terrace with various lounging and eating areas, a communal bbq and sweeping views of the city. The location is impeccable, just steps to bustling Elgin Street, for some of Ottawa's best restaurants and cafes, close to all the amenities of Bank Street and the Glebe, and if you work downtown say good bye to a commute in traffic and hello to a short walk! Why rent a boring, cookie cutter condo, when you can be part of Ottawa's architectural history! --- $4,200 deposit required, to be applied against first and last month rent. (id:43934)
2 - 35 Monk Street
Ottawa, Ontario
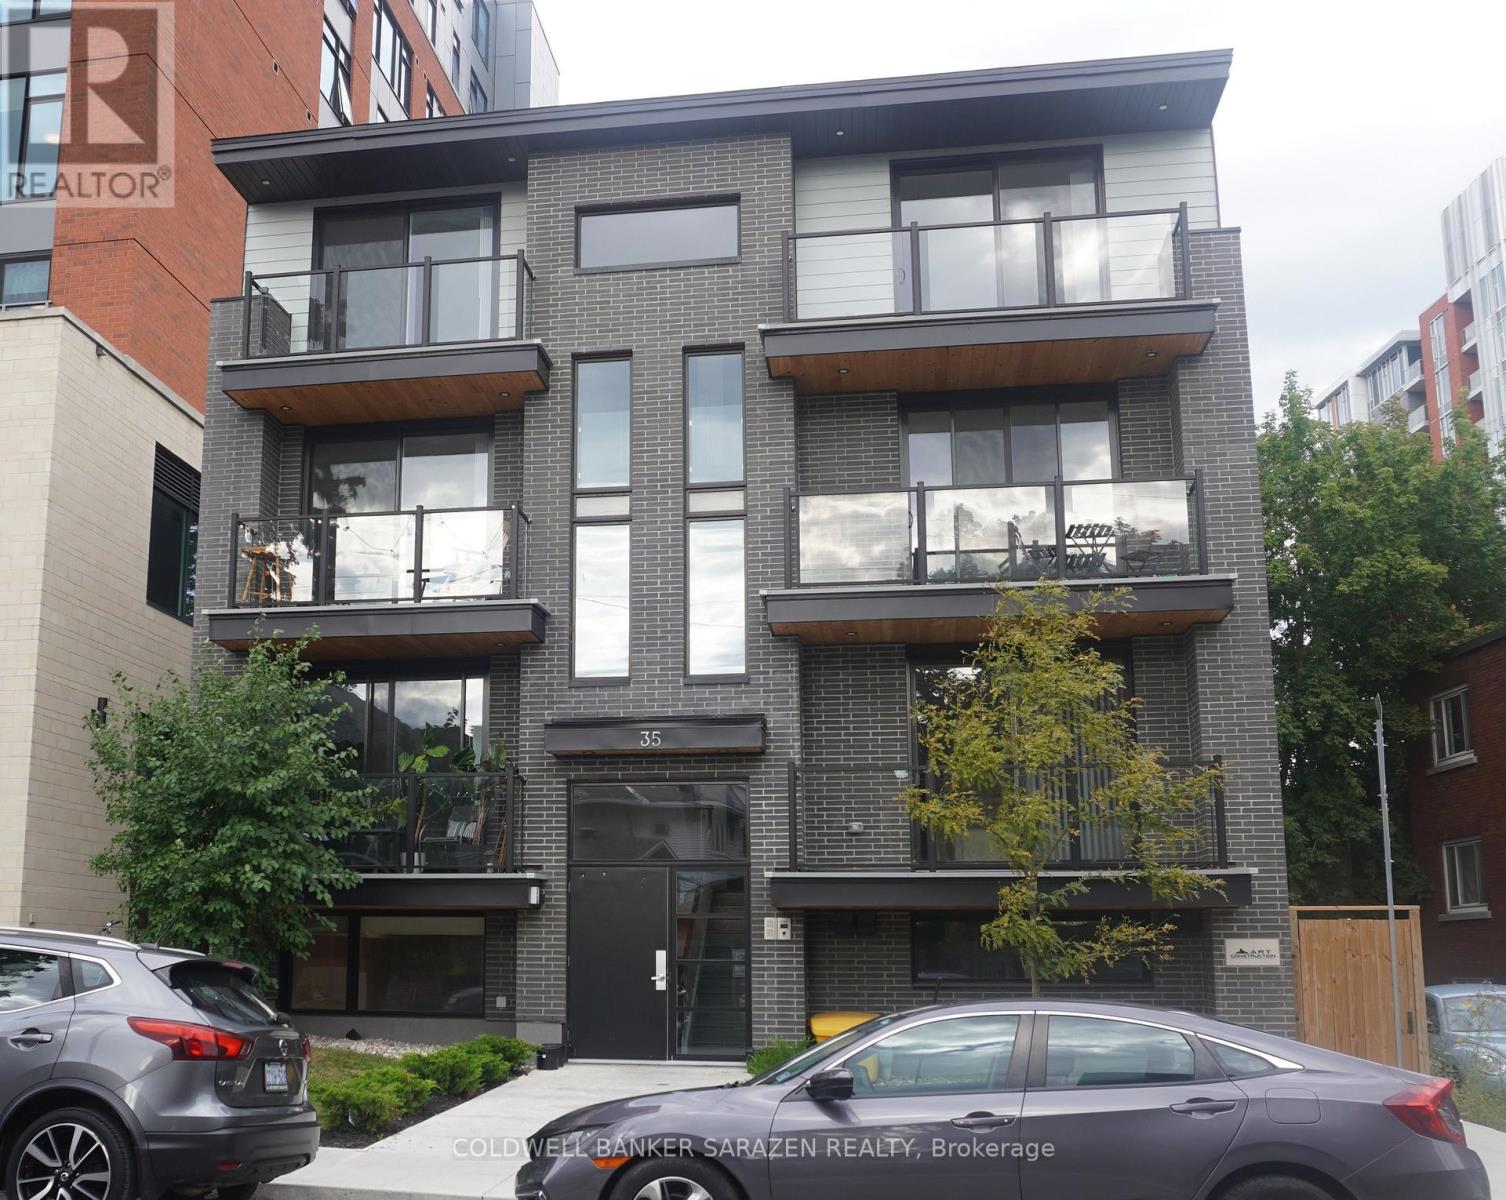
Live in the heart of the Glebe! This bright, modern one-bedroom, one-bath apartment offers an unbeatable location just steps from Lansdowne Park, TD Place, Patterson Creek, and the vibrant shops, cafés, and restaurants of Bank Street. The open-concept layout showcases a stylish kitchen with quartz countertops, sleek white cabinetry, and stainless-steel appliances, complemented by luxury vinyl flooring, LED lighting, and oversized energy-efficient windows that fill the space with natural light. Enjoy the convenience of in-unit laundry, air conditioning, and a video intercom system, all just minutes from downtown Ottawa, Carleton University, the University of Ottawa, and excellent public transit. Tenants are responsible for hydro only, with street parking available through the City of Ottawa permit program. Don't miss this exceptional opportunity for stylish, low-maintenance living in one of Ottawa's most sought-after neighbourhoods! Some virtually staged images. (id:43934)
204 - 299 Thomas Street
Carleton Place, Ontario
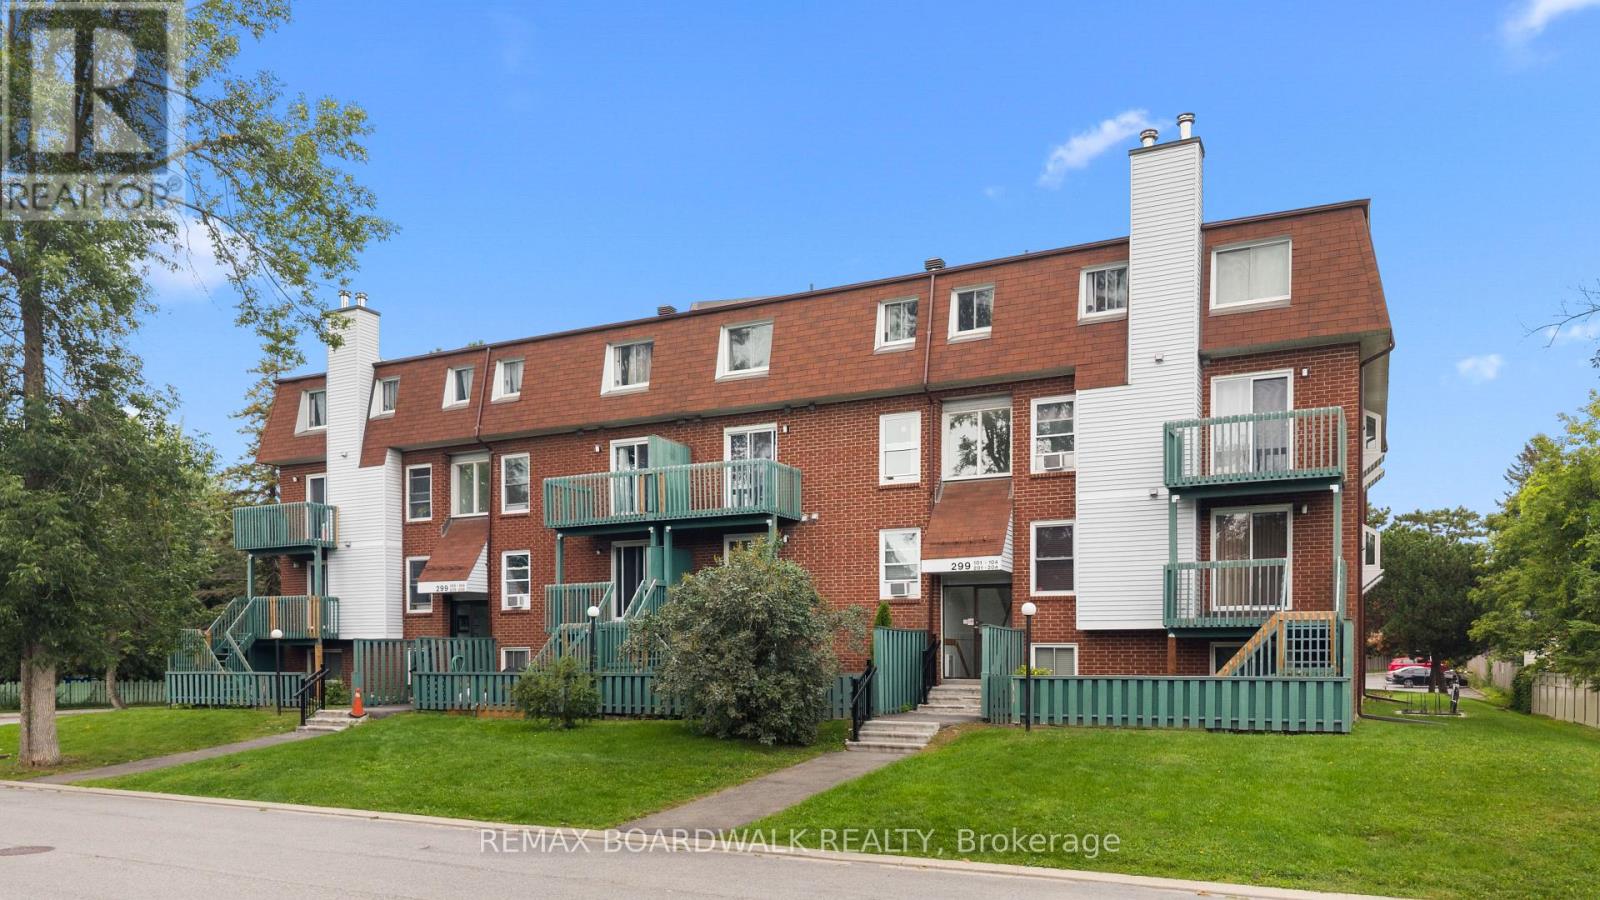
This bright 2-bedroom condo is conveniently located within walking distance to local parks, schools, restaurants, and shopping. The main floor offers a spacious living and dining area with abundant natural light and access to a private balcony. A functional kitchen complete with a dishwasher, powder room, and convenient in-unit laundry complete the main level. Upstairs features two comfortable bedrooms and a recently renovated 4-piece bathroom. Enjoy low-maintenance rental living with building maintenance, snow removal, lawn care, water, and 1 parking space all included. AC units negotiable. Tenant to pay hydro. Building is Non-Smoking. (id:43934)
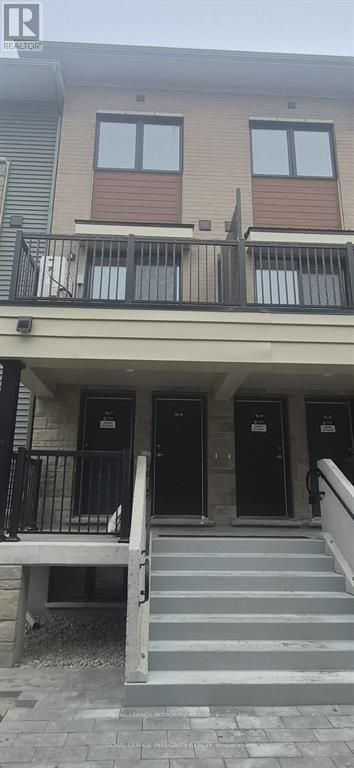
8 - 401 Glenroy Gilbert Drive
Ottawa, Ontario
Location! Location! Location! Rent this centrally located two-bedroom, two full-bath, two-storey condo home, thoughtfully designed with modern finishes in one of Barrhaven's most desirable communities. The main level features a bright, open-concept living and dining area with large windows and light-toned flooring that create an inviting, airy feel. The contemporary kitchen is equipped with sleek countertops, ample cabinetry, stainless steel appliances and an oversized island with breakfast bar seating-perfect for both everyday living and entertaining. The lower level offers two spacious bedrooms with generous closet space and large windows that flood the rooms with natural light. The versatile second bedroom is ideal for a home office, guest room, or hobby space. A full bathroom, in-suite laundry, and additional storage complete this functional and comfortable level. Additional features include full bathroom at main level, secure underground parking and a private patio right outside your door. Located in a family-friendly neighborhood close to schools, parks, shopping, dining, and transit, this condo offers the perfect balance of suburban comfort and urban convenience. Rental application, full credit score report, recent pay stubs, employment letter and ID's required. (id:43934)
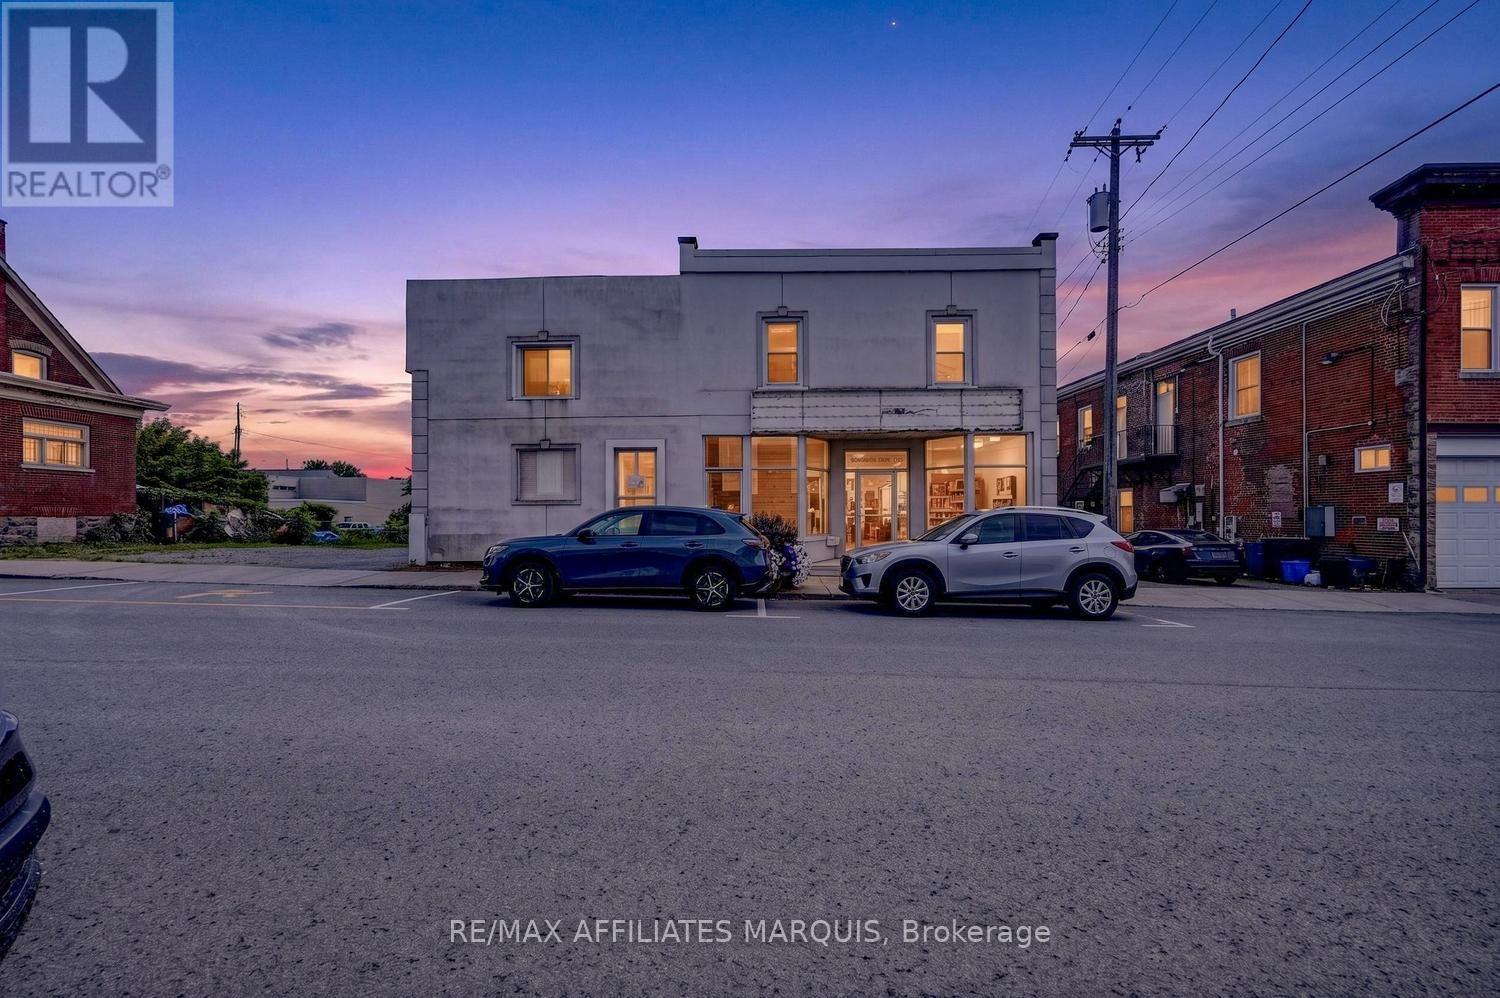
3 William Street E
Smiths Falls, Ontario
Welcome to this bright and updated 3-bedroom rental, ideally situated in a convenient downtown location! Offering easy access to shopping, restaurants, schools, parks, recreation and other everyday amenities, this well-maintained unit combines comfortable living with the convenience of having so much just minutes from your door. Step inside to a bright and inviting interior featuring a functional layout and plenty of natural light. The spacious eat-in kitchen provides ample room for everyday meals and casual dining, while three generously sized bedrooms offer flexibility for a variety of living arrangements. A well-appointed 3-piece bathroom completes the main living space. Adding to the convenience is in-suite laundry, allowing you to take care of everyday chores without leaving home. Parking for one vehicle may also be available, subject to conditions. Heat, water and hot water are included in the monthly rent, helping make household expenses more predictable. Tenant is responsible for hydro in addition to the monthly rent. Whether you're looking to enjoy the convenience of downtown living, reduce your commute, or simply have shopping and amenities close at hand, this updated 3-bedroom unit is a great place to call home. Bright, spacious and conveniently located-book your showing today! (id:43934)
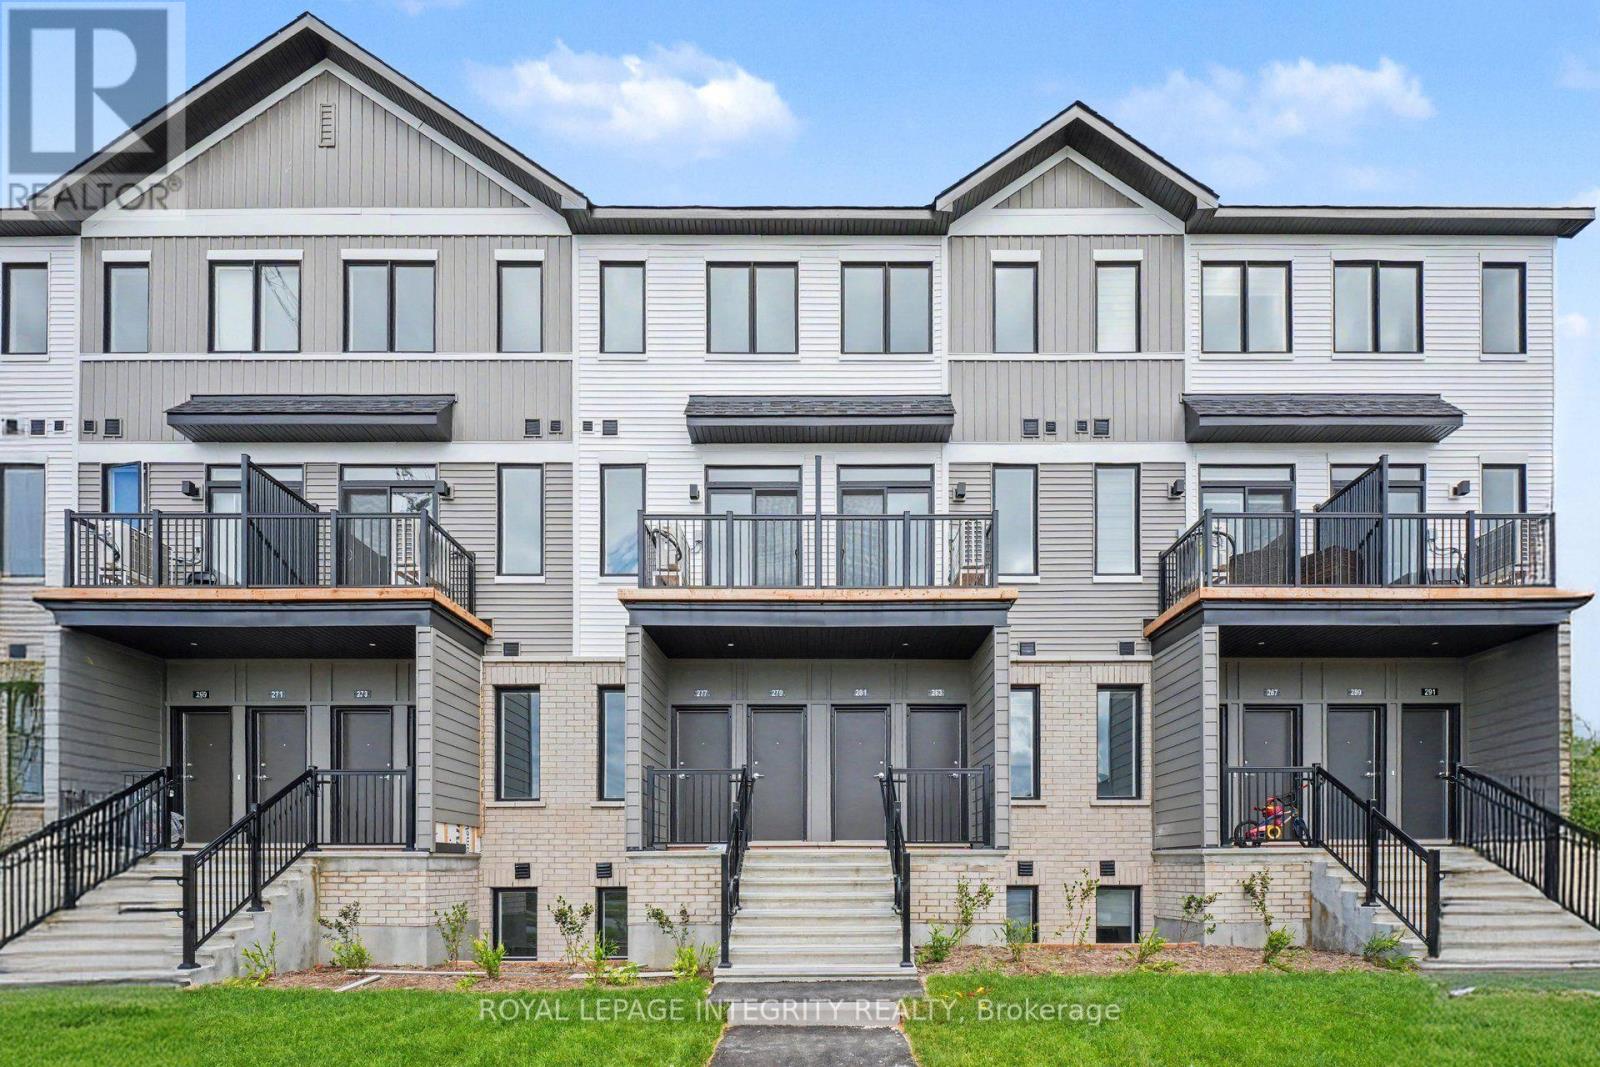
281 Lamarche Avenue
Ottawa, Ontario
Welcome to this brand-new Upper Residence in Caivan's highly sought-after Orleans Village - Summit Series! Be the first to live in this beautifully designed 2-bedroom upper-level condo townhome offering modern finishes, a functional layout, and the convenience of low-maintenance living in a growing and desirable Orleans community.The main level features a bright and inviting open-concept living space designed for both everyday comfort and entertaining. The modern kitchen is equipped with brand-new appliances, sleek quartz countertops, ample cabinetry, and a contemporary design that flows seamlessly into the spacious living room. A versatile den on the main level provides an ideal space for a home office, study, reading area, or additional flex space. A convenient powder room is also located on this level. Enjoy access to your private balcony, offering a perfect place to relax and enjoy the outdoors.The upper level features two comfortable bedrooms, a full bathroom, and the added convenience of in-suite laundry. Enjoy the benefits of being the first occupant of this brand-new residence, complete with fresh, contemporary finishes throughout.Ideally located in Orleans Village, residents will enjoy easy access to grocery stores, shopping, restaurants, parks, schools, transit, and a variety of walking and biking paths. Whether you're looking to enjoy nearby amenities or explore the surrounding community, everything you need is conveniently within reach.Don't miss the opportunity to be the first to enjoy this beautiful, modern condo townhome in one of Orleans' newest communities. Book your private viewing today! (id:43934)
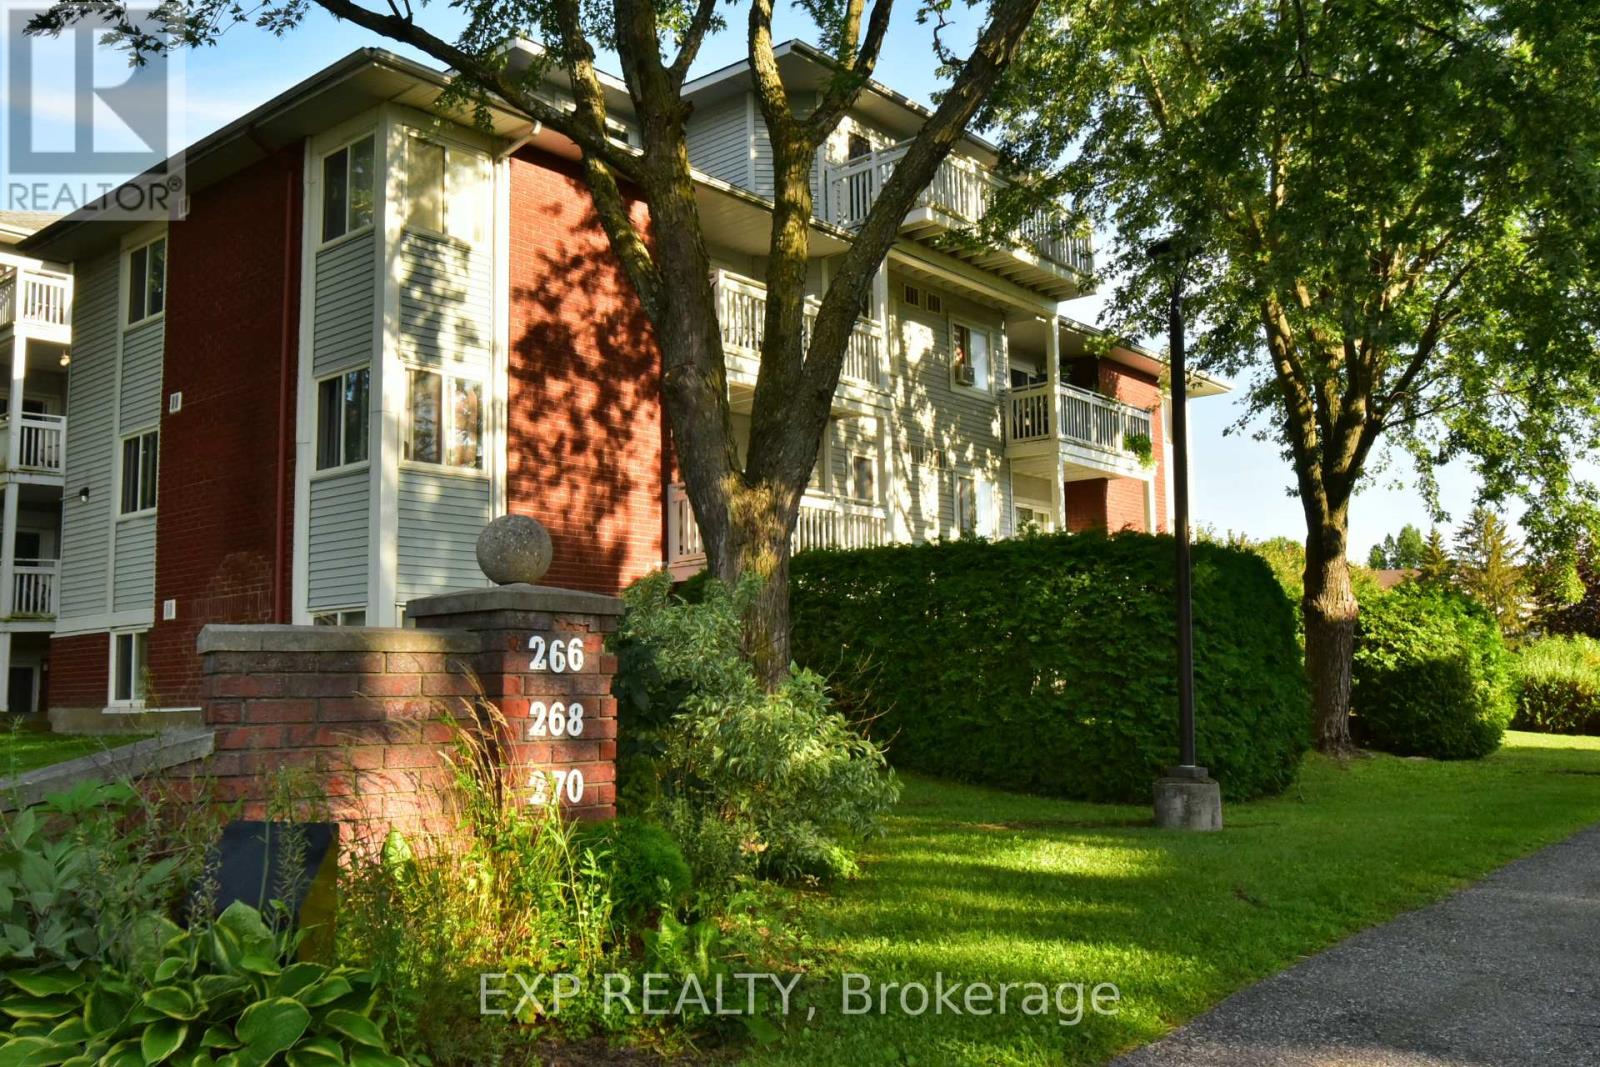
5 - 266 Lorry Greenberg Drive
Ottawa, Ontario
Welcome to this bright and inviting main floor corner-unit condo, ideally situated in a quiet low-rise building surrounded by mature spruce trees, green space, and scenic pathways. Offering privacy, abundant natural light, and an excellent blend of comfort and convenience of direct Access to the parking lot. The spacious layout features a bright, efficient kitchen with appliances included , a separate dining area, and a welcoming living room with plenty of windows. Newer laminate flooring extends through most of the unit, complemented with tile in the kitchen and bathroom. The in-unit laundry and storage room provides excellent everyday convenience. The primary bedroom includes a built-in closet organiser, while the second bedroom offers flexibility as either a comfortable bedroom or a dedicated home office. Step outside the patio door to enjoy your private garden area framed by cedar hedges and a beautiful peony bush. A lovely spot to relax and enjoy the greenery. Your designated parking space is located directly outside the patio door #178. Condo fees paid by the owner cover general building maintenance, landscaping, snow removal, and water/sewer charges, providing added peace of mind. Rental application and recent credit check, tenant insurance required with agreement to rent. A wonderful opportunity to enjoy a bright, private condo. Don't miss this one! Hurry! (id:43934)