
We are here to answer any question about a listing and to facilitate viewing a property.
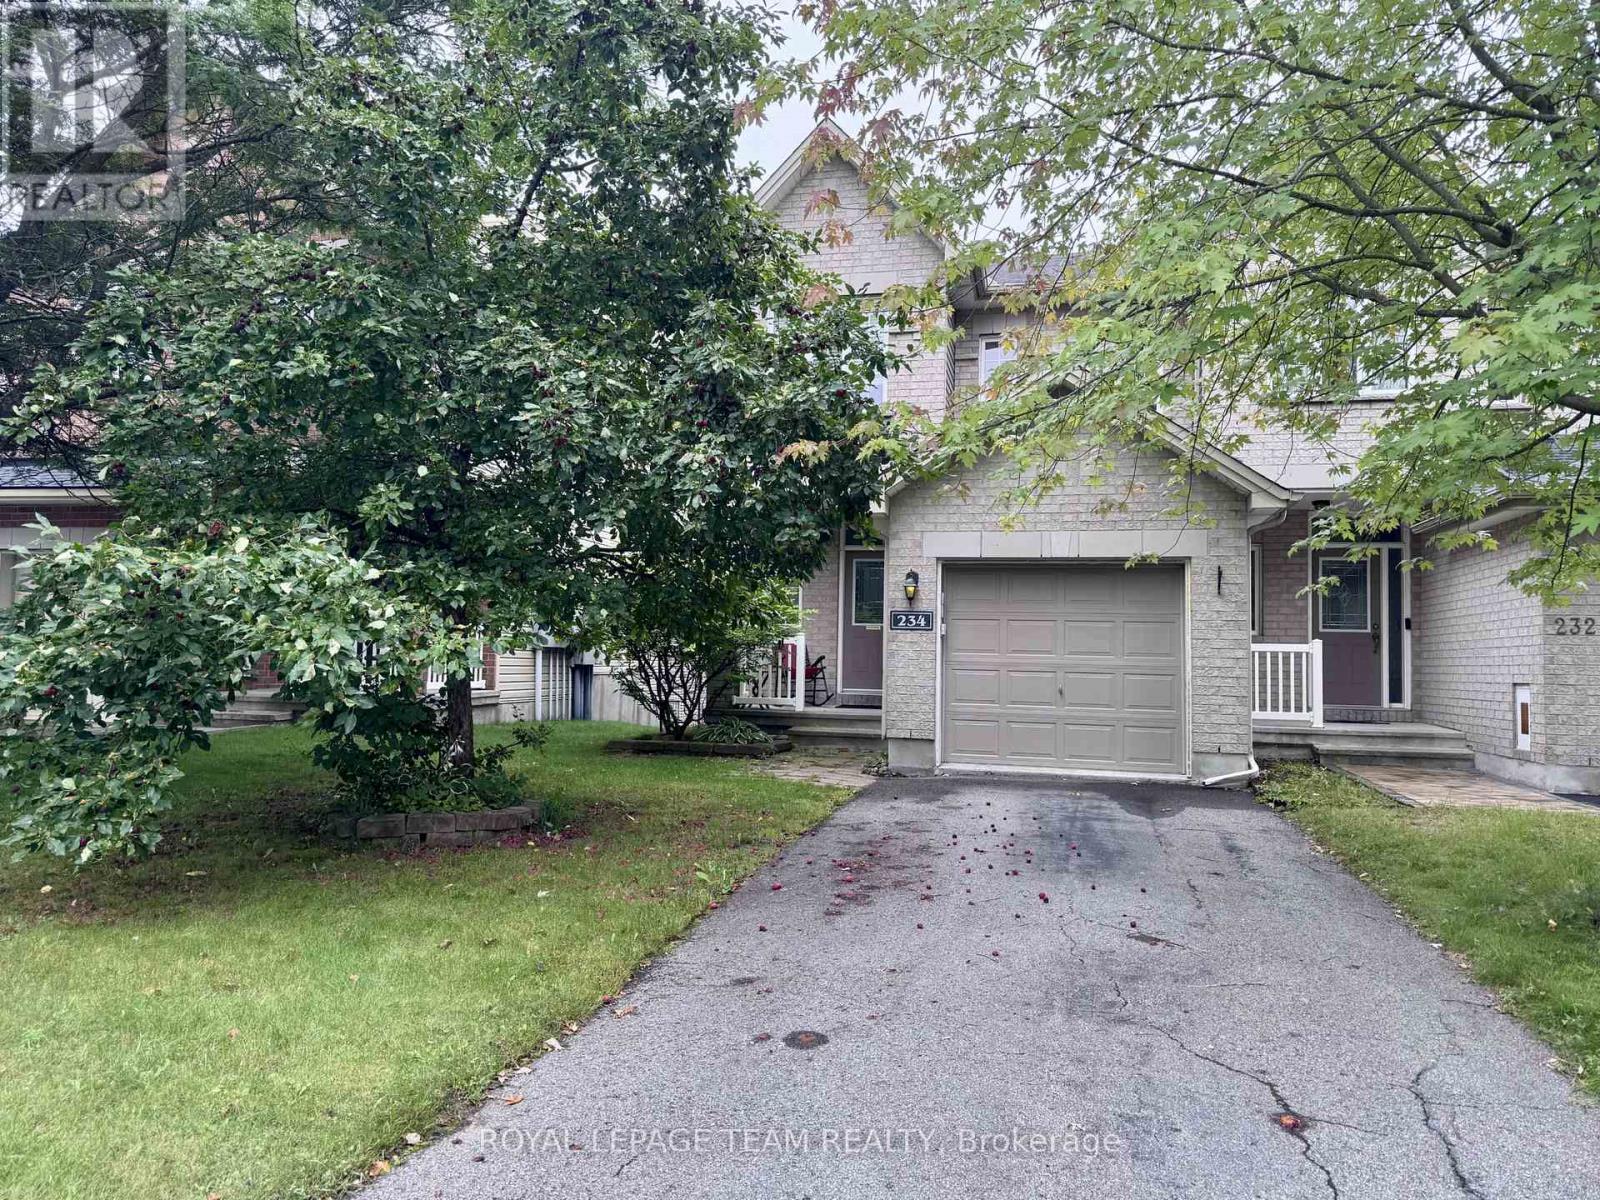
234 Tandalee Crescent
Ottawa, Ontario
An executive end unit townhouse in Emerald Meadows with 3 bedrooms and 2.5 bathrooms is a beautiful& spacious home. Main floor boasts beautiful hardwood flooring throughout & features open concept living and dining area, leads out toa large balcony that overlooks the backyard. Modern kitchen comes equipped with a large pantry & upgraded kitchen appliances. 2ndfloor houses 3 bedrooms, 1 Ensuite & 1 main bathrooms providing ample space for a growing family. Finished walk-out basement is agreat space for entertaining, with an above ground family area that features a cozy natural gas fireplace and a wet bar for drinks andsnacks. Laundry is in the basement. Fully fenced back yard provides privacy & security, ideal for children to play. Private driveway.Tenant occupied 24 hours notice for showing. Single family rental & landlords prefer NO pets. 24 hours showing notice due to tenancy. Showing schedules: Mon 9:00-15:00, Tue 9:00-15:00, Fri 9:00-12:00; Available on November 1, 2026; (id:43934)
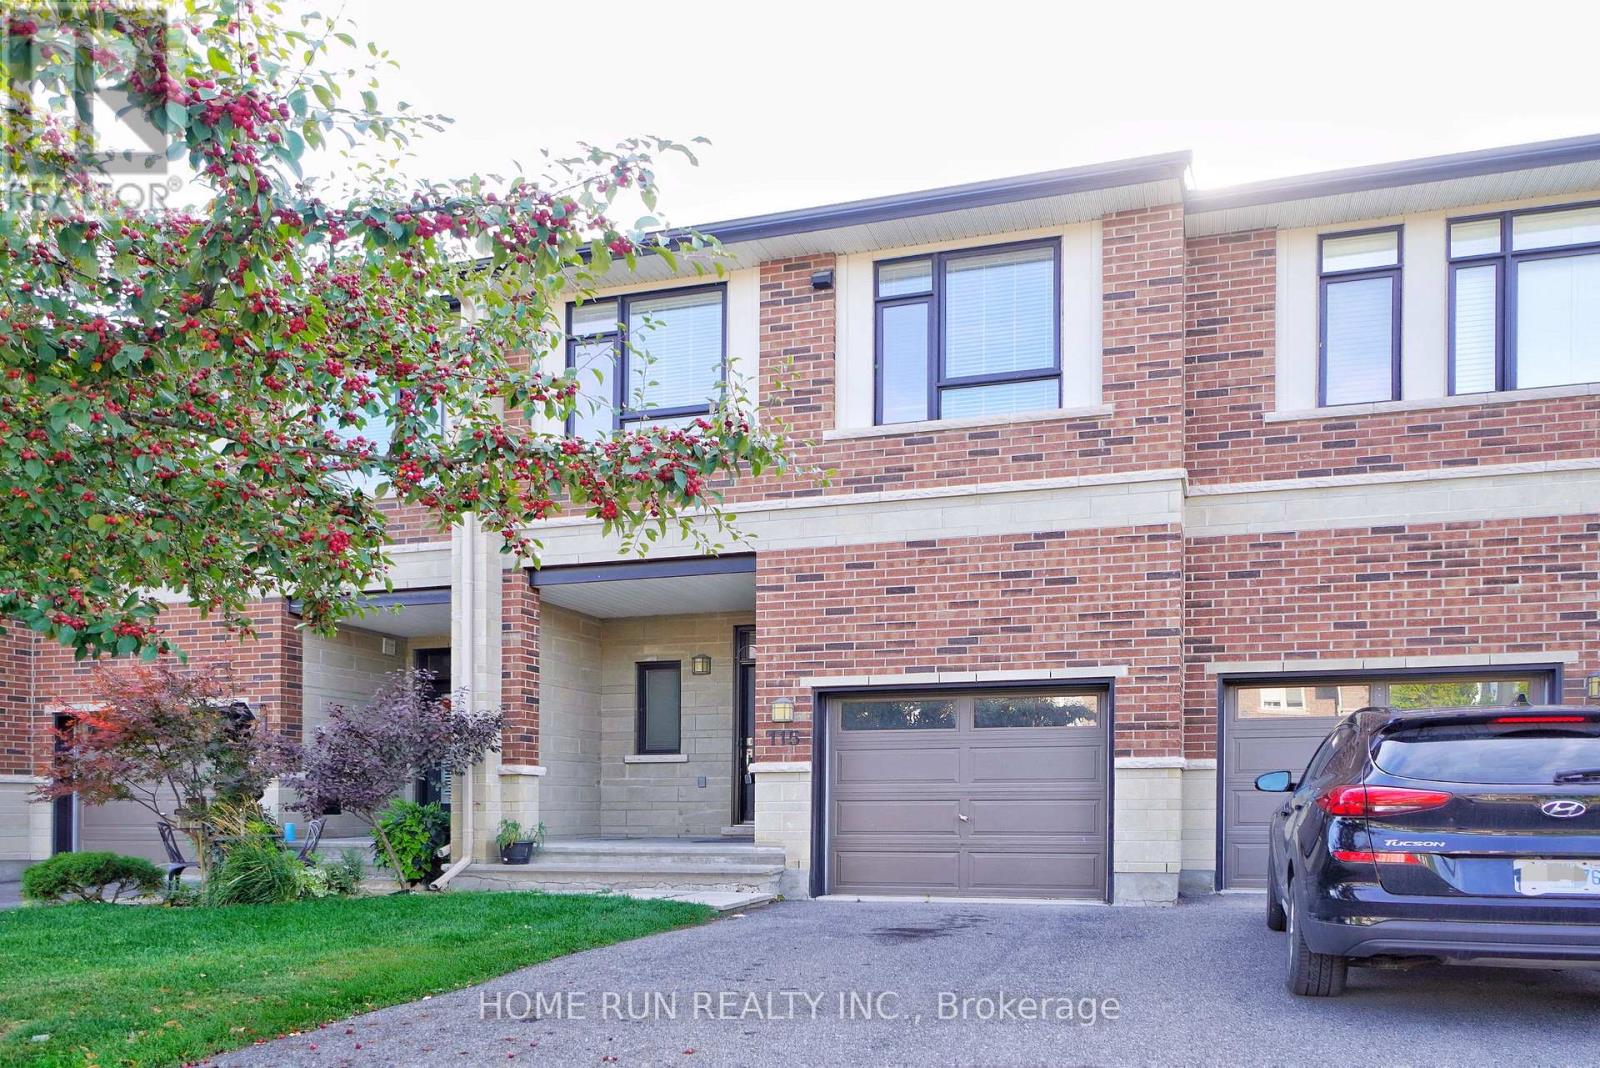
115 Watchhorn Grove
Ottawa, Ontario
Available DEC 1. Quality Built Urbandale Townhouse in Riverside South. 3 Bedrooms, 3 Bathrooms, Finished Lower Level, Fully Fenced backyard and Freshly Painted Throughout. Main level features a welcoming foyer, access leading to an open concept Sun Drenched Dining room with beautiful hardwood flooring. Living room has an Amazing OPEN TO ABOVE HIGH CEILING with fireplace and WALL OF LARGE WINDOWS which bring tons of natural light. Chef-style kitchen comes with upgraded cabinetry, Walk-in Pantry and Large Centre Island. Upper level features a spacious primary bedroom with a walk-in closet and a functional ensuite bath. Two generous sized bedrooms, family bath and laundry room are also on the same level. Large window shines light into the finished lower-level family room, Short walk to parks, playgrounds, outdoor trails, schools and public transit. Tenant pays Cable, Electricity, Gas, High Speed, Water/ Sewer, Hot Water Tank Rental, Snow Removal. Please include proof of income, credit report and photo ID with rental application. No Pets, No Smokers, No roommates. (id:43934)
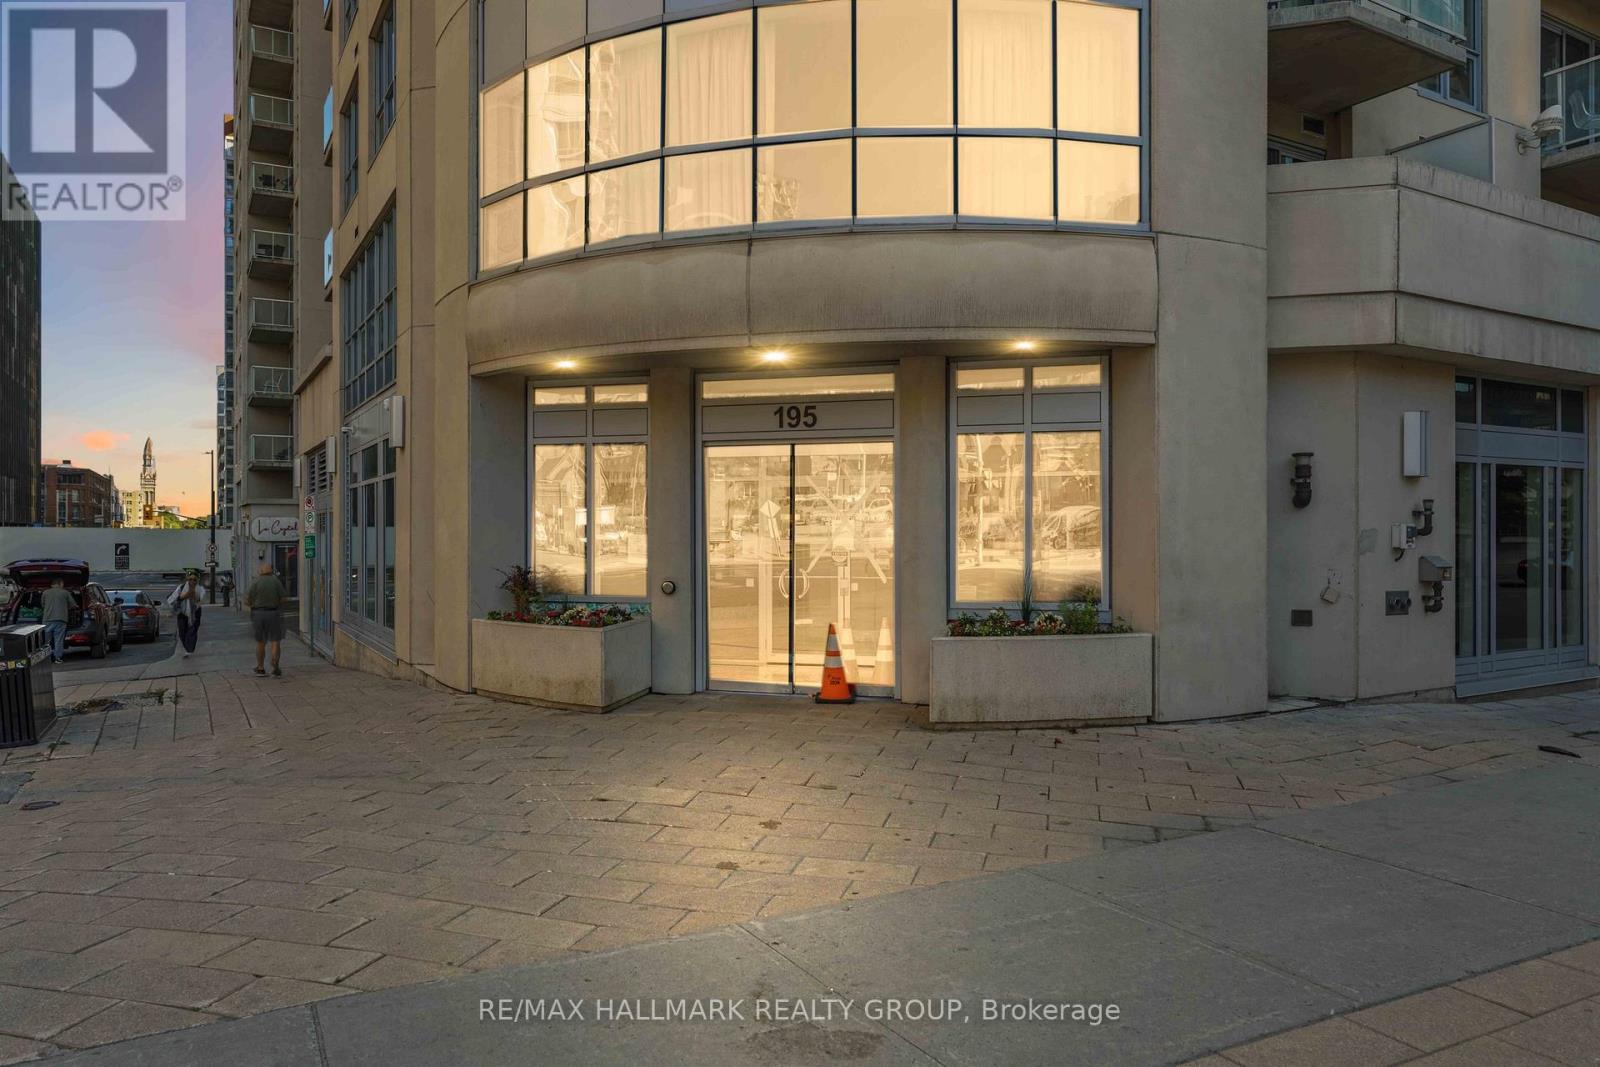
1402 - 195 Besserer Street
Ottawa, Ontario
Discover sophisticated urban living in this bright 2-bed, 2-bath corner suite at Claridge Plaza IV. This modern layout features floor-to-ceiling windows, a private balcony, in-unit laundry, and double closets for ample storage. Includes underground parking. Enjoy elite building amenities: 24/7 concierge, indoor pool, gym, sauna, and theatre room. Perfectly situated at an exclusive downtown address, you are steps from the University of Ottawa, the LRT, Rideau Centre, and the vibrant Byward Market. See it, love it, move in! This unit is for sale : X13492666, asking $514,900 (id:43934)
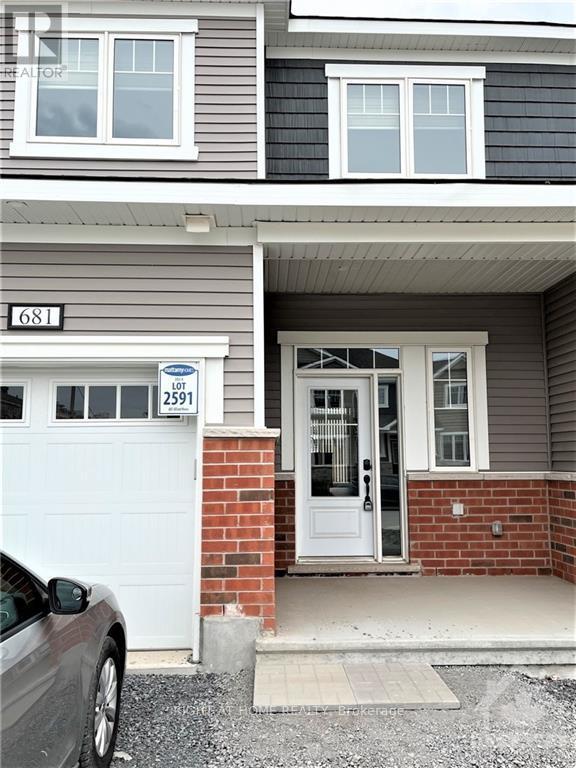
681 Allied Mews
Ottawa, Ontario
Welcome to this beautiful open concept home in sought after community of Stittsville North. Amazing 3bed/ 2.5 bath townhouse with 9ft celling on the main floor and finished basement. Ceramic tiles in the kitchen and bathrooms and gleaming hardwood throughout the first floor. Spacious dining room, a beautiful kitchen with high-end stainless-steel appliances and large granite island with breakfast bar, and large living room with fireplace. Second floor offer large primary bedroom with 3 piece en-suite including shower stall and walk-in closet, 2 other good size bedrooms with closets, full 3-piece bathroom. Finished basement with family room and laundry room, and lot of storage in the unfinished area. High end window coverings installed. Close to Tanger outlets, Canadian Tire Centre, Costco, Home Depot, HWY, restaurants and schools. The pictures were taken before the current tenant move in. (id:43934)
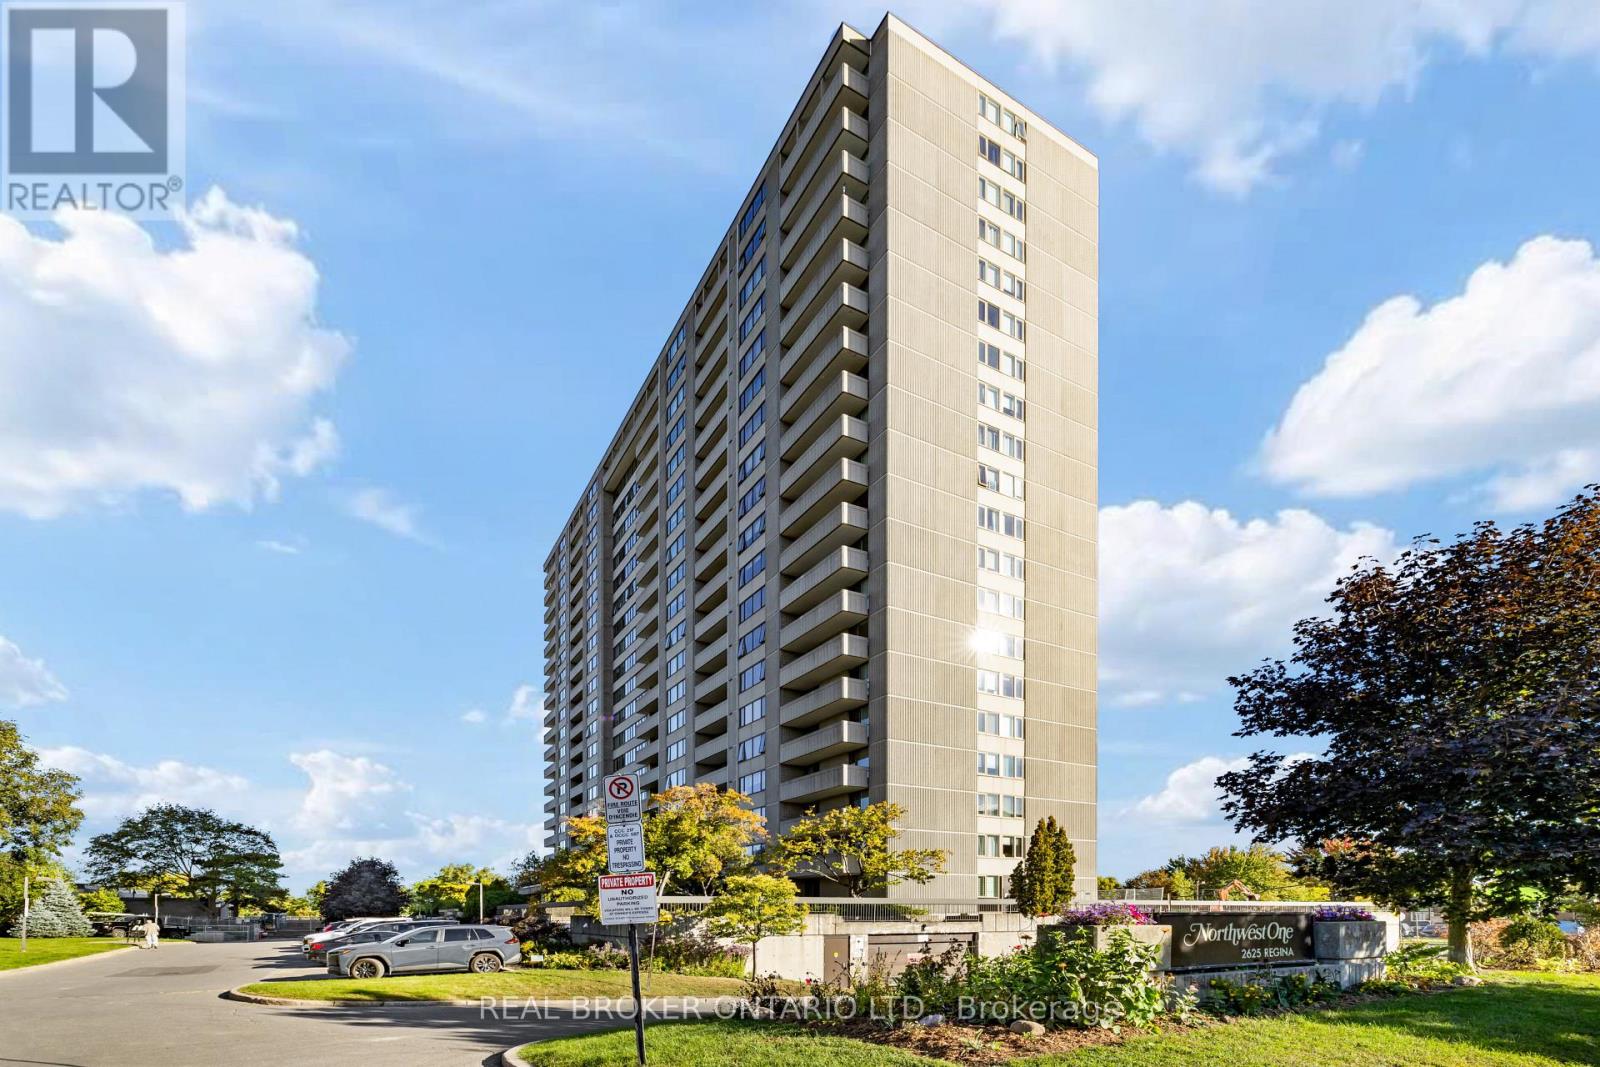
205 - 2625 Regina Street
Ottawa, Ontario
Welcome to Unit 205 at 2625 Regina Street, part of Northwest One in the heart of Britannia and close to the Ottawa River, parks, trails and everyday amenities. This bright and inviting condo offers three bedrooms and two bathrooms, with a comfortable layout and plenty of room to make yourself at home. The living room is filled with natural light, creating a welcoming space to relax or gather with friends and family. Spacious bedrooms offer flexibility for guests, a home office or whatever suits your needs. With a well-kept interior and generous living space, this unit is ready to enjoy. Residents have access to an indoor saltwater pool and sauna, a fitness room, a games room with pool and ping pong tables, a party room, a quiet library, tennis courts, a workshop, a guest suite and bike storage. Outside, you're close to Britannia Beach, the shops and cafés of Britannia Village, and the scenic trails along the Ottawa River. Nearby transit makes it easy to get around the city, while the surrounding neighbourhood offers plenty to enjoy close to home. A great opportunity to find space, comfort and a convenient location in one of Ottawa's most charming neighbourhoods. (id:43934)
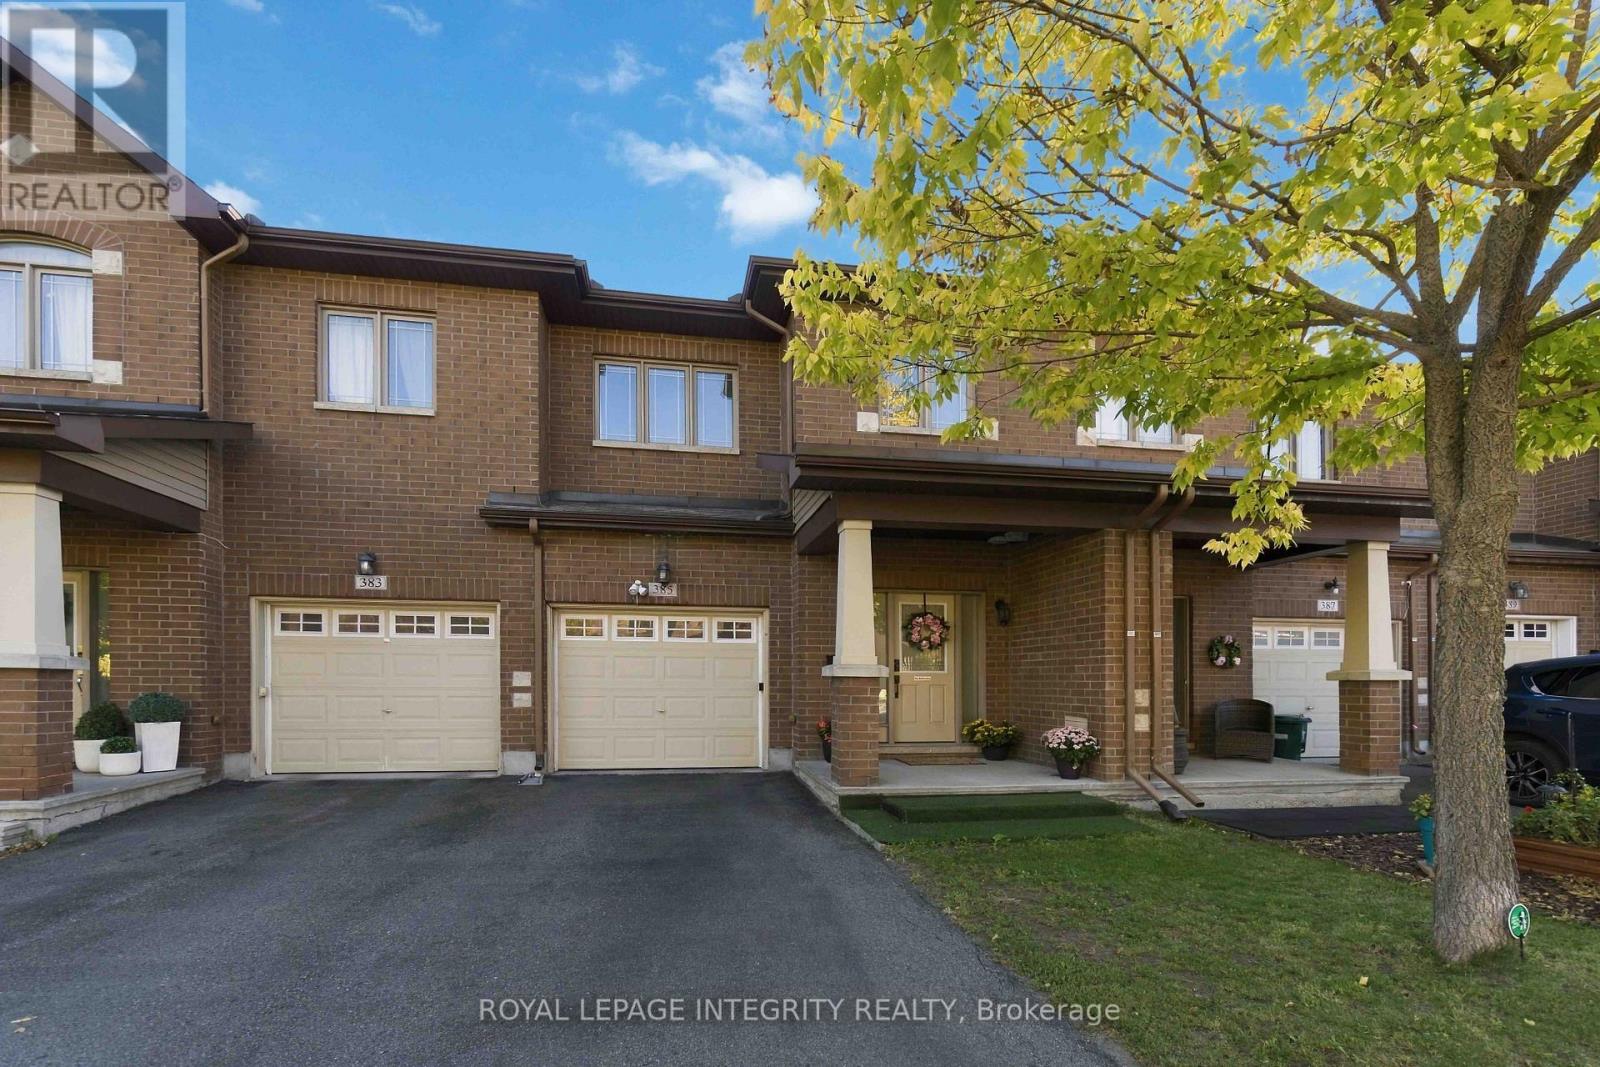
385 Via Verona Avenue
Ottawa, Ontario
Welcome to 385 Via Verona, an immaculate 3-bedroom, 2.5-bathroom townhouse ideally located in the heart of Barrhaven. The bright and spacious main level features a welcoming foyer with tile flooring, 9-foot ceilings, a convenient 2-piece powder room, and hardwood floors throughout the living areas. The modern open-concept layout offers a well-appointed kitchen with stainless steel appliances and a separate eating area, flowing seamlessly into the spacious dining and living rooms. A cozy gas fireplace adds warmth and character to the living space. Upstairs, you'll find three generously sized bedrooms, including a spacious primary suite with a walk-in closet and a 4-piece ensuite featuring a soaker tub and separate standing shower. Two additional well-sized bedrooms and a full bathroom complete the upper level. The fully finished lower level, with large windows providing plenty of natural light, offers a versatile family room, home office, gym, or children's play area, along with ample storage space. Step outside to the fully fenced backyard, perfect for relaxing or outdoor entertaining. Ideally situated close to highly rated schools, parks, shopping, restaurants, public transit, and everyday amenities. A wonderful opportunity to enjoy comfortable, modern living in one of Barrhaven's most desirable communities. (id:43934)
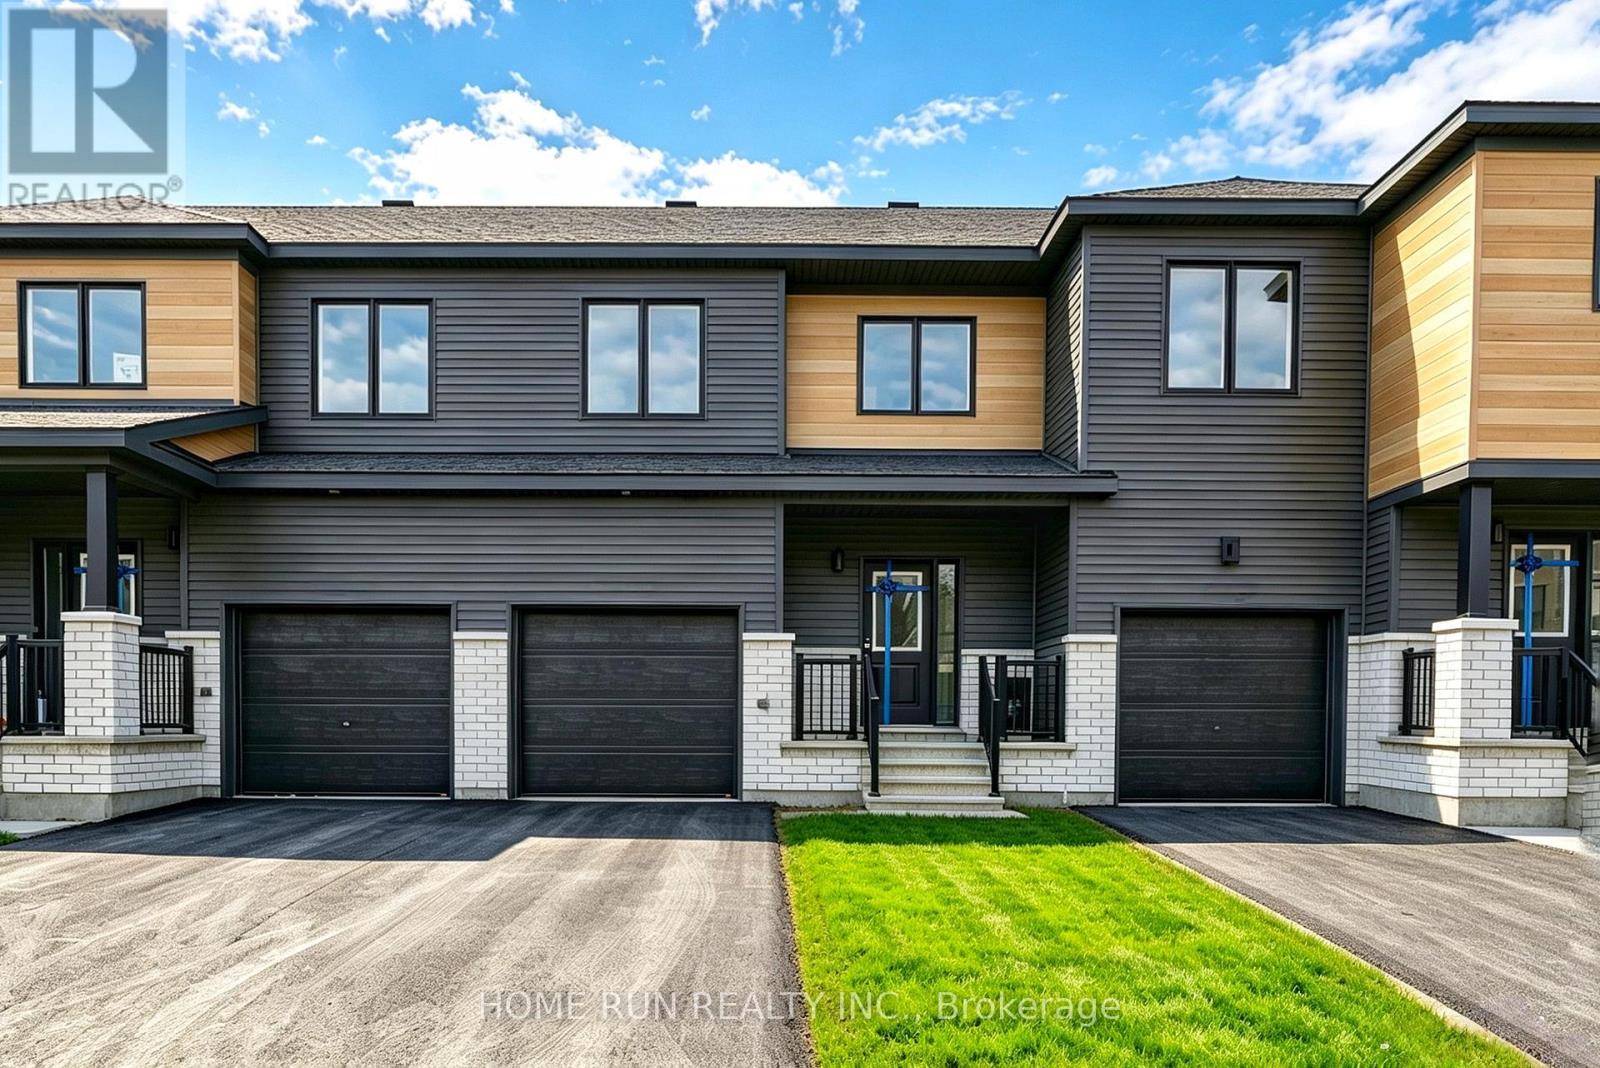
258 Catnip Crescent
Ottawa, Ontario
Available JAN 16 2027. Stunning, brand-new townhouse in Kanata North, offering 3 bedrooms, 4 bathrooms, a fully finished basement, and high-end upgrades throughout. Step through the charming covered front porch into a spacious foyer, complete with a convenient powder room. The bright great room has an open-concept layout features large windows that fill the home with natural light, creating a warm and inviting atmosphere. The beautifully designed kitchen showcases rich wood cabinetry, quartz countertops, an oversized centre island with breakfast bar, and abundant storage. The adjacent dining area is perfect for everyday meals and entertaining. The upper level features three well-sized bedrooms, including a spacious primary suite with a generous walk-in closet and private 4-piece ensuite. A full main bathroom and convenient laundry room complete this level. The fully finished basement offers versatile additional living space, complete with another full bathroom-ideal for a recreation room, home office, or guest area. Situated on a quiet interior section of the community, close to parks and green spaces, this home offers a peaceful setting for family living. Enjoy exceptional convenience just 3 minutes from Kanata's Tech Park, with top-rated schools, public transit, shopping, and everyday amenities nearby. Please include proof of income, credit report, and photo ID with rental application. No pets, no smokers, and no roommates. Tenant Responsible For: Water, electricity and natural gas. First and last month's rent required. (id:43934)
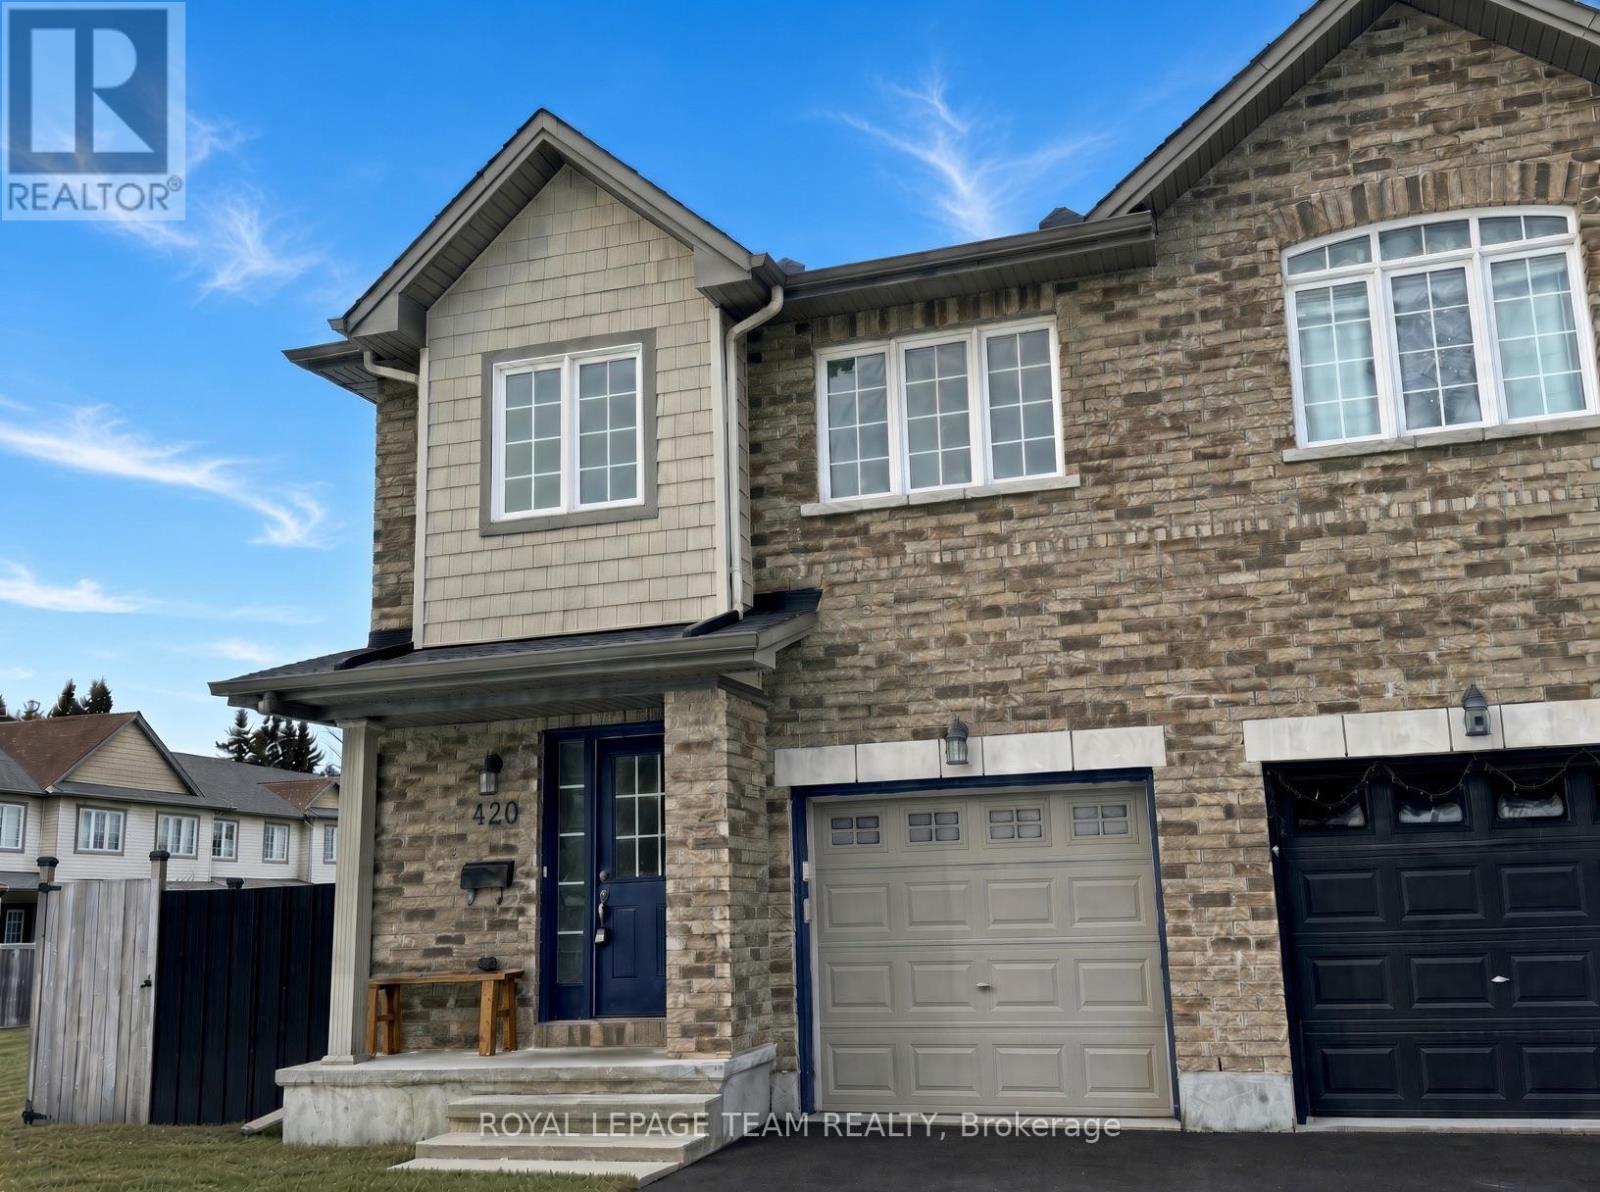
420 Haresfield Court
Ottawa, Ontario
Welcome home in sought-after Riverside South! Perfect Opportunity to rent this stunning end unit townhome, offering the perfect blend of comfort, style, and convenience. Located just minutes from Barrhaven! Step into the welcoming foyer w/ a double closet and ceramic flooring. The main level boasts a bright, open-concept design & beautifully refinished oak hardwood flooring. The kitchen is a chef's delight, complete w/ an island, double sinks, a breakfast bar, and elegant oak cabinetry, perfect for hosting & everyday living. Upstairs, retreat to the spacious primary bedroom, complete w/ large walk-in closet and luxurious 4-pce ensuite. Two additional bedrooms w/ double closets and full, 4-piece bath complete the upstairs, ensuring ample space for the whole family. Newer carpeting throughout the upper level. The fully finished basement is a cozy haven, featuring a gas fireplace and a versatile rec room, Freshly painted walls, new light fixtures, and thoughtful updates make this home move-in ready. With its premium location and countless upgrades, this Riverside South gem is the perfect place to call home. (id:43934)
249 Saddlesmith Circle
Ottawa, Ontario
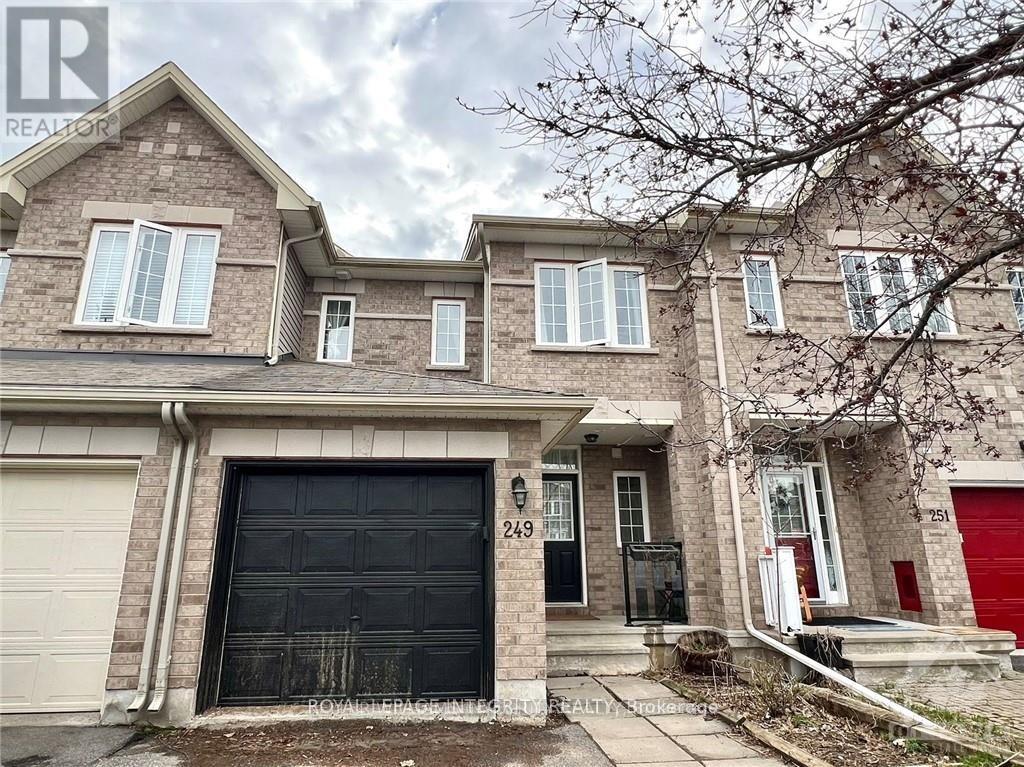
Welcome to this beautiful 3-bedroom, 4-bathroom townhome with a walkout basement, ideally located in the sought-after Trailwest community of Kanata South. The bright and spacious main level features hardwood flooring throughout and an open-concept layout. The kitchen offers stainless steel appliances, a convenient pantry, and a large quartz countertop with plenty of space for casual seating, overlooking the dining and living areas.Upstairs, the spacious primary bedroom features a walk-in closet and private ensuite, while two additional generously sized bedrooms share a full bathroom.The fully finished lower level provides additional living space with a large recreation room, a full bathroom, and a walkout to the backyard.Conveniently located close to excellent schools, parks, shopping, walking trails, and everyday amenities. Rental application, photo ID, proof of income/employment, credit report, and bank statements are required with all offers. Available on Nov 1st. Photos were taken before the current tenant moved in. (id:43934)
401 - 398 Roosevelt Avenue
Ottawa, Ontario
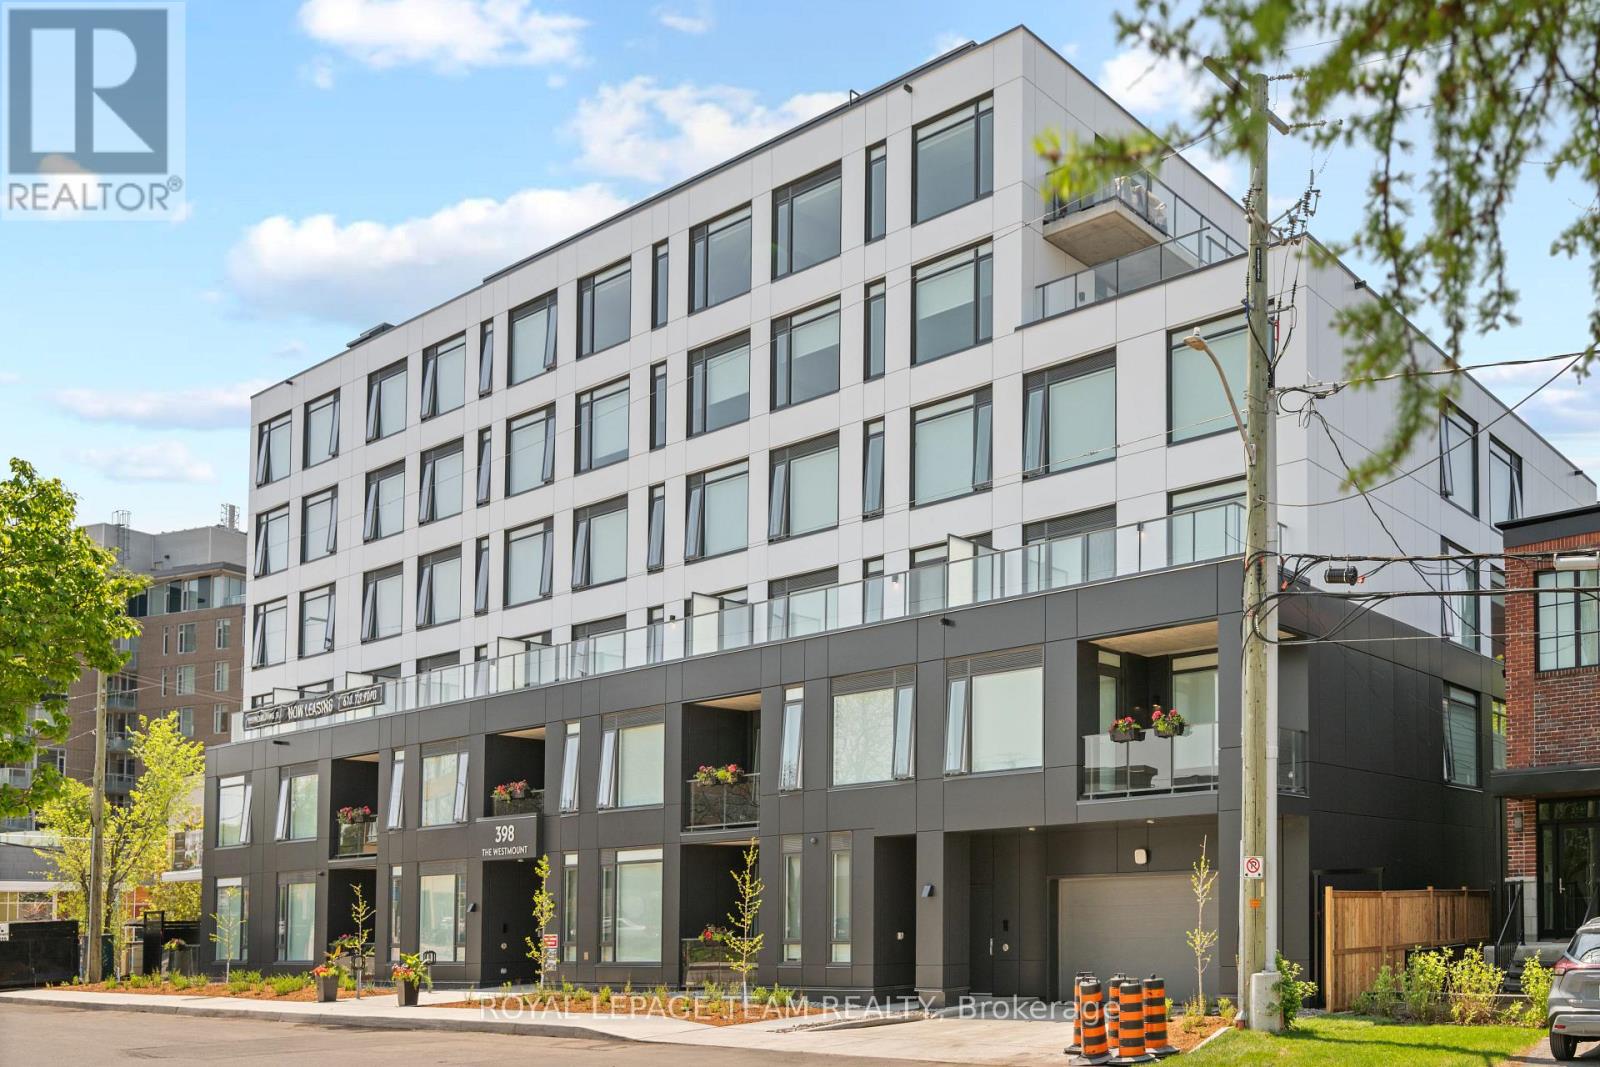
This brand new boutique rental residence offers a quiet and intimate living environment with a limited number of suites, thoughtfully designed for residents who value quality, comfort, and modern living.This well-designed One Bedroom suite offers approximately 688 square feet of intelligently planned interior space. The layout is highly functional and efficient, maximizing every square foot while maintaining a bright, open, and inviting atmosphere. Large windows allow for an abundance of natural light throughout the day, complementing the suite's clean and contemporary aesthetic.The kitchen features quartz countertops, modern cabinetry, and a streamlined design that flows seamlessly into the living space, creating a comfortable environment for both everyday living and entertaining. The open-concept layout offers flexibility in furnishing and design, while the suite also includes a full bathroom and convenient in-suite laundry.Parking is available for an additional $250 per month, and storage lockers are available for $50 per month.This bachelor suite presents a rare opportunity to enjoy elevated, thoughtfully curated living within an exclusive boutique building setting. (id:43934)
157 Edwards Drive
Carleton Place, Ontario
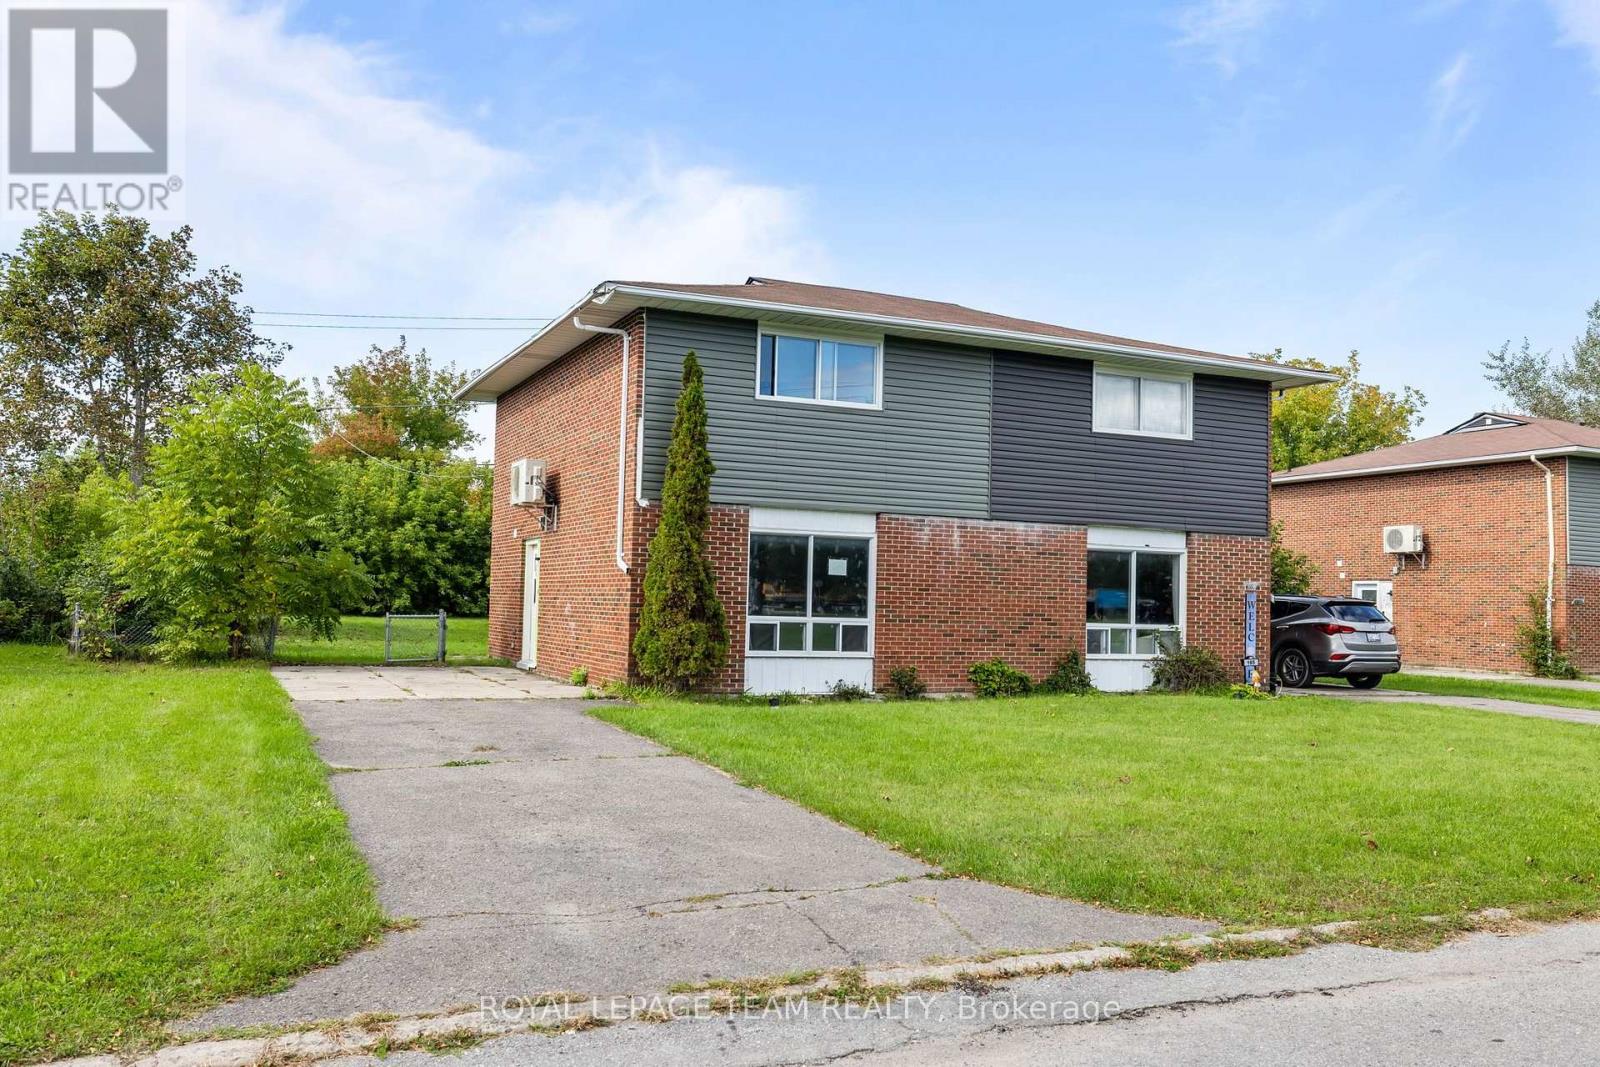
Welcome to 157 Edwards Drive, a beautifully refreshed 3-bedroom, 1-bathroom home in the heart of Carleton Place! Completely renovated from top to bottom and available as of November 1st. Bright, open & inviting, the main living area flows seamlessly into the modern kitchen, creating the perfect space for everyday living & entertaining. The kitchen features BRAND NEW APPLIANCES THROUGHOUT, while the spacious primary bedroom offers a generous WALK-IN CLOSET. Enjoy year-round comfort with a HEAT PUMP & A/C SPLIT SYSTEM. Outside, the property offers a large backyard with plenty of room to relax, play or entertain, with plans for the yard to eventually be fully fenced. PARKING FOR UP TO 4 VEHICLES adds incredible convenience. TENANT ONLY PAYS HYDRO, making this a fantastic rental opportunity. Ideally located close to NOTRE DAME HIGH SCHOOL, ST. GREGORY ELEMENTARY SCHOOL, BRIDGE STREET & THE RIVER, as well as parks, shopping, restaurants & all that downtown Carleton Place has to offer. A fantastic opportunity to enjoy a completely refreshed home in a great location! **Photos are of a similar unit, layout may be reversed.** (id:43934)
229 Bankside Way
Ottawa, Ontario
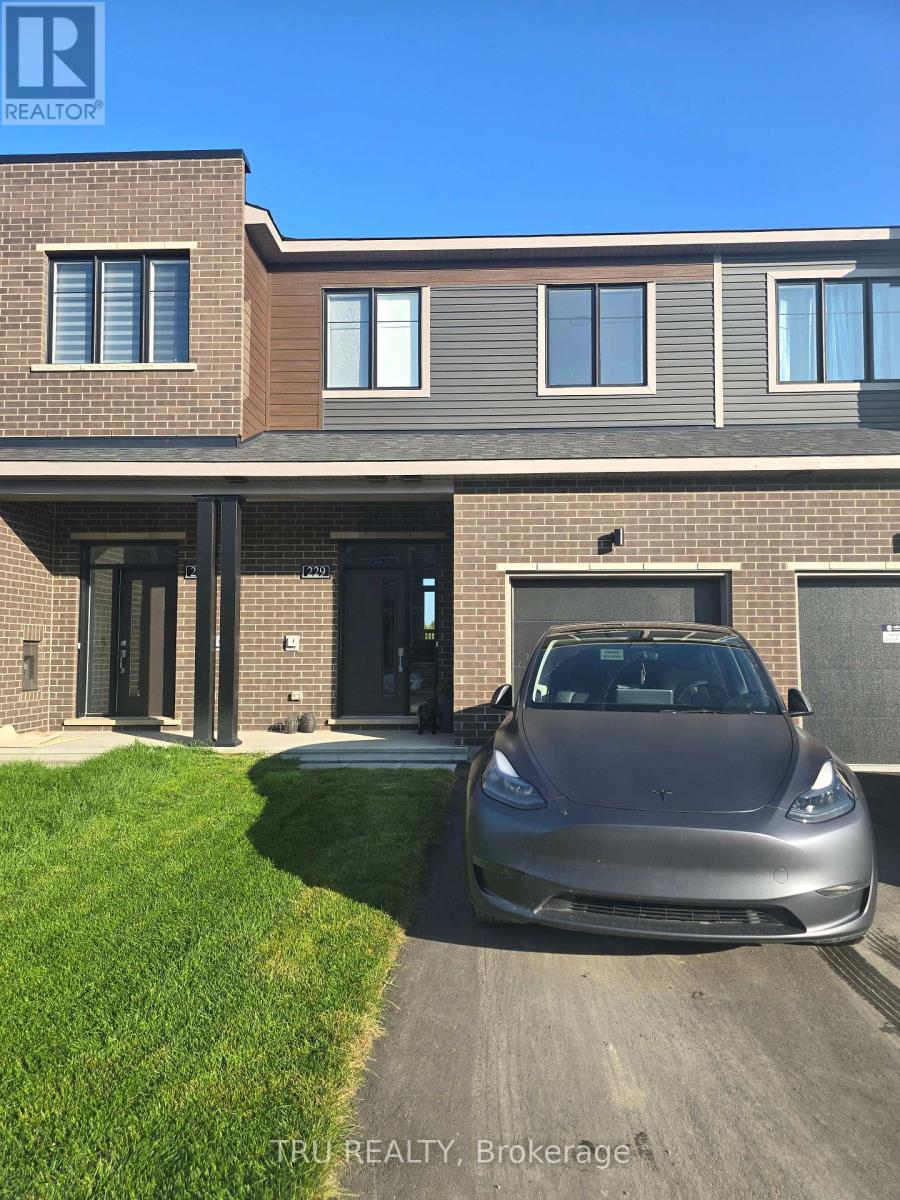
Walk out basement. NO REAR NEIGHBORS. This newly built, beautifully designed Minto model offers approximately 1,871 sq. ft. of living space, featuring a thoughtfully planned layout and an impressive selection of upgrades. Enjoy the rare privacy of no rear neighbours, with the backyard backing onto a conservation area and the Jock River. The finished walkout basement provides additional living space and direct access to the outdoors. The home features high-end stainless steel appliances, including a 36" refrigerator, along with numerous quality finishes throughout. Conveniently includes a garage door opener and remote. Some photos were used are from Minto's same model townhouse. (id:43934)
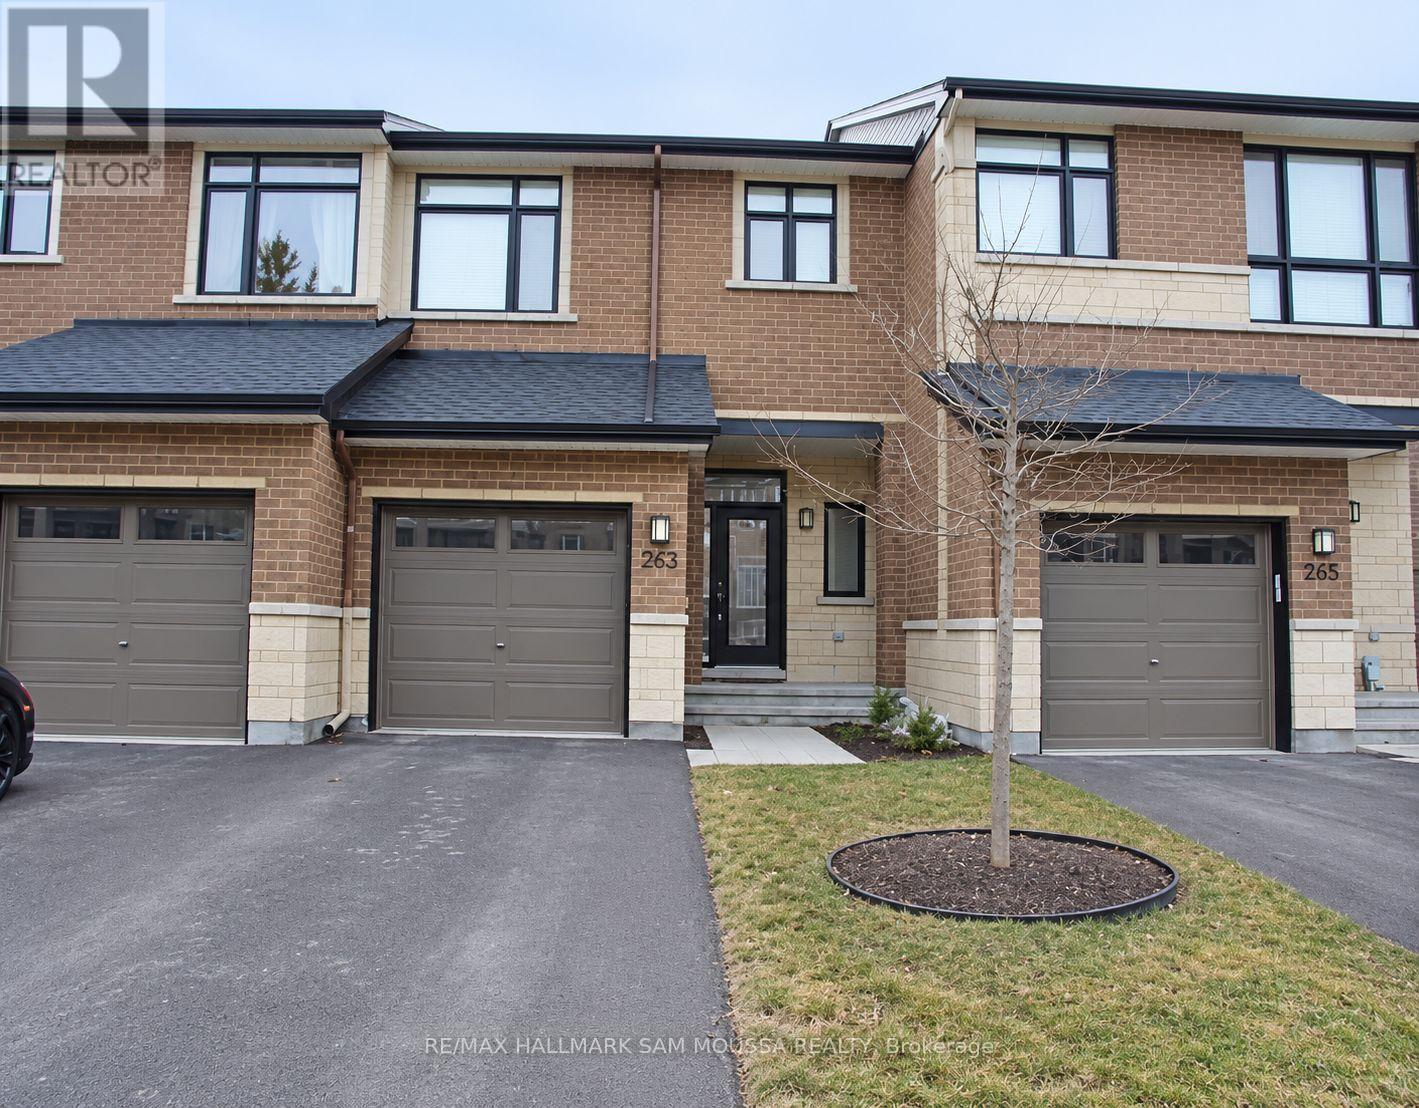
263 Kinghaven Crescent
Ottawa, Ontario
Welcome to 263 Kinghaven Crescent, a spacious 3-bedroom townhome for rent in the family-friendly community of Bridlewood. This bright and functional home features an open-concept layout with hardwood flooring throughout the principal living areas. The kitchen offers plenty of cabinetry and counter space, a breakfast bar, and flows seamlessly into the dining and living areas, making it a great space for everyday living and entertaining. Upstairs, the generous primary bedroom features a private 3-piece ensuite, complemented by two additional bedrooms and a full main bathroom. The finished lower level provides even more living space with a large recreation room, ideal for a family room, home office, gym, or play area. Additional features include central air conditioning, in-unit laundry, a private deck, attached garage, and parking for up to three vehicles. Conveniently located close to parks, schools, shopping, recreation, and everyday amenities, with easy access to Eagleson Road and the surrounding Kanata area. (id:43934)
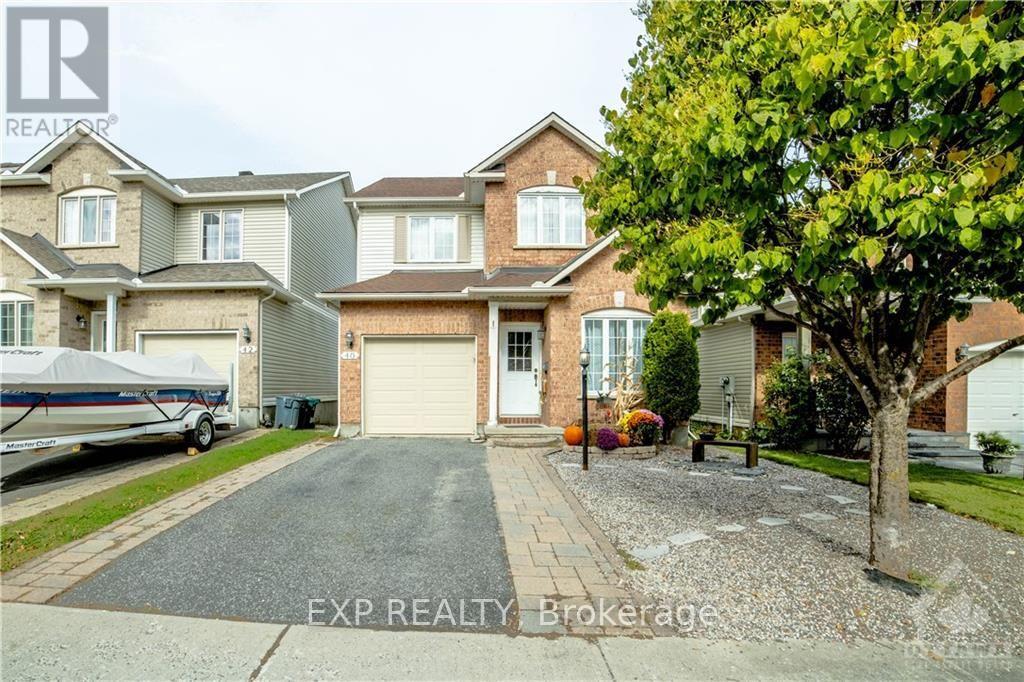
40 Alameda Way
Ottawa, Ontario
Beautiful detached single-family home in the desirable Woodroffe Estates community of Barrhaven! This bright and spacious home offers 3 bedrooms plus a main-floor office/den (ideal as a 4th bedroom), 2.5 bathrooms, and large windows that fill the home with natural light. Features hardwood, tile, and carpet flooring throughout. The finished basement includes a spacious rec room, an additional office/flex room, and plenty of unfinished storage with **in-unit laundry**. Enjoy the interlock front yard and a private, spacious backyard, perfect for relaxing, BBQs, and entertaining. Annual furnace maintenance has been completed regularly. Conveniently located near schools, parks, shopping, transit, and everyday amenities. A fantastic opportunity in a family-friendly neighbourhood! (id:43934)
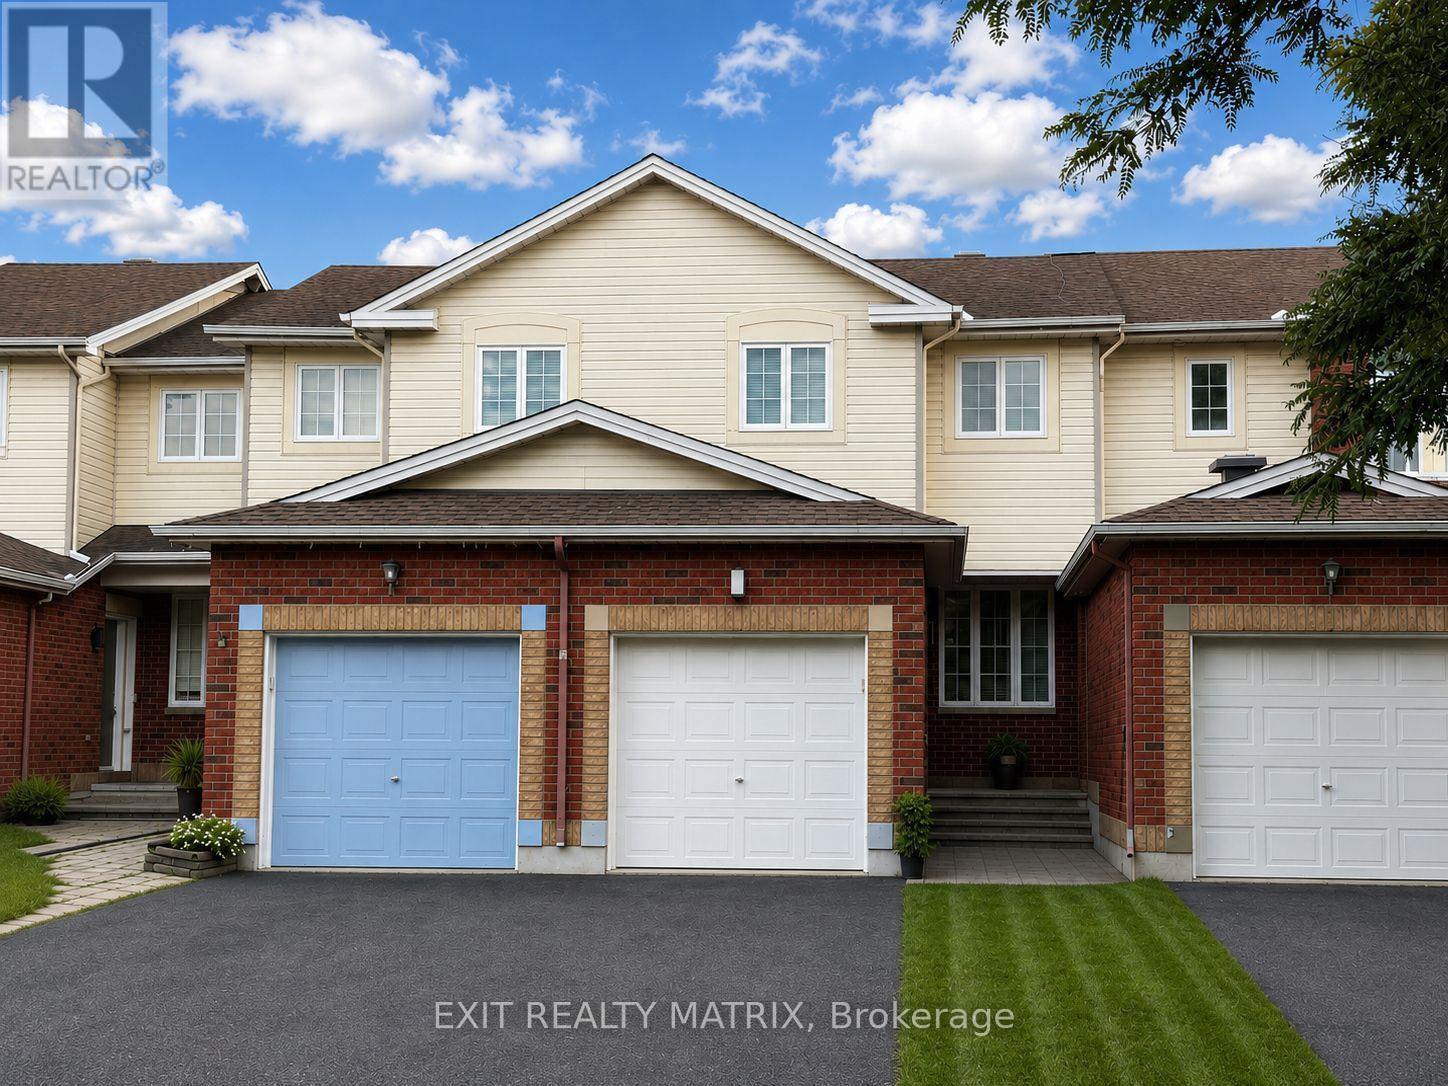
155 Margrave Avenue
Ottawa, Ontario
Please note pictures are virtually staged. Welcome home to this inviting 2-storey townhouse for rent, offering a bright and functional layout with plenty of space to enjoy! Step inside through the large foyer, leading into an open-concept main level filled with natural light. The spacious kitchen features plenty of cabinetry and generous counter space, making everyday cooking and meal prep a breeze. A bright eating area with patio doors provides direct access to the backyard, perfect for easy indoor-outdoor living. The cozy living room offers a comfortable place to relax and unwind, while a convenient 2-piece bathroom completes the main level. Upstairs, you'll find three well-sized bedrooms along with a full 4-piece bathroom, providing a practical layout for families, couples or those looking for additional home office space. The finished lower level adds even more living space with a welcoming recreation room featuring a cozy gas fireplace, ideal for movie nights, a playroom or a second living area. A utility room and plenty of additional storage space complete this level. Outside, enjoy a fully fenced backyard offering a private space to relax, entertain or enjoy the outdoors. With its functional layout, comfortable living spaces and inviting backyard, this townhouse is ready to welcome its next tenants! (id:43934)
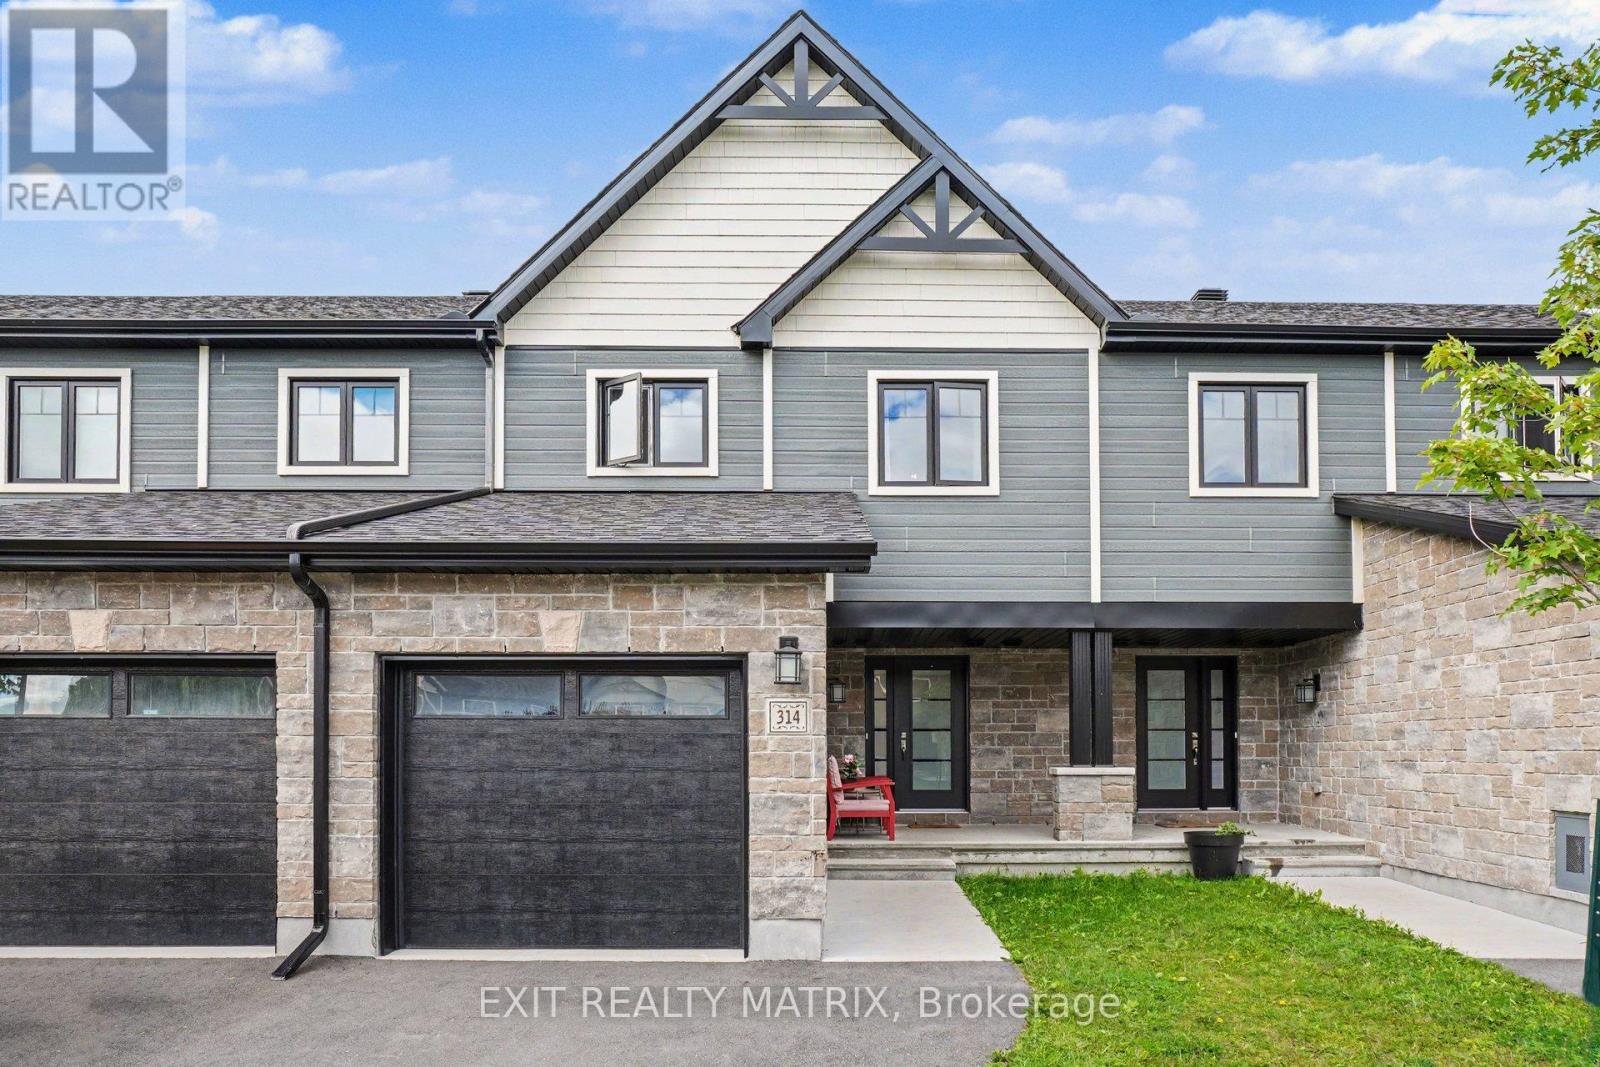
314 Dion Avenue
Clarence-Rockland, Ontario
Freehold townhome for lease in the sought-after community of Clarence-Rockland, just 25 minutes from Ottawa. This bright and well-appointed 3-bedroom, 2.5-bathroom home offers an open-concept main floor with a stylish kitchen featuring quartz countertops and stainless steel appliances, flowing seamlessly into the living and dining area - perfect for everyday living and entertaining. Laminate flooring runs throughout all three levels, giving the home a clean, modern feel from top to bottom. Upstairs, the generous primary bedroom includes a walk-in closet and a private ensuite, with two additional well-sized bedrooms and a full bathroom completing the upper level. The fully finished basement adds valuable living space ideal for a family room, home office, or gym. Parking for three vehicles with an attached garage and two exterior spots. All appliances included: stove, refrigerator, dishwasher, washer, dryer, and hood fan. Tenant is responsible for heat (natural gas) and electricity; water and sewer are included. Credit check, employment letter, references, deposit, and rental application required. One-year lease. January 1st possession. Water/Sewer is included in the rent. Tenant Pays Rent + Natural Gas, Electricity and Hot Water Tank Rental. (id:43934)
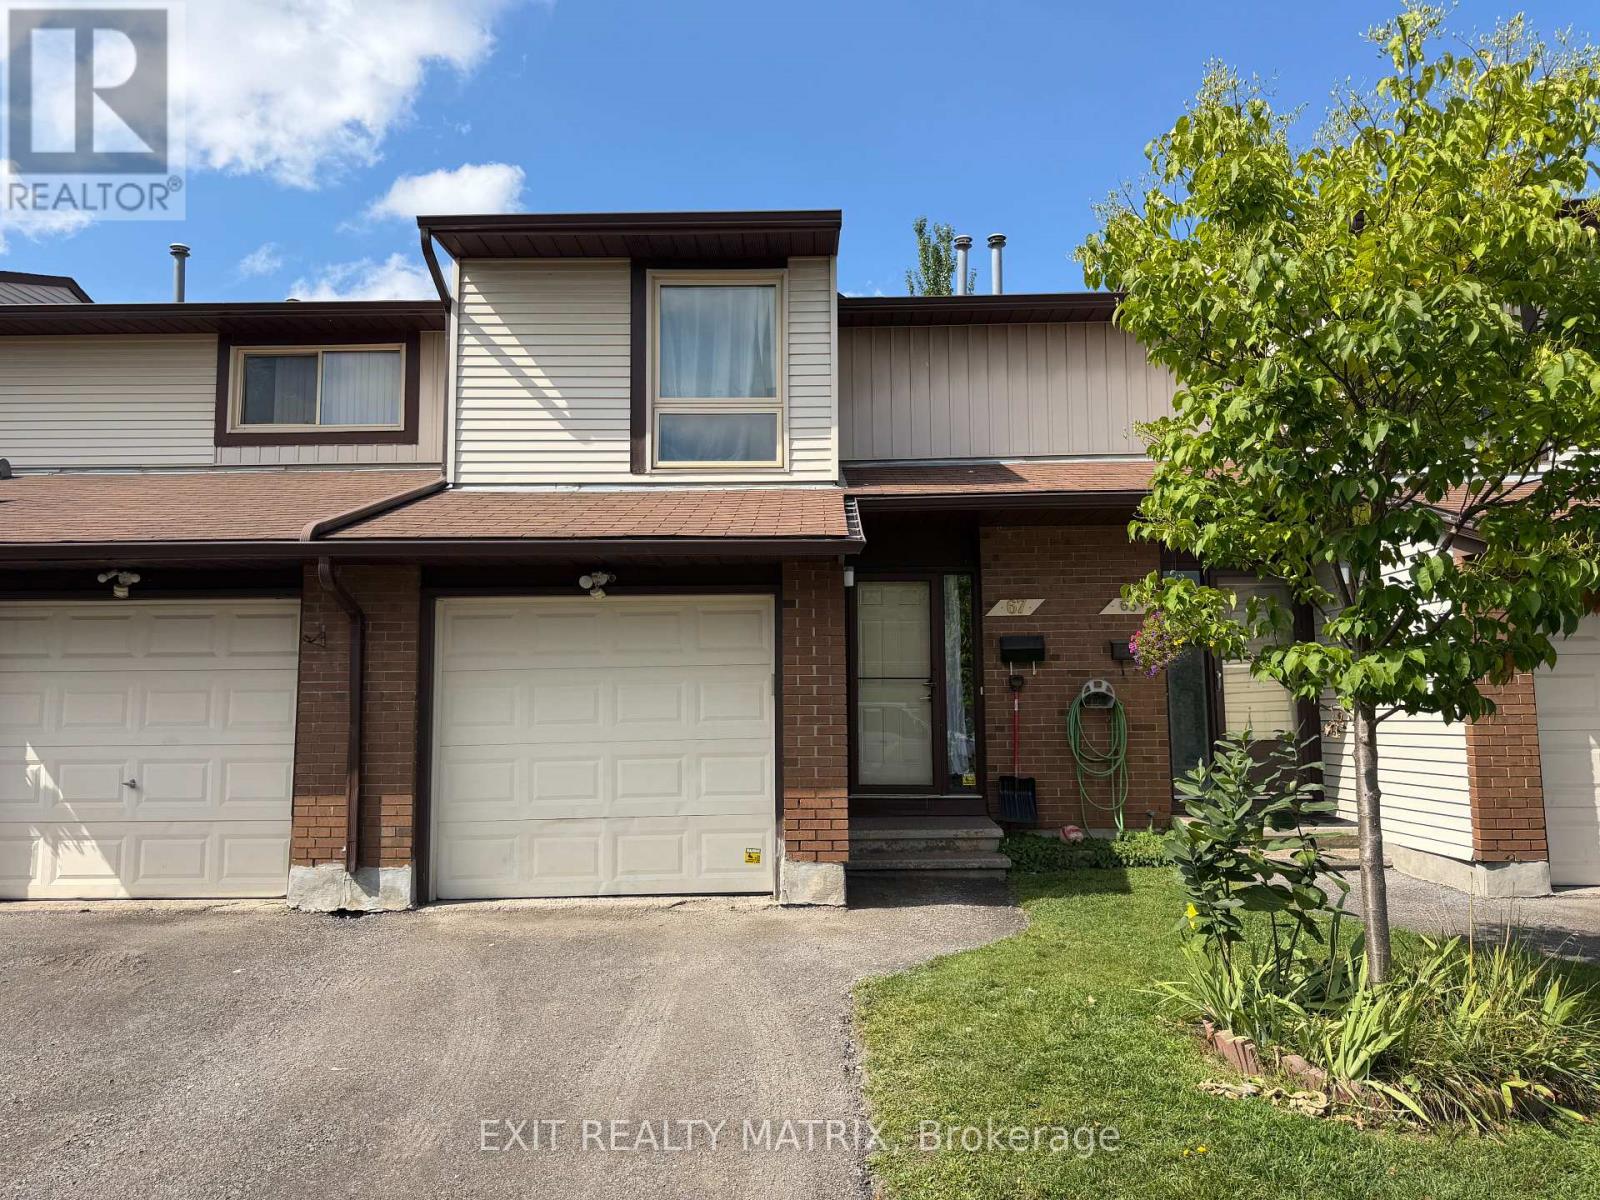
31 - 67 Angela Private
Ottawa, Ontario
This 3-bedroom, 2-bathroom rental offers a great combination of space, privacy and comfortable everyday living. Large windows bring in plenty of natural light, creating a bright and welcoming feel throughout the home. Upstairs you'll find 3 good-sized bedrooms, while the fully finished basement adds plenty of extra living space for a family room, home office or whatever suits your needs. Laundry and 4 appliances are included for added convenience. Outside, the fully fenced backyard offers plenty of privacy and a great spot to relax or enjoy the warmer months. With plenty of space inside and a private backyard to enjoy, this is a great place to call home! (id:43934)
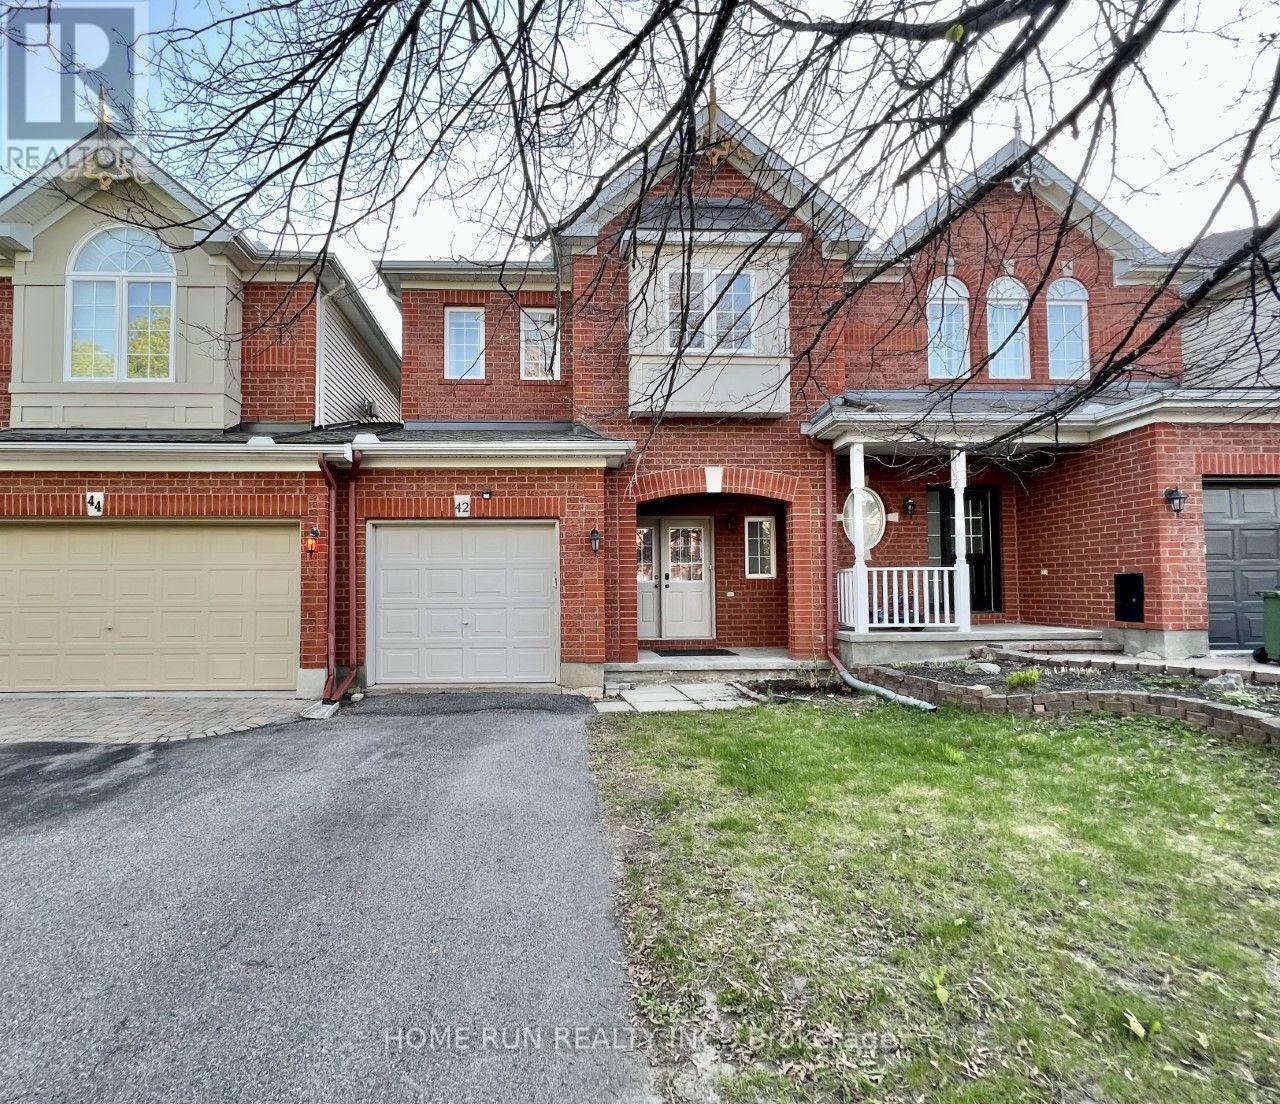
42 Hemlo Crescent
Ottawa, Ontario
Welcome to this beautiful, well-appointed home situated in an amazing, family-oriented neighbourhood with close proximity to all amenities. Set on a premium 155-foot-deep lot, this property offers exceptional privacy, a spacious deck, and a peaceful setting. The attractive brick-front exterior features a welcoming covered porch. Inside, the home is exceptionally well maintained and offers a rare main-floor family room with a gas fireplace, vaulted ceiling, and patio doors leading to the covered deck-perfect for relaxing or entertaining. The bright living and dining rooms feature beautiful hardwood flooring. The well-appointed kitchen includes stainless-steel appliances and offers excellent functionality for everyday family living. The spacious primary bedroom overlooks the private rear yard and features a walk-in closet and full ensuite bathroom. Two additional generously sized bedrooms and a main bathroom complete the upper level. The finished basement provides a comfortable recreation room along with ample storage space. Enjoy an unbeatable location just a 3-minute walk to Kanata Centrum Shopping Mall, with easy access to Highway 417 and approximately 15 minutes to downtown Ottawa. The home is also located close to some of Ottawa's highly regarded schools. Clean, quiet, private, and exceptionally well maintained-this is a wonderful opportunity to own a family home in one of Kanata's most convenient locations. (id:43934)
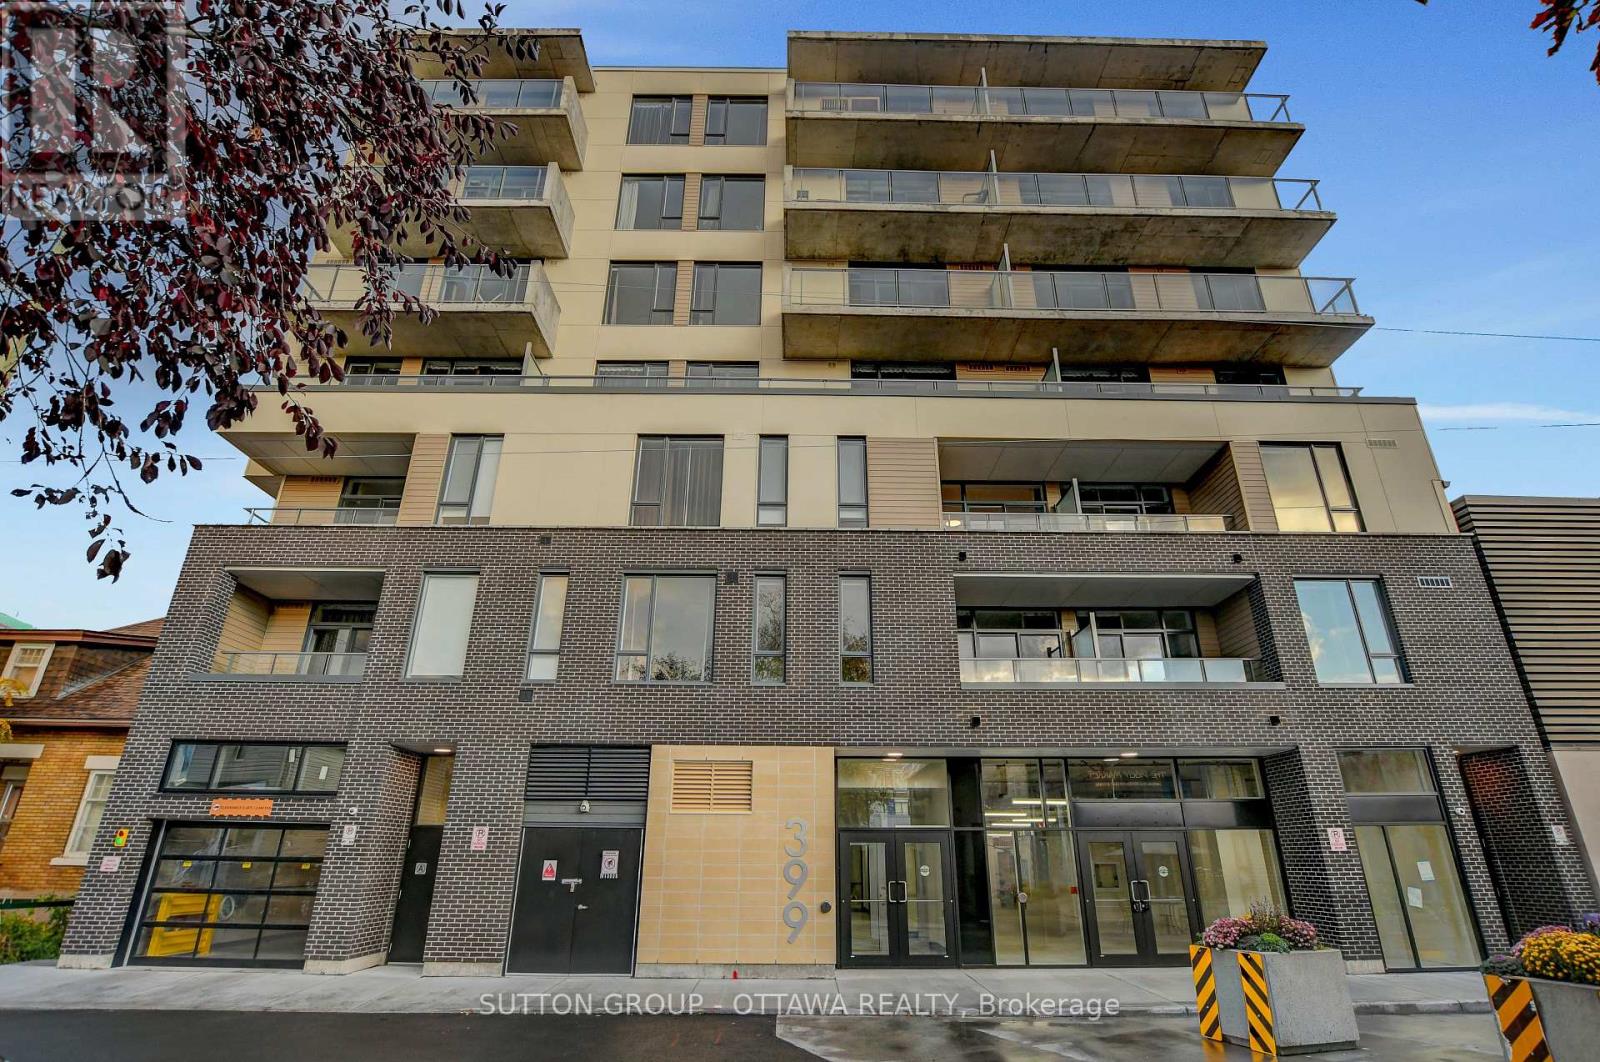
507 - 399 Winston Avenue
Ottawa, Ontario
Discover the perfect blend of style and convenience at Unit 507, 399 Winston Avenue. Ideally located just steps from premier shopping, acclaimed restaurants, public transit, LRT stations, and the picturesque Ottawa River, this address places you at the heart of vibrant urban living. Unit 507 is thoughtfully designed with contemporary finishes, including quartz countertops, stainless steel appliances, and in suite laundry for everyday comfort. The open concept layout features bright, inviting spaces enhanced by luxury vinyl flooring, nine foot ceilings, and premium details throughout. Enjoy a private balcony that extends your living space outdoors, while the well proportioned bedroom offers a large window, a walk in closet, and direct balcony access for added convenience. Residents of 399 Winston Avenue enjoy exclusive building amenities, including a rooftop terrace with stunning city views, a secure parcel room, and a keyless smart access system for modern convenience and peace of mind. Experience elevated city living with modern comfort, upscale design, and an unbeatable location at Unit 507, 399 Winston Avenue. (id:43934)
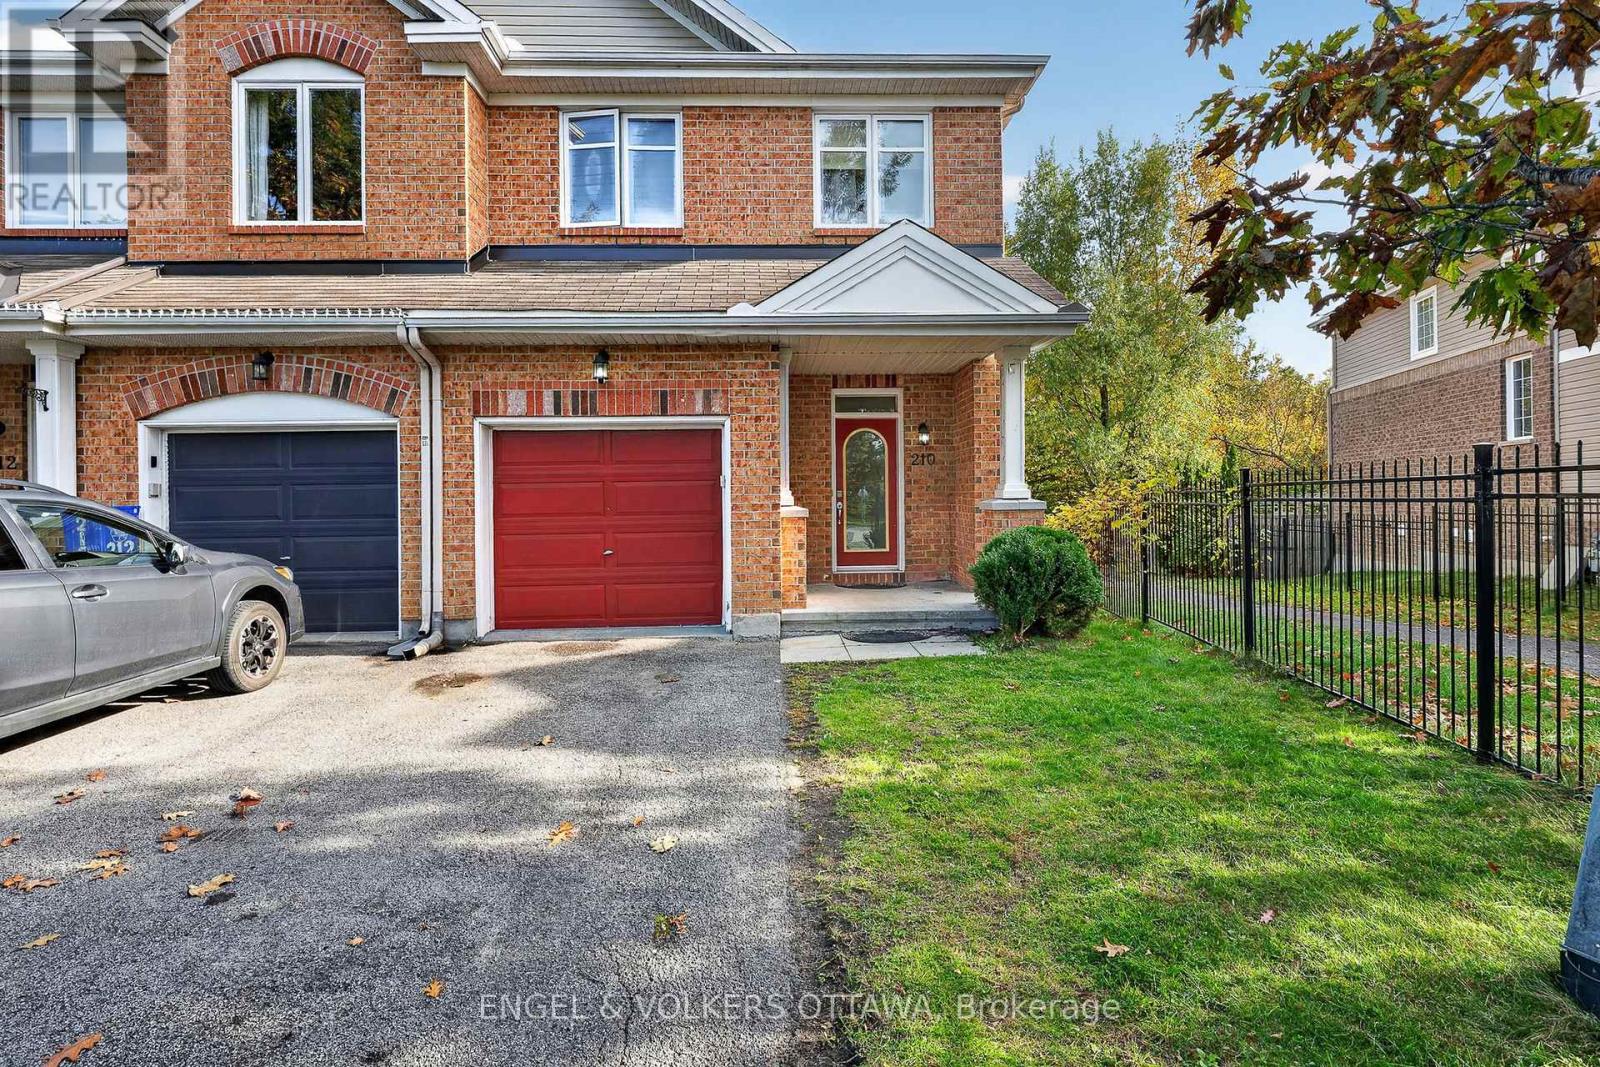
210 Stedman Street
Ottawa, Ontario
Welcome to 210 Stedman Street, a charming and well maintained 3-bedroom 3 bathroom end unit townhouse, located in a quiet, family-friendly neighbourhood steps away from walking trails, shopping, schools, local transportation and every day amenities. This home features gleaming hardwood on the main floor and carpeting in the upper floor. 3 spacious bedrooms occupy the upper floor, with the primary suite including a walk in closet and a private ensuite. Rounding out the upper level is a convenient laundry space with both washer and dryer close to the bedrooms. The basement boasts of a well appointed rec room, and oversized windows fill the room with sunlight all day long. With no backyard neighbours, this is an oasis for young families with a spacious back yard for children to play. (id:43934)
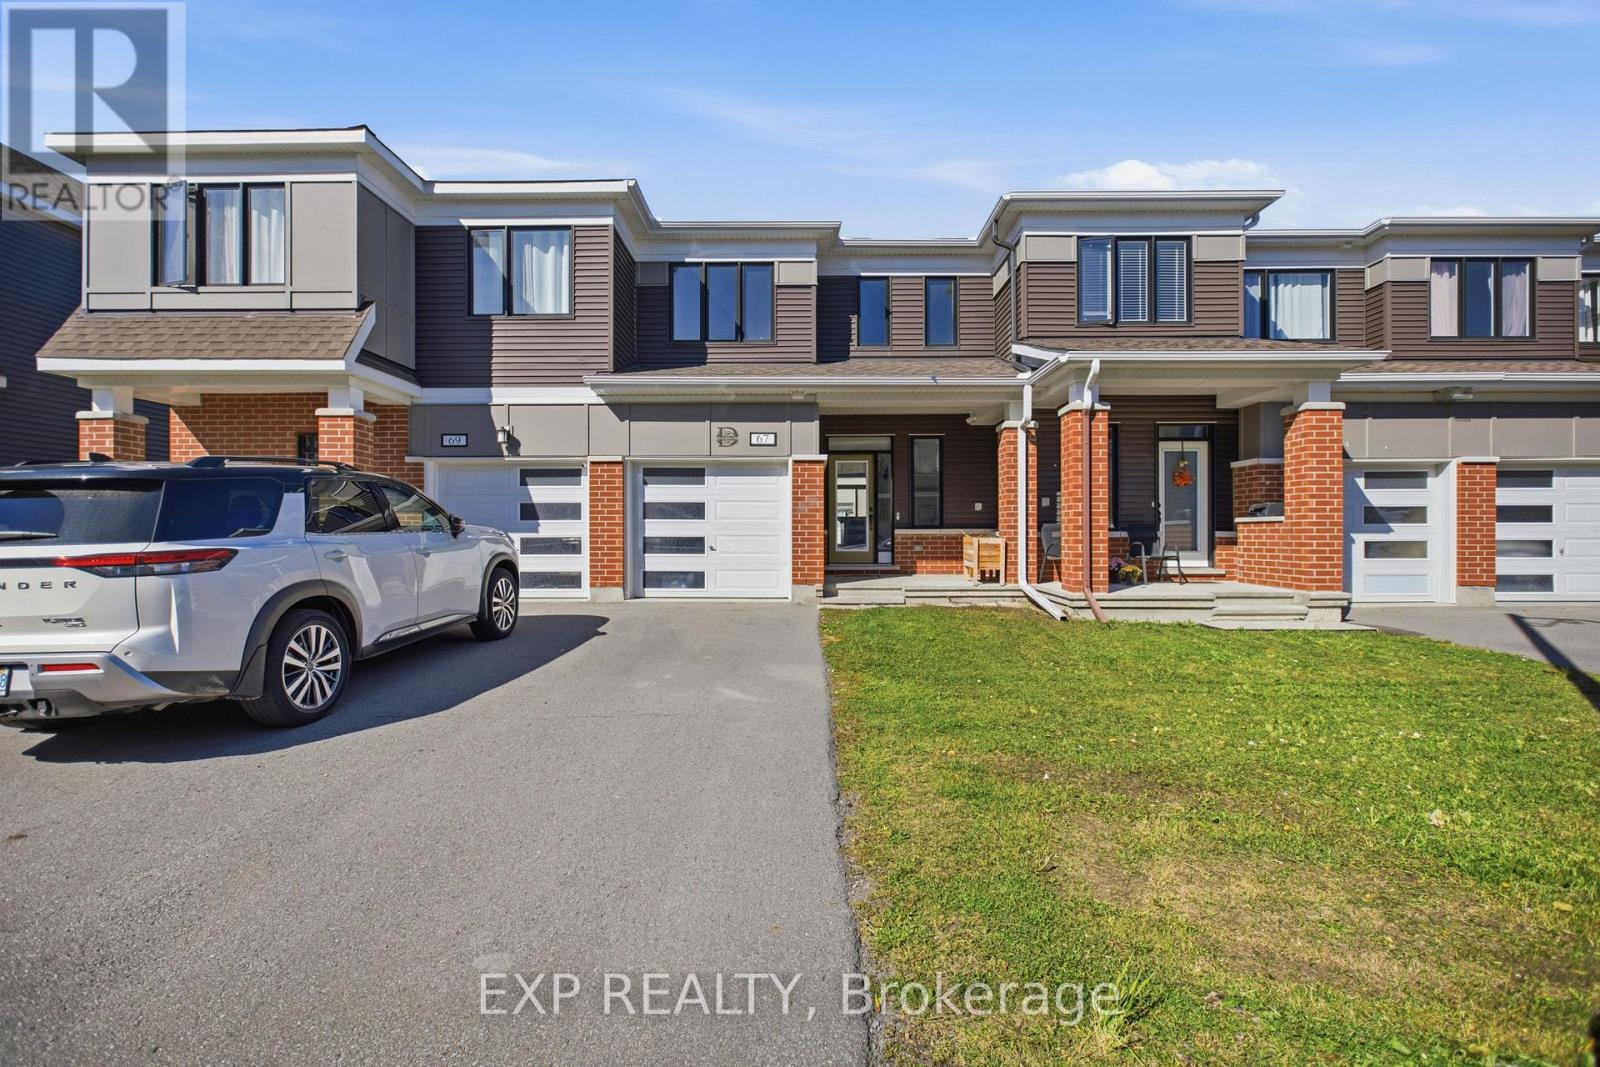
67 Caspian Row
Ottawa, Ontario
Welcome to 67 Caspian Row! This beautifully maintained 3-bedroom, 3-bathroom freehold townhome is located in the desirable community of Stittsville. The bright, open-concept main floor features hardwood flooring, a spacious living room, and a modern kitchen with dark cabinetry, a large island with a double sink, and stainless steel appliances. Upstairs, you will find three generously sized bedrooms, including a primary retreat, and a full bathroom. The fully finished basement offers incredible additional living space with a large recreation room, a full 3-piece bathroom, and ample storage. Step outside to a fully fenced backyard featuring a large interlock patio-perfect for entertaining. Conveniently located just minutes from all major amenities. This move-in-ready home is a must-see! (id:43934)
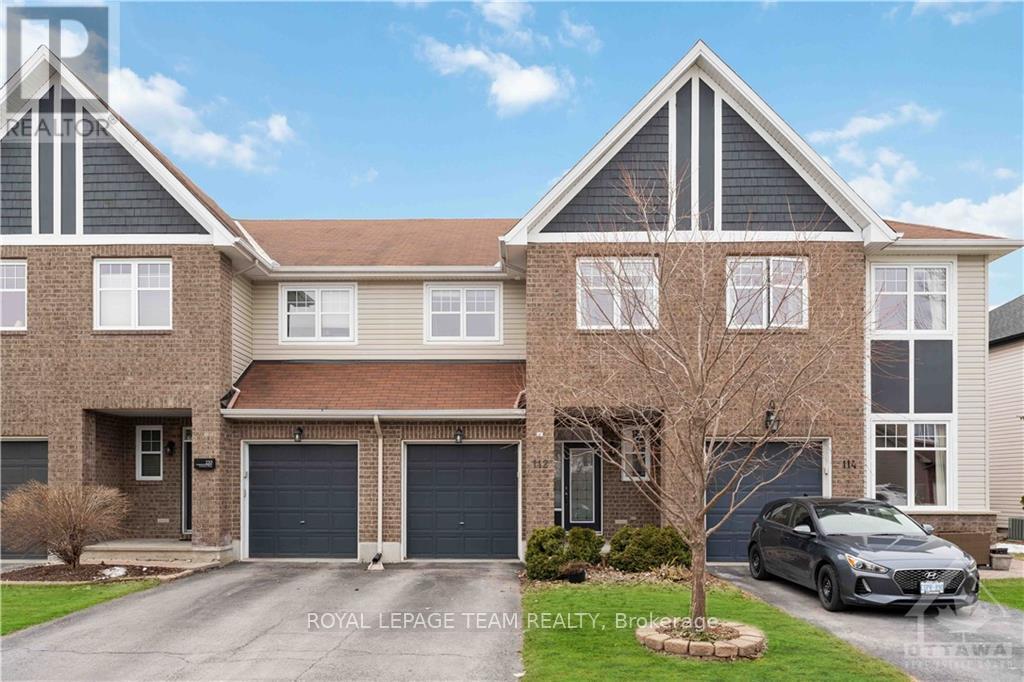
112 Furness Way
Ottawa, Ontario
Welcome to 112 Furness Way, a Tamarack Balmoral two-storey townhome in sought-after Barrhaven East with a park right at your doorstep with approx. 1,817 sq ft of living space. The bright main level features hardwood floors, pot lighting and a kitchen with stainless steel appliances, cabinetry and under-cabinet lighting, flowing into the living and dining areas. Upstairs you will find a spacious primary bedroom with a walk-in closet and ensuite with soaker tub, two more bedrooms and a second full bathroom. The finished basement adds flexible living space, and the fenced, west-facing backyard with a deck is ideal for outdoor living. Close to transit, shopping, schools, restaurants and parks, this is a comfortable home for a family. (id:43934)
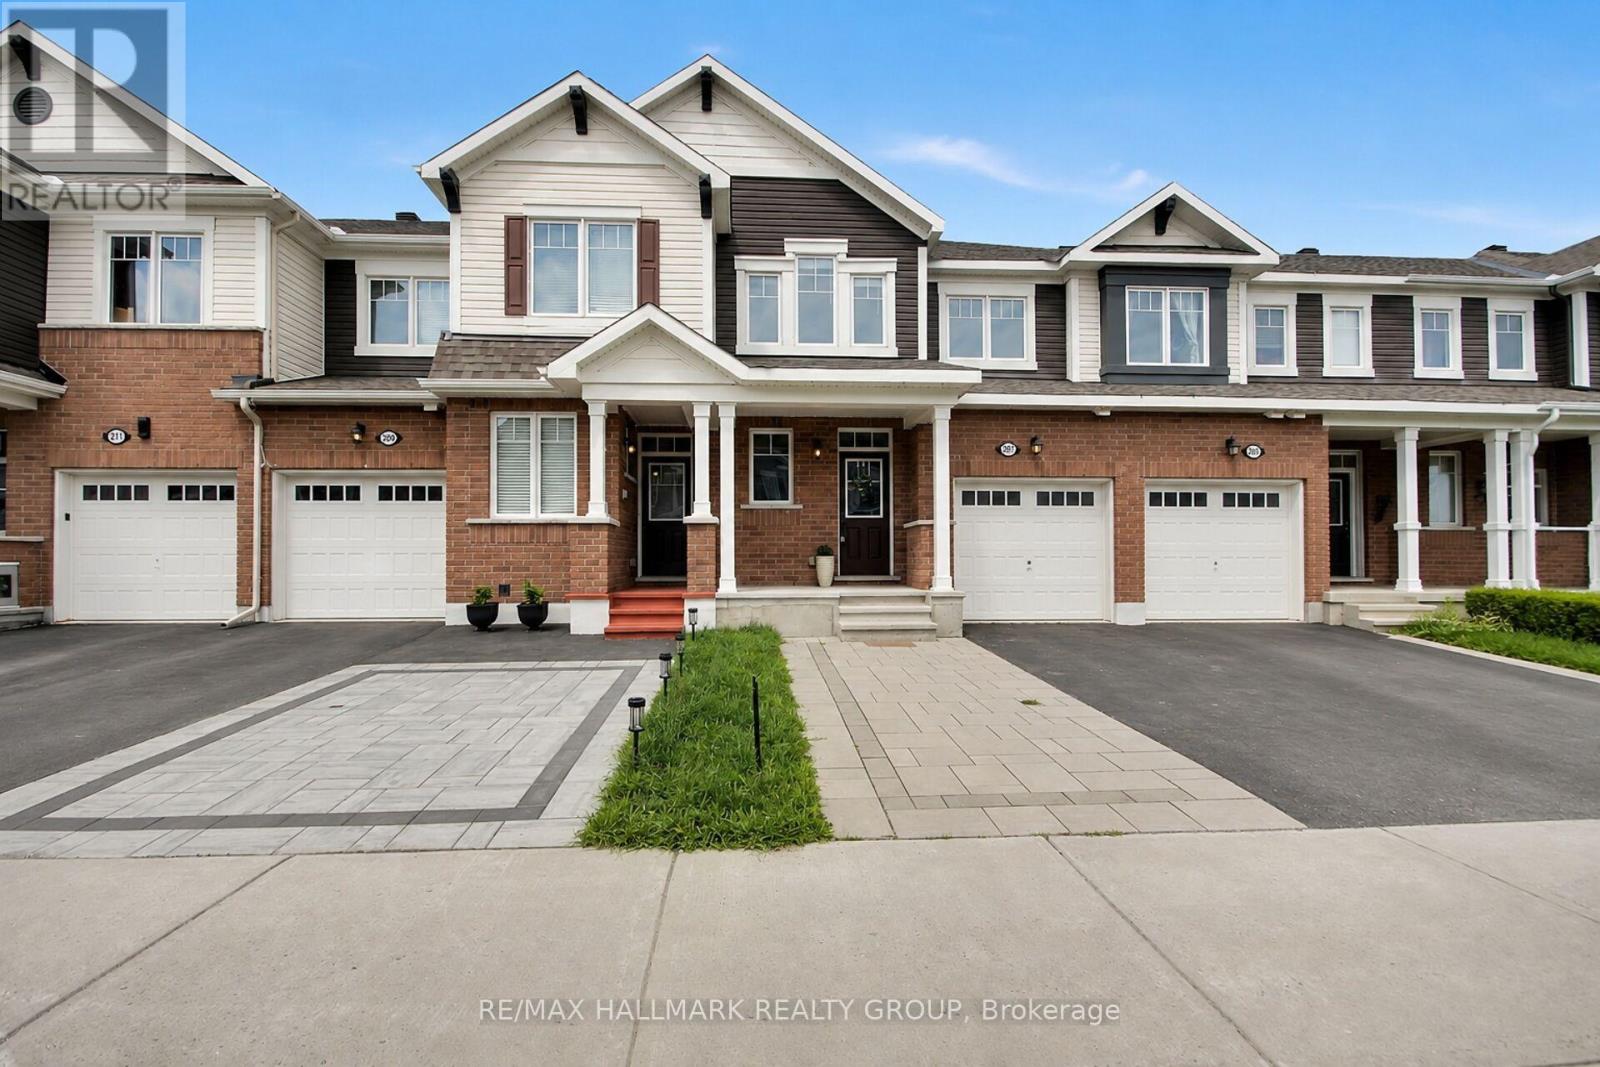
207 Willow Aster Circle
Ottawa, Ontario
Welcome to this bright and well maintained 3-bedroom townhouse offering 1,623 SF of above-grade living space, complete with 2.5 bathrooms and a thoughtfully designed layout. An extended interlock driveway provides convenient side-by-side parking and creates excellent curb appeal. Step inside to a spacious tiled foyer that sets the tone for the inviting interior. The main level features 9-foot ceilings and hardwood flooring throughout the living room, dining room, kitchen, and breakfast area. A stunning double-sided fireplace creates a warm and elegant focal point, seamlessly connecting the living and dining spaces. The modern kitchen is equipped with stainless steel appliances, quartz countertops, ample cabinetry, and a functional workspace. A patio door leads to the backyard, which backs onto an easily accessible walking trail - perfect for enjoying nature right outside your door. Upstairs, you'll find three generously sized bedrooms, two full bathrooms, and the convenience of a second-floor laundry room. The spacious primary suite features a luxurious en-suite complete with a stand-alone soaker tub and a separate shower. The unfinished basement offers lots of storage or space for kids to play. Minutes from shopping, grocery stores, banks, restaurants, schools, recreation facilities, entertainment, and the beautiful Summerside West Pond area, this home offers the perfect blend of comfort, functionality, and location. Vacant and available immediately. Tenant responsible for snow cleaning, yard maintenance & utilities (hydro, gas, water, hot water tank rental). Potential tenants must have stable jobs with full time income & good credit or co-signer/co-applicant required. High preference to tenants with no pets. (id:43934)
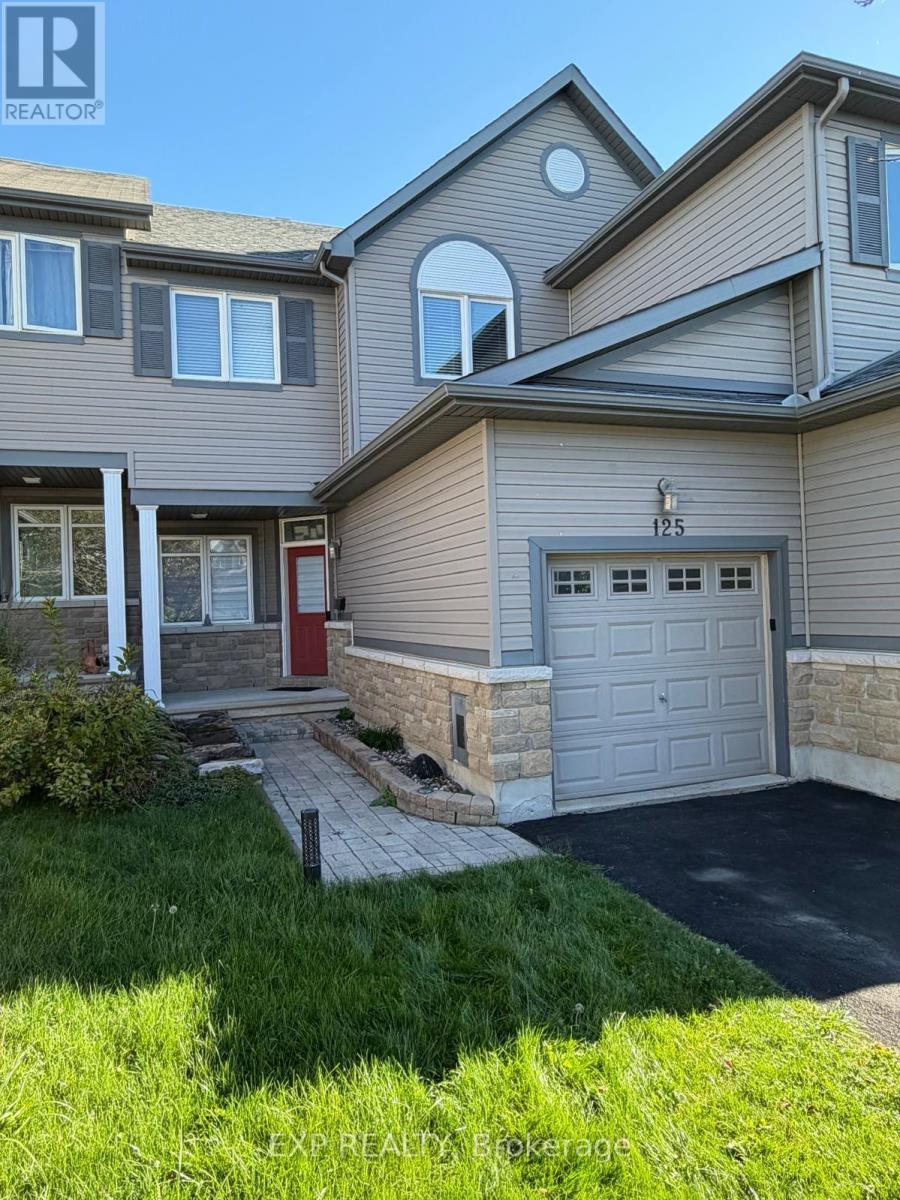
125 Dahlia Street E
Clarence-Rockland, Ontario
Spacious 3-bedroom, 2.5-bathroom townhome located on a quiet cul-de-sac in Rockland. Functional open-concept layout featuring 9' ceilings, generous living and dining areas, hardwood and ceramic tile flooring, and a well-appointed kitchen with fridge, stove, dishwasher and microwave. Convenient main-level laundry with washer and dryer included. Central air conditioning. Unfinished basement provides excellent additional storage. Single-car attached garage plus driveway parking for two vehicles. Enjoy the private backyard with a large multi-level deck, ideal for outdoor entertaining. Conveniently located close to shopping, restaurants, schools, parks and other amenities. 24 Hours irrevocable on all offers. Rental application, credit check, proof of income, employment verification and references required. (id:43934)