
263 Kinghaven Crescent Ottawa, Ontario K2M 0C1

$2,700 Monthly
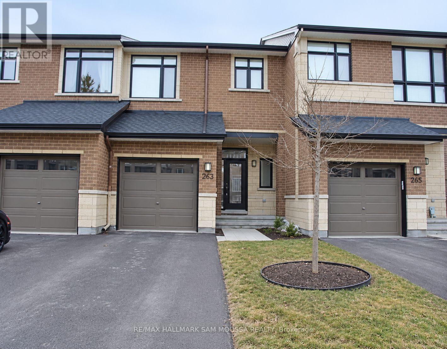
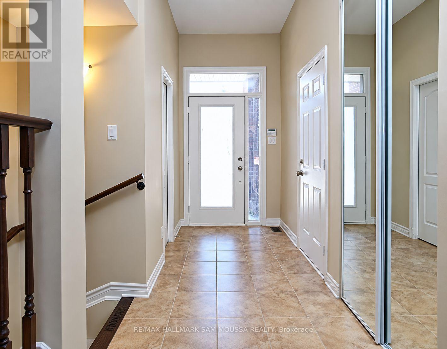
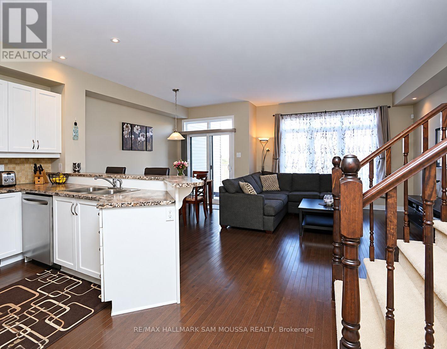
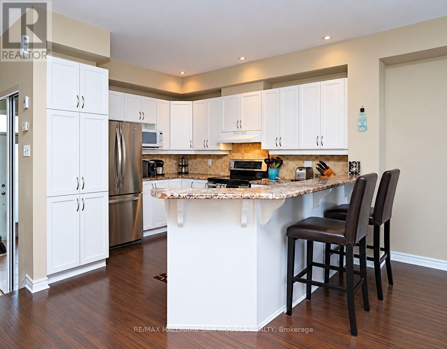
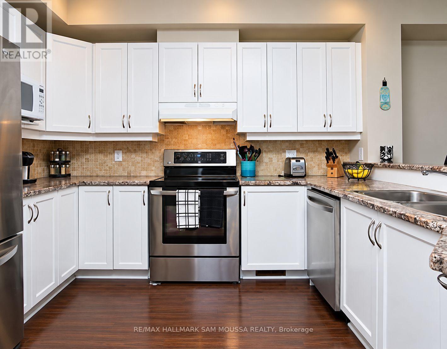
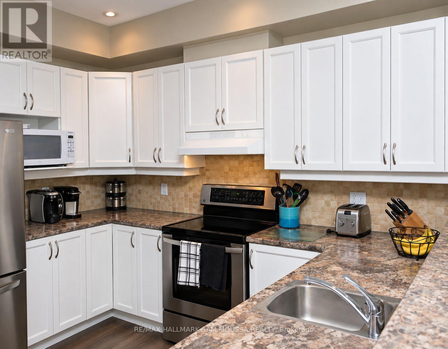
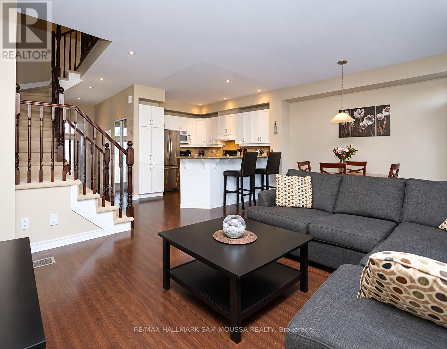
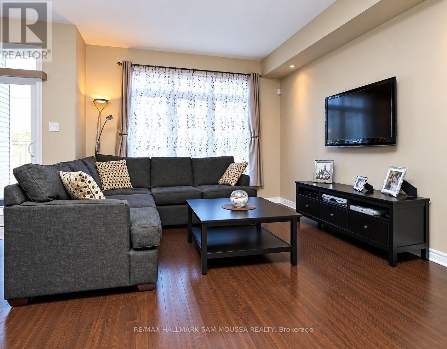
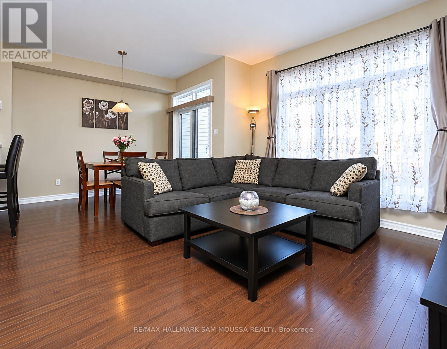
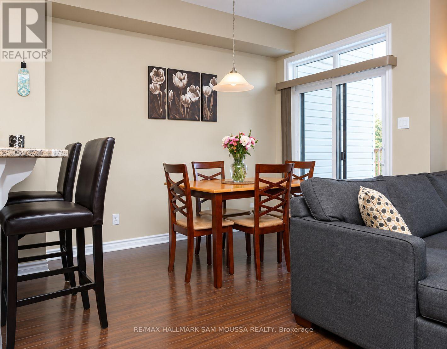
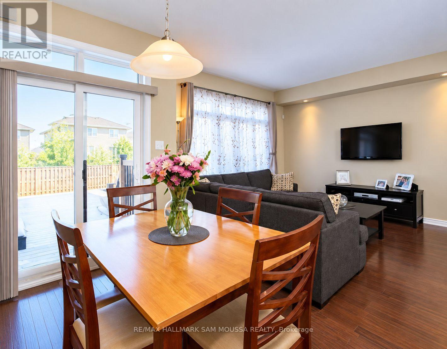
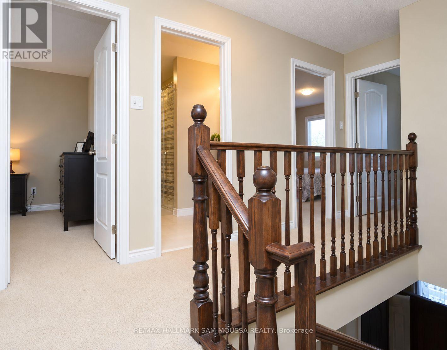
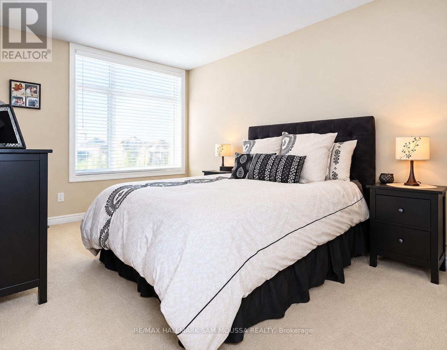
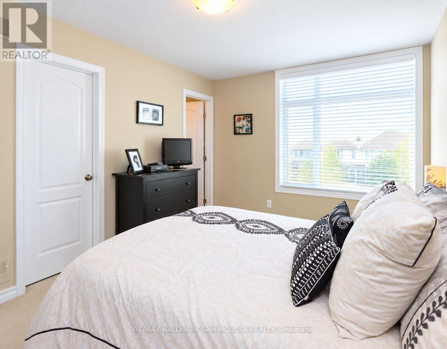
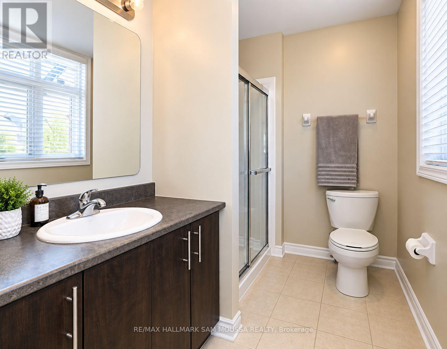
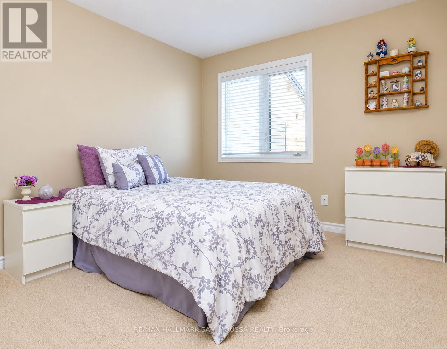
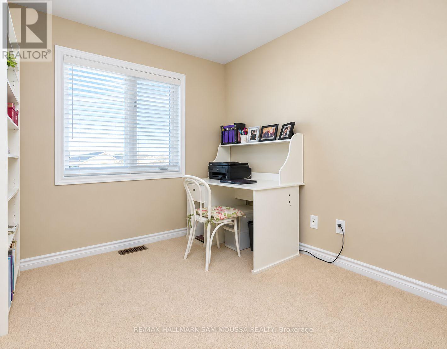
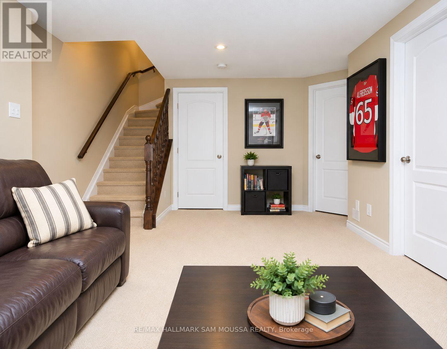
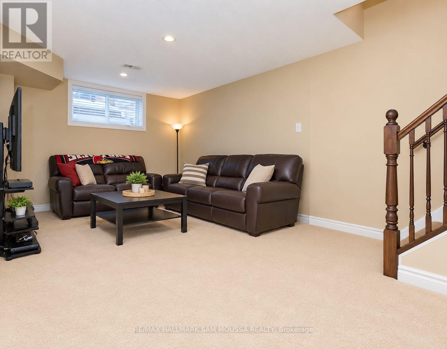
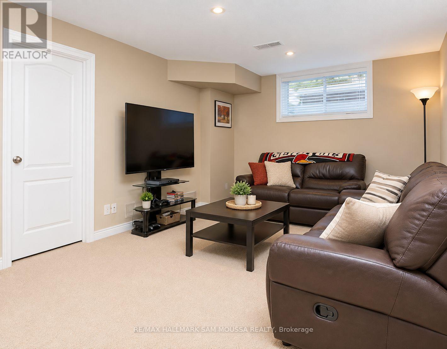
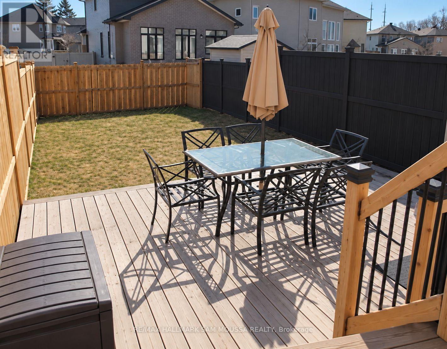
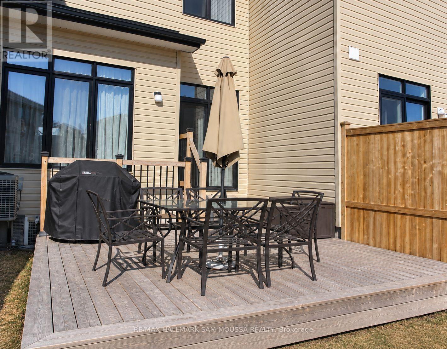
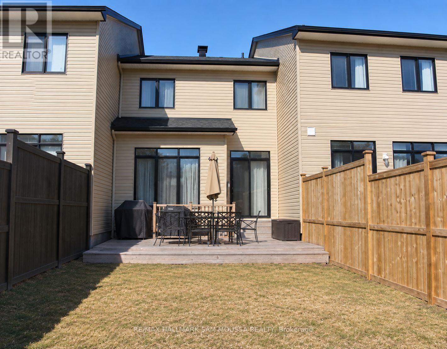
Welcome to 263 Kinghaven Crescent, a spacious 3-bedroom townhome for rent in the family-friendly community of Bridlewood. This bright and functional home features an open-concept layout with hardwood flooring throughout the principal living areas. The kitchen offers plenty of cabinetry and counter space, a breakfast bar, and flows seamlessly into the dining and living areas, making it a great space for everyday living and entertaining. Upstairs, the generous primary bedroom features a private 3-piece ensuite, complemented by two additional bedrooms and a full main bathroom. The finished lower level provides even more living space with a large recreation room, ideal for a family room, home office, gym, or play area. Additional features include central air conditioning, in-unit laundry, a private deck, attached garage, and parking for up to three vehicles. Conveniently located close to parks, schools, shopping, recreation, and everyday amenities, with easy access to Eagleson Road and the surrounding Kanata area. (id:43934)
Property Details
| MLS® Number | X13793674 |
| Property Type | Single Family |
| Community Name | 9004 - Kanata - Bridlewood |
| Equipment Type | Water Heater |
| Parking Space Total | 3 |
| Rental Equipment Type | Water Heater |
| Structure | Deck |
Building
| Bathroom Total | 3 |
| Bedrooms Above Ground | 3 |
| Bedrooms Total | 3 |
| Appliances | Dishwasher, Dryer, Hood Fan, Stove, Washer, Refrigerator |
| Basement Development | Finished |
| Basement Type | Full (finished) |
| Construction Style Attachment | Attached |
| Cooling Type | Central Air Conditioning |
| Exterior Finish | Brick, Vinyl Siding |
| Foundation Type | Concrete |
| Half Bath Total | 1 |
| Heating Fuel | Natural Gas |
| Heating Type | Forced Air |
| Stories Total | 2 |
| Size Interior | 1,500 - 2,000 Sqft |
| Type | Row / Townhouse |
| Utility Water | Municipal Water |
Parking
| Attached Garage | |
| Garage |
Land
| Acreage | No |
| Sewer | Sanitary Sewer |
| Size Depth | 115 Ft ,10 In |
| Size Frontage | 20 Ft |
| Size Irregular | 20 X 115.9 Ft |
| Size Total Text | 20 X 115.9 Ft |
Rooms
| Level | Type | Length | Width | Dimensions |
|---|---|---|---|---|
| Second Level | Primary Bedroom | 4.9 m | 3.09 m | 4.9 m x 3.09 m |
| Second Level | Bathroom | 2.61 m | 1.65 m | 2.61 m x 1.65 m |
| Second Level | Bedroom | 3.35 m | 3.09 m | 3.35 m x 3.09 m |
| Second Level | Bedroom | 3.35 m | 3.09 m | 3.35 m x 3.09 m |
| Second Level | Bathroom | 3.04 m | 1.7 m | 3.04 m x 1.7 m |
| Lower Level | Recreational, Games Room | 5.81 m | 3.63 m | 5.81 m x 3.63 m |
| Main Level | Foyer | 3.47 m | 1.47 m | 3.47 m x 1.47 m |
| Main Level | Living Room | 5.84 m | 4.01 m | 5.84 m x 4.01 m |
| Main Level | Kitchen | 3.32 m | 3.09 m | 3.32 m x 3.09 m |
| Main Level | Bathroom | 2.08 m | 0.88 m | 2.08 m x 0.88 m |
Utilities
| Natural Gas Available | Available |
https://www.realtor.ca/real-estate/30289370/263-kinghaven-crescent-ottawa-9004-kanata-bridlewood
Contact Us
Contact us for more information

The trademarks REALTOR®, REALTORS®, and the REALTOR® logo are controlled by The Canadian Real Estate Association (CREA) and identify real estate professionals who are members of CREA. The trademarks MLS®, Multiple Listing Service® and the associated logos are owned by The Canadian Real Estate Association (CREA) and identify the quality of services provided by real estate professionals who are members of CREA. The trademark DDF® is owned by The Canadian Real Estate Association (CREA) and identifies CREA's Data Distribution Facility (DDF®)
September 18 2026 04:52:54
Ottawa Real Estate Board