
We are here to answer any question about a listing and to facilitate viewing a property.
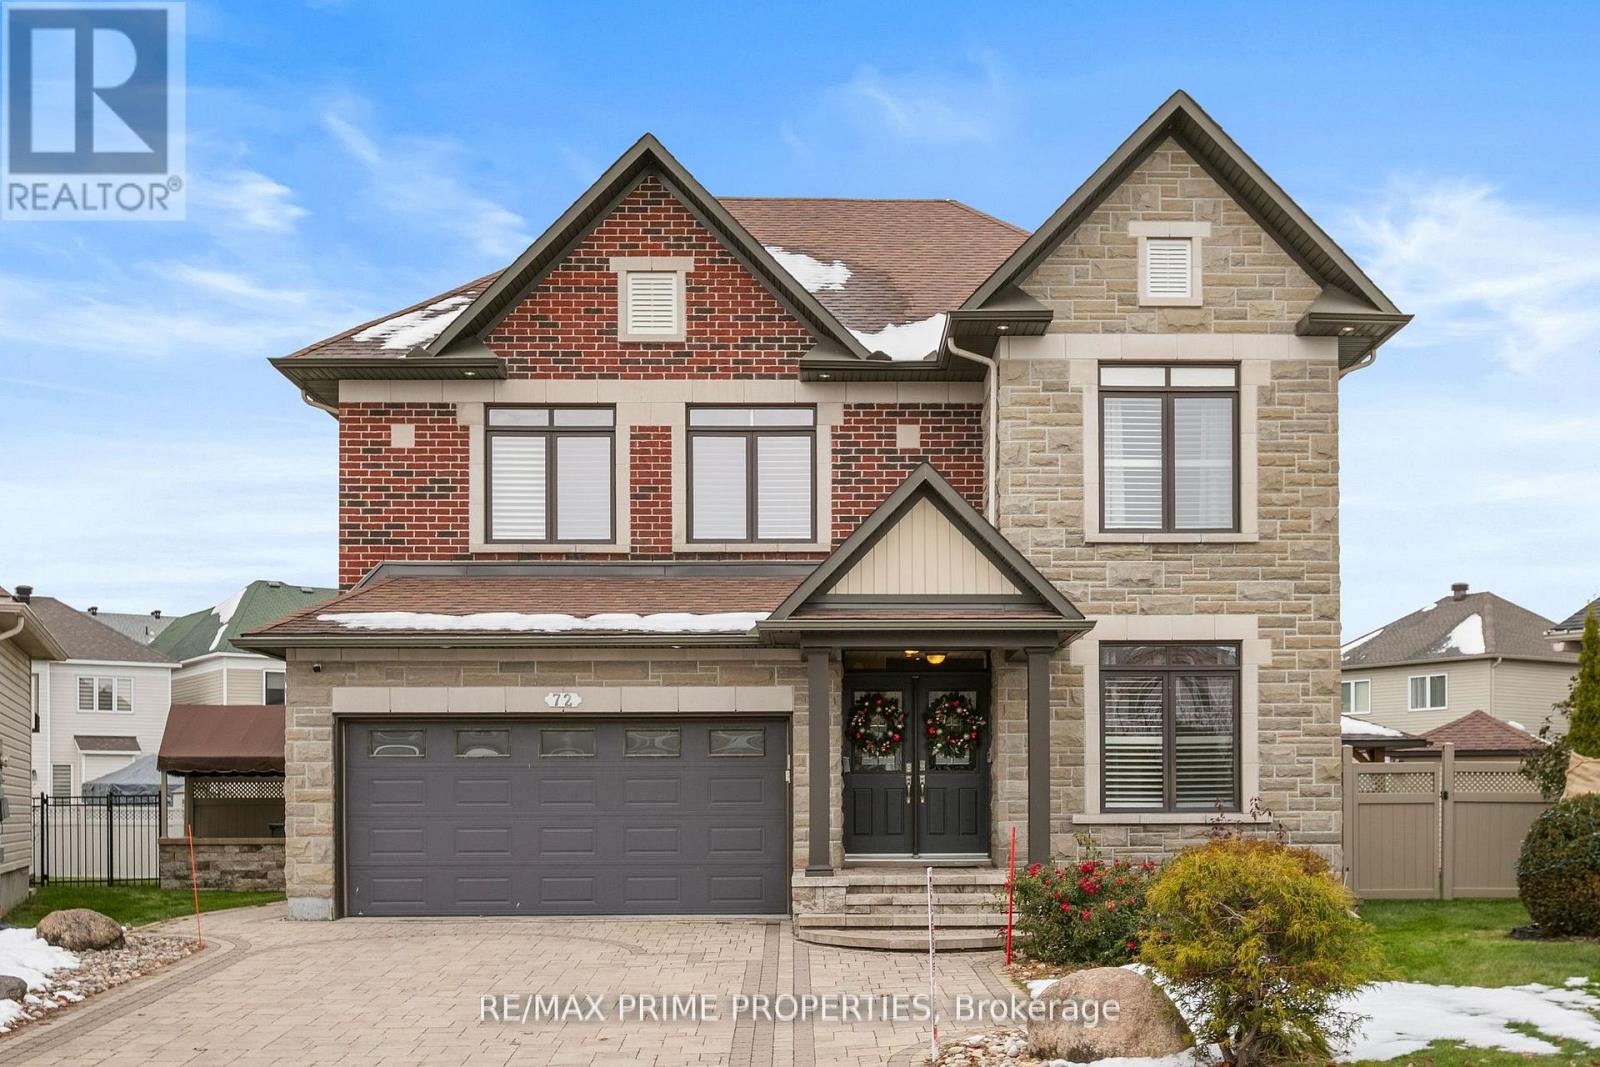
72 Branthaven Street
Ottawa, Ontario
Stunning Minto model home situated on a premium pie-shaped lot with a beautifully landscaped backyard oasis featuring an in-ground pool, hot tub, gazebo, and private playground. This exceptional 6-bedroom, 4-bathroom home offers over 3,200 sq. ft. of above-grade living space with high-end finishes throughout. The gourmet kitchen is designed for both everyday living and entertaining, featuring stainless steel appliances, a gas cooktop, double wall ovens, quartz countertops, a large centre island, and a bright eat-in area. The main level showcases hardwood flooring, formal living and dining rooms, a spacious family room with a floor-to-ceiling stone gas fireplace, a private den/home office, a grand tiled foyer, and a generous mudroom. Upstairs, the luxurious primary suite offers walk-in closets and a spa-inspired ensuite complete with double sinks, a soaker tub, and a glass walk-in shower. The additional bedrooms are all generously sized, providing ample space for family and guests. The professionally finished lower level is an entertainer's dream, featuring a stunning three-sided stone gas fireplace, a custom wet bar with wine and beverage fridges, a spacious recreation area, an additional bedroom, and a full 3-piece bathroom. Additional highlights include California shutters, pot lights throughout, upgraded floor-to-ceiling interior doors, and an elegant hardwood staircase with iron spindles. Available for occupancy September 1st, 2026. (id:43934)
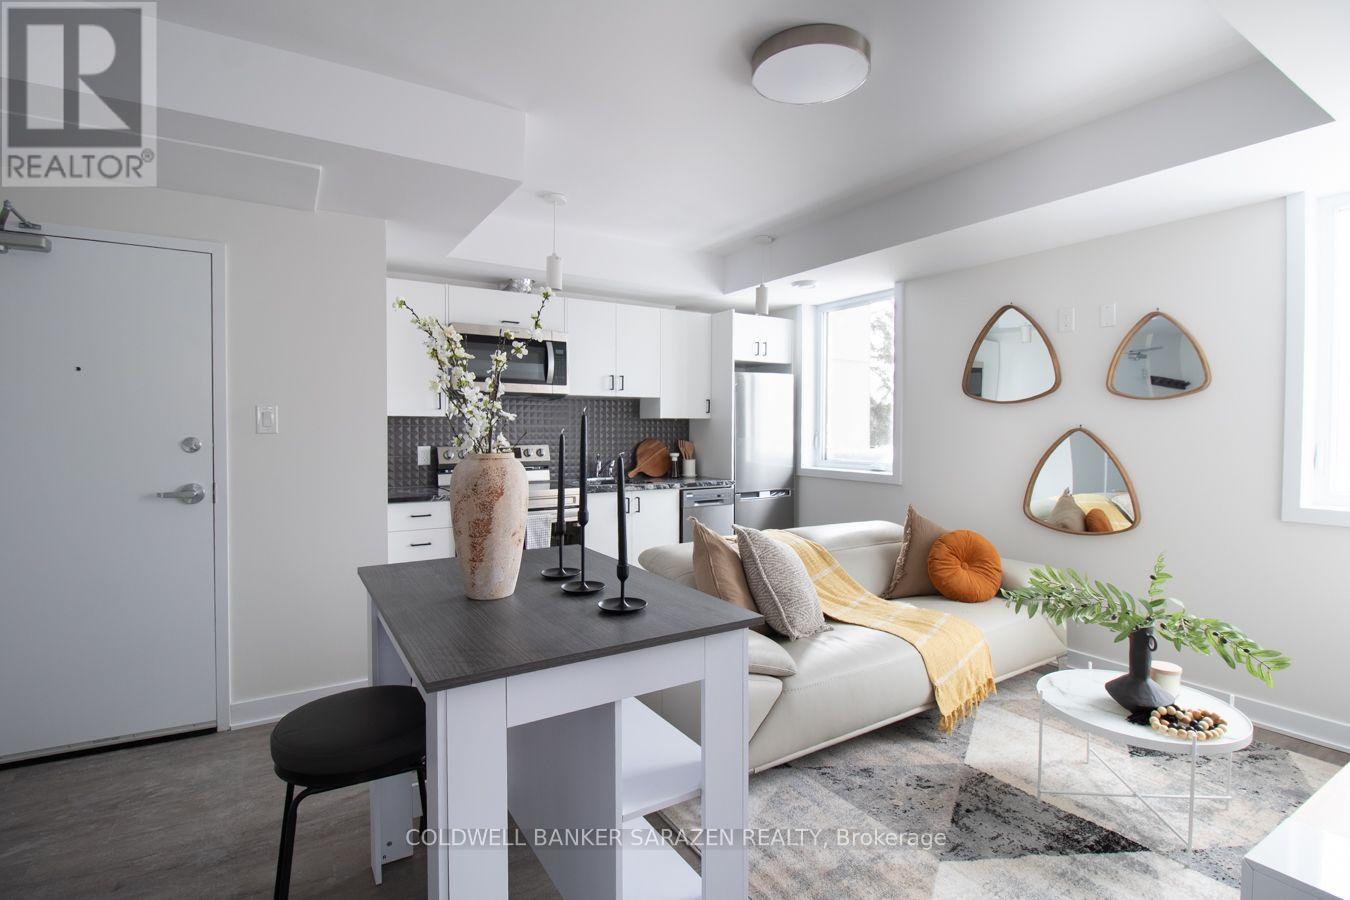
101 - 994 Bronson Avenue
Ottawa, Ontario
In this unit, nothing has been left to chance-every element has carefully been selected to create a smooth, comfortable, and truly luxurious lifestyle. From the furniture to the finishes, everything is curated to offer you elevated living at its finest. Step into premium living in this modern, fully furnished 4-bedroom apartment located in a secure, newly built building just steps from Dow's Lake and minutes to Carleton University. Ideal for students and young professionals seeking comfort, style, and convenience. This unit features three spacious bedrooms, contemporary furnishings, stainless steel appliances, high-speed internet with a dedicated modem, and all utilities included. Additional highlights include keyless entry, security cameras, and an intercom system. Excellent location within walking distance to Dow's Lake (approx. 3 minutes) and a short bike ride to Carleton University and Lansdowne/TD Place. Exceptional turnkey living opportunity with great value. All images are authentic; however, they depict the model unit, which serves as a representation of the finishes, layout, and features that will be consistently applied across all other units. (id:43934)
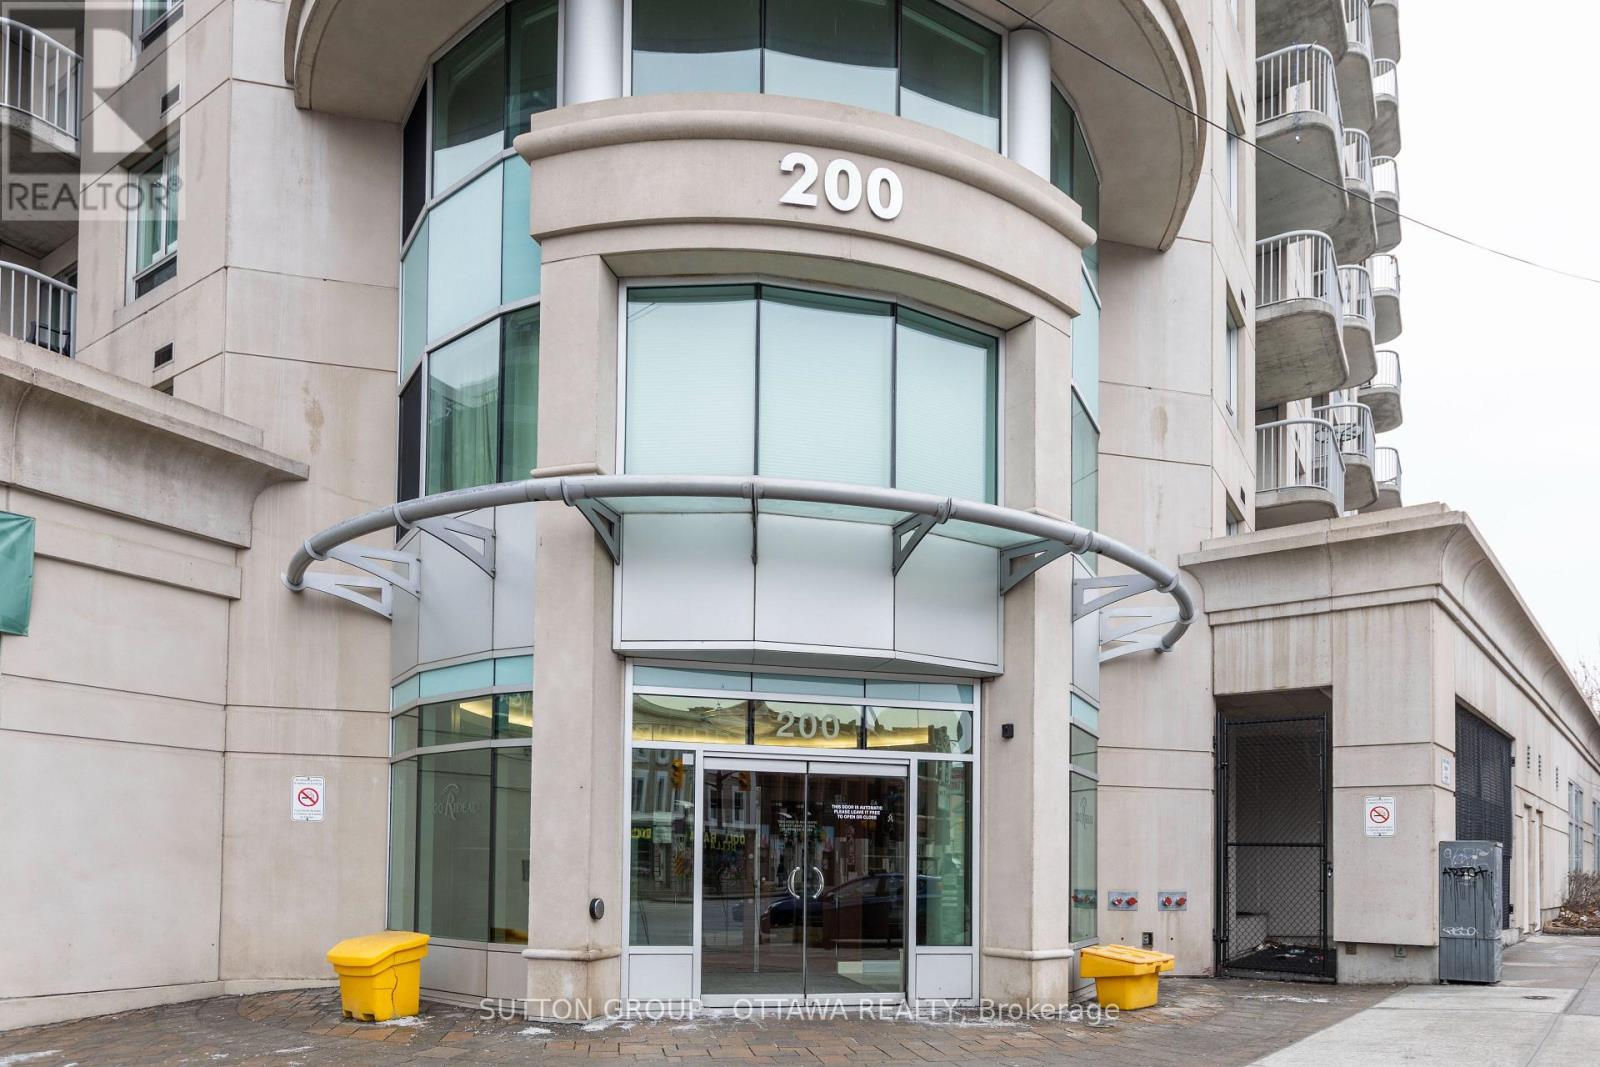
2007 - 200 Rideau Street
Ottawa, Ontario
Welcome to 200 Rideau St. unit 2007. This beautiful 2 bedroom, 2 bathroom + den is located in the downtown core, featuring a stunning 725 sq/ft private outdoor terrace, with spectacular views of Ottawa from the 20th floor. As you enter the unit, you are met with an open concept layout that features floor-to-ceiling windows and gives you a beautiful southern view with plenty of sun. At the end of the hall, there is the oversized primary bedroom with private en-suite, walk-in closet and balcony. Walking distance to the Rideau Centre, the Byward Market, restaurants, Rideau Canal, LRT station, and so much more! Furnished option available for the same rental rate. One Underground parking space and attached storage locker included. (id:43934)
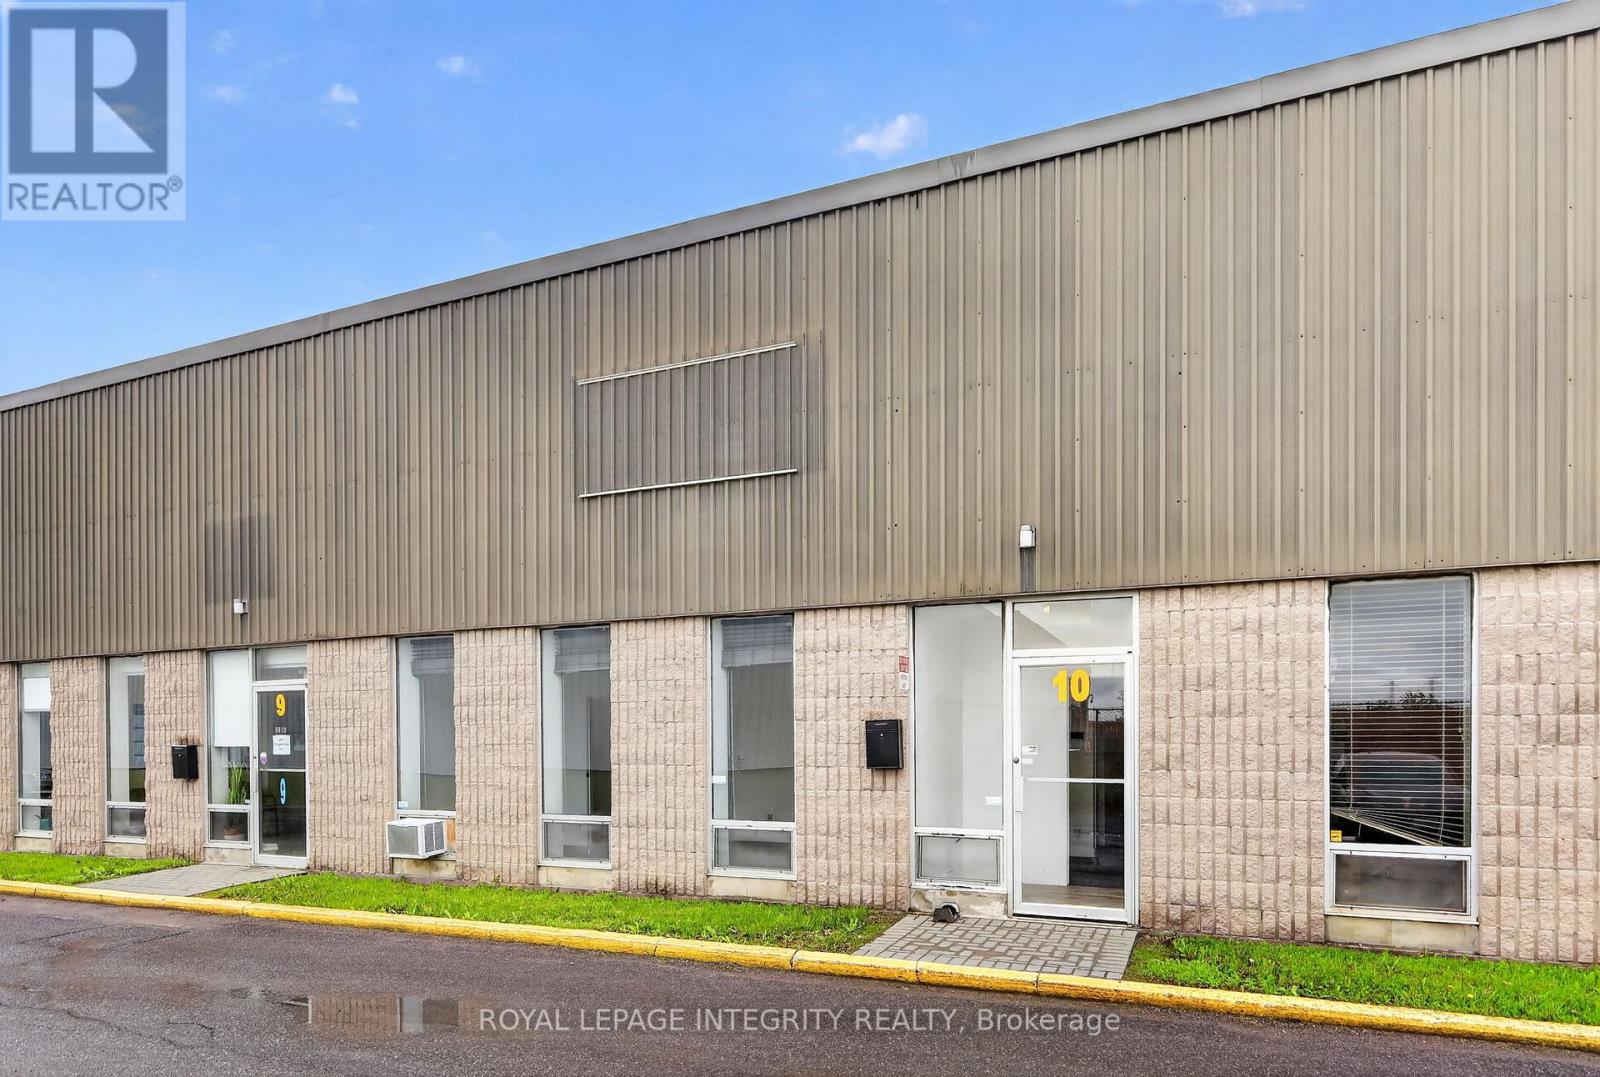
10 - 2295 Stevenage Drive
Ottawa, Ontario
Give your business space to grow in this centrally located 3200 square foot industrial unit in the Hawthorne Industrial park. ~1100 sq ft reception in front + second level office, and over 1100 sq foot of warehouse in rear with 18 ft clearances, large 10ft by 12 ft drive in garage door. Landlord is not accepting automotive use. (id:43934)
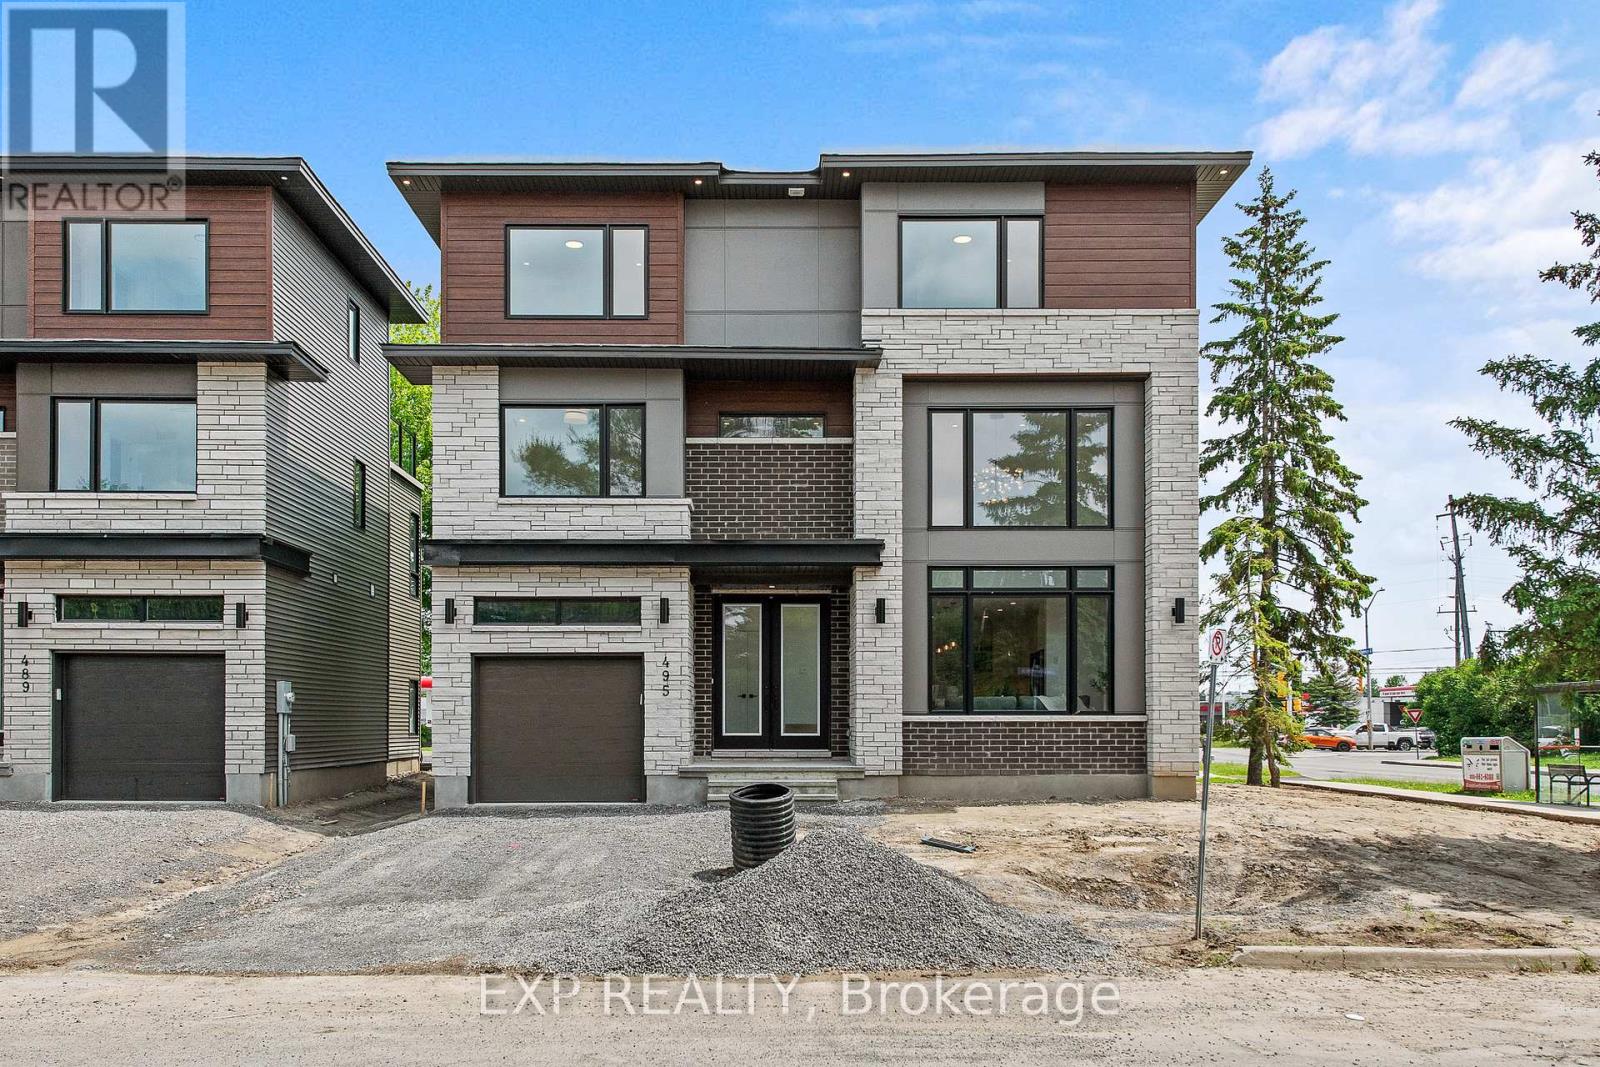
495 Duvernay Drive
Ottawa, Ontario
Stunning Custom-Built Home in Tranquil Queenswood Heights. Situated in the quiet, family-oriented community of Queenswood Heights, this impressive three-storey custom residence by Phoenix Homes blends modern luxury with thoughtful design. Main Level: The open-concept floor plan showcases rich hardwood flooring throughout, uniting a chefs kitchen, elegant dining area, and bright living space. The kitchen is a standout, featuring custom cabinetry, premium quartz countertops, a spacious island, and high-end stainless steel appliances, perfect for both daily living and entertaining. Second Floor: This level includes a versatile loft, a convenient laundry room, and a dedicated home office. The primary bedroom serves as a private sanctuary, complete with **two walk-in closets** and a spa-like ensuite. Third Floor: The top floor offers a relaxed living area, a balcony for fresh air, and four spacious bedrooms connected by two Jack-and-Jill bathrooms providing comfort and convenience for family or guests. Lower Level: The partially finished basement presents endless possibilities, ideal for a home gym, office, or recreation room. With its impeccable layout and premium finishes, this home is a rare opportunity in Queenswood Heights. Enjoy the perfect balance of luxury and convenience - within walking distance of schools, parks, recreation, transit and Shopping Plaza! (id:43934)

5967 Perth Street
Ottawa, Ontario
Prime Commercial Lease Opportunity in the Heart of Richmond Village! Recently renovated and ideally located on a high-visibility stretch of Perth Street, this versatile commercial property sits on a generous 100' x 200' lot with ample on-site parking and excellent accessibility. The approximately 2,000 sq. ft. building features a bright open-concept layout adaptable to a variety of business uses. Two separate sections, each with its own gas furnace and electrical panel, provide flexibility for single or multiple occupants. The space includes two 2-piece washrooms, a second-floor loft offering additional storage or office potential, and a renovated rear lean-to for covered storage. Serviced with municipal sewer and natural gas, the property also offers a large paved parking area and green space at the rear. Zoned RC11[380r], this location provides excellent exposure and a wide range of permitted commercial uses. Ideal for professional offices, retail, service businesses, trades, studios, or mixed-use opportunities. Tenant to satisfy themselves regarding zoning and permitted uses. Additional rent and HST are extra. (id:43934)
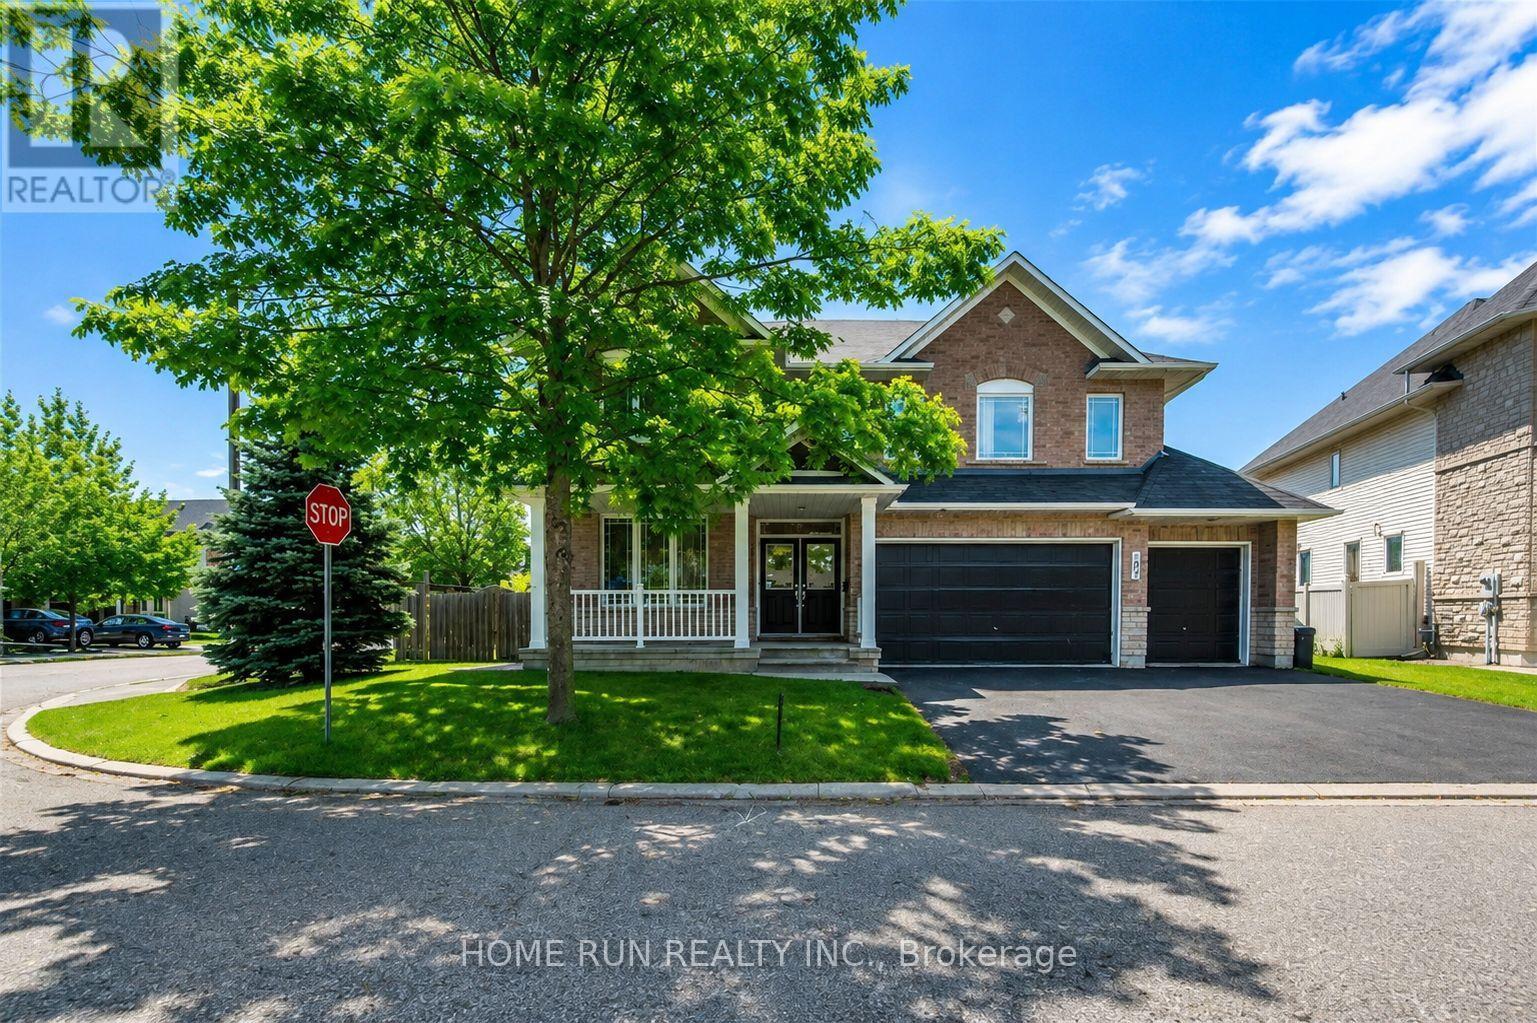
102 Dragon Park Drive
Ottawa, Ontario
Welcome to this exceptional family home offering nearly 5,000 sq. ft. of beautifully finished living space on a premium corner lot with a rare 3-car garage. Designed for both comfort and functionality, this impressive residence features 6 spacious bedrooms, 5 bathrooms, soaring 9-ft ceilings, and elegant hardwood flooring throughout the main level. The thoughtfully designed second floor includes four generous bedrooms, two private ensuites, a full family bath, and a cozy sitting area. The fully finished basement adds incredible versatility with two additional bedrooms, a full bathroom, a large recreation room, and abundant storage space. Step outside to your own backyard oasis featuring a stunning saltwater pool and an expansive patio-perfect for relaxing or entertaining family and friends. (id:43934)
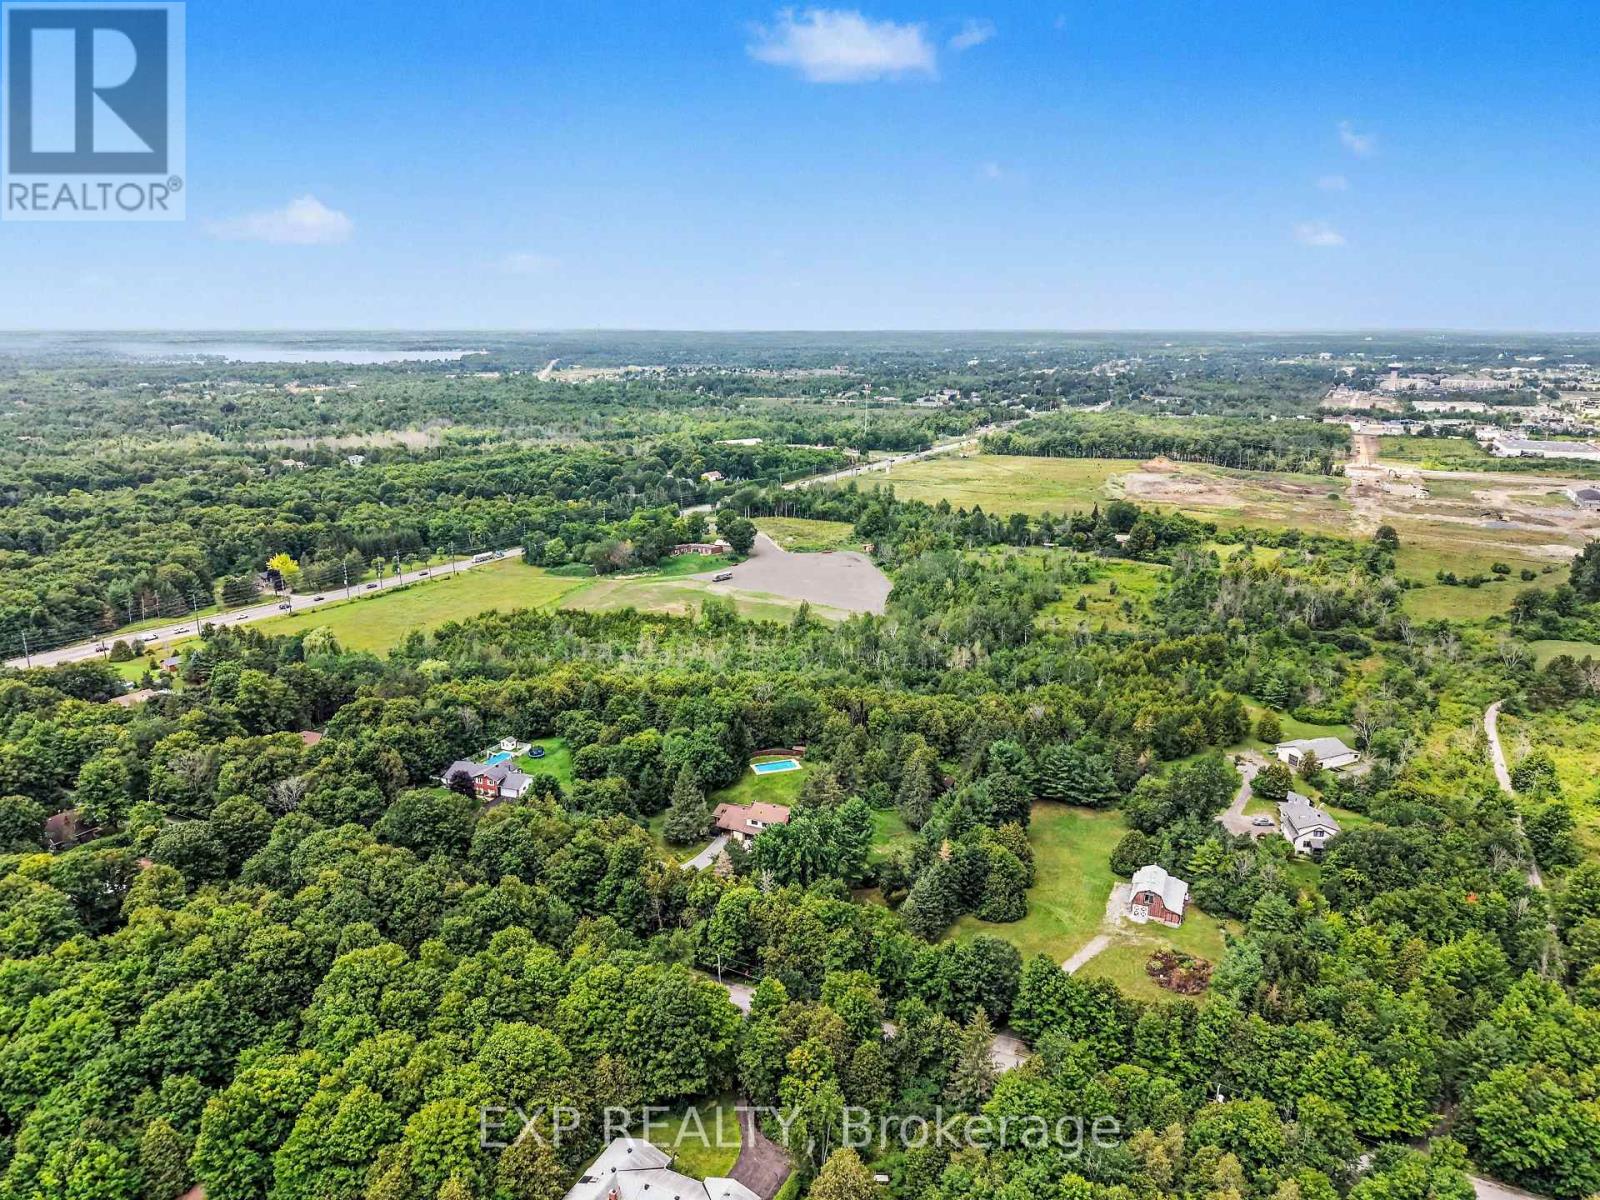
7540 Highway 15 Highway E
Beckwith, Ontario
Buildable, Dry and Flat 28 Acres ( with potential for 40 ) in Beckwith Township ( from a consumers point of view it is the edge of Carleton Place.) MTO approved and completed access with stop light approval once country traffic warrants. Highway Commercial Zoning ( details to follow) Building approvals will be on Septic and Well with a Storm Water pond at the rear of the property. Original Township plans for a minimum of 350000 feet of buildings in 7 buildings . Located on the ONLY road access from the south into Carleton Place. There are no commercial sites of this size on the Highway 7 Strip to build on! Flat Dry land with Great Visibility from Highway 15. Hywy 15 from Carleton Place south to the 10th line will be widened. 3 acres of the site have been compacted and hard surfaced as seen in the video (id:43934)
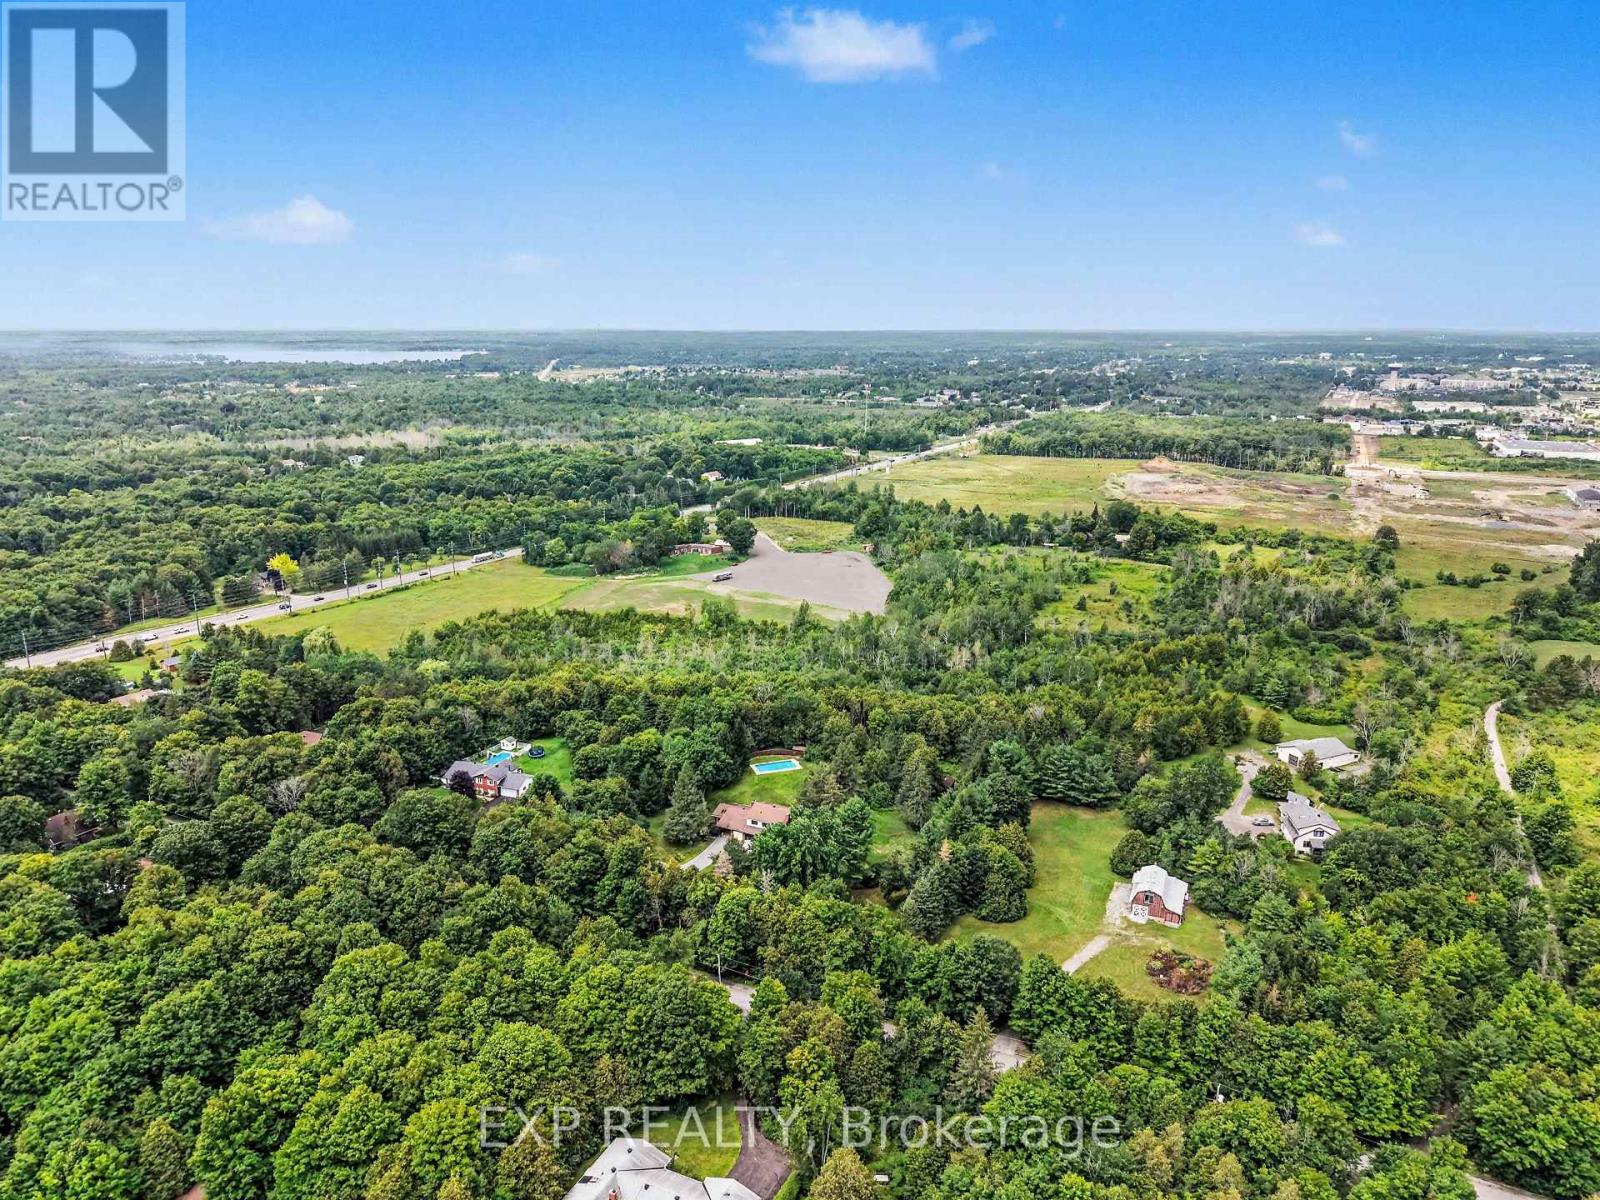
7540 Highway 15 Highway E
Beckwith, Ontario
Picture your business in Carleton Place at Lakeside Mall Commercial Park. Statistics Canada rated as the fastest growing Canadian town. Located at the edge of the core business community on the only road access from the south! two minutes to the Highway 7 Expressway into Ottawa. Approx 70,000 people live within 40 kilometers while the Ottawa market closeby offers over a million people. Carleton Place is the hub on the west side of Ottawa, with all major traffic from the west using Highway 7. The property is zoned Highway Commercial and has its own Ministry of Transportation approved entranceway. Plan your own Build on up to 50 year land leases. Get the details on this exciting new business development, Lakeside Mall. Prime vacant commercial land just outside Carleton Place. $5000/acre. (id:43934)
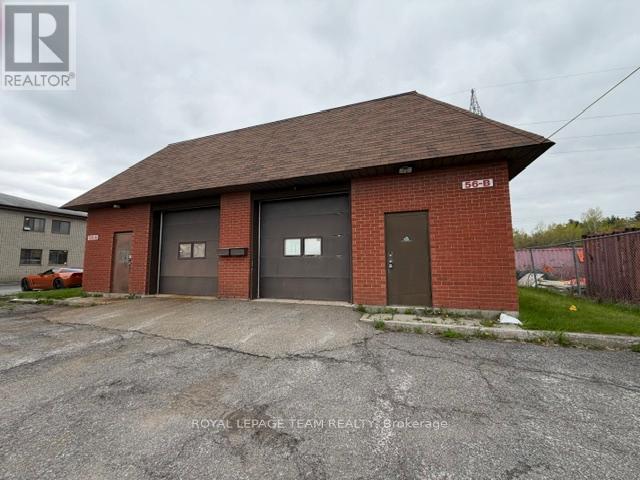
56 Cleopatra Drive
Ottawa, Ontario
Full building available for lease with versatile 1025 sq. ft. industrial space paired with 600 sq. ft. of office available for lease. This unit offers a practical mix of warehouse/workshop area with a functional office, perfect for small businesses, contractors, or light industrial use.Convenient location with quick access to Hunt Club, Prince of Wales, and major city routes. Ideal for storage, distribution, or service-based operations. Tenant responsible for water, gas and hydro. 8 parking spaces in front. Offered for lease as a whole or as individual units. No mechanics. (id:43934)

5650 Power Road
Ottawa, Ontario
Great functional open space in an industrial area.. Do not miss and call for details! (id:43934)
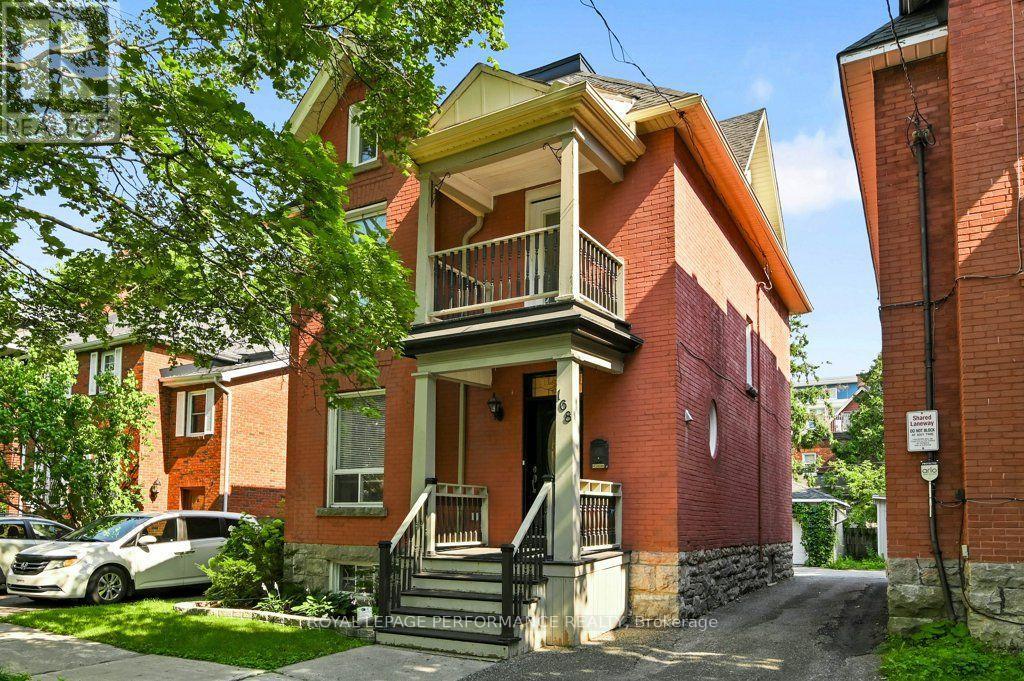
168 Stewart Street W
Ottawa, Ontario
Located on a quiet one-way street in historic Sandy Hill, this extensively renovated detached red-brick Victorian home offers the perfect blend of timeless charm and modern convenience. Spanning four finished levels, this 4-bedroom, 4-bathroom residence provides exceptional flexibility for busy families, or multi-generational living. The sun-filled main floor is designed for both everyday comfort and effortless entertaining, featuring an open-concept living, dining, and kitchen area centred around an oversized island, along with a convenient powder room. The dining area opens directly to a private south-facing backyard complete with a stone patio, cedar fencing, and lawn - ideal for family enjoyment, or hosting guests.The second level offers three spacious bedrooms, a modern family bathroom, and a generous home office with integrated laundry. Occupying the entire third floor, the private primary suite features a walk-in closet and a luxurious modern ensuite bathroom.The fully finished basement adds valuable versatility with a den, family room, and full bathroom, making it ideal for guests, a home gym, office, or additional living space. A detached single car garage and additional parking, accessed via a shared laneway, complete the property. Enjoy an exceptional urban lifestyle within walking distance from Parliament Hill, Sussex Drive, the Rideau River, the University of Ottawa, numerous embassies, and the vibrant ByWard Market. Parks, cafes, restaurants, shops, and transit are all within easy walking or cycling distance. A rare opportunity to own a beautifully renovated Victorian home in one of Ottawa's most central and walkable neighbourhoods. Utilities approx.: Water $ 72 pm, Gas $135 pm, Hydro $113 pm. (id:43934)
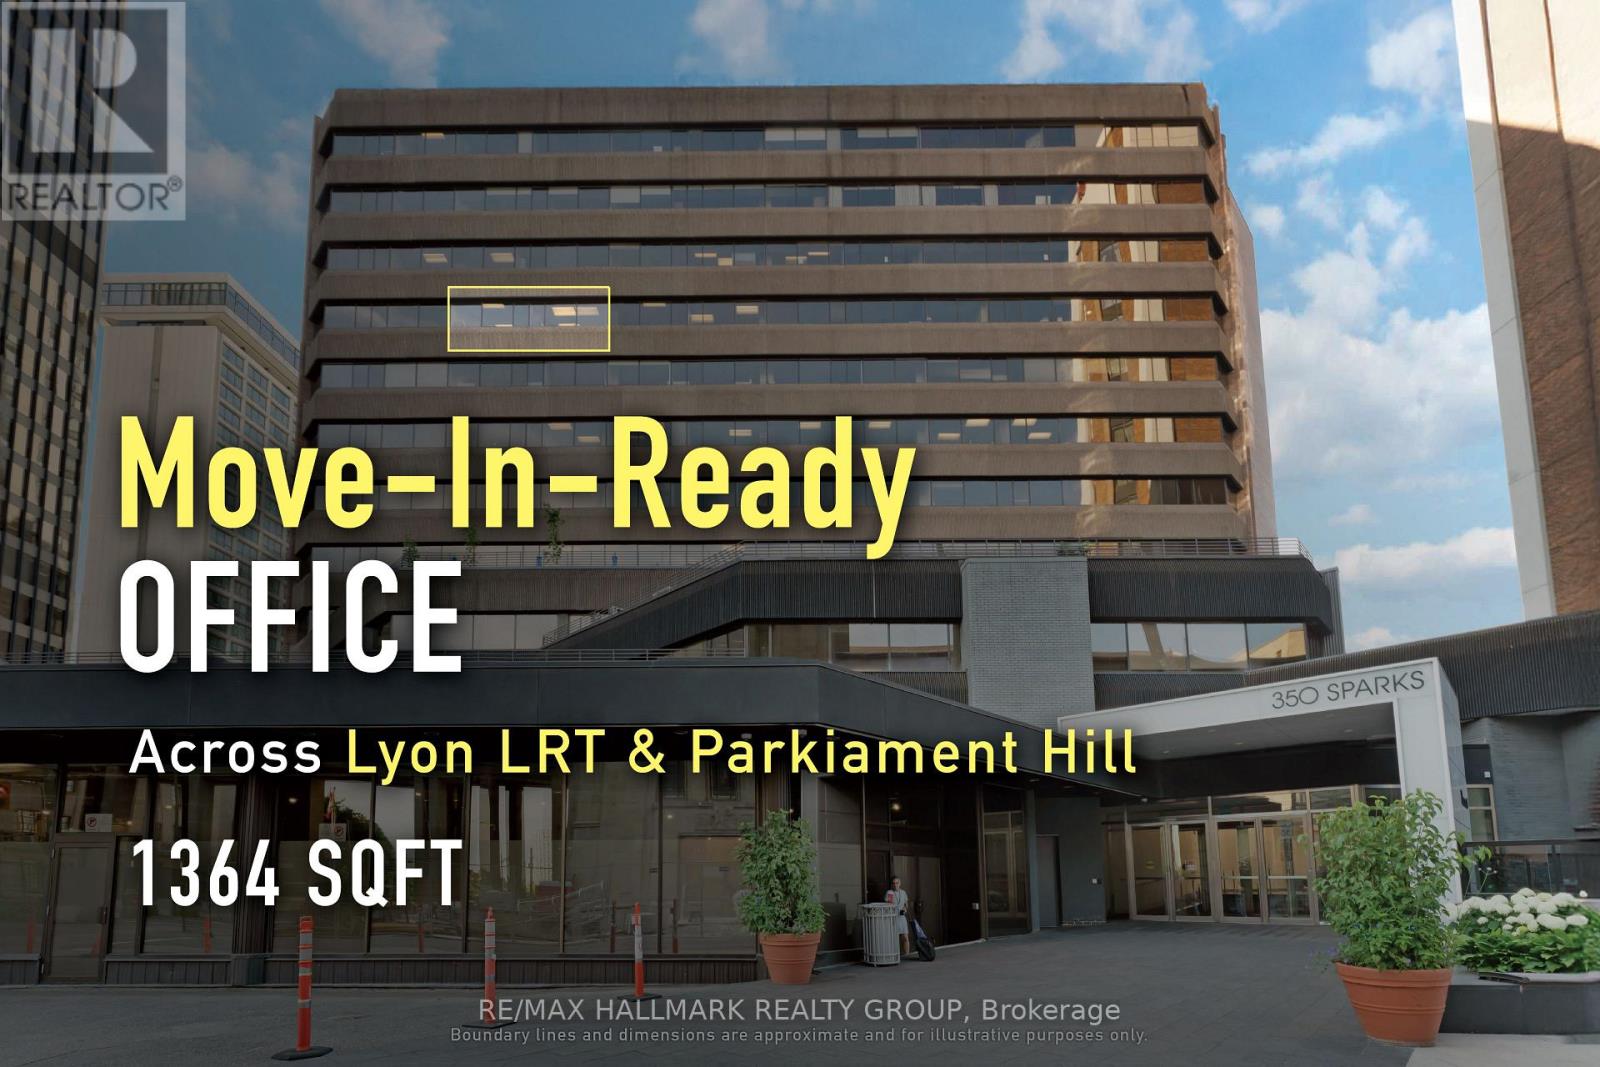
707 - 350 Sparks Street
Ottawa, Ontario
SUB-LEASE: Well-located downtown office suite suited to professional users seeking efficiency and accessibility. In the heart of downtown Ottawa, this 1,540 sq. ft. fully open-concept office suite at 350 Sparks Street offers immediate occupancy within a professionally managed 12-storey building certified WiredScore Gold and BOMA BEST Silver. Directly across from Lyon LRT and steps to Parliament Hill, the Supreme Court, and key government institutions, the space benefits from exceptional transit connectivity and close proximity to major institutional users. The building offers full-time 24/7 security along with shared amenities, including a boardroom and fitness facility, available to tenants in accordance with management policies. Fibre-optic connectivity, a bright and functional layout, and turnkey readiness further enhance the appeal for professional firms seeking a polished presence in Ottawa's core business district. Net lease price per Sq. Ft. = $15, additional rent per Sq. Ft. = $22.11. Lease expiry is March 31, 2029. ADDITIONAL DETAILS FOUND IN "MORE INFORMATION" LINK BELOW. (id:43934)
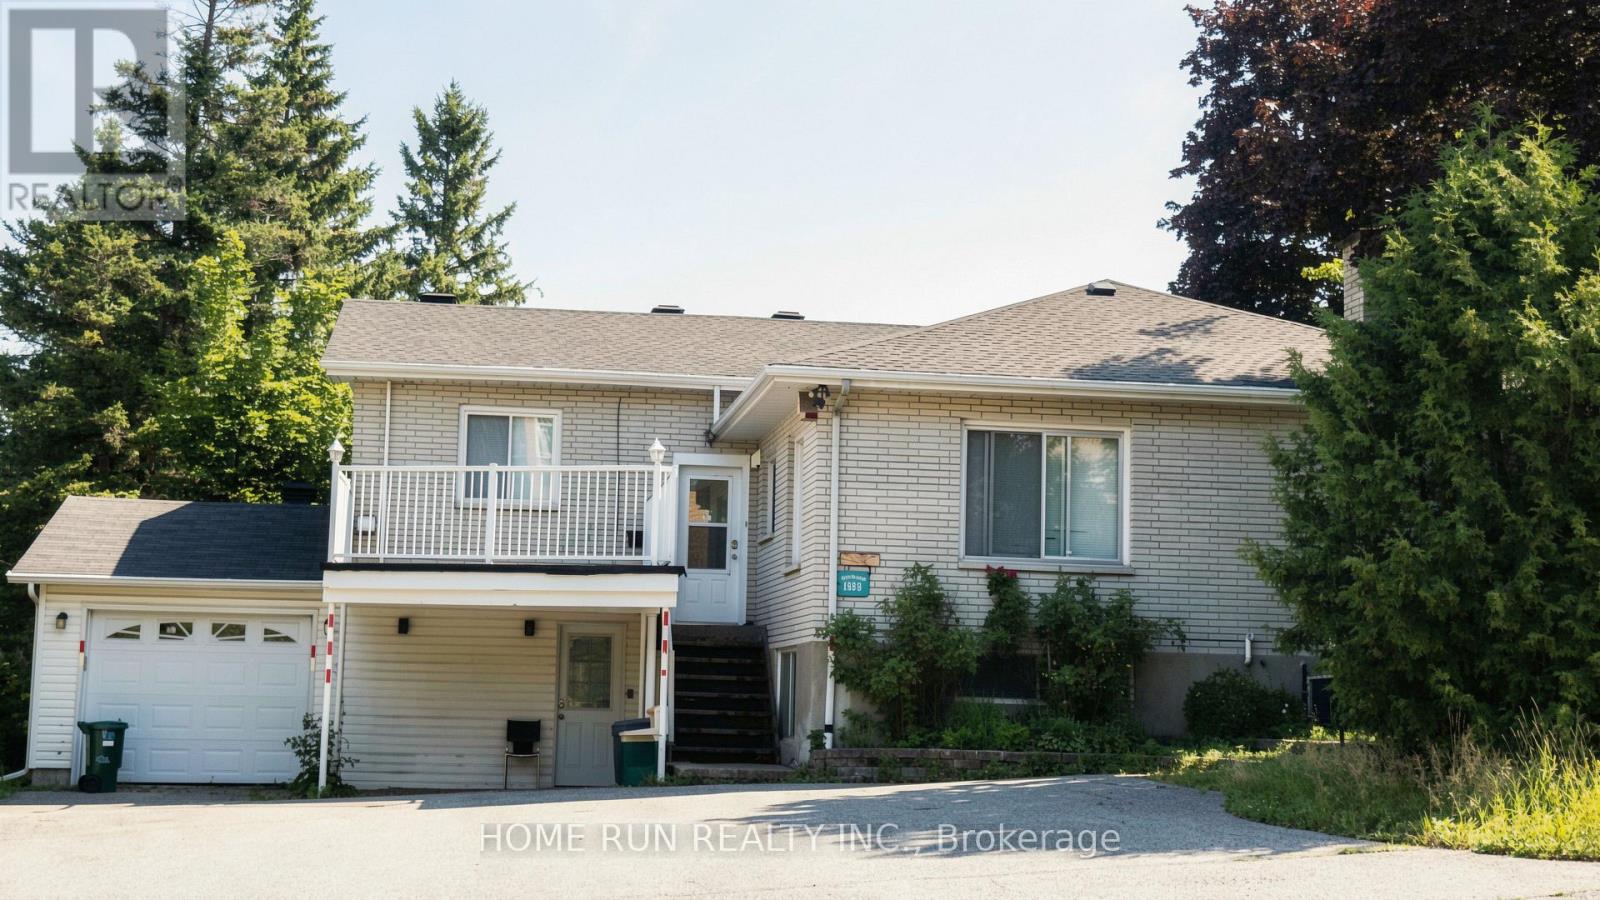
1939 St. Joseph Boulevard
Ottawa, Ontario
Prime commercial leasing opportunity on high-traffic St. Joseph Boulevard in Orleans. Approximately 3,000 sq.ft. of leasable space, including approximately 1,500 sq.ft. on the main floor and an additional 1,500 sq.ft. of finished basement space. Both the main floor and the finished basement are licensed/permitted for daycare use. Ideal for daycare, medical, professional office, educational, retail and other permitted commercial uses under current zoning. Freestanding building with excellent exposure on high-traffic St. Joseph Boulevard.Ample on-site parking with up to 9 parking spaces. Immediate occupancy available. Net lease at $5,000/month plus HST. Estimated TMI is approximately $18,800 per year, including property tax and building insurance. Tenant responsible for utilities, snow removal and landscaping.There are no rental contracts for equipment that the tenant needs to assume. Minimum one-year lease. Longer-term lease preferred. (id:43934)
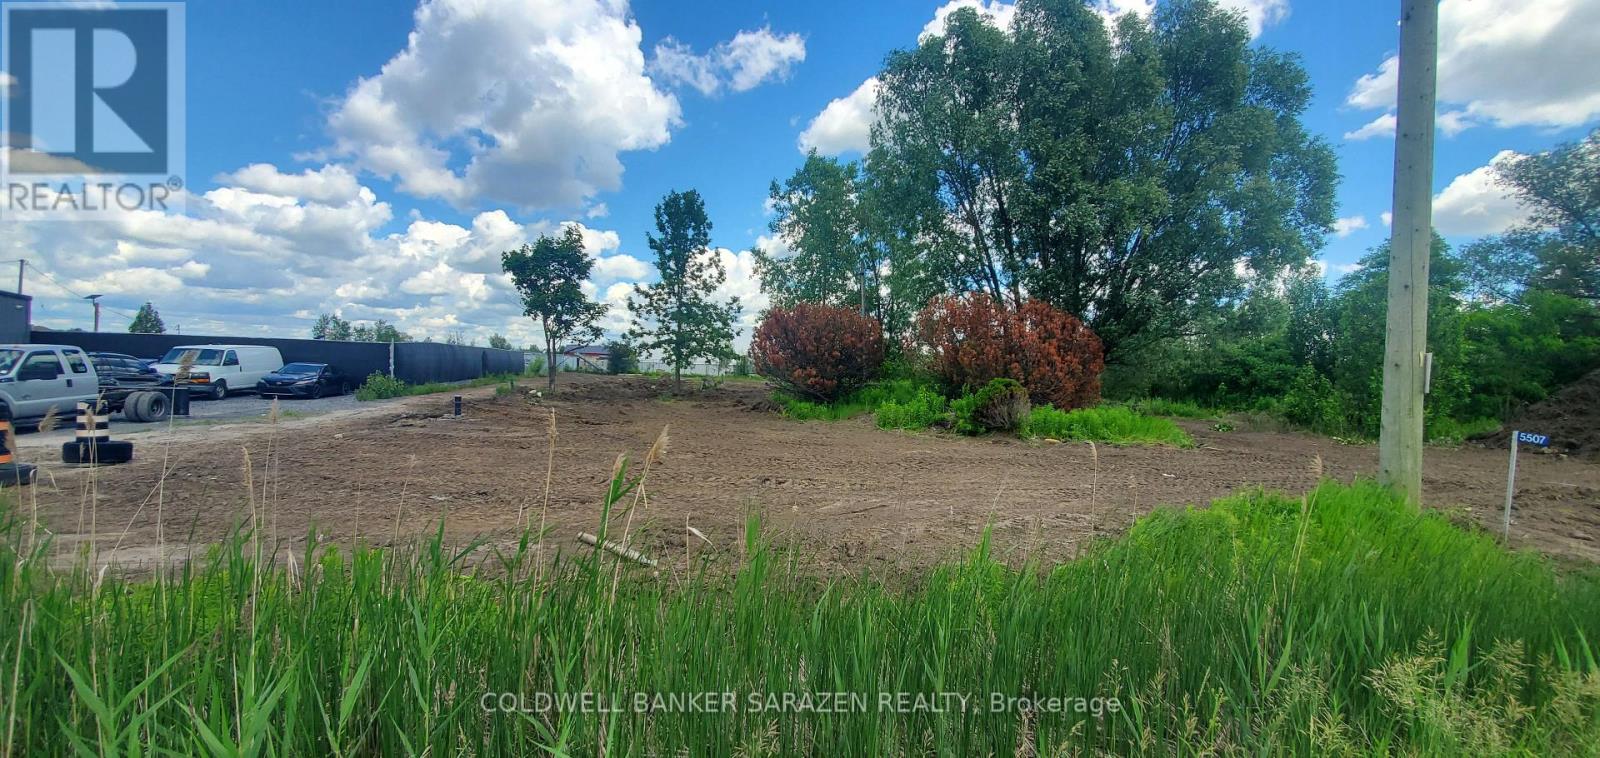
5507 Boundary Road
Ottawa, Ontario
Prime Industrial/Commercial Land For Lease / Build-to-Suit Opportunity. Here's your chance to lease a highly visible commercial site in one of Ottawa's fastest-growing industrial and logistics corridors. Located at 5507 Boundary Road, this vacant 1-acre land parcel offers excellent exposure and convenient access just steps from Highway 417, the Amazon fulfillment centre, and surrounding retail and commercial developments. The property is zoned Rural Industrial and Logistics, permitting a wide range of commercial and industrial uses including warehouse facilities, truck transport terminals, storage yards, light industrial operations, heavy equipment sales and service, training facilities, automobile-related uses, and more. For tenants seeking a customized solution, the landlord will consider build-to-suit opportunities. Preliminary site plans and conceptual building designs are available. Ideal for businesses looking to establish or expand their presence in a strategic east-end location with strong transportation links and growing commercial activity. (id:43934)
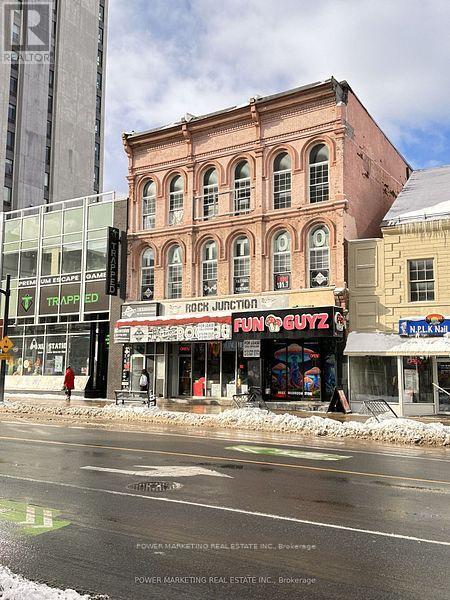
151 Rideau Street
Ottawa, Ontario
Discover an exceptional opportunity to establish your business in one of Ottawa's most sought-after locations! This versatile retail space, formerly a tattoo shop, is just footsteps away from the iconic Rideau Centre and the historic Parliament Hill, ensuring high foot traffic and visibility for your brand. With generous square footage and flexible zoning, the space is perfectly suited for a variety of service or retail businesses, including boutiques, salons, or Barber shops. If you're looking to enter the culinary scene, the layout also accommodates a restaurant setup, making it an ideal spot for your dining concept. Don't miss out on this chance to put your business in the spotlight. Explore the endless possibilities this prime commercial space has to offer! (id:43934)
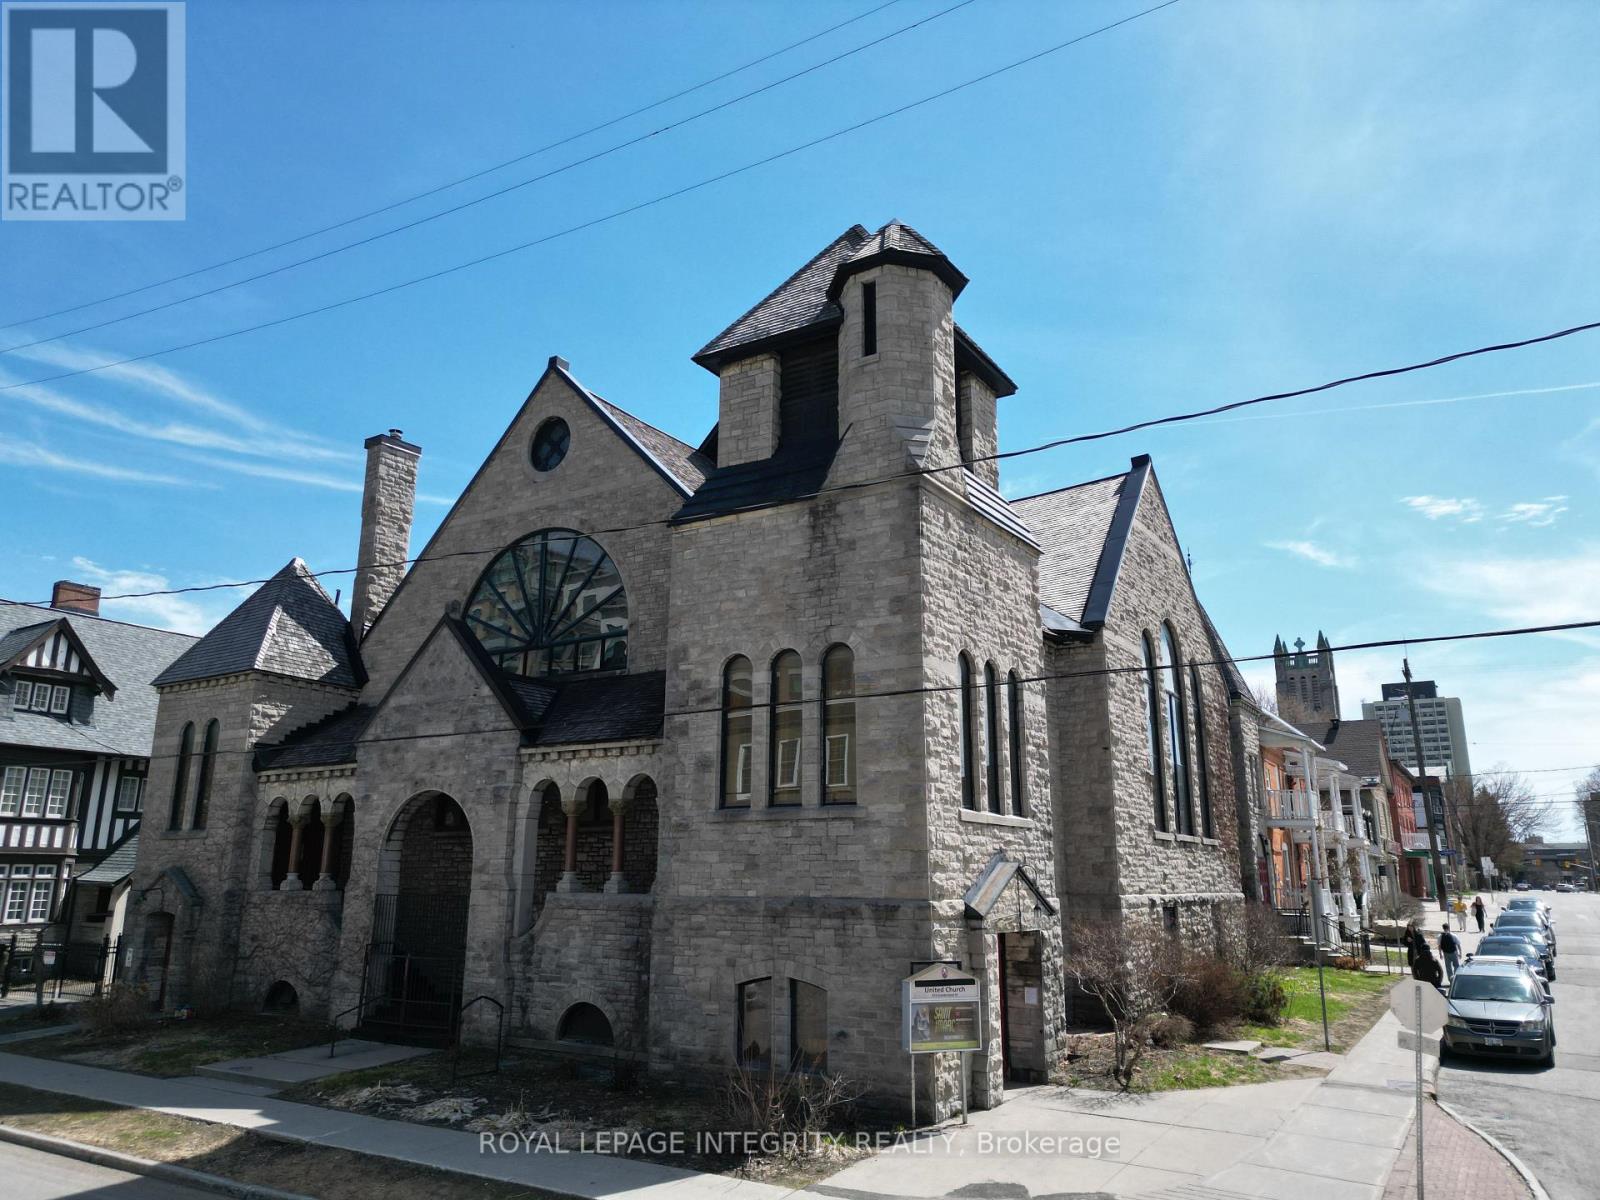
473 Cumberland Street
Ottawa, Ontario
Approximately 4,000 sq. ft. basement recreation hall available for lease at 473 Cumberland Street in Ottawa, offering a versatile, high ceiling open concept space suited for community or recreational group use. The premises include a large open hall, kitchen, small stage, washrooms, and an additional meeting room, along with a private entrance allowing for independent access. The space is available for full-time use Monday through Saturday and on Sundays after 2:00 PM. Offered on an as-is basis, this is a functional space ideal for arts, music, dance, theatre, rehearsals, worship, events, and other community-oriented uses in a central location. Multi-year lease required starting at $5,000 per month plus utilities, with street parking available. Private entrance at street level on Cumberland Street. (id:43934)

5056 Calabogie Road
Greater Madawaska, Ontario
Unlock incredible potential with this expansive 3+ acre raw land parcel on Calabogie Road, offering prime highway exposure and direct facing views over scenic Calabogie Lake in Ontario's premier four-season recreation destination. This flat, versatile site is ideal for outdoor parking/storage, boat/RV/vehicle lots, power sports or auto sales centre, destination restaurant/retail, light industrial warehousing, professional offices, and more-supported by flexible highway commercial zoning. The accommodating Landlord permits quick installation of non-permanent structures (perfect for modular setups with integrated electrical, bathrooms and heating) to enable seamless year-round operations. Currently undeveloped (no well or septic), the property becomes available approximately 120 days following lease execution, subject to municipal approval for expanding the designated highway commercial area to its maximum allowable coverage-at which point final measurement of the usable commercial area will be confirmed. Attractive Leasing Terms: Net rent at $5,000 per month per acre (triple net structure), with Tenant responsible for property taxes, property insurance, and property management fees. Perfectly located within walking distance to Calabogie's charming town centre and mere minutes from Calabogie Peaks ski resort (Ontario's highest vertical), public beaches, championship golf, hiking/biking trails, and the region's extensive ATV/snowmobile networks that attract adventure seekers year-round-just one hour from Ottawa! Don't miss this high-visibility opportunity in a thriving tourism hotspot. (id:43934)
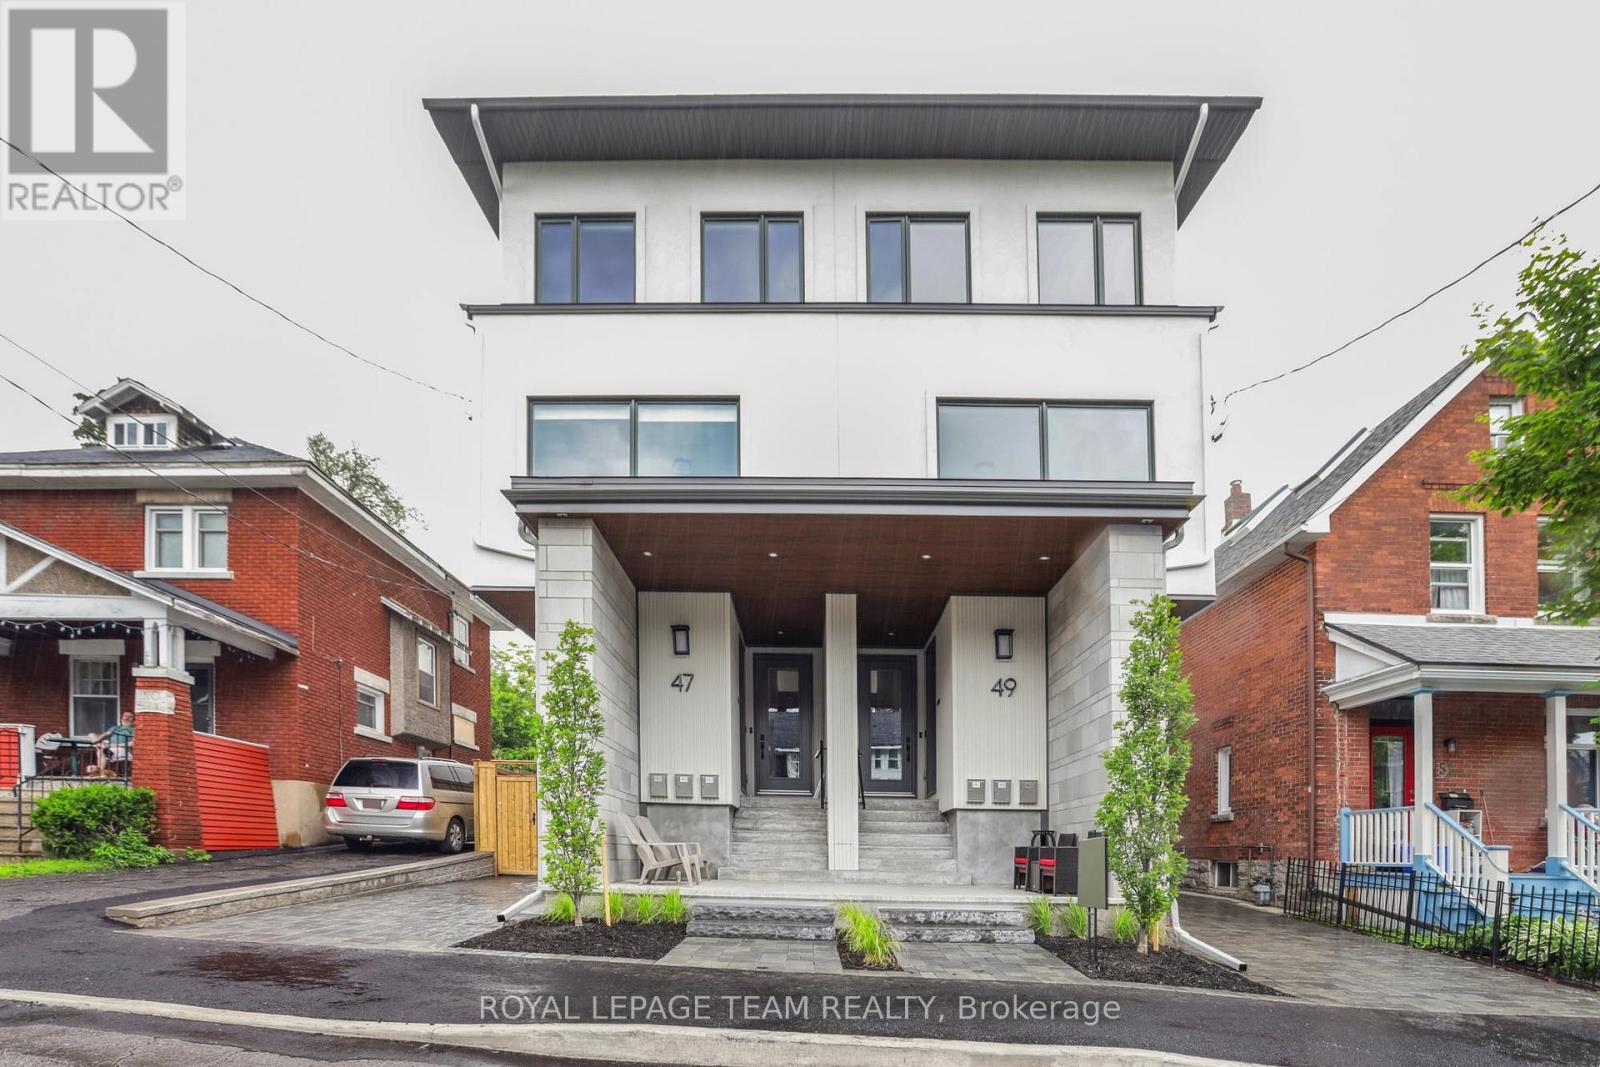
3 - 49 Grosvenor Avenue
Ottawa, Ontario
Experience luxury living at this 2 Storey apartment with 3 Bedrooms, plus den, 2.5 baths, 2 BALCONIES, IN-UNIT LAUNDRY & 1 OUTDOOR PARKING SPACE. Brand new construction, with top-of-the-line finishes, nestled away in the highly coveted Old Ottawa South neighbourhood. Flooded with natural light, this apartment boasts high-end vinyl flooring, exquisite quartz countertops in the spacious kitchen, and luxurious ceramic porcelain slabs in the bathroom. Shared backyard space is also available. Conveniently situated near the vibrant Glebe, Carleton University, public transit, and an array of amenities, this residence offers unparalleled comfort and convenience. Must provide Rental application, proof of employment, and credit report. Hydro and Gas are extra. Available October 1st 2026. (id:43934)
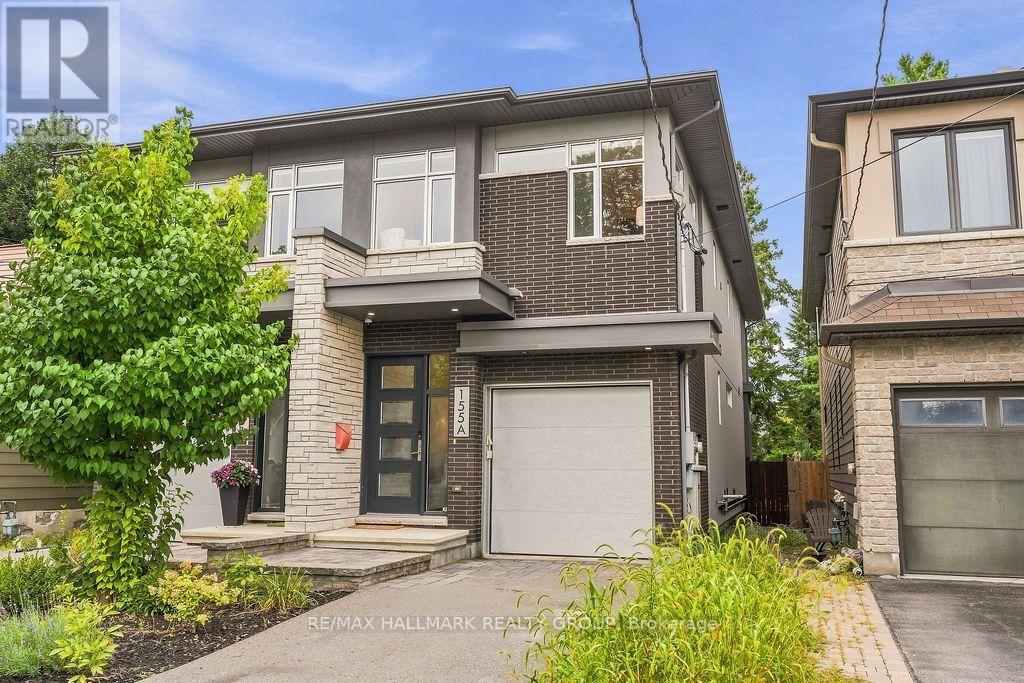
155-A Buell Street
Ottawa, Ontario
Welcome to 155A Buell Street! This beautifully appointed semi-detached home blends sophisticated finishes, generous living spaces and inviting outdoor areas for exceptional everyday living. A bright, open-concept main level showcases 9-foot ceilings, wide-plank hardwood flooring and elegant light fixtures throughout. At the heart of the home, the stunning kitchen features a large island, quartz countertops and a mother-of-pearl subway tile backsplash, flowing seamlessly into the dining area and welcoming family room anchored by a floating gas fireplace. Expansive windows fill the space with natural light while framing lovely views of the rear garden. A convenient powder room completes the main level. Upstairs, the spacious primary retreat features a tray ceiling, walk-in closet and a beautifully finished 4PC en-suite with a double vanity and glass-enclosed shower. Two additional well-proportioned bedrooms, each with a walk-in closet, a stylish full bathroom and convenient second-floor laundry complete this level. The finished lower level offers a comfortable additional living area, a 3-piece bathroom and a versatile 4th bedroom or home office, ideal for guests or those working from home. Outside, the low-maintenance backyard creates a charming setting for summer entertaining or a quiet evening at home. An elegant and thoughtfully designed home offering comfort and style at every turn! Tenant pays all utilities: hydro, gas, water, & the hot water tank rental fee ($66.16/mo). Available October 1st! (id:43934)
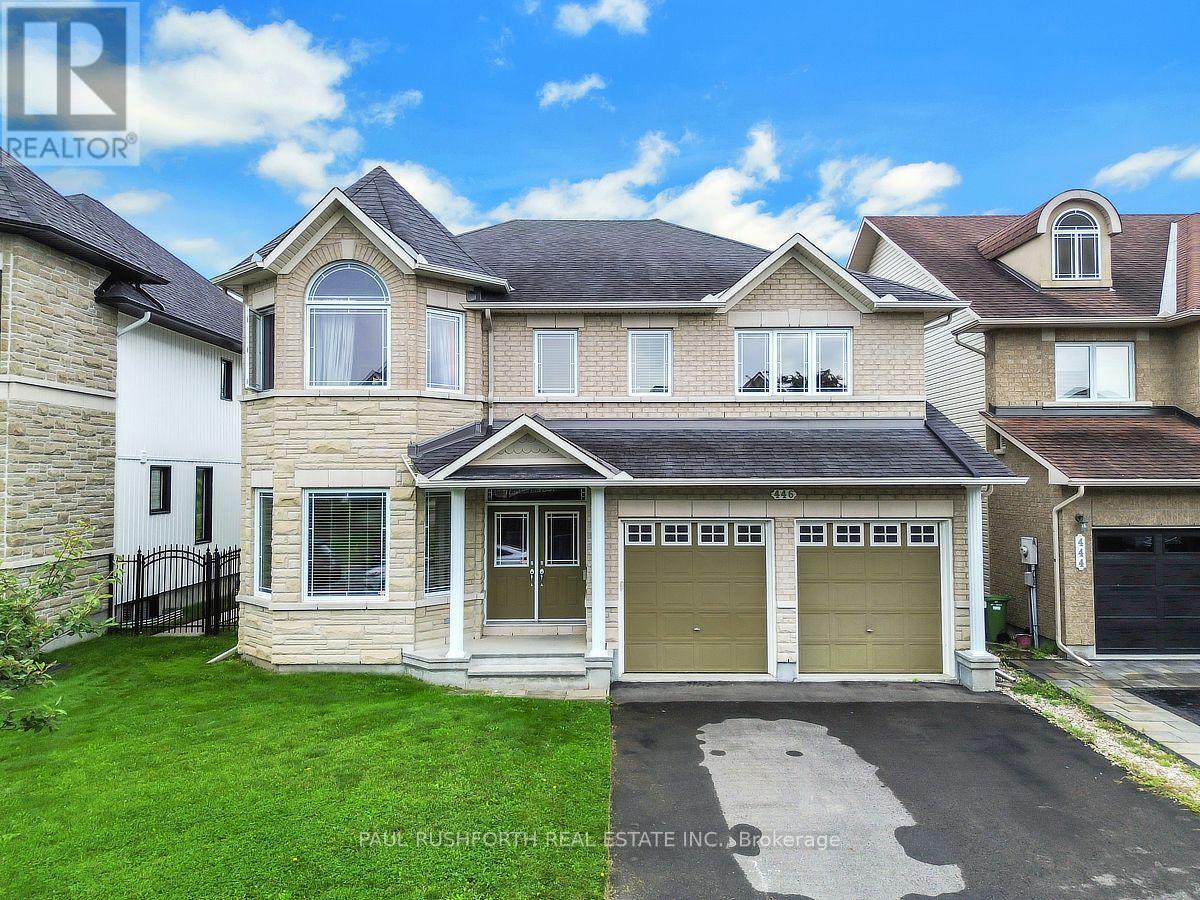
446 Frank Cauley Way
Ottawa, Ontario
Welcome to this exceptional detached two-storey home, ideally situated on a quiet, desirable street in the sought-after Avalon community. Backing onto Lakeridge Park and its picturesque pond, this impressive residence offers a rare combination of spacious interiors, beautiful views, privacy, and convenient access to nature.Step inside to a grand and inviting main level featuring an elegant spiral staircase, expansive principal rooms, and an abundance of large windows that fill the home with natural light. The generous layout provides plenty of space for both everyday living and entertaining, with a spacious family room, formal living and dining rooms, a well-appointed kitchen, and a dedicated main-level office/den.Upstairs, the impressive primary bedroom retreat offers a private sitting area with serene views overlooking the pond and park. The spa-inspired ensuite creates a relaxing escape with a luxurious soaker tub and generous space. The additional bedrooms are exceptionally bright and well proportioned, complemented by large windows, while a versatile loft area, full bathroom, and elegant upper-level landing complete the second floor.The outdoor setting is equally appealing. Enjoy the privacy of the fully fenced backyard, complete with a convenient gate providing direct access to the walking paths and expansive green space of Lakeridge Park. With the park and pond right beyond your backyard, this is an ideal setting for enjoying peaceful mornings, evening strolls, and the beauty of every season.Additional highlights include an attached two-car garage and large laneway, offering excellent parking and convenience. Located close to schools, parks, shopping, and everyday amenities, this outstanding Avalon property offers a wonderful balance of tranquility, space, and accessibility. (id:43934)
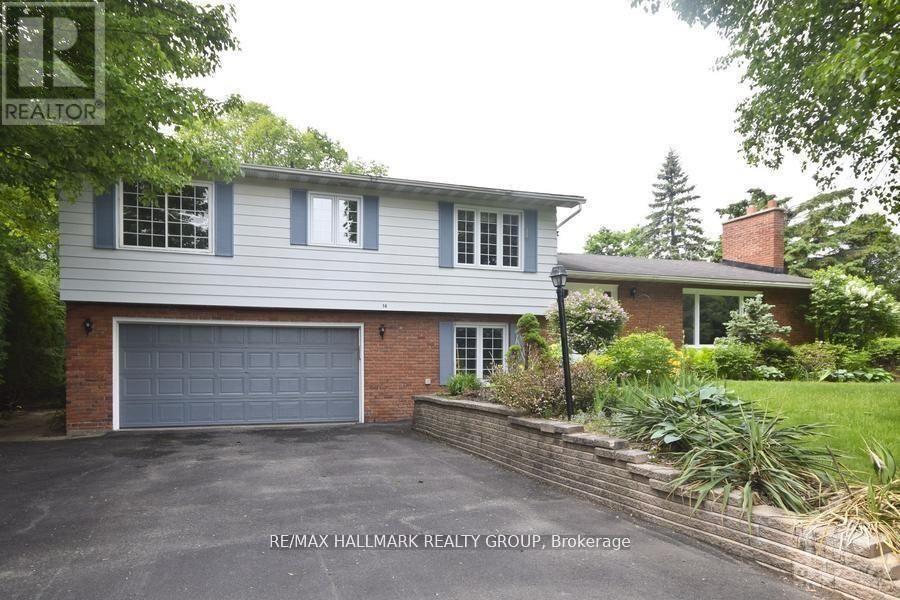
14 Whippoorwill Drive
Ottawa, Ontario
A rare opportunity in choice Rothwell Heights. Set on an impressive half-acre lot, opposite a large neighbourhood part and play area, this spacious four bedroom, three bathroom, split level home offers privacy and an exceptional setting. Bright principal rooms include a generous living and dining area, family room and sunroom, while the finished lower level provides additional space for recreation, a home office or for guests. The expansive grounds feel like your own private park, with an in-ground swimming pool positioned to one side, leaving plenty of outdoor space for relaxing and entertaining. Double car garage. Close to Ottawa River pathways, recreation and schools, including Colonel By SS, with its International Baccalaureate Diploma Programme, Thomas D'Arcy McGee Catholic School, Robert Hopkins Public School, and Le Phare Elementary School. Vacant and available for immediate occupancy. An outstanding combination of space, privacy and location. Tenant to pay for utilities (Gas, Hydro, Water). Heat Pump and Furnace (Oct 2025), Backyard Deck & Swimming Pool Deck (2024), Shed Roof (2025), Garage Door (2026). 24-hour irrevocable on offers. (id:43934)
6330 Rothbourne Road
Ottawa, Ontario
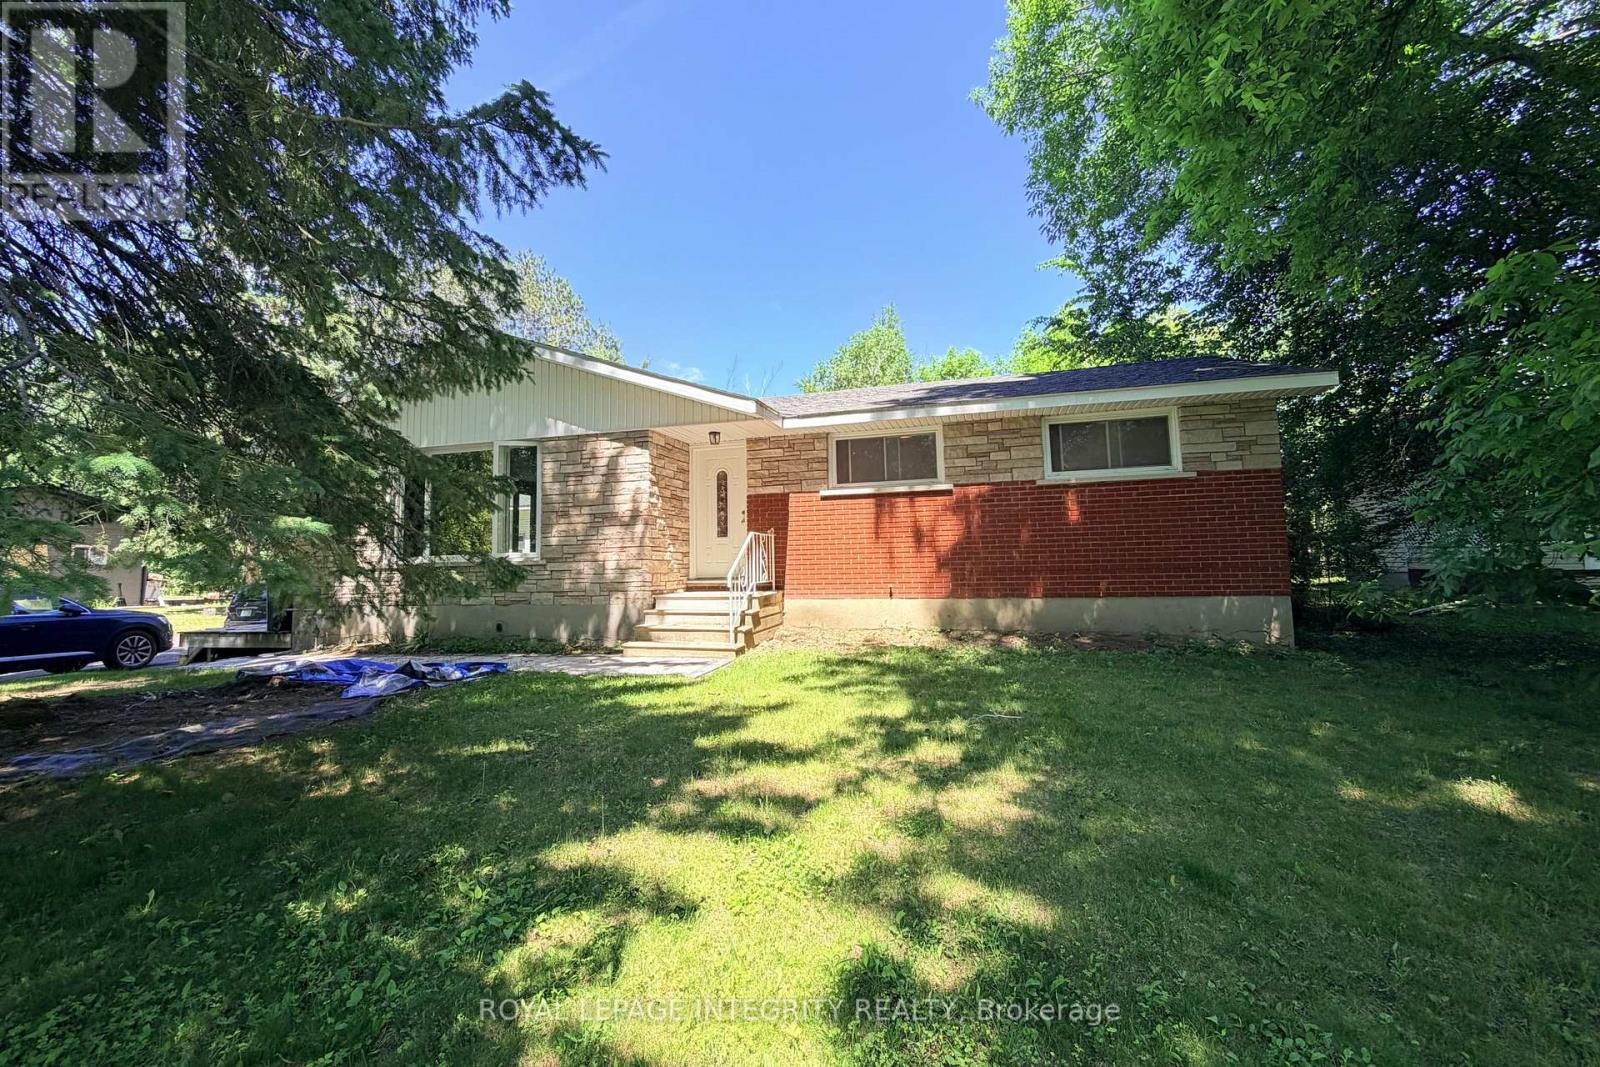
Escape to your own private oasis just off Carp Road! This charming bungalow is nestled on a sprawling 15,800+ sq ft lot with No Rear Neighbors, offering the perfect blend of peaceful country living and city convenience with an effortless commute to Carp, Stittsville, and Hwy 417. The sun-drenched main level welcomes you with an open-concept living and dining area featuring a cozy fireplace and oversized windows showcasing picturesque views, along with 3 generous bedrooms and a full bathroom. The lower level boasts a completely legal, self-contained 2-bedroom, 1-bathroom secondary suite with its own kitchen and private entrance -a fantastic opportunity for extended family or generating premium rental income. For contractors, hobbyists, or car enthusiasts, the massive detached workshop/garage is a dream come true, measuring 22'W x 23.9'D with soaring 14' ceilings, a storage mezzanine, and an oversized 9.9'W x 10'H door for easy equipment access. Step outside to a tranquil backyard retreat featuring a spacious deck perfect for entertaining, a handy utility shed, and plenty of room for kids and pets to play. This property has a long list of upgrades, including gas furnace and A/C (2021), well pump (2021), a fully permitted legal basement suite (2019), shop roof (2019), main level windows (2016), main level kitchen 2015, bath 2015, and flooring 2026, roof (2015), and a full septic system (2014). Rare Opportunity: Dual-Family Living with a large Garage Workspace. Don't miss this total lifestyle upgrade! Featuring massive driveway parking and a flexible layout, this property is perfect for multifamily living, two families sharing a space, or tradespeople/contractors needing an incredible workspace. Subleasing is fully permitted, offering excellent financial flexibility. Book your showing today! Please submit all supporting documents including: Signed rental application, Proof of income, Employment letter, Credit report/credit score. (id:43934)
5965 Rideau Valley Drive N
Ottawa, Ontario
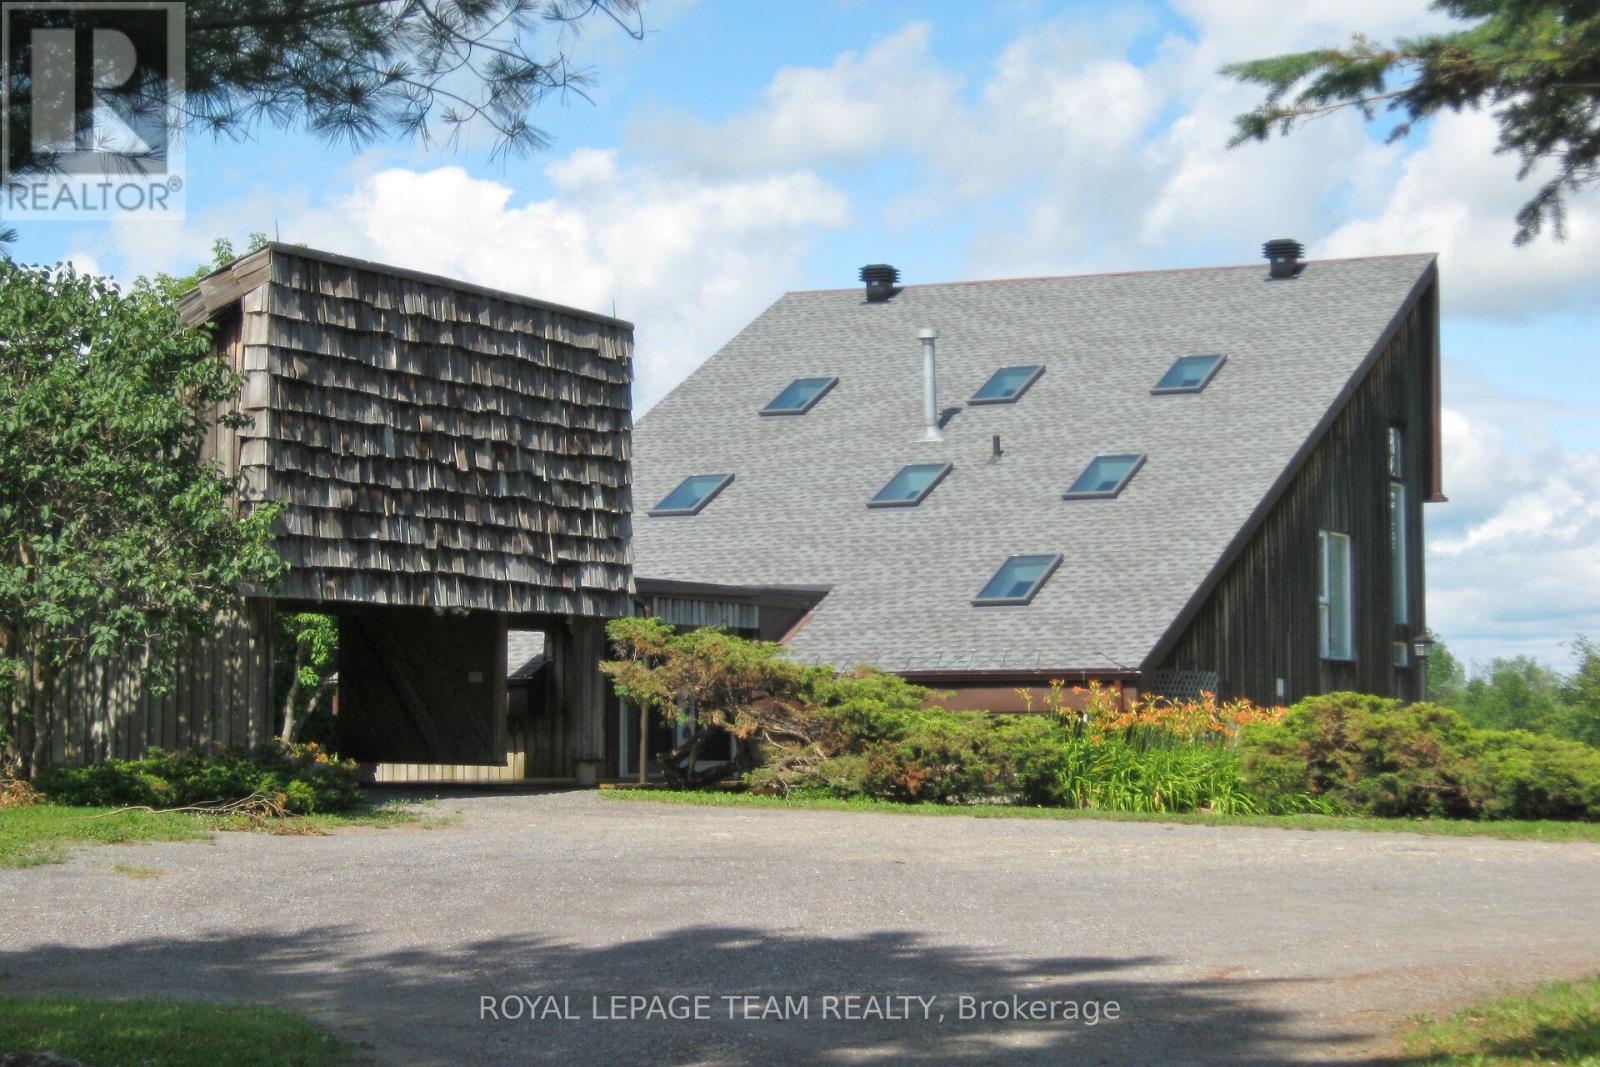
Set along the main channel of the Rideau River just south of Manotick is where you will find this incredible 4.28 acre waterfront estate. A private slice of paradise. This unique, custom designed 3 bedroom, 2.5 bath multi level home boasts huge windows offering spectacular views of the river and stunning sunsets. The home boasts a bright, open kitchen with loads of storage and counter space with access to a side patio area. A great sized dining/eating area with a sunken living room with cozy gas stove with another door to the yard taking you to the waterfront, a powder room and laundry/storage room complete the main level. The primary bedroom is an oasis with an unobstructed view of the water, a fabulous balcony area and a huge ensuite with separate soaker tub and shower. Two additional great sized bedrooms and a full bath are found on the upper levels. Partial basement area for additional storage. One vehicle carport with an open breezeway to the front door. The premium waterfront location, generous acreage and proximity to Ottawa. Close to the wonderful town of Manotick with lots of restaurants, shopping and much more. Heat, hydro and exterior property maintenance (lawn and snow removal) included. Rental application, proof of employment, proof of ID, credit check, & references to accompany offers. (id:43934)