
We are here to answer any question about a listing and to facilitate viewing a property.

4743 Bank Street
Ottawa, Ontario
Prime Commercial Land for Lease - 4743 Bank Street, Ottawa, ON K1T 3W7 Exceptional opportunity to lease approximately 1.12 acres of high-exposure commercial land at the major intersection of Bank Street and Analdea Drive in South Ottawa's rapidly growing Leitrim community. This corner lot features approximately 270 feet of frontage, offering outstanding visibility and access to thousands of daily commuters and residents from the surrounding densely populated neighborhoods. Zoned Commercial, the site is ideally suited for an automobile dealership. Surrounded by established residential neighborhoods and located minutes from major highways and transit routes, this property is a strategic location for businesses seeking maximum exposure and long-term growth. Note, some of the images are conceptual. (id:43934)
2525 Brookdale Avenue
Cornwall, Ontario
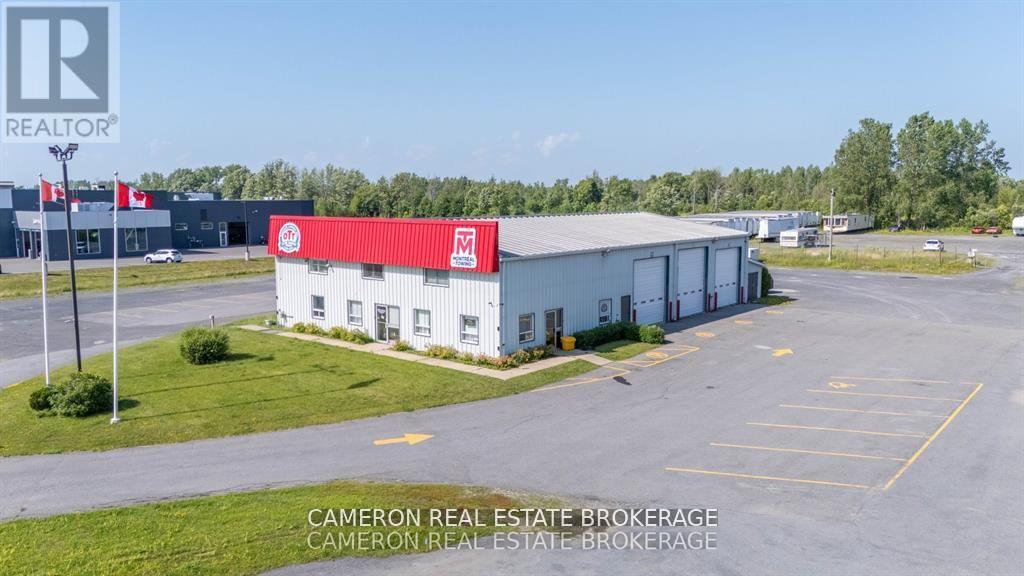
STRATEGIC LOCATION. Approximately 5850 sq.ft. free standing building on approximately 2-1/2 acres of land zoned Highway Commercial just south of Highway 401 on the east side of Brookdale Avenue. Zoning permits a wide variety of commercial uses. The rental term is between 1 to 5 years at $15,000 per month net net net plus escalation (for years 2-5) for the approximate 2-1/2 acres of parking area with garage that fronts on the east side of Brookdale Ave, Cornwall just south of Hwy 401. The site being leased includes a contemporary engineered building approximately 5,850 sq.ft. in area that was built as a garage with office area. The building featuring drive through truck bays . The garage portion of the building is approximately 3,992 sq.ft. in area with 2-14'x14' & 1-14'x16' garage doors. Landlord requires 2 full business days irrevocable to review any/all offer(s). (id:43934)
1666 Bank Street
Ottawa, Ontario
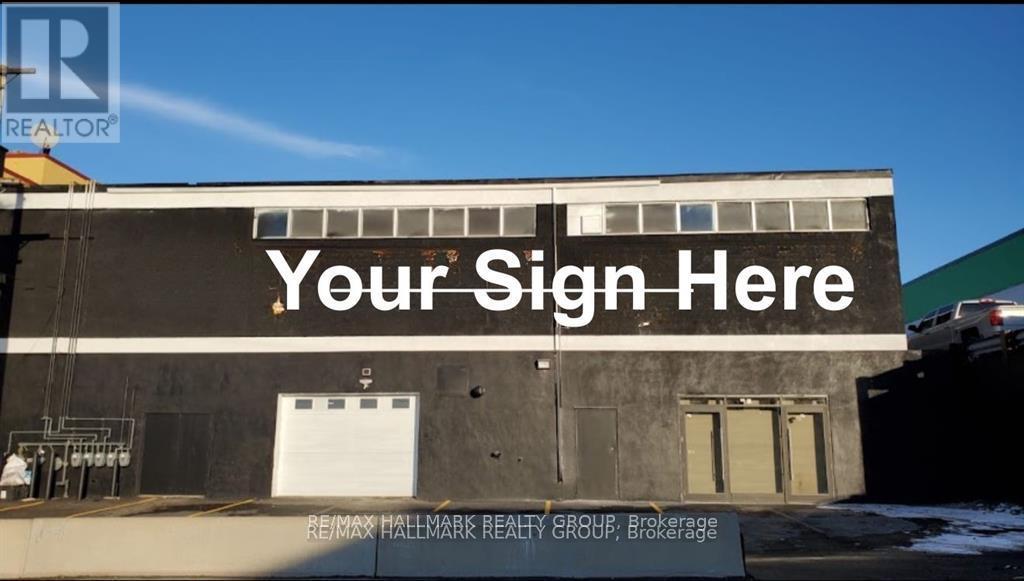
stablish your business in this expansive about 7,000-square-foot multi-use facility situated on one of Ottawa's most prominent transit corridors. Formerly the site of Quick Pick, this versatile space offers a rare combination of high-traffic street exposure and heavy-duty operational capabilities. The interior boasts a vast, open-concept floor plan with an abundance of storage capacity, making it an ideal candidate for a wide range of applications including large-scale retail, showroom operations, fitness centers, or light industrial distribution.Functionality is at the forefront of this property, featuring a convenient garage door for effortless loading, unloading, and equipment access. The financial structure of the lease is exceptionally straightforward at $10,800 per month; this all-inclusive rate covers base rent and TMI, leaving the tenant responsible only for their own utilities and HST. This is a turnkey opportunity to secure a massive footprint in a central location that guarantees maximum visibility and logistical ease for your growing enterprise. Place of worship's are permitted. (id:43934)
312 - 225 Metcalfe Street
Ottawa, Ontario
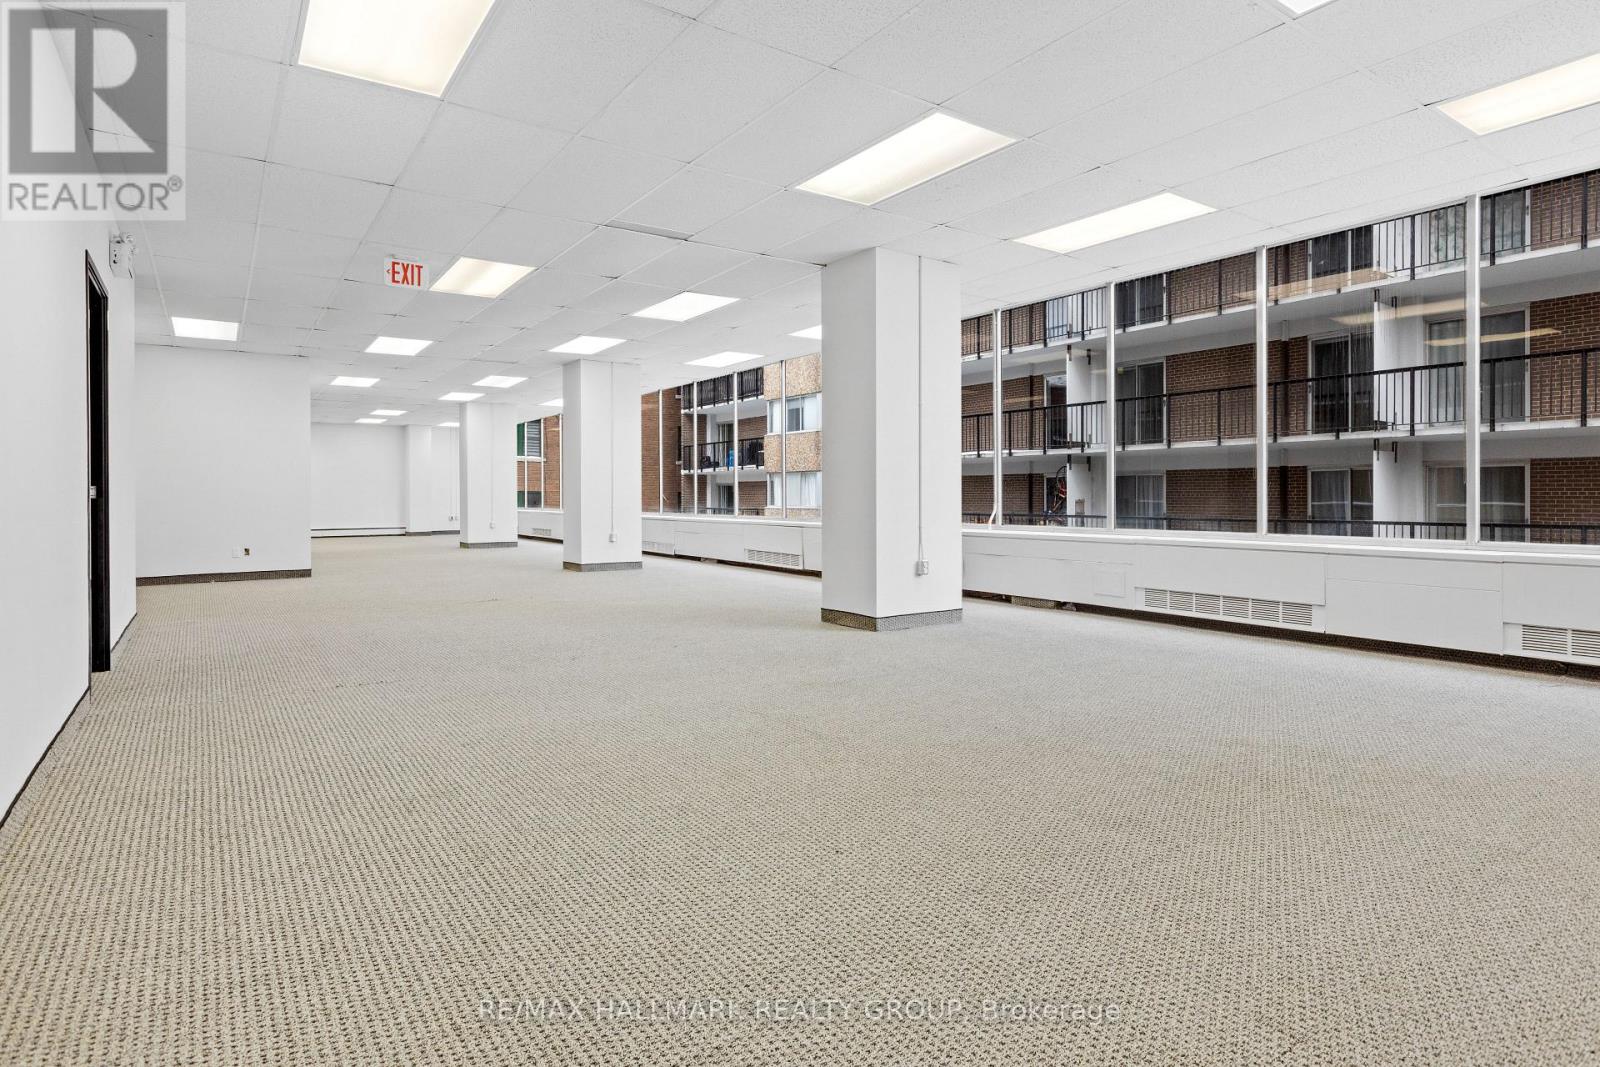
Fixtured improved office space. Suitable for a wide range of tenants. 225 Metcalfe St. is ideally situated in the vibrant heart of Ottawa. This prime location is just a few blocks from key landmarks such as Elgin Street, the Rideau Centre, the courthouse, and Parliament Hill, offering unparalleled access to Ottawa's core. The available suite at 225 Metcalfe St. are designed to cater to a variety of business needs. Many feature expansive floor-to-ceiling windows, providing an abundance of natural light. (id:43934)

35 Mackay Street
Ottawa, Ontario
Step into the timeless elegance of 35 Mackay Street, an extraordinary heritage home where classic Ottawa character meets sophisticated modern living. Situated in the coveted neighbourhood of New Edinburgh, this beautifully restored semi-detached residence has been thoughtfully renovated by an award-winning builder, offering 4 bedrooms and 3.5 bathrooms with exceptional attention to detail throughout.The main level is designed for both entertaining and everyday living, featuring soaring ceilings, rich white oak flooring, custom millwork and an abundance of natural light. The impressive living room showcases a beautifully restored original fireplace and flows seamlessly into the generous dining area. At the heart of the home, the striking kitchen boasts cathedral ceilings, bespoke cabinetry, HanStone countertops, premium appliances and elevated designer finishes. A charming breakfast nook or private office, practical mudroom and stylish powder room add to the thoughtful layout.Upstairs, the serene primary retreat offers double closets and a luxurious ensuite, accompanied by a second bedroom and full bathroom. The top level provides two additional bedrooms and another full bath, creating excellent flexibility for children, guests or a dedicated workspace.Outside, enjoy a private backyard along with the convenience of dedicated parking. Perfectly positioned directly across from Rideau Hall and just moments from Beechwood Village, beautiful parks, Ottawa River pathways and downtown, this exceptional residence offers a rare combination of award-winning craftsmanship, historic character and sophisticated modern living in one of Ottawa's most distinguished neighbourhoods. (id:43934)
10470 Highway 7 Highway
Carleton Place, Ontario
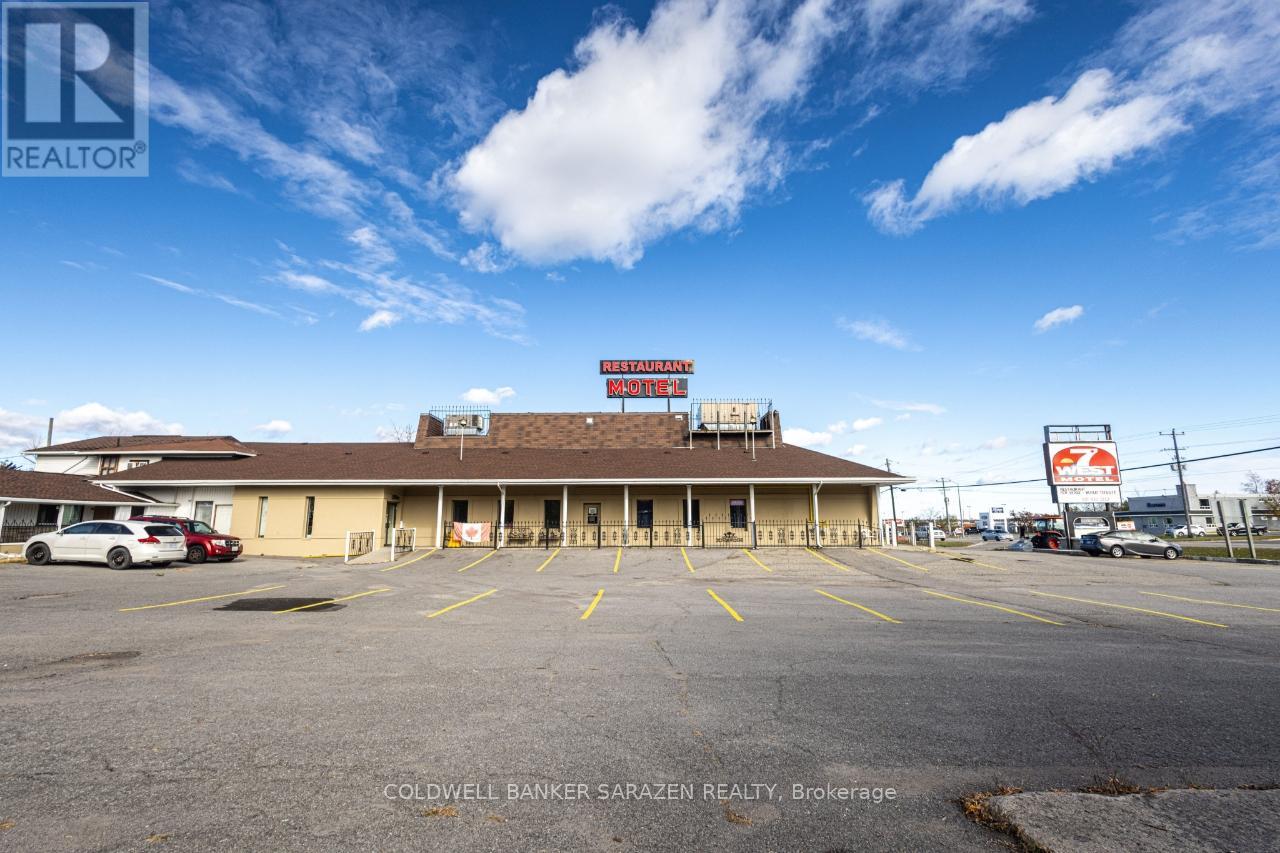
Restaurant/Bar on Highway 7, Carleton Place. This is an exceptional opportunity to own a fully equipped and licensed restaurant and bar offering maximum visibility on busy Highway 7 in the fast-growing town of Carleton Place. Situated on a high-traffic corridor and directly connected to a successful 23-room motel, this property benefits from steady customer flow and high daily exposure, making it ideal for any food and beverage concept. The restaurant spans approximately 4200 square feet with a flawless and functional layout. It is licensed for 150 indoor seats plus an additional 60-seat outdoor patio. Inside, the space features a spacious dining area, a dedicated bar, two washrooms for patrons, and a private office. The commercial kitchen is fully equipped and ready for immediate operation. A large pylon sign along the highway ensures excellent visibility for branding, while the expansive on-site parking lot easily accommodates guests and staff alike. Zoned Highway Commercial, there are no restrictions on the type of restaurant or menu, offering ultimate flexibility for operators. Whether you envision a banquet hall, family restaurant, sports bar, fine dining venue, or multicultural eatery, the location and infrastructure are ready to support your vision. The close connection with the adjacent motel creates additional opportunities for breakfast service, room service, catering, and event hosting, making this a multi-revenue stream business. This is a rare turnkey offering in one of Eastern Ontario's most rapidly developing communities. (id:43934)
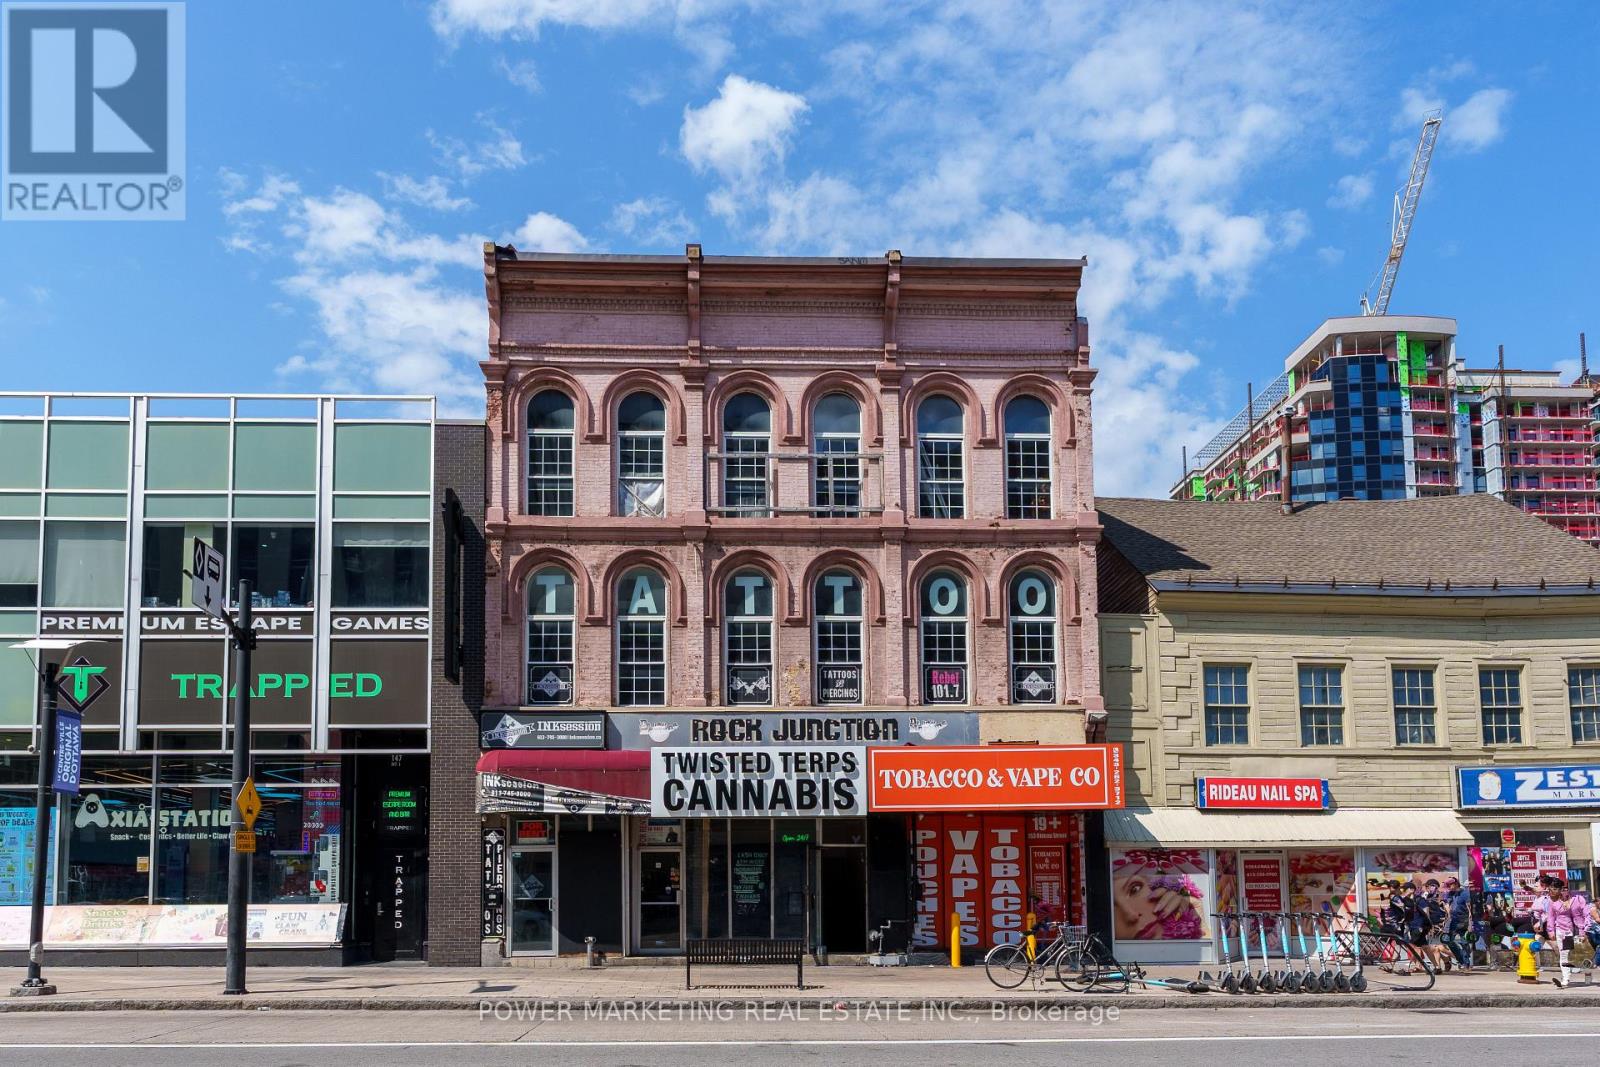
A - 151 Rideau Street
Ottawa, Ontario
Prime ground-floor commercial space available at 151 Rideau Street, located at the high-traffic corner of Rideau and Dalhousie in the ByWard Market. Offering 636 sq ft up to 900 sq ft, this unit is ideal for retail or restaurant use. Just one minute walking distance to the Rideau Centre and walking distance to Parliament Hill, the location provides exceptional visibility and foot traffic. Water is included, and the unit benefits from over 40 years of successful business history at this address. Contact for more details. (id:43934)
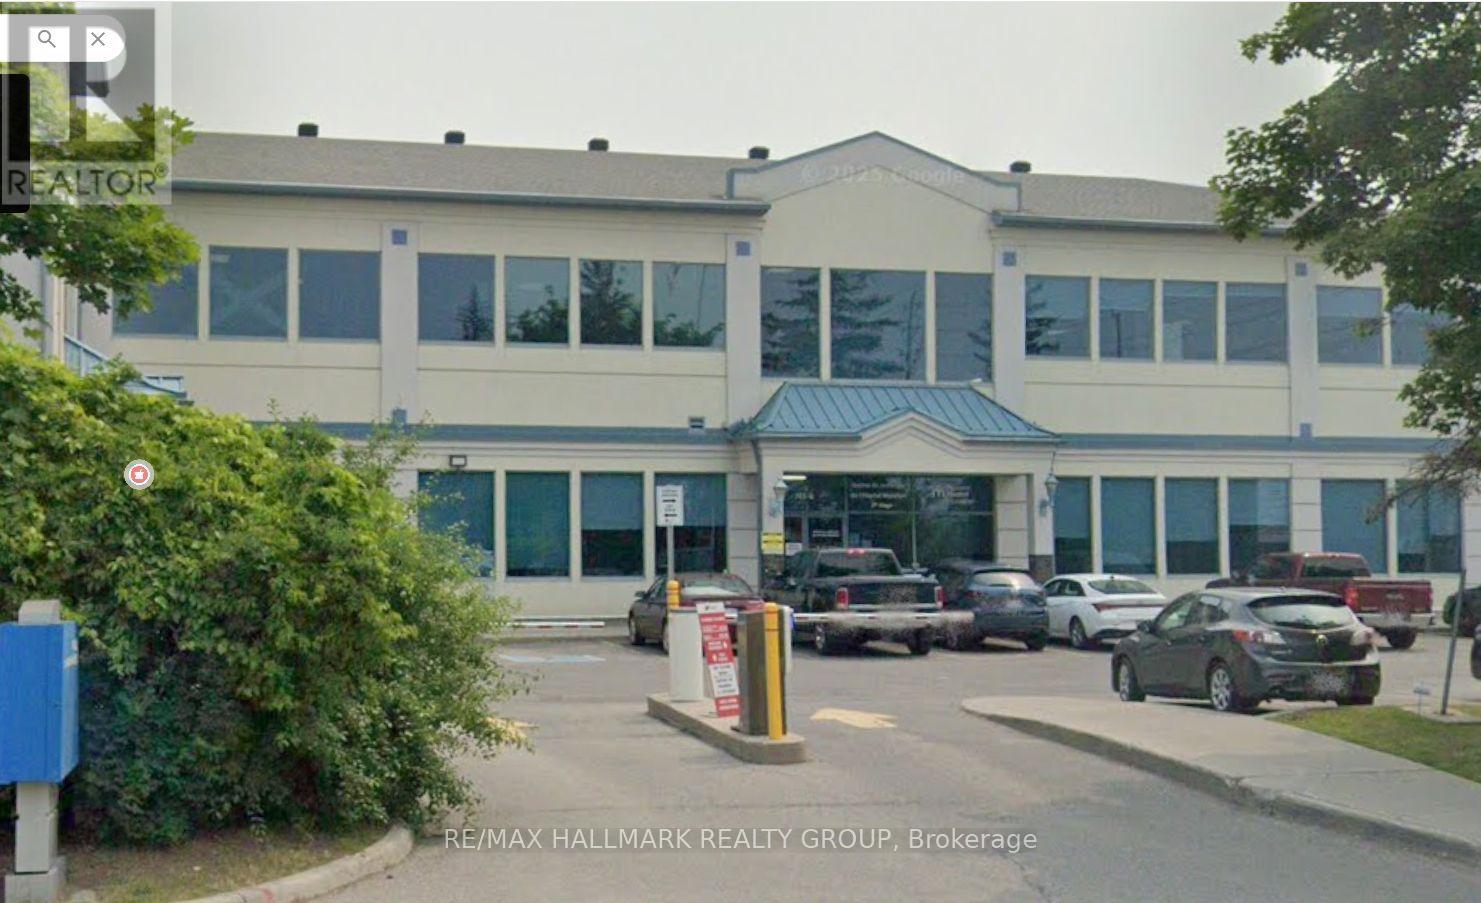
101 - 745 Montreal Road
Ottawa, Ontario
Professional Medical Clinic Space for Lease Adjacent to Montfort Hospital. Exceptional opportunity to lease a fully built-out medical clinic space comprising approximately 2,542 square feet, located adjacent to Montfort Hospital. Formerly operated as a hyperbaric treatment clinic, the premises offer a turnkey healthcare environment suitable for a wide range of medical and allied health uses. The space includes multiple private treatment and consultation rooms, a welcoming reception and waiting area, staff kitchen facilities, and supporting administrative space. The layout can accommodate physicians, nurse practitioners, psychologists, physiotherapists, chiropractors, naturopaths, massage therapists, and other regulated healthcare providers, either as a single tenant or multidisciplinary practice. Features include: Prime location beside Montfort Hospital. Fully developed clinical space. Multiple private offices and treatment rooms. Reception and patient waiting area. Staff kitchen and break area. High-speed Wi-Fi and utilities available. Professional healthcare setting. Suitable for medical, wellness, and allied health practices. This is an ideal opportunity for healthcare professionals seeking a well-established clinical environment in one of Ottawa's premier healthcare corridors. Lease terms available upon request. (id:43934)
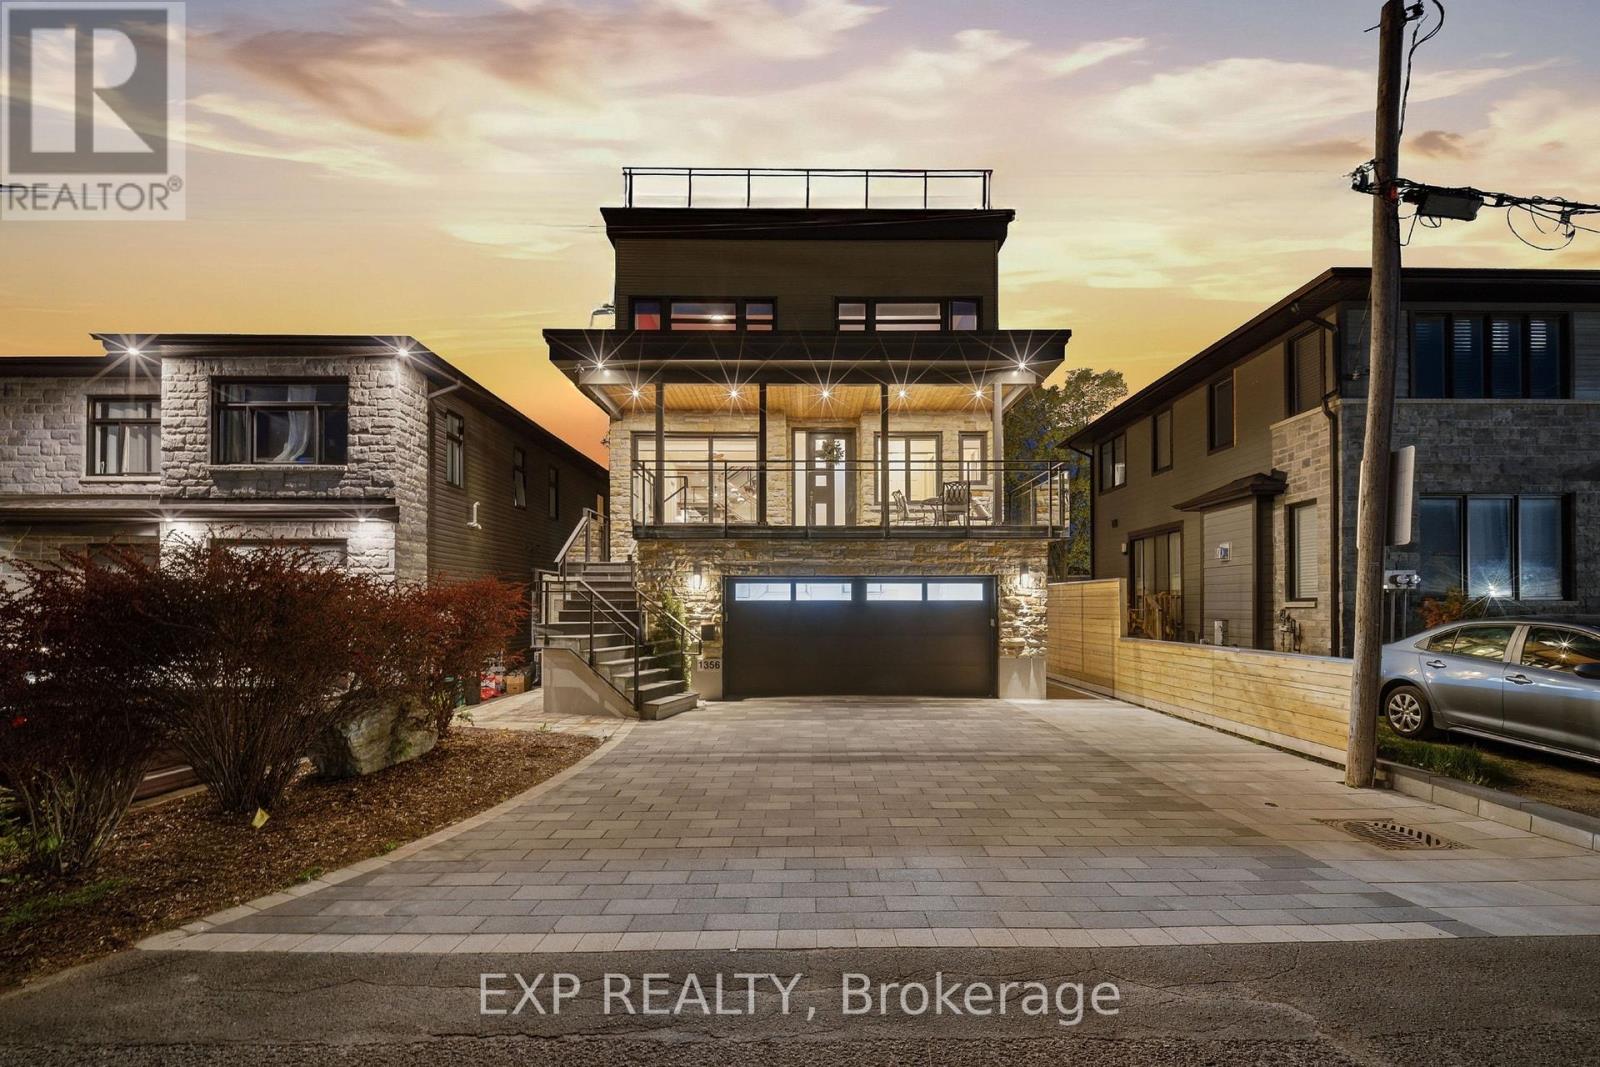
1356 Louis Lane
Ottawa, Ontario
Rare award-winning custom-built home on an impressive lot in a prime location, offering exceptional space, privacy, and function. Designed from the ground up with an architect, this home features an in-home elevator connecting the levels. Enjoy 9-ft ceilings, natural Brazilian hardwood flooring on all levels installed over double plywood, spray foam insulation, in-floor heating throughout, heated driveway, and a 24-ft-deep garage with room for storage. The ground floor offers seamless garage access, a spacious bedroom, full bathroom, and living area with direct access to the private backyard. Upstairs, the family room and formal dining room flow beautifully into the great room and kitchen, complete with plenty of cabinetry, pantry, custom tile work, granite countertops, gas stove, and stainless steel appliances. This level also connects to a spacious composite deck overlooking the yard.The upper level features 4 spacious bedrooms, including a generous primary suite with ensuite, plus an additional full bathroom. Outdoor living is a major highlight, with a large private backyard enclosed by a 7-ft fence, multiple balconies, deck areas, and an incredible fully tiled rooftop terrace of approx. 1,400 sqft., accessible by stairs or elevator, with pergola, sunset views, 360-degree outlook, and exterior LED lighting.Additional features include 2 HVAC systems, with one servicing the first and second floors and the other servicing the third floor for improved comfort and efficiency. Recent updates include fresh paint, balcony/deck renovations and brand-new roof in 2026, plus new acrylic foundation parging in 2025.Close to St. Laurent, Trainyards, shopping, restaurants, cafés, amenities, and hospitals. A rare opportunity to own a spacious custom home with privacy, character, thoughtful details throughout and luxury finishes. (id:43934)
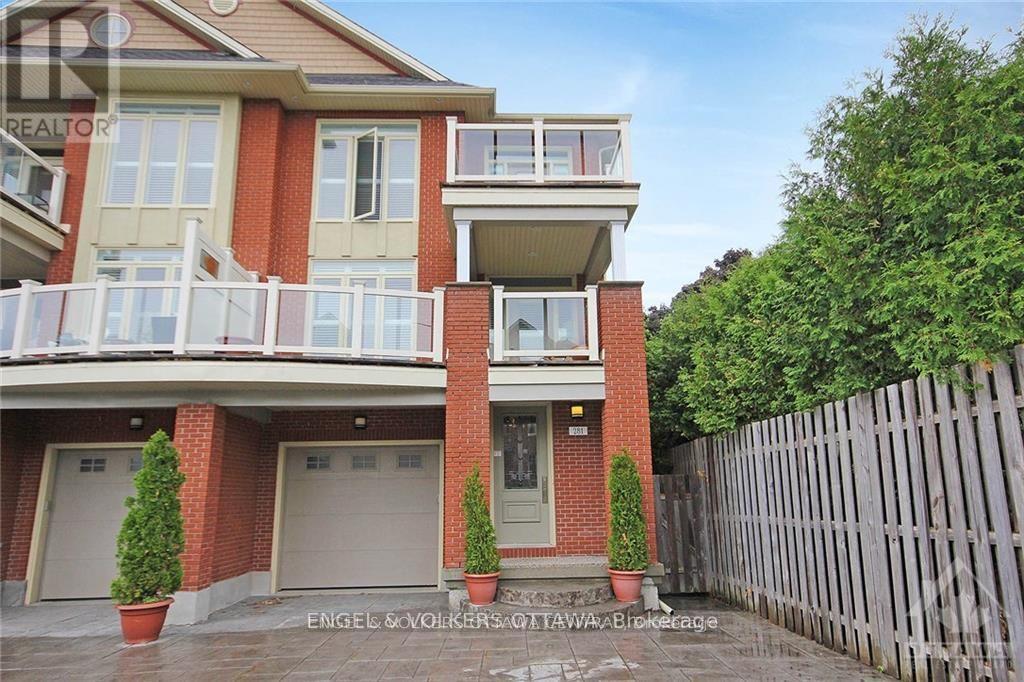
281 Kirchoffer Avenue
Ottawa, Ontario
Fully Furnished Executive Rental| Westboro Beach| All-Inclusive| U.S. Embassy Approved. Rarely does a rental of this calibre become available in Ottawa's highly sought-after Westboro Beach area. Fully furnished, all-inclusive, this exceptional 4-storey executive residence offers an unparalleled blend of luxury, location & lifestyle.Ideally situated steps from the newly revitalized Westboro Beach . Enjoy immediate access to waterfront pathways, trails, beach, year-round recreation. New LRT station is just a short walk away, while Westboro Village's cafés, restaurants, boutiques, fitness studios &shops are blocks away. In cachement area of some of Ottawa's top-rated schools, this location offers the very best of city living.Designed incorporating principles that pre-date LEED Platinum standards, this remarkable home blends timeless elegance w/ contemporary design. One of the only four-storey homes in Westboro, it offers spectacular views of Westboro Beach, the Ottawa River & natural landscape beyond.Perfect for diplomats, executives, and professionals who enjoy entertaining, the home features 4 bedrooms, 4 bathrooms (3 full /1 half), 2 primary suites w/ private ensuites, refreshed Brazilian hardwood floors (2026), fresh paint throughout much of the home (2026), chef-inspired kitchen w/ granite countertops & s/s appliances, elegant bathrooms, gas fireplace,3 private balconies, California shutters throughout.The all-inclusive lease includes heat, hydro, water, high-speed internet, furnishings, creating a truly turnkey living experience.The beautifully maintained backyard, shared w/ the owner, who maintains a private lower-level pied-à-terre & spends most time abroad, ensuring a quiet, secure, exceptionally well-maintained property.Rare opportunity to lease an executive residence in one of Ottawa's most vibrant neighbourhoods, offering river views, steps from beach, walkability, transit & village amenities just steps away. 1 year lease min. Credit checks/refs mandatory. (id:43934)
517 O'connor Street
Ottawa, Ontario
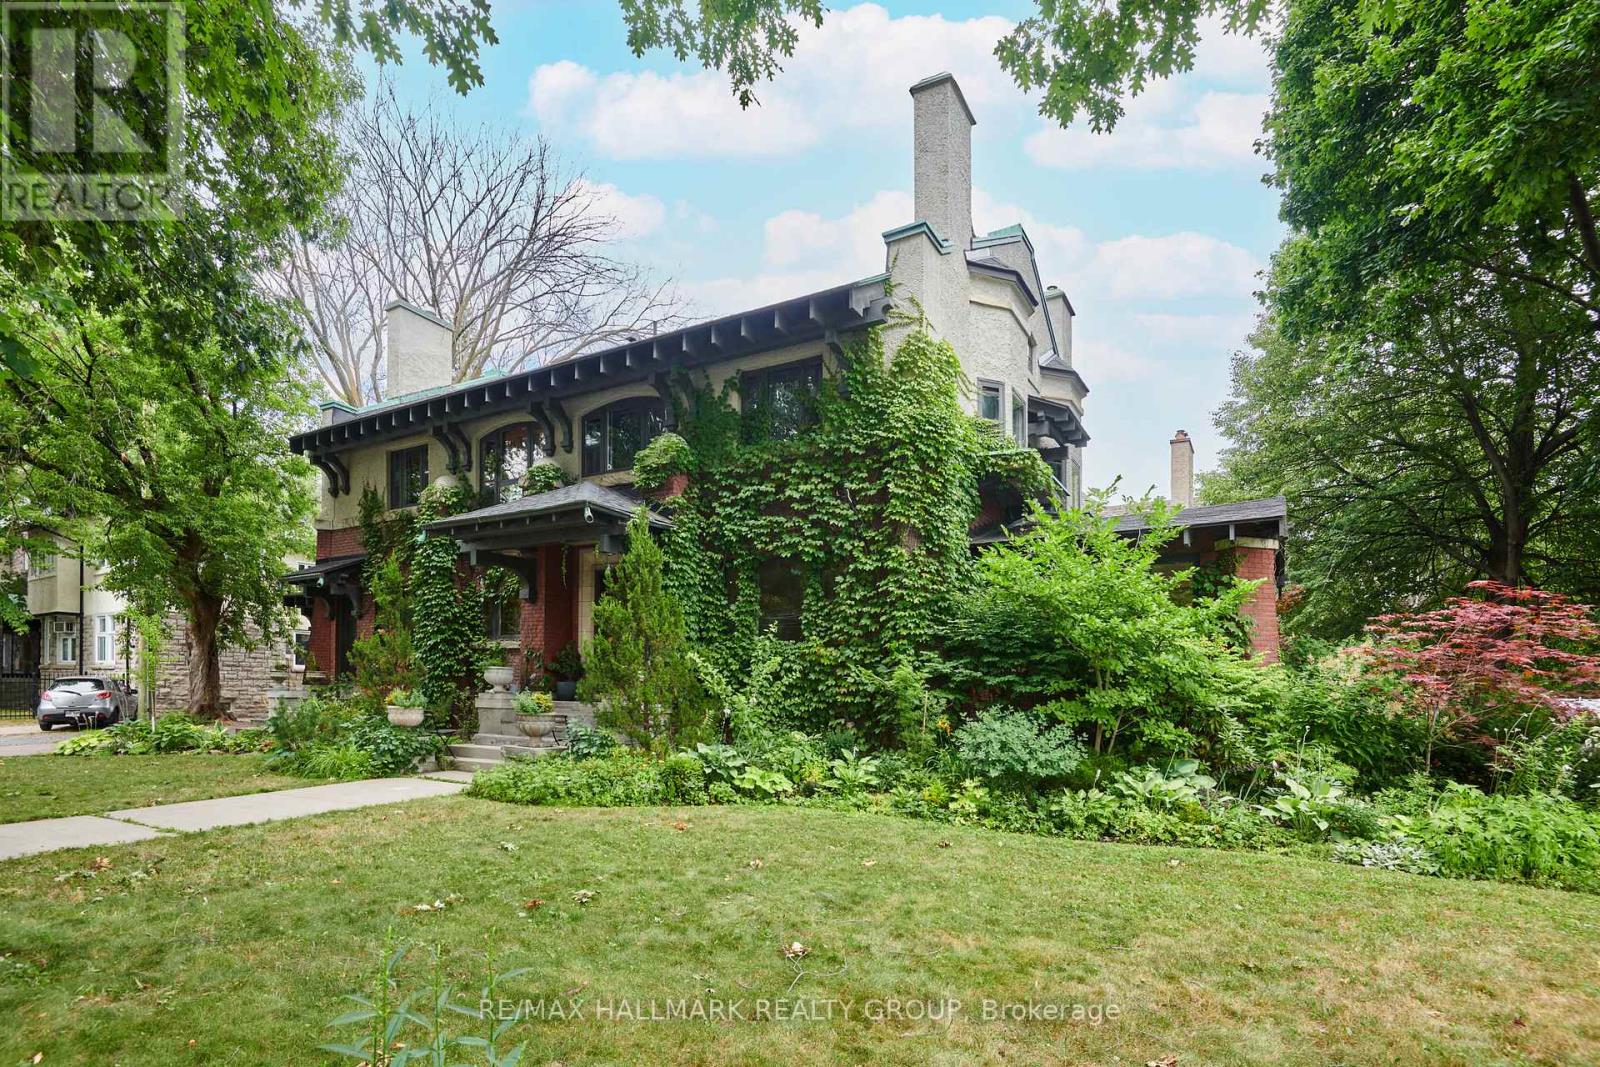
Under the canopy of two mature oaks and overlooking Patterson Creek, this historic home by W.E. Noffke is a Glebe treasure. Blending Edwardian Classicism, Spanish Colonial Revival and Arts and Crafts, this grand estate has been lovingly restored and modernized. With a rich history of past occupants, like a former mayor of Ottawa, a baron of the mill industry and MP, an arctic explorer, doctors and world class classical musicians, what fantastic stories this home must have witnessed! Expansive and designed to impress, with beautiful panelling and woodwork throughout, grand proportions and stunning views, the home transports you to a golden age. Colourful light filters through the stain glass windows on the grand main stair and sumptuous front hall. Soak in the views in the amazing sun room, or retreat to the privacy of the library for a cozy read by the gas fire place. The ground floor is an entertainers dream with a large and gorgeous kitchen, huge living (with another gas fireplace) and dining areas that spill out to the back terrace. The many bedrooms upstairs offer versatility and can be used as guest bedrooms, offices or studios, while the primary bedroom suite - with mirrored walk in closet and massive ensuite bath - is fitz for a king! This is one of the most prestigious and historic architectural homes in the Glebe and you can write it's next chapter! (id:43934)

71 Thomas Street
Ottawa, Ontario
Discover an exceptional blend of heritage charm and sophisticated modern design at 71 Thomas Street, a beautifully restored semi-detached residence in the heart of New Edinburgh. Thoughtfully renovated by an award-winning builder, this remarkable 3-bedroom, 2.5-bathroom home has been transformed with exceptional attention to detail while preserving the character that makes it truly special.Inside, soaring ceilings, white oak flooring, custom millwork and elevated finishes create a refined yet welcoming atmosphere. The main level is filled with natural light and features an elegant living room anchored by a beautifully reimagined original fireplace, a stylish dining area and a showpiece kitchen designed for both everyday living and entertaining. Cathedral ceilings and skylights enhance the sense of space, while custom cabinetry, HanStone countertops, premium appliances and a discreet powder room complete the level.Upstairs, the second floor offers two bright bedrooms, a full bathroom and convenient laundry. The entire third level is devoted to an impressive primary retreat featuring a walk-in closet, luxurious ensuite and west-facing views toward the Peace Tower overlooking Rideau Hall.Perfectly positioned directly across from Rideau Hall and moments from Beechwood Village, parks, Ottawa River pathways and downtown, this is a rare opportunity to enjoy exceptional craftsmanship, historic character and sophisticated modern living in one of Ottawa's most distinguished neighbourhoods. (id:43934)

523 Kochar Drive
Ottawa, Ontario
An extraordinary showcase of luxury, design, and resort-style living in Ottawa's coveted Moffat Farm community, known as the "Prince of Wales on the Rideau." Extensively renovated with approximately $300,000 in premium upgrades, this 3,790+ sq. ft. turnkey residence offers an exceptional blend of elegance, comfort, and wellness. Set behind an elegant stone façade, the home features designer lighting, custom finishes, and refined architectural details throughout. At its heart is a spectacular chef-inspired kitchen with a dramatic waterfall island, professional gas cooktop, premium built-in appliances, heated floors, bespoke cabinetry, and a stunning illuminated glass wine display. The upper level offers a luxurious primary retreat with a spa-inspired ensuite featuring heated floors, marble-inspired finishes, a freestanding soaking tub, and sophisticated designer fixtures. Three additional spacious bedrooms provide excellent family accommodation, including one with a private ensuite. Step outside to your own private resort. The backyard oasis features an in-ground pool, hot tub, and sauna, thoughtfully designed for entertaining, relaxation, and year-round wellness. The fully finished lower level offers exceptional versatility with a spacious recreation area, exercise room, additional bedroom, and full bathroom. Complete with a dedicated main-floor office and triple-car garage. Steps to the Rideau River and scenic trails, and just minutes to Mooney's Bay Beach, Carleton University, downtown Ottawa, and the airport, this is a rare opportunity to enjoy privacy, natural beauty, and convenience in one of Ottawa's most prestigious communities. / Rental application form, Proof of Income (T4 or Letter of Employment or 3 month pay stubs), photo IDs, and Full Credit Report with scores are required. (id:43934)
601 - 164 Maravista Drive
Ottawa, Ontario
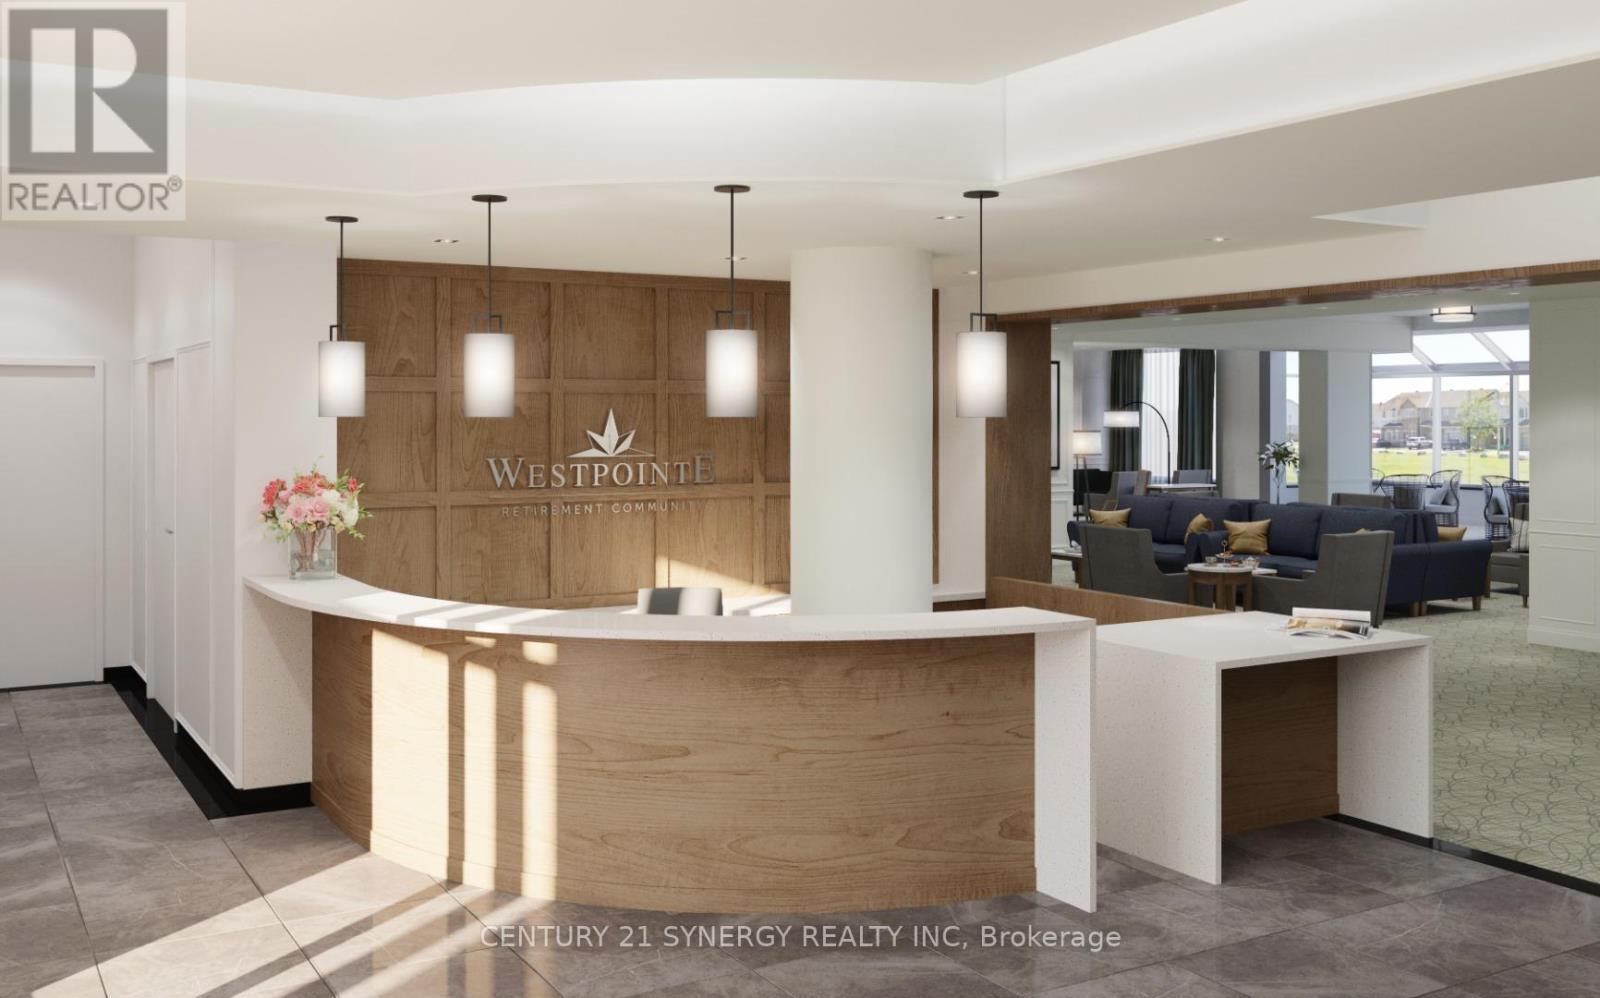
Welcome to 164 Maravista Drive in Barrhaven. This bright and well-appointed "Edgemont" model offers approximately 704 sq. ft. of comfortable independent living in a professionally managed, six-storey retirement residence by Riverstone Retirement Communities. This 1-bedroom en-suite features a private balcony, modern finishes, and a full kitchen-style kitchenette with full-size refrigerator and microwave. The spacious bedroom and living area provide an inviting layout, while the private three-piece bathroom includes an easy step-in shower with grab bars and accessible design. Additional highlights include individual heat and A/C controls, window coverings, linen/storage closet, keyless entry fob system, full sprinkler system, smoke/heat detectors, and a 24/7 monitored emergency call system with two-way voice intercom and pendant. The $7,260 monthly rent includes a worry-free lifestyle with heat, hydro, water, and air conditioning. Weekly housekeeping and weekly laundering of bed linens and towels are provided. Enjoy three chef-prepared meals daily plus three snacks in the main dining room, with flexible meal plan options available. Residents benefit from 24/7 on-site healthcare presence, emergency response, and regular wellness reviews, along with a full recreation program including fitness classes, social events, games, crafts, movie nights, worship services, and organized outings. Outstanding amenities include a fireside library with computers, theatre/chapel, fitness room, saltwater fitness pool, arts & crafts room, piano lounge with pool table and snack bar, cafe bar, solarium, rooftop terrace with gardens, tuck shop, and free laundry rooms on each floor. Small pets welcome (subject to agreement). Underground heated parking available ($101/month). An exceptional opportunity for maintenance-free retirement living in the heart of Barrhaven. (id:43934)
22 Oblats Avenue
Ottawa, Ontario
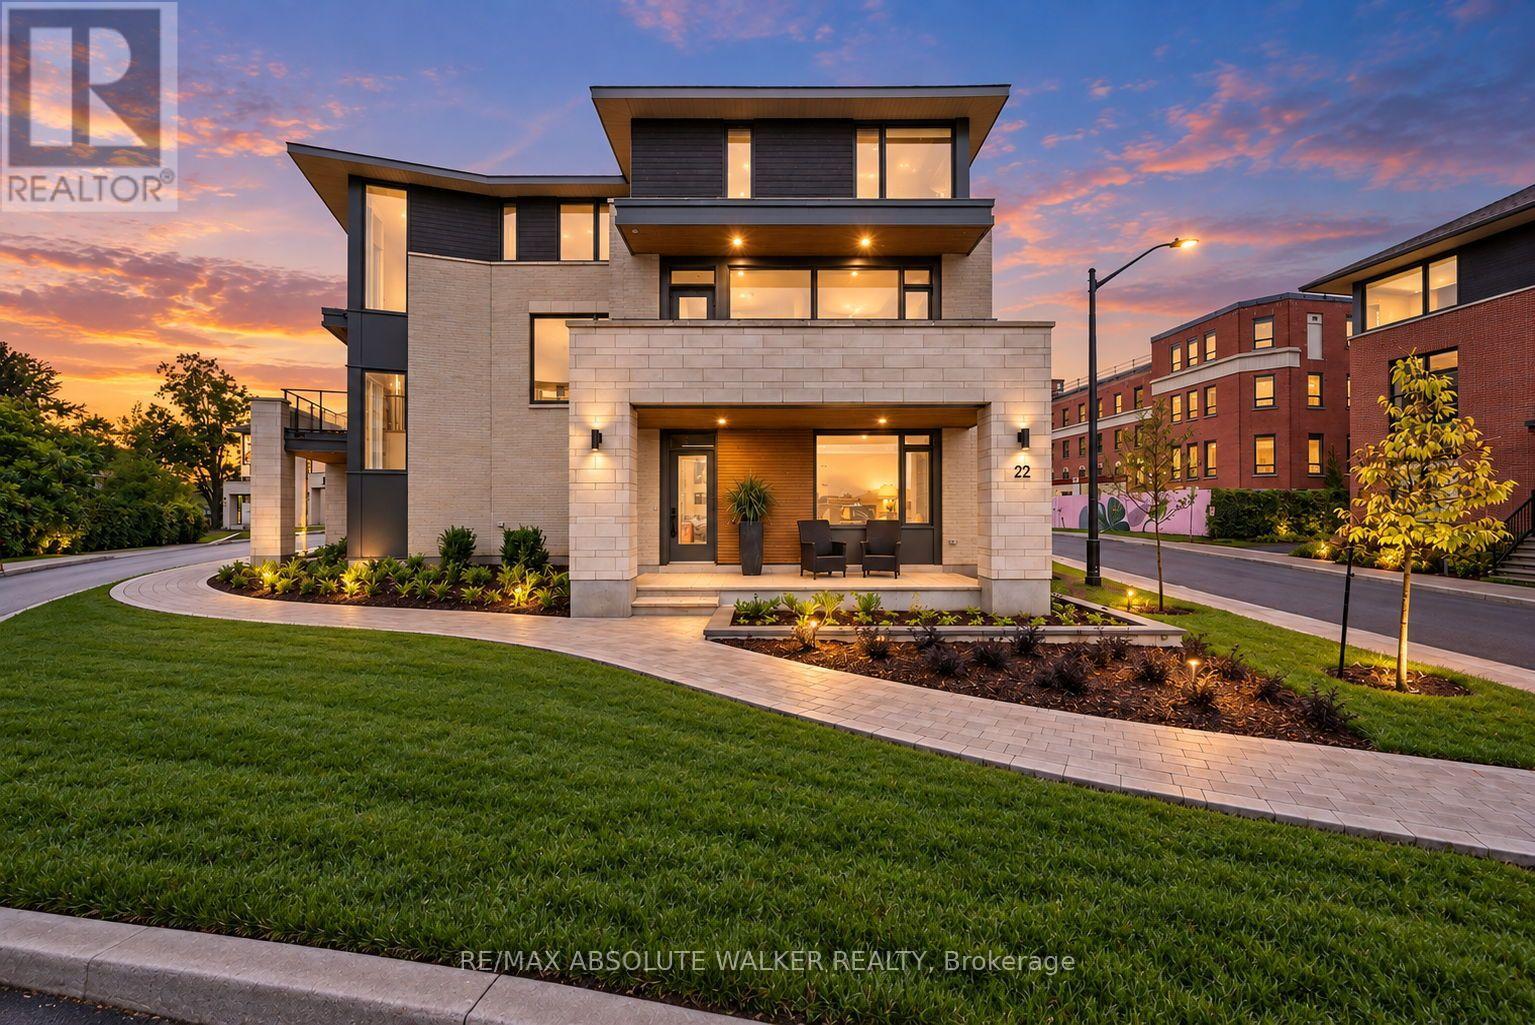
Experience elevated executive living at 22 Oblats Avenue, a brand-new, never-lived-in semi-detached townhome in the heart of sought-after Greystone Village in Old Ottawa East. Offered fully furnished and completely move-in ready, this exceptional 3-bedroom, 3.5-bathroom residence showcases sophisticated contemporary design, wide-plank hardwood flooring, expansive windows, designer lighting and a striking modern fireplace. The bright, open-concept living and dining areas flow seamlessly into a beautifully appointed chef-inspired kitchen featuring sleek two-tone cabinetry, premium appliances, elegant finishes and an oversized island perfect for entertaining. Large glass doors extend the living space to a private balcony, while the end-unit positioning provides additional windows and an abundance of natural light throughout. Upstairs, spacious bedrooms are complemented by beautifully finished bathrooms with contemporary tile-work and glass-enclosed showers, while the impressive primary suite features a generous walk-in dressing room with extensive built-in storage. Complete with a double-car garage, furnishings, appliances, light fixtures and window coverings, this turnkey home offers effortless luxury in one of Ottawa's most desirable communities, just moments from the Rideau River, parks, pathways, shops, restaurants and the downtown core. Available for a minimum one-year lease. (id:43934)
4 Wellsmere Court
Ottawa, Ontario
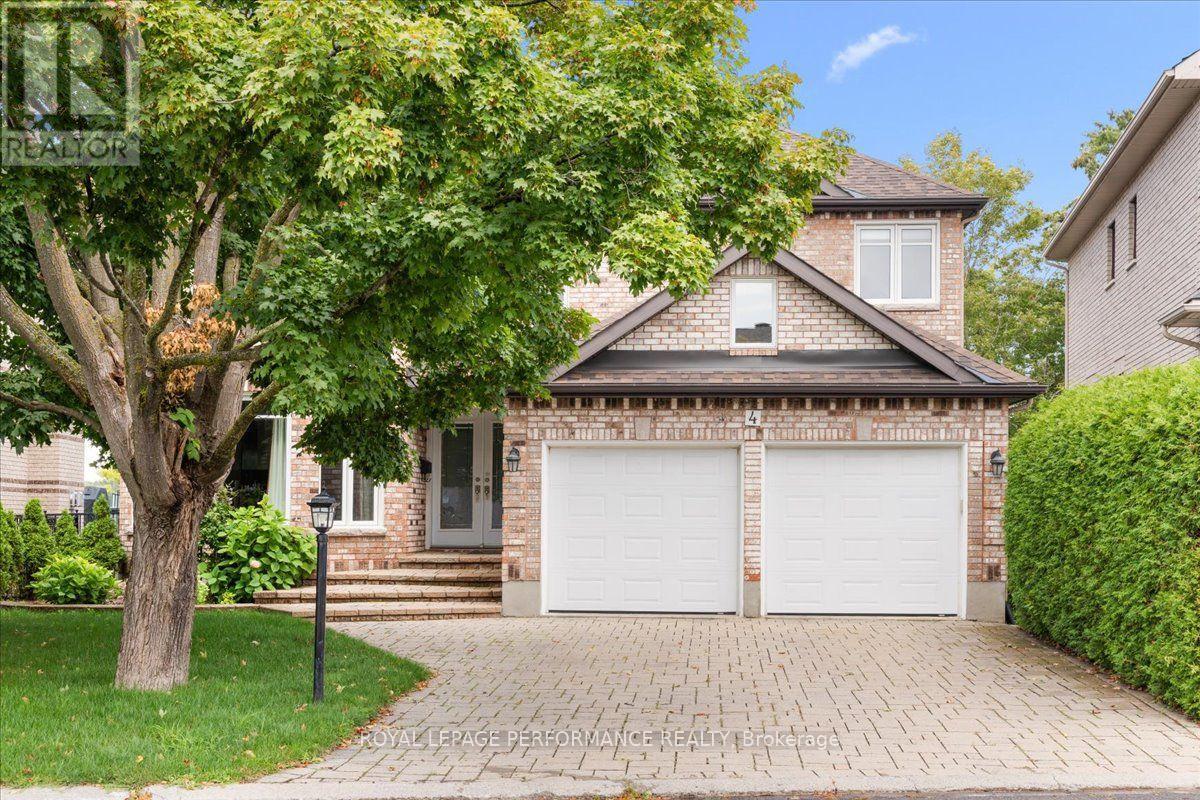
Welcome to waterfront living on the Rideau River. This magnificent upgraded 5-bedrm, 5-bath home is designed to captivate the most discerning buyer. Enjoy the natural light and panoramic water views. Step inside the double front doors to a welcoming foyer and a curved staircase, bathed in warm sunshine from the skylight positioned directly above. Combined living and dining room with a gas fireplace and a bay window. Custom-designed gourmet kitchen for culinary enthusiasts, this space features granite countertops, custom cabinetry with ample storage, a built-in oven, and a gas cooktop range. Adjacent to the kitchen is the sunlit breakfast nook. Surrounded by windows providing a view of the peaceful river below, it offers the ultimate spot for morning coffee. Direct access from the nook leads straight to the upper deck. The famrm is complimented by gas fireplace. Double French doors open directly onto the upper deck. Main den with pocket doors; ideal for a home office. The upper level features hardwood flooring continuing through the hallway, leading to five bedrooms. The primary bedroom features a sitting area with a bay window overlooking the river. It offers a walk-in closet with shelving and a luxurious 5-piece ensuite with double vanity sinks, an oversized glass-enclosed shower and a soaking tub. One of the bedroom has its own ensuite bath. Two separate staircases (main hallway or inside entry from garage to laundry) lead to the walkout basement that functions as a complete self-contained living quarter, ideal for extended family or live-in nanny. Open concept basement feature kitchen, eating area, and a games zone suitable for a billiards tables. The rec room is highlighted by a cozy gas stove. Double glass doors open directly out to the lower covered interlock patio. Take the dedicated staircase down to your private dock. Interlock driveway and front steps. Within minutes to The Ottawa and Hunt Golf Club. Transit stop is a 2 mins walk away. (id:43934)
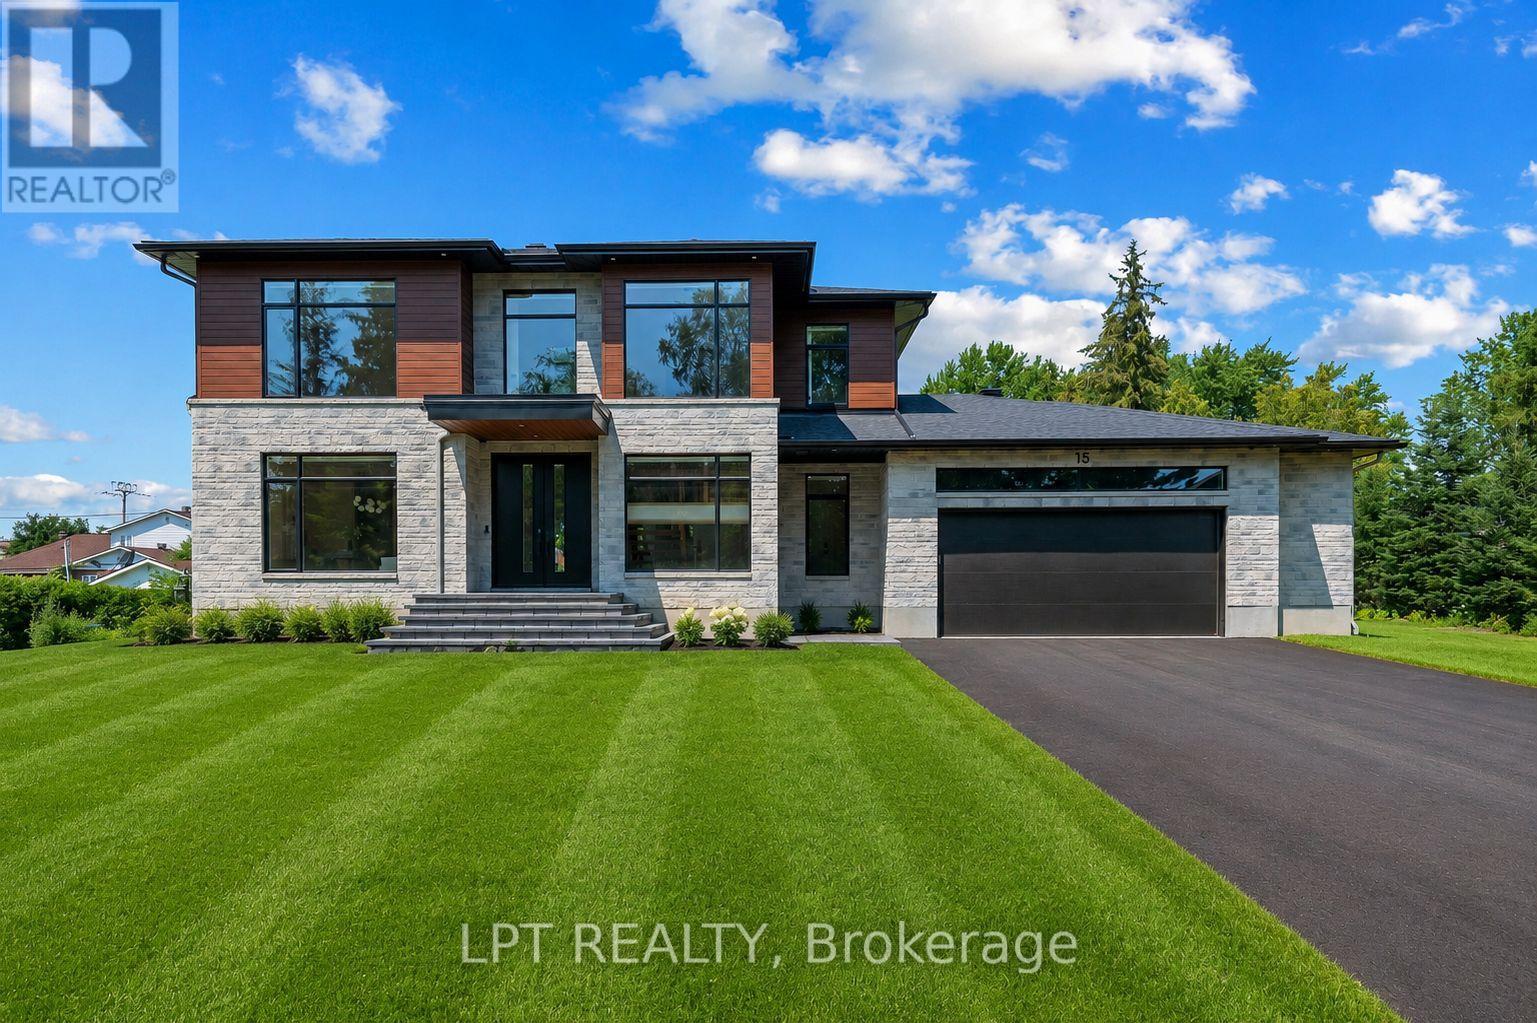
15 Briggs Avenue
Ottawa, Ontario
Brand new build in Pineglen - one of Ottawa's most desired neighbourhoods. Enjoy country living in the heart of the city! Boasting 4 beds and 4 baths on a premium lot, this luxury home built by Black Ridge homes is sure to impress. Main floor welcomes you with a spacious foyer and a showstopper staircase. The separate sun filled office is the ideal place to get work done in an inspiring enviroment .A two toned chef's kitchen featuring an oversized island, quartz counters and a commercial fridge/freezer combo finished with a large eat-in area leading towards a covered balcony. Kitchen is also complemented by a sleek butlers pantry and full walk-in pantry. Main living area has a gas fireplace with tile feature and tasteful built-ins on both sides with recessed LEDs. Upper level continues with a double door leading to the spacious primary suite highlighting a massive walk-in closet and spa-like ensuite with soaker tub. Second floor continues a fully millworked laundry room, 3 additional bedrooms, one having an ensuite and the others sharing a Jack and Jill bathroom. Basement is drywalled with an additional bedroom framed in and bathroom roughed in, just waiting for you to add your personal touches! Garage is oversized with ample room for a workshop or additional storage. Some photos have been digitally altered. Come and see what this wonderful community has to offer! (id:43934)
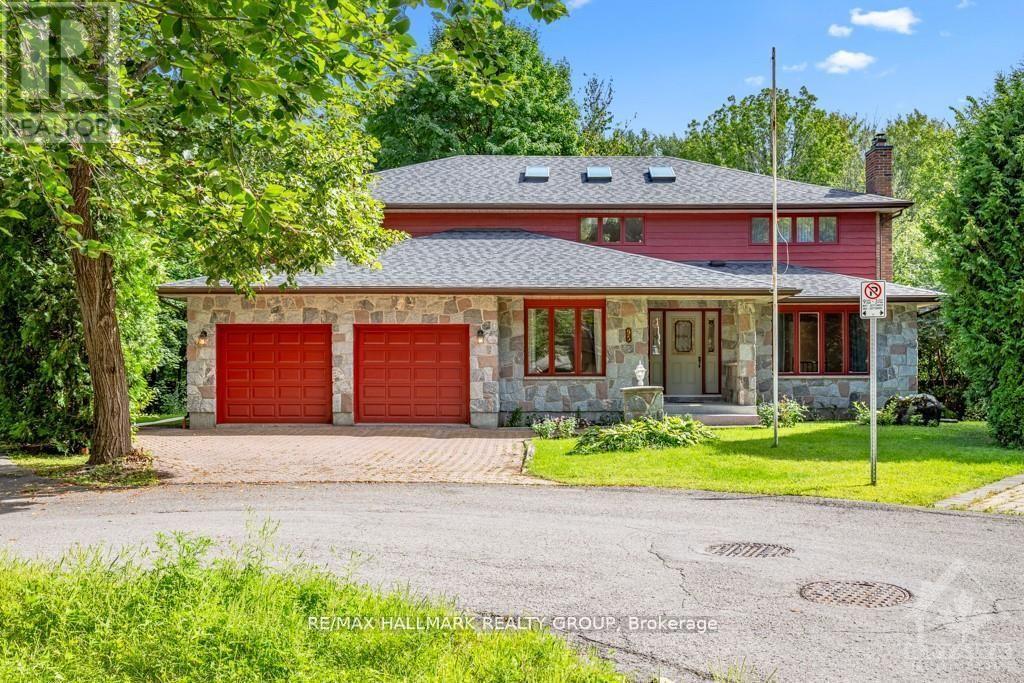
95 Macnabb Place
Ottawa, Ontario
95 MACNABB PLACE, a stately Rockcliffe residence, is ideal for ambassadors, senior diplomats or executives. This spacious executive style home features a marble floor entrance hall with an open circular oakwood staircase, 6 bedrooms and 5 bathrooms. The main floor includes large living and dining rooms and family room- all with strip oak hardwood floors, as well as a den/office, full bathroom, guestroom/nanny's quarters. The kitchen features loads of cabinetry, granite counter tops, and 2 cook tops. The upper level includes a large master bedroom with an ensuite full bathroom, as well as 3 other bedrooms and 2 bathrooms. The finished lower level offers an additional attractive entertainment area with a hardwood dance floor and bar, a bedroom and full bathroom, a sauna, and plenty of storage space. All this plus close to all conveniences, quality schools, downtown locations while being on a child safe cul-de-sac in a mature neighborhood on a tree-lined street. (id:43934)
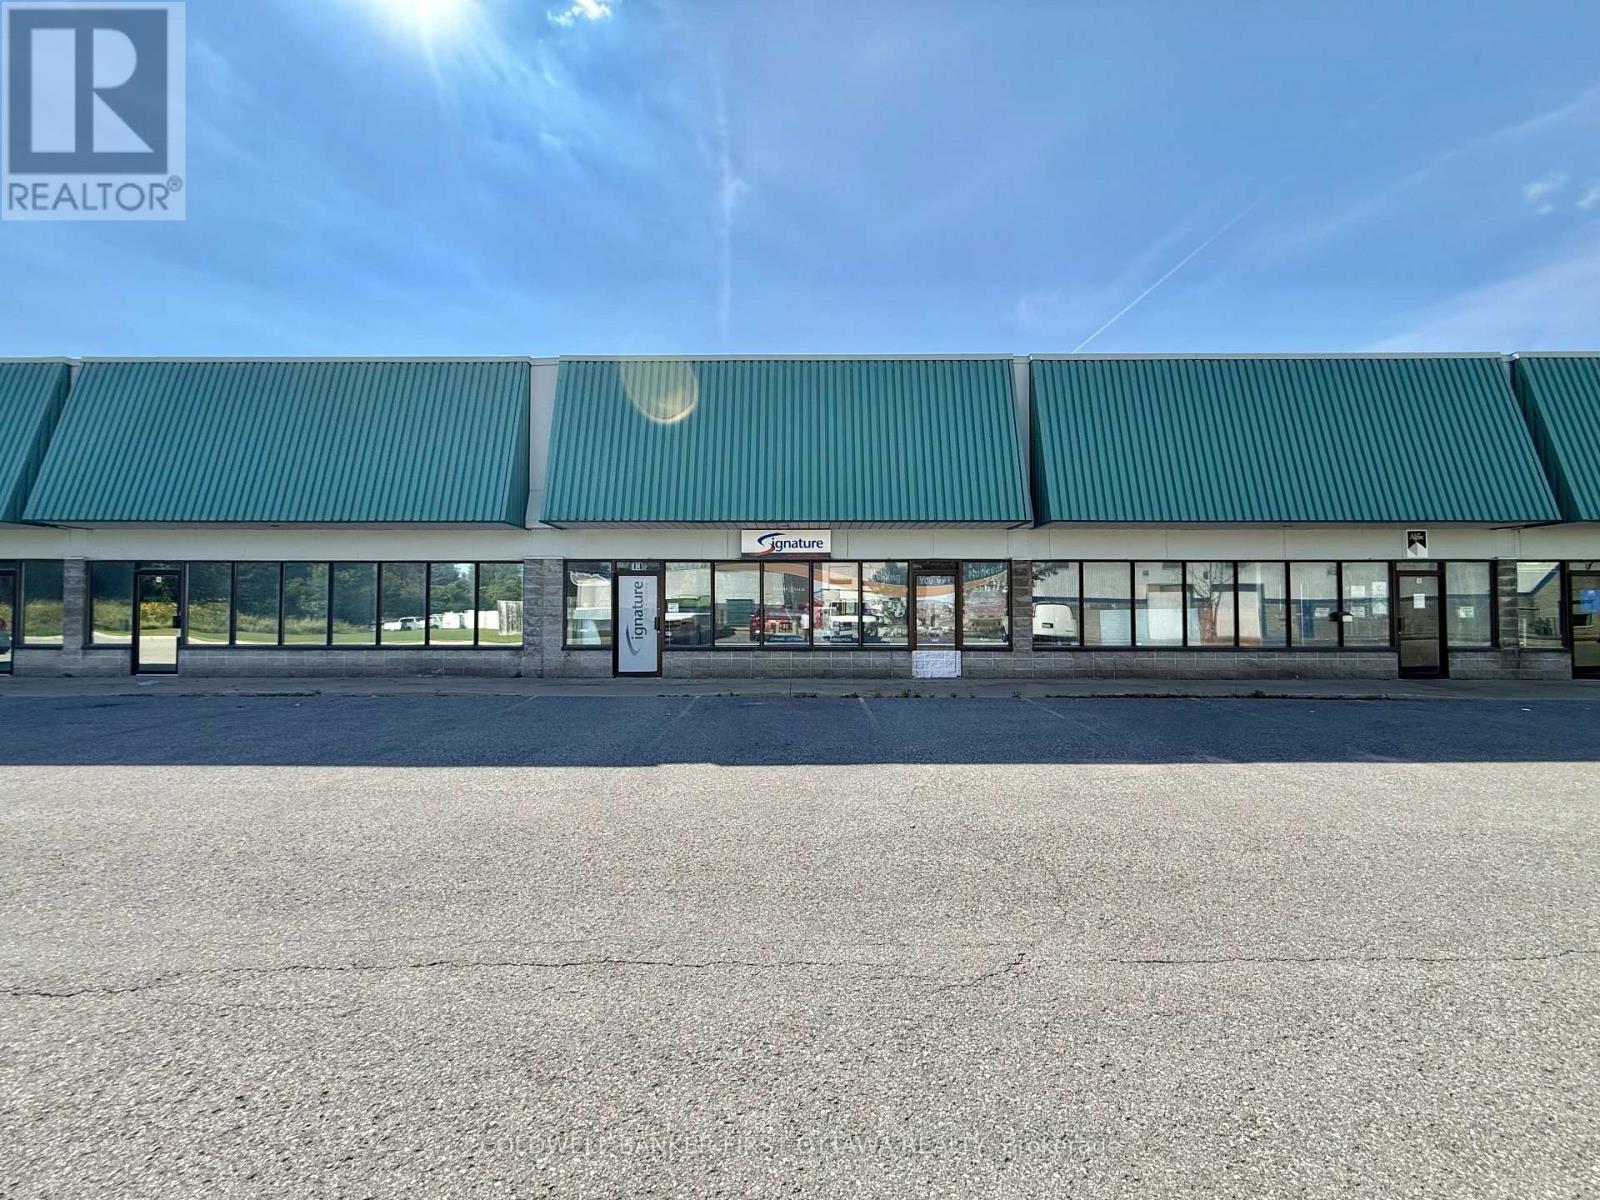
13 - 77 Auriga Drive
Ottawa, Ontario
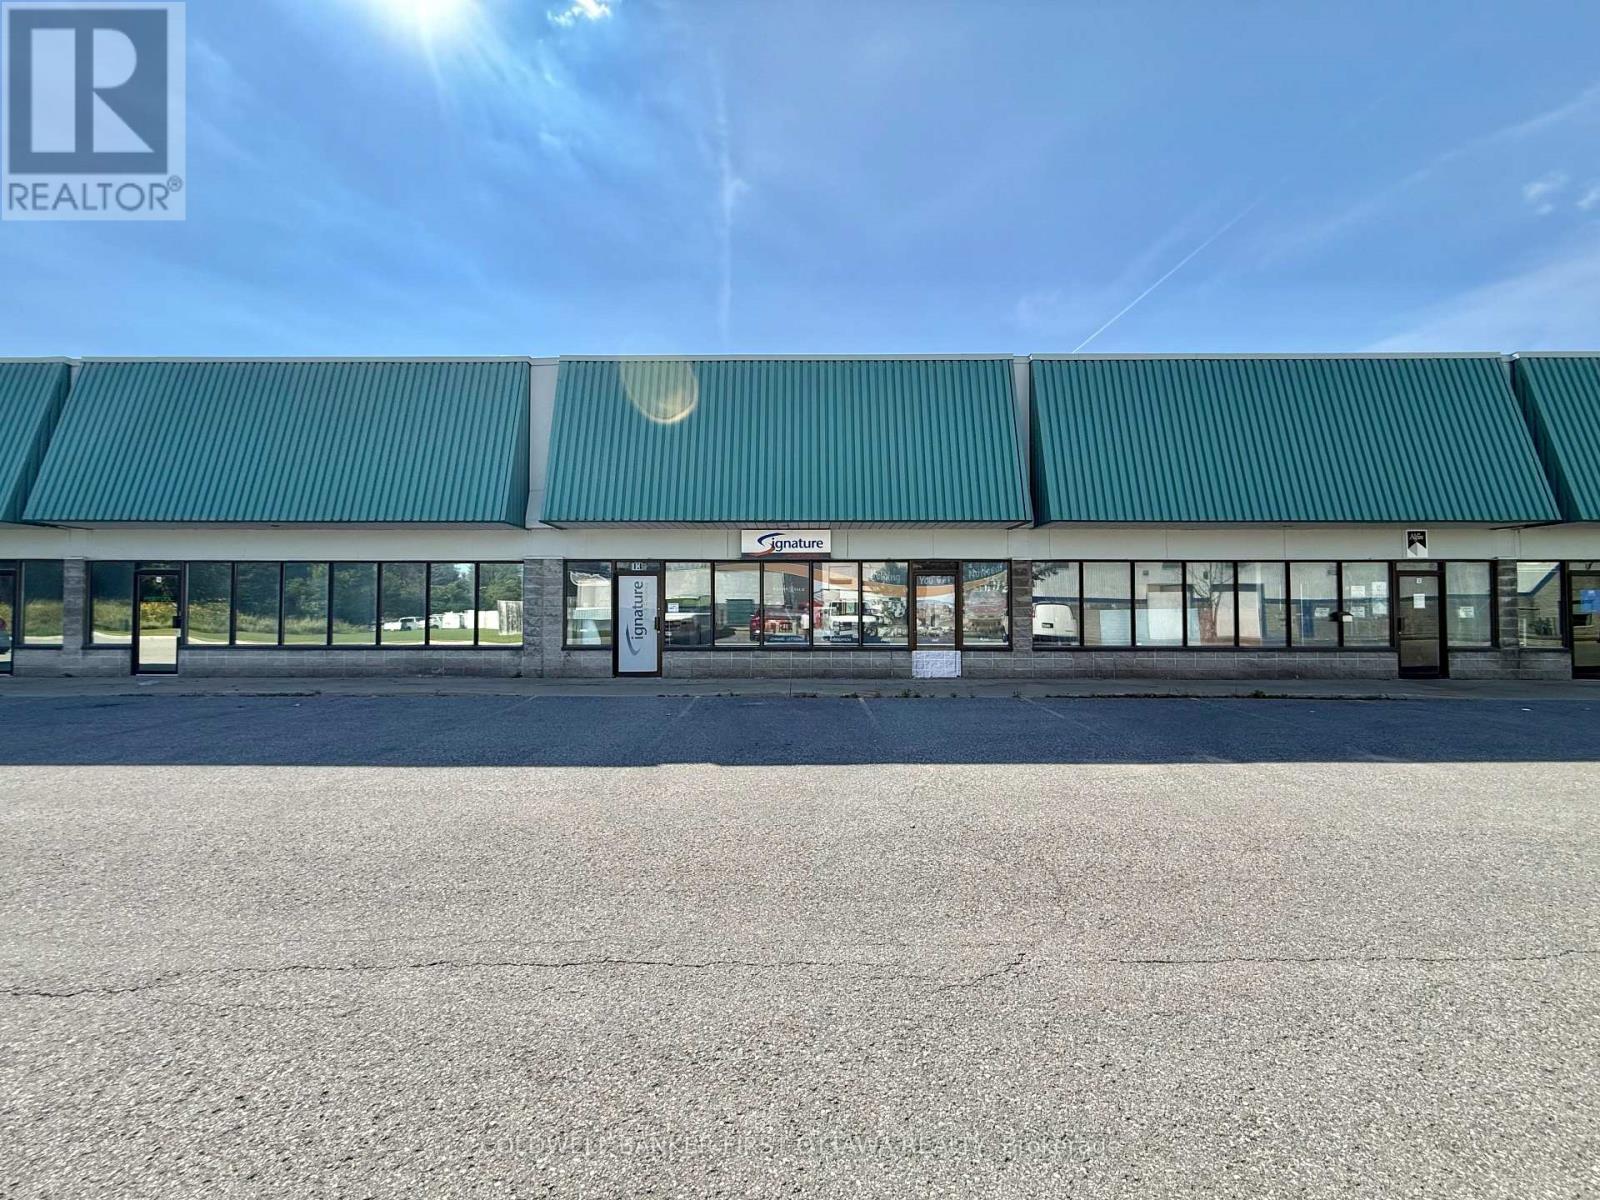
An exceptional leasing opportunity in the established Rideau Heights Business Park at 77 Auriga Drive. This versatile commercial unit offers approximately 2,500 sq. ft. of well-designed office and warehouse space, complemented by an additional 1500 sq. ft. mezzanine. The office component features private offices, a boardroom, kitchenette, and washrooms, while the functional warehouse boasts an approximately 18-foot ceiling height and a 10-foot-wide by 14-foot-high grade-level garage door for convenient loading and access. Eight surface parking spaces are included. Ideally situated near West Hunt Club Road, Prince of Wales Drive, Merivale Road, and Highway 416, the property provides excellent connectivity throughout Ottawa and convenient access to the airport. Nearby restaurants, cafés, banks, fitness centres, retail stores, and other everyday services make this a practical and appealing location for a wide variety of businesses. (id:43934)
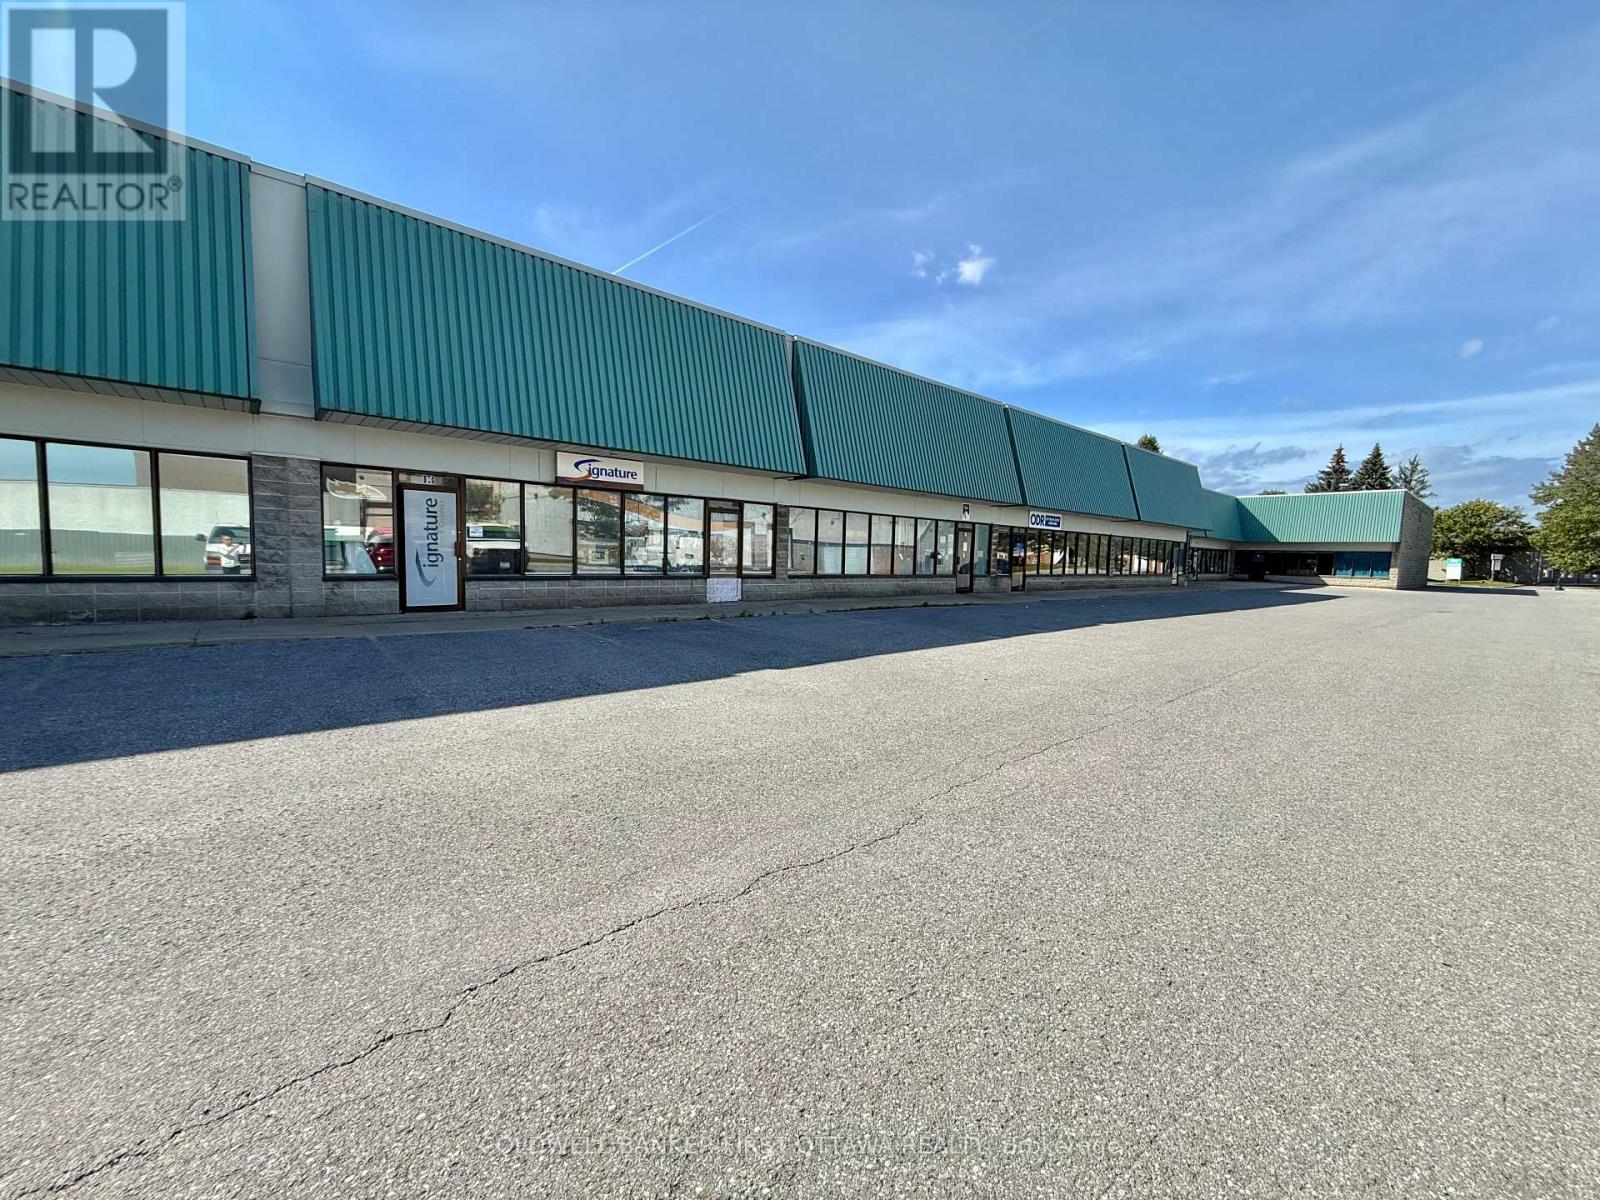
13 - 77 Auriga Drive
Ottawa, Ontario
An exceptional leasing opportunity in the established Rideau Heights Business Park at 77 Auriga Drive. This versatile commercial unit offers approximately 2,500 sq. ft. of well-designed office and warehouse space, complemented by an additional 1500 sq. ft. mezzanine. The office component features private offices, a boardroom, kitchenette, and washrooms, while the functional warehouse boasts an approximately 18-foot ceiling height and a 10-foot-wide by 14-foot-high grade-level garage door for convenient loading and access. Eight surface parking spaces are included. Ideally situated near West Hunt Club Road, Prince of Wales Drive, Merivale Road, and Highway 416, the property provides excellent connectivity throughout Ottawa and convenient access to the airport. Nearby restaurants, cafés, banks, fitness centres, retail stores, and other everyday services make this a practical and appealing location for a wide variety of businesses. (id:43934)
13 - 77 Auriga Drive
Ottawa, Ontario
An exceptional leasing opportunity in the established Rideau Heights Business Park at 77 Auriga Drive. This versatile commercial unit offers approximately 2,500 sq. ft. of well-designed office and warehouse space, complemented by an additional 1500 sq. ft. mezzanine. The office component features private offices, a boardroom, kitchenette, and washrooms, while the functional warehouse boasts an approximately 18-foot ceiling height and a 10-foot-wide by 14-foot-high grade-level garage door for convenient loading and access. Eight surface parking spaces are included. Ideally situated near West Hunt Club Road, Prince of Wales Drive, Merivale Road, and Highway 416, the property provides excellent connectivity throughout Ottawa and convenient access to the airport. Nearby restaurants, cafés, banks, fitness centres, retail stores, and other everyday services make this a practical and appealing location for a wide variety of businesses. (id:43934)
550 Piccadilly Avenue
Ottawa, Ontario
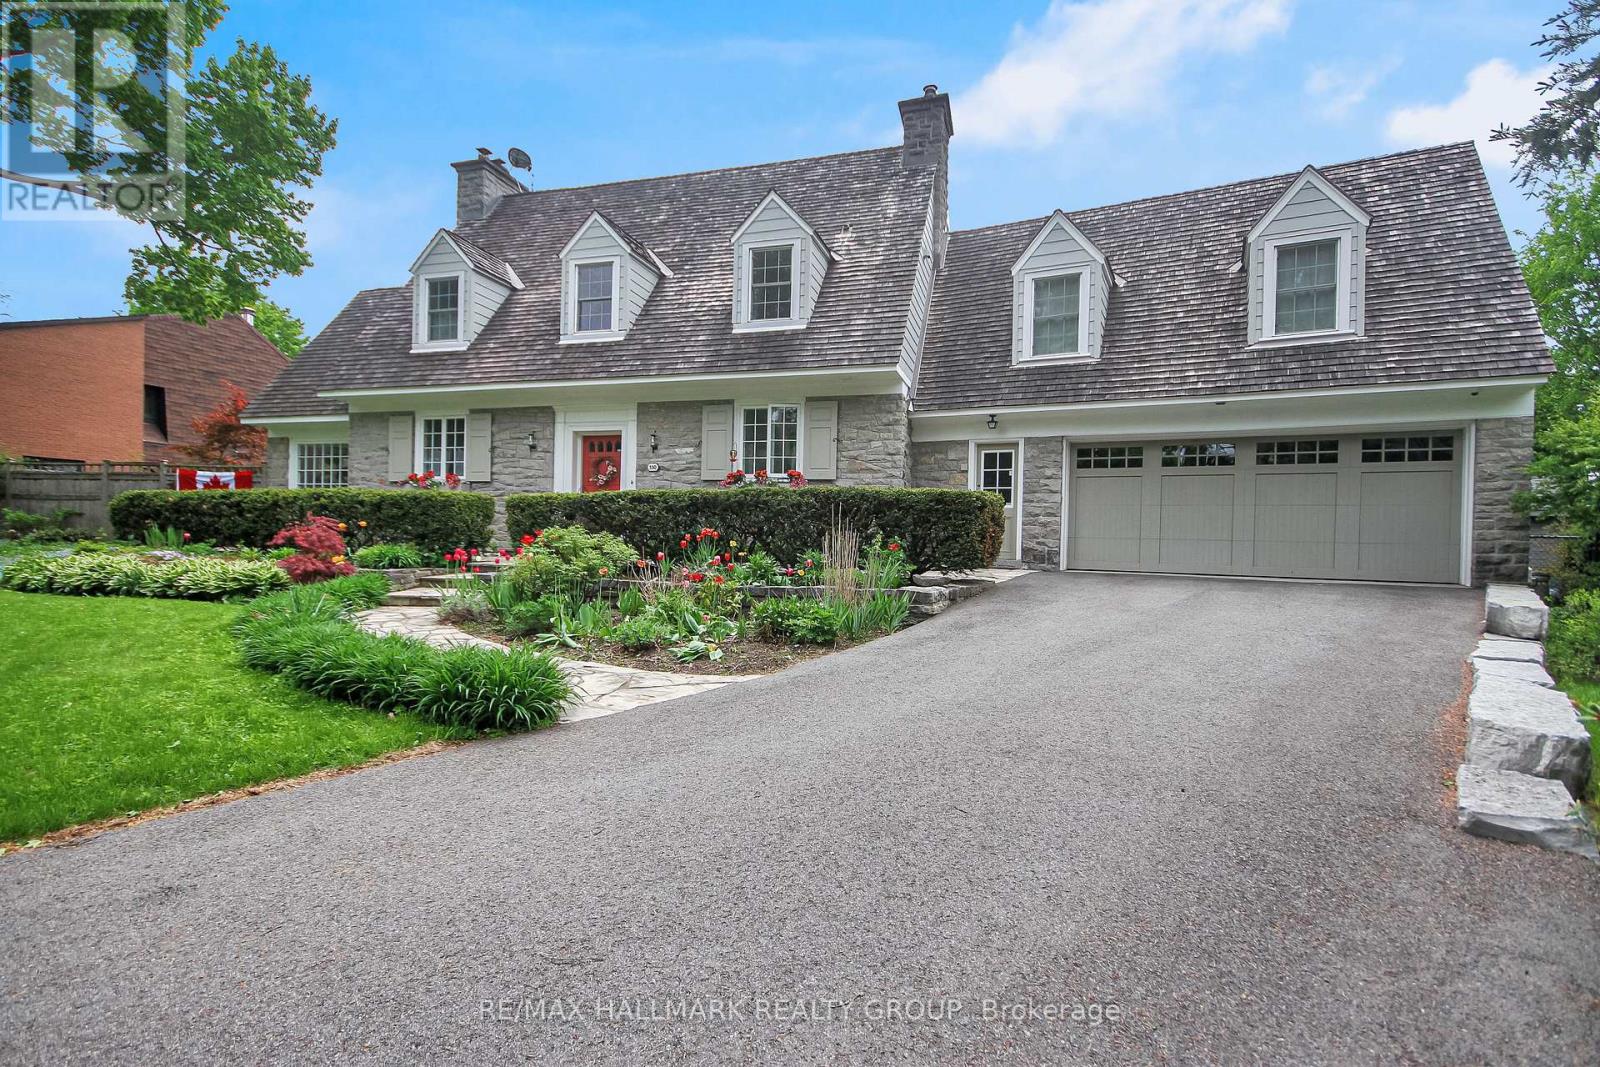
Welcome to this stately Cape Cod-style stone home, ideally situated in the coveted Island Park/Wellington Village community. Offering a rare double-car garage and an exceptional location, this distinguished residence is steps from Elmdale Public School, Fisher Park, Hampton Park, Elmdale Tennis Club, and some of the city's trendiest boutiques and dining destinations. The inviting main level features a spacious living room with large windows and a cozy wood-burning fireplace, flowing seamlessly into the elegant formal dining room. The well-appointed kitchen offers abundant white cabinetry, stainless steel appliances and timeless subway tile. A bright sunroom with heated floors overlooks the backyard, creating the perfect spot for morning coffee or quiet relaxation. Convenient main floor powder room. Upstairs, the luxurious primary retreat boasts vaulted ceilings and a spa-like 5-piece ensuite with heated floors, soaker tub and glass-enclosed shower. Three additional generously sized bedrooms, a 3-piece bathroom and convenient laundry room complete the second level. The finished basement provides a spacious recreation room, powder room, workshop and ample storage. Outside, discover a private backyard oasis with beautiful perennial gardens, a deck and heated saltwater pool. A rare opportunity to enjoy timeless character, thoughtful updates and an exceptional lifestyle in one of Ottawa's most sought-after neighbourhoods. 24 hour irrevocable on offer to lease. Photos are from prior listing and prior to current tenants moving in. Note: Rare long-term lease assignment locked in at current rate until Nov 30, 2027(option for longer). Landlord approval required. (id:43934)
895 Dresden Crescent
Ottawa, Ontario
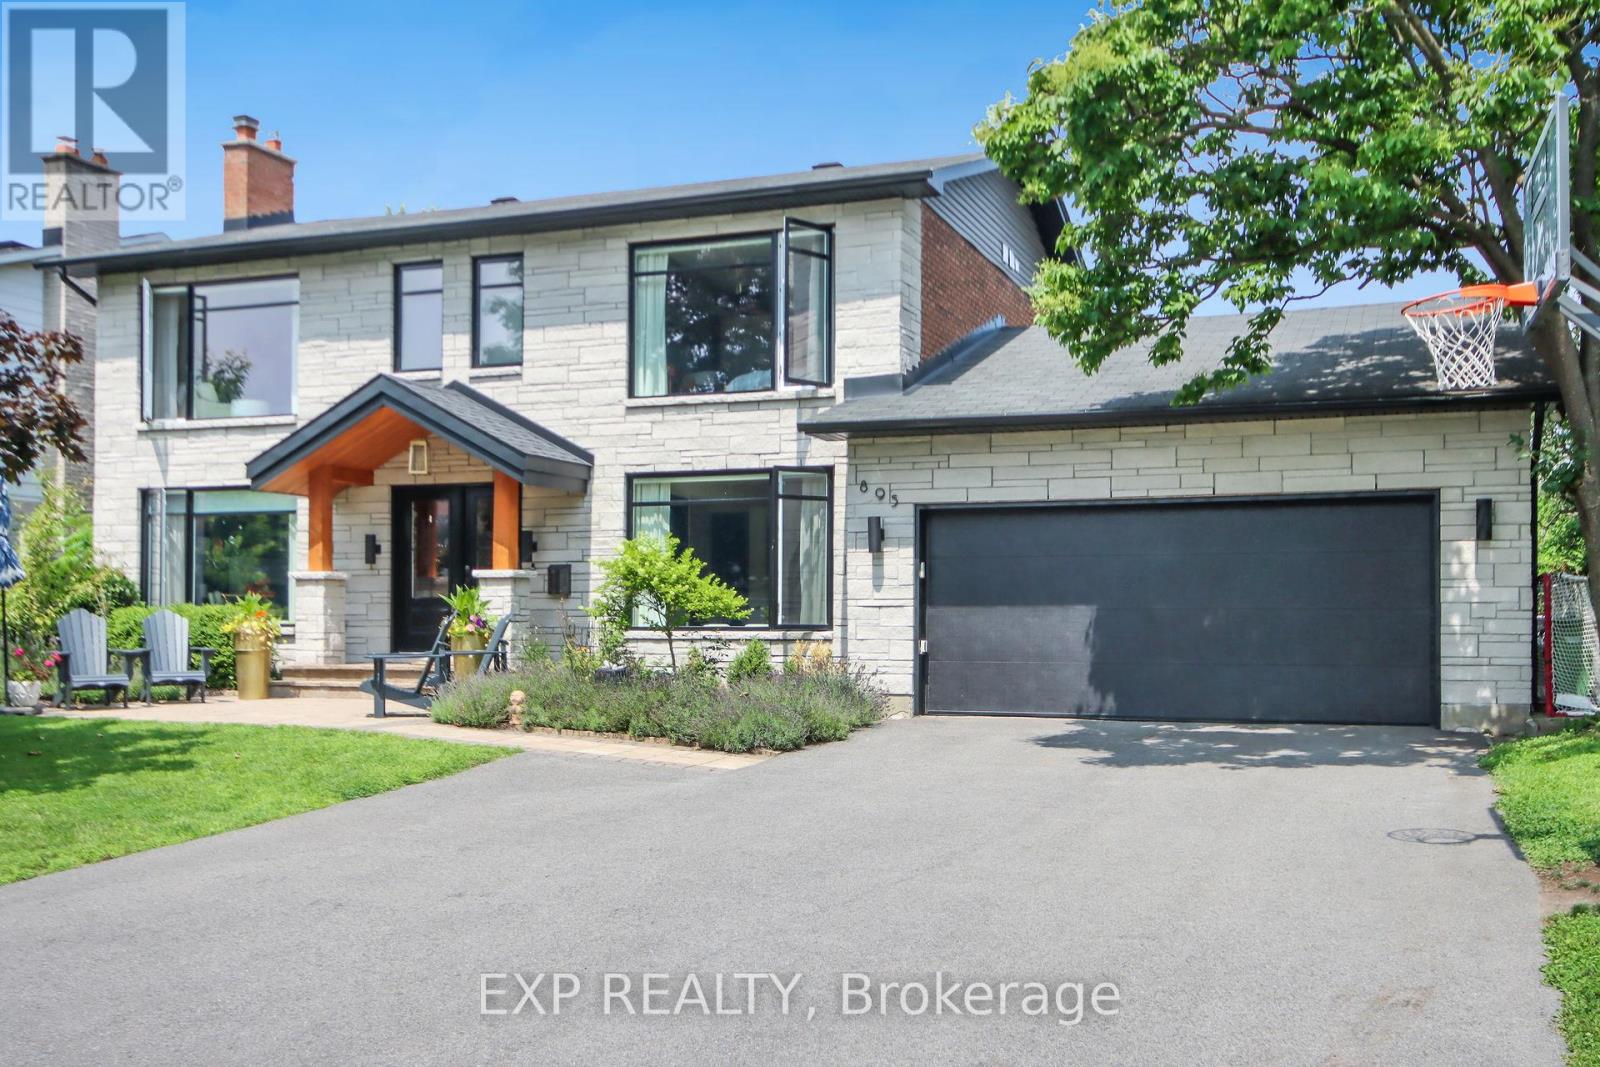
Welcome to luxury! Stunning fully-furnished 4bed/3bath home in sought after Whitehaven! Featuring larger windows, loads of pot lights and beautiful hardwood on the main/2nd level including hardwood stairs. Eat-in kitchen is a chef's dream w/high-end SS appliances (including a gas range), loads of modern cabinet space, quartz countertops, island with additional cupboard space all overlooking the family room. Bright and airy living room with cozy fireplace and formal dining room. Sun room overlooking the backyard oasis, is the perfect place to entertain guests! Upstairs you will find the Primary suite with ensuite. Secondary bedrooms are a generous size. Relax in the private, hedged backyard with an expansive inground pool and a putting green! Look no further - this home checks everything off your list. Pay stubs, Photo ID, Rental application and Credit Check required. (id:43934)
291 Ferndale Avenue
Ottawa, Ontario
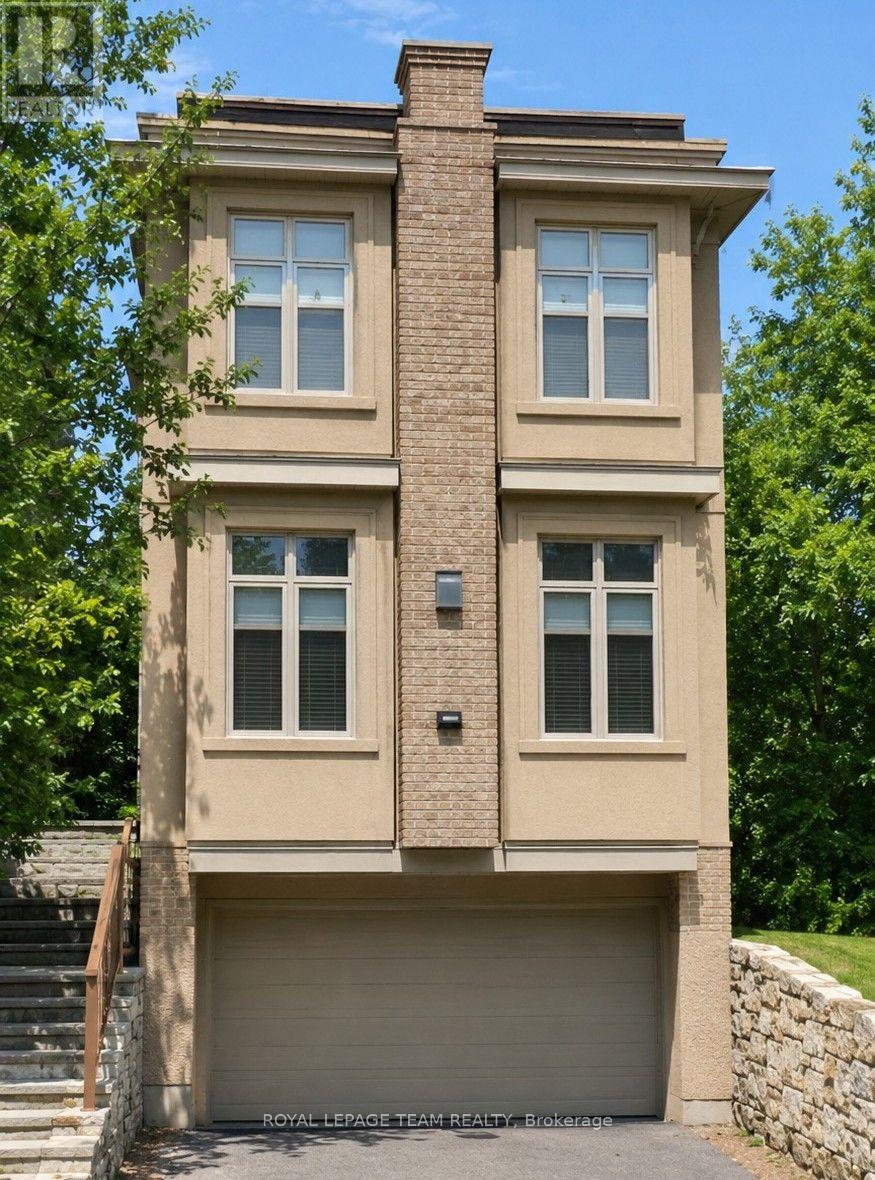
Welcome to this gorgeous single-family home in the highly sought-after Westboro neighbourhood, ideally situated on a quiet street just steps from the Ottawa River, Kichi Zb Mkan and the scenic riverfront pathways. Enjoy the best of Westboro living with trendy shops, restaurants, cafés and everyday amenities all close by, while being just minutes from downtown. This impressive home offers exceptional space, quality finishes and a wonderful connection to the outdoors. The main level features beautiful hardwood flooring and porcelain tile, along with a spacious family room highlighted by an elegant accent fireplace. The gourmet kitchen is designed for both everyday living and entertaining, featuring granite countertops, an abundance of cabinetry and generous workspace. A custom solid Maple staircase adds a beautiful architectural touch, leading to the upper level where the spacious primary bedroom offers a luxurious, spa-inspired ensuite. The additional bedrooms provide excellent space for family, guests or a home office. The fully finished lower level expands the living space with a large recreation room that could also function as a fourth bedroom, along with a convenient two-piece bathroom. Step outside through double doors onto the deck and enjoy the privacy of the beautifully treed setting. The property backs onto a large treed NCC buffer, creating a peaceful backdrop and offering a wonderful sense of privacy. Completing this exceptional property is an oversized two-car garage with ample room for vehicles, storage and outdoor equipment. A rare opportunity to enjoy spacious single-family living in one of Ottawa's most desirable neighbourhoods, with nature, recreation, shopping and dining right at your doorstep. (id:43934)