
We are here to answer any question about a listing and to facilitate viewing a property.

76 - 48 Sumac Street
Ottawa, Ontario
Welcome to 48 Sumac Unit B. Settle into comfortable, move-in-ready living in this beautifully updated 3-bedroom, 2-bathroom condo townhouse, tucked into one of Ottawa's family-friendly pockets just off Montreal Road. Refreshed throughout and completely carpet free, every room feels bright, clean, and ready for you to make it your own-no renovation projects, no to-do lists, just easy daily living from the moment you walk in. Three generous bedrooms give your household room to spread out, while two full bathrooms take the morning rush out of busy weekdays. The carpet-free floors make cleanup a breeze and keep the air fresh, a small detail that makes a big difference for families and allergy-conscious owners alike. And with your own outdoor surface parking space, coming and going is simple, even on snowy Ottawa mornings. The backyard has space for a bbq and includes a shed. Location is where this home truly shines. You're minutes from top-rated schools, including the renowned Colonel By Secondary School, along with Robert Hopkins Public School and Henry Munroe Middle School-a major draw for families who value education. When it's time to shop or unwind, the Beacon Hill Shopping Centre is right around the corner, with St Laurent Shopping Centre, Gloucester Centre, and big-box favorites like Walmart, Loblaws, and Costco all close by. Leafy parks, sledding hills, and the Trillium Recreation Complex keep weekends full, while quick access to OC Transpo and the new O-Train East Extension puts downtown Ottawa within an easy 15-minute reach. Updated, low-maintenance, and surrounded by everything your family needs, this townhouse offers the rare combination of comfort, convenience, and community. (id:43934)
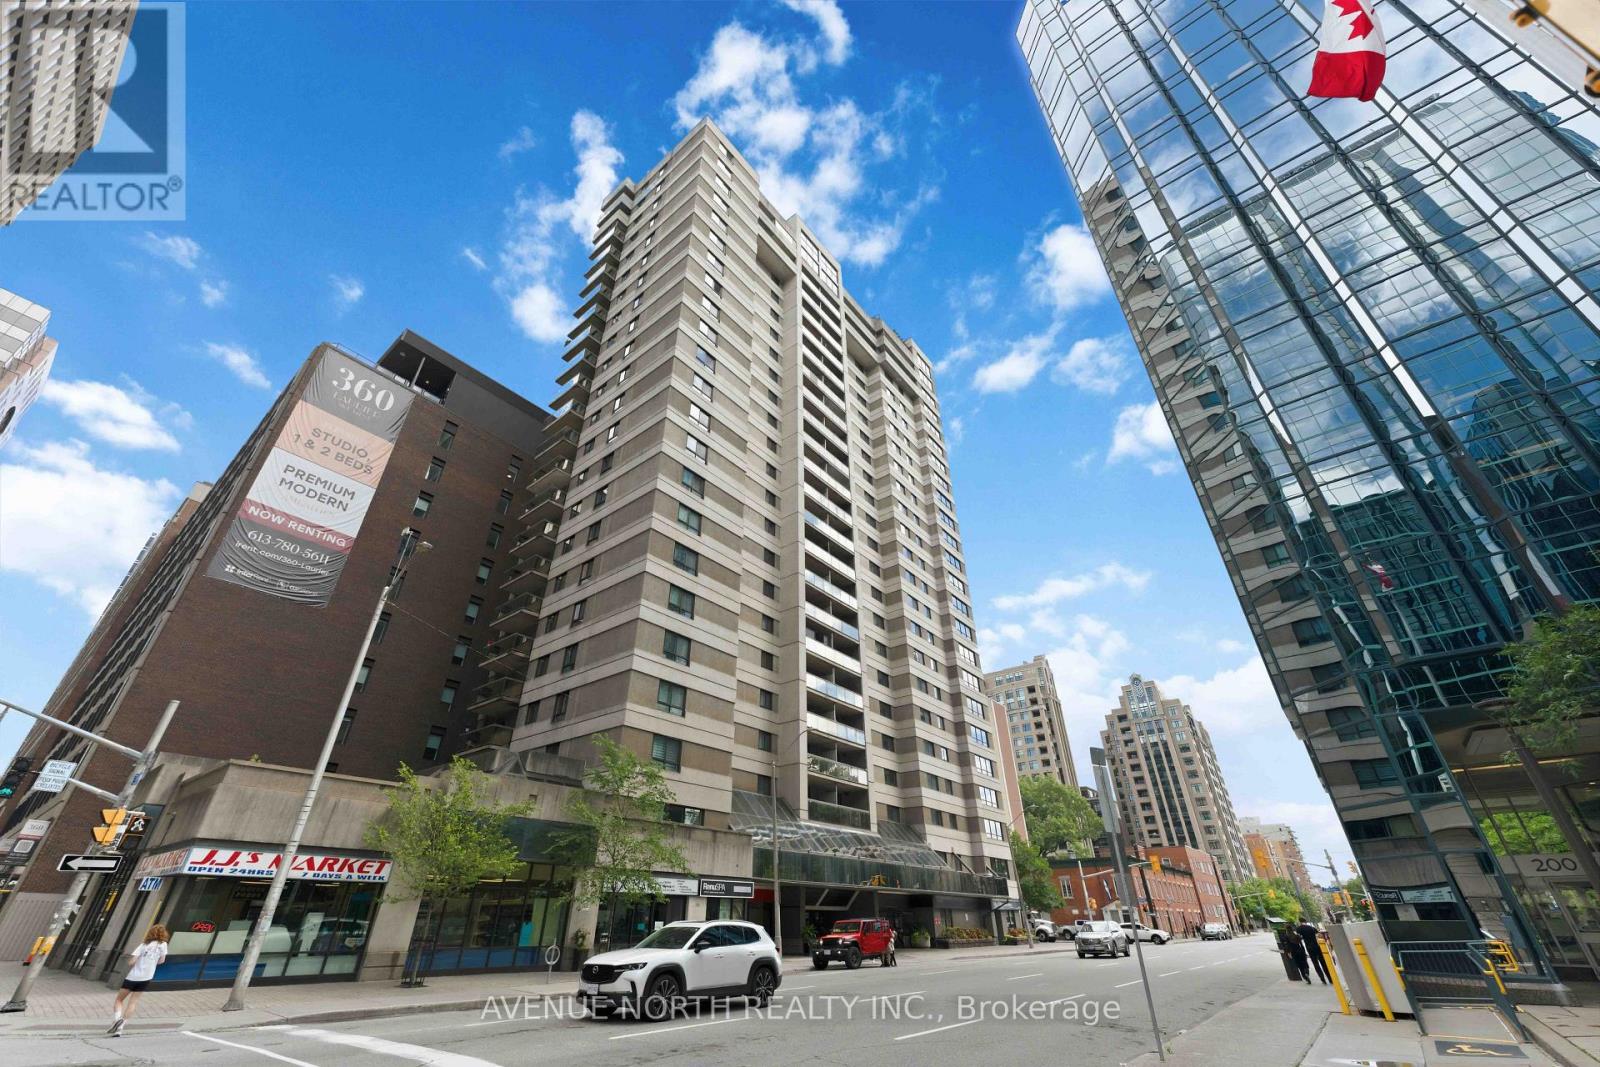
1409 - 199 Kent Street
Ottawa, Ontario
Welcome to Kent Towers, perfectly located in the heart of downtown Ottawa with beautiful city views from your private covered balcony. This spacious, move-in ready 2-bedroom, 1-bathroom condo offers over 800 sq. ft. of well-designed living space, combining exceptional value with an unbeatable location. The bright, open-concept living and dining areas provide an inviting space for everyday living and entertaining, while the full-sized galley kitchen features abundant cabinetry, generous counter space and full-sized appliances. Newer flooring flows throughout the unit, adding a fresh, modern feel. Both bedrooms are generously sized, including a primary bedroom with ample space for a king-size bed. The updated bathroom features a stylish walk-in glass shower, a dedicated linen closet, and convenient in-suite laundry. Enjoy year-round comfort with central air conditioning-no portable units required. Additional highlights include underground parking, a separate storage locker, and a covered balcony complete with discreet pigeon netting, allowing you to relax while taking in the beautiful city views. Kent Towers is a well-managed building with attentive on-site management, security, and outstanding amenities including an indoor pool, hot tub, sauna, fitness room, and more. Just steps to Parliament Hill, LeBreton Flats, the LRT, Farm Boy, restaurants, shopping, and countless downtown attractions, this is an exceptional opportunity to enjoy vibrant downtown living. (id:43934)

1 - 304 Paseo Private
Ottawa, Ontario
Welcome to Unit 1-304 Paseo Private in desirable Centerpointe! Freshly painted and move in ready, this bright and well maintained 2-bedroom, 1.5 bath home offers exceptional value under $375000. Features include a NEW furnace 2024, 3 brand NEW appliances, in unit laundry and a functional layout perfect for first time buyers, downsizers or investors. Enjoy the convenience of your own parking space plus ample visitor parking for family and guests. Ideally located just steps from public transit, shopping, parks and government offices with quick access to the Queensway for an easy commute anywhere in the city. A fantastic opportunity to own an affordable home in one of Ottawa's most convenient and sought after neighborhoods **Furniture and contents can be included** (id:43934)
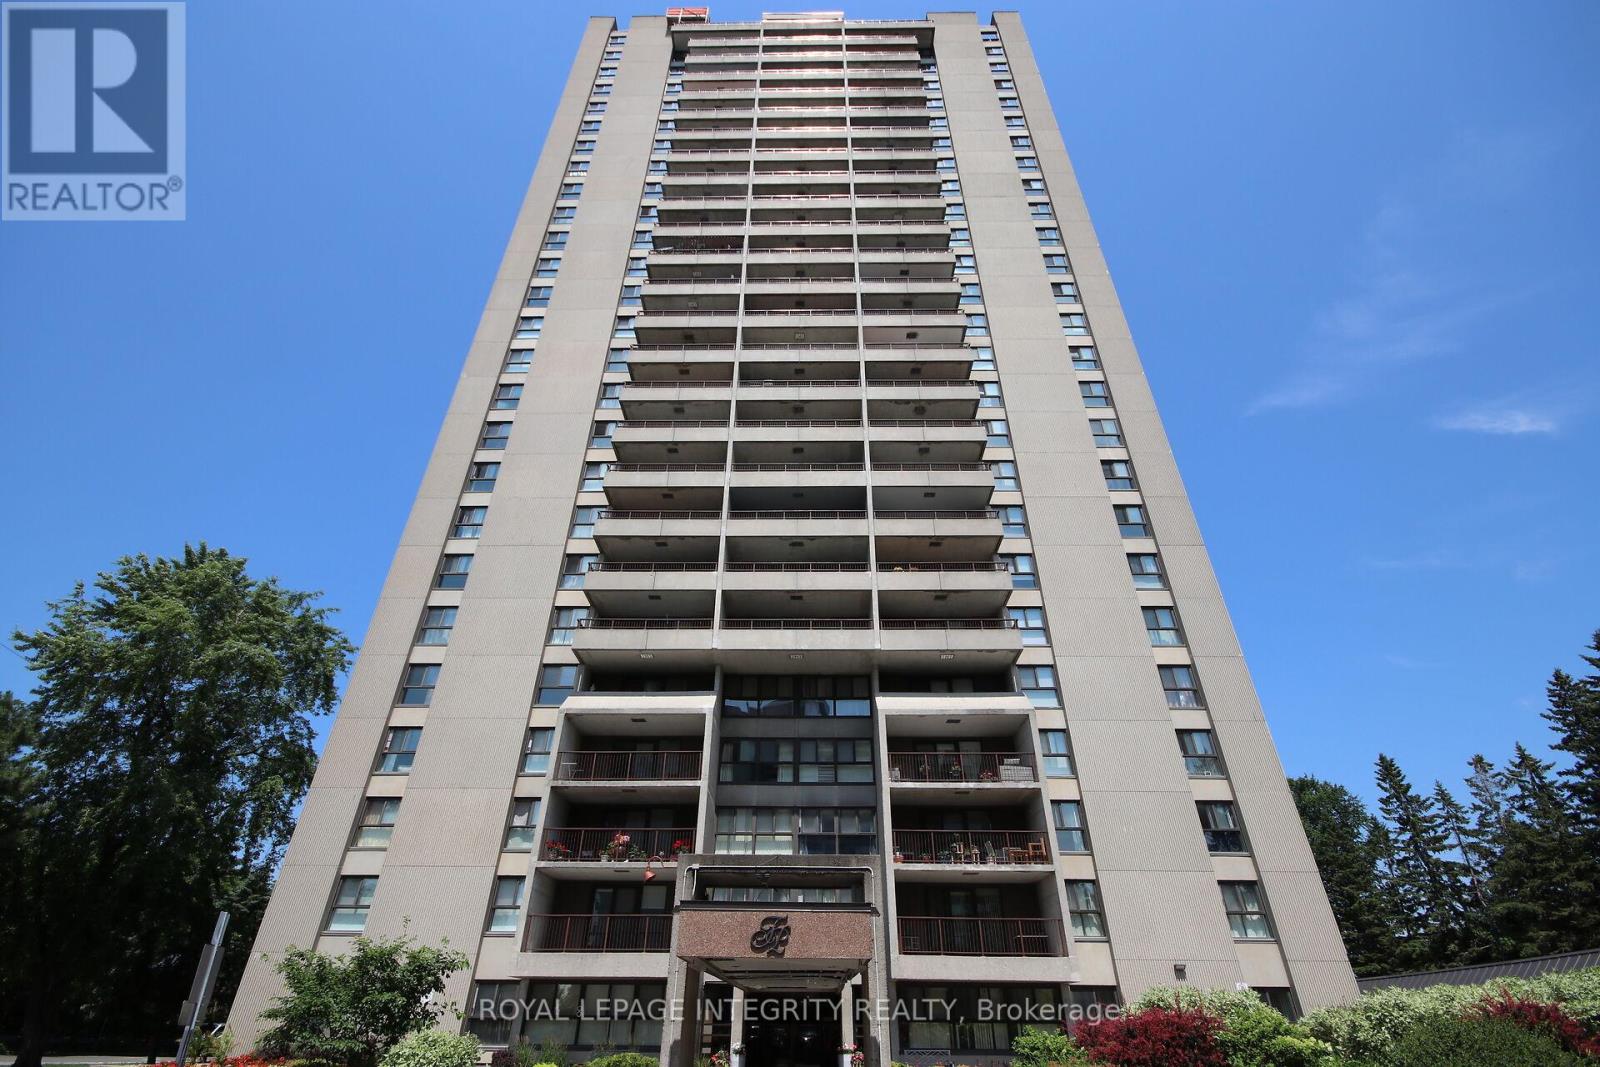
2701 - 1785 Frobisher Lane
Ottawa, Ontario
Welcome to this beautifully renovated 2-bedroom+ Den, 1-bathroom condo offering stylish, modern living in a prime location. Fully renovated in2021, this bright and spacious unit features a thoughtfully redesigned open-concept layout with a relocated kitchen, new cabinetry and countertops, hardwood flooring throughout, an updated bathroom, new lighting fixtures, pot lights, custom closets, fresh paint, and new window A/C units. The open kitchen flows seamlessly into the living and dining areas, creating an inviting space for everyday living and entertaining. A separate den adds valuable extra living space and is ideal for a home office, reading nook, pantry, or additional kitchen storage and cabinetry, providing the flexibility to suit your lifestyle. Enjoy not one, but two private outdoor spaces. A cozy private balcony off the second bedroom offers a quiet and comfortable retreat, while the expansive 17' x 8' northwest-facing balcony showcases beautiful views of the Ottawa River and provides an ideal setting for relaxing or entertaining outdoors. Residents enjoy outstanding building amenities, including a lap pool, sauna, party/meeting room, and convenient same-floor laundry. The unit also includes underground parking and a storage locker. Condo fees cover all utilities and access to the building's amenities, offering exceptional value and worry-free living. Ideally located close to transit, shopping, parks, hospitals, and Highway 417. Preferred closing date is August 31 or September 1, although the seller is flexible. Move-in ready and perfectly located, this exceptional condo offers the ideal blend of comfort, convenience, and modern living. Don't miss your opportunity to call it home! (id:43934)

25 - 1299 Cedarcroft Crescent
Ottawa, Ontario
Welcome to 1299 Cedarcroft Crescent, a 2-storey condo offering comfortable, functional living in Ottawa's Pineview community. Step inside and you're greeted by a bright, inviting layout filled with natural light. The main level features a generously sized living room with a cozy fireplace, creating the perfect place to relax and unwind at the end of the day. The living room flows perfectly with the dining room, making everyday living and entertaining easy. The kitchen and convenient powder room complete the main floor. Upstairs, you'll find a spacious primary bedroom along with two additional well-sized bedrooms, offering plenty of flexibility for families, first-time buyers, a home office or guests. A 4-piece bathroom completes the second level. Downstairs, the unfinished basement offers laundry and plenty of potential to create a space that truly works for you, whether you're looking for additional living space, a recreation room, a home gym or extra storage. Conveniently located close to schools, La Cité Collégiale, Costco, Train Yards, St. Laurent Shopping Centre, grocery stores, parks, public transit, major routes and Pine View Golf Course, putting recreation and everyday essentials within easy reach. ** PLEASE NOTE THAT THE PROPERTY IS CURRENTLY TENANT OCCUPIED WITH A LEASE IN PLACE UNTIL THE END OF APRIL 2028**. (id:43934)
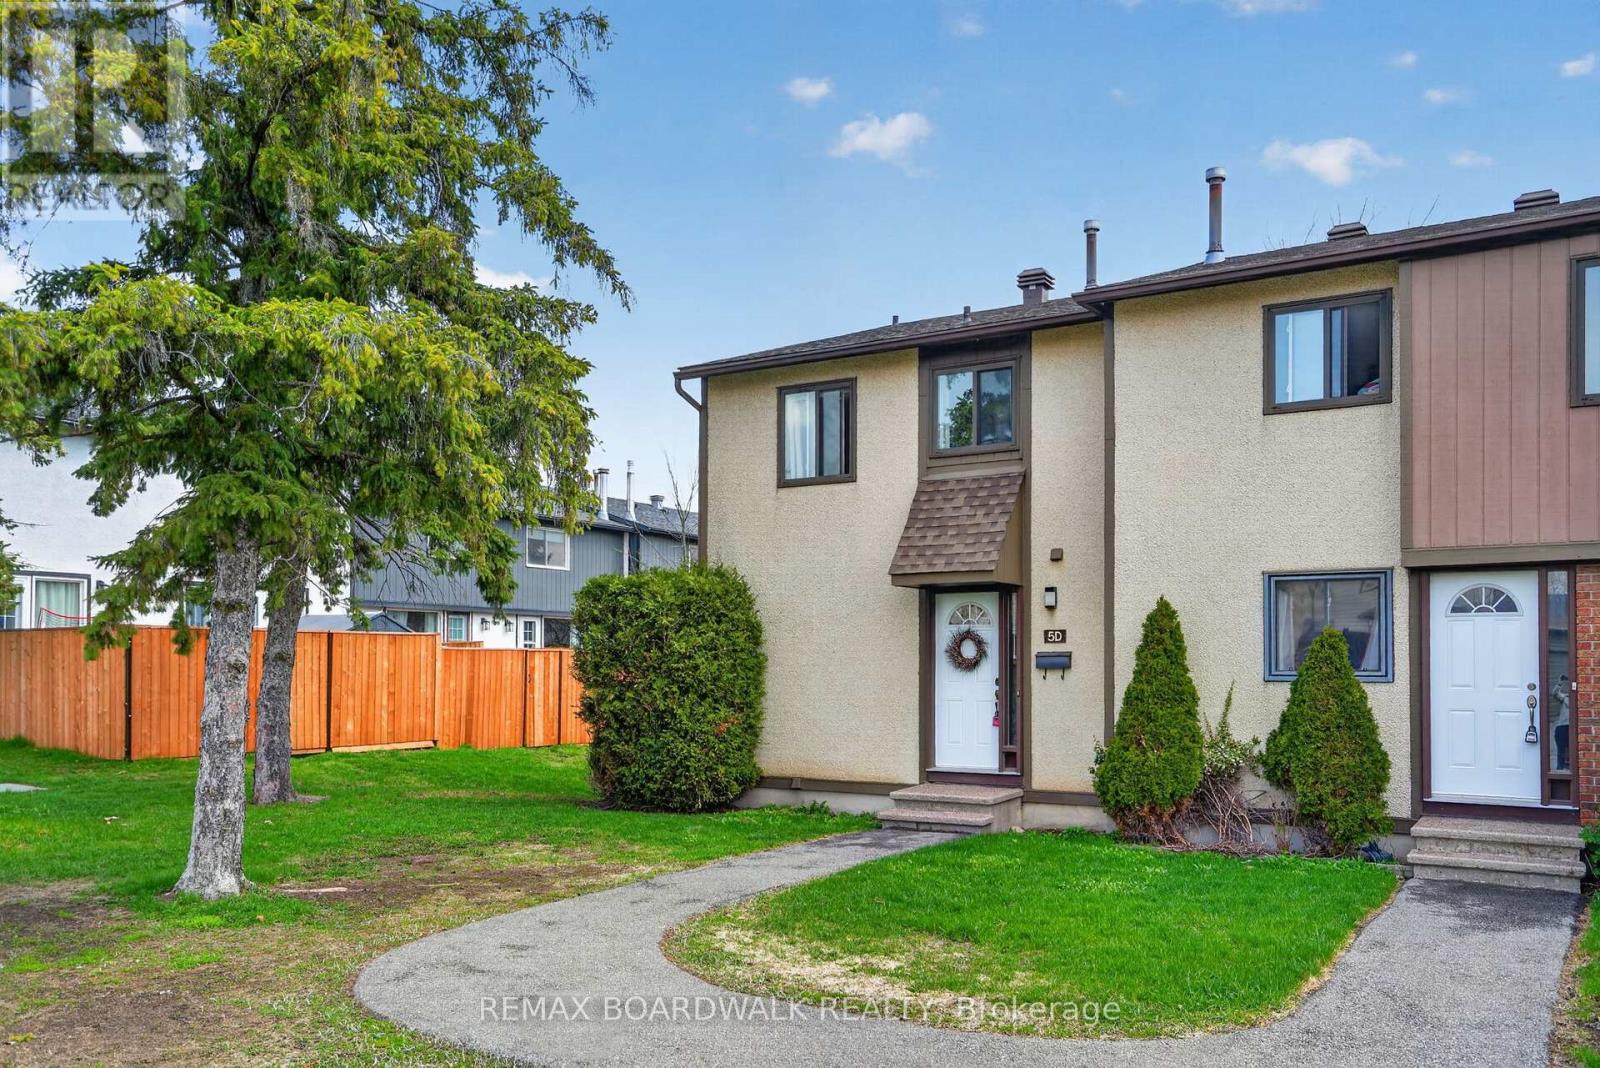
D - 5 Vanessa Terrace
Ottawa, Ontario
Bright and functional rarely offered 3-bedroom, 2-bathroom end-unit condo townhouse features an oversized side and rear yard, offering added privacy and an exceptional location beside green space. This unique outdoor setting is rarely found in similar units and adds to the home's overall appeal. Ideally situated within walking distance to schools, the public library, Walter Baker Recreation Centre, parks, shopping, and public transit.The main level offers a spacious and practical layout with an open living and dining area, a functional kitchen with ample cabinet space, and a convenient updated powder room. The living room overlooks the private outdoor setting and features a cozy fireplace, creating a warm and inviting atmosphere. Upstairs, the primary bedroom is set on its own level for added privacy, while two additional well-sized bedrooms and a full bathroom complete the upper floor.The fully finished basement extends the living space with a large recreation area, laundry room, and plenty of storage. A fantastic opportunity for buyers looking to add their personal touch and get into a family-friendly neighbourhood with excellent nearby amenities and long-term potential (id:43934)

2 - 313 Cresthaven Drive
Ottawa, Ontario
Positioned in an ideal location, this move in ready condominium offers stylish, low maintenance living with easy access to the amenities of both Barrhaven and Riverside South, including parks, walking and cycling trails, the Rideau River, Chapman Mills Conservation Area, shopping, restaurants, and public transit. Bright, neutral finishes complement the open concept layout, where the kitchen, dining, and living areas flow seamlessly together. The updated kitchen features ample cabinetry, stainless steel appliances, and a centre island that adds both workspace and space for casual seating. The thoughtfully designed layout offers two bedrooms, a full bathroom with a double vanity, rain shower head, and tub with a glass panel, along with a convenient powder room. Additional highlights include in unit laundry, one owned parking space, and a private patio providing outdoor space to enjoy. (id:43934)
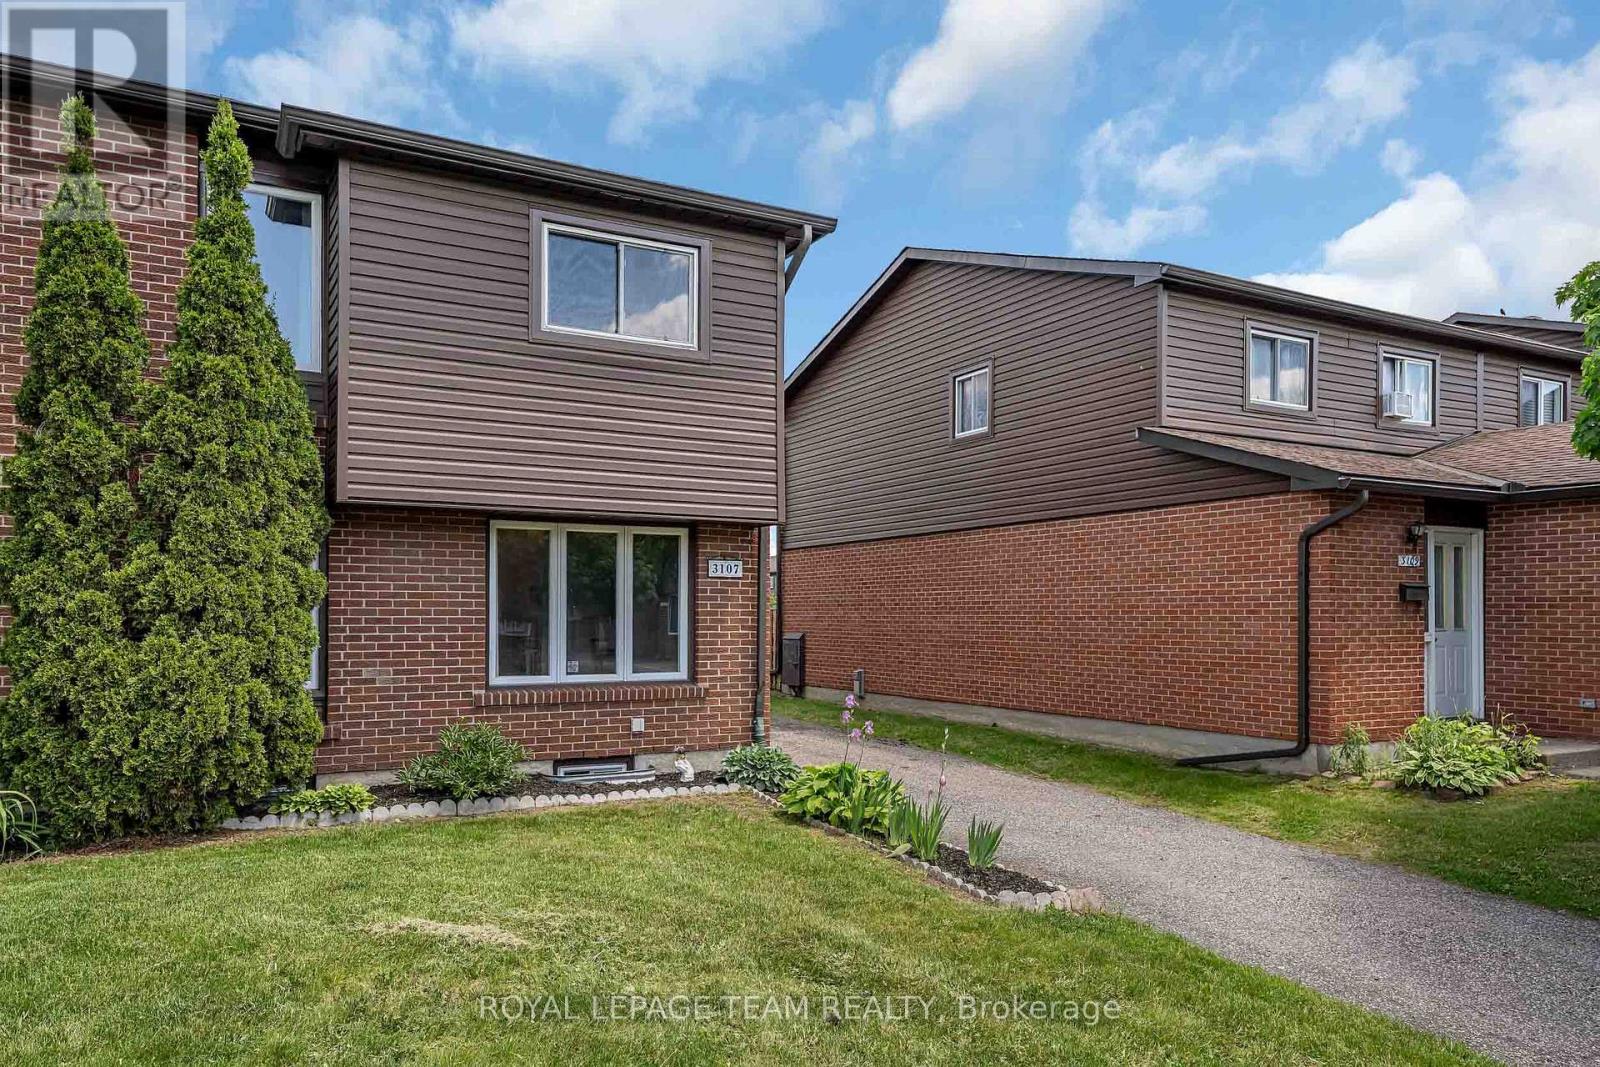
26 - 3107 Stockton Drive
Ottawa, Ontario
Rarely available end-unit townhome with driveway parking for 3 cars, located in the family-friendly community of Blossom Park. Offering 3 bedrooms, 2 bathrooms, and a functional layout, this home is an excellent opportunity for first-time buyers, families, or investors.The welcoming main floor features hardwood flooring throughout the spacious living and dining areas, highlighted by a cozy gas fireplace that creates a warm and inviting atmosphere. The kitchen offers ample cabinetry and counter space, with a window overlooking the private, fully fenced backyard. Upstairs, hardwood flooring continues throughout, leading to a generous primary bedroom with mirrored closets, two additional well-sized bedrooms, and a full bathroom. The finished lower level provides valuable extra living space with a large recreation room, convenient 2-piece bathroom, laundry area, and plenty of storage. Ideally situated within walking distance to schools, transit, shopping, and recreational amenities along Bank Street, this home offers the perfect blend of space, comfort, and convenience in a sought-after neighbourhood. (id:43934)
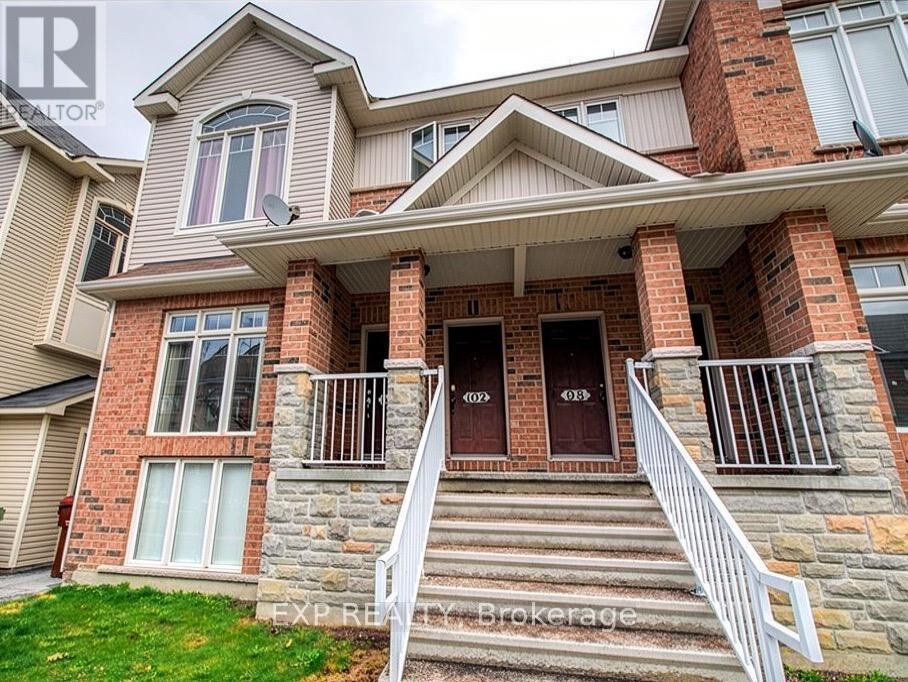
100 - 1512 Walkley Road
Ottawa, Ontario
Bright, sun-filled 2-storey end-unit condo-townhome with water included in the condo fees, central A/C and gas forced-air heating for year-round comfort. The home features impressive 2-storey high ceilings in the front family room and large windows that flood both levels with natural light. The main level offers an open living and dining layout, a spacious kitchen with a bright eat-in area and a patio door to a covered veranda-ideal for morning coffee. With no rear neighbours, convenient main-level laundry and a 2-pc bath, the lower level provides a versatile family room with space for a home office. Upstairs there are two well-sized bedrooms with high ceilings; the primary includes a walk-in closet and cheater access to a 4-pc bath with oversized soaker tub and separate shower. Parking is directly in front of the unit and laminate flooring makes maintenance easy. Located steps to transit, shopping, parks, restaurants and schools, with an easy 15-minute commute to downtown, this is a great opportunity for first-time buyers or investors seeking low-maintenance comfort in a prime location. Book your showing today. (id:43934)

214 - 2630 Southvale Crescent
Ottawa, Ontario
Beautifully renovated 4-bedroom condominium in The Eaton, offering stylish, turnkey living. Be the first to enjoy this exceptional top-to-bottom renovation! Everything is brand new, including the appliances, a stunning modern kitchen, and two beautifully appointed bathrooms. Thoughtfully designed with quality finishes throughout, this home is ideal for the most discerning buyer seeking a peaceful, move-in-ready space. Enjoy two private balconies, underground parking, a locker, and exceptional building amenities, including an outdoor swimming pool, fitness centre, and recreation room. Immediate occupancy is available. Ideally located close to shopping, public transit, schools, parks, and everyday amenities, with convenient access to the rest of the city. Condo fees include all utilities, providing exceptional value and worry-free living. Situated in a well-managed and financially healthy condominium corporation, this is an outstanding opportunity for comfortable, maintenance-free living. (id:43934)

94 - 73 Mcclintock Way
Ottawa, Ontario
Welcome to 73 McClintock Way, a beautifully maintained 3-bedroom, 2-bathroom condo offering the perfect blend of comfort, functionality, and an unbeatable central location. Whether you're a first-time buyer, growing family, or investor, this inviting home is designed to suit your lifestyle. The updated, sun-filled kitchen features ample cabinetry and generous counter space, making meal preparation and entertaining a breeze. The bright open-concept living and dining area is filled with natural light from the large window and patio door, creating a warm and welcoming atmosphere. Step outside to your private, fully fenced backyard, an ideal space for summer barbecues, gardening, or simply relaxing outdoors. Upstairs, the spacious primary bedroom offers an impressive wall-to-wall closet, while two additional well-sized bedrooms and a full 4-piece bathroom provide plenty of room for family, guests, or a home office. The finished lower level extends your living space with a versatile recreation room perfect for movie nights, a playroom, home gym, or workspace, along with a convenient powder room, dedicated laundry area, and abundant storage. Ideally situated close to schools, parks, walking paths, public transit, shopping, restaurants, and recreation facilities, you'll enjoy easy access to everything you need while living in a welcoming, family-friendly community. Move in and start making memories in this wonderful home. Book your private showing today and discover everything 73 McClintock Way has to offer! (id:43934)
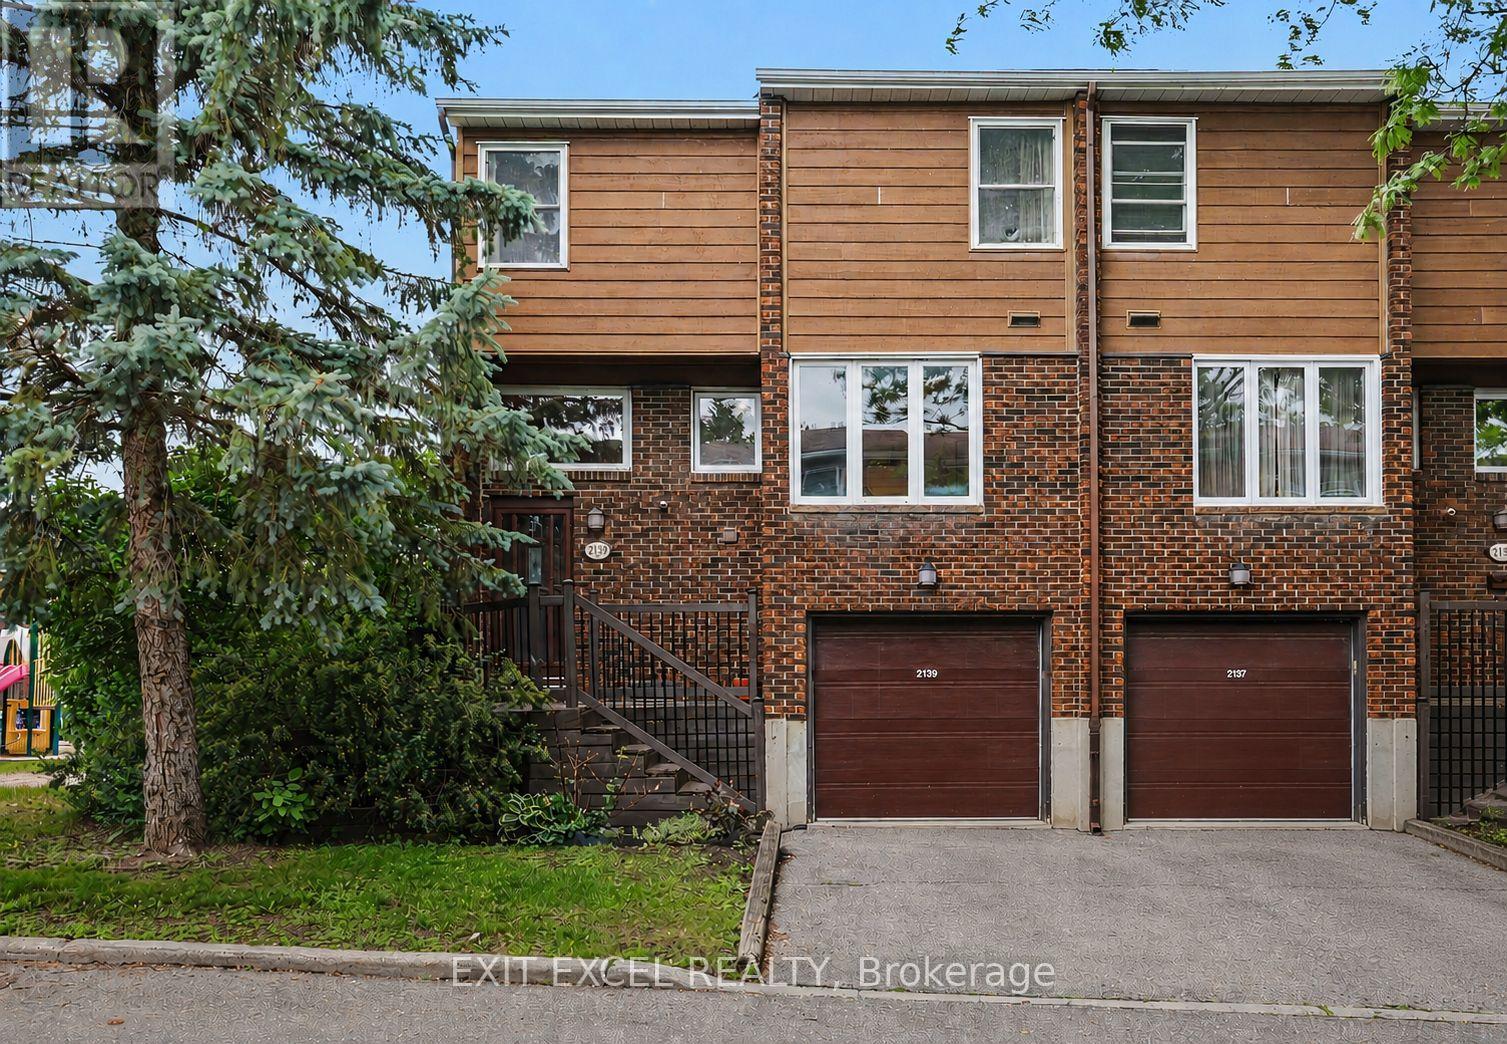
47 - 2139 Eric Crescent
Ottawa, Ontario
PRICED TO SELL! Spacious and full of potential, this 1,779 sq. ft. home offers a versatile layout with 4 bedrooms and the opportunity to create a 5th bedroom by enclosing the ground-floor den. Ideal for large or multi-generational families, the home provides generous living space and flexibility to adapt to a variety of needs. Buyers and investors alike will appreciate the possibilities this property offers to make it their own and add value over time. Located in sought-after Pineview, this home is ideally situated close to Highway 417 and 174, Blair LRT Station, Pine View Golf Course, excellent schools, daycares, parks, shopping, dining, and a wide range of everyday amenities. With its spacious layout, excellent location, and potential for future customization, this is a great opportunity to own a home in a well-established and highly connected neighbourhood. Property is being sold in its present condition, as-is. (id:43934)