
94 - 73 Mcclintock Way Ottawa, Ontario K2L 2A3


$364,000Maintenance, Common Area Maintenance, Insurance, Parking, Water
$629.78 Monthly
Maintenance, Common Area Maintenance, Insurance, Parking, Water
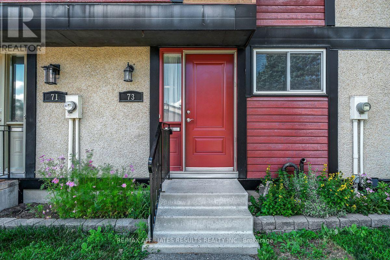
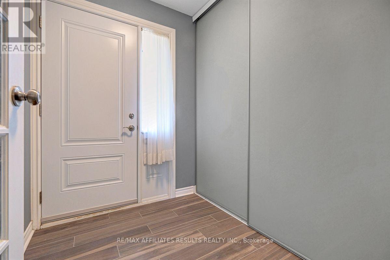
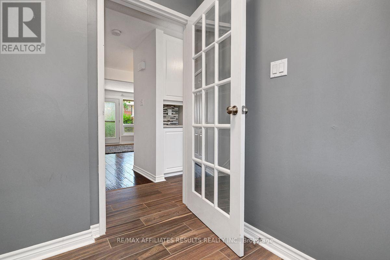
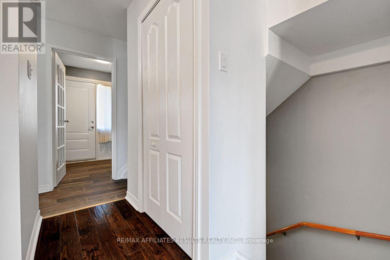
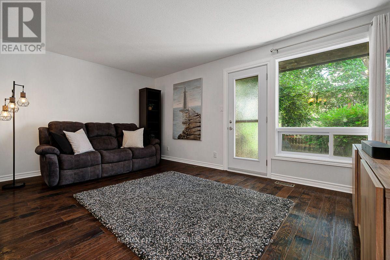
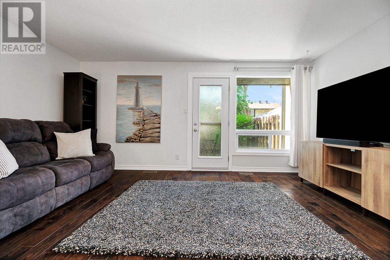
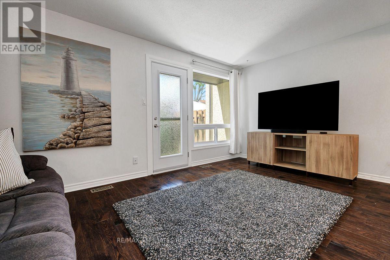
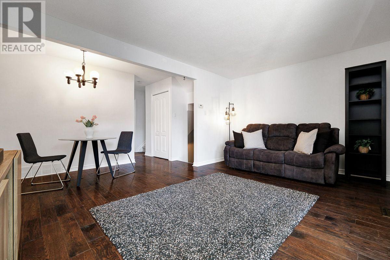
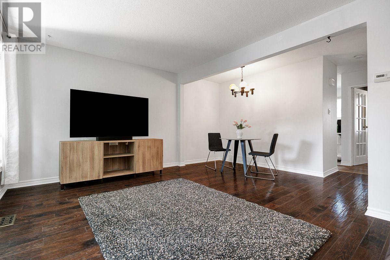
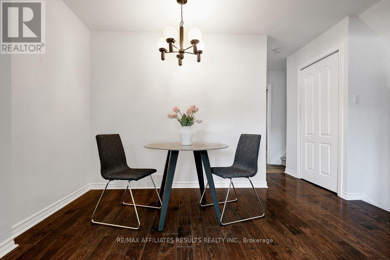
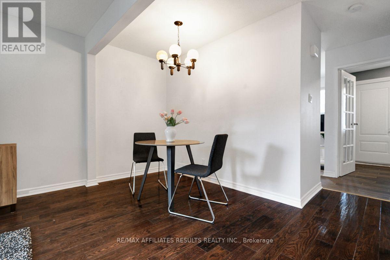
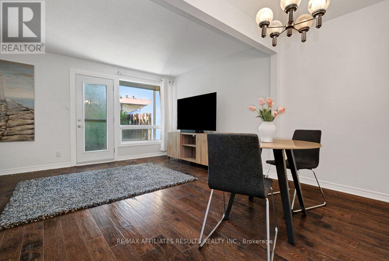
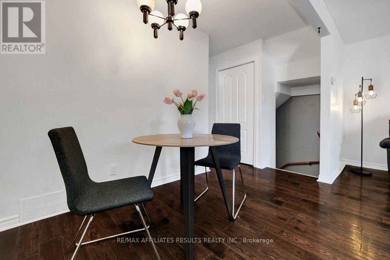
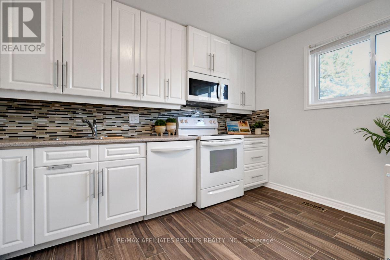
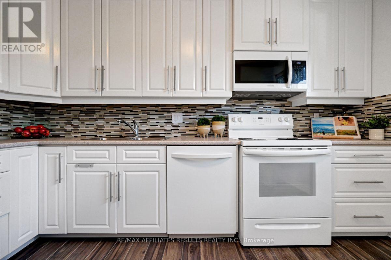
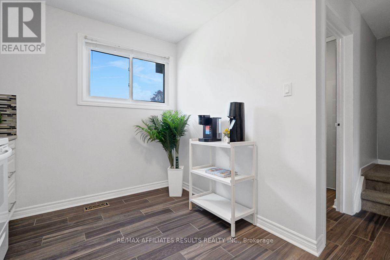
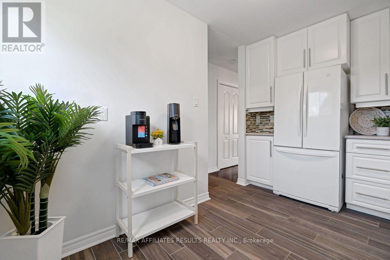
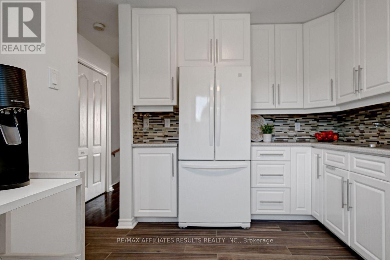
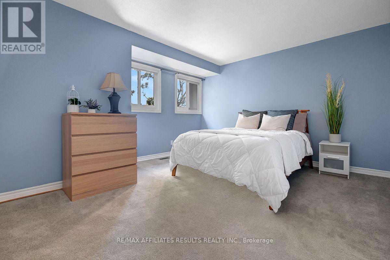
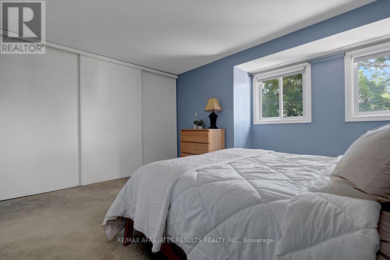
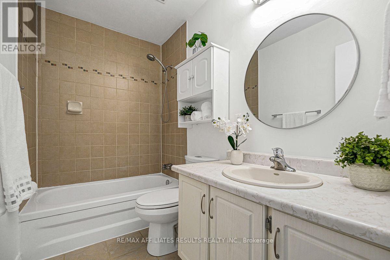
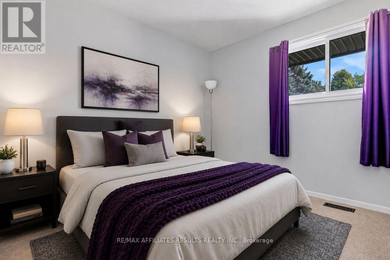
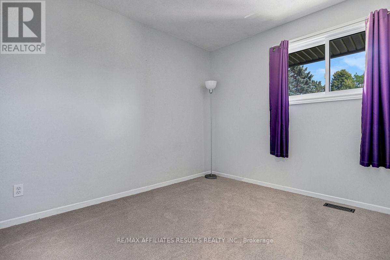
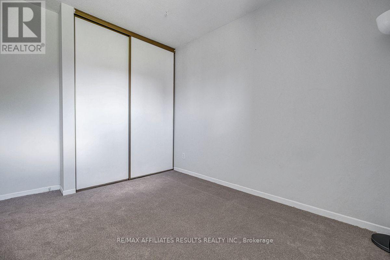
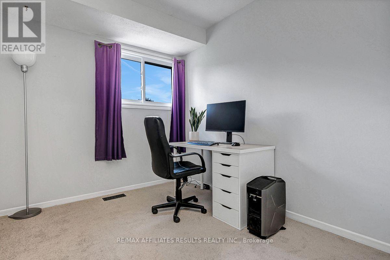
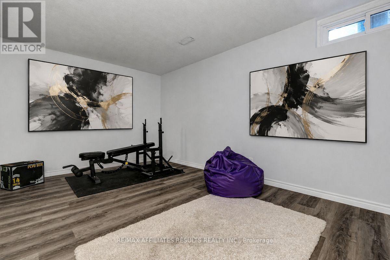
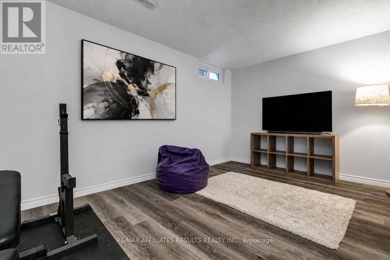
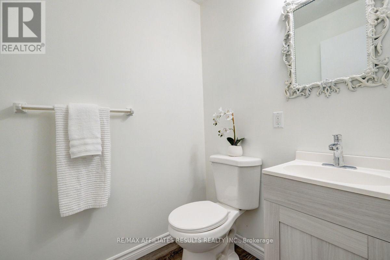
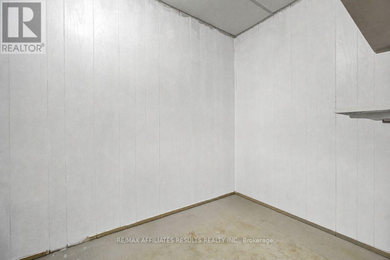
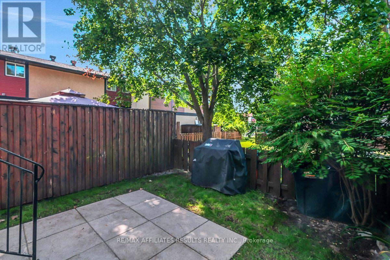
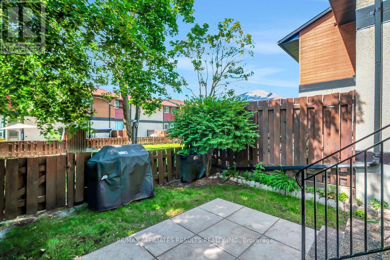
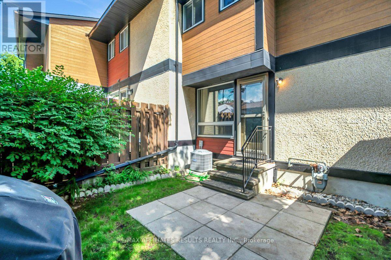
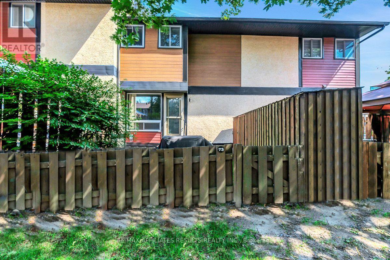
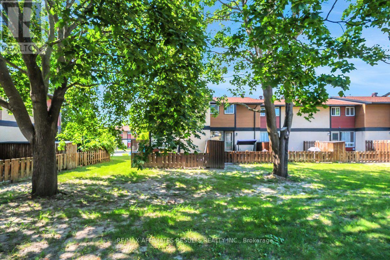
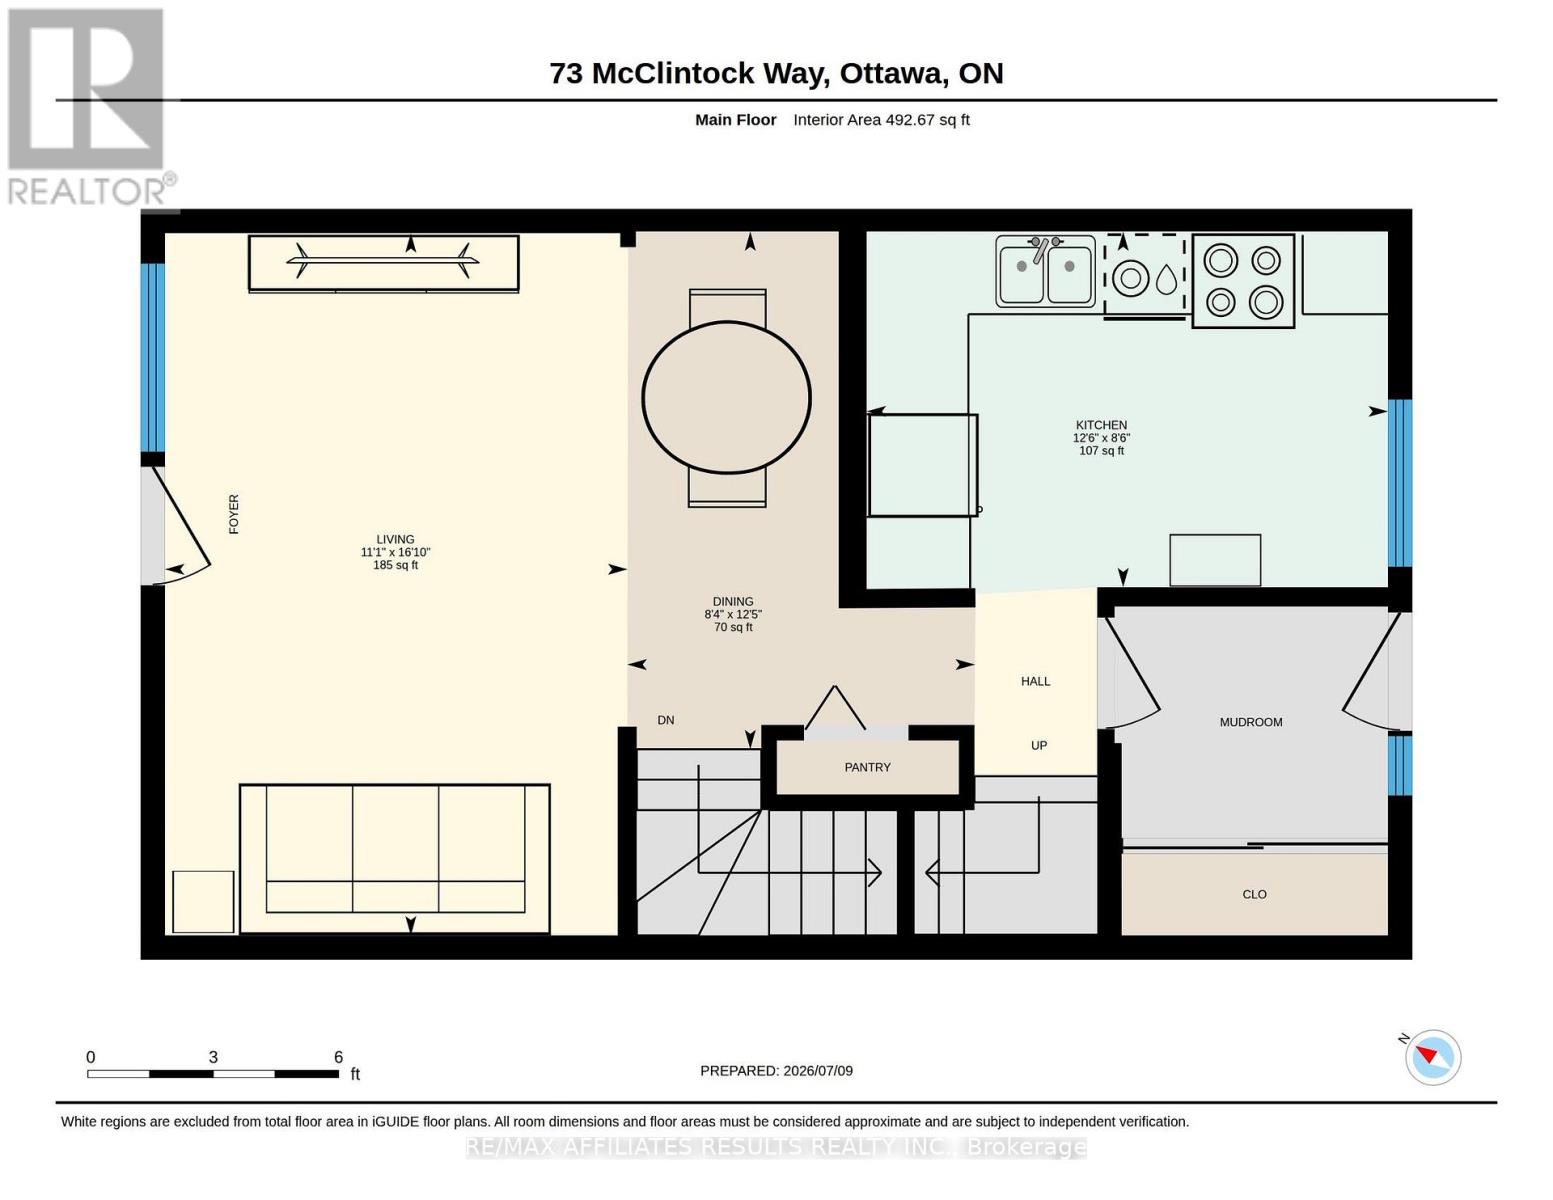
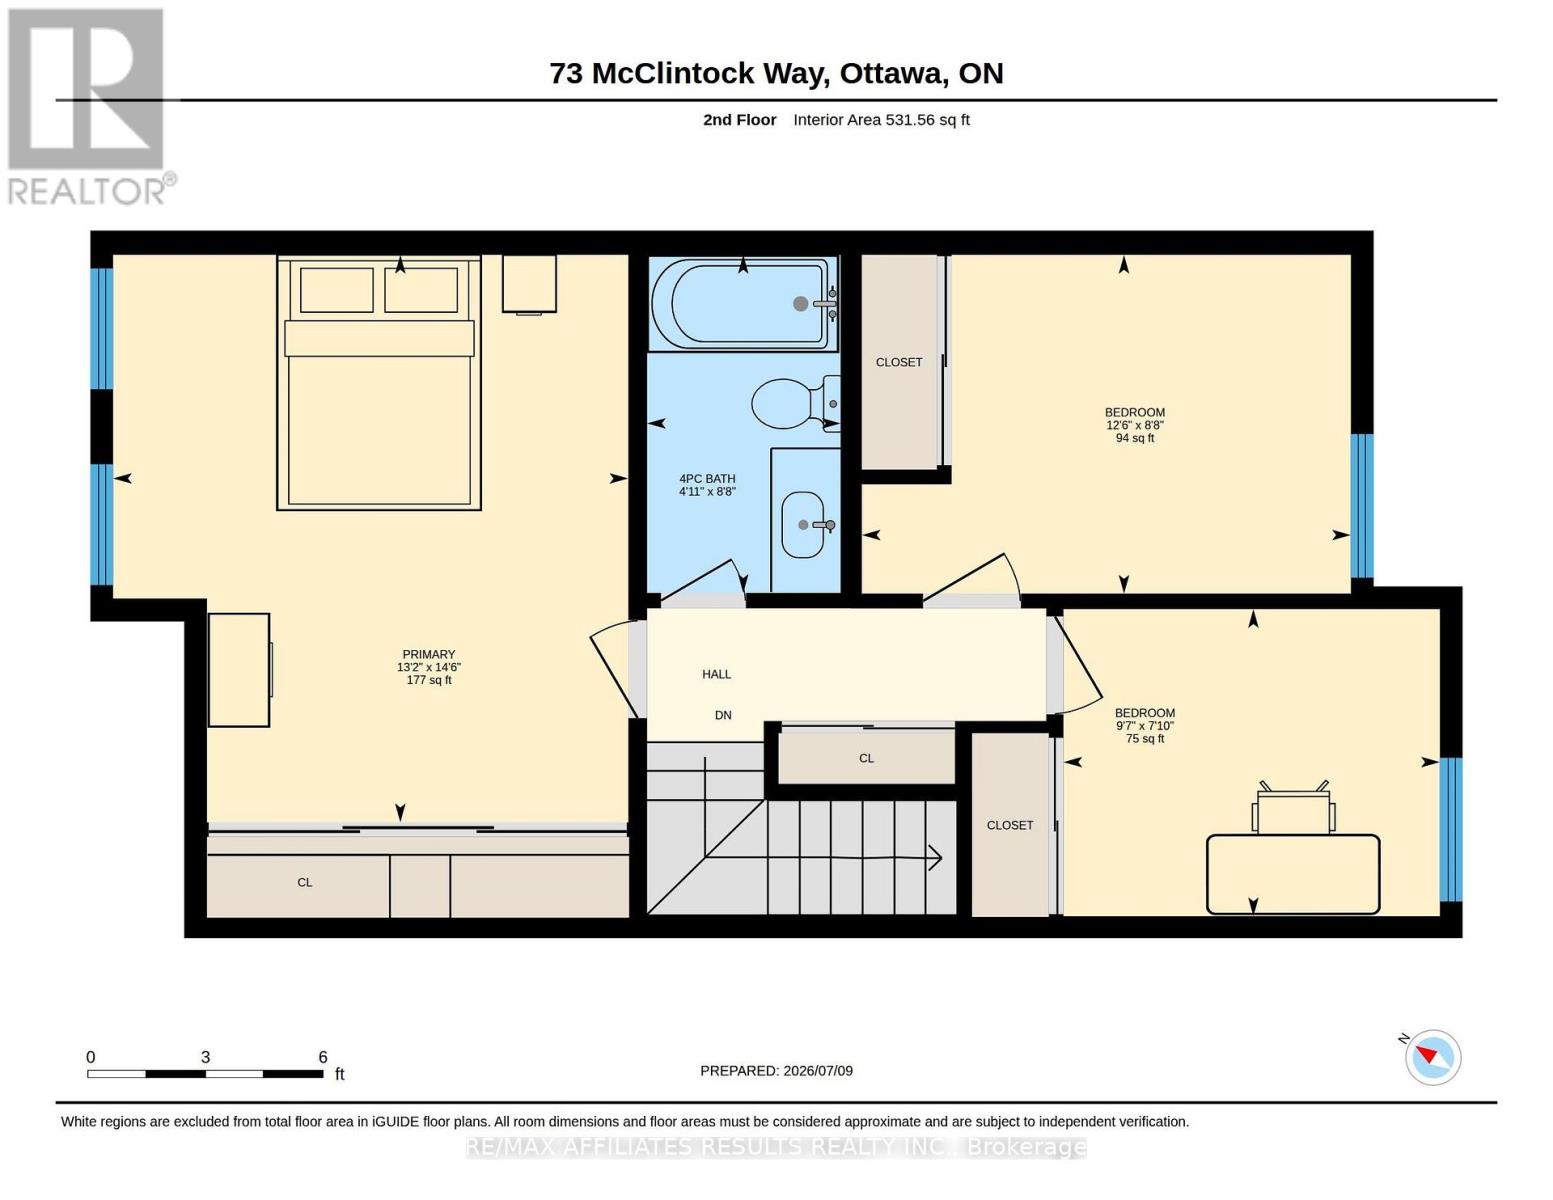
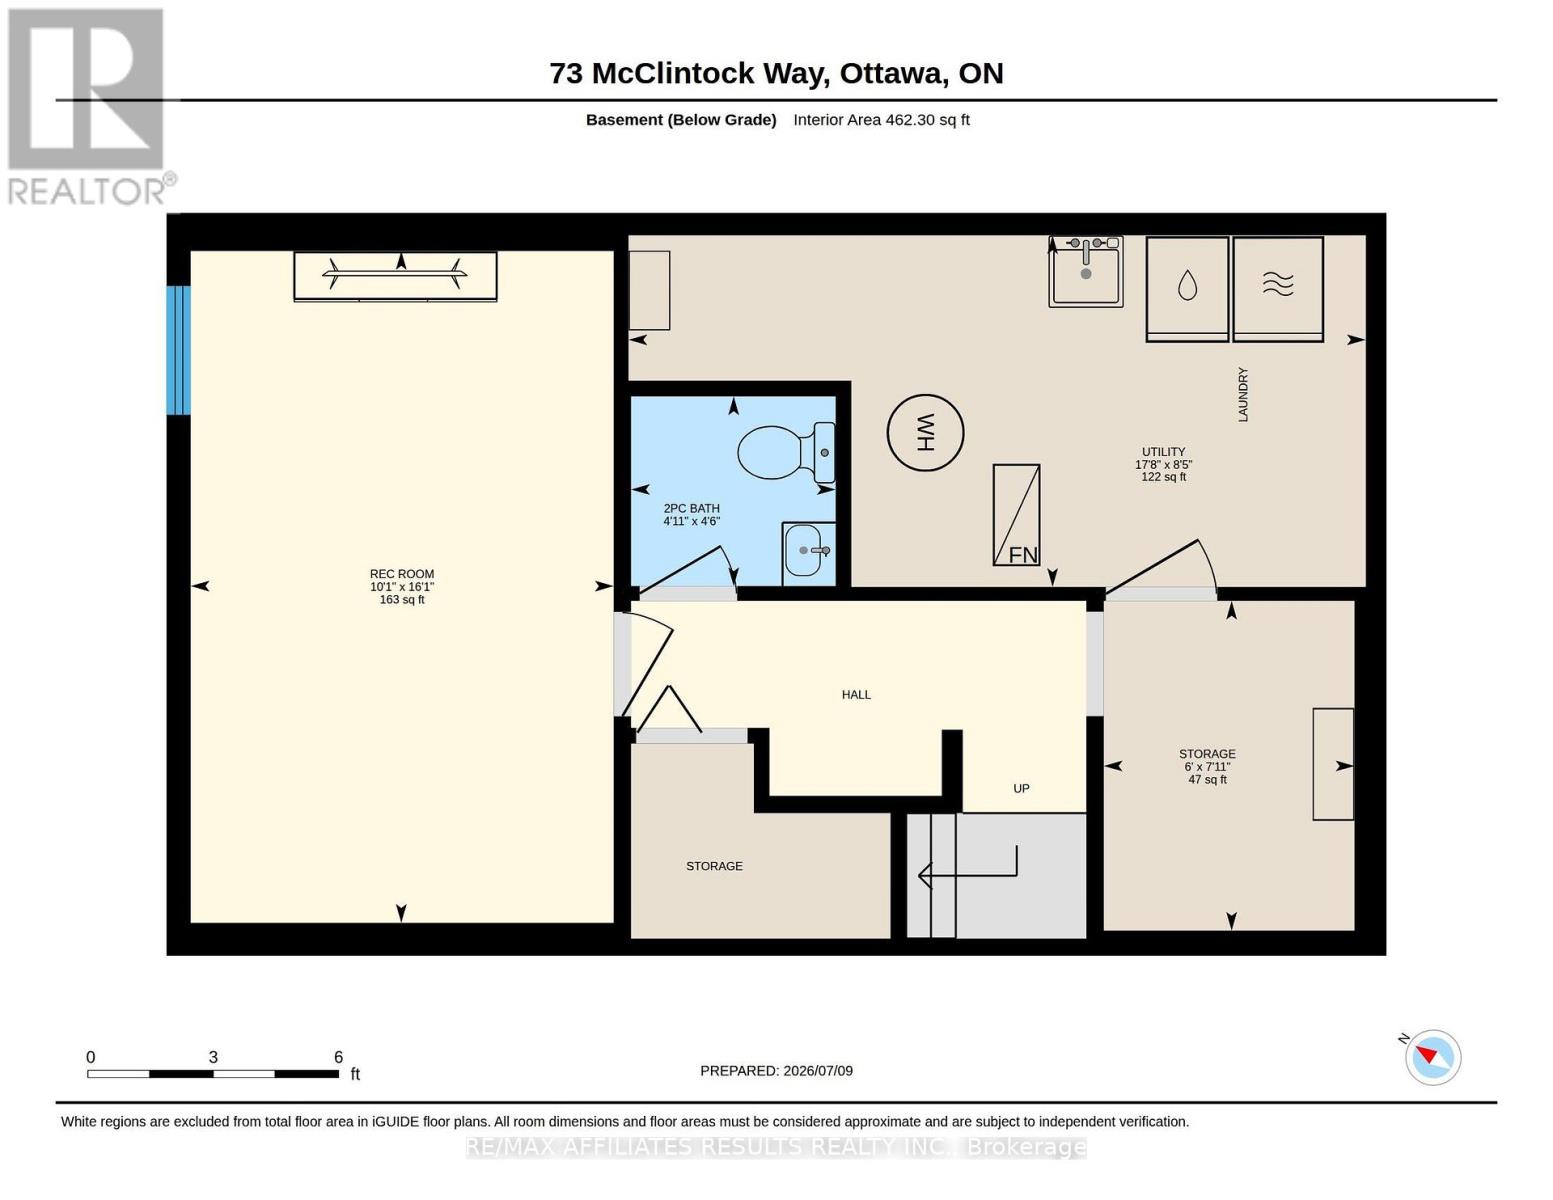
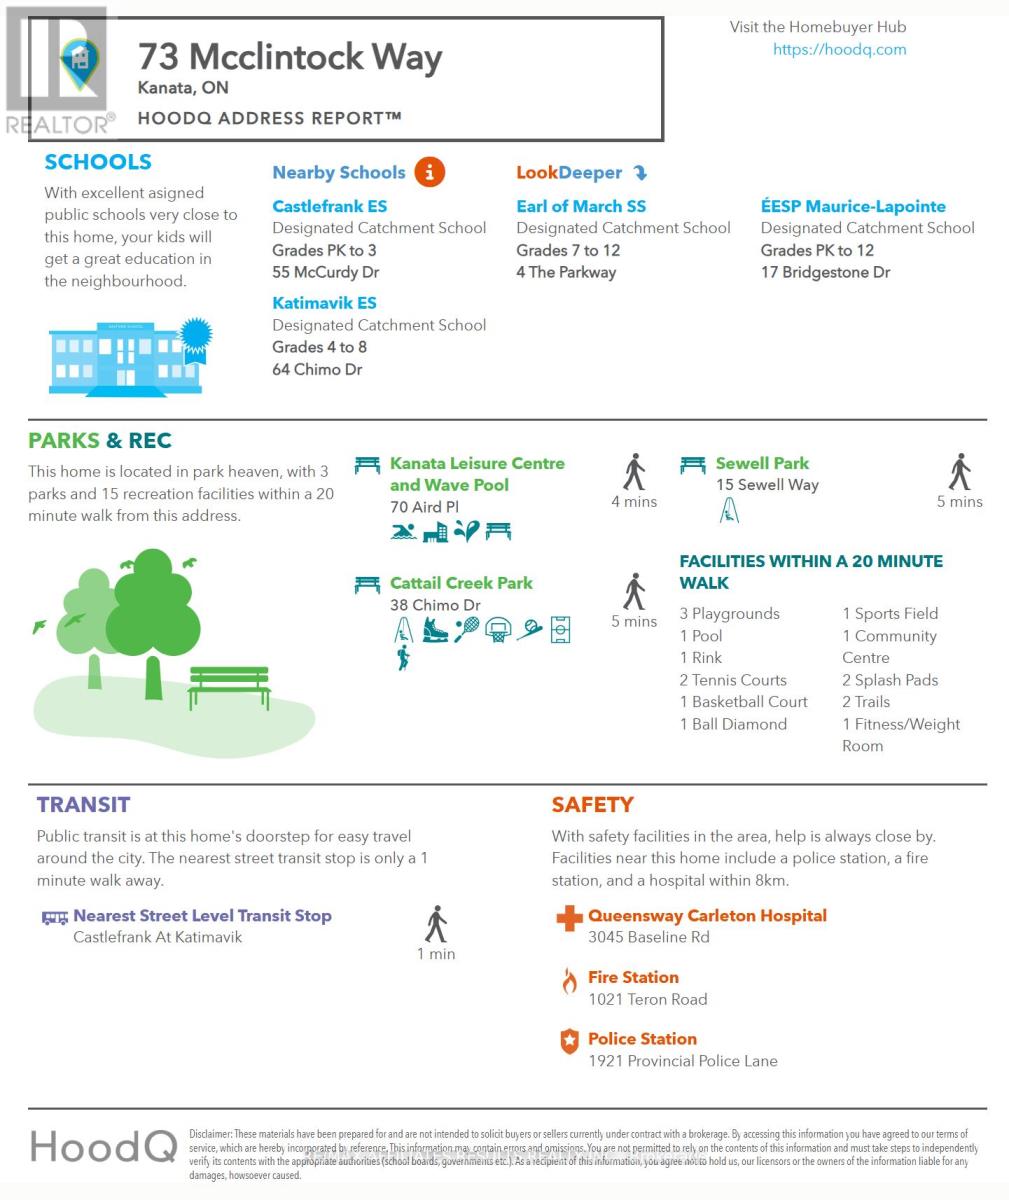
$629.78 MonthlyWelcome to 73 McClintock Way, a beautifully maintained 3-bedroom, 2-bathroom condo offering the perfect blend of comfort, functionality, and an unbeatable central location. Whether you're a first-time buyer, growing family, or investor, this inviting home is designed to suit your lifestyle. The updated, sun-filled kitchen features ample cabinetry and generous counter space, making meal preparation and entertaining a breeze. The bright open-concept living and dining area is filled with natural light from the large window and patio door, creating a warm and welcoming atmosphere. Step outside to your private, fully fenced backyard, an ideal space for summer barbecues, gardening, or simply relaxing outdoors. Upstairs, the spacious primary bedroom offers an impressive wall-to-wall closet, while two additional well-sized bedrooms and a full 4-piece bathroom provide plenty of room for family, guests, or a home office. The finished lower level extends your living space with a versatile recreation room perfect for movie nights, a playroom, home gym, or workspace, along with a convenient powder room, dedicated laundry area, and abundant storage. Ideally situated close to schools, parks, walking paths, public transit, shopping, restaurants, and recreation facilities, you'll enjoy easy access to everything you need while living in a welcoming, family-friendly community. Move in and start making memories in this wonderful home. Book your private showing today and discover everything 73 McClintock Way has to offer! (id:43934)
Open House
This property has open houses!
2:00 pm
Ends at:4:00 pm
Property Details
| MLS® Number | X13549678 |
| Property Type | Single Family |
| Community Name | 9002 - Kanata - Katimavik |
| Amenities Near By | Public Transit, Park |
| Community Features | Pets Allowed With Restrictions |
| Equipment Type | Water Heater |
| Parking Space Total | 1 |
| Rental Equipment Type | Water Heater |
Building
| Bathroom Total | 2 |
| Bedrooms Above Ground | 3 |
| Bedrooms Total | 3 |
| Age | 31 To 50 Years |
| Amenities | Visitor Parking |
| Appliances | Dishwasher, Dryer, Hood Fan, Microwave, Stove, Washer, Refrigerator |
| Basement Development | Finished |
| Basement Type | Full (finished) |
| Cooling Type | Central Air Conditioning |
| Exterior Finish | Wood, Stucco |
| Foundation Type | Poured Concrete |
| Half Bath Total | 1 |
| Heating Fuel | Natural Gas |
| Heating Type | Forced Air |
| Stories Total | 2 |
| Size Interior | 1,000 - 1,199 Sqft |
| Type | Row / Townhouse |
Parking
| No Garage |
Land
| Acreage | No |
| Land Amenities | Public Transit, Park |
| Landscape Features | Landscaped |
Rooms
| Level | Type | Length | Width | Dimensions |
|---|---|---|---|---|
| Second Level | Primary Bedroom | 4.41 m | 4.01 m | 4.41 m x 4.01 m |
| Second Level | Bedroom 2 | 2.64 m | 3.8 m | 2.64 m x 3.8 m |
| Second Level | Bedroom 3 | 2.39 m | 2.93 m | 2.39 m x 2.93 m |
| Second Level | Bathroom | 2.63 m | 1.51 m | 2.63 m x 1.51 m |
| Lower Level | Recreational, Games Room | 4.9 m | 3.09 m | 4.9 m x 3.09 m |
| Lower Level | Laundry Room | 2.41 m | 1.83 m | 2.41 m x 1.83 m |
| Lower Level | Utility Room | 2.57 m | 5.38 m | 2.57 m x 5.38 m |
| Lower Level | Bathroom | 1.38 m | 1.49 m | 1.38 m x 1.49 m |
| Main Level | Kitchen | 2.6 m | 3.8 m | 2.6 m x 3.8 m |
| Main Level | Living Room | 5.12 m | 3.37 m | 5.12 m x 3.37 m |
| Main Level | Dining Room | 3.78 m | 2.54 m | 3.78 m x 2.54 m |
https://www.realtor.ca/real-estate/30018103/94-73-mcclintock-way-ottawa-9002-kanata-katimavik
Contact Us
Contact us for more information

The trademarks REALTOR®, REALTORS®, and the REALTOR® logo are controlled by The Canadian Real Estate Association (CREA) and identify real estate professionals who are members of CREA. The trademarks MLS®, Multiple Listing Service® and the associated logos are owned by The Canadian Real Estate Association (CREA) and identify the quality of services provided by real estate professionals who are members of CREA. The trademark DDF® is owned by The Canadian Real Estate Association (CREA) and identifies CREA's Data Distribution Facility (DDF®)
October 22 2026 05:51:44
Ottawa Real Estate Board