
We are here to answer any question about a listing and to facilitate viewing a property.
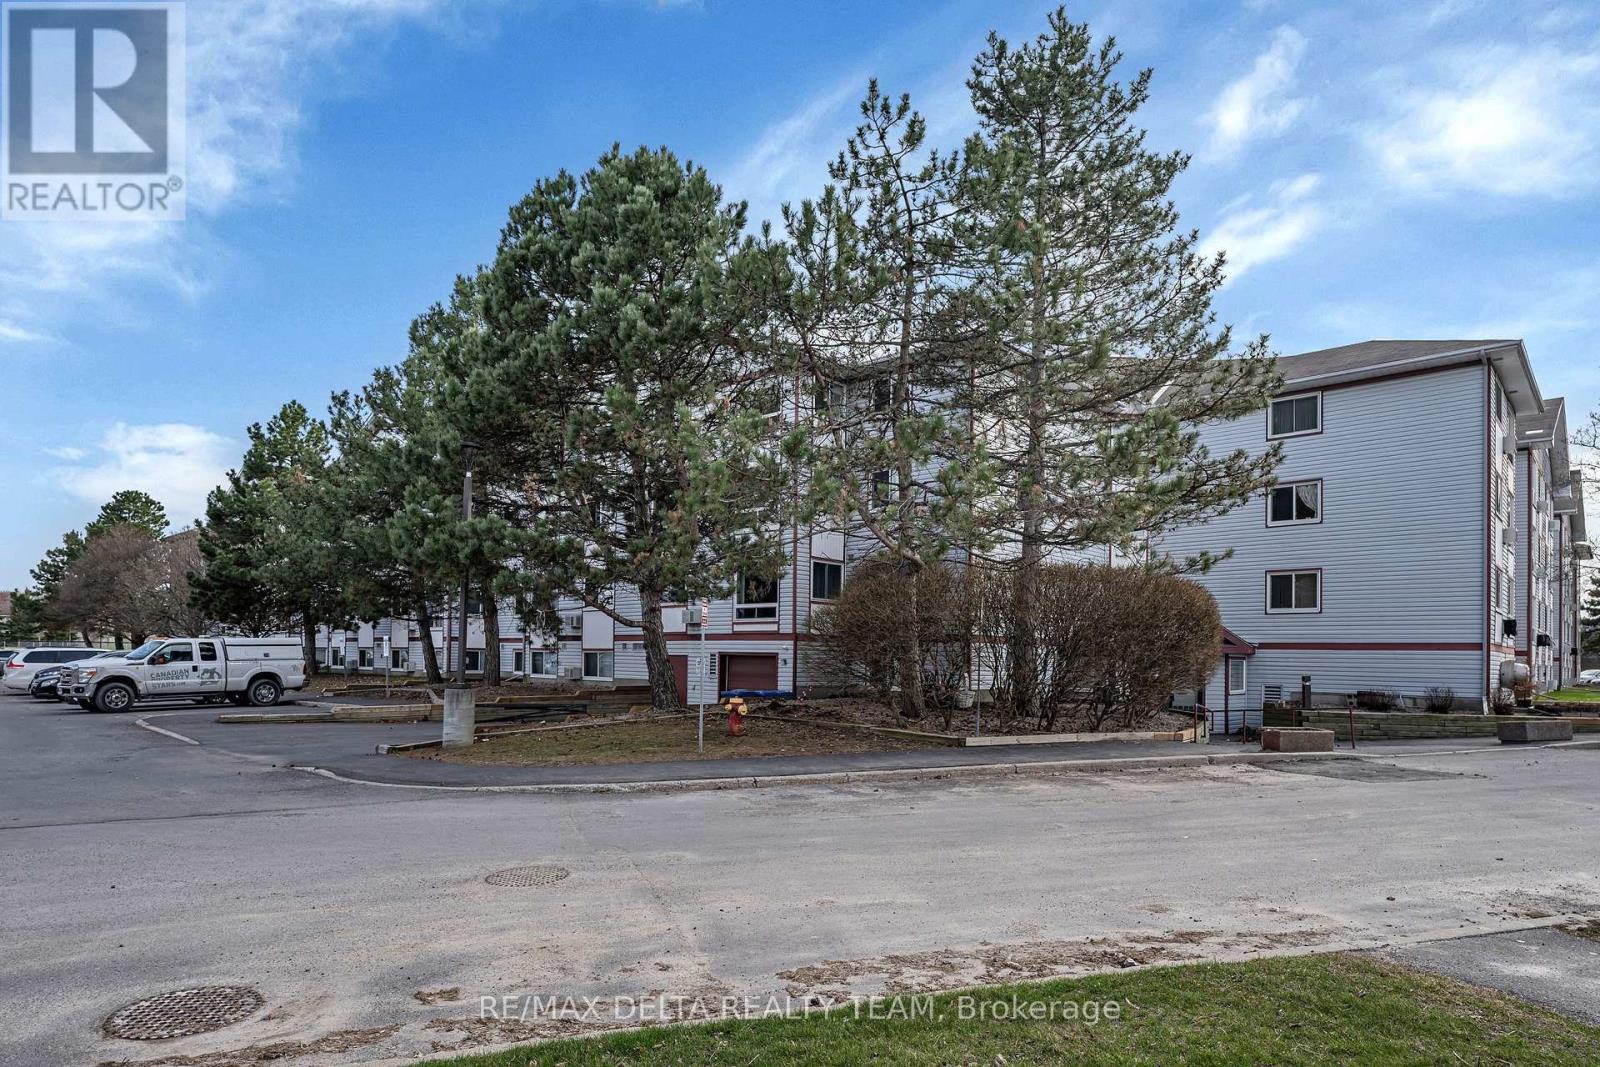
119 - 318 Lorry Greenberg Drive
Ottawa, Ontario
Welcome to this beautifully updated and thoughtfully laid out 2-bedroom condo, offering the perfect blend of modern style, comfort, and functionality. Ideal for first-time buyers, downsizers, or investors, this home has been extensively refreshed with quality upgrades throughout.The stunning kitchen was fully renovated in 2020 and features sleek cabinetry, stainless steel appliances, and a clean, modern design perfect for everyday living and entertaining. The updated bathroom (2020) offers a fresh, contemporary feel, complemented by newer flooring, fresh paint, and stylish pot lights that enhance the bright and inviting atmosphere.The open-concept living and dining areas flow seamlessly, creating a warm and functional space filled with natural light. Both bedrooms are well-proportioned and offer comfortable retreats, while the added enclosed sunroom provides valuable extra space for relaxing, working, or enjoying year-round use.Situated in a highly desirable neighborhood, this condo is just steps from green spaces, parks, schools, shopping, and all essential amenities. Don't miss your opportunity to own a move-in-ready home with modern upgrades in a fantastic location. (id:43934)
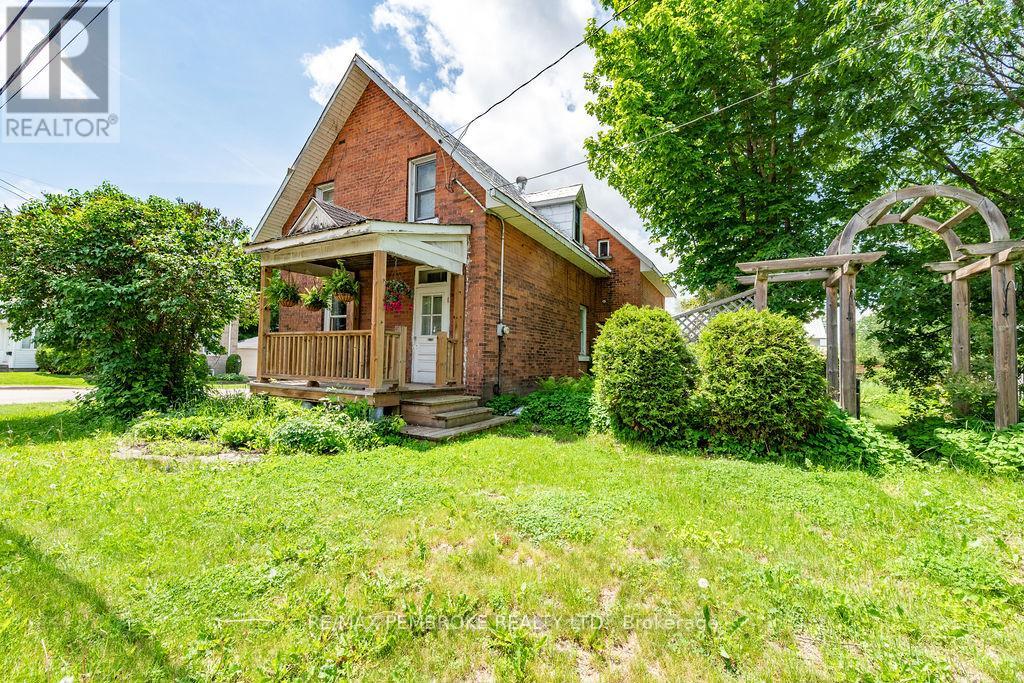
558 Mackay Street
Pembroke, Ontario
This solid all brick century home has been well maintained and is conveniently located within walking distance to downtown shopping, schools, the hospital and beautiful Pansy Patch Park. Step inside to a bright and cheery kitchen, with generous cupboard space, that flows naturally into a traditional dining area, perfect for gathering around the table for daily meals or special occasions, a sitting area adds additional space. Just beyond, the spacious living room invites you to entertain guests or simply unwind after a long day, offering room to relax in comfort. Upstairs you find three good sized bedrooms and an updated bathroom. The two-tiered rear deck delivers ample space for summertime BBQs and entertaining, while leading out to a private, well-landscaped backyard-your own quiet escape from the everyday. (id:43934)
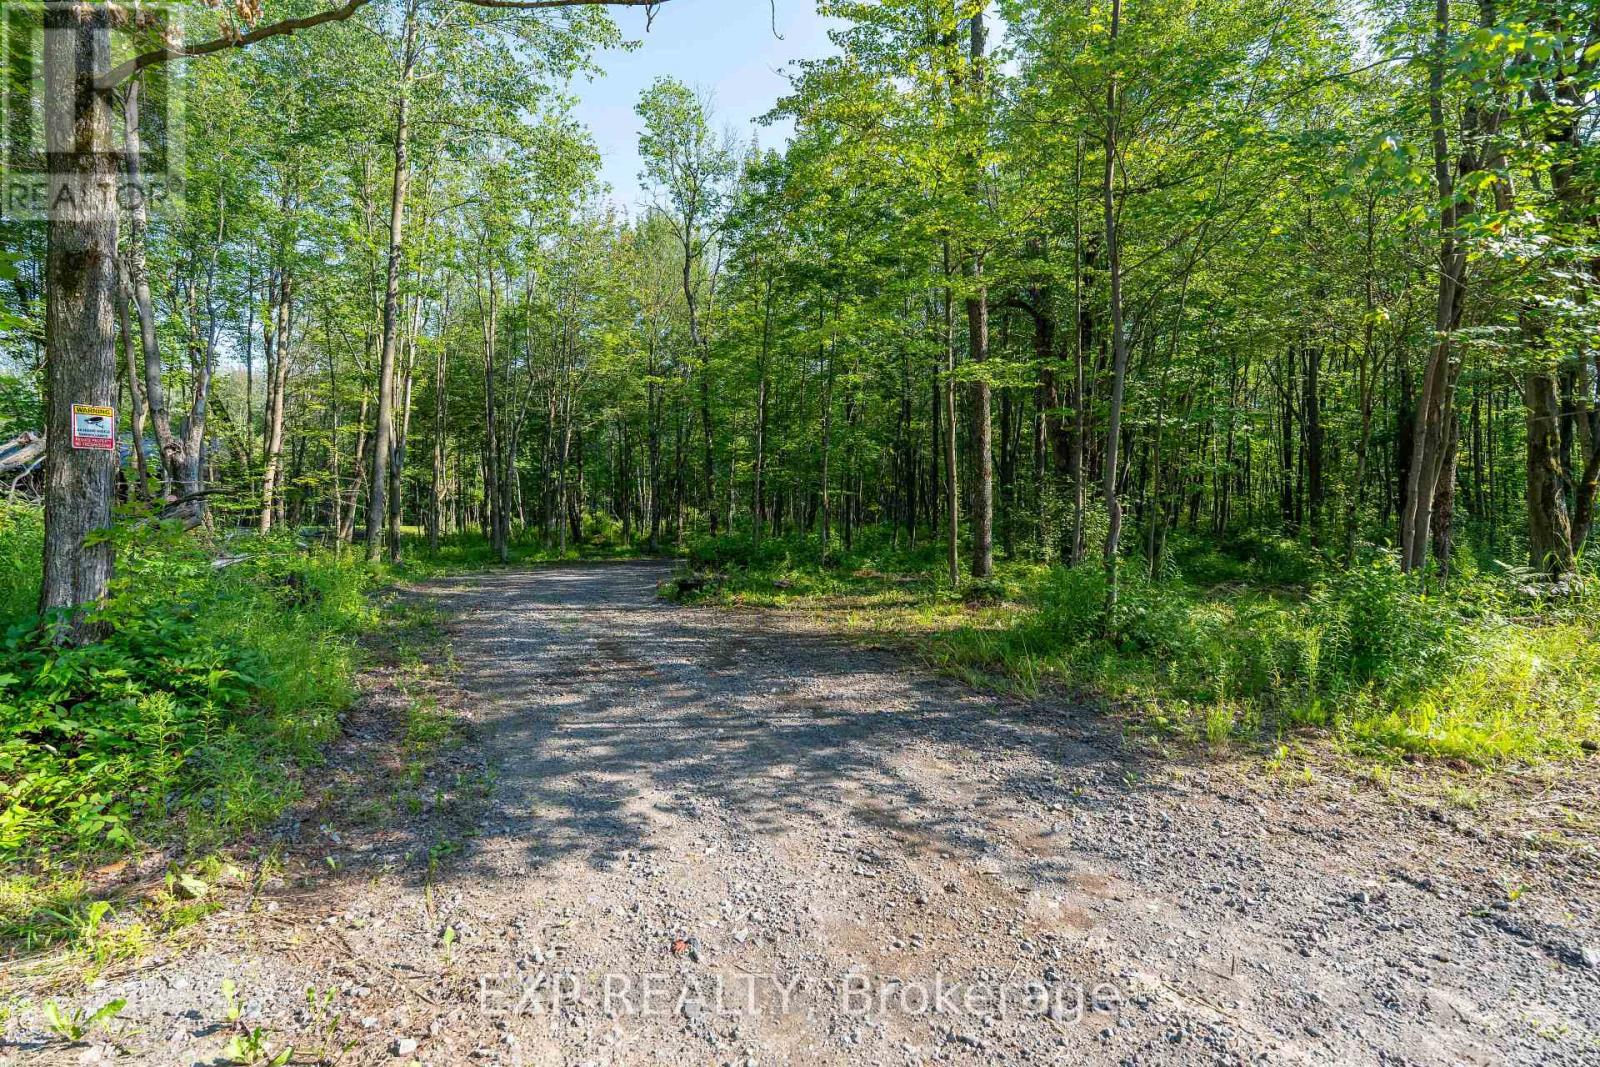
Lot 20 Concession 4 Road
Alfred And Plantagenet, Ontario
Nestled in the charming community of Plantagenet, this 4.911-acre RU1-zoned property offers both space and convenience, just 45 minutes from Ottawa. The land has been extensively prepared with 480 hours of clearing, 240 hours of tractor and wood work, and professional forestry services valued at $15,000. A full drainage system is in place, featuring 4" tile drains, ditching, and culverts at the front entrance and throughout the property's trail network. Trails circle the entire property, providing easy access and exploration, while multiple loads of stone and sand have been added to create a solid foundation for future development. The property also features a beautiful maple and blackberry tree forest, adding natural charm, privacy, and seasonal harvest opportunities. Perfect for a dream home, hobby farm, or private retreat, this fully prepared parcel combines natural beauty with thoughtful infrastructure, offering a rare opportunity in Plantagenet. (id:43934)
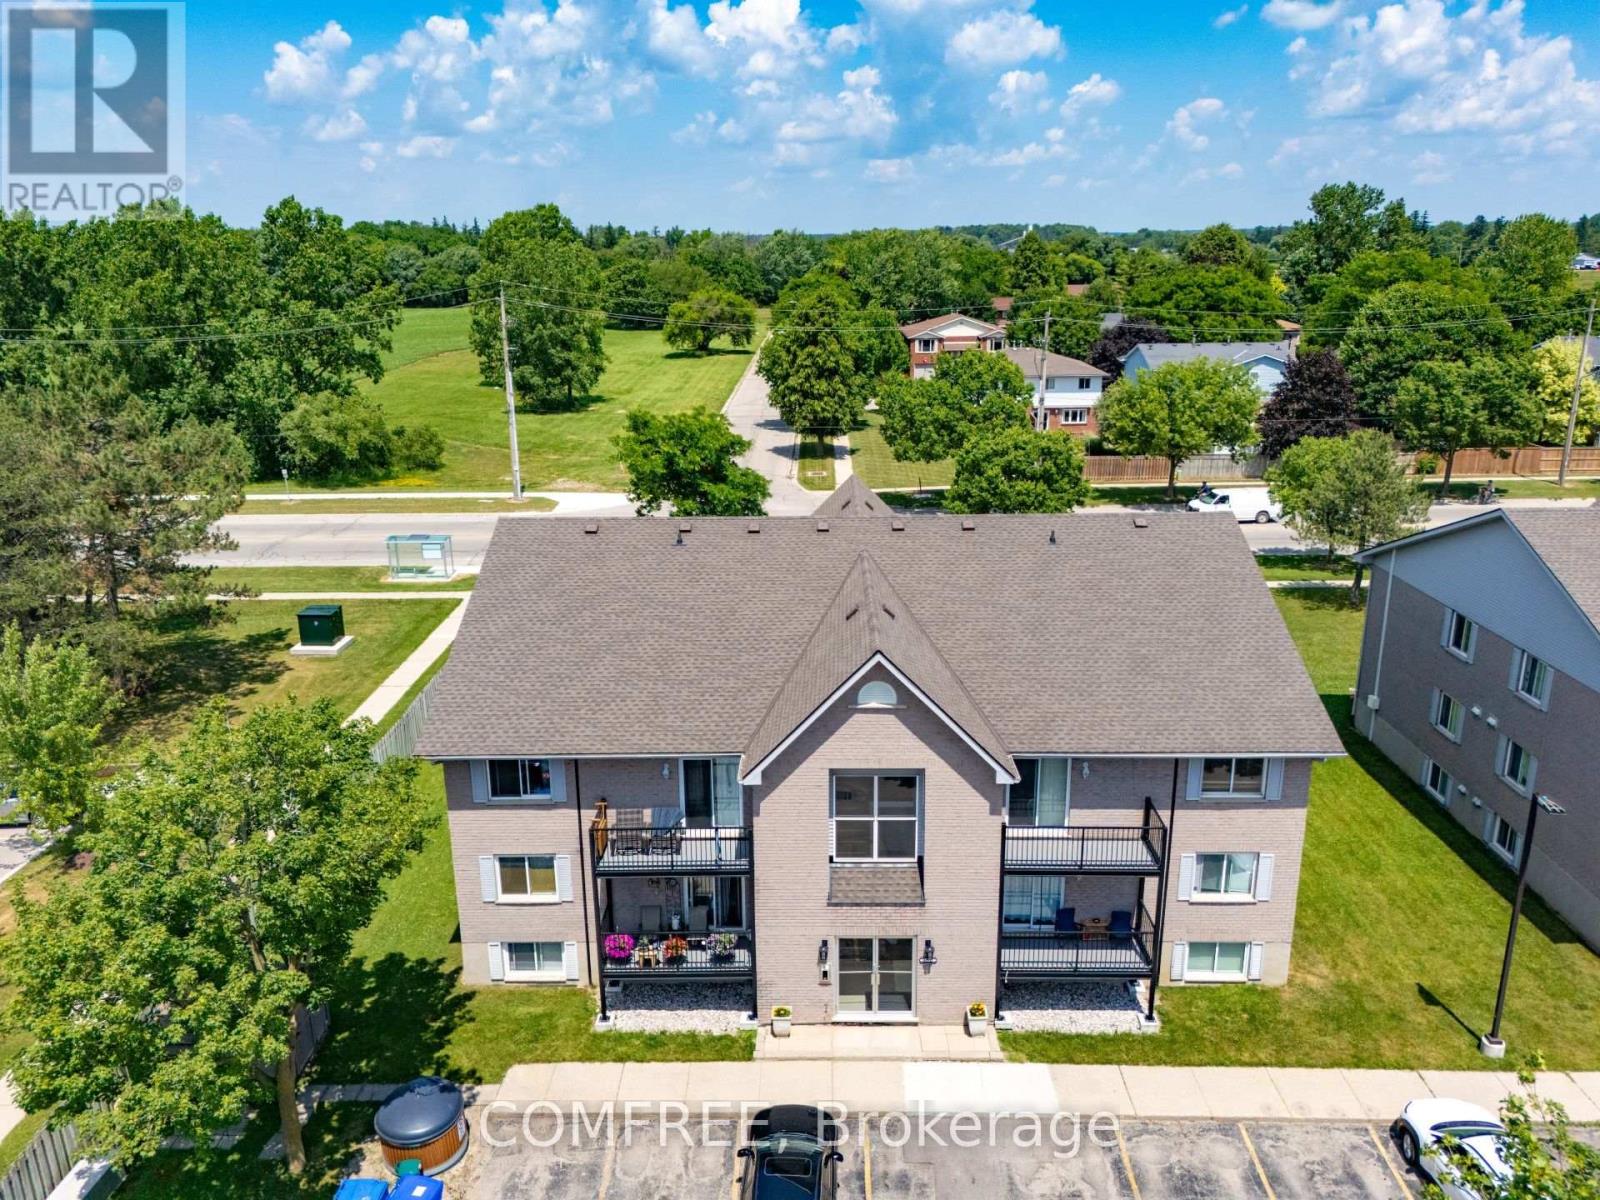
201 - 50 Campbell Court
Stratford, Ontario
Welcome to this beautiful 2-bedroom, 1-bath condo. Newly updated 2-bedroom condo. Located near Stratford's Rotary Complex. Nestled in a quiet cul-de-sac. Ideal for young professionals, downsizers, empty nesters looking for low-maintenance living. Interior featuring updated: Baseboard heaters, Luxury vinyl flooring, baseboard, tile and paint throughout, Custom double rods in all closets to maximize storages. Open concept kitchen/dining and living room, Great for entertaining with lots of natural light, Kitchen with quality quartz countertops and backsplash and a USB-C charging port in peninsula, A good size storage room, Stainless appliances including dishwasher, In-suite laundry, A renovated bathroom with a glass shower door, vanity and sensor faucet, Two dedicated parking spaces. Secured building access. (id:43934)
11 Engineer Lane
Horton, Ontario
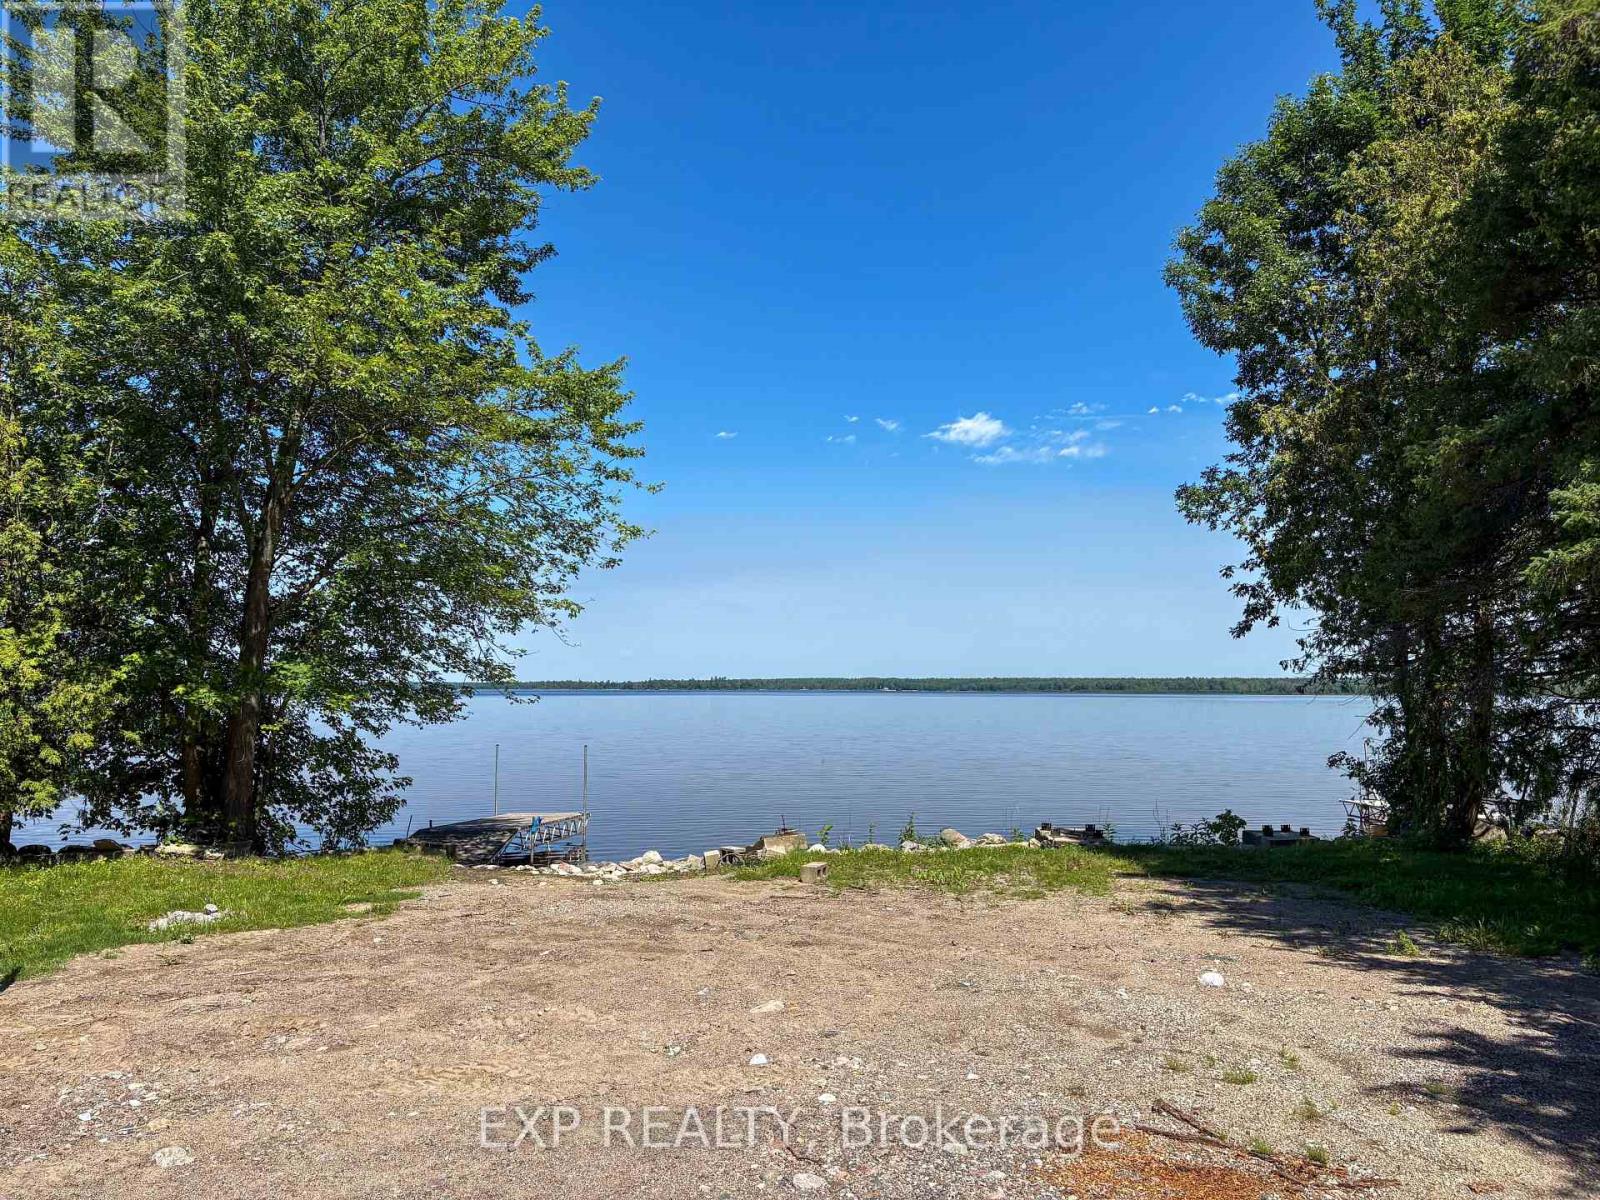
Your Ottawa River dream begins here. Discover a rare opportunity to own 67 feet of Ottawa River shoreline on a level, ready-to-enjoy property just 15 minutes from both Renfrew and Arnprior. A new seasonal bunkie with a steel roof and enclosed open concept with removable vinyl windows lets you enjoy the property from day one. Sip your morning coffee overlooking the river or relax on rainy afternoons to the soothing sound of rain on the steel roof. (Bunkie dimensions 12X18 FT.) A 200-amp hydro service is already installed, providing an excellent head start for your future dream home. The natural stone shoreline offers easy access to a sandy-bottom waterfront, perfect for swimming, boating, fishing and kayaking. Spend your days exploring the Ottawa River's beautiful sandbars, then head just one minute down the road to the Algonquin Trail for ATVing, snowmobiling, hiking and cycling. Build when the time is right and enjoy the Ottawa River lifestyle from day one, all at an exceptional price point! (id:43934)
3092 Scotch Bush Road
Bonnechere Valley, Ontario
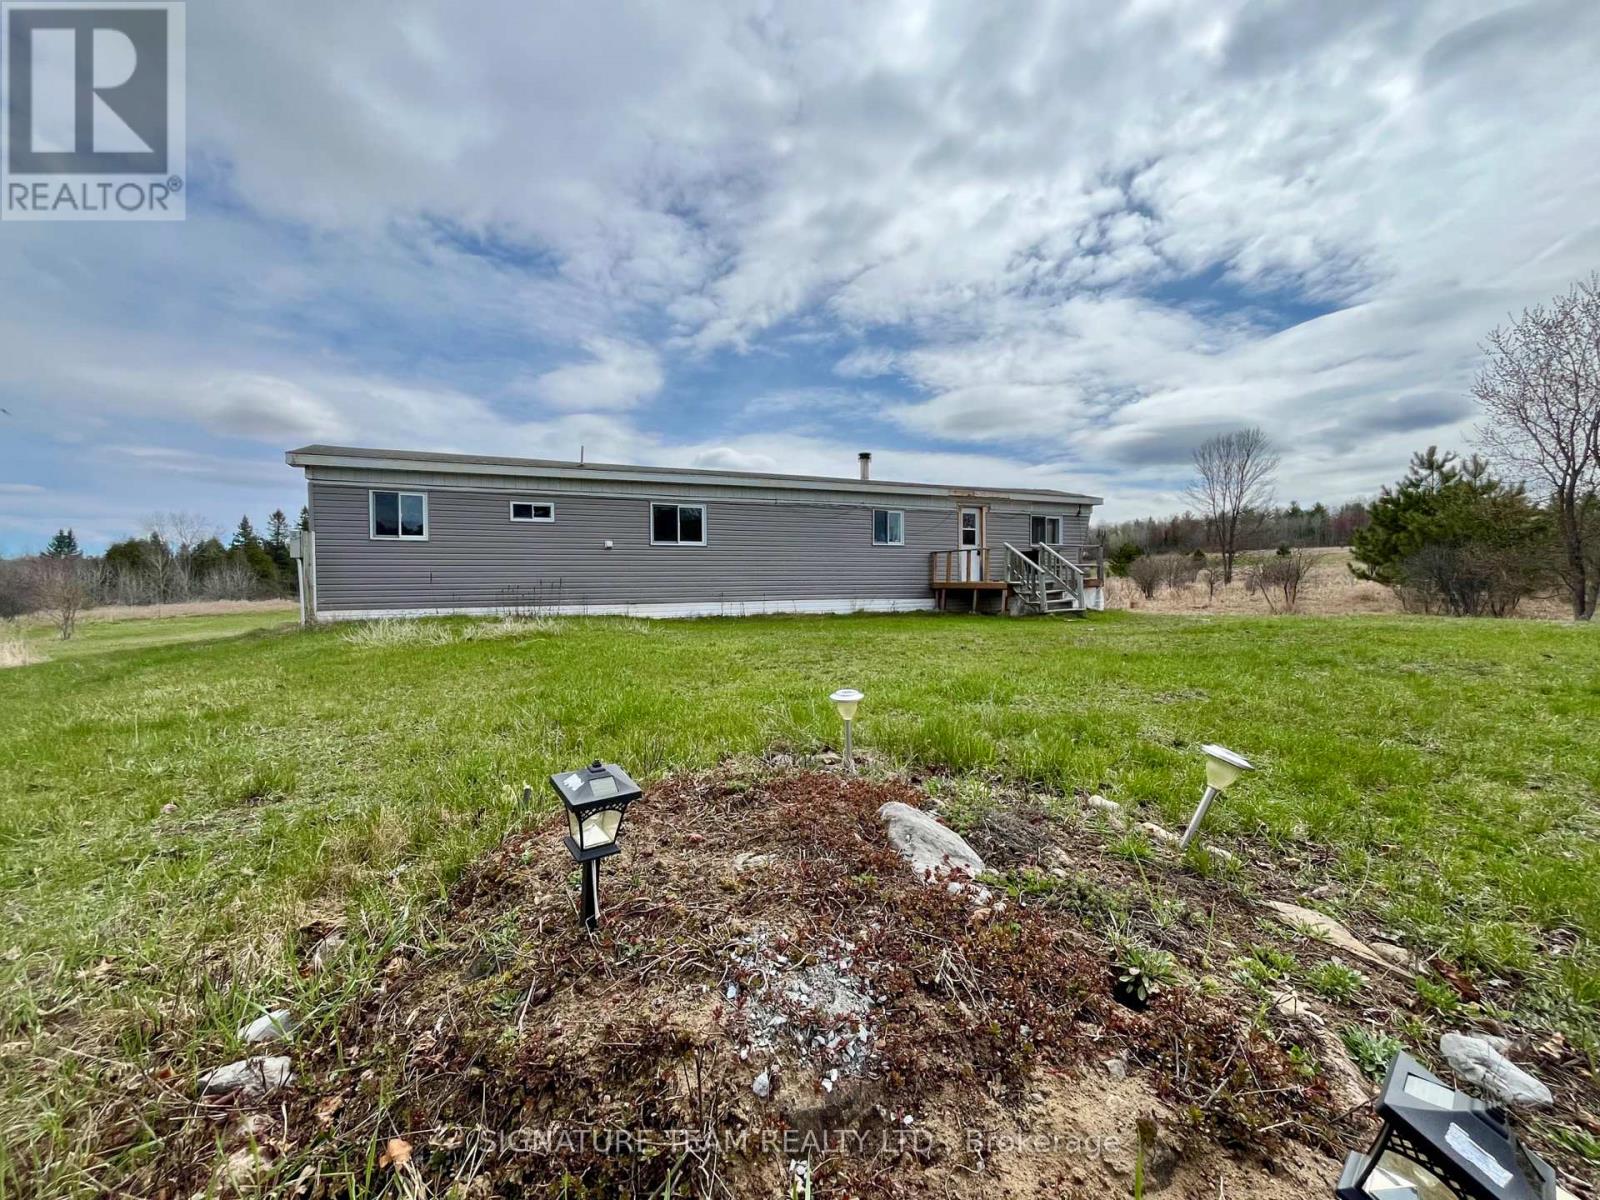
4.46 acres on the Bonnechere River with over 350 feet of waterfrontage! This could be your little piece of paradise to getaway to, or a wonderful spot for your future dream home. The current mobile home had new studs added to the exterior frame and it has been reinsulated and drywalled, new windows installed and new vinyl siding. Living room with a wood stove, eat-in kitchen, two bedrooms, and a full bath with walk-in shower and laundry. 100 amp electrical service, a drilled well (new pressure tank) and a septic system serve the property. It is ready for someone new to make it complete with their finishing touches to their taste, to be used as a seasonal retreat, a full time residence or use it to live in, while building that special forever home. Current trails on the lot lead to the waterfront, where you can enjoy the sounds of the river, and all that nature has to offer. Go for a dip to cool off, a paddle in the kayak or canoe, or just relax with a book. (id:43934)
6785 Still Meadow Way E
Ottawa, Ontario
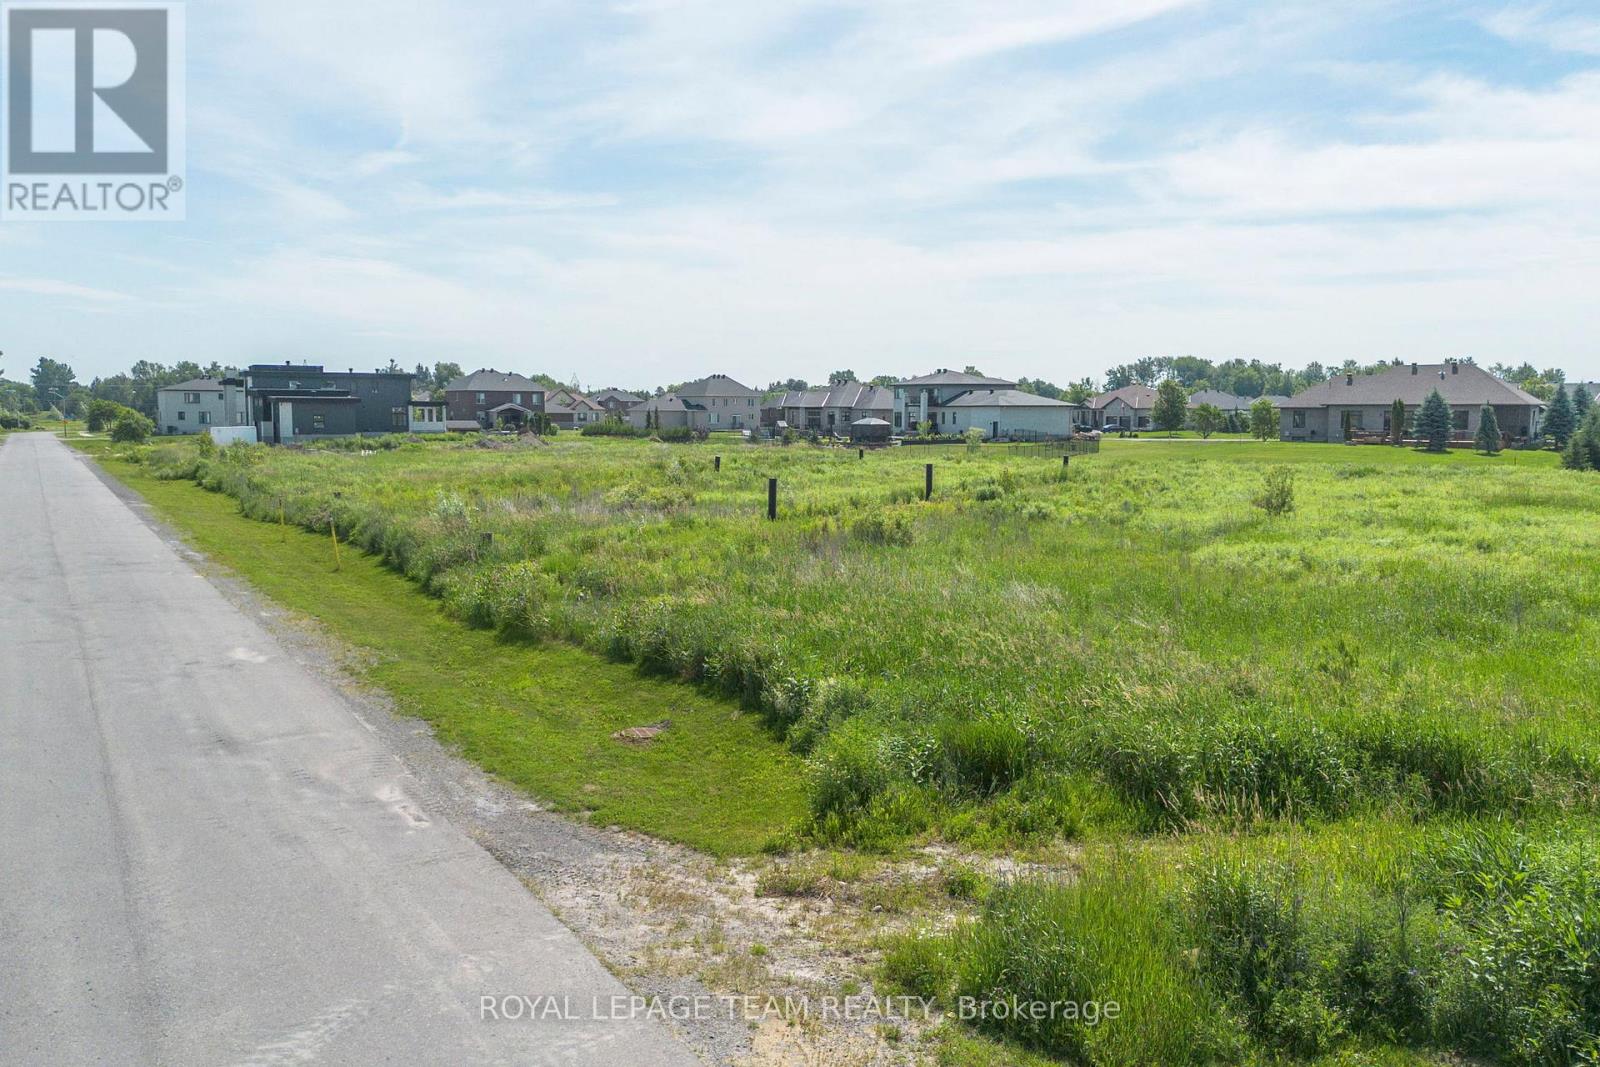
Welcome to 6785 Still Meadow Way, an exceptional opportunity to build your custom home in the highly sought-after community of Quinn Farm in Greely. Enjoy the perfect blend of peaceful country living with the convenience of being just minutes from the city, with schools, shopping, and everyday amenities within easy reach. Enjoy a spacious lot with plenty of room to design a backyard oasis-whether that includes a pool, patio, gardens, or space for kids to play. This property offers a blank canvas to create the home and lifestyle you've been dreaming of, in a community known for its estate-style homes and tranquil surroundings. HST is not applicable on the purchase of the lot. Don't miss this rare opportunity to secure a premium lot in one of Greely's most desirable communities and start building your future today. (id:43934)
6790 Still Meadow Way
Ottawa, Ontario
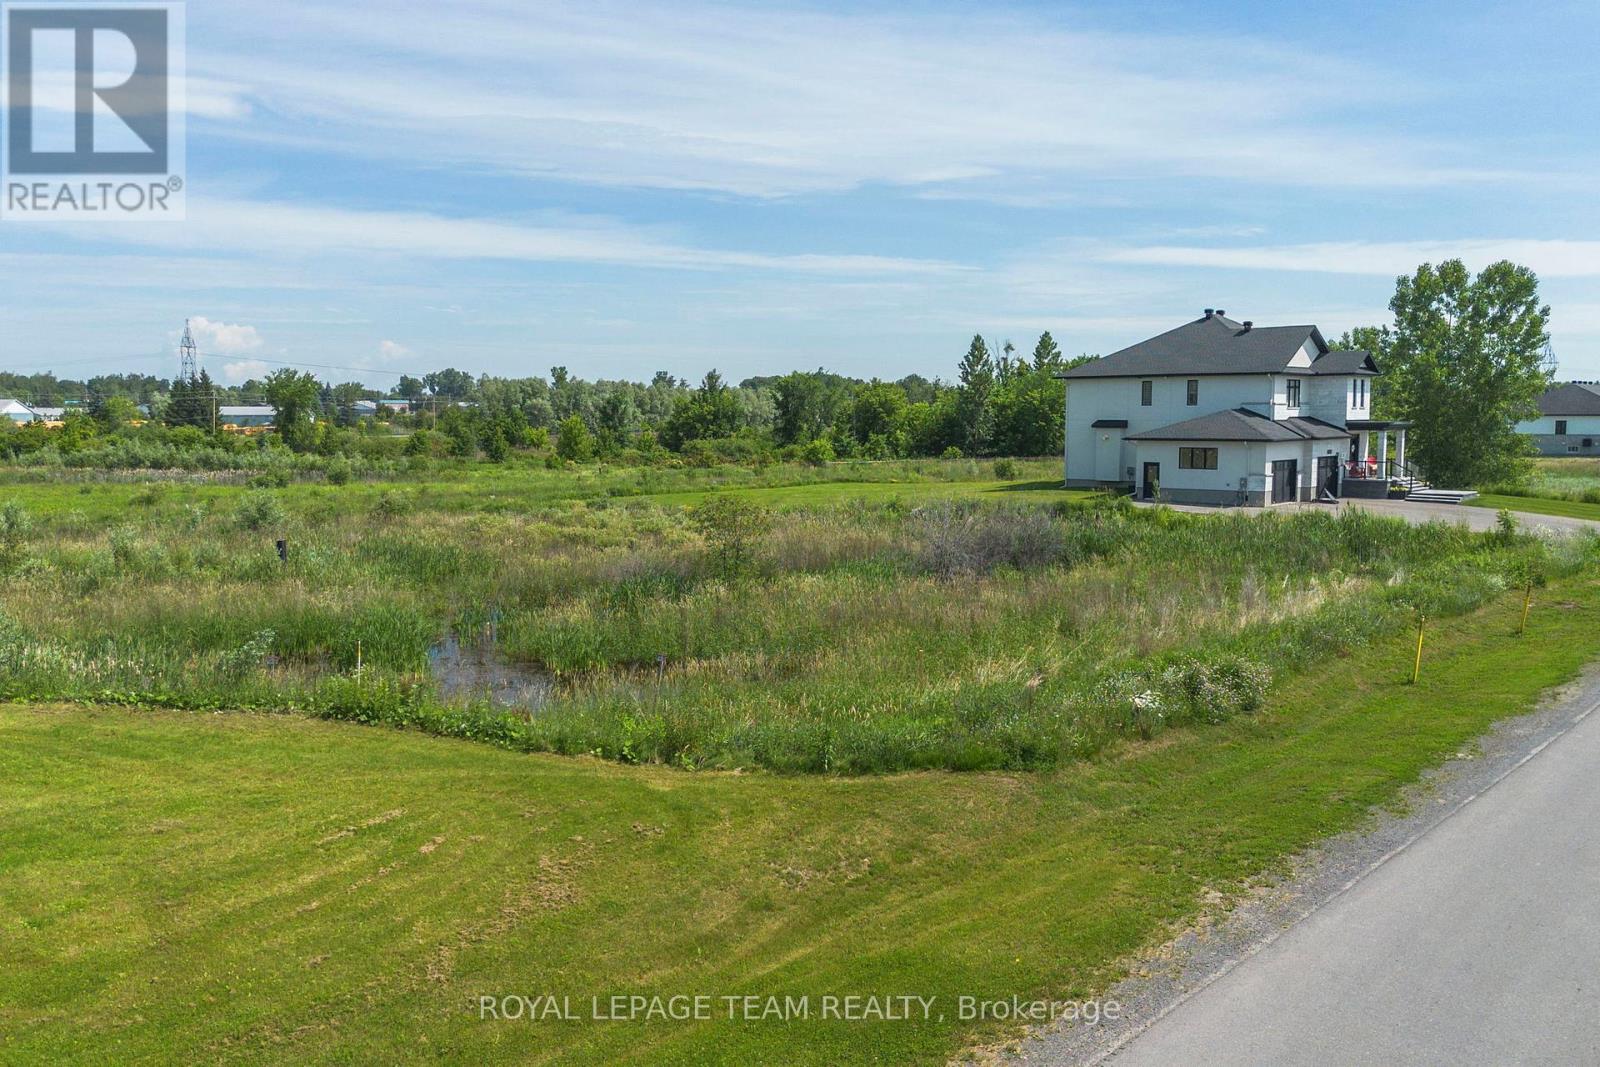
Welcome to 6790 Still Meadow Way, an exceptional opportunity to build your custom home in the highly sought-after community of Quinn Farm in Greely. Enjoy the perfect blend of peaceful country living with the convenience of being just minutes from the city, with schools, shopping, and everyday amenities within easy reach. Enjoy a spacious lot with plenty of room to design a backyard oasis-whether that includes a pool, patio, gardens, or space for kids to play. This property offers a blank canvas to create the home and lifestyle you've been dreaming of, in a community known for its estate-style homes and tranquil surroundings. HST is not applicable on the purchase of the lot. Don't miss this rare opportunity to secure a premium lot in one of Greely's most desirable communities and start building your future today. (id:43934)
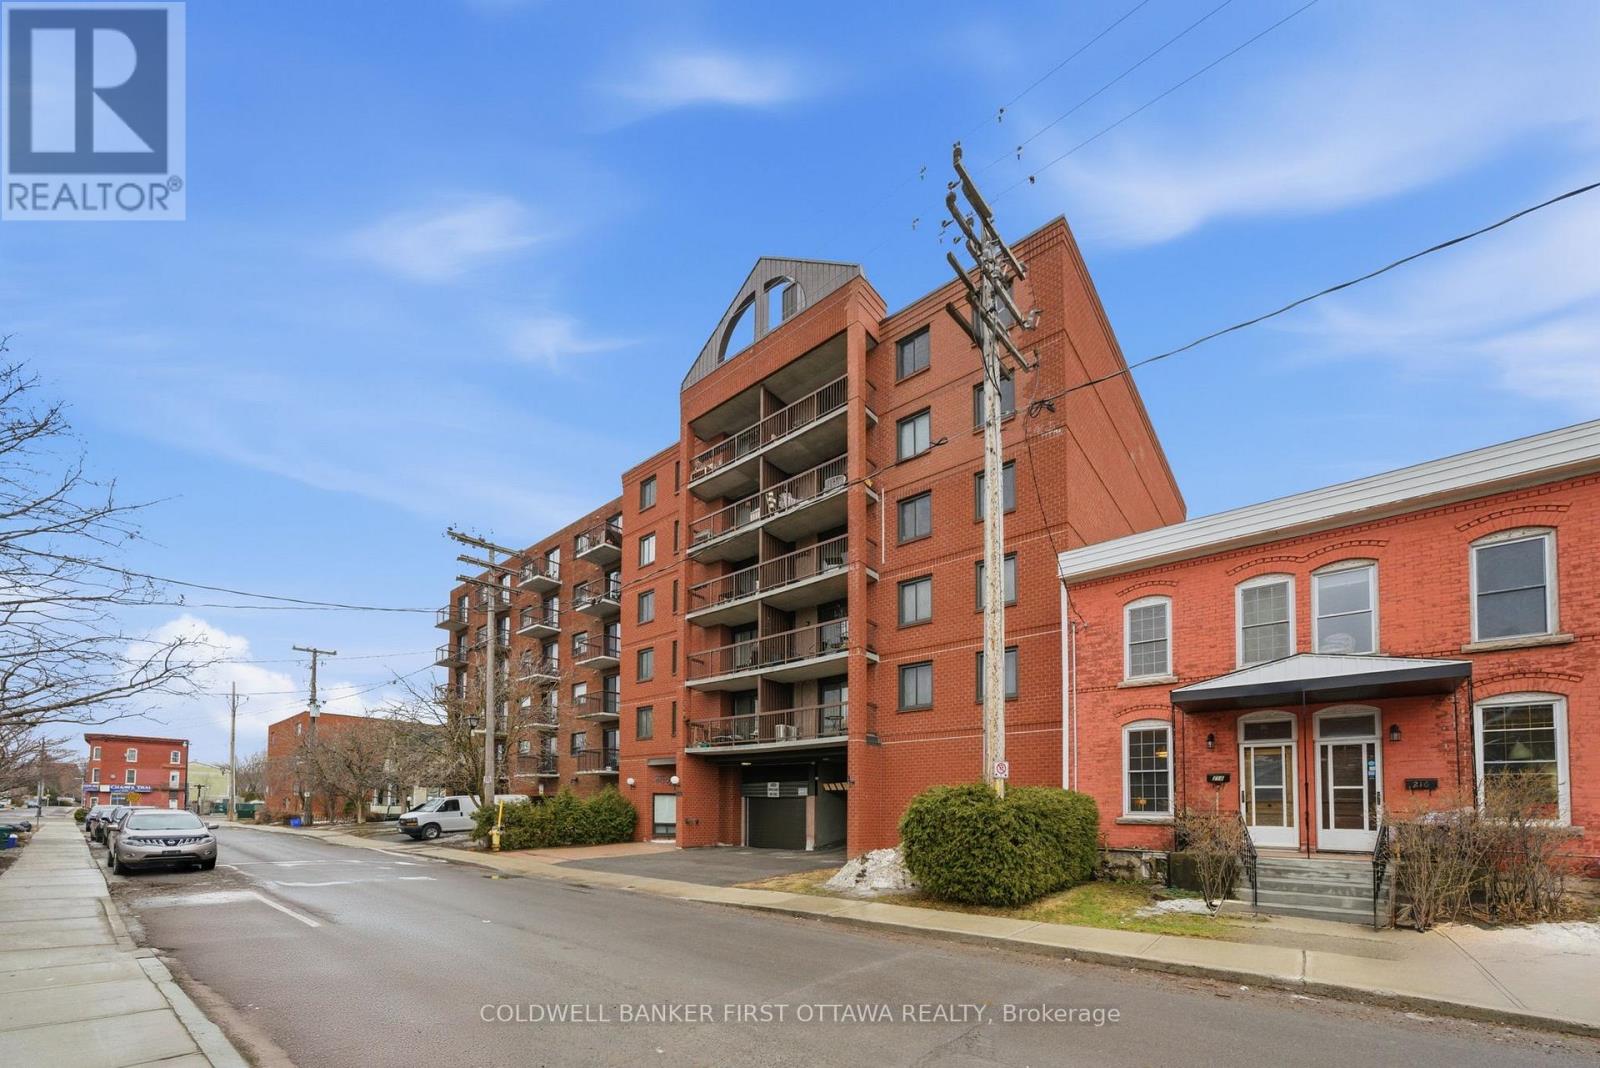
402 - 222 Guigues Avenue
Ottawa, Ontario
They don't make them like they used to! Unit #402 at 222 Guigues Ave isn't your average "shoe box" condo in the sky, it's a 2-bed 2-bath with actual room for your furniture! At 877sqft the lay out is spacious functional, making every square foot count, and offers a rare 2pc ensuite for the building. Hardwood floors run throughout (no carpet here!), there's an ever-important wall AC unit for those coming summer days, and the living room offers access to the balcony. BUT if you really want to stretch your legs and get some fresh air you can head up to the rooftop terrace and take in the views! You'll also enjoy the convenience of in-unit laundry, an underground parking spot and a storage locker. Tucked in Ottawa's historic Lower Town on a dead end street, you'll find yourself close to Parliament, Global Affairs, paths along the Ottawa River, Gatineau park, transit hubs and tons of restaurants, cafes, shops, and amenities. Why battle traffic getting to work when you can have a space like this and walk!? (id:43934)
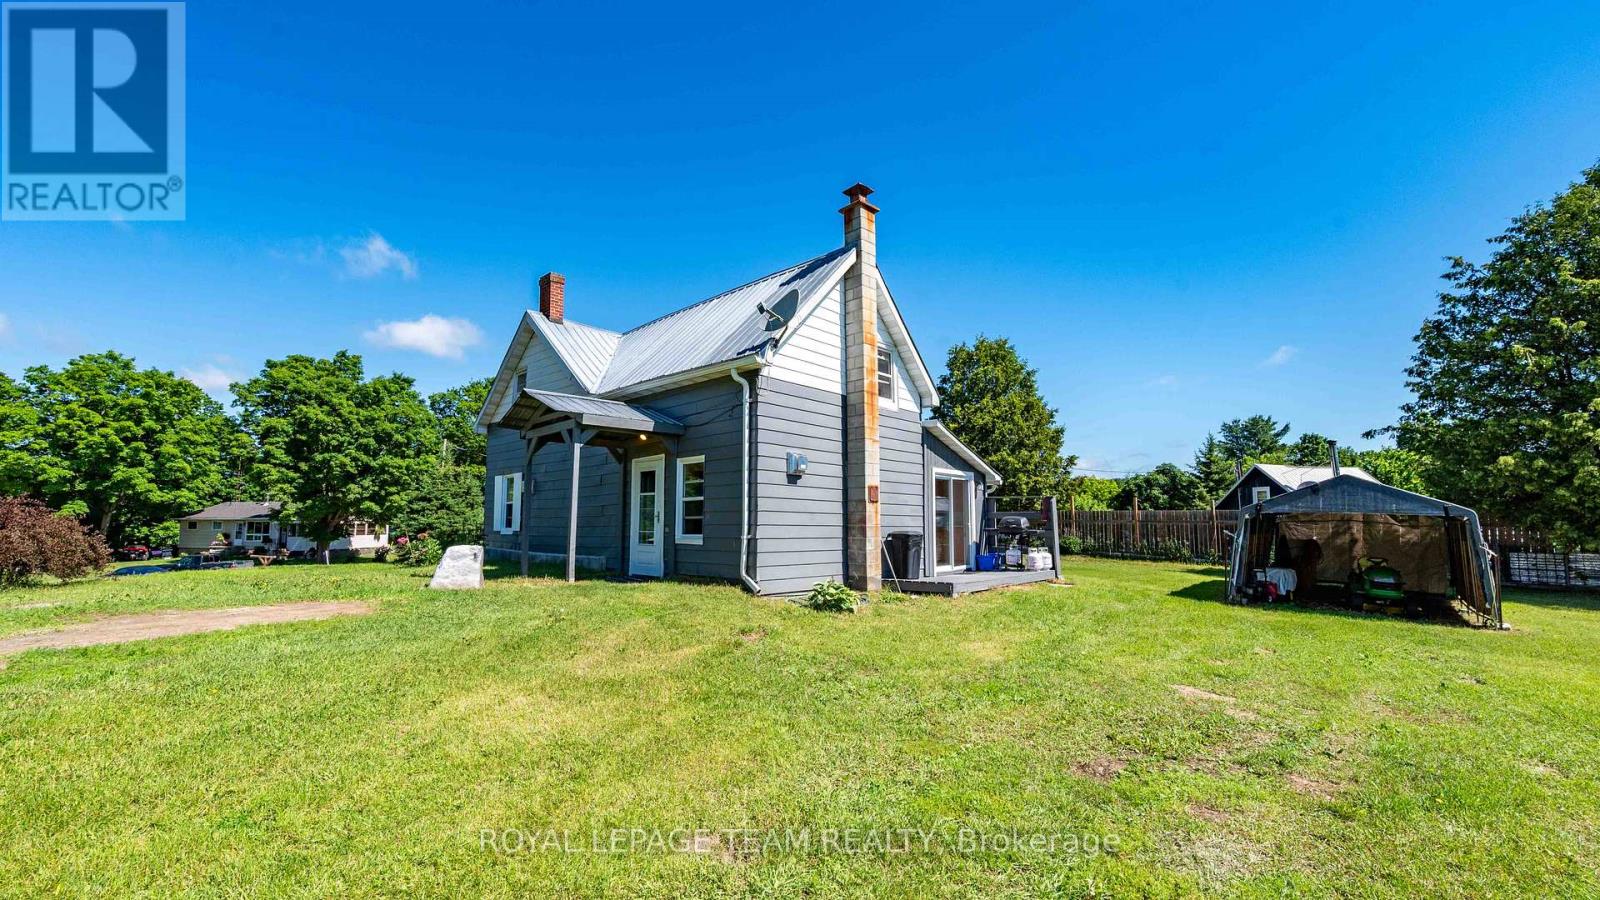
828 Cemetery Road
Lanark Highlands, Ontario
Nestled on a large, high-and-dry lot, this well-maintained property offers the perfect blend of comfort, space, and outdoor recreation. Nearly all appliances have been updated within the last two years, providing peace of mind and modern convenience. Inside, you'll find a bright, freshly painted interior and a functional layout designed to suit a variety of lifestyles. The spacious primary bedroom features a walk-in closet and private ensuite, while a second generously sized bedroom upstairs offers plenty of room for family or guests. The main floor includes a versatile space that could serve as a third bedroom, home office, or hobby room. Step outside to enjoy the freshly painted decks overlooking the expansive yard, ideal for entertaining or relaxing. The detached shop offers incredible potential for storage, a workshop, home-based business, or future customization. Located just minutes from the K&P Trail, Joe's Lake boat launch, and local ball diamond, this property is a dream for outdoor enthusiasts. Enjoy easy access to fishing, hunting, boating, ATVing, and vast stretches of nearby Crown land, all while enjoying the peace and privacy of country living. This is a rare opportunity to own a move-in-ready property in a sought-after recreational area with endless possibilities both inside and out. Under 1 hour to Perth, Carleton Place, Almonte, Calabogie and just over an hour to Kanata. (id:43934)
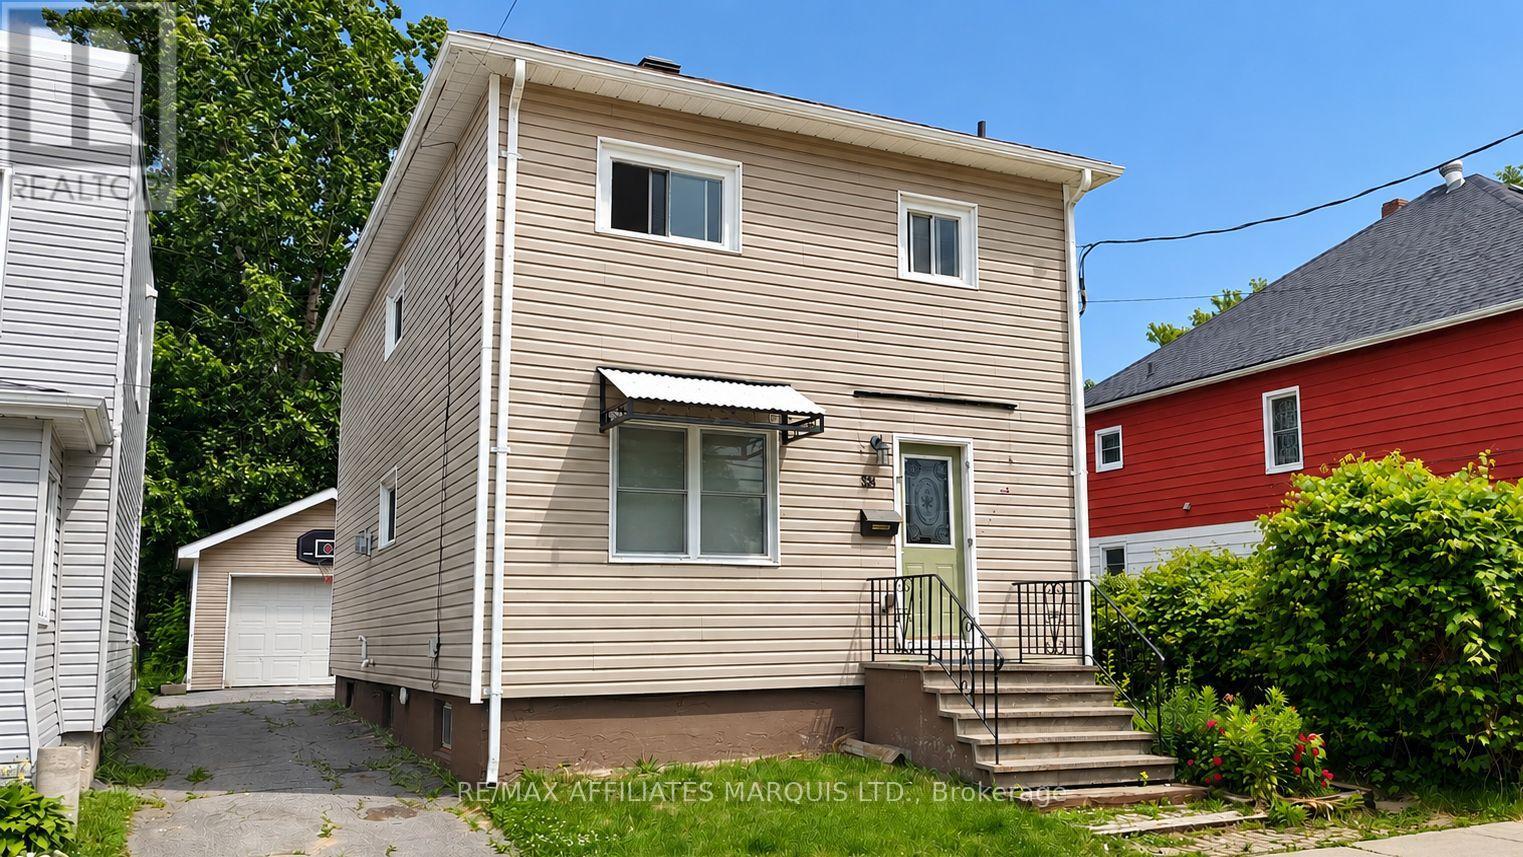
334 Prince Arthur Street
Cornwall, Ontario
This 2-storey home is a great option for first-time buyers, offering 4 bedrooms and 1.5 bathrooms, central air conditioning, and a detached 1-car garage. The main floor features a spacious living room, a dining room with fireplace, and a functional kitchen offering ample cabinet space and main-floor laundry. Outside, a large deck offers a great space to relax and unwind. Basement provides additional storage. Close to parks, St. Lawrence College, and restaurants. 48-hour irrevocable on all offers. (id:43934)
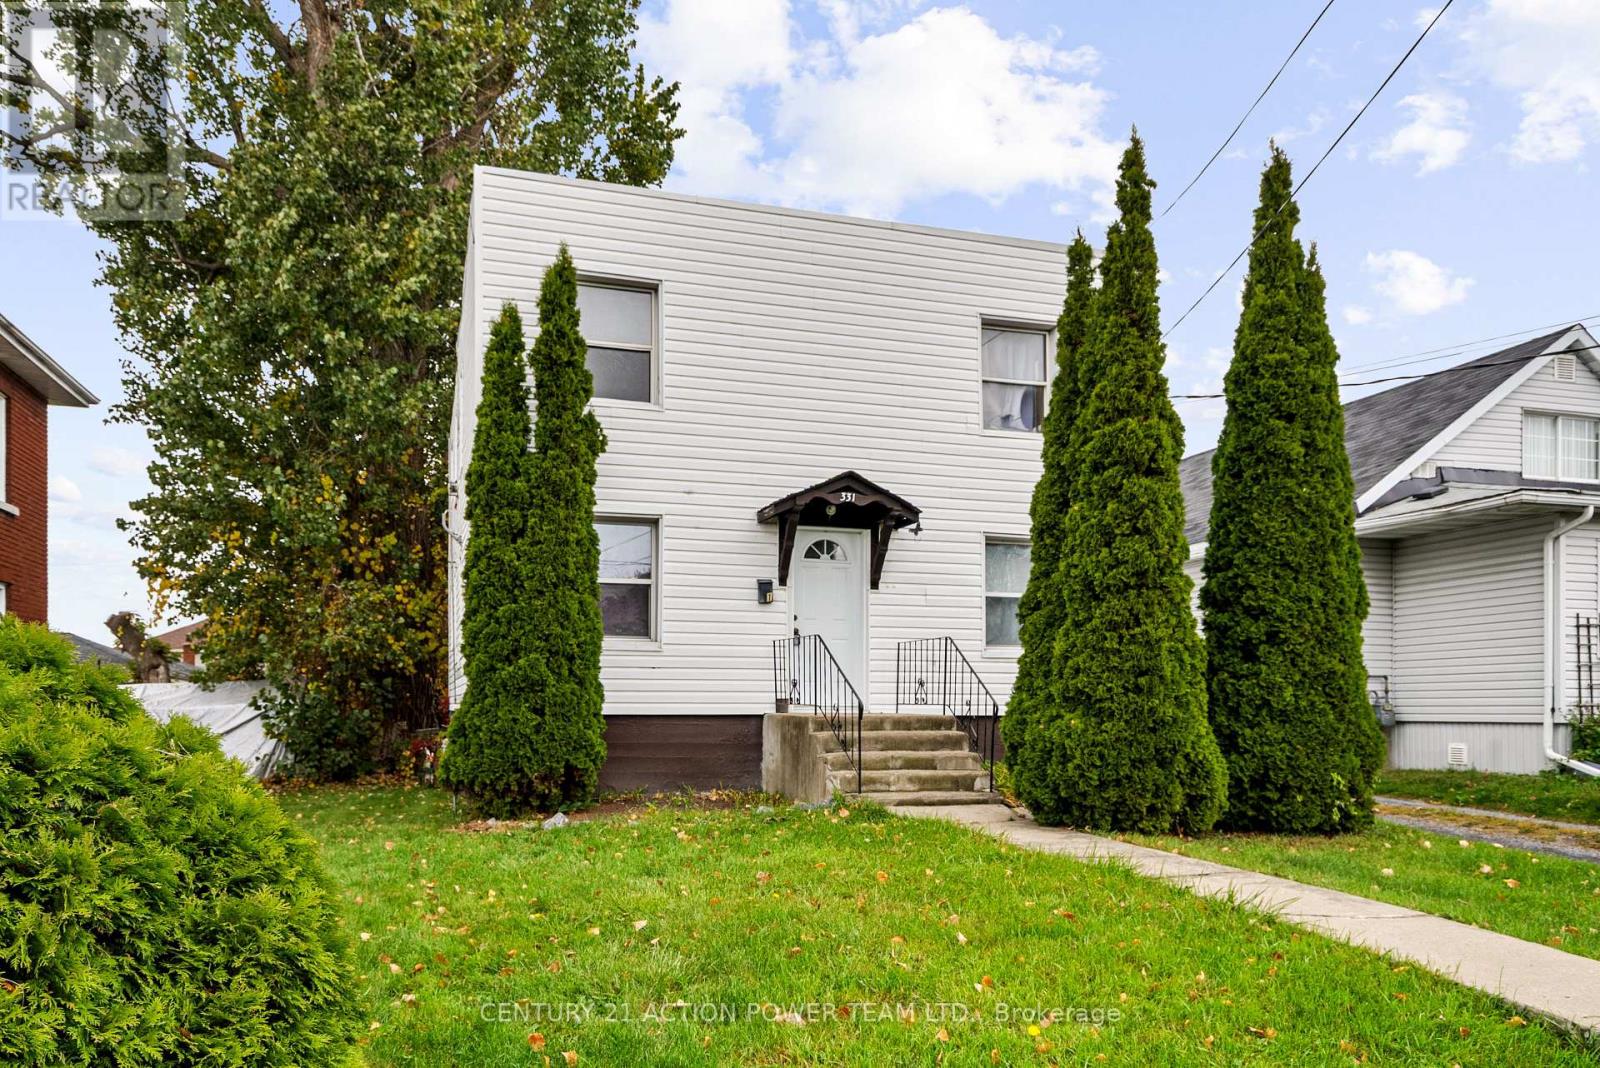
331 7th Street E
Cornwall, Ontario
Excellent Investment & Owner-Occupier Opportunity in Cornwall! Discover this fantastic, well-maintained duplex presenting a great opportunity for investors and homeowners alike. The property features two distinct 2-bedroom, 1-bathroom units, each offering a spacious living space and a functional kitchen. Situated on a large lot, this property boasts ample parking for multiple vehicles and significant outdoor space perfect for gardens and a play area. With a low-maintenance exterior, you can spend more time enjoying the benefits of ownership. Its location offers convenient access to local amenities, schools, transit routes, and major highways, making it highly desirable for tenants. (id:43934)
00 Wolf Grove Pt Lt 15 Road
Lanark Highlands, Ontario
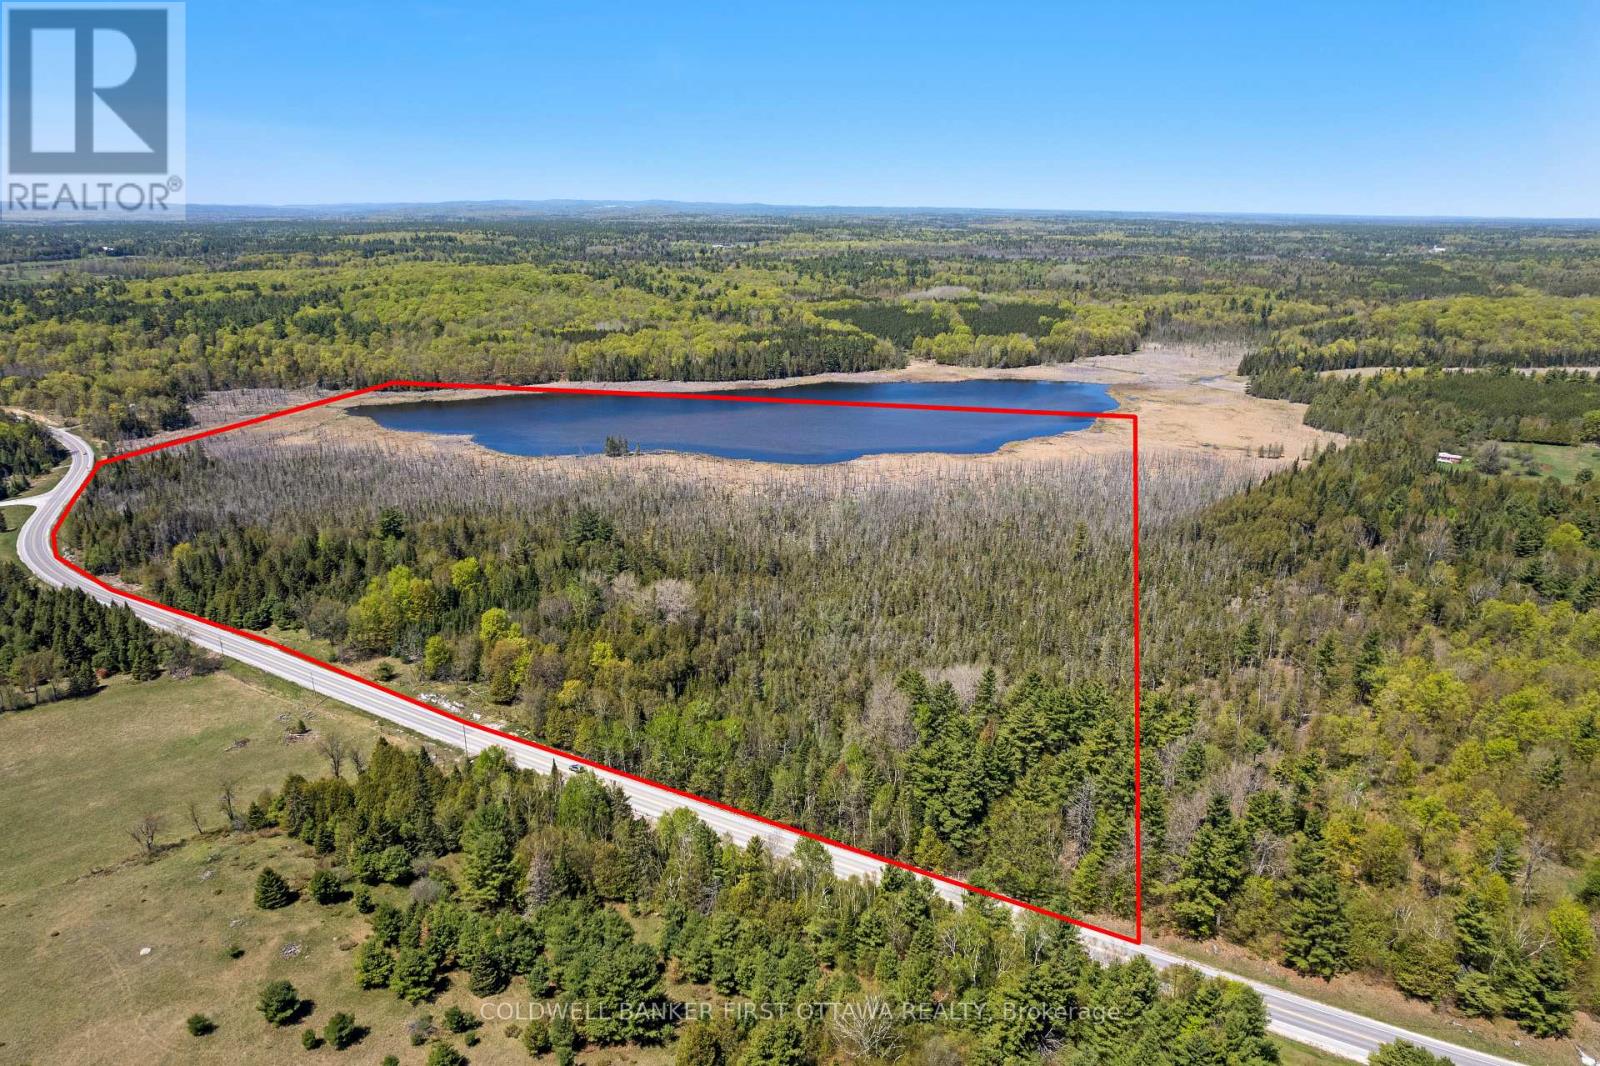
Escape to nearly 70 acres of untouched, natural landscape right next to Middleville. This is true Canadian wilderness, defined by marshland, beaver meadows, and thriving wetlands that create a richly textured, ever changing landscape. The property opens onto Harding Lake, offering a rare combination of extensive wetland habitat and small lake access. Expect wildlife at your doorstep! Waterfowl, deer, turkey, and the unmistakable signs of an active beaver ecosystem. It's a haven for nature lovers, hunters, photographers, and anyone seeking privacy and a deep connection to the land. Located just 20 minutes from Almonte, and minutes from the village center which is home to cherished traditions like the annual Middleville Fair. You'll enjoy rural charm while remaining within easy reach of amenities. This is a rare opportunity to own substantial acreage in a close knit agricultural community, offering a rustic, natural setting ideal for recreation, conservation, or creating a private retreat immersed in wildlife and wetlands. (id:43934)
185 Althorpe Road
Tay Valley, Ontario
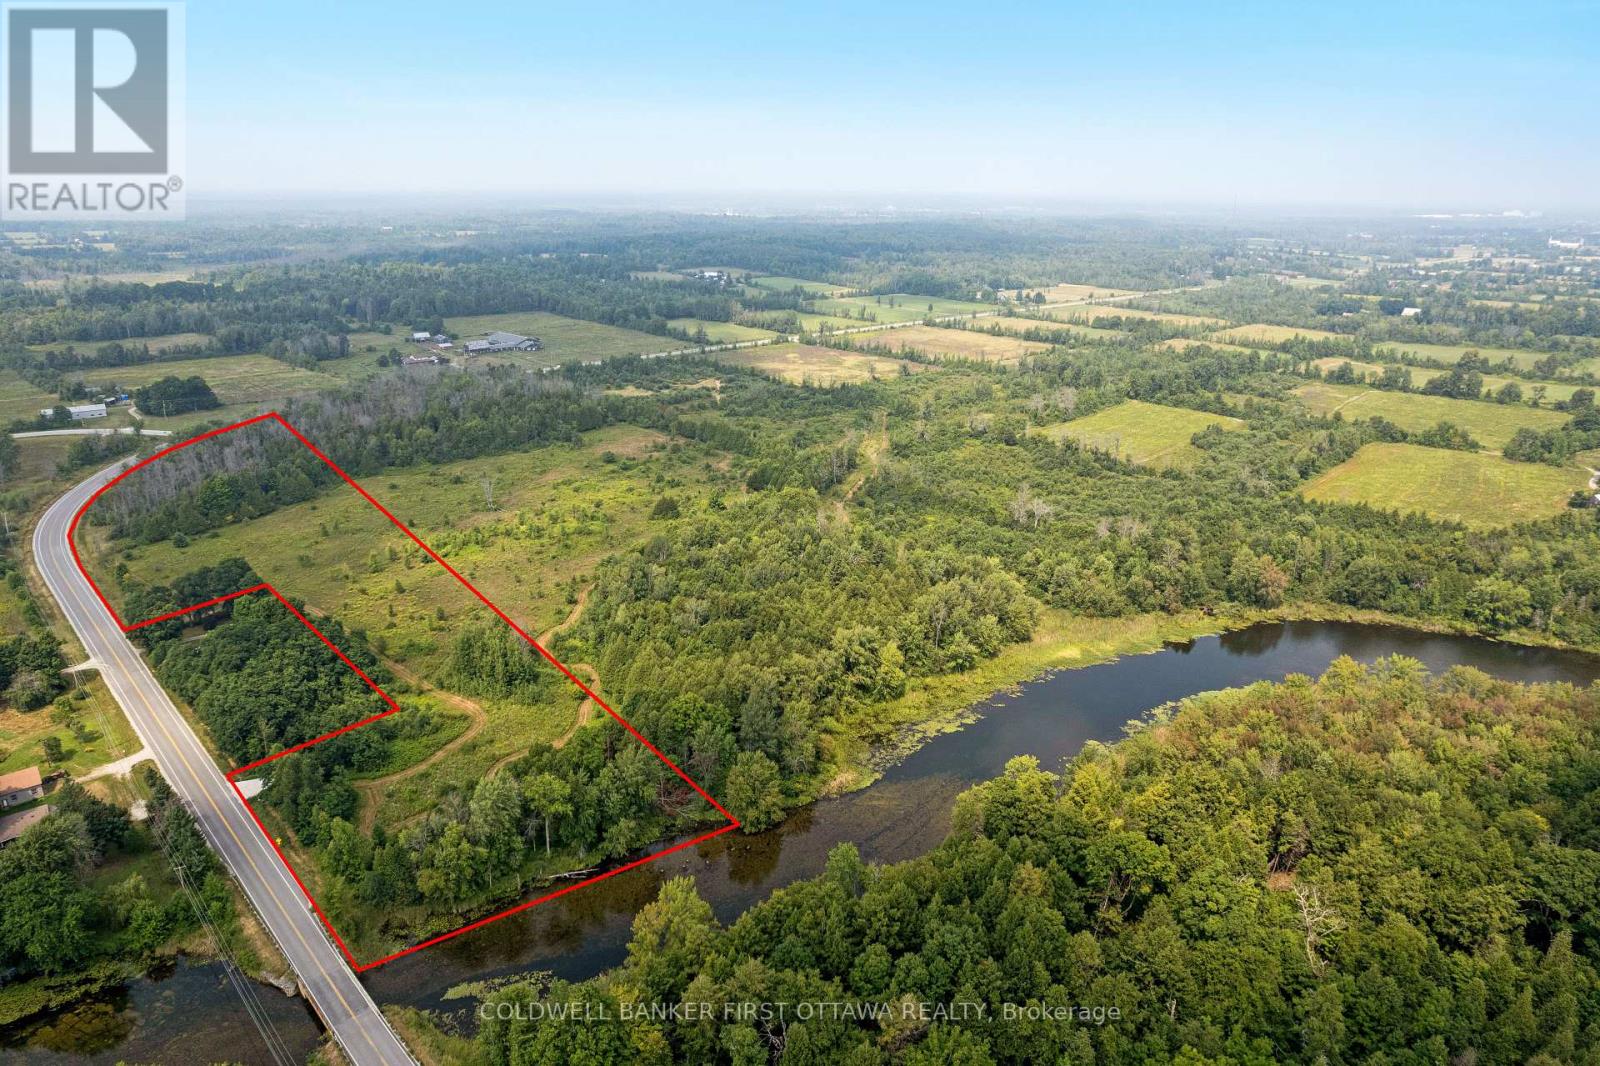
Some properties sell a lifestyle. This one sells a feeling. Standing on 16 acres along the Tay River with more than 430 feet of shoreline, you notice the calm first. The water is clear and unhurried, moving past a landscape of mature trees and open spaces that feels both sheltered and expansive at the same time. Paddle out from your own shore and you are connected to Perth and the broader Rideau waterway, one of Ontario's most storied canal systems. On land, the property gives you options that most waterfront lots simply cannot. Over 1,500 feet of road frontage means access is never a concern, and with hydro already at the road and a permitted entrance in place, you are not starting from scratch. Whether you envision a single home tucked among the trees or a a family estate with a workshop, guest house, and room for family to spread out, the acreage supports it. Lots like this, with real waterfront footage, proper infrastructure, and this much usable land, are a rare find in any market. Perth is minutes away. The river is right here. The only thing missing is your plans. (id:43934)
2617 Christie Lake Road
Tay Valley, Ontario
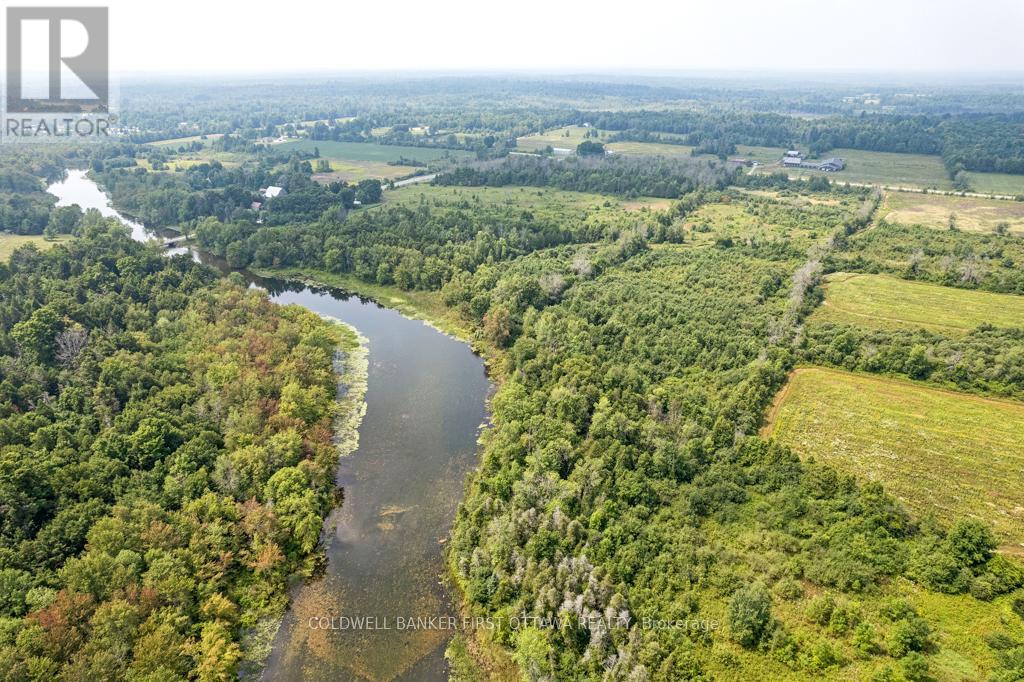
What would your mornings look like with 650 feet of river at your doorstep? On this 19-acre waterfront parcel along the Tay River, that question stops being hypothetical. The river runs wide and calm here, the kind of water that calls you out in a canoe at dawn and keeps you sitting on the shore long after sunset. From this stretch, you can paddle right into the heart of Perth or further out into the Rideau waterway system, a network of lakes and locks that most Canadians only ever visit on vacation. The land itself is a thoughtful mix of open spaces and mature trees, offering the freedom to site your home exactly where the view moves you most. A road entrance is already in place and hydro is available at the road, so the practical side of building is well ahead of where most vacant land starts. Waterfront acreage like this is genuinely hard to find in this part of Ontario, and it is even harder to find with infrastructure already in place. This is 19 acres of privacy, natural beauty, and a river that changes with every season, minutes from the shops and restaurants of Perth but feeling like a world that you get to have entirely to yourself. If you have been waiting for the right piece of land to build the home you have always pictured, this is the canvas. (id:43934)
133 Eccles Street
Ottawa, Ontario
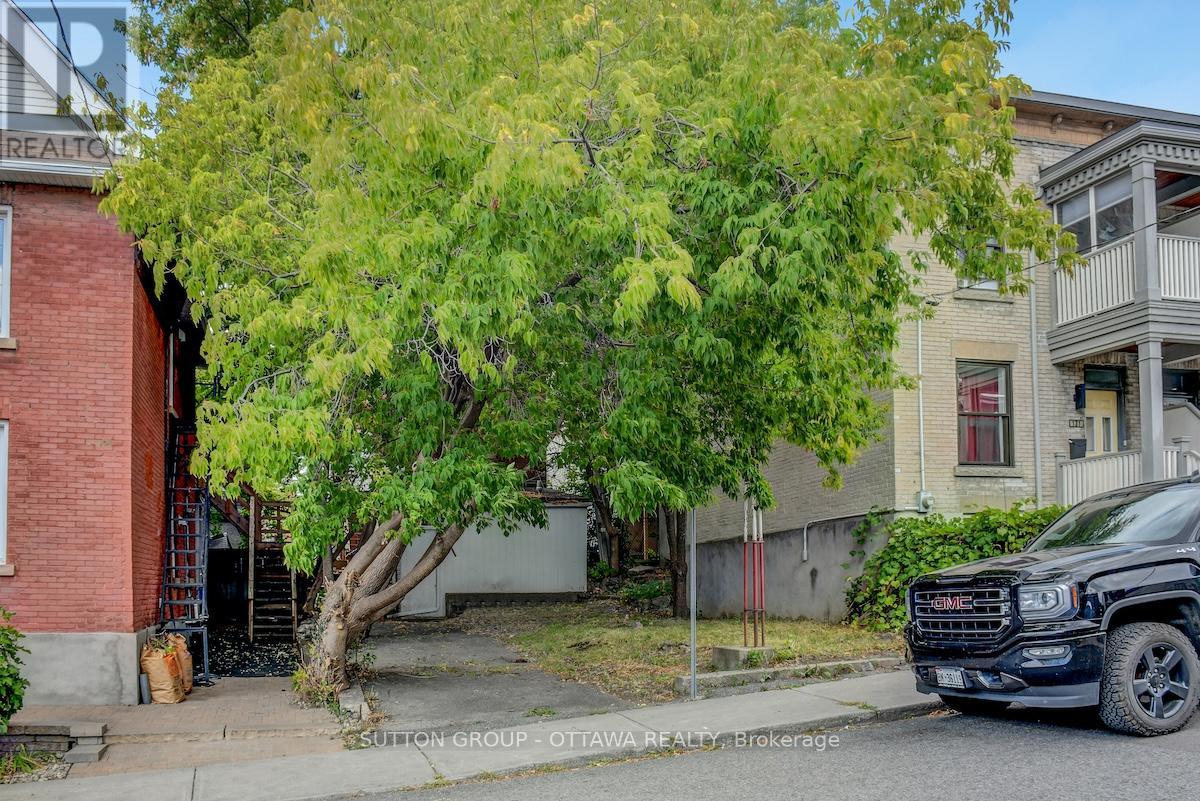
Ultra-rare opportunity to build on a lot in exciting Chinatown/Little Italy. Small lot28.94ft. x 45.44ft. zoned R4UD. Several different development scenarios possible with and without Minor Variances. The seller is an architect and has devised 2 development options, a single, and 2 semis. The seller is open toworking with the buyer and is experienced with municipal approvals. Take a lookat the attachments to get a sense for what would be possible. A ''Walker's Paradise'' and ''Biker's Paradise'' Walkscore of 97 and 95, this lot is only a 10-minute walk from the Pimisi O-train. Nearby dozens of amazing restaurants,shopping, community centre, schools, gyms and yoga studios as well as thedowntown core! The future of Ottawa is smaller and denser housing and this is agreat place to start building! (id:43934)
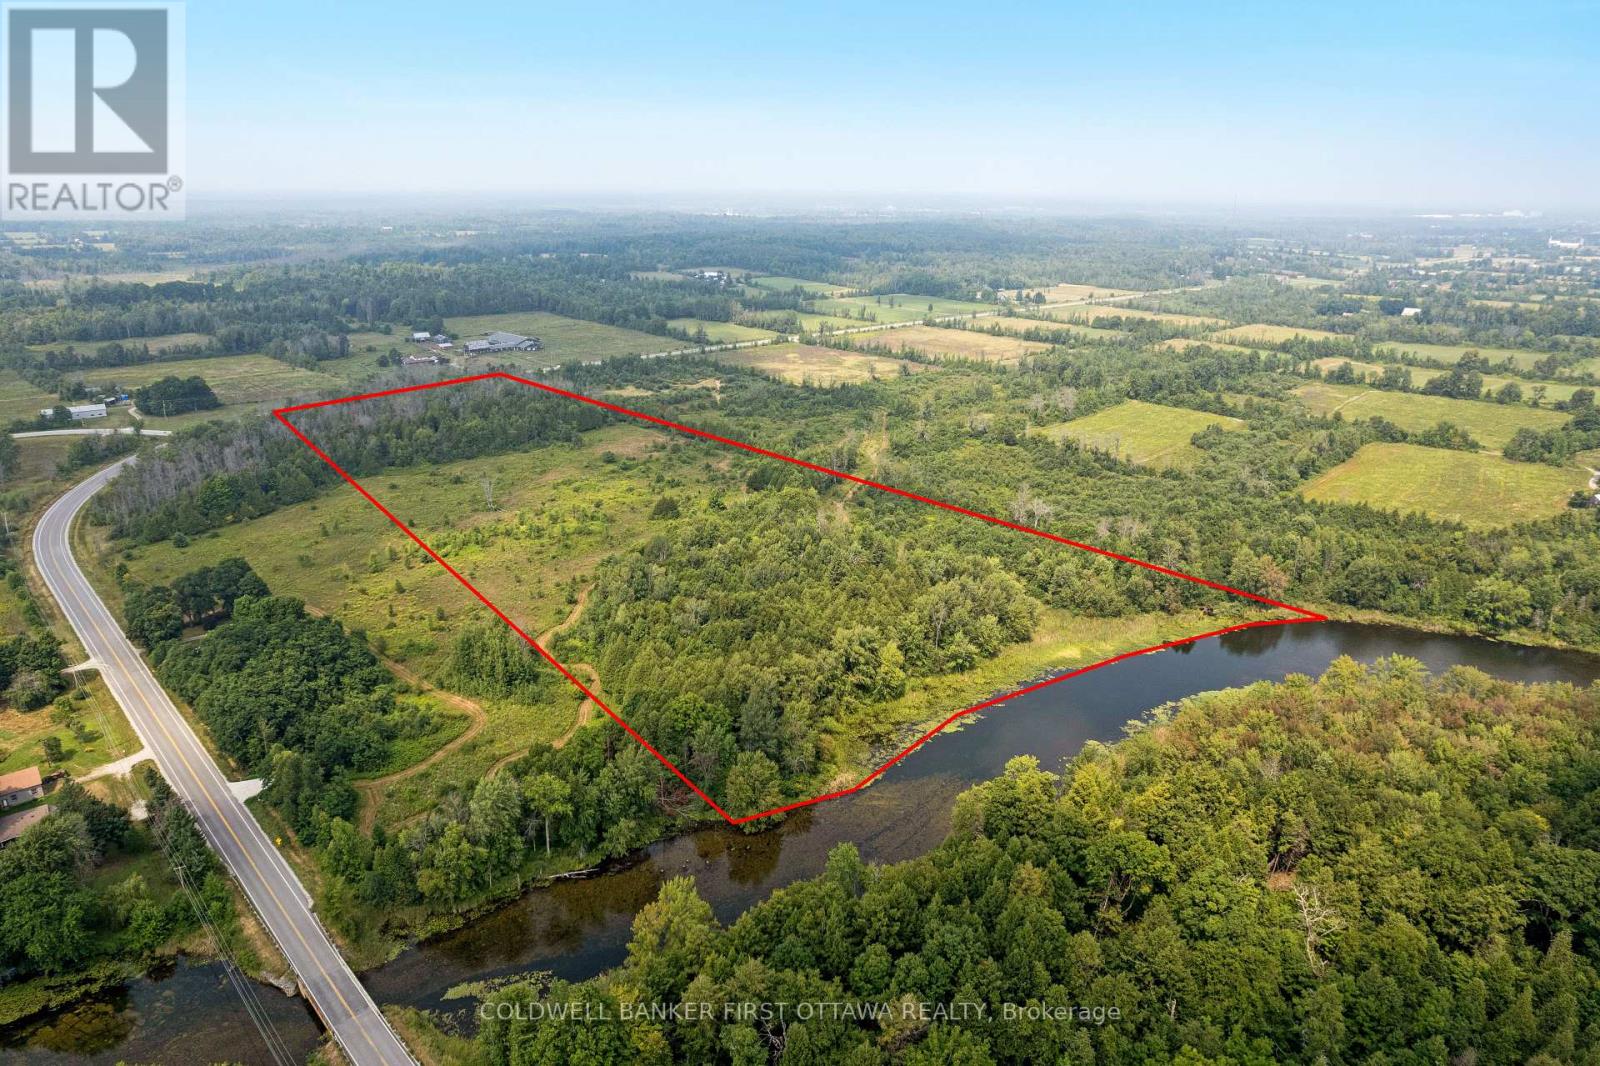
2619 Christie Lake Road
Tay Valley, Ontario
Imagine 16 acres where the only schedule that matters is the one the river sets. This Tay River property offers more than 500 feet of untouched waterfront shoreline, the kind of setting where you hear moving water before you see it through the trees. Open meadow gives way to mature forest as you walk the land, each section suggesting a different possibility for where your home could sit, where a garden could grow, where a path could wind down to the water. The river is wide and tranquil here, perfect for paddling into Perth for a coffee or on through town toward the Rideau waterway. The shoreline has never been altered, which means you get to decide exactly how you meet the water, whether that is a dock, a gentle clearing, or a natural stone landing. Hydro is available at the road, and a road entrance is already in place. Waterfront acreage with this kind of privacy, size, and river access is something that even most locals have never seen available. You are minutes from Perth, with its heritage downtown, farmers market, and year-round community, but standing on this land you would never know it. This is where someone builds the home they have been sketching on napkins for the last ten years. (id:43934)
15554 Saving Street
South Stormont, Ontario

MOTIVATED SELLER, Rare find in Newington this country home sits on 8 acres and awaits its transformation. Home is in need of extensive repair, property currently has a draft approval for 6 lots, and has loads of possibilities. Call today before this deal is gone. (id:43934)
1373 Flower Station Road
Lanark Highlands, Ontario
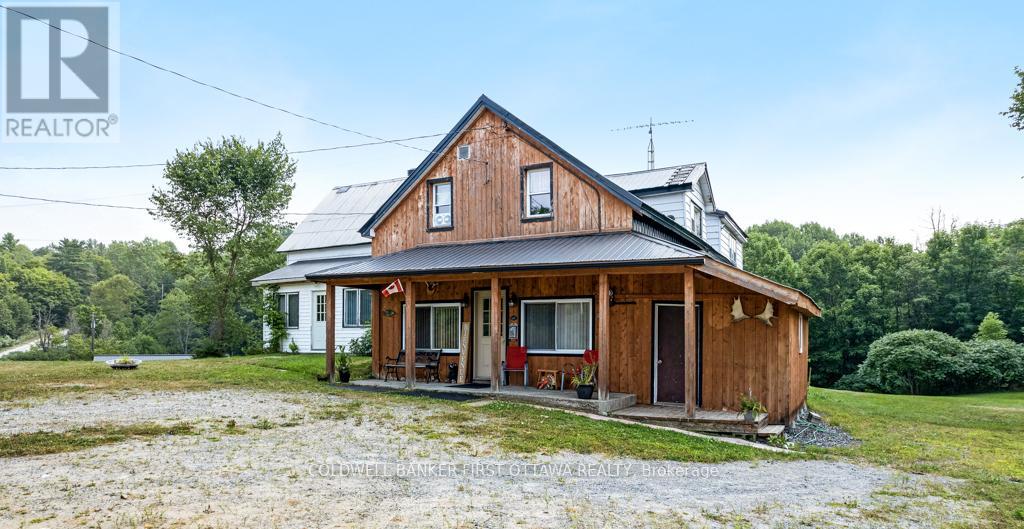
A Rare Opportunity, Two Homes on One Incredible Property! 1.144 acres. Discover a truly unique find, two spacious homes on one property, offering endless possibilities for multi-generational living, investment income, or your dream getaway! With 7 bedrooms in the main home and 5 in the second, this property is currently offers flexibility for multi-generational living and in-law suite capabilities. The main house features a welcoming kitchen perfect for gathering family and friends. A cozy wood stove to warm those brisk fall days and snowy winter nights. Enjoy beautiful views of the pond from the front porch and direct access to the K&P Trail, a haven for ATV and snowmobile enthusiasts. Additional features include: Detached 2-car garage (rebuilt in 2010 to 2012). Powered workshop attached to the house. Two large sheds/barns - ideal for hobby farming, chickens, ducks, or storing gear. Steel roof for low-maintenance durability. New propane furnace (2022) in the main house. Property was a convenience store and gas station - operations closed in 2003 - Limited Phase 2 Environmental on file. Whether you're looking for a recreational retreat, a large family homestead, or a side-by-side multi-gen home, this one has it all. Come explore the possibilities! (id:43934)
507 Takamose Private
Ottawa, Ontario
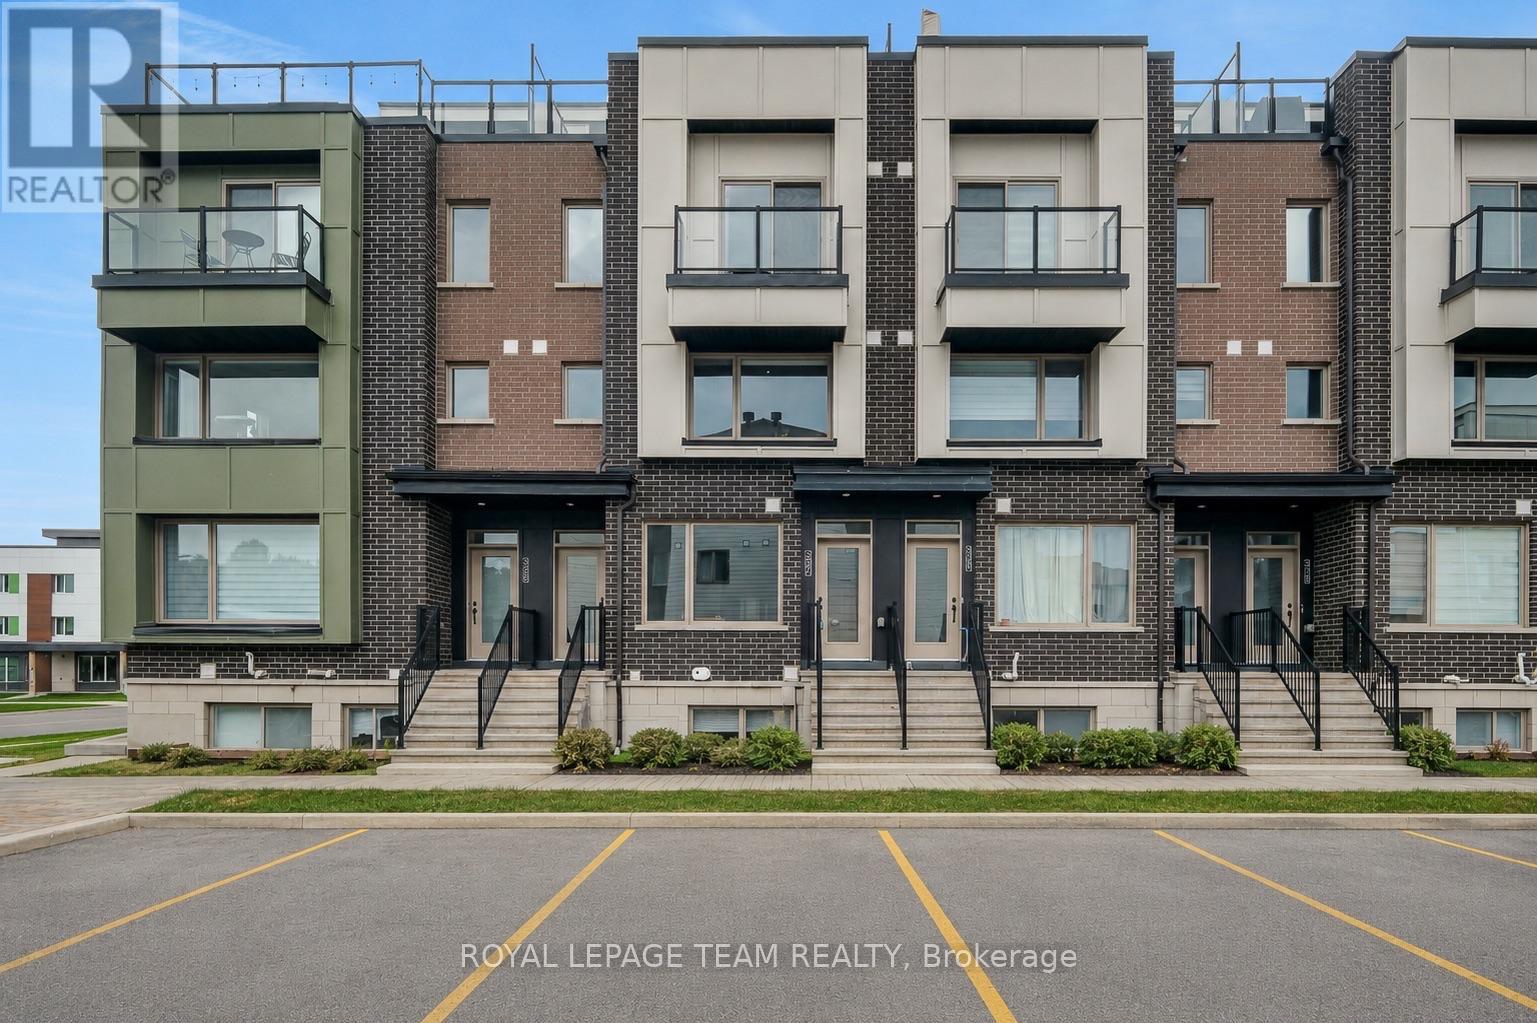
Welcome to this beautifully maintained 2021-built lower stacked condo in sought-after Wateridge Village, offering 2 bedrooms, 1 full bathroom, a bright SOUTH-facing exposure and an exceptional setting beside neighbourhood green space. With Eugène Martineau Park diagonally across the street, the home enjoys open views toward the park and tennis courts while remaining just minutes from downtown. Step inside through your private entrance to a warm, inviting main level where the open-concept living and dining areas flow naturally into the kitchen. Large windows bring in plenty of natural light, while the thoughtfully selected finishes create a polished, cohesive look. Warm-toned flooring pairs beautifully with the rich cabinetry, and the kitchen is finished with quartz countertops, generous storage and practical prep space, making it equally suited to everyday meals or casual entertaining. The original owners have taken excellent care of the home, and it shows throughout. Head downstairs to the lower level, where 2 well-proportioned bedrooms offer a quieter, more private separation from the main living area. A full bathroom and in-suite laundry are conveniently located on this level, creating a functional layout that makes excellent use of the space. One parking space #9 is also included. The location is a standout, with Eugène Martineau Park, playgrounds, walking paths and recreation close at hand, plus convenient access to Montfort Hospital, NRC, CMHC, the Aviation Parkway, Montreal Road, public transit, Beechwood Village and downtown Ottawa, with shopping, dining and everyday amenities also within easy reach. Families will also appreciate being near 2 of Ottawa's most respected private schools, Ashbury College and Elmwood School. Stylish, move-in ready and easy to maintain, this home is an appealing choice for first-time buyers, professionals, downsizers or investors looking for modern living in a vibrant, well-connected community. (id:43934)
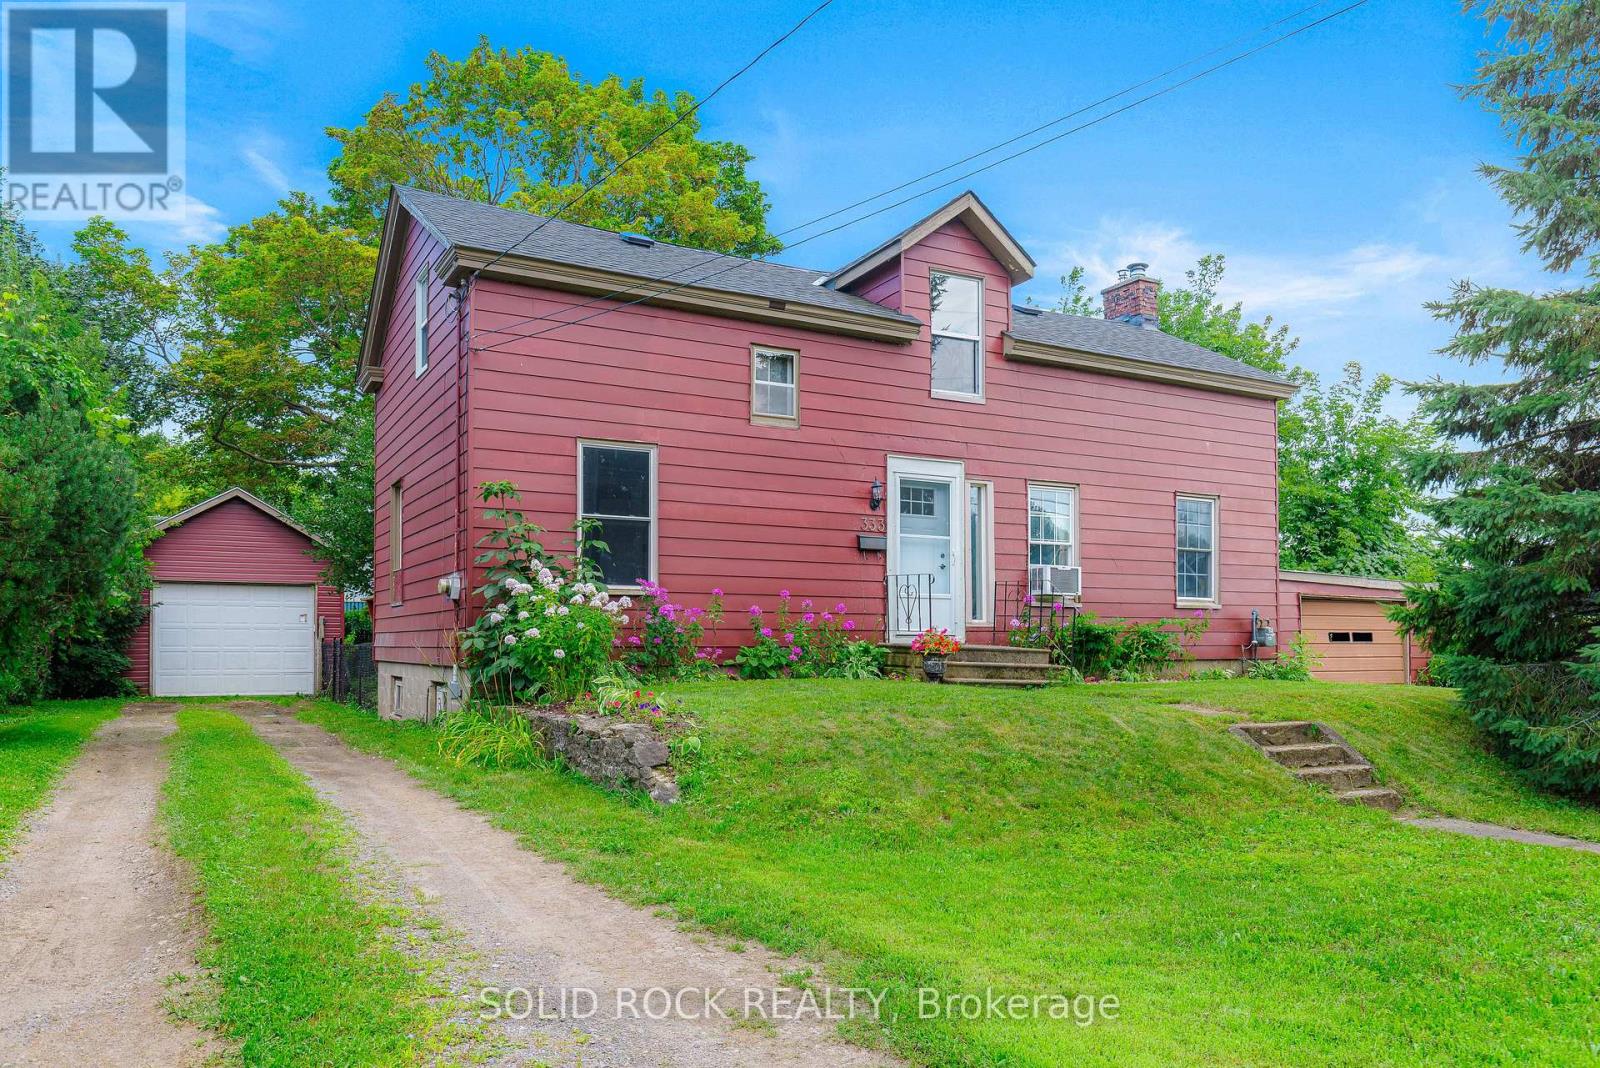
333 James Street E
Prescott, Ontario
Lovingly maintained & renovated carpet-free 1450 sq ft home walking distance to St. Lawrence, next door to seldom-used municipal bldg & 1close neighbour to east, providing a private shady retreat that features lots of tall trees both front & back! Nice! Property features a fenced yard & is twice the fun since there are his & her garages: rustic attached garage & amazing detached 14 x 28 ft garage with 10 ft ceilings-electricity & concrete floor,10 x 8 ft door, big window. Home's main level features new vinyl waterproof flooring 2026 & classic pine plank flooring on 2nd level in 3 spacious bdrms, incl 2nd bdrm with huge walk-in closet. Beautiful new tile around bathtub in renovated bath with waterproof vinyl flooring. Main level features huge rooms with impressive tall ceilings. Enjoy ambience of your living room's gas fireplace & exposed beams that are a close match to the beams in massive kitchen with ample cabinetry & lots of light adjoining spacious dining room with entrance to huge rear deck-Multi-purpose den/office that could be used as a main level bdrm or even converted to a 2nd bath/main level laundry! Handy mudroom/3-season sunroom just off kitchen also leads to your 35 x 14 ft rear deck where you can listen to birds sing in your backyard paradise or kick back under your amazing 100+ yr old maple tree. Next spring enjoy the lovely white blooms of your snow ball bushes! 6'-6'6" storage bsmt is home to laundry area, workshop & ample storage-Bonus 10x12 ft storage bldg-Other updates: Most 1st & 2nd level vinyl windows 1990, front steel entrance door 2014, new motor in nat gas furnace 2017, 100 amp electrical breaker panel, shingles, renovated east bdrm features new insulation & drywall! Walking distance to 18-hole golf course-Fort Wellington & dntn featuring 3 banks-multiple restaurants-gift shops-marina-public beach-medical clinic-auto repair shop &waterfront walking trail! Short distance to public & private schools. (id:43934)
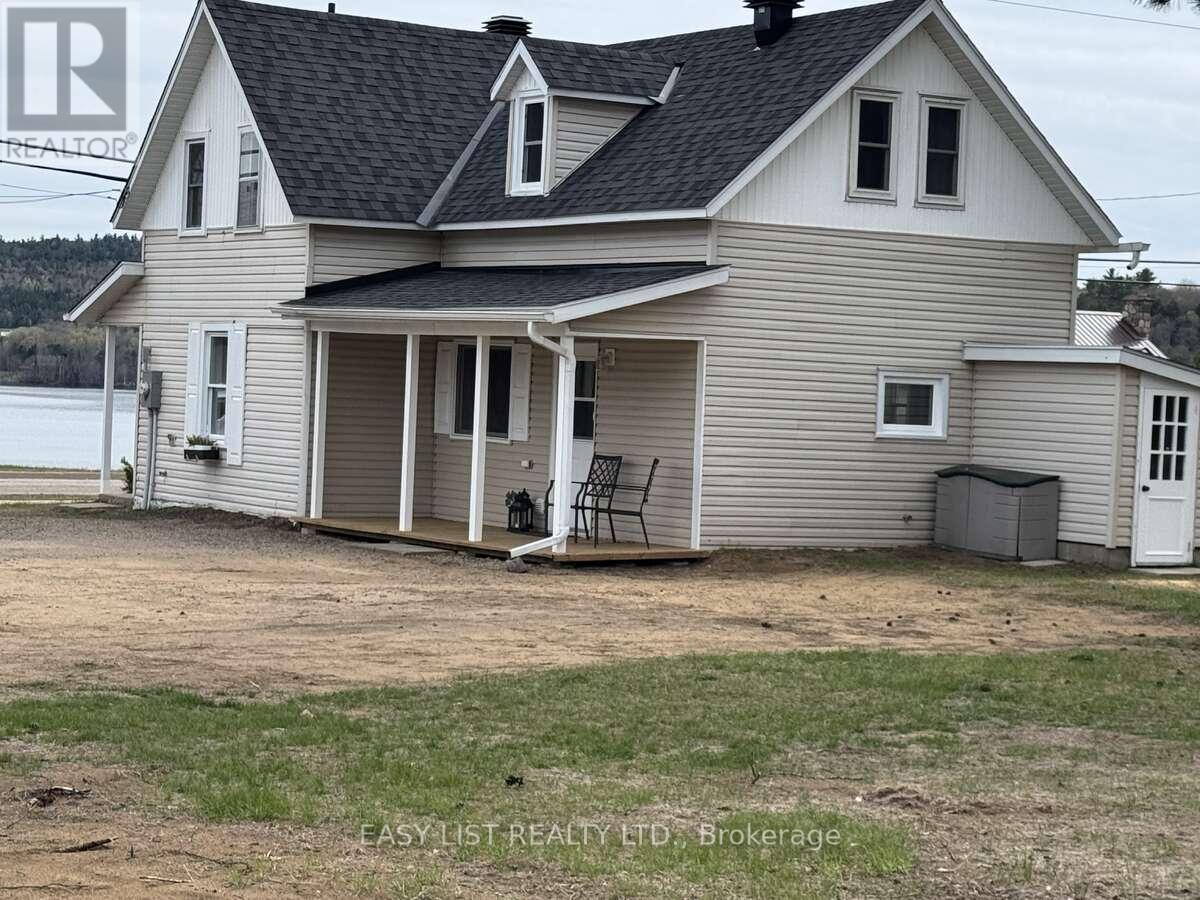
104 Siberia Road
Madawaska Valley, Ontario
*** Visit the REALTOR website for further information about this Listing *** Kamaniskeg Lakeview home in great location on huge lot! Enjoy the ultimate Madawaska Valley lifestyle without the premium waterfront taxes! This light-filled 2-bedroom, 2-bathroom home with a versatile bonus room, sits on a rare, sprawling 1-acre cleared lot offering stunning lake views and ideal southern exposure. This unique, huge, property is filled with natural light on all sides and offers a warm, inviting atmosphere year-round. Perfect as a year-round residence, a premium retirement haven or a lucrative four-season getaway. Inside you'll find an expansive layout featuring functional living, dining and kitchen areas with comfortable bedrooms. The bonus room located directly off the primary suite provides flexible space--perfect for a home office, nursery, hobby area or luxury walk-in dressing room! Step outside and enjoy the rare opportunity of almost full 1 acre lot (0.98 ac) offering plenty of room for outdoor activities, building or garage additions, or simply relaxing while taking in the scenic view. Conveniently located just minutes from shopping, churches, public beach, playground, hospital and nearby boat launch, this home combines peaceful living with easy access to all services and amenities. Walk to shopping, restaurants, launch your boat or swim in minutes! This is a fantastic opportunity to own a serene, well-located home with space to grow. As all the furniture is included, this home would also make a fantastic BNB potential property in an area with limited rentals. Move-in ready! Don't let this turn-key Kamaniskeg-view gem pass you by. (id:43934)

1903 - 179 George Street
Ottawa, Ontario
Breathtaking Sunrises from this 19th floor One Bedroom + Den Condo at East Market Phase III! Offering spectacular unobstructed East facing views from your 107 sqft balcony, along with approximately 740 sqft of interior living space. This well-designed suite offers a seamless flow from the second you walk-in. With features that include soaring 9-foot concrete ceilings, wall-to-wall windows, hardwood flooring and open concept living. The versatile den provides an ideal space for a home office, reading nook, or guest area. Wake up with the sun with the east-facing bedroom with ample storage and a jack-and-jill bathroom. The kitchen offers stainless steel appliances and a moveable island with additional seating. The living space is generous with room for a sectional couch and a 4 seater table. CONDO FEES ARE ALL INCLUSIVE (Heat, Water and Hydro). 1 Underground Parking (B-46). Access to several amenities including; Fitness Centre, Meeting Room, Billiards, Terrace with BBQs. Located in the heart of the historic Byward Market just steps to Rideau Centre, ByWard District, the University of Ottawa and highly rated restaurants and cafes. Updates include: Microwave/HoodFan (2026), Hallway and Den Painted (2026). Status Certificate on File! (id:43934)

14 River Road
Mcnab/braeside, Ontario
Opportunity Knocks! Finish this affordable home in a central location to your taste. You have the opportunity to complete this 4-bedroom, 3-bathroom residence which spans approximately 1,859 sq ft and has been renovated to the drywall stage, rebuilt right from the studs. Thoughtfully redesigned, with quality and efficiency in mind, this home features all-new siding and a durable metal roof, along with spray foam insulation for superior energy performance. Inside, you'll find completely updated systems - including a new furnace, air conditioning, ductwork, on-demand hot water heater, plumbing, and electrical (200 Amp service). Brand new Samsung smart fridge as well as Frigidaire stainless steel dishwasher included. The property features a convenient tandem 2 car garage and gravel diriveway for parking. Step outside to a spacious, fully fenced yard complete with a hot tub & fire pit - perfect for relaxing & entertaining. With no rental equipment, you can enjoy peace of mind and true ownership. This is your chance to secure a home in a desirable central Arnprior location. Building Permit on file. Home is being sold as-is, where-is. 24 hours irrevocable on all offers. Some photos are digitally enhanced. (id:43934)