
We are here to answer any question about a listing and to facilitate viewing a property.
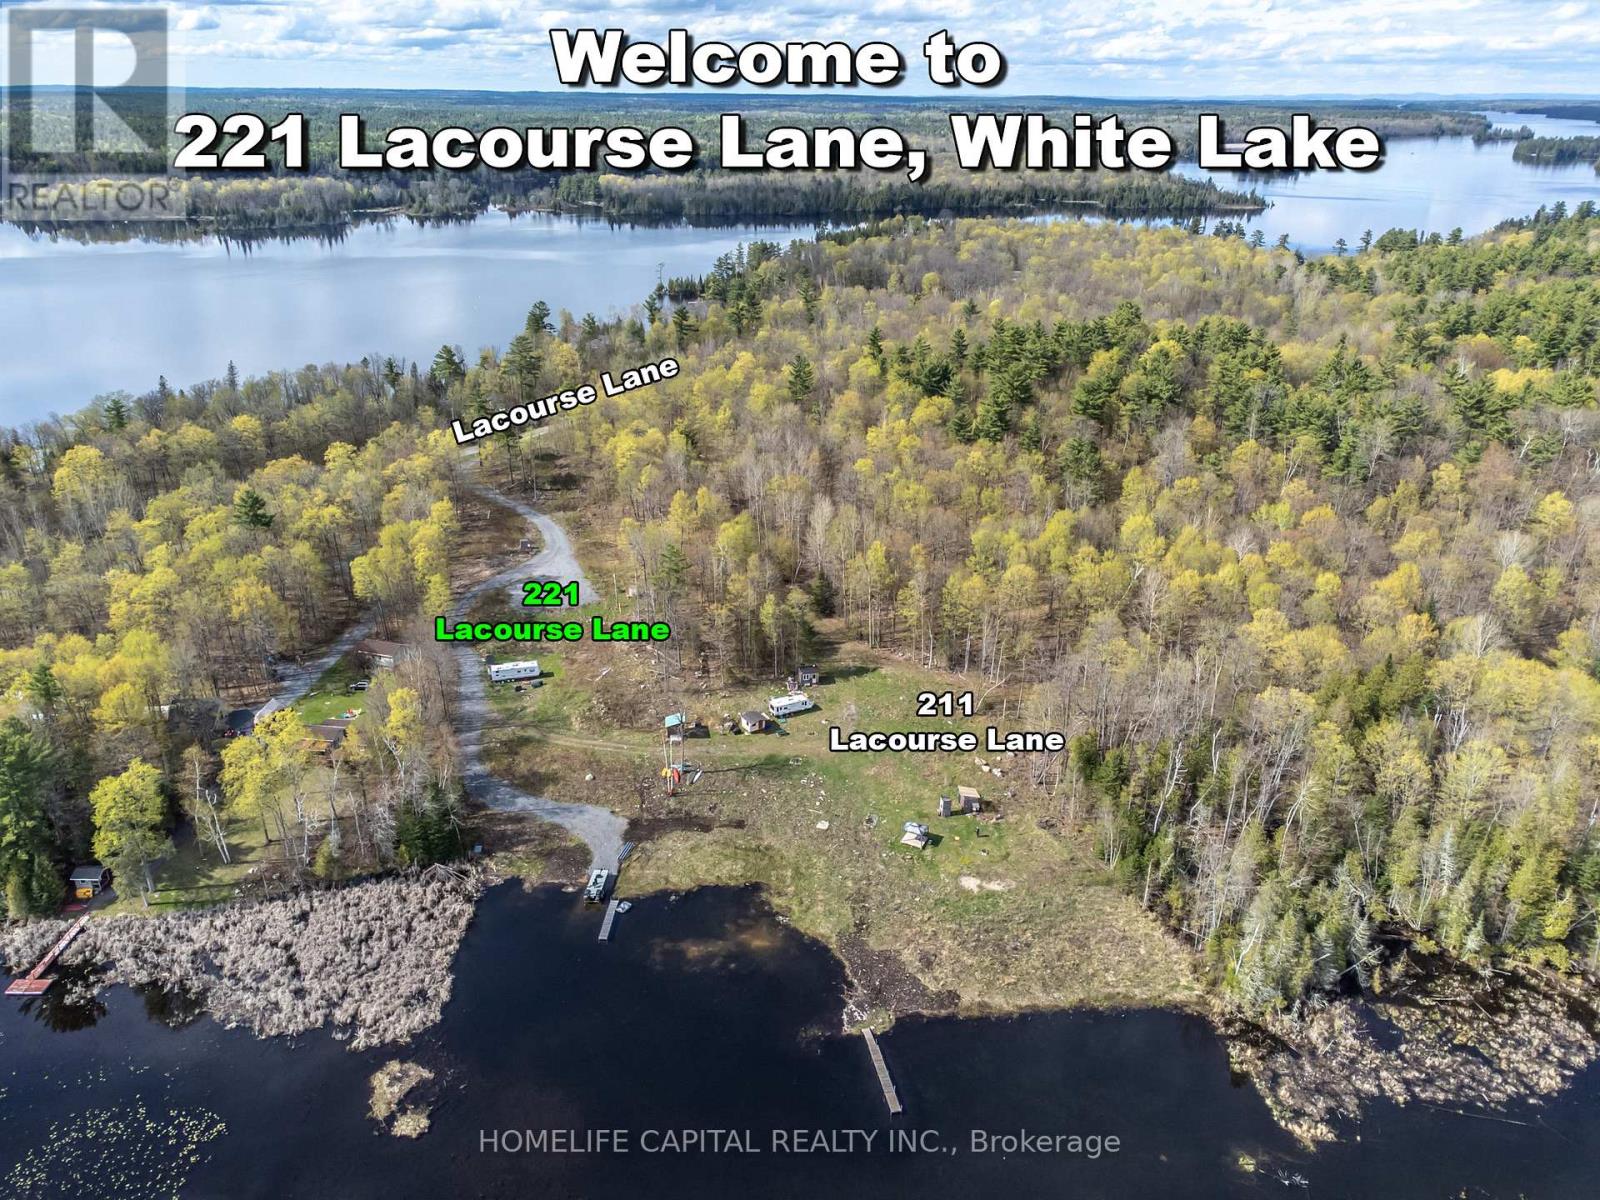
221 Lacourse Lane
Lanark Highlands, Ontario
Welcome to 221 Lacourse Lane. Are you ready to build YOUR DREAM? At only $350,000.00, YOU could own this piece of developed waterfront land in beautiful Lanark Highlands, offering just over 2 acres with waterways leading into White Lake and Darling Round Lake. Approximately 225 ft x irregular, with one side length approx. 819 ft and the other side approx. 574 ft. This private parcel features a cleared building site, hydro on site, and a drilled well already in place, creating an ideal setting for a future waterfront dream home. A detached building plan of approximately 2,600 sq. ft., designed by an architect, was previously approved. Improvements include a levelled grade area toward the water, removal of trees and brush and removal of aquatic vegetation. This property includes an outhouse, storage shed, and 30 ft. (approx.) dock. Gravel access road extends toward the waterfront. Previous septic approval history may offer added long-term potential. Approximately 1 hour from Ottawa. 211 Lacourse Lane, an even larger waterfront parcel, is located right beside this property - imagine the opportunity of owning both side-by-side waterfront lots. Call your Realtor and book a showing today! Potential HST implications may apply to this property. Buyers may wish to obtain independent advice from their accountant and/or lawyer regarding any HST treatment, exemptions, elections, rebates, or deferral provisions that may apply to their specific circumstances. The 2011 Keystone outback RV trailer may be purchased separately for $13,000 and is not included in the sale of the property. (id:43934)
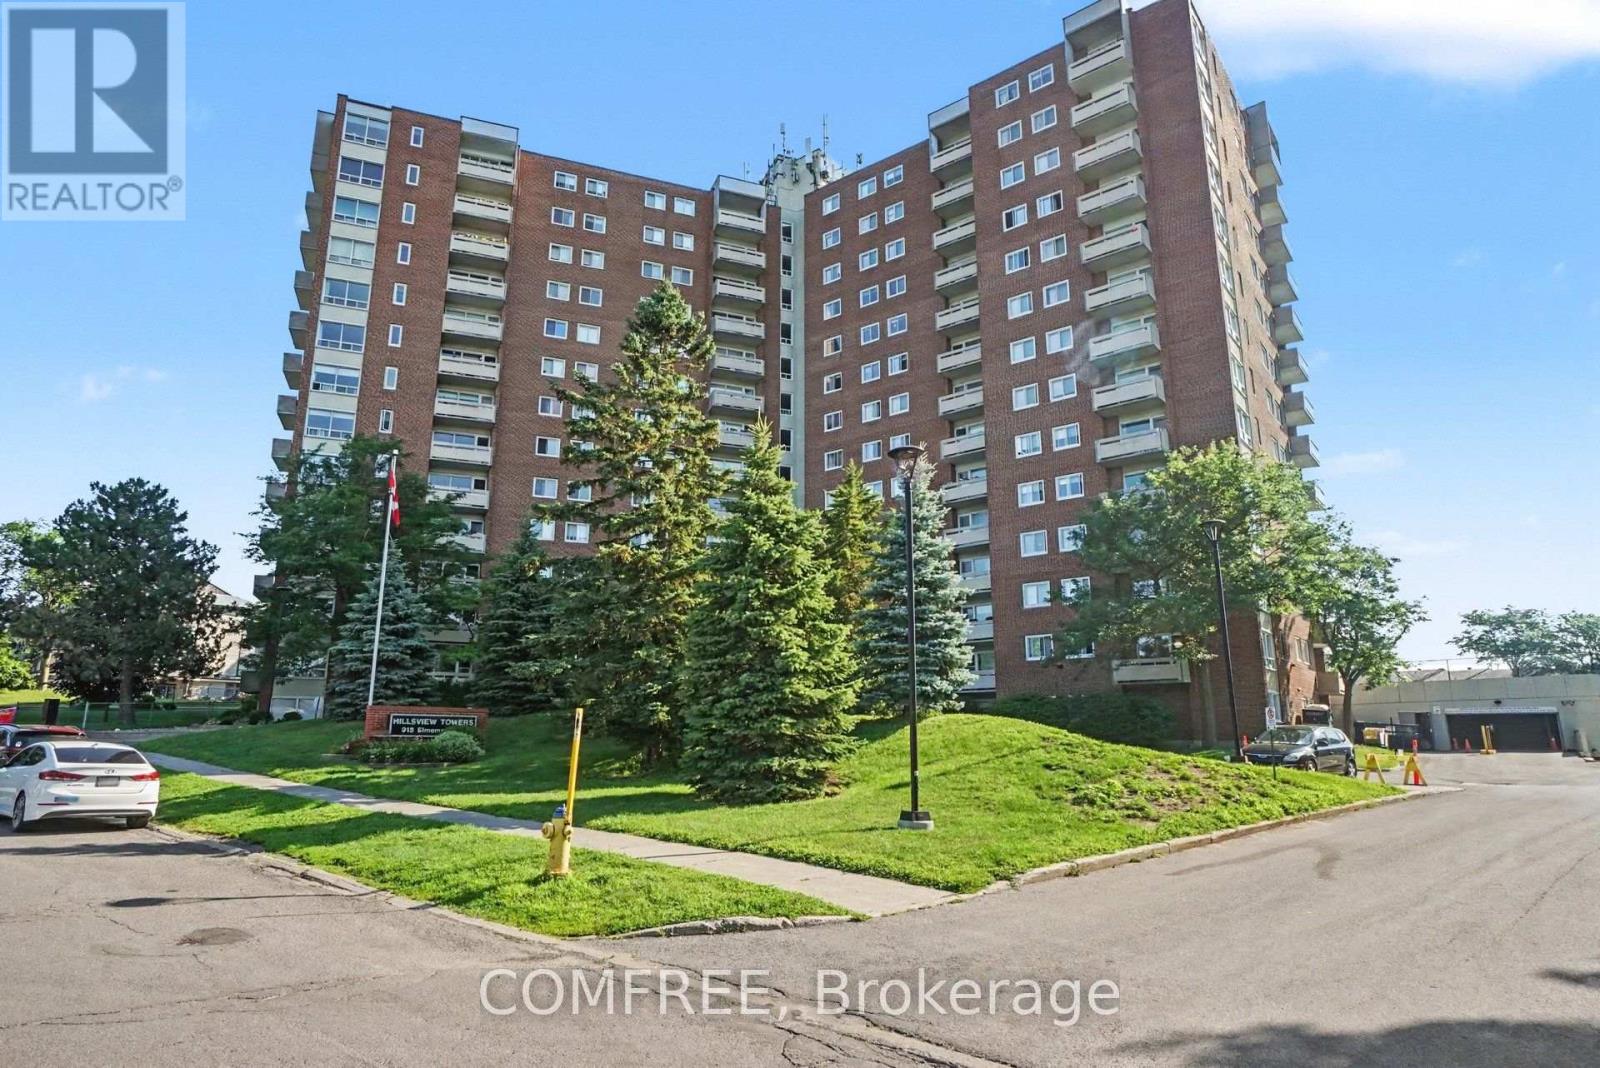
817 - 915 Elmsmere Road
Ottawa, Ontario
Stunning Bright panoramic view of Ottawa and sunset 3 bdrm unit condo apartment located in a sought after Hillsview Towers /Beacon Hill well maintained with many amenities. Located close to everything. Primary bdrm has 2 piece en-suite bath & walk in closet, & 2 other good sized bdrms. Part of wall has been removed between 2nd and 3rd bdrm but can easily be converted back if needed. Laminate flooring & tile throughout. Dining room overlooks sunken living room with access to balcony with gorgeous South -Western -North view. 2 wall mounted A/C units, heat pump system on balcony, & electric heat professionally installed. Condo fees include heat, hydro, water, 1 underground parking space in prime location near building entrance, locker. Unit has also storage room inside. Amenities include: car wash, bike room, sauna, guest suites, large lavish outdoor pool with lifeguards, party room, club house 45+ With pool table, watch or join nearby pickleball, admin office onsite, bright clean shared laundry room. Close to transit, shopping, schools wave pool, downtown, bike paths and Ottawa river. Blair & Montreal Road OT stations (id:43934)
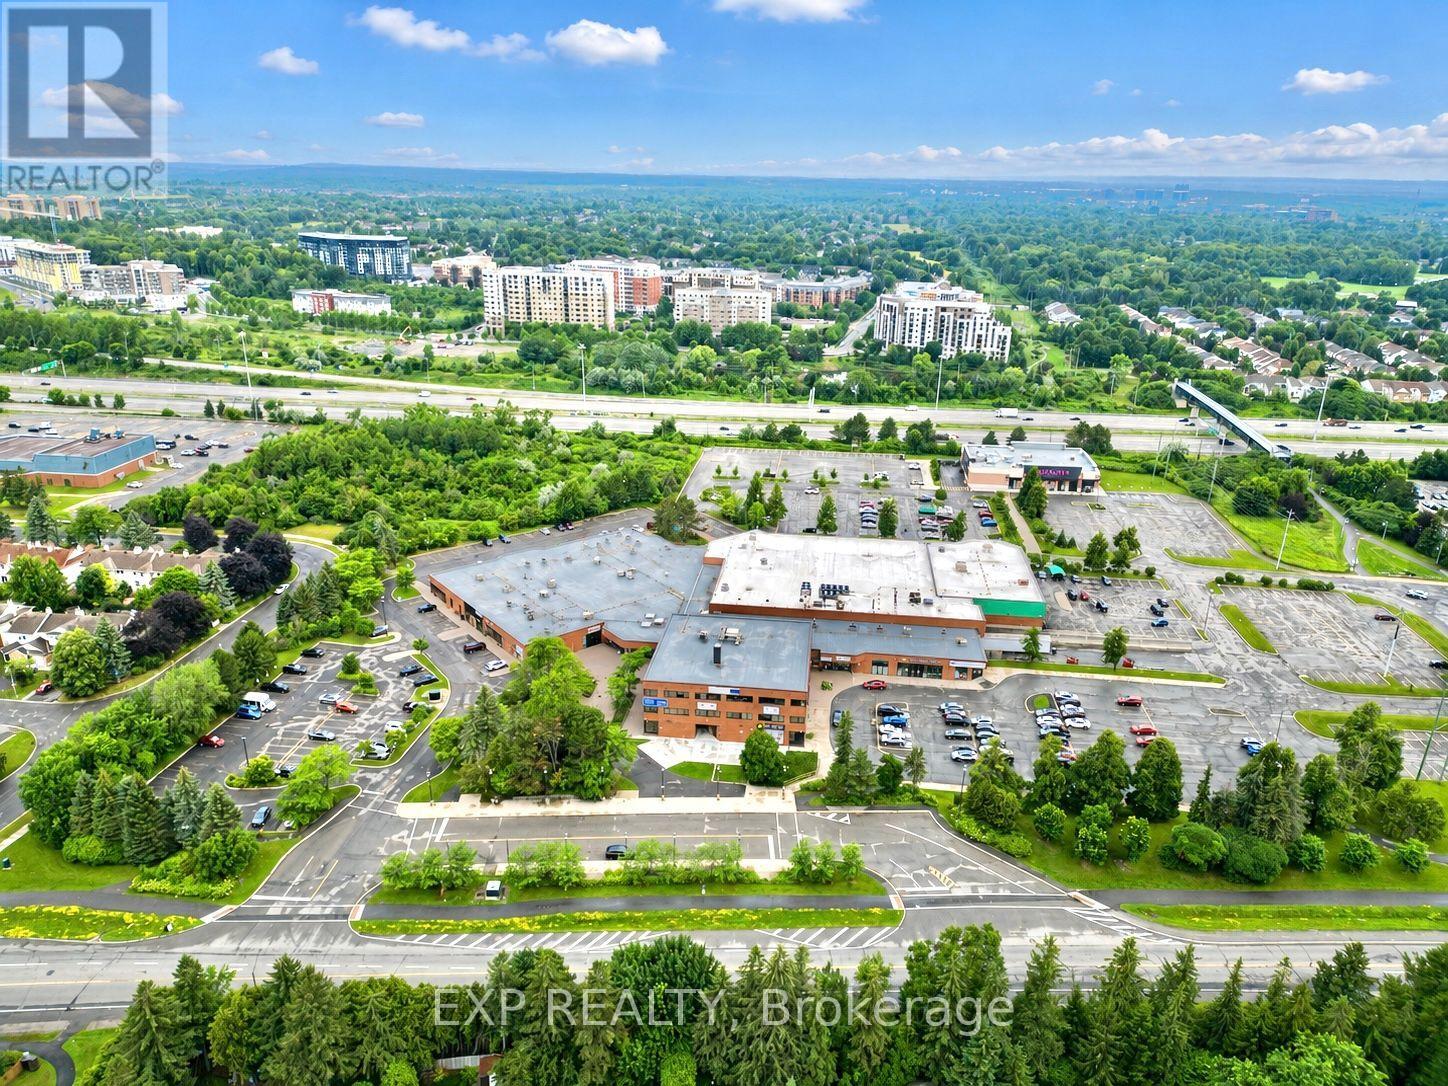
217 - 150 Katimavik Road
Ottawa, Ontario
Excellent opportunity to own a second-floor office unit in the heart of Kanata. Perfect for startups, owner-occupiers, or investors looking to establish or expand their business presence. The building offers elevator access, abundant parking, and quick access to Highway 417. Surrounded by retail, restaurants, and major employers, this is an excellent opportunity to establish your business in one of Ottawa's premier business locations. (id:43934)
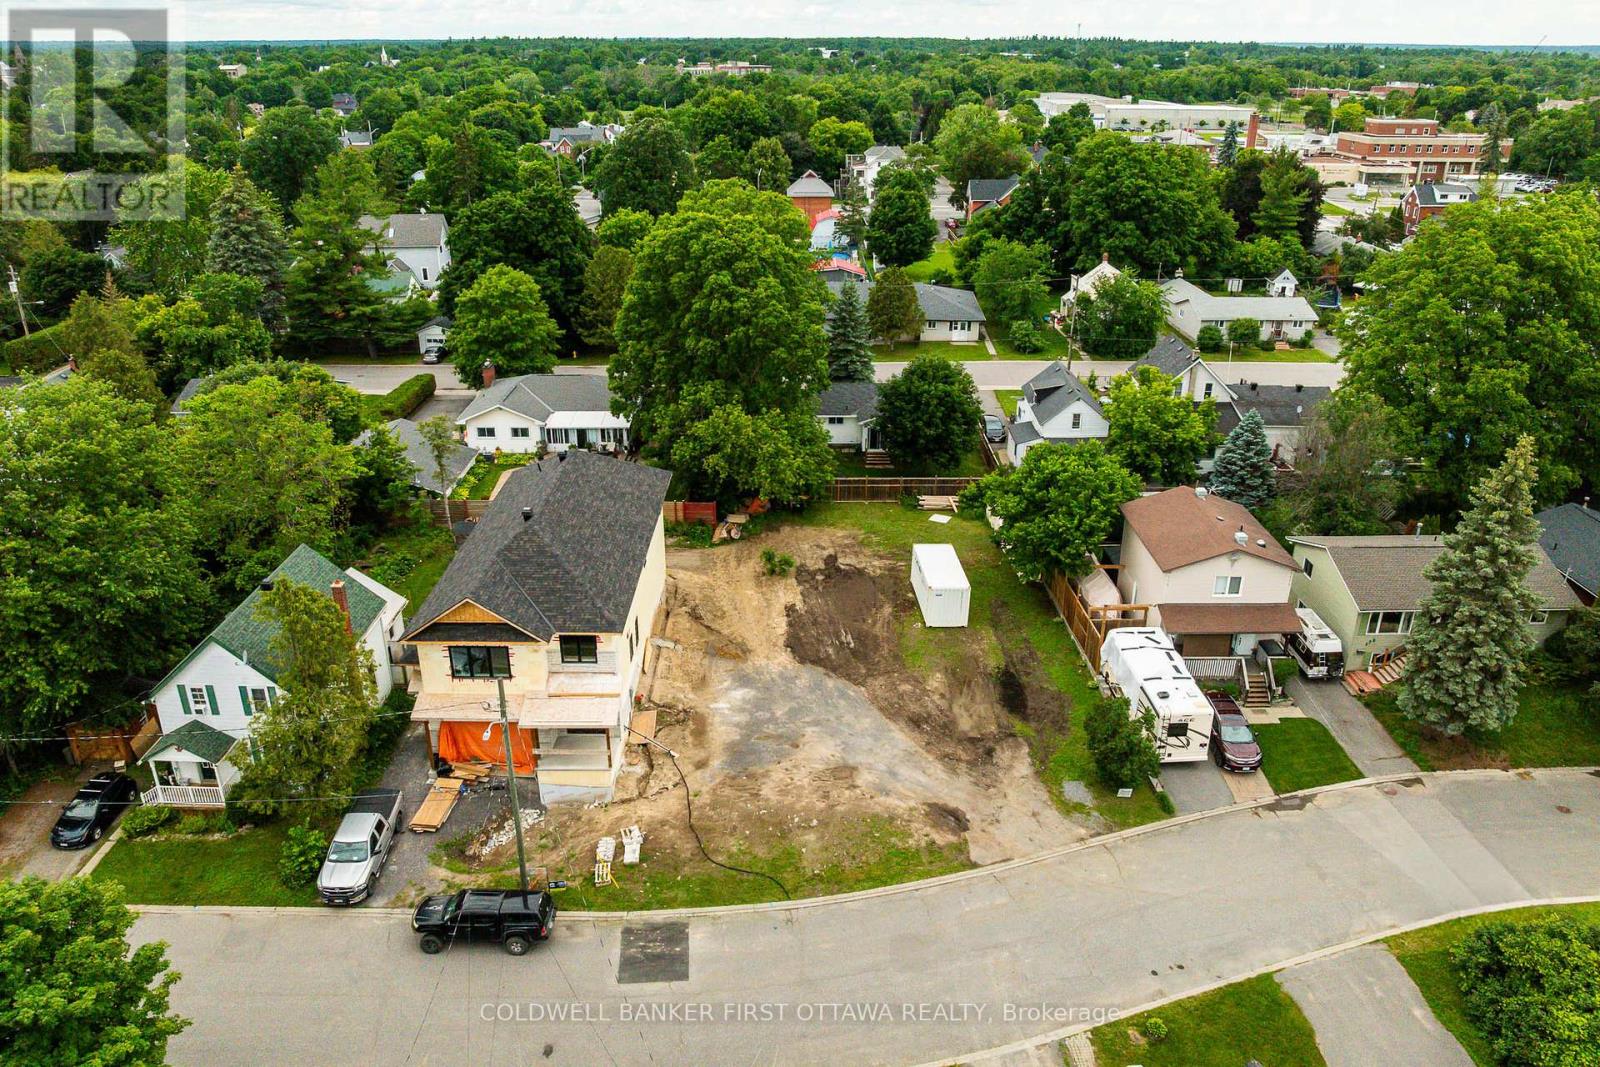
165 King Street
Carleton Place, Ontario
Rare development opportunity in the heart of Carleton Place! This vacant R2-zoned lot offers approximately 72 ft of frontage and 130 ft of depth as per survey, with municipal water and sanitary services available from King Street. Located in an established neighbourhood just minutes from downtown amenities, schools, parks, and Carleton Place Hospital, this property offers exciting development potential. The lot has been cleared and is ready for its next chapter. Concept plans for a proposed 3-unit townhouse development, along with servicing and grading plans, are available for review, providing valuable insight for builders, investors, and developers. The irregular lot shape offers flexibility while maintaining a desirable in-town location. Buyer to complete their own due diligence regarding zoning, servicing capacity, permits, development potential, and all municipal approvals. (id:43934)
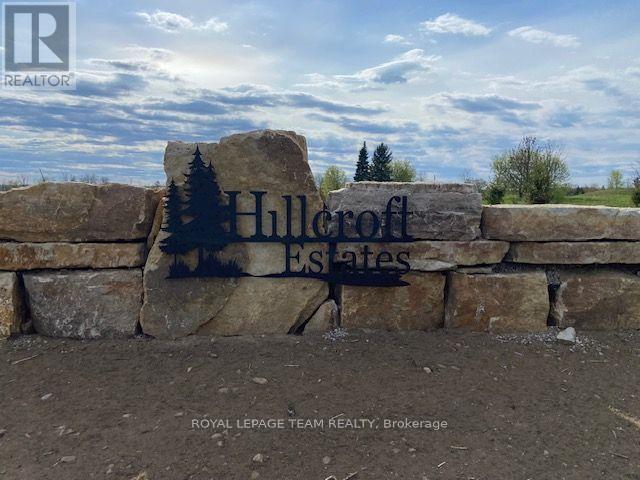
Lot 9 Hillcroft Drive
Beckwith, Ontario
Welcome to Hillcroft Estates...this exceptional and brand new rural estate subdivision features 8 gorgeous building lots with views of Mississippi Lake is the perfect spot if you are looking to build your future dream home and have it surrounded by similarly styled and designed homes with a location that offers you the advantage of living in a small neighbourhood setting but with the privacy of acreage!! Situated ONLY 13 MINUTES from highly sought after and picturesque town of Carleton Place w/small quaint shops and dining to large big box stores including large Independent Grocer, Home Depot,Canadian Tire, Wal-Mart,numerous schools, and a wide variety of amenities! The lots range in size from 1.5 - 3.5 acres and situated along a quiet street with cul-de-sac at the end. Some covenants include Bungalows designs only with a minimum build restriction of 2000 sq ft, 3 + car garage,stone,stucco,brick,wood exterior finishes only, no vinyl siding permitted. All plans must be approved by developer which will ensure a harmonious balance and visually aesthetic appeal of homes throughout the streetscape and ensure that the value of your home is ensured!! Bell Fibe and community mailbox will be available in this subdivision. Buyers must have their Realtor present when walking the property. Prices include HST. (id:43934)
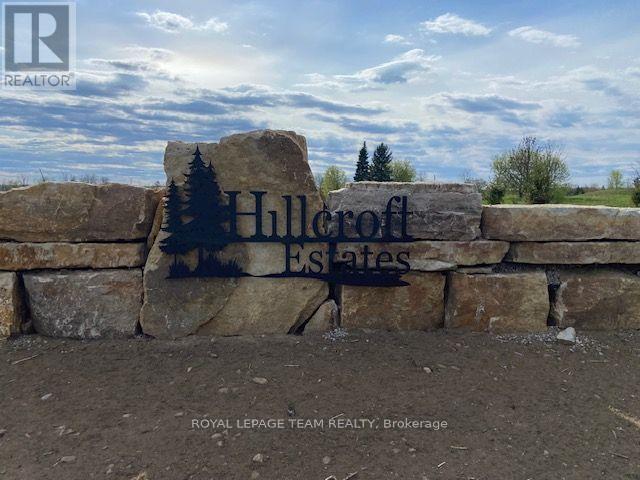
Lot 8 Hillcroft Drive
Beckwith, Ontario
Welcome to Hillcroft Estates...this exceptional and brand new rural estate subdivision features 8 gorgeous building lots with views of Mississippi Lake is the perfect spot if you are looking to build your future dream home and have it surrounded by similarly styled and designed homes with a location that offers you the advantage of living in a small neighbourhood setting but with the privacy of acreage!! Situated ONLY 13 MINUTES from highly sought after and picturesque town of Carleton Place w/small quaint shops and dining to large big box stores including large Independent Grocer, Home Depot,Canadian Tire, Wal-Mart,numerous schools, and a wide variety of amenities! The lots range in size from 1.5 - 3.5 acres and situated along a quiet street with cul-de-sac at the end. Some covenants include Bungalows designs only with a minimum build restriction of 2000 sq ft, 3 + car garage,stone,stucco,brick,wood exterior finishes only, no vinyl siding permitted. All plans must be approved by developer which will ensure a harmonious balance and visually aesthetic appeal of homes throughout the streetscape and ensure that the value of your home is ensured!! Bell Fibe and community mailbox will be available in this subdivision. Buyers must have their Realtor present when walking the property. Prices include HST. (id:43934)
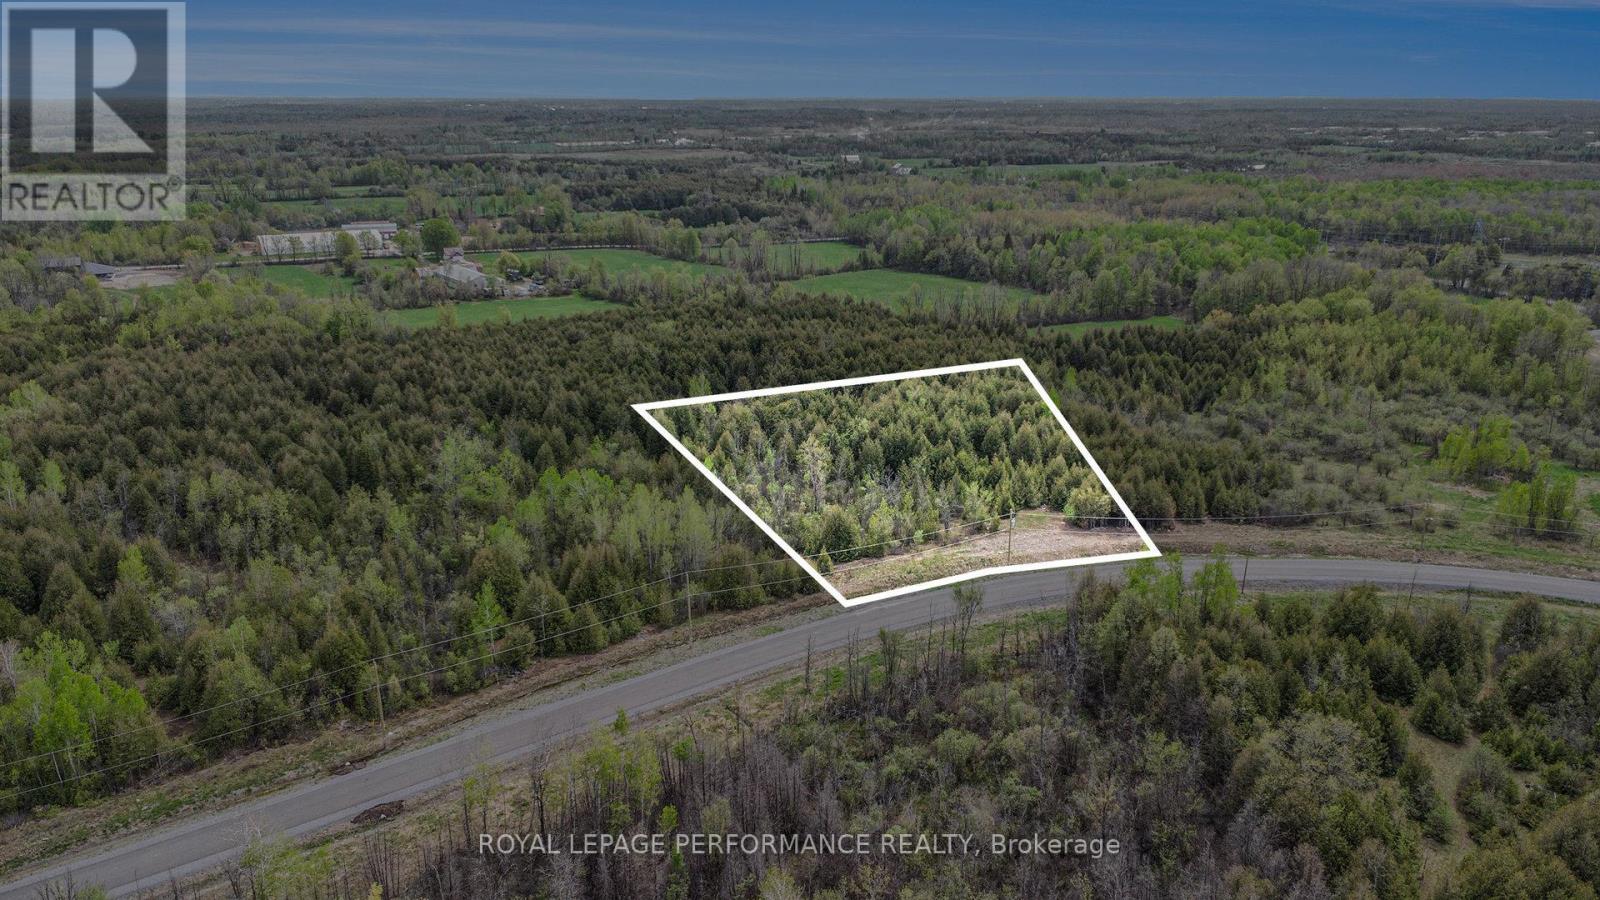
7 Mcdonell Crescent
Ottawa, Ontario
We are proud to announce the much-anticipated release of Phase 5 in the distinguished Country Hill Estates community, now featuring Lots 7, 18, and 19, each offering an impressive 2.6 acres of premium estate land. Perfectly situated in the upscale Greely neighbourhood, just 20 minutes from downtown Ottawa, these exceptional lots combine the tranquility of country living with the convenience of nearby city amenities. Nestled between Bank Street and 8th Line Road and only 10 minutes from Highway 417 and 5 minutes west of Metcalfe, this location provides both seclusion and accessibility. Each lot comes serviced with electricity and is ready for the custom dream home you have always envisioned. Lot 7 is marked with a prominent For Sale sign and topper, making it easy to identify during your visit to the subdivision. All offers must include Schedules A - D and carry a minimum irrevocable of two full business days. Don't miss the opportunity to become part of one of Ottawa's most sought-after estate communities. Available Lots: 7, 18, and 19, each a 2.6-acre canvas awaiting your dream home. (id:43934)
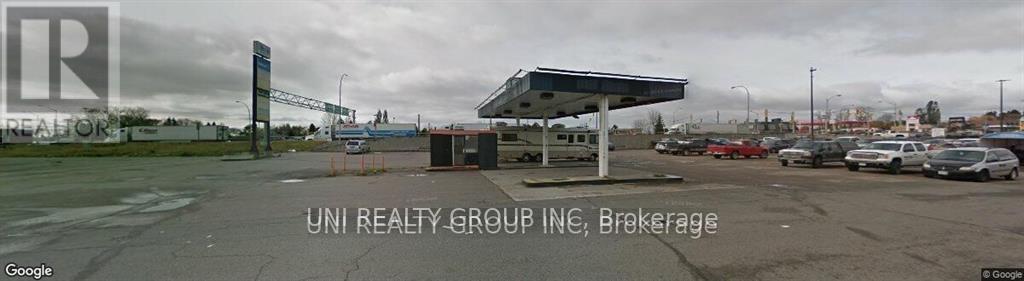
1014 Dawson Road
Thunder Bay, Ontario
Great potential! Commercial land near major high way and community centre. The land was previously used as a gas station and underground oil tank possibly exists. It is being sold as is. The buyer is responsible for the verification and obtaining permit before any development. (id:43934)
813 York Street
Cornwall, Ontario
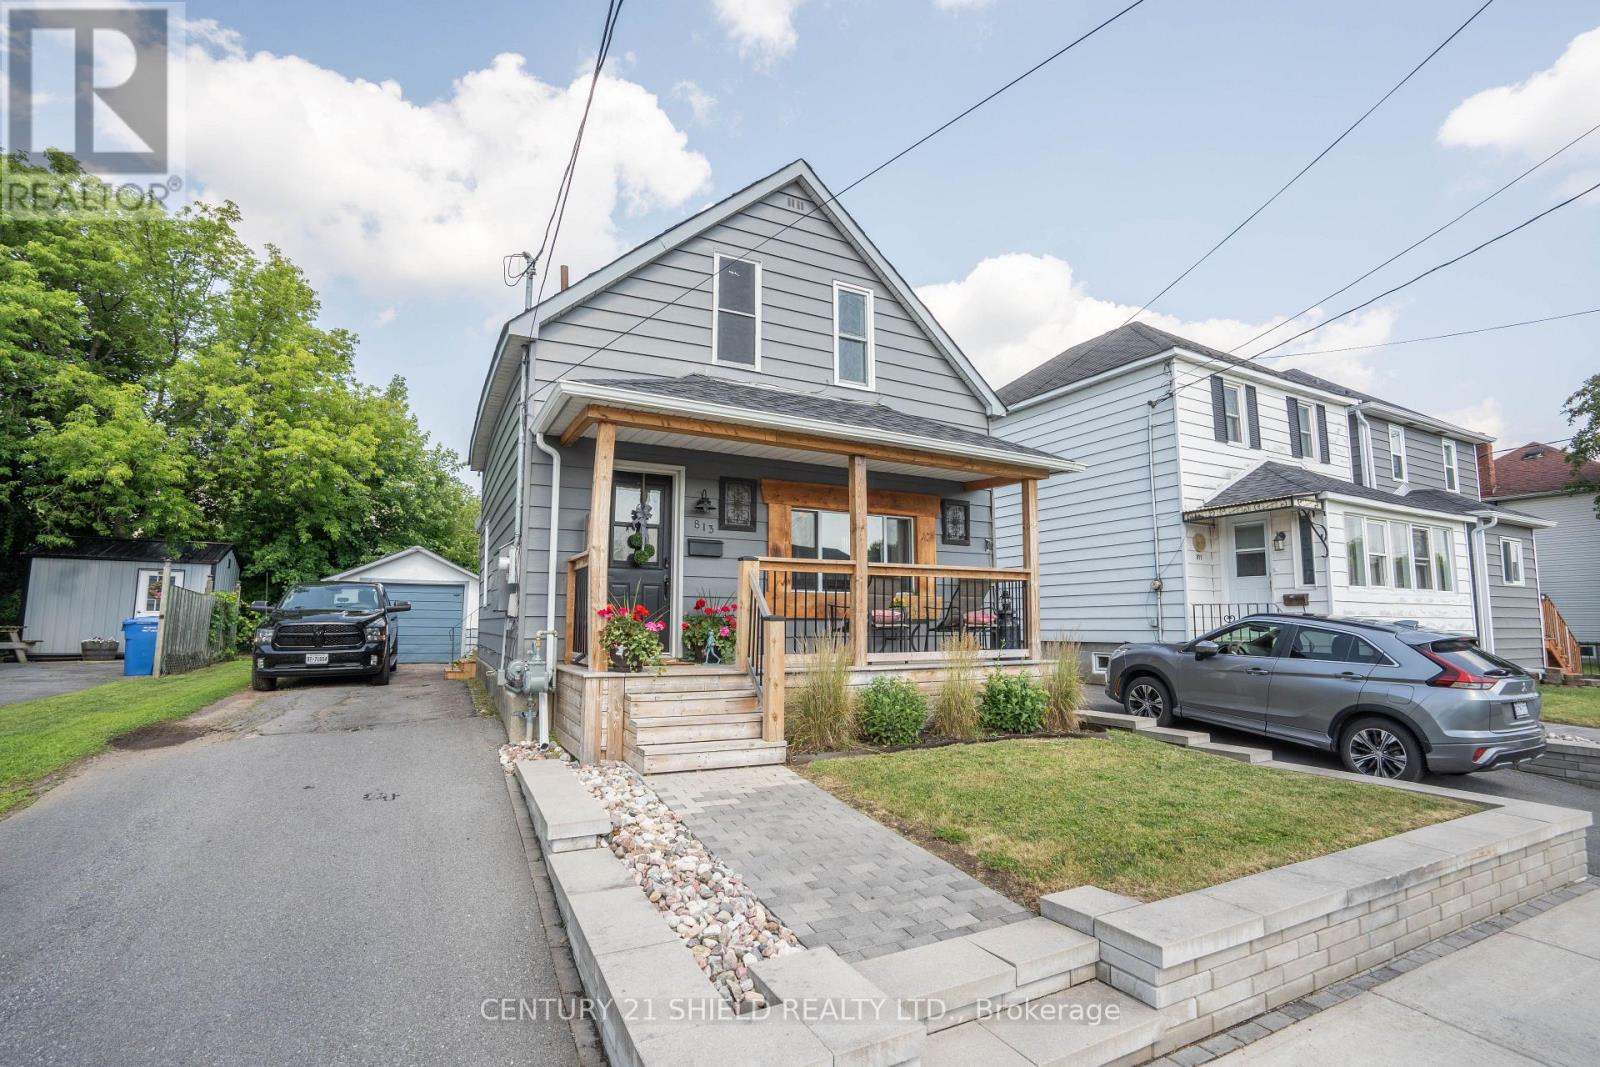
Whether you're searching for your first home, looking to downsize, or adding to your investment portfolio, 813 York Street is a fantastic opportunity. This charming, updated 2-storey home offers a functional layout, a detached garage, and a fully fenced backyard. Step onto the welcoming covered front porch and into a bright living room filled with natural light, highlighted by an attractive staircase. The beautifully renovated kitchen is the heart of the home, featuring abundant cabinetry, plenty of storage, a large quartz island with seating, and an open flow into the dining area-perfect for everyday living and entertaining. At the rear of the home you'll find a convenient combined laundry and bathroom, along with a mudroom offering direct access to the driveway and the private backyard patio. Upstairs features a generous primary bedroom, a second bedroom, and a full 4-piece bathroom. The unfinished basement provides excellent storage. Conveniently located close to schools, parks, shopping, and other amenities, this move-in-ready home is one you won't want to miss. (id:43934)
38a Forester Crescent
Ottawa, Ontario
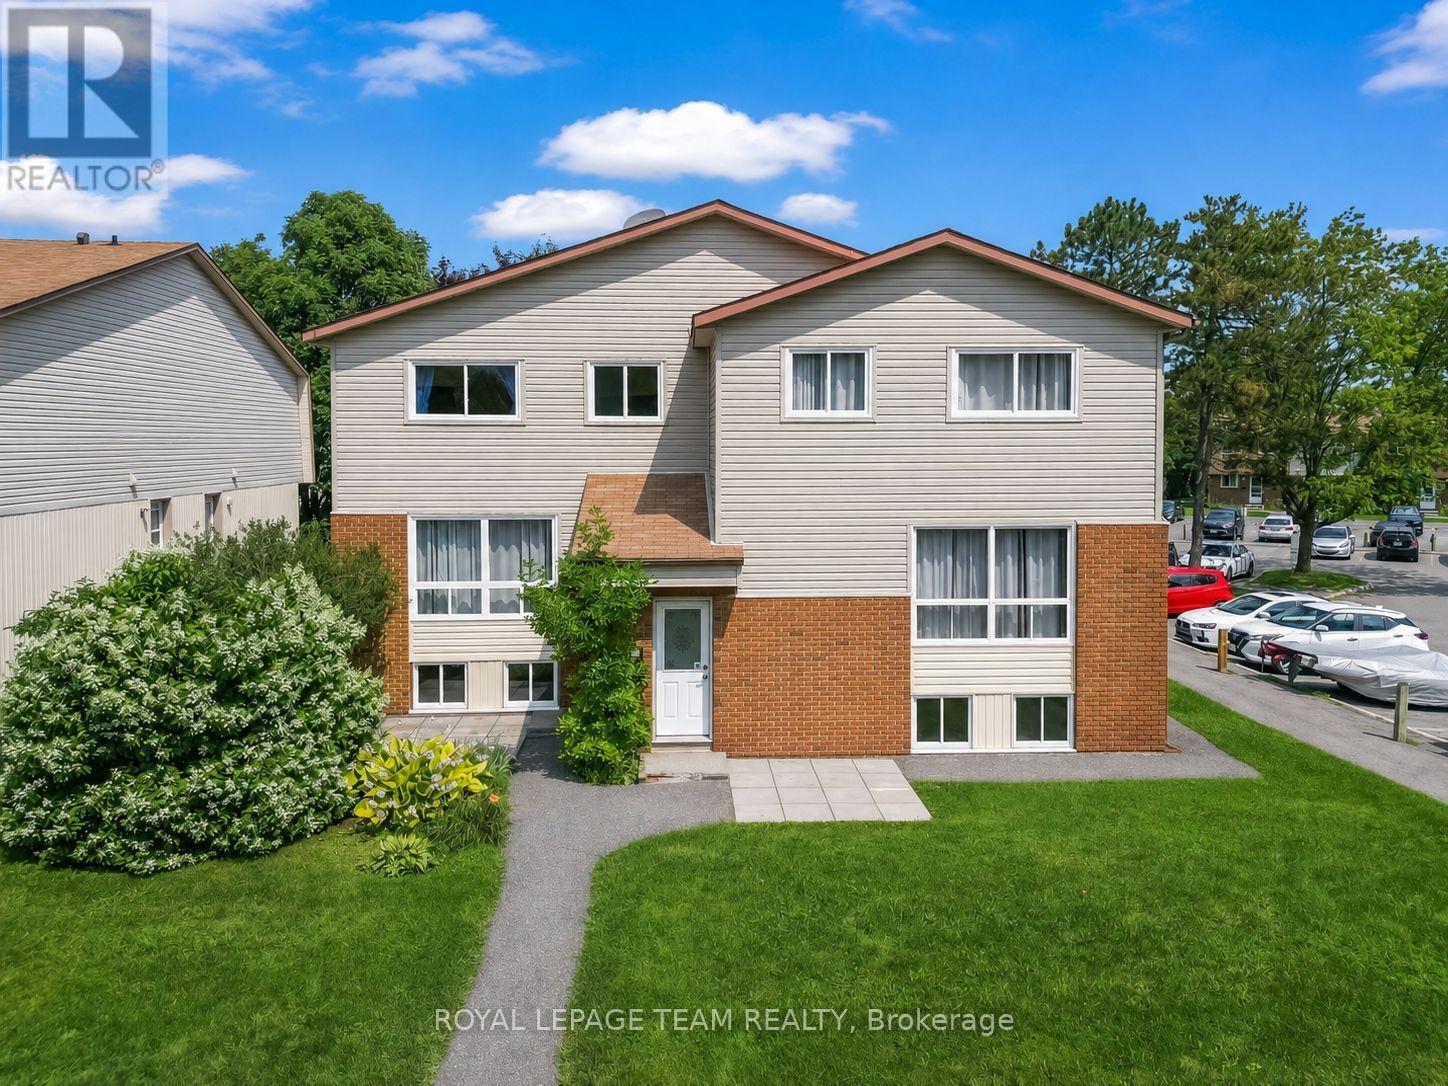
Beautiful three-bedroom, two-bathroom condo townhome offers a welcoming and functional layout, perfect for investors or first-time buyers, families.. The inviting foyer features a convenient mirrored closet and leads upstairs to the raised main level. The bright, warm living room flows seamlessly into the dining area, which provides outside access. The spacious galley kitchen features gleaming white cabinetry and countertops, complemented by silver finishes and a stylish subway-style ceramic backsplash. Stainless steel appliances complete the space, which is also equipped with an existing gas line for a future gas stove. The main level is finished with laminate flooring throughout. Upstairs, the bright and airy primary bedroom offers excellent space and natural light. A charming second bedroom provides a cozy retreat, while the beautifully finished three-piece family bathroom features attractive flooring, modern silver finishes, and a tiled bathtub wall. The lower level offers a generously sized third bedroom with plenty of natural light, a convenient two-piece bathroom, and a laundry/utility room. Ideally located near Collège Catholique Franco-Ouest and close to shopping, schools, parks, transit, and everyday amenities. This well-managed condominium also boasts a terrific reserve fund, providing added peace of mind for owners. A wonderful opportunity to own a well-laid-out townhouse in a convenient location. (id:43934)
4122 Broadway Street
Ottawa, Ontario
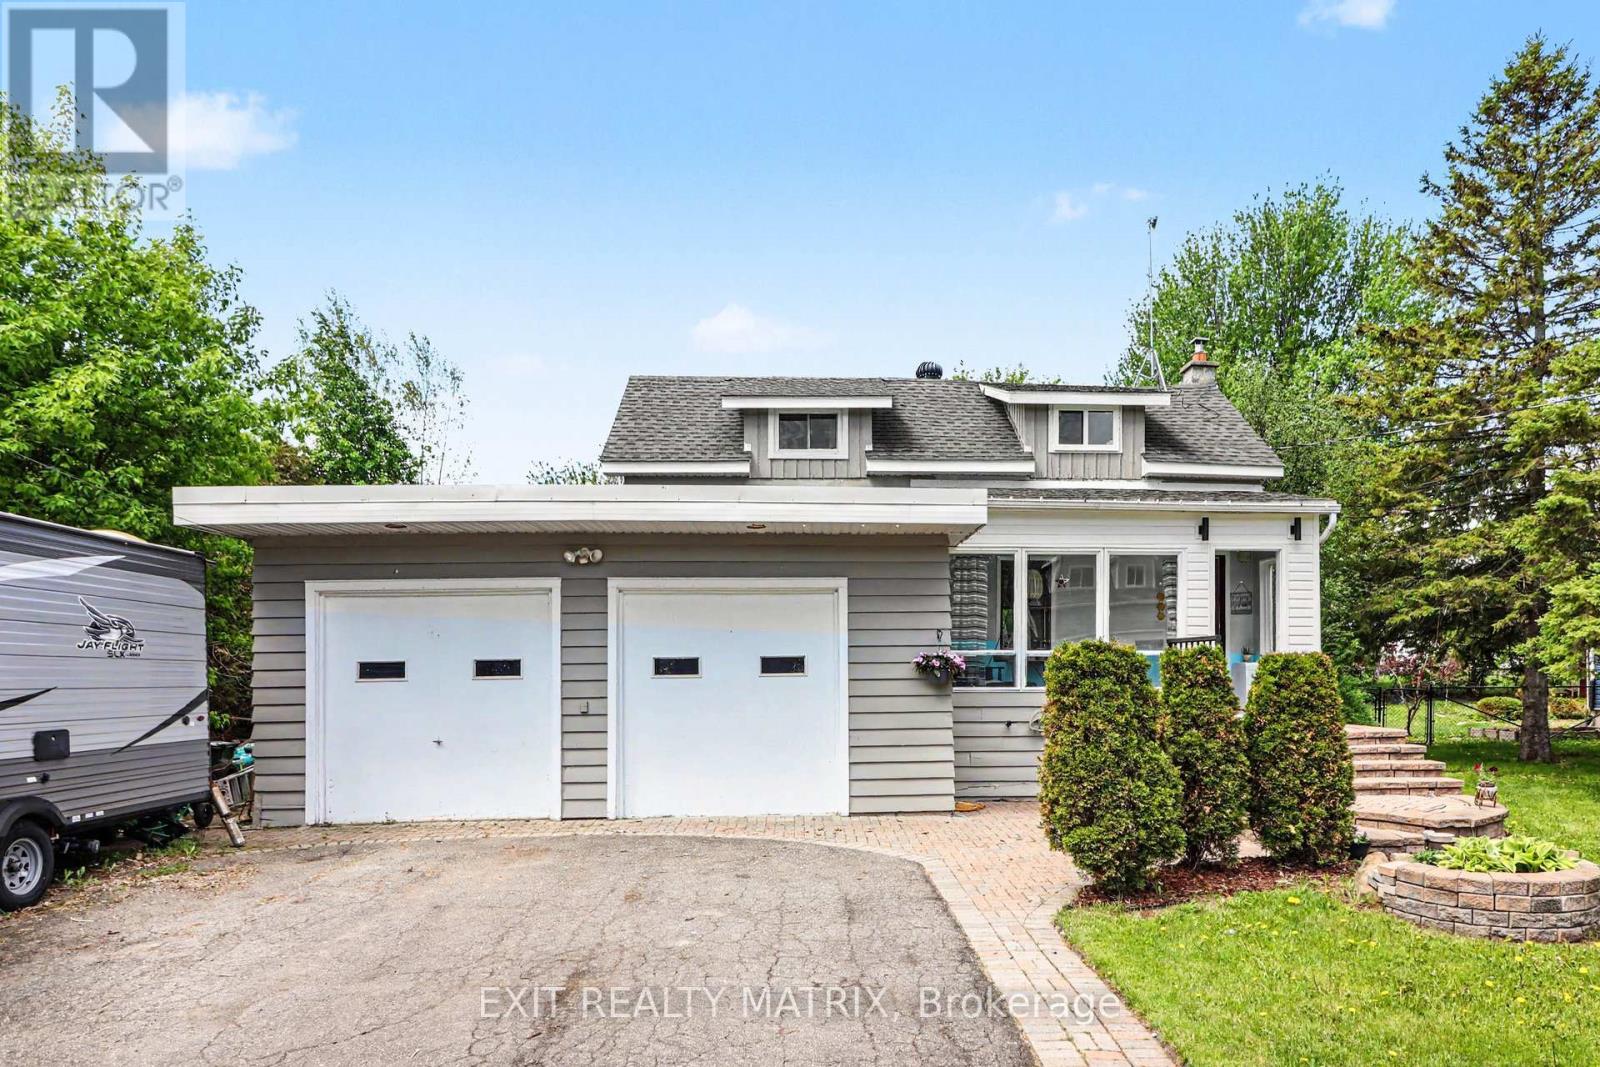
Situated in the heart of Vernon, this charming home offers the perfect blend of country-style living and everyday convenience, just a short drive from Ottawa. Set on a quiet street with no rear neighbors, 4122 Broadway Street is an excellent opportunity for buyers looking to settle into a welcoming community and add their own personal touch over time. The home features 2 bedrooms, 1 full bathroom, and a practical layout with a warm, comfortable feel throughout. The double garage was converted into an oversized family room and possible 3rd bedroom or office which creates endless possibilities for relaxing, entertaining, or creating a dedicated hobby space. Outside, the private backyard offers plenty of room to enjoy the outdoors, whether it's hosting family gatherings, gardening, or simply taking in peaceful evening sunsets. Located within walking distance to local parks and the library, this property is ideal for anyone seeking a quieter pace of life while staying close to amenities and an easy commute to the city. (id:43934)
1111 - 300 Lisgar Street
Ottawa, Ontario
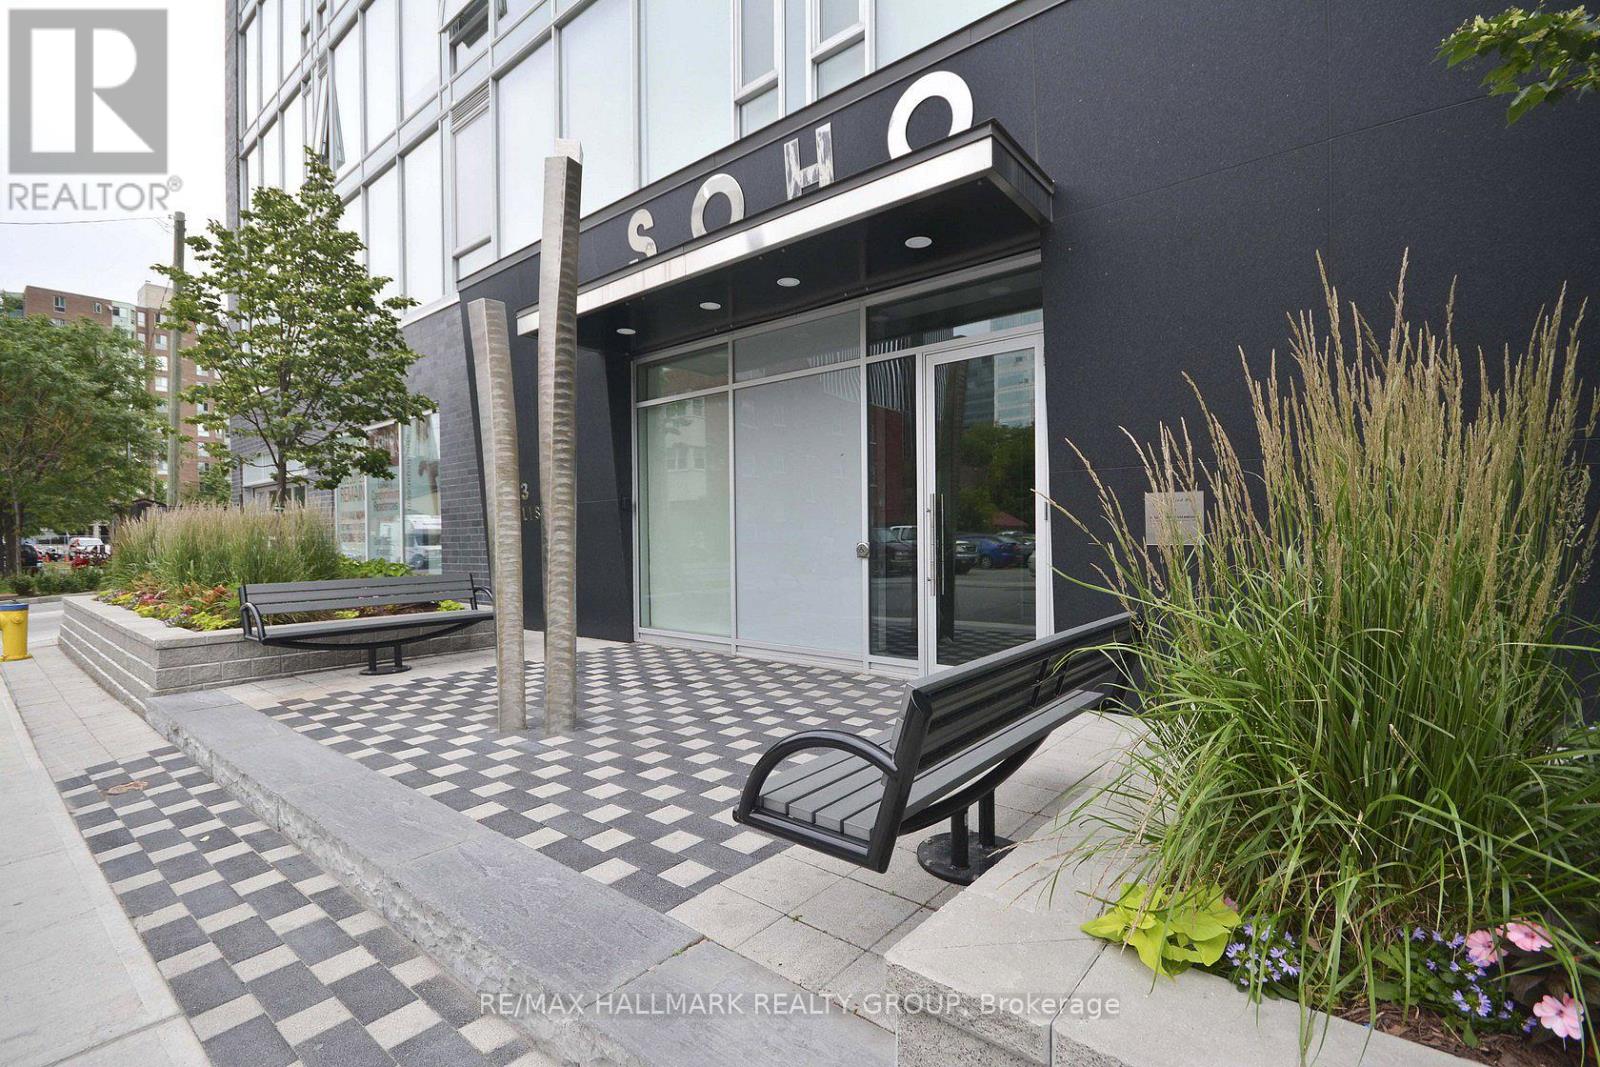
END OF SUMMER PROMOTION - GET 2 YEARS OF CONDO FEES PAID FOR YOU AND FURNITURE INCLUDED* Welcome to hotel inspired living in the heart of downtown. This unit features a designer kitchen w/built in European appliances & quartz counter tops, a wallof floor to ceiling windows, and spa inspired bathroom featuring a rain shower & exotic marble. The SOHO Lisgar defines modern boutique luxury boastingexclusive amenities including a private theatre, gym, sauna, party room with full kitchen, outdoor lap pool & hot tub and outdoor patio w/ BBQ. Photos arefrom similar Model Suite. Minimum 24hrs notice required for all showings. *some conditions may apply. (id:43934)

585 Fallbrook Road
Tay Valley, Ontario
Discover the charm of country living in this beautiful 1871 stone home set on 1.44 acres in picturesque Tay Valley, ideally located just minutes from Perth and Smiths Falls. Rich in character and history, this spacious 4 bedroom home offers a warm and inviting layout with a large country kitchen featuring a cozy woodstove (WETT certified), a comfortable living room, dedicated laundry room, main floor 4 piece bathroom, and a versatile office or flex space. Thoughtful updates include an updated propane furnace (7 +/- years), newer windows (2021), and an upgraded electrical panel (2021), offering modern convenience while preserving the home's timeless appeal. Outside, you'll find a woodshed with a durable steel roof, an additional storage shed, and plenty of open space for gardening, recreation, or simply enjoying the privacy of your 1.44-acre property. If you've been searching for a home that combines historic character, functional living space, and a desirable country location close to amenities, this property is one you won't want to miss. (id:43934)
36 Empress Avenue
Smiths Falls, Ontario
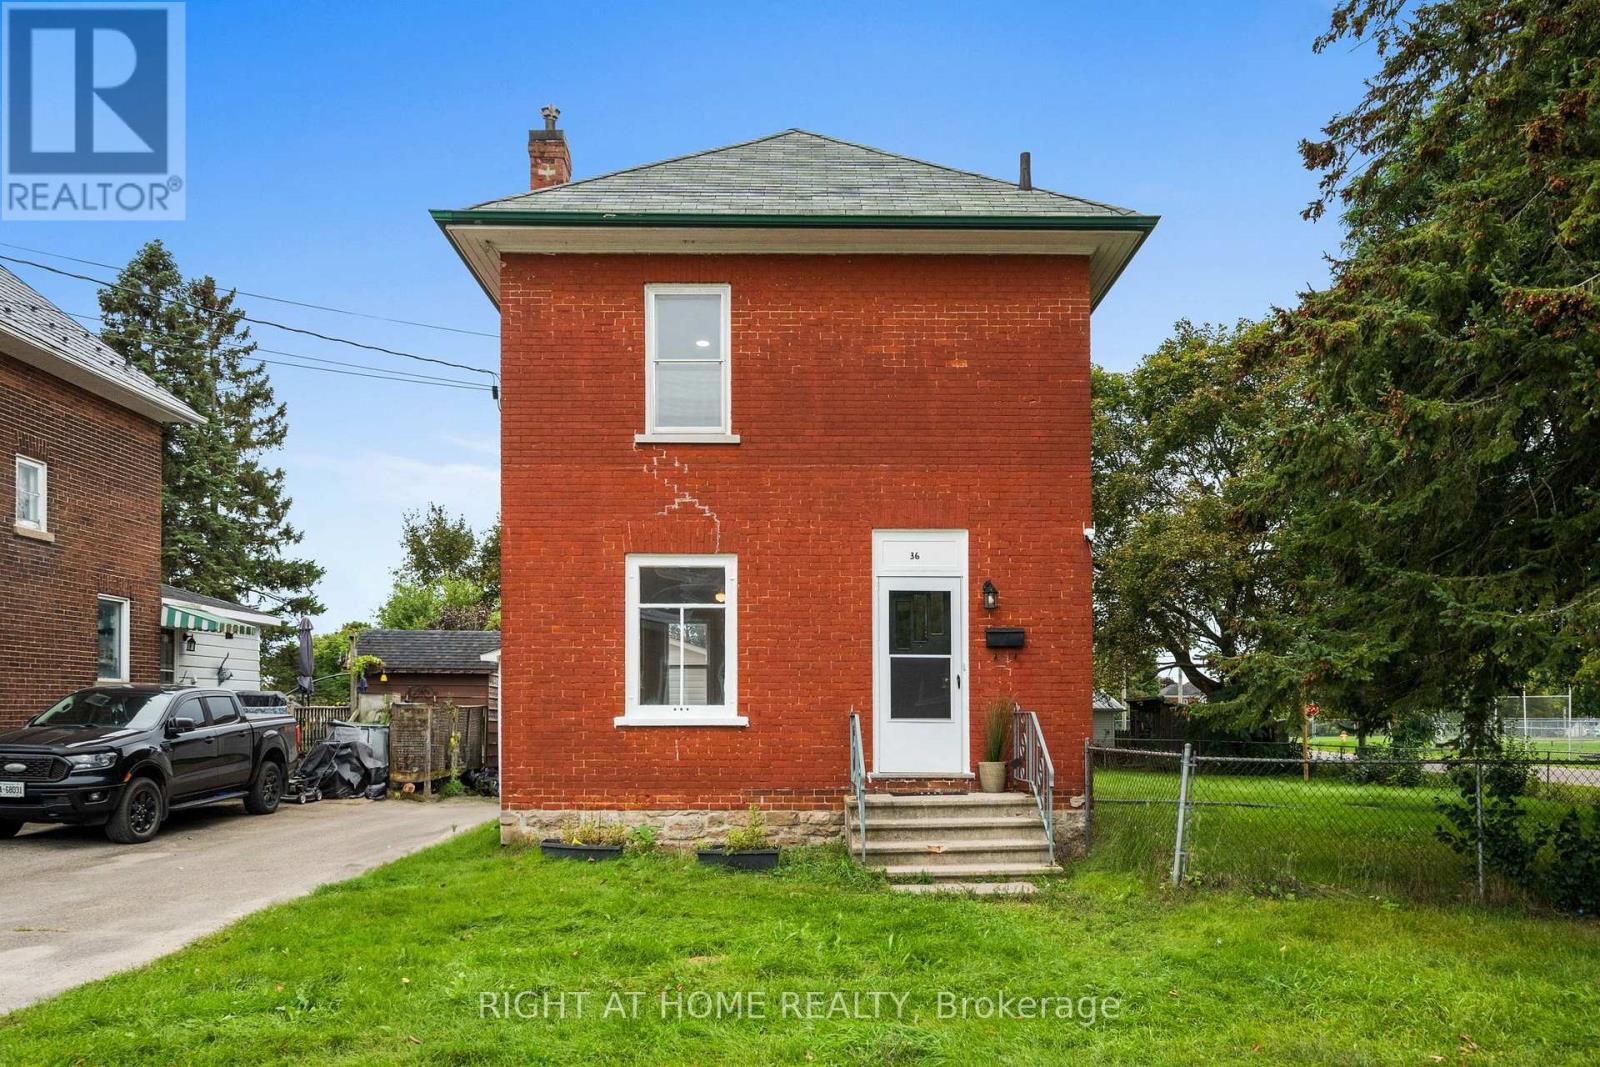
Welcome to 36 Empress Avenue-an inviting detached home offering space, updates and outstanding value for first-time buyers! Situated on an oversized corner lot beside a family-friendly park, this charming 3-bedroom, 1-bathroom home provides plenty of room to live, play and grow. Step inside to discover bright, beautifully updated interiors featuring stylish flooring, a welcoming living room, a generous dining area and an attractive open-concept kitchen designed for both everyday living and entertaining. Upstairs, you'll find three comfortable, well-sized bedrooms. Recent improvements provide added peace of mind, including an upgraded furnace (Nov 2023), owned hot water tank (Nov 2023) and updated electrical panel (Sept 2023). One of the property's standout features is the brand-new detached garage-perfect for secure parking, additional storage or an incredible workshop for hobbyists, tradespeople and DIY enthusiasts. The extra-large fully fenced corner lot offers excellent outdoor possibilities for gardening, entertaining, children and pets. Enjoy the welcoming lifestyle Smiths Falls is known for, with schools, shopping, restaurants, recreation and community amenities nearby. Spend your free time exploring the Rideau Canal, waterfront parks, nearby beaches, scenic trails, boating, paddling, fishing and local festivals. Smiths Falls also offers convenient VIA Rail service and an easy drive to Perth, Carleton Place, Ottawa and Kingston. Affordable, detached and full of potential, this is a wonderful opportunity to step into homeownership and make a home your own! Appliances as/is. (id:43934)
1001 - 224 Lyon Street N Street
Ottawa, Ontario
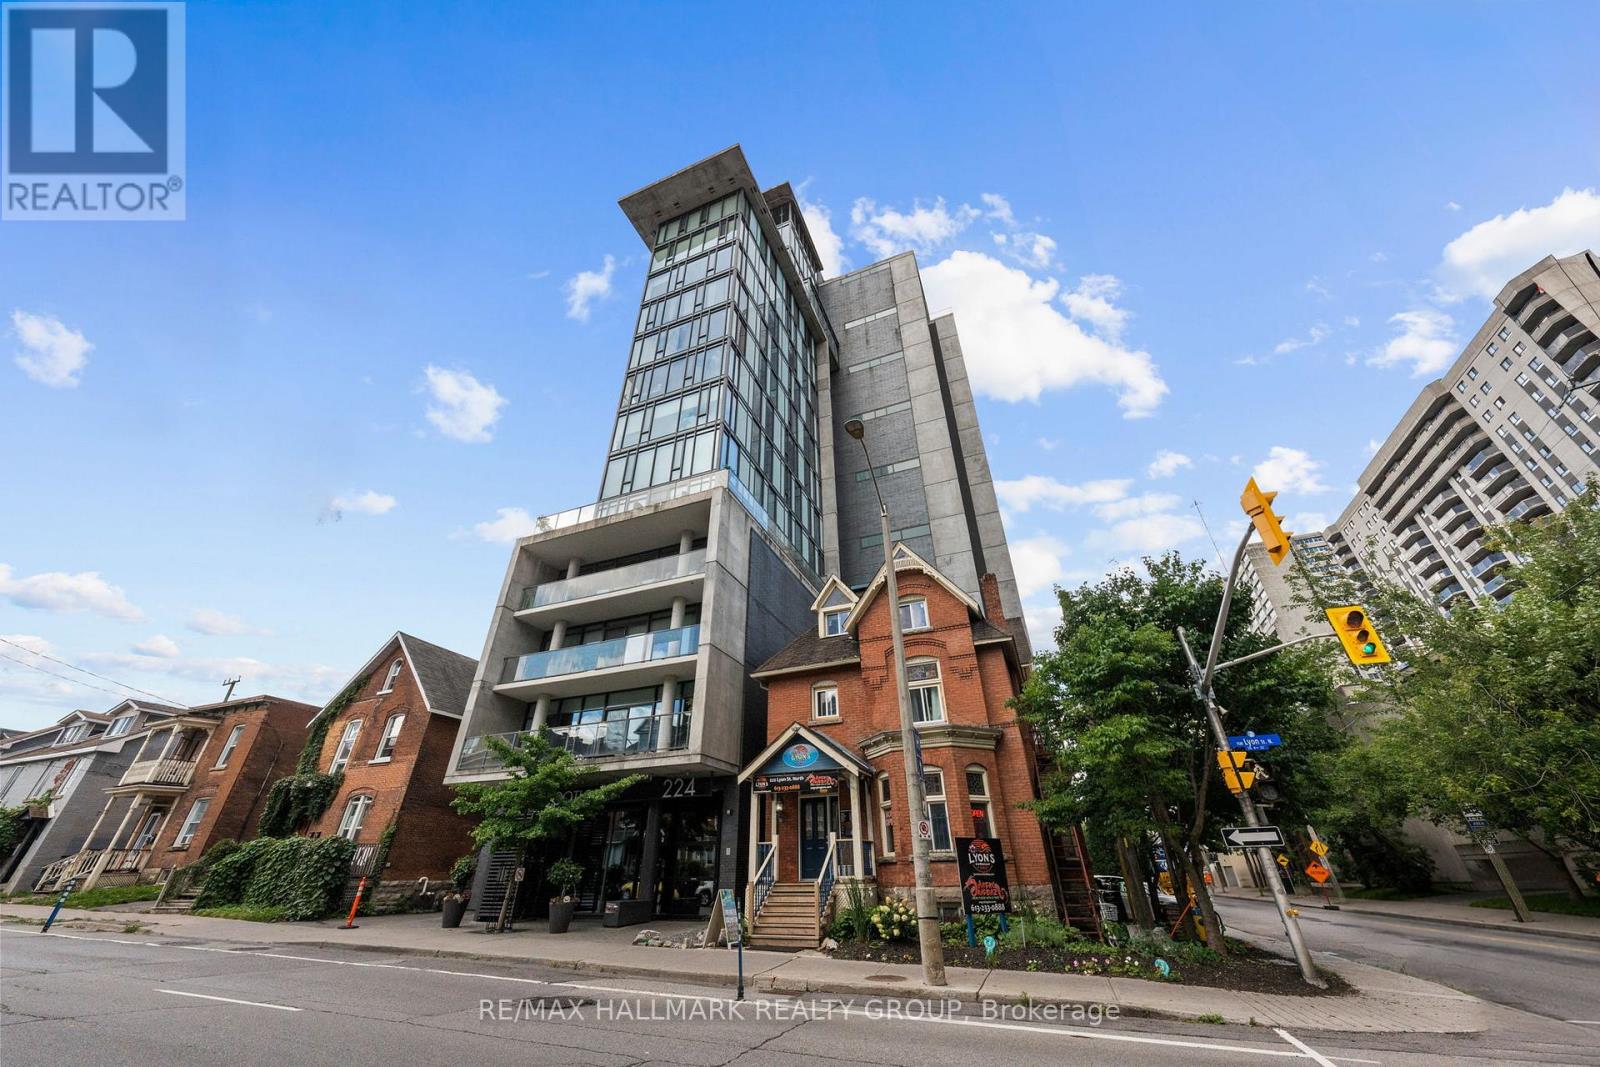
The Gotham, Ottawa's chic and modern west-end residence. Stepping into this unit, one is greeted with themodern exposed concrete walls, en-trend white finishes. Dark oak hardwood floors and high ceilings arecomplimented with floor-to-ceiling windows, south-facing, enjoying all-day natural light and unobstructedcity views. This building caterers to young professionals that want to be close to everything this city has tooffer. This great location puts you steps from it all - three blocks from the Lyon LRT, a short walk to Parliament, Lebreton Flats and the newly added grocery store. (id:43934)
J - 221 Crestway Drive
Ottawa, Ontario
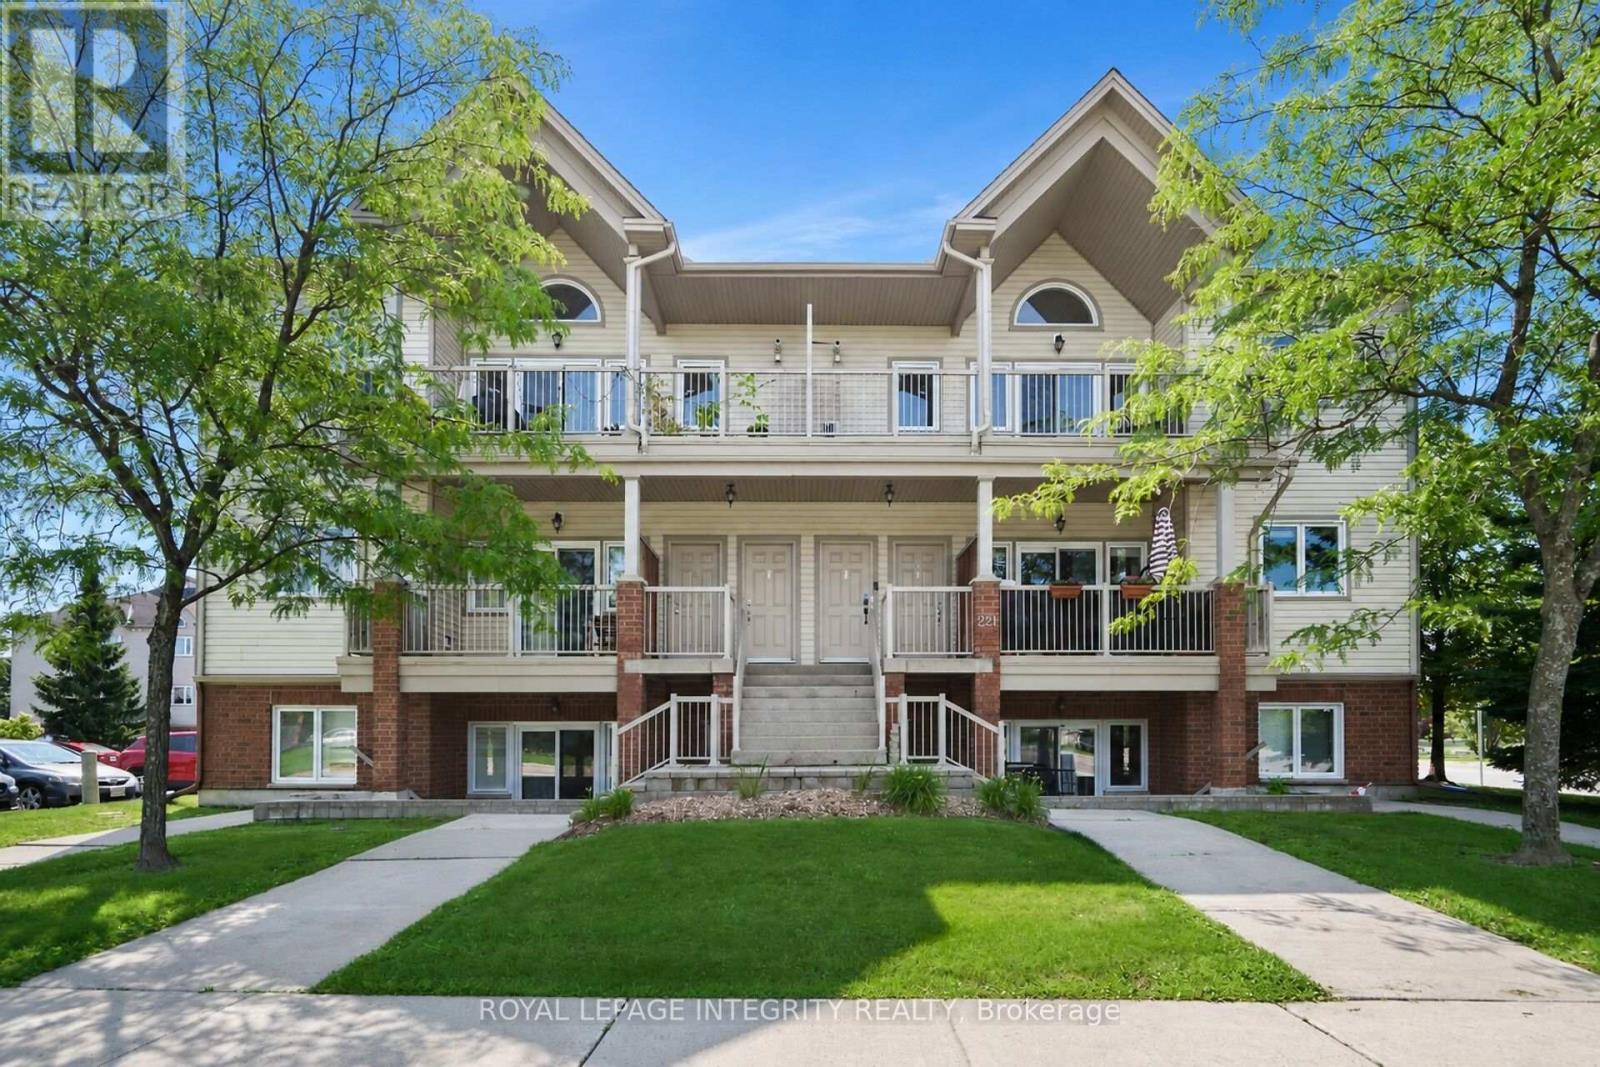
Welcome to this beautifully maintained upper-level condominium in the heart of Barrhaven! This bright and inviting 2-bedroom home features hardwood flooring throughout, fresh paint, and a functional open-concept layout. The spacious primary bedroom offers a walk-in closet, complemented by a well-appointed 4-piece bathroom.The kitchen is equipped with granite countertops and stainless steel appliances, combining style and functionality. Enjoy the convenience of in-unit laundry, along with the added privacy of having no neighbours above. Step outside onto the large balcony with a BBQ, offering the perfect space to relax, entertain, and enjoy the beautiful open views overlooking the park from this desirable upper-unit location.Ideally situated in a family-friendly neighbourhood close to schools, parks, shopping, restaurants, and everyday amenities, with easy access to Main Street, this home offers exceptional comfort and convenience. Whether you're a first-time buyer, downsizer, or investor, this move-in-ready home is a fantastic opportunity to own in one of Barrhaven's most desirable communities. Don't miss your chance to make it yours! (id:43934)

9 - 165 Waterbridge Drive
Ottawa, Ontario
Soaring 11' vaulted ceilings, a private balcony and 2 OWNED PARKING SPACES set this stylish upper-level condo apart in the heart of Barrhaven's sought-after Chapman Mills community. Thoughtfully designed for easy living, this move-in ready home offers 2 bedrooms, 1 bathroom and a bright, functional layout finished with oak hardwood flooring, updated kitchen cabinetry and convenient in-suite laundry. The open-concept living and dining area feels bright and spacious, with a vaulted ceiling and clerestory window that fills the space with natural light, while the spacious balcony extends your living space outdoors, creating the perfect spot to unwind or entertain. In the primary bedroom, a partial vaulted ceiling and clerestory window continue the home's bright, airy feel, while the second bedroom offers flexibility for family, guests, or a home office. Whether you're purchasing your first home, simplifying your lifestyle, or looking for a smart investment, this property offers the comfort and convenience of low-maintenance living without sacrificing space or style. Located in the heart of Chapman Mills, you'll enjoy the convenience of having shopping, restaurants, cafés and everyday essentials just minutes from your door. Scenic walking trails, parks, golf courses and recreation facilities are all nearby, while quick access to major routes, public transit, Highway 416, the airport and downtown Ottawa makes commuting across the city effortless. A turnkey opportunity in one of Barrhaven's most convenient and connected neighbourhoods. (id:43934)
46 Wilson Street E
Perth, Ontario
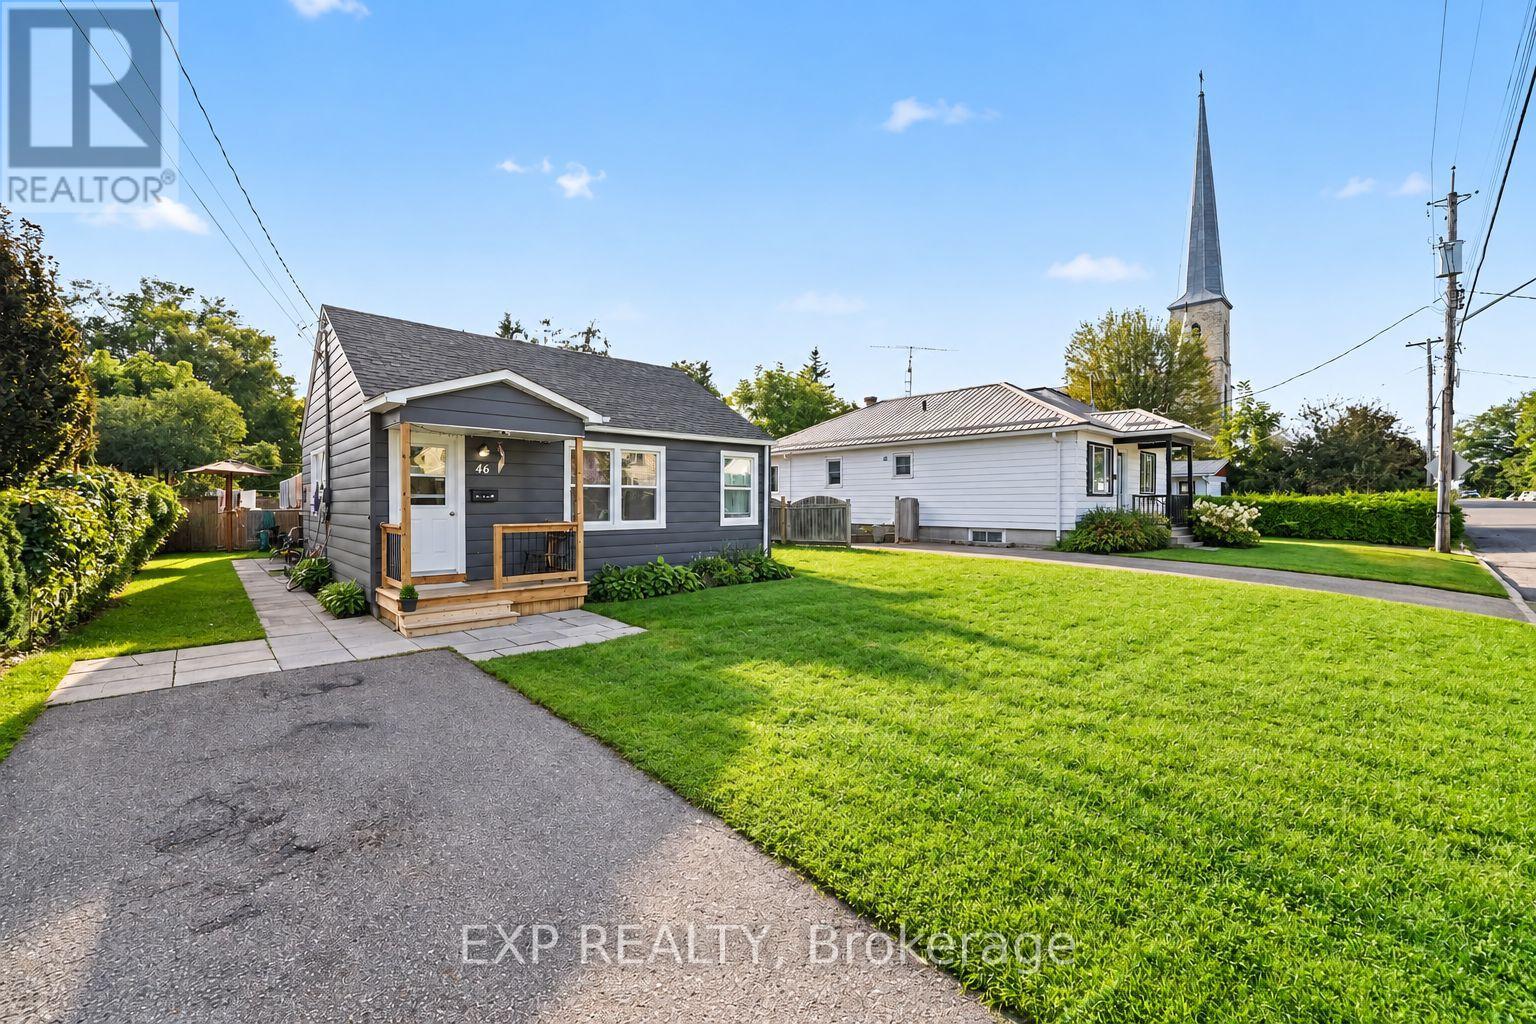
Welcome to this charming BUNGALOW situated in a quiet residential neighbourhood in the heart of Perth. Offering convenient one-level living, this inviting home features 2 bedrooms, including a primary bedroom overlooking the backyard, a comfortable living room, functional kitchen, 4-piece bathroom and separate laundry/storage room. Numerous updates completed in 2025 include new windows, furnace, vanity, interior paint, electrical wiring, lighting, basement spray foam insulation, decks, doors and toilet, while the roof was replaced in 2020. Outside, enjoy a spacious, sun-filled backyard with plenty of room for gardening, entertaining or simply relaxing outdoors. Set on a generous 50' x 117.5' lot, the property offers excellent potential for first-time buyers, downsizers or those looking for an easy-to-maintain home in an established community. Ideally located close to everyday amenities, with Perth's vibrant downtown, local shops, cafés, restaurants and cultural attractions all within easy reach. Enjoy the charm and character Perth is known for, from its beautiful historic architecture to scenic Stewart Park and the Tay River winding through the heart of town. With parks, trails, recreation and amenities nearby, this is a wonderful opportunity to enjoy comfortable small-town living in one of Eastern Ontario's most picturesque communities. (id:43934)
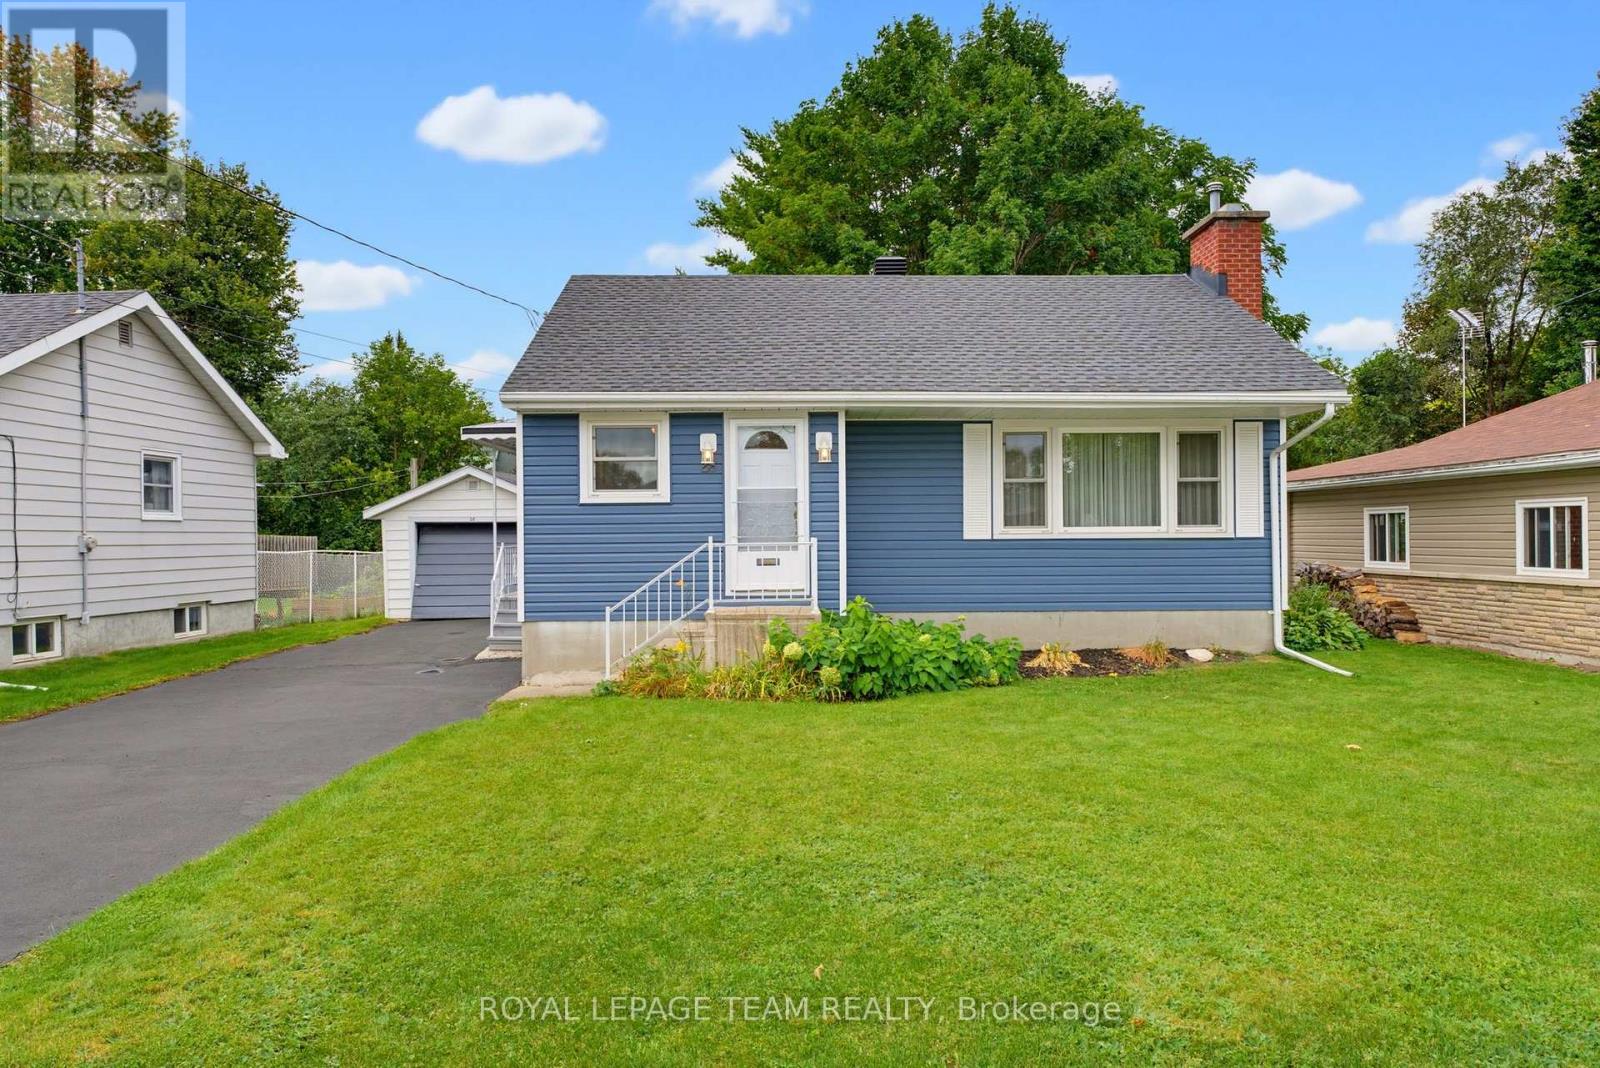
28 Catherine Street
Smiths Falls, Ontario
Welcome to this charming 1+1 bedroom bungalow, filled with character and charm. Hardwood floors flow throughout the main level, with vinyl in the kitchen and bath. The dining room was previously used as a bedroom, offering flexible layout options to suit your needs. The main floor features a spacious living room with a decorative fireplace, a comfortable primary bedroom, and a 4-piece bathroom. Downstairs, the cozy rec room is warmed by a propane fireplace, creating an inviting space for relaxing or entertaining. The lower-level bedroom makes an excellent craft room or home office. You'll also find a workshop, laundry room, and plenty of storage - including multiple closets throughout the home and additional storage areas in the basement. This bungalow offers versatility, comfort, and room to grow. (id:43934)
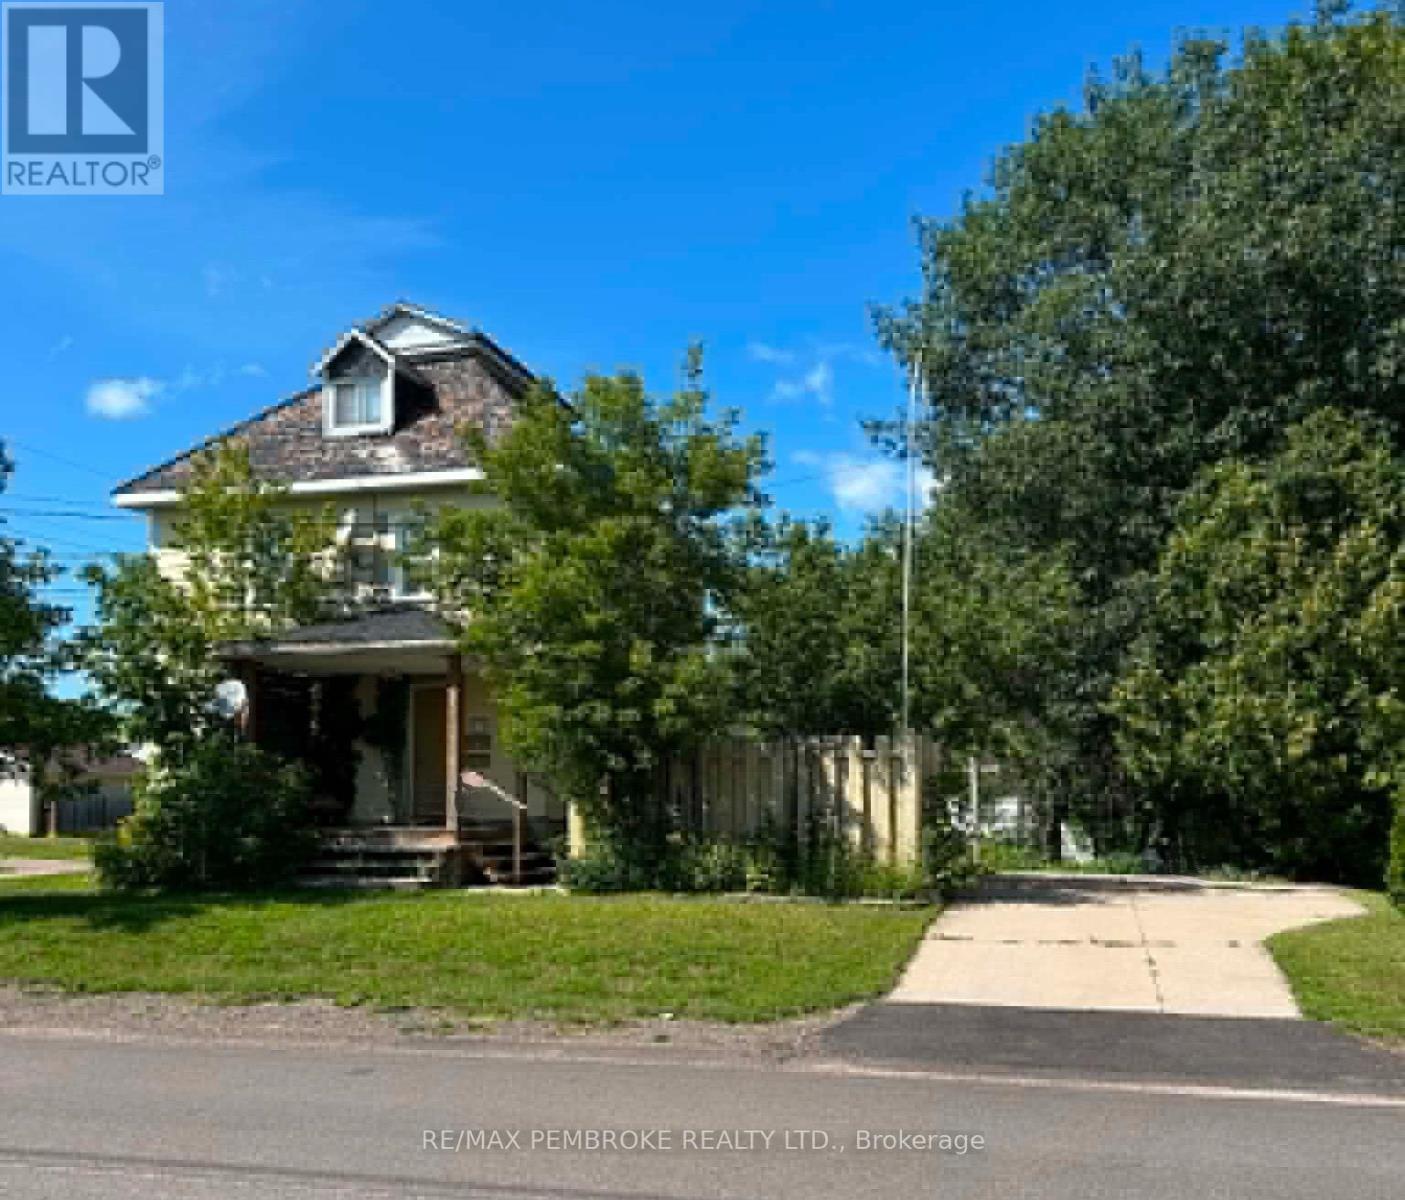
539 Mcgee Street
Pembroke, Ontario
Exceptional investment with strong income. This versatile duplex offers two nice sized units, ideal for generating rental income while building equity.The main unit features a bright, functional layout with a functional kitchen, two bedrooms, living room, and full bath, plus additional basement space including a den and family room or potential third bedroom-adding valuable rental flexibility.The upper unit offers two bedrooms, kitchen, living room, and bath, along with access to a third level that can serve as a third bedroom, den, or additional living space-maximizing rental value.Situated on a desirable corner lot with a garage, patio and fish pond - this property is a smart addition to any investment portfolio! Furnace 2025. HWT 2025. Two Hydro metres. (id:43934)
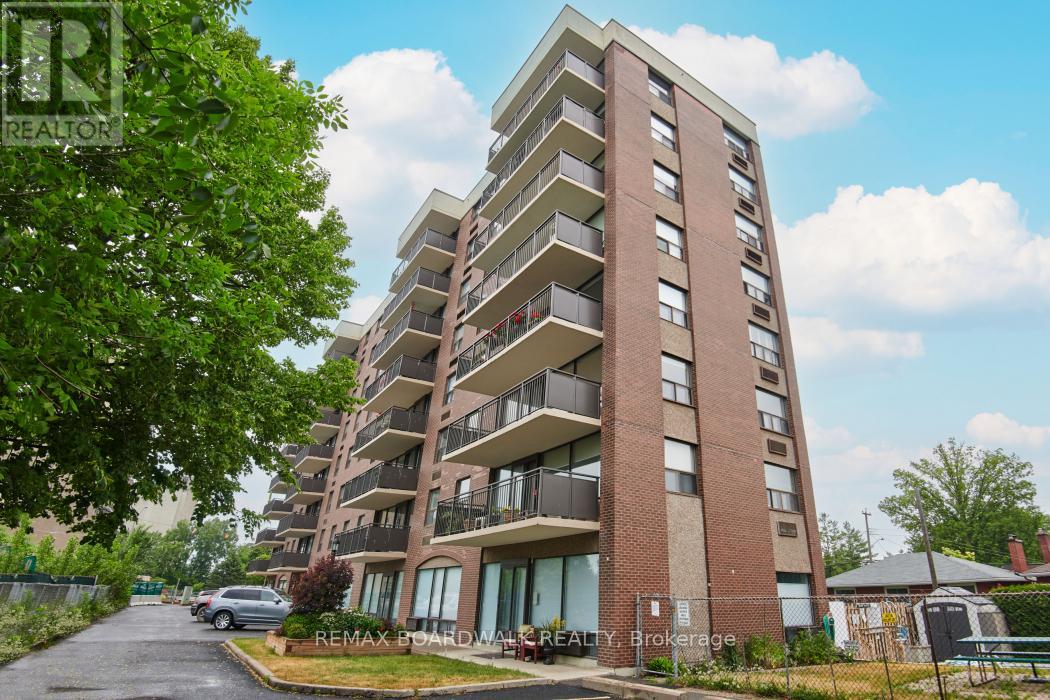
502 - 1190 Richmond Road
Ottawa, Ontario
Look no further! This rarely offered meticulously maintained building offers a welcoming, close-knit community with approximately 90% owner occupancy and only 31 units in the building. This allows for a welcoming environment to meet new people and enjoy the activities that the building has to offer. Enjoy a variety of amenities including a games/party room that hosts regular movie/game nights and a heated salt water outdoor pool. Also there is a back garden with a BBQ that owners are free to use as desired AND a guest suite for visiting family/friends. Situated on the 5th floor, this unit enjoys a desirable western exposure with beautiful sunset views over the Ottawa River Parkway and the Gatineau Hills. The spacious open-concept layout offers over 900 square feet of well designed living space, highlighted by pristine hardwood flooring throughout. The bright kitchen features solid wood cabinetry with an island, excellent storage and counter space. The generous living/dining area is enhanced by floor to ceiling windows and provides a versatile space that comfortably accommodates larger furniture.The recently renovated bathroom offers a walk in shower and a thoughtfully designed layout that allows for easy accessibility. Both bedrooms are well sized with ample closet space.Residents also enjoy convenient access to free laundry facilities located just down the hall.The condo fees are all inclusive so there are no utilities to set up and the superintendent is on site 24/7! Ideally located close to the LRT, shopping, Westboro and the Ottawa River Parkway with its scenic walking and cycling paths. Secure and heated underground parking is included. (id:43934)
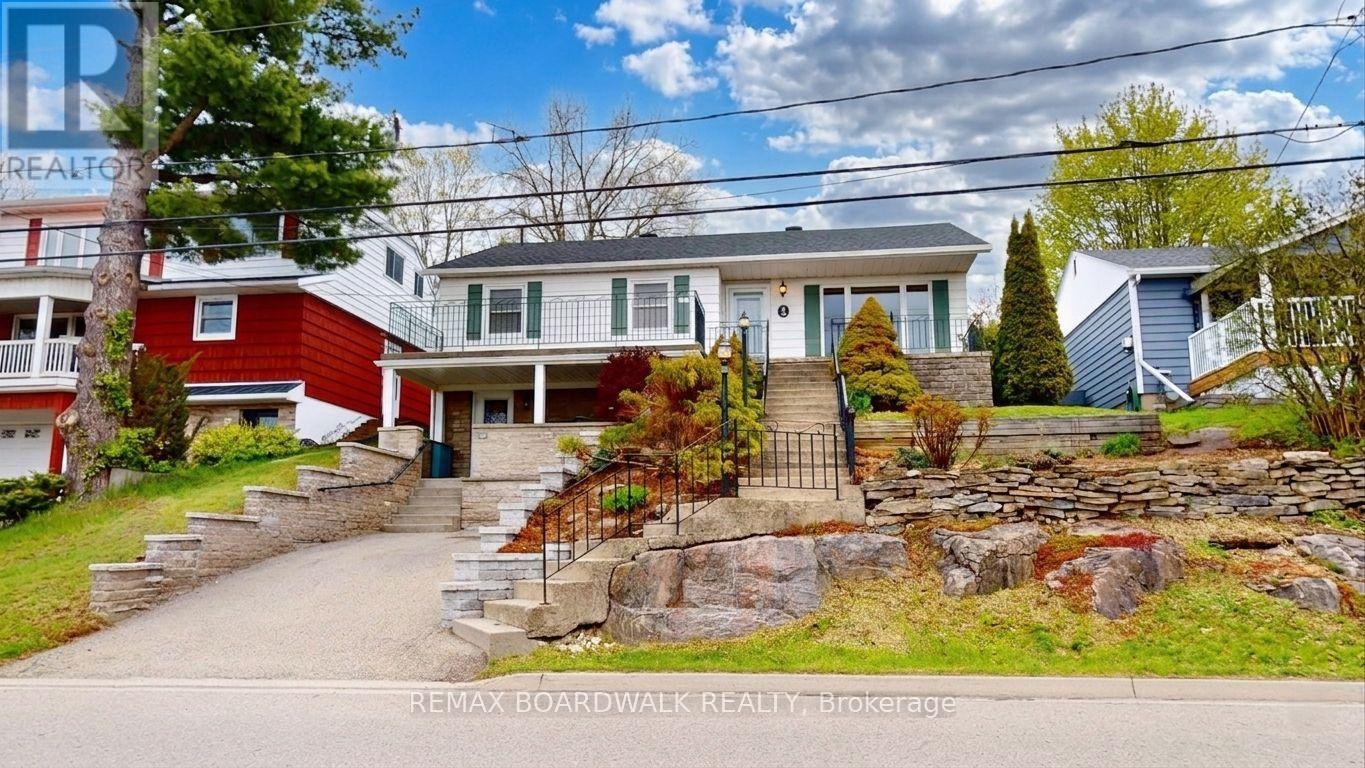
40 Jessie Street
Brockville, Ontario
Located on a quiet street in Brockville's sought after west end, 40 Jessie Street offers stunning views of the St. Lawrence River right from your doorstep. This inviting home features bright, spacious living areas, including a welcoming living room with hardwood floors and a cozy gas fireplace - perfect for relaxing or entertaining, with plenty of space for an open concept dining area. The beautiful hardwood flooring continues into the kitchen, which boasts ample cabinetry, a granite-topped island, included appliances, and an adjoining sun-filled dining space with patio doors. The main level also offers two bedrooms, highlighted by an oversized primary bedroom featuring three closets (one cedar-lined) and a charming cedar-lined window seat. A convenient laundry room, linen closet, and a 5-piece bathroom with a jet tub and separate shower complete this floor. The basement provides a separate entrance, along with a workspace and storage space. Ideally situated just minutes from downtown, Arts Centre, Country Club, Yacht Club and the riverfront, this property combines the charm of small-town living with everyday convenience. Whether you're beginning a new chapter or searching for the perfect place to call home, 40 Jessie Street offers comfort, character, and exceptional value. (id:43934)

535 Ozawa Private
Ottawa, Ontario
ATTENTION INVESTORS & FIRST-TIME HOME BUYERS! Welcome to 535 Ozawa Private, a stylish, like-new stacked condo located in the sought-after community of Wateridge Village, adjacent to Rockcliffe Park and CFB Ottawa. Ideally situated near parks, scenic walking and cycling paths, excellent restaurants, shopping, Costco, downtown Ottawa, and quick highway access, this home offers the perfect blend of convenience and contemporary living. Bright, spacious, and thoughtfully designed, the open-concept main level is ideal for both everyday living and entertaining. The modern kitchen features timeless white cabinetry, stainless steel appliances, quartz countertops, a peninsula with breakfast bar seating, and abundant cabinet and counter space. The flexible living and dining areas are filled with natural light, creating a warm and inviting atmosphere. The lower level offers two generously sized bedrooms, a well-appointed full bathroom with a soaker tub and oversized vanity, convenient in-unit laundry, and additional storage space with a tankless hot water system. One surfaced parking space is included. A fantastic opportunity to own a turnkey home in one of Ottawa's fastest-growing communities. 24-hour irrevocable on all offers. Quick closing available! (id:43934)
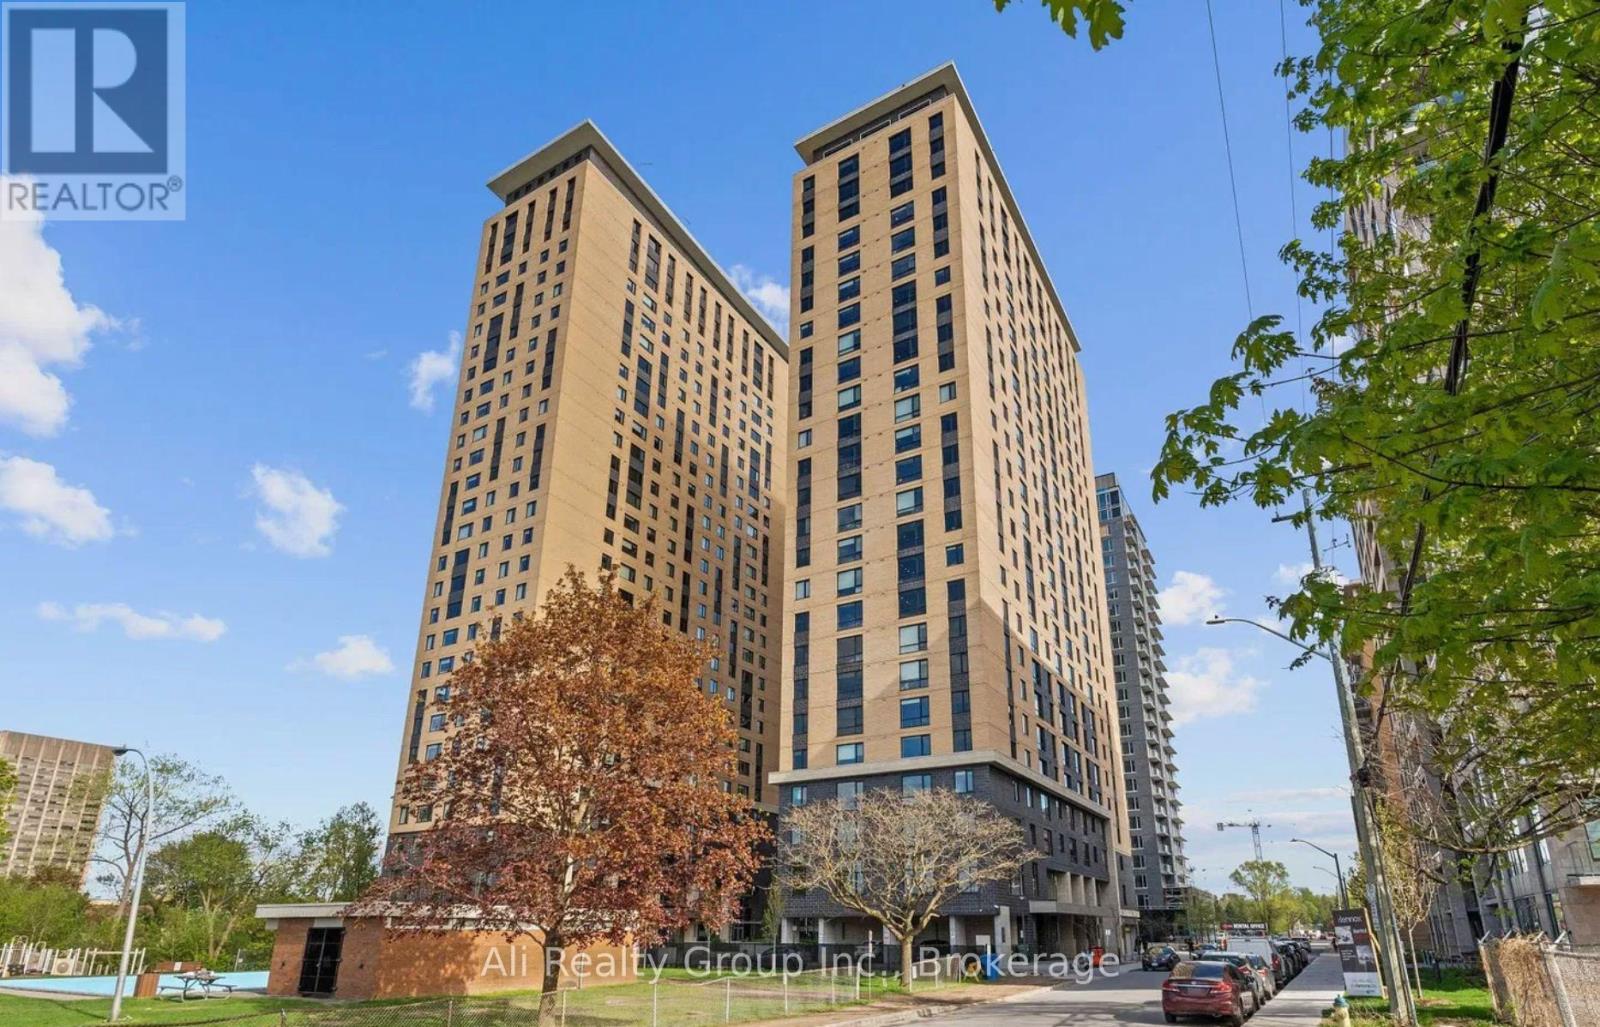
603 - 105 Champagne Avenue S
Ottawa, Ontario
Welcome to Envie II! This bright & spacious, two bedroom, two FULL bath unit offers modern finishes; exposed concrete features, quartz countertops and stainless steel appliances. Centrally located in the Dow's Lake/Little Italy area, steps from the O-Train, Carleton University, The Civic Hospital, restaurants, walking/biking paths & more. Perfect for students or young professionals. The building amenities include: concierge, a fitness centre, study lounges, penthouse lounge with a games area, & a 24/7 grocery store on site. Parking available for rent from building. This unit is being sold fully furnished. Condo fees include heat, a/c, water and internet. **Buyer must assume tenancy. Property tenanted until September 26, 2027 at a rate of $2,300/m.** (id:43934)