
We are here to answer any question about a listing and to facilitate viewing a property.
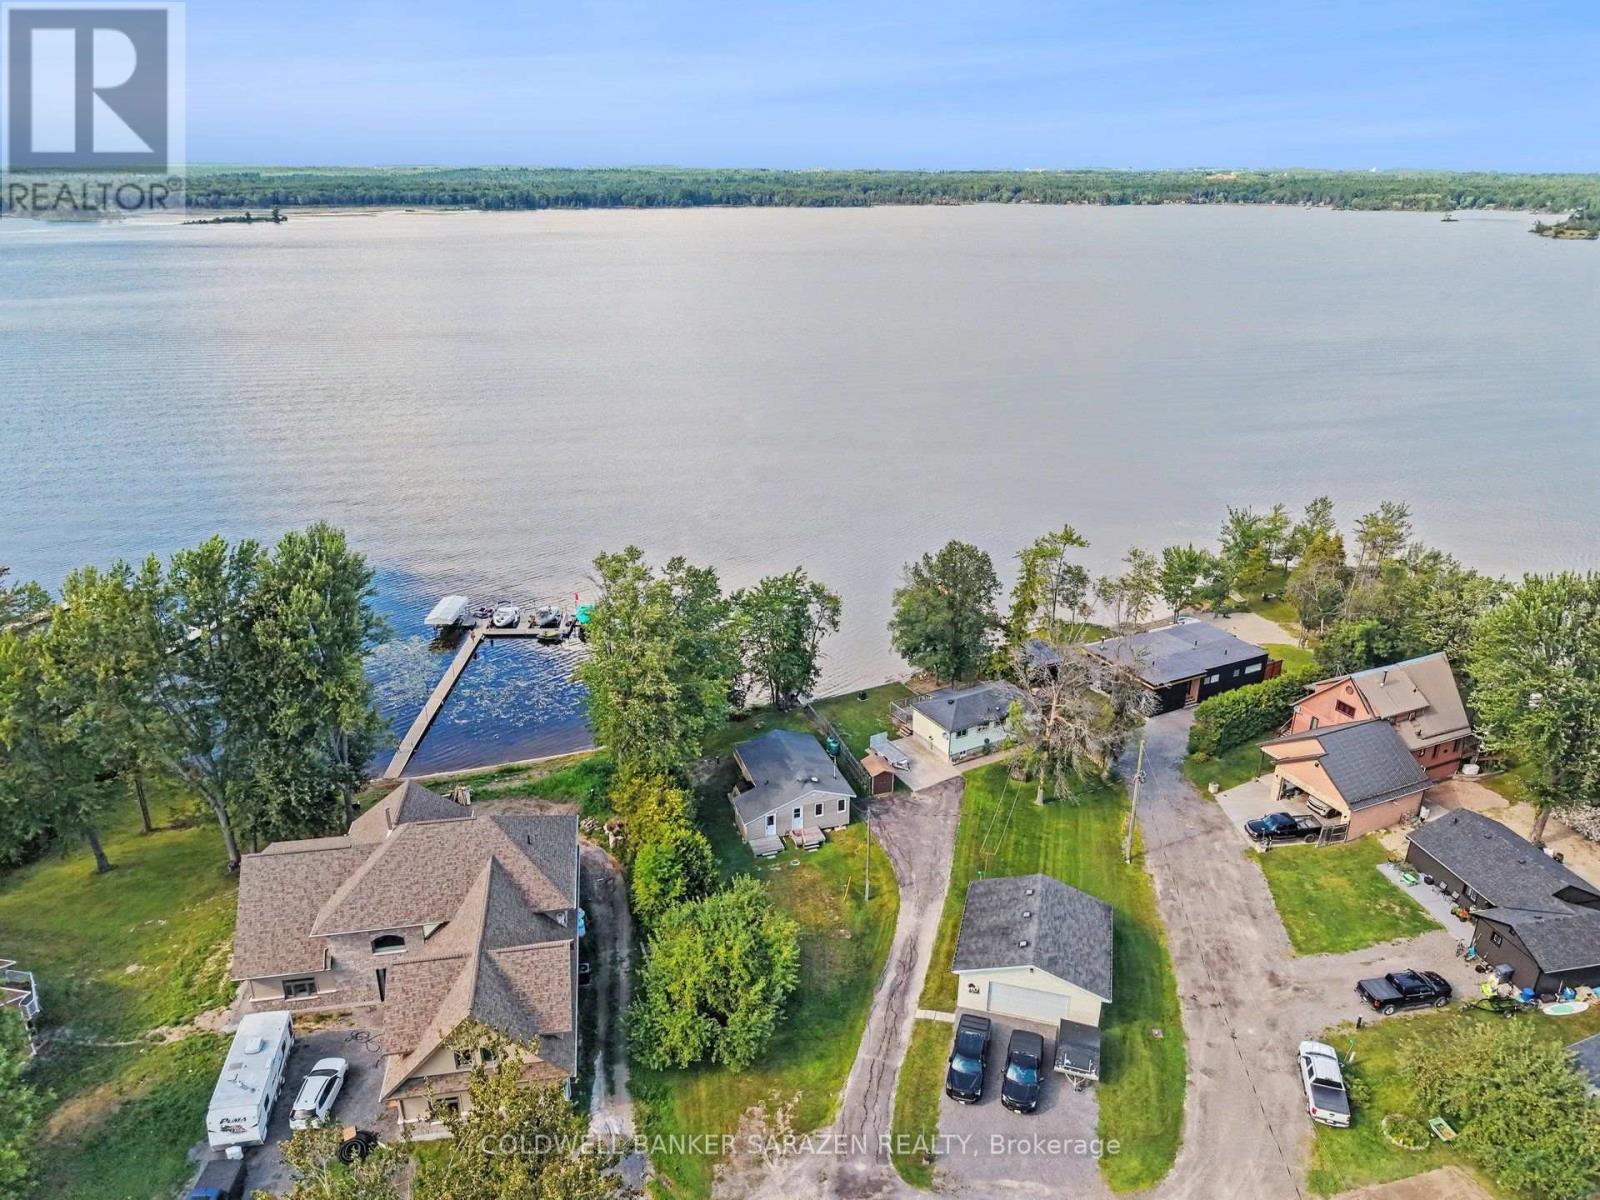
33 B Oakdale Lane
Horton, Ontario
Not every cottage earns the four-season title. This one has been built for it. Spray foamed underneath with a new well and septic just three years old, this three bedroom Ottawa River retreat is as solid as it is charming. Spend your summers on the water boating, kayaking, or simply soaking in the river views from the oversized deck built in 2020. Watch the valley light up with colour in the fall, then settle in for a cozy winter with ice fishing and sledding right out front and access to the Algonquin trail close by. Come spring, you will be the first one back on the water while everyone else is still waiting for their seasonal place to open up. Inside, the open layout is bright and easy to live in with river views flowing through the main living area right into the primary bedroom. The two additional bedrooms handle family and guests with ease, and the updates throughout add a polished touch to the overall feel of the place. All the expensive work is already done. New well, new septic, spray foam insulation, and a beautiful new deck means you show up and enjoy it from day one. Just 15 minutes to Arnprior or Renfrew and the river is yours to explore in either direction. This is four-season cottage ownership done right. (id:43934)
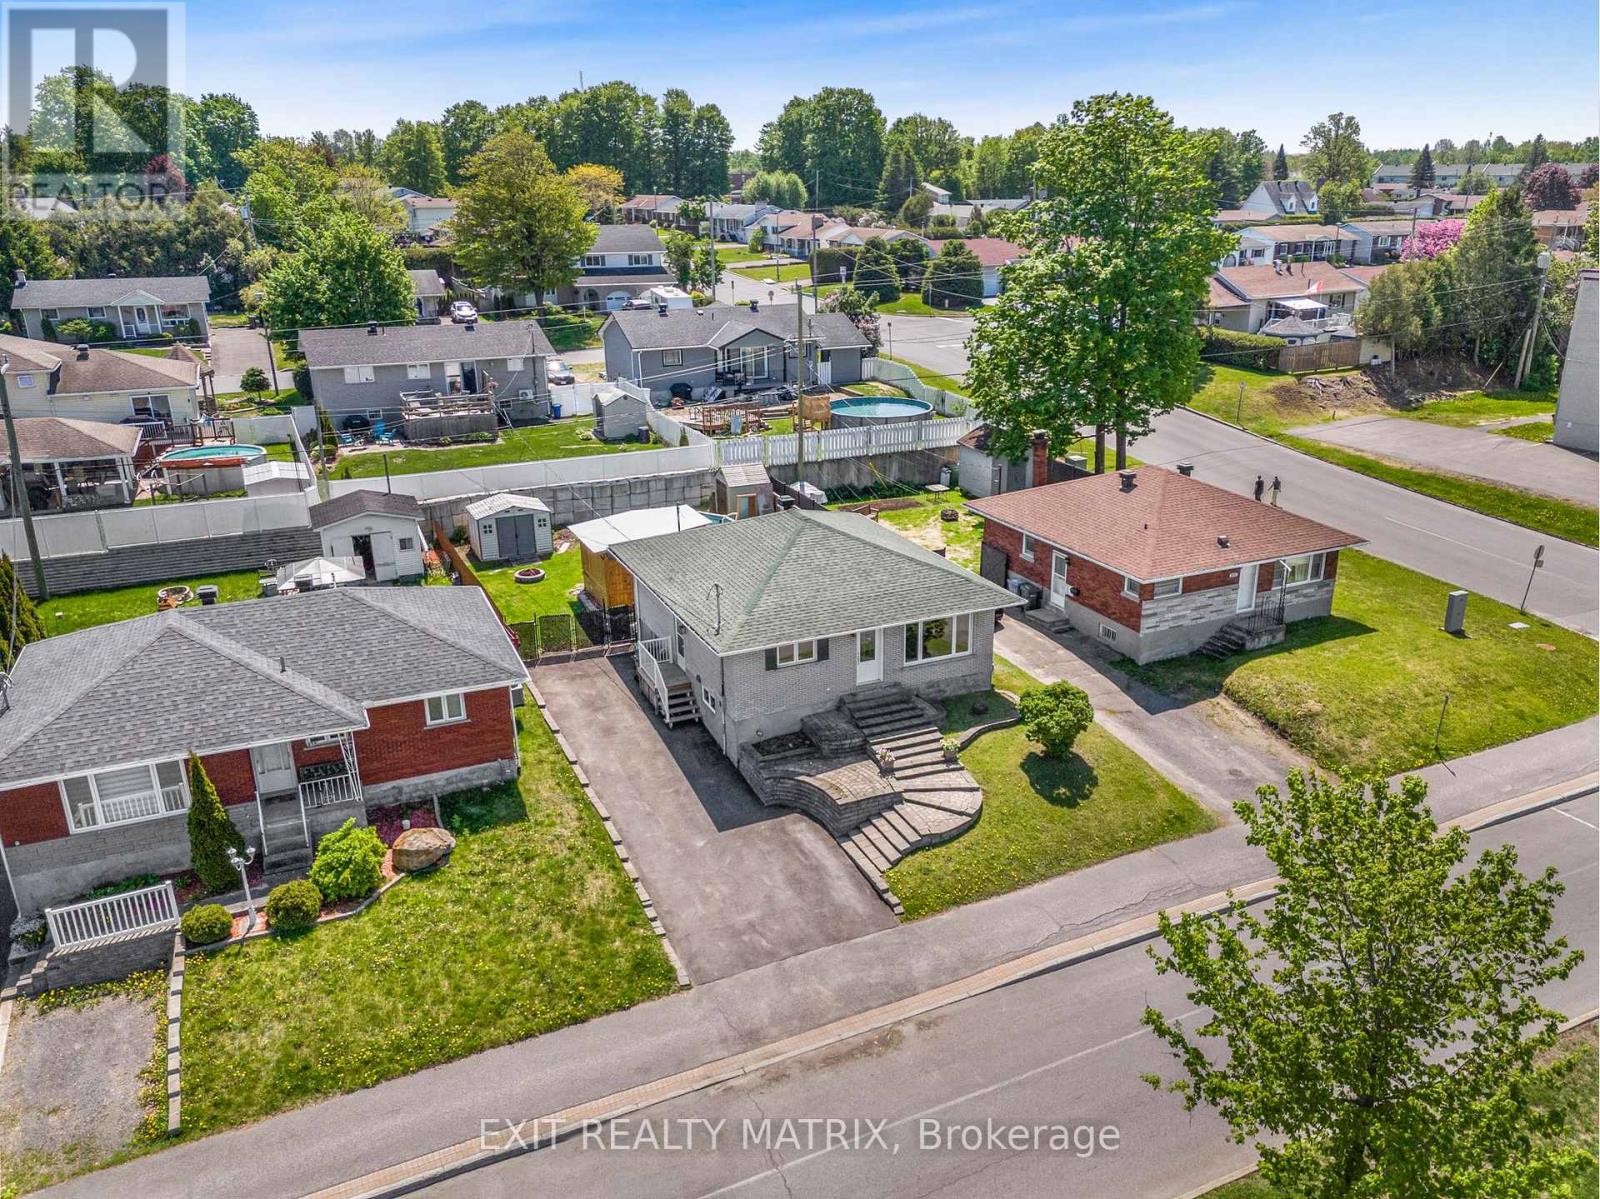
845 Cartier Boulevard
Hawkesbury, Ontario
Immediate possession available! Centrally located all brick bungalow. An inviting living room with lots of natural light and gas connections available to add a fireplace, gourmet kitchen with beautiful cabinetry, quartz counters, center island with wine storage, lunch counter and stainless appliances. Main floor primary bedroom with walk in closet and a full bath with soaker tub, separate shower and laundry closet complete this level. Plenty of extra living space in the finished basement with 2 additional bedrooms, plenty of space for a home office and a large family room. Ample storage, gas heat, central air, tankless hot water. Easy access to a backyard that is ready for summer! Fully fenced with an above ground pool, gazebo and large deck with plenty of room for kids to play. Call for a private visit. (id:43934)
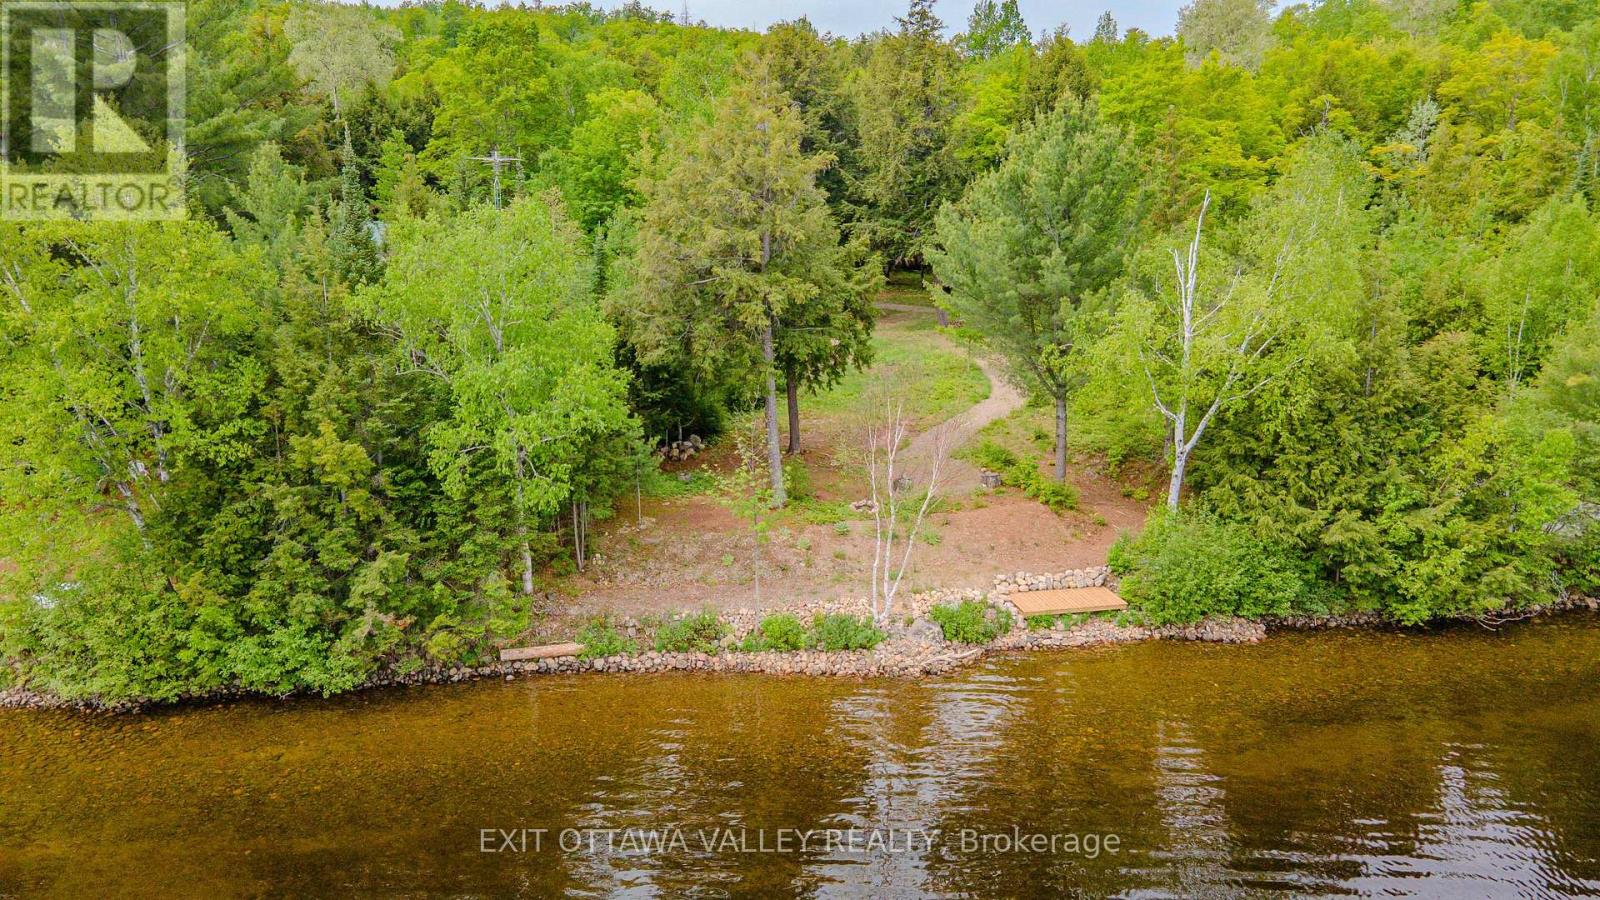
0 Lakeshore Drive
Hastings Highlands, Ontario
Welcome to an exceptional waterfront opportunity on the highly sought-after Kamaniskeg Lake. Spanning nearly one acre, this beautiful property offers a rare combination of level terrain and mature trees, creating a private, picturesque setting ideal for your future build. The natural shoreline with a desirable sandy bottom provides excellent, easy entry into the water-perfect for swimming, fishing, and enjoying everything lakefront living has to offer. A dock is already in place, allowing for immediate access to over 90 kilometres of navigable waterways, ideal for boating and exploring the lake system at your leisure. Thoughtfully designed for both relaxation and recreation, the property also features a charming stone firepit area-an inviting space to gather with family and friends and enjoy peaceful evenings under the stars. Conveniently located just six minutes from Combermere, you'll appreciate the balance of serene waterfront living with close proximity to local amenities and community conveniences. Whether you are envisioning a year-round residence or a seasonal retreat, this remarkable property offers an outstanding canvas to bring your lakeside vision to life. A rare opportunity not to be missed. (id:43934)

215 - 2785 Baseline Road
Ottawa, Ontario
Welcome to this bright and spacious 2-bedroom, 2-full-bathroom south-facing corner unit, offering plenty of natural sunlight throughout the day! This well-appointed condo features hardwood floors in the main living areas, ceramic tile in the bathrooms, granite countertops, large windows, and 9-foot ceilings throughout. Enjoy expanded closet space and more storage than most condos, along with the convenience of in-unit laundry, an on-demand water heater, and forced-air heating with a high-efficiency gas furnace. The unit includes an underground parking space and storage locker, with convenient visitor parking available near the building entrance. Ideally located with quick access to Highway 416 and 417, Queensway Carleton Hospital, Algonquin College-making it an excellent option for investors-Bayshore Shopping Centre, IKEA, DND, and numerous other amenities. Condo fees include building maintenance and water. Enjoy a bright, sunny, and carefree condo lifestyle in a fantastic location! (id:43934)
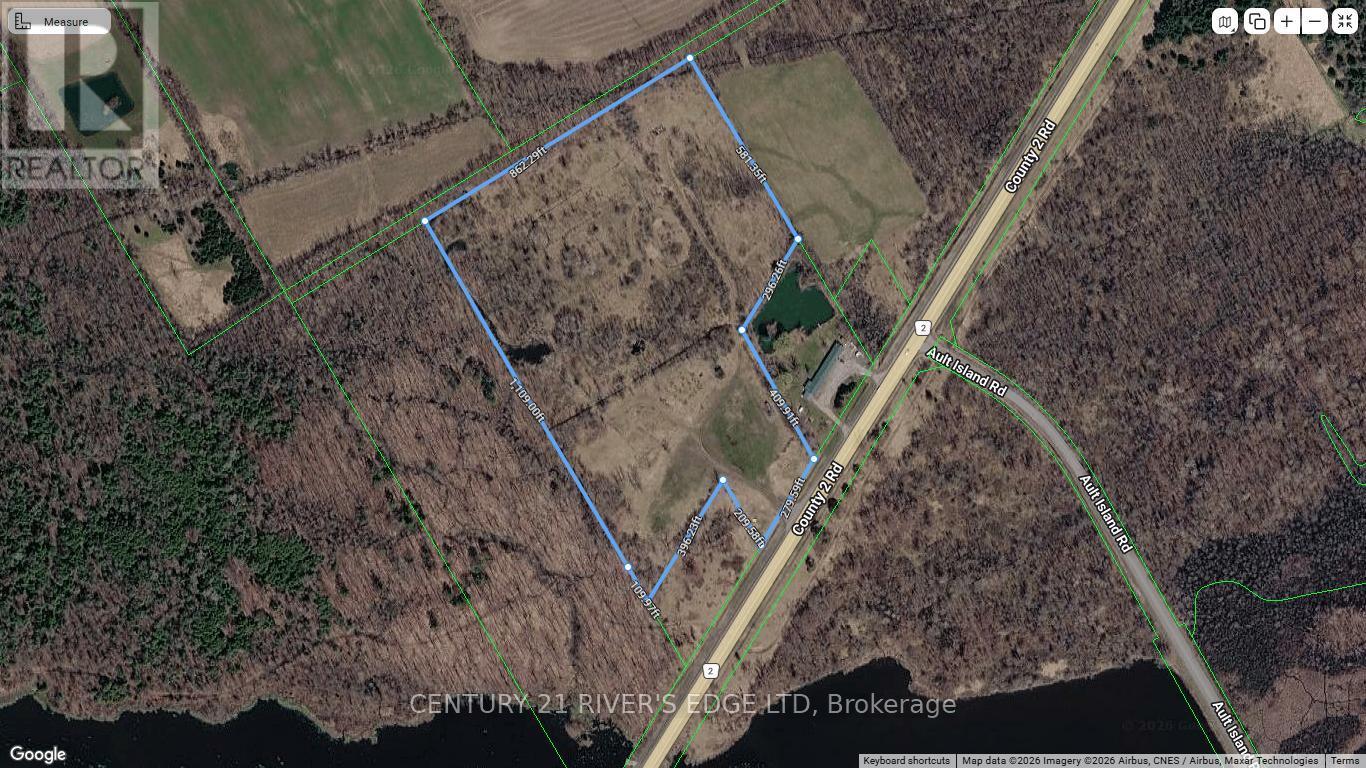
13985 County Rd 2 Road
South Stormont, Ontario
Prime opportunity in the heart of camping country! This expansive ~20-acre vacant parcel offers exceptional visibility and access along busy County Rd 2, making it ideal for a wide range of commercial ventures. Zoned Commercial Highway, the property supports numerous potential uses including retail, hospitality, outdoor recreation services, or tourist-focused development. Surrounded by popular campgrounds, seasonal traffic, and year-round outdoor enthusiasts, this location is perfectly positioned to capture steady flow and future growth. A rare chance to invest in a high-exposure corridor with endless potential. (id:43934)
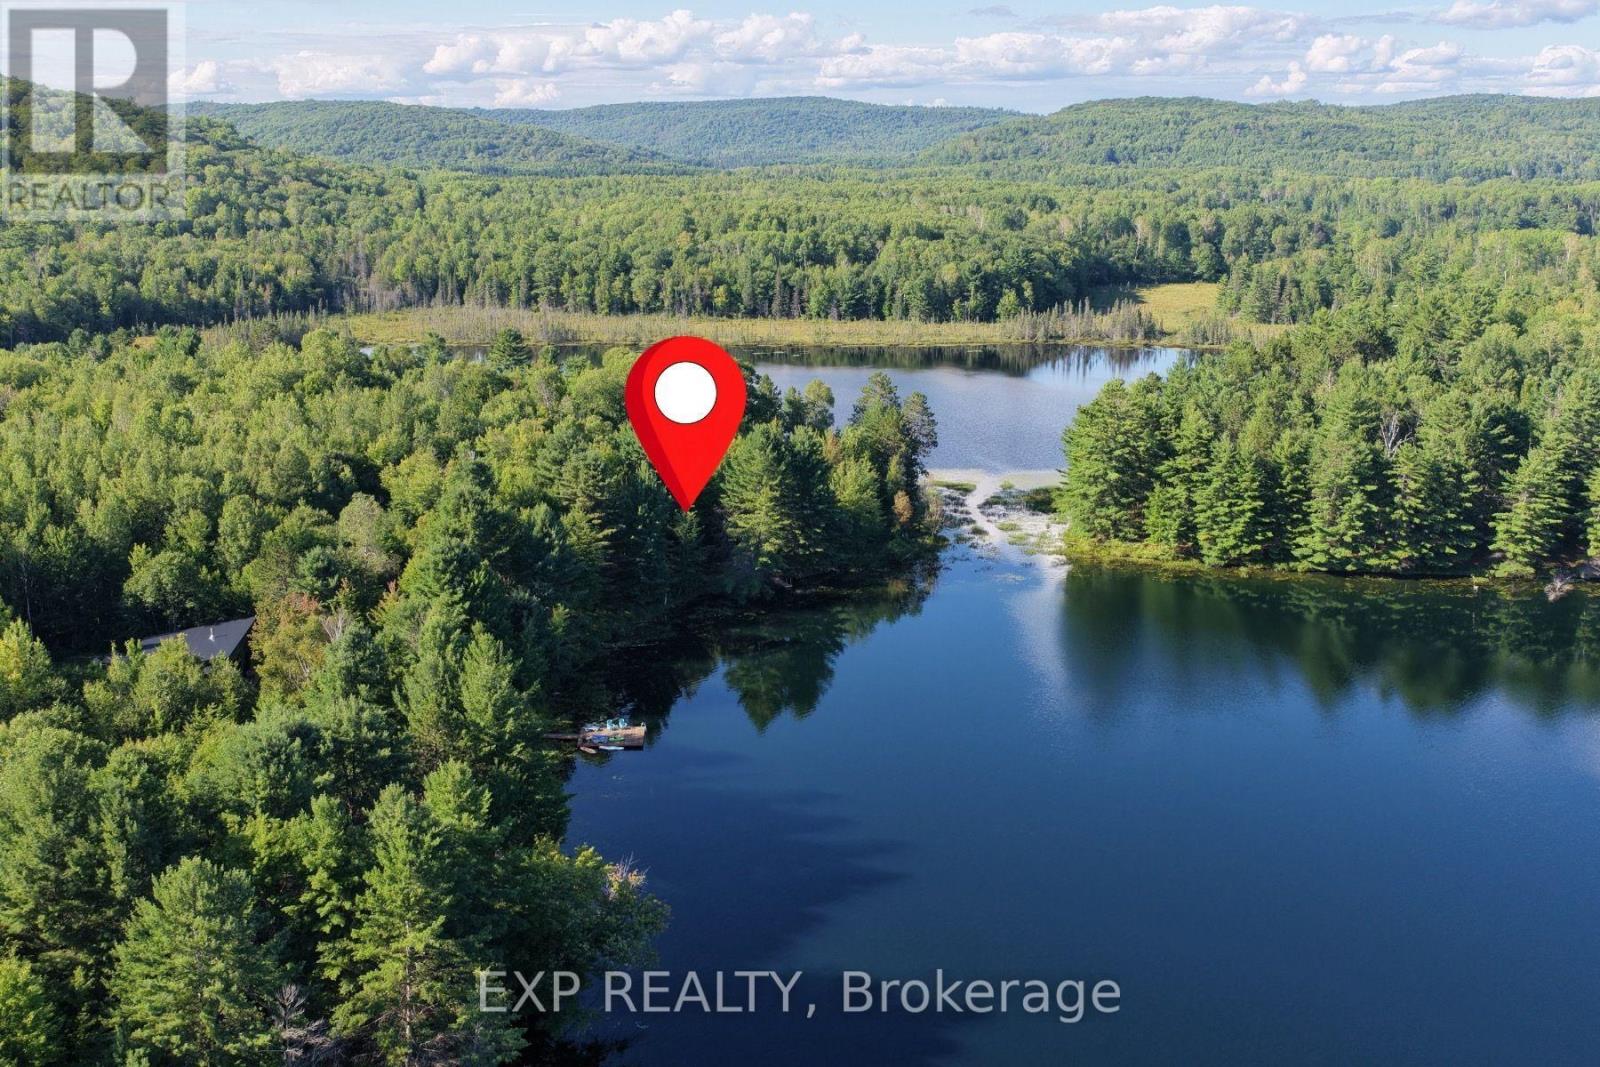
Lot 9 Casson Trail
Madawaska Valley, Ontario
With a combined 215 feet of frontage and scenic views overlooking both Green Lake and Labrador Lake, this property offers a truly unique natural setting. Situated on 2.52 acres, Lot 9 is one of the larger estate lots in the community, providing the peaceful rural experience so many seek beyond the bustle of city life. Located just 10 minutes from Barry's Bay, you'll have easy access to all local amenities while enjoying the serenity of your private retreat. Chippawa Shores is a freehold waterfront community designed with privacy and exclusivity in mind - an opportunity to be part of a development where family memories are made for generations. Residents enjoy joint-use access to The Lodge, The Great Lawn, and the Beach, featuring over 1,300 feet of western-facing sandy shoreline - perfect for swimming, beach volleyball, and watersports. The private road throughout the community ensures year-round access.Minimum build size is 1,250 sq. ft. with no timeline to build. Municipal by-laws and the Ontario Building Code govern what and where you can build, allowing flexibility while maintaining the integrity of the development. (id:43934)
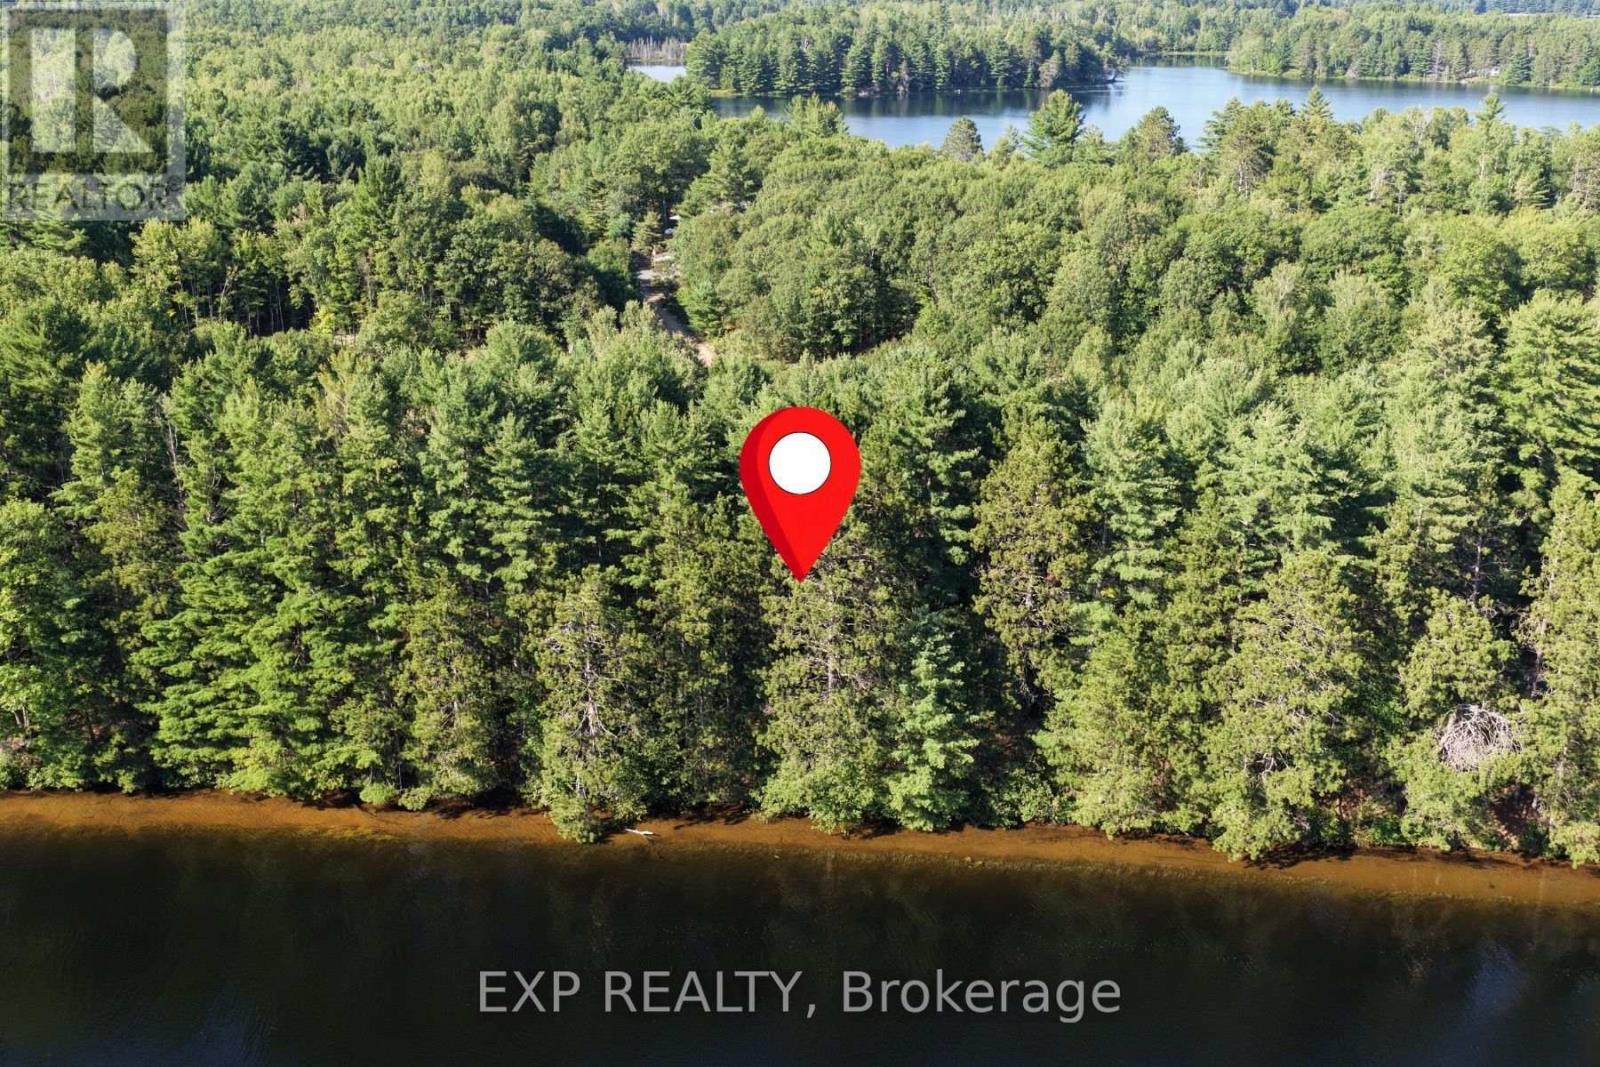
Lot 30 Sandy Shores Trail
Madawaska Valley, Ontario
This lightly treed, south-facing waterfront lot offers 165 feet of frontage on the Madawaska River, with access to over 90 km of boating. Spanning 1.13 acres, the property is nicely elevated from the water's edge and provides ample space to build your ideal home or cottage. A drilled well is already in place, adding convenience and value.The waterfront features a welcoming sandy, shallow entry-perfect for swimming, launching a dock, and taking in the beautiful views across Kamaniskeg Lake. Chippawa Shores is a freehold waterfront community thoughtfully designed with privacy and exclusivity in mind. This is your opportunity to be part of a development where families create lasting memories for generations to come. Enjoy joint-use access to The Lodge, The Great Lawn, and The Beach-featuring over 1,200 feet of pristine, western-facing sandy shoreline, ideal for swimming, beach volleyball, and watersports. A private road ensures year-round access. Minimum build size is 1,250 sq. ft., with no timeline to build. Municipal by-laws and the Ontario Building Code govern what and where you can build, giving you flexibility to design your perfect retreat while preserving the integrity of the community. (id:43934)
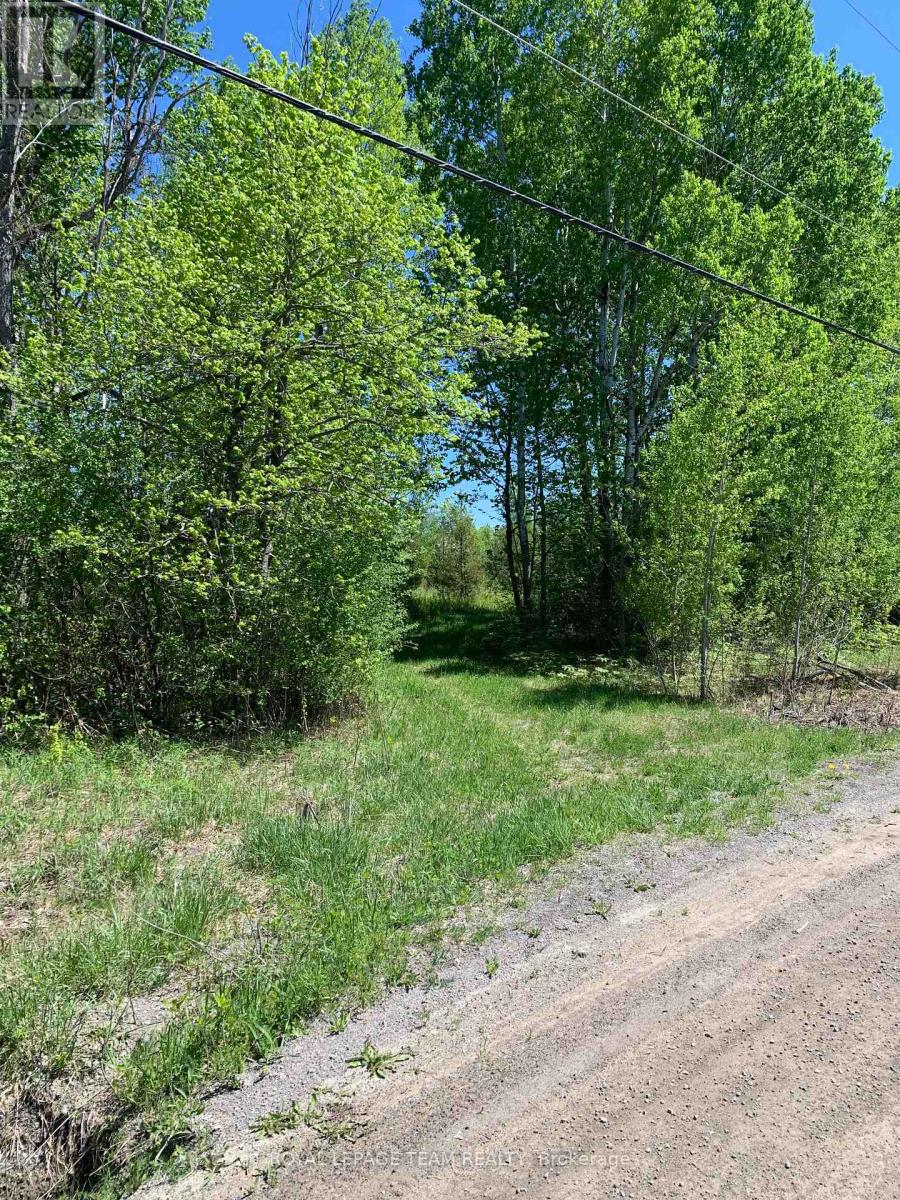
00 Bolton Road
Merrickville-Wolford, Ontario
Discover the beauty and potential of this stunning 25-acre property, ideally located just 10 minutes from both Kemptville and Merrickville. High and dry with potential for severance into three lots, this rare parcel offers endless possibilities. Enjoy the natural beauty of the land with scenic walking paths, partially cleared areas, and an abundance of mature trees providing exceptional privacy and tranquility. Build your dream home surrounded by nature, or explore the investment opportunity of severing additional lots while keeping one for yourself. Properties of this size and versatility are becoming increasingly hard to find -don't miss your chance to own this incredible piece of land. (id:43934)

501 St. Louis Street
Clarence-Rockland, Ontario
Whether you're taking your exciting first step onto the property ladder or searching for easy, main-level right-sizing, 501 St. Louis St is the perfect place to call home. This gem, situated in a peaceful, family-friendly Rockland neighborhood, is a tidy, exceptionally well-maintained 2-bedroom bungalow for sale. Step inside to discover a bright, clean space refreshed with crisp, fresh paint throughout (2026). The open-concept living area and kitchen flow seamlessly, offering plenty of space to relax or entertain friends without the burden of endless upkeep. Moving in is completely stress-free thanks to smart energy-efficient home updates, including double pane windows (2023) and an insulated crawl space (2023)-keeping your utility bills low and your home comfortable year-round. Enjoy quiet autumn mornings on your freshly painted side deck (2026). A large, powered workshop shed is a functional extension of usable space, divided into two distinct sections: one side is ideal for DIY projects and hobbies, while the other provides excellent organized storage. A spacious driveway also offers comfortable side-by-side parking for 2 vehicles. Location is everything in Rockland real estate, and this home delivers an incredible lifestyle. Spend weekends at the nearby Rockland Golf Club, stroll to local parks and schools, or take advantage of quick public access to the Ottawa River for boating and watersports. Local restaurants and shops are just a short walk around the corner. For commuters, the new OC Transpo LRT Trim Station is just a short drive away, making your commute into Ottawa smooth and simple. Low-maintenance, energy-efficient, and completely move-in ready-simply move in and start your next chapter! As an added bonus, select furniture in the home is also available for purchase. (id:43934)
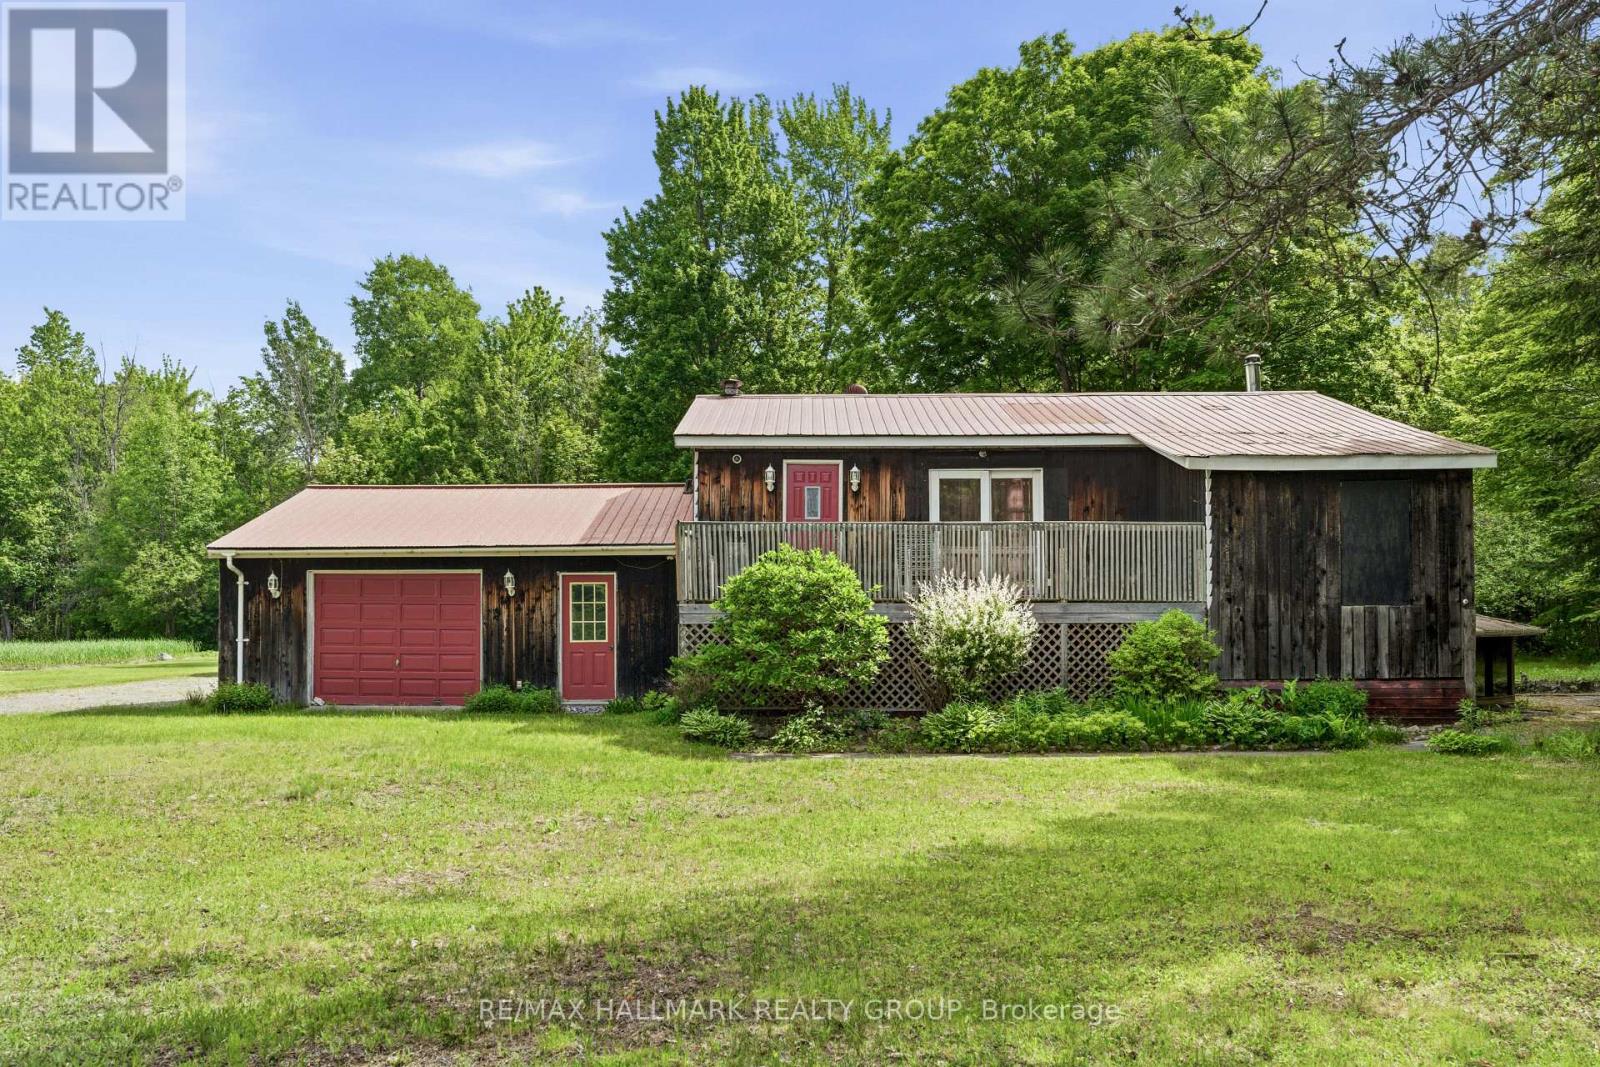
5065 County Rd 44 Road
Edwardsburgh/cardinal, Ontario
Nestled among mature trees on a picturesque 2-acre lot, this charming bungalow offers a peaceful retreat with beautiful natural surroundings and a private pond. The home sits perfectly within the landscape, creating a warm and inviting setting that feels like your own private oasis. The main level features a bright kitchen open to the dining area, a spacious family room with an adjoining sunroom, a convenient butler's pantry, a comfortable living room, a primary bedroom with a walk-in closet, a den that can serve as an additional sleeping area, and a 4-piece bathroom. The lower level, complete with a separate entrance, offers excellent flexibility for extended family or guests. This level includes a sitting area open to a kitchen, a den/additional sleeping area with a 4-piece ensuite bathroom, a laundry/utility room, and a large storage area with interior stairs leading to the main level. Ideally located for commuters, this property is less than 30 minutes to Brockville, 50 minutes to Ottawa, and just over an hour to Kingston, allowing you to enjoy country living without sacrificing convenience. Flooring includes ceramic and laminate throughout. The sellers primarily heat the home using the wood stove. Propane gas service is also available. Included: Fridge, stove, lawn mowers (all included in "as is, where is" condition), all attached window coverings, all attached light fixtures, two bathroom mirrors above the vanities, and a newer washer and dryer. The furnace is currently operational but is older and is being included in "as is, where is" condition. A new AC unit will likely be required and will need to be connected. The seller has not used the existing unit at all since moving in, so its condition and functionality are unknown. A rare opportunity to own a beautifully treed country property with a pond, privacy, and endless potential. Schedule your viewing today!. (id:43934)
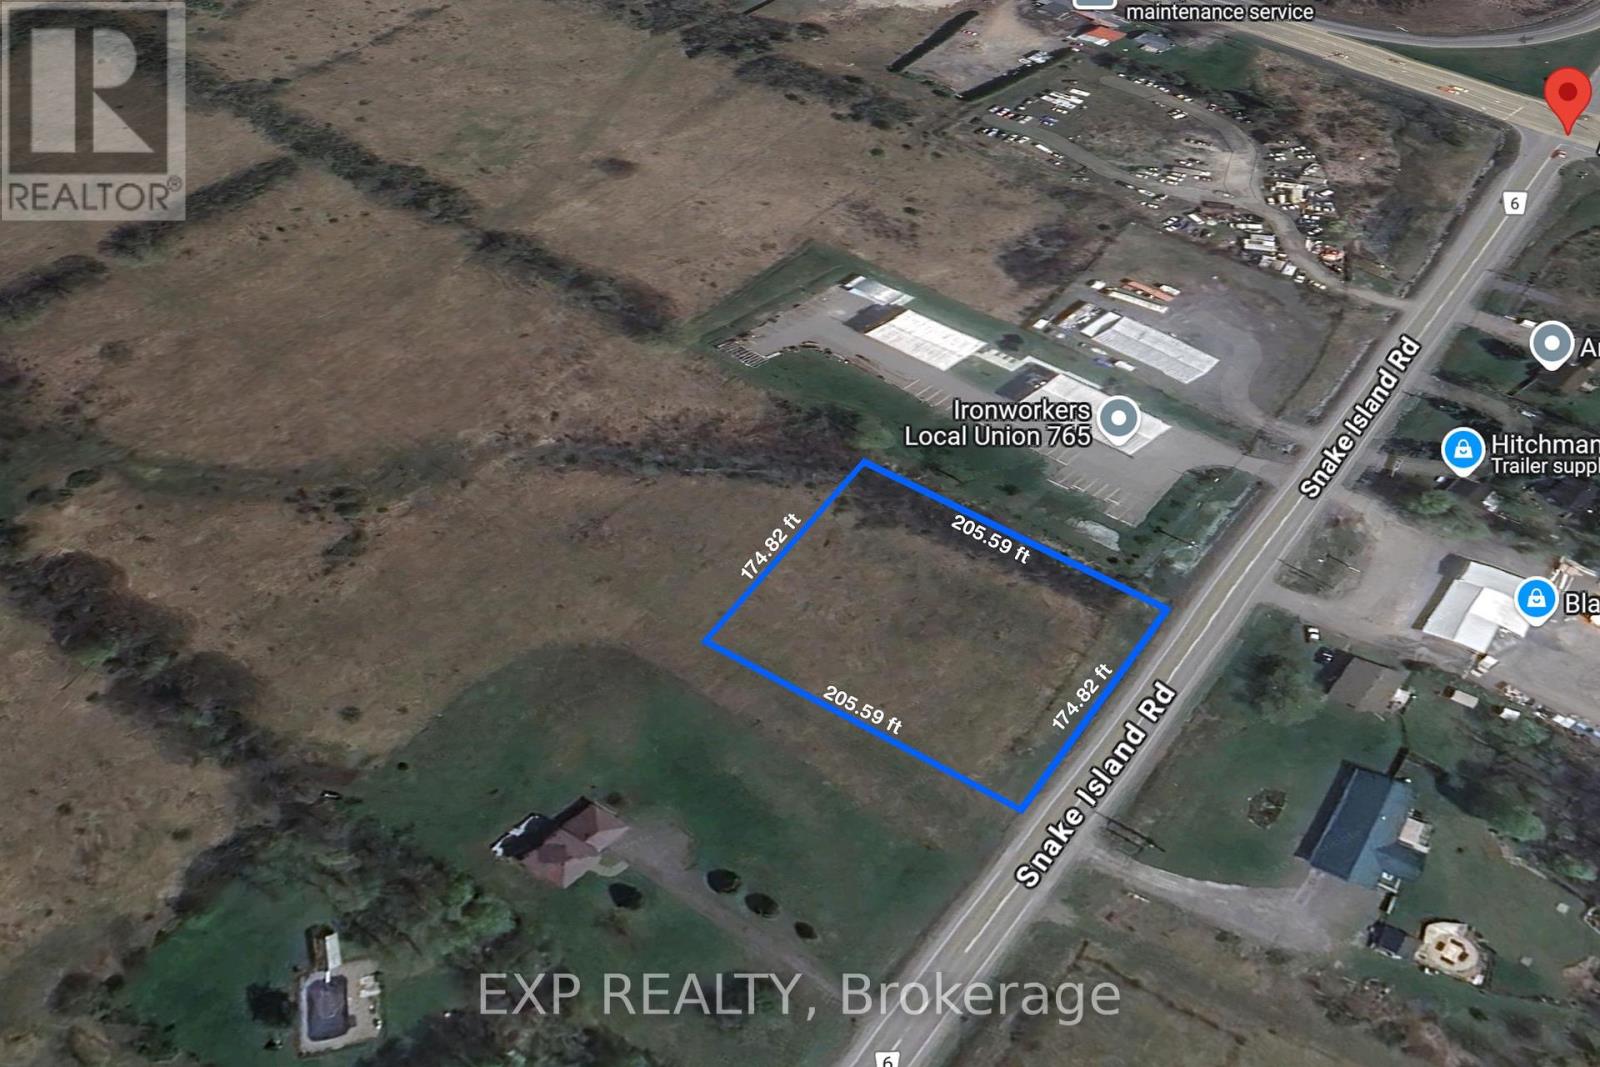
7765 Snake Island Road
Ottawa, Ontario
Prime opportunity to acquire just under 1 acre of flat, cleared commercial land in Ottawa with excellent exposure along Snake Island Road, just seconds from Bank Street. This high-visibility commercial lot offers flexible zoning permitting a wide range of uses, including hotel, restaurant, retail, warehouse, automotive dealership, bar, animal hospital, car wash, and other commercial applications.Ideal for investors, developers, and owner-users seeking commercial development land in a growing Ottawa corridor, the property features strong road frontage and accessibility. Natural gas is available at the lot line, supporting a variety of future development options.Buyers are advised to complete their own due diligence regarding zoning, permitted uses, servicing, and development requirements.Excellent opportunity for commercial development, land investment, or owner-user applications in Ottawa's expanding south-end market. (id:43934)
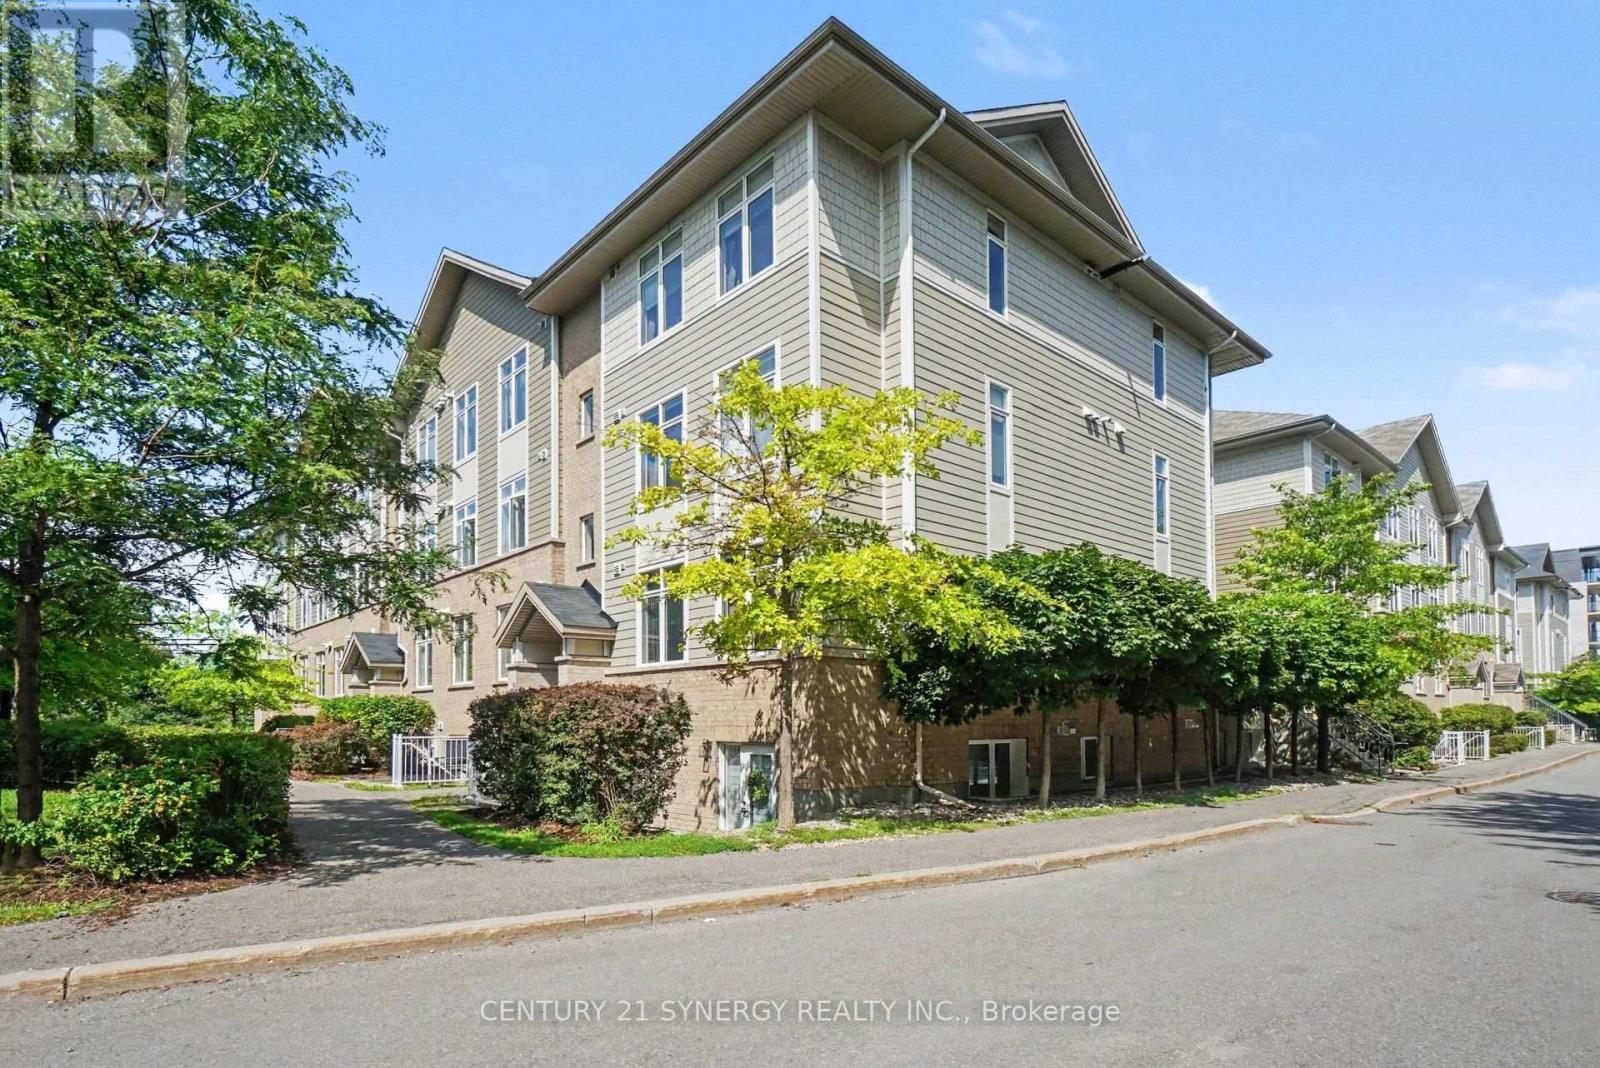
D - 318 Everest Private
Ottawa, Ontario
Welcome to 318D Everest Private, a beautifully updated 2-bedroom, 1.5-bathroom condo offering stylish, low-maintenance living in an incredibly convenient central location. Bright and inviting, this move-in-ready home is filled with natural light and features gleaming hardwood floors along with refreshed bathrooms for a clean, contemporary feel throughout. The open-concept kitchen and living space is both functional and welcoming, with generous prep space, ample cabinetry, and an easy flow that works just as well for entertaining as it does for quiet nights at home. Large windows enhance the airy atmosphere, while the well-planned layout makes excellent use of every square foot. Both bedrooms are comfortably sized with great closet space, and the convenience of 1.5 bathrooms makes the home an ideal fit for professionals, couples, small families, or anyone looking for a practical and polished place to call home. Step outside to your private balcony overlooking the quiet courtyard-a peaceful spot for morning coffee, fresh air, or unwinding at the end of the day. Located within walking distance of shopping, restaurants, groceries, and everyday essentials at Trainyards and Elmvale Acres, this location is hard to beat. You're also just minutes from downtown Ottawa, CHEO, The Ottawa Hospital General Campus, public transit, parks, and walking paths. Offering comfort, convenience, and turnkey appeal in one well-connected location, 318D Everest Private is an excellent opportunity to enjoy easy condo living close to everything. Some photos are virtually staged. (id:43934)
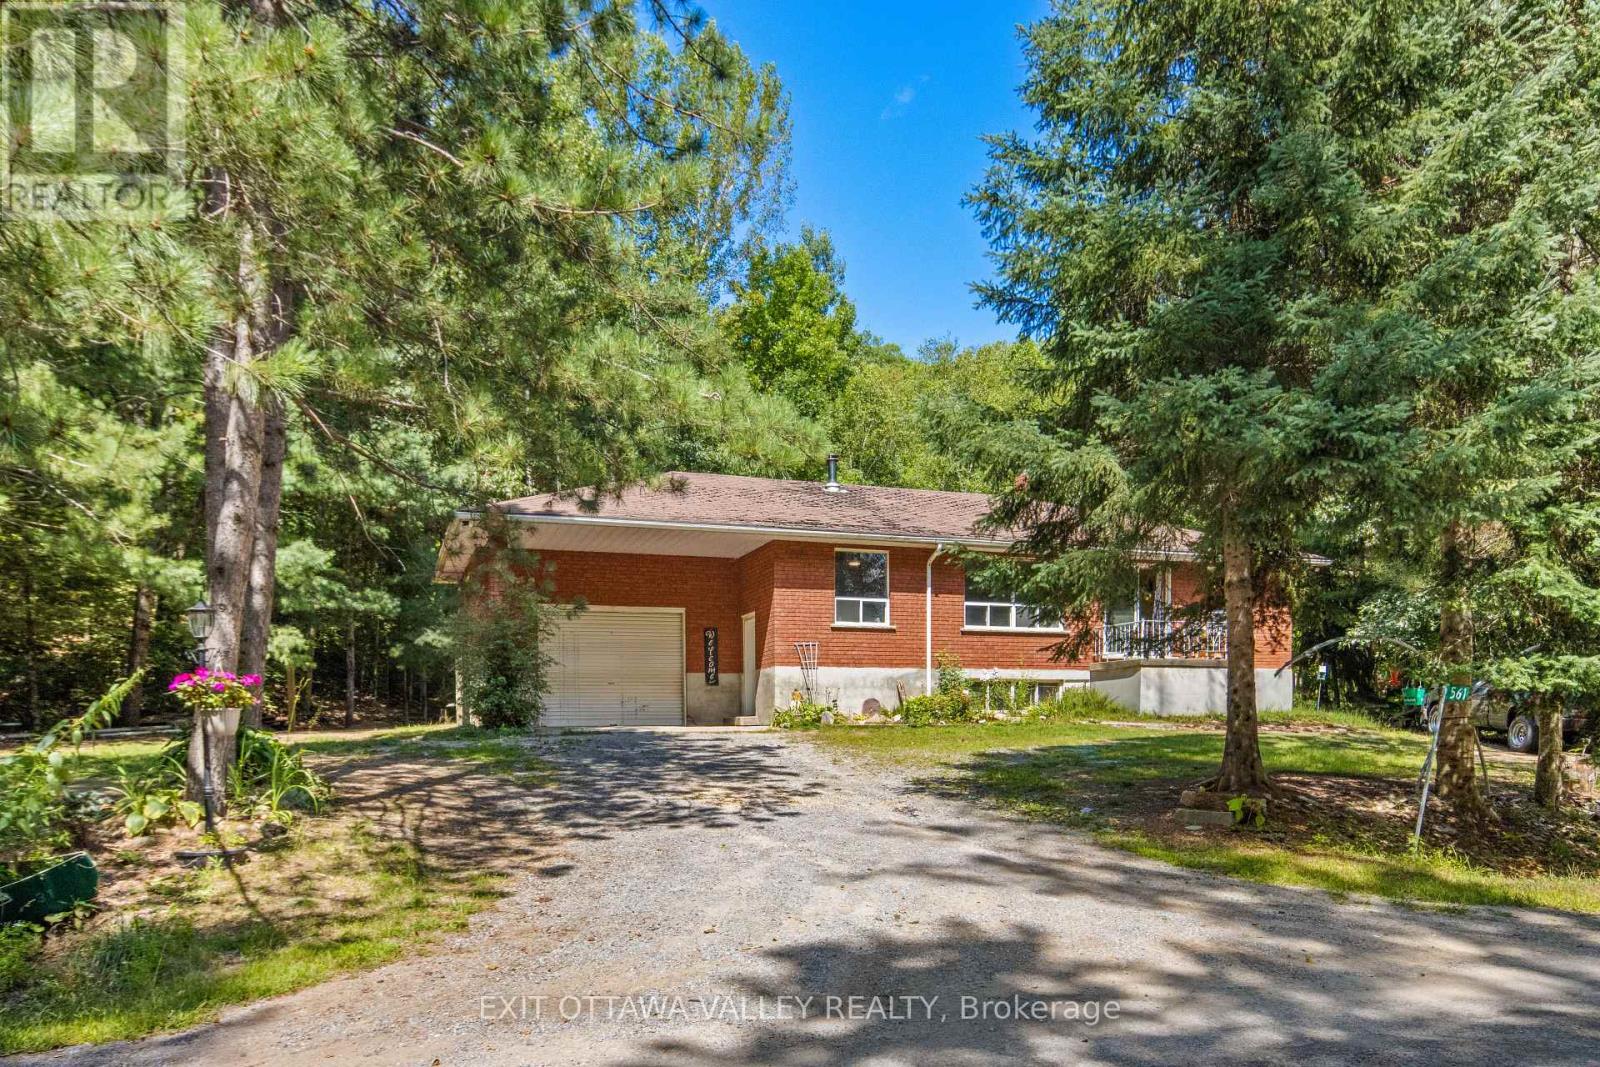
561 Long Lake Road
Madawaska Valley, Ontario
Welcome to this affordable and well-built brick bungalow, ideally situated on a quiet side road offering privacy with no close neighbors and no rear neighbors with Crown Land behind and beside. Surrounded by scenic trails and just moments from the sparkling waters of Long Lake, this peaceful setting offers the perfect blend of nature, privacy, and quiet, paired with a home that truly catches the eye. Enjoy the tranquil setting while remaining just a short 5 min drive to town and all of its amenities. Close enough for convenience, yet tucked away from the hustle and bustle. Inside, you'll find a bright open-concept layout with 5 bedrooms and 2 full bathrooms, providing plenty of space for a growing family, first-time buyers, or those looking for room to spread out. The open concept main floor has been freshly painted and features all-new flooring, creating a fresh and inviting feel throughout. The brand-new ensuite adds an extra touch of comfort and convenience. An impressive large attached garage with vaulted ceilings offer exceptional space for vehicles, storage, hobbies, or recreational toys. Set on just under half an acre, the property provides plenty of room to enjoy the outdoors, gather around the campfire, and take in the peaceful surroundings under the stars. Affordable, spacious, private, and conveniently located-this is a great opportunity to enjoy the best of both worlds: country-style privacy with town just minutes away. (id:43934)
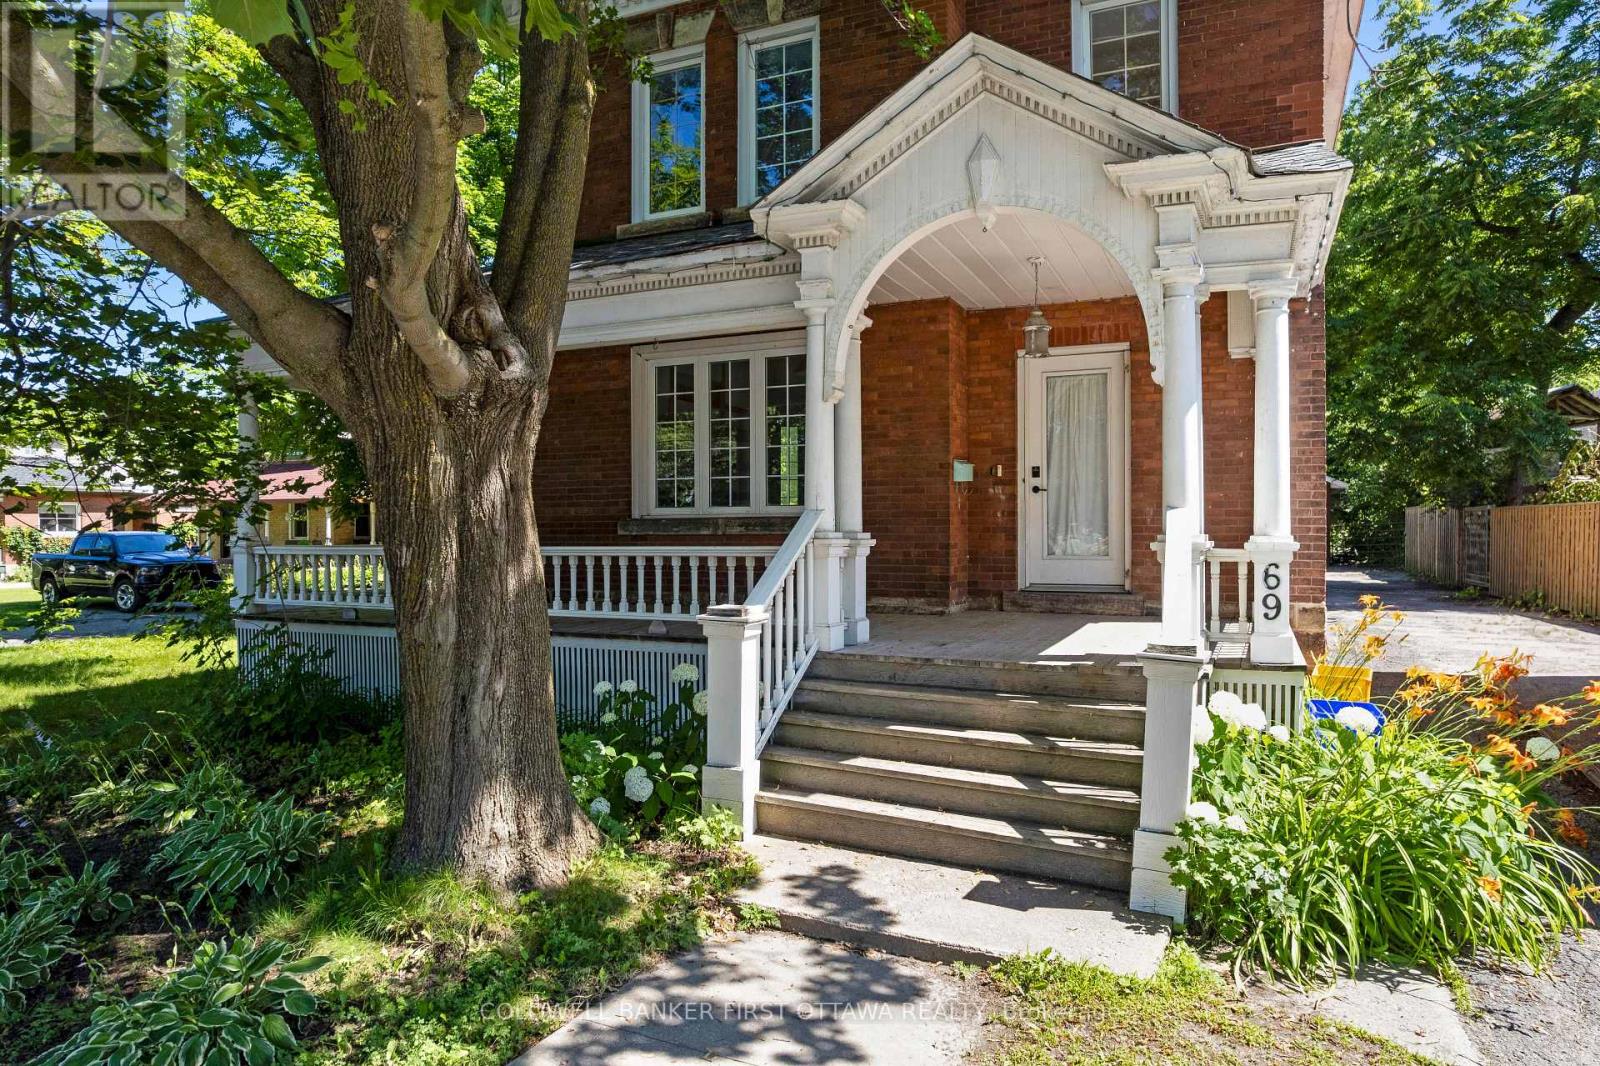
69 Wilson Street W
Perth, Ontario
Welcome to this beautiful Victorian brick home nestled in the heart of Perth, where historic charm and modern-day convenience come together. Offering four spacious bedrooms and a full bathroom on the upper level, this home provides plenty of room for families, guests, or those seeking additional living space. The main level features a bright and functional layout with a spacious living room, formal dining room, and a well-appointed kitchen complete with a central island-perfect for everyday living and entertaining. A bonus family room with a cozy fireplace creates a warm and inviting atmosphere, while sliding patio doors lead to the back deck, making it easy to enjoy indoor-outdoor living. An additional full bathroom on the main level adds convenience for family and guests. Outside, you'll find a large driveway with ample parking and plenty of space for children's recreational activities. The detached garage offers additional storage or workshop potential, while the spacious backyard provides room to relax, garden, and entertain. A greenhouse is an added bonus for gardening enthusiasts looking to extend their growing season. Ideally located within walking distance to schools, parks, grocery stores, restaurants, and the many amenities that make Perth such a desirable community, this property offers the perfect blend of character, space, and convenience. Whether you're looking for a family home or a property full of charm and potential, this Victorian gem is ready to welcome its next owners. (id:43934)
16575 County 43 Road
North Stormont, Ontario
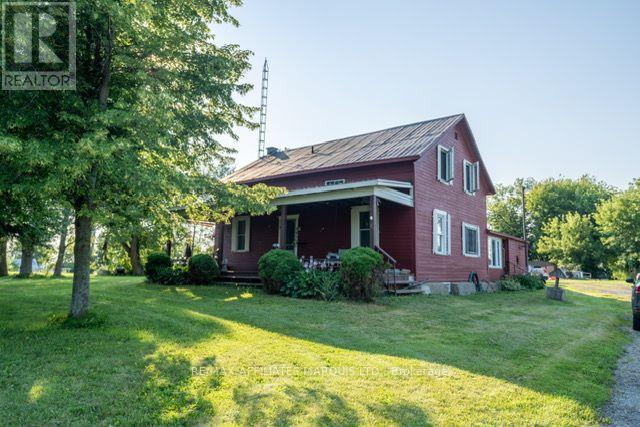
THE CITY IS LOUD, NO PRIVACY, AND SO EXPENSIVE, SO..... WHY NOT CONSIDER THIS AFFORDABLE COUNTRY HOME WHERE ITS PEACEFUL, ROOM TO PLAY, GROW AND RELAX. THIS CIRA HOME SITS ON APPROX. 2.5 ACRES OF PRIVATE LIVING LOCATED 20 MINUTES NORTH OF THE CITY OF CORNWALL AND 40 MINUTES N/W TO OTTAWA. ARE YOU SELF EMPLOYED? THERE'S PLENTY OF ROOM FOR YOUR EQUIPMENT, TRUCKS, ETC. YOU AND THE FAMILY CAN ENJOY AN EVENING AROUND THE FIRE PIT OR JUST SIT AND WATCH THE SUNSET AND ENJOY THE SURROUNDING VIEWS. THE HOME BOASTS 5 BEDROOMS, 2 BATHROOMS, VERY LARGE FAMILY ROOM, A SECOND LIVINGROOM, MAIN FLOOR LAUNDRY AND A GENEROUS SIZE KITCHEN. THE CURRENT OWNER HAS UPDATED VARIOUS ITEMS AND EQUIPMENT WHILE KEEPING THE ORINGINAL CHARACTER OF THIS FARM HOUSE. CALL TODAY FOR YOUR TOUR. (id:43934)
167 - 1449 Ridgebrook Drive
Ottawa, Ontario
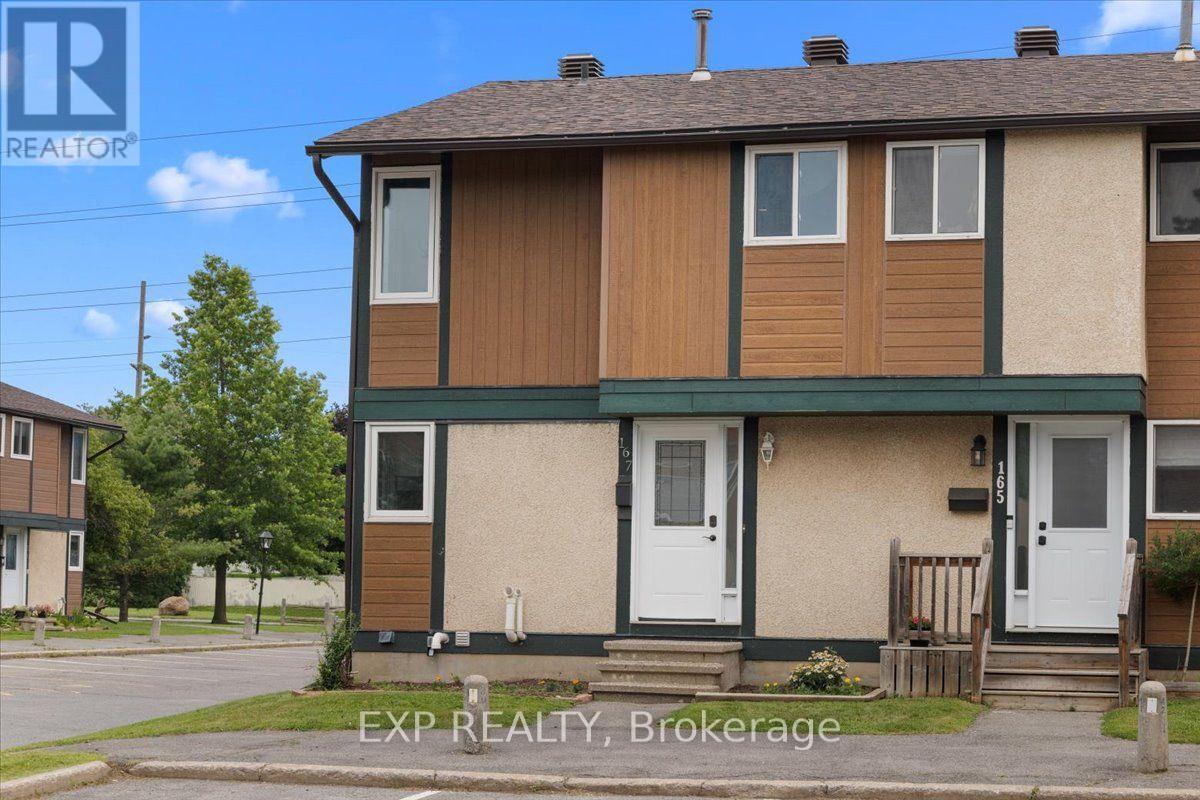
Three bedrooms, two full baths, and a private fenced yard - under $400K, minutes from Blair Station.This end-unit townhome in Pineview's Ridgebrook complex is built for people who want space without the sprawl. The main floor, with gleaming hardwood had full-width living room with patio doors straight out to your own fenced patio, and a bright white kitchen with stainless appliances, tile backsplash and a window over the sink, with the dining area sitting right beside it. Upstairs are three bedrooms - including a generous primary - and a full bath. The finished lower level adds a second full bath, huge recreation room, plus a separate utility and laundry room with real storage.New Central air and gas furnace heat. Outside: a fenced yard with garden bed and an exclusive parking space steps from the door.Pineview sits between the 417 and the 174, a short drive to Blair Station on Line 1, Gloucester Centre, Costco and Pine View Golf Course's 36 holes. (id:43934)
368 B Rocky Point Drive
Bonnechere Valley, Ontario
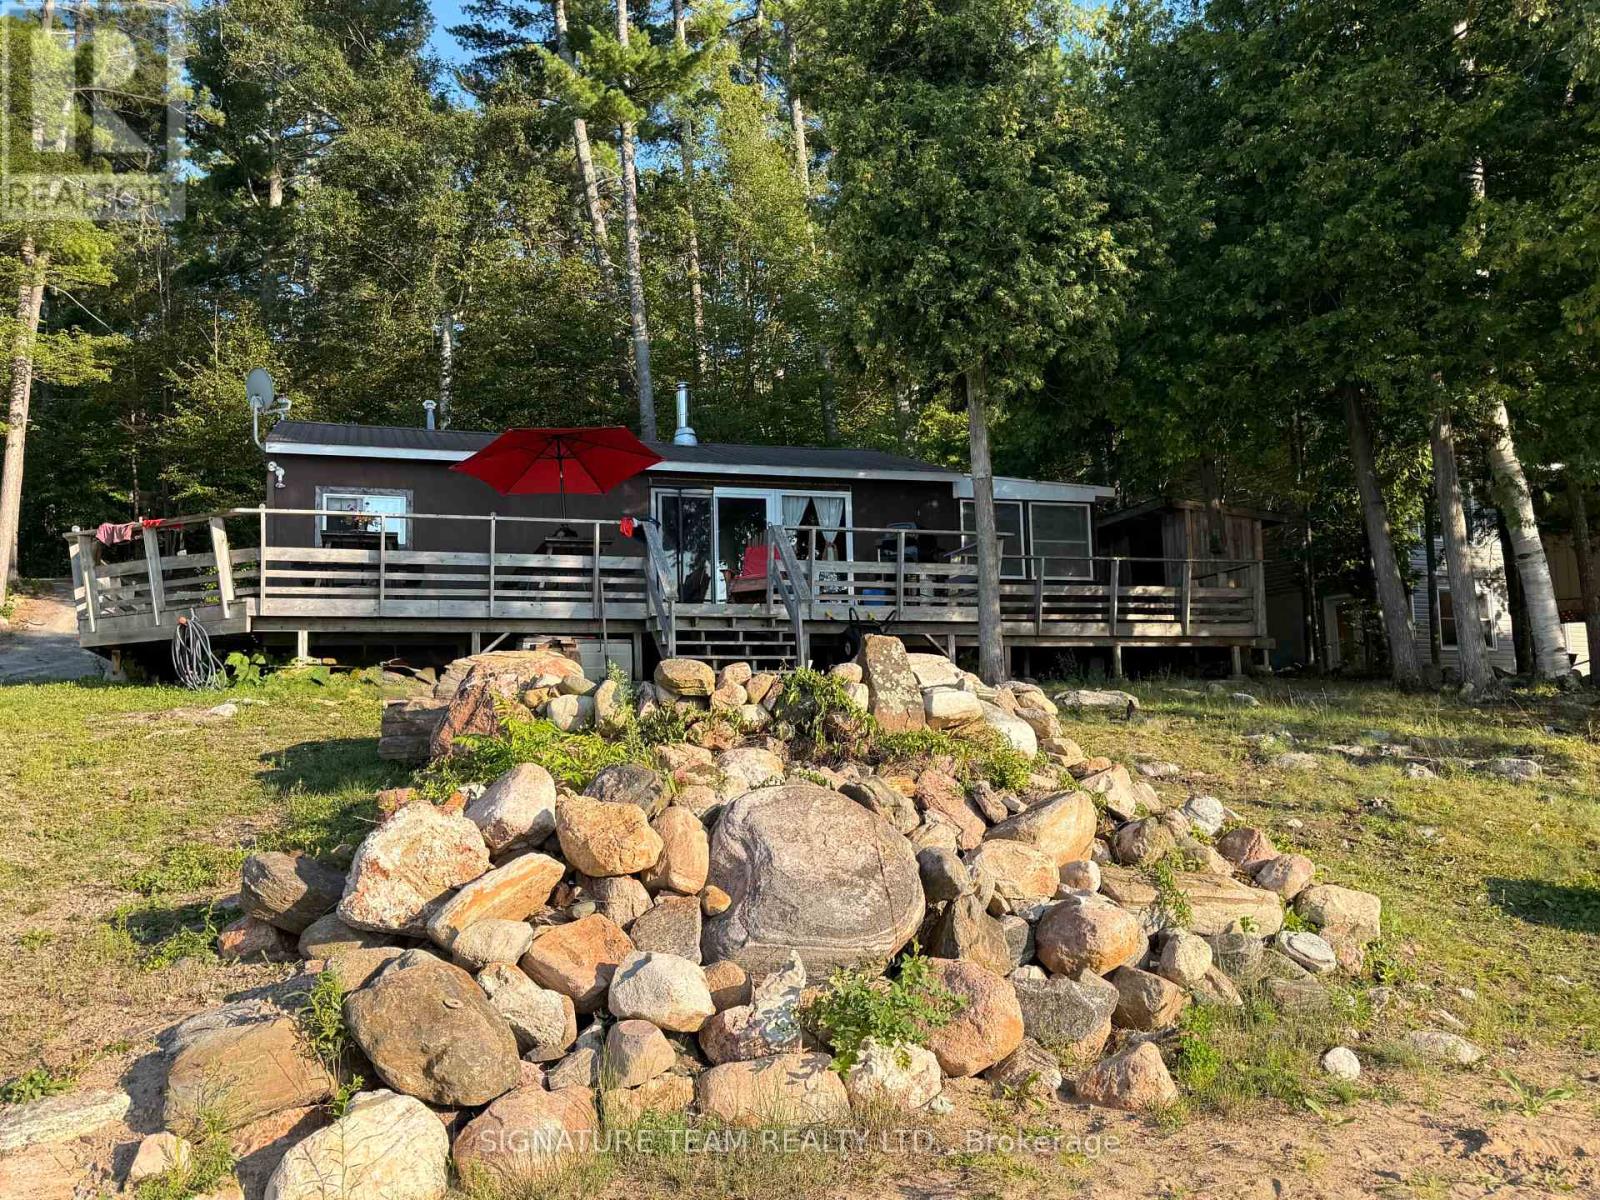
Welcome to 368 Rocky Point Drive, beachfront escape nestled on the shores of Golden Lake. With 94 feet of owned shoreline and an acre of land, this property offers the perfect balance of privacy, natural beauty, and lakeside living. Gently sloping to the water's edge, the setting effortless access to one of the region's most beloved lakes. The charming 3-season, 2 bed, 1 bath cottage is perfectly positioned to capture breathtaking sunset views from its expansive west-facing deck, creating an idyllic space for gatherings, dining, or simply unwinding as the day fades over the water. A private driveway leads you to the cottage, where your own boat launch and sandy beach await-ideal for swimming, boating, and endless summer days on the lake. Inside, the cottage exudes warmth and simplicity, featuring a cozy wood stove for cooler evenings and clean drinking water. Enjoy the screened-in porch for extended evenings at the lake hidden from the bugs and tuned into the soothing sounds of the waves. Every detail is designed to complement the peaceful surroundings and enhance a slower, more mindful pace of life. Whether you envision it as a seasonal getaway or a personal sanctuary away from the city, 368 Rocky Point Drive embodies the essence of lakeside living. More than just a cottage, this is your invitation to experience the timeless charm and serenity of Golden Lake. (id:43934)
10550 Hulbert Road
South Dundas, Ontario
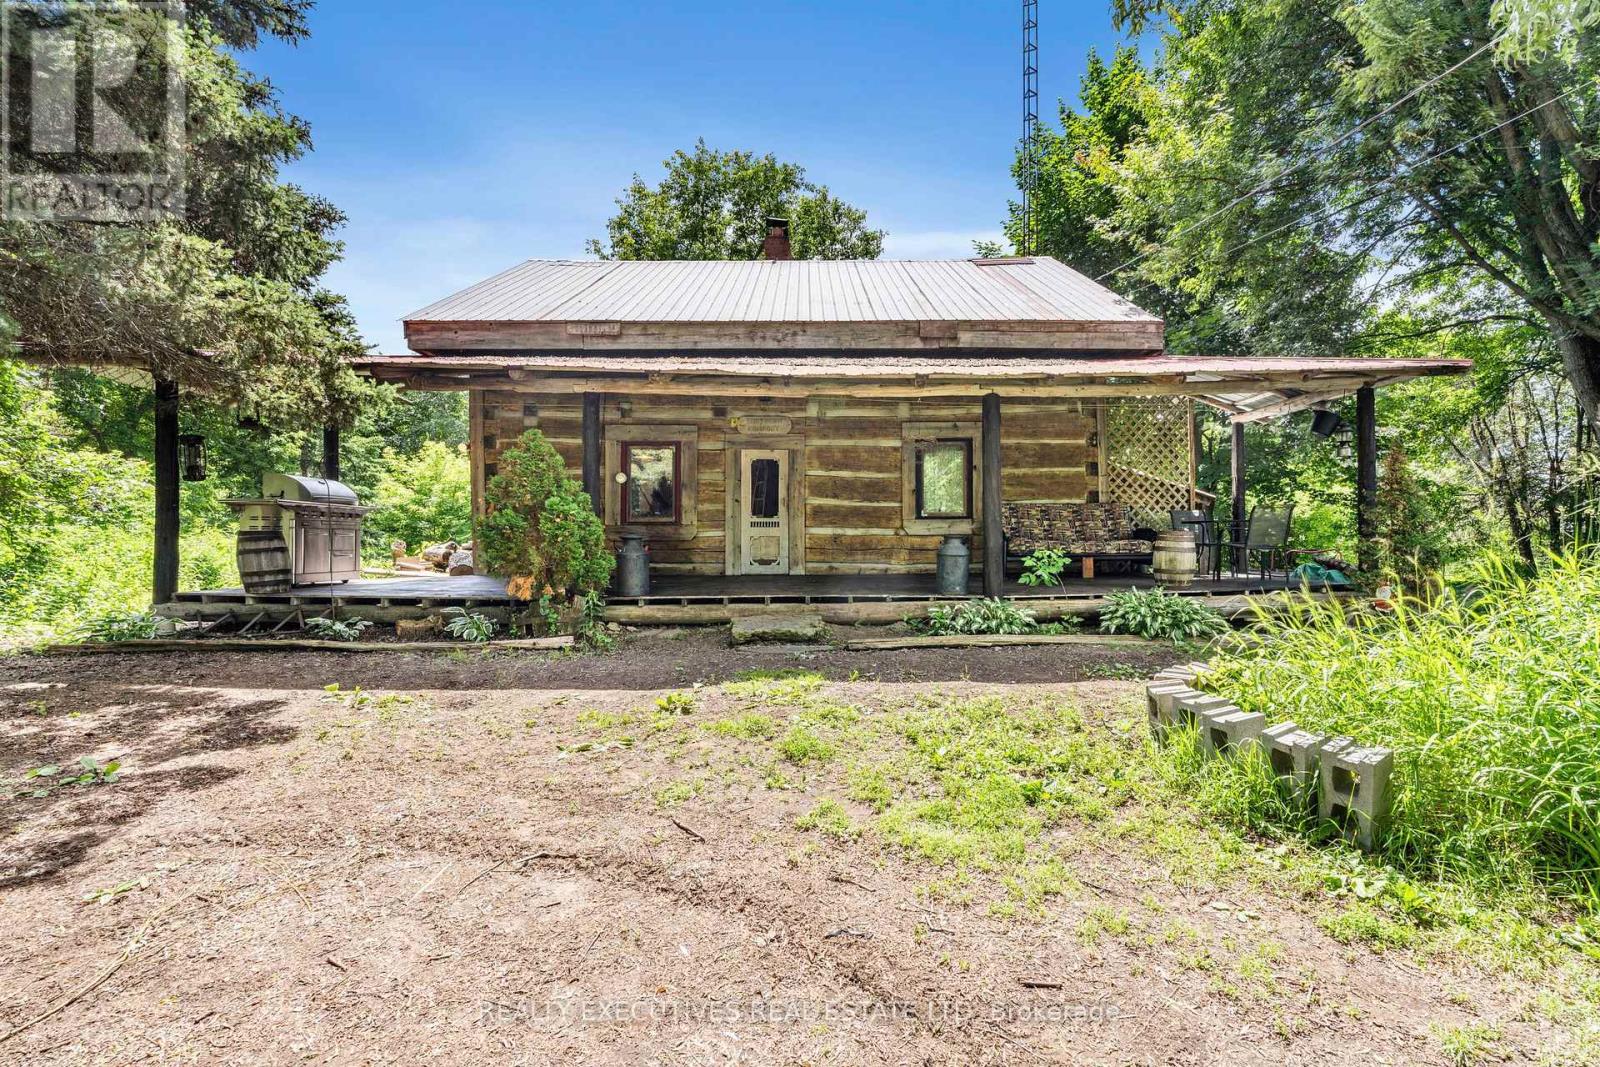
Log Home on 1.5 Private Acres - Character, Charm & Endless Potential! Step back in time while enjoying the comforts of today in this beautifully maintained log home, originally constructed in 1850. Set on a private 1.5-acre lot surrounded by mature trees, this unique property offers the perfect opportunity to create your own country oasis. The property even features a maple bush, offering the potential to tap your own trees and enjoy the rewards of maple season! A welcoming front porch provides the perfect spot to relax and take in spectacular western sunsets. Inside, the open-concept main living area showcases impressive vaulted ceilings over the kitchen, creating a bright and spacious atmosphere. The kitchen flows naturally into the dining area, while a cozy wood-burning fireplace adds warmth and character to the living room. The main floor also offers a flexible additional space that can be used as a bedroom, family room, home office, or whatever best suits your lifestyle. A convenient 3-piece bathroom with laundry completes the main level. Upstairs, you'll find a generous primary bedroom along with an open loft area offering exciting potential for a third bedroom, office, studio, or additional living space. The detached shed/garage/barn is another great feature, offering plenty of room for storage, hobbies, a workshop, or future possibilities. With some finishing touches and your own vision, this property could truly become a private retreat. Conveniently located just a short drive from Kemptville, Morrisburg, and Winchester, with an easy commute to Ottawa, Brockville, and Cornwall, this property combines peaceful country living with convenient access to nearby communities. A rare opportunity to own a piece of history with room to make it your own. Come explore the possibilities! (id:43934)

106 - 398 Van Buren Street
North Grenville, Ontario
Welcome to Park View Place, a 46-unit condominium apartment building nestled in Brookside Park. This coveted 2-bedroom, 2-full-bathroom condo is quietly positioned at the end of the building on the main level, offering the ease of low-maintenance living without the need to use the elevator. The spacious primary bedroom features its own ensuite bathroom and walk-in closet, while in-unit laundry and all appliances are included for added convenience. Step outside to your own enclosed balcony and enjoy the beautiful nearby walking path, or take advantage of the building's amenities, including an exercise gym and common room for games and gatherings. A dedicated indoor garage parking space is included, with guest parking also available. Condo fees include water, parking, building insurance and common elements, making for truly simplified living. Those looking to downsize to a condo lifestyle won't have to sacrifice convenience or amenities, with resident-organized activities such as Chase the Ace, cribbage and community BBQs, plus everyday amenities within walking distance. Comfortable, convenient and well located, this is an excellent opportunity to enjoy easy condo living in Kemptville. Immediate occupancy is available. Open House Sunday Aug 9 from 2:00 - 4:00 pm (id:43934)
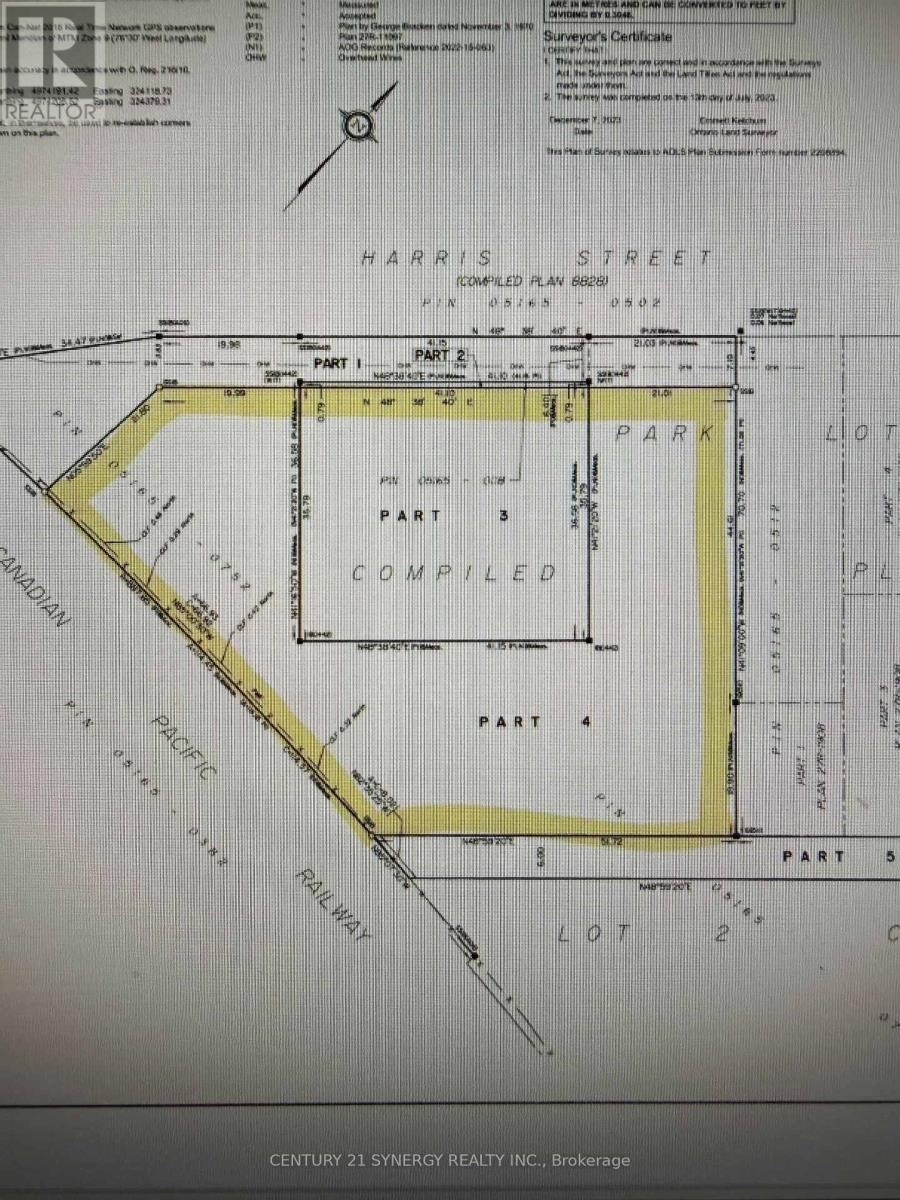
24 Harris Street E
Perth, Ontario
1 acre, zoned for 6 semi detached, some services at the street, could be zoned up to 36 units, owner willing to rezone, possible vendor takeback (id:43934)
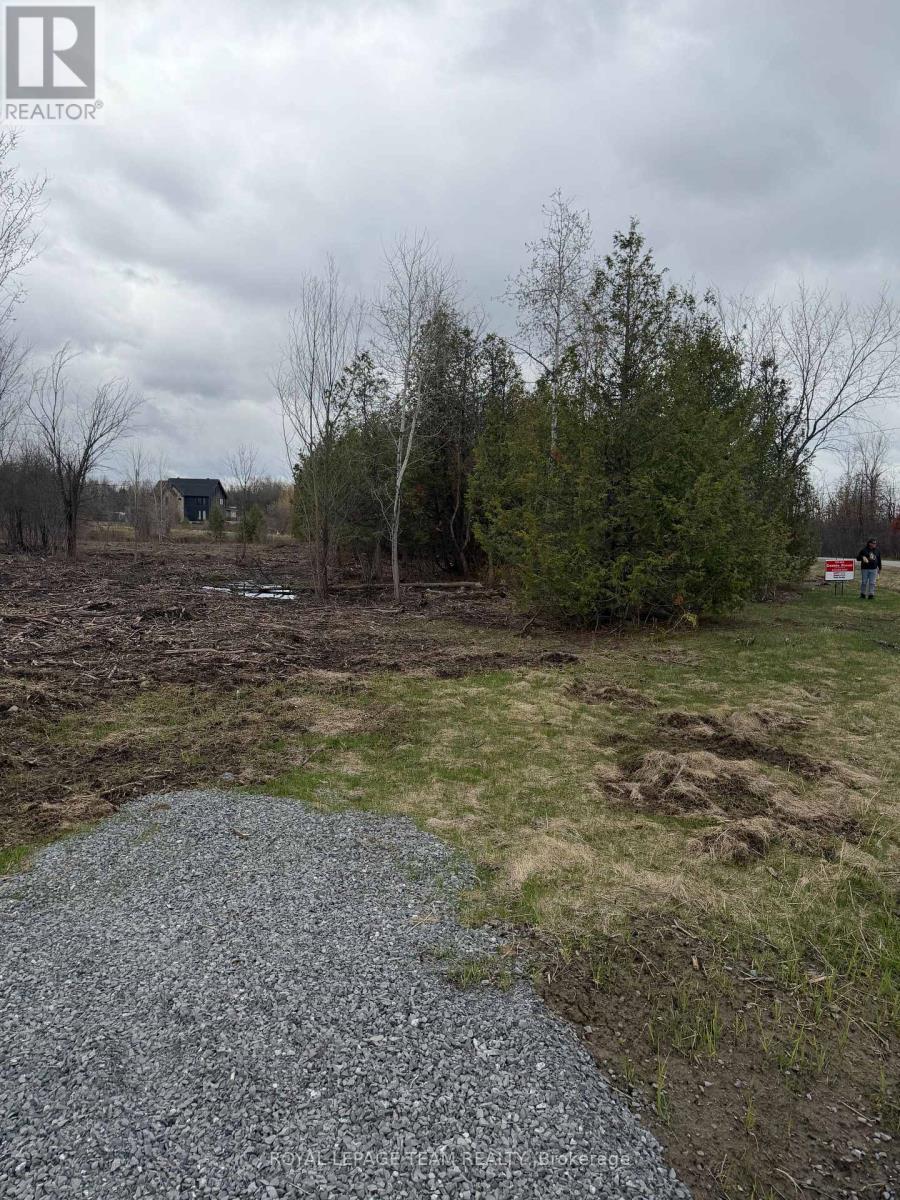
8074 Adam Baker Way
Ottawa, Ontario
Imagine arriving home to your own private retreat, where space, serenity, and natural beauty surround you. This exceptional 1.98-acre lot offers a rare opportunity to create something truly special, just minutes from Greely and less than 30 minutes to downtown Ottawa.Tucked away in a peaceful countryside setting, this property invites you to design a home that reflects your lifestyle-whether it's a sophisticated modern estate, an elegant country residence, or a warm and welcoming escape from the everyday. Here, you'll enjoy the quiet luxury of privacy, open space, and the freedom to build without compromise. Despite its tranquil setting, you're never far from what matters. Nearby shops, schools, and recreational amenities ensure everyday convenience, while your home remains a place to unwind, recharge, and reconnect with nature. Opportunities like this are rare-where you can enjoy refined country living without sacrificing accessibility. This is more than just land... it's the beginning of something extraordinary! (id:43934)
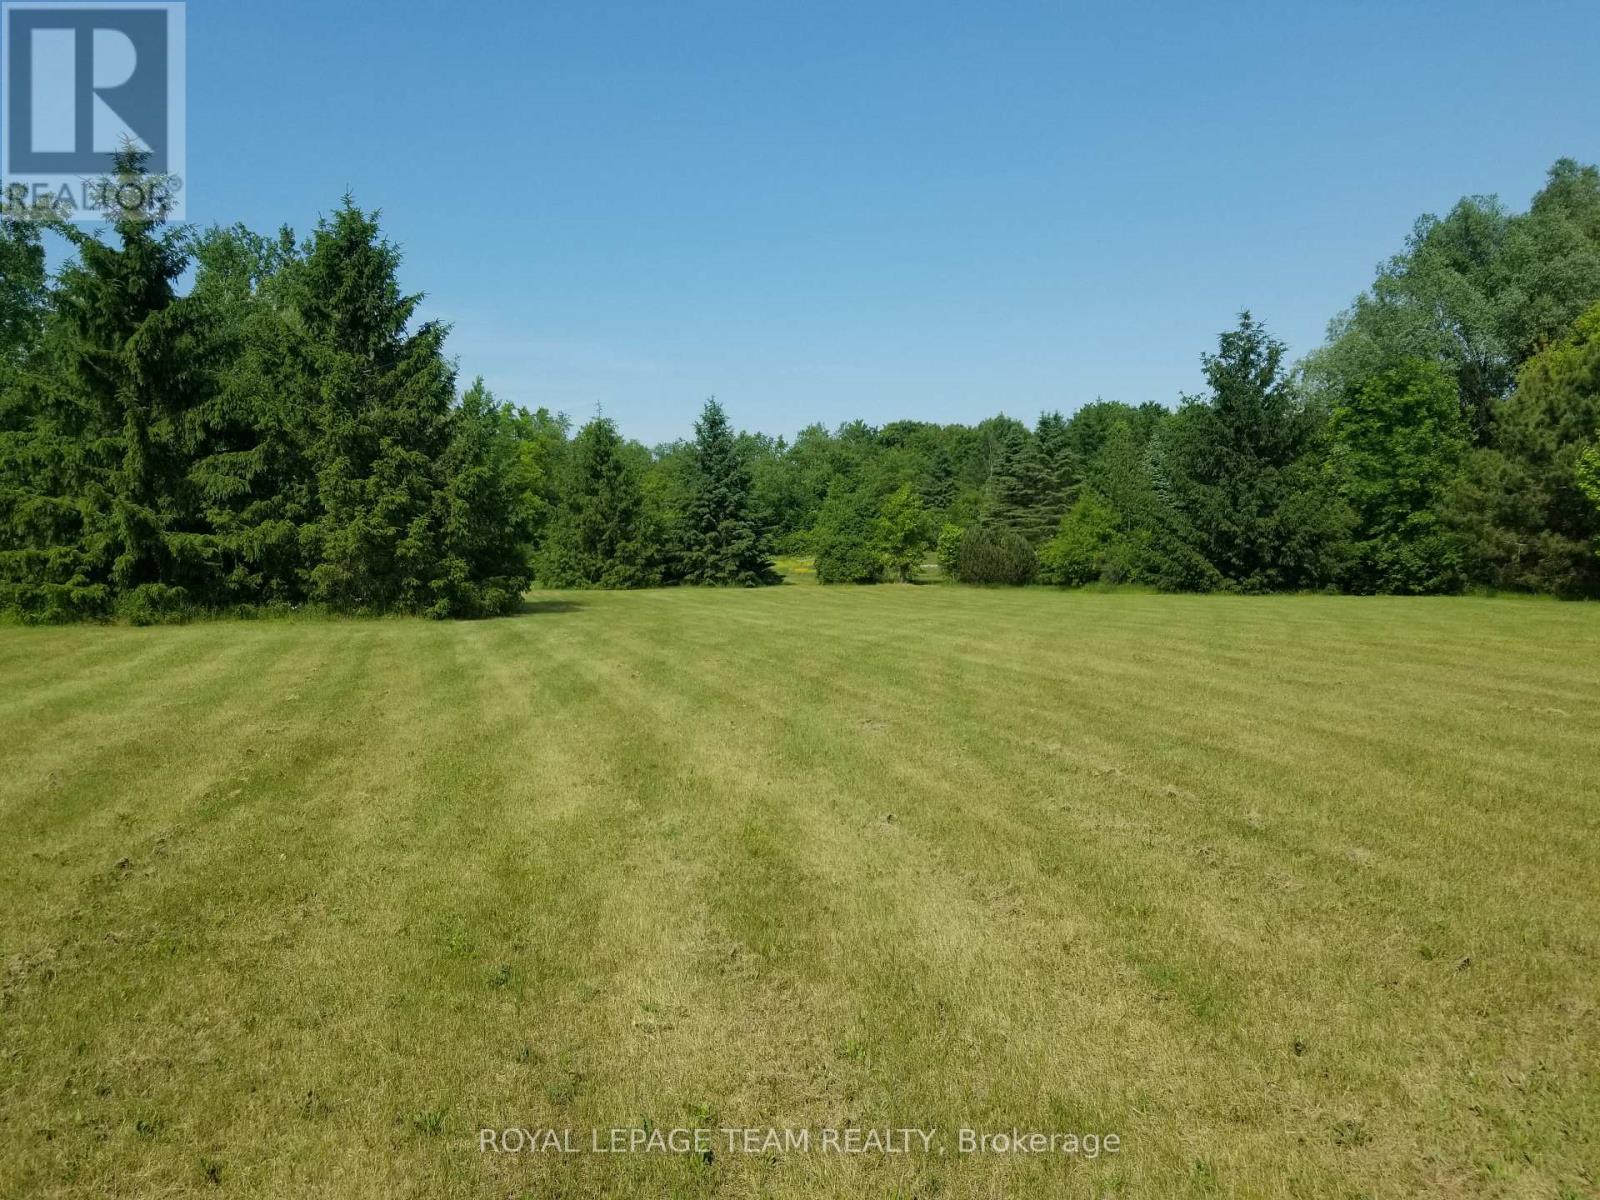
0000 Stagecoach Road
Ottawa, Ontario
Rural-Residential building lot of 2.85 acres-Abundance of mature trees and open space-All in a serene country setting--213 ft frontage and over 700 ft depth.City may require new build to be 120 m setback from road.Small area at rear of lot is EP3 zoning . (id:43934)
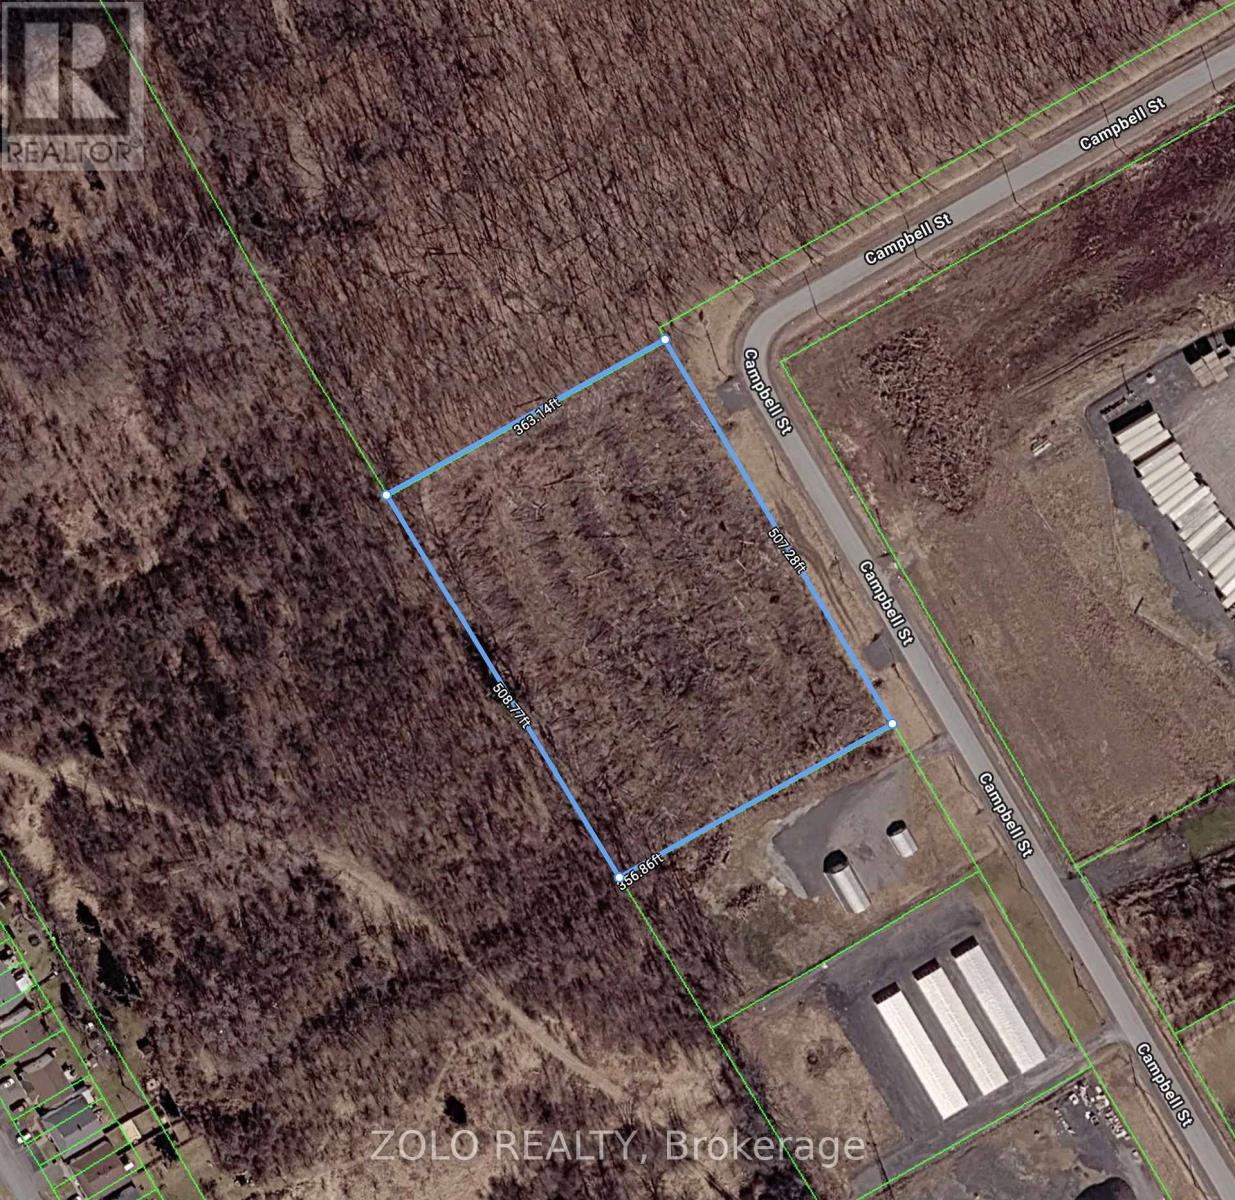
58 Campbell Street
South Dundas, Ontario
This vacant, flat (relatively), commercial land is zoned M2, which provides a wide array of uses. The property is located merely few minutes off from Highway 401 and it may be ideal for businesses that require easy access to the highway. All large trees in the lot were removed and this property is ready to be developed as per the requirements of the next owner! Large frontage (~507 ft) facing Campbell Street provides many options. There are established business operations adjacent to this property, which are a testament to the valuable potential usage of this commercial land. Major stores, gas stations, fast-food restaurants are situated within merely a 1 km radius! This is a rare opportunity to own a valuable commercial property within a 5 minute drive from Highway 401! (All measurements are approximate. Buyer must verify zoning and usage potential of the land) (id:43934)
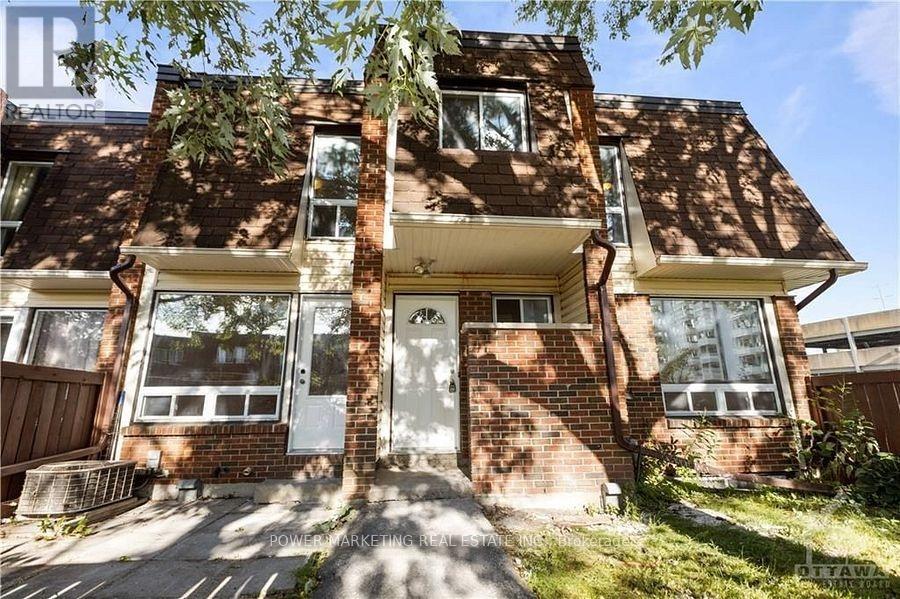
41 - 2939 Fairlea Crescent
Ottawa, Ontario
Simply the best ! spacious and completely renovated home offering a newer kitchen that has been completely renovated with new cabinets, granite counter tops and modern stainless steel appliances. Sun-filled living and dining room, Brand new laminated flooring has been installed in the kitchen, dining room and the living room. Updated bathrooms have been renovated as well 2ndfloor offers you 4large size bedooms with good size closets, renovated bathroom and linen closet, Lower level is finished with 2 more bedrooms and a full bathroom. Walk to all amenities including shopping centers, schools, stores, gym, parks, and public transportation. Only 15 minutes to downtown and Parliament Hills! A must see today! (id:43934)