
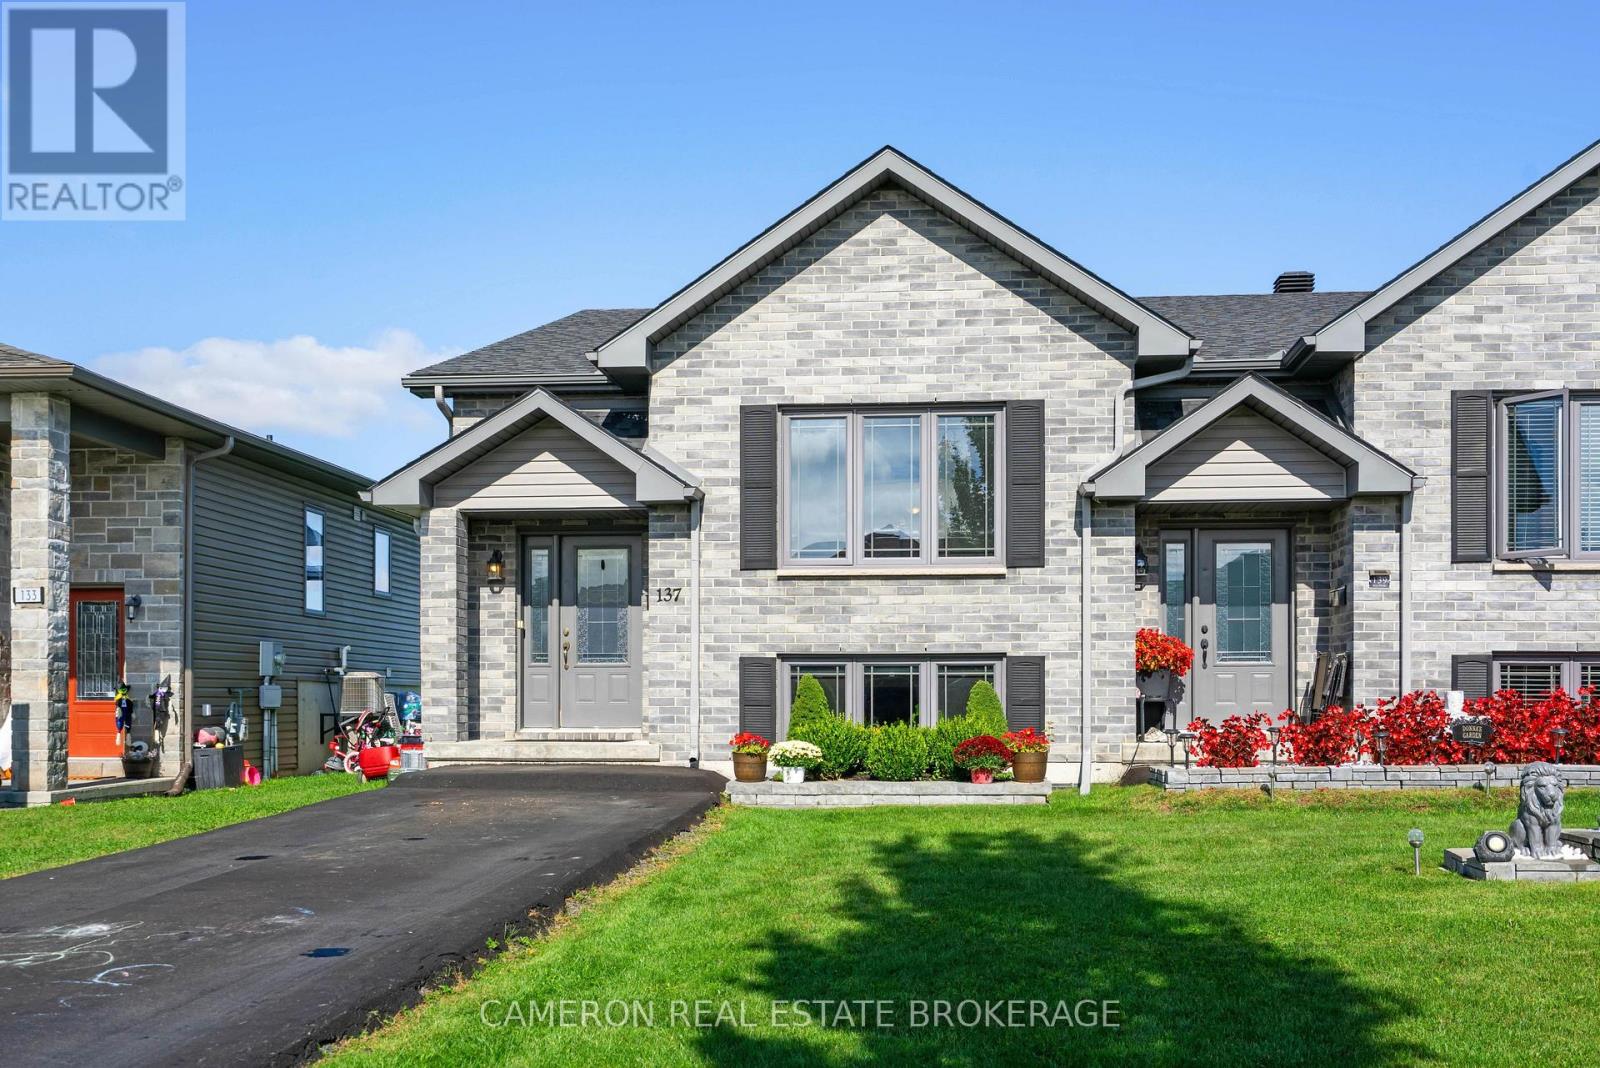
137 Bellwood Drive Cornwall, Ontario K6H 7M3

$424,900
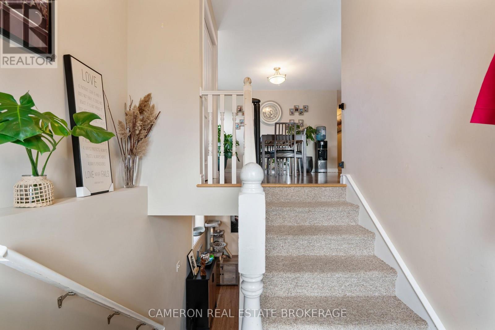
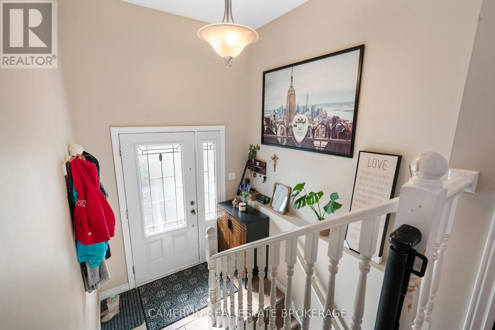
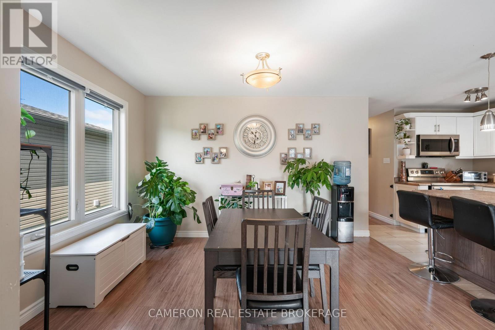
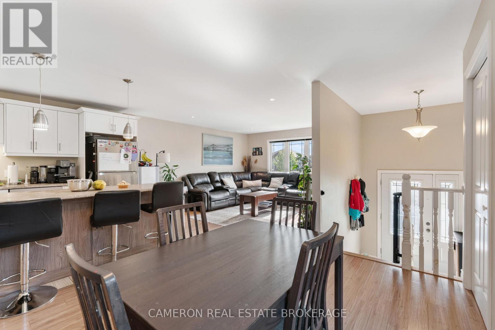
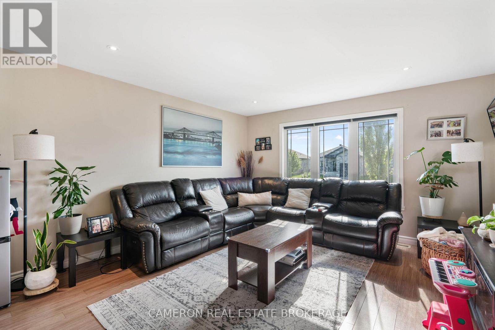
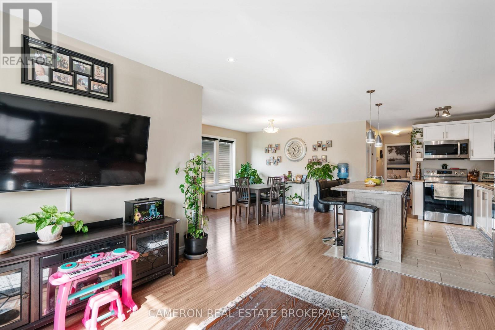
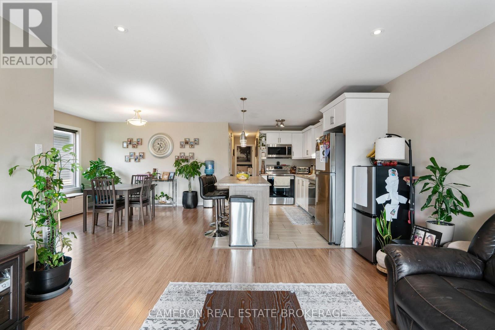
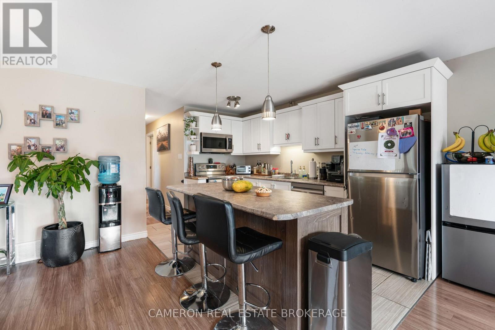
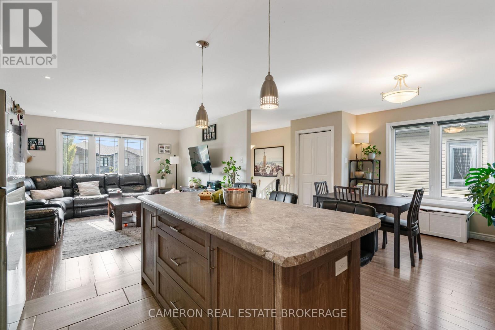
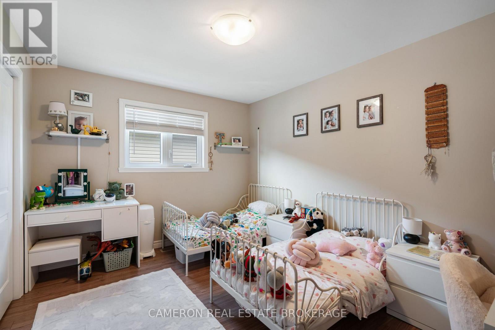
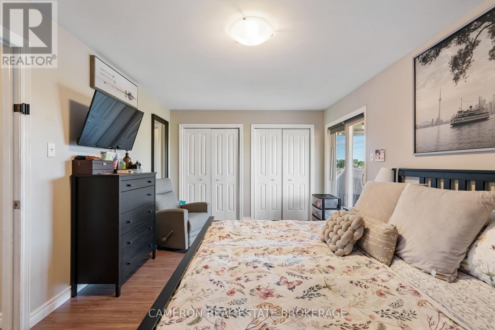
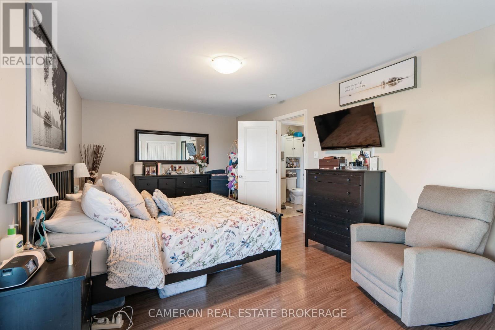
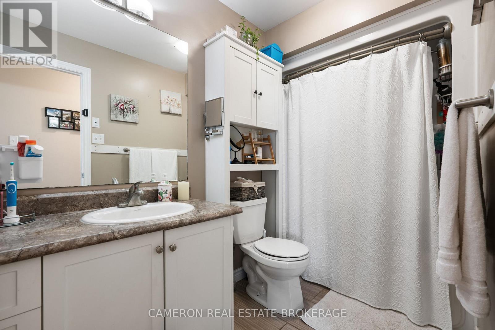
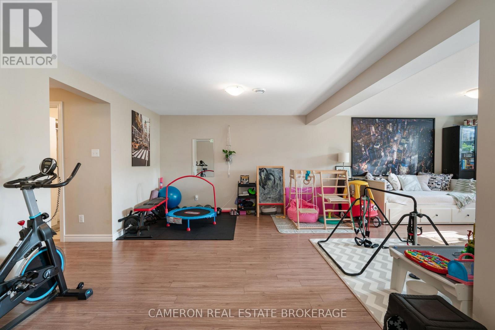
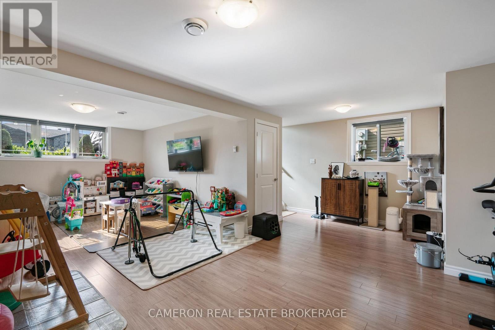
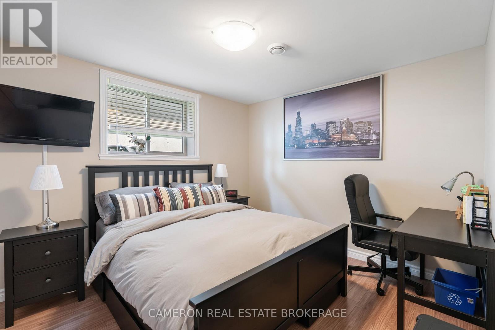
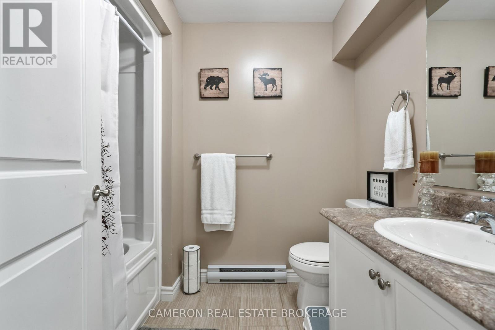
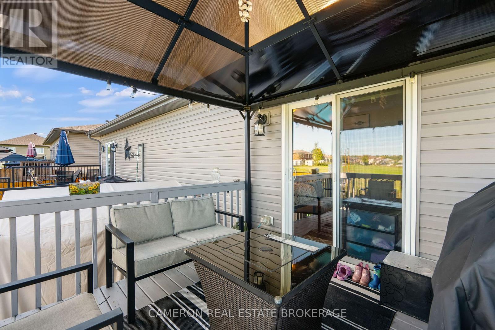
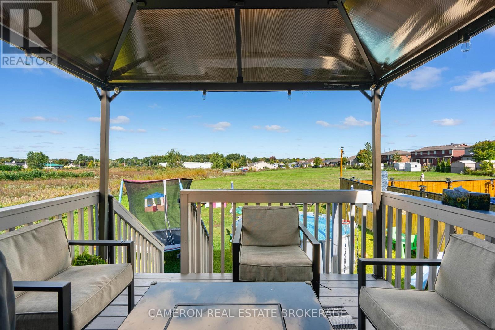
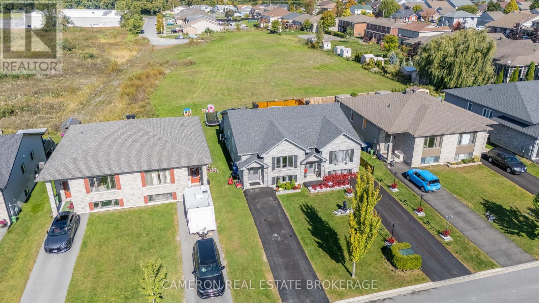
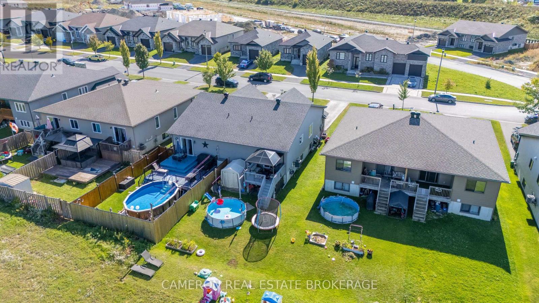
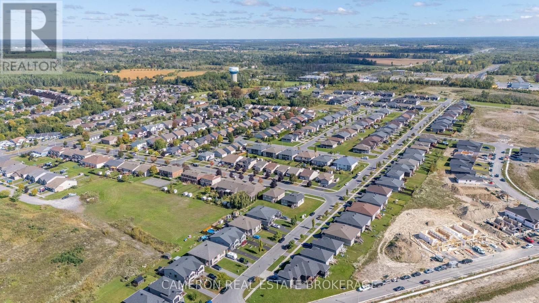
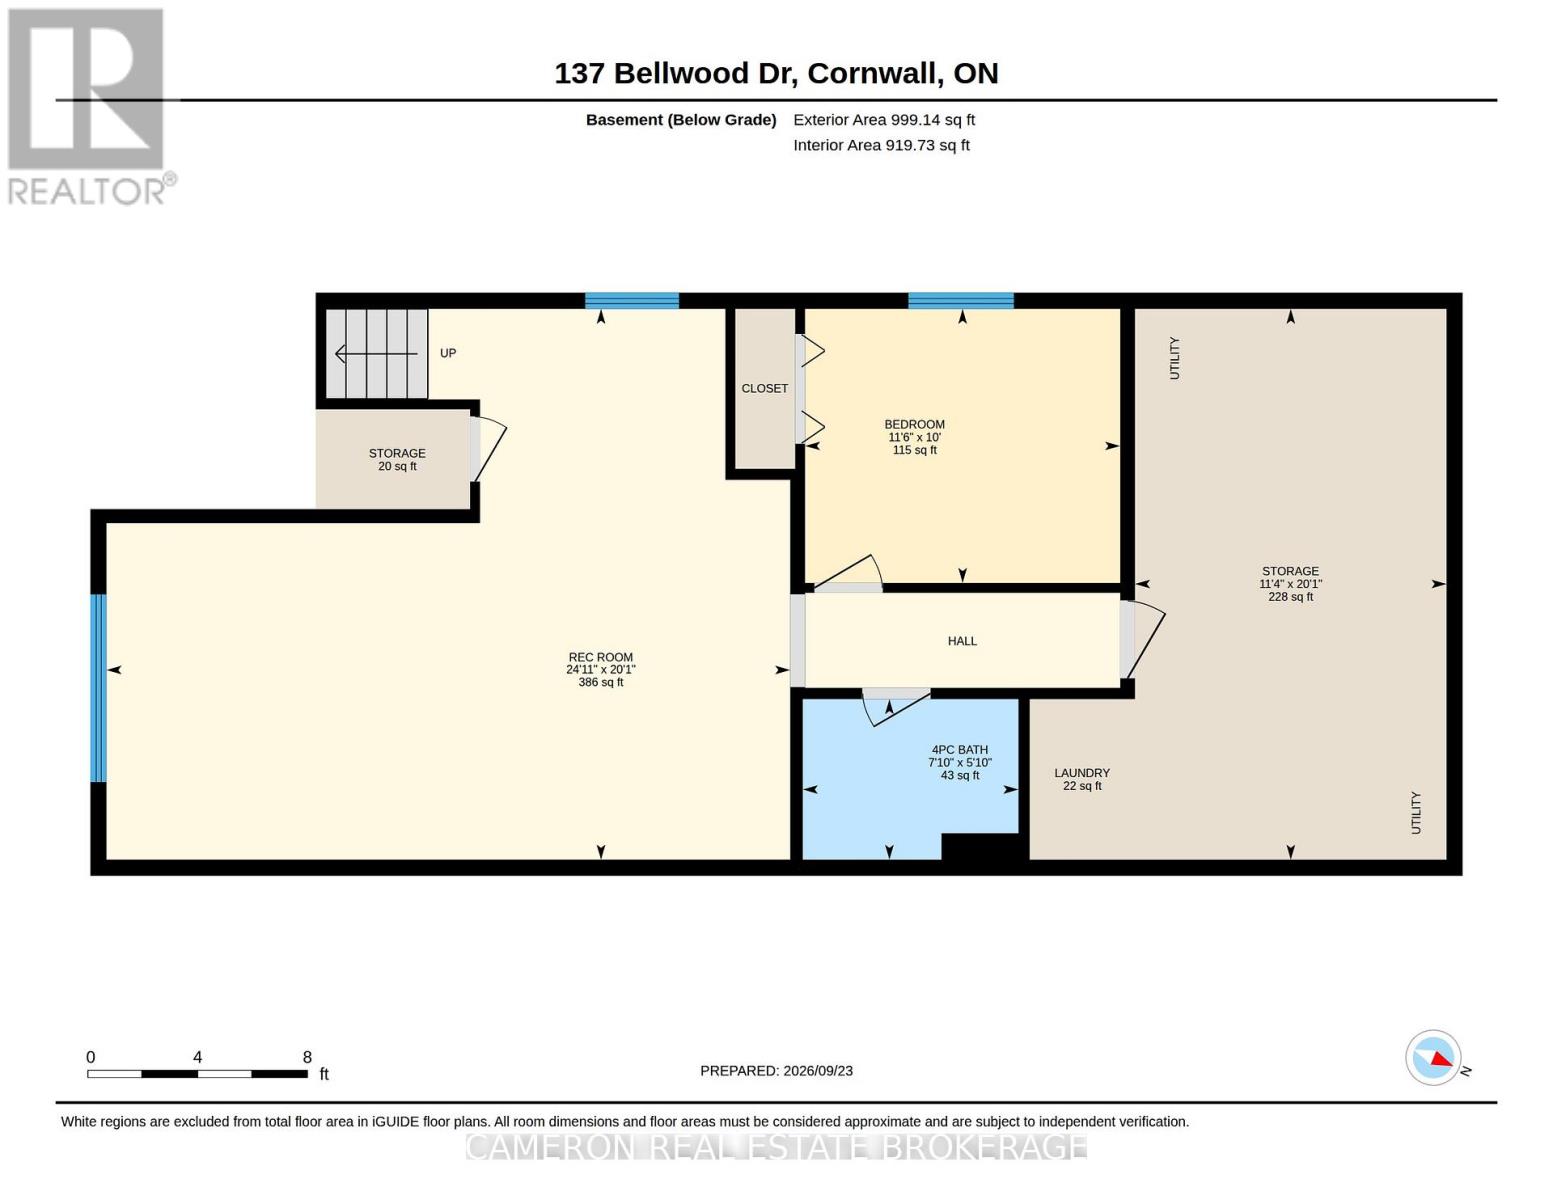
2+1 BEDROOM SEMI-DETACHED HOME WITH 2 FULL BATHS - Affordable and worry-free living in a popular north-end location! This 2016 semi-detached home is well cared for and offers a practical, comfortable floor plan. The main level is bright and open, with a welcoming living room that flows into a large eat-in kitchen - ideal for both daily life and hosting friends and family. The primary bedroom is a true retreat with direct access to the rear deck through patio doors. The lower level is fully finished and adds fantastic extra space: a large rec room, a third bedroom, a 4-piece bath with laundry, plus a separate utility/storage room. Ready to move in and available for January 2027. A great fit for first-time buyers, those looking to downsize, or anyone seeking great value without the maintenance. Seller requires SPIS signed & submitted with all offer(s) and 1 full business days irrevocable to review any/all offer(s). (id:43934)
Property Details
| MLS® Number | X13824206 |
| Property Type | Single Family |
| Community Name | 717 - Cornwall |
| Parking Space Total | 2 |
Building
| Bathroom Total | 2 |
| Bedrooms Above Ground | 2 |
| Bedrooms Below Ground | 1 |
| Bedrooms Total | 3 |
| Age | 6 To 15 Years |
| Amenities | Fireplace(s) |
| Architectural Style | Raised Bungalow |
| Basement Development | Partially Finished |
| Basement Type | Full (partially Finished) |
| Construction Style Attachment | Semi-detached |
| Cooling Type | Central Air Conditioning, Ventilation System |
| Exterior Finish | Brick, Vinyl Siding |
| Foundation Type | Poured Concrete |
| Heating Fuel | Natural Gas |
| Heating Type | Forced Air |
| Stories Total | 1 |
| Size Interior | 1,100 - 1,500 Sqft |
| Type | House |
| Utility Water | Municipal Water |
Parking
| No Garage |
Land
| Acreage | No |
| Sewer | Sanitary Sewer |
| Size Depth | 134 Ft |
| Size Frontage | 29 Ft |
| Size Irregular | 29 X 134 Ft |
| Size Total Text | 29 X 134 Ft |
| Zoning Description | Residential |
Rooms
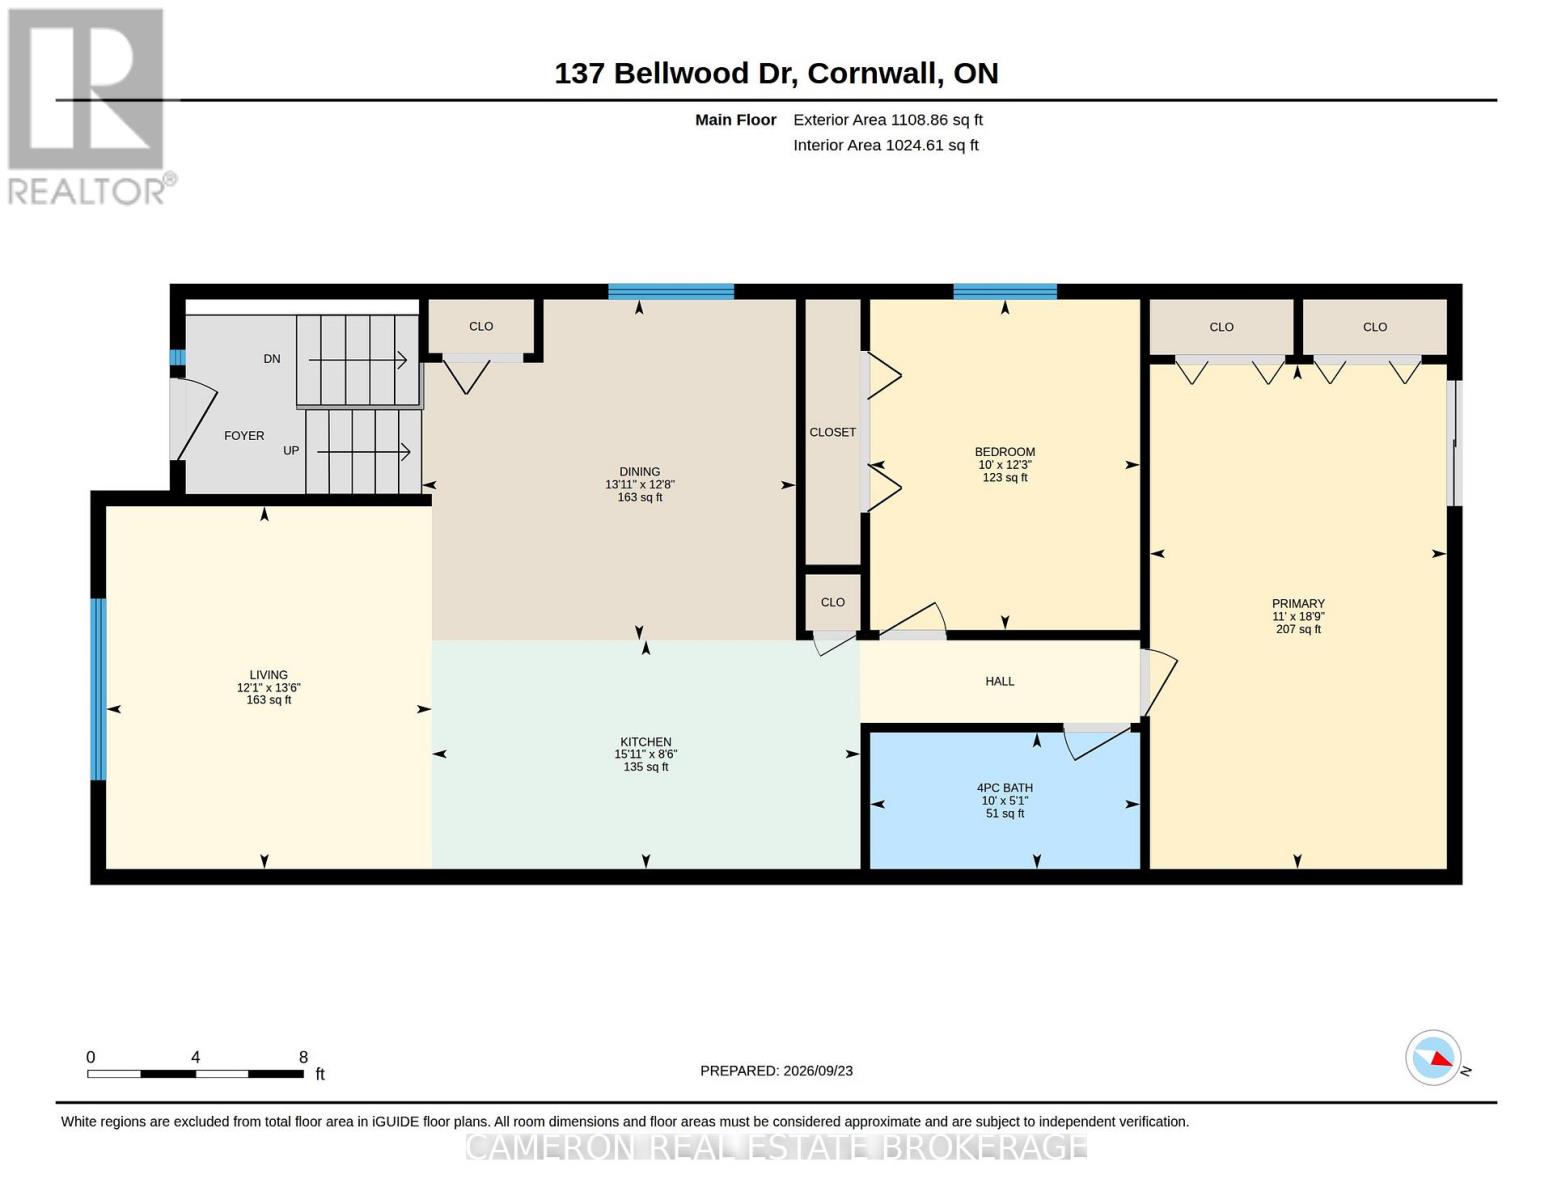
| Level | Type | Length | Width | Dimensions |
|---|---|---|---|---|
| Basement | Recreational, Games Room | 7.6 m | 6.12 m | 7.6 m x 6.12 m |
| Basement | Bathroom | 2.4 m | 1.79 m | 2.4 m x 1.79 m |
| Basement | Bedroom 3 | 3.5 m | 3.05 m | 3.5 m x 3.05 m |
| Basement | Utility Room | 3.46 m | 6.12 m | 3.46 m x 6.12 m |
| Main Level | Living Room | 3.69 m | 4.11 m | 3.69 m x 4.11 m |
| Main Level | Dining Room | 4.24 m | 3.86 m | 4.24 m x 3.86 m |
| Main Level | Kitchen | 4.85 m | 2.59 m | 4.85 m x 2.59 m |
| Main Level | Bathroom | 3.06 m | 1.55 m | 3.06 m x 1.55 m |
| Main Level | Primary Bedroom | 3.36 m | 5.71 m | 3.36 m x 5.71 m |
| Main Level | Bedroom 2 | 3.06 m | 3.74 m | 3.06 m x 3.74 m |
Utilities
| Cable | Available |
| Electricity | Installed |
| Sewer | Installed |
https://www.realtor.ca/real-estate/30323037/137-bellwood-drive-cornwall-717-cornwall
Contact Us
Contact us for more information

The trademarks REALTOR®, REALTORS®, and the REALTOR® logo are controlled by The Canadian Real Estate Association (CREA) and identify real estate professionals who are members of CREA. The trademarks MLS®, Multiple Listing Service® and the associated logos are owned by The Canadian Real Estate Association (CREA) and identify the quality of services provided by real estate professionals who are members of CREA. The trademark DDF® is owned by The Canadian Real Estate Association (CREA) and identifies CREA's Data Distribution Facility (DDF®)
October 09 2026 02:59:00
Cornwall & District Real Estate Board