
We are here to answer any question about a listing and to facilitate viewing a property.
205 Indian Hill Road
Mississippi Mills, Ontario
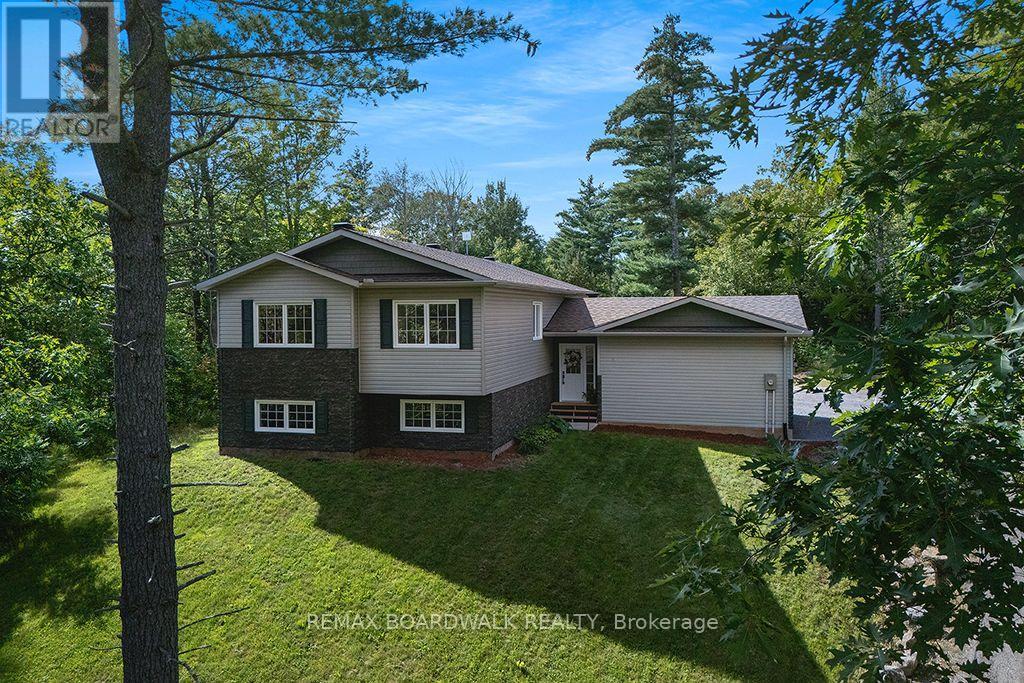
Looking for a modern home on a country lot! Beautiful raised bungalow on a quiet, highly sought-after Pakenham road where homes rarely become available. Built in 2020 and set on 2 acres with a large clearing, mature trees, and abundant wildlife, this property offers exceptional privacy and a peaceful rural lifestyle just minutes from Almonte and Arnprior. The bright, open-concept main level features a spacious kitchen with an oversized island, stainless steel appliances, and excellent storage. Enjoy a large primary suite with a huge walk-in closet and a generous ensuite bath. The living and dining areas overlook a wonderful large back deck with sunset views, star-filled nights, and raised garden beds in the large yard. The NEWLY FINISHED LOWER LEVEL adds 2 additional bedrooms, a full bath, and flexible shared space for family, guests, or hobbies-perfect for multi-generational living or a growing household. Tons of storage throughout, including in the tall attached 2 car garage. Outdoor enthusiasts will love the proximity to Mount Pakenham Ski Hill, Ski-Doo trails, the golf course, and the river right next door. Local farms, friendly neighbors, and a quiet street filled with birds and wildlife complete the setting. A rare opportunity to own a modern home in one of Pakenham's most beautiful and tightly held areas-privacy, nature, and convenience all in one. Welcome home! (id:43934)
387 Campbell Side Road
Mississippi Mills, Ontario
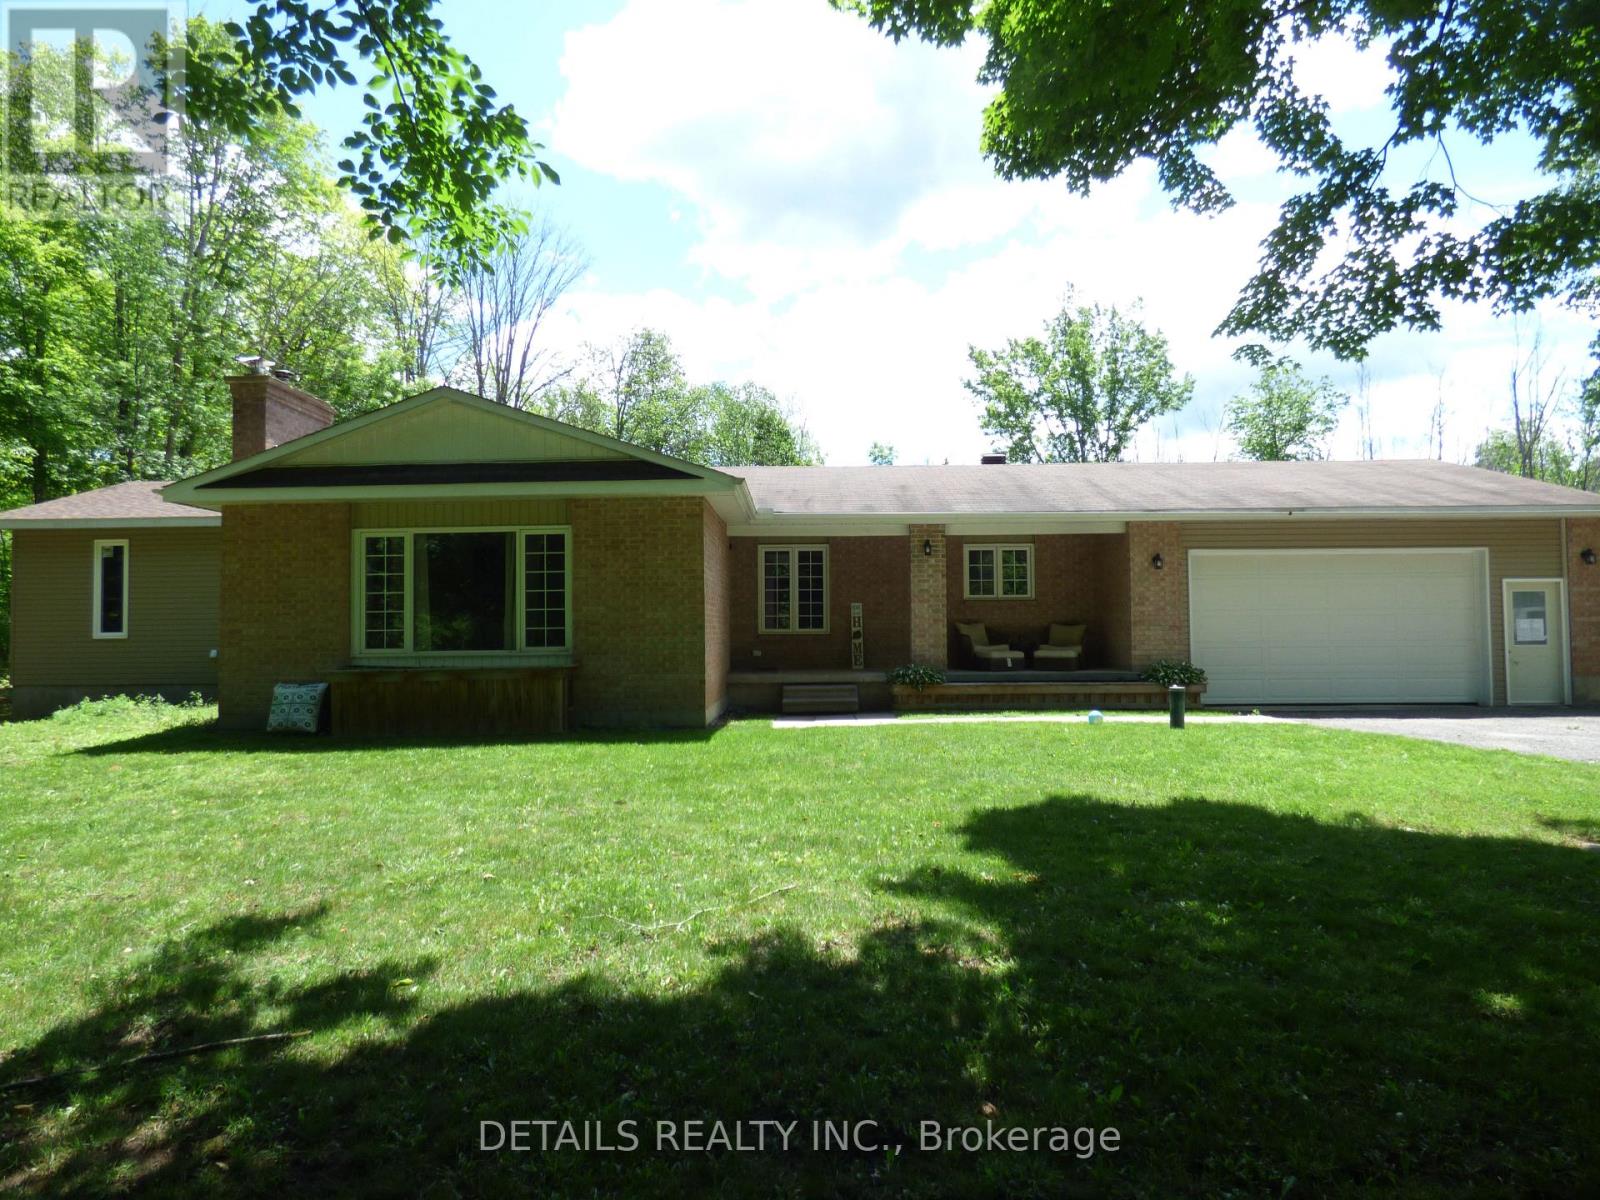
Beautifully upgraded very private 4 Bedroom Bungalow with a full addition including basement recently added with over 3350 sq ft of luxury living space, nestled in amongst trees on a beautiful private 3 acre lot! The gourmet kitchen boasts Granite counter tops a large center island, ample cupboard space, breakfast bar, pocket lighting and high-end SS-appliances. A full addition recently added to the Bungalow offers a spectacular very spacious Primary bedroom, boasting an incredible ensuite bathroom and a very spacious walk-in closet, electric fireplace, pocket lighting with patio doors to a large deck over looking the private rear yard. Engineered hardwood throughout the main level. Beautifully renovated spacious lower level boasts 2 family rooms (one could be a huge 5th bedroom) 3 piece bathroom, video projector room, pocket lighting, utility room and large walk-in cold room. *** Attached oversized garage 24' wide x 28'6" deep with 60 amp service.*** Beautiful private backyard feels like an oasis in the summer, 2 decks, gazebo, pergola with interlock patio, 27' above ground pool, backyard with grass lawn and trees in the background...so beautiful and tranquil! New Septic system 7 years old Approximately. All new blue skin and tiles around foundation approximately 7 years ago. Full water treatment system including UV light installed in 2018. (id:43934)
27 Bridge Street
Mississippi Mills, Ontario
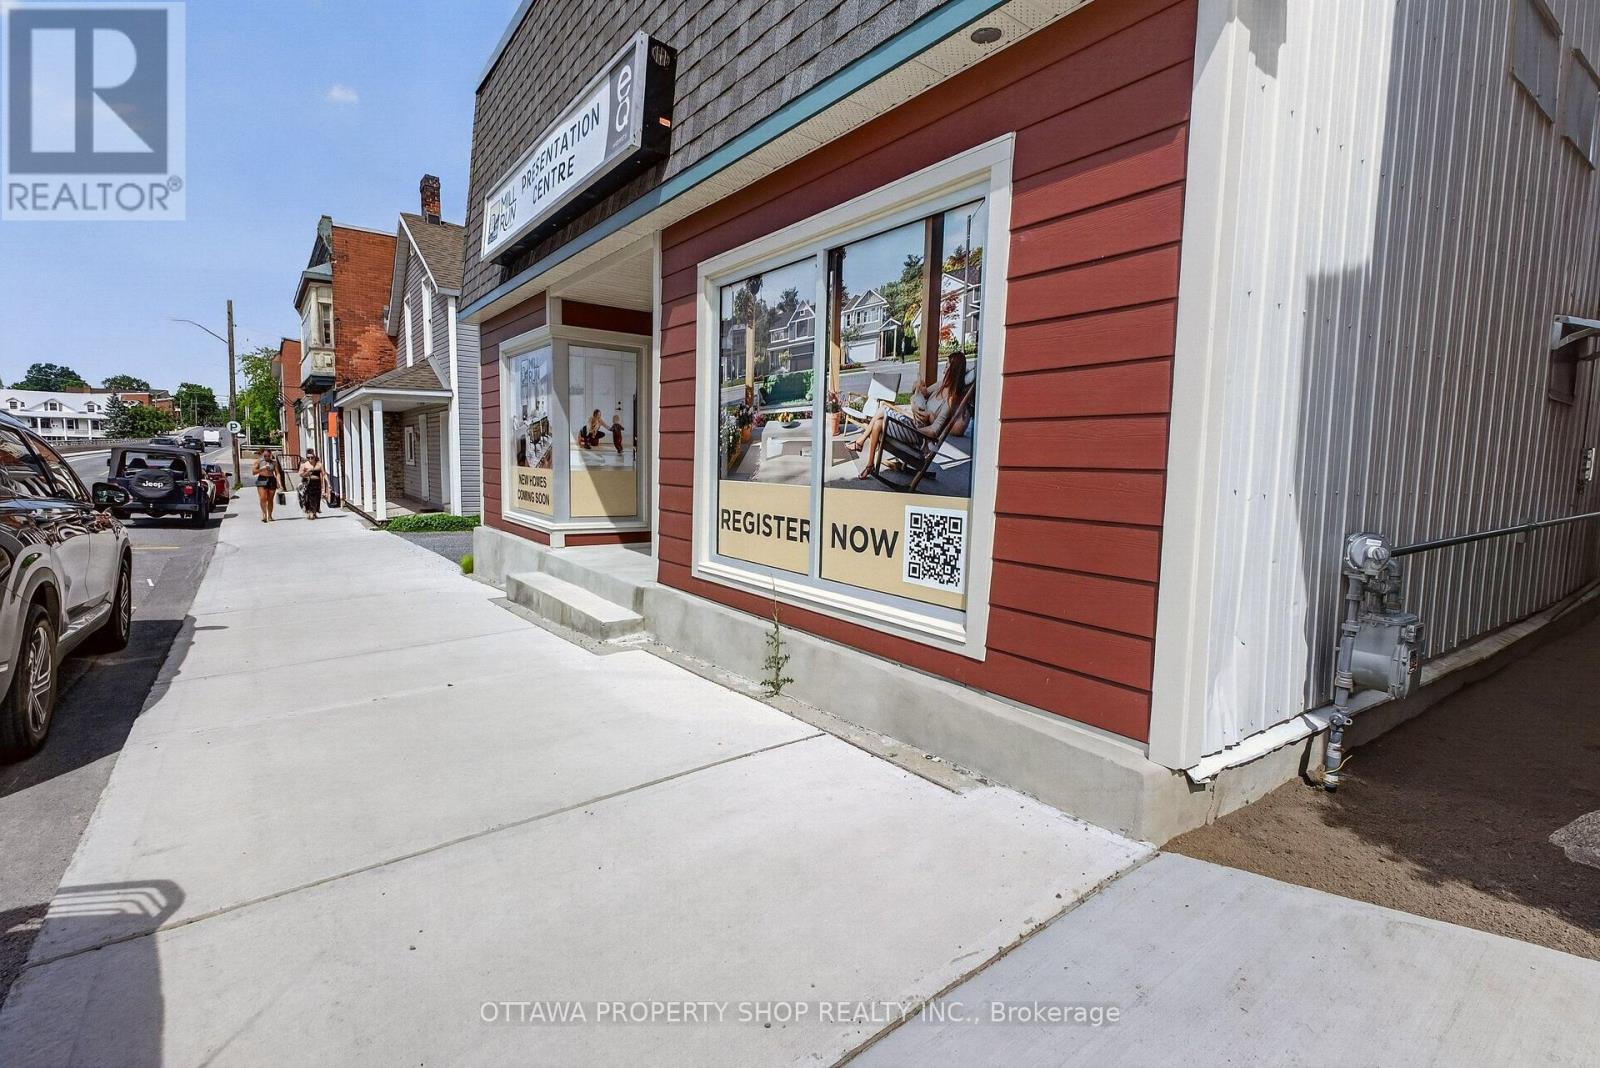
Welcome to 27 Bridge Street, Almonte - the "Manchester of North America," located in the heart of historic downtown Almonte. Rare opportunity to own a fully renovated, energy-efficient commercial retail building in one of the most desirable locations in Mississippi Mills. Perfect for investors or owner-operators, this high-visibility commercial property is situated directly across from the Mississippi Mills Town Hall and just steps from the vibrant and heritage-rich Mill Street, a year-round destination for both residents and visitors. Zoned for commercial use, this property offers exceptional exposure and strong pedestrian traffic, making it ideal for a wide range of businesses, including retail stores, restaurants, cafés, pharmacies, professional offices, or other commercial ventures. Set on an extra-large lot with over 56 feet of frontage, this is a rare downtown offering. The building has been extensively renovated and upgraded for energy efficiency, providing a turnkey opportunity for its next owner. Additional features include eight private on-site parking spaces, a valuable amenity rarely found in a downtown core. Downtown Almonte is renowned for its historic charm, thriving business community, and strong tourism appeal. With limited quality commercial space available and a high-demand rental market, properties of this caliber rarely come to market. An exceptional investment and business opportunity in one of Eastern Ontario's most sought-after downtown locations. (id:43934)
149 Heather Crescent
Mississippi Mills, Ontario
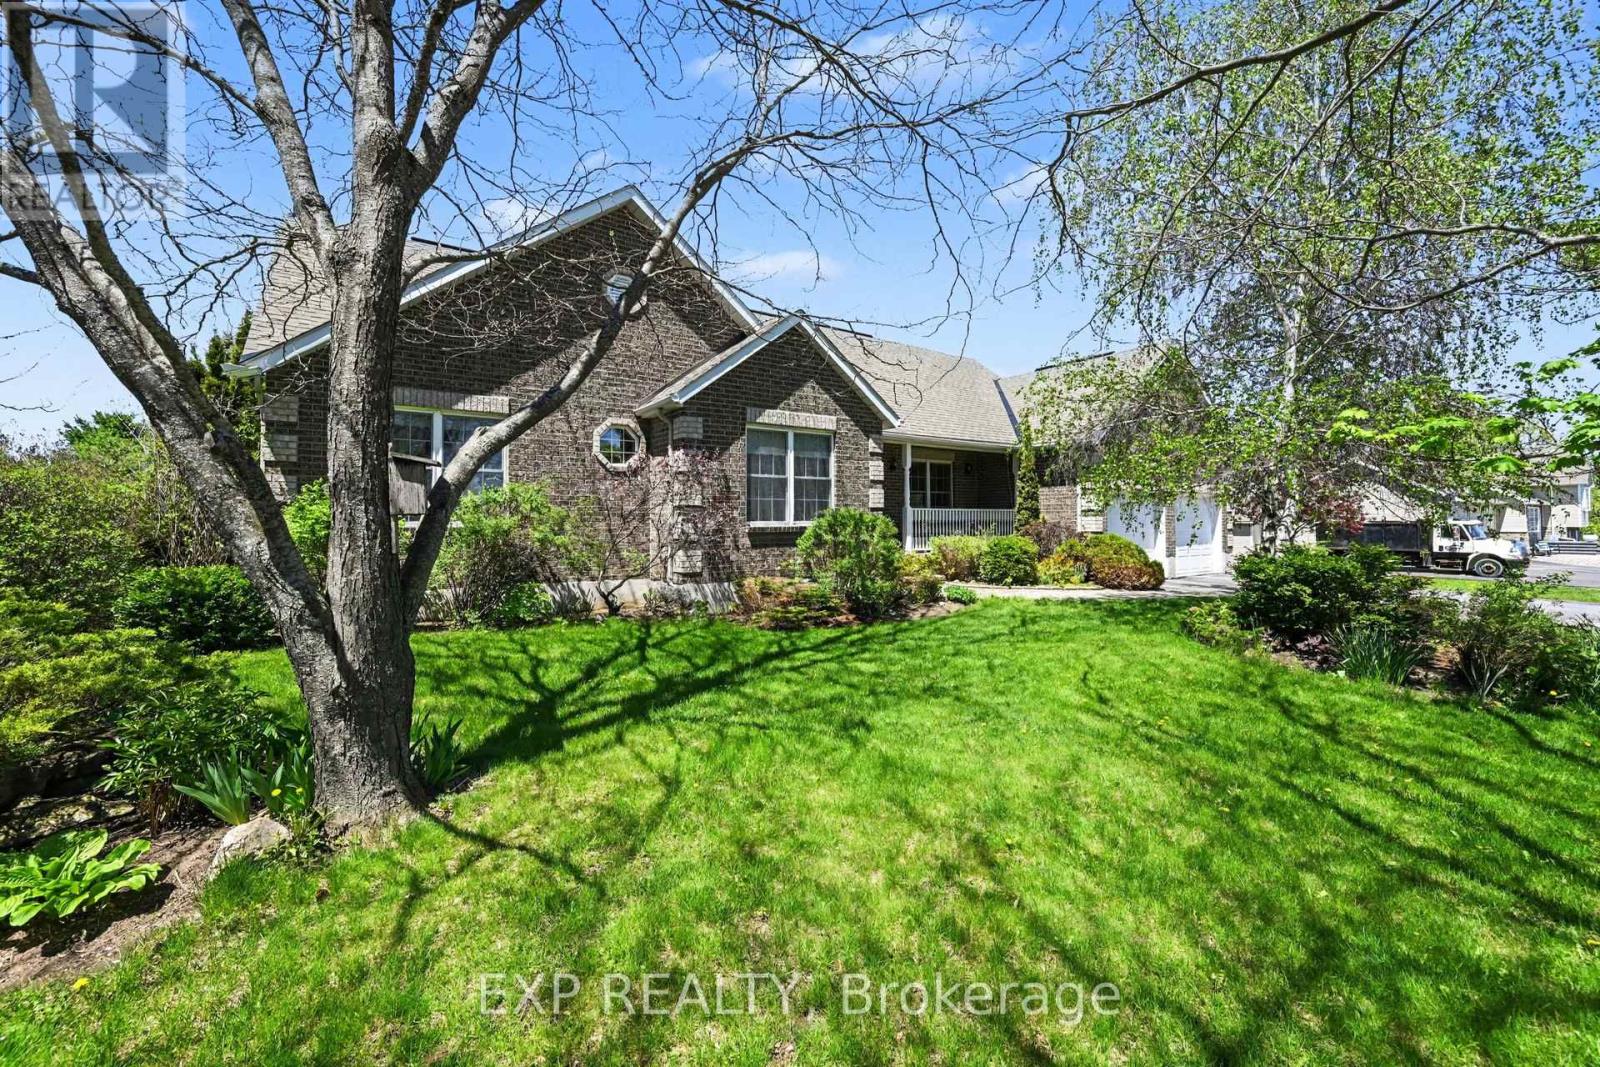
Located in one of the area's most established and beautifully maintained subdivisions, this 3 bedroom, 3 full bathroom home offers the kind of setting homeowners love - mature trees, quiet streets, attractive well maintained homes, rolling fields and countryside surrounding the neighborhood. Located just 6 minutes to the beautiful town of Almonte, 10 minutes to Carleton Place for big box shopping, and under 30 minutes to Kanata. The location offers an ideal balance of small-town charm and city convenience. The home features vaulted ceilings, a gas fireplace, sunroom, 2 car garage. In the mostly finished basement there is also a huge work shop area, storage room, generous rec-room and a den. The oversized parking area, and a double car garage make this home perfect for a large family or working from home. Almonte has become one of Eastern Ontario's most sought-after communities thanks to its historic mill-town character, scenic Mississippi Riverwalk, vibrant cafés, artisan shops, and thriving local food scene. This property reflects excellent value while securing a solid home in a highly desirable neighborhood. 24 Hour Irrevocable on offers. CHECK OUT OUR NEW VIDEO (id:43934)
106 Renfrew Street S
Mississippi Mills, Ontario
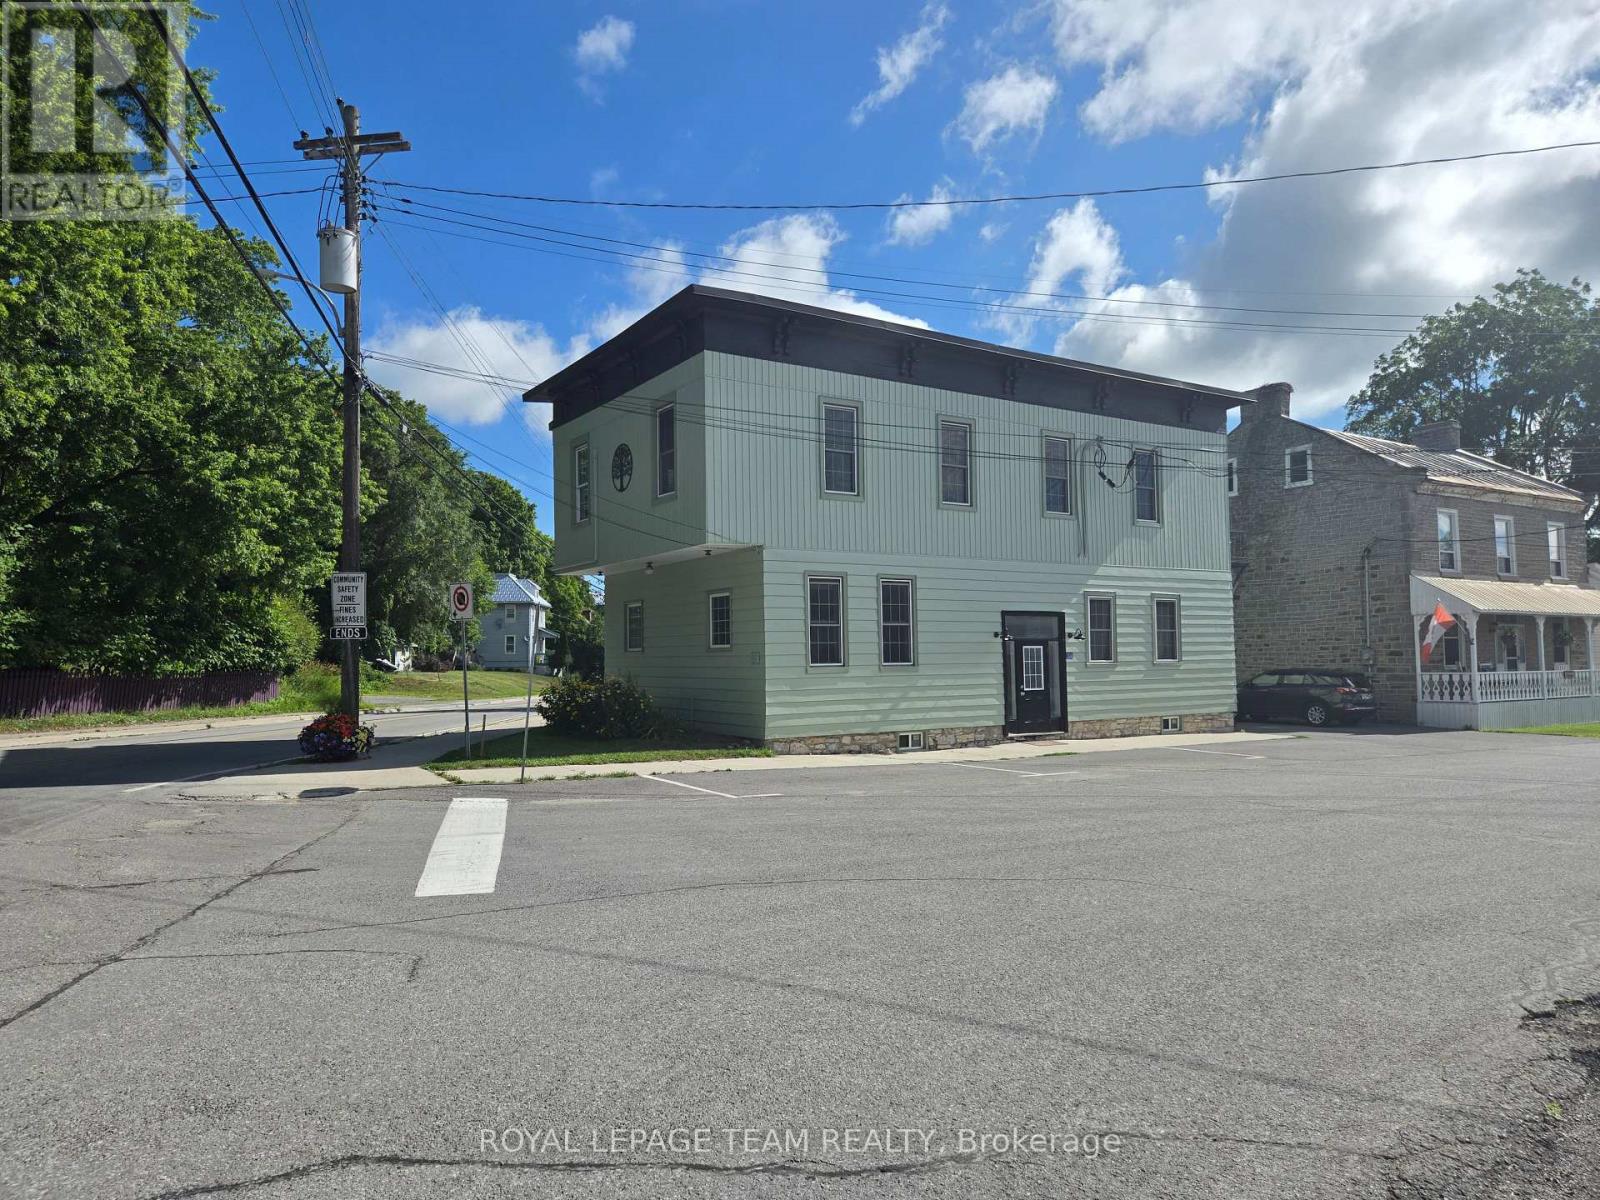
What a great investment opportunity in the charming village of Pakenham. This historic building has seen many uses over it's 126 years and now it's a stunning duplex featuring 2, 2 bedroom apartments. Just recently and extensively renovated over the course of 2025 and 2026, each unit features open concept kitchen, dining and living rooms with electric fireplaces. The appliance package for each unit includes 4 stainless steel Frigidaire Gallery series kitchen appliances and an Electrolux laundry tower. Apt. 1 houses 2 bedrooms and 1 bath, with the primary bedroom having a large walk-in closet. Apt. 2 has 2 bedrooms and 2 bathrooms. Both units have lots of closet and storage space. Other updates include new gas furnace and a/c for Apt 1, new heat pump and mini splits for Apt 2 as well as high efficiency baseboard heaters in Apt 2 which are seldom if ever used. In addition, there is also a gas fired tankless hot water heater serving both apartments. Apt. 2 is currently leased for $2800.00/mo. + utilities and Apt 1 is vacant making it ideal for anyone wanting to live here themselves while letting Apt. 2 pay your mortgage. Also of note are 4 off street parking spaces. The listing agent is also the Seller of this property. (id:43934)
00 Dunn Street
Mississippi Mills, Ontario
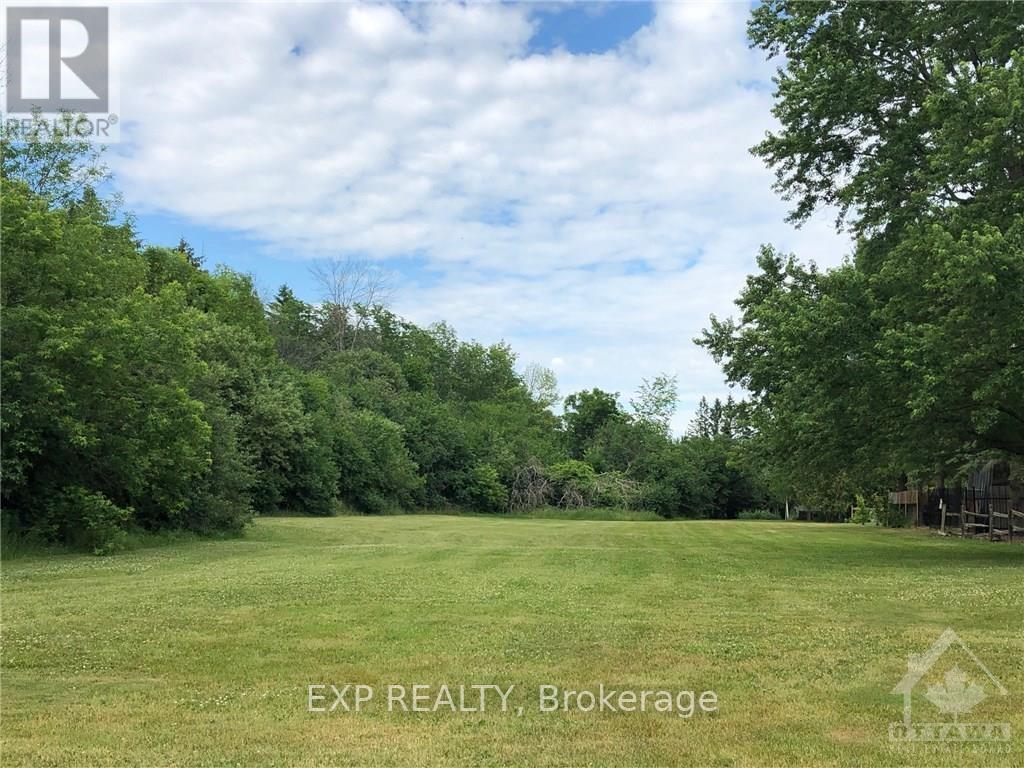
Don't miss this exceptional residential development opportunity in the growing and highly sought-after town of Almonte. This offering includes two adjacent lots totaling approximately 1 acre, ideally suited for an apartment build or custom multi-unit residential project. The current owner has completed a pre-consultation with the Town of Mississippi Mills, and the municipality has indicated support for rezoning to accommodate approximately 36 residential units. Zoning is being left to the buyer's discretion, providing flexibility to pursue a range of development concepts and housing types. Located within a community experiencing steady growth and strong demand for housing, this site presents an excellent opportunity for builders, investors, and developers looking to establish a new residential project in a thriving market. (id:43934)
156 Carbine Road
Mississippi Mills, Ontario
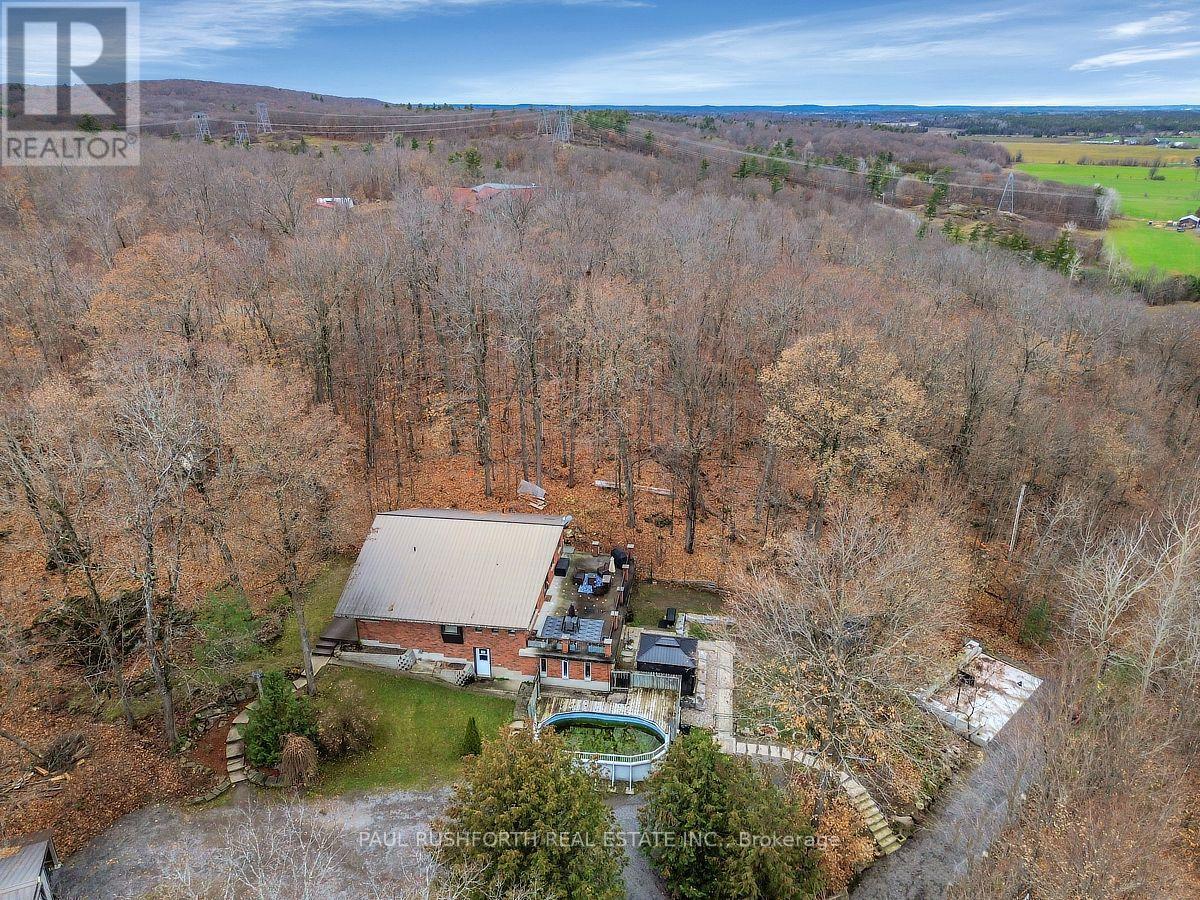
Some homes are more than just a place to live. They're a place to slow down, take in the view, and appreciate the beauty of the world around you.Tucked into the forest near the quaint village of Pakenham, along a quiet country road and surrounded by the beauty of mature trees, this property offers a peaceful retreat from the hustle and bustle of everyday life. Here, privacy comes naturally, Inside, an inviting open-concept living, dining and kitchen area creates the perfect space to gather, relax and entertain. Step outside onto the spacious deck, where the forest views seem to go on forever. An upper loft provides additional living space and yet another opportunity to enjoy the beauty of the surrounding landscape.The lower-level walkout features a self-contained in-law suite, offering comfort, privacy and flexibility for extended family or visiting guests.Outside, the property continues to deliver. A detached garage and workshop provide plenty of room for projects and storage, while the above-ground pool and concrete sports pad invite endless opportunities for recreation, family fun and making memories.And for those who love the outdoors, adventure is never far away. Just minutes from Mount Pakenham's ski hill, you can trade peaceful valley views for a day on the slopes whenever the mood strikes.A beautiful setting. A thoughtfully designed home. And a lifestyle that reminds you sometimes, the best part of coming home is everything that surrounds you. (id:43934)
506 Jack Smithson Street
Mississippi Mills, Ontario
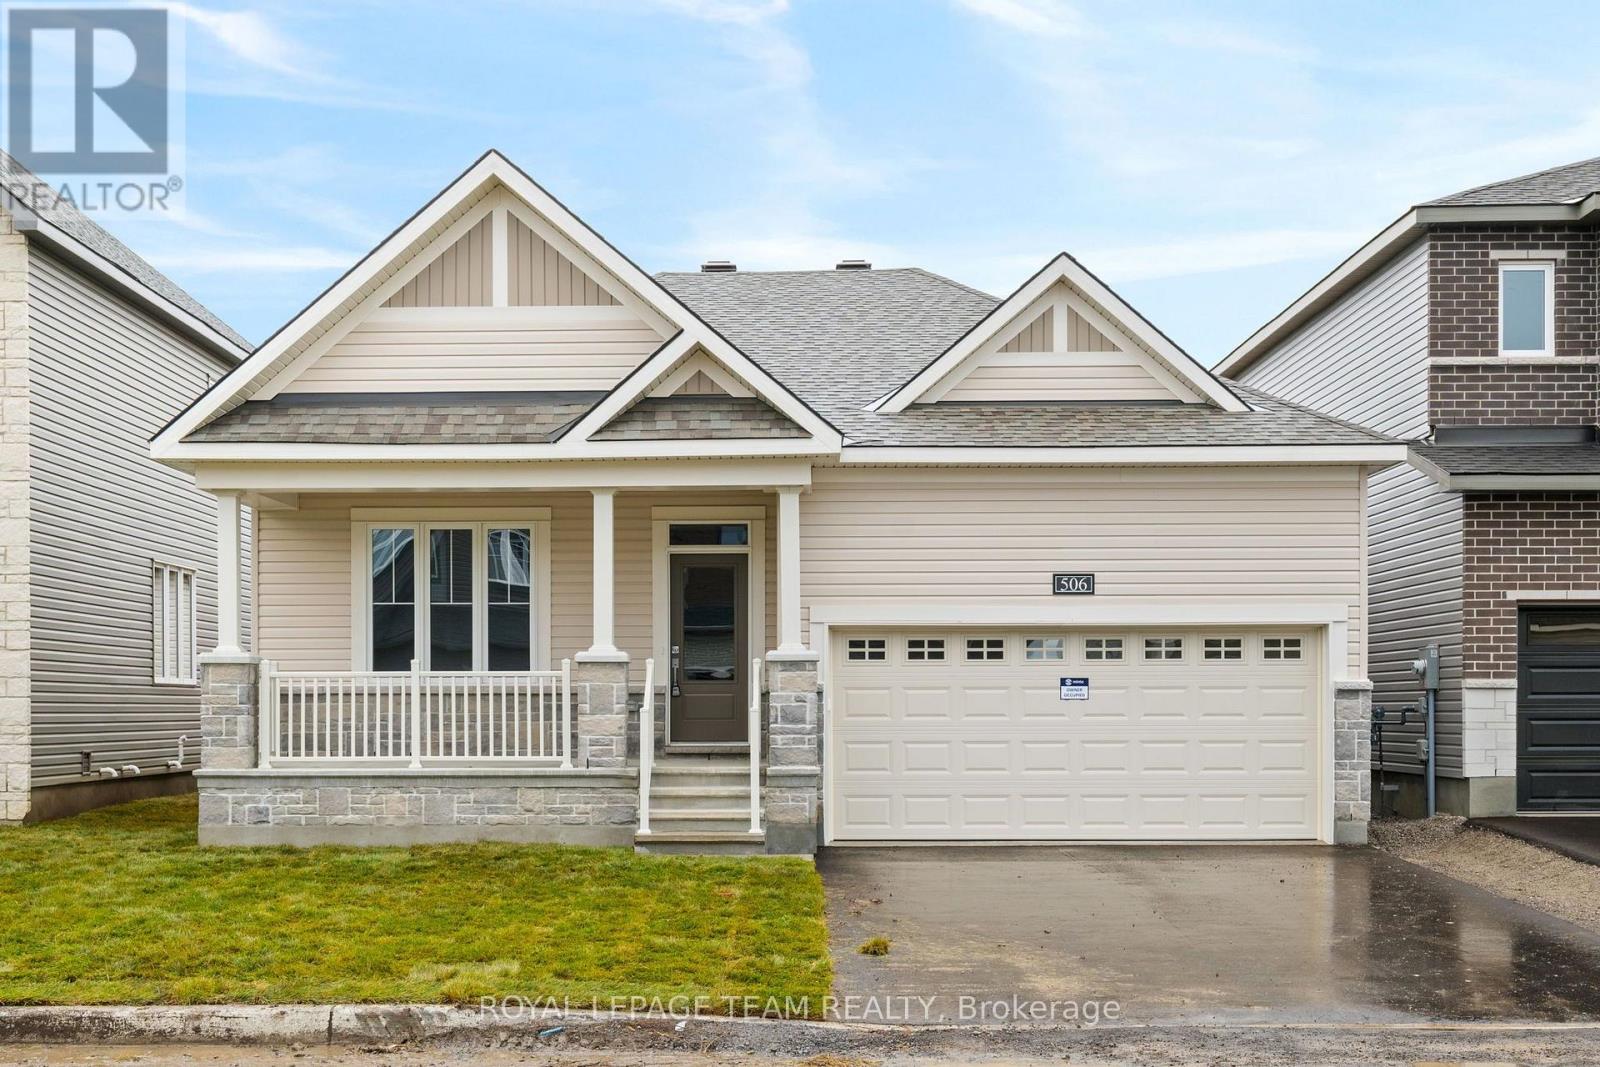
The Banff is a beautifully designed detached bungalow featuring 2 bedrooms and a den on the main floor, with an inviting open-concept layout that seamlessly connects the kitchen, dining area and living room, complete with a fireplace. The double-car garage provides convenient access through the mudroom and laundry area. This home includes the Minto Smarter Home Premium Package powered by Enercare, central air conditioning, an insulated garage door with opener, upgraded kitchen cabinetry and backsplash, quartz countertops and vanity caps in both bathrooms, under-cabinet kitchen lighting, contemporary vanity lights, hardwood flooring in the den, living and dining rooms, and upgraded carpeting in the bedrooms, basement foyer and staircase. Additional features include an optional Main Floor Layout A, a glass door for the den, upgraded closet doors in the foyer and Bedroom 2, additional upper cabinetry in the laundry room, and electrical outlet and blocking for a TV above the living room fireplace. The basement remains unfinished, offering excellent potential for future customization. With its small-town charm, community spirit and proximity to Ottawa, Almonte is a fairytale community come true. It's tranquil, vibrant and inclusive, infused with the soul of an artisan, the heart of a guardian and the mind of an innovator. It's proudly historic, proudly hip. It's where modern meets vintage. And with Weavers Way injecting new life into the community, it can be your home for the long run-a short drive from the city. Immediate occupancy! (id:43934)
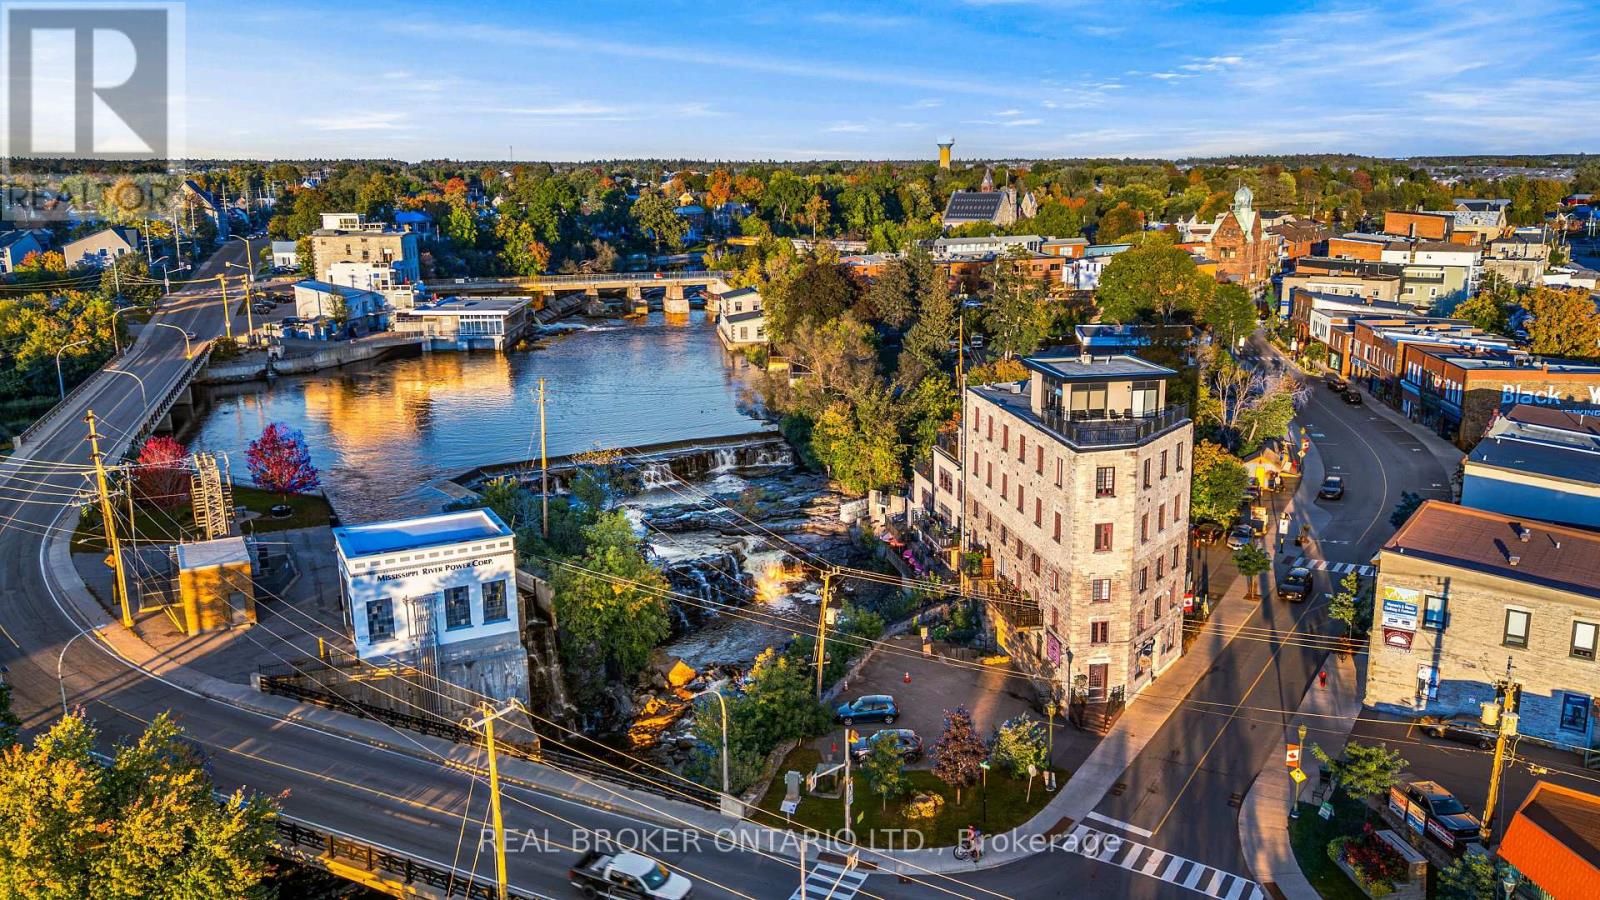
203 - 7 Mill Street
Mississippi Mills, Ontario
Own a piece of Almonte's rich history. This two bedroom, one and a half bath condo sits inside the Victoria Woolen Mill, a limestone landmark right in the heart of downtown. Completed in 2018, it pairs heritage character with modern construction and finishes, a combination that's hard to find in town. Your own front door opens right onto Mill Street, leading into a private foyer and up to your home. No shared hallways, no elevators, no lobby. It lives more like a downtown walk up townhome than a condo, and a private street level entry like this is rare for a historic residence. Upstairs, the space is filled with natural light from windows overlooking downtown and the Mississippi River, and the large balcony puts that view right outside your door. The kitchen has been renovated and opens to the dining and living areas, with room for a dedicated desk and a built in bar nook that's perfect for entertaining. The primary bedroom is spacious, with plenty of room to spread out and a walk in closet. The full bath is a real standout, bright and generously sized with lots of natural light, and a second half bath is handy for guests. Radiant in floor gas heating runs throughout, with gas included in the condo fees, and heat pumps provide air conditioning. In unit laundry completes the package. Dinner is as close as Joe's Italian Kitchen downstairs, with The Sterling just up the street. Local cafés, bakeries, boutiques and the Riverwalk are all a short stroll away, and Almonte General Hospital is close by. It's no surprise the town has become a favourite backdrop for Hallmark movies. A rare chance to call one of its landmark buildings home. (id:43934)
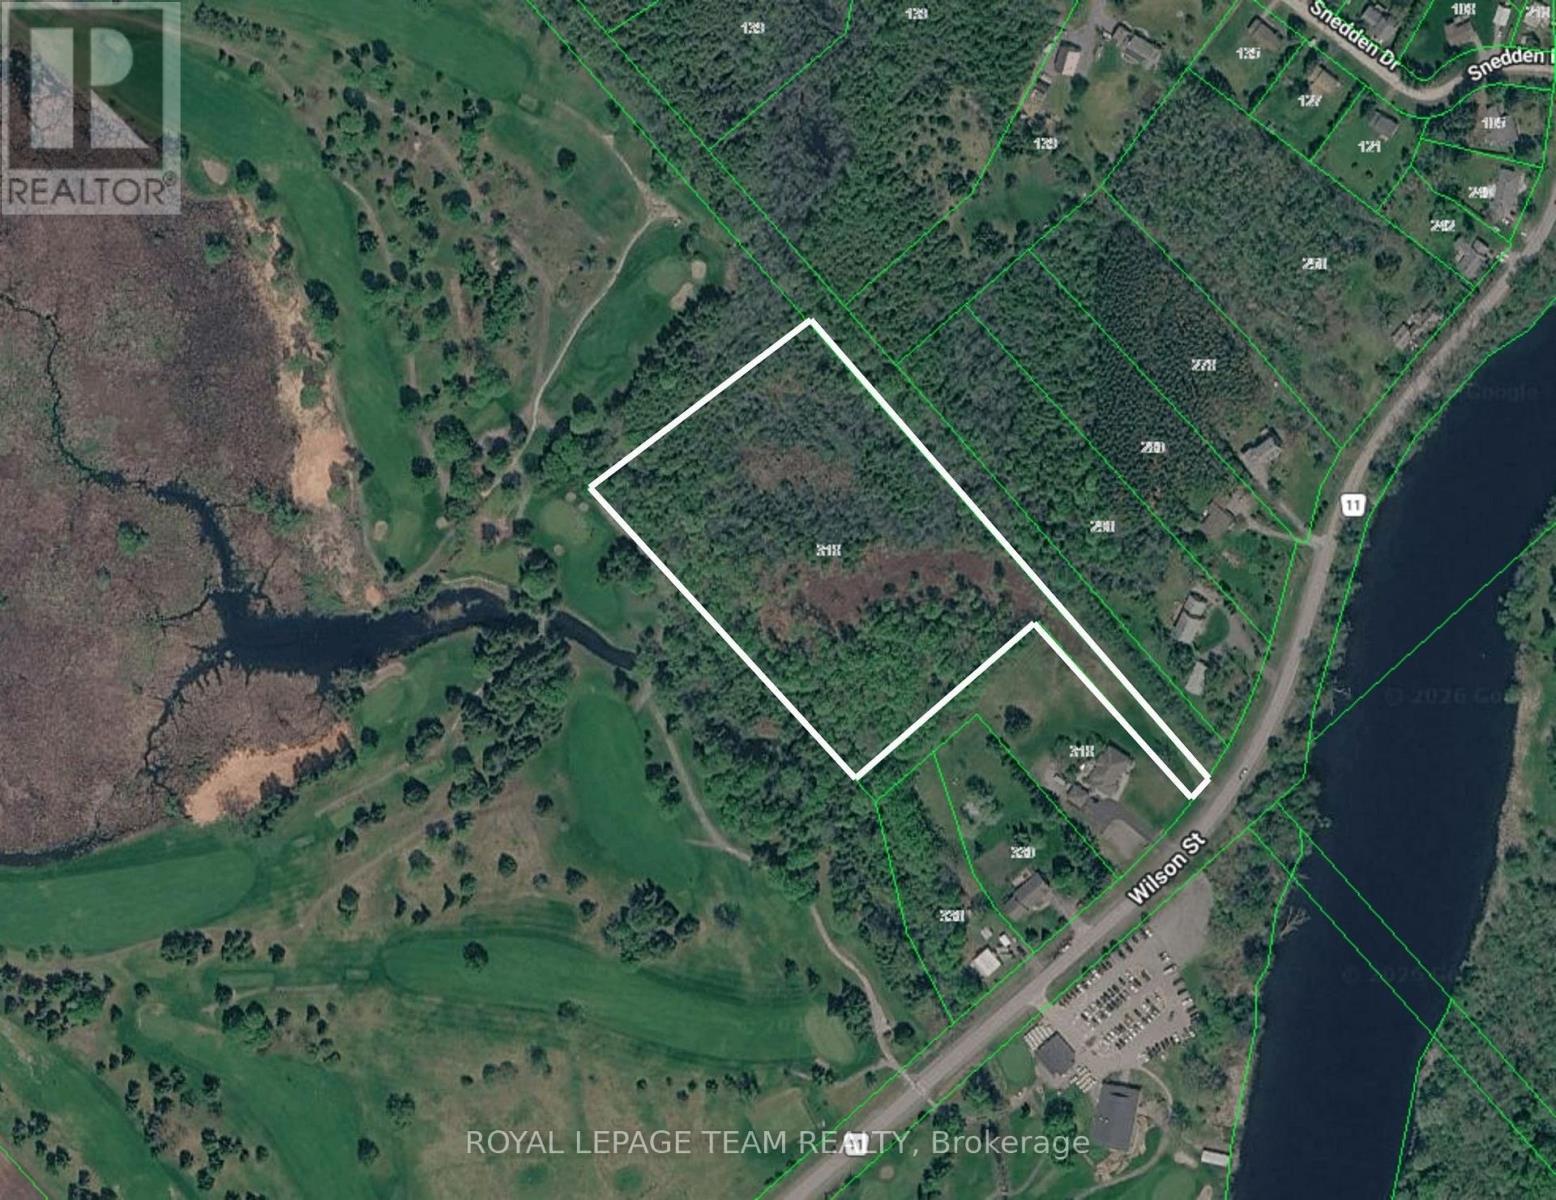
L3c9p1 Wilson Street
Mississippi Mills, Ontario
GOLF-IN, GOLF-OUT LIFESTYLE on 7.6 PRIVATE ACRES - bordering the Mississippi Golf Club, across from the Mississippi River & with SEVERANCE potential! This premium parcel in the waterfront village of Appleton is set well back from the road, offering exceptional privacy & an incredible setting to bring your vision to life. A building area has already been cleared & seeded, with natural gas available in the area & topography that lends itself to a potential walk-out design. Build a private country estate surrounded by nature, or explore the severance potential - build on one & sell the other to offset your investment, create a separate property for family, or develop both. Zoning also permits SPA use, opening the door to an entirely different vision. Mature trees create a natural buffer between the property & the golf course, offering privacy while still providing glimpses of the fairways beyond. An existing informal path through the trees connects the property to the course - imagine creating your own private pathway from home to the fairway. A creak borders the land, adding another layer to this remarkable natural setting. Life in Appleton moves at a quieter pace, with the Mississippi River winding through the village, historic homes & architecture, & peaceful surroundings that feel wonderfully removed - yet the charming waterfront towns of Carleton Place & Almonte are only minutes away, with easy access to HWY 7 & everyday amenities. Boating, cycling, ATV & snowmobile trails add to the four-season lifestyle. Act now & explore the government's new enhanced HST incentives for new home builds! Premium land with this combination of acreage, privacy, golf-course access, building approval & future potential is exceptionally hard to find. Don't miss your chance to make it yours! Some listing photos have been AI-enhanced to illustrate potential uses. (id:43934)
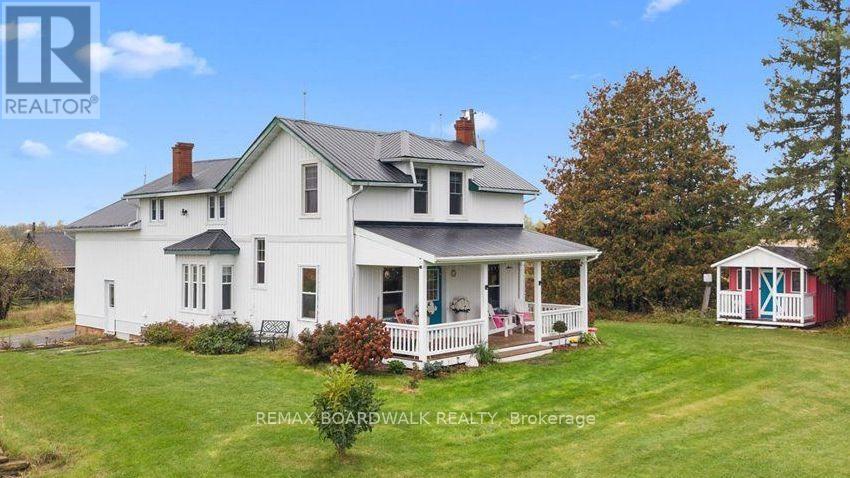
839 Blakeney Road
Mississippi Mills, Ontario
Country charm, timeless character, and room to live the lifestyle you've been dreaming of! Welcome to Blakeney Road, where this beautiful 4-bedroom century home sits on approximately 4 acres of picturesque countryside, offering peaceful surroundings, sweeping rural views, and endless possibilities. Rich in history and character, this home showcases stunning original woodwork, beautiful hardwood floors, classic metal grates, and charming pocket doors that reflect the craftsmanship of a bygone era. The bright and inviting kitchen features a cozy window seat overlooking the backyard gardens, while the spacious living areas offer plenty of room to gather, relax, and make lasting memories. Step outside onto the oversized front porch, the perfect spot to unwind and take in the country views. Recent improvements, including a new heating system, updated siding, and a freshly painted steel roof, add comfort and peace of mind while preserving the home's timeless appeal. With a barn and plenty of outdoor space, this property offers exciting hobby farm possibilities, while an existing addition presents an opportunity to finish and transform the space into additional living quarters, ideal for extended family or multigenerational living. Just minutes away, discover the beauty of Blakeney Rapids, a scenic park and nature trail along the Mississippi River, perfect for peaceful walks, exploring nature, and enjoying the outdoors. All this, just 7 minutes from the charming town of Almonte and 25 minutes from Kanata. A little history, a lot of character, and the country lifestyle you've been looking for! (id:43934)
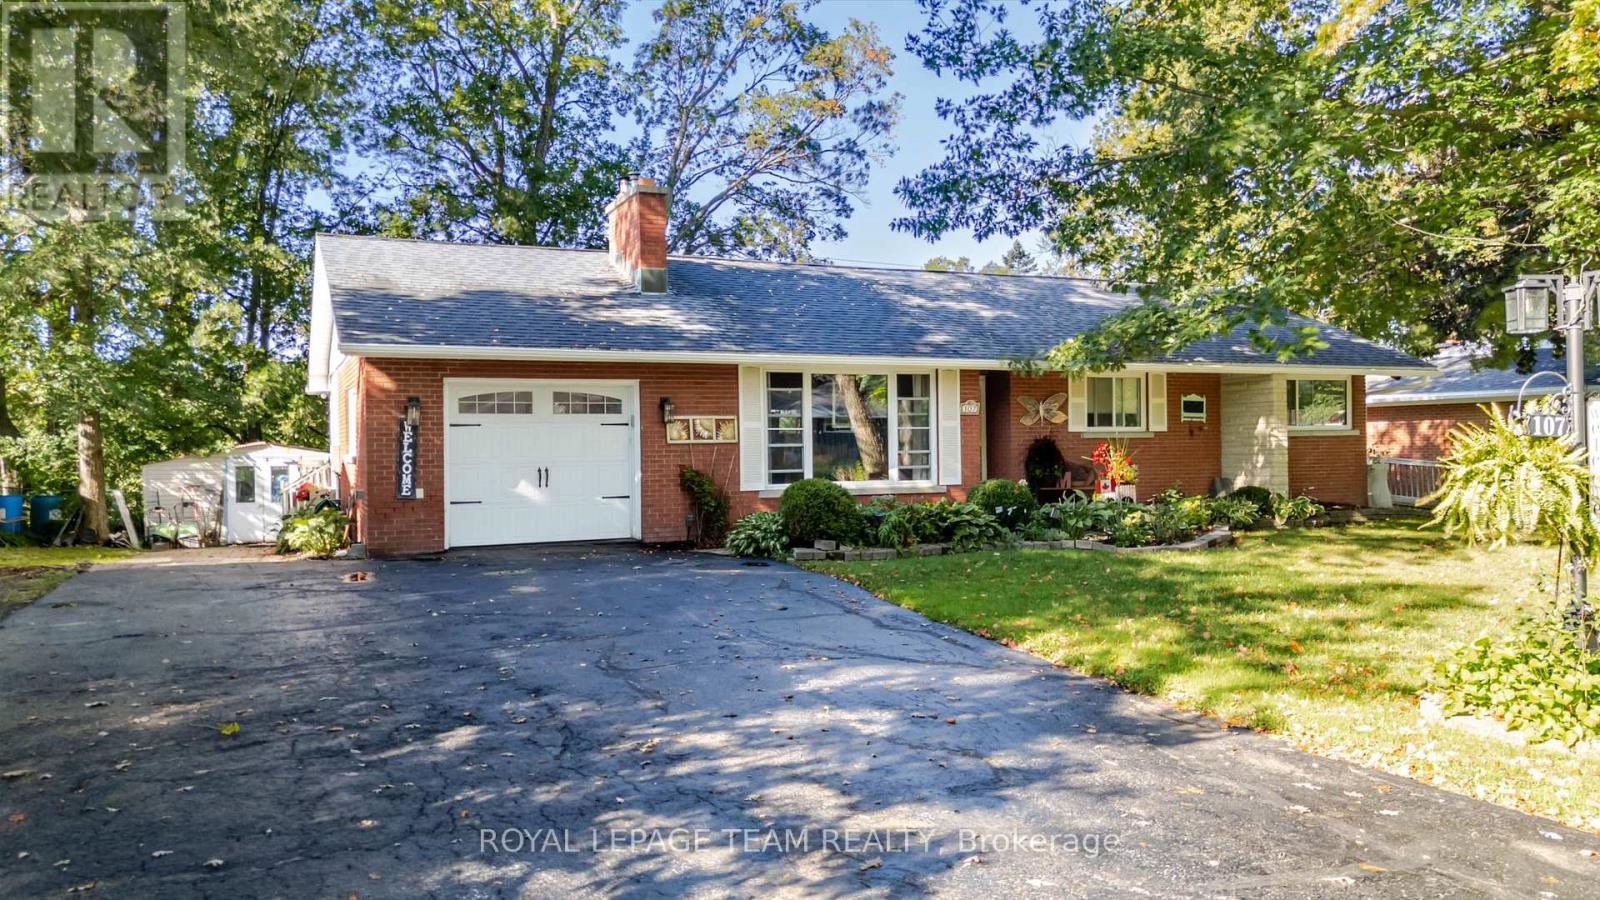
107 Peacock Crescent
Mississippi Mills, Ontario
Welcome to 107 Peacock Crescent - where timeless charm meets exceptional outdoor living in one of Almonte's most sought-after mature neighborhoods. Set on an impressive 85' x 140' lot, this inviting 3+1 bedroom, 2 bathroom home offers generous living space, a finished basement, attached garage, and the kind of backyard that is made for summer entertaining. Inside, warm hardwood floors add character throughout the main living areas, while the spacious living room offers a cozy natural gas fireplace - the perfect gathering place on cooler evenings. A bright sunroom provides a wonderful spot to relax and enjoy views of the beautifully landscaped yard. Step outside and discover your own private entertainment oasis. The large deck, fully fenced yard, 27-foot above-ground pool, hot tub, and dry bar create an incredible setting for hosting family and friends or simply enjoying long summer days at home. The finished basement provides valuable additional living space, with the flexibility for a fourth bedroom, home office, recreation room, gym, or guest area as well as an efficient wood burning fireplace. Location is everything, and this home delivers. Enjoy a short walk to Gemmill Park, local shops, restaurants, the Mississippi River, and seasonal markets, putting the best of charming downtown Almonte right at your doorstep. A spacious lot, established neighborhood, versatile living space, and an exceptional backyard make 107 Peacock Crescent a home you won't want to miss. Come see why this Almonte gem could be the one you've been waiting for. NEW Boiler/hwt installed November 2026 (id:43934)
480 River Road
Mississippi Mills, Ontario
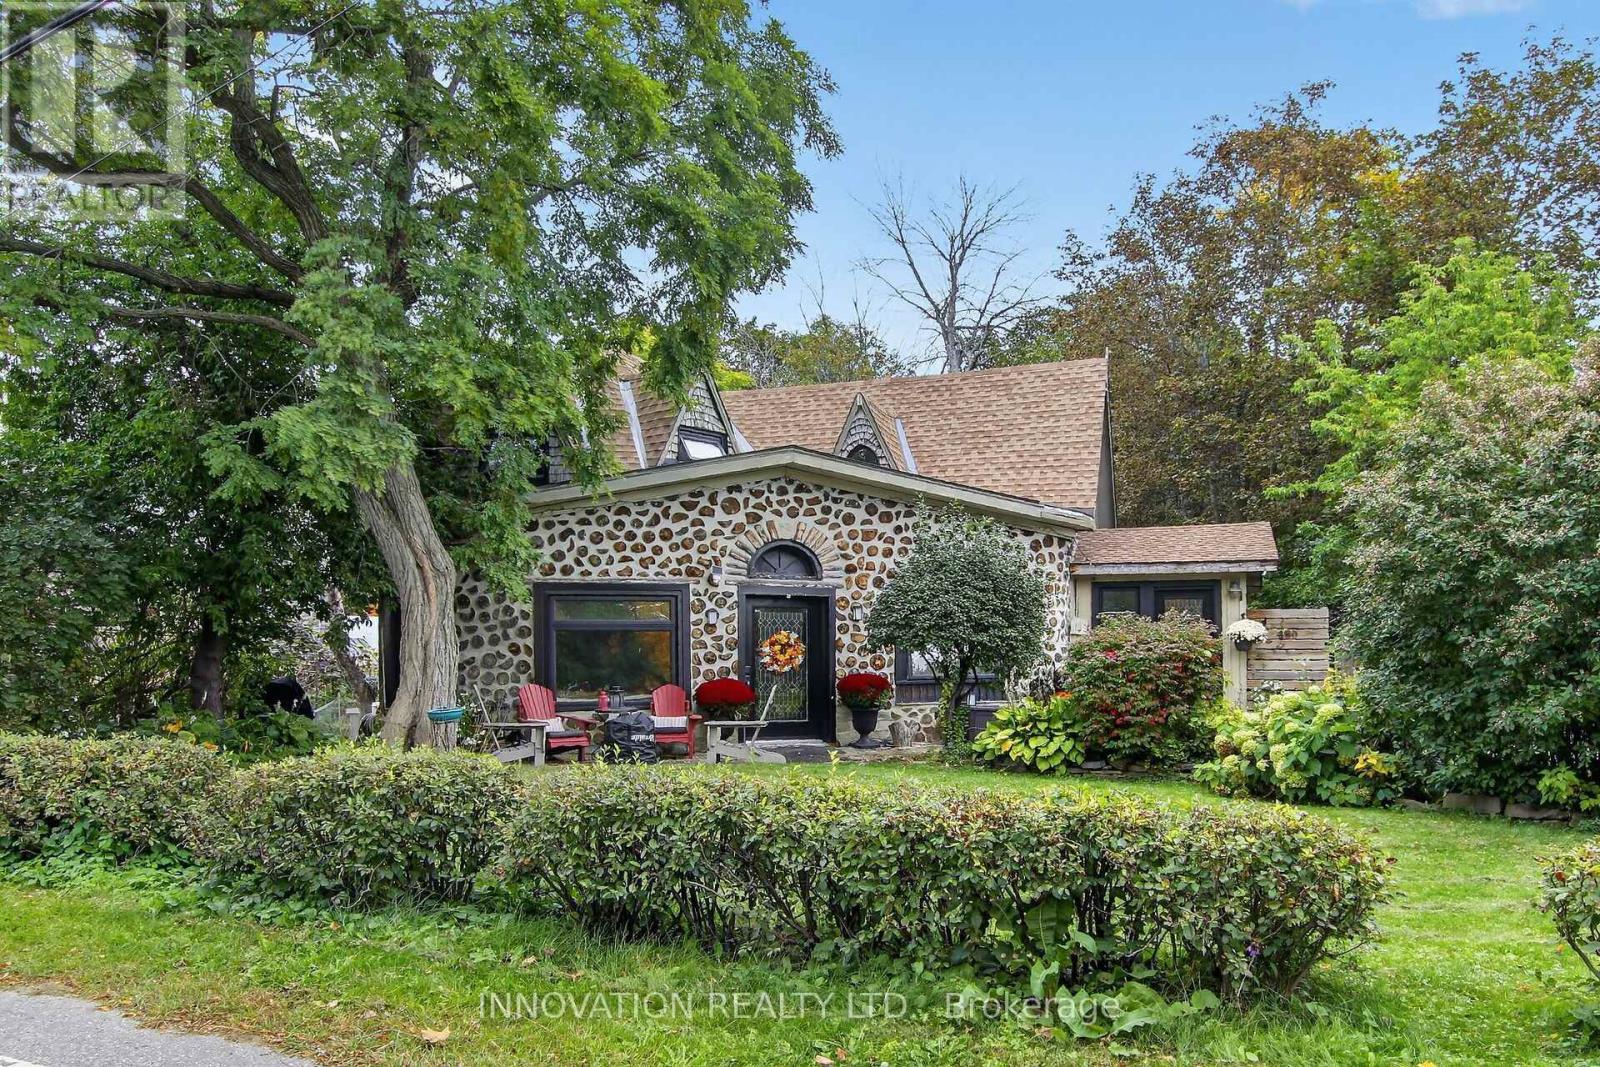
Imagine coming home to the river. This distinctive stackwall log home sits along the Mississippi River in the village of Appleton, offering a rare combination of rustic warmth, waterfront living and convenient access to Carleton Place and the charm of the village of Almonte. A woodstove anchors the welcoming interior, while updated windows, doors, roof and furnace provide important modern improvements. Outside, enjoy the riverfront setting, pond and two-level shed. Two bedrooms, one bath make this an inviting full-time home, weekend escape or downsizing opportunity for someone who values character over cookie-cutter. Come for the river- stay for the feeling of this remarkable home. (id:43934)

714 Maurice Stead Street
Mississippi Mills, Ontario
Welcome to this beautifully maintained end-unit bungalow townhome, ideally located just steps from the scenic Mississippi River in the sought after Riverfront Estates neighbourhood. Offering the perfect blend of easy living, modern comfort and an enviable location, this like-new home is move-in ready and waiting for you to start enjoying! Start your day with a coffee on the charming front porch, a lovely spot to sit, relax and enjoy the welcoming community around you. Inside, the bright and inviting main level features a thoughtfully designed open-concept layout with a seamless flow between the living, dining and kitchen areas - creating a warm and comfortable space for everyday living and entertaining.The two-bedroom floor plan offers excellent flexibility. The front bedroom can easily serve as a den, home office or guest room, while the spacious primary bedroom provides a comfortable retreat. Convenient main-floor laundry adds to the ease and functionality of bungalow living.The finished lower level extends the living space with a generous area, perfect for a family room, space for hobbies, a home gym, office and offers potential to create a third bedroom to suit your needs. As an end unit, you'll enjoy added privacy and natural light along with the benefits of a low-maintenance lifestyle. With the Mississippi River just steps away, along with scenic trails and parks nearby, you will be surrounded by beauty and peace. Located in the charming town of Almonte, shops, grocery store, Shoppers Drug Mart, restaurants and the Almonte General Hospital, are all within easy reach.Whether you're looking to simplify, downsize, retire or simply enjoy a beautiful home in a wonderful community, this exceptional property offers the opportunity to embrace bungalow living in an incredible riverside setting. (id:43934)
64 Horton Street
Mississippi Mills, Ontario
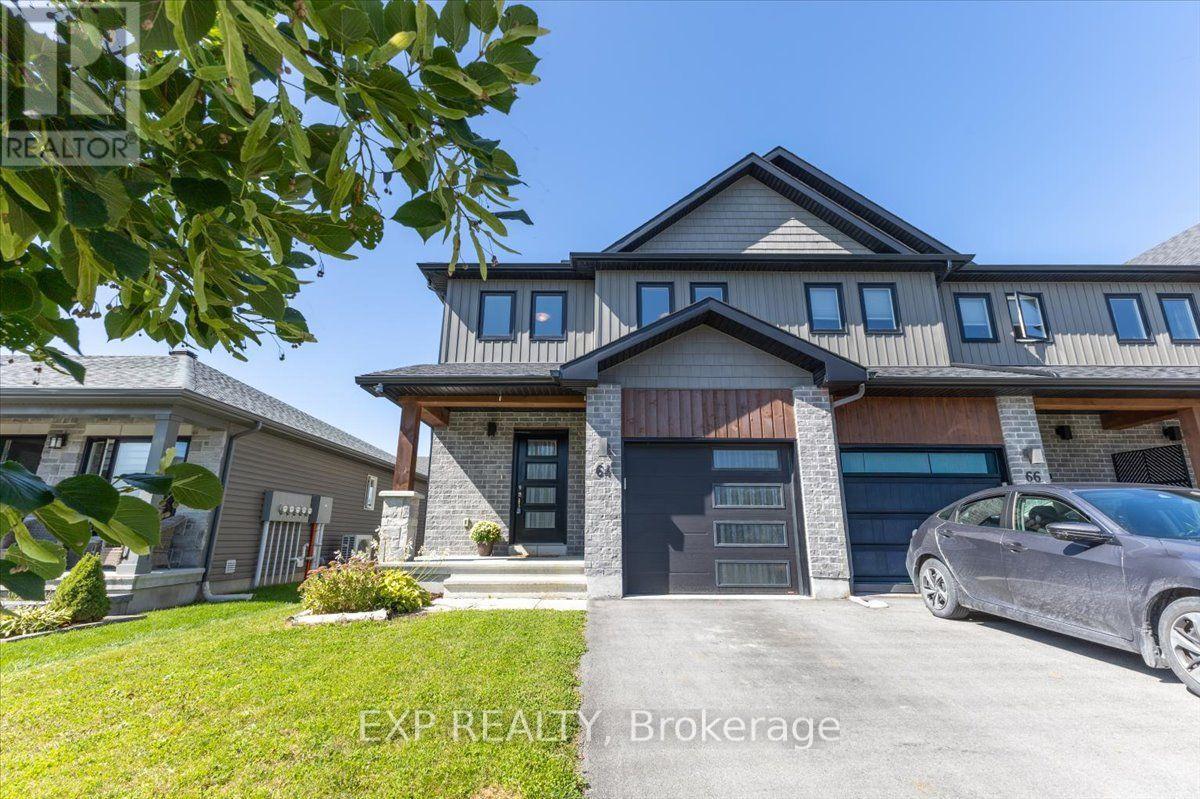
Bright, beautifully maintained and move-in ready, this end-unit townhome combines the space of a family home with the convenience of a growing, amenity-rich community. Natural light pours in from the extra end-unit windows, giving the open-concept main level a bright, welcoming feel from morning through afternoon. The kitchen anchors the space with quartz countertops, stainless steel appliances, under-cabinet lighting and a generous island overlooking the living and dining areas-an easy layout for everyday life and entertaining.Freshly painted and thoughtfully maintained, the home features smooth ceilings, pot lighting and a clean, contemporary feel throughout. Upstairs, you'll find three comfortable bedrooms, convenient second-floor laundry and a spacious primary suite with ensuite bath and an impressively large walk-in closet. The finished lower level adds valuable flexible living space for a family room, home office, gym or play area.Outside, the fully fenced backyard offers room to relax, garden or let the kids play, complete with a raised vegetable garden box and additional space beyond the fence through the easement. Even the little community library box out front adds a welcoming neighbourhood touch.All of this is just steps from a nearby park and close to everyday shopping, groceries, pharmacy and other amenities. With an attached garage and automatic opener, HRV, sump pump, water softener and a location in a newer residential community, this is an easy home to settle into and enjoy. (id:43934)
920 Jack Dalgity Street
Mississippi Mills, Ontario
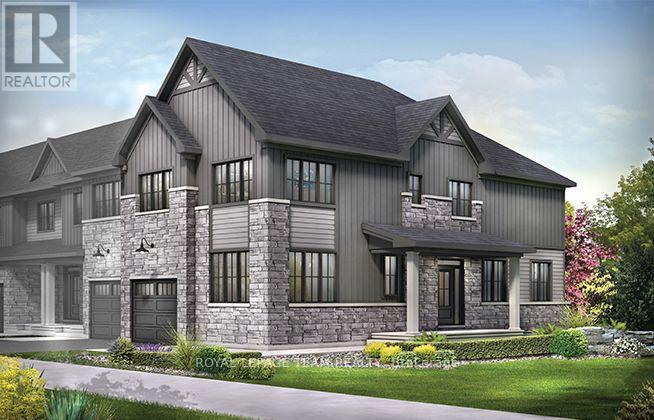
Spread out in the Wynwood Corner Executive 5 bedroom Townhome! You're welcomed into the foyer from the front porch, with the kitchen and connected dining and living rooms to one side. A guest suite and 3pc bath can also be found on this main level. The second floor includes 4 bedrooms, 2 bathrooms and a laundry room, while the primary bedroom offers a 3-piece ensuite and a walk-in closet. Finished basement rec room adds even more space. With its small-town charm, community spirit and proximity to Ottawa, Almonte is a fairytale community come true. It's tranquil, vibrant and inclusive, infused with the soul of an artisan, the heart of a guardian and the mind of an innovator. It's proudly historic, proudly hip. It's where modern meets vintage. And with Weavers Way injecting new life into the community, it can be your home for the long run-a short drive from the city. July 20th 2027 occupancy! (id:43934)
329 Spring Street
Mississippi Mills, Ontario
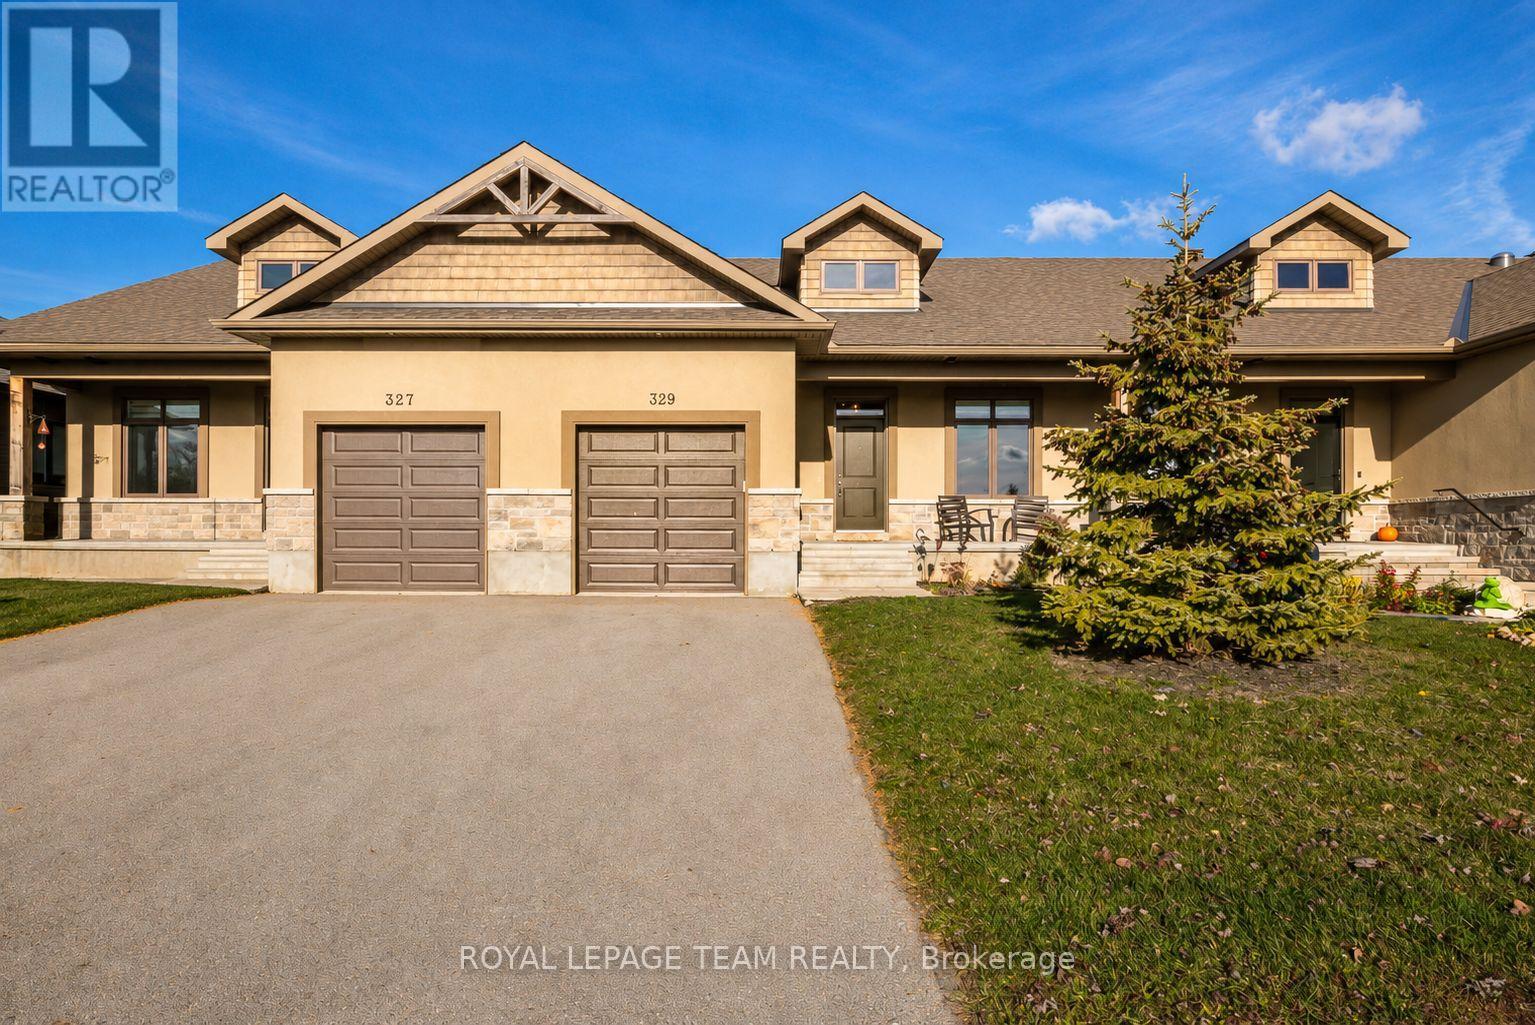
Enjoy the best of both worlds at 329 Spring Street: a friendly Almonte neighbourhood and nature right at your doorstep. This bungalow townhome sits directly across from the Mississippi River, with water views from the front porch and the riverfront trail just steps away. Inside, you'll find 2+1 bedrooms and 2 full bathrooms. Wide-plank flooring runs throughout the carpet-free main level. Natural light fills the open-concept kitchen and living area. The kitchen features shaker-style cabinetry, quartz countertops, stainless steel appliances, an island with seating and a walk-in pantry. The spacious primary bedroom has a walk-in closet and a three-piece ensuite with a glass-enclosed shower. The bright second bedroom overlooks the river and makes a lovely guest room or home office. A four-piece main bathroom and front-loading laundry complete the main floor. The partially finished lower level includes a spacious rec room and a third bedroom. A bathroom rough-in is already in place for a future third bathroom. Spend a sunny afternoon on the back deck, stroll to the neighbourhood playground or head to the nearby river access for canoeing, kayaking and paddleboarding. (id:43934)
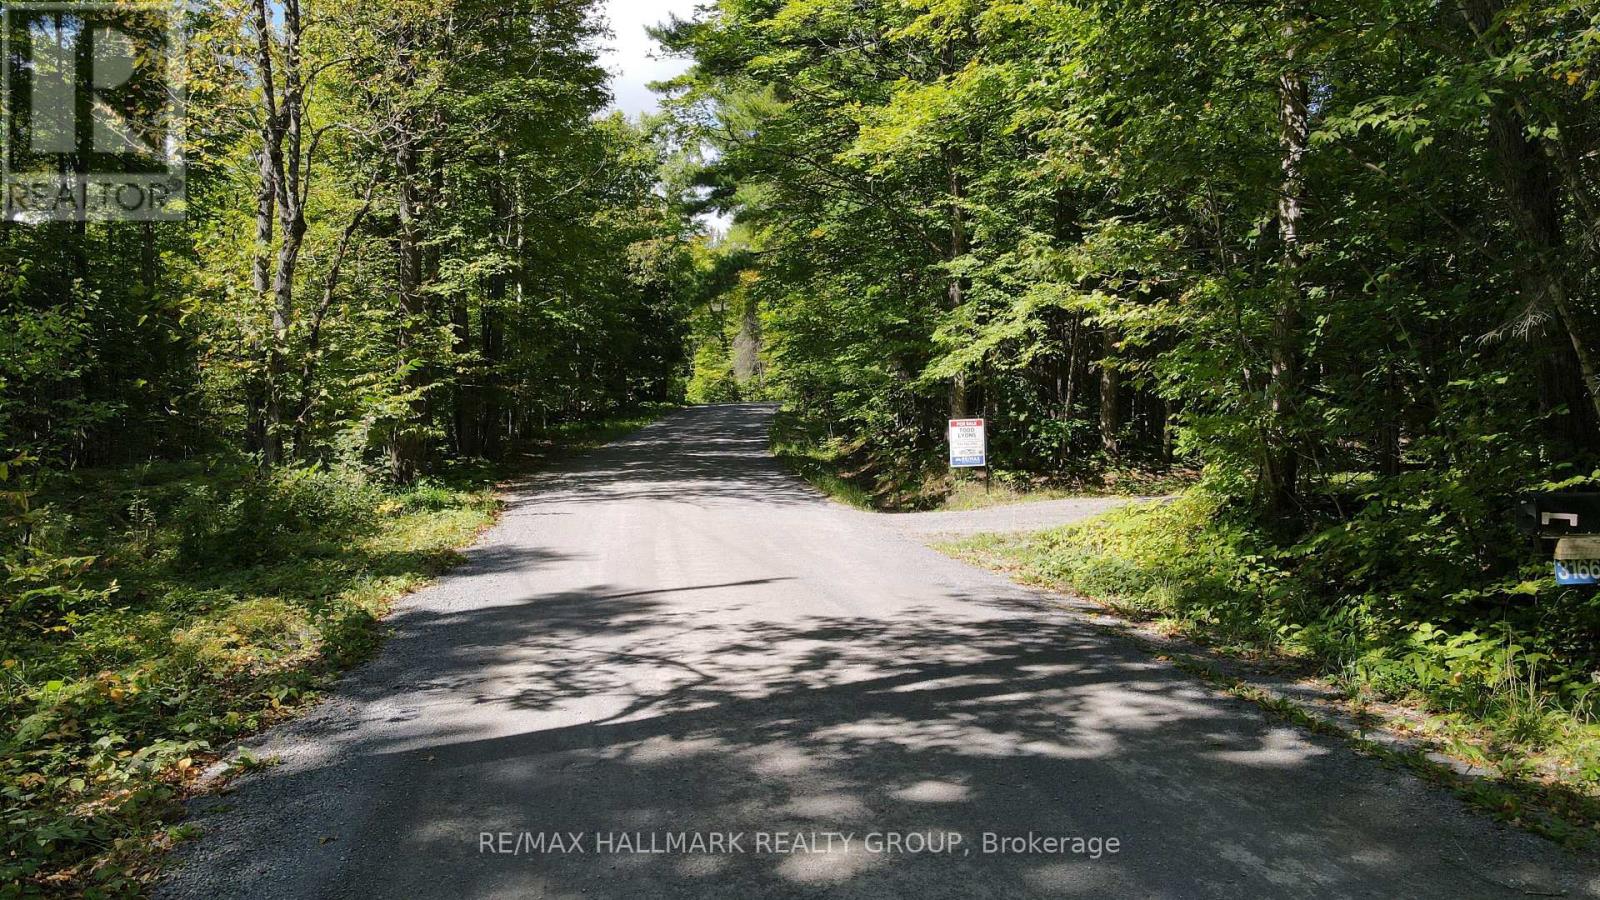
3166 7th Concession N
Mississippi Mills, Ontario
49 ACRE RURAL RETREAT that offers the perfect setting to unwind and enjoy your PRIVATE WOODLAND OASIS. This property would be perfect for a HOBBY FARM, CONTRACTOR or COUNTRY ESTATE. Enjoy your very own winding trails through the forest with a beautiful mix of trees including mature oak, maple and pine. Perfectly situated on a municipally cared for road and MINUTES TO ~ 4 mins to Waba ~ 11 mins to Pakenham ~ 14 mins to Arnprior ~ 30 mins to Kanata. You are located just minutes to local shopping, restaurants, schools, beaches, parks and tons of recreation such as fishing & boating (several lakes including White Lake), skiing, hiking, ATVing and snowmobiling. The Ottawa Valley Recreational Trail (OVRT) / Algonquin Trail is a 296-kilometre multi-use corridor that connects Arnprior, Pakenham, Almonte, and beyond. You are also just minutes from several lakes including White Lake. The driveway leads through the woods to a large clearing and gorgeous lawn space for the home. Currently there is an older 3 bedroom home with large garage on the property ~ awaiting a handyman or contractor to renovate or build your dream home. Enjoy the peace of rural living without sacrificing convenience. This property is absolutely gorgeous and must be seen. Call for a private viewing today. (id:43934)
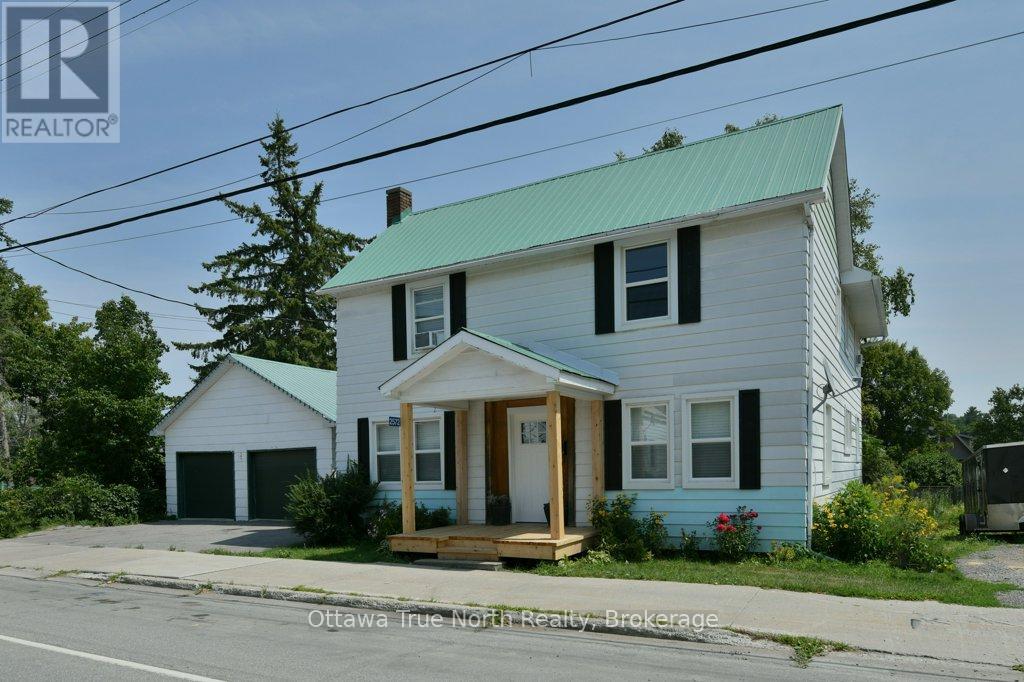
2572 County Road 29 Road N
Mississippi Mills, Ontario
Welcome to 2572 County Road 29 in the heart of Pakenham - a beautifully updated century home offering space, charm, and modern peace of mind. Set on a deep village lot with a detached double garage, this 2-storey home delivers nearly 2,000 sq ft of bright, refreshed living space just steps from everything this iconic community offers.Inside, you'll find a thoughtfully renovated interior where character meets convenience. The main floor features spacious living and dining areas, a fully updated kitchen (2025) with new cabinetry, island, counters, backsplash and appliances, plus the rare bonus of main floor laundry and a convenient powder room. Upstairs offers four generous bedrooms and a full bath, making this an ideal layout for growing families, multi-generational living, or flexible work-from-home space.Extensive upgrades provide confidence for years to come, including windows (2021), natural gas furnace and ductwork (2019), new septic tank (2023), water treatment (2021), updated flooring and lighting throughout, spray foam insulated basement, and a refreshed front porch (2025). Major mechanical improvements and updated systems mean the big-ticket items are already handled - simply move in and enjoy.With well and septic services, gas heat, and a long list of infrastructure updates, this home offers the perfect balance of rural reliability and village convenience. Outside, enjoy multiple access points with parking from County Road 29 plus additional rear driveway access, courtyard patio, newer shed, and plenty of room for trailers, toys, or future outdoor plans.A move-in ready home where the heavy lifting is done - just unpack and enjoy small-town living. Walk to parks, trails, local shops, and the iconic Five Span Bridge - plus the bonus of being within walking distance to both the local school and daycare. All just an easy commute to Arnprior or Ottawa. (id:43934)
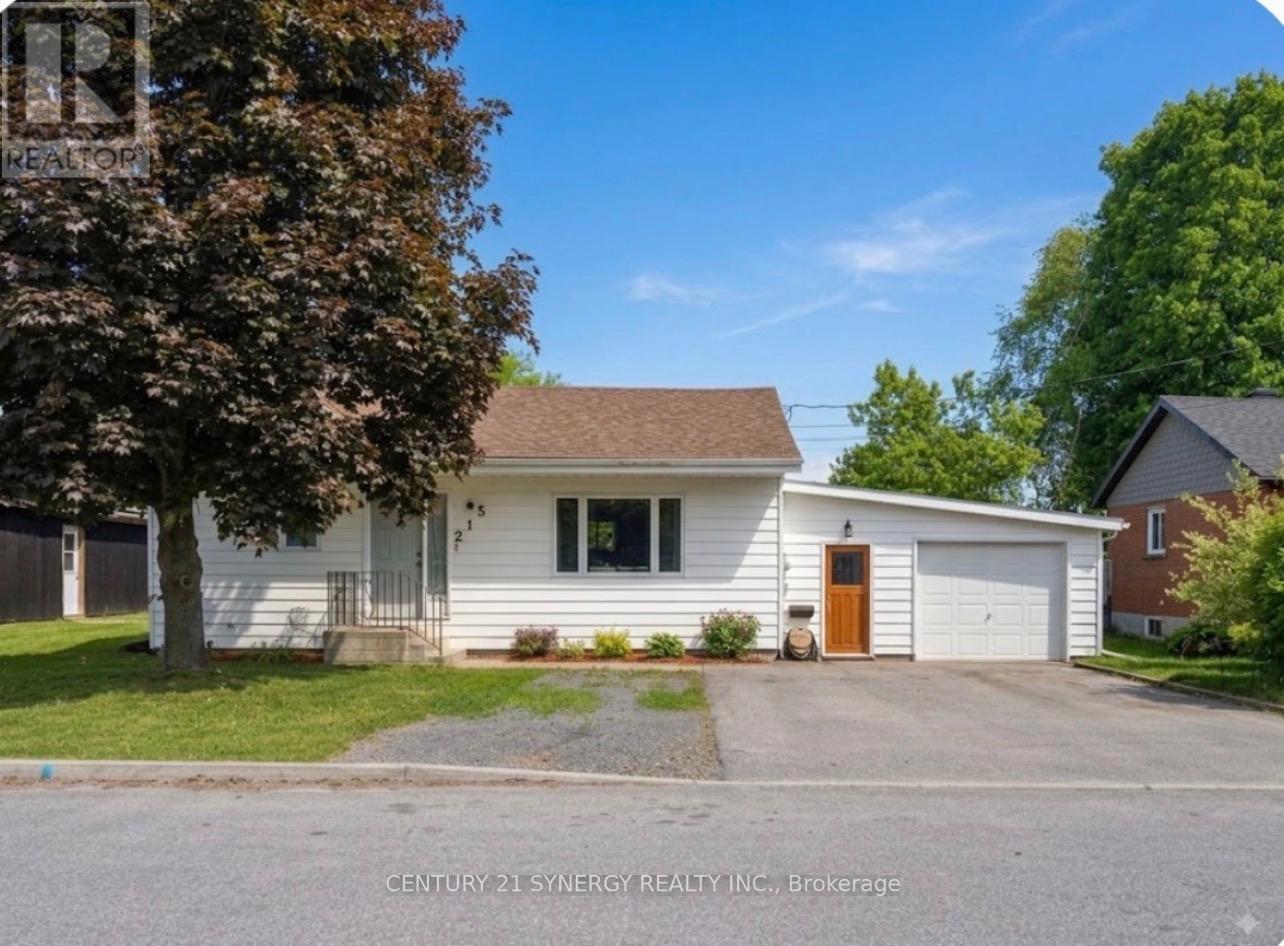
215 Victoria Street
Mississippi Mills, Ontario
Spacious detached bungalow in Almonte offering flexible living space, generous storage and a fenced backyard. This carpet-free home features four bedrooms on the main level, with the fourth bedroom offering flexibility as a home office, den or hobby room. The main floor also includes a full bathroom and ensuite powder room off the primary bedroom. The kitchen, living room, dining room and spacious family room are all conveniently located on the main level. The family room, just off the kitchen, provides patio door access to a large deck, ideal for everyday living and entertaining.The lower level offers two separate basement areas. One is partially finished with a recreation room or potential fifth bedroom and laundry. The second area is unfinished, providing excellent storage and potential for additional living space. A second full bathroom is located in the unfinished basement; it is currently not suitable for use and requires complete gutting and renovation.The fenced backyard provides plenty of room for children, pets, gardening and outdoor entertaining.Numerous improvements have been completed, including blown-in attic insulation and newly insulated basement areas (2026), newer lighting fixtures and most interior painting (2025), and most doors replaced or updated (2024). Newer flooring was installed in the bedrooms, bathrooms, family room and hallway (2024). Sump pump replaced spring 2023. Roof features a combination of steel and asphalt shingles, with the asphalt portion replaced in 2023. On-demand Rinnai HWT, natural gas, 2017.Please note the home requires cosmetic updating, including some mismatched flooring and projects that have been started but remain unfinished. An excellent opportunity for buyers to complete the remaining work and add their own finishing touches. ** This is a linked property.** (id:43934)
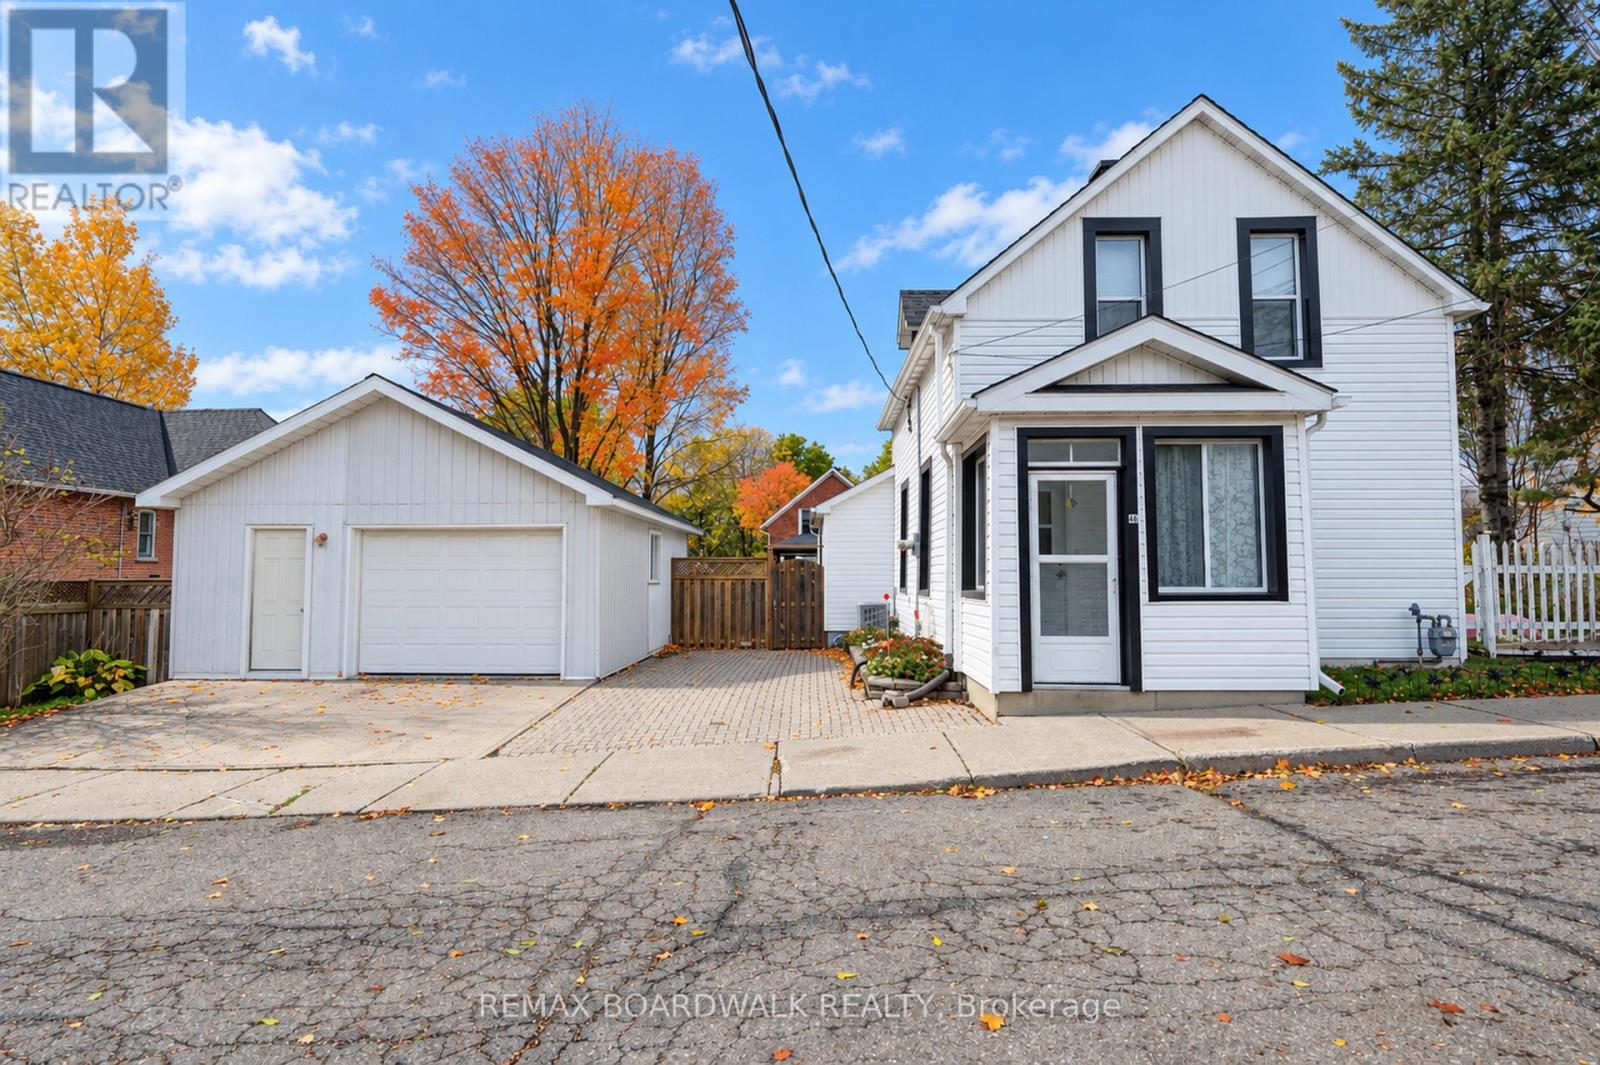
46 Cameron Street
Mississippi Mills, Ontario
Welcome to this timeless charmer at 46 Cameron Street. A 1 1/2 storey century home tucked away on a quiet dead-end street in the heart of Almonte. Built circa 1900, this 3-bedroom, 2-bathroom home pairs small-town character with easy everyday living.The main level offers a welcoming foyer, a bright living room, a separate family room and a well-placed kitchen. A main-floor bedroom with its own 2-piece ensuite gives you options: a guest room, home office, or the convenience of one-level living in this completely carpet free home. Upstairs, two more bedrooms share a full 4-piece bath. Stay comfortable year-round with natural gas forced-air heating and central air. Outside, enjoy a fenced yard on a generous sized town lot and a detached garage with automatic door opener. Recent upgrades include windows, roof and a 200 amp electrical panel. The panel was upgraded in 2025 to accomodate the generac hookup for those times of uncertainty with our Canadian weather. The location is hard to beat! At the end of the dead end street is the OVRT which is open year-round for walking, hiking, cycling, snowshoeing, cross-country skiing, horseback riding, snowmobiling, and ATVs. You'll be close to parks, the library, the community and recreation centre and the hospital, with downtown Almonte's shops, cafés and riverside walks only steps away. A wonderful opportunity for first-time buyers, downsizers or anyone looking to put down roots in one of the Ottawa Valley's most loved towns. (id:43934)
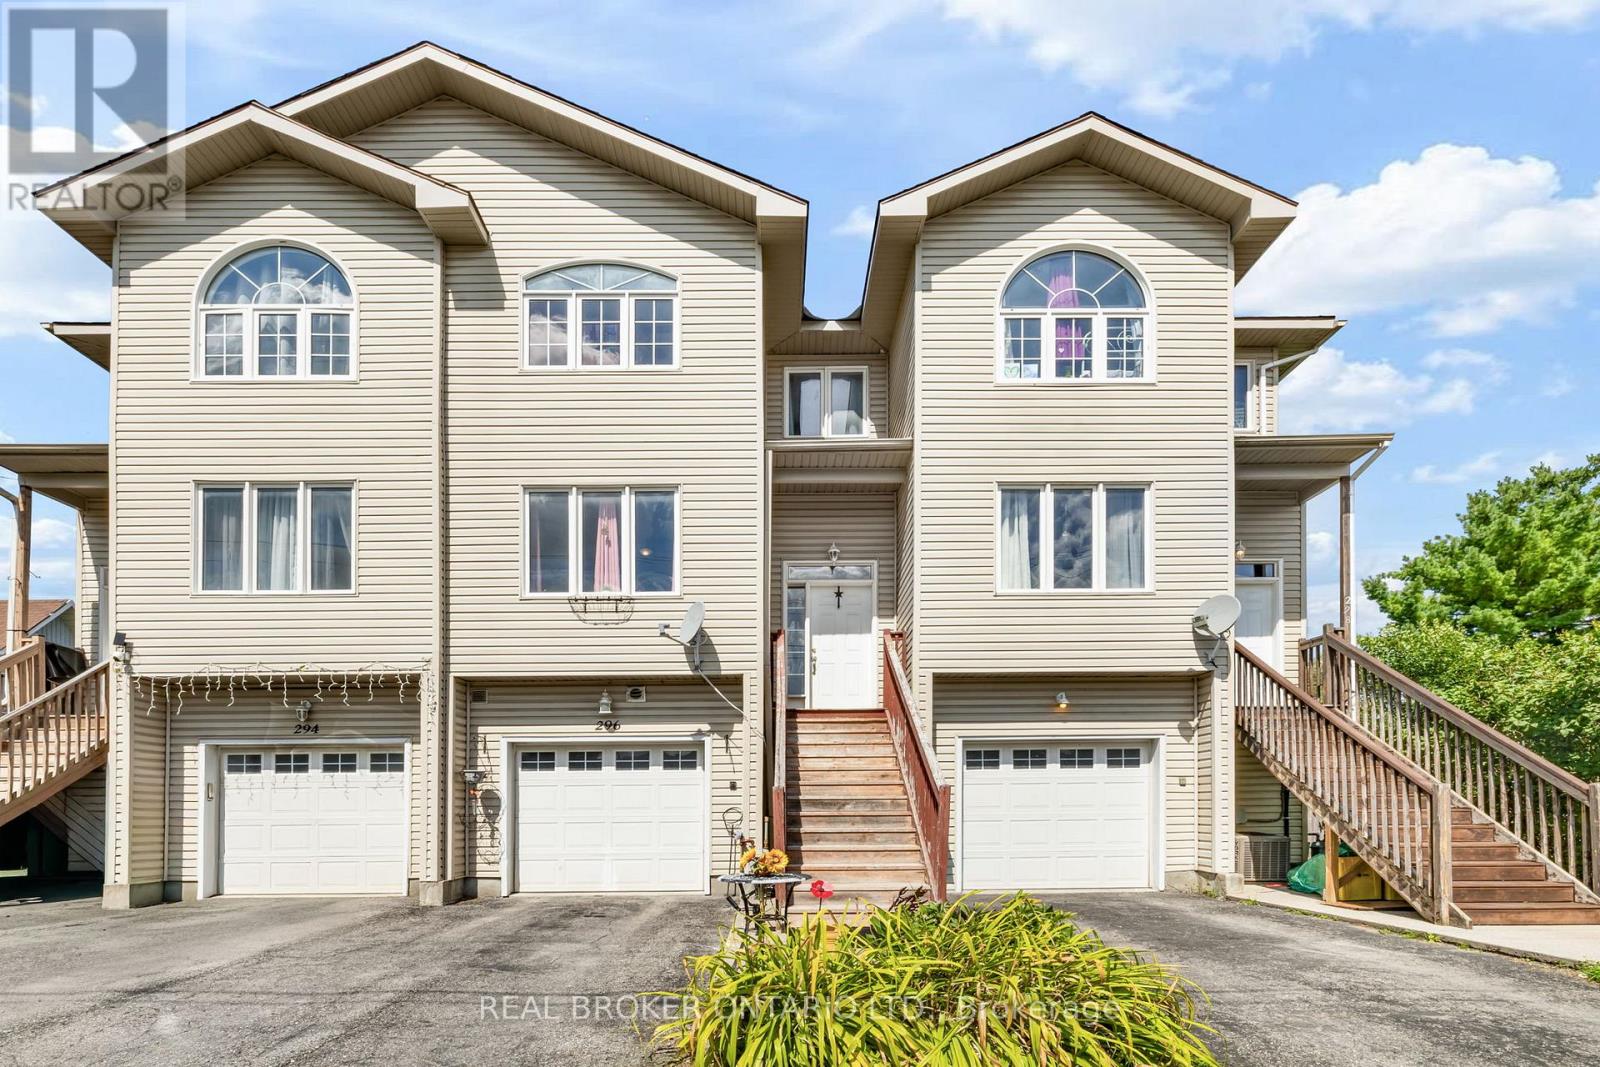
296 Maude Street
Mississippi Mills, Ontario
Welcome to 296 Maude Street, a bright and spacious three-storey townhome in the heart of Almonte. The main level flows easily from the kitchen to the dining and living areas, a comfortable setup for both everyday living and entertaining. Just off the kitchen, the family room features a cozy gas fireplace, the perfect spot to unwind at the end of the day. Upstairs you'll find generous bedrooms, including a primary with a walk-in closet, plus two full bathrooms. The standout here is the walk-out basement. Sitting above ground and filled with natural light, it opens right out to the backyard and comes with its own full bathroom, making it a true bonus level rather than just storage space. Set it up as an in-law suite, home gym, office, playroom, or extra living area. That full bath down there means guests or family can have their own private zone. Outside, the backyard offers a deck, privacy and plenty of room to relax or entertain. Close to shopping, dining, and everything Almonte has to offer, this townhome pairs real space with the charm and convenience of small-town living. (id:43934)
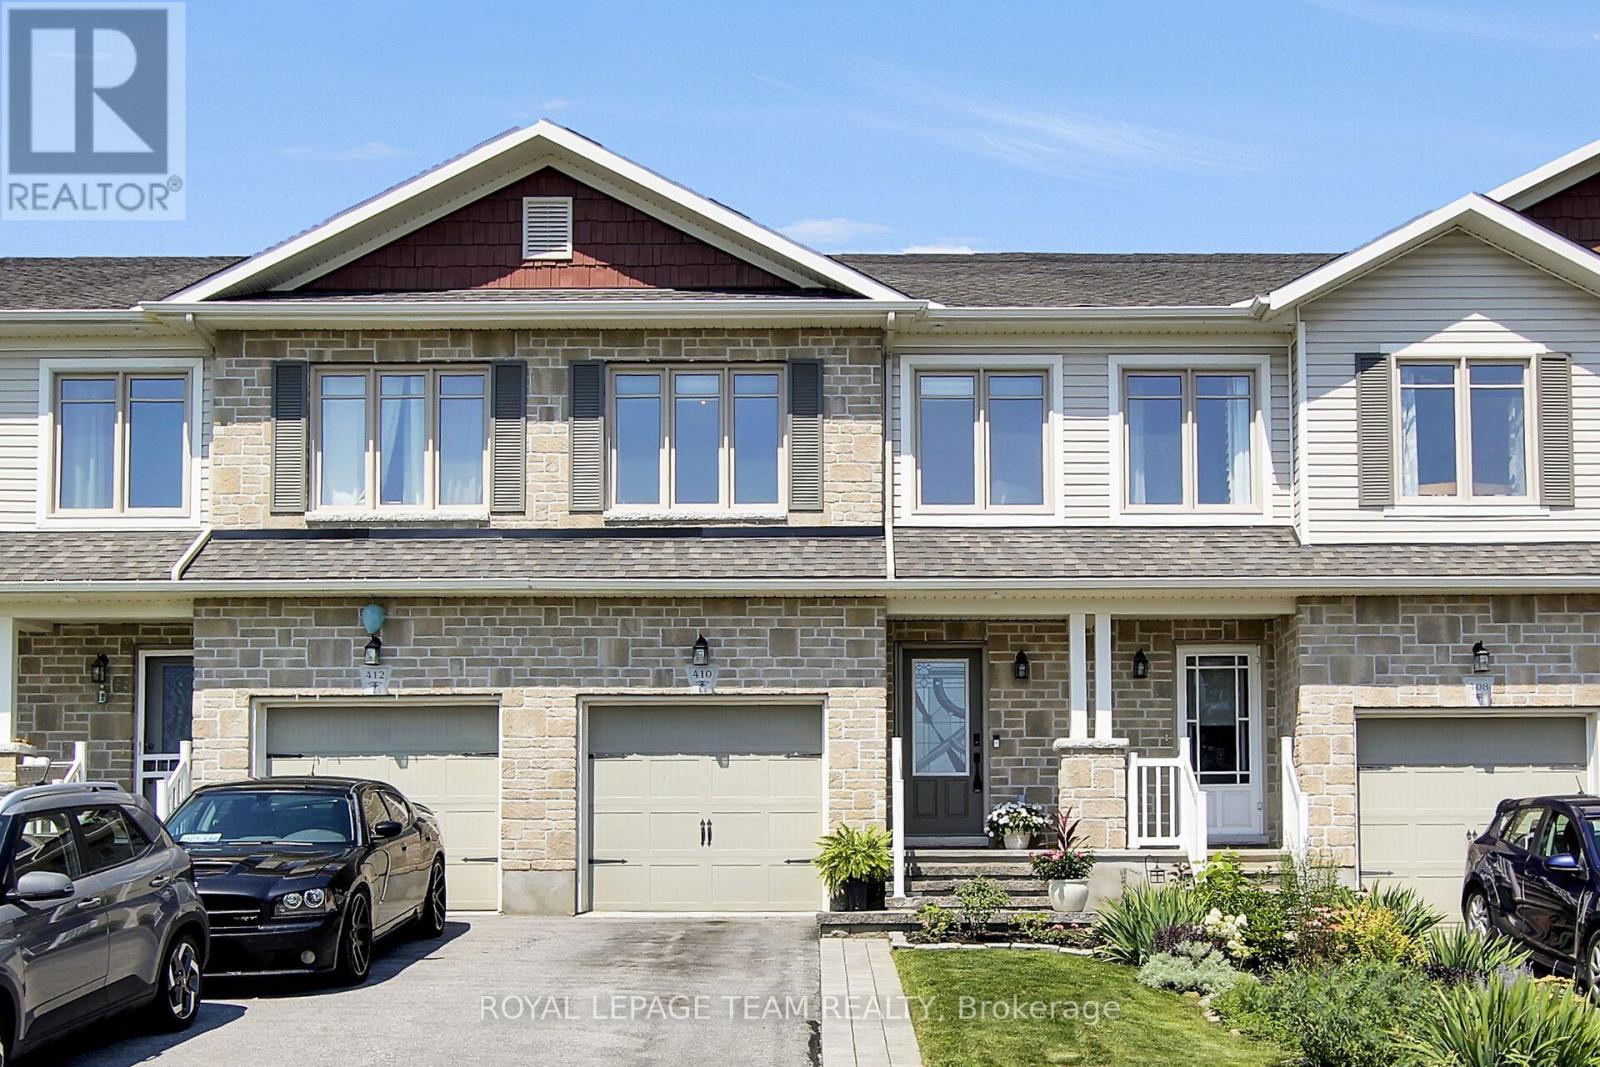
410 Ann Street
Mississippi Mills, Ontario
Welcome to this inviting and well-maintained 3 bedroom, 2.5 bathroom townhome, ideally located in a desirable family-friendly community. Offering a functional layout, stylish finishes, and comfortable living space across three levels, this home is perfect for growing families, investors and professionals alike. The main level features hardwood flooring throughout and a bright, open-concept living and dining area designed for both everyday living and entertaining. The well-appointed kitchen offers granite countertops, stainless steel appliances, a convenient breakfast bar, and ample cabinetry. The dining area provides direct access to the private backyard, where you can enjoy the deck with gazebo an ideal setting for outdoor dining, relaxing, or entertaining. Stylishly updated 2 pce powder room. The upper level offers a spacious primary bedroom complete with a walk-in closet and a private four-piece ensuite. Two additional well-sized bedrooms provide comfortable space for family members, guests, or a home office. A four-piece family bathroom and convenient upper-level laundry with overhead cabinetry complete this level. The fully finished lower level adds valuable living space and features a striking new floor-to-ceiling electric fireplace, creating a warm and welcoming focal point for family movie nights, entertaining, or relaxing. Additional highlights include an attached single-car garage and beautifully landscaped grounds. Interlock walkway enhances the home's curb appeal and provides a welcoming entrance. Situated in a sought-after family community close to parks, schools, shopping, and everyday amenities, this move-in-ready townhome offers the perfect combination of comfort, style, and convenience. (id:43934)
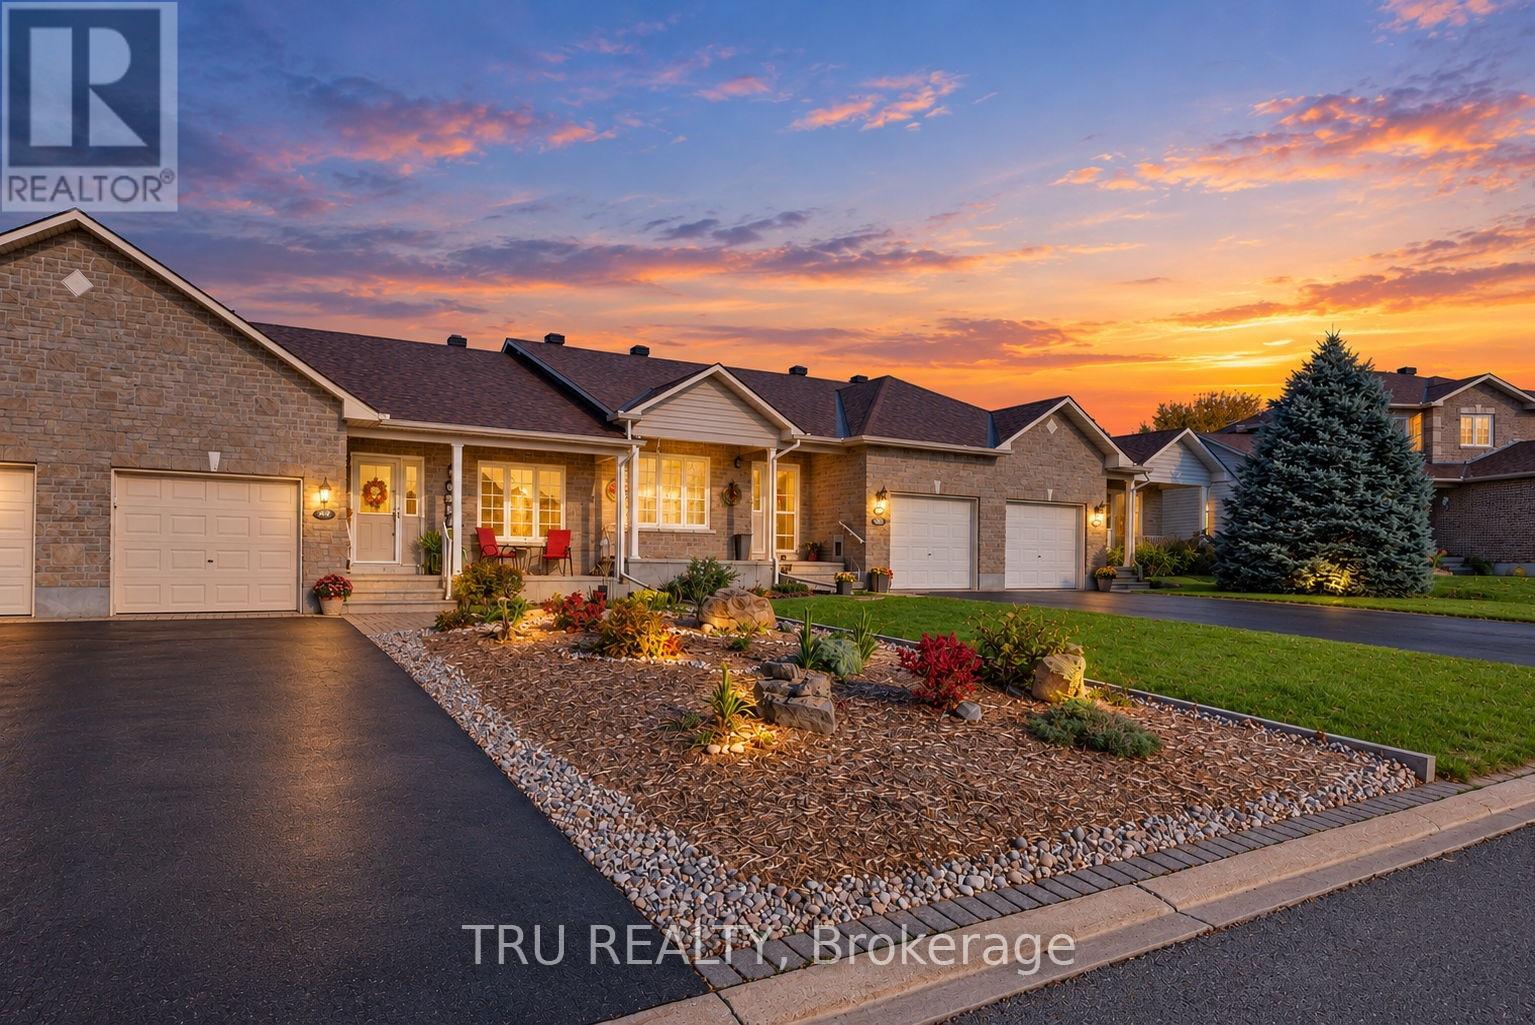
392 Jamieson Street
Mississippi Mills, Ontario
Picture weekends spent strolling Almonte's historic downtown, a home that asks very little of you, and everything you need on one level! Built in 2007 and impeccably maintained by its original owners, this 2 bed, 2 full bath bungalow row home with a single-car garage delivers exactly that. An open entryway with inside garage access leads past a front guest bedroom to a large kitchen with plenty of cabinetry, open to the dining and living areas overlooking the backyard and wood deck. The spacious primary bedroom at the rear offers a walk-in closet and ensuite, and a separate laundry room completes the main floor. The finished basement adds a large recreation room with a gas fireplace, a bonus room for an office or guests, and generous storage. Hardscaping out front keeps upkeep to a minimum. Book a private showing and see for yourself the care that's gone into this home! (id:43934)