
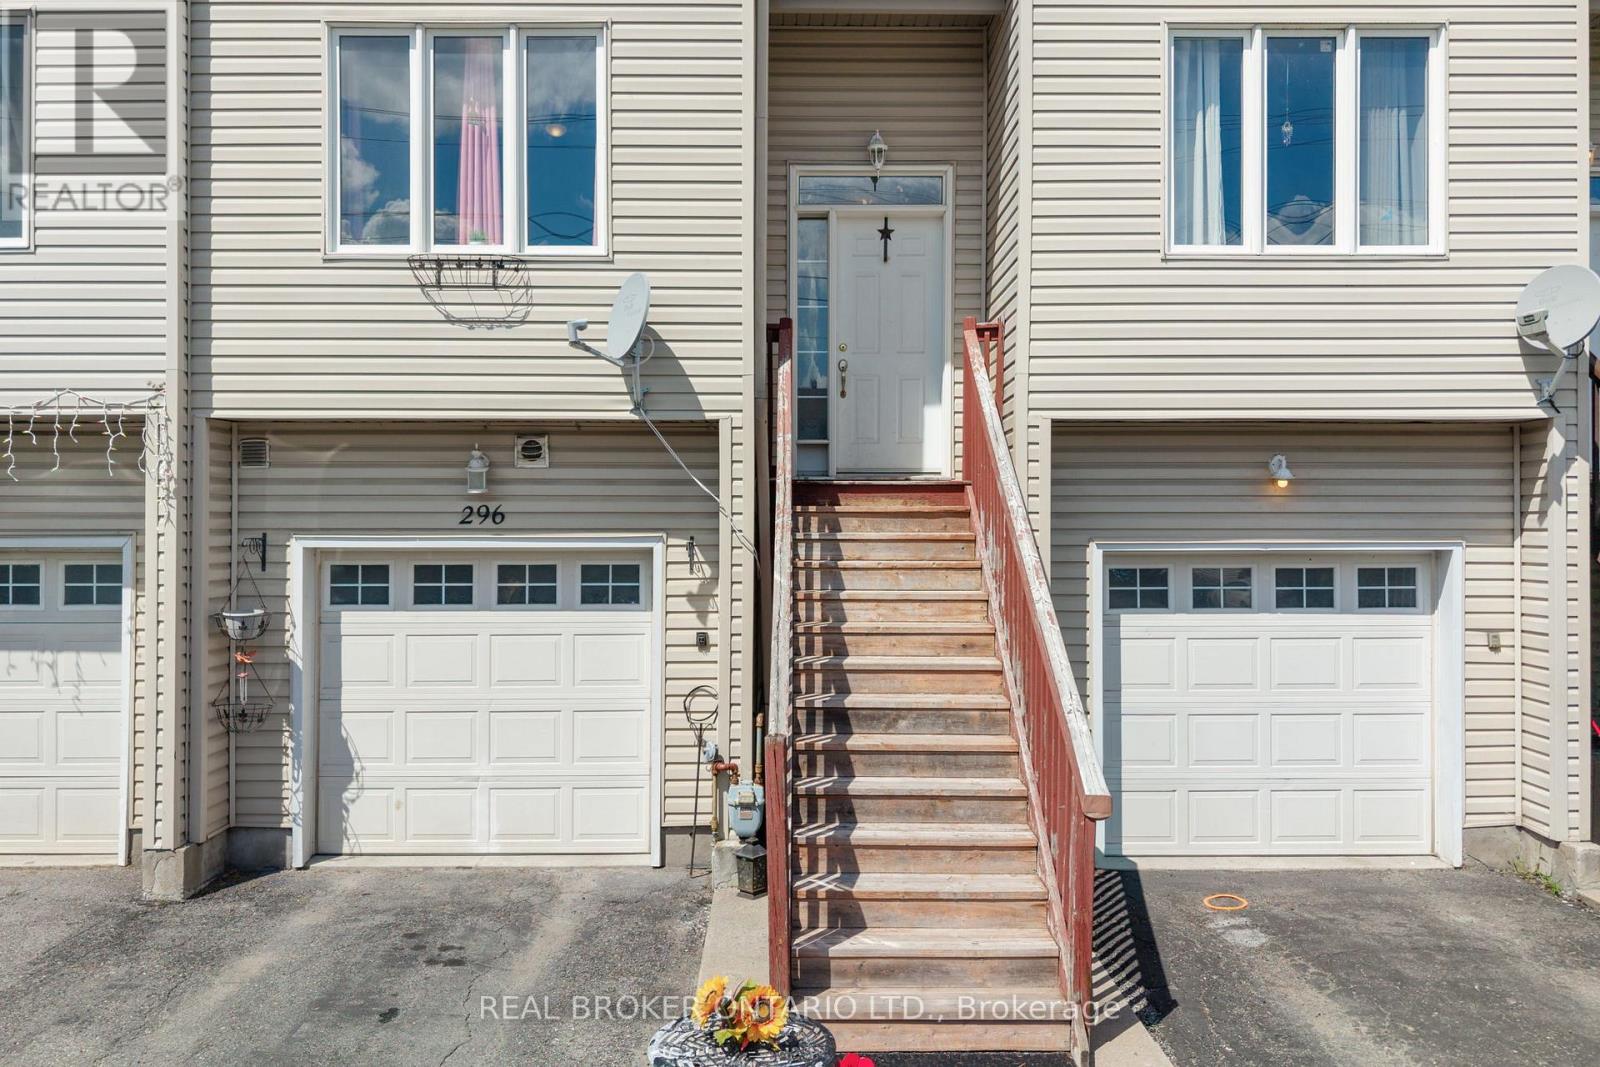
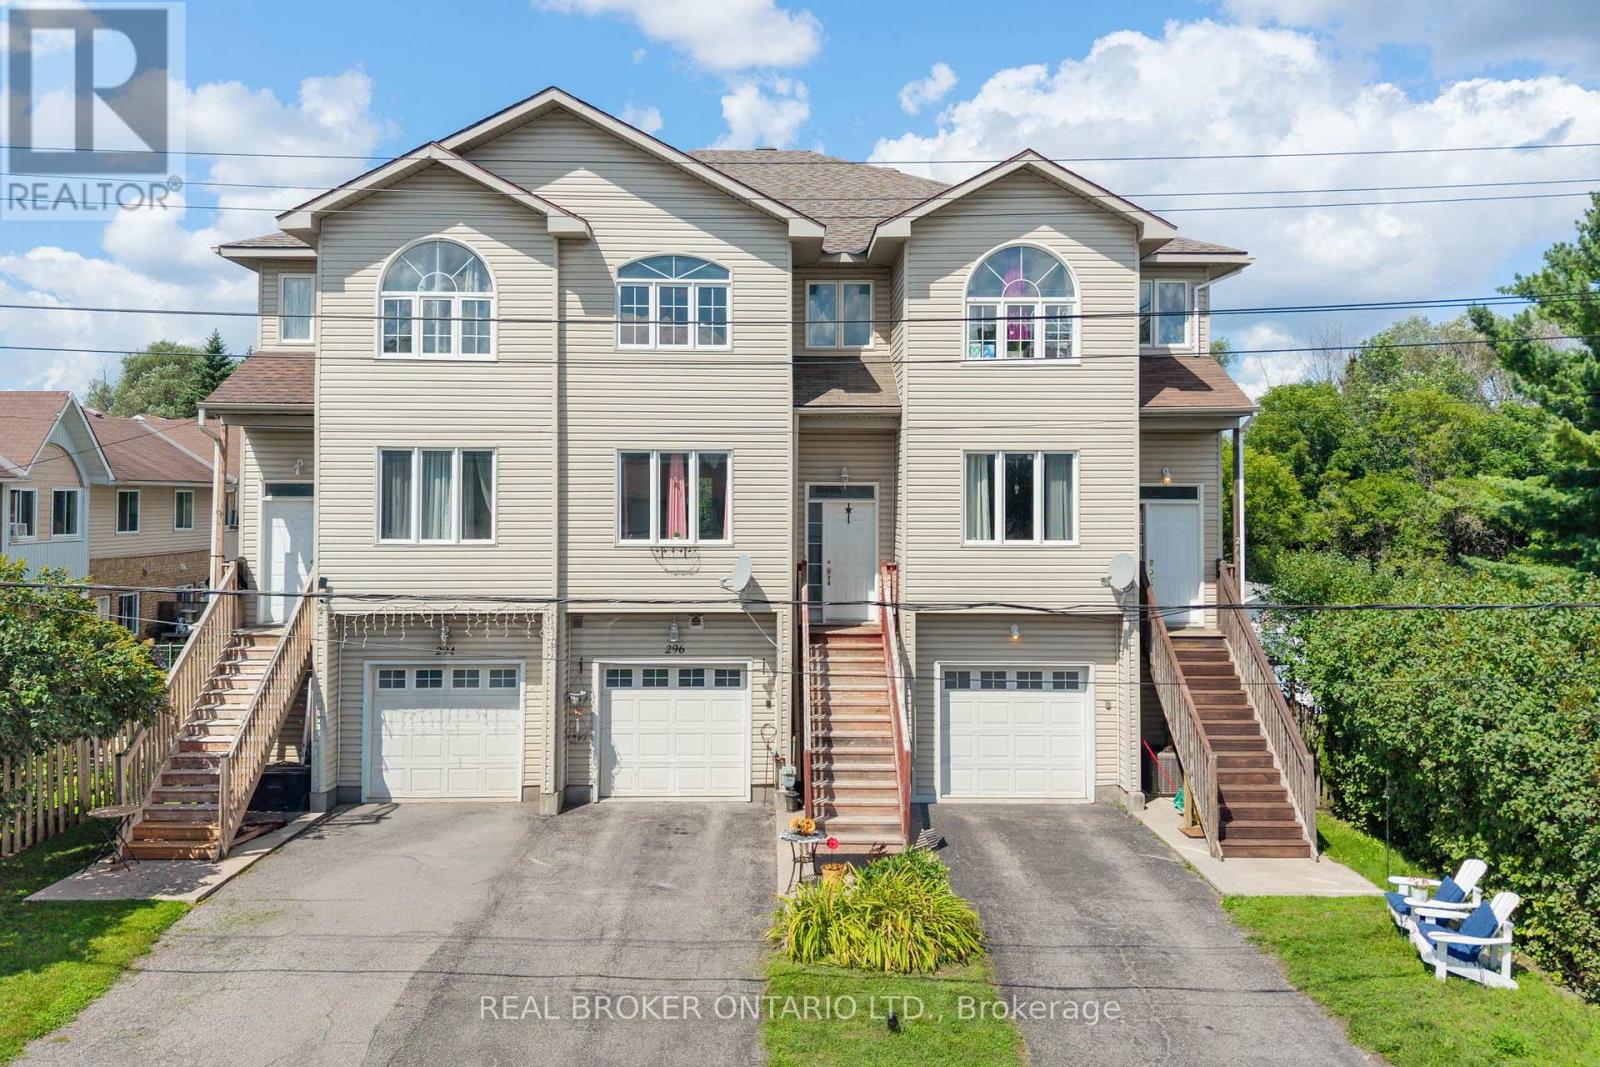
296 Maude Street Mississippi Mills, Ontario K0A 1A0

$549,900
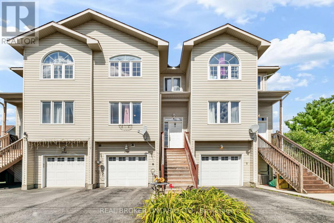
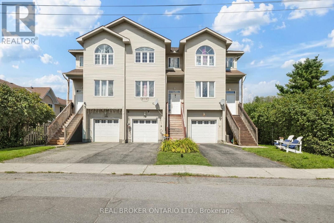
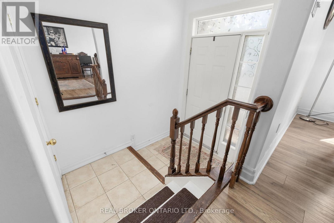
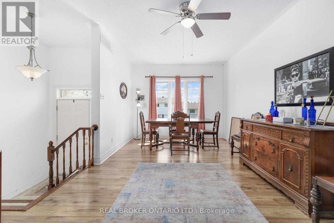
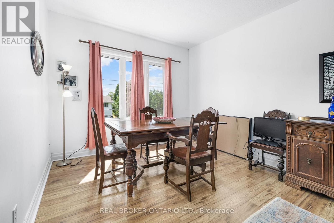
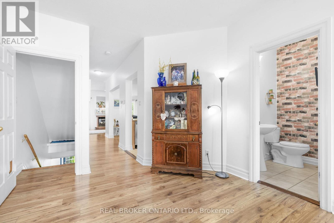
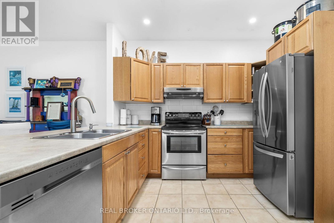
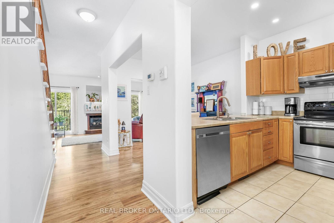
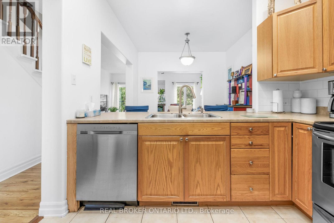
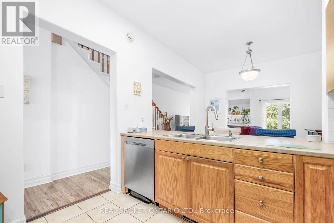
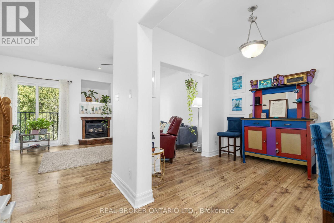
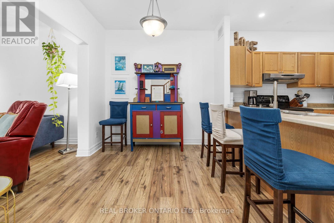
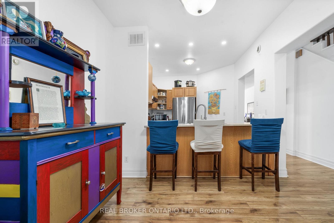
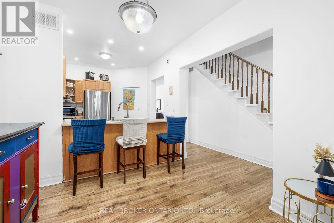
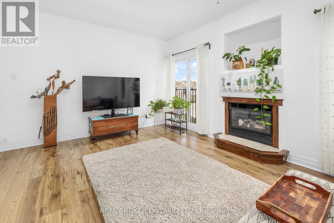
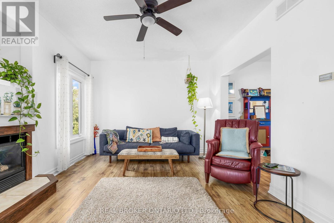
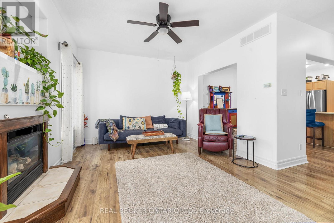
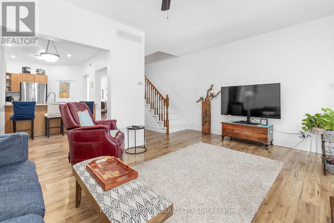
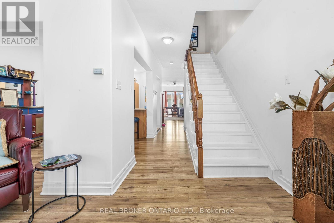
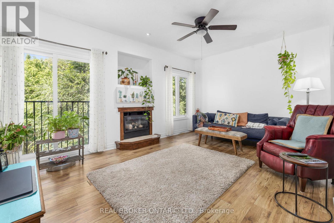
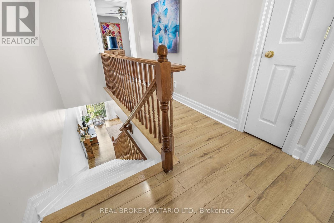
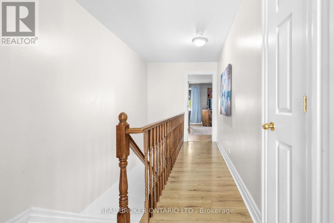
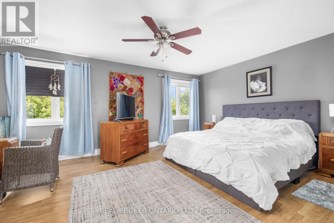
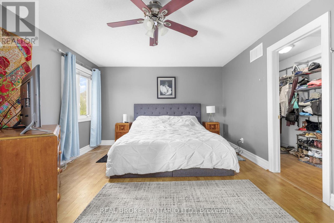
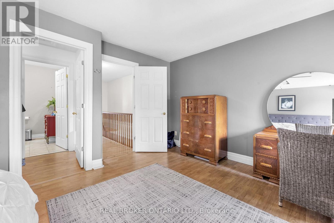
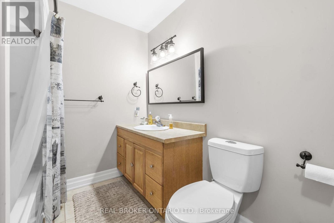
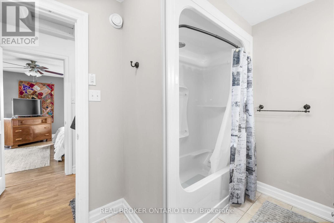
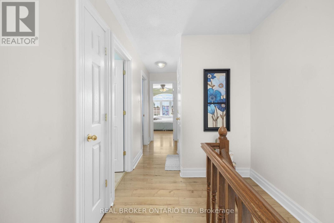
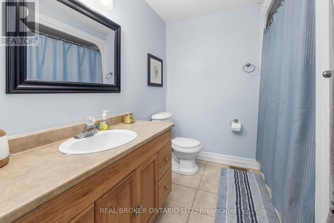
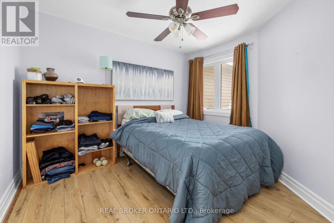
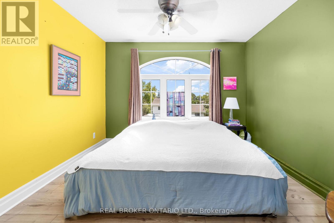
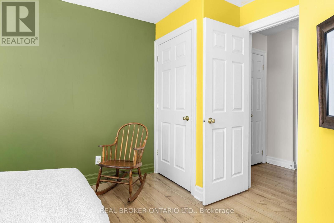
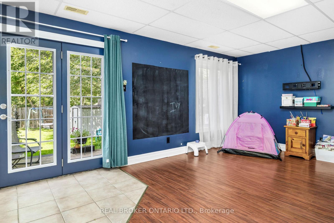
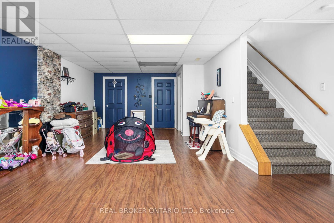
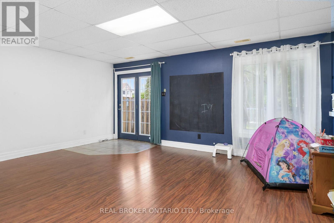
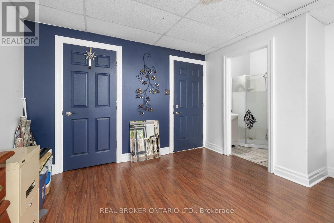
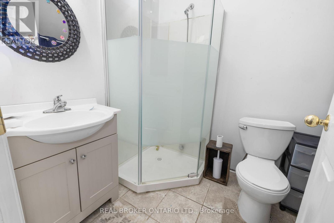
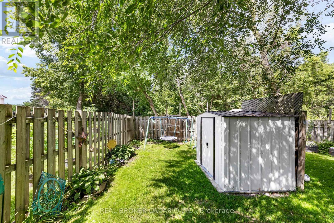
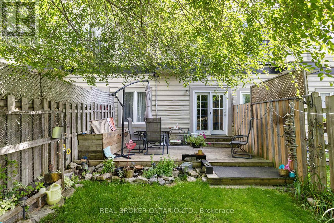
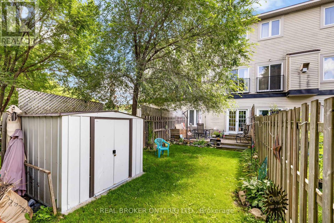
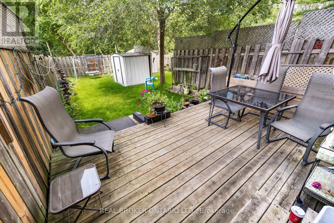
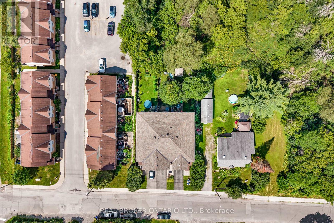
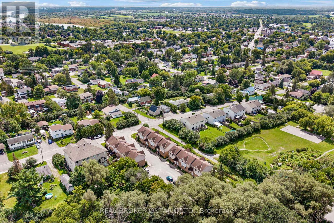
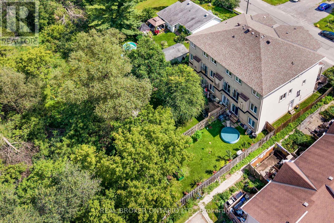
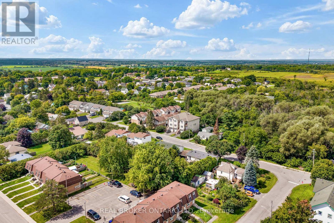
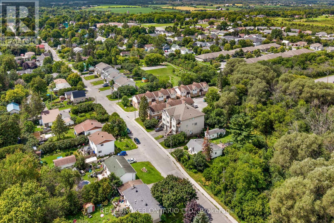
Welcome to 296 Maude Street, a bright and spacious three-storey townhome in the heart of Almonte. The main level flows easily from the kitchen to the dining and living areas, a comfortable setup for both everyday living and entertaining. Just off the kitchen, the family room features a cozy gas fireplace, the perfect spot to unwind at the end of the day. Upstairs you'll find generous bedrooms, including a primary with a walk-in closet, plus two full bathrooms. The standout here is the walk-out basement. Sitting above ground and filled with natural light, it opens right out to the backyard and comes with its own full bathroom, making it a true bonus level rather than just storage space. Set it up as an in-law suite, home gym, office, playroom, or extra living area. That full bath down there means guests or family can have their own private zone. Outside, the backyard offers a deck, privacy and plenty of room to relax or entertain. Close to shopping, dining, and everything Almonte has to offer, this townhome pairs real space with the charm and convenience of small-town living. (id:43934)
Property Details
| MLS® Number | X13721050 |
| Property Type | Single Family |
| Neigbourhood | Almonte |
| Community Name | 911 - Almonte |
| Equipment Type | Water Heater |
| Parking Space Total | 3 |
| Rental Equipment Type | Water Heater |
| Structure | Deck |
Building
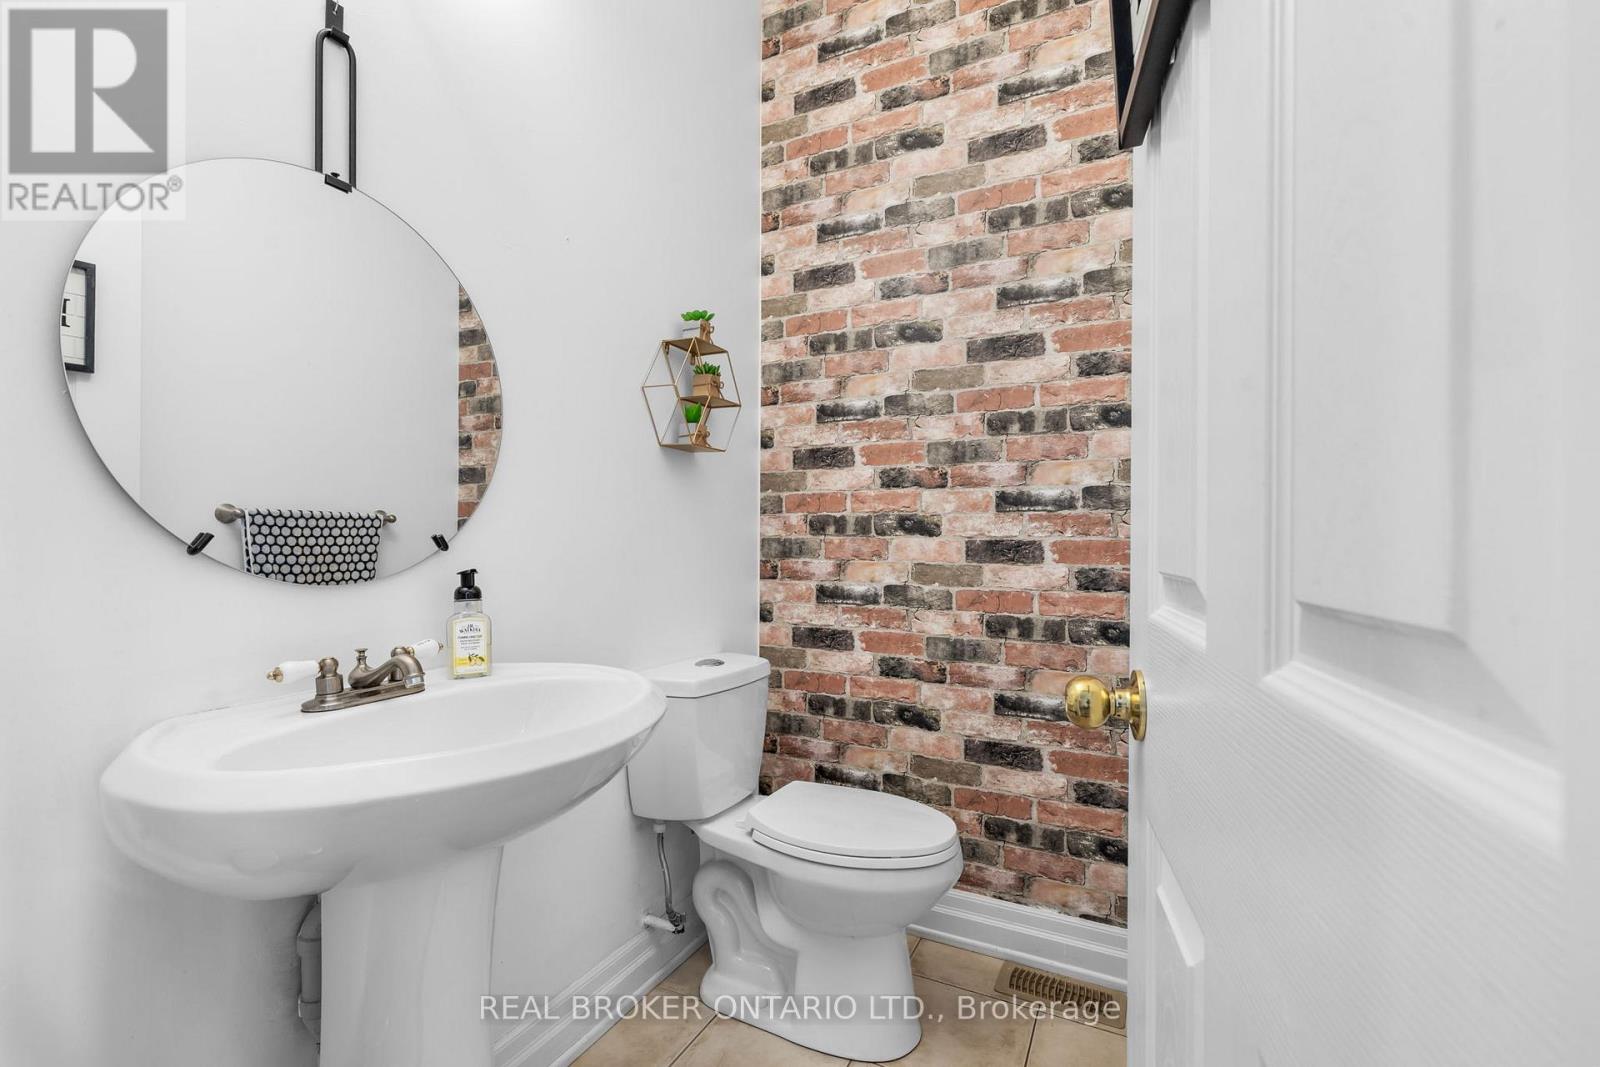
| Bathroom Total | 4 |
| Bedrooms Above Ground | 3 |
| Bedrooms Total | 3 |
| Amenities | Fireplace(s) |
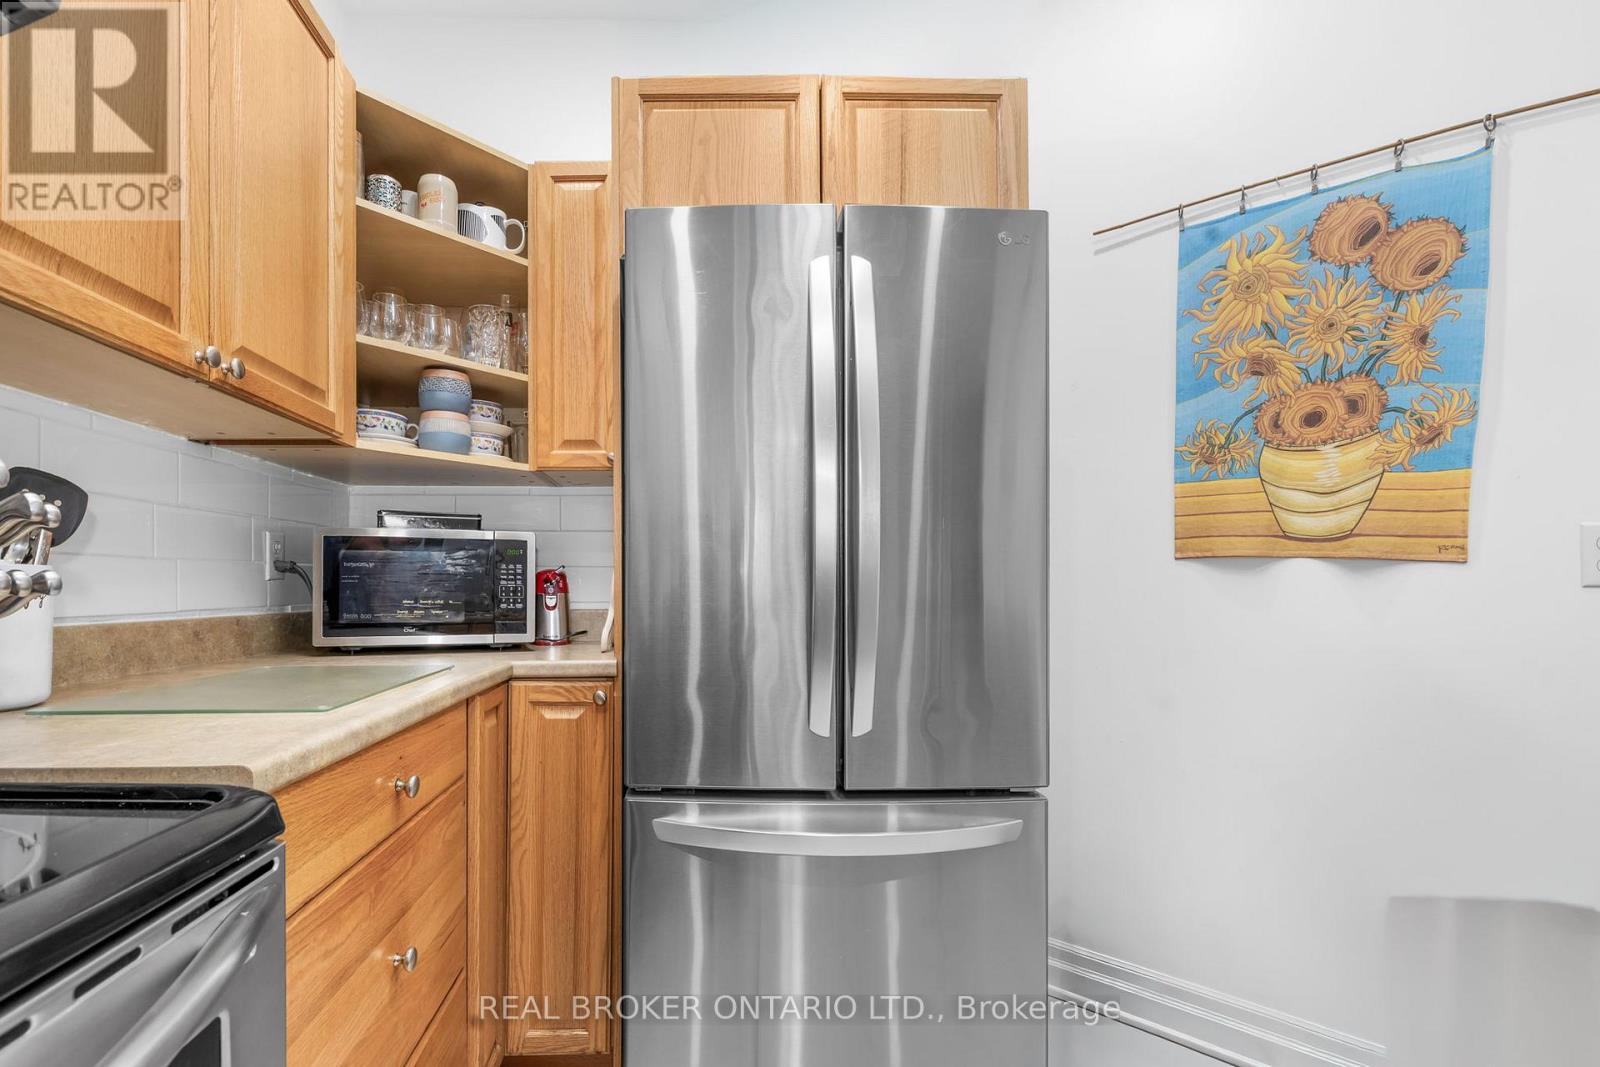
| Appliances | Dishwasher, Dryer, Hood Fan, Stove, Washer, Refrigerator |
| Basement Development | Finished |
| Basement Features | Walk Out |
| Basement Type | N/a (finished), N/a, Full |
| Construction Style Attachment | Attached |
| Cooling Type | Central Air Conditioning |
| Exterior Finish | Vinyl Siding |
| Fireplace Present | Yes |
| Fireplace Total | 1 |
| Foundation Type | Concrete |
| Half Bath Total | 1 |
| Heating Fuel | Natural Gas |
| Heating Type | Forced Air |
| Stories Total | 3 |
| Size Interior | 1,500 - 2,000 Sqft |
| Type | Row / Townhouse |
| Utility Water | Municipal Water |
Parking
| Attached Garage | |
| Garage |
Land
| Acreage | No |
| Landscape Features | Landscaped |
| Sewer | Sanitary Sewer |
| Size Depth | 127 Ft |
| Size Frontage | 18 Ft |
| Size Irregular | 18 X 127 Ft |
| Size Total Text | 18 X 127 Ft |
Rooms
| Level | Type | Length | Width | Dimensions |
|---|---|---|---|---|
| Second Level | Dining Room | 2.87 m | 2.61 m | 2.87 m x 2.61 m |
| Second Level | Family Room | 7.31 m | 3.35 m | 7.31 m x 3.35 m |
| Second Level | Kitchen | 3.25 m | 2.87 m | 3.25 m x 2.87 m |
| Second Level | Living Room | 5.25 m | 3.53 m | 5.25 m x 3.53 m |
| Third Level | Primary Bedroom | 5.18 m | 3.98 m | 5.18 m x 3.98 m |
| Third Level | Bedroom | 3.35 m | 3.35 m | 3.35 m x 3.35 m |
| Third Level | Bedroom | 3.35 m | 3.02 m | 3.35 m x 3.02 m |
| Third Level | Laundry Room | 1.05 m | 1.04 m | 1.05 m x 1.04 m |
| Main Level | Family Room | 8.83 m | 4.11 m | 8.83 m x 4.11 m |
https://www.realtor.ca/real-estate/30207658/296-maude-street-mississippi-mills-911-almonte
Contact Us
Contact us for more information

The trademarks REALTOR®, REALTORS®, and the REALTOR® logo are controlled by The Canadian Real Estate Association (CREA) and identify real estate professionals who are members of CREA. The trademarks MLS®, Multiple Listing Service® and the associated logos are owned by The Canadian Real Estate Association (CREA) and identify the quality of services provided by real estate professionals who are members of CREA. The trademark DDF® is owned by The Canadian Real Estate Association (CREA) and identifies CREA's Data Distribution Facility (DDF®)
September 28 2026 11:52:47
Ottawa Real Estate Board