
We are here to answer any question about a listing and to facilitate viewing a property.
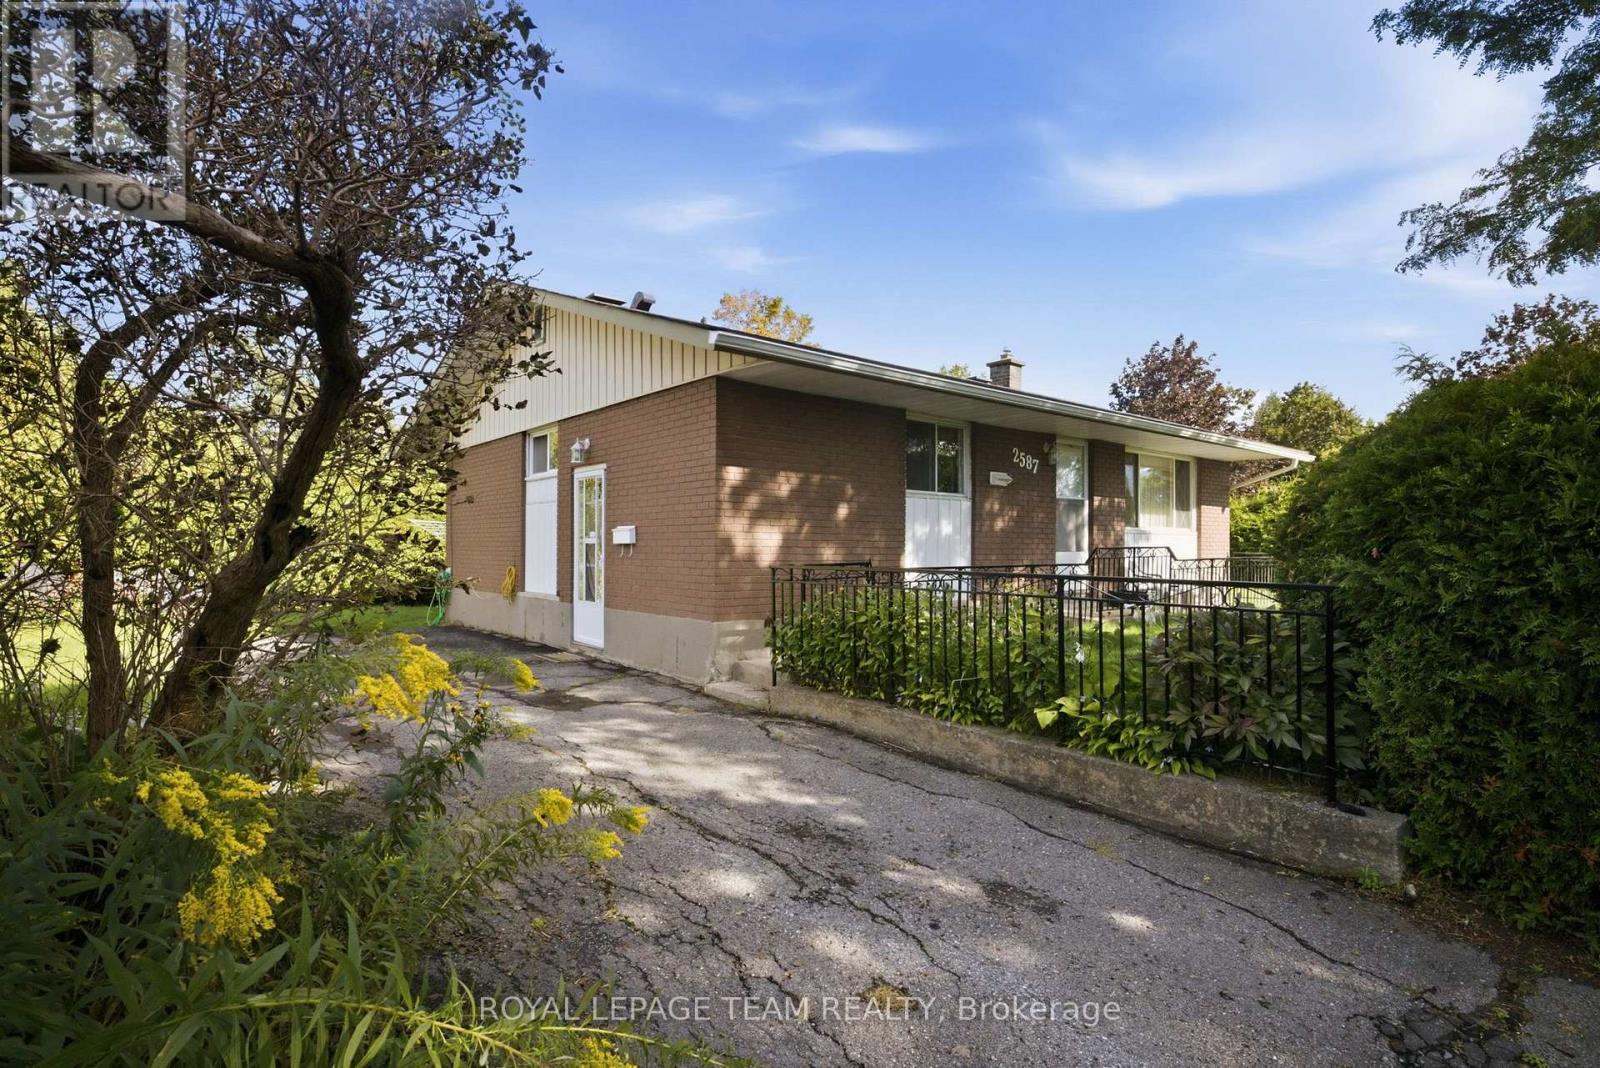
2587 Roman Avenue
Ottawa, Ontario
Well maintained all brick three bedroom bungalow on a private lot situated in desirable Queensway Terrace North. The main level features hardwood floors, a spacious kitchen/eat in area and a well sized living room. The lower level features a large recreation, storage and laundry facilities. Notable updates include roof shingles (2016), central air conditioner and a high efficiency gas furnace. Survey on file (1974). Day before notice required for all showings. 24 hour irrevocable required on all offers. 60-90 day possession. Begin here. (id:43934)
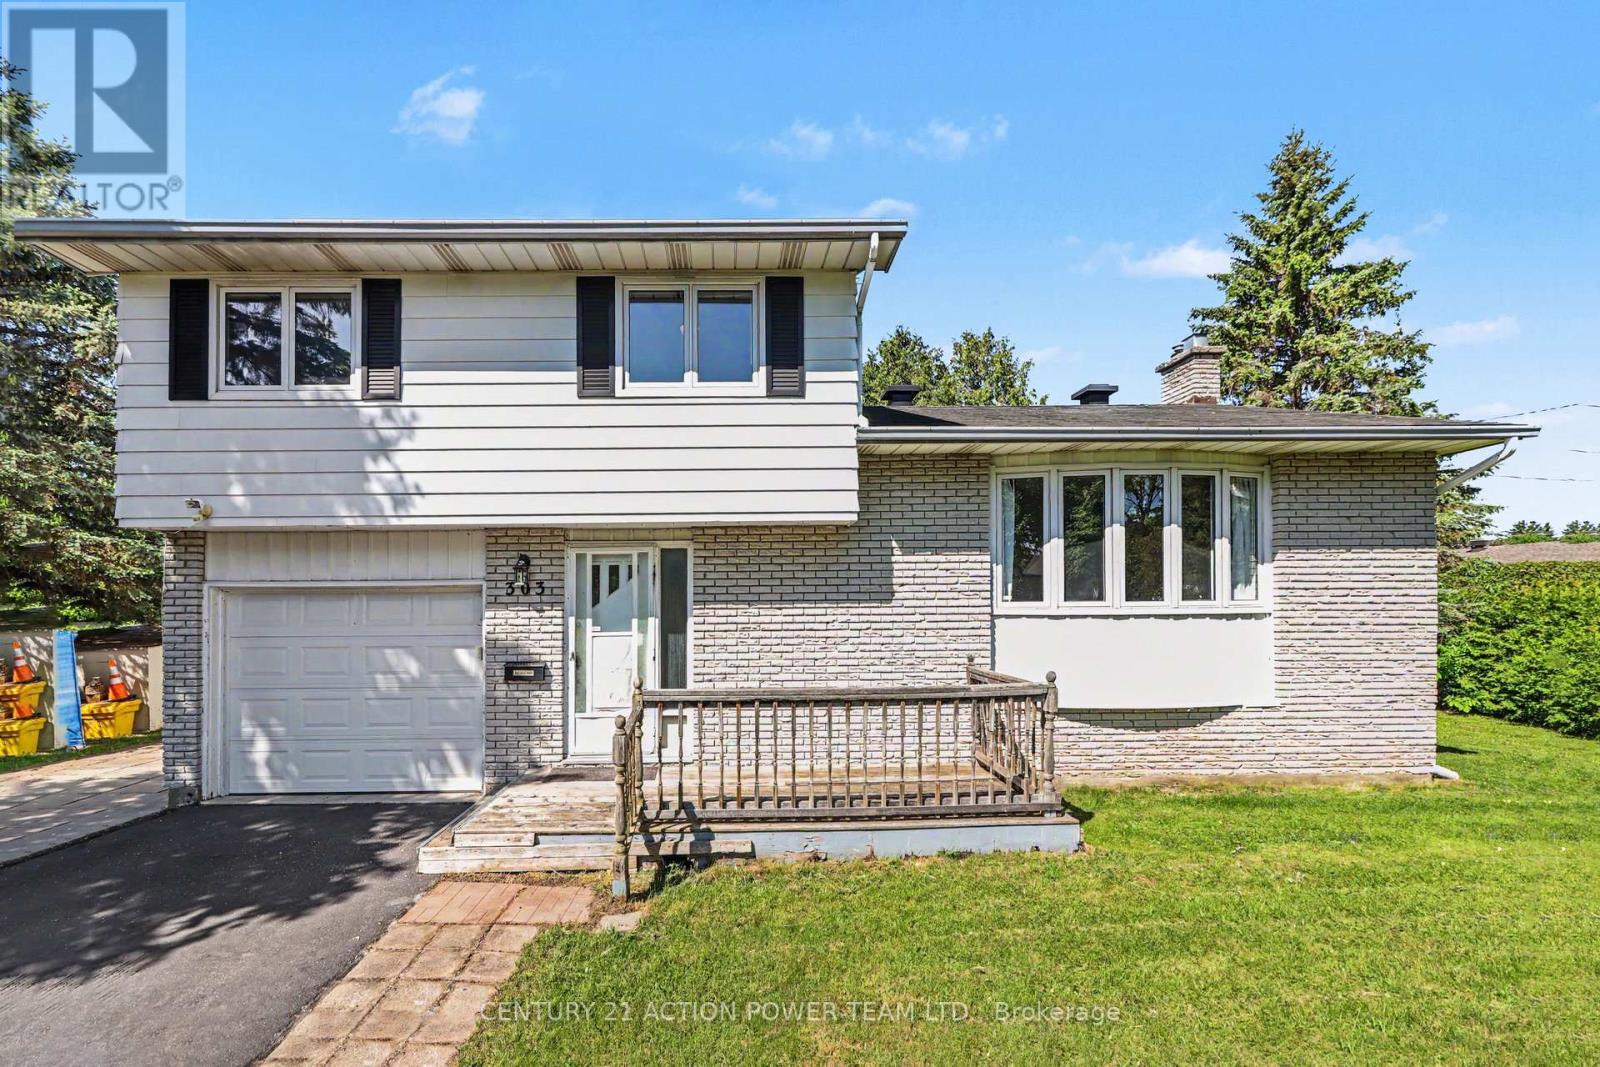
303 Hoylake Crescent
Ottawa, Ontario
Welcome to 303 Hoylake! This 3-bedroom, 2-bathroom single detached sidesplit sits on a generous corner lot in sought-after Orleans, Ontario, offering the kind of space, flexibility, and privacy that's genuinely hard to find. The sidesplit design creates a natural separation between living, sleeping, and recreational areas - a layout that works well for families, remote workers, or anyone who values defined spaces. Three comfortable bedrooms and two bathrooms mean there's room for everyone without feeling crowded. The basement has a sauna to relax at the end of the day or sit by the fireplace. The corner lot setting opens up the yard in ways a standard lot simply can't match. The private backyard offers genuine breathing room, whether you're hosting a summer barbecue or just unwinding after a long day. The multiple storage sheds are a practical bonus - no fighting for garage space or cluttering the basement. Located in Orleans, you're close to great schools, parks, shops along St. Joseph Boulevard, and easy access to Highway 174 for a smooth commute into Ottawa. (id:43934)
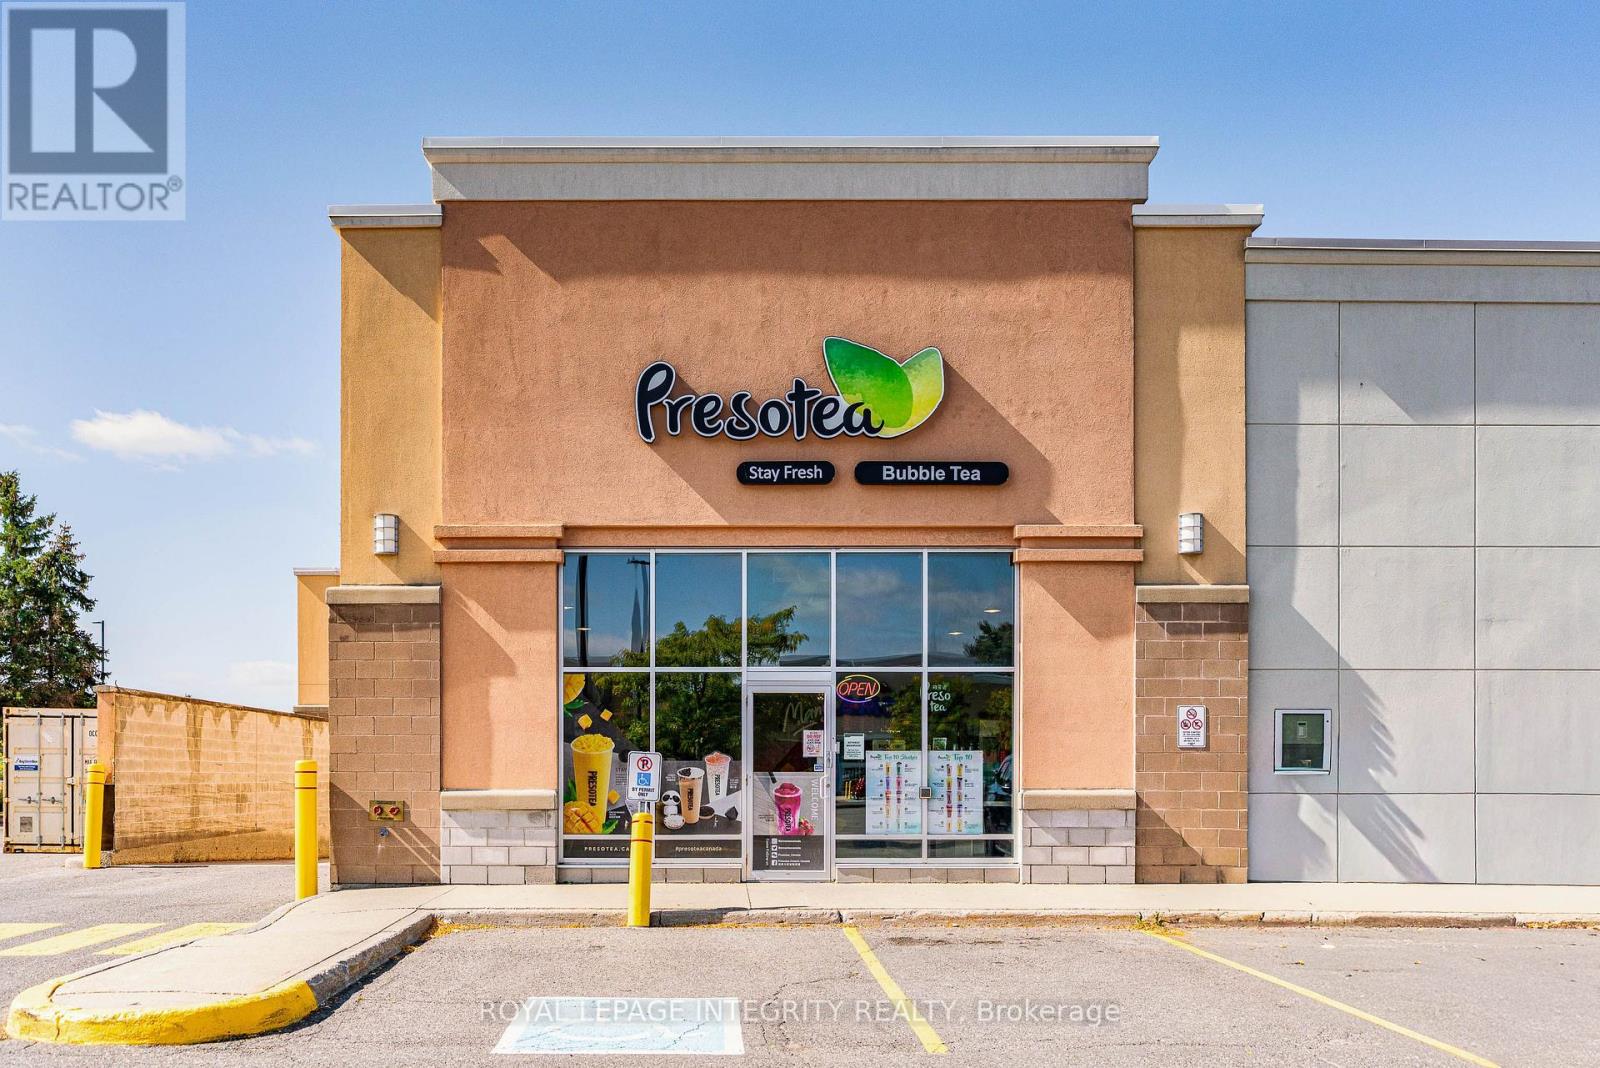
F02 - 3940 Innes Road
Ottawa, Ontario
Excellent opportunity to own a well-established Presotea bubble tea franchise in a prime Orléans location. This turnkey business features a spacious approx. 3,063 sq. ft. store with a bright, modern interior, ample seating, and a clean, well-maintained setup. With 500+ Google reviews, a strong local reputation, and an established customer base, the business is already well recognized in the community. Located along busy Innes Road in a high-traffic commercial plaza with excellent visibility and ample parking, surrounded by major retailers, restaurants, banks and everyday services. Compared with a traditional restaurant, the operation is relatively straightforward, with no complicated kitchen setup and an established franchise operating system. Fully equipped and ready for a new owner to continue operations. Great opportunity for an owner-operator or investor looking for an established food and beverage business in one of Orléans' busiest commercial areas. (id:43934)
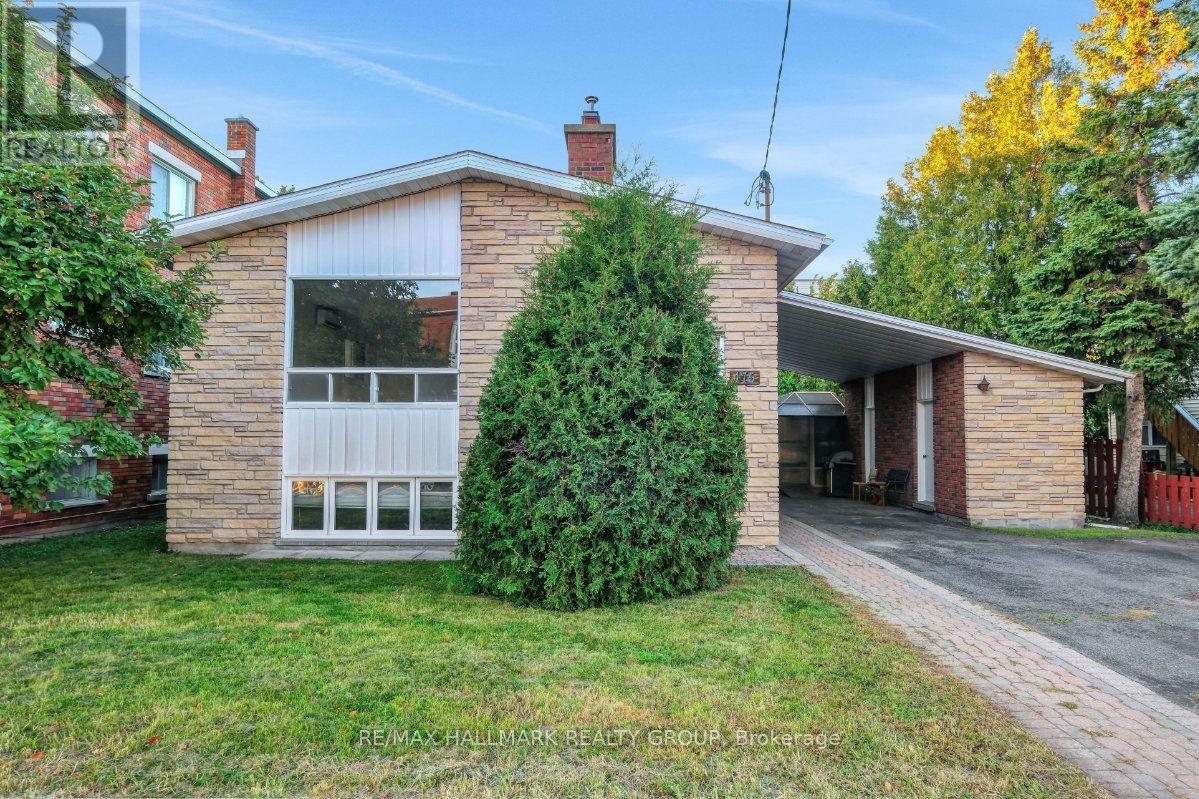
175 Carillon Street
Ottawa, Ontario
Welcome to 175 Carillon Street, a clean, well-kept legal duplex on a quiet street in Vanier, one of Ottawa's most centrally located and walkable neighbourhoods, just minutes from the core. The main unit offers three bedrooms and a full bathroom, and the lower unit adds two more bedrooms and a second full bathroom; a versatile setup whether you are looking for a turn-key investment, a multi-generational home, or a way to offset carrying costs by renting out one level. The flexibility here is real and the numbers make sense. Hardwood runs through the living, dining, and bedroom areas of both units, with tile and linoleum are in the kitchens and bathrooms; not a square foot of carpet anywhere. Both kitchens are original but functional and well laid out, with solid cabinet and counter space throughout. The living areas in each unit are spacious, and the bedrooms are a good size on both floors. Some windows have been replaced. Outside, the large backyard is a genuine asset w an enclosed gazebo and a storage shed that make it a practical and enjoyable space year-round. Don't forget the covered carport w a private driveway with room for at least four vehicles! Parking will never be a concern! Loblaws on McArthur Avenue is minutes away, along with a full stretch of restaurants, services, and shops along Montreal Road including an LCBO and Shoppers Drug Mart. Beechwood Village, Richelieu Park, and the Rideau River trails are all close by, and the Rideau Sports Centre (home to tennis, pickleball, padel, and fitness facilities) is just up the road. Multiple OC Transpo routes serve the area directly, and downtown Ottawa, the Byward Market, and the Rideau Centre are all within easy reach. Vanier's walkability, multicultural energy, and proximity to the core make it a neighbourhood that continues to attract buyers who do their homework. A solid duplex in a location that works on multiple levels. *Some photos are virtually staged* (id:43934)
8 - 420 Hazeldean Road
Ottawa, Ontario
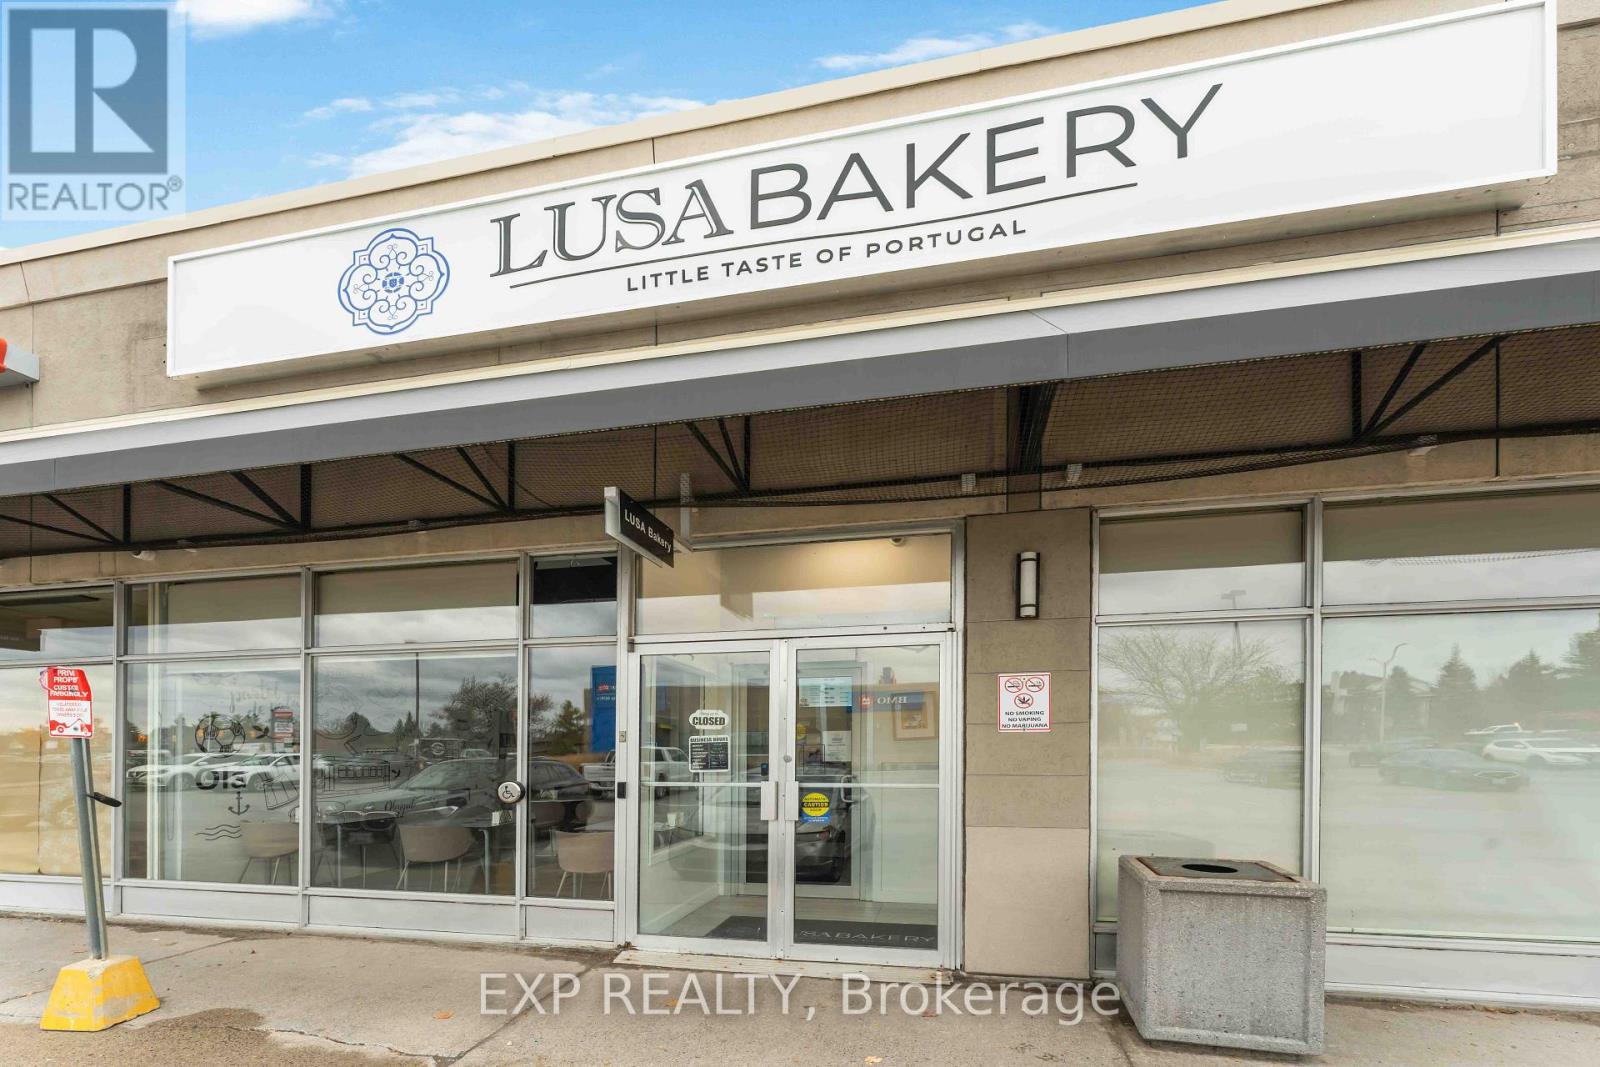
Rare opportunity to acquire a long-established bakery and food business with nearly four decades of history, strong brand recognition and approximately $1.1 million in annual gross sales. Founded in 1988 in Hull, Quebec, the business became a staple within the local Portuguese community, particularly known for its traditional Portuguese bread, pastries and authentic Portuguese foods. Over the years, the business built a loyal following that extended well beyond the Portuguese community. Today, the bakery continues that tradition from its established Ottawa west-end location, combining traditional Portuguese baking, café and prepared-food operations. Loyal, multi-generational customer base; fully equipped commercial bakery and production kitchen; extensive commercial equipment included; sales across bakery, café, sandwiches, hot food and take-home meals; established supplier relationships and operating systems; strong Ottawa-Gatineau customer following; turnkey operation with significant infrastructure already in place. For an experienced bakery, restaurant or food-service operator, this represents an opportunity to acquire more than equipment and a lease-it is the acquisition of an established business, recognized name and brand, existing customer base and nearly four decades of operating history. Ownership is offering the business for sale as part of a planned transition into other ventures. Current owner is willing to stay on to help with the transition, train staff, demonstrate the day-to-day business, and all recipes. Financial statements, equipment lists, lease information and additional business records will be made available to qualified buyers after an NDA. Do not miss this opportunity to build upon the existing business and utilize everything it offers (id:43934)
302 - 320 Mcleod Street
Ottawa, Ontario
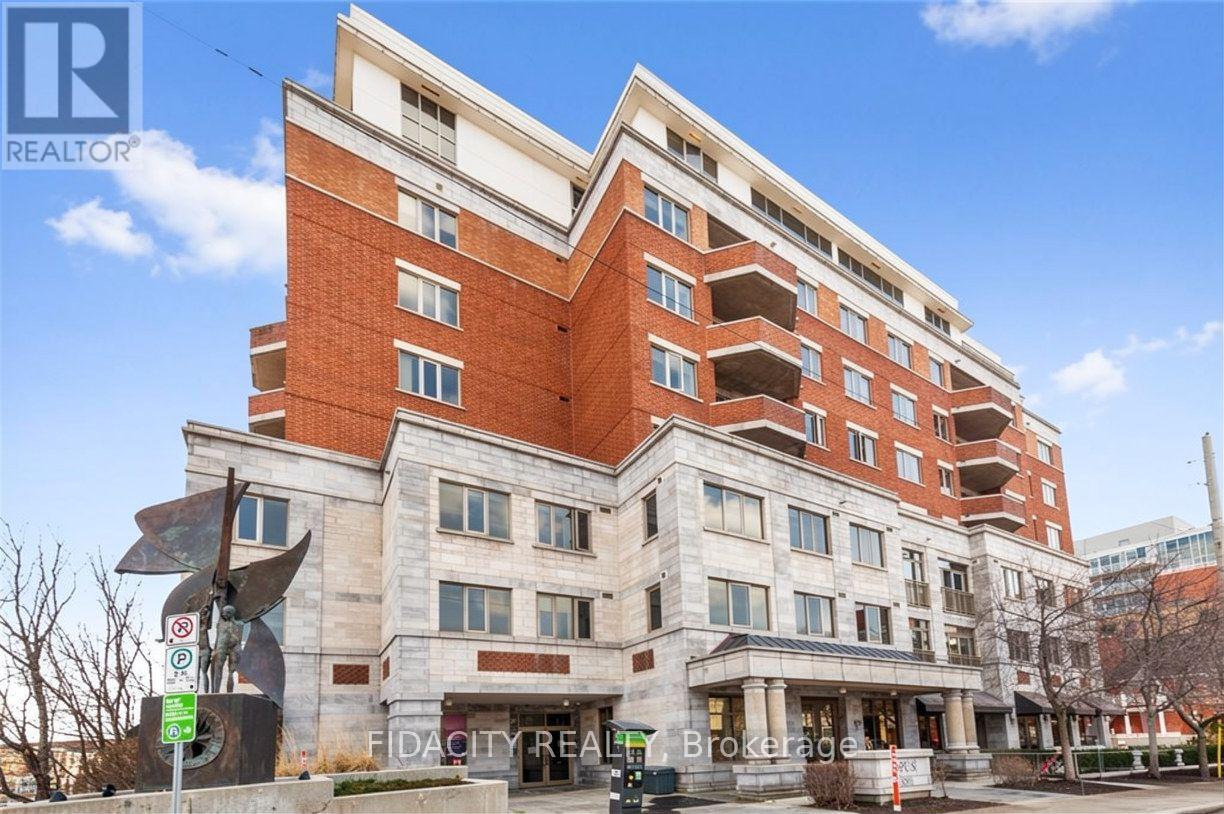
HUGE Bright & spacious 1156sq ft (approx) with 2 UNDERGROUND PARKING - 2 Bedroom, 2 Bathroom Condo in a PRIME location! Inside hosts a very large, open concept living/dining/kitchen area and large windows . The kitchen hosts ample cupboard/counter space, stainless appliances, and island with breakfast bar. Condo also hosts: convenient in-unit laundry room, large primary bedroom with En-Suite, walk in closet and large 2nd bedroom. Access the long balcony which has great views! Location Location Location! Besides the stunning view from every window you can also walk/bike to everything: coffee shops, main transit routes, dogs parks, parks, shopping, grocery, pharmacy, local shops & much more! Small, clean & very quiet, pet friendly building. Photos were taken when property was vacant. Will be vacant as of Dec 1 2026 (id:43934)
73 Damselfish Walk
Ottawa, Ontario
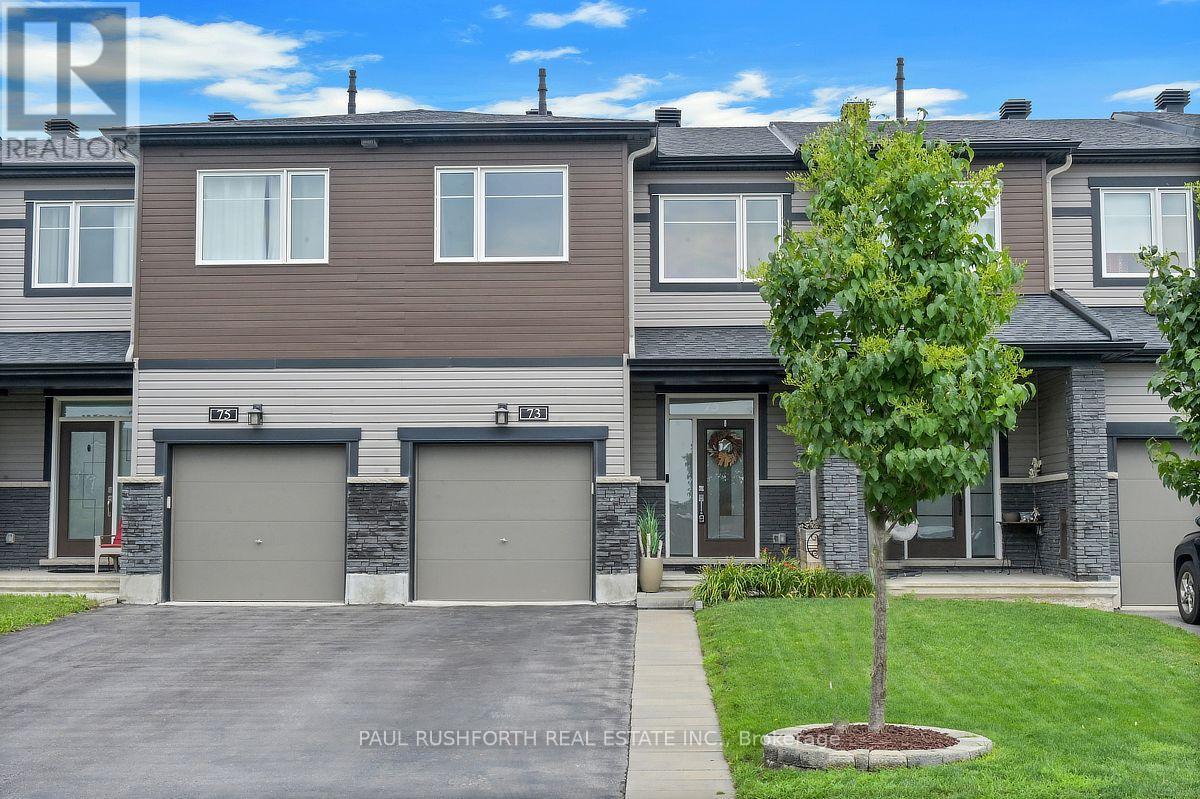
Stunning Townhome in Avalon West loaded with upgrades. Beautifully maintained with an open-concept layout, located near Mer Bleue and Brian Coburn. Ideally situated minutes from excellent schools, parks (including a dog park), shopping, and everyday amenities. This Energy Star-certified Minto Laguna home offers numerous upgrades throughout, including smooth ceilings, gorgeous oak hardwood flooring on the main level, and a bright, modern kitchen featuring quartz countertops, ample workspace, pantry, and stainless steel appliances. Central vacuum with kick plate is also included. The dining area showcases a stylish feature wall with additional cabinetry, adding both character and practical storage. Upstairs, the spacious primary bedroom includes a 3-piece ensuite with glass shower and a walk-in closet with added shelving. Two additional generously sized bedrooms share a full bathroom with a deep soaker tub. Convenient second-floor laundry room includes washer, dryer, and extra storage. The fully finished basement offers an electric fireplace, a large window, and versatile living space currently used as a gym, along with a utility room featuring finished walls, additional shelving, and a rough-in for a future bathroom. Complete with a low-maintenance backyard offering stamped concrete, a fully PVC-fenced yard, gas hookup for BBQ, and a 10 x 12 gazebo-perfect for entertaining and an extended front driveway using Techno-Bloc pavers and landscaped flower beds. Additional features include a garage door opener and ample storage solutions in the garage. This pristine home is as move in ready as it gets. (id:43934)
15 Pearl Street
Smiths Falls, Ontario
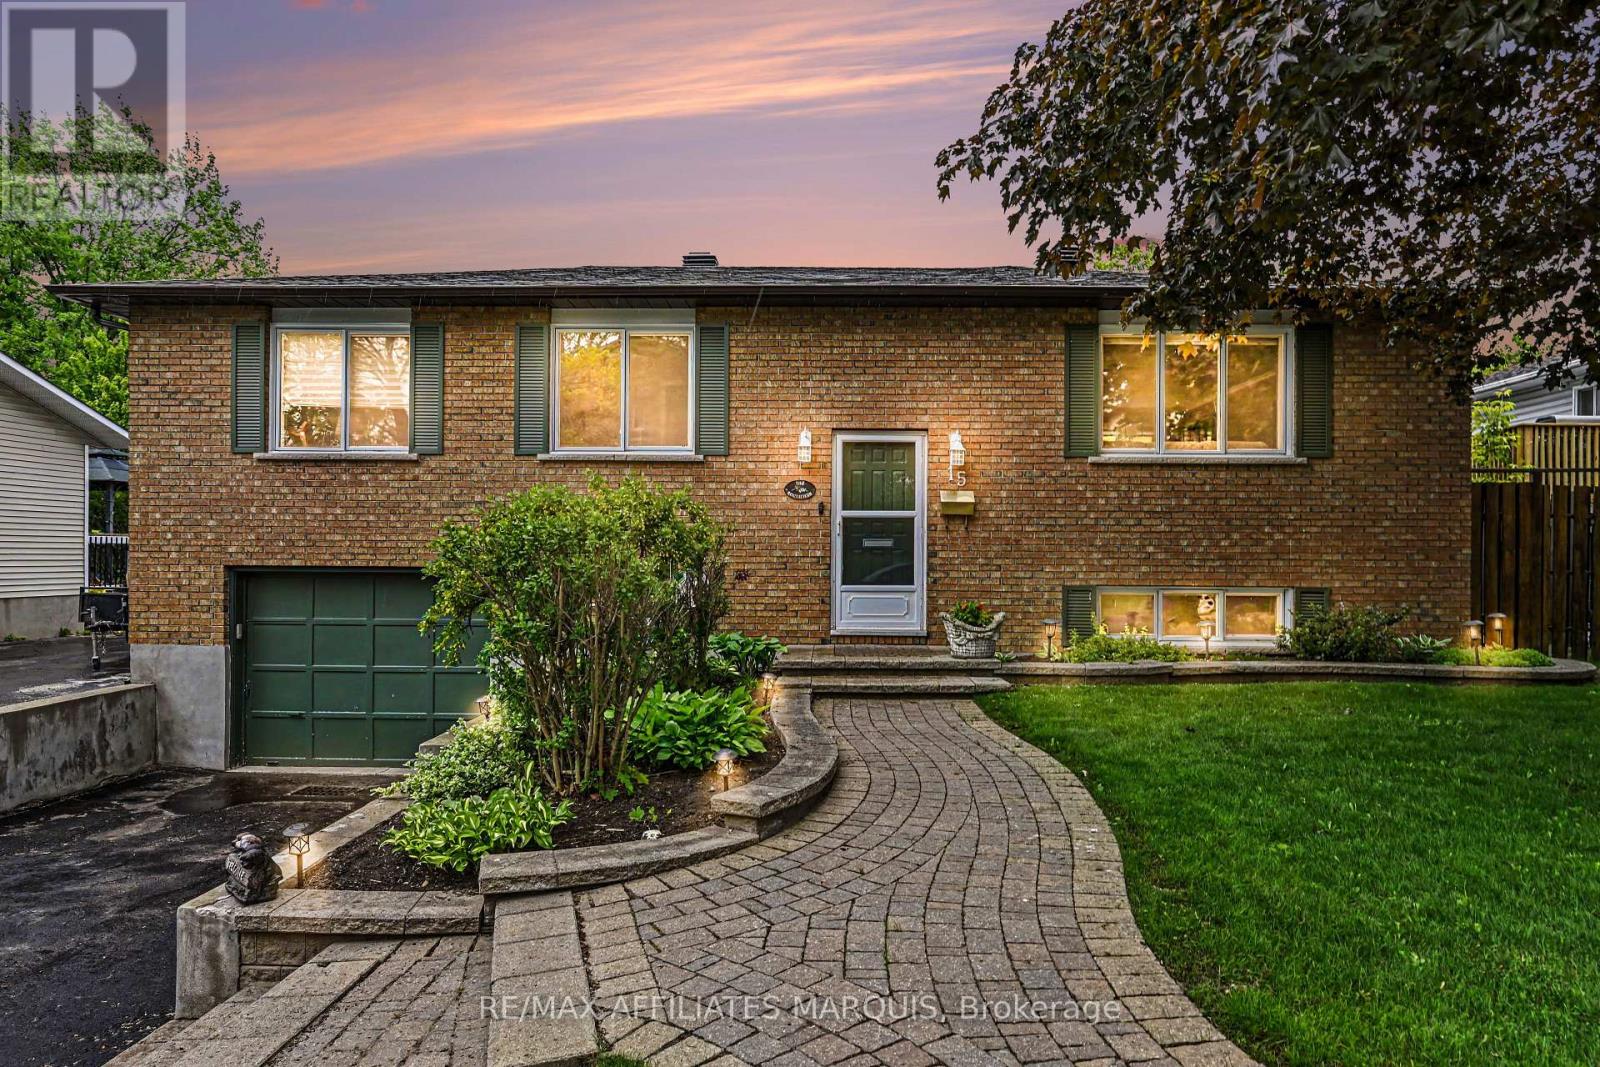
A perfect place to be! This lovely home comes loaded with updating plus a backyard retreat that leaves nothing behind. Well cared for inside and out you are first greeted by the impressive front walkway and well cared gardens, then welcomed into the main foyer. Head up to the main level offering a great living space, dining area and kitchen with an open feel. The kitchen has had a make over the recent years including granite countertops, tile flooring, backsplash and lighting. There is a generous master bedroom with a full 4-piece ensuite plus 2 additional main level bedrooms and also a main 4-piece bathroom. The lower level adds a large family room, a 4th bedroom, a 2-piece bathroom, utility room and storage room. There is also an access to the oversized one car garage. Now for the pampering part. The back yard has been transformed to a place of pleasure. The large upper deck is made from Trex maintenance free materials. It offers a screened gazebo plus... a hot tub to soak away the stress. Heading down to the lower patio level finds you steps from the L shaped pool with jetted sting area. The pool includes a gas heater (2025) and there is a handy garden shed with pool filtration. This home includes 5 appliances, built in vacuum. Natural Gas furnace with central air, 200-amp breaker panel, Shingles approx. 6 yr old, Windows 3 years old, Quality hardwood, tile and laminate throughout most of the home. Paved main driveway and side driveway too. Home Inspection completed on July 27 available on file. Home now vacant and ready for its new owners to enjoy. Pool has now been professionally winterized. (id:43934)
387 Sell Road
North Algona Wilberforce, Ontario
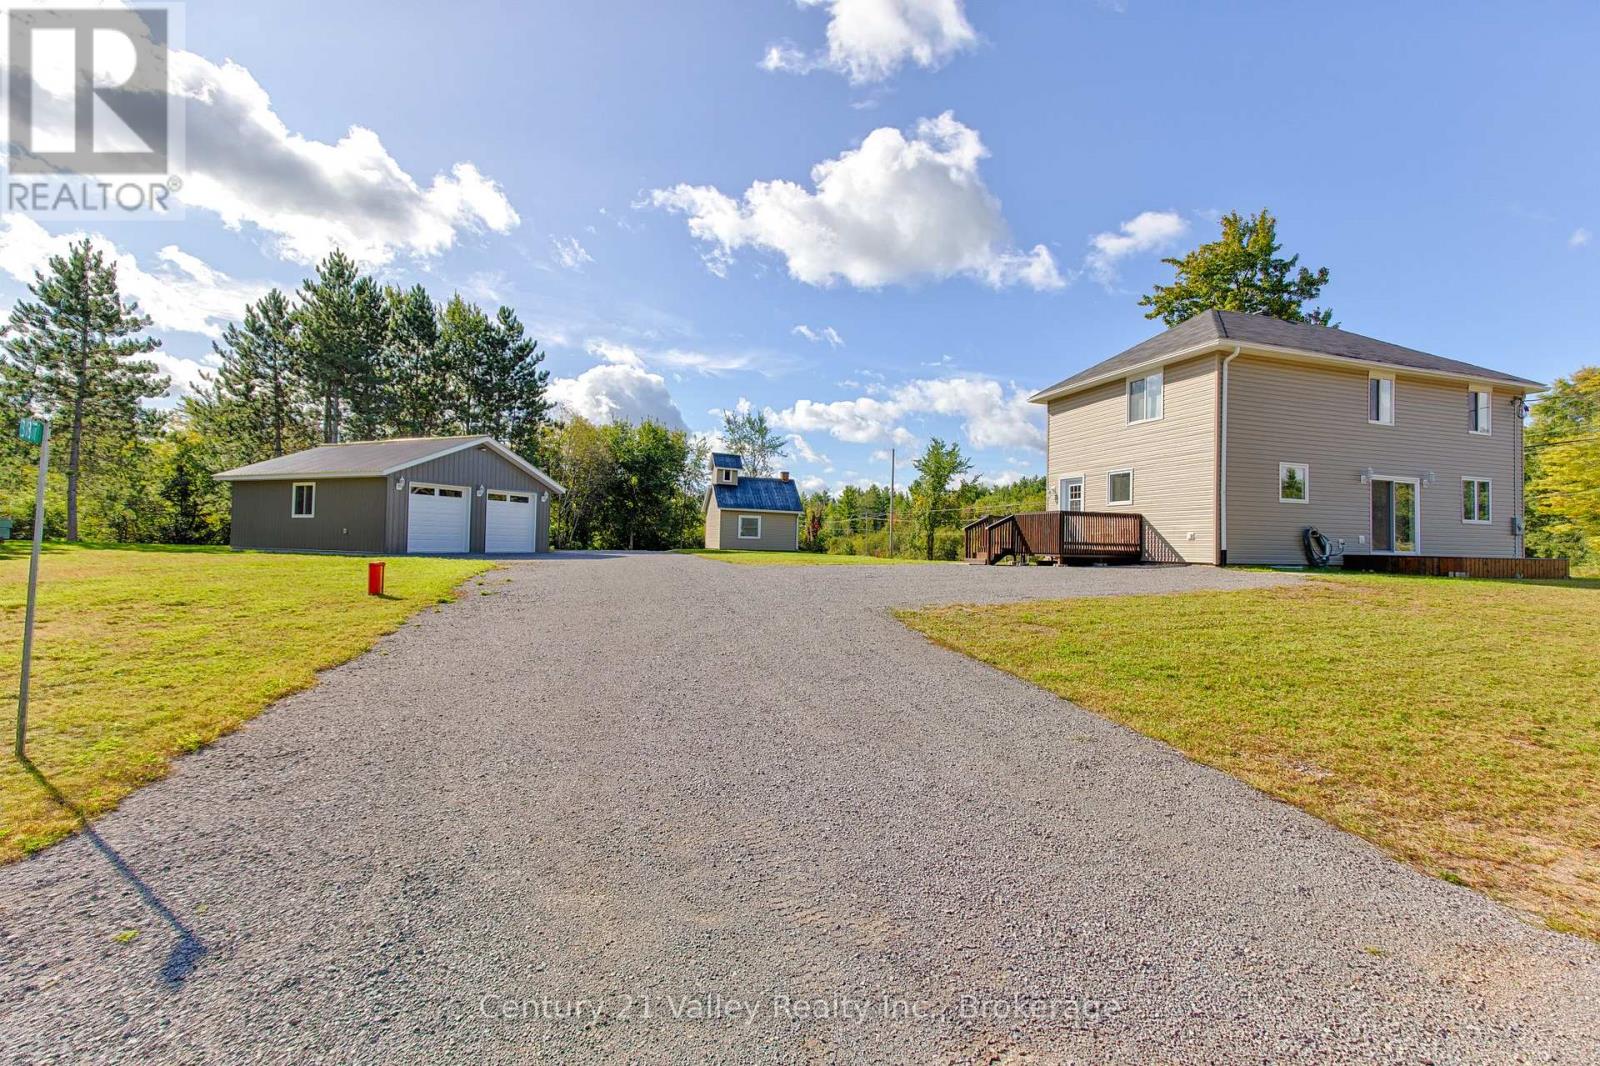
Welcome to 387 Sell Road, where peaceful country living meets the convenience of being just a short 20 min drive from Pembroke. This inviting rural property offers the space, privacy and relaxed lifestyle many buyers are looking for, while keeping shopping, restaurants, schools, healthcare and everyday amenities within easy reach. Set in a quiet country setting, the property provides plenty of room to enjoy the outdoors, entertain family and friends, or simply appreciate having some breathing room away from the pace of town living. A standout feature is the impressive 24' x 30' 2 bay garage. Whether you're a hobbyist, woodworker, vehicle enthusiast, need room for recreational toys, or simply want exceptional storage and workspace, this garage offers tremendous versatility. Adding even more character is the delightful "extra bonus" shed, providing additional storage or the potential for a fun playhouse with ladder access to its loft area. Inside, the home offers a comfortable and practical layout, including a convenient mudroom entrance from the driveway-ideal for country living-and a main-floor powder room. The primary bedroom is privately positioned at the rear of the home and offers French glass doors leading to a dedicated sitting room. One of the biggest advantages of this property is its location. Enjoy mornings surrounded by the peace and quiet of the countryside while remaining conveniently close to Pembroke and Petawawa one of the Ottawa Valley's major centers for employment, shopping, dining, healthcare and services. The surrounding area also provides endless opportunities to enjoy the outdoors, from trails and backroads to lakes, rivers and four-season recreation throughout Renfrew County. If you've been looking for the freedom and space of rural living without feeling isolated from town, 387 Sell Road offers an excellent balance of both. 48 Hours Irrevocable on all offers (id:43934)
42 Code Crescent
Smiths Falls, Ontario
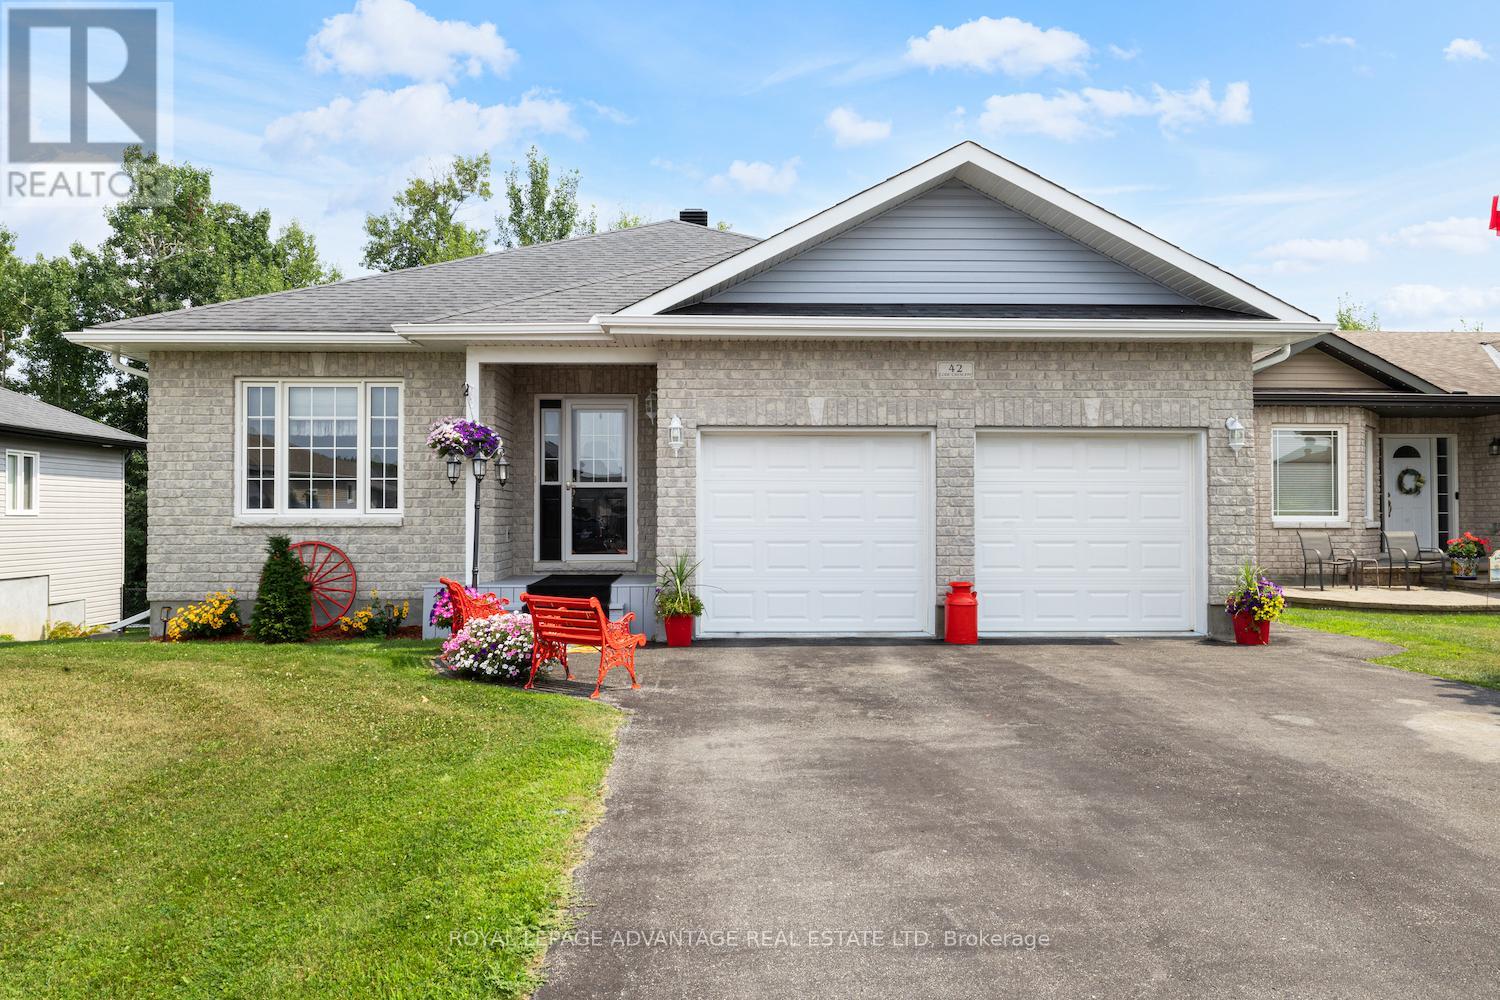
This move-in ready Comworth model bungalow built by Parkview Homes is perfectly suited for families, multi-generational living, or down-sizers looking for comfort and convenience. Built in 2014 and lovingly maintained by its original owner, 42 Code Crescent is located in one of Smiths Falls most desirable neighbourhoods, just minutes from schools, parks, shops, and an easy commute to Ottawa, Brockville, or Kingston. The primary suite offers a spacious walk-in closet and an ensuite. The open-concept kitchen features generous counter space and overlooks the living and dining areas perfect for both everyday living and entertaining. The walkout lower level provides incredible untapped potential, with a roughed-in bathroom and plenty of space for a future rec room, hobby space, or additional living quarters. Laundry is currently located on this level, but a main-floor laundry hookup has already been roughed in. Outside is a large backyard with no rear neighbours, a landscaped lot and a space that is perfect for relaxing. With its flexible layout and spacious design, this home is ready to adapt to any lifestyle. Brand new on demand hot water system. Natural Gas hook-up for BBQ on Deck. (id:43934)
672 Bayview Drive
Ottawa, Ontario
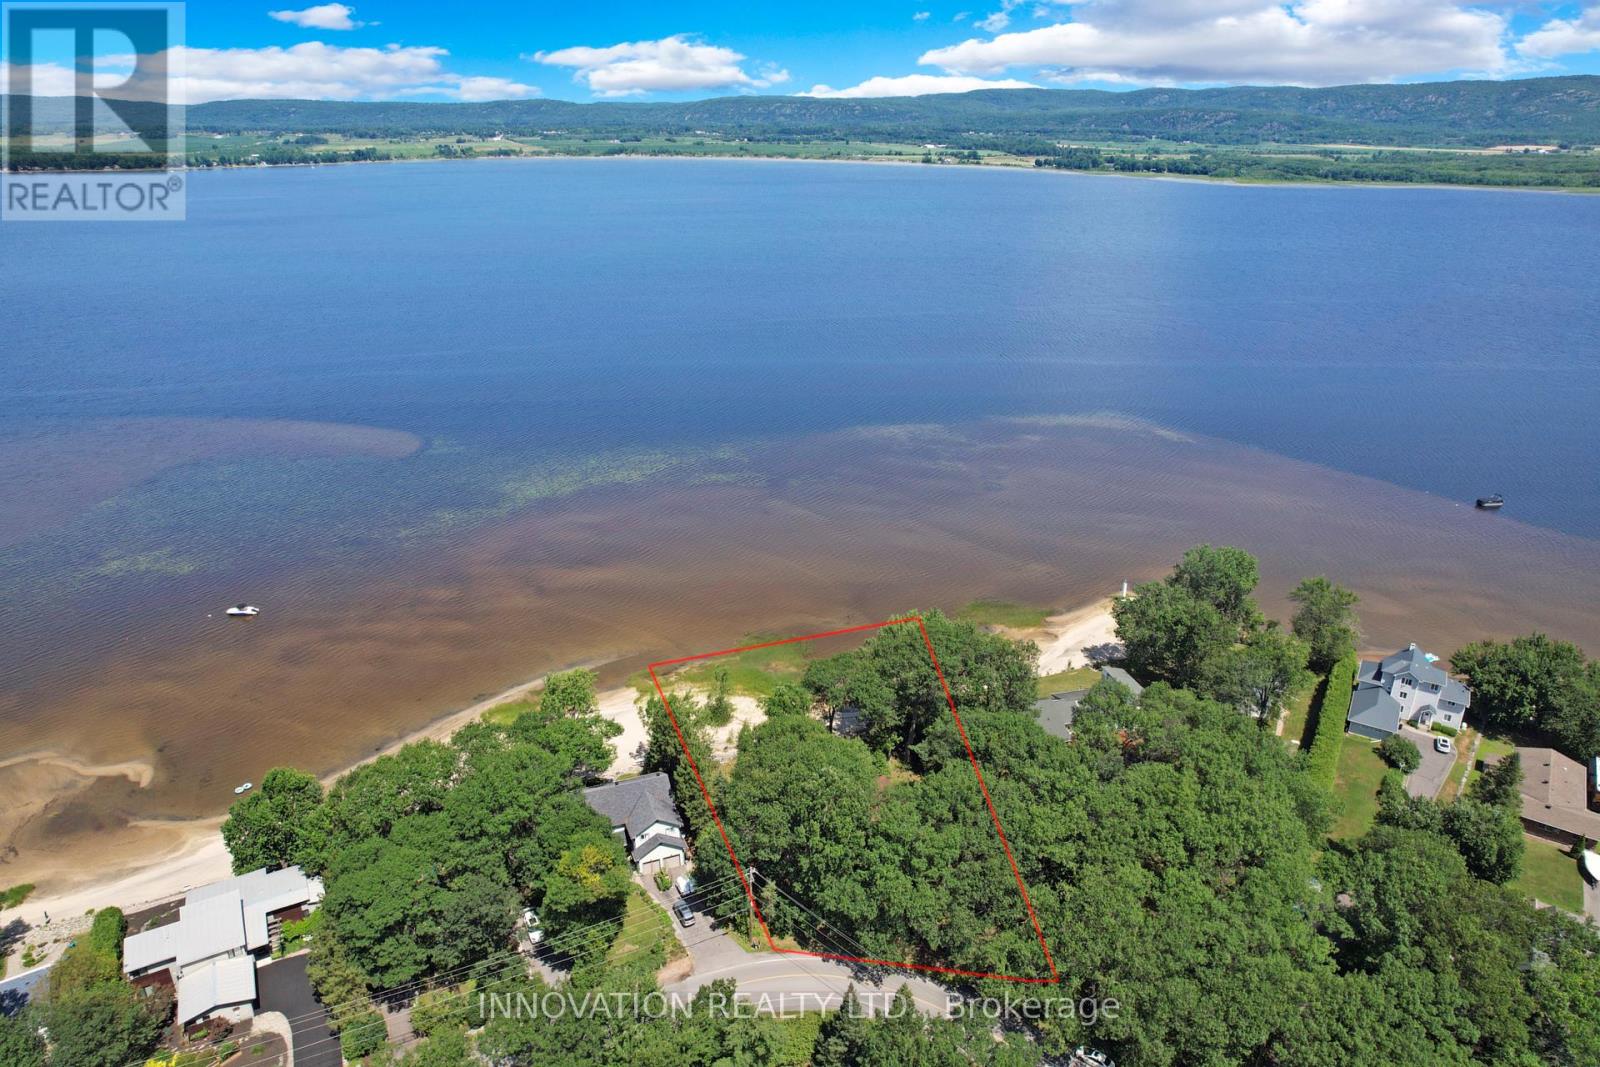
WOW! 140 ft of beachfront in Constance Bay! The majority of waterfront lots in this area are 70ft wide but this one consists of a double lot. This is your opportunity to build your custom home on a true dream property. Beautiful views of the Gatineau Hills across the wide Ottawa River with 180 degree views. Soft sandy beach that Constance Bay is renowned for. Treed lot. Year round activities including canoe/kayaking, boating, fishing, wind surfing, sailing, SUPs and more in summer. Winter fun with ice fishing including tournaments, snow mobiling, 4x4 and side by sides and x-country skiing. Year round walking for miles in pristine Torbolton Forest. This village offers so many amenities: Municipal boat launch, Community Centre, Restaurants, Legion, and more. Natural gas is at the street. Endless design possibilities for your luxury beach house. Building is not habitable and property is being sold for land value only. Access to the property with a Realtor only. Do not enter the buildings. (id:43934)
1299 Meadowlands Drive E
Ottawa, Ontario
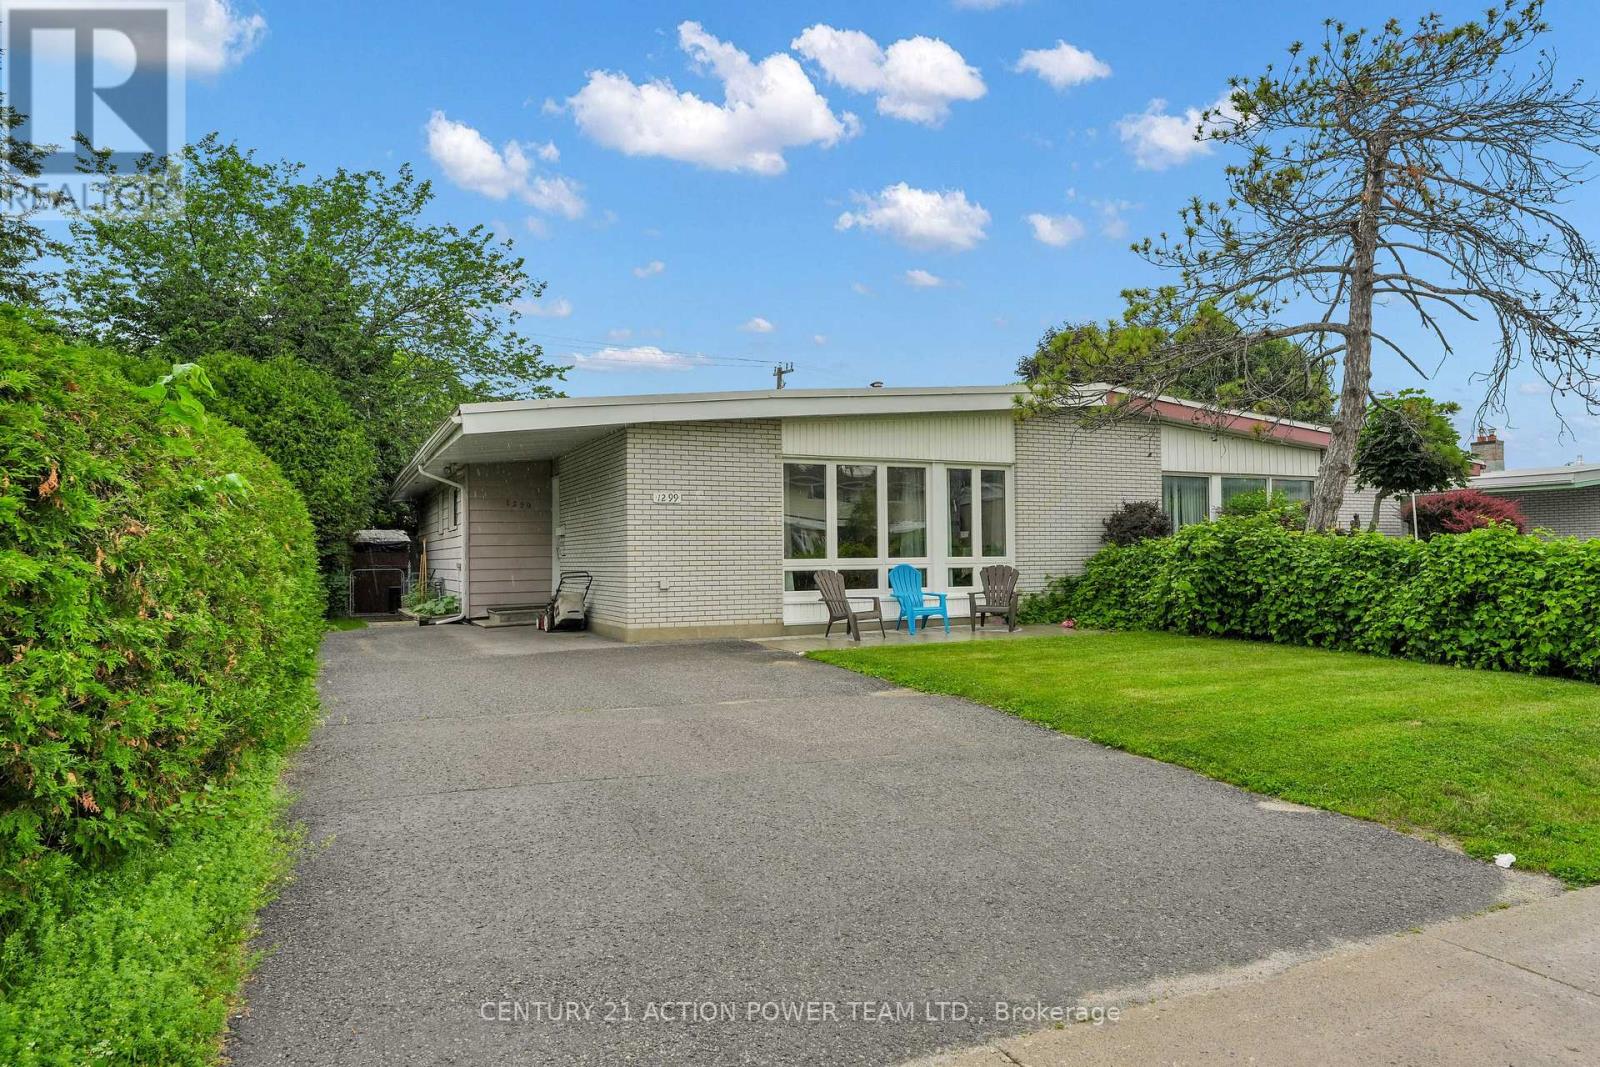
Beautifully maintained semi-detached bungalow in desirable neighborhood. This bright and inviting home offers a functional main floor layout with spacious living and dining areas. A modern well-appointed kitchen with ample cupboard and counter space. 3+1 good sized comfortable bedrooms. Updated three-piece bathroom. Convenient main-floor laundry/powder room combination. The large private backyard features a generous deck, perfect for relaxing or entertaining and storage shed. Ideally located close to amenities, shopping, parks, biking trails, schools, Mooney's Bay, transit etc. Furnace replaced in 2018. (id:43934)
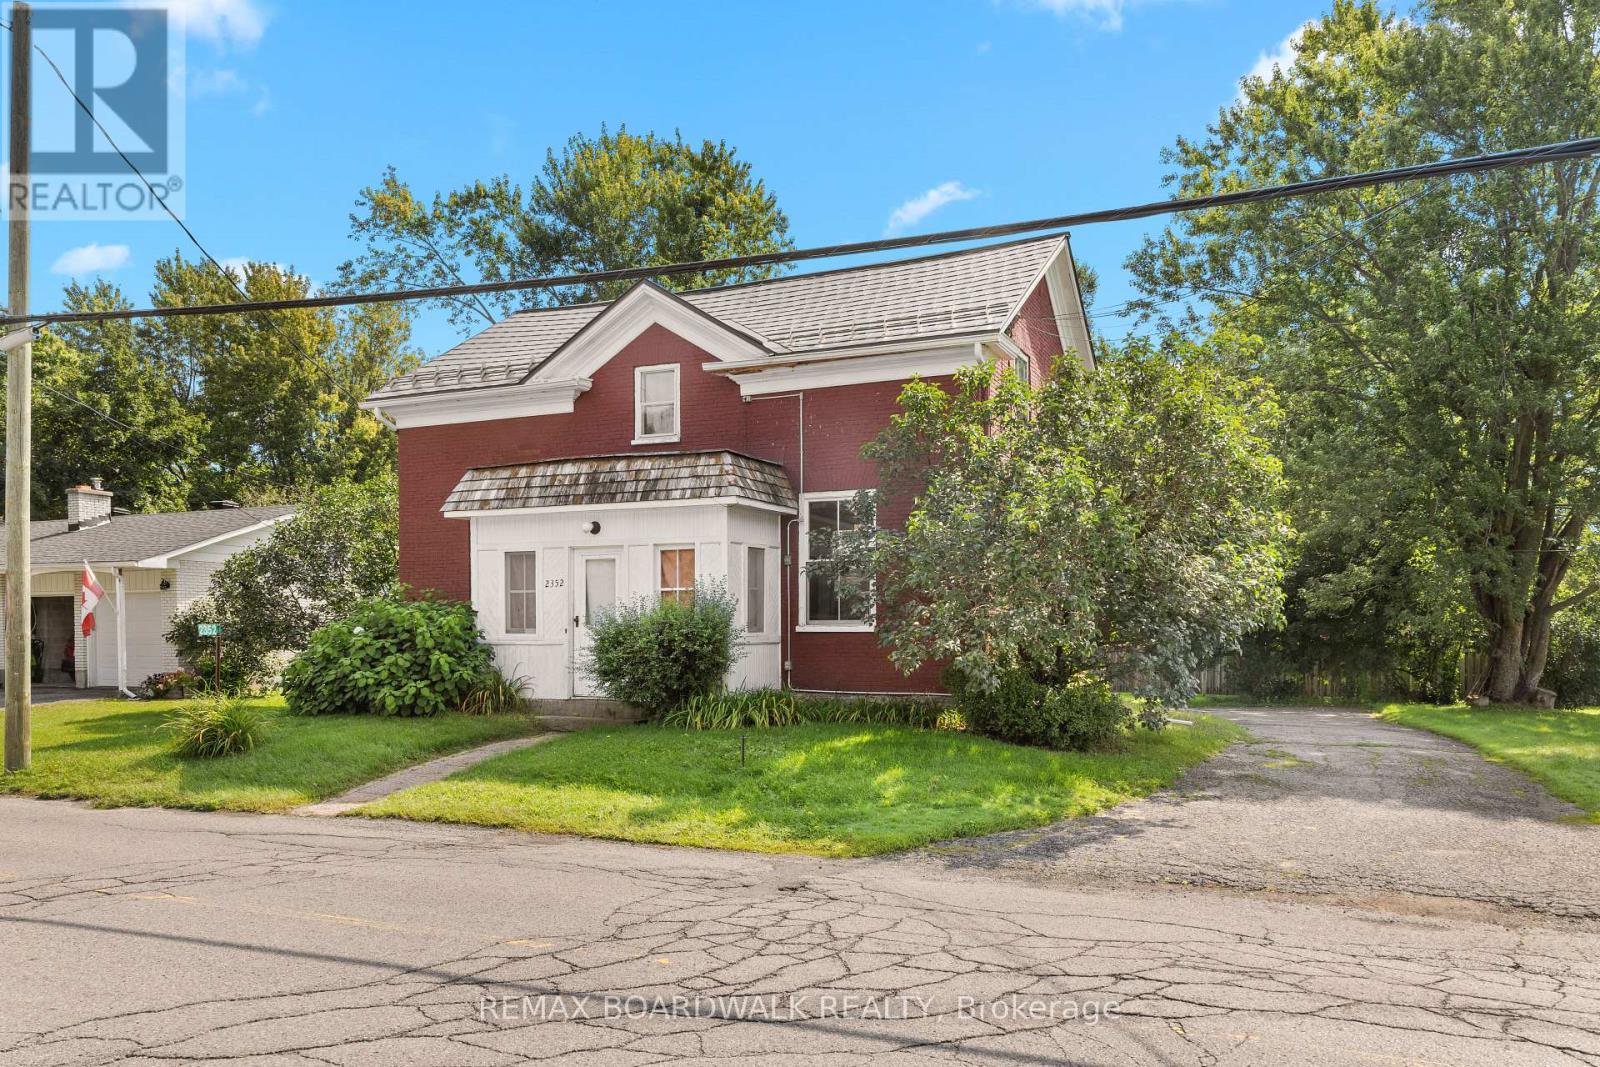
2352 Church Street
Ottawa, Ontario
Situated in the heart of North Gower, this charming century home offers incredible versatility. Continue it's use as an investment property or improve the spacious single-family residence into a lovely home with a main-level primary suite, a home-based business, or a multi-generational property with a dedicated in-law unit. The main home features a full-sized dining area, generous living space, and three large bedrooms sharing an oversized full bathroom. Separated by a convenient shared mudroom, the secondary dwelling unit boasts its own full kitchen, full bathroom, den, and large bedroom, alongside direct access to a two-car garage equipped with a expansive storage loft. The property boasts improvements including a metal roof (2012), furnace (2016), well (2024), septic system (2025), water treatment system (2025), and updated windows in the secondary unit (2025). North Gower is an amazing village to call home or invest in. Quiet, small town living with quick access to the 416. Please allow 24h notice for showings, No Conveyance of offers with less than 24h irrevocable. (id:43934)
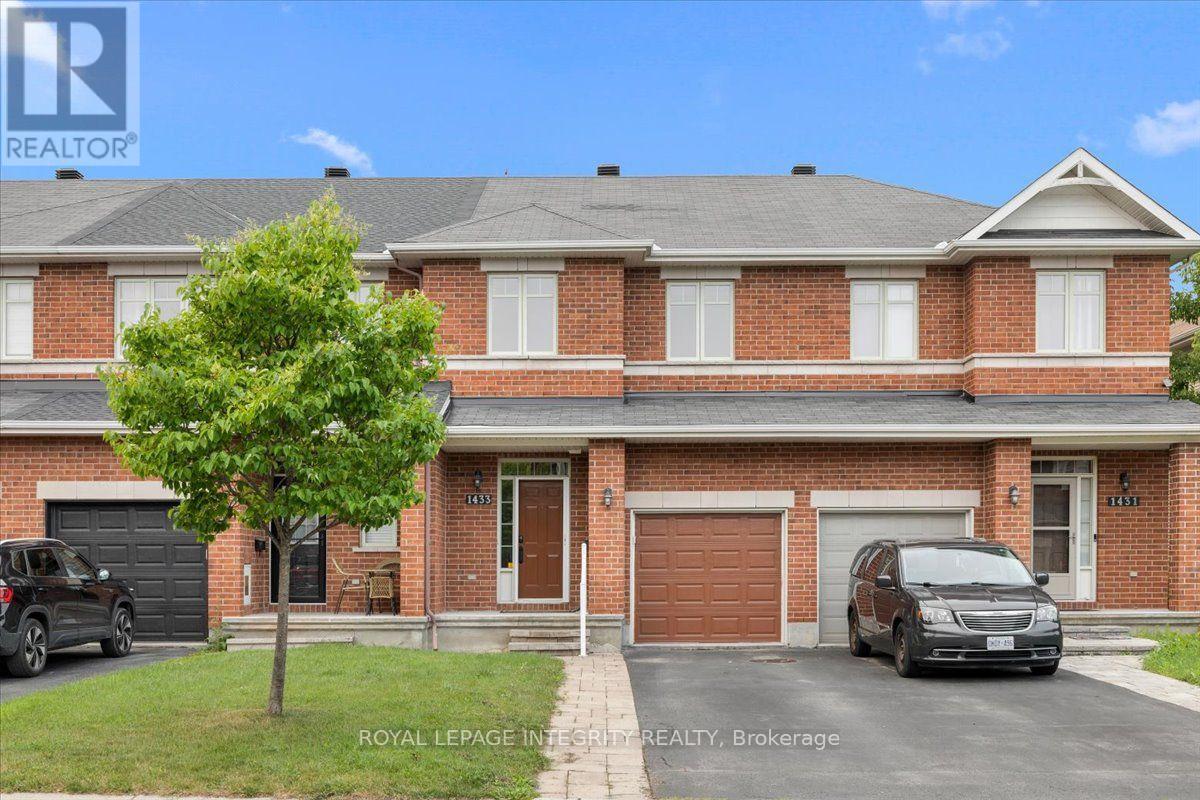
1433 Comfrey Crescent
Ottawa, Ontario
Welcome to 1433 Comfrey Crescent - a stunning 3 bedroom, 3 bathroom Richcraft Carlisle II freehold townhome situated on a quiet, family-oriented street in the desirable Notting Hill community. Pull up to the extended driveway with parking for 2 vehicles and be immediately impressed by the beautiful curb appeal. Inside, the welcoming sunken foyer offers a large closet, inside access to the garage and your first glimpse of the gleaming hardwood floors and smooth 9-foot ceilings that continue throughout the main level. Up a few steps, pass the convenient partial bathroom before entering the bright open concept living space. The spacious living room is flooded with natural light and seamlessly flows into the beautifully updated kitchen featuring granite countertops, white cabinetry, subway tile backsplash, gas stove and a stylish black sink. The dining area is enhanced by thoughtfully designed custom built-in cabinetry with drawers and closed storage, offering exceptional functionality while seamlessly blending both spaces together. Patio doors lead to the fully fenced backyard complete with a large deck, gazebo, green space and storage shed. Upstairs, you'll find a generously sized primary bedroom featuring a walk-in closet and a beautiful 4-piece ensuite with a separate soaker tub and shower. Two additional bedrooms share a full bathroom with a shower/tub combination, while the conveniently located second-floor laundry adds everyday practicality. The fully finished basement extends the living space with a spacious multi-purpose family room anchored by a cozy gas fireplace and large window providing plenty of natural light, along with two generous storage areas, one featuring a utility sink. Enjoy an unbeatable location in the heart of Notting Hill, surrounded by parks, scenic walking trails, top-rated schools, recreation, shopping, dining and everyday conveniences, all while offering quick access to Highway 174 and everything Orléans has to offer. (id:43934)
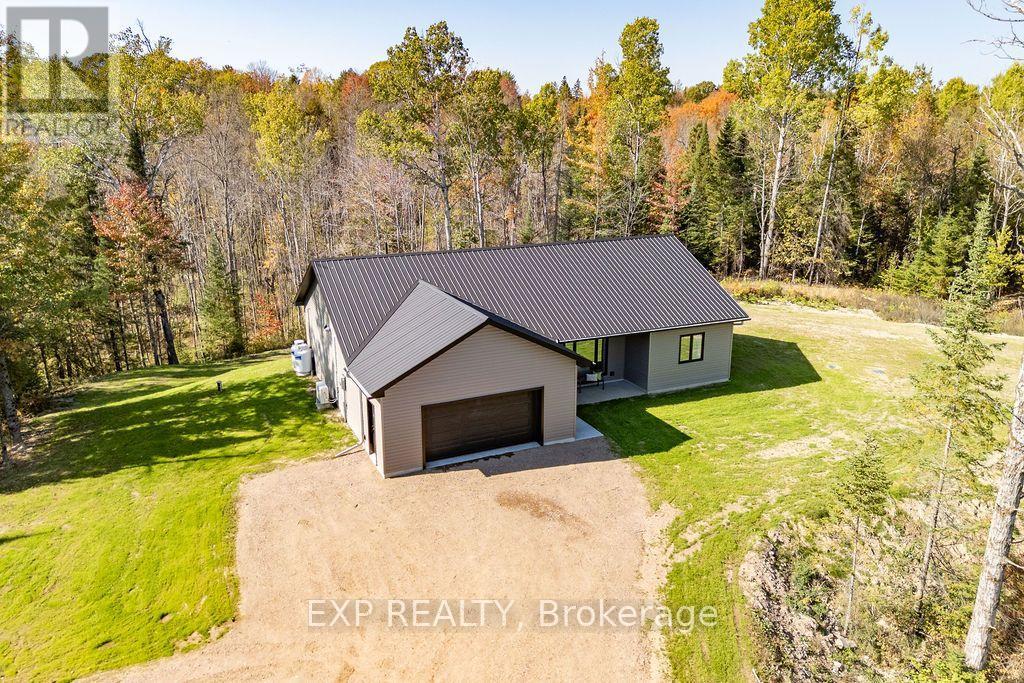
2394a Highway 132 Highway
Admaston/bromley, Ontario
Welcome to 2394A Highway 132 - modern country living just 5 minutes from the heart of Renfrew! Set on just over an acre surrounded by nature, this energy-efficient, 2023-built bungalow offers the perfect blend of comfort, style and easy living. Built with ICF construction and featuring cozy in-floor radiant heating, this thoughtfully designed home is truly move-in ready. Step inside to a bright and spacious open-concept living area where the custom kitchen takes centre stage, complete with quartz countertops, plenty of cabinetry and a large island that's perfect for morning coffee, casual meals or gathering with friends. The spacious primary suite offers a private retreat with a luxurious ensuite and walk-in closet, while two additional generously sized bedrooms and a second full bathroom provide plenty of room for family or guests. A versatile bonus room makes an ideal home office, pantry or extra storage. Outside, enjoy the privacy and space of your own acre-plus property, while the attached garage with in-floor heating adds year-round comfort and convenience. Modern, efficient and surrounded by nature - all just minutes from town! (id:43934)
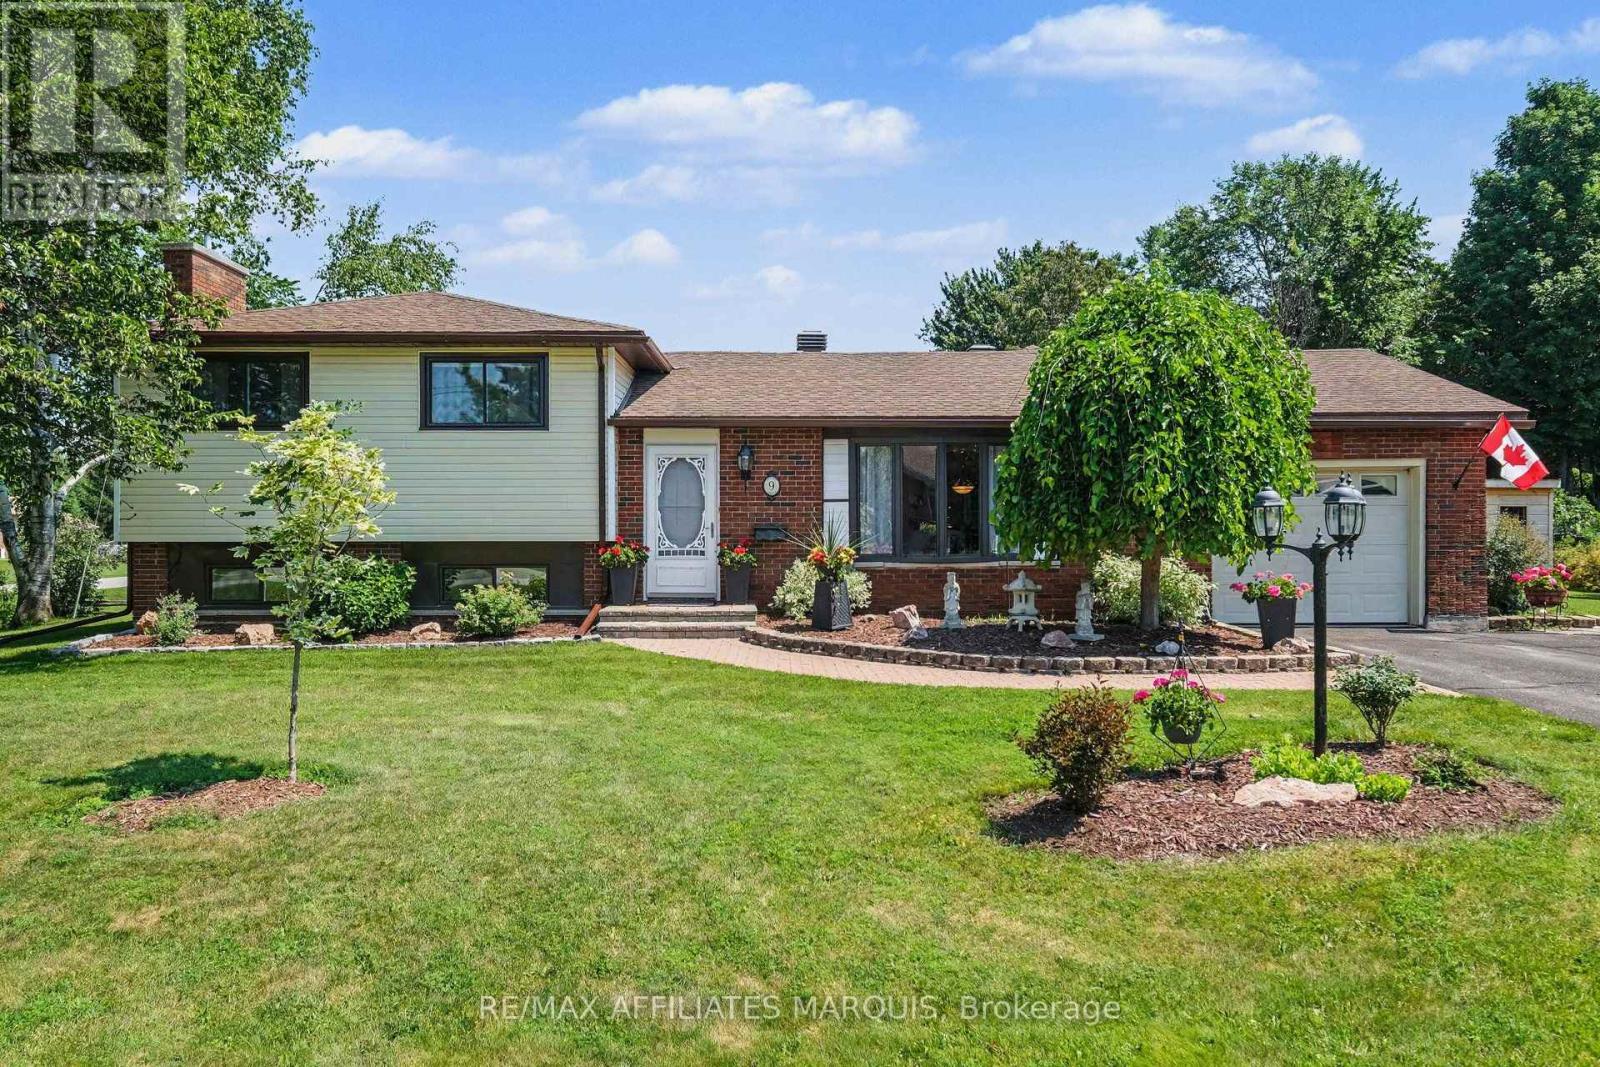
9 Forest Drive
Rideau Lakes, Ontario
Welcome to 9 Forest Drive! Nestled on a gorgeous corner lot, in a highly sought-after neighbourhood, this beautifully maintained home effortlessly pairs traditional elegance with a bright layout, offering a formal living and dining room alongside a high-end kitchen complete with cherry cabinetry, granite countertops, stainless appliances, and a pull-out pantry. Designed for easy living, the kitchen peninsula seating flows into a cozy second family room before opening to a quality-built sunroom with a deck that overlooks a beautifully landscaped backyard, making it a true home for all seasons where you can enjoy outdoor summers and winter nights cozied up to the fireplace in the finished basement. Featuring three bedrooms, two bathrooms with a whirlpool tub, and elegant oak and bamboo flooring, the home is as practical as it is inviting, boasting an attached garage with inside entry to a mudroom with double closets and a "Costco room" for bulk supplies. Complete with zero water bills, highly efficient utilities (averaging $116/month hydro, $120/month natural gas), and premium mechanical upgrades including a natural gas furnace (2020), central A/C (2024), and a Generac generator (2016), this property offers the perfect combination of space, modern upgrades, and effortless living. Additionally, there are two new sheds (2025) measuring 16 x 10 and 8 x 8. Join the Rideau Lakes township community of Golf Club road in this house that has it all - today! (id:43934)
408 Twilight Avenue
Russell, Ontario
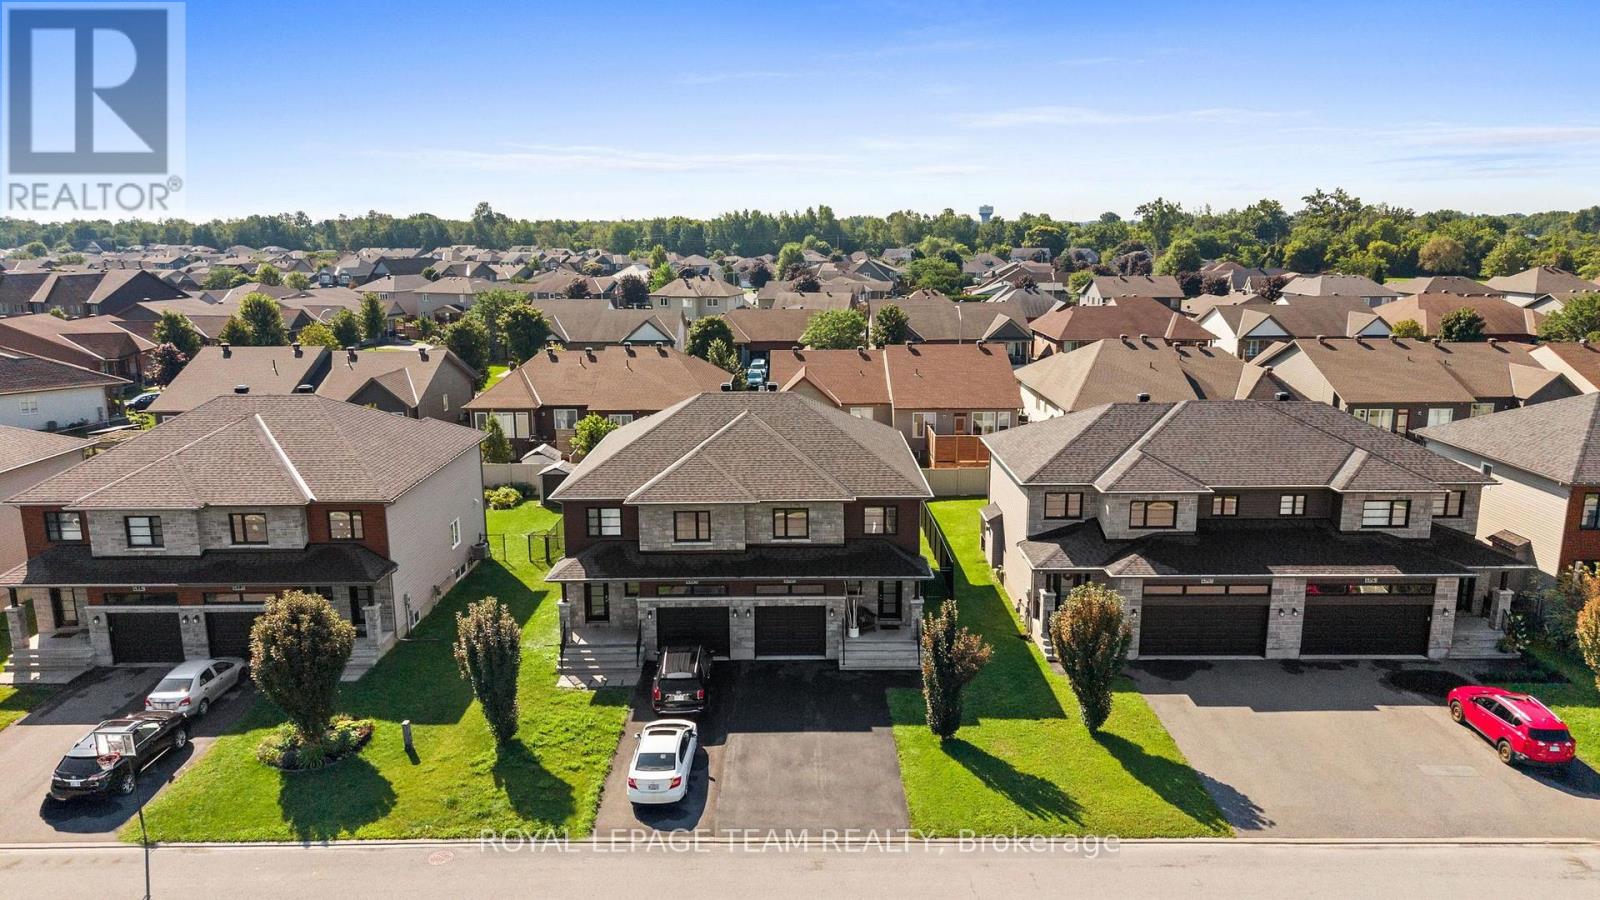
Some homes impress with individual features. This one stands out for how naturally everything works together. Built in 2019 by Melanie Construction and carefully maintained by its original owner, this bright and welcoming semi-detached home offers 1,658 sq. ft. above grade and approximately 2,200 sq. ft. of finished living space across all three levels. The main floor is open without feeling undefined. Maple hardwood runs through the kitchen, dining and living areas, while pot lights, neutral finishes and large windows keep the space bright and inviting. The modern white kitchen is both polished and practical, with quartz countertops, soft-close cabinetry, stainless-steel appliances and ample cupboard and counter space. A well-sized island with breakfast-bar seating provides additional workspace and an easy spot for casual meals. The gas fireplace brings warmth to the living area and gives the open layout a comfortable focal point. Upstairs, all three bedrooms offer good proportions. The primary bedroom includes a walk-in closet and private ensuite, while a full bathroom and second-floor laundry make the layout work well for everyday life. The finished basement adds the flexibility every home needs-room for movie nights, play space, a home office or a combination of all three. A rough-in is already in place for a future three-piece bathroom. Step outside to a fenced backyard with a 12x12 deck and room to make it your own. With bungalows directly behind, the rear outlook feels more open and less enclosed than many properties in the neighborhood. Well designed, well cared for and genuinely move-in ready, 408 Twilight Avenue offers the kind of space that makes day-to-day living feel easy. (id:43934)
1213 Burns Drive
Laurentian Valley, Ontario
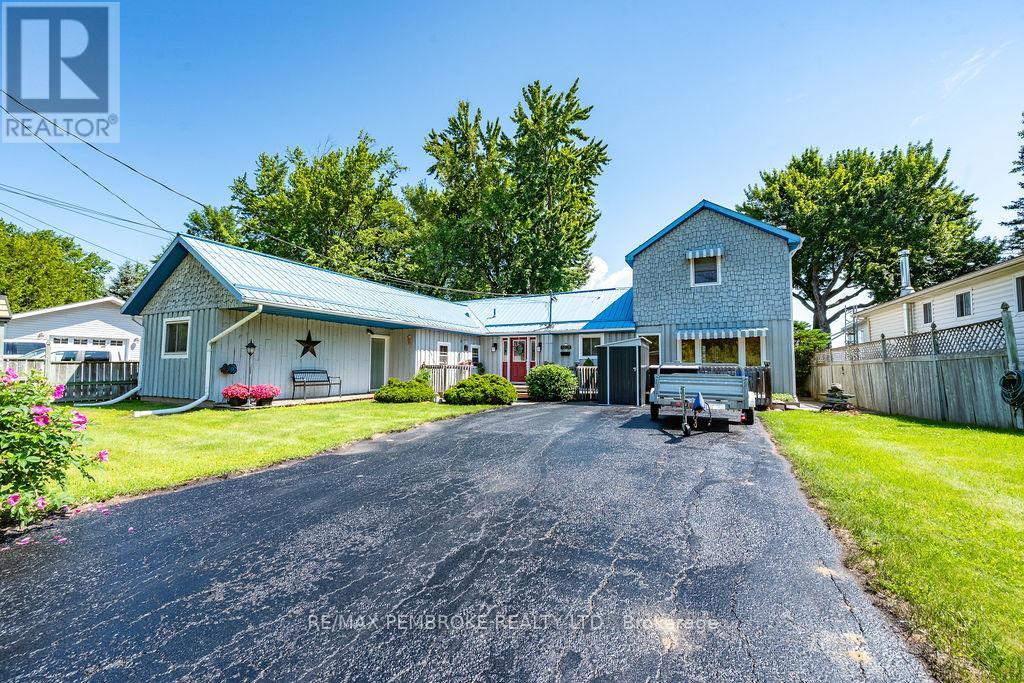
Welcome to your very own slice of paradise! Nestled on the picturesque banks of the Ottawa River, this well maintained 3-bedroom home offers the perfect blend of comfort, style, and functionality, all for an affordable price. The heart of the home boasts a stylish kitchen with ample counter space, the adjacent dining area is perfect for family meals or entertaining guests. Step inside a spacious living room with spectacular river views featuring a cozy wood stove for those chilly winter evenings. From the living room, ascend the circular staircase to find a spacious family room, overlooking the river making it an excellent spot for quiet reflection, game nights, or movie marathons. This second floor room could also be used as another bedroom. On the other side of the home are three bedrooms and a full washroom, the primary bedroom features a convenient cheater door to the washroom. A laundry room completes the main floor. Step outside onto your expansive back deck, where you can unwind in the sunken hot tub while soaking in the beautiful river views and lush gardens. This outdoor space is perfect for summer barbecues, entertaining friends, or simply enjoying your morning coffee as you watch the sun rise over the water. This property comes complete with several large sheds for all your outdoor storage needs, a reliable generator for peace of mind, and solid docking to access the water for fishing, kayaking, or simply enjoying a day on the river. The shoreline is reinforced with stones, ensuring peace of mind during those rare high-water years. Enjoy the tranquility of waterfront living without sacrificing convenience. This home is within walking distance to the East End Mall, providing easy access to shopping, dining, and entertainment. (id:43934)
1864 Lenester Avenue W
Ottawa, Ontario
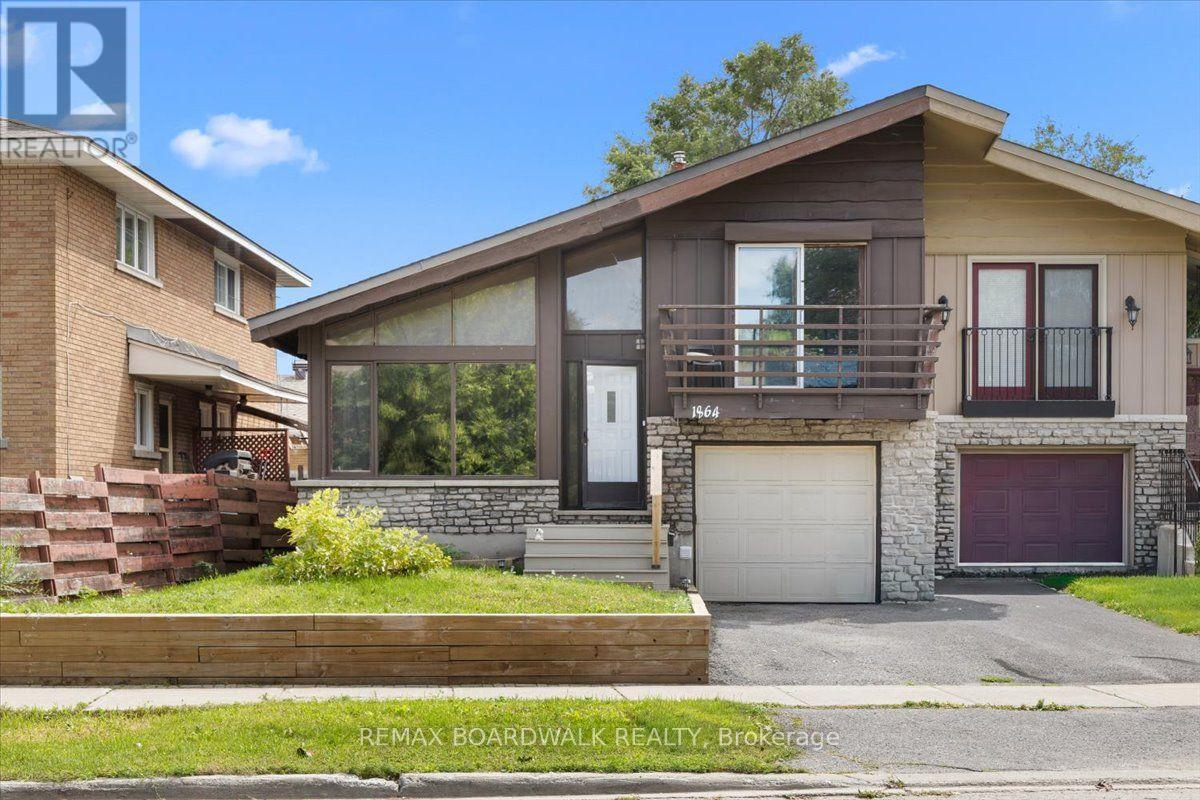
Great Location and tons of Potential! Opportunity knocks at 1864 Lenester Ave, a spacious 3-bedroom, 2-bathroom semi-detached home in an outstanding location at the edge of Glabar Park. From the moment you walk in, you'll appreciate the generous room sizes and practical layout - there's over 1900 square feet of living space in this semi! The main level offers comfortable living and dining spaces with plenty of room to relax, entertain, and enjoy time with family and friends. The kitchen is functional as is, while also offering an opportunity to update and make it your own over time. Upstairs you'll find 2 large bedrooms, including the Primary with its own balcony - the 3rd bedroom is situated on the "in between" level with access to a 3 piece bath. The finished basement gives you even more room to spread out and could easily become a family room, playroom, media space, home gym, office, or hobby area. Plus, there's an extra large Furnace Room/Storage area. You'll definitely want to update this home, but that's also what makes it such an exciting opportunity. You can move in, make improvements at your own pace, and add your own personal style along the way. The spacious layout gives you a great foundation to work with. Outside, the fenced backyard is ready to be enjoyed. There's room for children and pets to play, space for gardening, and plenty of potential for summer dinners or relaxing outdoors with friends and family. And the location is hard to beat...you'll be close to parks, schools, shopping, restaurants, and everyday conveniences. And the easy access to Highway 417 makes getting around Ottawa a breeze, whether you're commuting downtown, heading west, or connecting to other parts of the city. For commuters, this convenient highway access is a real advantage.With its large rooms, finished basement, fenced backyard, and excellent location, 1864 Lenester Ave is a wonderful opportunity to create a comfortable home in a well-connected Ottawa neighbourhood. (id:43934)

141 Sadler Drive
Mississippi Mills, Ontario
Welcome to 141 Sadler Drive a charming 2-bedroom, 2-bathroom bungalow in Neilcorp's sought-after Mill Run community. The inviting red-brick façade opens to a spacious foyer, leading to an open-concept main level. The kitchen offers ample cabinetry, stainless steel appliances, and tile flooring, flowing into a bright dining area with a California-blind dressed window. The adjoining living room boasts a cozy gas fireplace and patio doors to the partially fenced yard. The carpeted primary suite easily accommodates a king-sized bed and features a walk-in closet and ensuite with a double-sink vanity and step-in shower for added accessibility. The second bedroom is ideal as a guest space, den or home office, complete with a large closet. A second full bathroom offers a tub and single-sink vanity. Main-level laundry includes a stackable washer/dryer and a laundry tub for convenience. The partially finished lower level, with laminate flooring and a powder room, provides extra living space with potential for future development or storage. Located just minutes from Almonte's amenities, this home provides the perfect balance of modern living and small-town charm. (id:43934)
63a Centre Street
Brockville, Ontario
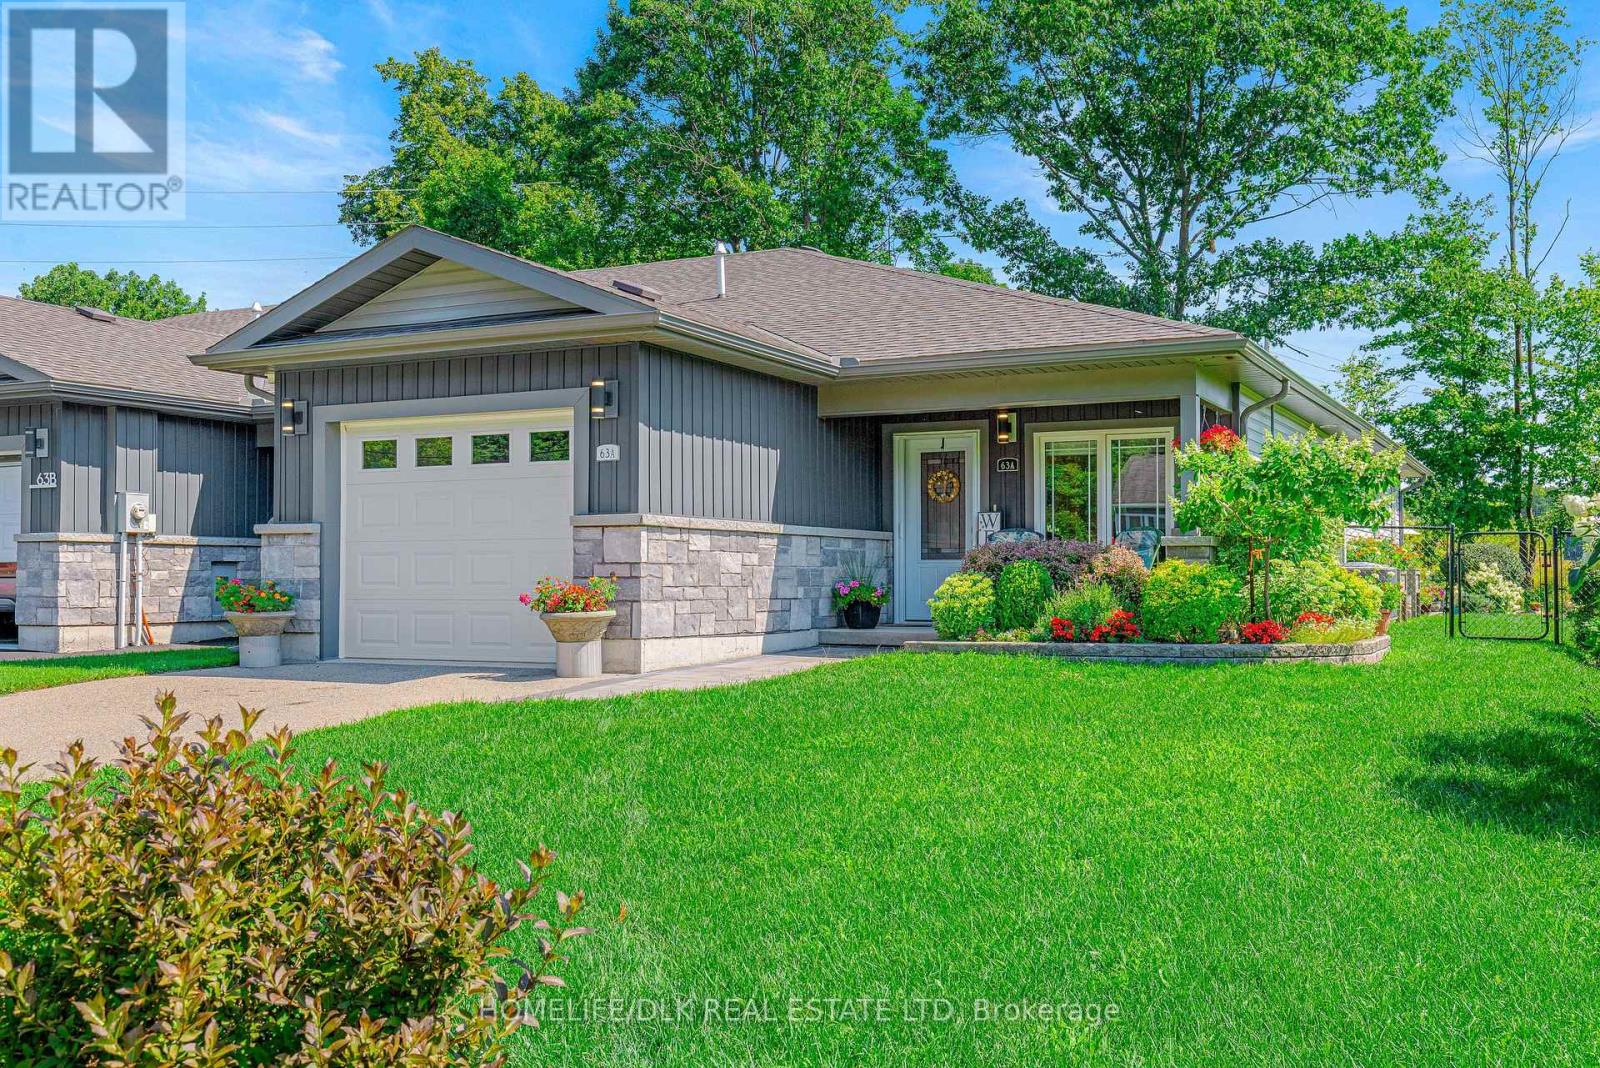
Award-Winning Gardens & Exceptional Upgrades!Welcome to this beautifully appointed 2-bedroom, 2-bathroom end-unit bungalow townhouse, thoughtfully designed for easy, low-maintenance living. Built in 2019, this slab-on-grade home offers the comfort of in-floor radiant heating, central air conditioning, and an impressive list of quality upgrades both inside and out.The custom kitchen is a true showpiece, featuring 42-inch upper cabinetry, elegant Cambria quartz countertops, upgraded tile backsplash, under-cabinet lighting, and an over-the-range microwave that creates additional space in the island for a convenient recycling centre. The spacious laundry room has been professionally upgraded with additional cabinetry, a utility sink, shelving, and a sliding door for a polished, functional finish. Extra attic insulation adds year-round efficiency, while the finished and painted garage includes a dedicated electric vehicle charging outlet. The primary ensuite has also been enhanced with strategically placed grab bars for added comfort and accessibility. Step outside and discover what truly sets this home apart. Over $50,000 has been invested in professionally designed outdoor improvements, including a maintenance-free composite deck, interlocking patio, fencing with gate, and a fully insulated gazebo finished with warm tongue-and-groove pine, surrounded by windows that make it the perfect retreat in every season. An in-ground irrigation system keeps the gardens lush with minimal effort.And then there are the gardens. If gardening is your love language, you've just found your soulmate. Lovingly created and meticulously maintained, these spectacular gardens were recognized with an award from the local Horticultural Society and are ready for their next proud caretaker.This is more than a townhouse-it's a lifestyle where quality craftsmanship, thoughtful upgrades, and award-winning outdoor living come together in one exceptional home. (id:43934)
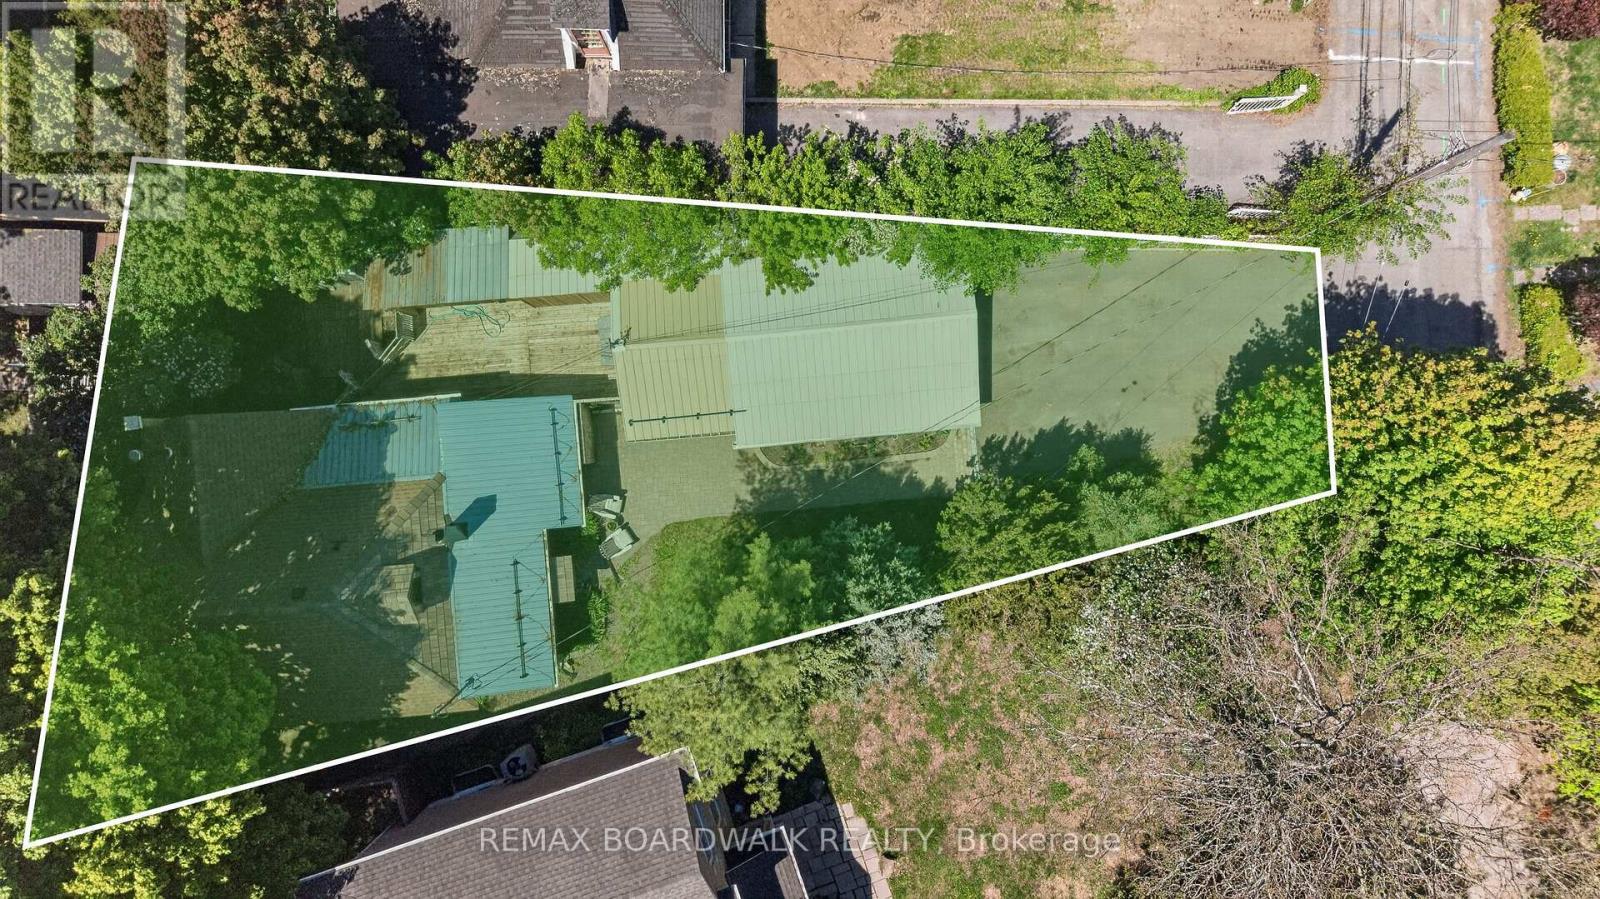
92 Orvigale Road
Ottawa, Ontario
Build Your Dream Home in a sought-after neighbourhood next door to McKellar Park, located Steps to the Ottawa River, Trans Canada Trail/ Ottawa River Pathway & a scenic 10-minute bike ride to Westboro Beach & Britannia Beach & Yacht Club. Premium lot on a dead-end street w/versatile R2F Zoning allows potential for investors & developers. When Semis can sell for over $1.2M+ & Detached homes $1.5M+ in the neighbourhood, this shows a strong buyer demand for turn-key luxury, & prime potential to maximize Return On Investment (ROI) on every square foot. An ideal canvas for builders to capitalize on high resale ceilings, modern infill design, and maximum density potential. Close to top schools, parks & the upcoming LRT Expansion at Westboro Beach for effortless commuting. Potential to tear down or full renovated the detached home on this lot. Main Floor features a functional Kitchen, Dining Room & Living Room w/a WETT- Certified Wood Stove w/access to a bright 3-Season Sunroom. Includes a main floor Bedroom, Den & a Reno'd 3PC Bath. 2nd Level features the Primary Bedroom + a Loft & Plenty of tucked away storage. Finished Basement w/Separate Entrance Features a private front- facing entrance- perfect for an in-law suite or rental. Includes a Family Rm, 2 Dens, Laundry & a 3PC Bath w/indoor sauna & hot tub (as-is). Lg entertaining Deck seamlessly connected to the Sunroom & Massive Toy Storage (5'10 x 34'6)- A dedicated exterior enclosure w/sliding door, custom-built to secure canoes, kayaks & paddleboards. Oversized Detached Garage (16'10 x 31'9)- features its own independent electrical panel- ideal for mechanics, boat enthusiasts or a hobby workshop. Roof a mix of metal (front), composite (peak) & asphalt (back). Windows & Furnace are older. Prime land, endless potential & Ottawa's Elite Riverside lifestyle awaiting your vision. Bring your blueprints & build the ultimate dream. (id:43934)

247 - 90 Edenvale Drive
Ottawa, Ontario
Welcome to 90 Edenvale Drive, Unit #247, a desirable END-UNIT townhome in Kanata's Village Green community offering an excellent opportunity for investors. This bright and spacious 3-bedroom, 1.5-bathroom home features a functional multi-level layout with a main-floor den and convenient powder room. The eat-in kitchen offers ample cabinetry, while the open living and dining areas provide plenty of space for everyday living and entertaining. A cozy gas fireplace adds warmth and character to the living space. Flooring throughout includes hardwood, tile and carpet. Enjoy the added benefit of a private yard, a great outdoor space and a sought-after feature in the community. Upstairs, you'll find three well-sized bedrooms and a full main bathroom. Additional highlights include parking for two vehicles and an OWNED hot water tank. Ideally located close to Highway 417, public transit, schools, parks, shopping, restaurants and everyday amenities. Currently leased for $2,450/month to a reliable month-to-month tenant who pays on time and is willing to stay, making this a great option for investors seeking immediate rental income. Common element fee: $155/month. Upgrades include kitchen countertops, cupboards, furnace, AC, hot water tank, and roof. (id:43934)

237 Queen West Street
North Dundas, Ontario
Very unique style and layout. Vaulted ceilings and an abundance of windows create an airy, spacious feel throughout. Walk in to a gorgeous main level living room that showcases a cozy wood-burning fireplace, perfect for snuggling up, enjoying that campfire smell, and watching the natural fire flicker. Up a few steps you will be on the main floor with primary bedroom that includes its own private balcony, ideal for morning coffee or an evening beverage, as well as two additional bedrooms and a FRESHLY UPDATED full 4-piece bathroom. The brand-new kitchen (installed 2025) features crisp cabinetry, warm wood counters, and modern lighting, and is fully open to the living room below. The dining area offers a walkout to an impressively large, multi-level deck surrounding a 24' above-ground pool-a perfect setup for summer entertaining. Lots of BBQ space and a screened in Gazebo adds that finishing touch. The backyard is also fully hedged for added privacy. Enjoy the convenience of direct access from the garage into the lower level, plus a sub-basement bonus room. The lower level also offers another FRESHLY UPDATED full 3-piece bathroom, another large room, and a spacious laundry room. This home is also equipped with extra power for an electric vehicle charger. This home is also equipped with extra power for an electric vehicle charger. Upgrades in the last few years include all exterior doors and windows, interior doors, a new kitchen, refinished flooring, and more. Internet: 1 Gbps cable internet available. Brand New Pool Pump and Liner- June 2026, both bathrooms updated August 2026. (id:43934)