
We are here to answer any question about a listing and to facilitate viewing a property.
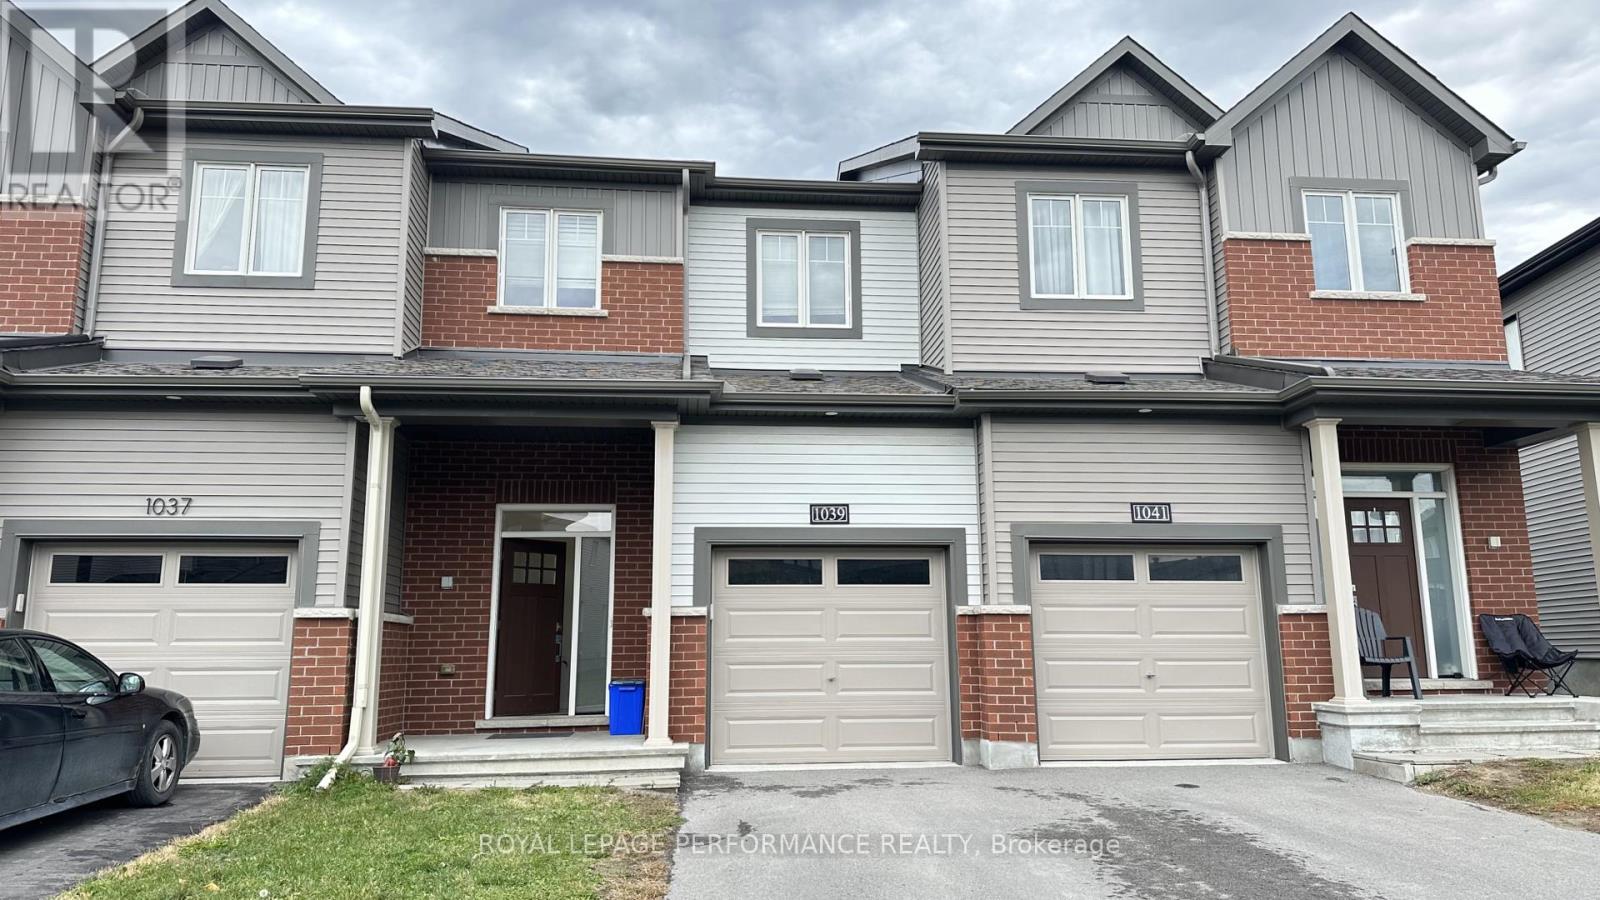
1039 Speedvale Court
Ottawa, Ontario
Minto Executive 3 bed and 2.5 baths townhome(Monterey Model) featuring 1873 sqf including finished basement space. Living-dining and kitchen on the main floor with 9 feet height ceiling and beautiful hardwood floor. Quartz countertop and tasty black tile backsplash in the kitchen. Stainless steel appliances. Eating area facing fully fenced backyard. Second floor Master bedroom features a walk-in closet and Ensuite with a glass-enclosed shower. 2 additional generous-sized bedrooms and a full bathroom. Hardwood floor throughout including the staircase. Finished basement with a large family entertainment room with carefree flooring. No carpet in the whole house. This beautiful townhouse is located in the sought-after family-oriented Arcadia community in the heart of Kanata close to the highway, walking distance to Ottawa Tanger Outlets Mall. Minutes drive to the Kanata High-Tech Areas and DND Carling campus, Canadian Tire Sports Centre, Kanata Centrum. Close to several best elementary and high schools(Earl of March). (id:43934)
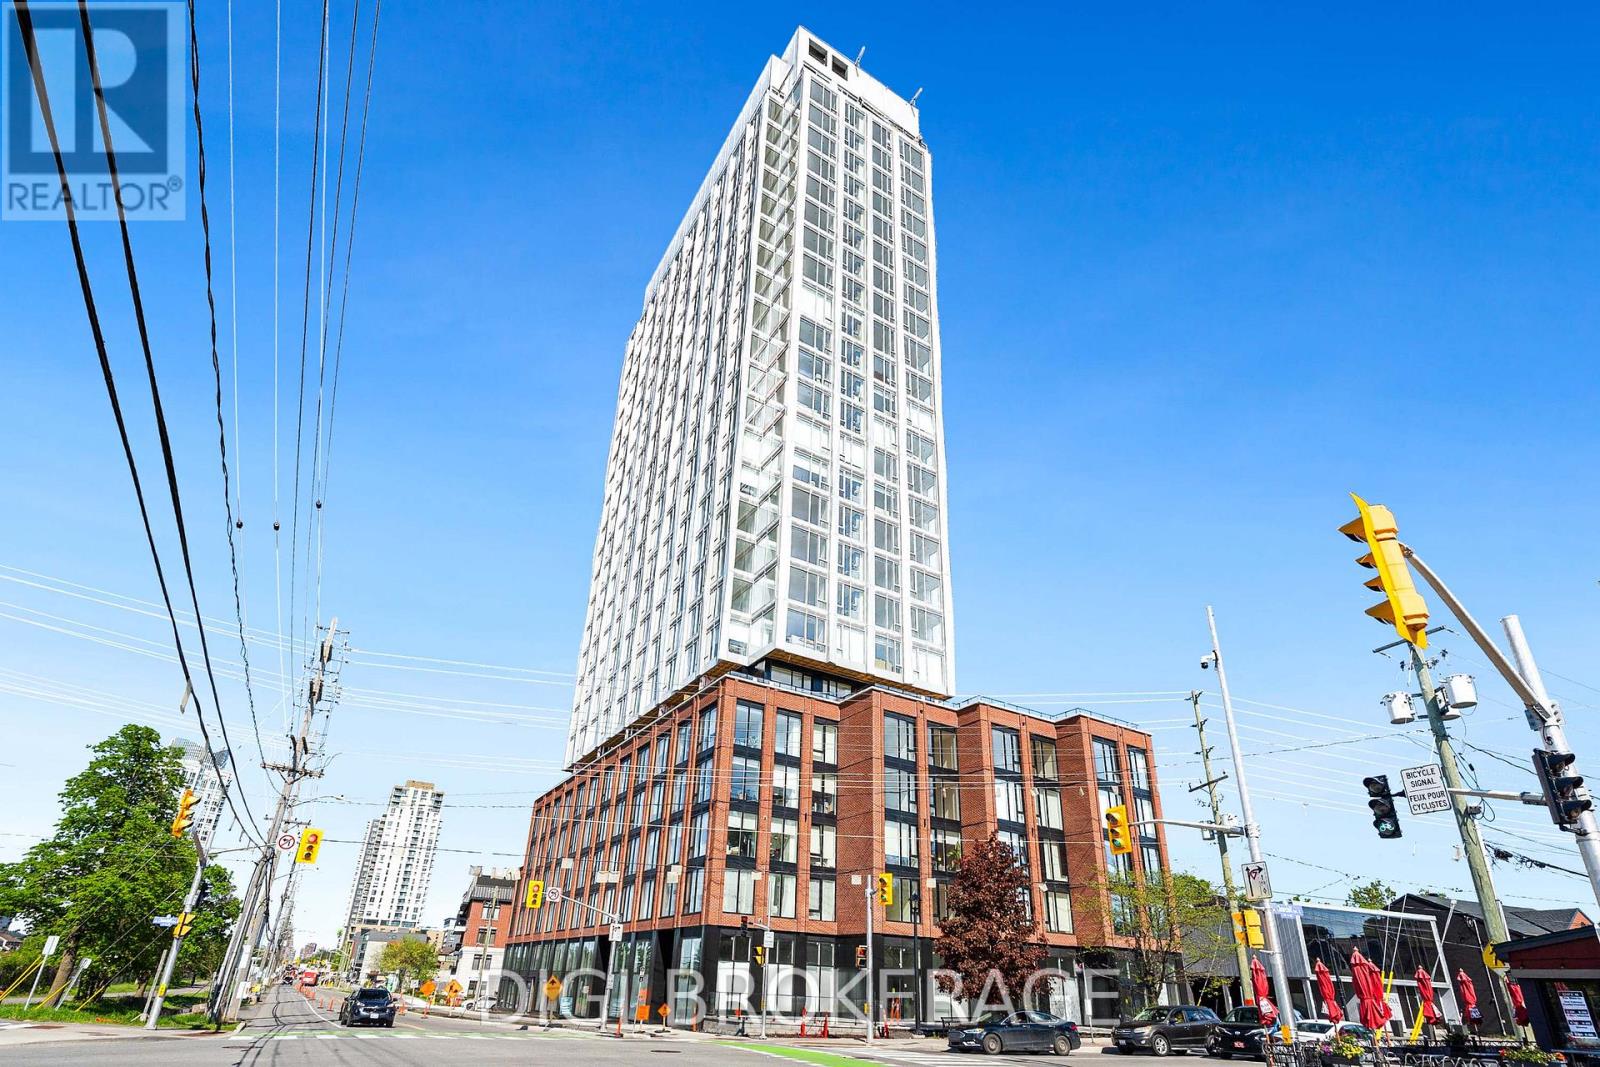
1605 - 2070 Scott Street
Ottawa, Ontario
**UP TO 3 MONTHS FREE RENT + 1 Year Free Bell WIFI Promo** Discover contemporary urban living at Azure Westboro, a stunning new 1 bedroom + den, 1 bathroom condo offering 601 sq ft of stylish living space in the heart of one of Ottawa's most sought-after neighbourhoods. This thoughtfully designed unit features modern finishes, an open-concept layout, floor-to-ceiling windows, luxury vinyl plank flooring, quartz countertops, stainless steel appliances, in-suite laundry, individual climate control, and a private balcony with beautiful city or river views. Designed for both comfort and functionality, this condo perfectly blends modern style with everyday convenience. Residents enjoy access to premium building amenities including a state-of-the-art fitness centre, yoga studio, rooftop terrace with BBQs, elegant party room, co-working and lounge spaces, pet wash station, secure entry, bike storage, underground parking, storage lockers, and on-site management. Perfectly located in vibrant Westboro, you'll be steps from trendy cafés, acclaimed restaurants, boutique shopping, grocery stores, parks, and scenic walking and cycling paths. Westboro Beach, the Ottawa River, and the Westboro LRT station are nearby, providing quick connectivity downtown and across the city. Experience luxury condo living in one of Ottawa's most walkable and desirable communities. (id:43934)
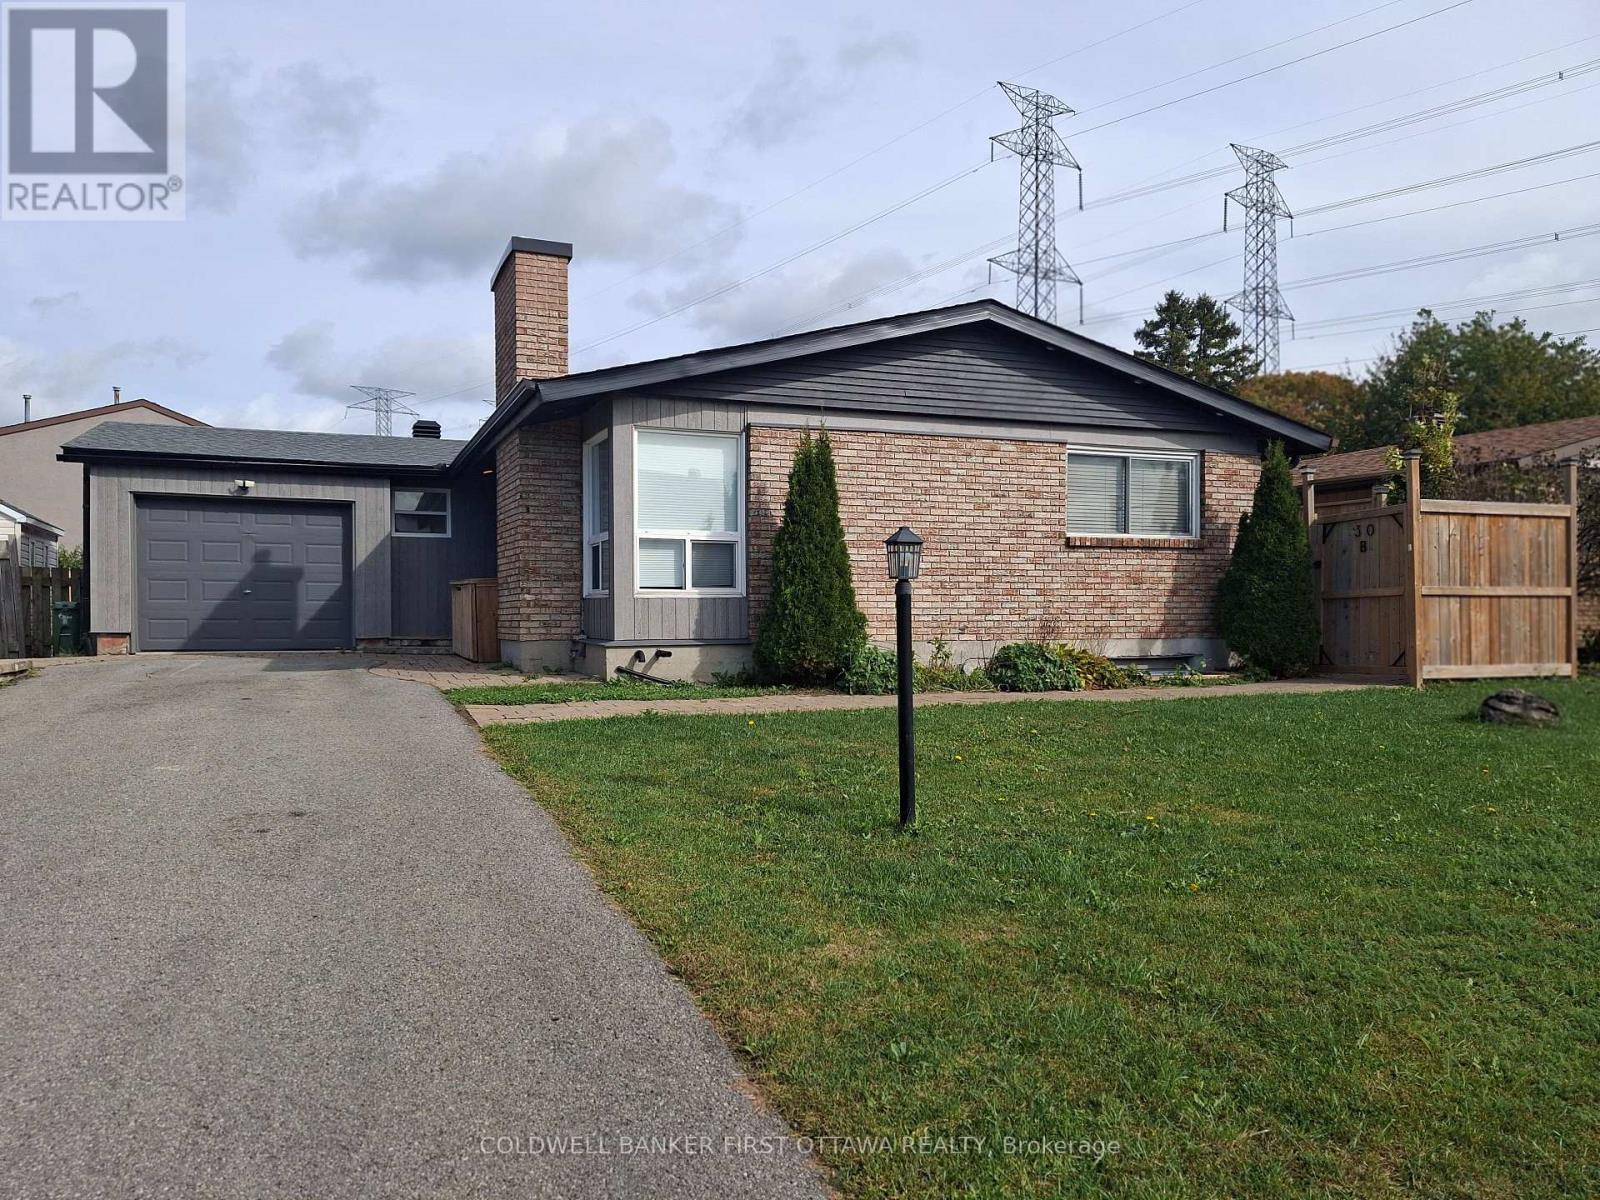
30 Lansfield Way
Ottawa, Ontario
Welcome to stress-free, all-inclusive living in prime Tanglewood! This bright and spacious 4-bedroom, 1.5-bathroom bungalow features an inviting open-concept layout complete with a sunlit living and dining area. The well-appointed kitchen comes fully equipped for effortless living, boasting two refrigerators, stove, dishwasher, and microwave/hood fan-ideal for seamless meal preparation and storage. Situated on a quiet, family-friendly street with a neighborhood park right at the end of the block! Enjoy unbeatable convenience with fast access to public transit, the LRT, College Square shopping, Highway 417, scenic bike paths, and endless everyday amenities. All utilities included-just move in and enjoy! (id:43934)
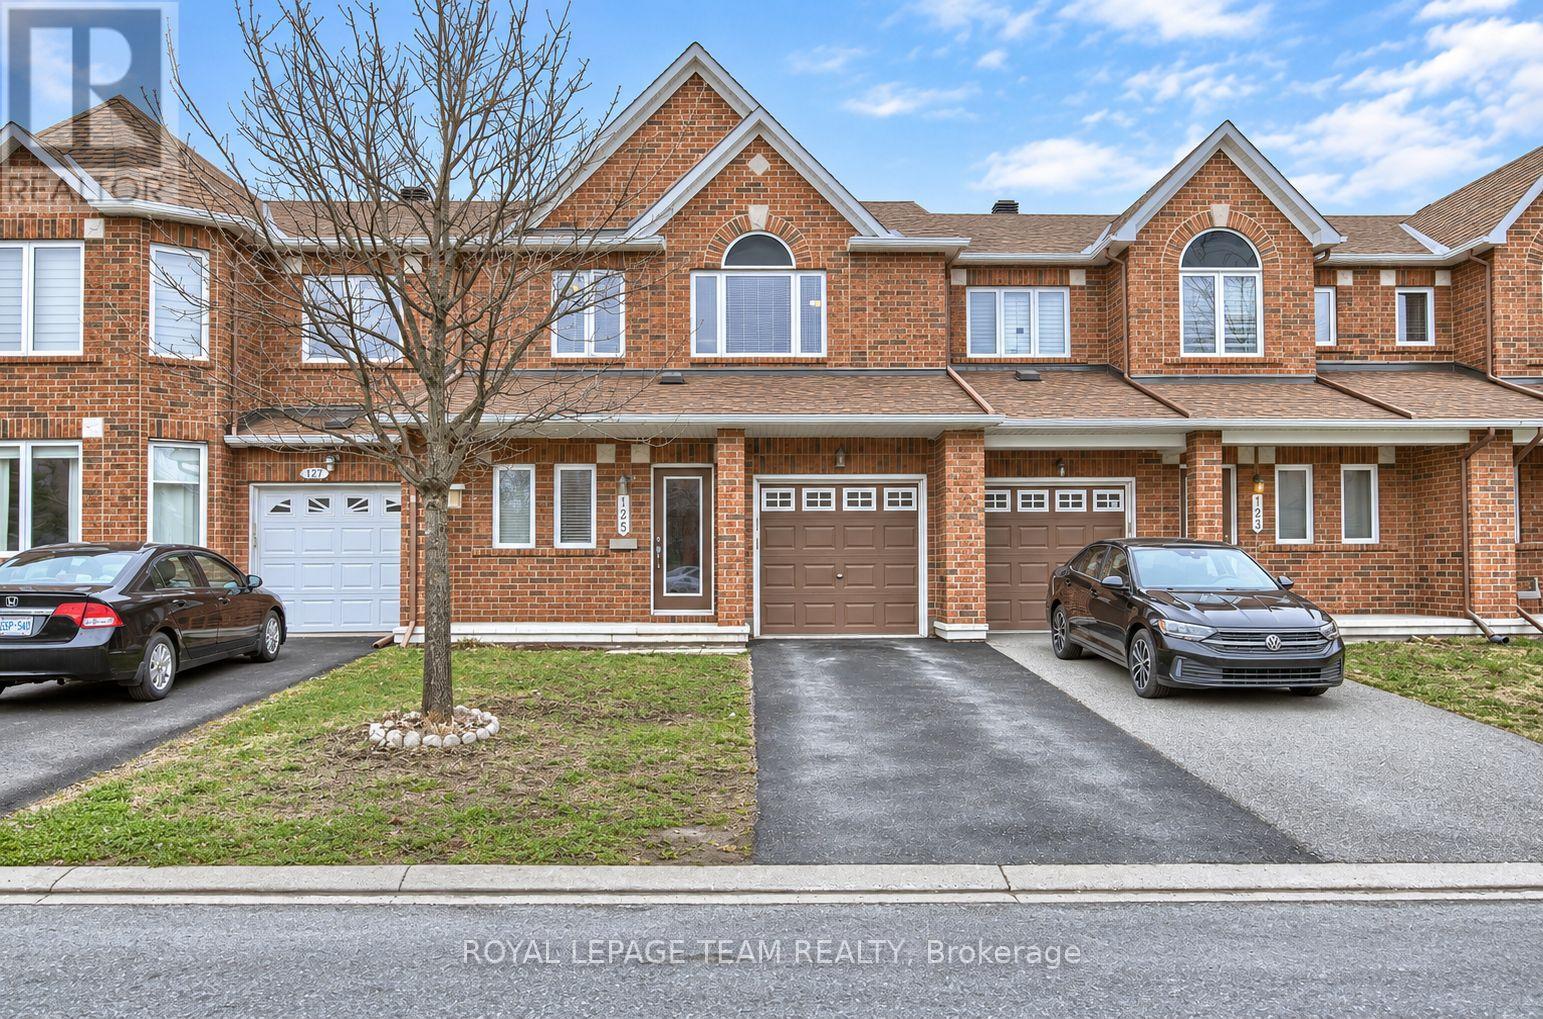
125 Dunforest Terrace
Ottawa, Ontario
Welcome to 125 Dunforest Terrace, an exceptional Minto Ellington model townhome available for lease in the highly desirable, family-friendly community of Chapman Mills. This beautifully designed home offers 3 spacious bedrooms, 3 bathrooms, and a functional layout ideal for comfortable everyday living. The welcoming foyer leads into a bright and inviting main level featuring a generous living room, a separate family room, and a well-appointed kitchen complete with quality stainless steel appliances, ample cabinetry, and a spacious breakfast area. Hardwood and tile flooring enhance the main level, while carpeting upstairs adds warmth and comfort. The generously sized primary bedroom features a private ensuite bathroom and a large walk-in closet, while two additional bedrooms provide plenty of space for family members, guests, or a home office. Enjoy the convenience of living in an established neighbourhood surrounded by excellent amenities, including elementary and secondary schools, parks, playgrounds, shopping, restaurants, recreation facilities, and golf courses. With easy access to public transit and the Transitway, commuting throughout Ottawa is convenient. Offering an excellent combination of space, comfort, and location, this well-appointed townhome is a fantastic leasing opportunity in one of Barrhaven's most sought-after communities. Tenant prefers showing on Monday or Thursday between 6:00 PM to 7:00 PM OR Sat and Sunday between 1:00 Pm - 4:00 PM (id:43934)
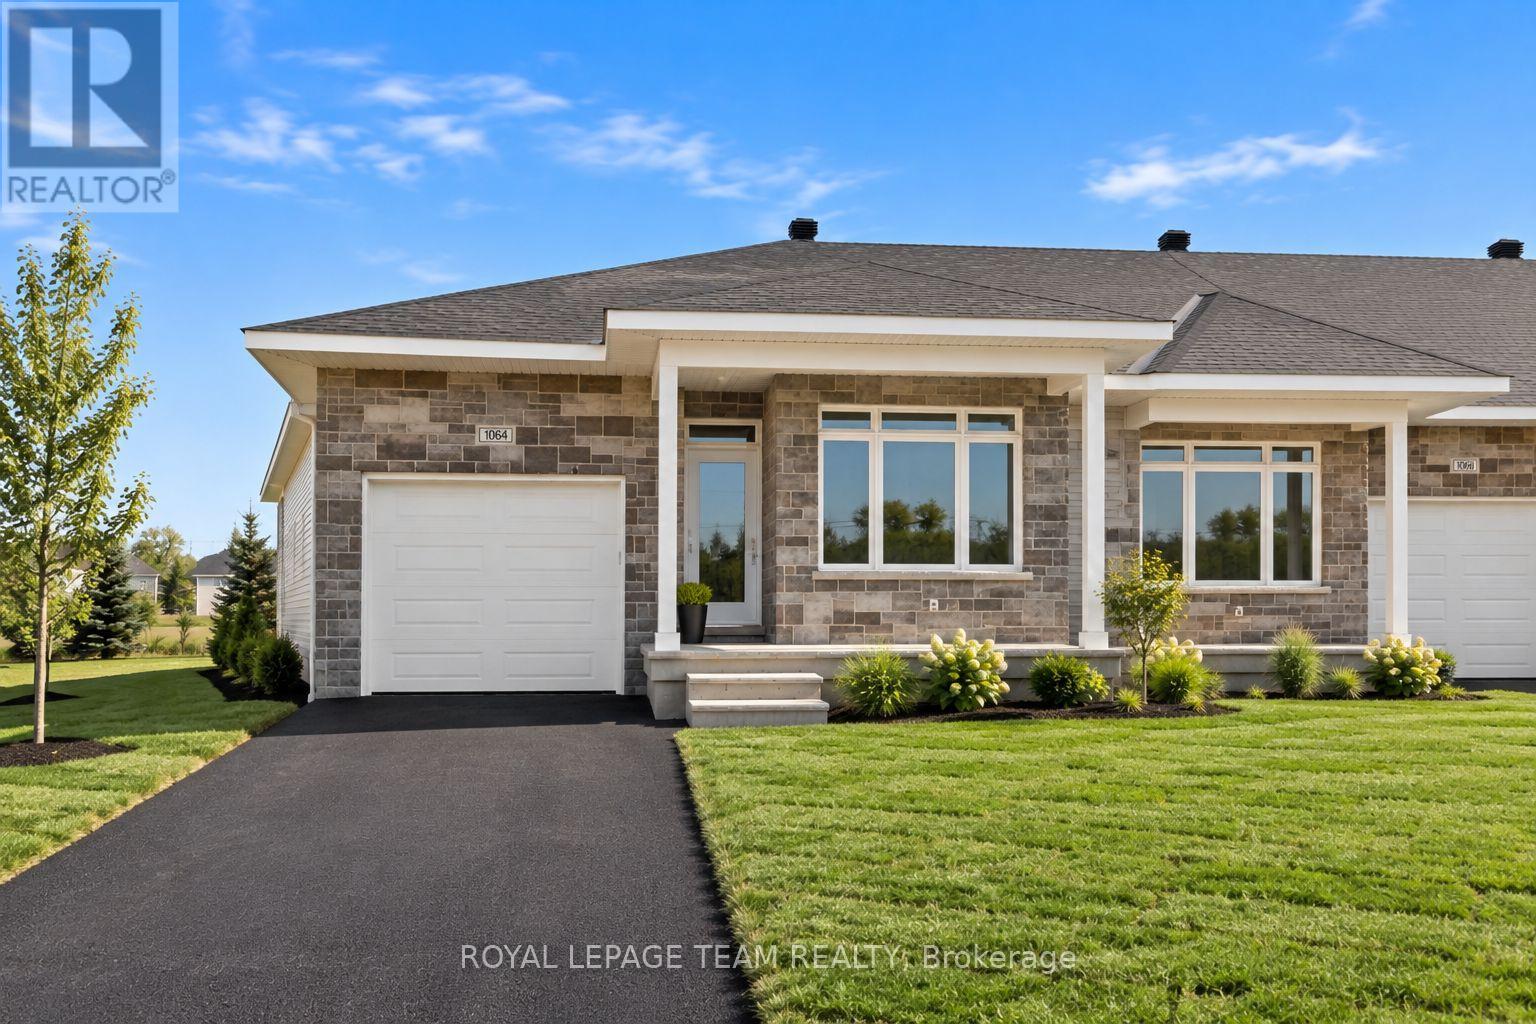
1060 Dobbie Street
Brockville, Ontario
Welcome to 1060 Dobbie Street, a brand-new 2-bedroom, 2-bathroom end unit bungalow offering approximately 1,068 sq. ft. of beautifully finished, easy one-level living. Fresh, modern and completely move-in ready, this thoughtfully designed home is a great fit for young professionals, downsizers or anyone looking for the simplicity of a new build without sacrificing style or space. Inside, the bright open-concept layout brings the kitchen, dining and living areas together, creating a comfortable space for everyday living and entertaining. Large windows fill the home with natural light, while clean finishes and a neutral palette give it a fresh, contemporary feel. The kitchen sits at the heart of the home with plenty of cabinetry and prep space, making everything from weeknight dinners to hosting friends feel effortless. The well-designed layout offers two comfortable bedrooms and two full bathrooms, including a spacious primary bedroom with its own private ensuite. Built with efficiency in mind, the home is equipped with a heat pump providing both heating and cooling, helping deliver comfortable temperatures year-round while keeping energy efficiency top of mind. With everything conveniently located on one level, this home delivers the kind of low-maintenance lifestyle that is increasingly hard to find. Brand new, never lived in and ready for its first occupants, 1060 Dobbie Street offers efficient, modern bungalow living in a manageable footprint - less to maintain, more to enjoy. Please note this is a brand new build, some photos have been virtually enhanced; driveway/landscaping to be completed by the builder. (id:43934)
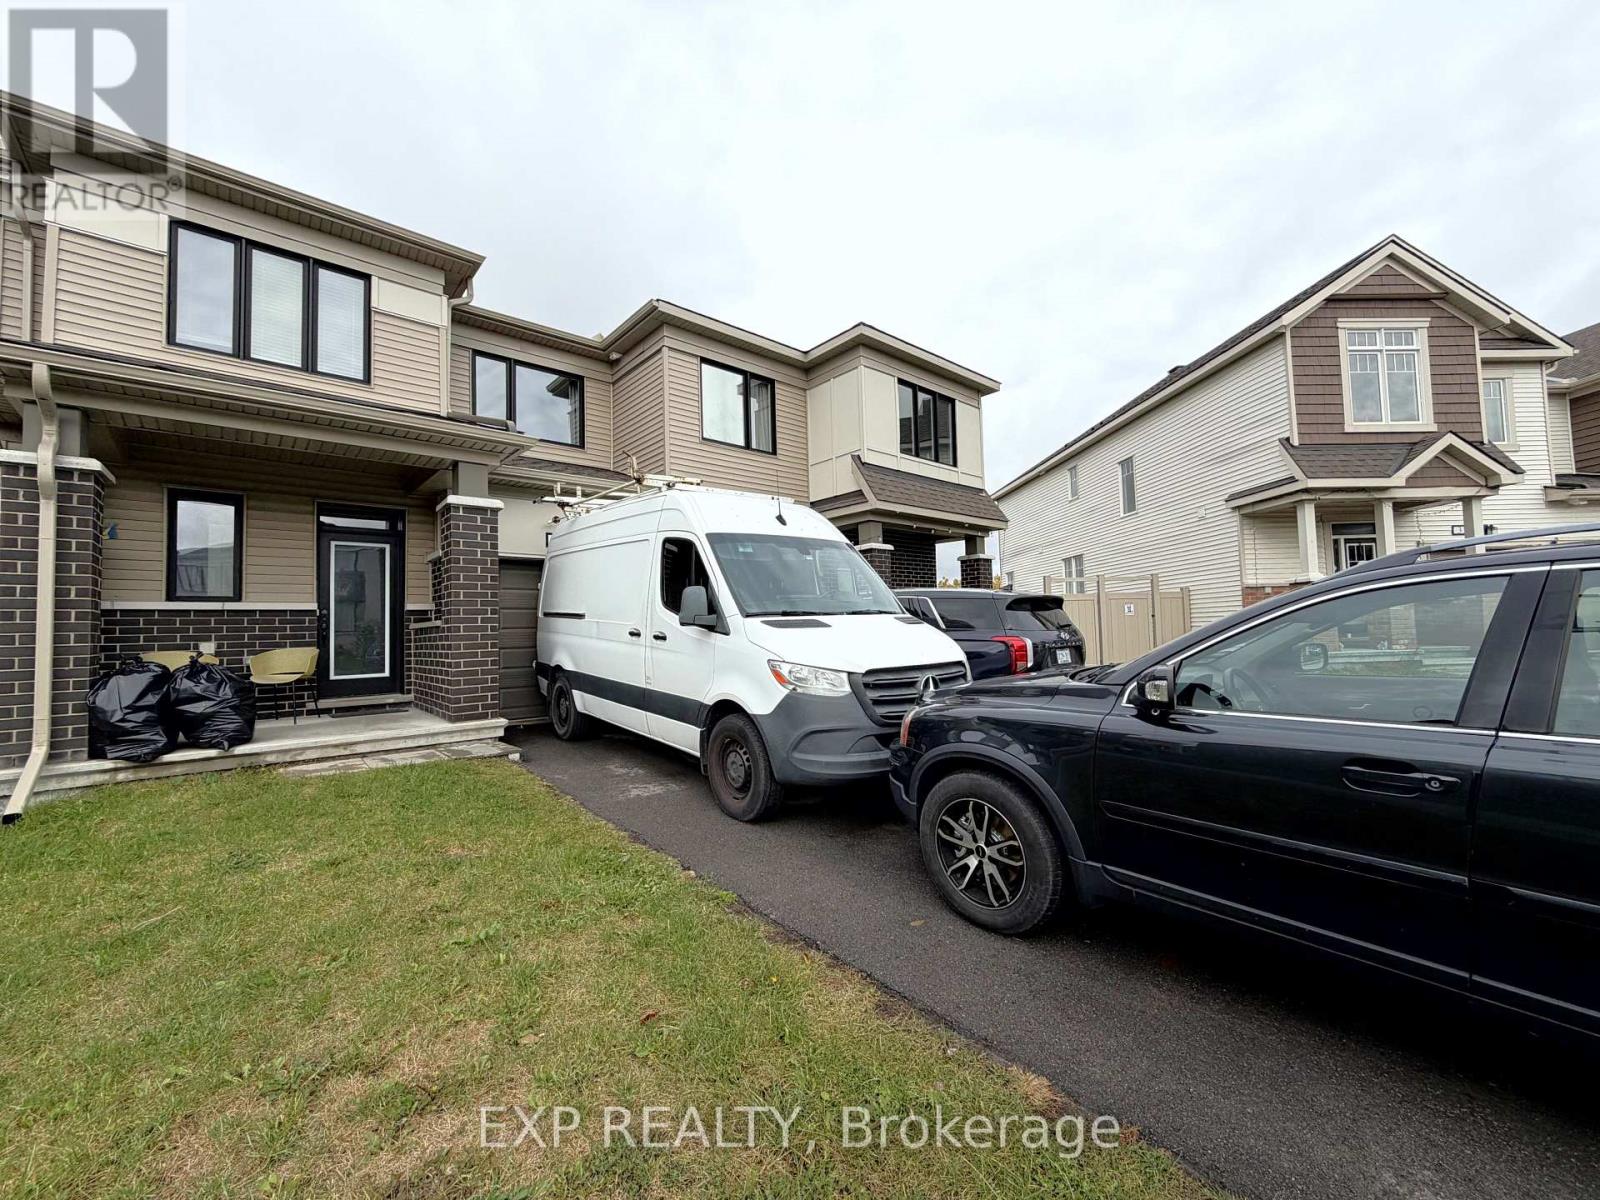
27 Bermondsey Way
Ottawa, Ontario
BUILT 2021 - FINISHED BASEMENT - LARGE BACKYARD - PARKING FOR 3 VEHICLES! Discover this beautiful 3-bedroom, 2.5-bathroom townhouse located in a quiet, family-oriented and fully developed community in Kanata. The bright and spacious main floor features hardwood flooring and a modern kitchen with granite countertops, stainless steel appliances, and a pantry for additional storage. Upstairs offers 3 generously sized bedrooms, along with conveniently located second-floor laundry. The fully finished basement provides valuable additional living space - perfect for a rec room, home gym, or entertainment area. Outside, enjoy a large private backyard overlooking a scenic walking trail surrounding a pond, offering a peaceful setting with beautiful views. The home also features an attached single-car garage and a driveway with space for 2 additional vehicles. Blinds and curtains are already installed throughout the home for added convenience. Located just minutes from Tanger Outlets, Costco, the Canadian Tire Centre, restaurants, parks, highly ranked schools, and convenient access to Highway 417. Available December 1st. Inquire today to book your showing! (id:43934)

225 Squadron Crescent
Ottawa, Ontario
Located in the highly sought-after Wateridge Village, this beautifully maintained three-storey end-unit townhome enjoys an exceptional setting directly across from a large park, offering open views and an abundance of natural light. The main level welcomes you with a spacious entryway and a versatile office or flex space that can easily be used as a bedroom. With its practical layout and separation from the main living areas, it offers excellent flexibility for guests, family members, or everyday living. Upstairs, the second level features a bright and inviting open-concept layout, seamlessly connecting the living room, kitchen, and dining area. Two large windows in the living room frame beautiful views of the park and fill the space with natural light. Step outside onto the generously sized balcony, where you can relax with your morning coffee, unwind at the end of the day, or simply enjoy the peaceful park setting. The U-shaped kitchen is both practical and well-designed, offering ample counter space and plenty of storage. Beside it, the dedicated dining area benefits from an additional large side window. As an end unit, the home enjoys extra windows throughout, creating a bright and airy atmosphere. A convenient powder room completes this level. The top floor features two well-proportioned bedrooms, each with its own private ensuite bathroom - a thoughtful layout that offers both comfort and privacy. The primary bedroom overlooks the park, providing a lovely open view to wake up to each morning. The second bedroom also features a large side-facing window and enjoys excellent separation from neighbouring homes, offering added privacy and plenty of natural light. With its beautiful park views, end-unit exposure, functional layout, private ensuites, and well-maintained condition, this home offers a wonderful combination of comfort, light, and lifestyle in one of Wateridge Village's most desirable settings. (id:43934)
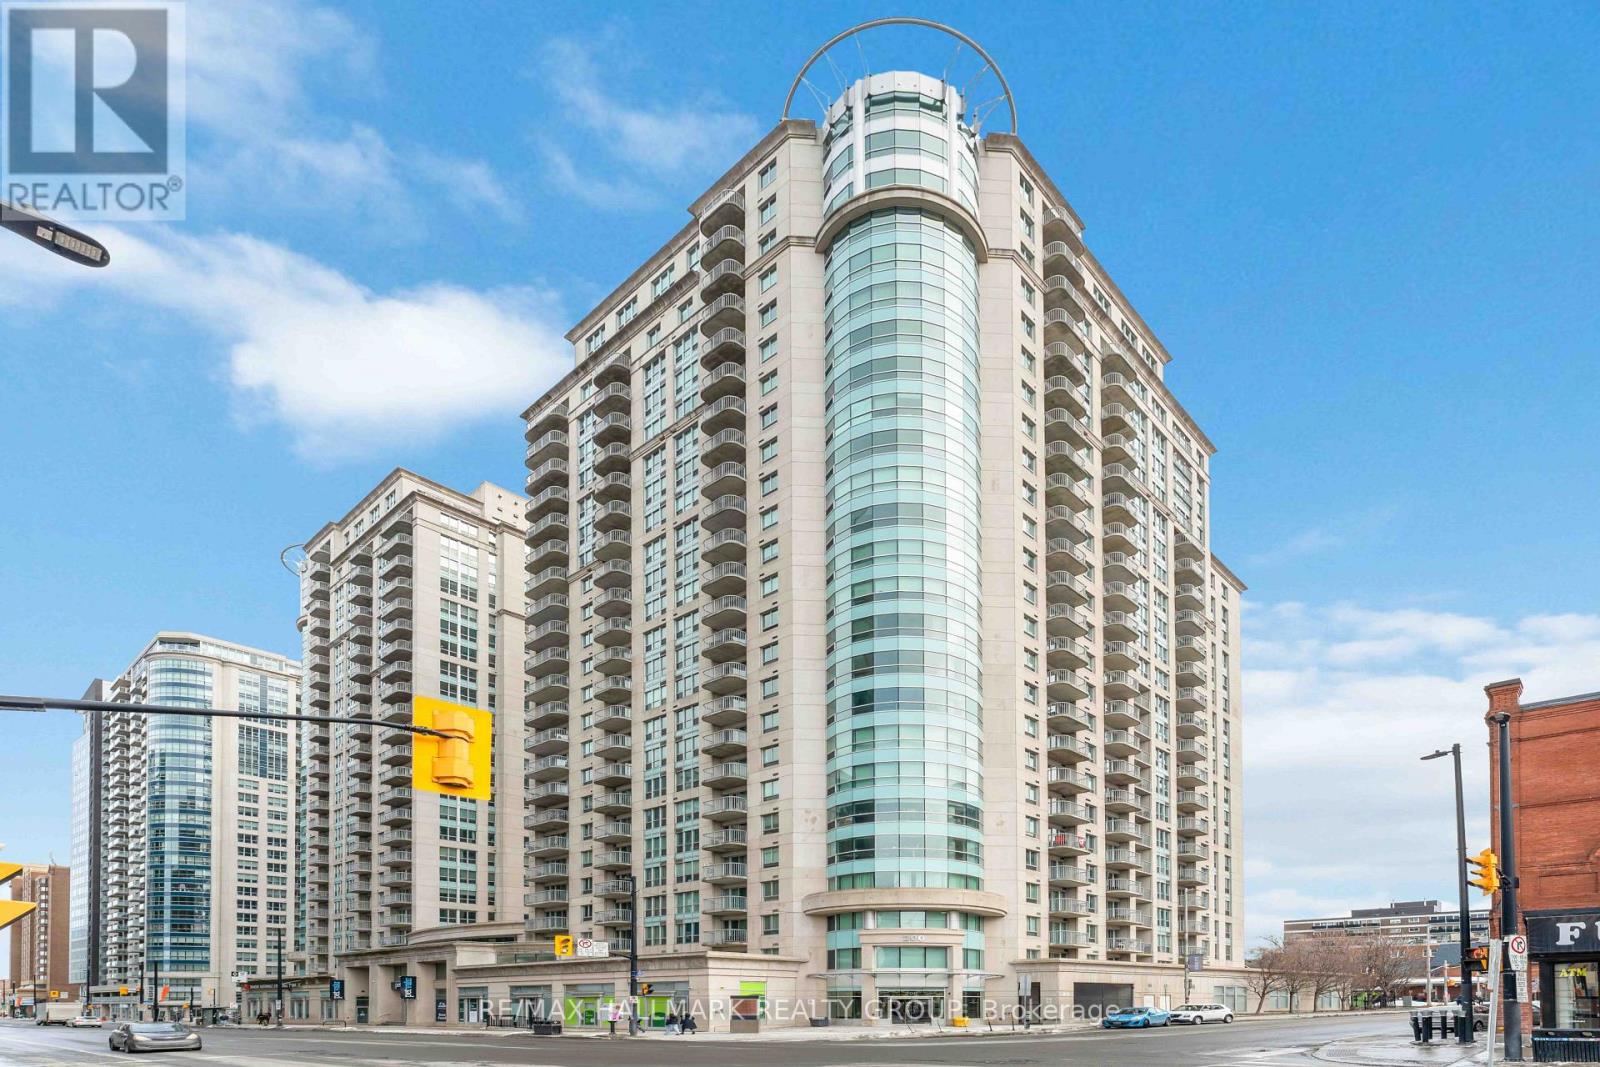
608 - 200 Rideau Street
Ottawa, Ontario
Furnished and move-in ready, this bright south-facing 2-bedroom, 2-bath condo in downtown Ottawa offers the perfect blend of comfort and convenience. With a spacious open-concept layout, the bedrooms are positioned on opposite sides for added privacy ideal for professionals or roommates. The primary bedroom features an ensuite, and the unit includes in-suite laundry, underground parking (P2-75), and a storage locker (Level 2, Unit 136). Freshly painted with hardwood and laminate flooring, the space feels modern and welcoming. Enjoy 24/7 security, a gym, indoor pool, sauna, party room, and rooftop patio. Located across from Metro, steps to Rideau LRT, Ottawa U, ByWard Market, and the Canal -- this is downtown living at its best! (id:43934)
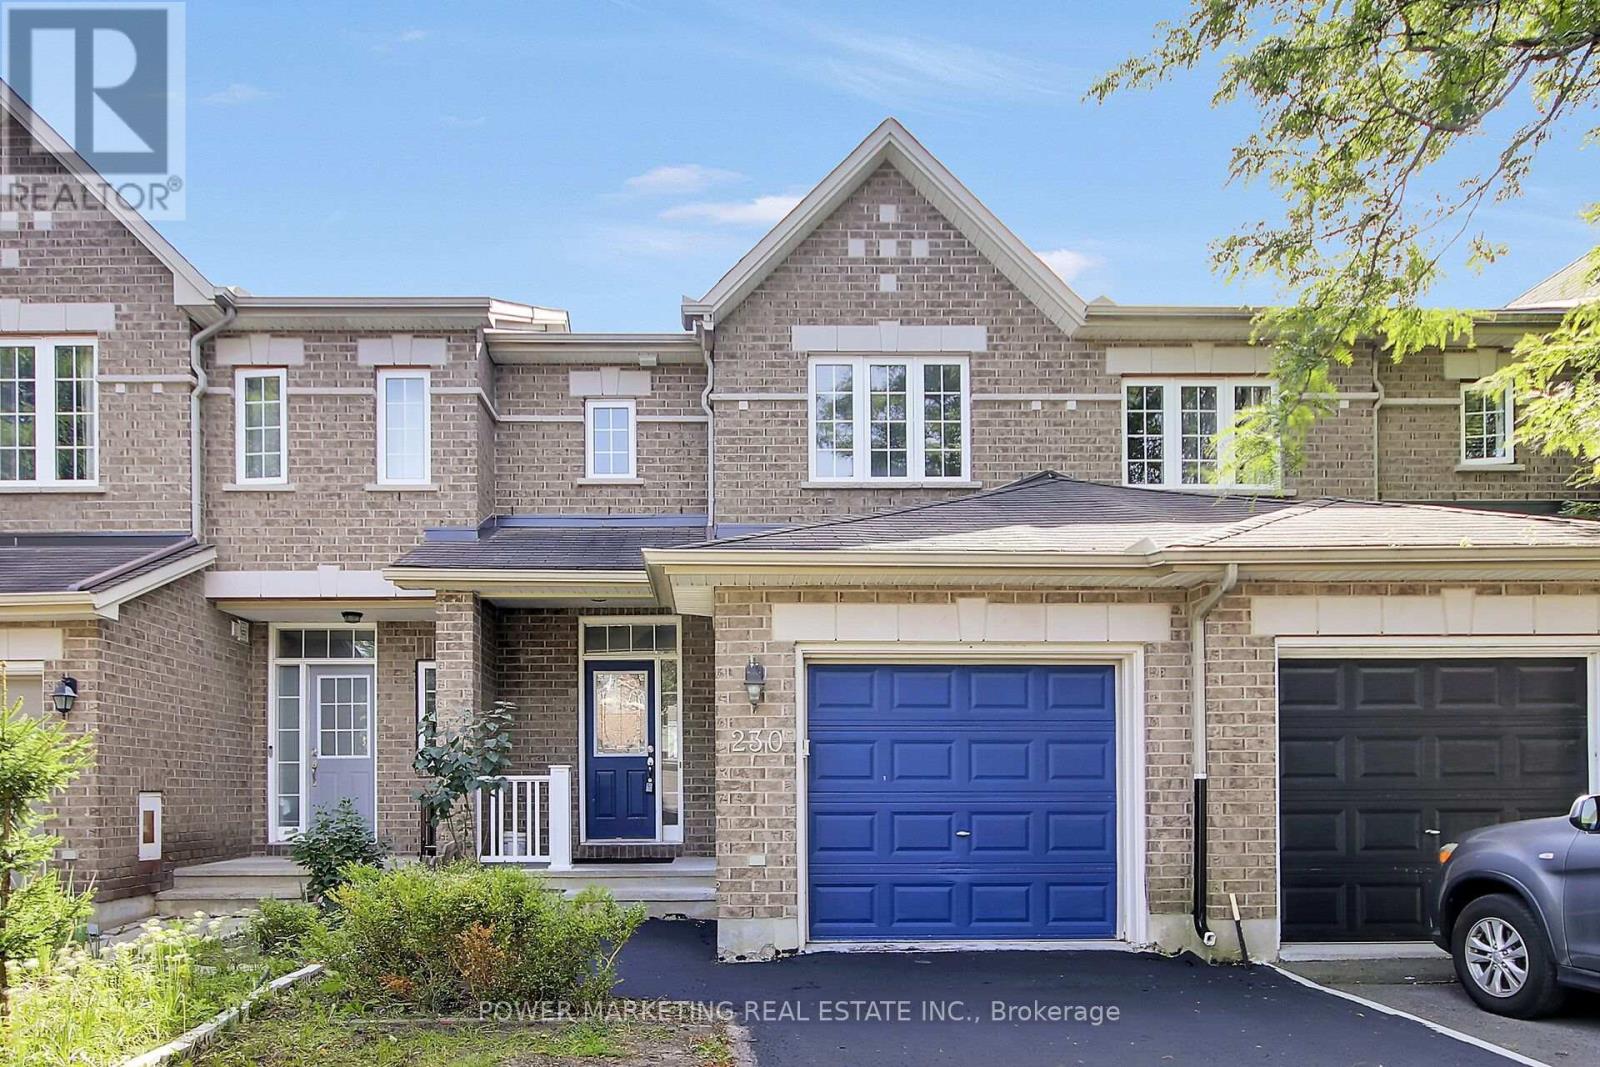
230 Bookton Place
Ottawa, Ontario
Welcome to 230 Bookton Place - a beautifully renovated home in the heart of Riverside South! Step inside to discover a stylish kitchen with brand-new appliances, a cozy living area with an inviting fireplace, and a convenient 2-piece powder room. Upstairs offers 3 bedrooms and a 3-piece bathroom, while the finished basement adds a spacious recreation room and an additional 3-piece bathroom. Enjoy the convenience of being just minutes from Limebank Station, transit, schools, shopping and everyday amenities. Renovated, move-in ready, and in a sought-after neighbourhood-homes like this don't stay available for long. Book your private showing today before it's gone! Valid Photo id, 2 recent pay stubs, Employment Letter, Credit Report is required with Rental application. (id:43934)
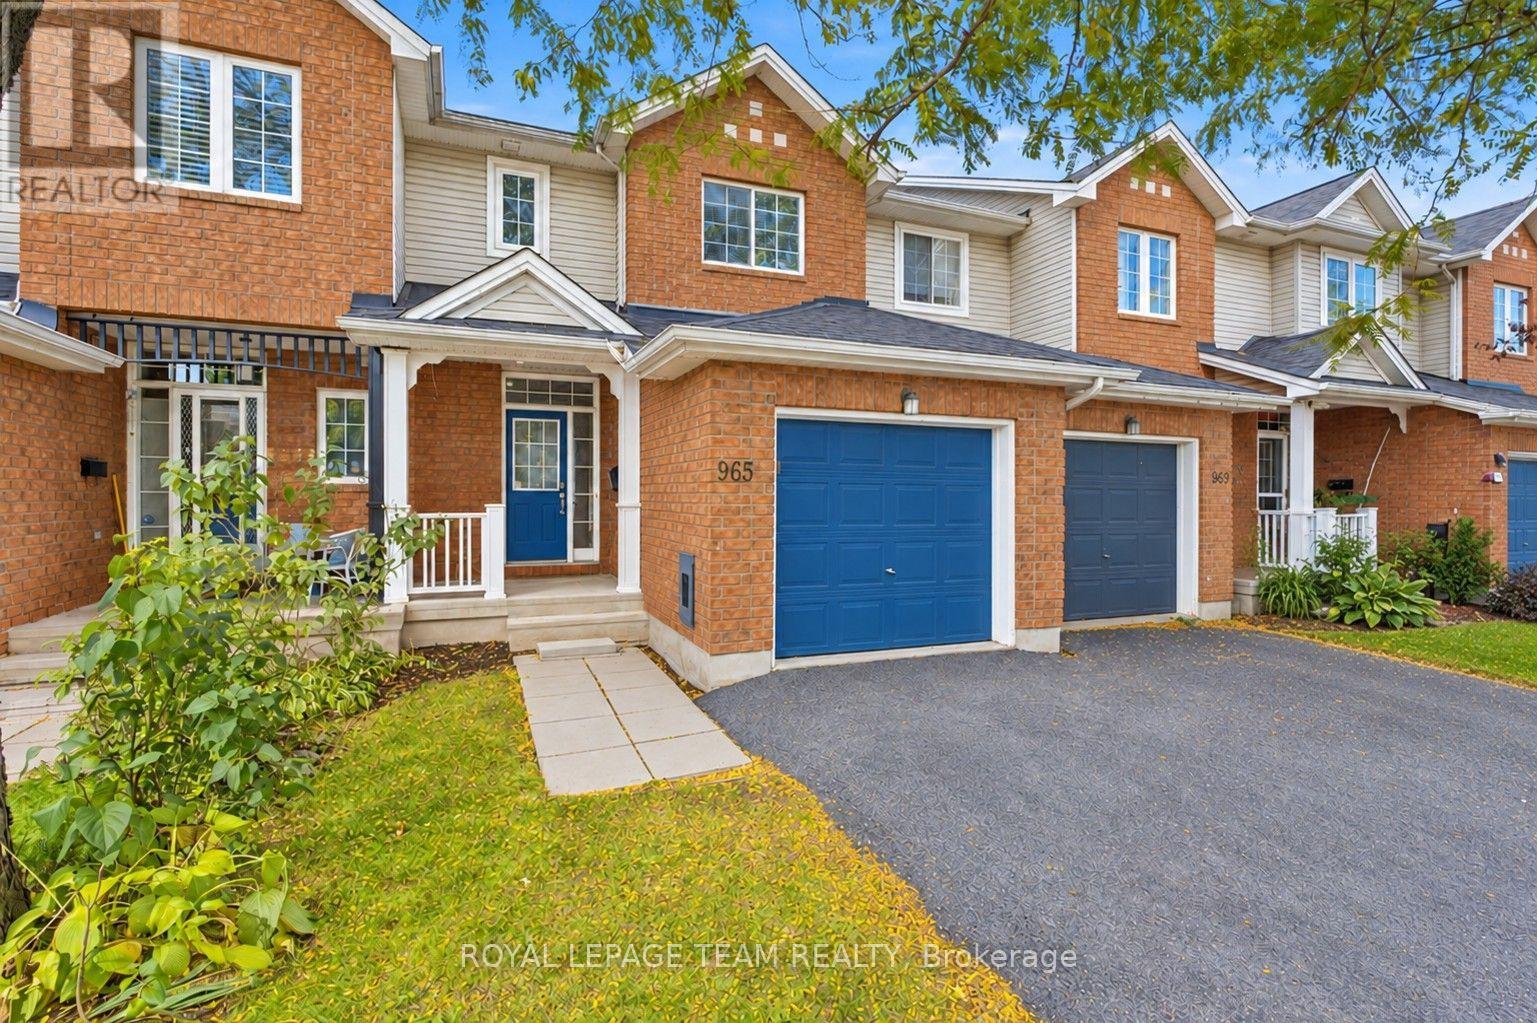
965 Markwick Crescent
Ottawa, Ontario
Set on a quiet crescent in east Orléans, this inviting townhome offers comfortable living, generous outdoor space & everyday convenience in a mature, family-friendly neighbourhood. Filled with natural light, the main level offers a bright & welcoming atmosphere from the moment you enter. The spacious living room offers plenty of room to gather, along with a cozy nook perfect for reading or enjoying your morning coffee. Hardwood flooring continues into the bright eat-in kitchen, where abundant cabinetry, including pantry storage, & a convenient pass-through add to the space's functionality & appeal. Step directly onto the large rear deck for easy outdoor dining & entertaining, while the extra-deep, fully fenced backyard offers plenty of room to relax, garden or enjoy the outdoors. A conveniently located 2-piece bath, ideal for guests, completes the main level. Upstairs, the spacious primary bedroom features double-door entry, accompanied by two additional well-sized bedrooms & a 4-pc bath to complete the space. The finished lower level offers flexible living space, ideal for a recroom, home office or fitness area, along w/ separate laundry, utility & storage areas. An attached garage w/ automatic opener, two-car driveway, covered front porch & backyard shed add everyday practicality. With parks, walking trails, schools & the Ray Friel Recreation Complex nearby, plus shopping, dining, transit & Hwy 174 within easy reach,This location brings together everyday convenience & the enjoyment of a well-connected neighbourhood. (id:43934)
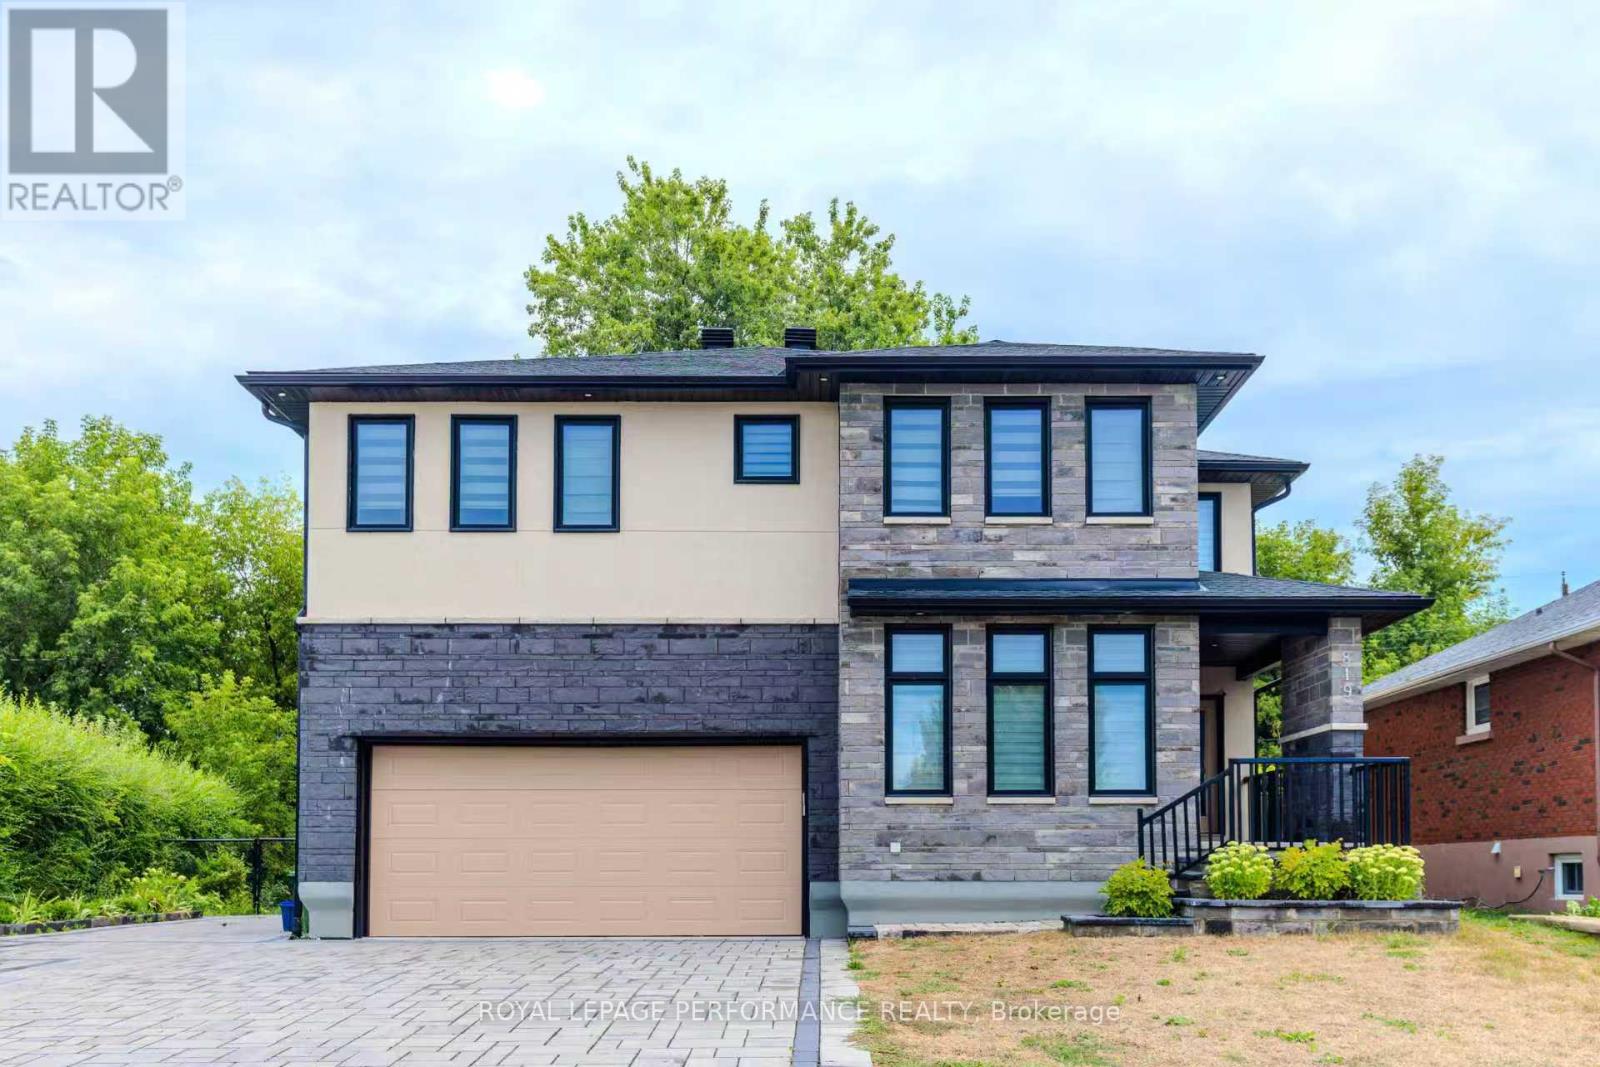
Unit B - 819 Aaron Avenue
Ottawa, Ontario
Excellent location! This modern and spacious 2-bedroom, Fully Furnished, All-Inclusive suite is situated in a quiet neighbourhood close to Fairlawn Plaza, Carlingwood Shopping Centre, Canadian Tire, Loblaws, Shoppers Drug Mart, Staples, LCBO, restaurants, cafés, and convenient access to Carling Avenue.The suite features a private entrance, bright foyer, two generously sized bedrooms, an open-concept living and kitchen area, a full kitchen, two bathrooms, in-suite laundry, a large cold-storage room, additional storage space, recessed lighting, and clean, modern finishes throughout.Ideal for quiet and respectful residential tenants. No smoking or vaping indoors. Tenant screening will be required, including references, proof of income/employment, and a credit check. A Must See! (id:43934)
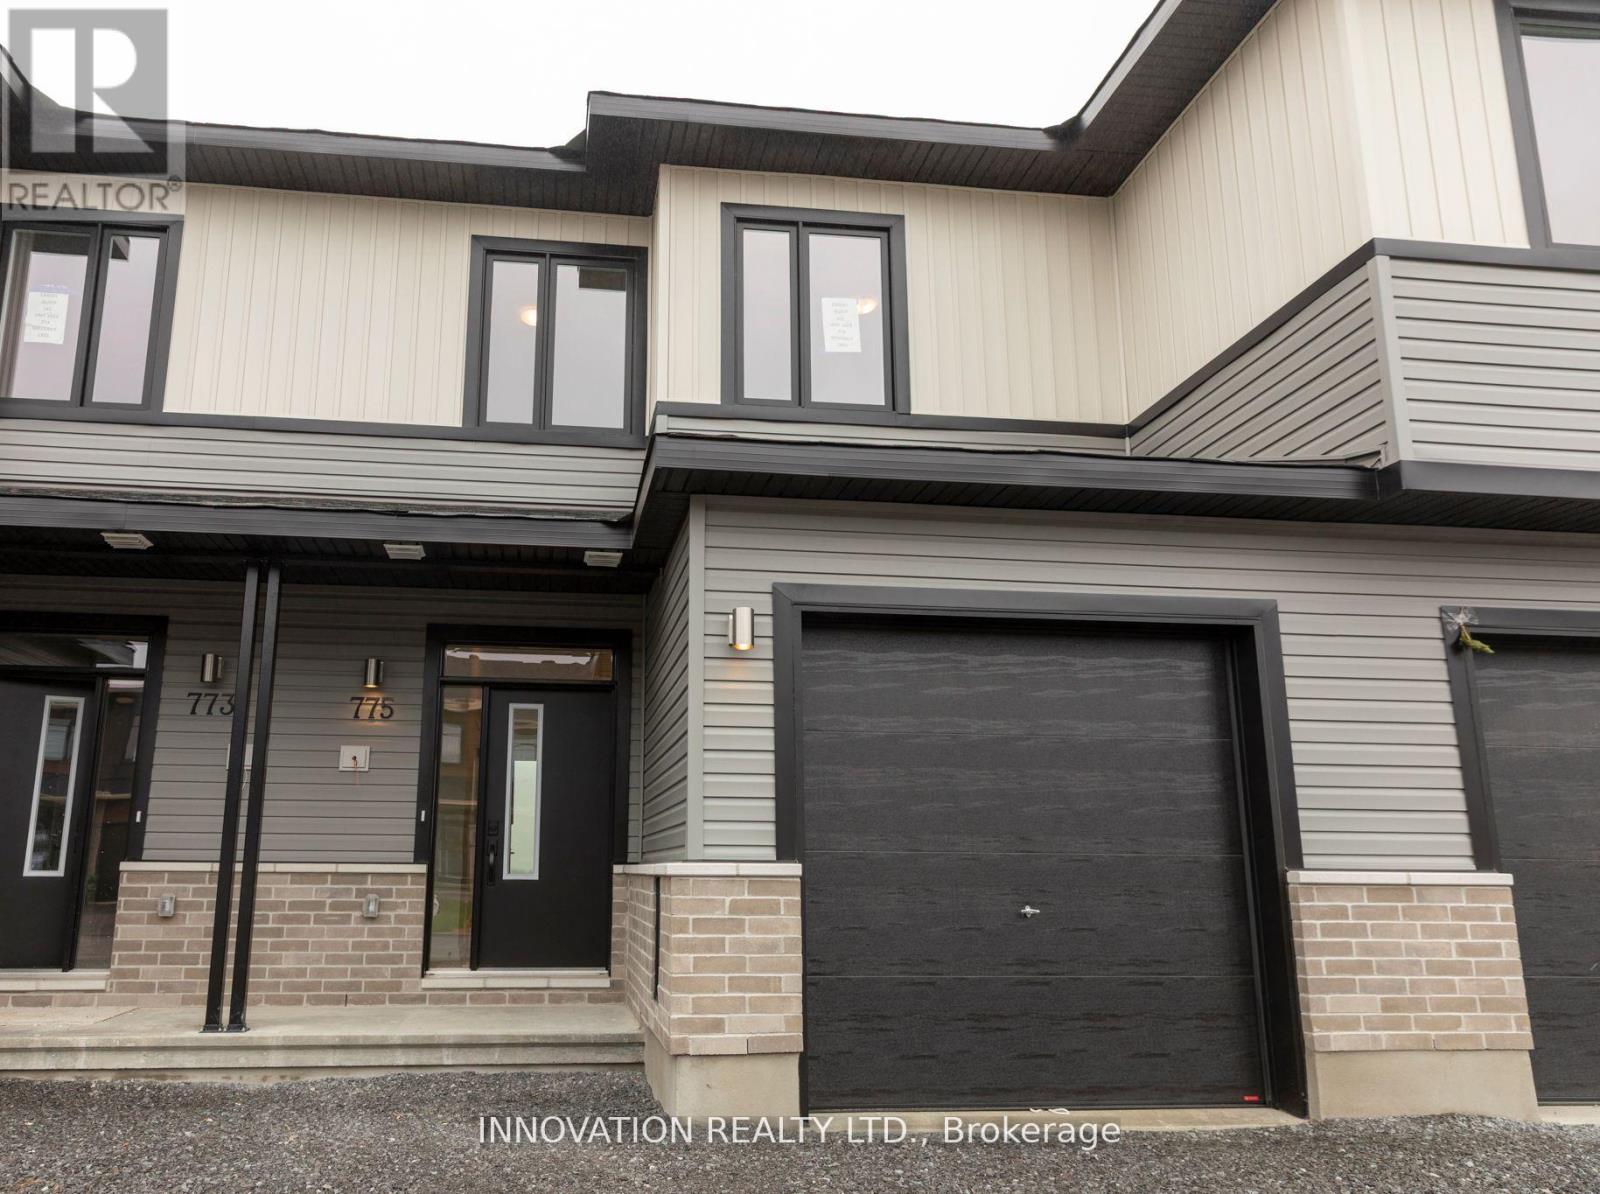
775 Maverick Crescent
Ottawa, Ontario
Welcome to this Cardel Cobalt model townhome available for lease in the growing EdenWylde community of Stittsville. With no rear neighbors, this beautifully cared for 1 year old, 3-bedroom, 2.5-bathroom home offers approximately 1,546 square feet of thoughtfully designed living space, with an additional 300 square feet of finished basement, as well as storage and a 1 car garage with inside entry. The main floor features 9-foot smooth ceilings, luxury vinyl plank flooring, and an open-concept layout ideal for comfortable living and entertaining. The modern kitchen includes quartz countertops, a large center island, walk-in pantry, new appliances, and sleek finishes throughout. Upstairs, the spacious primary suite includes a private ensuite with double sinks, while two additional bedrooms, a full bathroom, and convenient second-floor laundry complete the level. The finished basement offers a versatile den, perfect for a home office or recreation space. Located near Shea and Fernbank Roads, this home is close to the Cardel Rec center, as well as all of the amenities that both Kanata and Stittsville have to offer. A perfect opportunity to lease a new home in Stittsville. Full credit report, valid ID, proof of income, and references required with application. (id:43934)
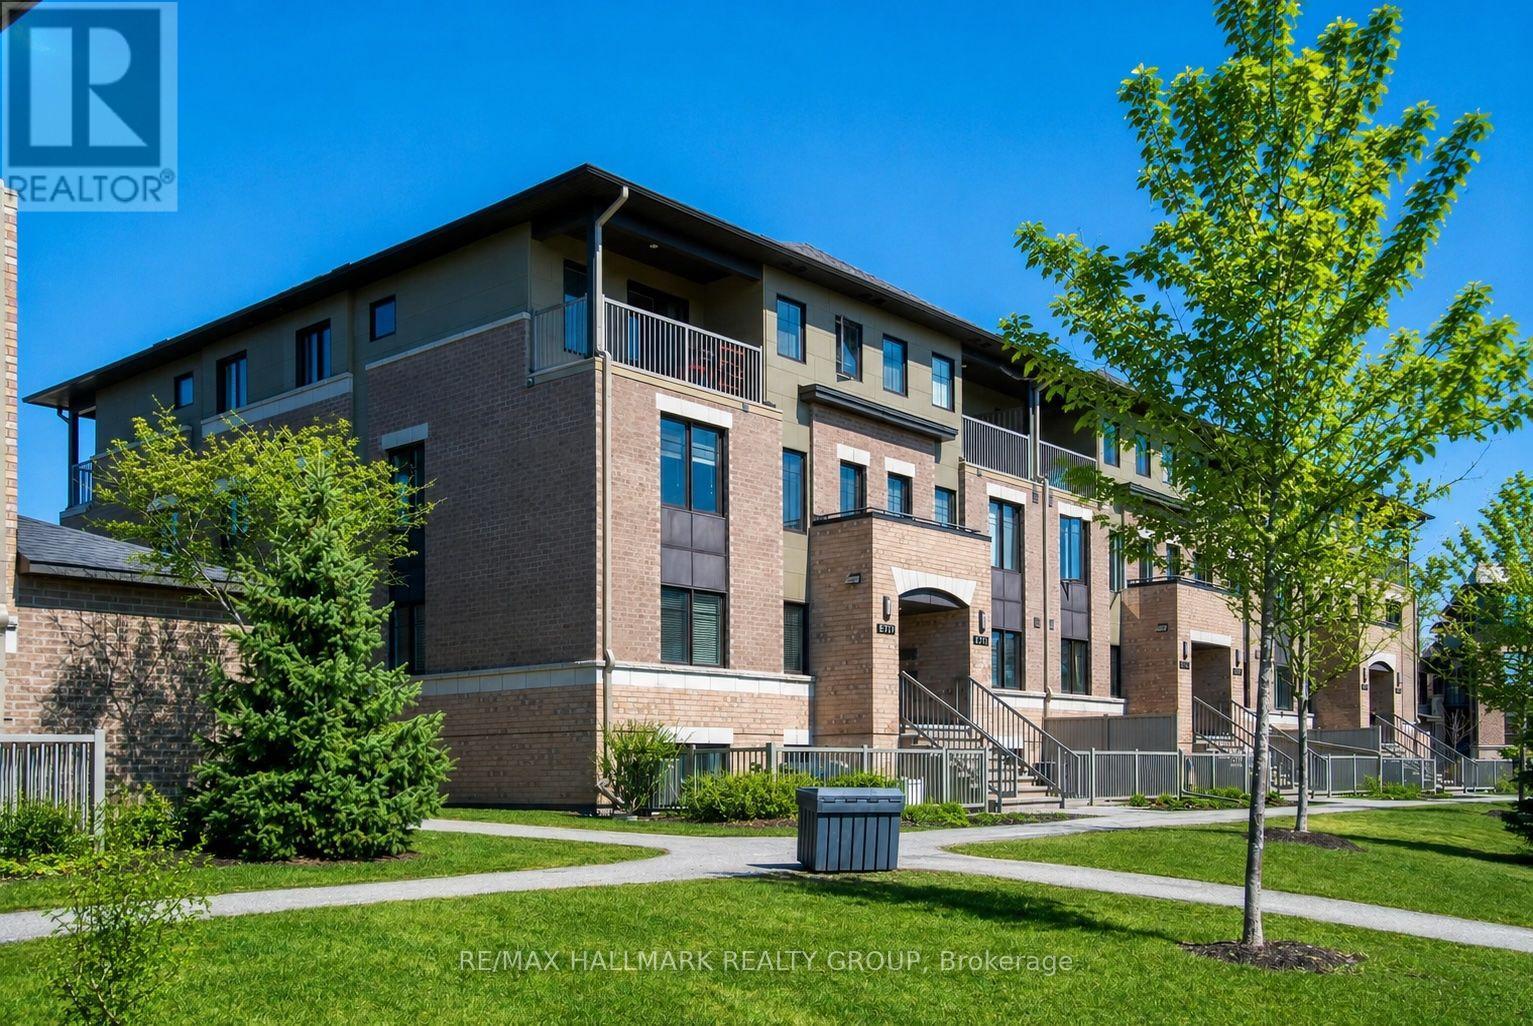
255b Titanium Private
Ottawa, Ontario
Welcome to the Quarry! A beautiful park-like setting with walking paths and numerous great amenities nearby including Place d'Orleans shopping centre, restaurants, public transit, and future LRT station. This 2-storey upper stacked condo unit features an expansive, sun-filled, open concept living space, an efficiently designed kitchen with plenty of cabinetry and stainless steel appliances, plus a convenient 2pc bath. Upstairs, the second level sleeping quarters has convenient in-unit laundry, 4pc main bath, 2 good-sized bedrooms, plus a primary bedroom retreat with walk-in closet, private 4pc ensuite, and spacious balcony. Includes 1 underground parking space. Some photos virtually staged. (id:43934)
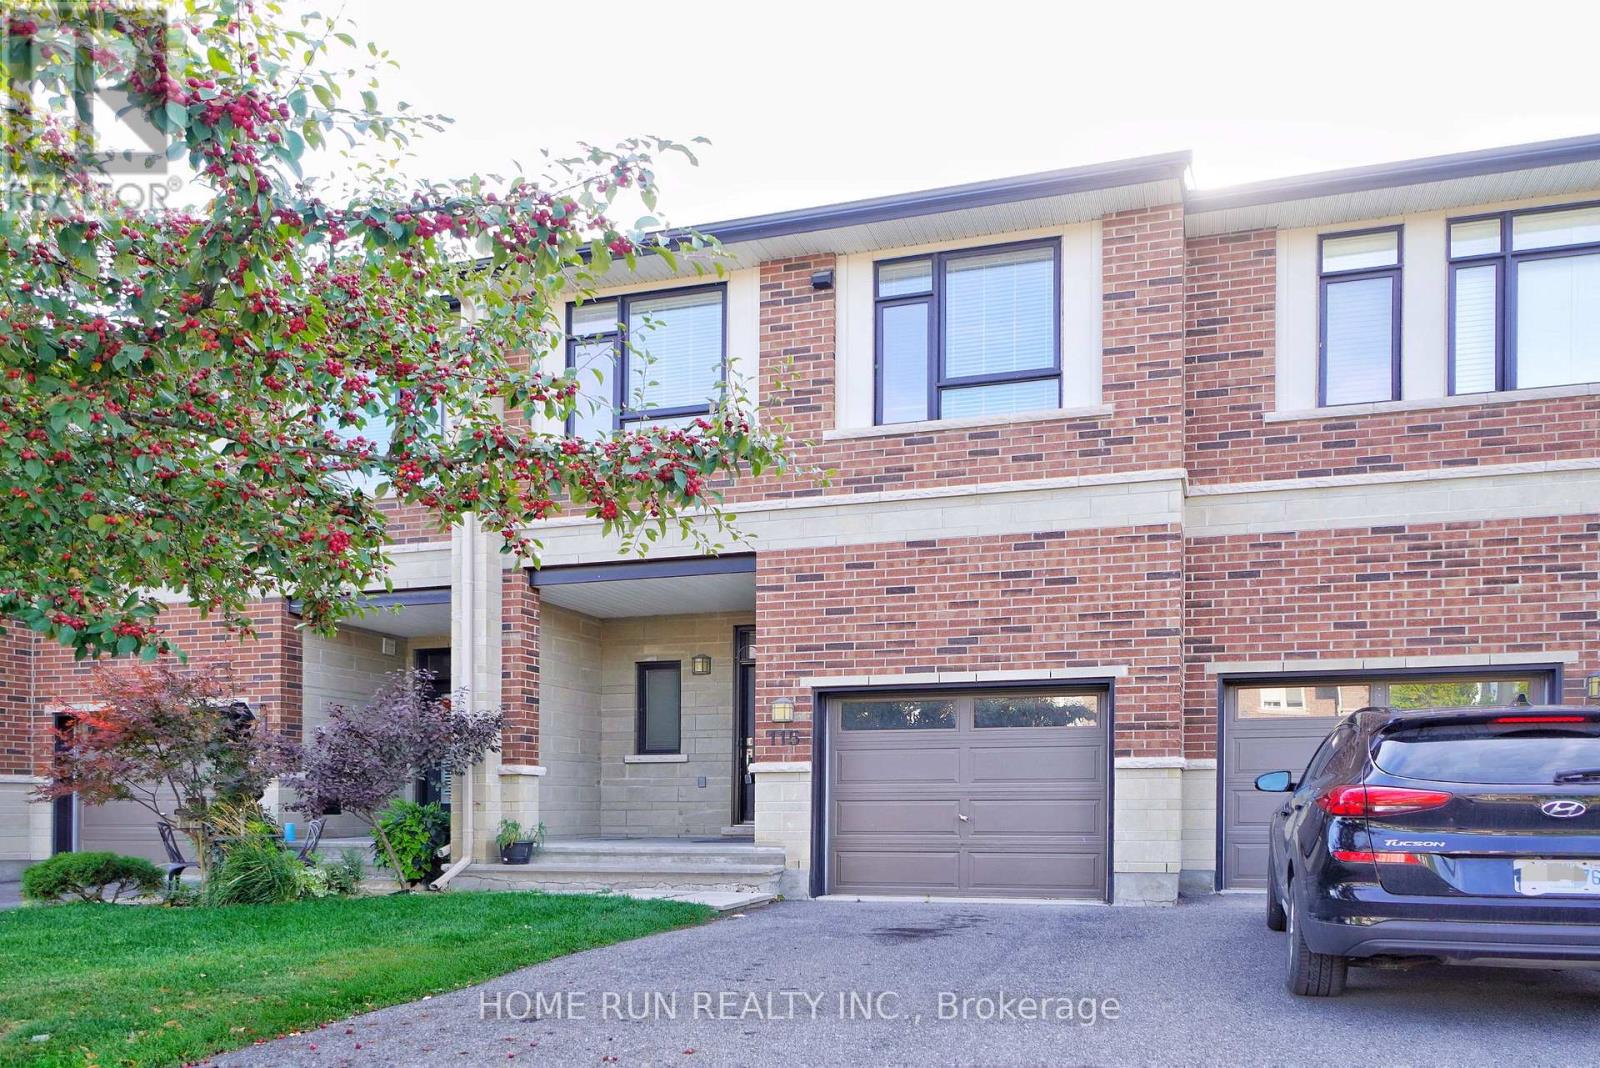
115 Watchhorn Grove
Ottawa, Ontario
Available DEC 1. Quality Built Urbandale Townhouse in Riverside South. 3 Bedrooms, 3 Bathrooms, Finished Lower Level, Fully Fenced backyard and Freshly Painted Throughout. Main level features a welcoming foyer, access leading to an open concept Sun Drenched Dining room with beautiful hardwood flooring. Living room has an Amazing OPEN TO ABOVE HIGH CEILING with fireplace and WALL OF LARGE WINDOWS which bring tons of natural light. Chef-style kitchen comes with upgraded cabinetry, Walk-in Pantry and Large Centre Island. Upper level features a spacious primary bedroom with a walk-in closet and a functional ensuite bath. Two generous sized bedrooms, family bath and laundry room are also on the same level. Large window shines light into the finished lower-level family room, Short walk to parks, playgrounds, outdoor trails, schools and public transit. Tenant pays Cable, Electricity, Gas, High Speed, Water/ Sewer, Hot Water Tank Rental, Snow Removal. Please include proof of income, credit report and photo ID with rental application. No Pets, No Smokers, No roommates. (id:43934)
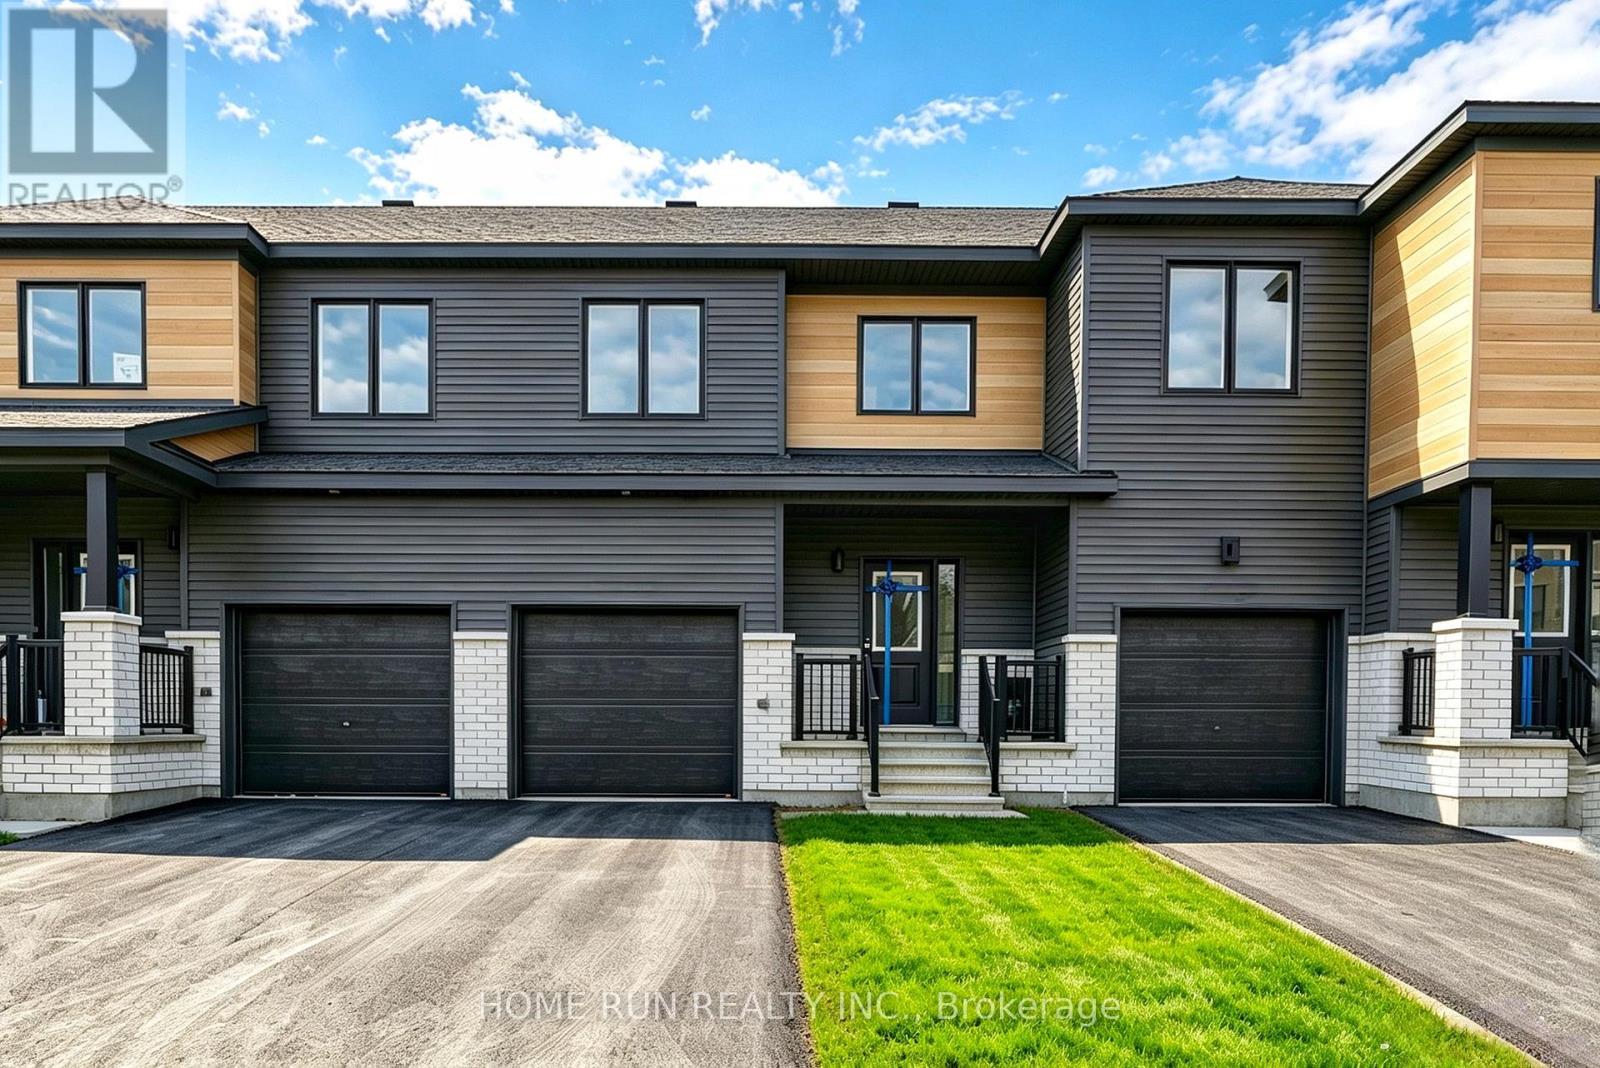
258 Catnip Crescent
Ottawa, Ontario
Available JAN 16 2027. Stunning, brand-new townhouse in Kanata North, offering 3 bedrooms, 4 bathrooms, a fully finished basement, and high-end upgrades throughout. Step through the charming covered front porch into a spacious foyer, complete with a convenient powder room. The bright great room has an open-concept layout features large windows that fill the home with natural light, creating a warm and inviting atmosphere. The beautifully designed kitchen showcases rich wood cabinetry, quartz countertops, an oversized centre island with breakfast bar, and abundant storage. The adjacent dining area is perfect for everyday meals and entertaining. The upper level features three well-sized bedrooms, including a spacious primary suite with a generous walk-in closet and private 4-piece ensuite. A full main bathroom and convenient laundry room complete this level. The fully finished basement offers versatile additional living space, complete with another full bathroom-ideal for a recreation room, home office, or guest area. Situated on a quiet interior section of the community, close to parks and green spaces, this home offers a peaceful setting for family living. Enjoy exceptional convenience just 3 minutes from Kanata's Tech Park, with top-rated schools, public transit, shopping, and everyday amenities nearby. Please include proof of income, credit report, and photo ID with rental application. No pets, no smokers, and no roommates. Tenant Responsible For: Water, electricity and natural gas. First and last month's rent required. (id:43934)
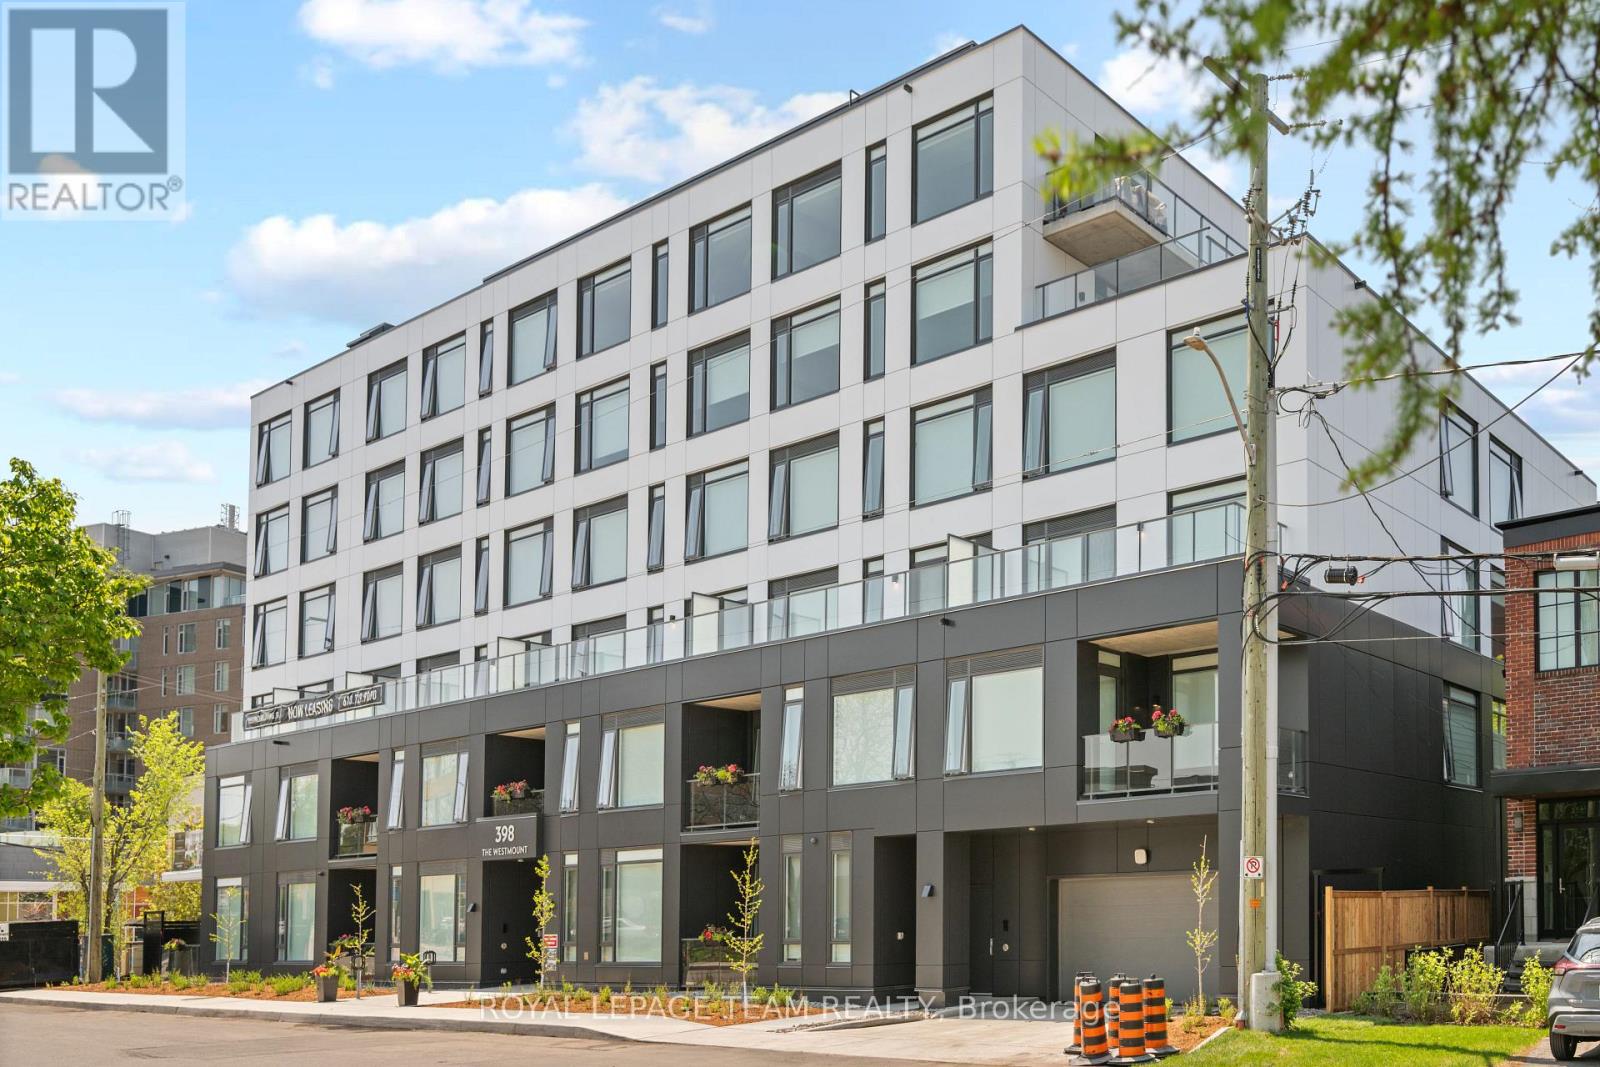
401 - 398 Roosevelt Avenue
Ottawa, Ontario
This brand new boutique rental residence offers a quiet and intimate living environment with a limited number of suites, thoughtfully designed for residents who value quality, comfort, and modern living.This well-designed One Bedroom suite offers approximately 688 square feet of intelligently planned interior space. The layout is highly functional and efficient, maximizing every square foot while maintaining a bright, open, and inviting atmosphere. Large windows allow for an abundance of natural light throughout the day, complementing the suite's clean and contemporary aesthetic.The kitchen features quartz countertops, modern cabinetry, and a streamlined design that flows seamlessly into the living space, creating a comfortable environment for both everyday living and entertaining. The open-concept layout offers flexibility in furnishing and design, while the suite also includes a full bathroom and convenient in-suite laundry.Parking is available for an additional $250 per month, and storage lockers are available for $50 per month.This bachelor suite presents a rare opportunity to enjoy elevated, thoughtfully curated living within an exclusive boutique building setting. (id:43934)
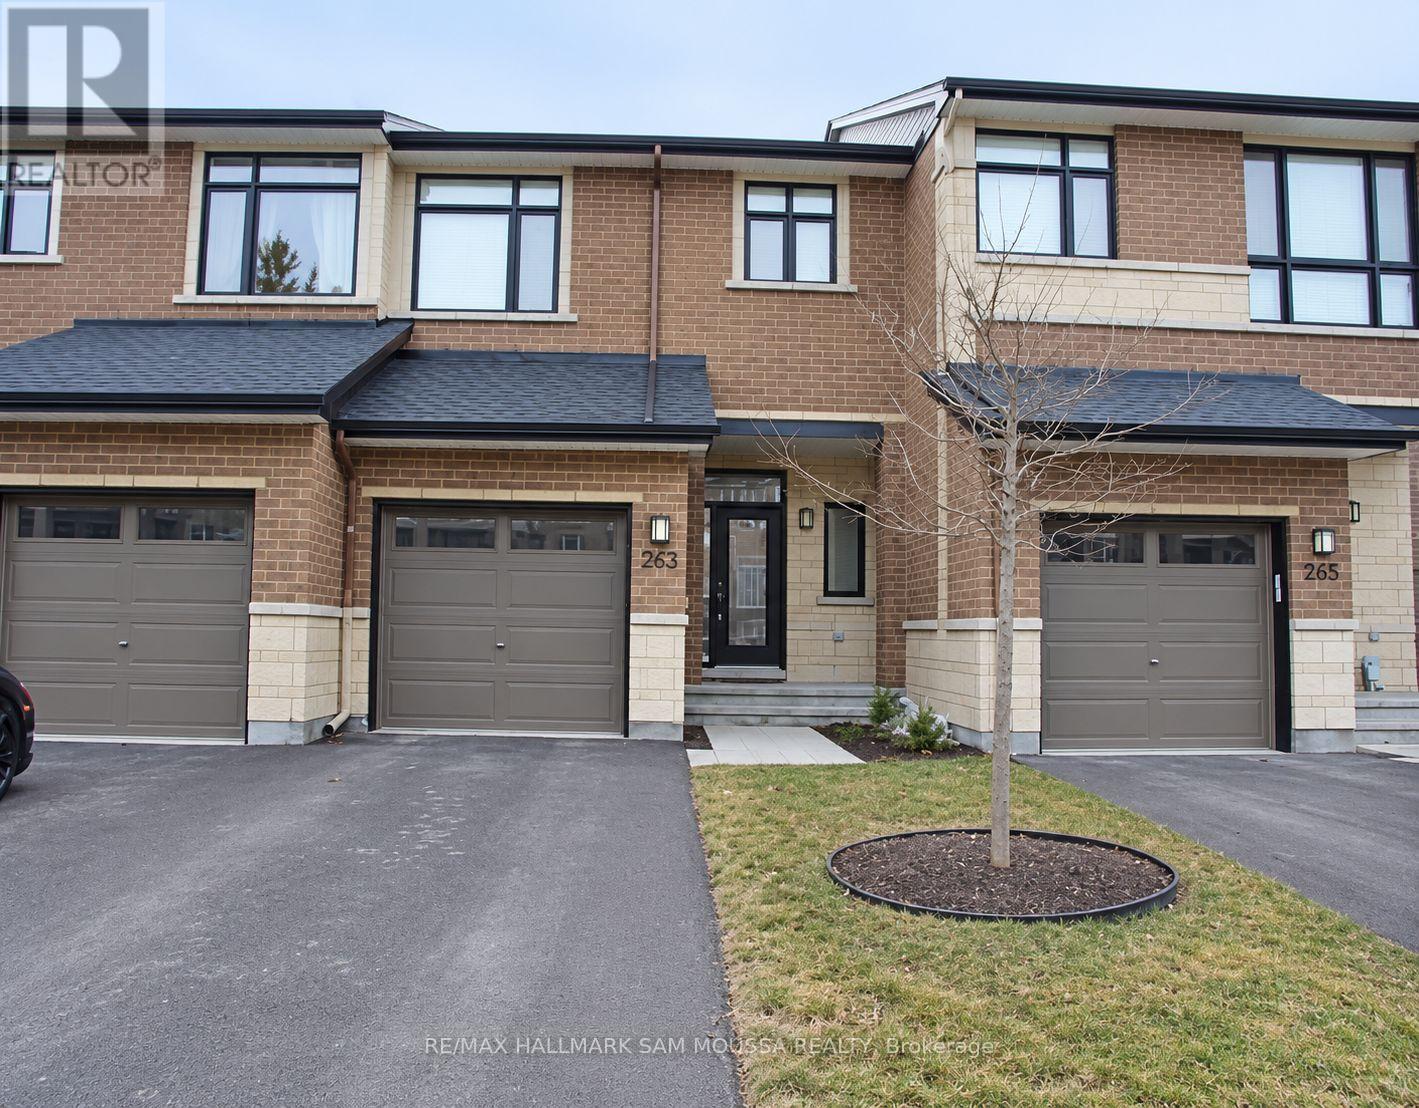
263 Kinghaven Crescent
Ottawa, Ontario
Welcome to 263 Kinghaven Crescent, a spacious 3-bedroom townhome for rent in the family-friendly community of Bridlewood. This bright and functional home features an open-concept layout with hardwood flooring throughout the principal living areas. The kitchen offers plenty of cabinetry and counter space, a breakfast bar, and flows seamlessly into the dining and living areas, making it a great space for everyday living and entertaining. Upstairs, the generous primary bedroom features a private 3-piece ensuite, complemented by two additional bedrooms and a full main bathroom. The finished lower level provides even more living space with a large recreation room, ideal for a family room, home office, gym, or play area. Additional features include central air conditioning, in-unit laundry, a private deck, attached garage, and parking for up to three vehicles. Conveniently located close to parks, schools, shopping, recreation, and everyday amenities, with easy access to Eagleson Road and the surrounding Kanata area. (id:43934)
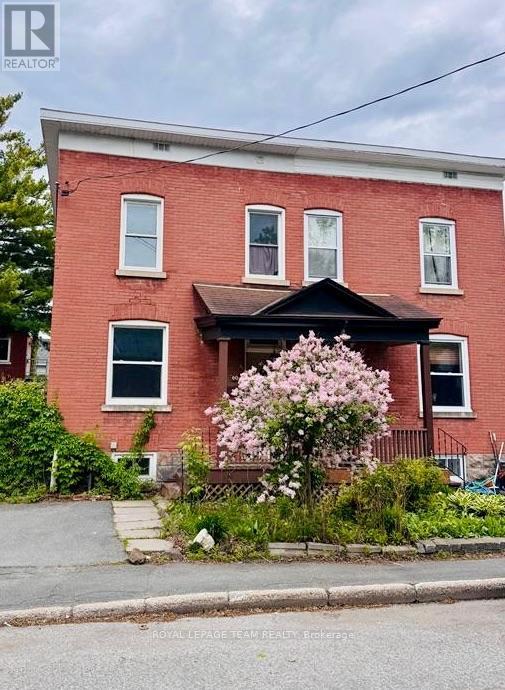
60 Herridge Street
Ottawa, Ontario
Welcome to this spacious and well-appointed 3-bedroom, 2-full bath rental semi-detached house located just steps off Main Street in one of the city's most walkable and vibrant neighborhoods! Inside, on the main floor, you will find a generously sized dining room, living room and you'll love the large kitchen featuring all appliances and generous counter space ideal for meal prep and entertaining. The home offers plenty of room to spread out, with bright, airy bedrooms and two full baths for added comfort. Enjoy outdoor living with a fully fenced yard, rear porch. Bonus: access to the basement for extra storage or workspace. You're just a short walk to local favorites like the Green Door restaurant, the scenic Rideau Canal, and St. Paul's University. Easy access to transit, bike lanes, and parking make this a commuters dream. A perfect blend of space, style, and unbeatable location! (id:43934)
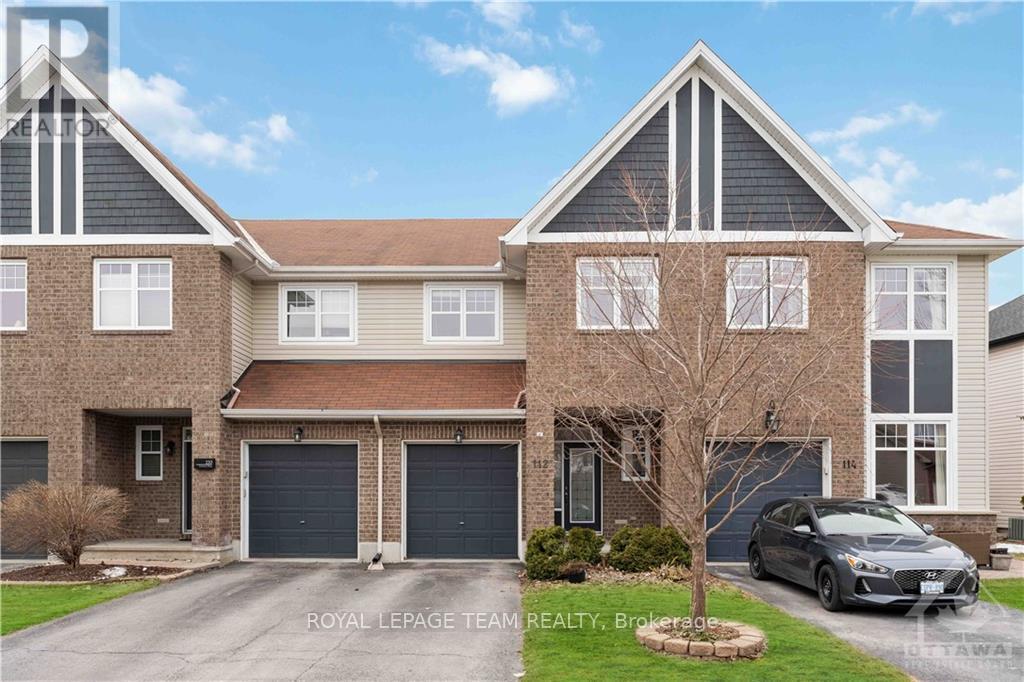
112 Furness Way
Ottawa, Ontario
Welcome to 112 Furness Way, a Tamarack Balmoral two-storey townhome in sought-after Barrhaven East with a park right at your doorstep with approx. 1,817 sq ft of living space. The bright main level features hardwood floors, pot lighting and a kitchen with stainless steel appliances, cabinetry and under-cabinet lighting, flowing into the living and dining areas. Upstairs you will find a spacious primary bedroom with a walk-in closet and ensuite with soaker tub, two more bedrooms and a second full bathroom. The finished basement adds flexible living space, and the fenced, west-facing backyard with a deck is ideal for outdoor living. Close to transit, shopping, schools, restaurants and parks, this is a comfortable home for a family. (id:43934)
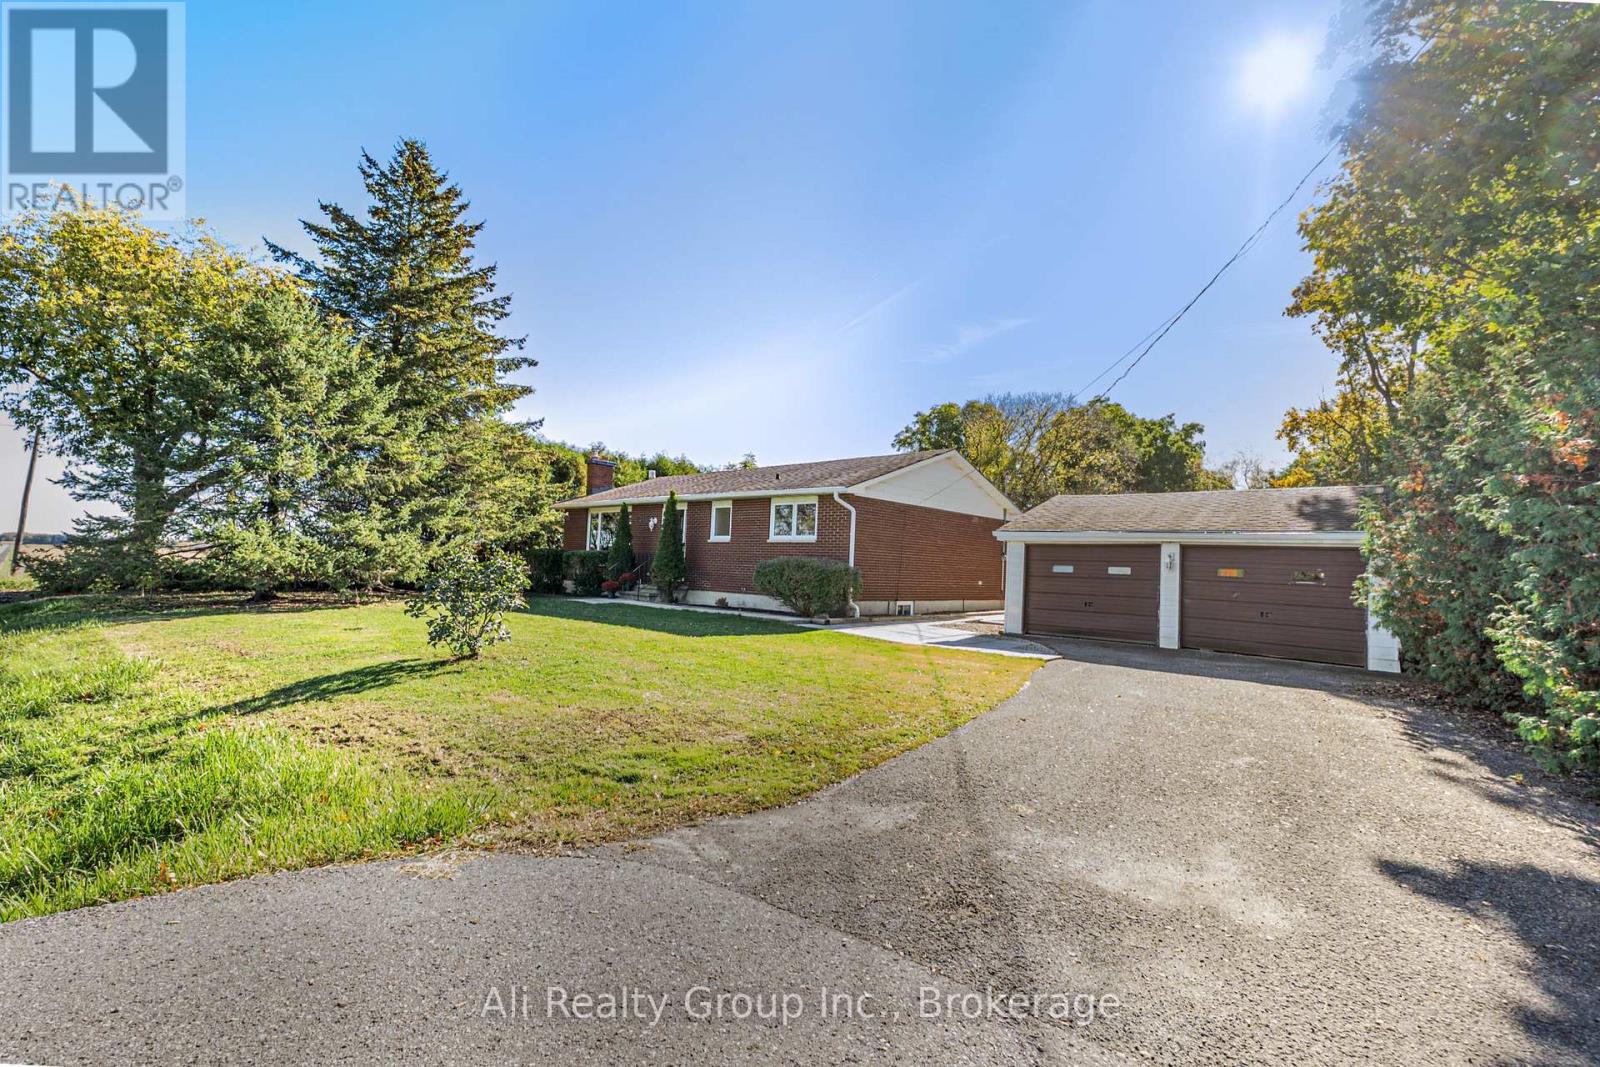
2318 Century Road
Ottawa, Ontario
A bright solarium, a spacious backyard, and a detached double garage make this freshly painted 3-bedroom bungalow an inviting place to call home. Offering approximately 1,363 sq. ft. above grade, plus a spacious finished basement, the home sits on a generous 107 x 150 ft. lot framed by mature trees. Large windows fill the living and dining areas with natural light, while parquet flooring, a brick fireplace, and new light fixtures add warmth and character. The kitchen features ample cabinetry, stainless steel appliances, and a new refrigerator. Three main-floor bedrooms and a 4-piece bathroom with a double-sink vanity provide a practical everyday layout. Overlooking the backyard, the solarium offers a comfortable spot to enjoy your morning coffee or unwind at the end of the day. Downstairs, a generous recreation area with new flooring being installed provides extra space for hobbies and relaxation, alongside separate laundry and storage areas. Enjoy outdoor dining on the rear patio and room to garden or relax beneath the trees. The detached double garage and driveway parking for four vehicles offer added convenience, and a portable air conditioner is included. Available immediately. Book your showing today and discover the space and comfort this home has to offer. (id:43934)
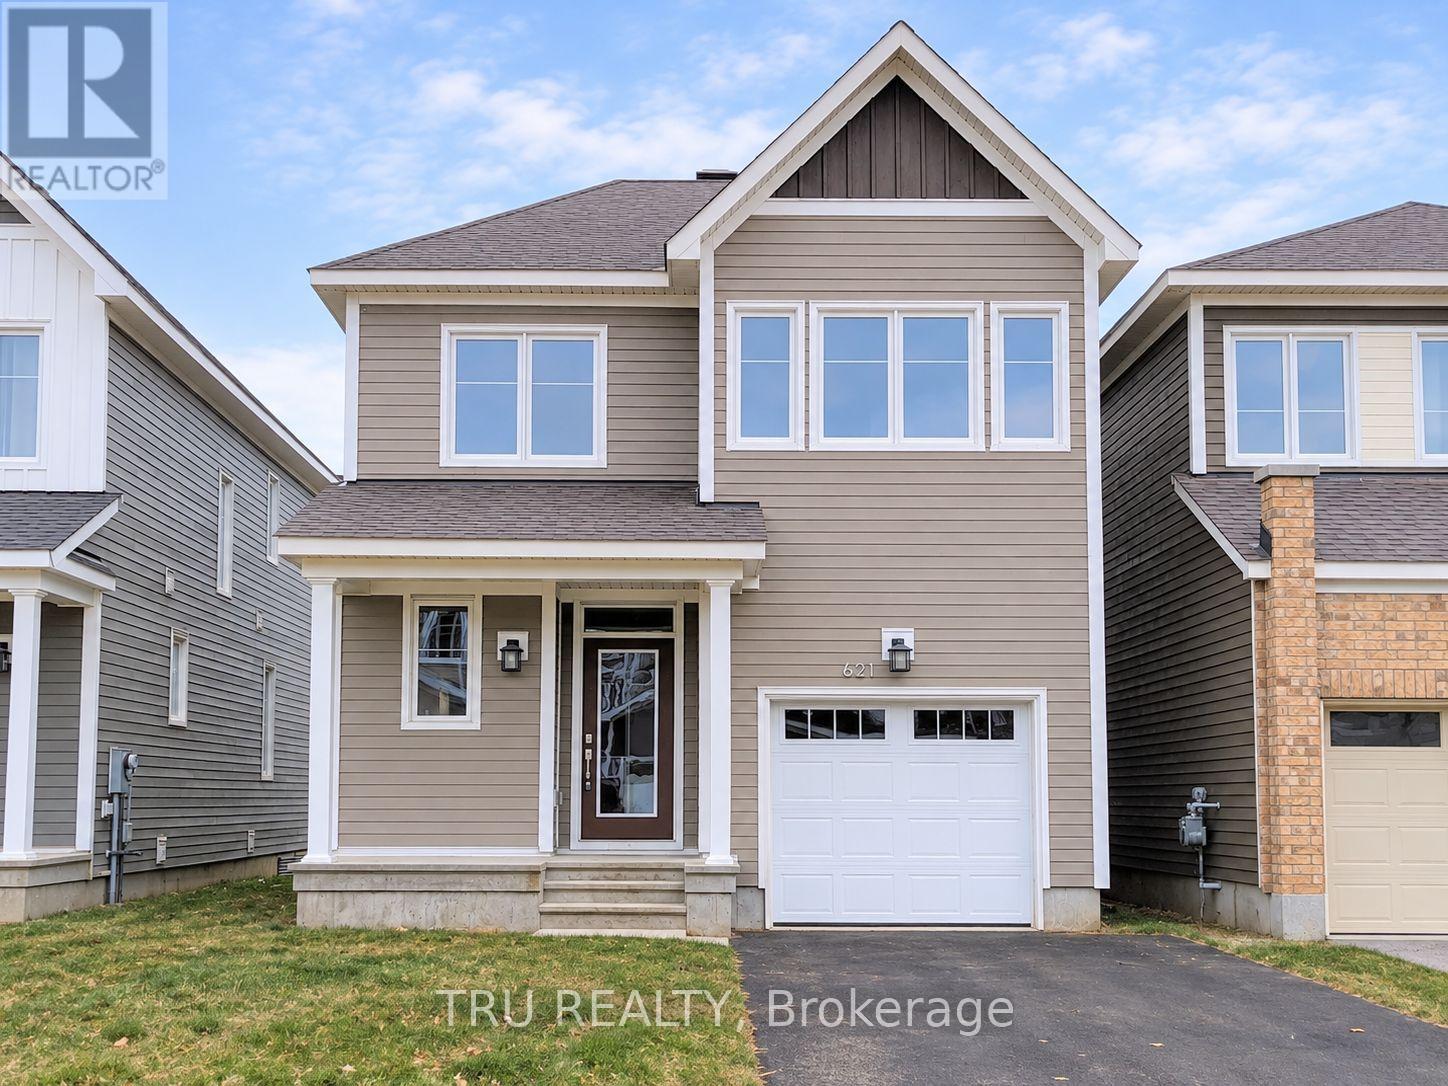
621 Terrier Circle
Ottawa, Ontario
Available for January 1st! Welcome to your dream home in the sought-after Fox Run community in Richmond! This stunning, detached home features 3 bedrooms, 3.5 bathrooms! Step inside, you'll be greeted by the beautiful hardwood flooring and smooth 9' ceilings on the main floor. You'll love the upgraded lighting, including pot lights, that illuminate the living space. The primary bedroom is a retreat with a large walk in closet, and full ensuite bathroom. The heart of this home is the beautiful kitchen with extended quarts counter tops, that can be used as a breakfast bar. This premium floor plan features an extended great room with a vaulted ceiling, creating a perfect space for entertaining and time with family. The finished basement with a rec-room welcomes you with its cozy feel and full bathroom. Parks, schools, and shopping nearby. Window coverings and stainless-steel appliances installed at property. Don't miss out on this opportunity to make this beautiful home yours! (id:43934)
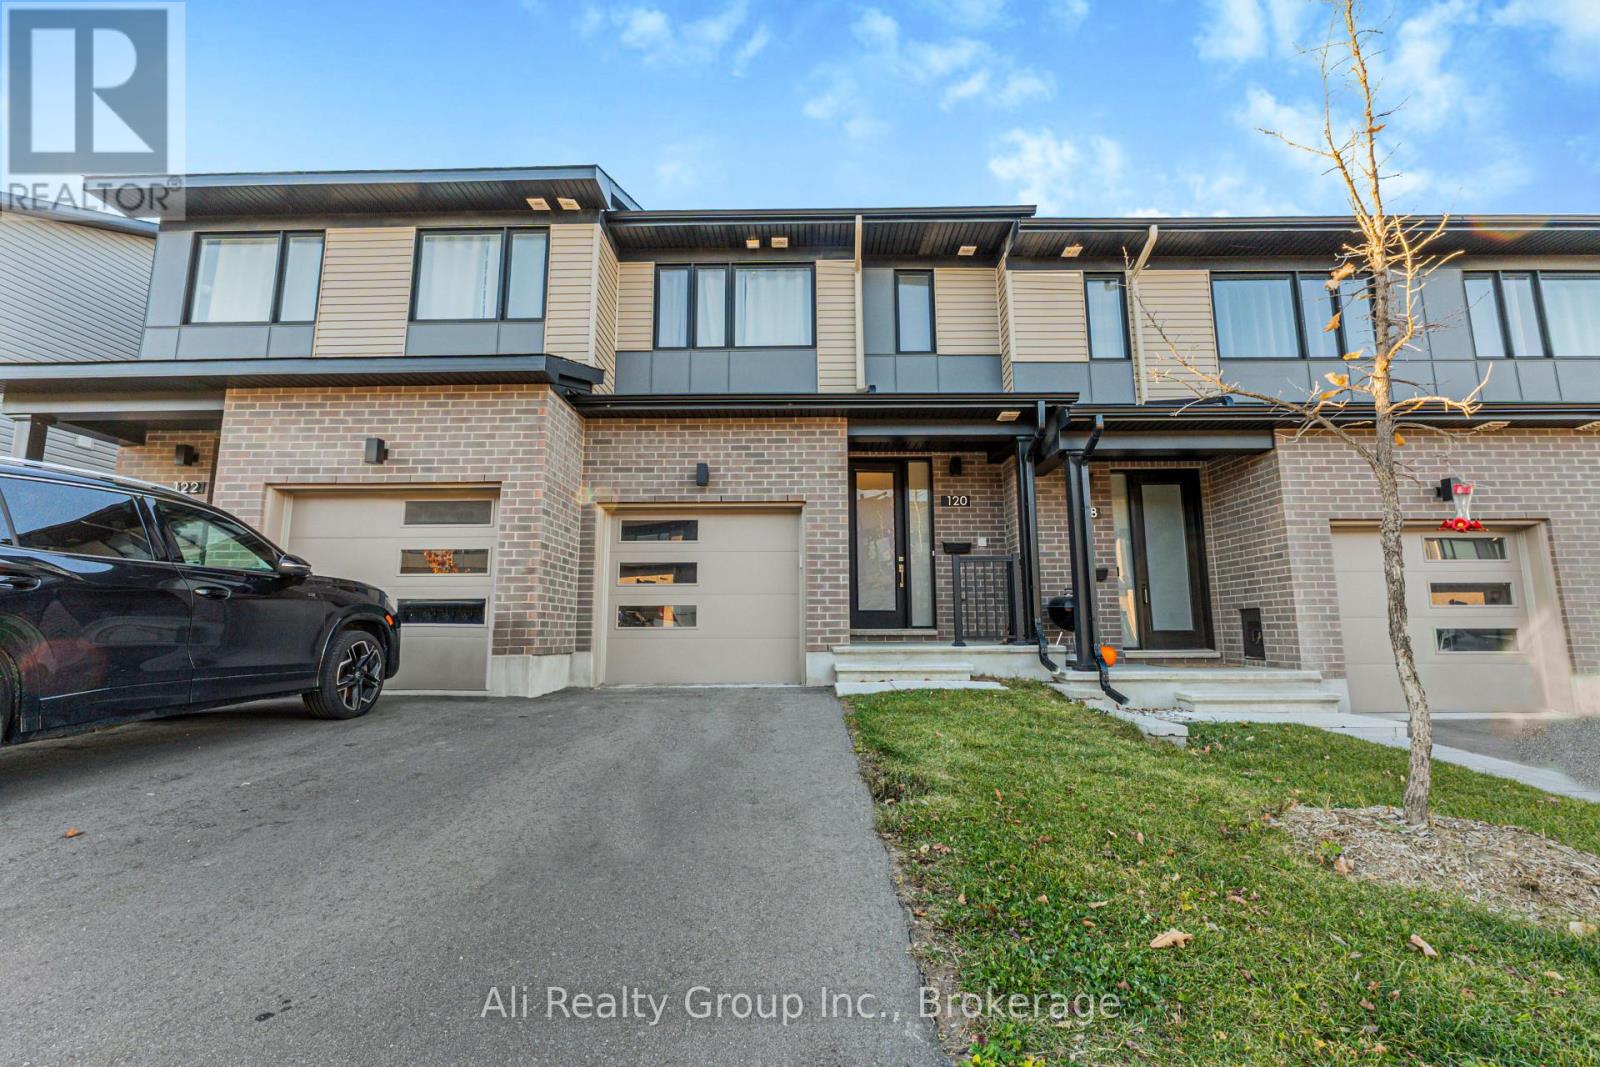
120 Succession Court
Ottawa, Ontario
Space, style, and everyday convenience, this executive townhome, built in 2024, offers approximately 1,947 sq. ft. of living space on a street ending in a cul-de-sac in Stittsville. Located at 120 Succession Court, this Glenview Homes Donovan model features 3 bedrooms, 2.5 bathrooms, a second-floor loft, and a finished basement. Large windows brighten the open-concept main floor, where the living and dining areas connect to a stylish kitchen with stainless steel appliances, a generous island with breakfast-bar seating, and additional pantry for everyday utility. Patio doors lead to the backyard, while a convenient powder room completes the level. Upstairs, the spacious primary bedroom features a walk-in closet and a private ensuite with a glass-enclosed shower. Two additional bedrooms, a full bathroom, and upstairs laundry make daily routines easier. The versatile loft provides a dedicated spot for a home office or reading nook, while the finished basement offers additional space for movie nights, hobbies, or a home gym. Enjoy nearby Fringewood Park and Community Centre, along with convenient access to groceries, restaurants, and everyday shopping along Hazeldean Road. Central air conditioning, an attached single-car garage, and an additional driveway parking space complete the home. Offered unfurnished at $2,750/month plus utilities. Available December 1, 2026, with a minimum 12-month lease. Book your showing today! This one won't last. (Rental Equipment include: A/C, Furnace, HRV & Hot Water Tank) (id:43934)
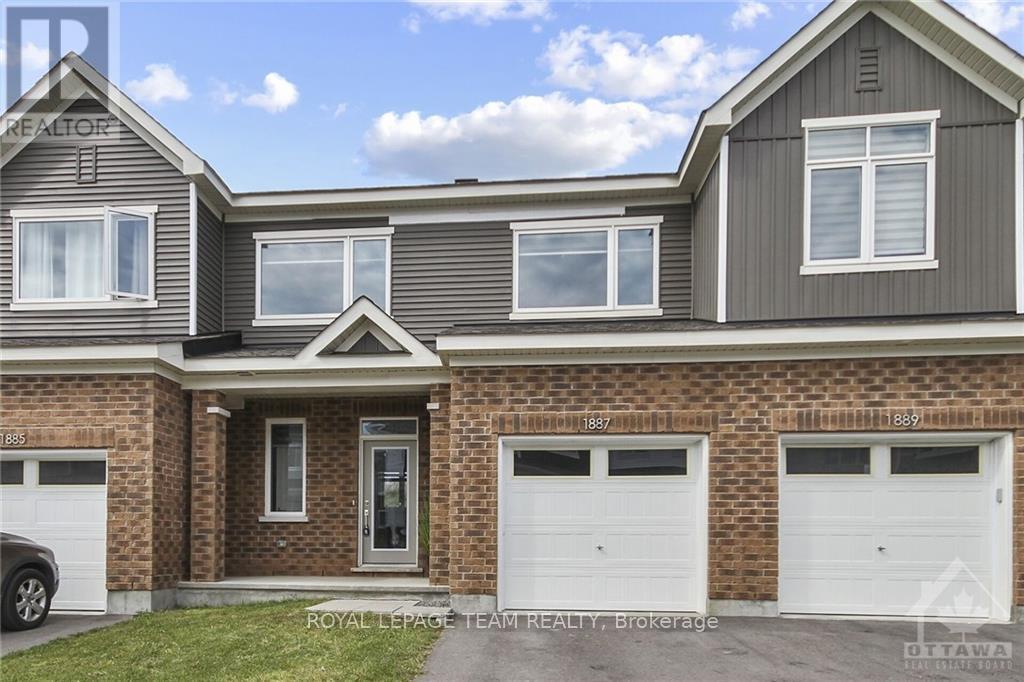
1887 Haiku Street
Ottawa, Ontario
Welcome to 1887 Haiku St.- Beautifully designed 2 storey townhome offers bright, open-concept living on main floor, complete with 9' ceilings. The modern kitchen features ample cabinetry, breakfast bar, granite countertops, ceramic backsplash, and sleek stainless steel appliances. The foyer provides convenient inside access to the single car garage & includes a 2-piece powder room. Sun-filled dining & living areas offer access to the backyard, perfect for entertaining. Upstairs, you'll find 2 spacious bedrooms just steps away from the 4-piece family bathroom as well as the primary bedroom - a private retreat, featuring a walk-in closet & a luxurious 4-piece ensuite. Finished basement adds even more living space with a cozy family room, a walk-in closet for extra storage, & a rough-in for a future bathroom. Laundry & additional storage are located on the lower level. This quality-built home is an opportunity you won't want to miss. Inquire today! Note: Some images virtually staged (id:43934)
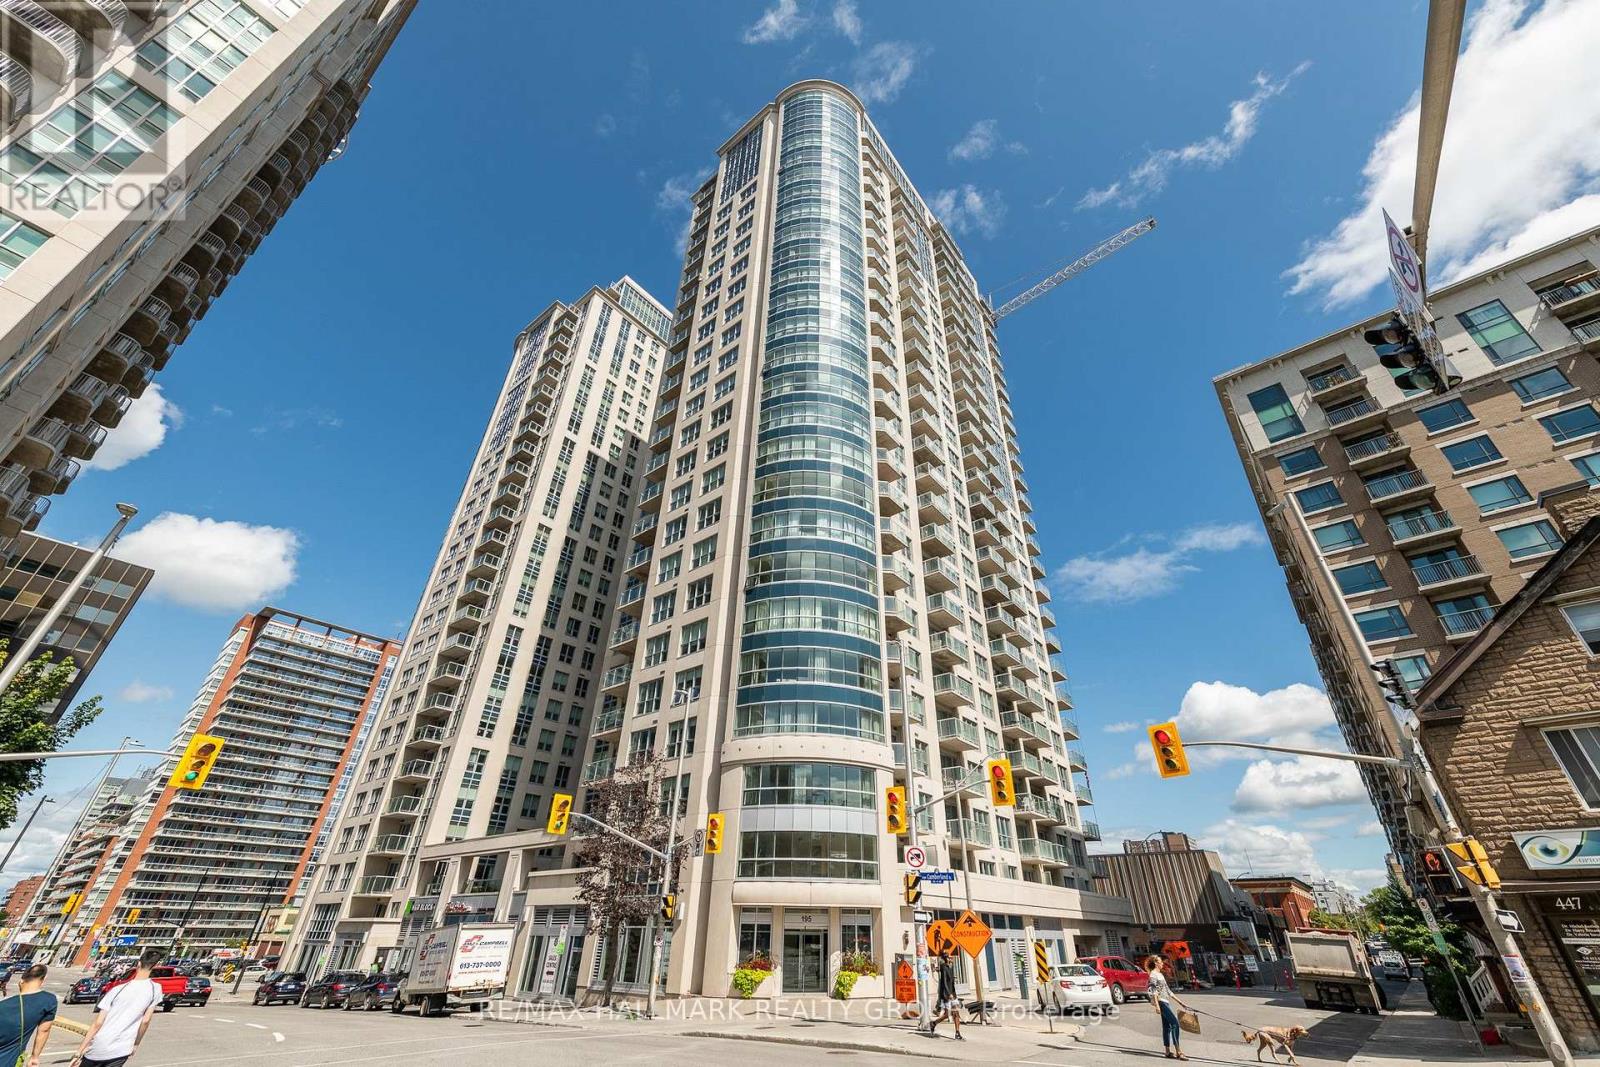
1602 - 195 Besserer Street
Ottawa, Ontario
Welcome to 1602-195 Besserer Street! Situated in the heart of downtown Ottawa at Claridge Plaza IV! This beautifully appointed 2-bedroom plus den, 2-bathroom condo offers the perfect blend of comfort and convenience. Hardwood flooring and ceramic tile complement the interior, while the stylish kitchen features quartz countertops and stainless steel appliances, making everyday cooking and entertaining a pleasure. Two bedrooms and two full bathrooms provide a practical layout, while the versatile den offers an ideal space for a home office or reading nook. In-suite laundry adds everyday convenience. Residents enjoy an impressive selection of amenities, including: an indoor swimming pool, fitness centre, sauna, a party lounge & outdoor terraces. Ideally located close to the University of Ottawa, Rideau Centre, ByWard Market, restaurants, cafés & public transit, this unit puts the best of downtown living within easy reach! One underground parking space and one storage locker included. Heat and water included; tenant pays hydro. Available Immediately! (id:43934)
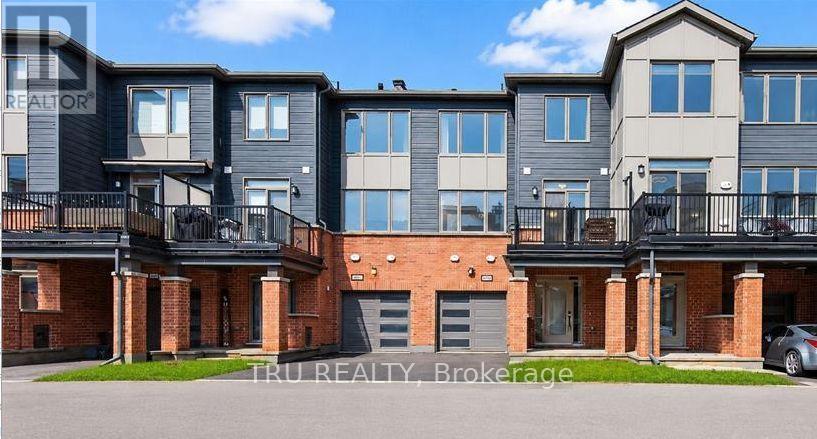
805 Kiniw Private
Ottawa, Ontario
Welcome to 805 Kiniw Private, a beautifully maintained home offering exceptional value in one of Ottawa's desirable central communities. Thoughtfully designed across three levels, this bright and modern home features 9-foot ceilings, oversized west-facing windows, and an open-concept layout that fills the living spaces with natural light. The contemporary kitchen is both stylish and functional, offering quartz countertops, stainless steel appliances, a timeless subway tile backsplash, upgraded cabinetry, and convenient pots-and-pans drawers. Step directly from the kitchen onto your private balcony-perfect for enjoying your morning coffee or unwinding at the end of the day. Upstairs, you'll find two generous bedrooms and two full bathrooms, including a spacious primary bedroom with its own ensuite. The main level offers a dedicated laundry room, additional storage, and an attached garage with convenient interior access. Built approximately five years ago, this home offers the benefits and peace of mind of newer construction while being available for immediate occupancy. Ideally located in Wateridge Village, you'll be just minutes from downtown Ottawa, Ottawa River pathways, Montfort Hospital, CSIS, NRC, La Cité, Blair LRT, parks, tennis courts, cafés, shopping, and a wide range of everyday amenities. Whether you're looking for additional space or ready to downsize without compromising on comfort and convenience, 805 Kiniw Private is a wonderful place to call home. (id:43934)
14 - 325 Cooper Street
Ottawa, Ontario
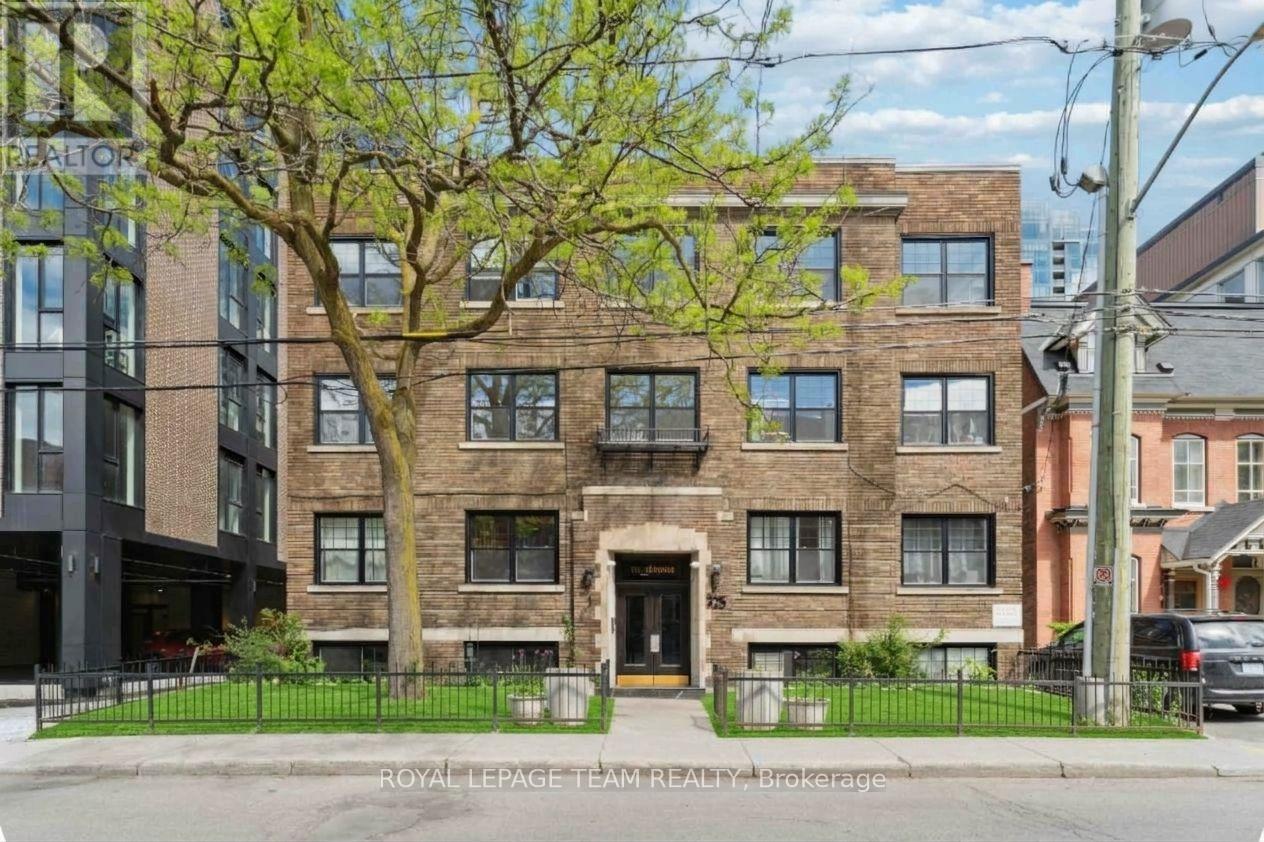
Welcome to 325 Copper St. A newly renovated lower-level apartment with 3 bedrooms and 2 full bathrooms. Located close to the Golden Triangle on a beautiful quite street. Very spacious with wide plank floors and good sized windows for natural light. Modern finishes and cozy living room with mantle. Brand new kitchen with stone countertops and soft close cabinets and drawers. Brand new stainless steel appliances (fridge, oven, microwave/hood fan). Brand new bathrooms with marble tile. One bathroom has a glass enclosed stand up shower, the other has a tub. Laundry is shared in the building. Can bring floor A/C unit at your own expense. No on site parking!! Can get street parking permits through the city. Or park at a nearby building for $200/month. Hydro and Internet is extra. Be the first to live in this apartment since it was renovated! Fantastic location with walking distance to all the shops, restaurants, grocery, parks the Golden Triangle, Centretown and the downtown core have to offer. Near highway and public transportation. Under new management and ownership. Must provide proof of income, credit report and rental application with photo ID. 1 year lease minimum. (id:43934)
10 - 655 Donat Street N
Ottawa, Ontario
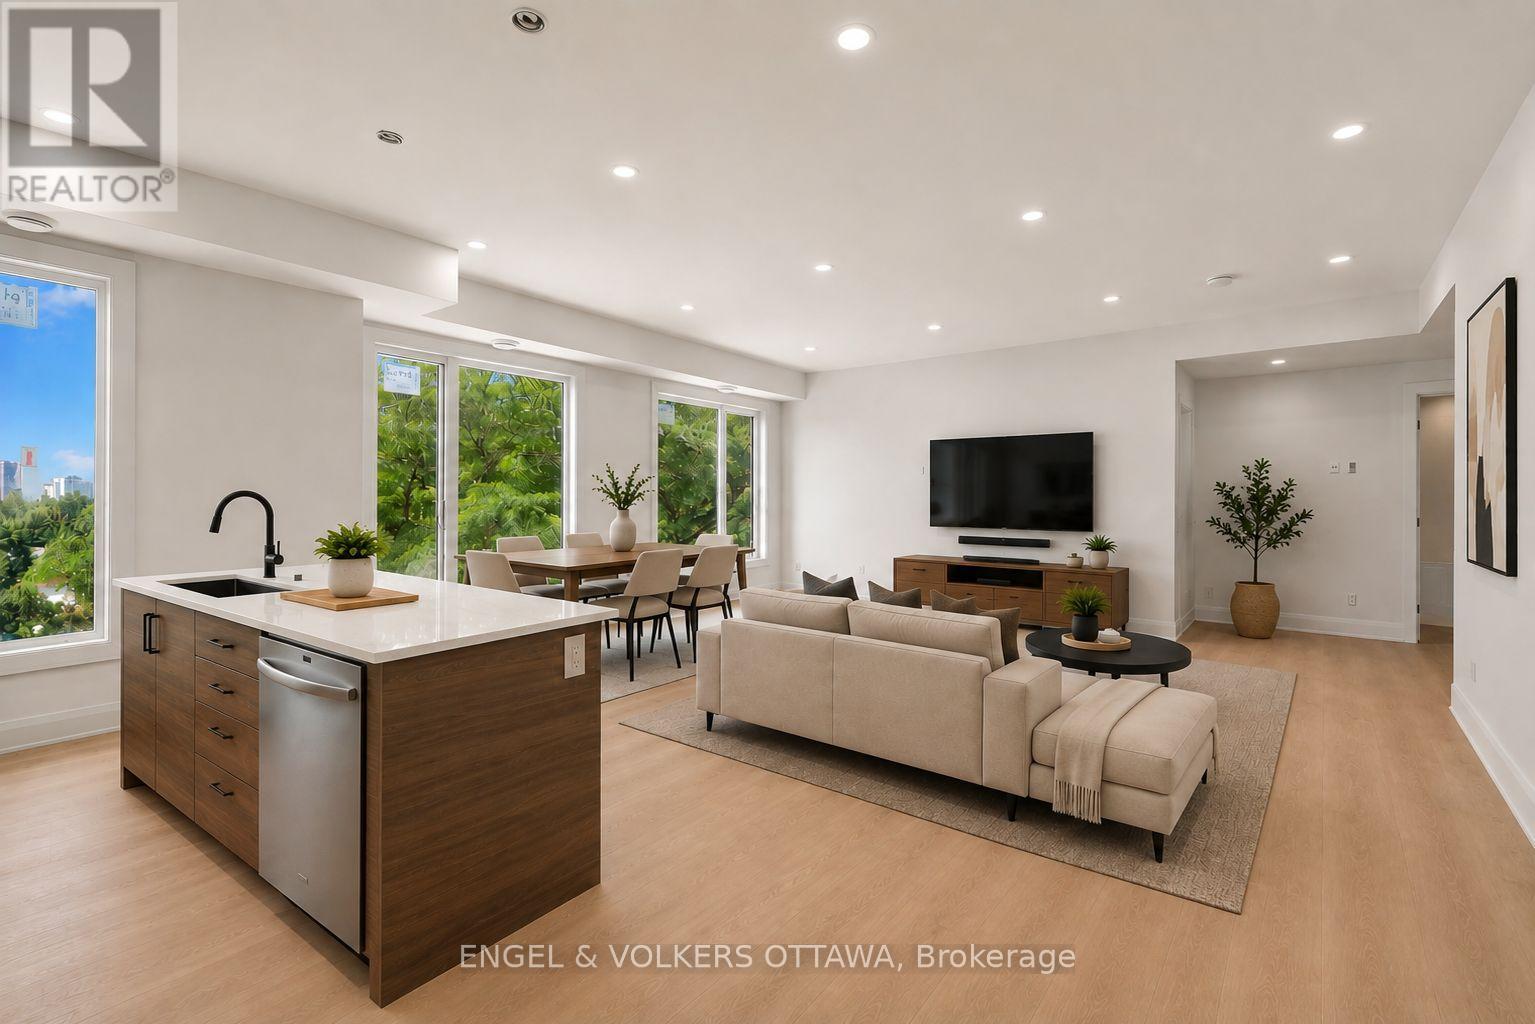
**Water & Internet included** New Build | Welcome to 655 Donat, a beautifully finished 2 bed, 2 bath offering contemporary comfort minutes from downtown. Each unit is thoughtfully designed with a spacious, open-concept floor plan that feels bright, open, and inviting while providing a comfortable, private living experience.The kitchens are a standout, featuring custom cabinetry with plenty of storage, quartz countertops, and stainless steel appliances, perfect for both everyday living and entertaining. A dishwasher and full bathroom round out each suite, along with theconvenience of in-unit laundry and A/C to keep you comfortable year-round. Generously sized bedrooms offer plenty of room to make your own,and street parking permits are available for tenants. Photos are virtually staged (id:43934)
102 Kyanite Lane
Ottawa, Ontario
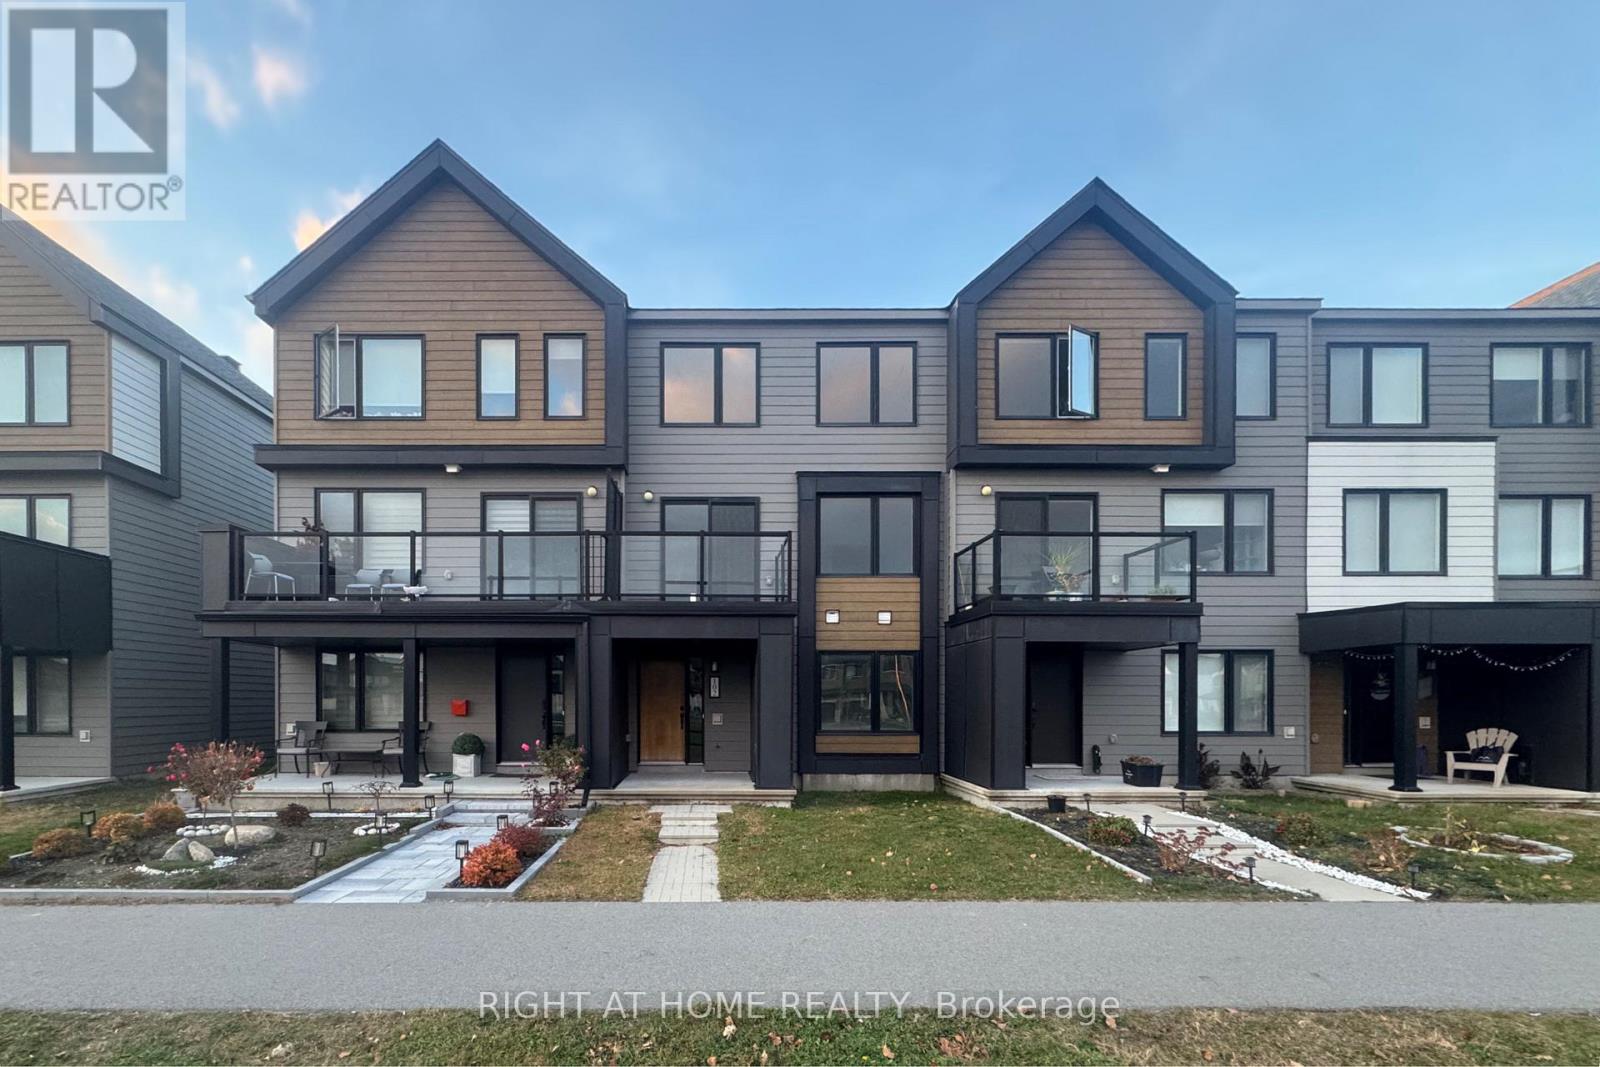
Rarely offered DOUBLE CAR GARAGE, PARK-FACING townhome with outstanding flexibility for multi-generational living! Discover this meticulously cared-for, only 5-year-old 4 BEDROOM, 4 BATHROOM home in a desirable Barrhaven location. The main level features a secluded bedroom with a walk-in closet and private ENSUITE, providing an excellent retreat for extended family members, visiting guests or a dedicated home office. The second level welcomes you with a generous open-concept living and dining space, complemented by stylish flooring, oversized windows on BOTH SIDES and TWO BALCONIES, creating a bright and airy atmosphere throughout. The beautifully appointed kitchen boasts sleek quartz countertops, stainless steel appliances, plentiful cabinetry and extensive workspace, making meal preparation and entertaining effortless. The upper level offers a spacious primary bedroom complete with a walk-in closet and private ensuite featuring a glass-enclosed shower, along with two additional comfortable bedrooms and a shared full bathroom. Relax and unwind while taking in tranquil PARK VIEWS from the expansive balconies and enjoy the added convenience of a DOUBLE CAR GARAGE. Conveniently positioned within easy reach of St. Joseph Catholic High School, parks, shopping, dining and public transit, this attractive, low-maintenance property delivers an exceptional blend of modern living, versatile space and everyday convenience. Tenant pays water & sewer, hydro, gas, hot water heater rental, telephone, cable/internet, grass cutting, snow removal. For all offers, Pls include: Schedule B&C, income proof, credit report, reference letter, rental application and photo ID. Tenant insurance is mandatory. (id:43934)
521 Rioja Street
Ottawa, Ontario
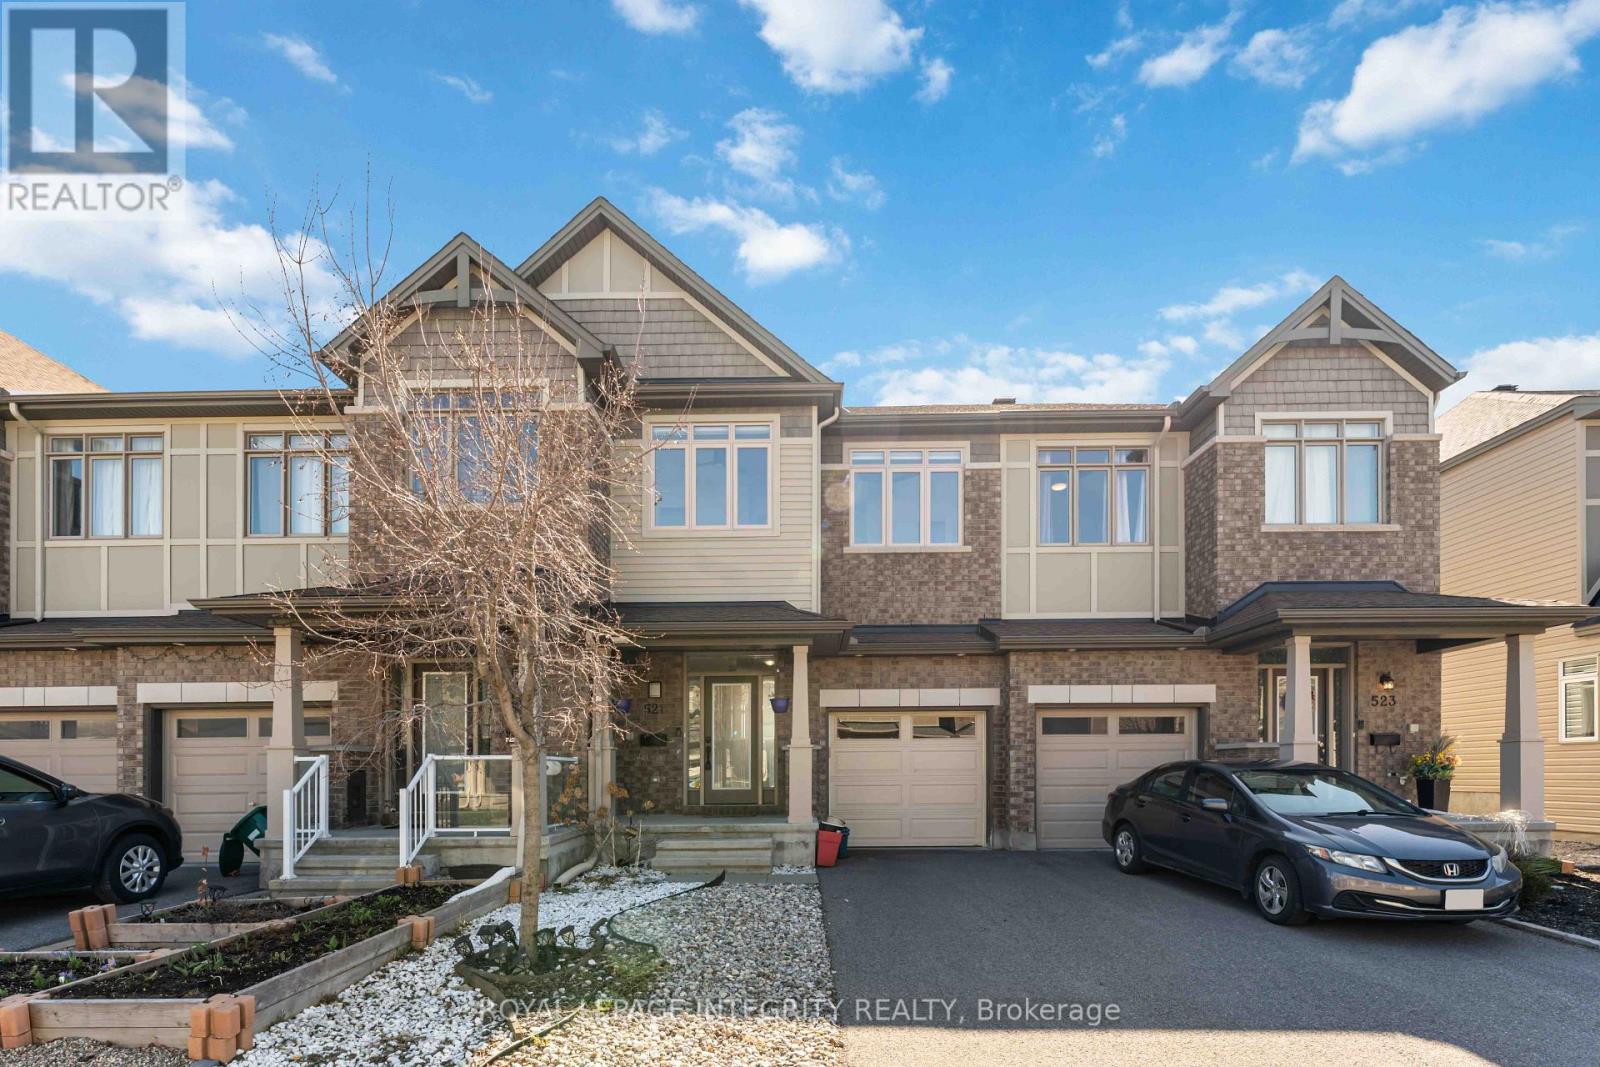
PREPARE TO FALL IN LOVE with this beautifully maintained and spacious 3-bedroom townhouse in sought-after Kanata South, offering the perfect blend of comfort, style, and convenience! Featuring 2.5 bathrooms and a bright, functional open-concept layout, this home is ideal for families and professionals looking for a well-connected community. The main level showcases attractive wood plank flooring and a welcoming living and dining area that flows seamlessly into the updated kitchen, complete with new white countertops, stainless steel appliances, a large centre island, and a bright breakfast nook perfect for everyday living and entertainment. Upstairs, enjoy a completely carpet-free second floor, with generously sized bedrooms providing plenty of space for the whole family. The spacious primary bedroom features a walk-in closet and private ensuite, while two additional bedrooms share a beautifully appointed full bathroom. The finished basement adds valuable living space with a cozy recreation room, convenient laundry facilities, and ample storage. Step outside to enjoy the fully fenced backyard, offering a private space for relaxing, entertaining, or spending time with family, while a new garage door adds to the home's functionality and curb appeal. Thoughtfully updated and truly move-in ready, this home is conveniently located close to schools, parks, shopping, transit, and major amenities, offering an excellent combination of space, comfort, functionality, and modern updates. Don't miss this exceptional rental opportunity in Kanata South! (id:43934)
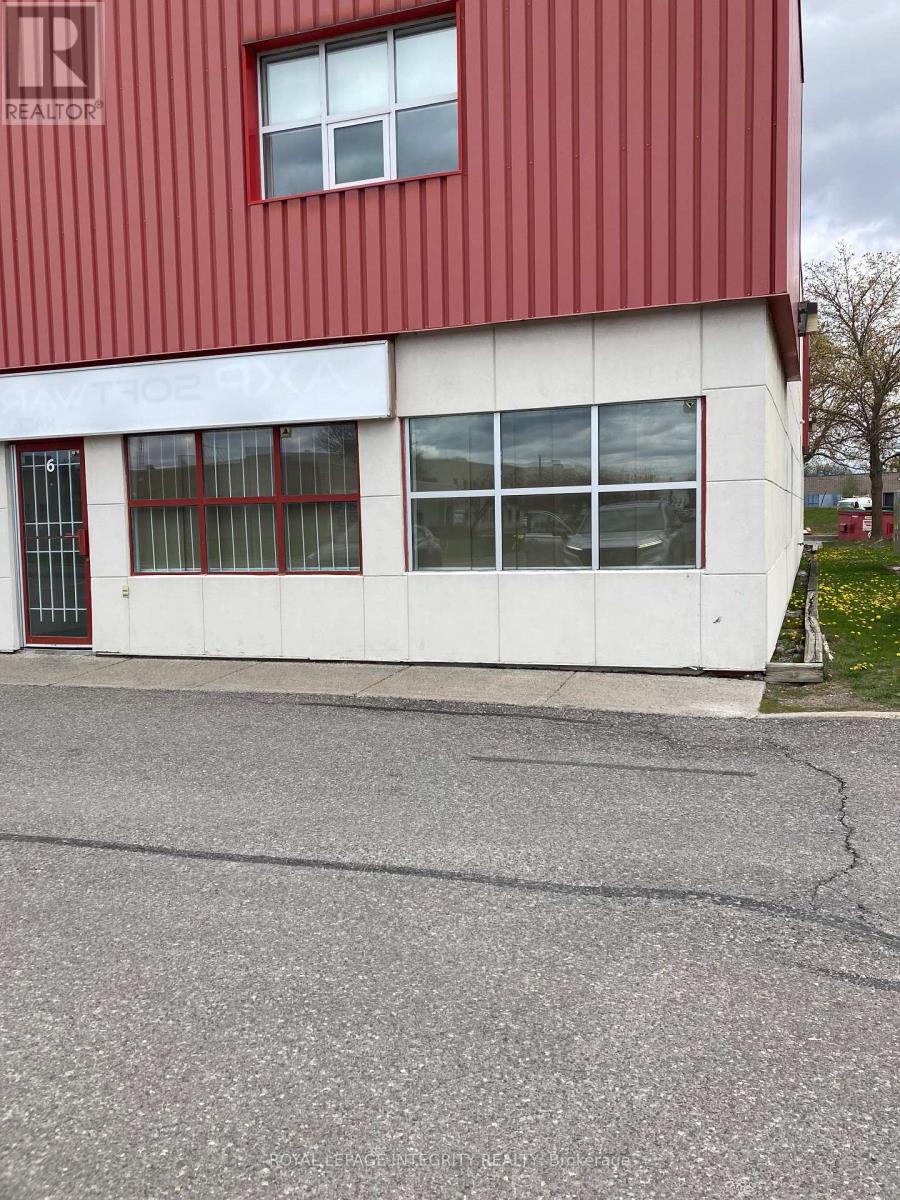
6 - 5509 Canotek Road
Ottawa, Ontario
CORNER UNIT ALL OFFICE FINISHED IN GLASS PARTITIONS- FIRST LEVEL HAS A RECEPTION AREA, 4 OFFICES BOARDROOM THE SECOND LEVEL HAS TWO LARGE AREAS AND TWO SEPERATE OFFICES MONTHLY BASE RENT $ 2,666.66 PLUS ADDITIONAL RENT (id:43934)
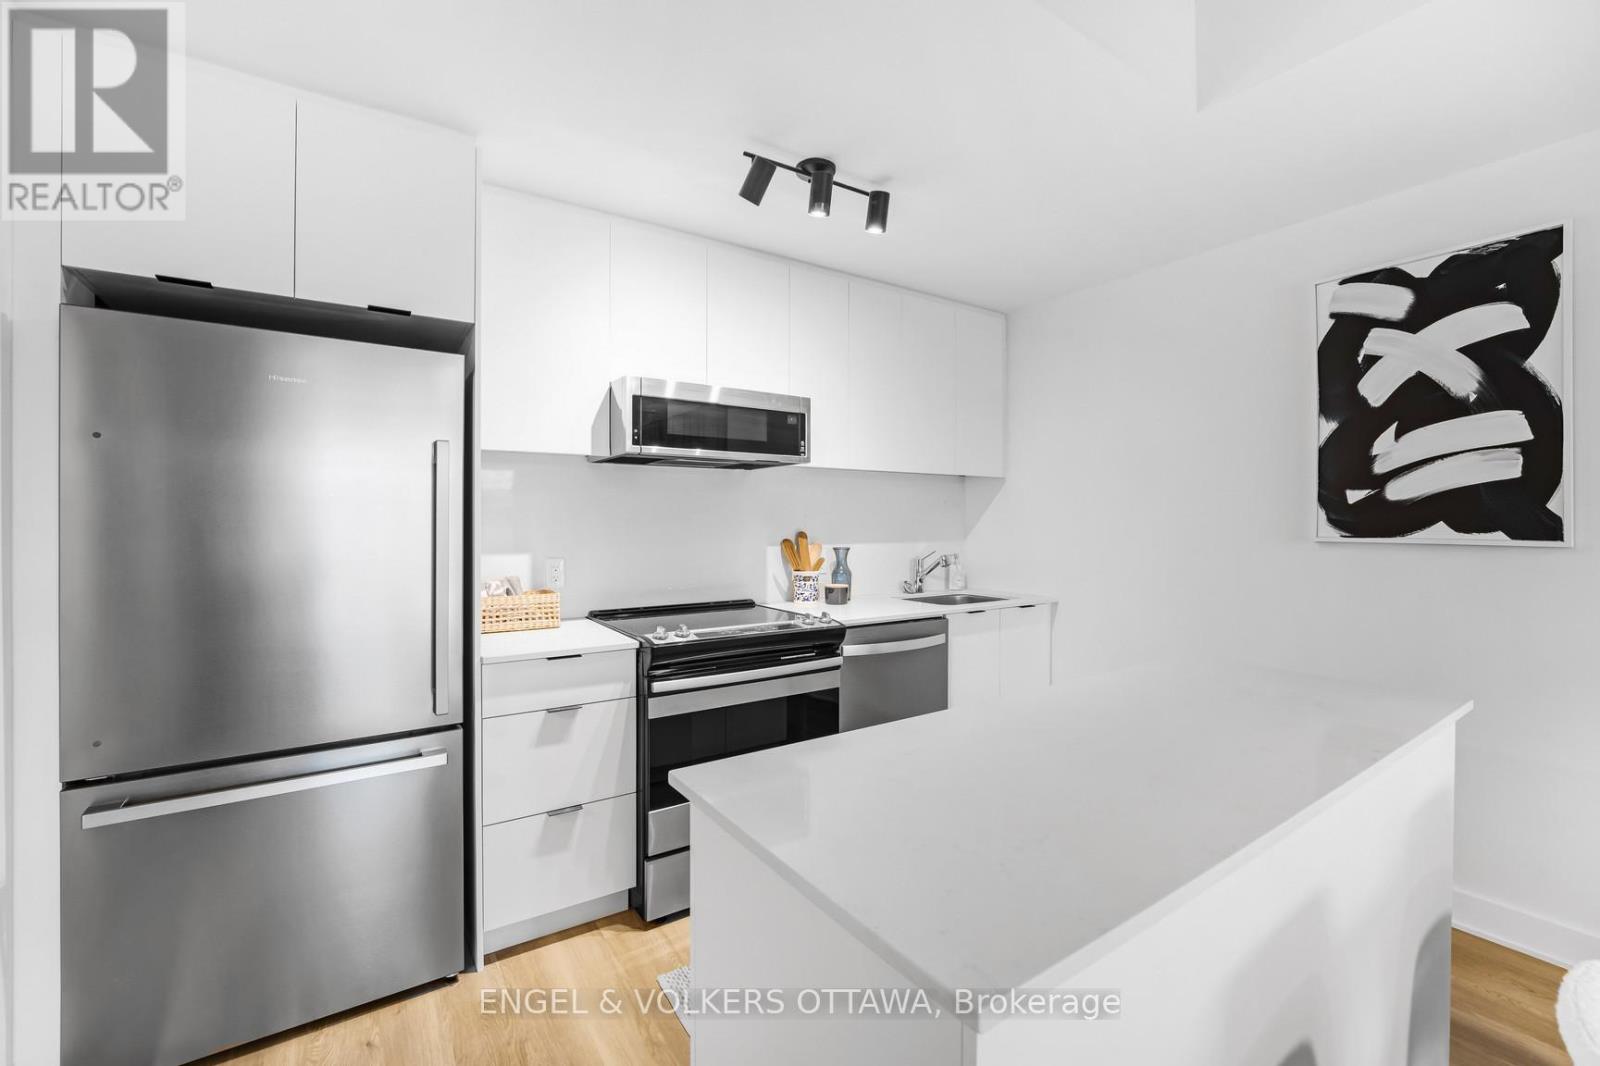
A1710 - 1655 Carling Avenue
Ottawa, Ontario
**Parking included** . Experience boutique living at Carlton West in this spacious 2-bedroom apartment, designed for modern living with floor-to-ceiling windows, sleek quartz countertops, and premium luxury vinyl flooring. The modern kitchen features high-end built-in appliances, including an integrated microwave/hood fan, dishwasher, stove/oven, and refrigerator, while in-suite laundry adds convenience. Relax in the spa-inspired bathroom with a deep soaking tub and enjoy the ease of keyless entry. Residents have access to world-class amenities, including a state-of-the-art fitness center, a rooftop terrace with an entertainment lounge and outdoor grilling stations, a resident lounge & club room, co-working spaces, a game room, and secure bike storage. This pet-friendly community also includes WIFI, with LOCKER options available at an EXTRA cost. Photos of similar unit, actual pictures will be provided in the upcoming days (id:43934)
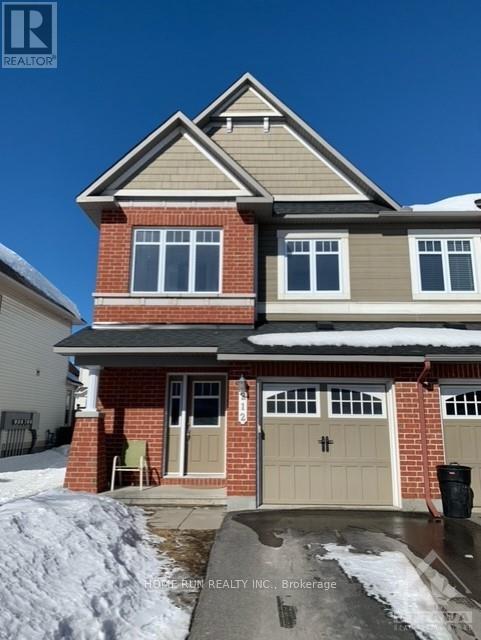
212 Garrity Crescent
Ottawa, Ontario
Beautiful 3-bedroom, 3-bathroom Minto end-unit townhouse located in the heart of Chapman Mills! Offering approximately 1,885 sq. ft. of living space, this well-maintained home features a spacious open-concept kitchen, living and dining area on the main floor. The second level boasts a generous primary bedroom with a walk-in closet and a 4-piece ensuite, along with two additional well-sized bedrooms and a 3-piece main bathroom. The fully finished basement provides additional living space and plenty of storage. Enjoy a large deck, an extended driveway, and a convenient location within walking distance to schools, Barrhaven Marketplace, parks, and public transit. An ideal home for families seeking comfort, space, and convenience. No pets and no smoking, please. (id:43934)
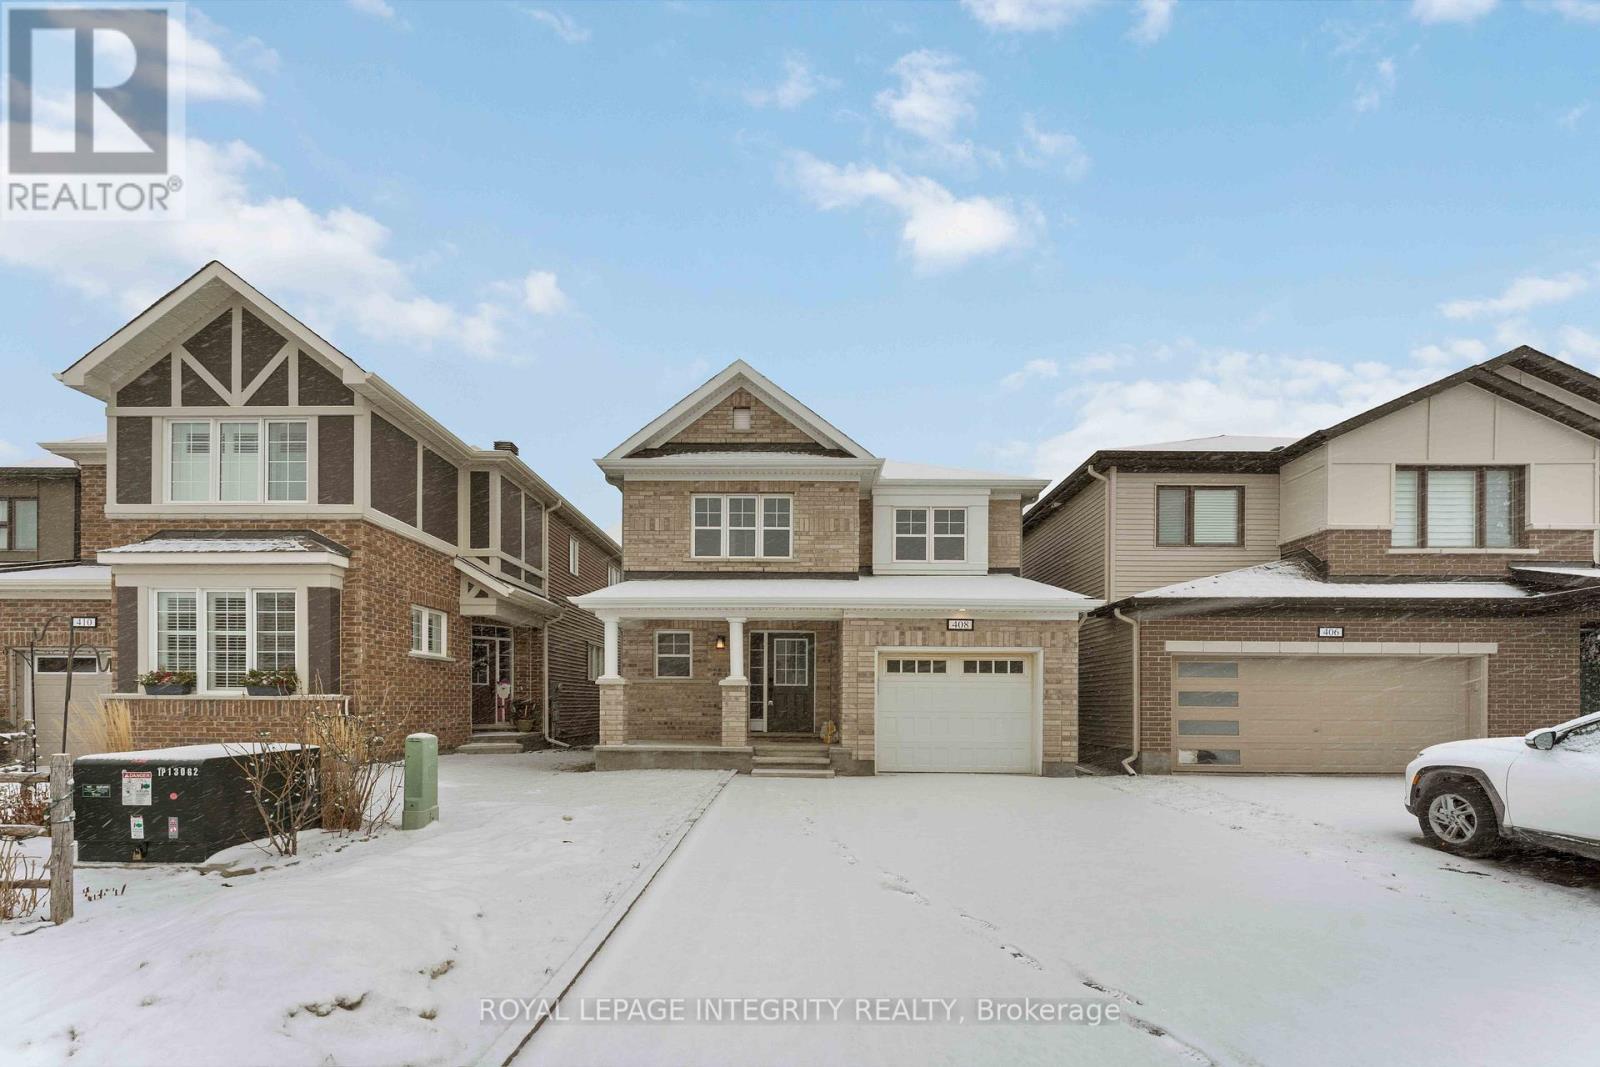
408 Aphelion Crescent
Ottawa, Ontario
Beautiful 2020 built detached house in Half Moon Bay. This 3 bedroom, 2.5 bath is ideal for your growing family. Featuring an open concept main floor plan, and a large modern kitchen with plenty of storage. and stainless steel appliances. 3 generously sized bedrooms including the large master suite with ensuite and walk-in closet. Main bathroom and laundry room completes the 2nd floor. Fully fenced backyard. Perfect home for a growing family or an established one. (id:43934)
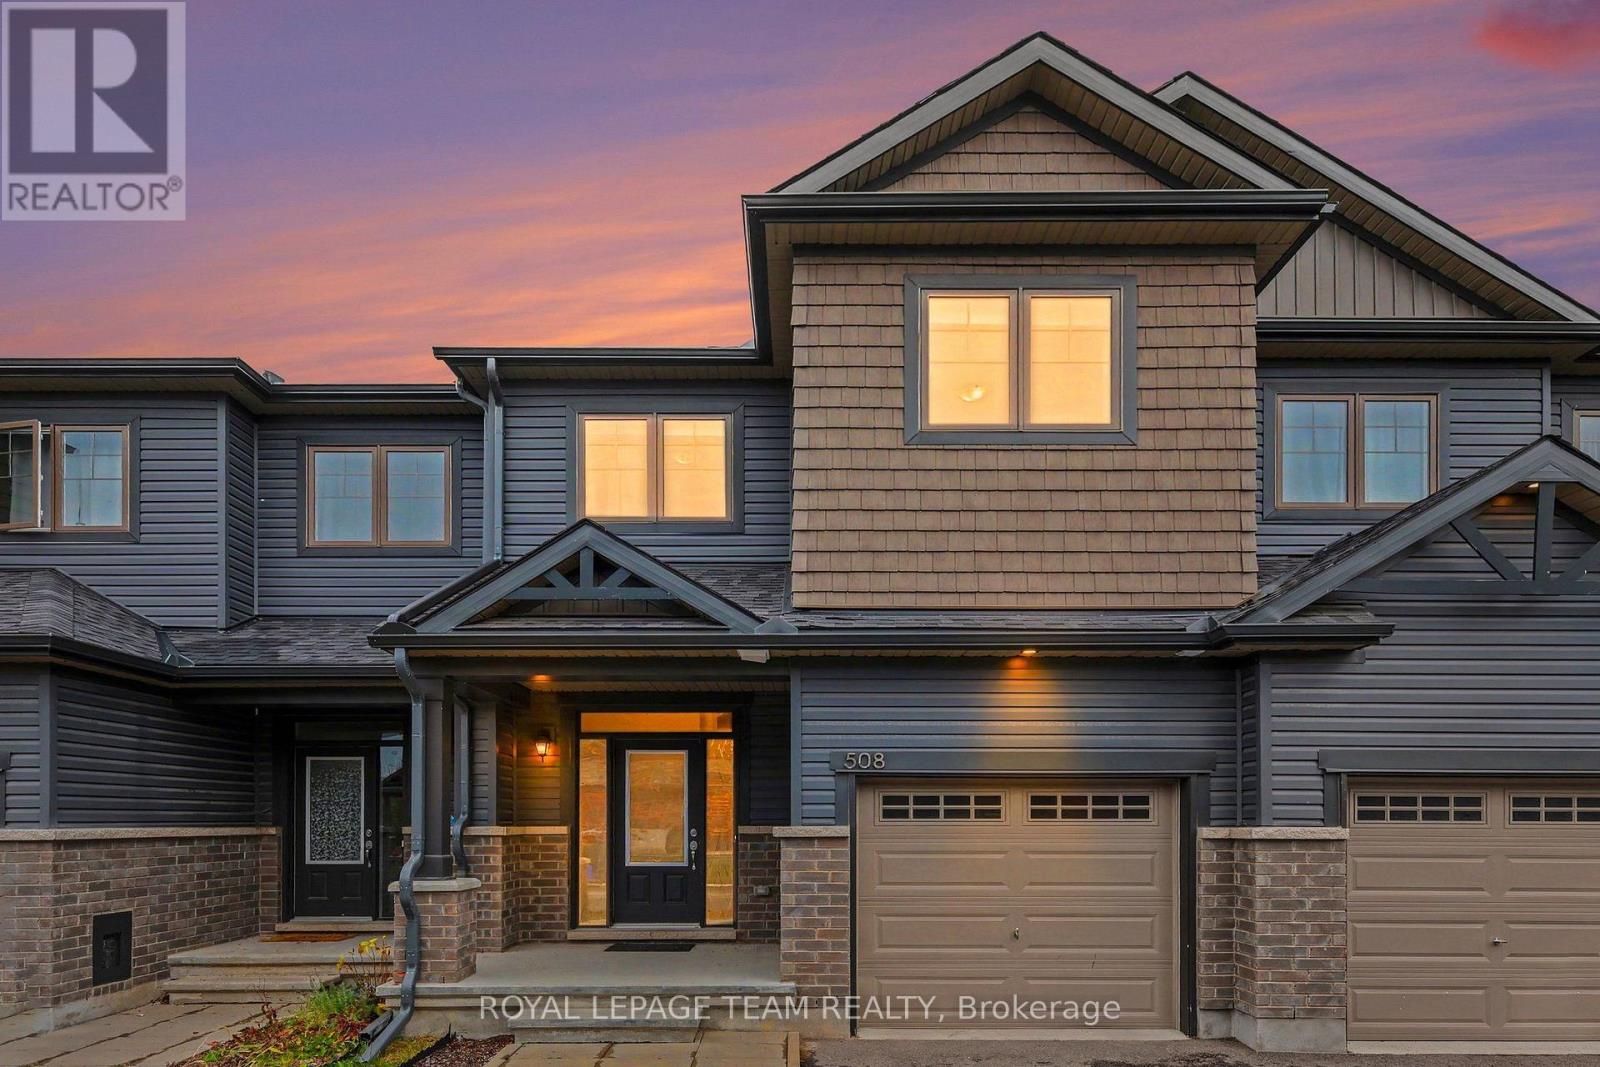
508 Enclave Lane
Clarence-Rockland, Ontario
Welcome to 508 Enclave Lane, a bright and modern two-story townhome built in 2022, situated in the family-friendly community of Clarence-Rockland. Open-Concept Main Level: Gleaming hardwood floors flow throughout the main living space, seamlessly connecting the living room, dining area, and chef-inspired kitchen together with sleek quartz countertops, contemporary cabinetry, soft close cabinets and high-end stainless steel appliances.The spacious primary bedroom features a generous walk-in closet and a luxurious ensuite bath with a custom glass-enclosed shower. Designed with optimal space and convenience for families or working professionals. The fully finished basement offers flexible additional living space, perfect for a family recreation room, home gym, or entertainment area. Excellent nearby educational options include St. Patrick Catholic Elementary School, Rockland Public School, École élémentaire catholique Sainte-Trinité, and École secondaire catholique L'Escale. Minutes from major retail hubs like SmartCentres Rockland, local pharmacies, dining, and cafes along Laurier Street. The commute to downtown Ottawa from suburban comfort with convenient access via Highway 174-reaching downtown Ottawa in just 30 to 35 minutes. (id:43934)
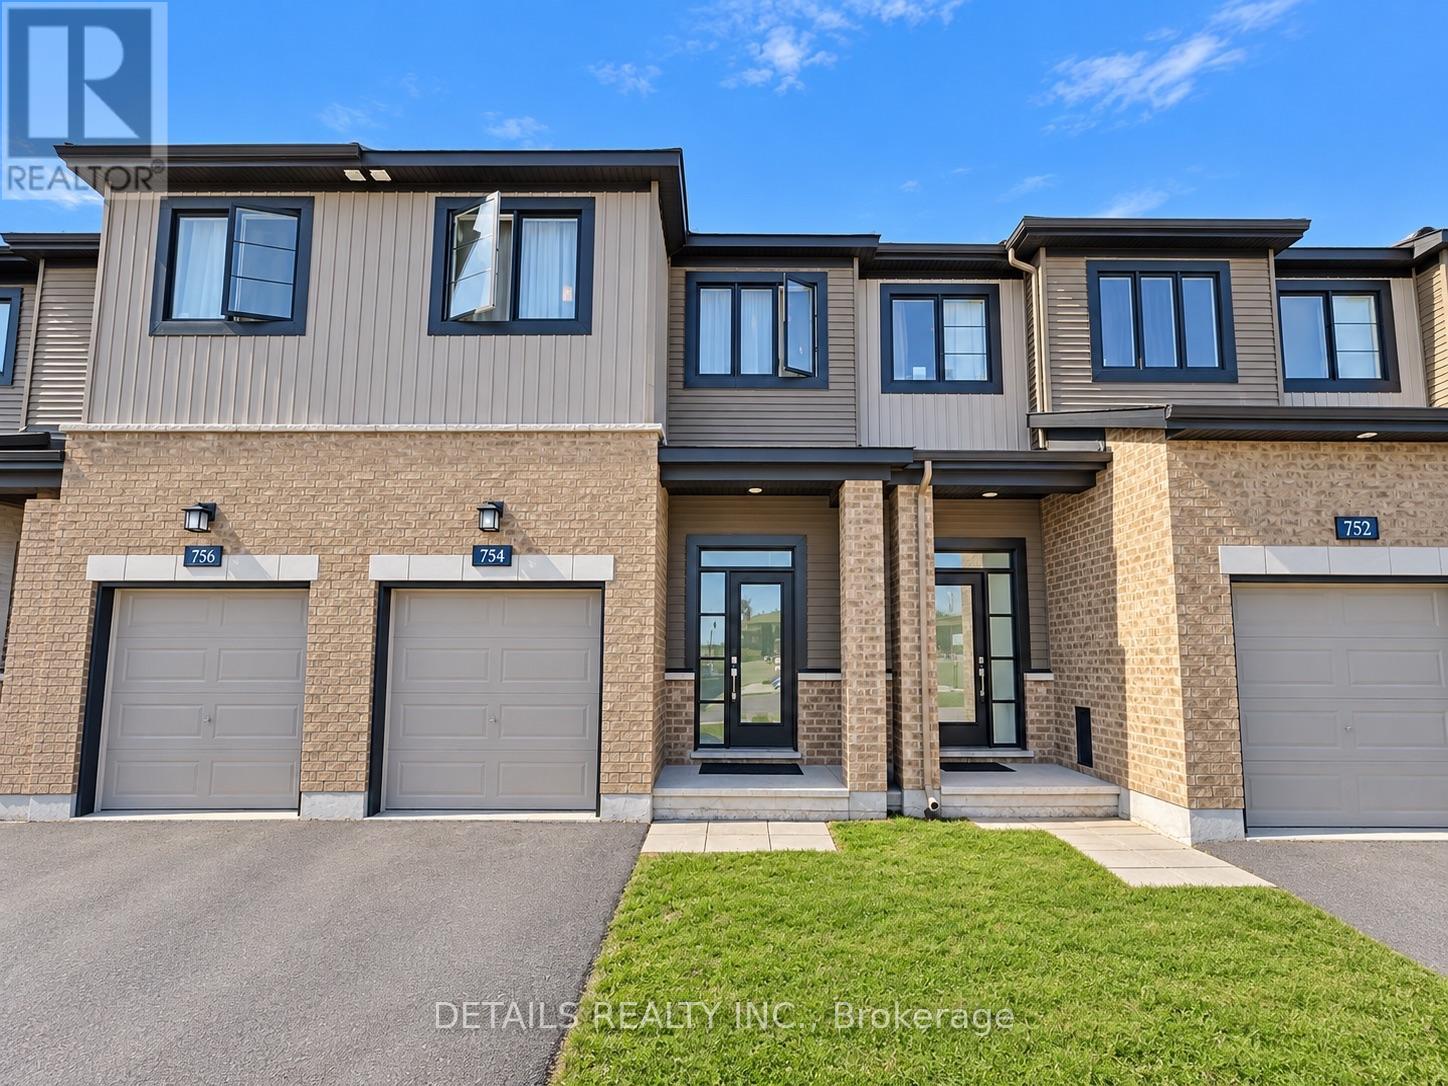
754 Cashmere Terrace
Ottawa, Ontario
Welcome to this beautifully maintained 3-bedroom, 4-bathroom townhome located in the highly sought-after and family-friendly community of Harmony in Barrhaven. Offering approximately 1,786 sq. ft. of bright and well-designed living space, this home is ideally situated close to Barrahevn Town Center, walking distance to parks, shopping, public transit (including future LRT station), restaurants, and all the everyday conveniences that Barrhaven has to offer. Located within the school boundary of John McCrae Secondary School.The spacious foyer opens into an inviting main level featuring an open-concept layout. The modern kitchen includes ample cabinetry, stainless steel appliances, generous counter space, and a dining area overlooking the private backyard. A large living room and a stylish powder room complete the main floor.The second level offers a bright primary bedroom with a large window, a spacious walk-in closet, and a big ensuite. Two additional well-sized bedrooms, a full family bathroom, and convenient second-floor laundry provide comfort and functionality for the whole family. The professionally finished basement offers a large recreation room and half bathroom, ideal for a home office, gym, playroom, or media space, plus plenty of storage. Some photos are virtually staged. No pets and no smoking. Do not miss out! (id:43934)
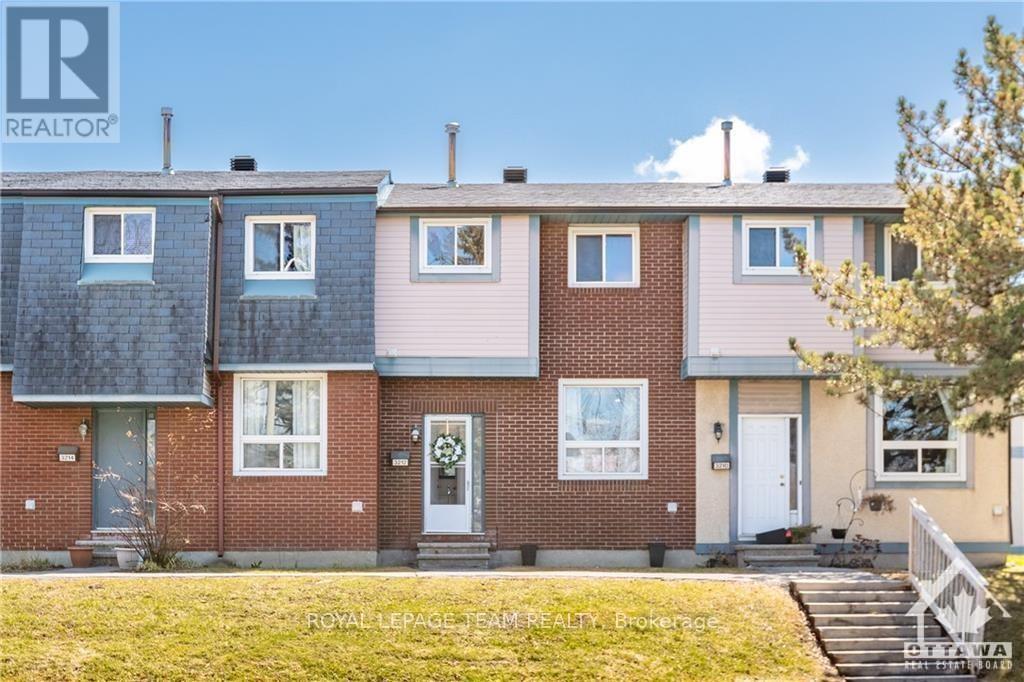
3212 Uplands Drive
Ottawa, Ontario
Completely updated and renovated top to bottom! 3 bedrooms, 2 full washrooms, plus a main-level powder room. Ideally located in Hunt Club, close to schools, parks, and shopping. Upon entry to the foyer, you'll find an upgraded powder room and a bright, spacious living room. Continue to the inviting eat-in kitchen featuring granite countertops, a stylish backsplash, and stainless appliances - perfect for family meals. On the upper level, enjoy a stylishly renovated full bathroom, a large primary bedroom, and two more good-sized bedrooms. The fully finished lower level offers a large rec room with a walk-in closet, extra storage, laundry, and a second full bathroom - ideal for a busy family. Enjoy summer barbecues in your private, fenced backyard! Features plenty of visitor parking, plus convenient access to designated parking spot #3212 right off the kitchen entrance. Come take a look and make 3212 Uplands Drive your new address! (id:43934)
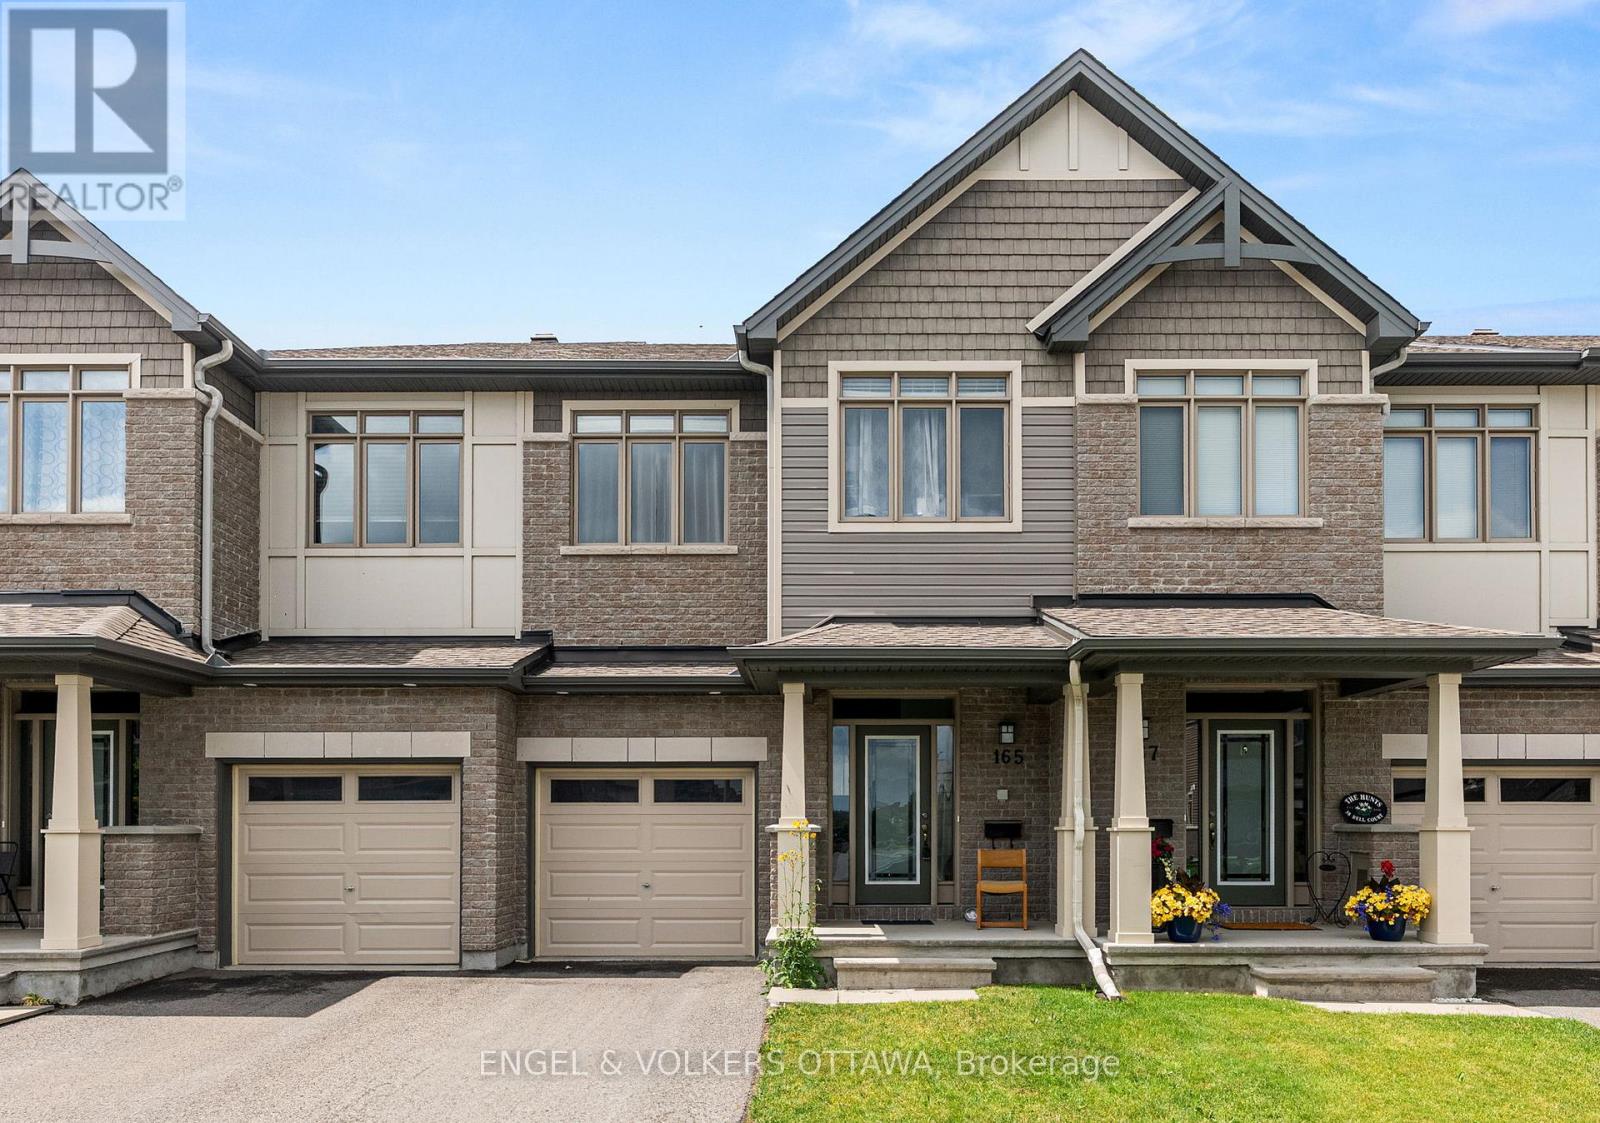
165 Overberg Way
Ottawa, Ontario
Located in the popular community of Trailwest, close to transit, parks and shopping. This Claridge built home, the popular Bliss model, has an open concept main floor is perfect for entertaining, featuring 9 foot ceilings, gleaming hardwood floors, a spacious kitchen with granite counters, a lovely breakfast bar and ceramic tiles, adjacent dining room and a generous great room. The second level has a bright primary bedroom, gorgeous ensuite and a walk in closet. The main bath features double sinks, loads of storage and modern finishings. Two good sized bedrooms complete the second floor. The basement rec room has a beautiful gas fireplace, and is the perfect escape. Backyard features fully fenced yard and interlock patio. Credit check, ID and application required with offer. No pets, no smoking. (id:43934)
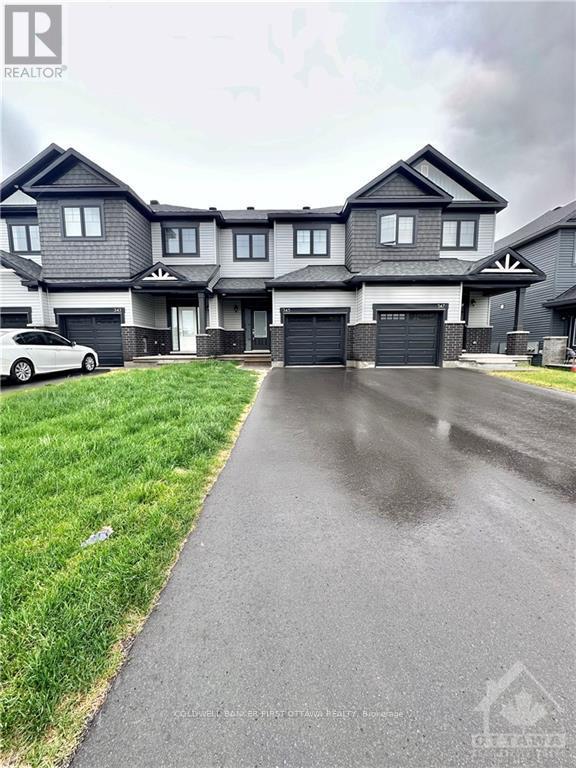
345 Grackle Street
Ottawa, Ontario
Enjoy refined living in Findlay Creek with this beautifully appointed three-bedroom, 2.5-bathroom townhome featuring a finished walk-out basement. A welcoming sunken foyer leads to a bright, open-concept main level, where nine-foot ceilings, hardwood flooring, and abundant natural light create an inviting setting for everyday living and entertaining. The well-designed kitchen features stainless steel appliances and flows seamlessly into the dining and living areas.Upstairs, the spacious primary suite offers a generous walk-in closet and a private three-piece ensuite. Two additional bedrooms provide comfortable accommodation and flexibility for a home office. The finished lower-level recreation room, complete with walk-out access, extends the living space and offers an ideal setting for a family room, home gym, or relaxation area.A completed rental application, proof of income and employment, and a full credit report with score are required. Minimum one-year lease; longer terms welcome. No smoking, roommates, or large pets. Pictures were taken from a previous listing. Available January 1, 2027 or later. (id:43934)
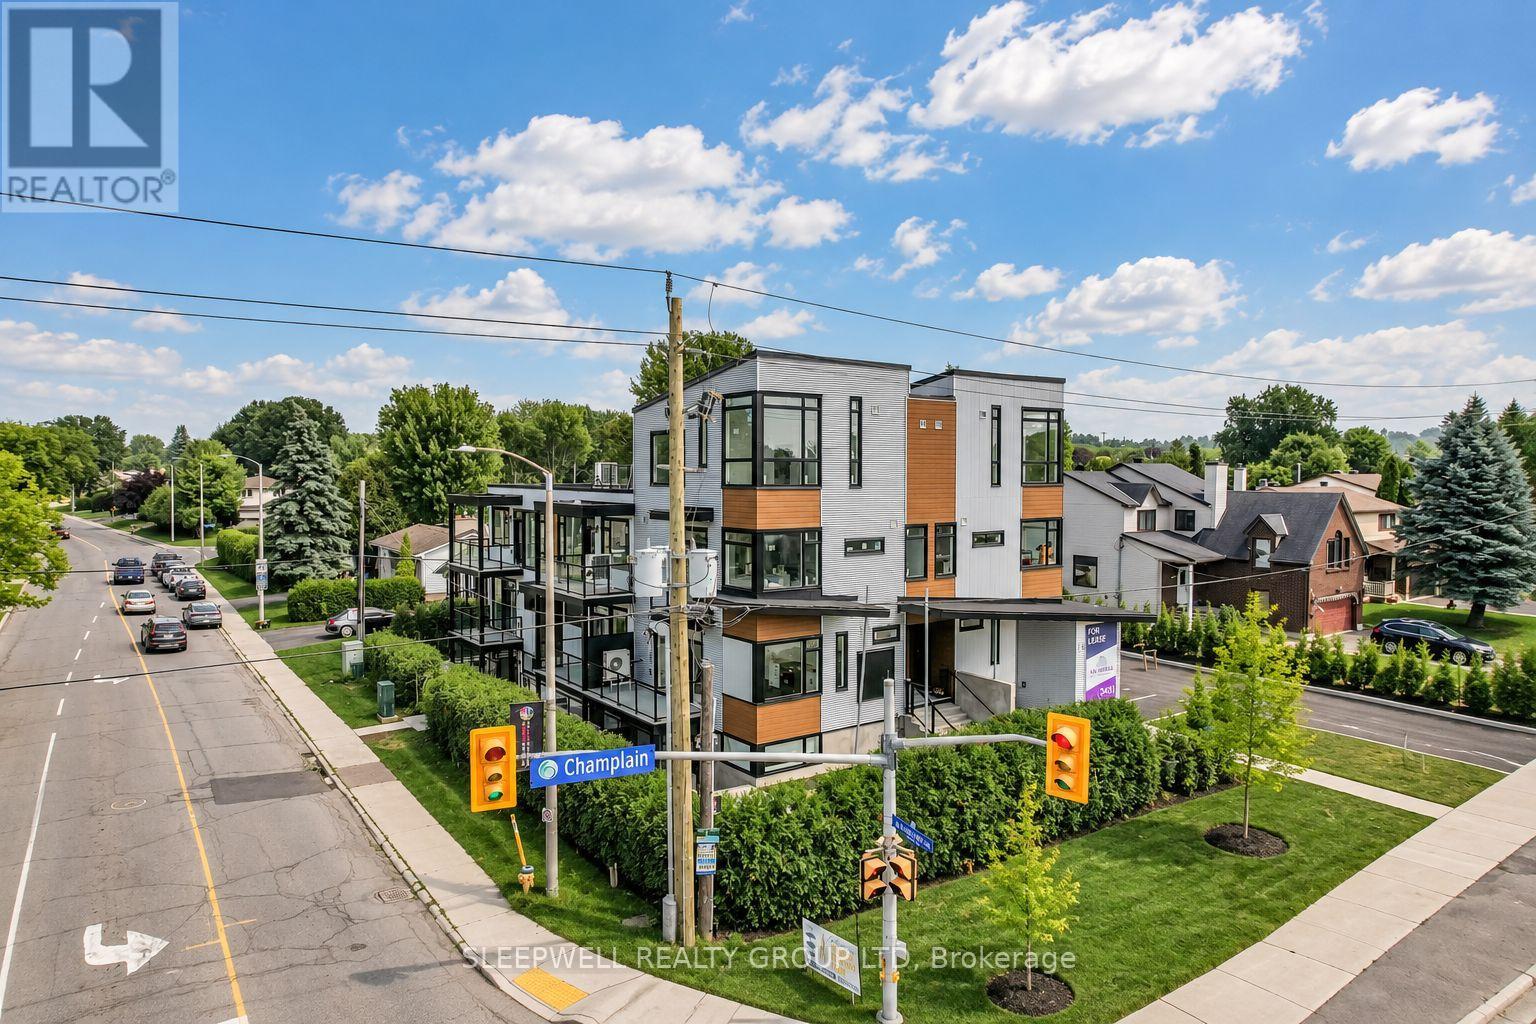
8 - 845 Champlain Street
Ottawa, Ontario
**UP TO $5,300 IN RENT SAVINGS!** Enjoy 1 MONTH FREE RENT on a 12-month lease or 2 MONTHS FREE RENT on a 24-month lease! With a monthly rent of $2,650, both options work out to an effective rental rate of just $2,429/month over the lease term. Welcome to The Nebula at 845 Champlain Street, a boutique live-work rental community in Orléans, offering the opportunity to operate your business while enjoying modern residential living. Featuring just 10 units, this development offers an alternative to traditional apartment living. The Hourglass model features 929 sq. ft. of interior space, with an open-concept business, living and dining area measuring approximately 22'7" x 12'5", a contemporary kitchen and direct access to a private 102 sq. ft. balcony. A standout feature is the separation between the main business area and private residential quarters. A central hallway provides a natural division, leading to a spacious bedroom with a walk-in closet, full ensuite bathroom and in-suite laundry, allowing the front portion to accommodate business activities while maintaining privacy at home. A powder room near the entrance provides additional functionality for visiting clients, while a sink rough-in offers flexibility for certain business uses. Designed with entrepreneurs and professionals in mind, this unique live-work concept is ideal for consultants, accountants, beauty and wellness professionals, creative studios and other eligible business operators seeking to combine their workspace and residence under one roof. Not running a business? No problem! This unit is equally suited to those looking for a modern residential home. Conveniently located near Place d'Orléans, the Ottawa River, shopping, restaurants, recreational pathways, transit and Highway 174. Minimum two-year lease for business occupancy and one-year lease for residential use. Business activities require applicable approvals and landlord consent. (id:43934)
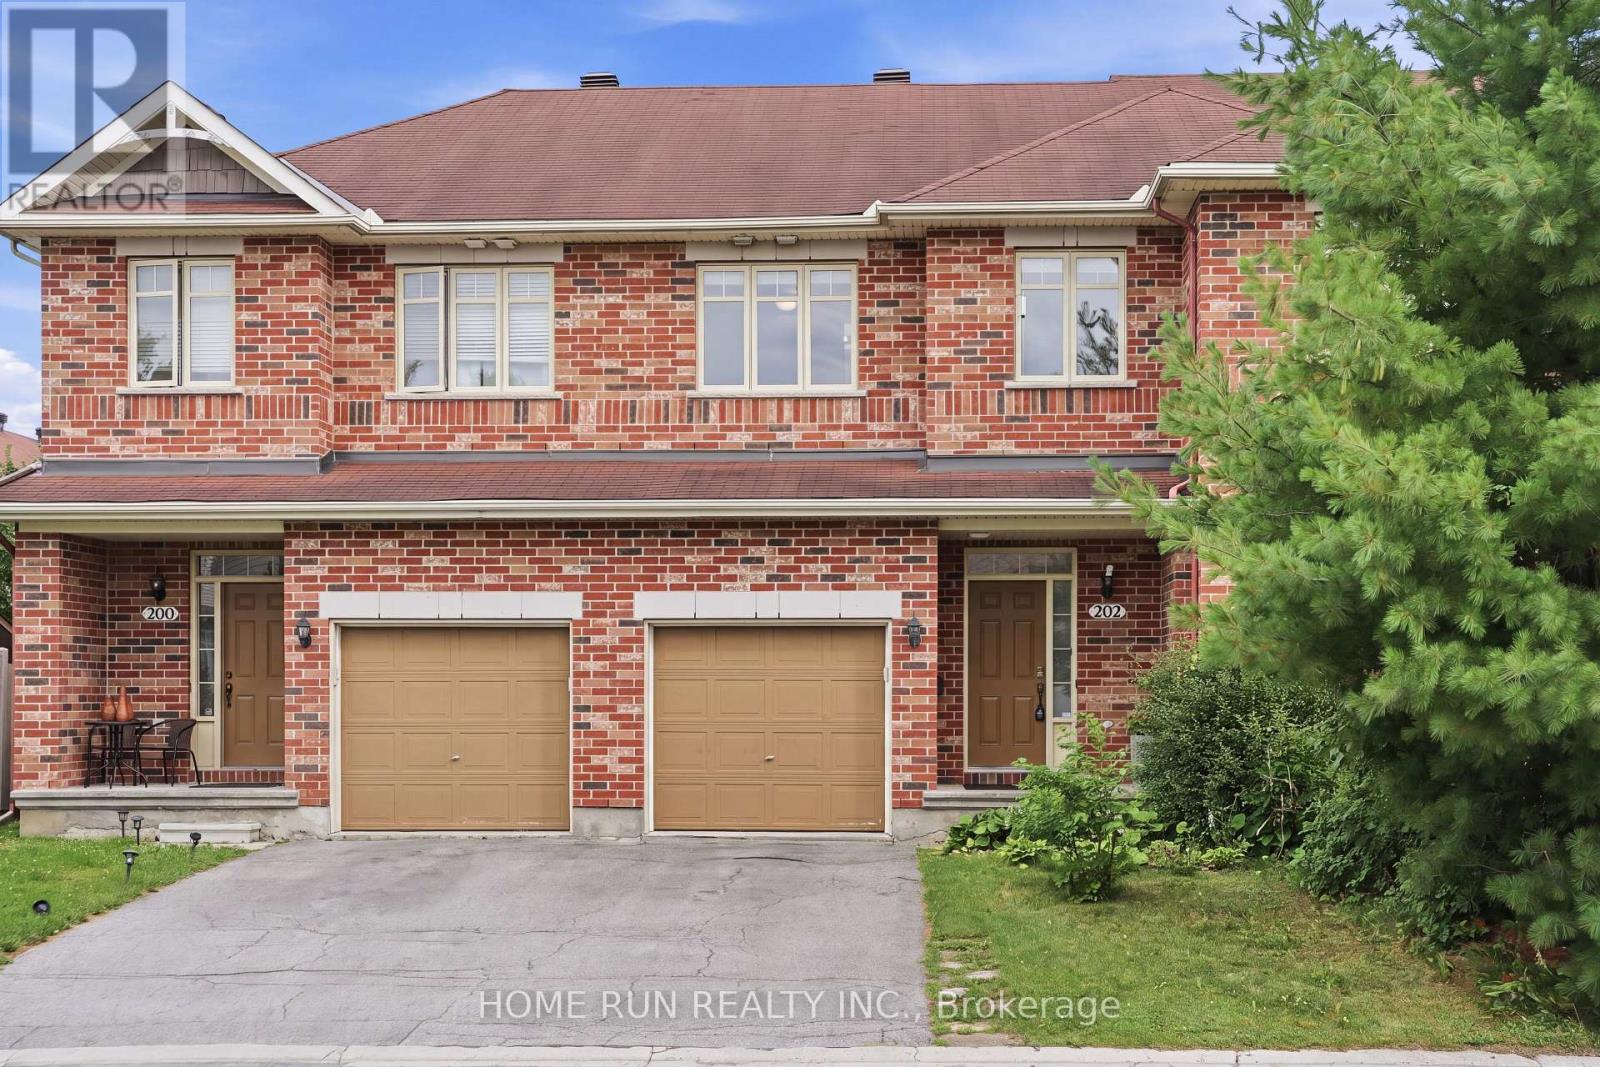
202 Maxwell Bridge Road
Ottawa, Ontario
Bright and sunny 3-bedroom, 3-bathroom freehold townhome in the sought-after South March community of Kanata. The main level offers 9 ft ceilings, hardwood and tile flooring, and a southeast exposure that fills the living room and bedrooms with warm morning light. The open-concept kitchen features a large island with breakfast bar, plenty of cabinetry, and stainless steel appliances, ideal for everyday cooking and hosting friends. Upstairs, the spacious primary bedroom includes a private sitting area, walk-in closet, and full ensuite, plus two more generously sized bedrooms with newer carpet. The fully finished basement provides extra space for a family room, home office, or play area, with a cozy gas fireplace and lots of storage. Enjoy a long, deep backyard backing onto green space, with no rear neighbors. Freshly painted throughout and move-in ready, with many recent updates for worry-free living: newer fridge, dishwasher, and hot water tank (2025), plus in-suite washer and dryer, garage door opener, and hood fan (2023). The home is in the catchment area for some of Kanata's top schools, including Kanata Highlands, St. Isabel, Earl of March, and All Saints. Parks, walking trails, shopping, and restaurants are minutes away, and it is a short commute to the Kanata high-tech park. A great fit for families and professionals. Book your viewing today! (id:43934)
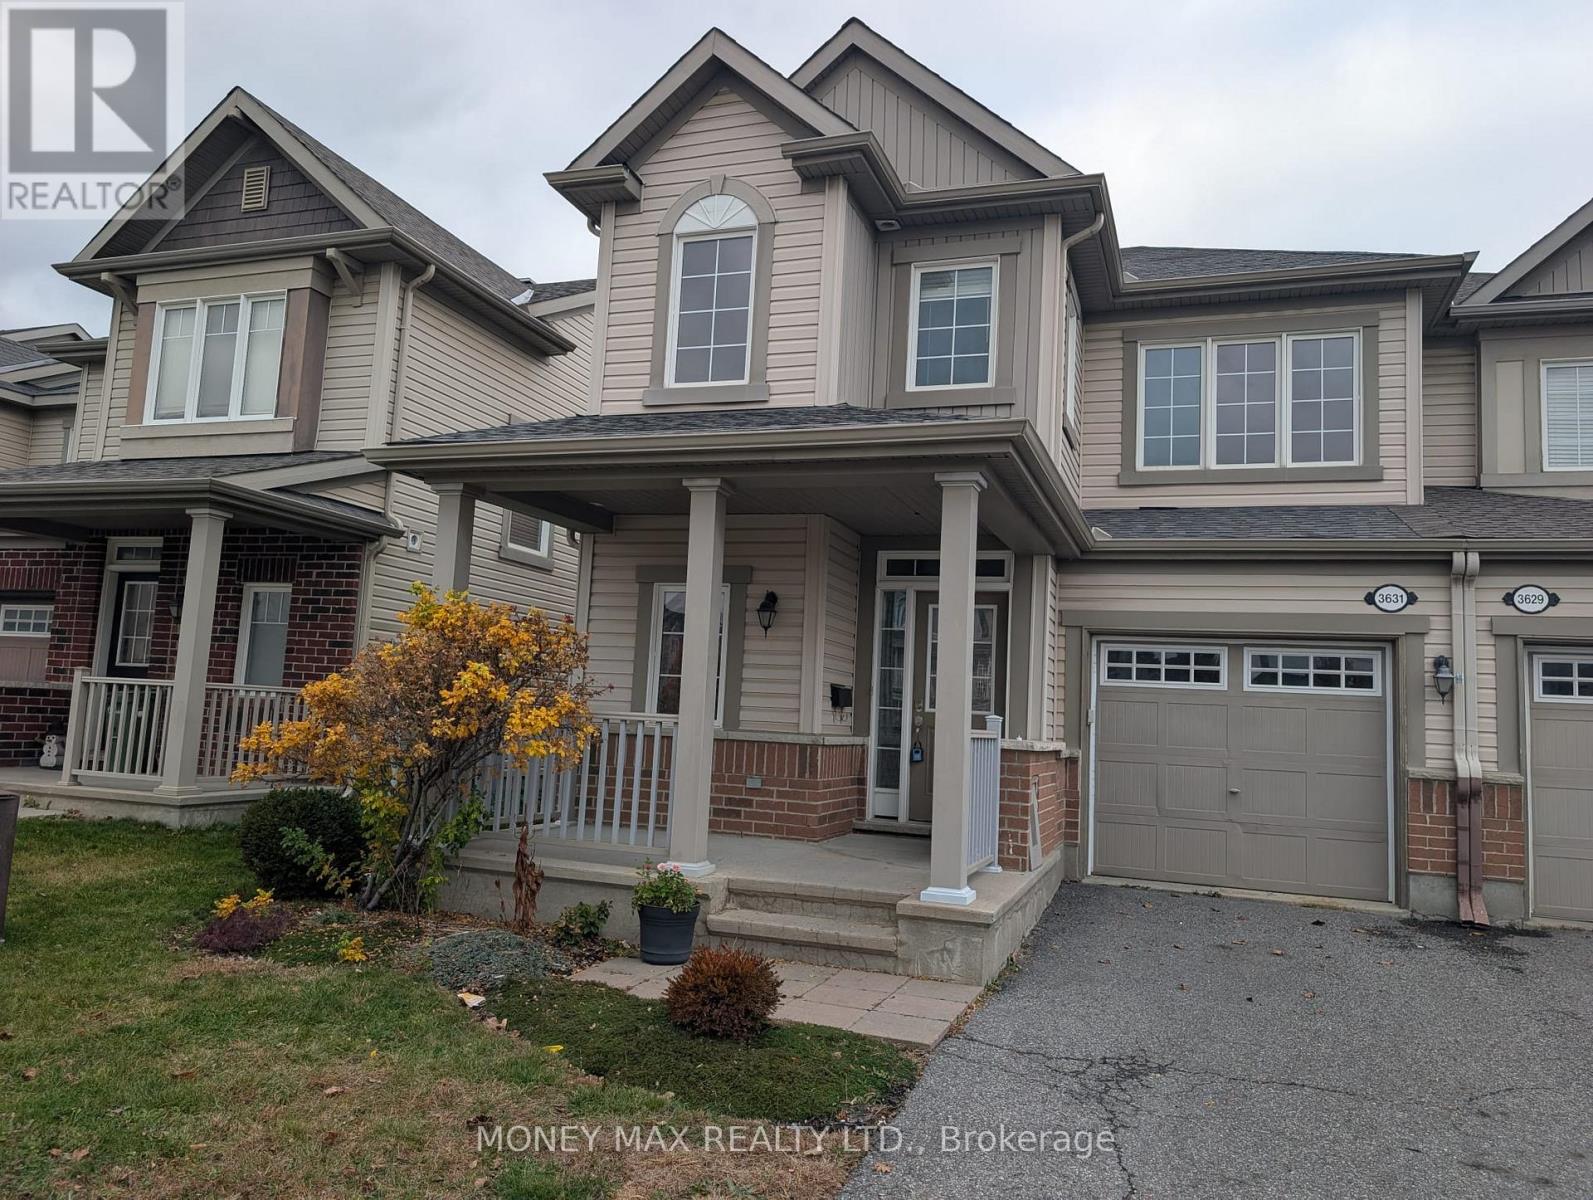
3631 Cambrian Road
Ottawa, Ontario
Beautiful Move in and enjoy comfort, style and peace of mind in this beautifully updated Mattamy Maplefield end-unit town home, located in the highly desirable Half Moon Bay community of Barrhaven. This spacious home features 3 bedrooms, 2.5 bathrooms and a bright, open-concept layout, plus a fully finished basement. The desirable south-facing exposure brings in plenty of natural light throughout the day. The main floor features freshly refinished hardwood flooring, upgraded lighting and a spacious living and dining area, perfect for everyday family living and entertaining. The modern kitchen offers white cabinetry, quartz counter tops, stainless steel appliances, an oversized island with breakfast bar, extended pantry and plenty of storage. Upstairs, enjoy three generous bedrooms, including a spacious primary bedroom with a private 3-piece en-suite, an additional 4-piece bathroom and convenient second-floor laundry. The fully finished basement provides additional living space with a large recreation room and cozy electric fireplace-ideal for a family room, home office or entertainment area. Fully finished basement Fully fenced backyard with deck. Attached garage and private driveway. Situated in the heart of Half Moon Bay, close to parks, excellent schools, walking trails, shopping, restaurants, public transit and everyday amenities. excellent location. Ideal for families or professionals. (id:43934)
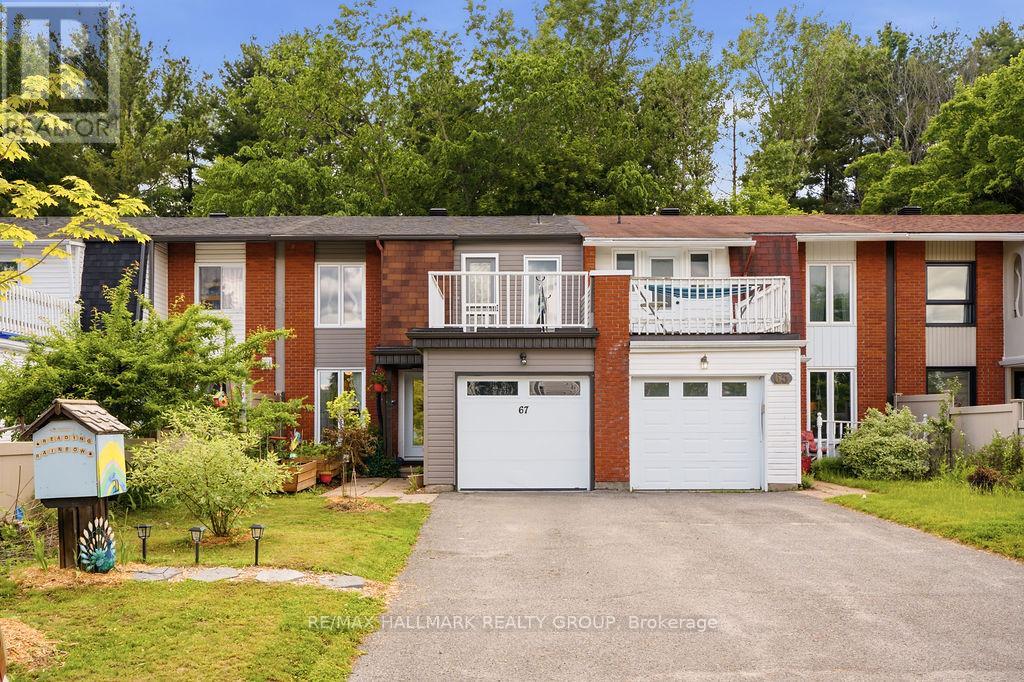
67 Grady Crescent
Ottawa, Ontario
Welcome to 67 Grady Crescent! FULLY RENOVATED! NO REAR NEIGHBOURS! NO CARPET! FULLY FENCED YARD! FINISHED BASEMENT! Want to know more? This beautifully renovated townhome has been extensively updated from top to bottom, offering stylish, move-in-ready living. Major improvements include windows, roof, siding, electrical, plumbing, flooring, cabinetry, garage doors, fencing, railings, and more. Backing directly onto the scenic Bruce Pit, this home enjoys rare privacy with no rear neighbours and direct access to nature trails, mature trees, and green space. Bright and spacious throughout, the main level features an open-concept kitchen, a generous living area, and large patio doors that overlook the private backyard. Upstairs, the spacious primary bedroom offers a unique sitting area and access to a private terrace - perfect for morning coffee or relaxing evenings. Two additional bedrooms and a full bathroom complete the second level. The fully fenced backyard is designed for both privacy and entertaining, featuring a large deck, a versatile studio shed, and peaceful natural surroundings. An attached single-car garage adds convenience and extra storage. A rare rental opportunity combining modern updates, outdoor living, and an unbeatable setting. Available immediately! (id:43934)
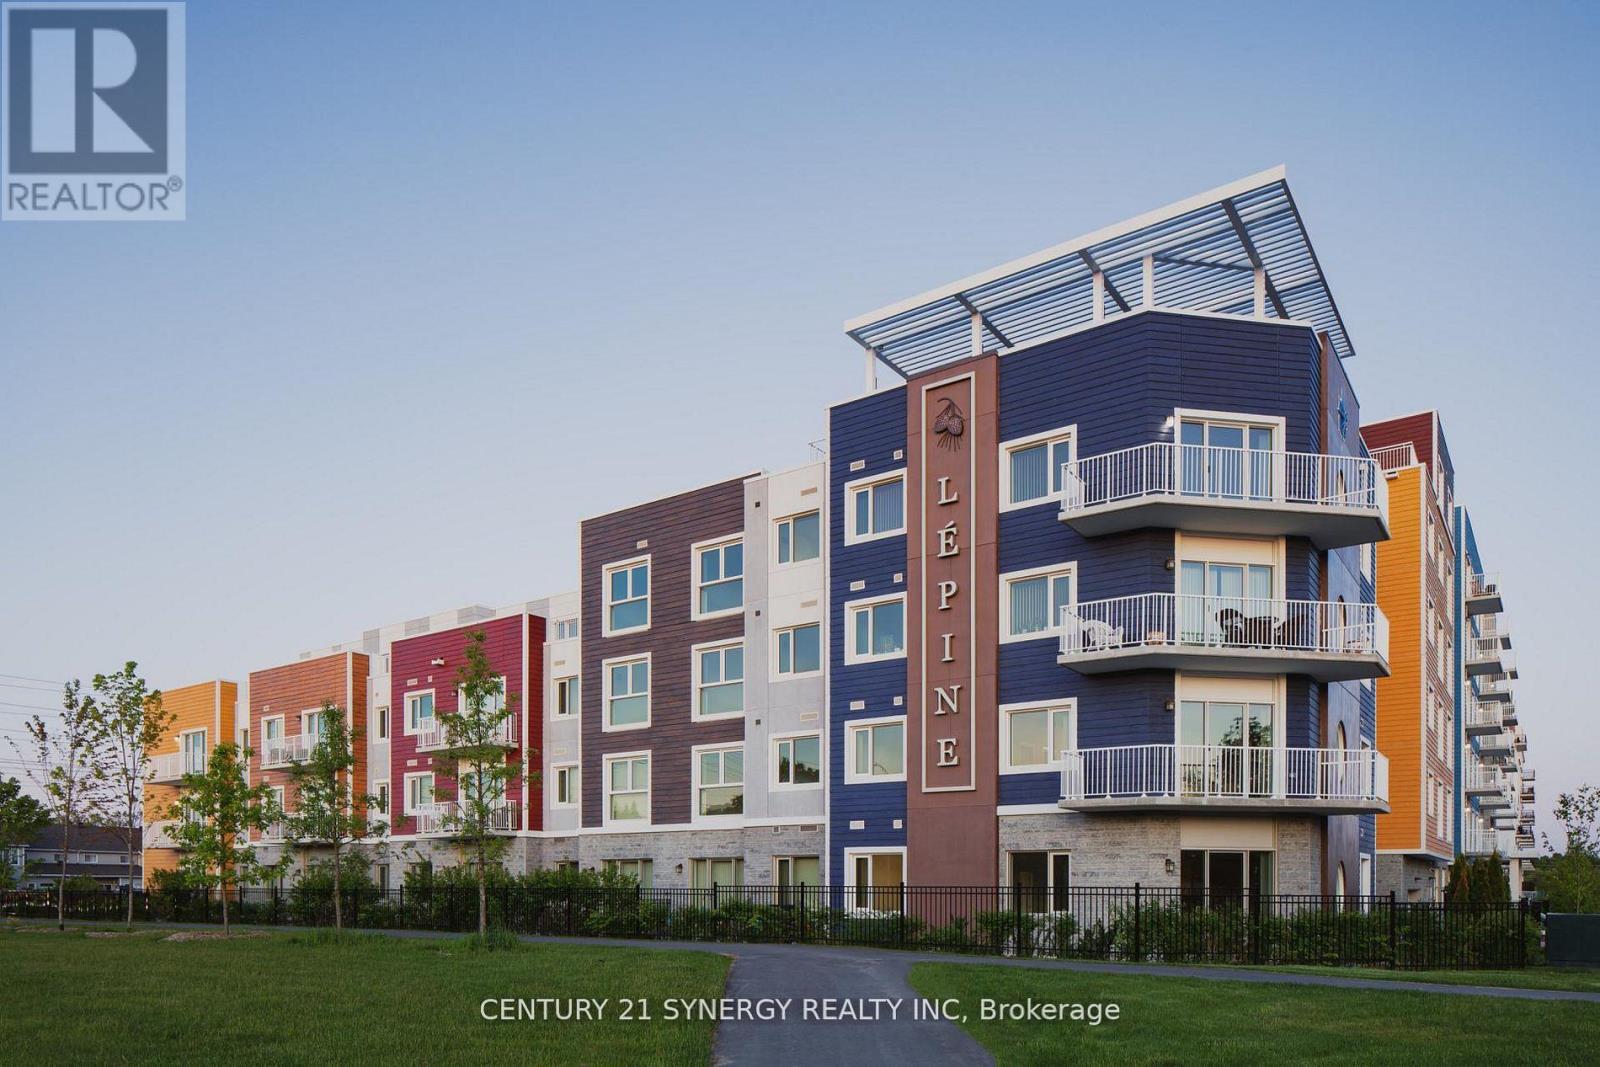
223 - 1088 Maritime Way
Ottawa, Ontario
Welcome to The Normand, a modern apartment residence in the heart of Kanata. This beautifully designed 1 bedroom plus office suite offers the perfect blend of style, comfort, and functionality. Featuring an open-concept layout with 8-9 ft ceilings and large windows, the space is bright, inviting, and finished with contemporary touches throughout.The kitchen showcases granite countertops, a ceramic tile backsplash, and sleek cabinetry, seamlessly flowing into the living area with durable, high-quality flooring. Enjoy the convenience of six included appliances, in-suite laundry, custom window coverings, and individual climate control, with heating included in your rent. Residents enjoy access to an impressive selection of amenities, including an indoor saltwater pool, dry infrared sauna, rooftop BBQ terrace, and a stylish resident lounge with a pool table. A fully equipped fitness facility is also available next door at Saint Emilion, providing added convenience for an active lifestyle. The building features secure key-fob entry, surveillance-monitored access, elevators, and underground parking options with storage. Each unit is individually metered through Wyse Metering Solutions, with hydro and water billed together. Residents can choose their preferred internet and TV provider, Rogers or Bell, and customize their own package.Ideally located close to shopping, dining, transit, and everyday essentials, The Normand offers elevated rental living in one of Kanata's most desirable communities. No pet restrictions (id:43934)
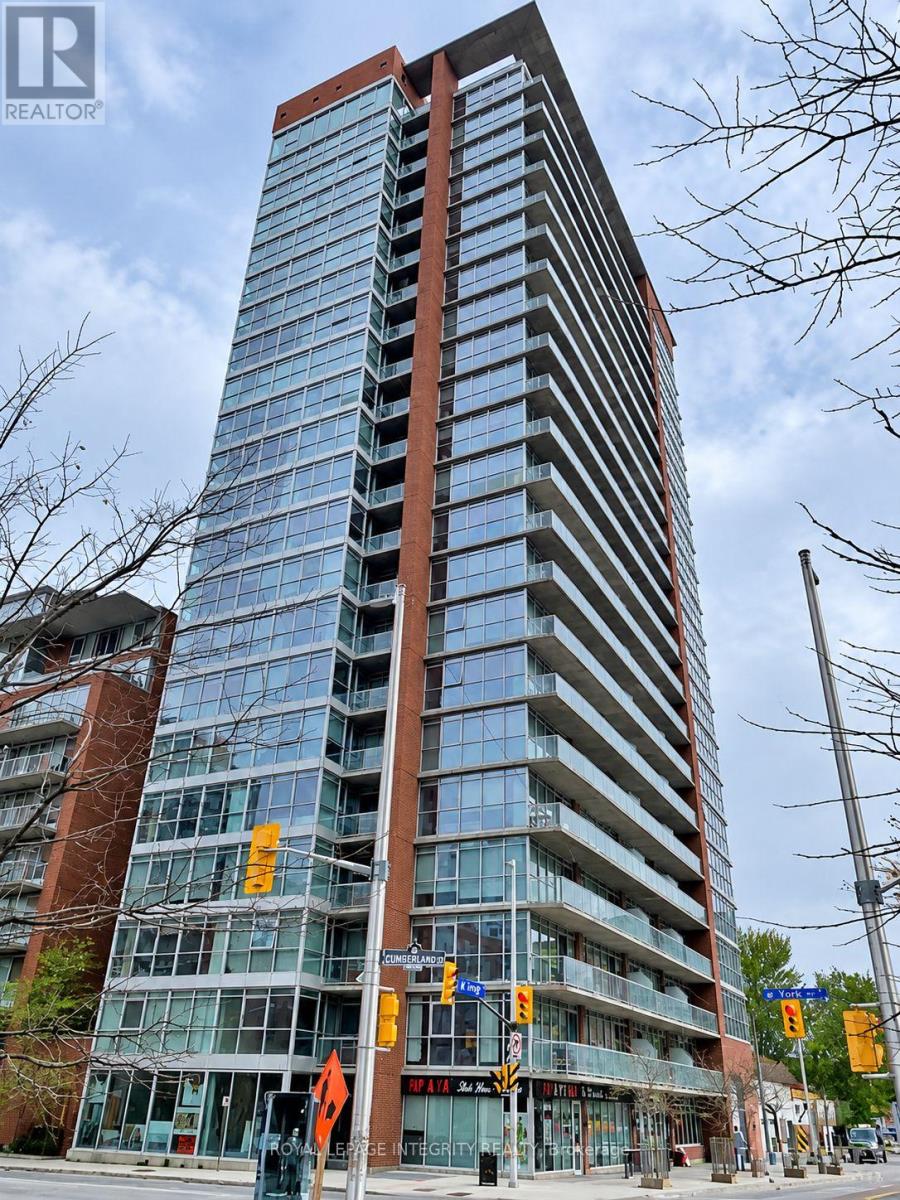
1601 - 179 George Street
Ottawa, Ontario
Available immediately. This ALL-INCLUSIVE and FULLY FURNISHED 2-bedroom, 1-bathroom unit offers over 775 square feet of contemporary living space in the heart of the ByWard Market. Featuring 9-foot ceilings, laminate flooring, and floor-to-ceiling windows with a northeast exposure, the open-concept layout floods the space with natural light while showcasing views of the Ottawa River and Parliament Hill from the 99 sq ft balcony. The kitchen is fully equipped with appliances and a granite-topped island, and the unit includes convenient in-suite laundry and one underground parking space. Residents enjoy access to building amenities such as a party room, exercise room, and terrace with BBQs, all just steps from the LRT station, Rideau Centre, and local entertainment. Photos taken prior to occupancy. Book a showing today. (id:43934)
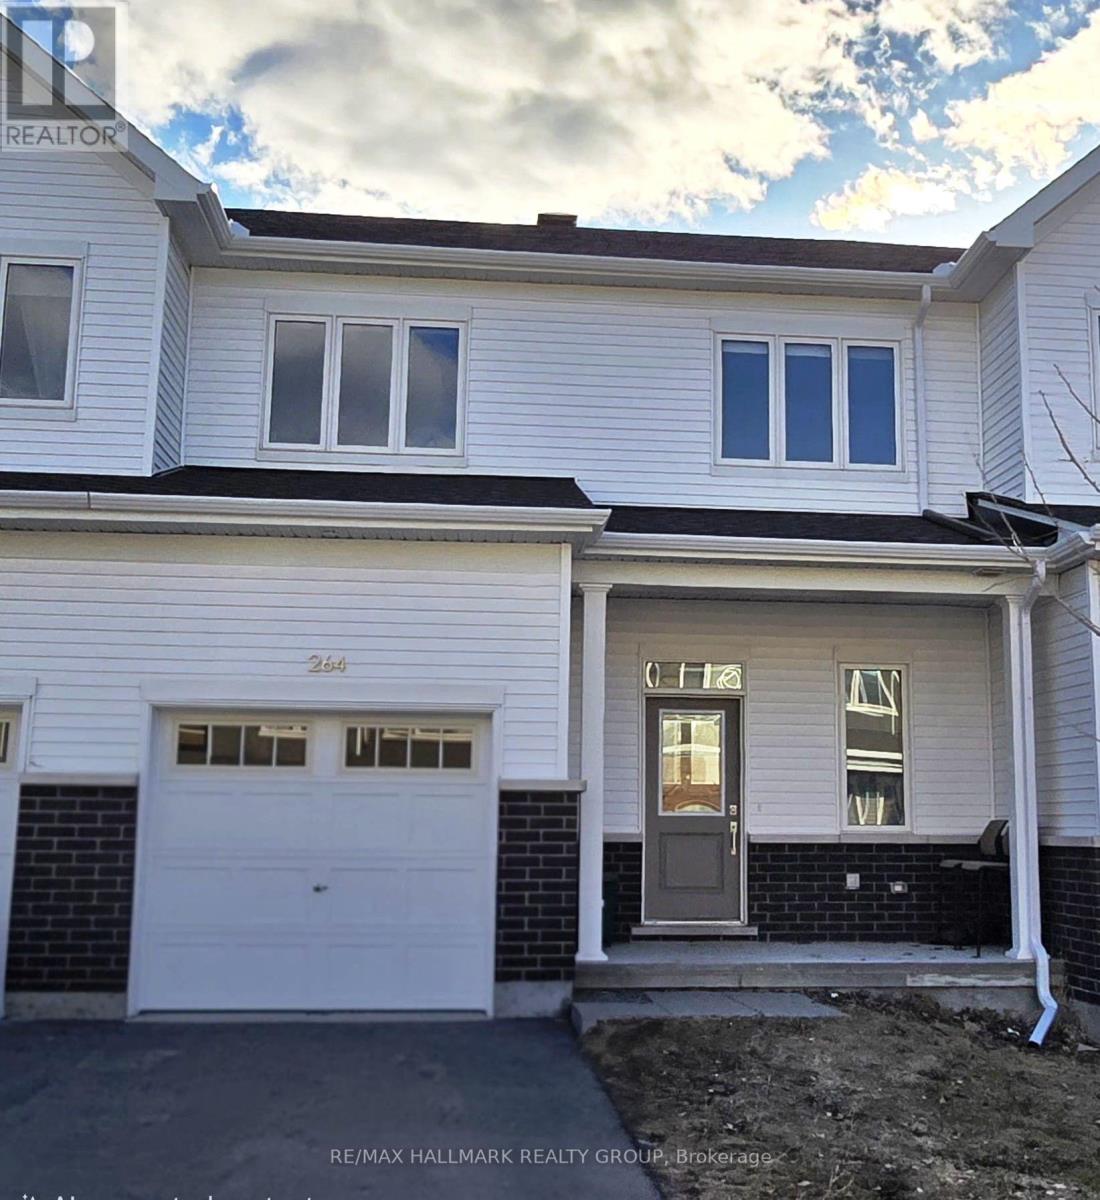
264 Surface Lane
Ottawa, Ontario
Welcome to 264 Surface Lane, Built in 2023, this beautifully appointed two-storey 3 bed 3 bath, home offers (approx) 1,800 sq. ft. of thoughtfully designed living space in the highly sought-after Half Moon Bay community of Barrhaven. Showcasing a modern and elegant layout with upscale finishes throughout, this home perfectly blends style, comfort, and functionality. Step inside to a bright and inviting open-concept main floor featuring impressive 9-foot ceilings and rich maple hardwood flooring. The stunning contemporary kitchen is the heart of the home, featuring elegant quartz countertops, high-end appliances, abundant cabinetry, an upgraded chimney-style hood fan, and a charming breakfast nook-perfect for everyday living and entertaining. The kitchen seamlessly overlooks the spacious great room, complete with a beautiful custom fireplace, while a separate dining area provides the perfect setting for family gatherings and special occasions. The second level features a generously sized primary bedroom with a walk-in closet and a luxurious, spa-inspired ensuite. Two additional well-proportioned bedrooms and a full bathroom complete the upper level. The fully finished basement provides valuable additional living space, ideal for a family room, home office, or recreation area. Located in a family-friendly neighbourhood, this exceptional home is conveniently close to schools, parks, shopping, restaurants, Marketplace, and major highway access. Please submit a completed rental application along with recent employment pay stubs and a current credit report. 24hrs notice to Tenants for all showings. (id:43934)
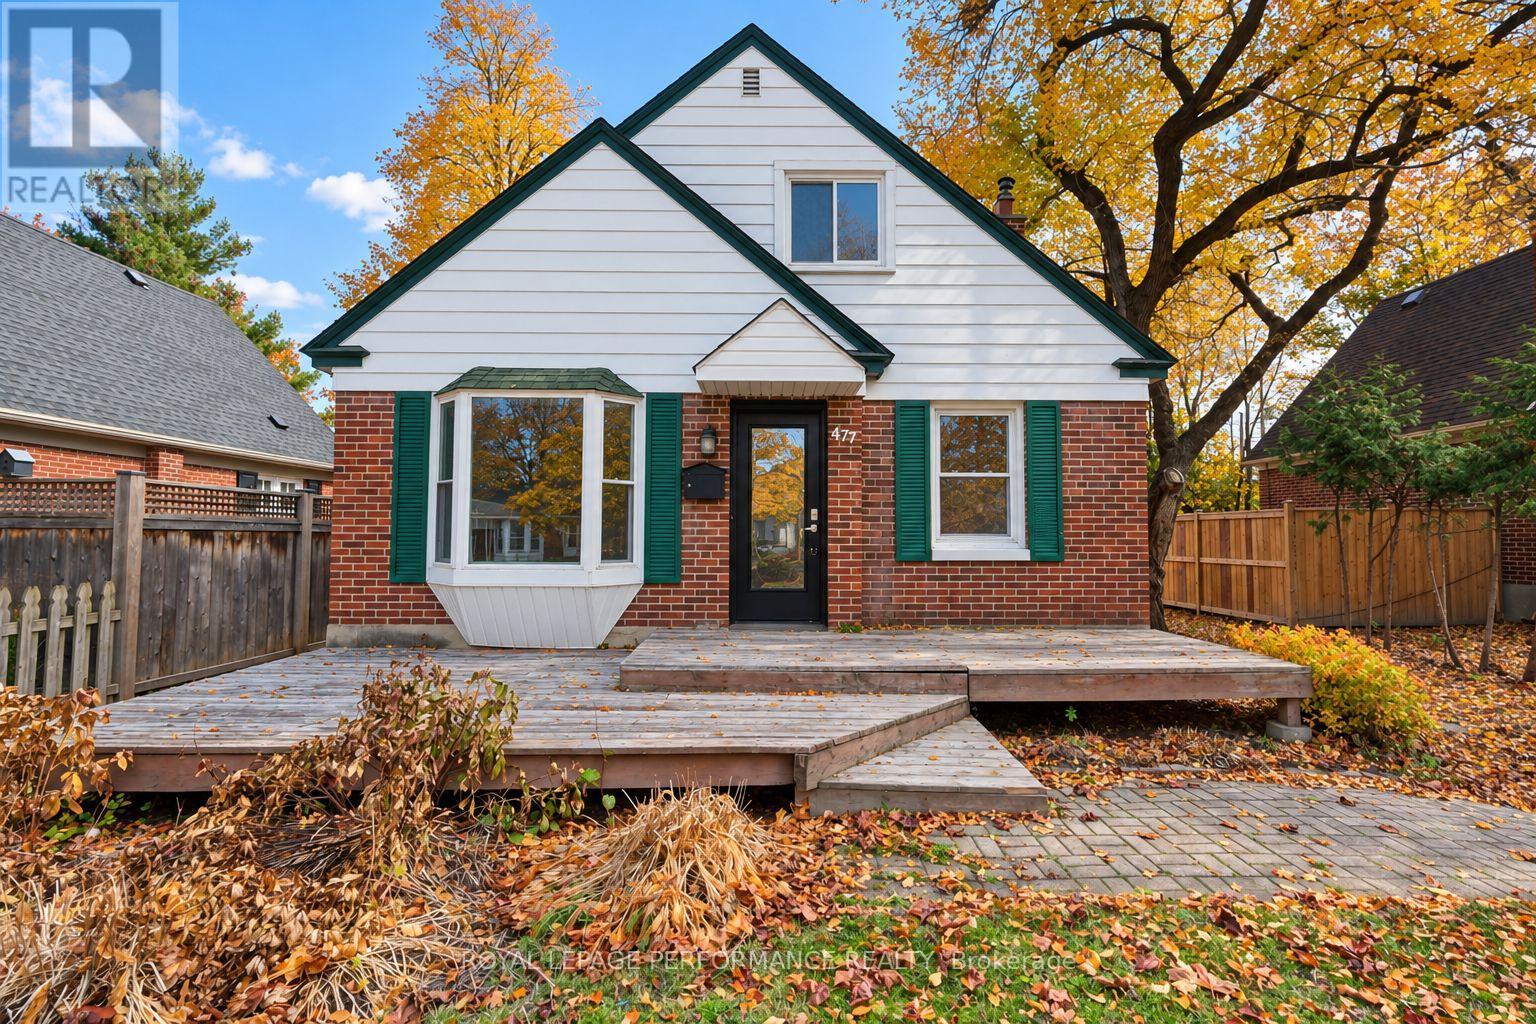
477 Dawson Avenue
Ottawa, Ontario
Charming 2 bedroom single family home for rent in highly walkable Westboro neighbourhood. A short walk to Richmond Rd shops and restaurants. Main floor features hardwood floors, open concept living/dining room, kitchen with stainless steel appliances, granite breakfast bar and cozy eating nook. 2 bedrooms + full bathroom on 2nd level. Finished basement with 2 versatile rooms + part bathroom. Outdoor space includes rear patio off back door and greenspace. Garage that can be entered off Kirkwood, 2 driveway parking spots. Landlord is seeking a lease until end of June 2027 (id:43934)
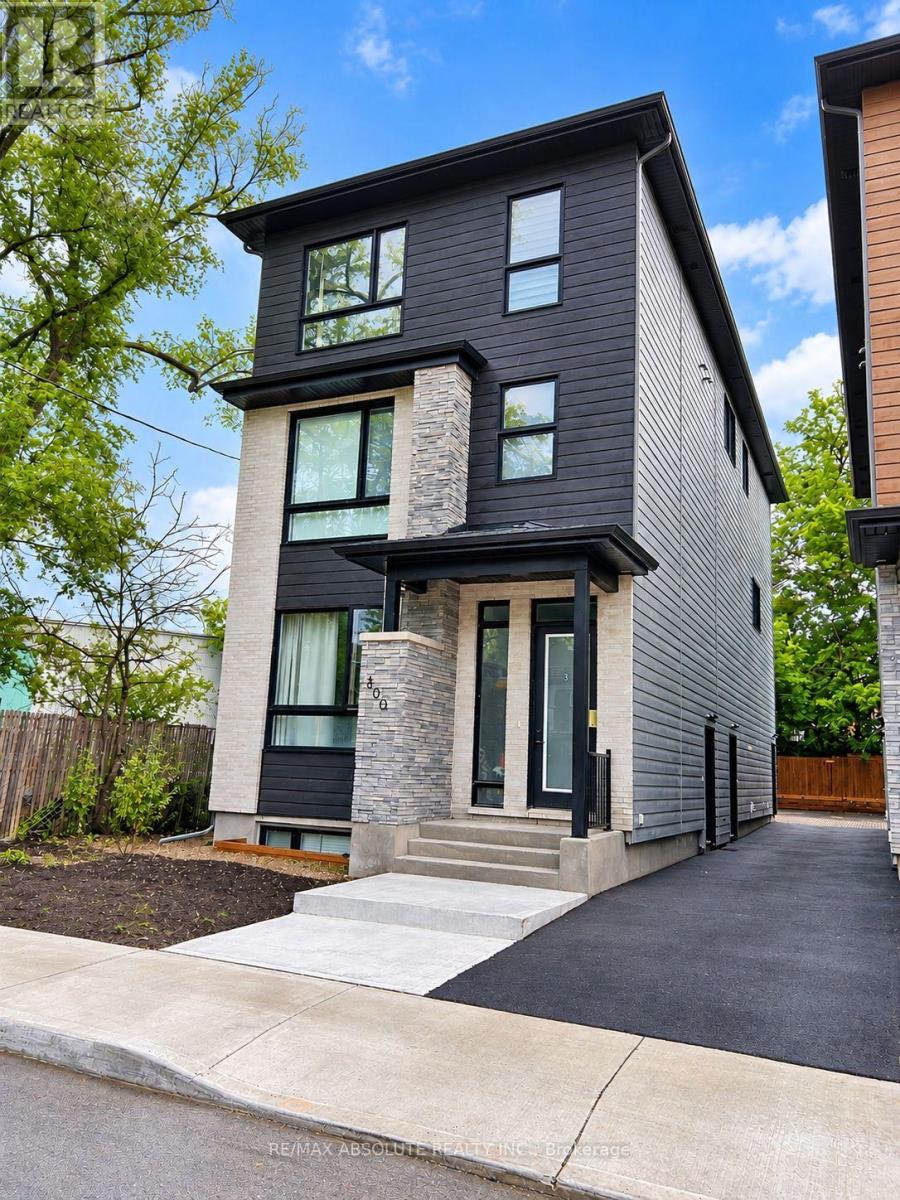
2 - 300 Elmgrove Avenue
Ottawa, Ontario
Welcome to 300 Elmwood Avenue! This bright and spacious, newer-built 2-bedroom, 2-bathroom upper-level unit offers modern finishes and comfortable living in one of Ottawa's most desirable neighbourhoods. Featuring an open-concept living and dining area with an abundance of natural light, a contemporary kitchen with stylish cabinetry, fridge, stove and microwave, and convenient in-unit laundry. Both bedrooms are generously sized with ample closet space, while two full bathrooms provide added comfort and privacy. Ideally located just minutes from Westboro Village, trendy restaurants, cafes, boutique shops, parks, cycling paths and public transit. No Parking, Minimum 1-year lease. Enjoy modern living in a fantastic central location! (id:43934)
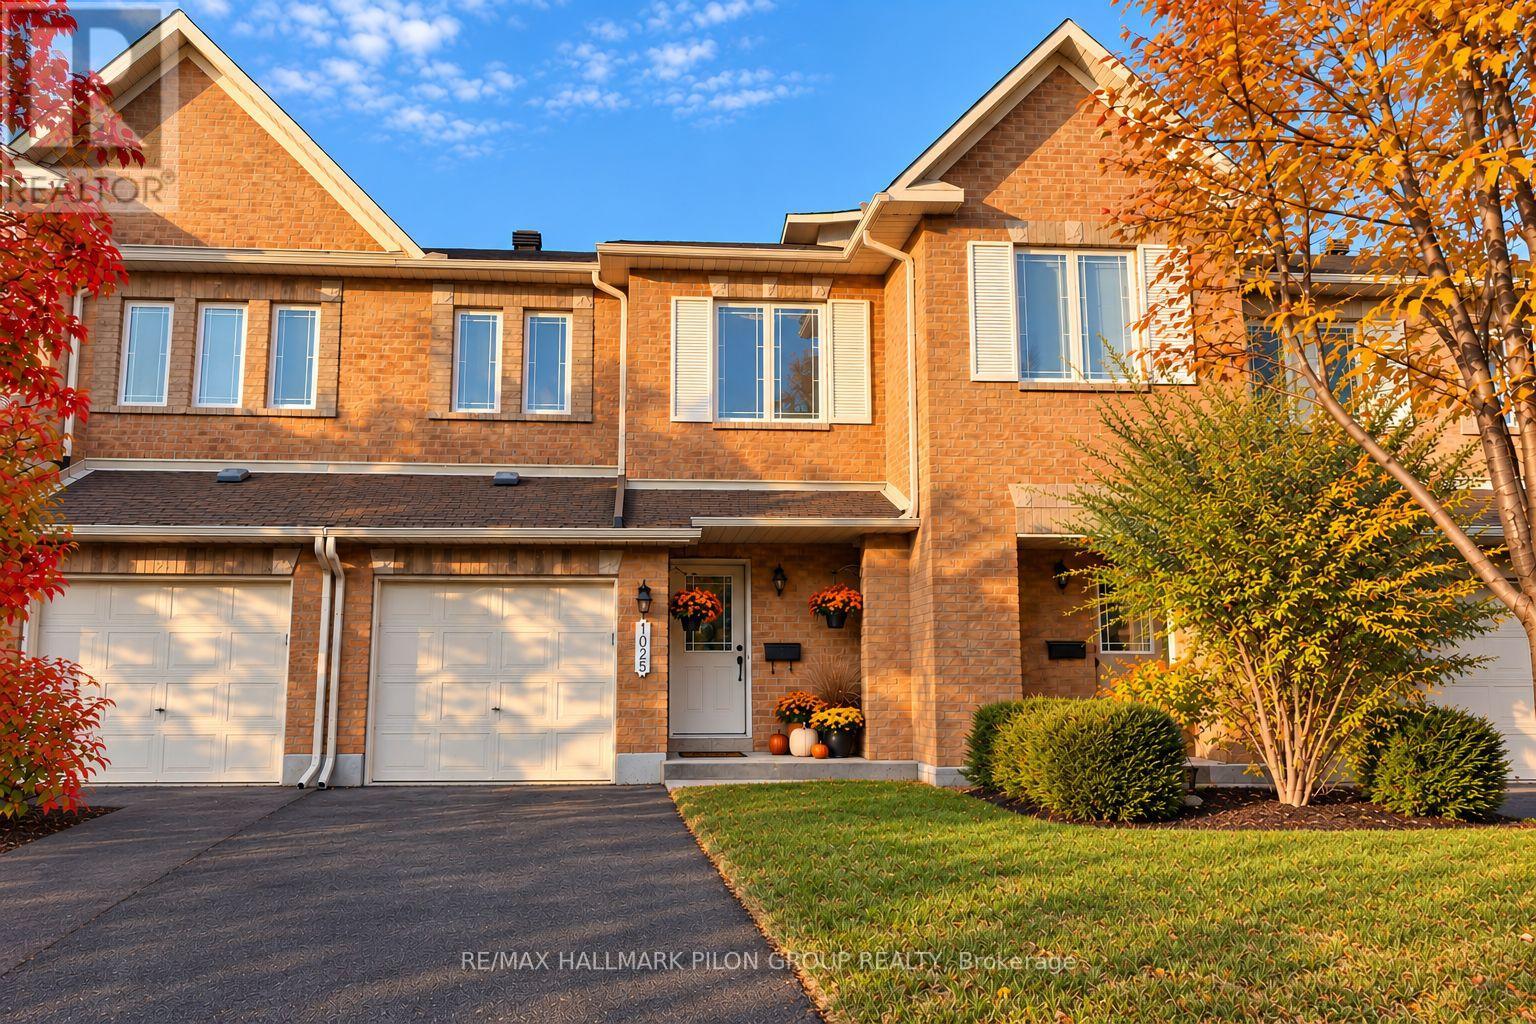
1025 Candlewood Street
Ottawa, Ontario
Welcome to 1025 Candlewood Street, located in the highly desirable family-friendly community of Avalon in Orléans! This spacious Minto Manhattan townhome offers a fantastic blend of comfort, style, and functionality. Featuring 3 generously sized bedrooms, a bright and inviting main floor, and a thoughtfully designed layout perfect for everyday living and entertaining. The spacious living and dining areas offer plenty of room to gather, while the kitchen provides a functional space for family meals. Upstairs, the generous primary bedroom offers a relaxing retreat, complemented by two additional well-sized bedrooms. The finished lower level provides valuable additional living space, ideal for a family room, home office, or recreation area. Conveniently located close to excellent schools, parks, walking trails, shopping, restaurants, and transit. A wonderful opportunity to enjoy spacious living in one of Orléans' most sought-after communities! Photos virtually staged. Rental application, credit check and current paystubs required. (id:43934)