
We are here to answer any question about a listing and to facilitate viewing a property.
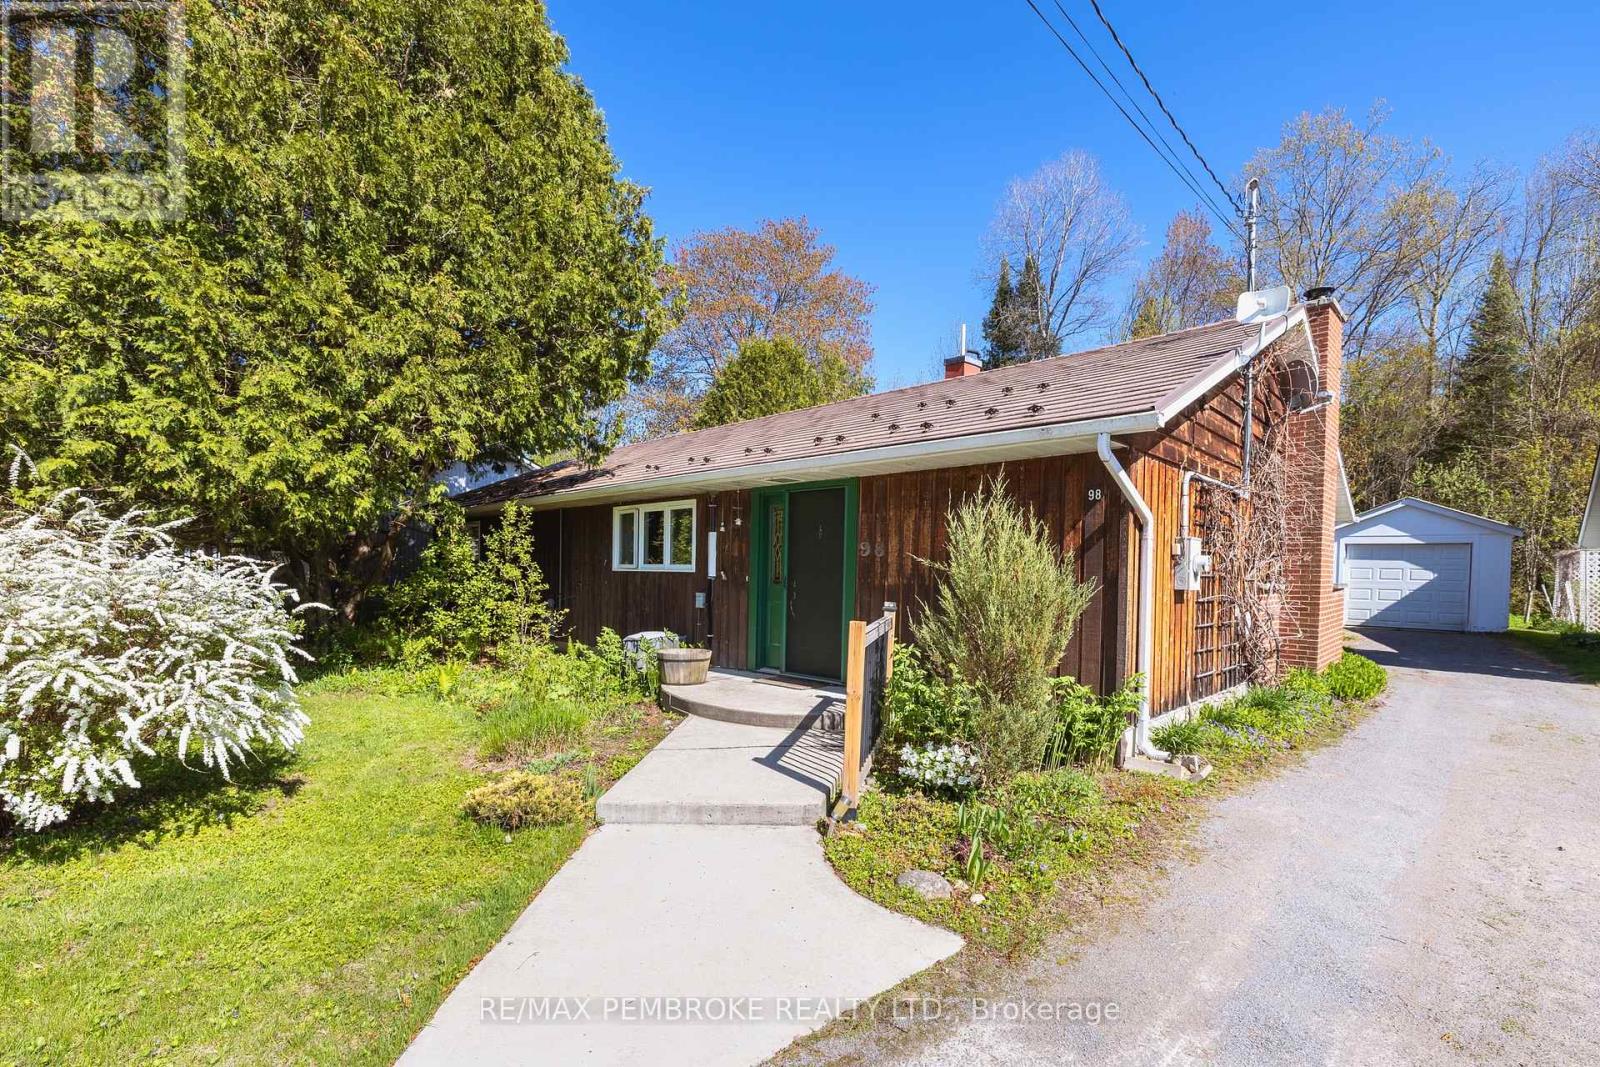
98 Glendale Avenue
Deep River, Ontario
Lovingly lived in and meticulously maintained by the same family for decades, this cherished bungalow offers a rare opportunity to become part of a home filled with history, warmth, and unmistakable character. Nestled on one of Deep River's quietest streets, the property is surrounded by mature gardens, towering trees, and a peaceful forest backdrop that creates a sense of privacy and connection to nature seldom found today. Step inside to discover a spacious living room, anchored by a cozy wood-burning fireplace, flanked by custom built-in bookcases ready to showcase treasured collections, family photographs, and favourite reads. Expansive south-facing windows flood the living room with sunshine while the adjoining breakfast nook captures the same warm exposure, creating the perfect spot to start each morning. Designed with gathering in mind, the dining area features custom built-in cabinetry and an inviting bar space, making entertaining effortless. A galley-style kitchen is both functional and charming, and a picture-perfect view over the lush rear gardens, where every season delivers its own spectacular display of colour and beauty. Three spacious and comfortable bedrooms, including a serene primary retreat where a large picture window frames breathtaking views of the surrounding gardens and forest. A thoughtfully designed rear entry combines laundry facilities, storage solutions, and everyday practicality into a highly functional family command centre. Outside, the detached garage and woodshed complement the property's exceptional outdoor spaces. Meandering gardens, mature landscaping, and woodland surroundings create an environment that feels more like a private retreat than a residential lot. Deep River is celebrated for its extensive network of walking and hiking trails connects residents to forests, waterfront parks, scenic lookouts, and recreational amenities. This is an opportunity to embrace a lifestyle rooted in nature, community, and enduring comfort. (id:43934)
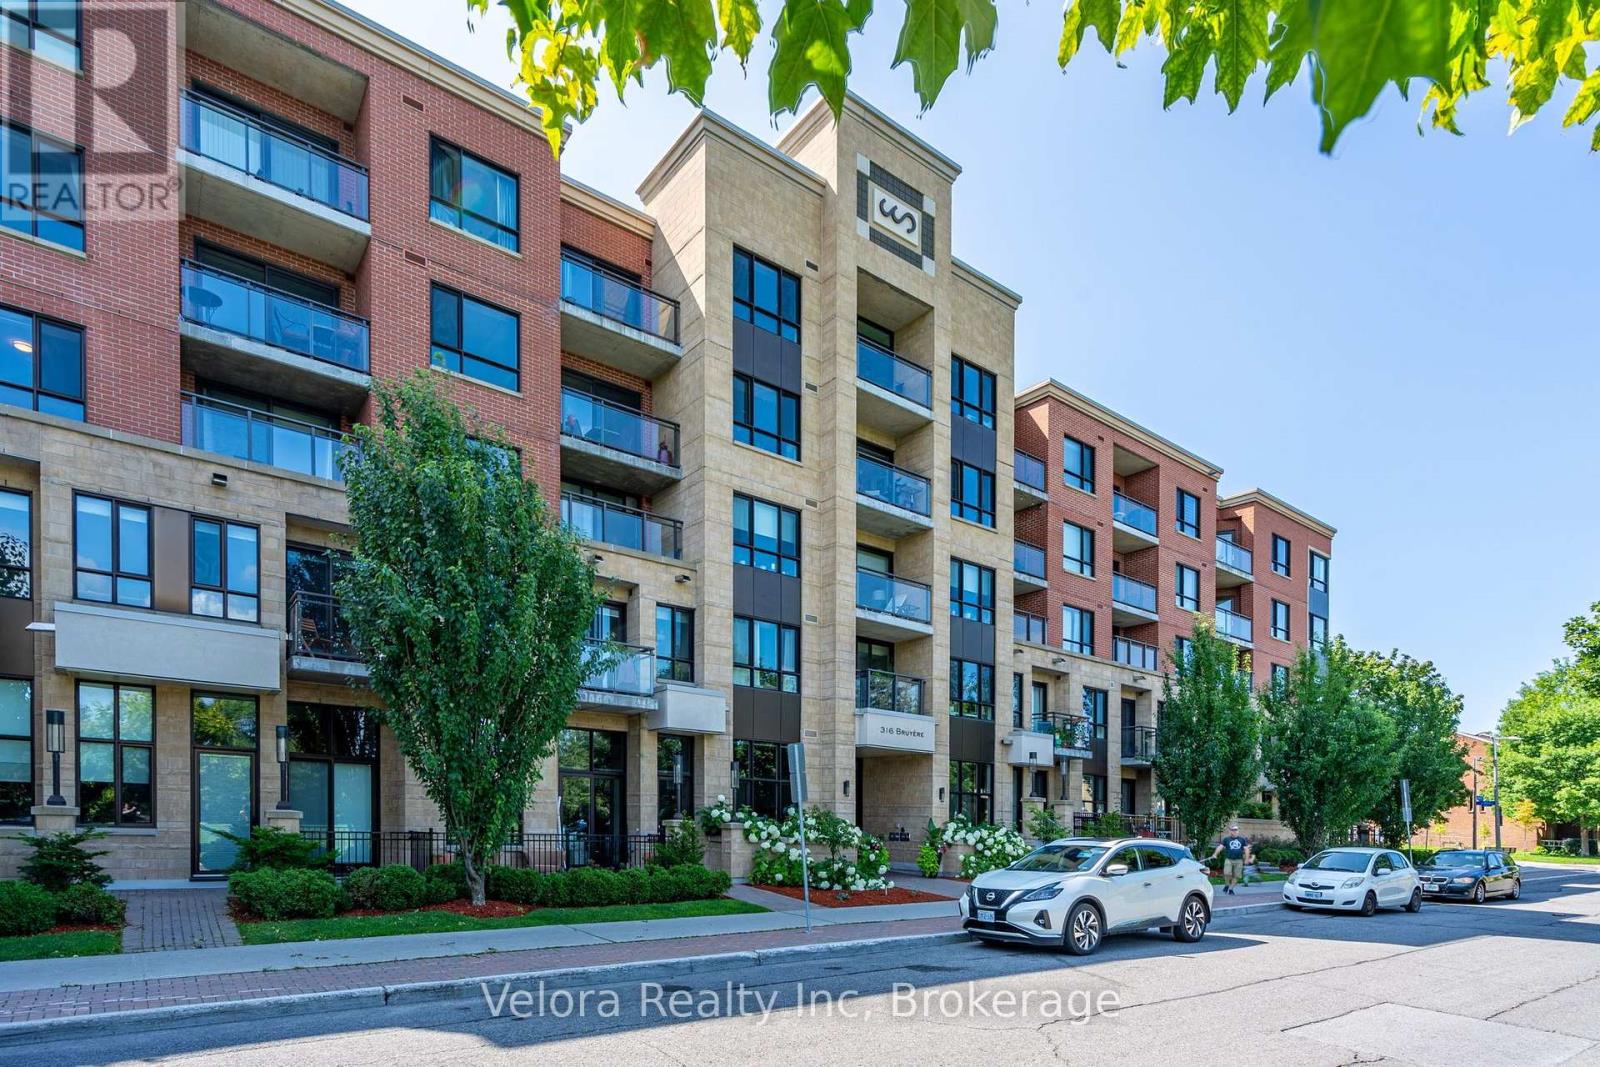
220 - 316 Bruyere Street
Ottawa, Ontario
Embrace the urban lifestyle in this exceptional rental unit nestled in the heart of Lower Town. Situated just a short walk away from the renowned ByWard Market, this prime location offers unrivalled access to all the attractions and conveniences of downtown living. Step inside to find an inviting open-concept layout, seamlessly integrating the living, dining, & kitchen areas. This thoughtfully designed unit offers one bedroom and one four-piece bath, ensuring comfort and privacy. Embrace the ease of in-unit laundry, making daily chores a breeze. Beyond the confines of your new home, revel in the luxury of amenities, including a fully equipped gym for your fitness needs and an underground parking spot. Don't miss the opportunity to experience the best of Ottawa's downtown living in this remarkable unit. (id:43934)
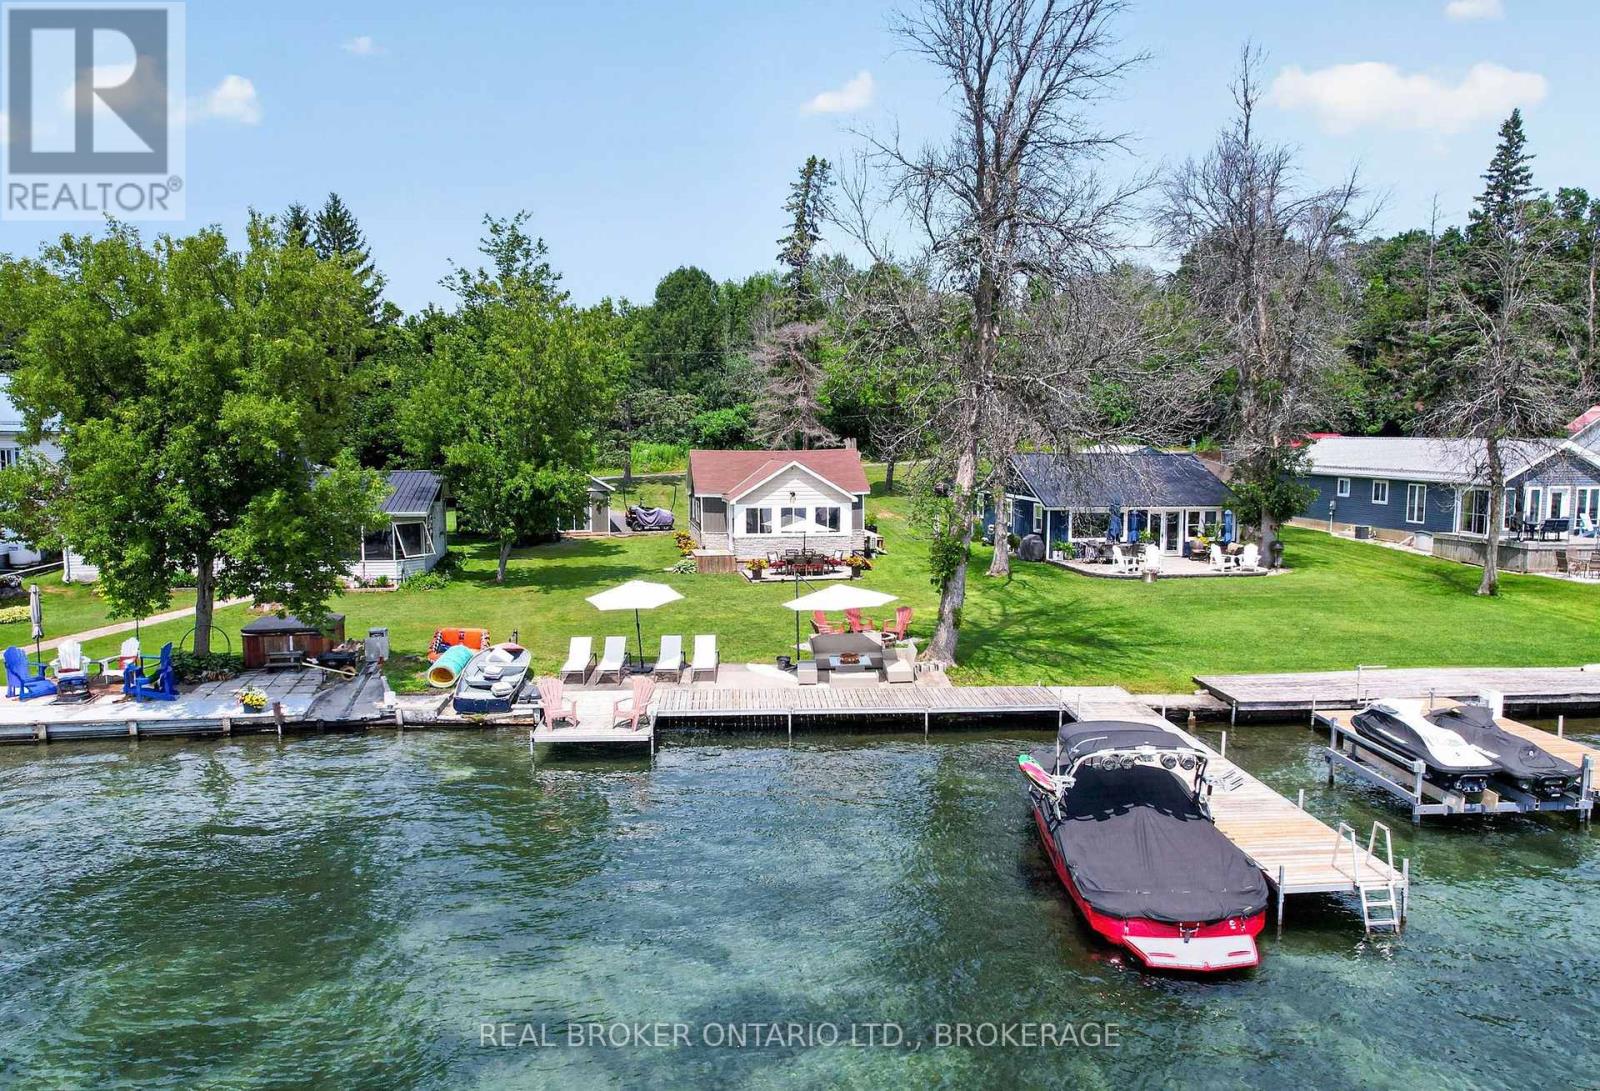
19 Hamilton Island Road
South Glengarry, Ontario
Beautifully renovated, fully furnished, and ready to enjoy, this seasonal waterfront cottage on Hamilton Island offers the rare opportunity to skip the work and start making memories from day one.The cottage features 2 bedrooms plus a cozy loft that's perfect for kids, while the separate bunkie provides a flexible third sleeping area and is currently used as an additional bedroom and office. With plumbing now being connected for its own private toilet, it's an ideal space for guests, family, or future possibilities.Thoughtfully updated throughout, this turnkey property comes complete with everything you need-from the indoor furnishings and appliances to the outdoor patio furniture, right down to a small aluminum boat with a 9.9 HP motor. Simply bring your suitcase and start enjoying island life.The dock accommodates boats up to 30 feet, making it easy to spend your days exploring the St. Lawrence River, enjoying world-class fishing, or simply taking in life on the water. Included concept renderings also showcase the bunkie's future potential, offering inspiration for even more possibilities.What truly makes Hamilton Island special, though, is the lifestyle. It's the neighbours who become lifelong friends, the spontaneous boat rides, the summer picnics, golf days, annual island garage sale, and evenings spent watching another spectacular sunset over the river. It's where kids grow up with sandy feet and endless adventures, where weekends become cherished traditions, and where you'll find yourself counting down the days until you're back again. (id:43934)
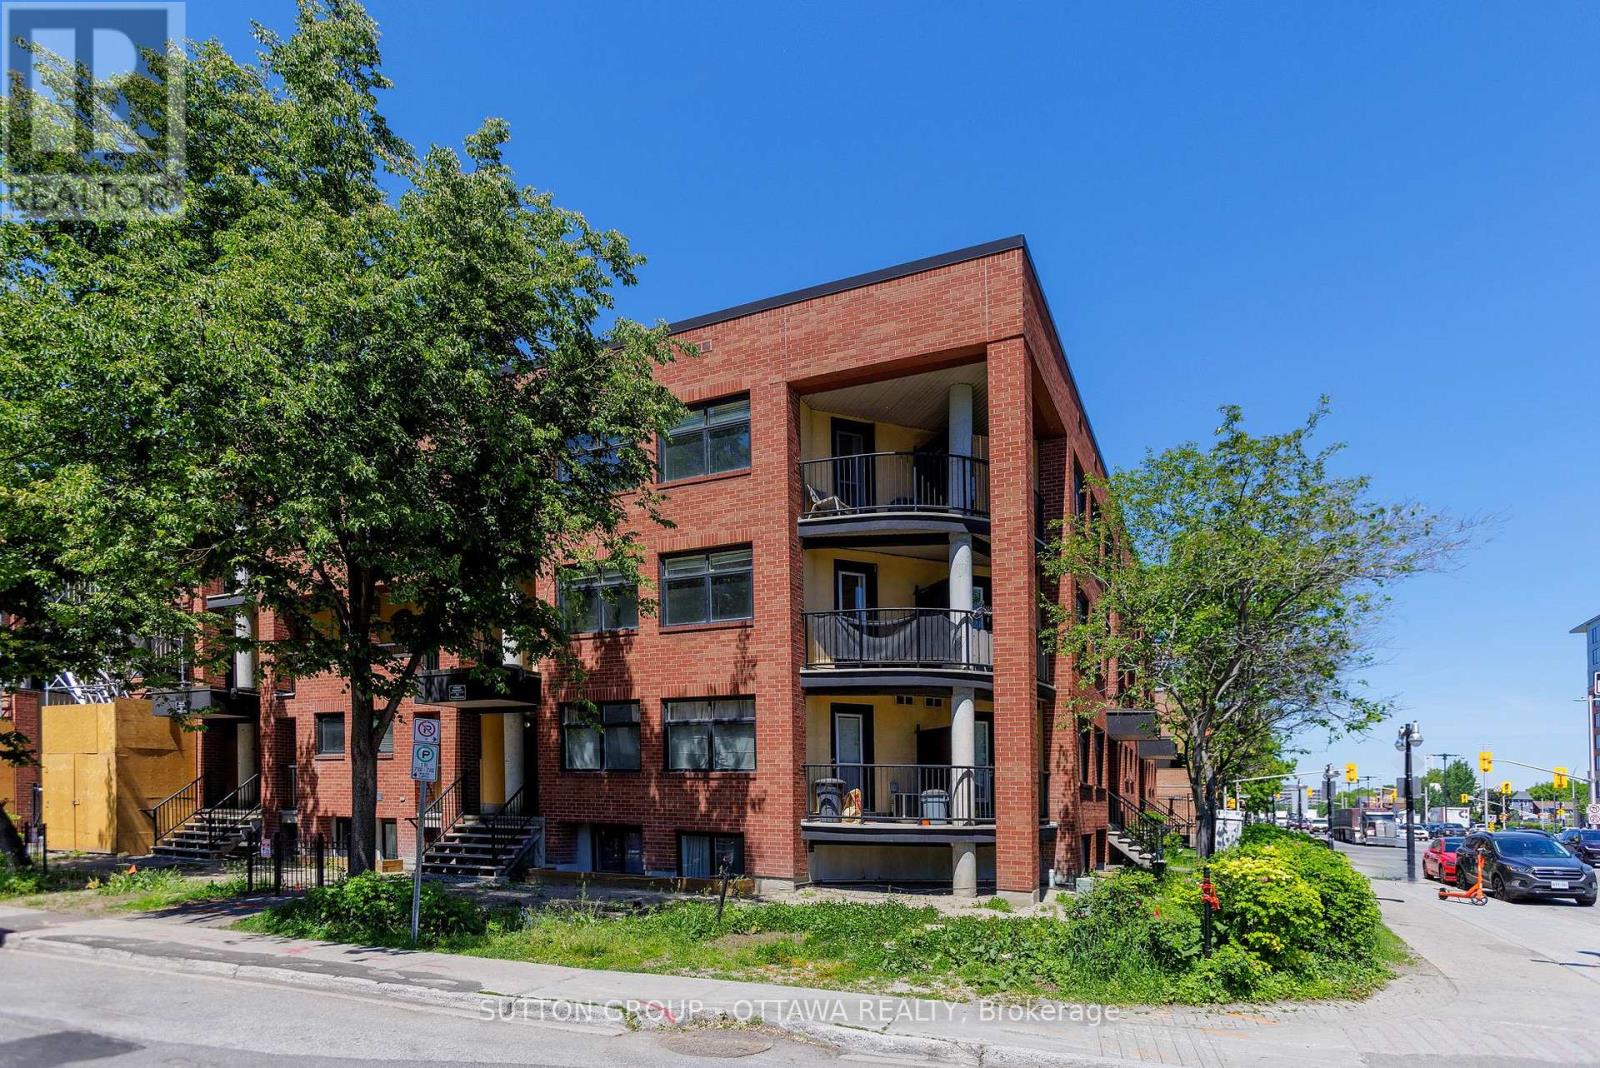
10 - 255 Clarence Street
Ottawa, Ontario
Rarely offered 2-storey corner condominium unit offering 1,118 sq. ft. of stylish downtown living, featuring 2 bedrooms, 1.5 bathrooms, 2 private balconies, in-unit laundry, and an unbeatable location steps from the Byward Market. This is one of the largest units in the building, ideally situated in the heart of downtown Ottawa. Just steps from the vibrant Byward Market, you'll enjoy easy access to outdoor farmers' markets, boutique shopping, renowned restaurants, cafés, pubs, entertainment, and nightlife. Parliament Hill, the University of Ottawa, public transit, and many of the city's most notable attractions are all within close proximity. Step inside and head up to the main living level, where a welcoming hallway leads to a convenient powder room before opening into the bright and airy open-concept living room, dining area, and kitchen. The thoughtfully designed layout is ideal for both everyday living and entertaining. From the kitchen, step out onto your private balcony and savour your morning coffee while planning the day ahead, or unwind with a refreshing drink on warm summer evenings.The upper level features a full bathroom, in-unit laundry for added convenience, and two generously sized bedrooms. The spacious primary bedroom is a true retreat, complete with its own private balcony. Yes, a second private balcony! It offers the perfect spot to unwind with a good book after a long day, enjoy a peaceful morning escape, or simply take in the energy of downtown living from the comfort of your own home.Offering a rare two-level layout, abundant natural light, two private outdoor spaces, and an exceptional downtown location, this is urban living at its finest. Don't miss this opportunity to own a truly unique residence in one of Ottawa's most sought-after neighbourhoods. Book your private showing today!! (id:43934)
28 Jackpine Street
Madawaska Valley, Ontario
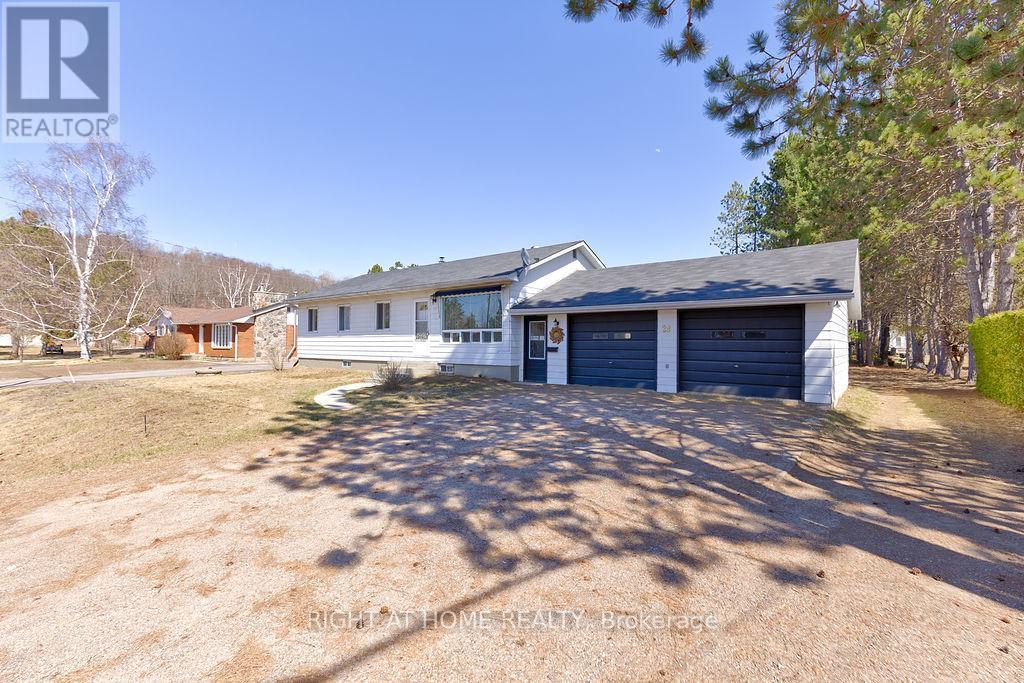
FOUR bedroom bungalow with large double garage (32' by 28') on a spacious flat lot in desireable Sandhill Subdivision in Barry's Bay. Garage roof 2025, house roof 2017. Hot water tank owned. Water source is good dug WELL but town water runs in front of home if you want to change that. All appliances included. 100 AMP hydro. Multiple internet providers in town. Close to Sherwood Public School,St John Bosco Separate School and Madawaska Valley District High School. Walk to Tim Horton's!! (id:43934)
106 Munro Lane
Beckwith, Ontario
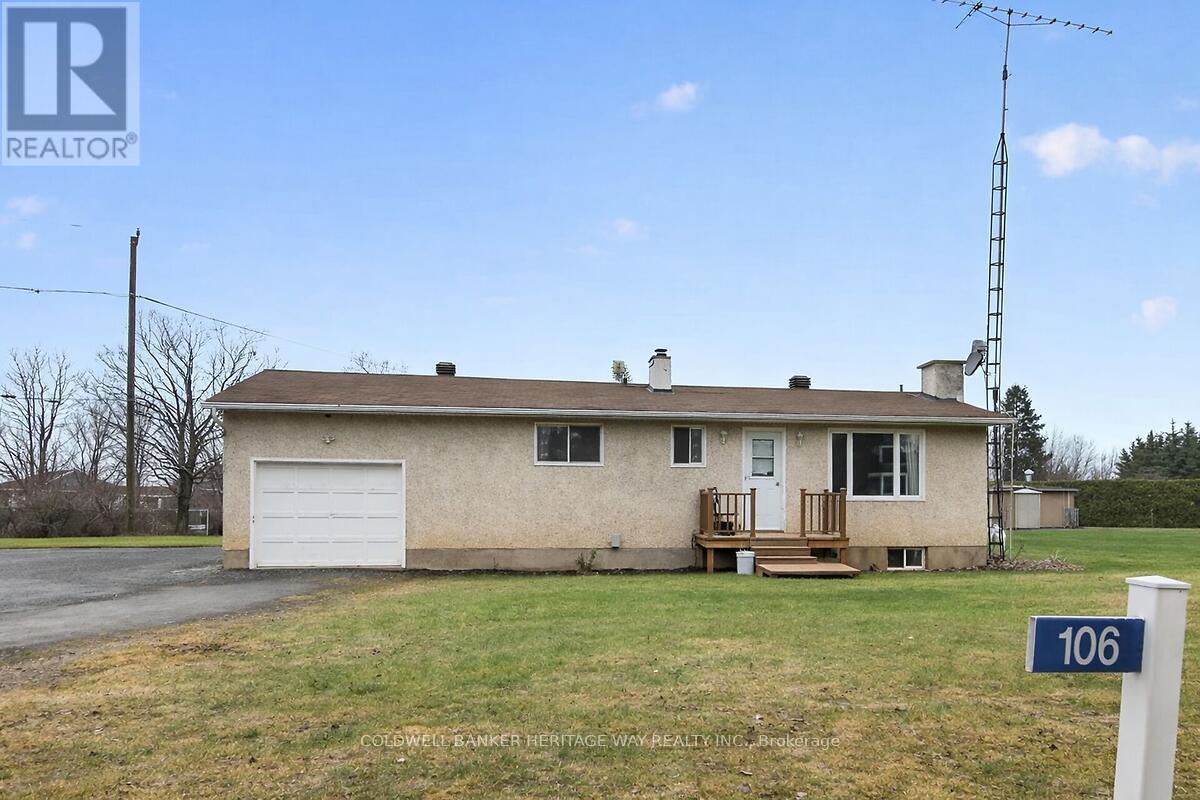
Welcome home to this quaint bungalow located minutes from the wonderful town of Carleton Place. Attention investors or first time home buyers dreaming of becoming a home owner, with some updating and personal touches, this is it! This 1+1 bed, 2 bath home has a sun-filled living area which flows into a well-appointed kitchen with ample storage and workspace. Needs a bit of work-fresh paint, updated fixtures, maybe some repairs - but nothing that overshadows its potential. It's the sort of home that invites you to roll up your sleeves and make it your own, rewarding every effort with a little more charm. Located minutes from the Mississippi Lake and nestled in a great community very close to all amenities and an easy commute to Kanata, Stittsville and Ottawa. Please allow for 24 hours notice for showings for tenant notification. (id:43934)
80 Macgregor Bay Trail
Petawawa, Ontario
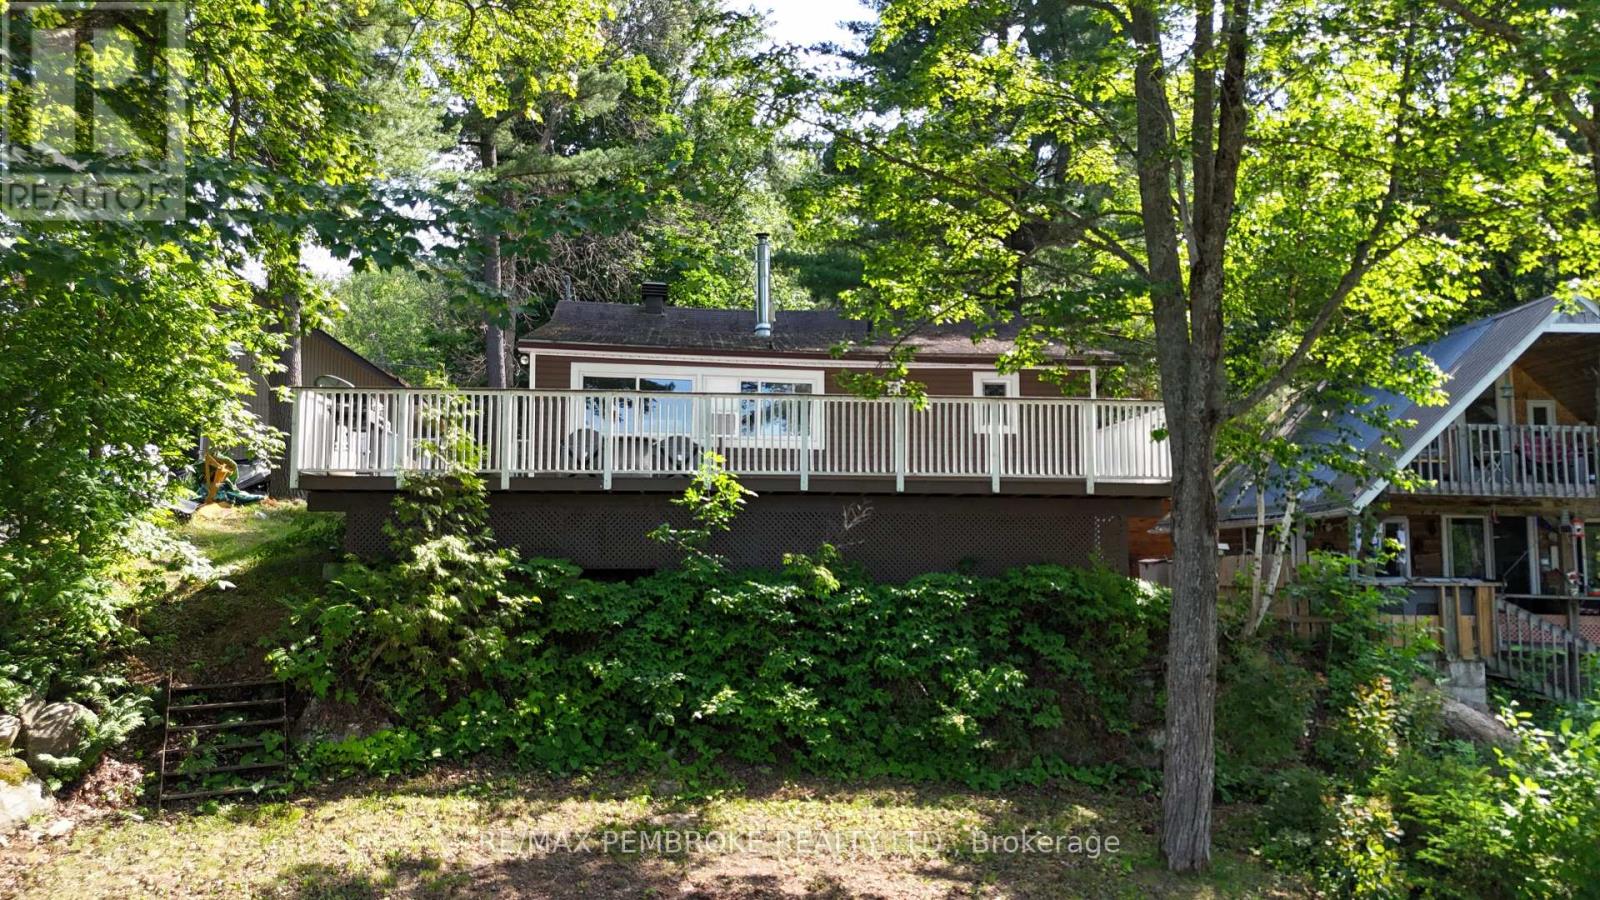
Welcome to your own boutique four-season retreat on the shores of the Ottawa River - where breathtaking sunsets and peaceful waterfront living become part of your everyday life. Tucked away on a private road and just minutes to Garrison Petawawa, this move-in ready home is the perfect blend of comfort, style, and convenience.Thoughtfully updated throughout, this charming home features a beautifully renovated kitchen and bathroom, new flooring, and fresh paint, creating a modern and inviting space. The open-concept living area is warm and welcoming, highlighted by a cozy propane fireplace - perfect for relaxing winter nights. Designed for easy living, the home offers one spacious bedroom that comfortably fits a king-size bed, making it ideal for professionals, down sizers, or those seeking a serene escape.Step outside to the wrap-around front deck and take in the incredible river views and unforgettable sunsets-your own private staycation, every day. A detached shed with power provides excellent storage or workspace for hobbies and outdoor gear.Additional features include 200 amp service and all appliances included-just move in and enjoy.Whether you're looking for a full-time residence or a peaceful waterfront getaway, this unique property offers an exceptional lifestyle in a highly sought-after location. THIS HOME WAS NOT AFFECTED FROM FLOODING IN PAST YEARS, ELEVATED FROM FLOOD PLAIN. 24 hour irrevocable on all offers. New Septic Weepers 2026, septic tank reposition to code 2025. (id:43934)
306 Marlborough Street N
Cornwall, Ontario
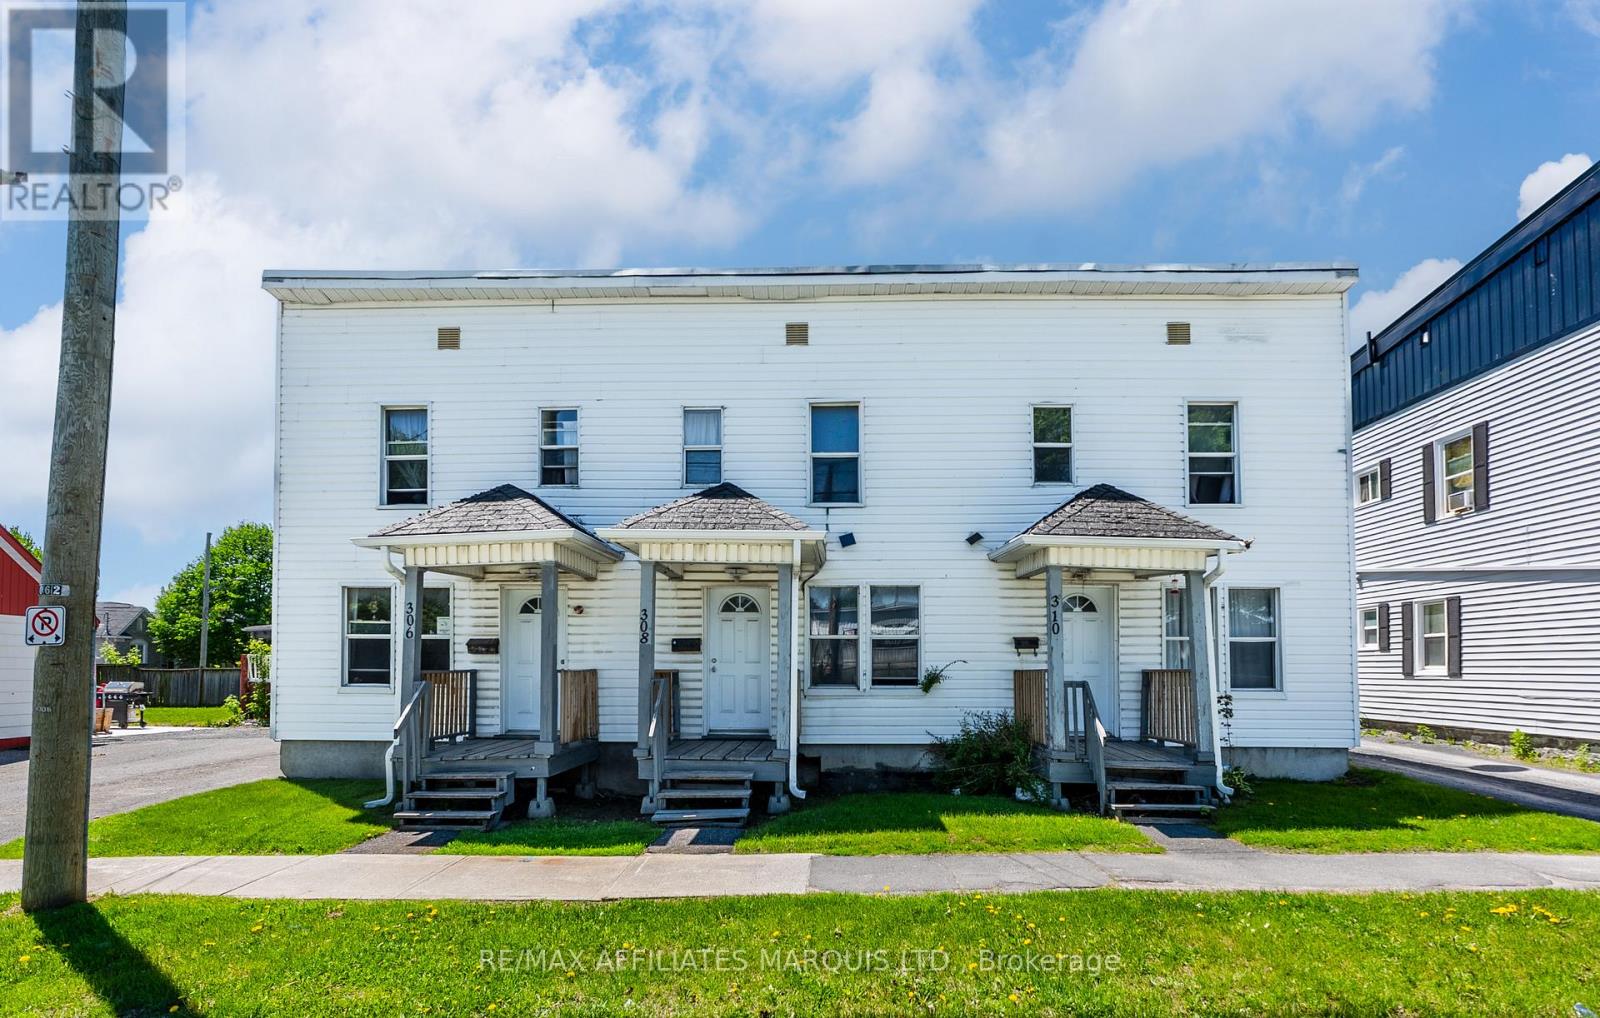
Located in the desirable Marlborough neighbourhood, directly across from the Joe St. Denis Football Field, this 7-bedroom triplex presents a compelling opportunity for investors seeking strong income potential. The property is currently generating approximately $3,647.80 per month in rental income (approximately $43,773.60 annually) from three occupied units. Based on current operating figures, the property offers an approximate Net Operating Income of $34,354.60 and an estimated cap rate of approximately 7.9%, making it an attractive addition to an investment portfolio. Positioned in an established residential area with convenient access to schools, parks, and amenities, this income-producing property combines location, rental demand, and solid returns. 24 Hour notice required for all showings. 48 Hour irrevocable on all offers as per Form 244. (id:43934)
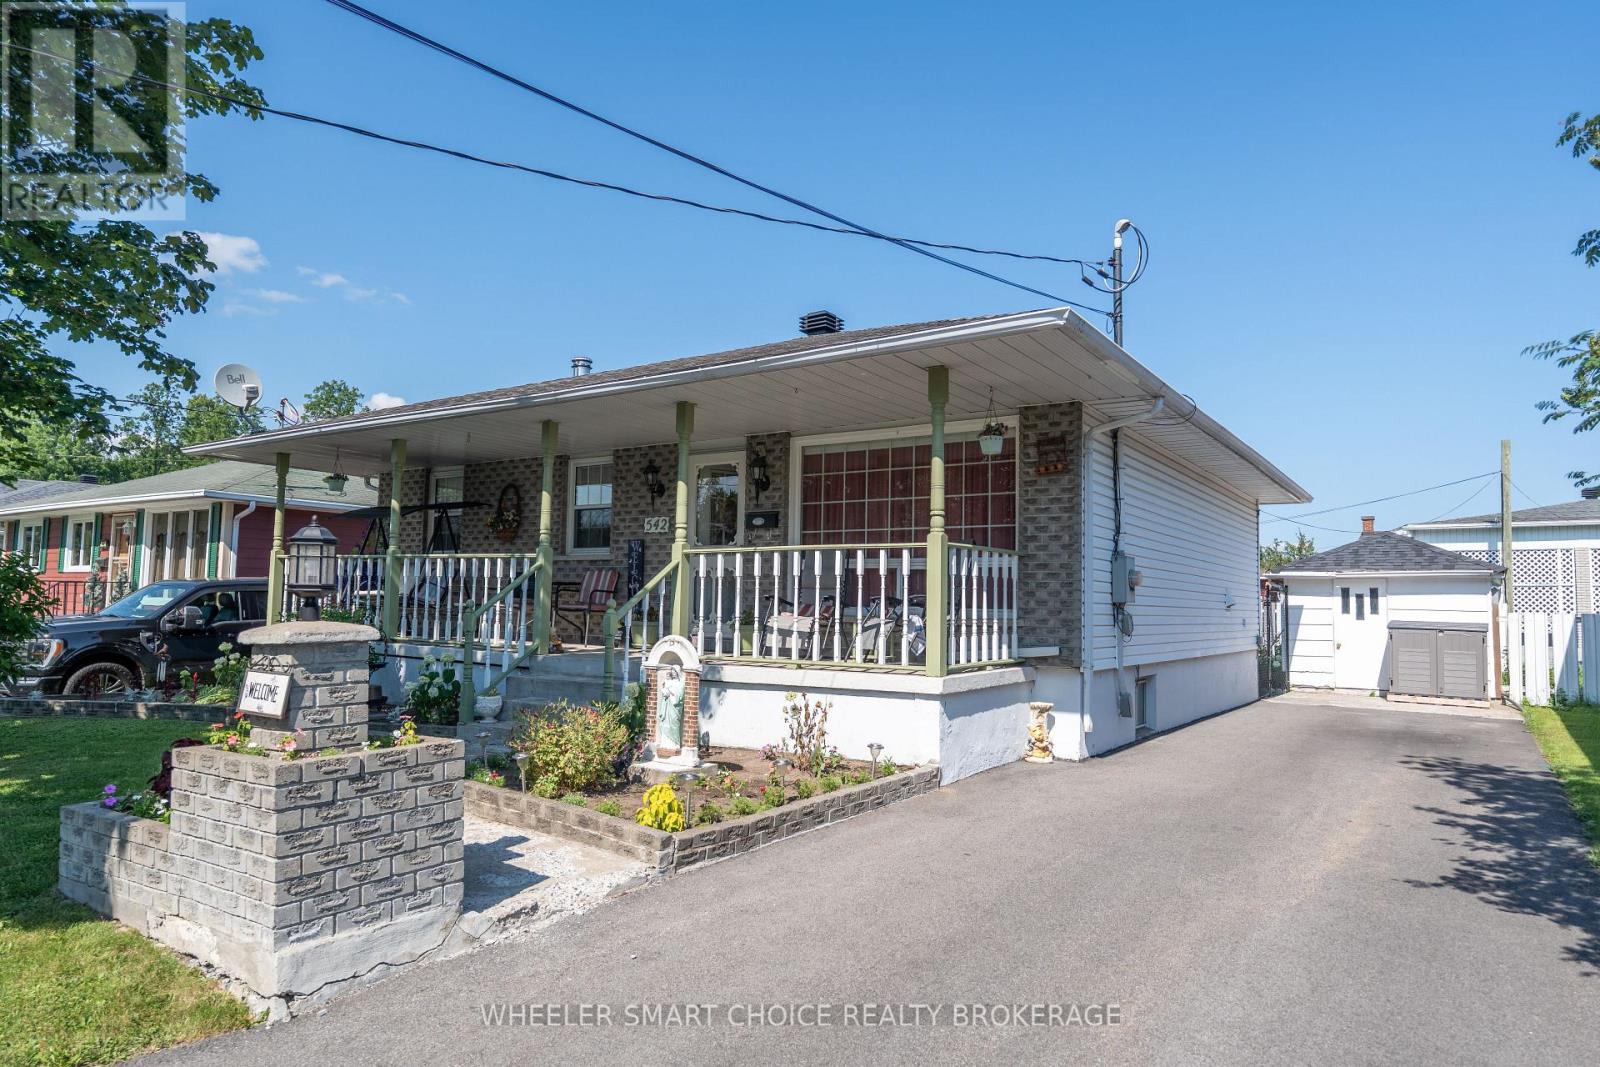
542 Anthony Street
Cornwall, Ontario
Want to beat the heat this summer? This well maintained bungalow with an inground pool is ready to welcome its next family! From the moment you arrive, you'll appreciate the charming covered front porch, the perfect place to relax with your morning coffee. Inside, you'll find a bright and spacious living room, a functional eat in kitchen with appliances included, three comfortable bedrooms, and a full bathroom on the main level. The finished basement offers even more living space, featuring a large recreation room with a cozy wood burning fireplace and pool table, along with a laundry room and plenty of storage. Step outside to your own private backyard oasis! The yard boasts a refreshing fenced inground pool, a gazebo for entertaining or relaxing, and plenty of room for a garden. Located in a desirable family-friendly neighbourhood with a school just steps away, this home offers the perfect combination of comfort, convenience, and outdoor enjoyment. Book your private showing today! (id:43934)
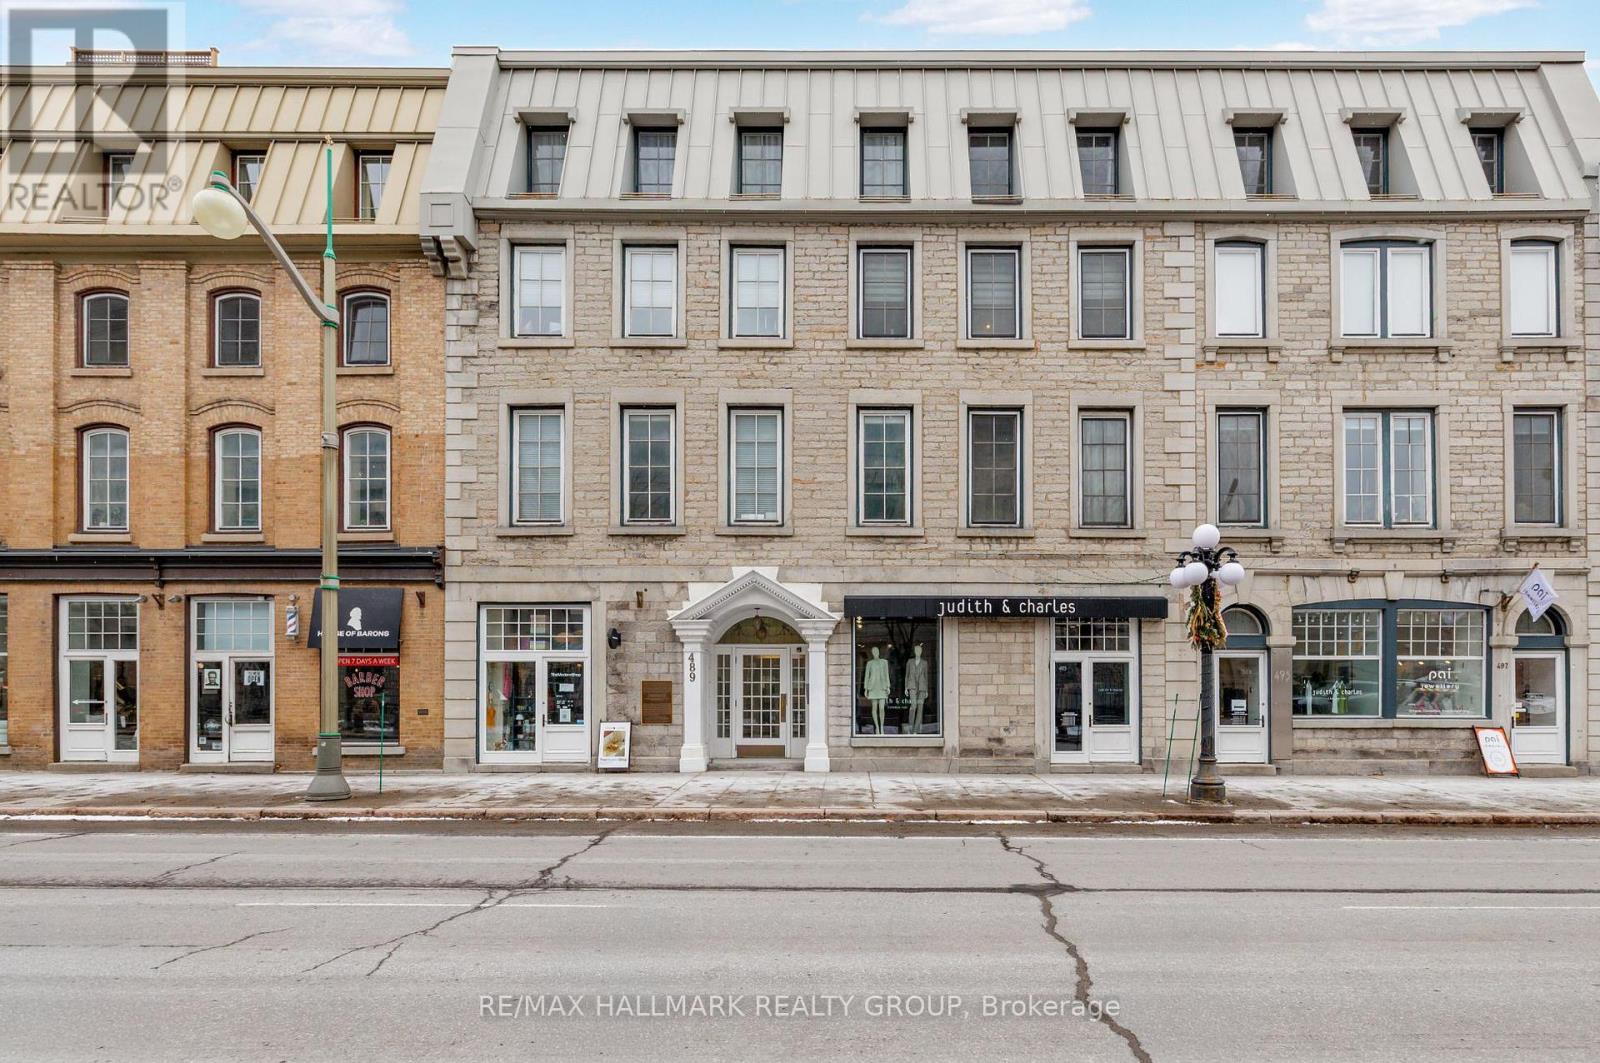
4 - 489 Sussex Drive
Ottawa, Ontario
Sophisticated Downtown Living on Sussex Drive. Set in one of Ottawa's most coveted locations, this beautifully renovated heritage residence offers an exceptional urban lifestyle in the heart of the ByWard Market. Steps from the National Gallery, Major's Hill Park, Rideau Centre, acclaimed restaurants, boutique shopping and the now open History club, this is downtown living at its most vibrant.An ideal pied-à-terre for diplomats, professionals and executives, or a refined, low-maintenance home for downsizers and individuals who want culture, dining and nightlife at their doorstep. Enjoy an effortless lock-and-leave lifestyle with underground parking, storage and in-suite laundry.Inside, timeless heritage character is paired with contemporary luxury. The bright open-concept living and dining space features rich hardwood floors, a gas fireplace and striking exposed stone accent wall. The renovated kitchen showcases sleek quartz countertops, stainless steel appliances and excellent storage. A spacious bedroom overlooking Sussex Drive includes a generous walk-in closet, while the spa-inspired 3-piece bath features an oversized glass shower and heated towel rack.A rare opportunity to own a turnkey residence in one of Ottawa's most iconic settings-perfectly suited to those who appreciate architecture, sophistication and the energy of city living.NCC leased land. Co-Tenancy Corp. Cash purchase only. 48-hour irrevocable. (id:43934)
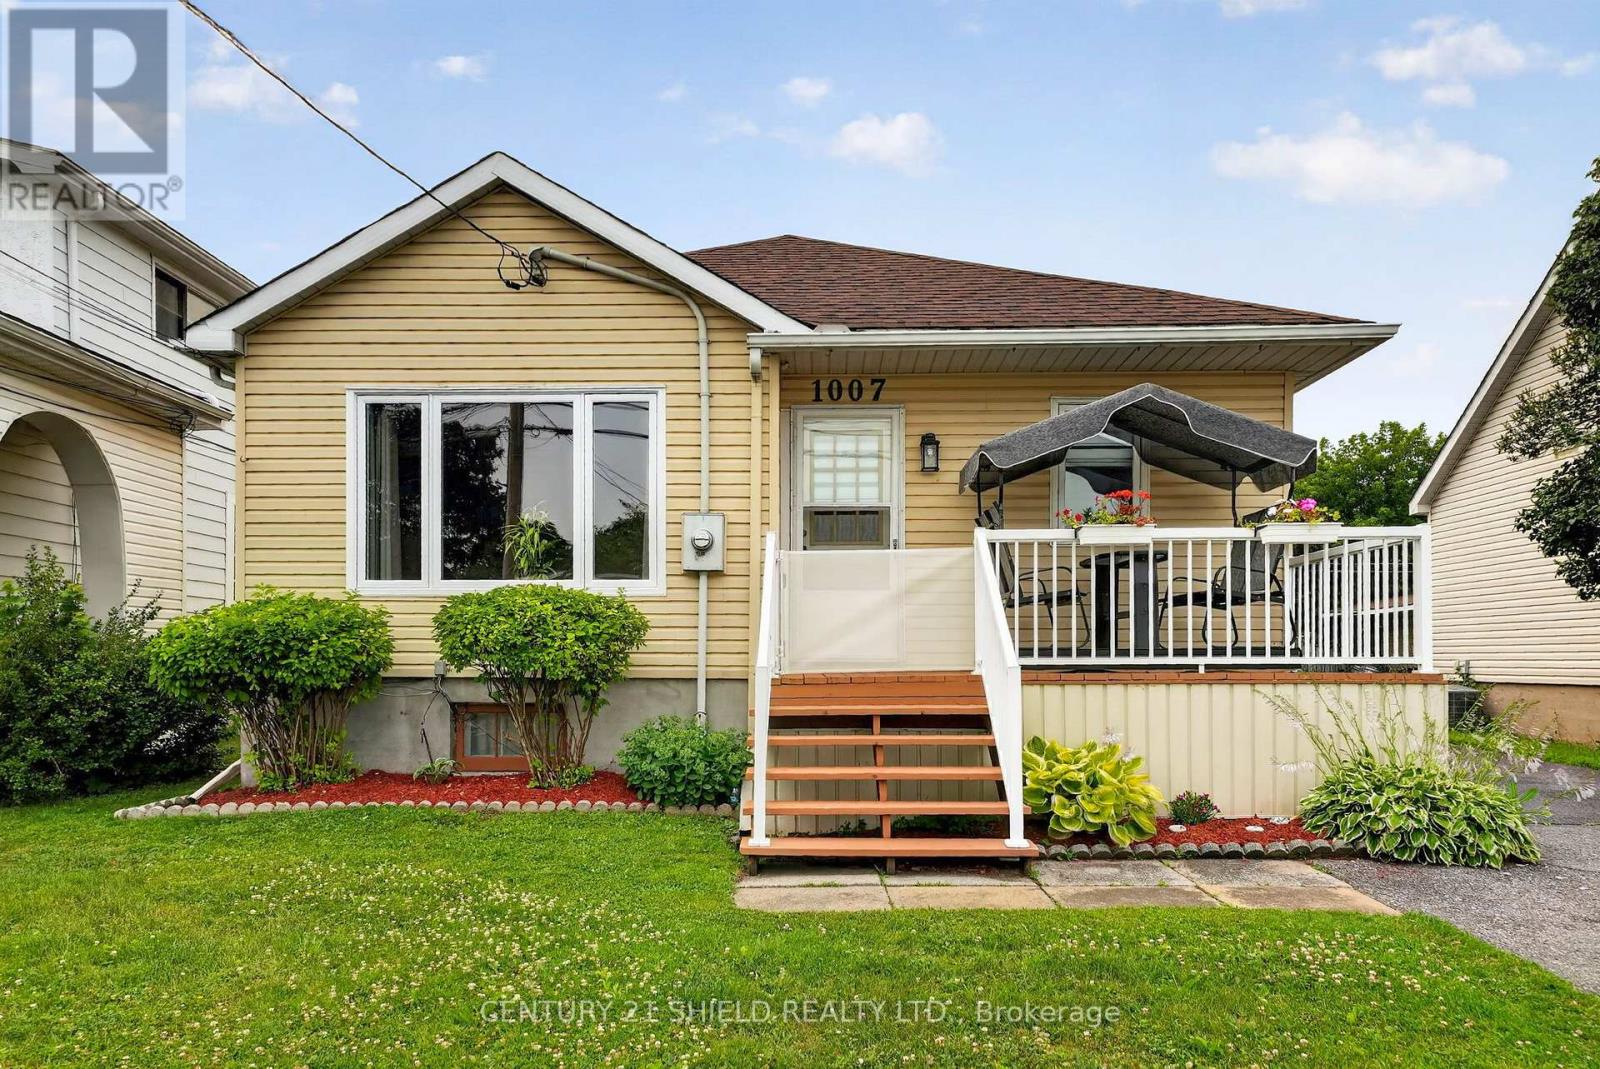
1007 2nd Street E
Cornwall, Ontario
This beautifully maintained 3+1 bedroom, 2 bathroom home offering the convenience of one-level living on a spacious lot. Proudly owned and lovingly cared for by the same family for generations, this property showcases true pride of ownership with numerous quality updates throughout, including a new bay window, French doors, fresh parging, custom solid oak kitchen cabinetry, and much more. Step inside and you'll immediately appreciate the generous room sizes and highly functional layout designed for comfortable everyday living. Outside, you'll find an impressive oversized yard with endless possibilities for entertaining, gardening, or family enjoyment, along with the added convenience of a detached garage. Whether you're looking for your first home, downsizing without compromise, or simply seeking a move-in-ready property in a desirable location, this home is one you won't want to miss. (id:43934)
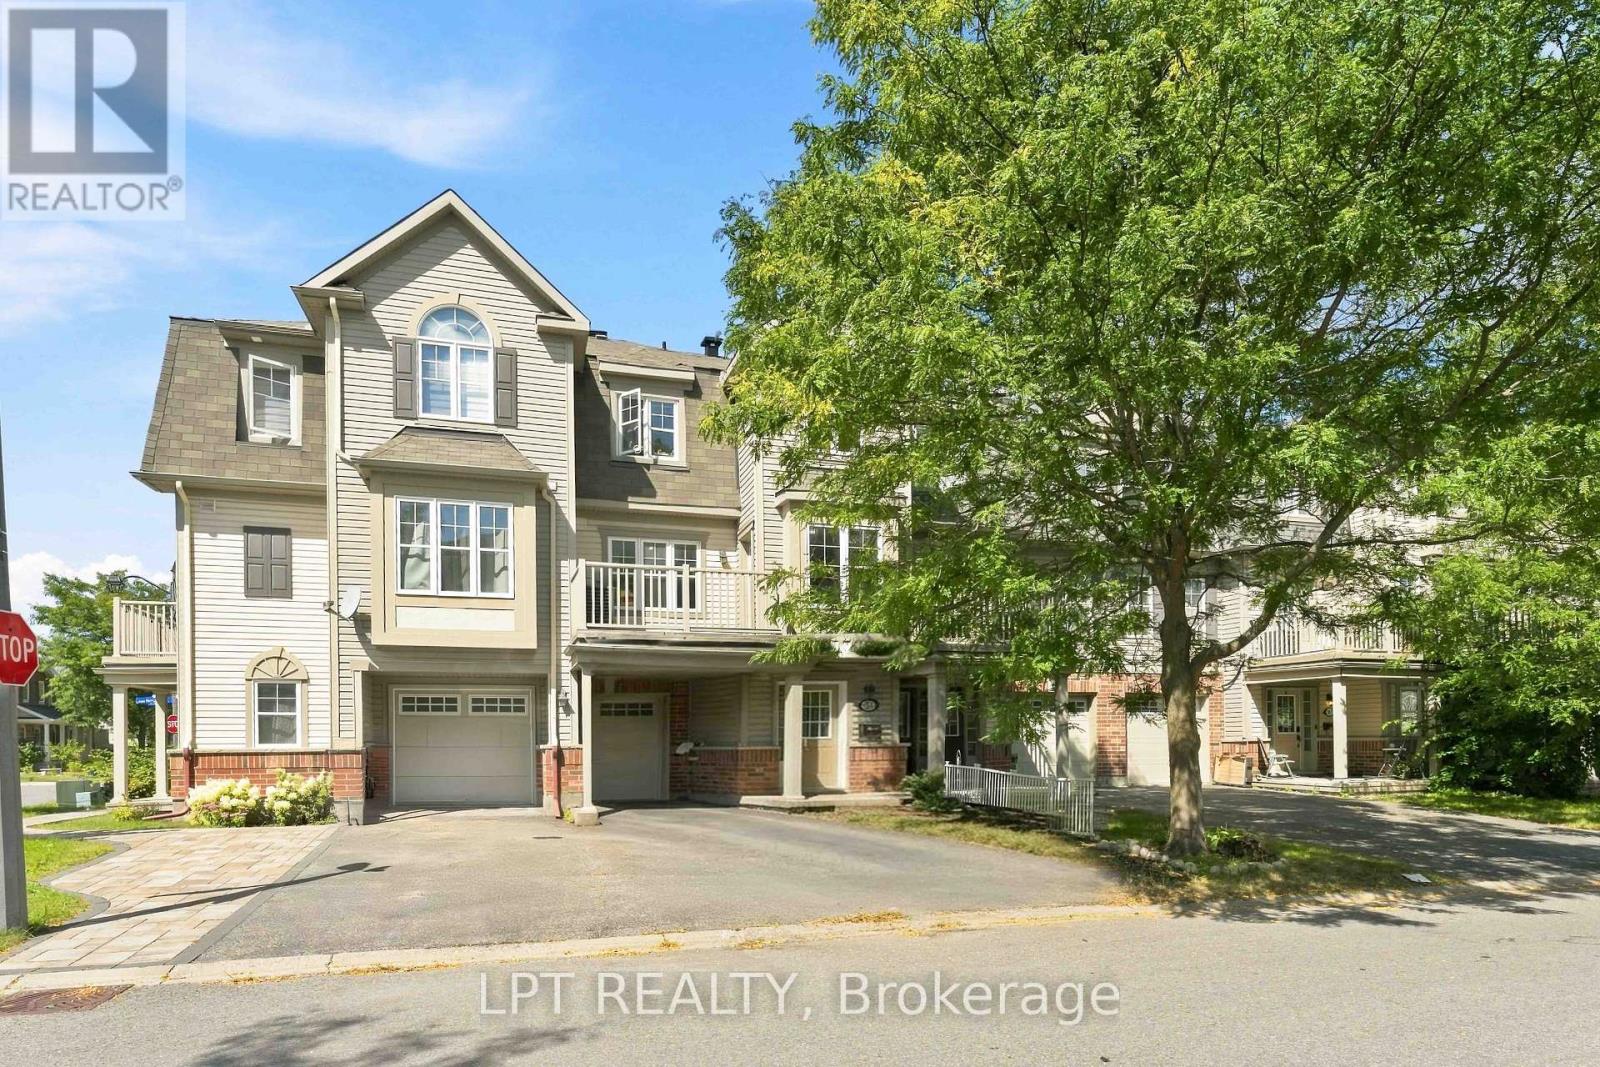
503 Sedgebrook Way
Ottawa, Ontario
Okay, let's just get this out of the way... this is not the prettiest house on the block. And we're perfectly okay with that. Some homes come with the upgrades. This one comes with the opportunity. Is it a walk in, fall in love, don't change a thing kind of house? Nope. Is it a why would anyone choose that backsplash kind of house? Also nope - 'cause there isn't a backsplash to offend you! Think blank canvas, with the roof, garage, layout and a very good Stittsville address already taken care of. The finishes are basic, and the home is ready for attention. This is your chance to put your money into the home rather than into someone else's decorating choices. Want new flooring - pick it. Hate beige - paint it. Have strong opinions about light fixtures - excellent, you'll fit right in here. Maybe you've been waiting for a home where you can make the decisions instead of walking through a beautifully renovated property thinking, "Lovely... but I would have done absolutely none of this." The good stuff is already here: space, potential, freehold ownership, a garage and a location in Fairwinds that puts you close to all things Stittsville. This is an opportunity priced accordingly. Bring your vision, your paintbrush, your contractor, your Pinterest board. Sometimes the best value isn't the house with the fanciest countertops. Sometimes it's the house where you can buy the location, the space and the potential without paying $$$$ for somebody else's idea of perfect. If turnkey is what you're after, this one's not for you. But, if you look at a house and think, "Oh, I know exactly what I'd do here..." Come on in. We should talk. (id:43934)
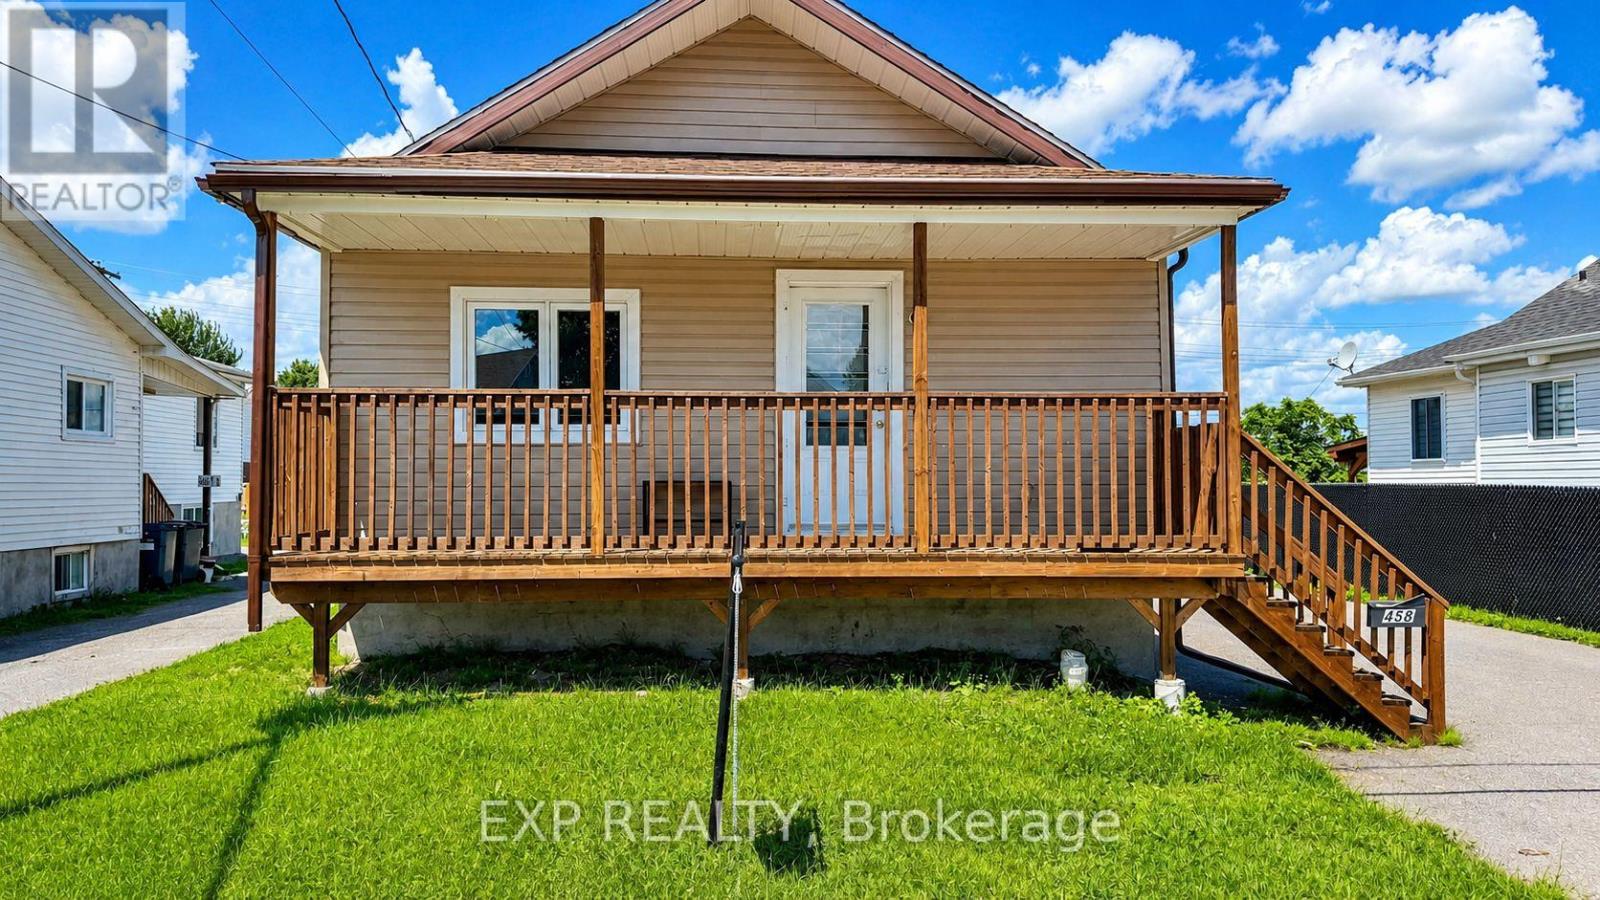
458 Catherine Street
Hawkesbury, Ontario
This well-maintained 3-bedroom single-family home with oversized garage offers the perfect blend of comfort, functionality, and investment potential. Updated within the last 10 years, the property features modern improvements while maintaining its timeless appeal. Currently generating *$27,600 in annual rental income*, this turnkey property is an ideal addition to any investment portfolio or a great opportunity for future owner-occupancy. Inside, you'll find a spacious layout with three generous bedrooms, a bright living area, and a fully finished basement providing additional living or recreational space. The home is equipped with a *forced-air furnace*, ensuring efficient year-round comfort. Whether you're looking for a reliable income-producing property or a home with excellent long-term value, this property checks all the boxes. Conveniently located close to amenities, schools, parks, and shopping, it's an opportunity you won't want to miss. Book your showing today and discover the potential this fantastic property has to offer! (id:43934)

174 Parsons Way
Lanark Highlands, Ontario
PATTERSON LAKE. SPECTACULAR WATERFRONT PARADISE. A magnificent 4 SEASON dream property on the beautiful shores of DESIRABLE PATTERSON LAKE. MASSIVE 1.032 acre lot. 93ft of waterfront. Open concept layout ideal for everyday living & hosting. FULLY RENOVATED + ABSOLUTELY FABULOUS...highly efficient build, dry/clean/insulated crawl space, perfectly level and structurally sound, new flooring, pine TG plank ceilings, upgraded insulation, fully renovated kitchen/bathroom, new siding with rigid insulation. Featuring: concrete slab/foundation, 1 large primary bedroom with lake view. Foyer (with laundry hookups), SPRAWLING CHEF'S KITCHEN. OVERSIZED WINDOWS = NATURAL LIGHT + STUNNING VIEWS. Exterior living is wonderful with private deck, gazebo and flat site with load of space to play. DETACHED BUNKIE x3 (ideal for add'l sleeping, home office, gym, kids zone etc).FURNITURE (negotiable), Easy drive. ONLY 20 min from HWY 7. 35min to Carleton Place and 55min to Kanata....A GEM! 100amp Electrical Service. $250/Yr Road Fee (maint+snpw removal). (id:43934)
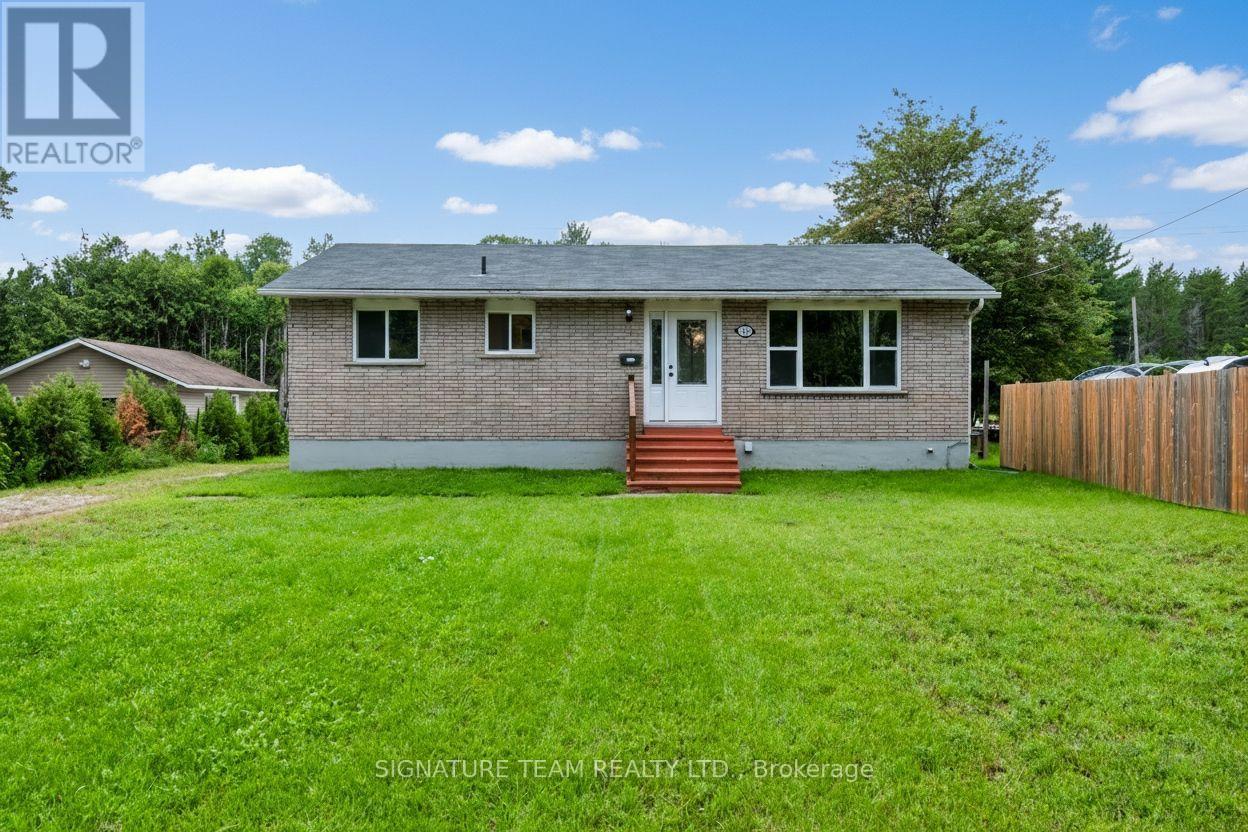
189 Schwanz Road
Petawawa, Ontario
Welcome to 189 Schwanz Road, a solid all-brick bungalow offering the kind of practical layout, outdoor space and location that makes homeownership easy and enjoyable for a young family. Set on a nice size lot, this home offers comfortable one-level living with additional space downstairs and an unexpected bonus that can help offset your monthly expenses. Step inside to functional open-concept main floor where the living room, dining area and kitchen come together to create an inviting space for family life. A hallway leads to 3 bedrooms and a full 4-piece bathroom, providing a convenient layout for a growing family. The lower level adds even more flexibility, featuring a large room along with a rec room - perfect for a playroom, movie nights, home gym, office or additional family space. Outside, the large front yard provides plenty of room to enjoy, while the back deck creates a great spot for summer barbecues. For an added financial bonus, the property includes a billboard in the backyard that provides additional income. Located in Petawawa, this home puts you close to the things that matter for everyday family life, including schools, parks, walking trails, and shopping, while also being conveniently located for those working at Garrison Petawawa. The Schwanz Road area offers a welcoming residential setting with easy access throughout the community. Whether you're purchasing your first home, looking for room for your growing family, or simply want a property with practical living space and an income-producing bonus, 189 Schwanz Road is a home worth seeing. (id:43934)
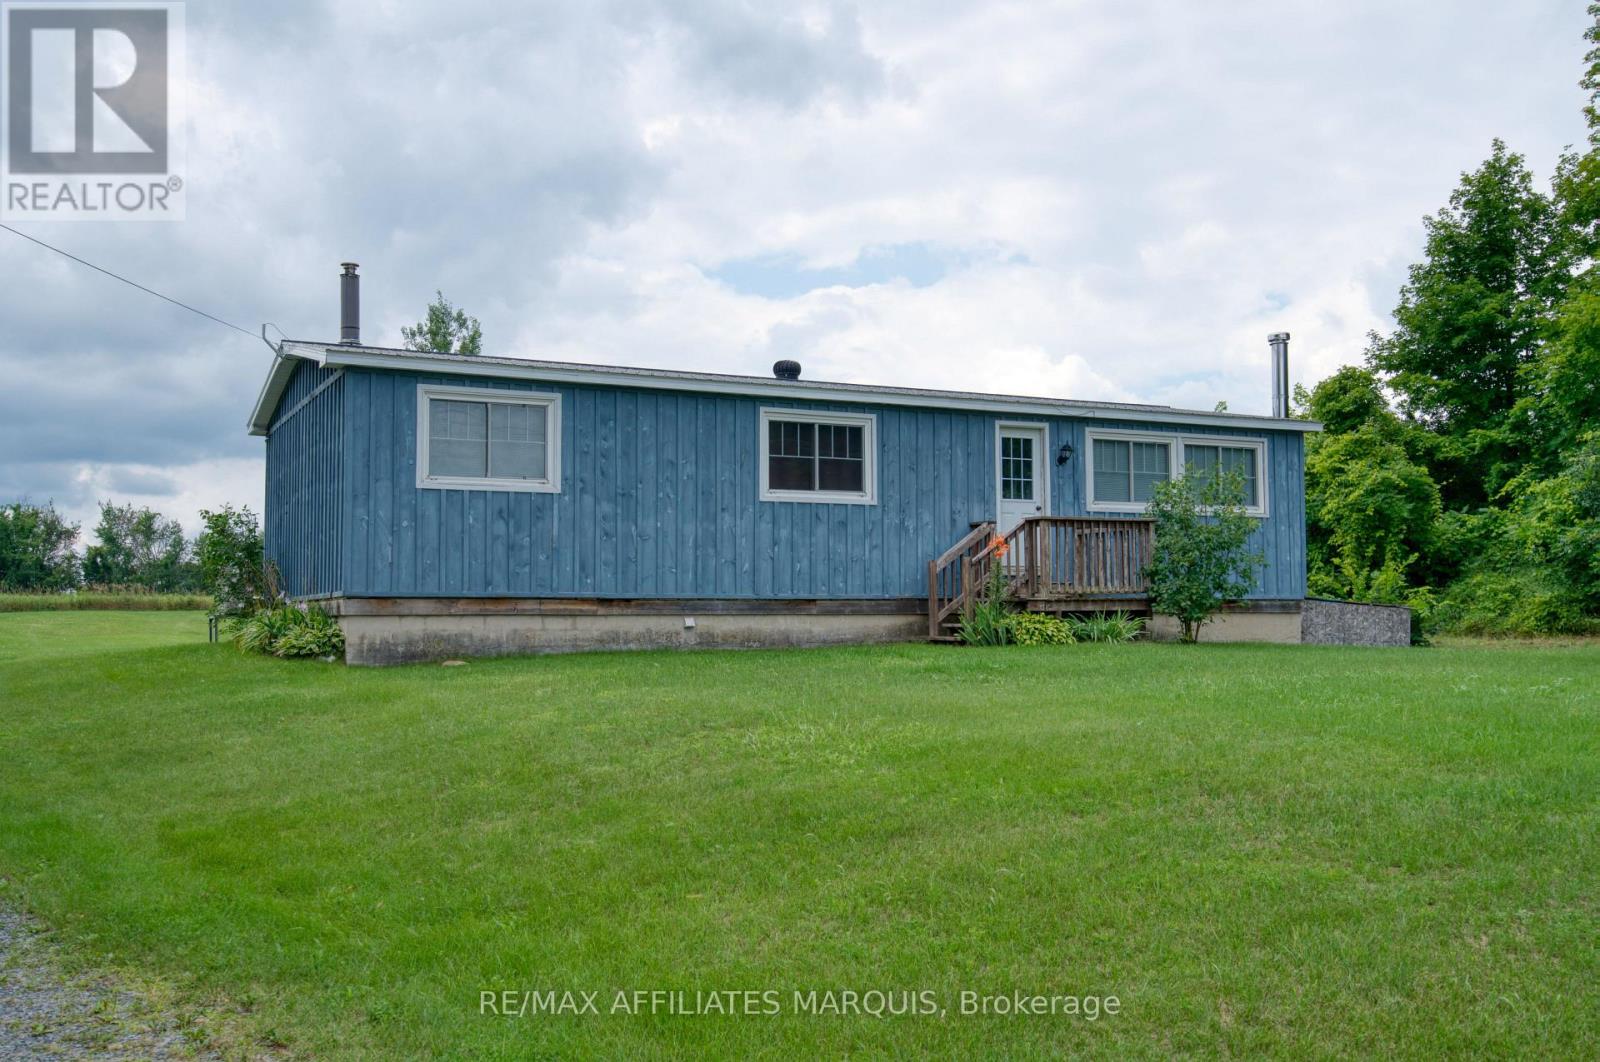
3826 Big Rideau Lake Road
Rideau Lakes, Ontario
Affordable Country Living on a Spacious Private Lot! If you've been dreaming of country living without the upkeep of a large home, this beautifully maintained 3-bedroom modular home offers the perfect balance of comfort, privacy and value. Nestled on a generous rural lot with peaceful views overlooking neighbouring pasture, you'll enjoy quiet country living with plenty of room to relax, entertain and grow. The bright, open-concept main floor features an inviting living area, spacious kitchen with a large island, ample cabinetry and plenty of room for family gatherings. Three comfortable bedrooms and an updated bathroom provide practical everyday living, while the finished lower level offers valuable additional living space complete with a cozy wood stove-ideal for a family room, games room, home office or workout area. Step outside to the expansive rear deck where you can enjoy your morning coffee, summer BBQs or simply unwind while taking in the scenic countryside. The oversized yard offers endless possibilities with plenty of space for children, pets, gardens, a future detached garage or workshop, or even an addition (subject to required approvals).Ideal for first-time buyers, downsizers, retirees or anyone looking for an economical home with low-maintenance living and room to make it their own. Located on a quiet country road, this property offers the peace of rural living while remaining within an easy drive of nearby communities and amenities. Move in, enjoy the views, and start living the country lifestyle you've been looking for. Seller is motivated! (id:43934)
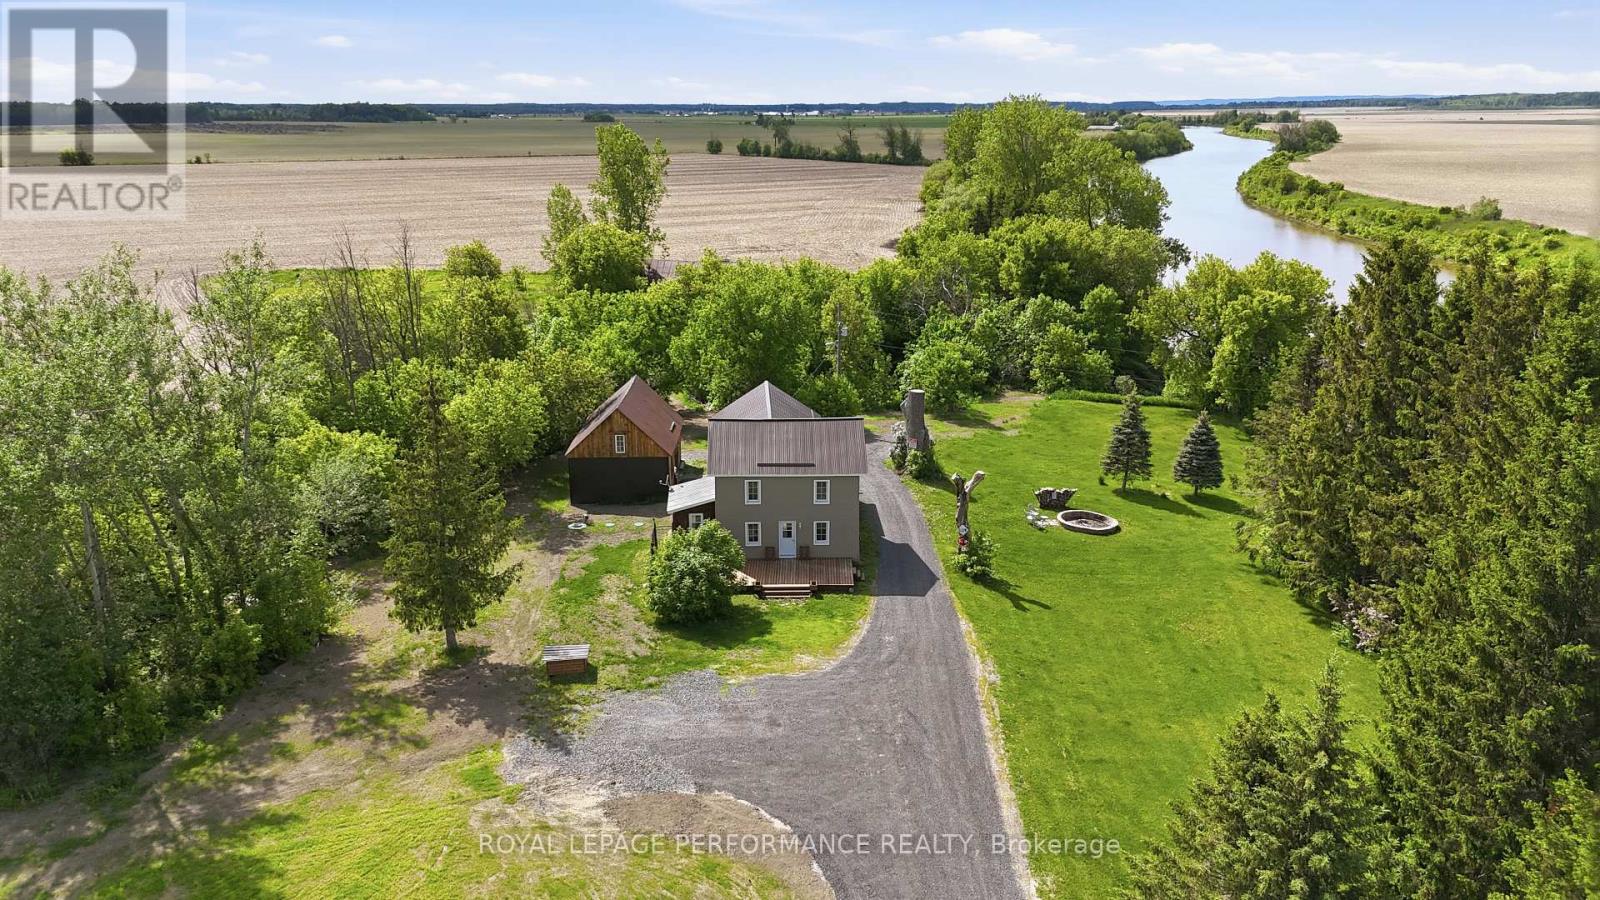
961 Boundary Road
Alfred And Plantagenet, Ontario
Welcome to your own private riverside retreat, where nature, tranquility, and comfort come together to create an exceptional lifestyle.Nestled at the end of a quiet dead-end road, this charming property offers a level of privacy that is truly rare. With no through traffic and virtually no noise, you can enjoy the peace and serenity of country living while taking in breathtaking views of the South Nation River. Here, you can let your dog roam, enjoy long walks surrounded by nature, and experience the freedom and space that so many buyers dream of but rarely find.Imagine starting your mornings with coffee overlooking the water, spending your afternoons kayaking along the river, and ending your evenings around a crackling bonfire beneath a sky full of stars. Whether you're enjoying music on the deck, entertaining friends, or simply unwinding in complete privacy, every day feels like a getaway.The home itself is warm, inviting, and full of character. Numerous updates provide peace of mind and modern comfort, including beautiful new flooring completed in 2026, newly updated kitchen countertops in 2026, recently updated siding, and a brand-new septic system installed in late 2025.Adding even more value are two large outbuildings offering exceptional storage and workspace possibilities for hobbies, recreational equipment, tools, or a workshop.If you've been dreaming of a property where you can enjoy the outdoors to the fullest while still benefiting from a cozy, well-maintained home, this waterfront gem is not to be missed. A rare opportunity to own a peaceful sanctuary on the banks of the South Nation River, where privacy, beauty, and relaxation await.Come experience the lifestyle you've been looking for. No conveyance of offers without a 24 hour irrevocable (id:43934)
1011 Adolphus Street
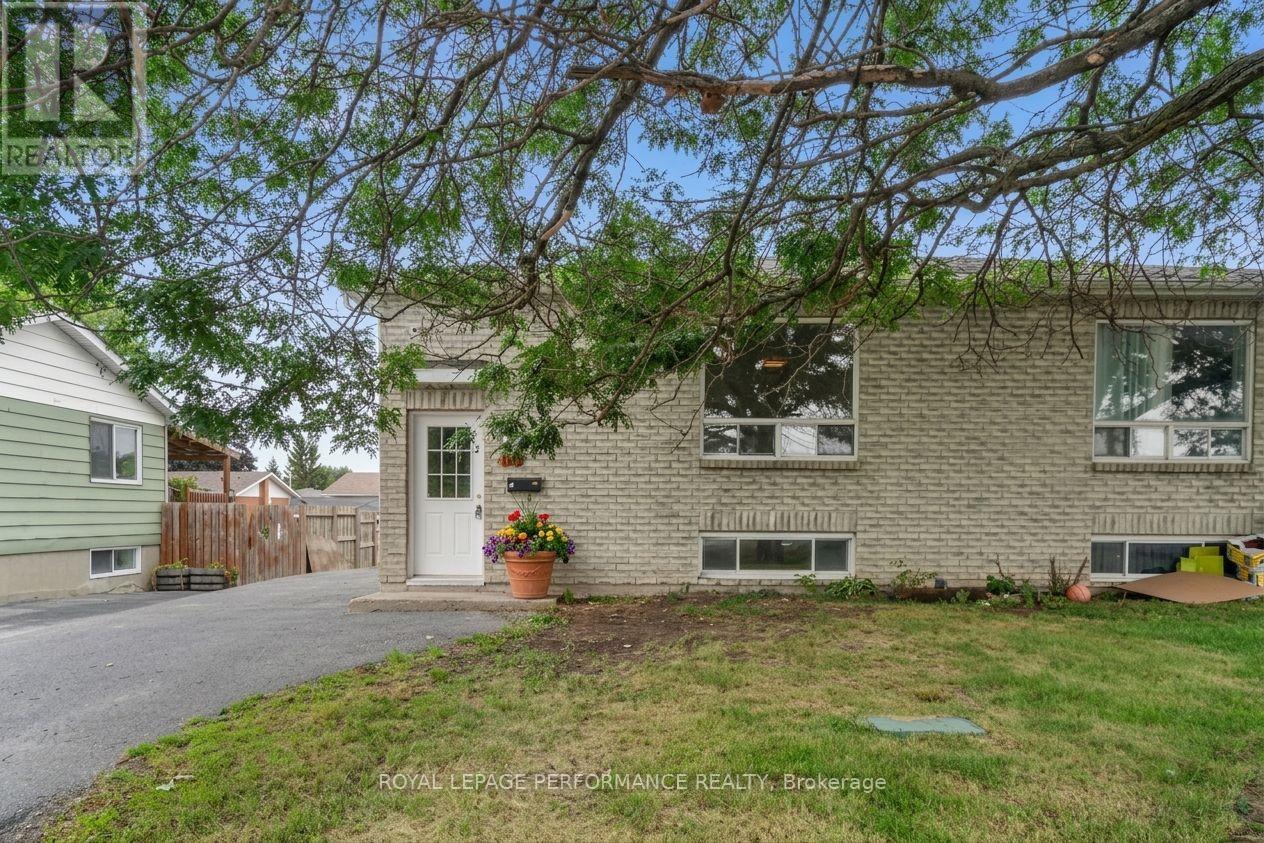
Cornwall, Ontario
Welcome to this spacious, family-sized semi-detached raised bungalow nestled on a quiet, low-traffic street. Perfectly situated for daily convenience, you are just minutes away from groceries, pharmacies, local restaurants, Tim Hortons, Canadian Tire, and all your essential amenities. Main level highlights a bright Open-Concept layout, a generous living room and dedicated eating area perfect for both family relaxation and entertaining. Updated classic white cabinetry paired with fresh, brand-new countertops and functional prep space. 3 well-proportioned bedrooms, highlighted by a primary suite complete with a walk-in closet. Upgraded 4-piece bathroom featuring sleek quartz countertops. Basement has expansion potential. Cozy rec room with large windows. The partially finished lower-level living area is comfortable and usable, needing only ceilings to finish it up. Pre-plumbed rough-in ready for a seamless future bathroom installation. 2 additional large basement rooms with full-sized windows. Simply add closets to easily convert them into a 4th and 5th bedroom, dedicated home offices, or hobby spaces. Utility room with laundry area also in basement. Backyard is smaller and easy maintenance. This property offers strong main-floor value paired with effortless lower-level expansion potential to grow alongside your family's needs. (id:43934)
1372 Village Road
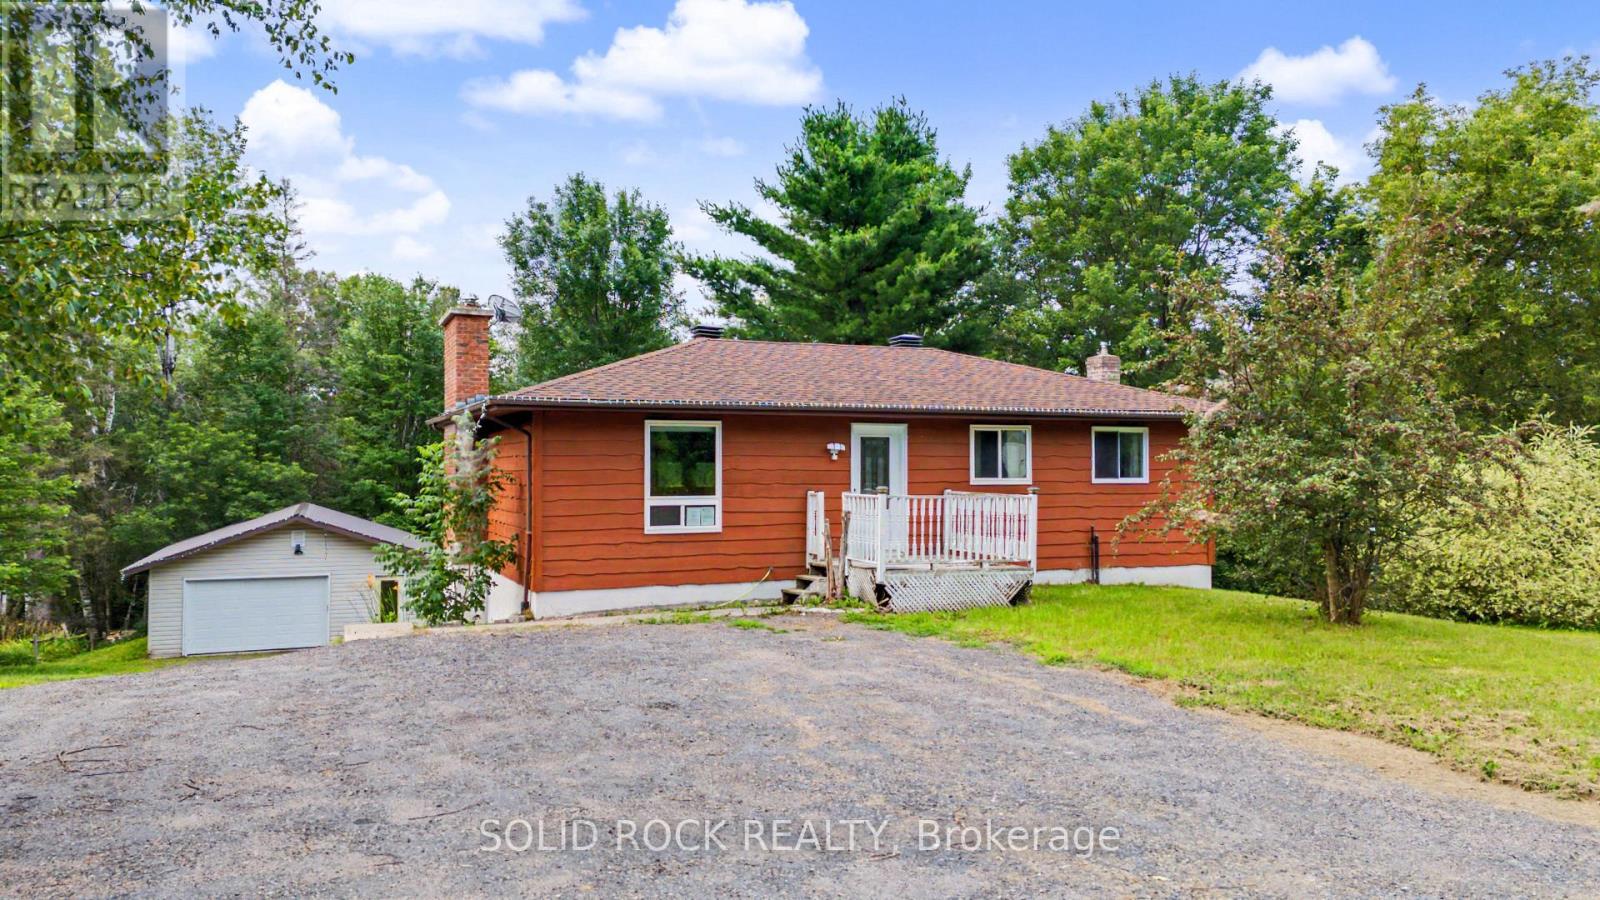
East Ferris, Ontario
This charming property gives you best of both worlds. There is the peace and tranquility of life in the Village of Astorville, on just over a half acre lot- but you're only 15 minutes from North Bay! Then there is the 2 + 1 bedroom, 2 full bathroom bungalow, providing the space you need for your family but also a heated 24' x 36' garage for your toys and hobbies! Your new main floor is a versatile space, perfect for family life. The Kitchen has lots of storage and a penninsula with a breakfast bar that overlooks the Living Room. The Living Room features a fabulous fireplace and overlooks the Dining Area. Then there is the bonus- a patio door that opens to the wonderful 3 season sunroom, and from there, the large deck. Also on this level is the Primary bedroom (with a 10x8 walk-in closet!!!), another bedroom, and an updated 5 piece bathroom. The lower level has a large rec room with a pellet stove, a den a 3 pc bath and laundry. And that rec room? There is a walk out to the patio and large backyard ...with no rear neighbours!- the yard looks out onto a forest! The detached insulated + heated garage would make for the perfect bonus room- with space for vehicles or toys, for use as a workshop or simply as additional hangout space! You will find this home walking distance to the amenities of Astorville - the library, grocery store & elementary school, yet it is just a short drive to Lake Nosbonsing boat launch & ski trails! Come and see this home today! Taxes per Geowarehouse. Sold under power of sale. Sold As-Is, Where Is. Seller does not warranty any aspects of property, including but not limited to: sizes, taxes or condition. (id:43934)
Lot 15 Sandy Shores Trail
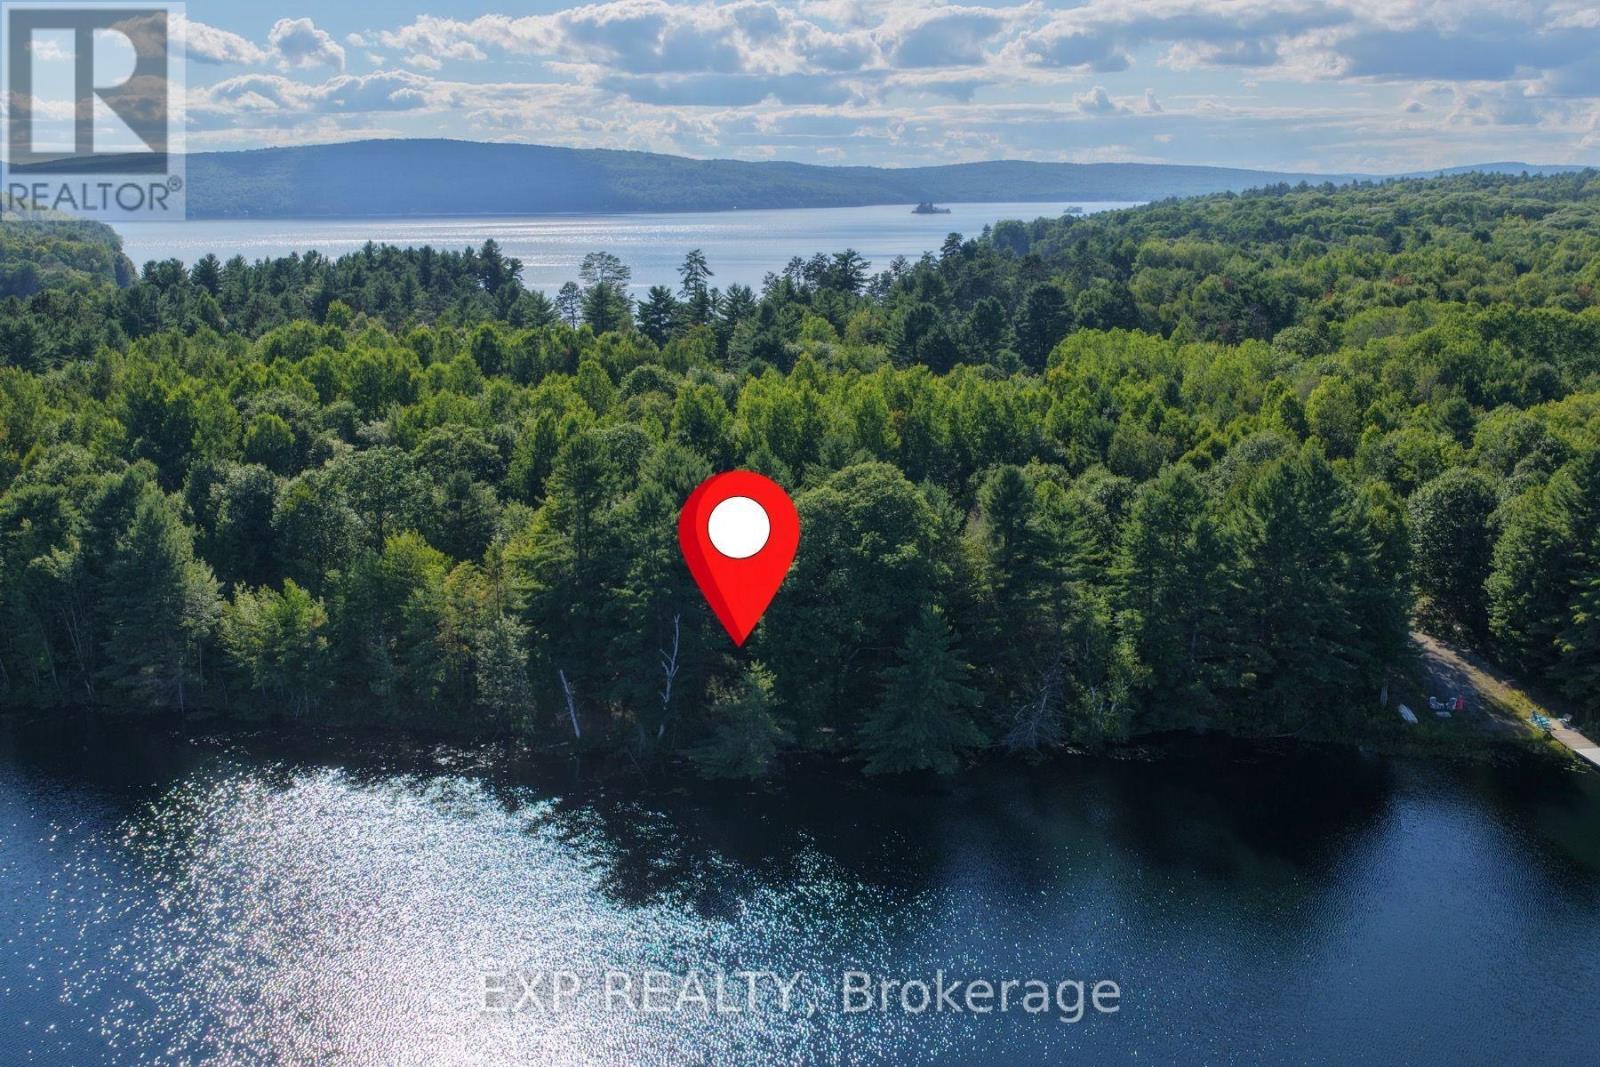
Madawaska Valley, Ontario
With mature tree growth and a level, open area near the water's edge, Lot 15 offers 162 feet of frontage on the tranquil Green Lake. Spanning 2.17 acres, this property provides endless possibilities to create your dream home or cottage. If peaceful lakefront living surrounded by nature is what you seek, this is it. The calm, clear waters of Green Lake are perfect for canoeing, kayaking, and family fun. A drilled well is already in place for your convenience. Chippawa Shores is a freehold waterfront community thoughtfully designed with privacy and exclusivity in mind. It's an opportunity to be part of a development where families build lasting memories for generations. Owners enjoy joint-use access to The Lodge, The Great Lawn, and The Beach-featuring over 1,300 feet of western-facing sandy shoreline, ideal for swimming, beach volleyball, and watersports. A private road ensures year-round access. The minimum build size is 1,250 sq. ft., with no timeline to build. Municipal by-laws and the Ontario Building Code govern what and where you can build, allowing flexibility while preserving the integrity of this beautiful community. (id:43934)
1 Adam Dixon Avenue
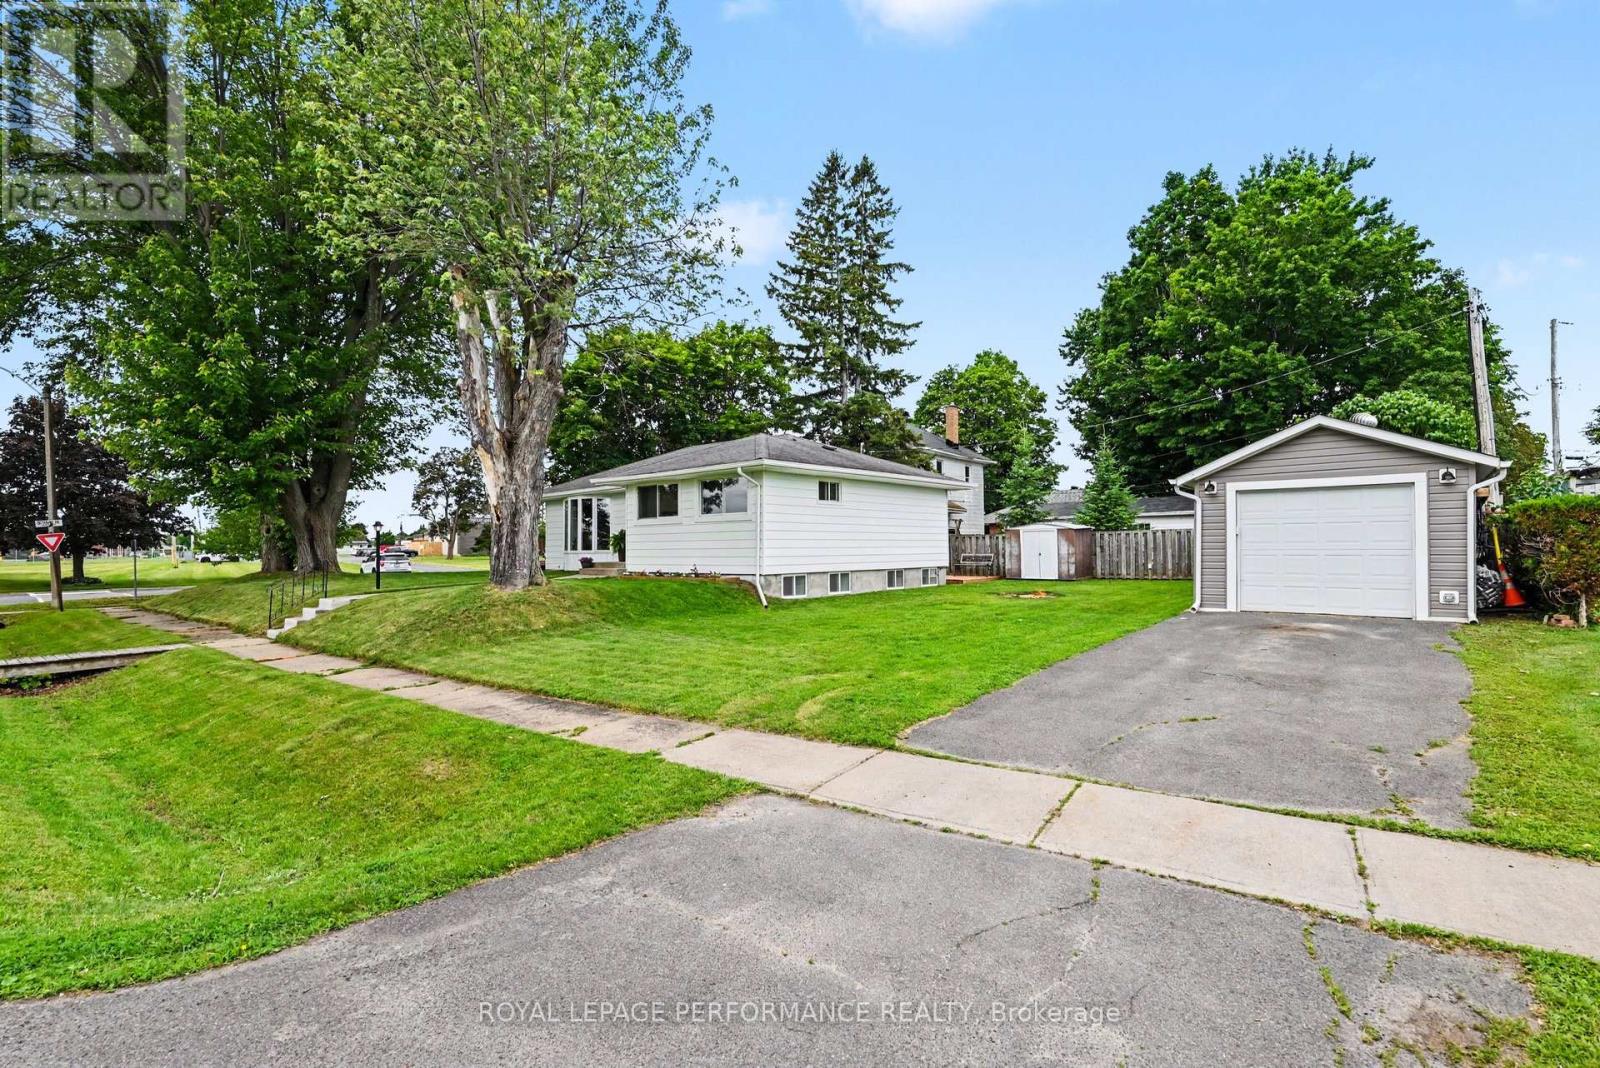
South Stormont, Ontario
Welcome to this beautifully updated bungalow situated on a desirable corner lot in the charming and historic village of Long Sault.Step inside the inviting foyer of this 1028 sq. ft. bungalow and you'll immediately appreciate the sense of comfort and calm created by the tasteful updates, including durable luxury vinyl plank flooring, fresh paint throughout, and completely new ductwork.The bright and functional main floor offers a spacious living area, an oversized primary bedroom with room for a king-sized bed and his-and-hers closets, a second bedroom, and a welcoming dining room that's perfect for family meals or entertaining. In the warmer months, step outside to the expansive deck and enjoy dining al fresco.The fully renovated basement adds approximately 715 sq. ft. of additional living space, bringing the home's total finished living area to approximately 1,743 sq. ft. It features a generous family room with new windows, a third bedroom, and a large combined bathroom and laundry room. The basement has also been spray foam insulated for added comfort and energy efficiency.Outside, you'll find a large detached garage, an additional storage shed tucked behind it, and a backyard fire pit-perfect for relaxing and gathering with family and friends at the end of the day.Additional features include an owned hot water tank (2021). Utility costs for 2025 were approximately $1,050.71 for natural gas and $1,504.70 for hydro.Located just a short walk from churches, schools, parks, and the beautiful waterfront, this move-in-ready home offers the perfect blend of comfort, convenience, and value. Whether you're a first-time buyer, a growing family, or looking to downsize without compromise, this exceptional property is ready to welcome you home. (id:43934)

201 - 12 Corkstown Road
Ottawa, Ontario
Welcome to this beautifully maintained 2 bedroom, 1 bathroom condo in the sought-after Crystal Beach community. This bright second floor corner unit offers beautiful north-northwest views of the Ottawa River and spectacular summer sunsets from one of the building's most desirable locations. Thoughtfully updated and move-in ready, it features updated flooring, a bonus flex space ideal for a home office, in-suite Miele laundry, an owned Rheem hot water tank, storage locker, and the rare convenience of two indoor parking spaces. Located directly across from Andrew Haydon Park and the Ottawa River with walking and cycling paths at your doorstep, and just minutes to DND, the future Moodie O-Train Station, Highway 417, and everyday amenities. This well-managed, smoke-free boutique 50-unit condominium also offers a fitness room, theatre room, secure bicycle storage, generous visitor parking, and exceptional pride of ownership throughout. (id:43934)
162 Highway No. 28
Addington Highlands, Ontario
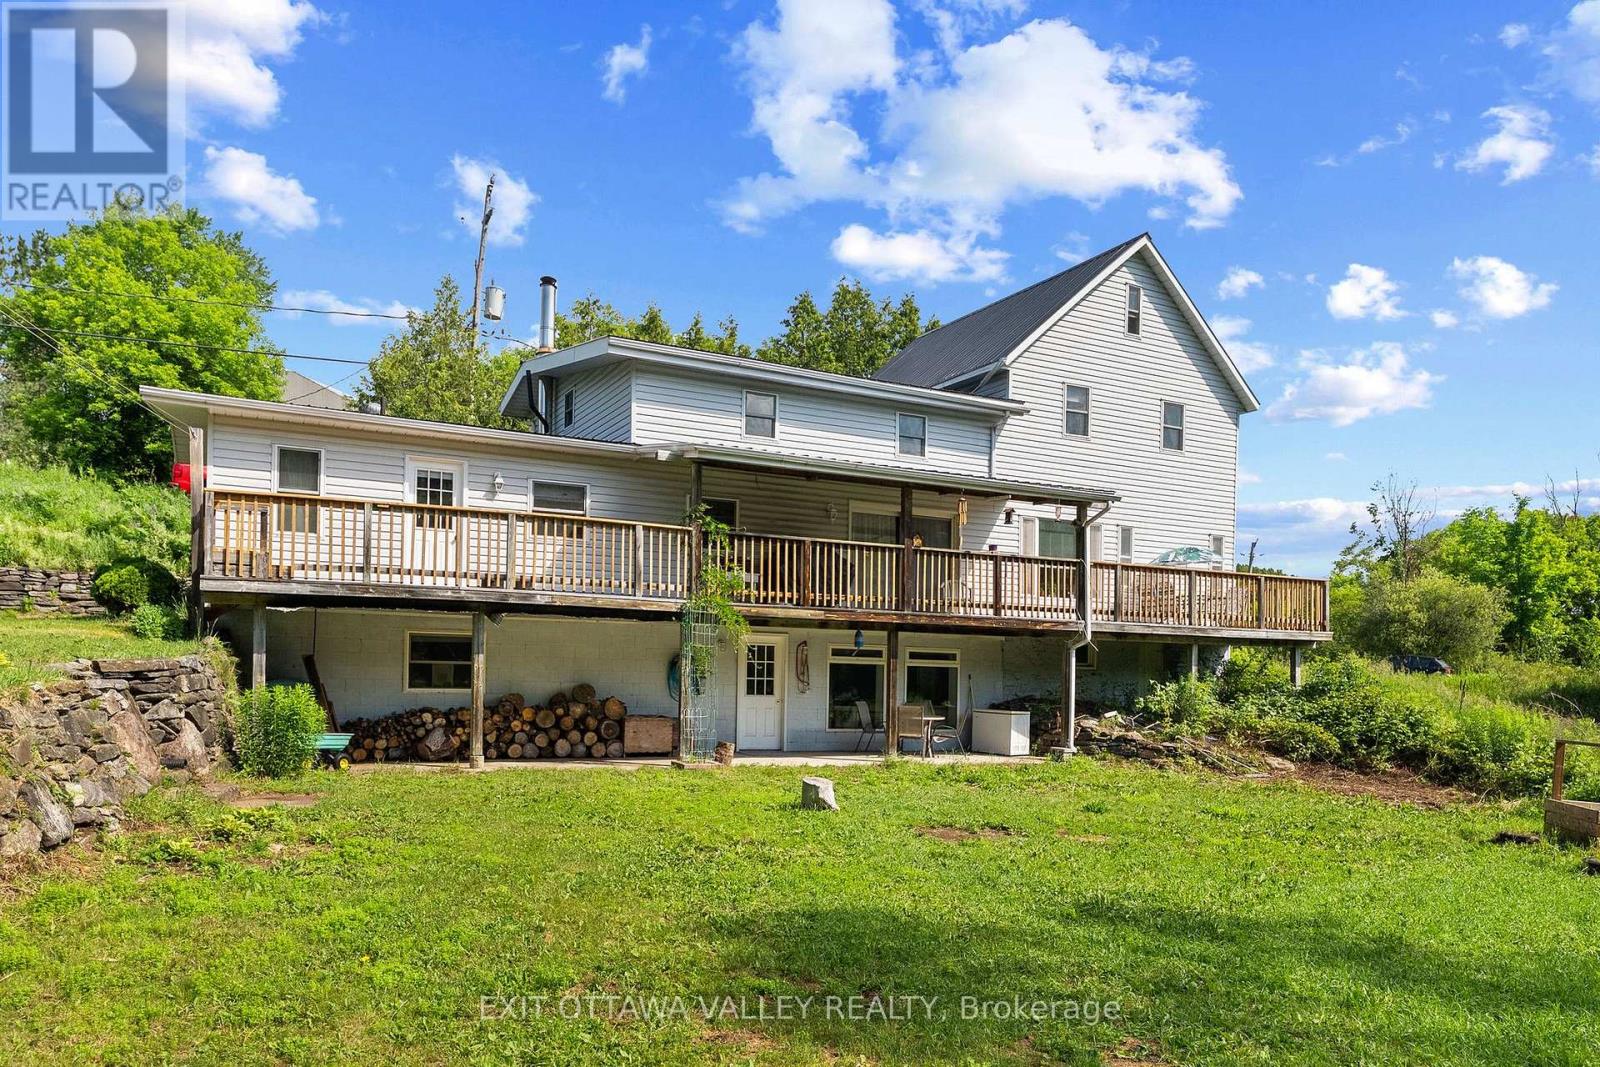
Welcome to 162 Highway 28! Set on approximately 17 acres in the heart of Denbigh ON, this remarkable property is a cherished piece of local history, offering an incredibly rare opportunity to own a private retreat surrounded by pristine forest and tranquil waterfront. With 6 spacious bedrooms, 3 bathrooms, and walkout basement, this character-filled home offers exceptional space for a large family, multi-generational living, a recreational getaway, or the potential for a bed and breakfast or retreat (buyer to verify intended use). Rich in charm and history, the home is ready for its next chapter while preserving the unique character that makes it so special. Enjoy direct frontage on a peaceful pond that flows from Denbigh Lake, allowing you to launch a canoe, kayak, or paddleboard right from your own property and explore the connected waterways. Whether you're fishing, paddling at sunrise, or simply enjoying the sounds of nature, this is true waterfront living at its finest. The surrounding landscape is equally impressive, featuring approximately 17 acres of lush mixed forest with mature maple trees, scenic walking trails, and abundant wildlife. Spend your days hiking your own private trail system, tapping maple trees, exploring the forest, or simply relaxing in the peaceful surroundings. Every season offers something spectacular-from vibrant fall colours to snow-covered winter landscapes. (id:43934)
210 Parnian Private
Ottawa, Ontario
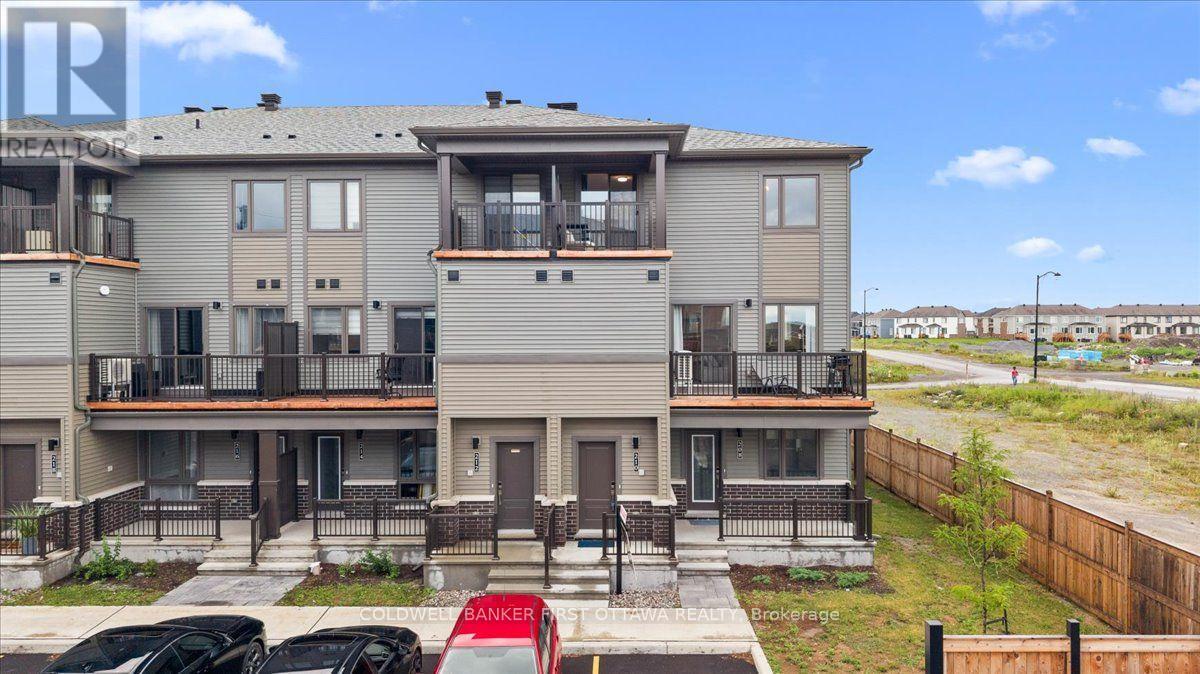
Welcome to this beautifully crafted 3-bedroom, 1.5-bath stacked condominium townhome, where contemporary design meets effortless sophistication. Thoughtfully curated with stylish finishes and a functional layout, this exceptional residence offers refined living in one of the area's most desirable and family-friendly communities.The sun-filled, open-concept main level is designed for both elegant entertaining and everyday comfort. At its heart is a beautifully appointed kitchen featuring sleek quartz countertops, upgraded cabinetry, a generous breakfast bar, and ample preparation space. Flowing seamlessly into the spacious living and dining areas, the home extends outdoors through patio doors leading to a private balcony-an inviting setting for morning coffee or evening relaxation. A sophisticated powder room and additional storage complete this level.Upstairs, the thoughtfully designed second floor offers three generously sized bedrooms, a full bathroom, and the convenience of an upper-level laundry area. The spacious primary bedroom serves as a tranquil retreat with abundant closet space, while the second bedroom enjoys the rare luxury of its own private balcony, providing an additional outdoor escape.With exceptionally low condominium fees of just $265 per month and the added value of an owned hot water tank, this turnkey residence offers a rare combination of style, comfort, and low-maintenance living. Whether you're purchasing your first home, expanding your investment portfolio, or embracing a simplified lifestyle, this elegant home presents an outstanding opportunity to enjoy modern living without compromise. (id:43934)
4559 Ste Catherine Street
The Nation, Ontario
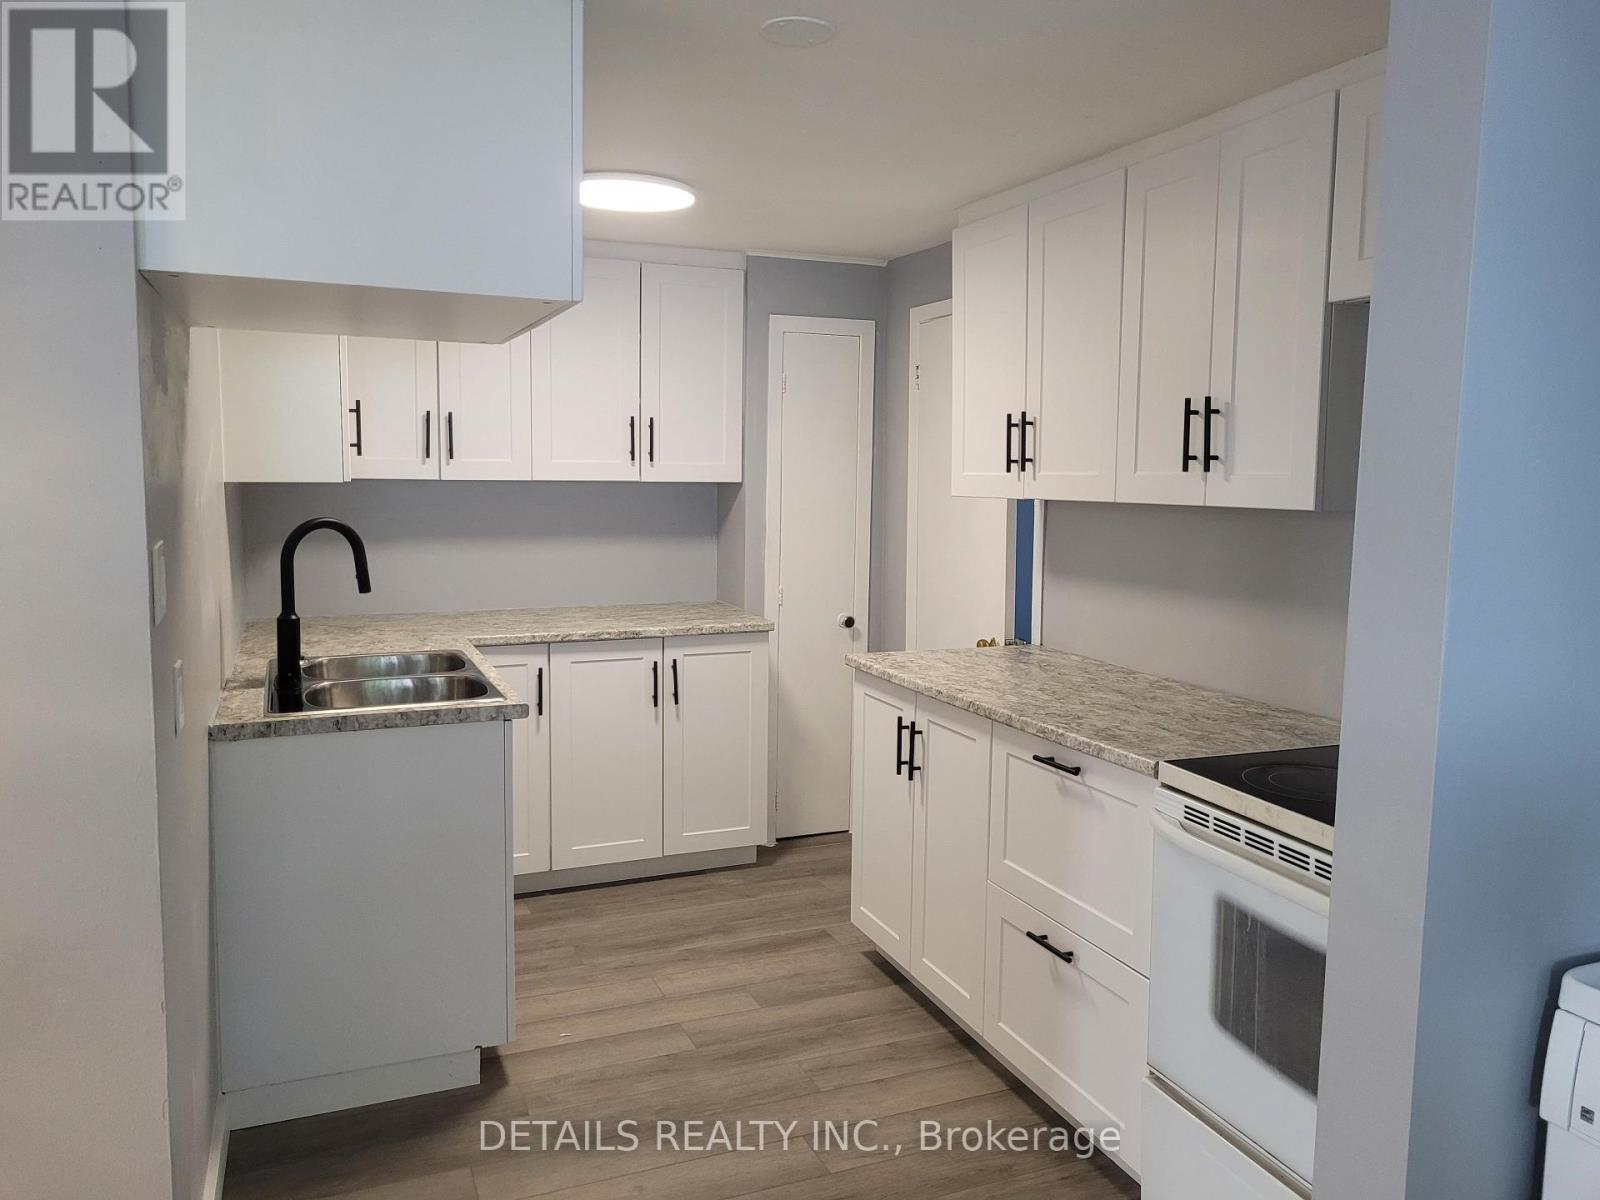
, interior pictures have been taken before tenants move in. (id:43934)
109 - 250 Lett Street
Ottawa, Ontario
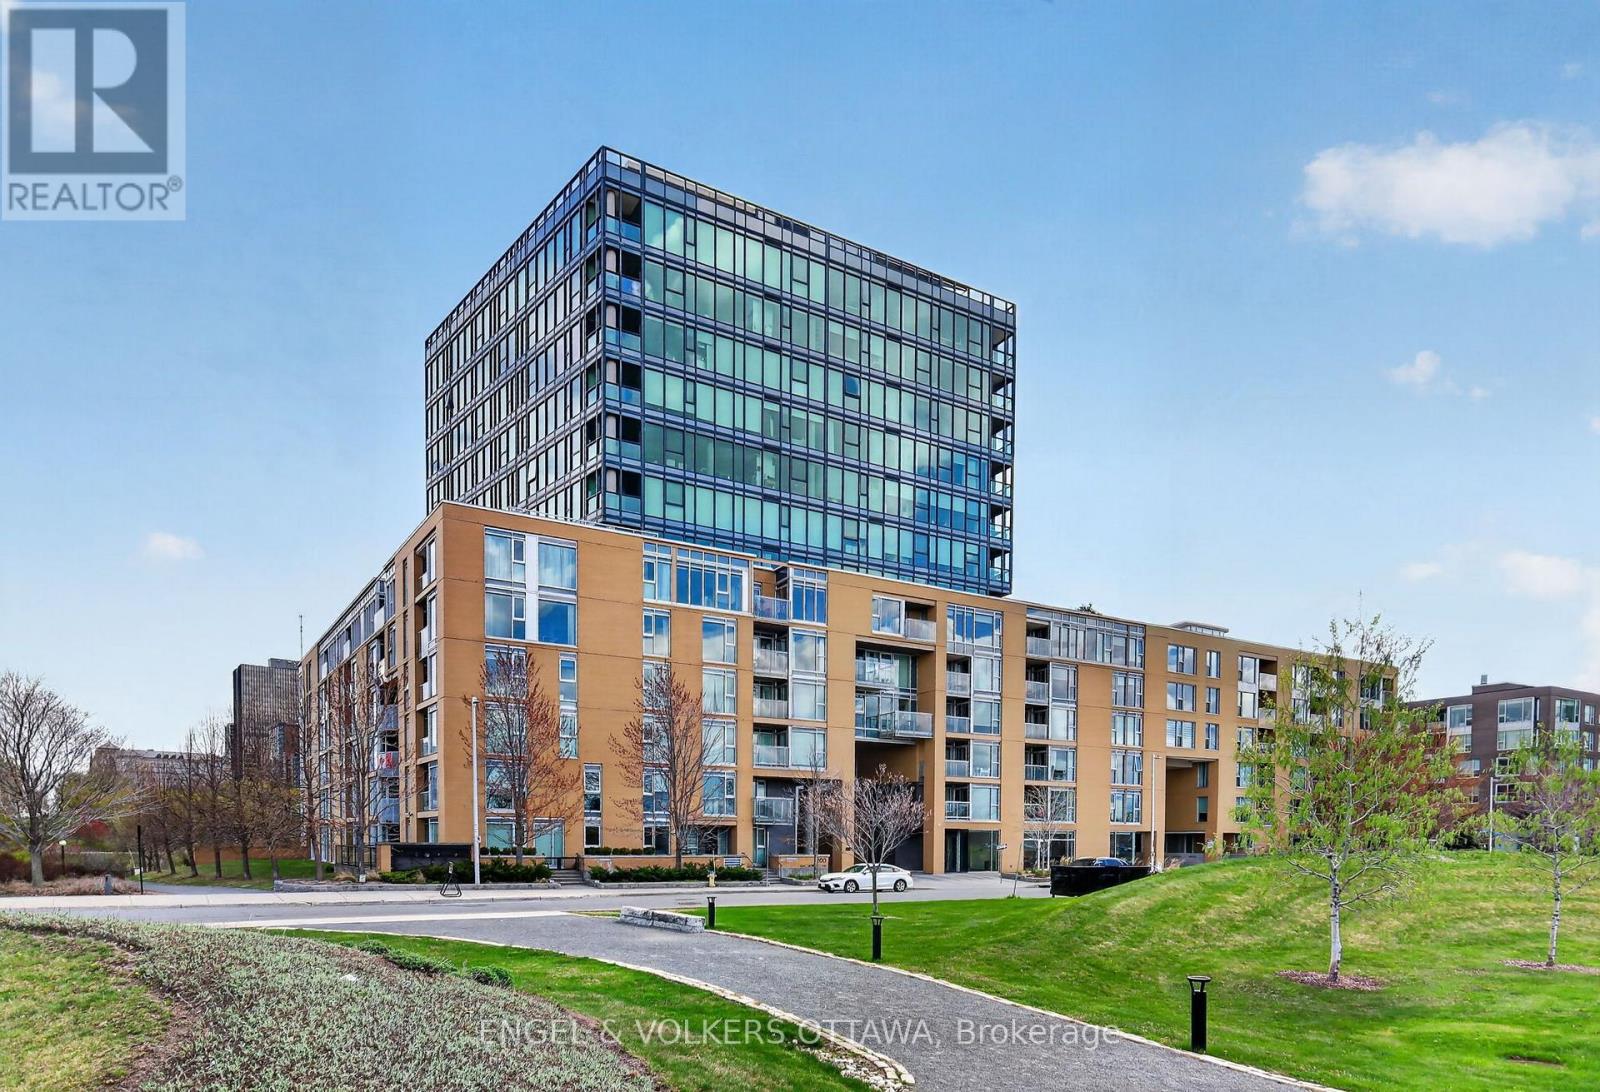
This stylish main-level 1-bedroom, 1-bathroom condo in LeBreton Flats has an impressive approximately 215 sq. ft. private patio. The tiled foyer opens into the open-concept living and dining areas. The kitchen features warm wood cabinetry, granite countertops, stainless steel appliances, and a peninsula with an integrated sink. Hardwood flooring runs throughout the unit, while expansive windows let in plenty of natural light and provide views into the surrounding greenery. One generously sized bedroom features hardwood flooring and a window looking out toward the terrace, while the full bathroom includes a deep tub-and-shower combination and a granite-topped vanity. Residents of the building enjoy access to an indoor pool, fitness centre, party room, and rooftop terrace! Located steps from the Ottawa River pathway network, LeBreton Flats Park, and the Canadian War Museum, the neighbourhood offers a quiet day-to-day lifestyle while being directly beside the downtown core. Pimisi O-Train Station provides easy access to Line 1 along with multiple bus connections. Just up the hill are a full suite of restaurants, cafés, shops, and entertainment in centretown and ByWard Market, while the top-tier restaurants of Little Italy are in the opposite direction. This is your opportunity to purchase a low-maintenance apartment in an exceptional location within a community that's filled with future potential! Some photos have been virtually staged. (id:43934)
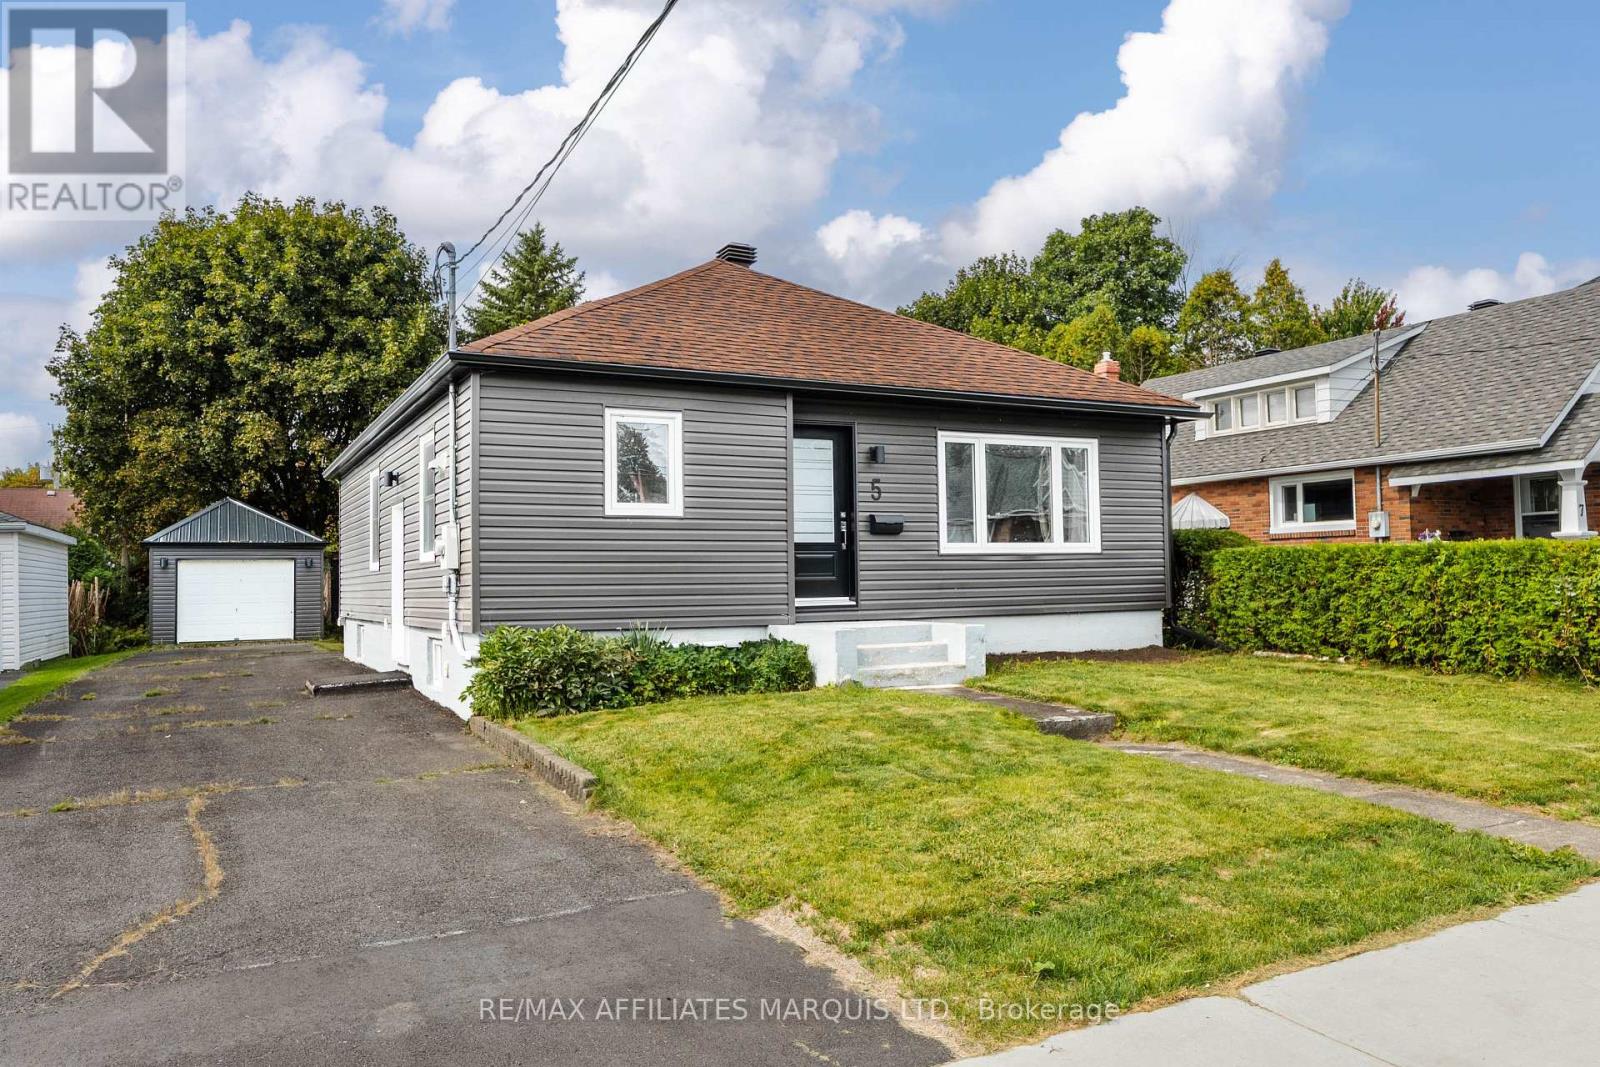
5 Anthony Street
Cornwall, Ontario
Welcome to 5 Anthony Street! This updated bungalow is ideally located just a stone's throw from the St. Lawrence River and offers a fantastic opportunity for first-time buyers, downsizers, or investors looking to take advantage of its proximity to St. Lawrence College. Offering over 1,100 sq. ft., the home features a thoughtful and functional layout with three bedrooms, a full bathroom, a formal dining room, and beautiful water views from both the kitchen and living room. The updated kitchen is a standout, featuring sleek black cabinetry, ample storage, chrome accents, and genuine quartz countertops.The unfinished basement provides plenty of additional space and excellent potential for future development, with a second full bathroom . The home is equipped with a forced-air natural gas furnace and central air conditioning for year-round comfort. Outside, a long paved driveway provides ample parking for multiple vehicles, while the powered detached garage offers additional storage, workspace, or parking. With tasteful updates, water views, and a convenient location close to the river, college, and everyday amenities, 5 Anthony Street is a property with plenty to offer. As per form 244 all offers are to contain a 24 hour irrevocable clause. (id:43934)
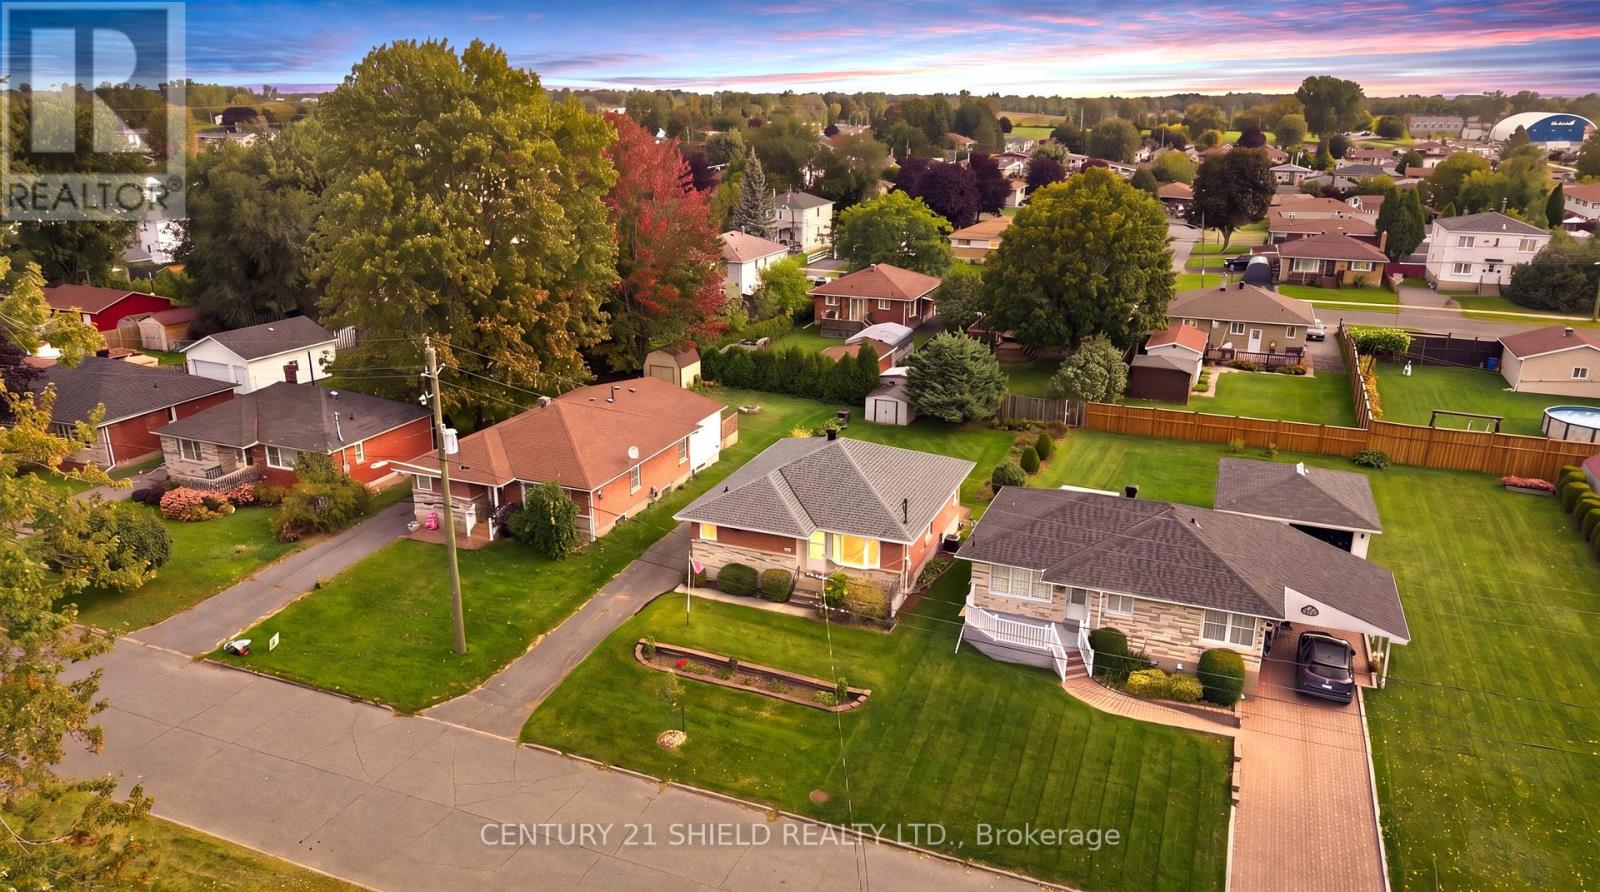
1303 Lascelle Avenue
Cornwall, Ontario
Introducing 1303 Lascelle St - a classic, all-brick bungalow nestled in a family-friendly cul-de-sac. Welcome to this beautifully maintained and lovingly cared for home, just steps to all amenities. This charming property offers in-law suite potential (side entrance) and approximately $35,000 in recent updates. Step inside and find a cozy, functional kitchen and eating area, featuring two corner windows & updated appliances. The well lite living room/dining room combo offers an expansive bay window plus a side window for abundant natural light. On the main floor, you will also find 3 bedrooms and a full bathroom. The primary bedroom offers a soothing garden view, a double closet, plus two additional storage spaces. A second, comfortable bedroom also enjoys peaceful garden views and plenty of cupboard space. A third main-floor bedroom rounds out this level, all serviced by a full main bathroom. The finished lower level adds even more living space with a flexible rec room/lounge area featuring a built-in bar, a laundry room with loads of storage and a washer/dryer, a den, a utility/workshop area, a fourth bedroom, and a 3-piece bathroom. Outside, enjoy a long private driveway with parking for up to 4 vehicles, and a nicely landscaped backyard oasis with a patio area, a storage shed, trees and flowers on either side of the lot - perfect to garden, kids to play, or simply relax. Ideally located near Francis Guindon Park, schools, and all nearby amenities. Recent Updates: Roof '24, Parging '23, Newer Flooring upstairs'23/Rec.room '25, entire main floor was repainted and Leaf Filter installed, Newer Stove Top, kitchen counter, Hood Vent, Sink, Plumbing updates, Installed Shut Off valves on all Water Pipes near tap, newer bathroom sink/counter. 24 hours irrevocable on all offers. (id:43934)
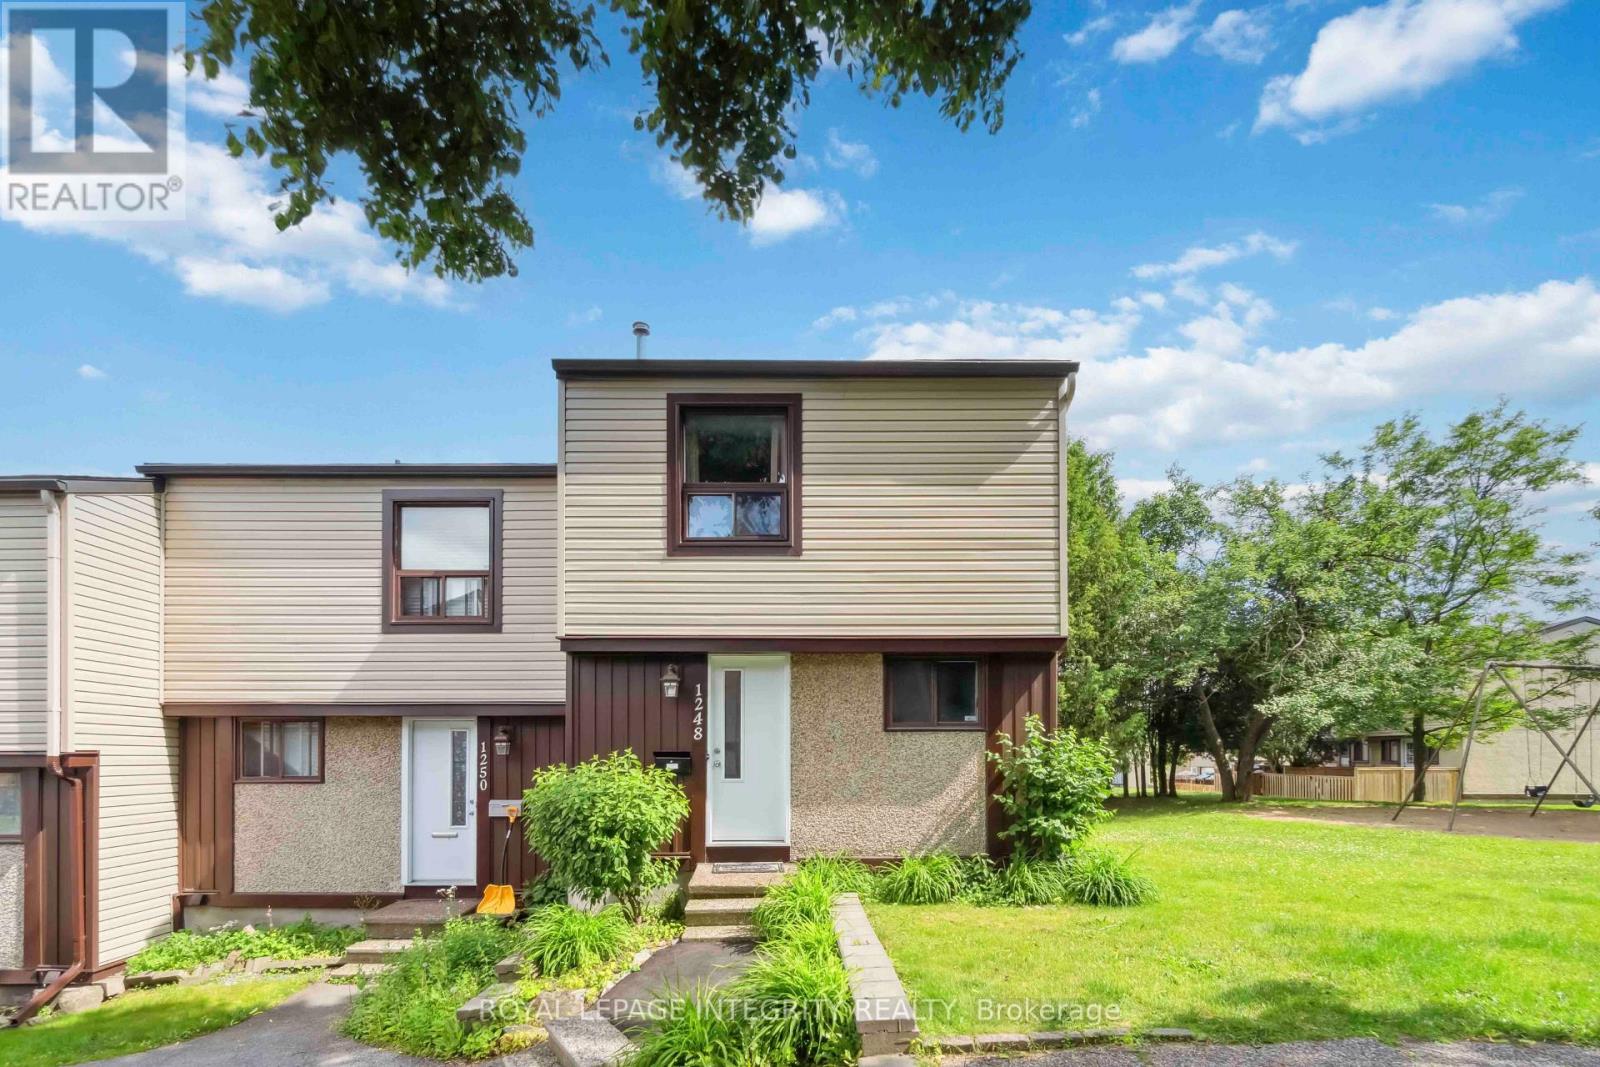
1248 Bethamy Lane
Ottawa, Ontario
Welcome to this spacious and beautifully maintained 3-bedroom, 2-bathroom condo townhouse in Ottawa's highly sought-after Beacon Hill South neighbourhood, offering an exceptional opportunity for first-time buyers, downsizers, or investors. Thoughtfully designed with comfort and functionality in mind, this bright, move-in-ready home features an open-concept living and dining area, an updated eat-in kitchen (2022) with ample cabinetry and appliances, and three generously sized bedrooms, complemented by a beautifully renovated full bathroom (2018). The partially finished basement was enhanced with an open layout and pot lights (2020), creating the perfect space for a home office, gym, or recreation room, while convenient in-unit laundry includes a new washing machine and dryer (2023). Enjoy year-round comfort with a new central air conditioner (2021), professionally serviced HVAC (2025), updated windows in the living room and all bedrooms (2022), a new rear door (2022), new exterior siding and fencing (2022), and freshly cleaned vents and ducts (2025). Complete with one dedicated parking space and ample visitor parking, this home is ideally located just minutes from Blair LRT Station, Montfort Hospital, CSIS, NRC, CMHC, Highway 174, shopping, schools, parks, restaurants, and everyday amenities. Whether you're searching for your first home or a fantastic investment property, this turnkey condo townhouse checks all the boxes. Book your private showing today! (id:43934)
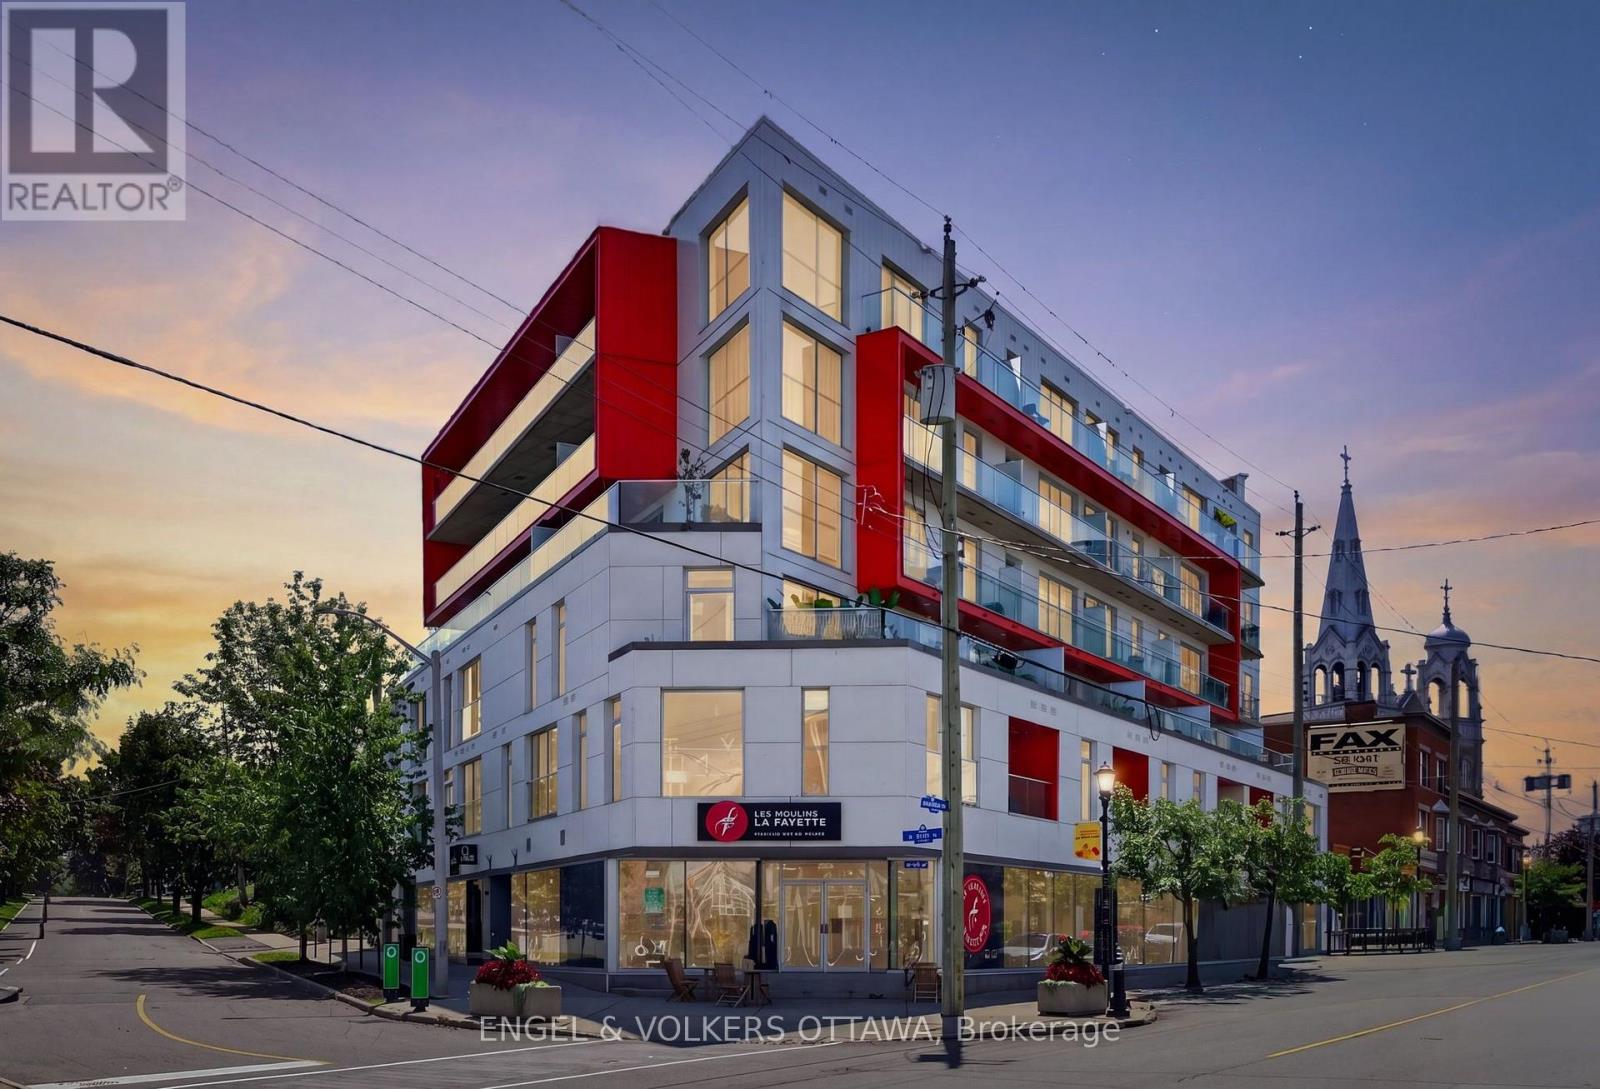
403 - 1000 Wellington Street W
Ottawa, Ontario
This distinctive 1 bedroom, 1 bathroom condo in Hintonburg has over 600 sq ft of loft-inspired living space with expansive windows. Located at The Eddy, a LEED Platinum-certified building with secure bicycle storage and an impressive rooftop terrace with BBQ, lounge and dining areas. The beautifully finished condo, features a kitchen with sleek flat-panel cabinetry, pendant lighting, natural wood open shelving, stainless appliances and centre island with storage and casual seating. The living room is framed by a large window wall with city/Gatineau Hill views, complemented by concrete ceilings that add a unique urban character to the living space. Just off the living area is a covered private balcony with glass railings and elevated views of the neighbourhood. The bedroom continues the design aesthetic with matching flooring and built-in cabinetry. A stylish 4-piece bathroom is located just beside the laundry closet with a stacked full-size washer and dryer. This 4th floor unit also comes with 1 parking space and two storage lockers. Experience some of the city's best shops, cafés, restaurants, breweries and boutiques right at your doorstep along Wellington St West. Within a few minutes, you'll reach the Parkdale Market, Ottawa River Pathways, Civic Hospital, Experimental Farm, Dow's Lake and multiple LRT stations, making for effortless commuting throughout the city. This condo is ideal for anyone looking for a low-maintenance, turnkey apartment surrounded by the best amenities Ottawa has to offer! (id:43934)
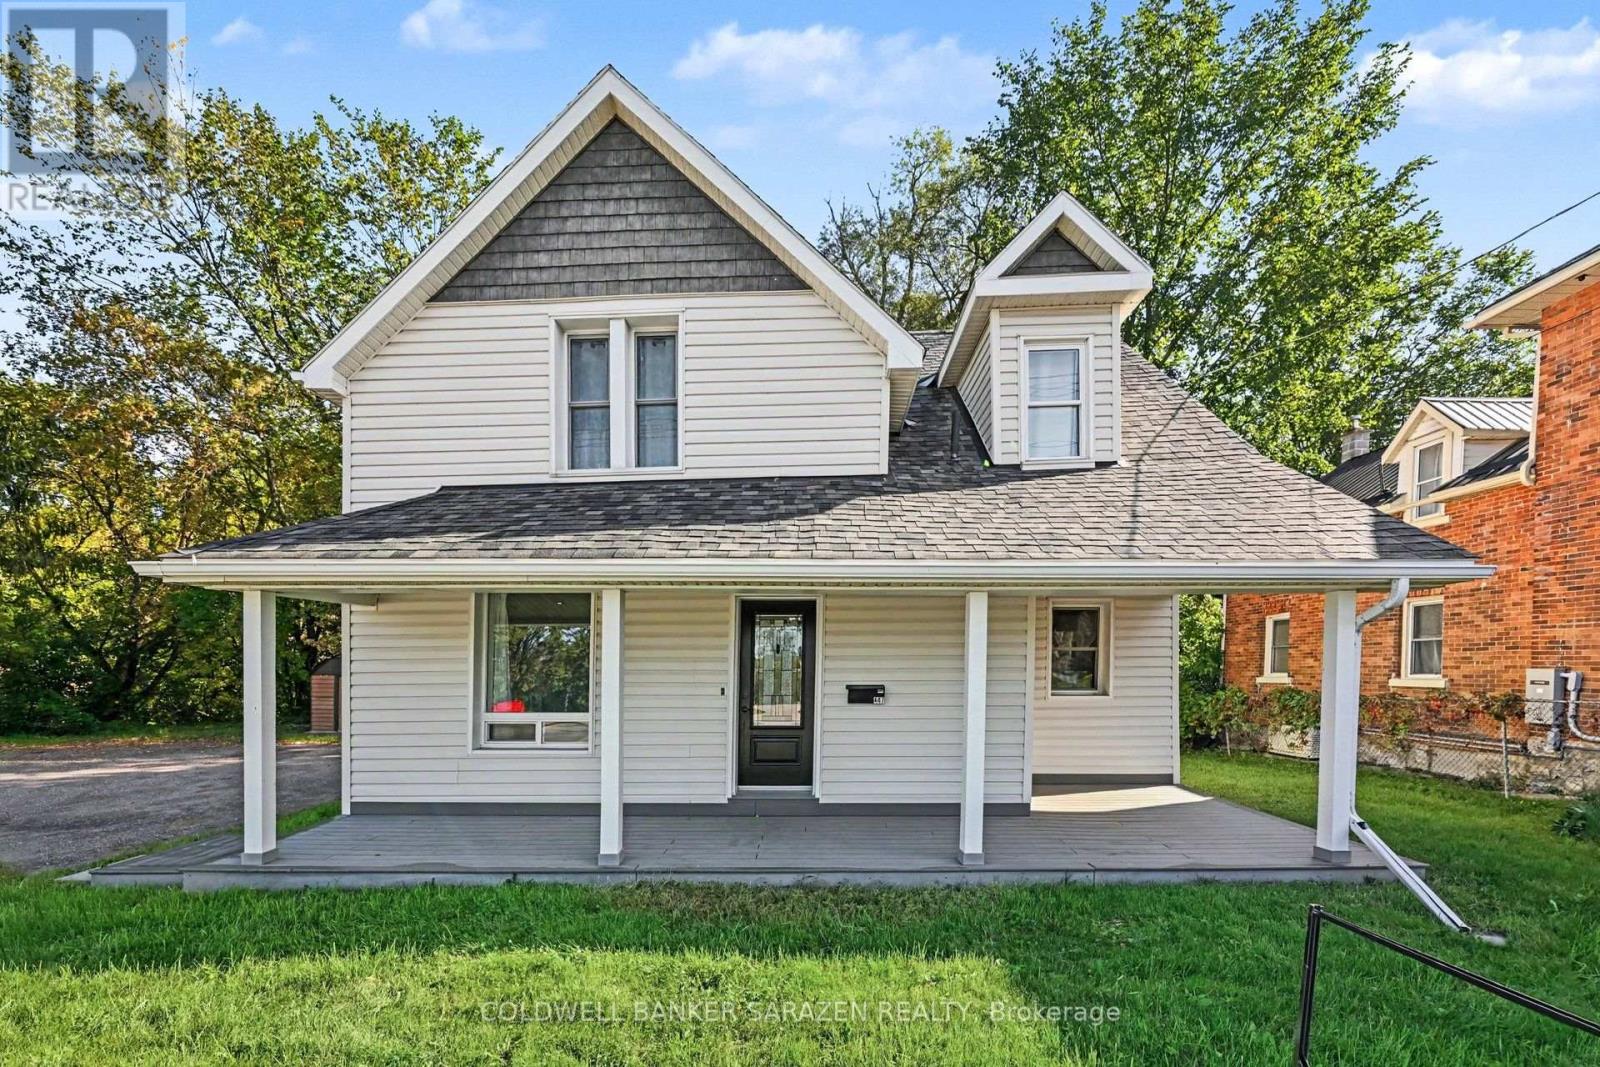
447 Raglan Street S
Renfrew, Ontario
This move-in ready home in the heart of Renfrew is ready for its next chapter. With a fresh, clean, and modern interior, all you need to do is unpack and settle in. Step outside and you will find a beautifully treed backyard that feels secluded and peaceful, complete with a creek running along the edge of the property and access to the Renfrew Millennium Trail right at your doorstep. Whether you are unwinding on the back deck or heading out for a morning walk through the trees, this backyard is a little escape from the everyday. Enjoy the added touch of heated floors in the upstairs bathroom. As well as, added peace of mind with a brand new hot water tank (2026), furnace and AC replaced within the last five years, and the roof, electrical, and plumbing all updated within the last eight years. All of this steps from every amenity Renfrew has to offer. A perfect fit for a first-time buyer, a young family, or anyone looking for a home that truly checks every box. (id:43934)

114 Second Avenue
Arnprior, Ontario
Nestled in a highly desirable, family-oriented neighbourhood in the heart of Arnprior, this beautifully maintained 1.5 story home offers the ideal space for growing families downsizers or first time buyers. The heart of the home is the bright updated kitchen that flows seamlessly into the main living areas. The convenience is key here, featuring a spacious, cozy primary bedroom on the main level accompanied by an updated, contemporary bathroom. The upper level you will find two additional bedrooms each bathed in natural light-perfect for a quiet home office, a guest suite or a nursery. Looking to grow? the unfinished basement provides a clean slate with endless potential to create a custom rec room , home gym, or extra living space, and currently houses a functional laundry area. Step outside to your own private retreat. The property features mature flower beds and a lush lawn that offers a peaceful backdrop for your morning coffee or evening gatherings. An ample driveway and oversized detached garage. 48hrs irrevocable on all offers. (id:43934)
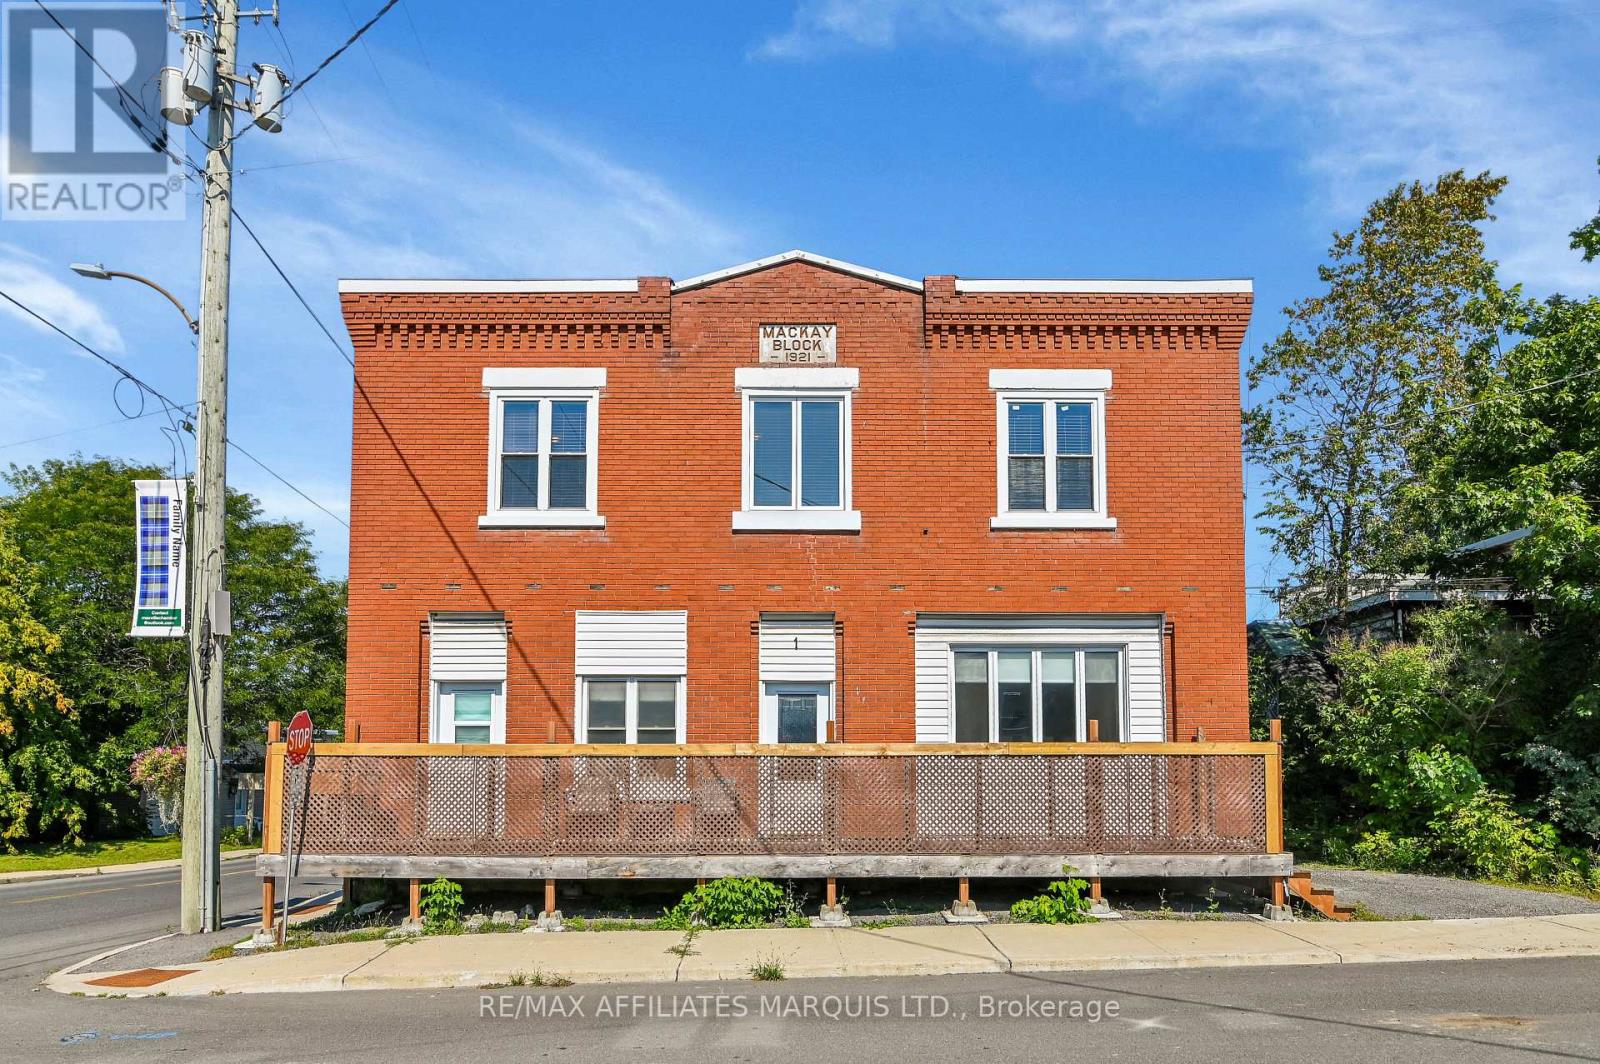
1 Mechanic Street E
North Glengarry, Ontario
HUGE UPDATE!! 5 BRAND NEW HIGH- EFFICIENT COLD- CLIMATE HEAT PUMPS INSTALLED!!!!!!!!!!! Welcome to 1 Mechanic Street East, Maxville - the perfect place for your family to grow, gather, and make lasting memories!This spacious home offers the flexibility today's families are looking for, with generous living spaces, plenty of room for everyone, and the potential for a separate in-law suite-ideal for multi-generational living, extended family, guests, or even additional income opportunities.The inviting family room is a true highlight, featuring a projector that's perfect for unforgettable movie nights, cheering on your favorite sports team, or creating the ultimate entertainment space for family and friends.From the moment you arrive, you'll appreciate the welcoming atmosphere and the endless possibilities this home has to offer. Whether you're hosting family dinners, celebrating holidays, or simply enjoying everyday life, this property is designed to fit your lifestyle. The versatile layout provides space to grow while allowing everyone to enjoy their own privacy.Located in the heart of the friendly community of Maxville, you'll love being close to schools, parks, shopping, and local amenities while enjoying the charm of small-town living.Don't miss your opportunity to own a home that combines space, flexibility, and family-friendly appeal. Whether you're looking for room to expand or the convenience of a potential in-law suite, 1 Mechanic Street East is ready to welcome you home! (id:43934)
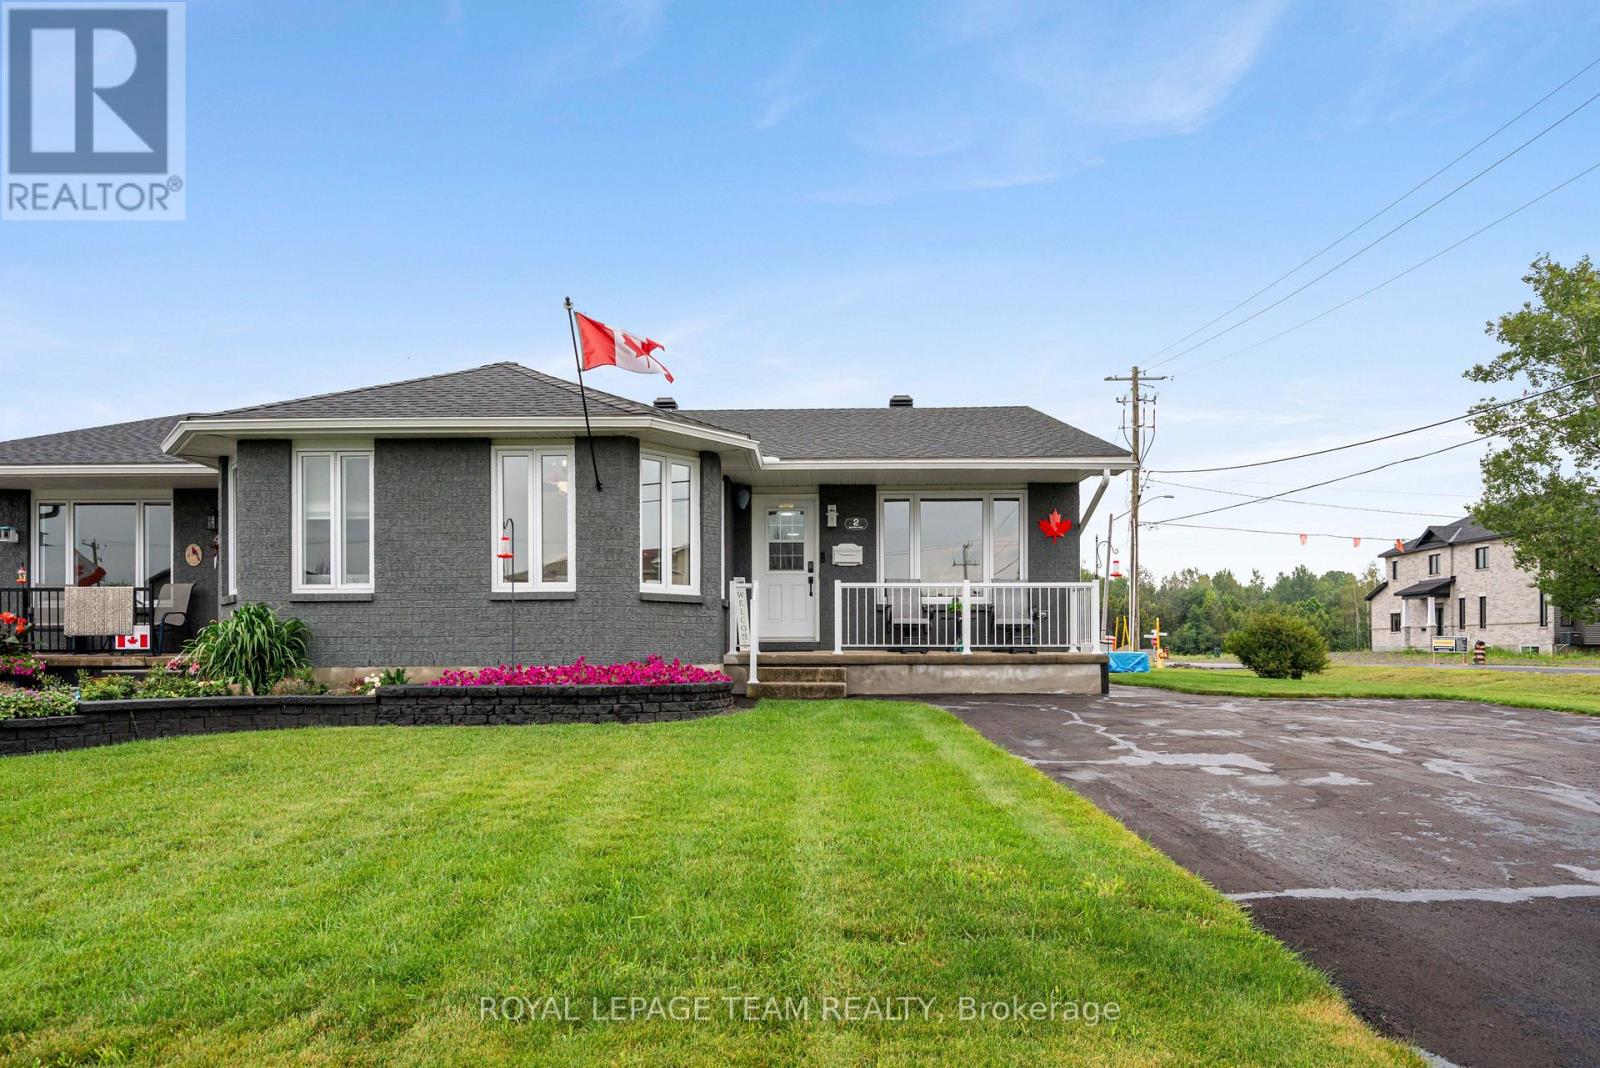
2 Billings Avenue W
South Dundas, Ontario
Welcome to this beautifully updated semi-detached bungalow, offering the perfect blend of comfort, efficiency, and modern style. Over the years, this home has seen numerous quality upgrades, including 50 year singles (2022),energy-efficient triple-pane windows and a high-efficiency heat pump installed in 2024 to help keep utility costs down year-round.The updated light and bright kitchen and beautifully renovated bathroom add a contemporary touch, making this home truly move-in ready. Downstairs, the partially finished basement features a cozy rec room with a beautiful fireplace, creating the perfect space to unwind, entertain, or enjoy family movie nights, while still offering room to customize the remaining space to suit your needs. Conveniently located just minutes from the local strip mall, you'll have easy access to shopping, restaurants, and everyday essentials. Plus, you're only a short walk from the scenic St. Lawrence River, where you can enjoy the waterfront, beaches, and everything this wonderful community has to offer. (id:43934)
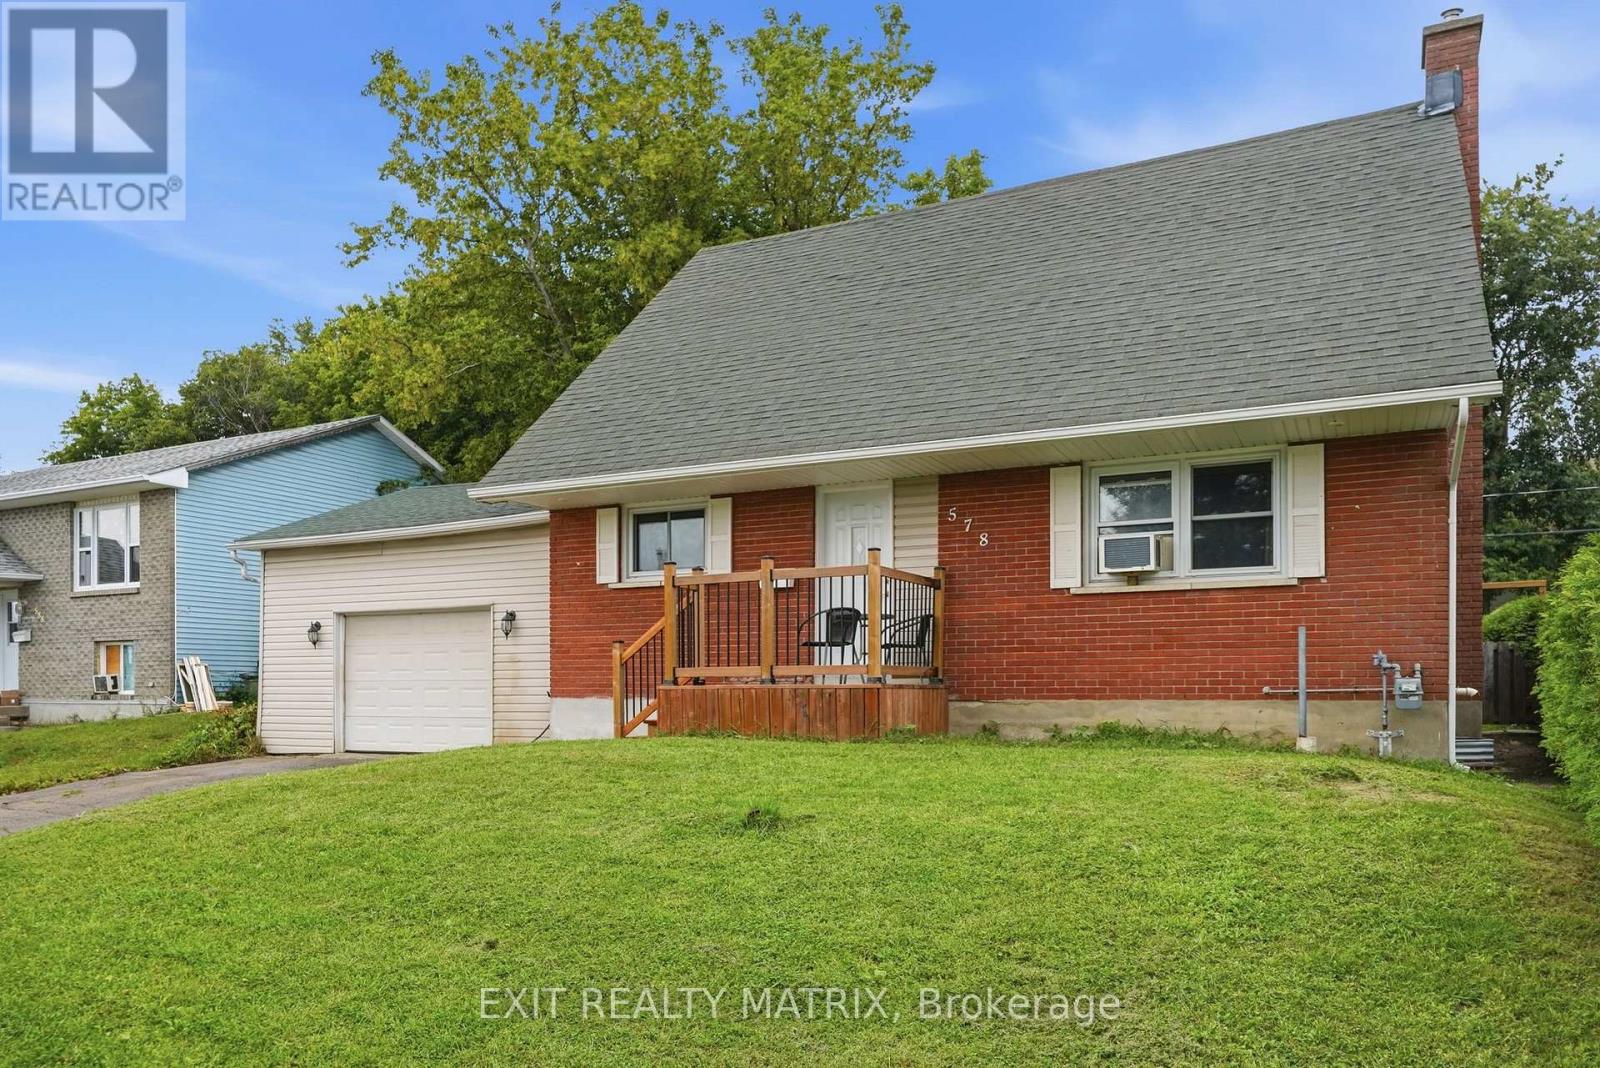
578 James Street
Hawkesbury, Ontario
Solid all-brick home in the heart of Hawkesbury! This spacious property offers the versatility today's family needs, with 4 bedrooms, 1 full bath, 1 half bath with laundry hook-up plus a good size room in the basement to create an office with separate areas to finish as you please. The attached 20' x 20' garage provides convenient parking and storage, while the large, fully fenced backyard offers plenty of room for kids, pets, gardening and summer entertaining. Ideally situated within walking distance of shops, restaurants, parks and everyday amenities, this home offers the perfect combination of space, location and convenience. A great opportunity to make this well-located property your own! (id:43934)

103 - 856 Notre-Dame Street
Russell, Ontario
More home. Less maintenance. And room to live in ways most condos simply cannot offer. This beautifully maintained four-bedroom, two-bathroom condo unfolds over two fully finished levels, giving you the separation, flexibility and breathing room of a home-with the simplicity of condo living. The bright main level makes everyday life easy. A generous kitchen offers abundant cabinetry, plenty of counter space and a large island where meals, conversation and connection naturally come together. The dining area flows into the inviting living room, creating a comfortable setting for quiet evenings or gathering with family and friends. Two bedrooms, a full bathroom and convenient main-floor laundry keep everyday needs comfortably together on one level. The fully finished lower level opens up even more possibilities. Two additional bedrooms, a second full bathroom, a spacious family room and a versatile den provide room for overnight guests, a home office, hobbies, fitness, or multigenerational living. There is also plenty of storage, helping the spaces you enjoy stay organized and uncluttered. Step outside to your private deck and enjoy the rare convenience of two owned parking spaces-an important advantage for a two-vehicle household or welcoming visitors. Everyday essentials are close at hand, with shops, restaurants, a pharmacy, schools, parks, community services and the New York Central Recreational Trail nearby. You can spend less time on exterior upkeep and more time enjoying your home, your community and the people who matter most. Most condo apartments in this price range offer two bedrooms on one floor. This one gives you four bedrooms, two bathrooms, two finished levels, flexible living space and two parking spaces. At $415,000, it is a smart opportunity for buyers who want more space without taking on the exterior maintenance of a traditional home. Come see how much more this condo makes possible. (id:43934)
208 - 14 Norice Street
Ottawa, Ontario
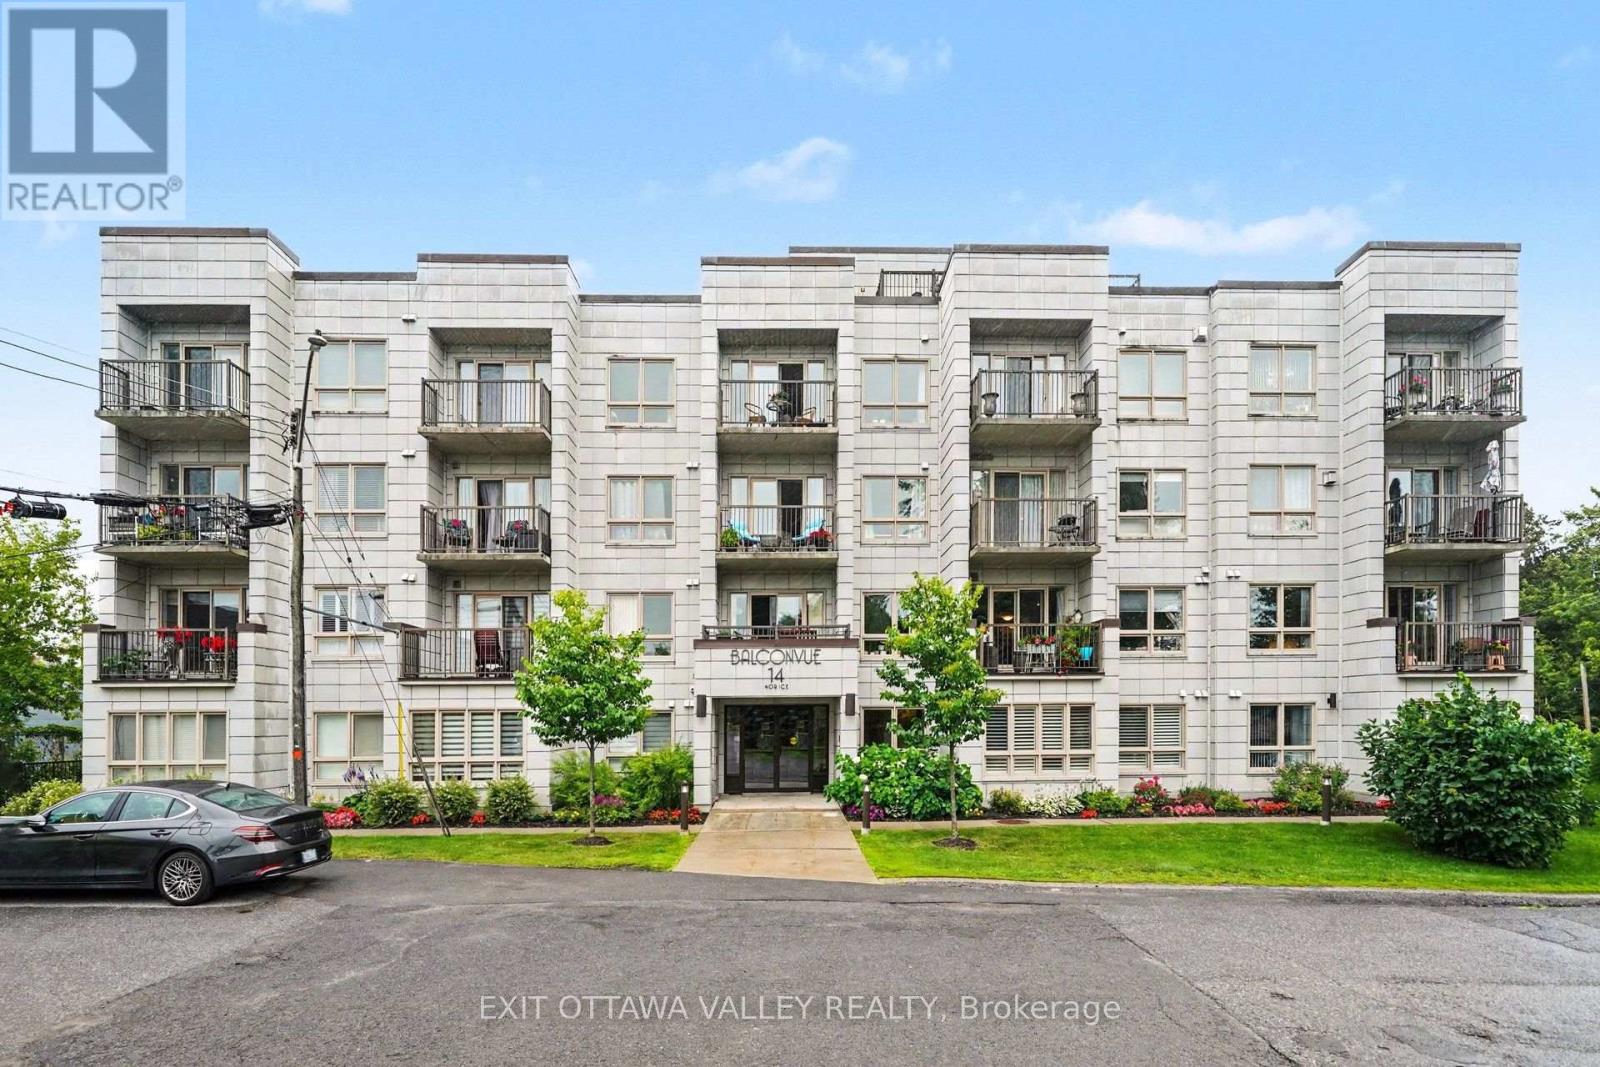
Welcome to 14 Norice St - Step into easy, sun-filled condo living in this impeccably maintained two-bedroom, two-bathroom corner unit. Natural light fills the space, creating a bright and welcoming atmosphere for relaxing, entertaining, or filling your home with your favourite plants. Start your mornings with coffee on the private balcony, soak up the afternoon sun, or create your own peaceful outdoor retreat surrounded by greenery. Inside, hardwood and tiled flooring flow throughout, while the kitchen features beautiful stone countertops. The primary bedroom includes a private ensuite, offering a comfortable escape at the end of the day. Enjoy underground parking with a storage locker conveniently located right beside it, along with beautifully landscaped grounds, an outdoor courtyard, a gym, and a party room. With groceries and major bus routes within walking distance, this exceptionally clean boutique condo offers a bright, relaxed, and convenient lifestyle. (id:43934)
J - 104 Artesa Private
Ottawa, Ontario
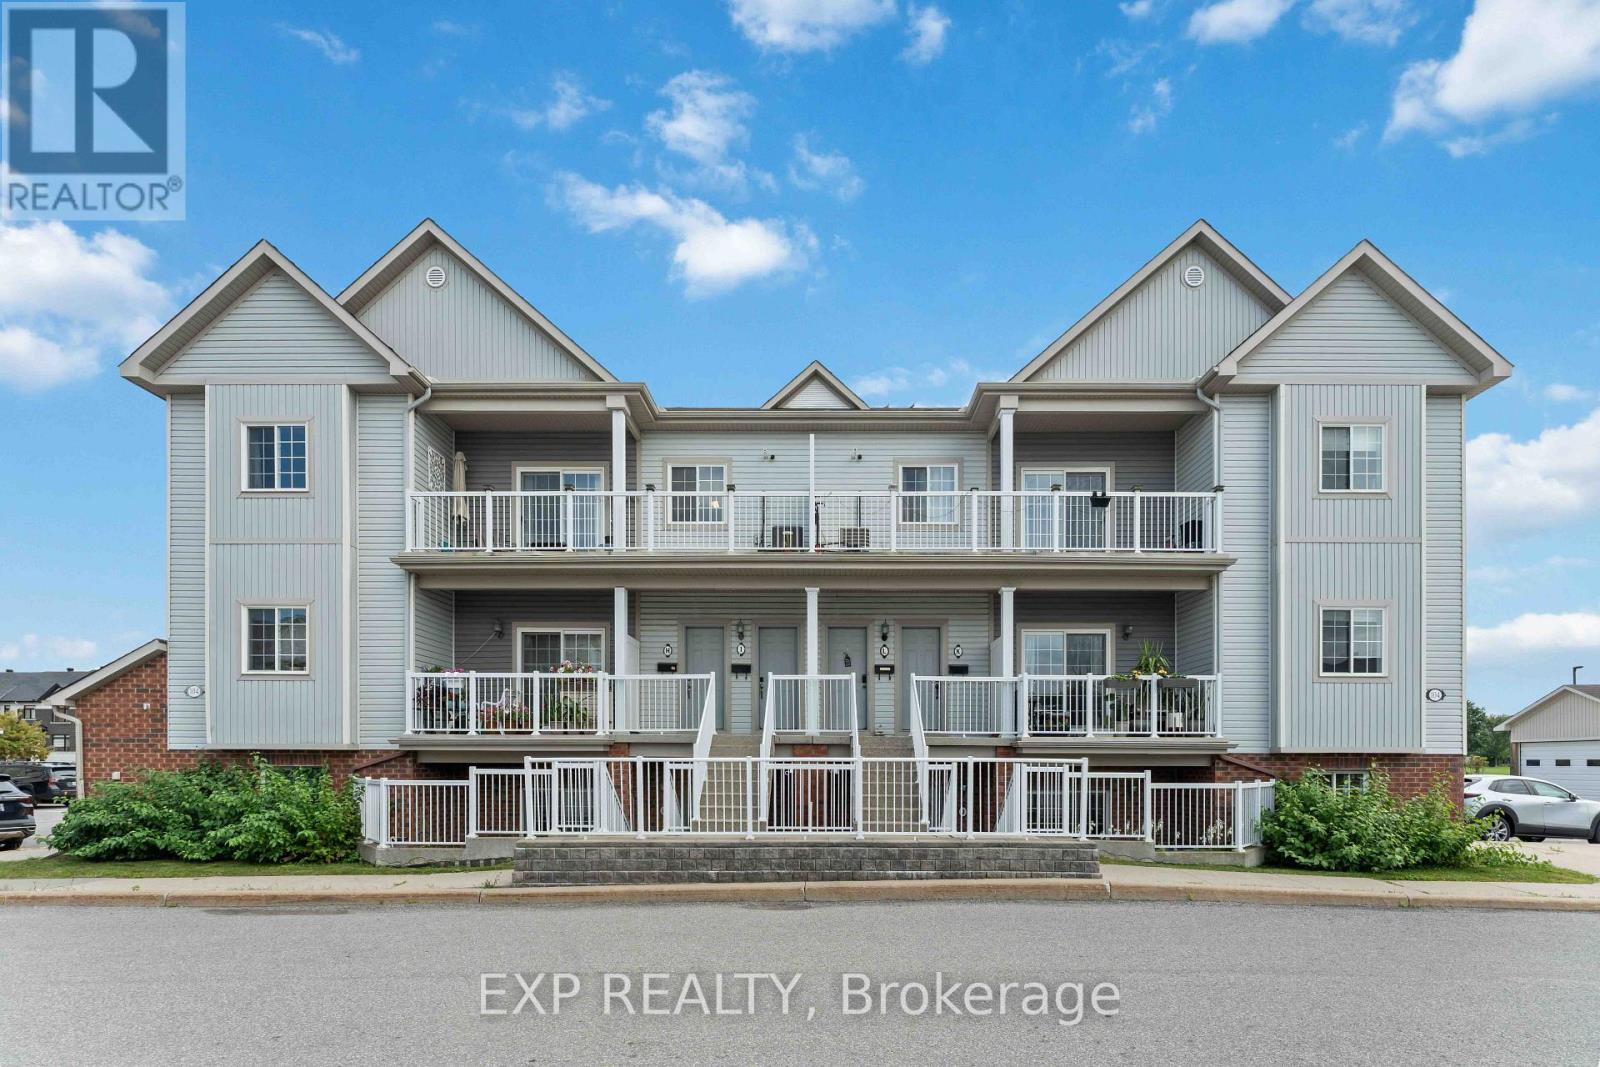
Welcome to this beautifully upgraded 2 bedroom, 2 full bathroom condo in the popular and growing community of Trailwest, complete with two parking spaces. A private entrance welcomes you into a bright, open-concept layout featuring LVT flooring, LED lighting and thoughtful upgrades throughout. The spacious kitchen offers granite countertops, stainless steel appliances, a kitchen island/breakfast bar and plenty of room to entertain, overlooking the dining and living areas with access to a quiet private terrace. Both bathrooms feature heated floors, while the generous bedrooms offer excellent space and storage, including mirrored closets and a convenient Murphy bed that is included with the home. In-unit laundry with a full-size stackable washer and dryer adds everyday convenience. Trailwest continues to grow into one of Kanata's most convenient communities, with parks, schools, trails, shopping, restaurants and transit all close by. This a fantastic option for first time buyers, downsizers, professionals, investors or anyone looking for low maintenance living in a well connected neighborhood. (id:43934)
- - 104 Bannerhill Private
Ottawa, Ontario
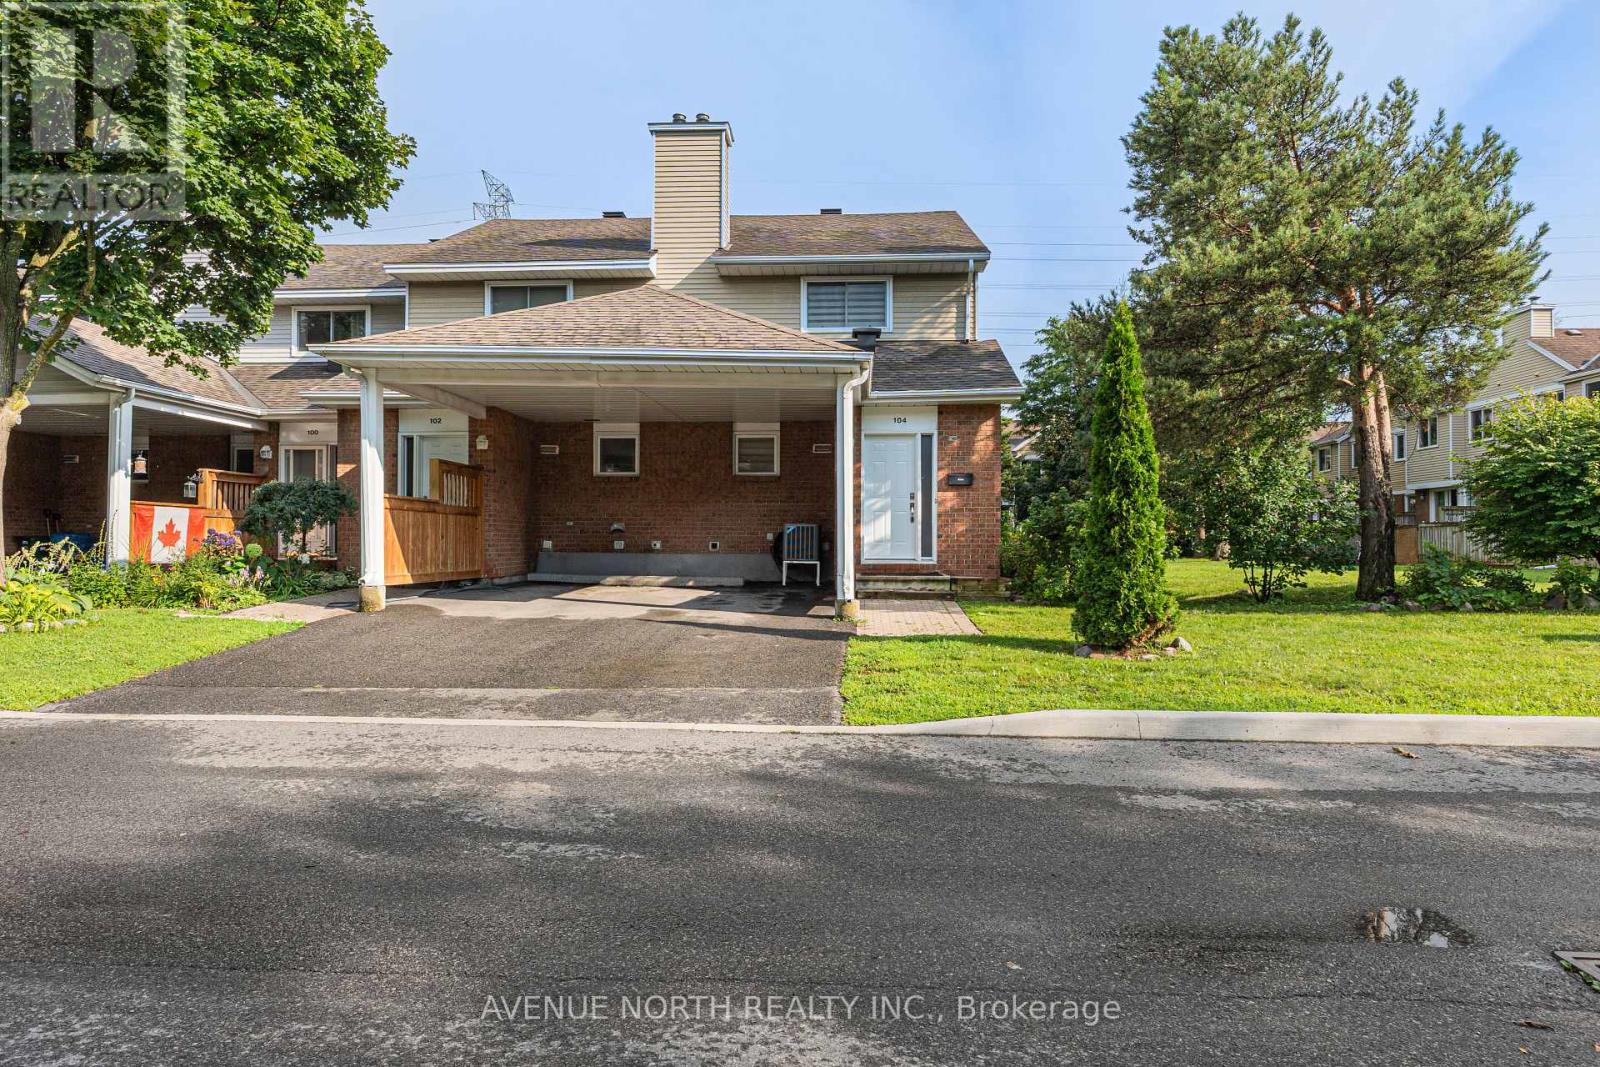
Welcome to 104 Bannerhill Private, a bright, beautifully kept end-unit townhome tucked into a quiet, family-friendly enclave. This 3-bedroom, 1.5-bath home offers a rare perk in townhome living: true backyard privacy, with no neighbours directly behind and plenty of distance to the nearest homes. A covered carport plus driveway parking, mature trees, and tidy landscaping make for great curb appeal as an end unit with extra side yard space. Step inside to a home flooded with natural light - every room is carpet-free, finished throughout with easy-care parquet and tile flooring. The spacious living room is anchored by a sliding glass door that opens onto the fenced backyard, perfect for morning coffee or evening entertaining without another home in view.The kitchen offers a functional layout with generous cabinet and counter space and a full appliance package including a dishwasher, making everyday cooking and cleanup a breeze.Upstairs, all three bedrooms continue the carpet-free theme with laminate and parquet flooring, and bright windows for natural light - a rare find at this price point. The Staircases are also carpet free. The finished lower level with hardwood flooring offers a versatile rec room, a dedicated laundry/utility room, and a generous storage room. Ideally situated close to shopping, schools, and parks, with easy access to downtown Ottawa and the airport - a fantastic fit for first-time buyers, downsizers, or investors. (id:43934)
802 Parnian Private
Ottawa, Ontario
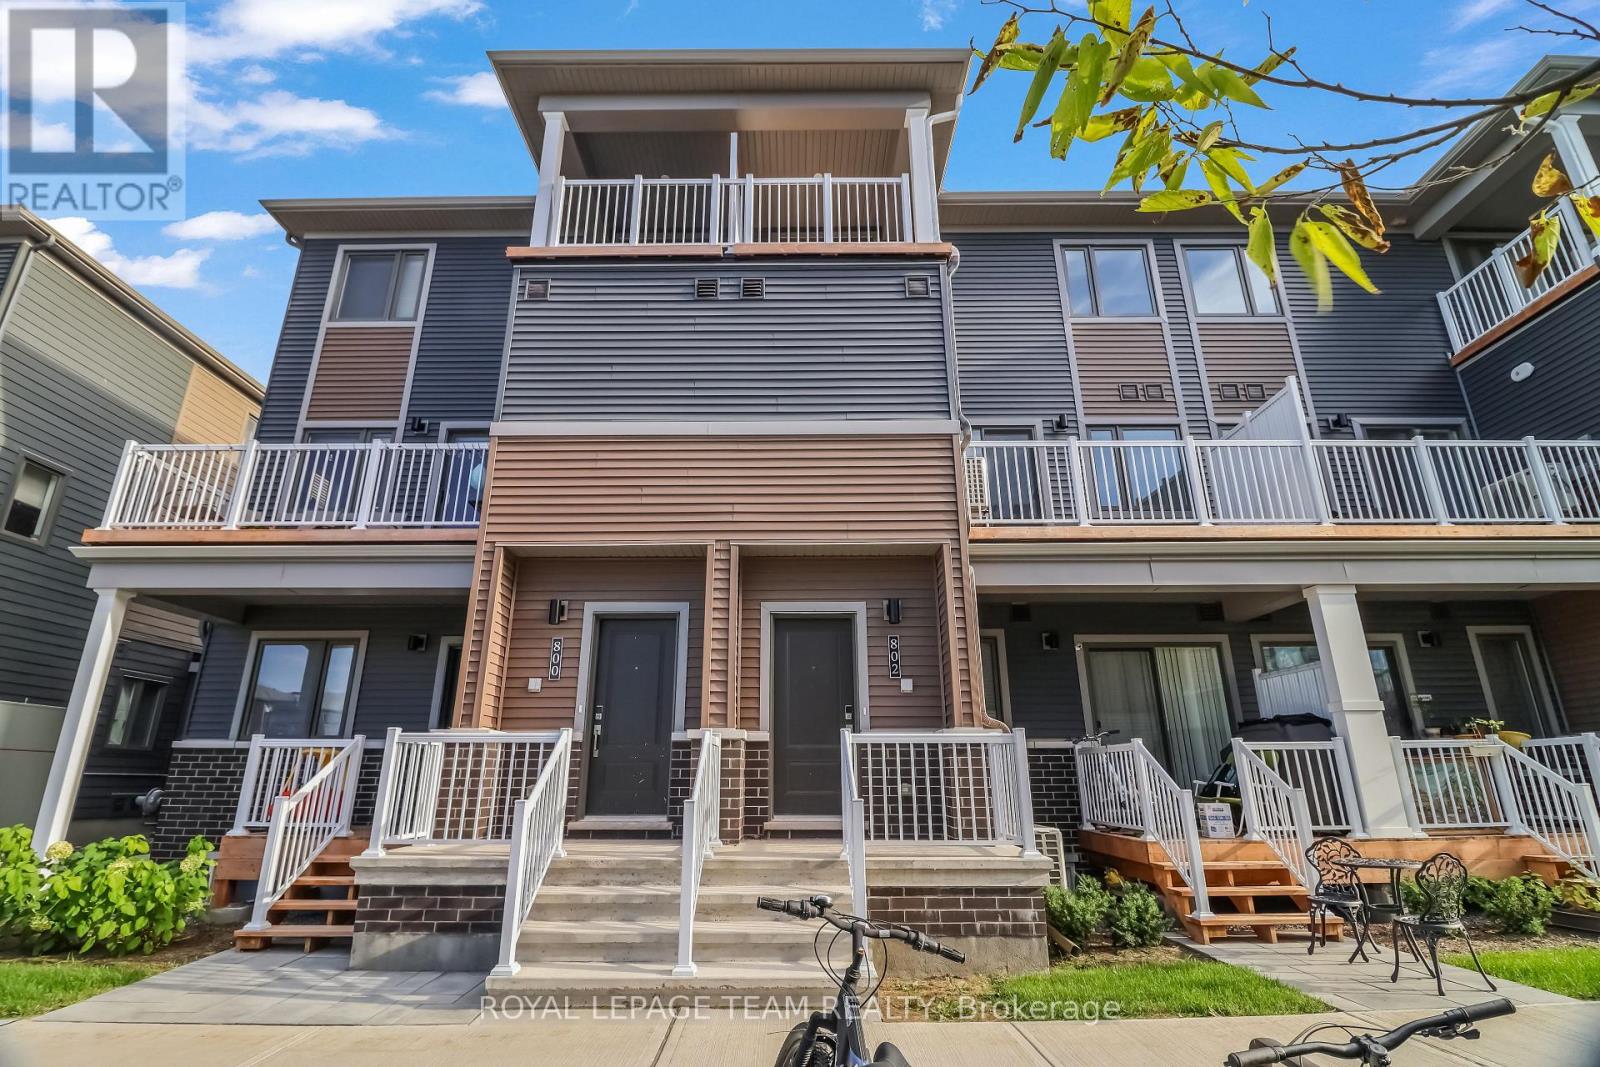
This lovely and spacious stacked townhouse offers 2 bedrooms, 3 bathrooms, and a bright, open-concept kitchen featuring stainless steel appliances. The welcoming front porch and foyer lead upstairs to the inviting living and dining area. The modern kitchen includes a charming breakfast bar, perfect for enjoying your morning coffee or a casual meal. Patio doors fill the living and dining space with natural light and open onto a private balcony, ideal for relaxing and enjoying the outdoors. Upstairs, the spacious primary bedroom offers a walk-in closet and a private ensuite with a standing shower. The second bedroom has been thoughtfully upgraded to include its own private bathroom and features a private balcony overlooking the surrounding community. Conveniently located just minutes from Barrhaven Marketplace, parks, public transportation, schools, shopping, grocery stores, restaurants, bars, and sports clubs. Some photos may have been virtually staged. (id:43934)
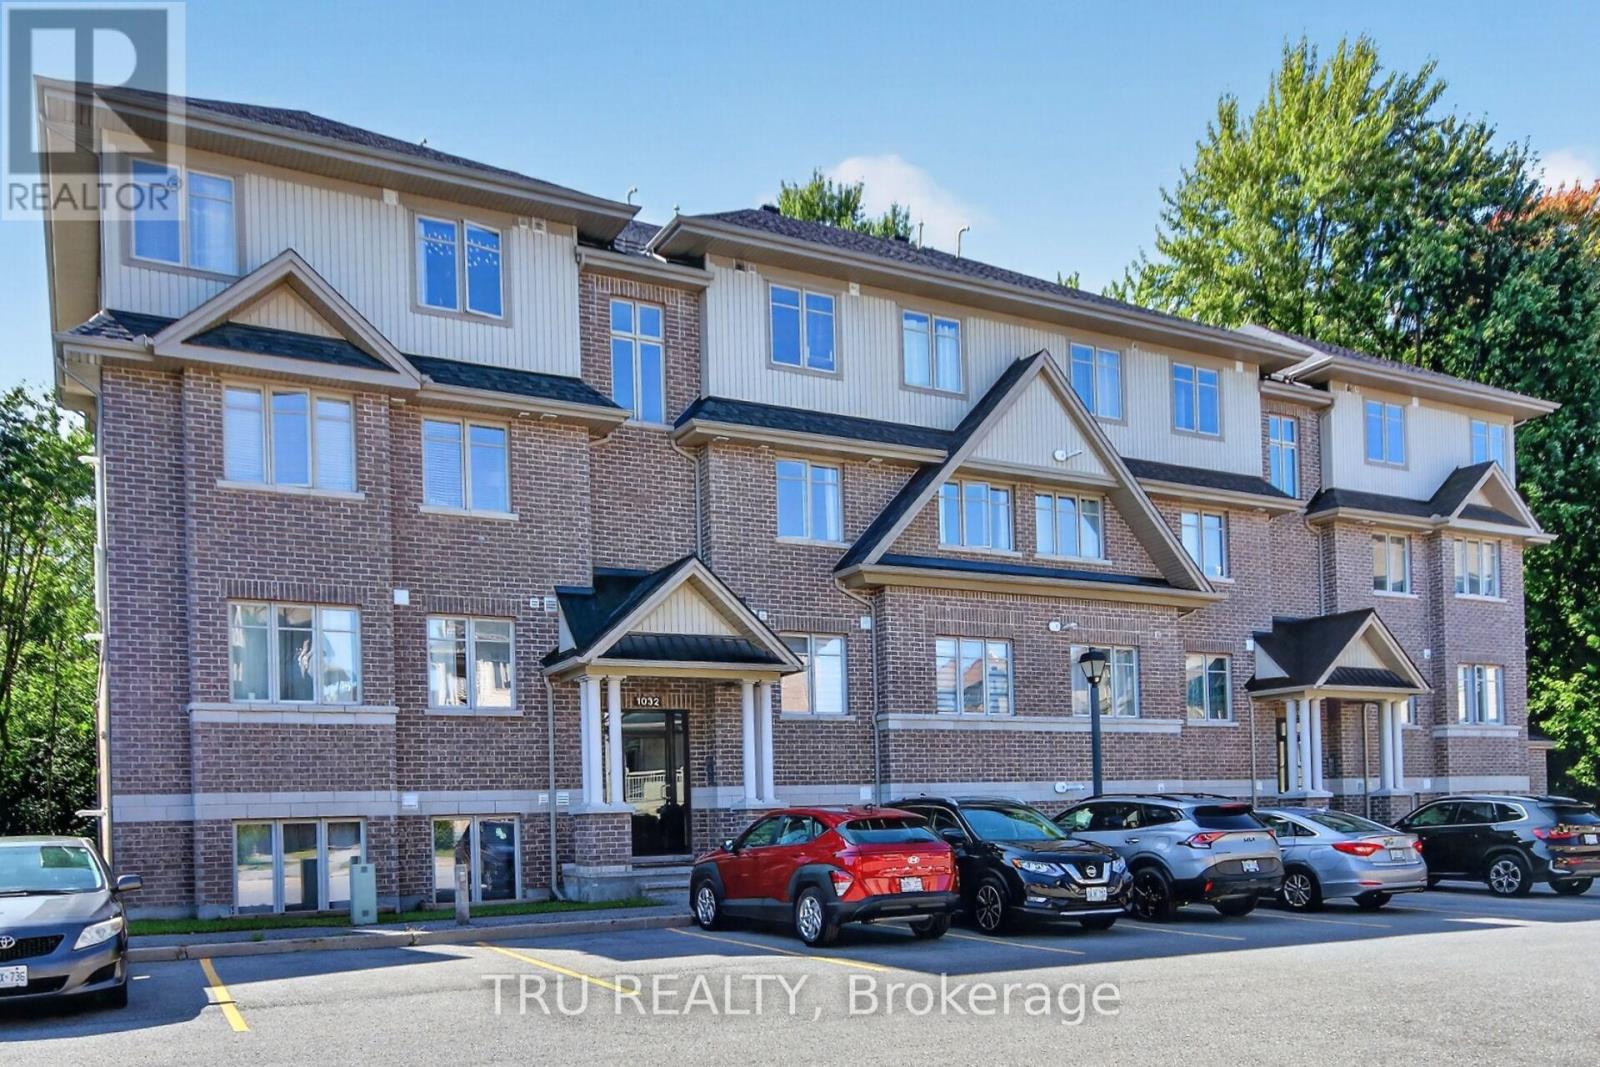
B - 1032 Beryl Private
Ottawa, Ontario
Welcome to this bright and beautifully upgraded 2-bedroom, 2 full-bathroom Solaris model condo by Richcraft, ideally located in the heart of Riverside South. Tucked into a quiet, welcoming neighbourhood, this home offers the perfect combination of comfort, convenience and privacy, with no rear neighbours and a peaceful forested backdrop. The sun-drenched, open-concept main floor features a spacious living and dining area with hardwood floors, pot lights and a custom-built electric fireplace, creating a warm and inviting space. The modern and functional kitchen features upgraded quartz countertops and sink, stainless steel appliances, ample cabinetry, a useful pantry and a generous island with seating, perfect for entertaining. Large sliding doors off the kitchen and dining area lead to the rear patio, which backs onto a beautiful wooded area and offers a peaceful setting to enjoy the outdoors. Both bedrooms feature updated hardwood flooring, with the primary bedroom offering a walk-in closet and 3-piece ensuite. Both bathrooms have been updated with quartz countertops and new sinks. Custom blinds and updated light fixtures throughout add a polished finishing touch. Enjoy easy access to walking trails, parks, schools, shopping, community centres, cafes and restaurants, with the LRT also within walking distance and approximately a 25-minute drive to downtown. A wonderful opportunity to enjoy a modern, low-maintenance lifestyle while staying close to everything Riverside South has to offer. Turn-key, stylish and move-in ready, this condo offers great value in a fantastic location. Book your private showing today! (id:43934)
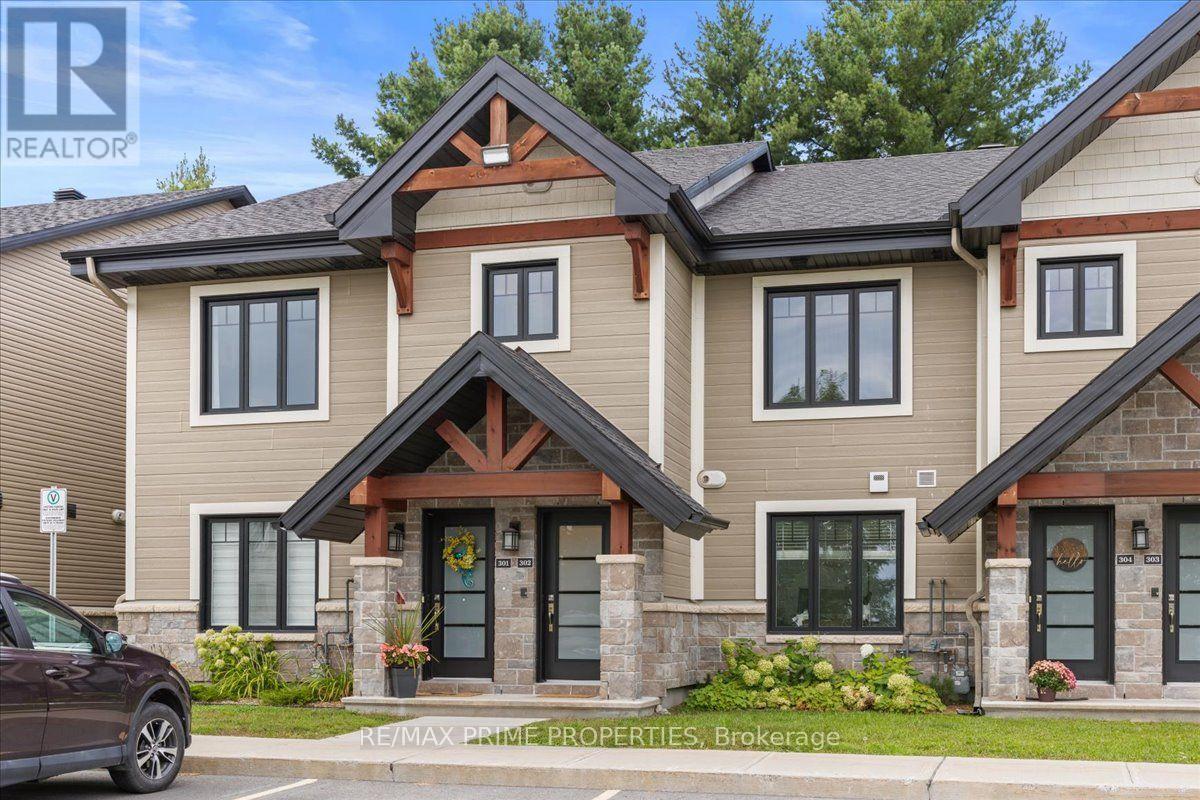
302 - 91 St Moritz Trail
Russell, Ontario
Modern condo living meets a peaceful, nature-filled setting in this beautifully designed condo in Embrun. Surrounded by trees, walking trails and outdoor recreation, while still offering easy access to amenities in Embrun and Russell, this is the perfect balance of convenience and tranquility.A tiled entrance leads upstairs to a bright, thoughtfully designed living space, all conveniently located on one level. The primary bedroom is positioned at the front of the home, offering an elongated view toward the pond and surrounding trees, along with a cozy seating nook and walk-in closet. A versatile second bedroom or home office features pocket doors and a double sliding-door closet. Five-panel shaker doors throughout add a polished, modern finish. The spacious bathroom and laundry room are combined for everyday convenience, featuring 12x24 tile, granite vanity, separate tub and shower, plus a utility closet. At the heart of the home, the gorgeous kitchen features quartz countertops, shaker-style cabinetry, stainless steel appliances, island seating for two and an impressive deep pantry. The kitchen opens seamlessly into the dining and living areas, where a semi-vaulted ceiling adds an airy sense of space. One of the home's standout features is the impressive three-season enclosed balcony overlooking the trees, walking trail and Castor River. Framed by glass panels that open to welcome in the fresh air, it creates an incredible extension of the living space and a front-row seat to the surrounding nature. An insulated four-season storage space adds even more functionality. Complete with two parking spaces, this modern condo offers a rare opportunity to enjoy low-maintenance living without giving up space, scenery or connection to the outdoors. 24 Hour Irrev on Offers (id:43934)
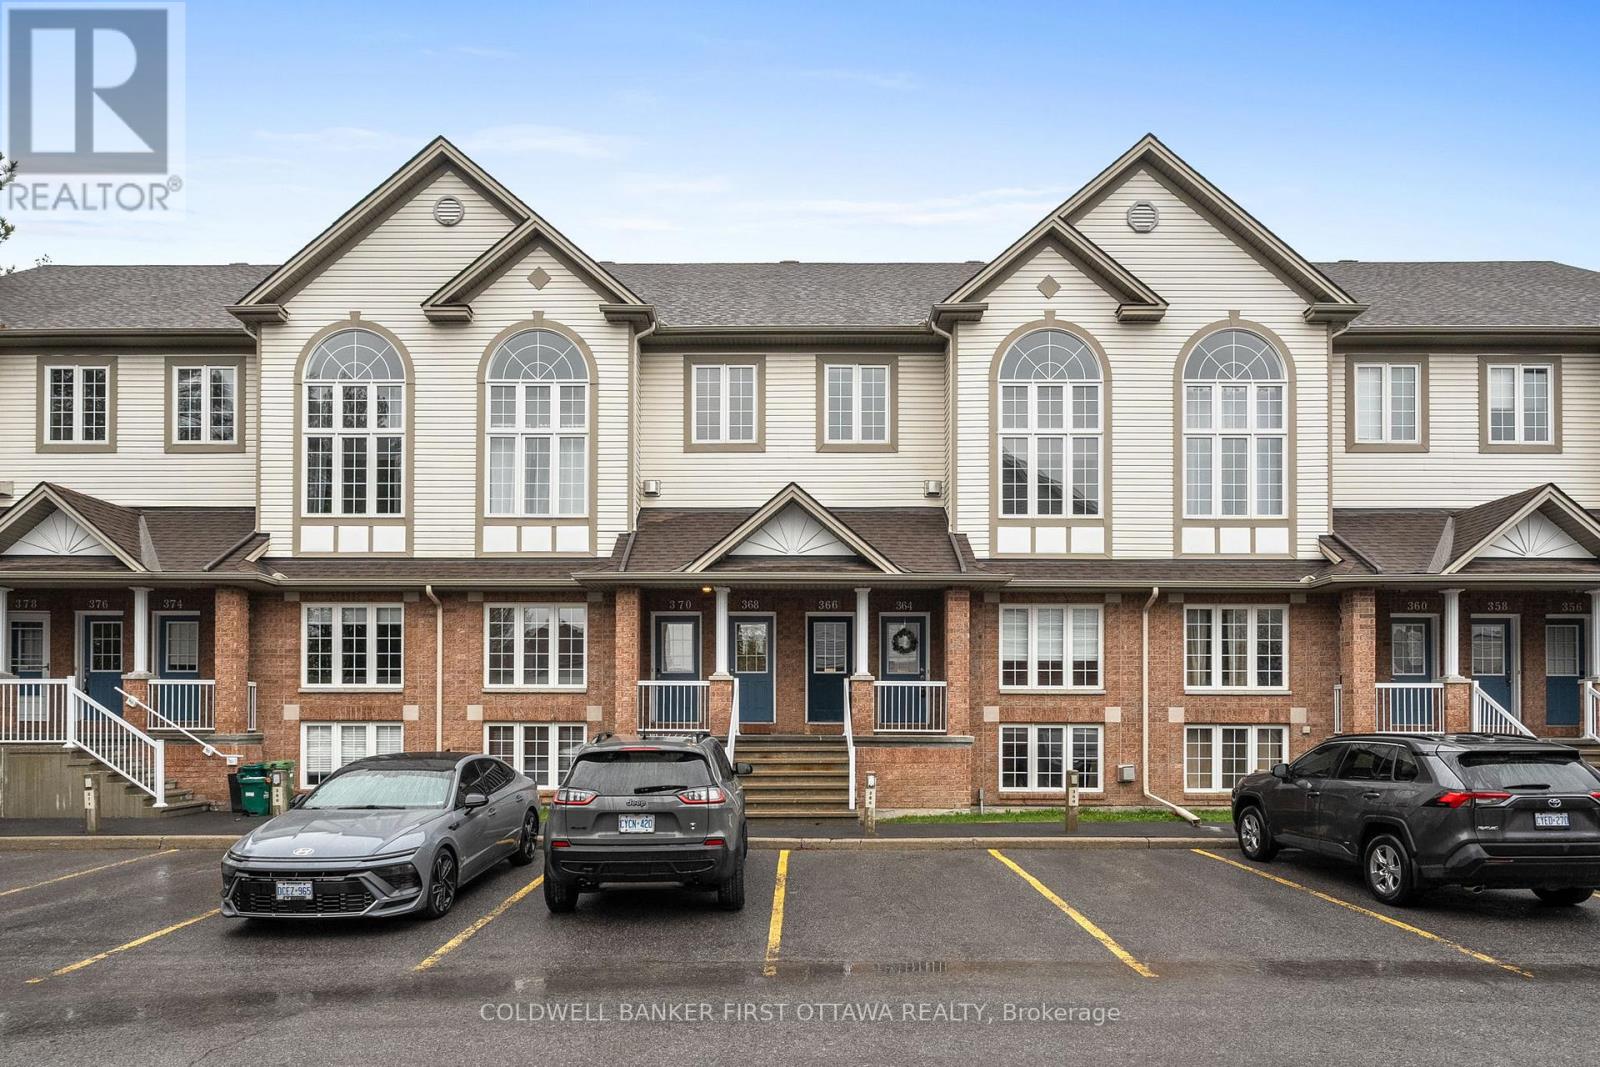
366 Wiffen Private
Ottawa, Ontario
This beautifully renovated 2-bed, 2-bath UPPER level stacked condo is a stylish, move-in-ready opportunity for the first time buyer, investor or down sizer. Freshly redesigned from top to bottom in 2022, the unit features laminate flooring throughout (ok maybe a bit of carpet on the stairs), quartz countertops, stainless steel appliances, modern cabinetry and pot lights that all create a comfortable yet contemporary feel throughout. The spacious open-concept living area is filled with natural light from oversized windows and centred around a cozy gas fireplace, making it the perfect place to relax or entertain.The kitchen is overlooks the main living space and includes a versatile movable island, ideal for casual dining and extra prep space for those gourmet meals you want to tackle. Just off the kitchen, a large window and private balcony provide even more sunlight and outdoor enjoyment for those breezy summer nights. The soaring cathedral ceiling enhances the airy atmosphere and leads to a generous loft overlooking the main level-perfect as a home office, media room, or workout space. Both bedrooms are well-sized, including a primary retreat with cheater door to the main bath, a walk-in closet, and private balcony for those morning stretches. Conveniently located close to schools, transit, and everyday amenities, this turnkey condo combines modern upgrades with exceptional functionality. (id:43934)
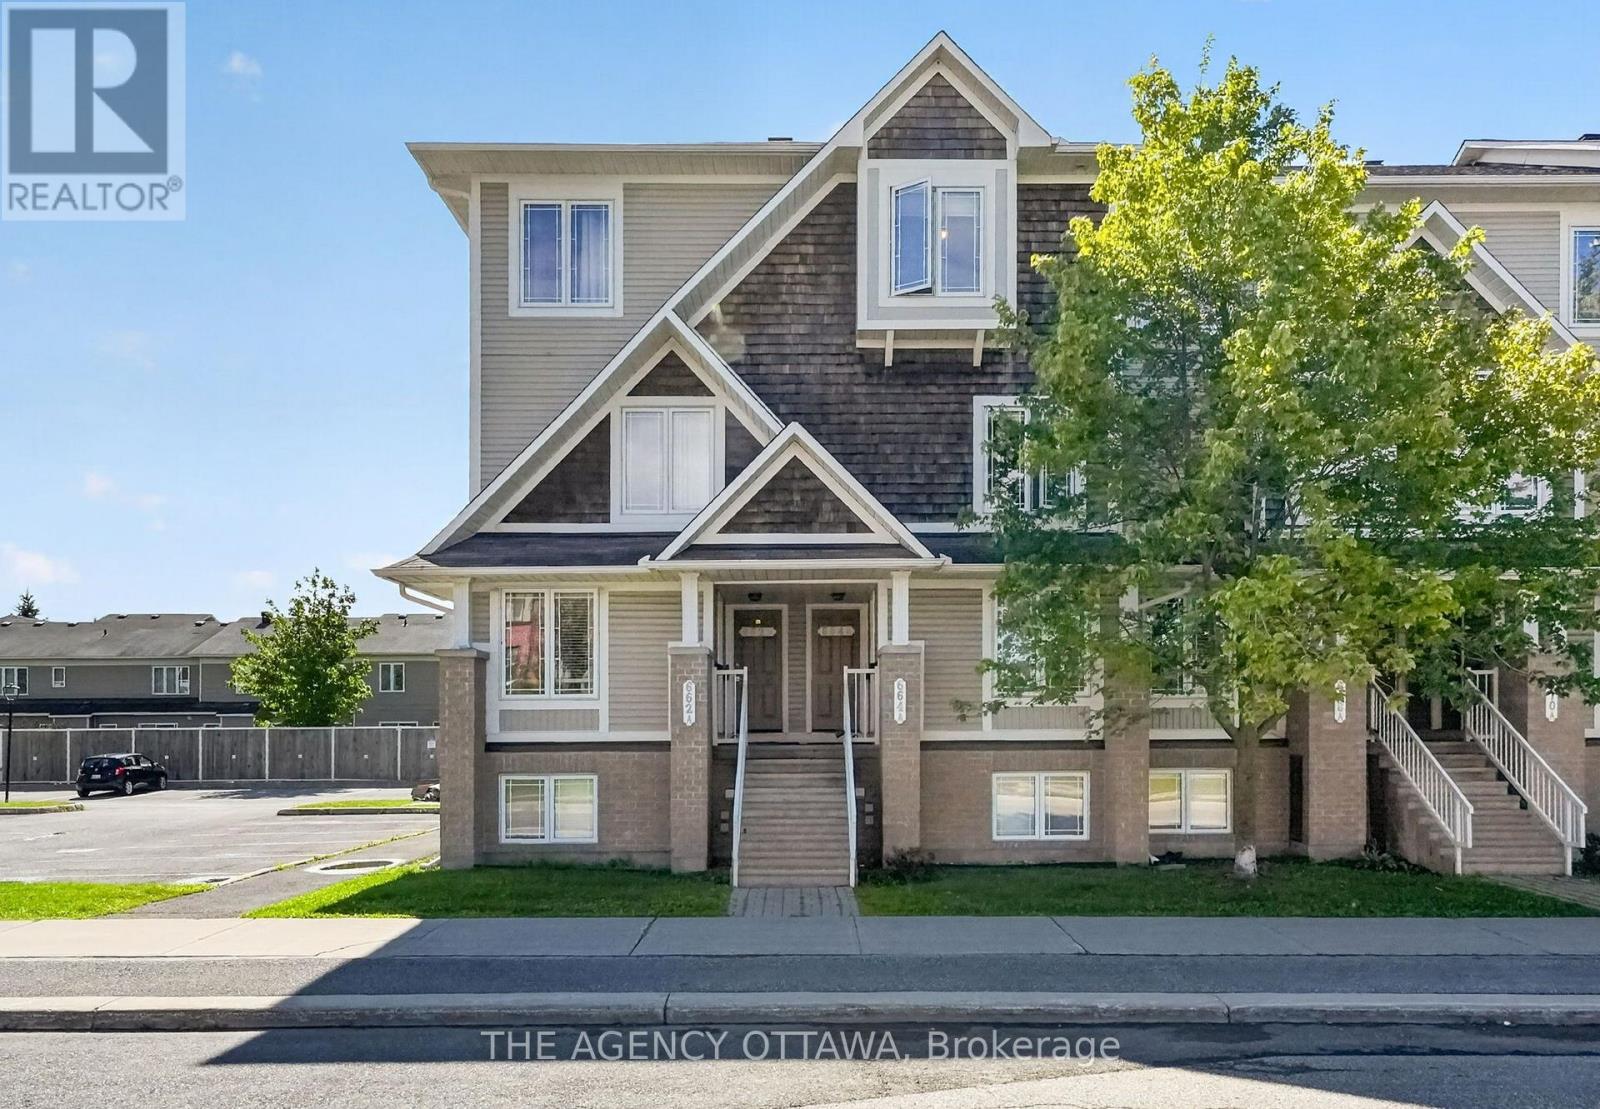
B - 664 Chapman Mills Drive
Ottawa, Ontario
Experience the perfect blend of nature and urban convenience in this stunning 2-level condo townhouse, located in the highly sought-after Chapman Mills community. An ideal match for first-time buyers or savvy investors looking for a prime income property. This move-in-ready home has been freshly painted with new trim and flooring throughout the living, dining, and kitchen areas. The updated kitchen features a brand-new stove and dishwasher, plus a private balcony. Upstairs, discover two generously sized bedrooms, each offering the rare luxury of its own private ensuite bathroom. The primary retreat also boasts a second private balcony. Ideally located just minutes from shopping, restaurants, schools, and the Chapman Mills Conservation Area, this exceptional home perfectly balances nature, convenience, and urban amenities. Just turn the key and move in! (id:43934)
29 - 6252 Castille Court
Ottawa, Ontario
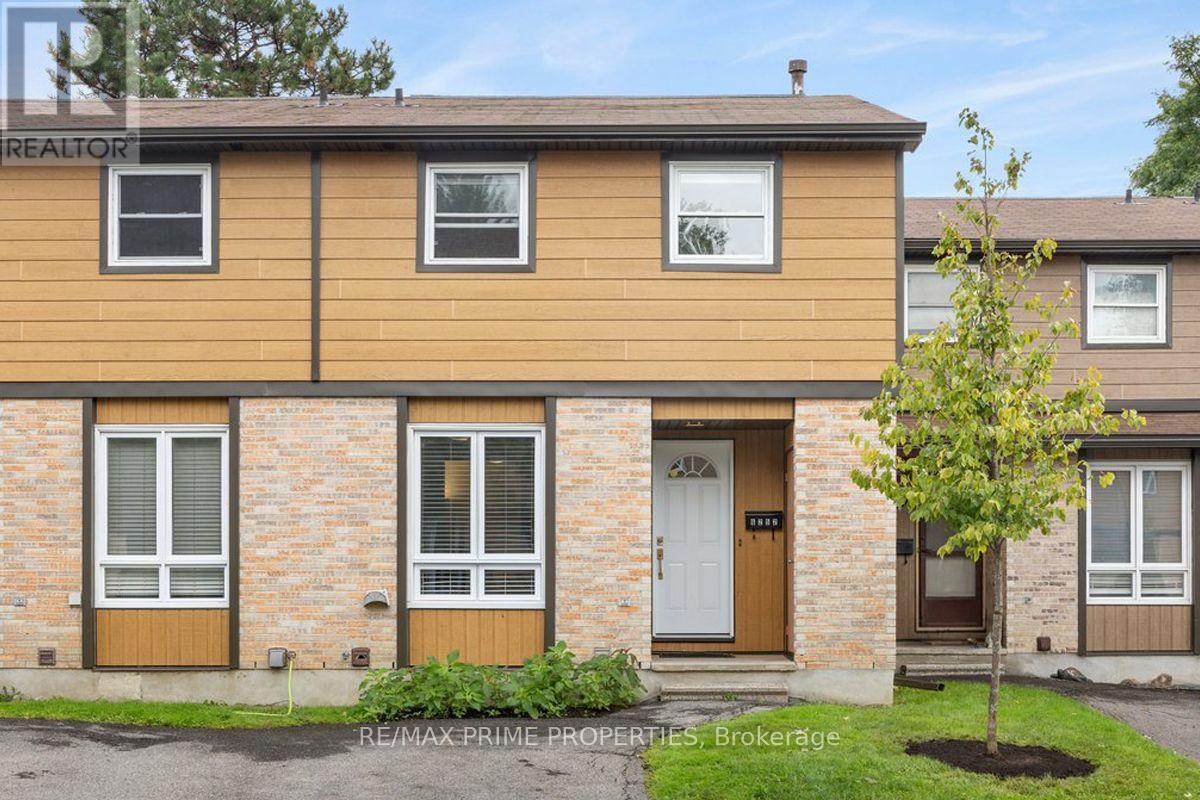
Set within the established community of Convent Glen South, this two-storey condo townhouse is known for its friendly neighbourhood. Step inside to a functional front foyer with convenient storage right at the entrance. From here, the main floor opens up with engineered hardwood flooring and an easy flow between the kitchen, dining and living spaces.The kitchen keeps things clean and practical with dark cabinetry, stainless steel appliances, tiled backsplash and plenty of counter space for everyday use.Toward the back of the home, the living and dining area connects directly outside through sliding patio doors, bringing in natural light and giving you easy access to the backyard.Out back, it's designed to be low maintenance, with river rock landscaping and space to set up the barbecue and enjoy the warmer months without a ton of upkeep.Upstairs, you'll find three bedrooms with plenty of natural light and good closet space. The primary offers a full wall of closet storage, while the additional bedrooms give you some flexibility as either bedrooms, guest space, or a really comfortable home office.A four-piece bathroom serves the upper level with tiled flooring and an updated vanity.Downstairs adds another genuinely useful level of living space. The finished rec room features vinyl flooring, pot lighting and a rear window, giving you a comfortable spot for a TV room, home gym, play space or whatever fits your lifestyle. You've also got a three-piece bathroom, laundry and additional storage. Making the basement feel like a true extension of the home rather than just bonus space.When you put it all together, you've got three finished levels, a low-maintenance backyard, nearby visitor parking and a quiet community. Location is amazing. Safe, walkable and exceptionally well connected, Convent Glen South puts everyday essentials, recreation and transit close to home. 24 hr Irrevocable for Offers. (id:43934)
2032 Foresters Falls Road
Whitewater Region, Ontario
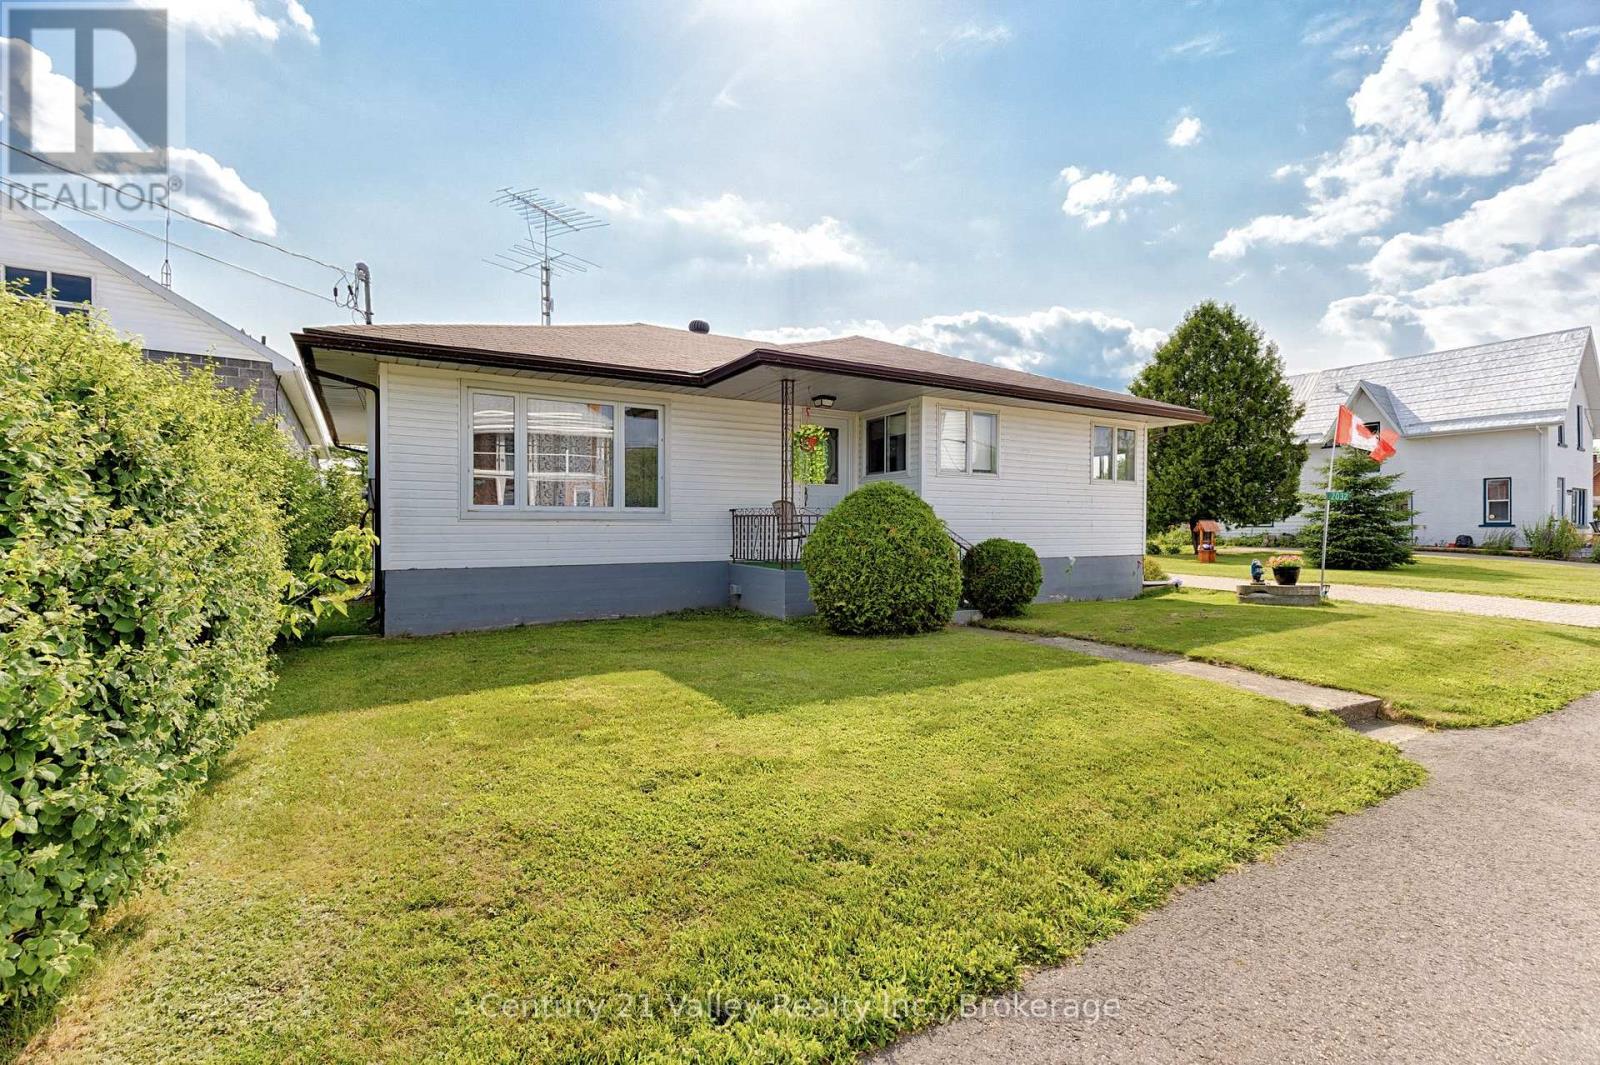
This spacious 5-bedroom home set on a generous double lot. The main floor offers 3 bedrooms, a huge kitchen, large living room, and an oversized family room with a cozy fireplace, ideal for everyday family living and entertaining. The lower level adds 2 bedrooms and a substantial workshop, providing excellent space for hobbies, storage, or projects.Enjoy an attached garage plus a separate 15 ft. x 22 ft. detached garage at the rear of the lot. The beautiful paver-and-brick driveway accommodates up to 6 vehicles. Recent updates include furnace and garage roof shingles in 2025, water treatment with UV filtration in 2025, updated flooring in 2025 and 2026, and updated windows. Additional features include central air, central vacuum, and a hot tub. Located in the heart of the welcoming Foresters Falls community, near the Ross Museum, Ottawa River recreation, and the outdoor amenities of Whitewater Region. (id:43934)
D - 284 Dalehurst Drive
Ottawa, Ontario
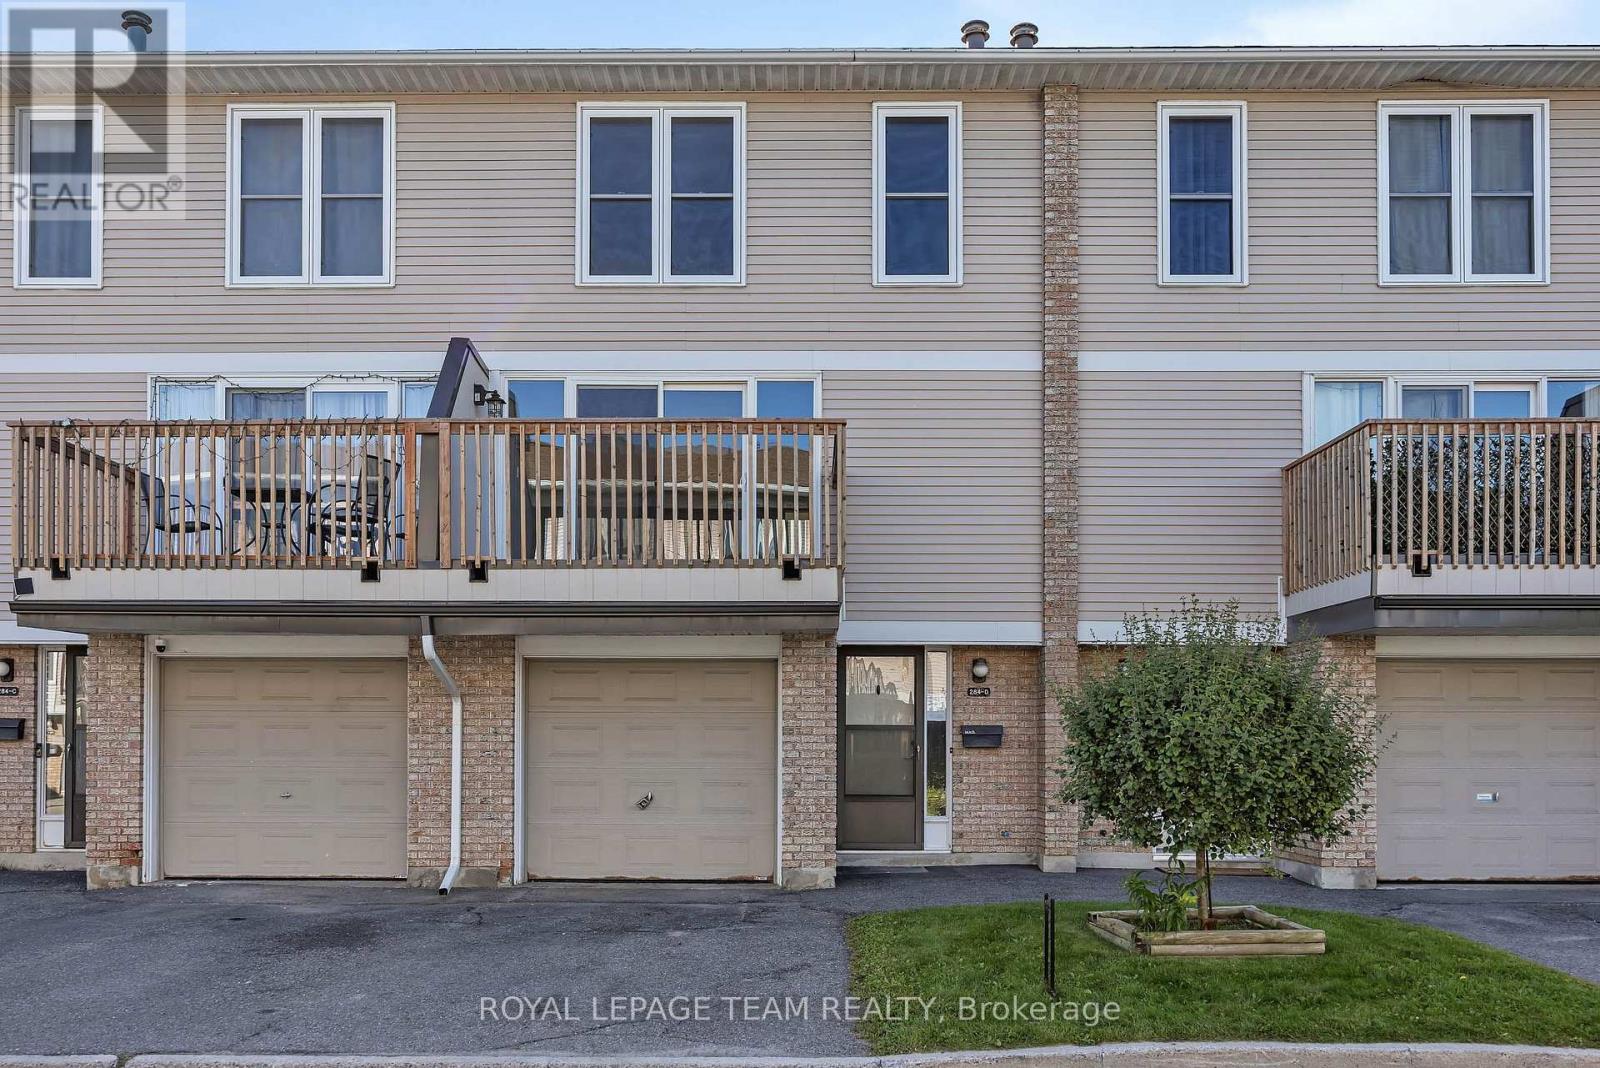
A fantastic opportunity for first-time buyers or investors to secure a spacious 3-bedroom, 2-bath condo townhome in the highly desirable Tanglewood neighbourhood. Ideally situated just steps from Algonquin College, College Square, transit, parks, restaurants, and everyday amenities-perfect for convenient living or excellent rental potential. A welcoming foyer with ample closet space leads you upstairs you enter a bright, open-concept living and dining area featuring laminate flooring and a patio door that opens to a private deck-an ideal spot for relaxing or entertaining. The large eat-in kitchen offers stainless steel appliances, generous cabinetry, and a sun-filled breakfast nook with direct access to the fully fenced backyard and deck. Upstairs, the oversized primary bedroom includes cheater access to the full bath, while two additional bedrooms provide great space for family living, guests, or shared accommodations. The fully finished lower level adds even more versatility with a rec room, laundry and a partial bath, perfect for a home office, additional living area, or added rental income. An attached garage with room for another car in the driveway is perfect for a two car family, or for guests. A solid opportunity to move in, rent out, or do both-live comfortably while building equity in a high-demand location. (id:43934)

1107 Des Forets Avenue
Ottawa, Ontario
**** BONUS BONUS, 1 year paid condo fees by owner.**** Welcome to this rarely offered, beautifully maintained 3-bedroom, 2.5-bathroom townhome with an attached garage and NO REAR NEIGHBOURS! Backing directly onto a park, this exceptional home offers the perfect blend of privacy, comfort, and convenience. Step inside to a bright and functional floor plan, featuring newer laminate flooring throughout the main living areas and bedrooms, with durable tile flooring in the kitchen and bathrooms. The inviting living and dining room is enhanced by a cozy new gas fireplace, creating the perfect space to relax or entertain. The spacious primary bedroom features a convenient 3-piece ensuite, while the main bathroom offers a double-sink vanity, ideal for busy families and shared mornings. The fully finished basement provides valuable additional living space, perfect for a family room, recreation area, home office, or playroom. A finished laundry room adds both functionality and convenience to this well-designed home. Step outside to enjoy a private backyard with a large wooden deck and direct views of the park behind. With no rear neighbours, you'll appreciate the peaceful setting and added privacy-perfect for summer BBQ, entertaining guests, or watching the kids play. Ideally located just minutes from grocery stores, the LCBO, Beer Store, pharmacies, and shopping. 10mins walking distance to the new Place D'Orleans LRT station, (almost complete) and mall! This is a rare opportunity to own a move-in-ready home in a family-friendly neighbourhood with outstanding amenities and green space right at your doorstep. Don't miss your chance to call this exceptional property home! 24hrs irrevocable on all offers. (id:43934)