
Unit #1a - 1254 Dorchester Avenue E Ottawa, Ontario K1Z 8E6

$1,600 Monthly
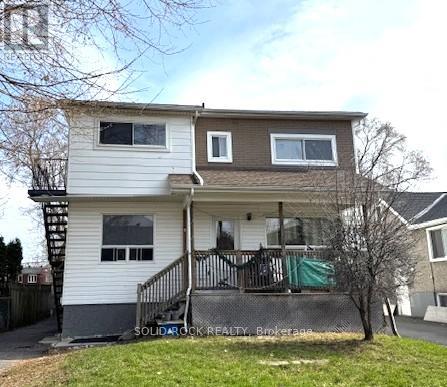
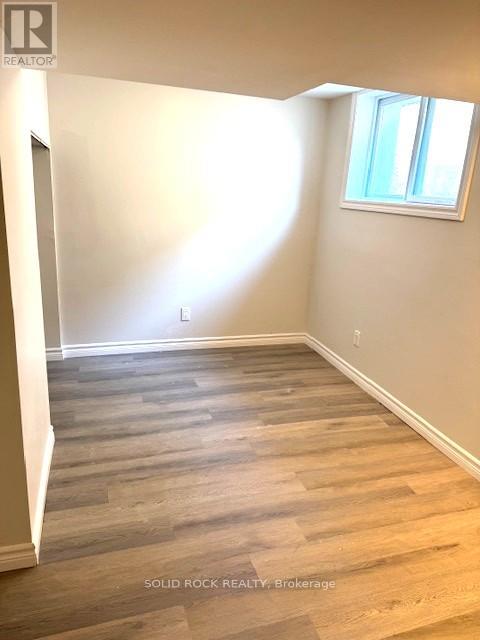
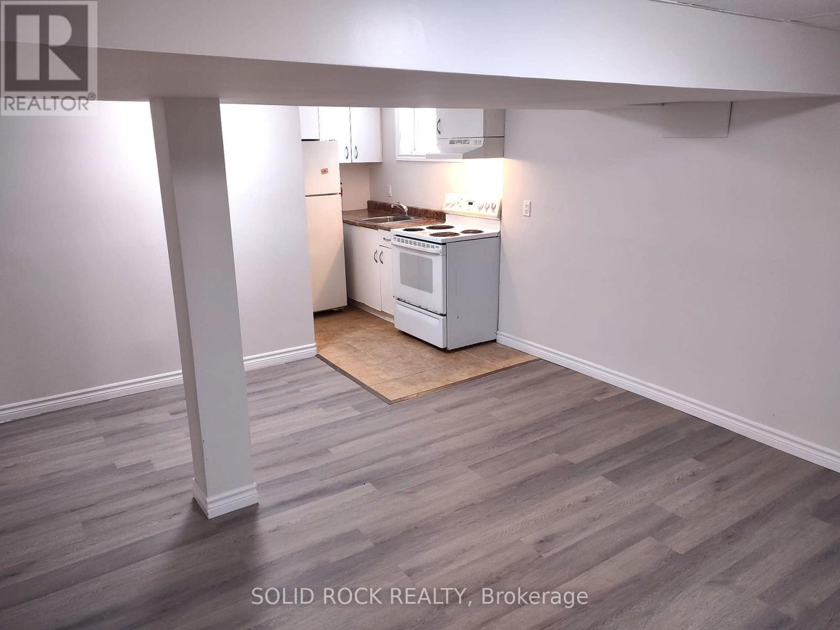
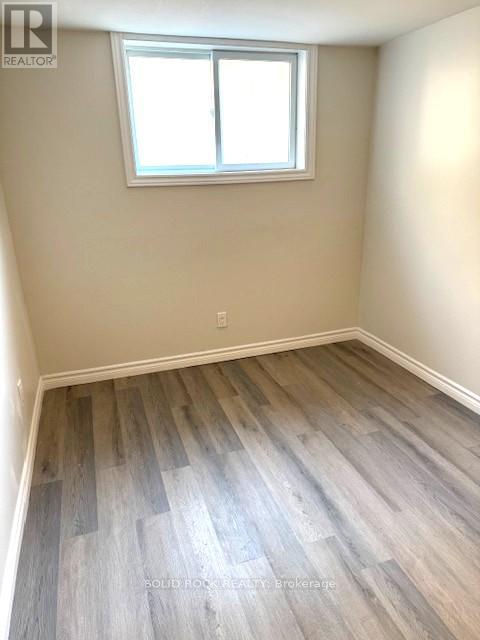
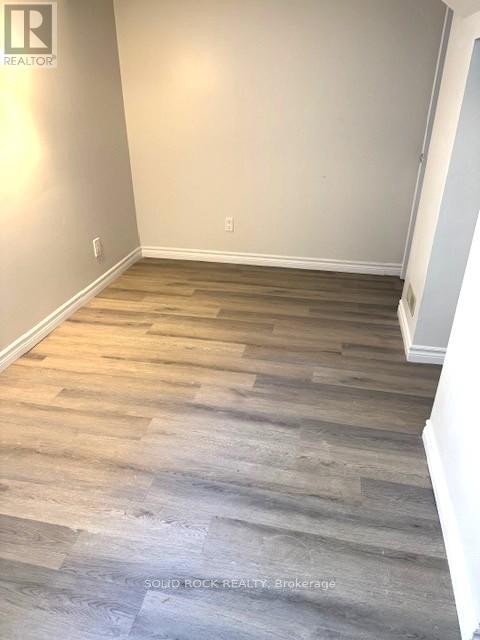
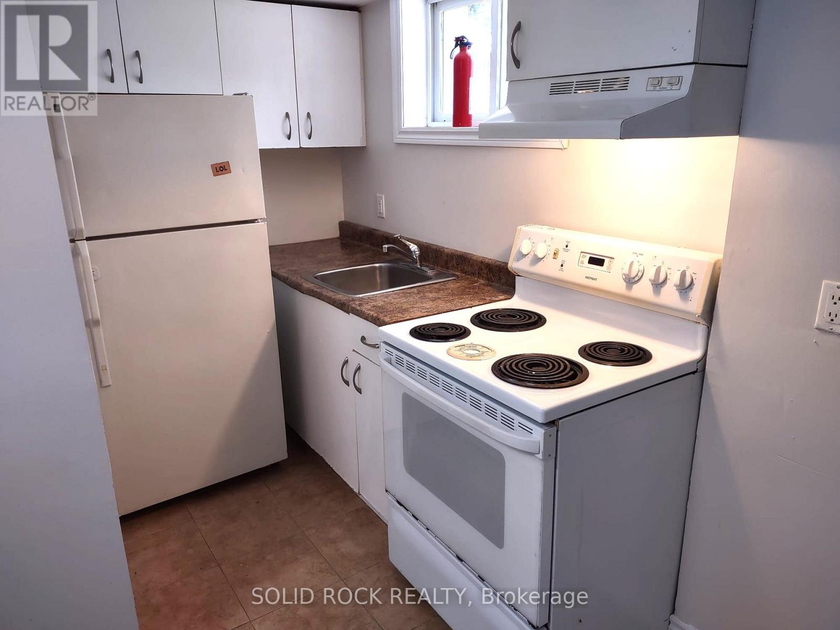
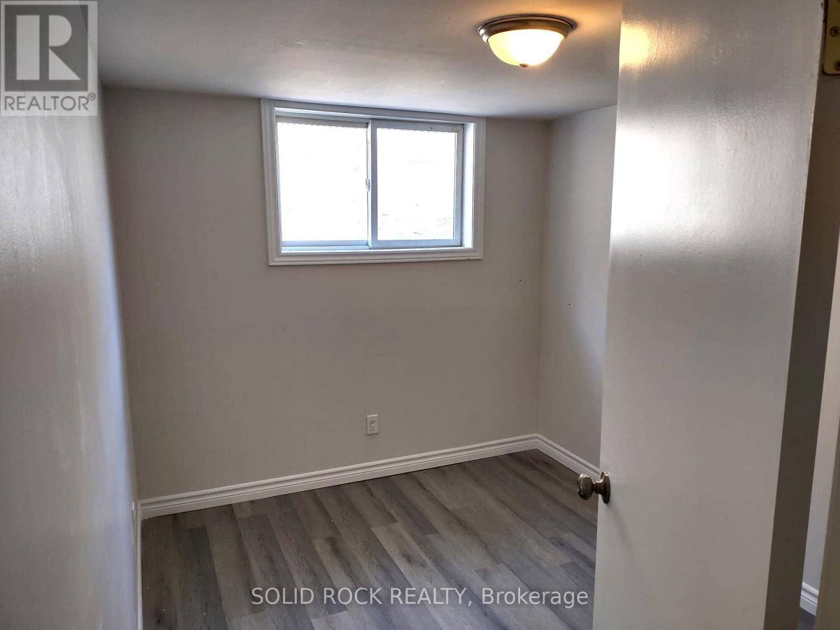
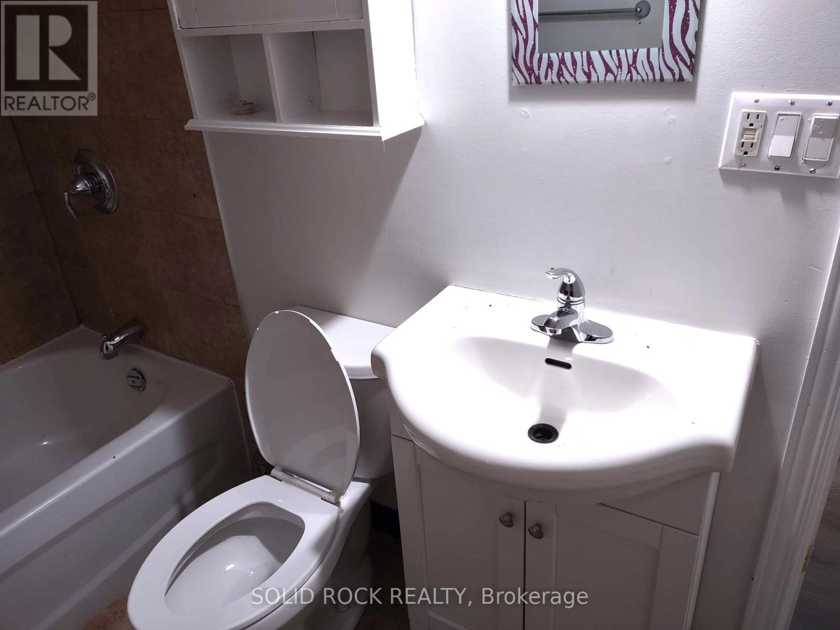
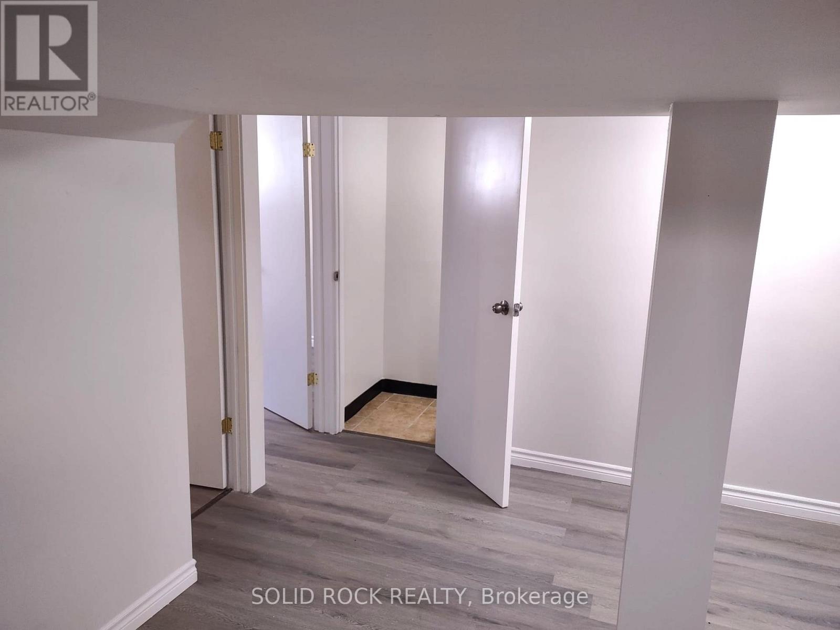
Bright and updated 2-bedroom apartment in a well-maintained six-unit building, ideal forprofessionals seeking comfort and convenience. This spacious unit features an open-conceptlayout with a generous living area and a modern, functional kitchen perfect for everyday livingand entertaining. Two well-sized bedrooms are located adjacent to the full bathroom, offering apractical and private layout. Convenient shared coin-operated laundry facilities are situatedjust steps from the unit. Rent is all-inclusive, providing exceptional value in a desirableneighborhood.Located just steps from restaurants, Alexander Park, the Central Experimental Farm, WestgateShopping Centre, and other amenities. All prospective tenants are required to provide a fullrental application, proof of income, credit report and valid photo IDs. 24 hours irrevocableon all offers to lease. No Smoker / pets.One parking space is available for $50/month as well as Internet for $70/month (Optional) (id:43934)
Property Details
| MLS® Number | X13216576 |
| Property Type | Multi-family |
| Neigbourhood | Carlington |
| Community Name | 5303 - Carlington |
| Features | Laundry- Coin Operated |
| Parking Space Total | 1 |
Building
| Bathroom Total | 1 |
| Bedrooms Above Ground | 2 |
| Bedrooms Total | 2 |
| Age | 51 To 99 Years |
| Appliances | Hood Fan, Stove, Refrigerator |
| Basement Development | Other, See Remarks |
| Basement Type | N/a (other, See Remarks) |
| Cooling Type | None |
| Exterior Finish | Brick Facing, Vinyl Siding |
| Foundation Type | Poured Concrete |
| Heating Fuel | Natural Gas |
| Heating Type | Forced Air |
| Stories Total | 2 |
| Size Interior | 700 - 1,100 Sqft |
| Type | Other |
| Utility Water | Municipal Water |
Parking
| No Garage |
Land
| Acreage | No |
| Sewer | Sanitary Sewer |
| Size Depth | 135 M |
| Size Frontage | 40 M |
| Size Irregular | 40 X 135 M |
| Size Total Text | 40 X 135 M |
Rooms
| Level | Type | Length | Width | Dimensions |
|---|---|---|---|---|
| Lower Level | Living Room | 3.1 m | 2.71 m | 3.1 m x 2.71 m |
| Lower Level | Bedroom | 2.2 m | 1.9 m | 2.2 m x 1.9 m |
| Other | Bedroom 2 | Measurements not available |
Utilities
| Electricity | Available |
| Sewer | Available |
https://www.realtor.ca/real-estate/29827188/unit-1a-1254-dorchester-avenue-e-ottawa-5303-carlington
Contact Us
Contact us for more information

The trademarks REALTOR®, REALTORS®, and the REALTOR® logo are controlled by The Canadian Real Estate Association (CREA) and identify real estate professionals who are members of CREA. The trademarks MLS®, Multiple Listing Service® and the associated logos are owned by The Canadian Real Estate Association (CREA) and identify the quality of services provided by real estate professionals who are members of CREA. The trademark DDF® is owned by The Canadian Real Estate Association (CREA) and identifies CREA's Data Distribution Facility (DDF®)
May 29 2026 09:25:37
Ottawa Real Estate Board