
We are here to answer any question about a listing and to facilitate viewing a property.
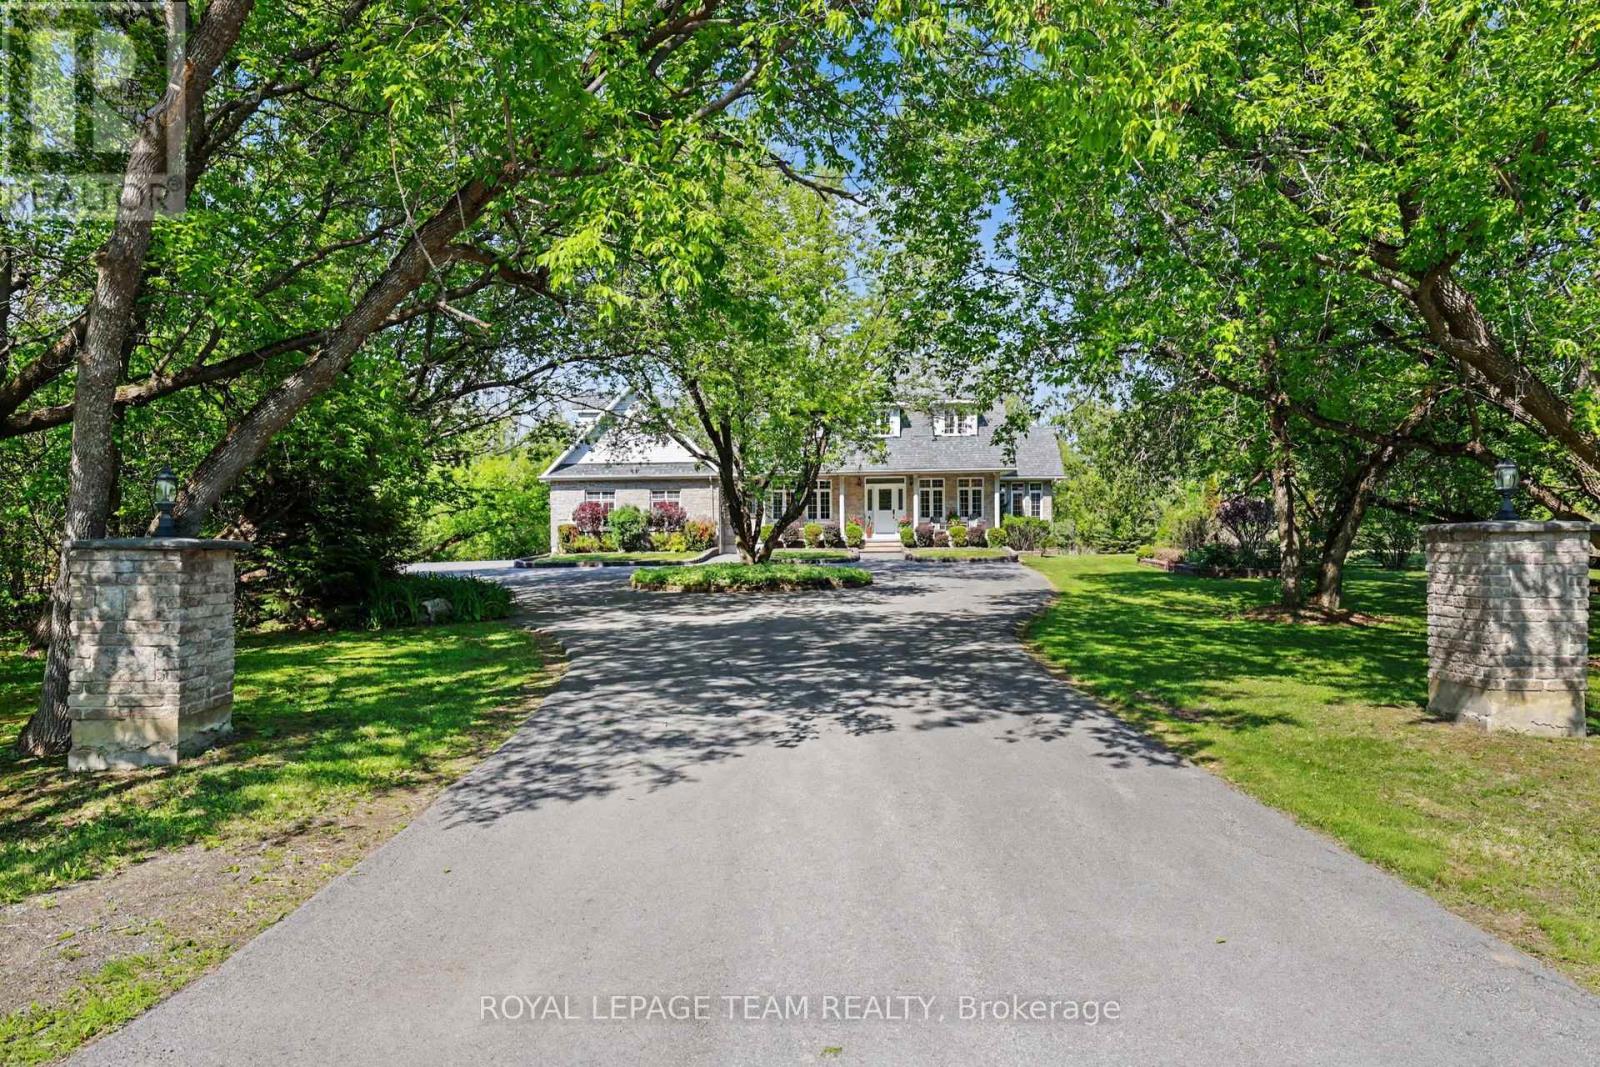
3 Kimini Drive
Ottawa, Ontario
Discover unmatched elegance at 3 Kimini Drive, a custom-built stone masterpiece nestled in the highly coveted enclave of Red Pine Estates, located just a 4-kilometre, 5-minute drive from downtown Stittsville. Perfectly positioned on a beautifully landscaped 2+ acre corner lot, this timeless residence seamlessly blends expansive space, modern comfort, and sophisticated character. Inside, gleaming hardwood floors flow throughout a thoughtfully designed main level featuring a formal dining area, a dedicated home office or den, and a spectacular four-season sunroom. At the heart of the daily living space, two spacious family rooms are joined by elegant glass French doors and anchored by a cozy wood-burning fireplace, creating the perfect ambiance for both lively entertaining and quiet family evenings. This impressive property offers 3 large bedrooms, 3 full bathrooms, and an expansive 3-car garage with abundant storage, complete with a substantial attic space that could easily be converted to a large primary 4th bedroom or a spacious rec room. Enhancing its exceptional versatility, the home features a rare separate basement entrance, providing outstanding potential for a private in-law suite, accessory apartment, or a functional private retreat for extended family and friends. Outside, mature trees and vibrant gardens wrap the estate in pristine natural beauty, while ownership includes an exclusive 1/32 shared stake in the private Red Pine Estates park and pond-a restricted green space reserved solely for a select few neighborhood homeowners. Complete with premium additions like a hardwired motion-detection security system and automatic driveway lighting, this extraordinary estate offers a rare opportunity to acquire a high-end, private masterpiece. Please visit the property website for additional information and full video! (id:43934)
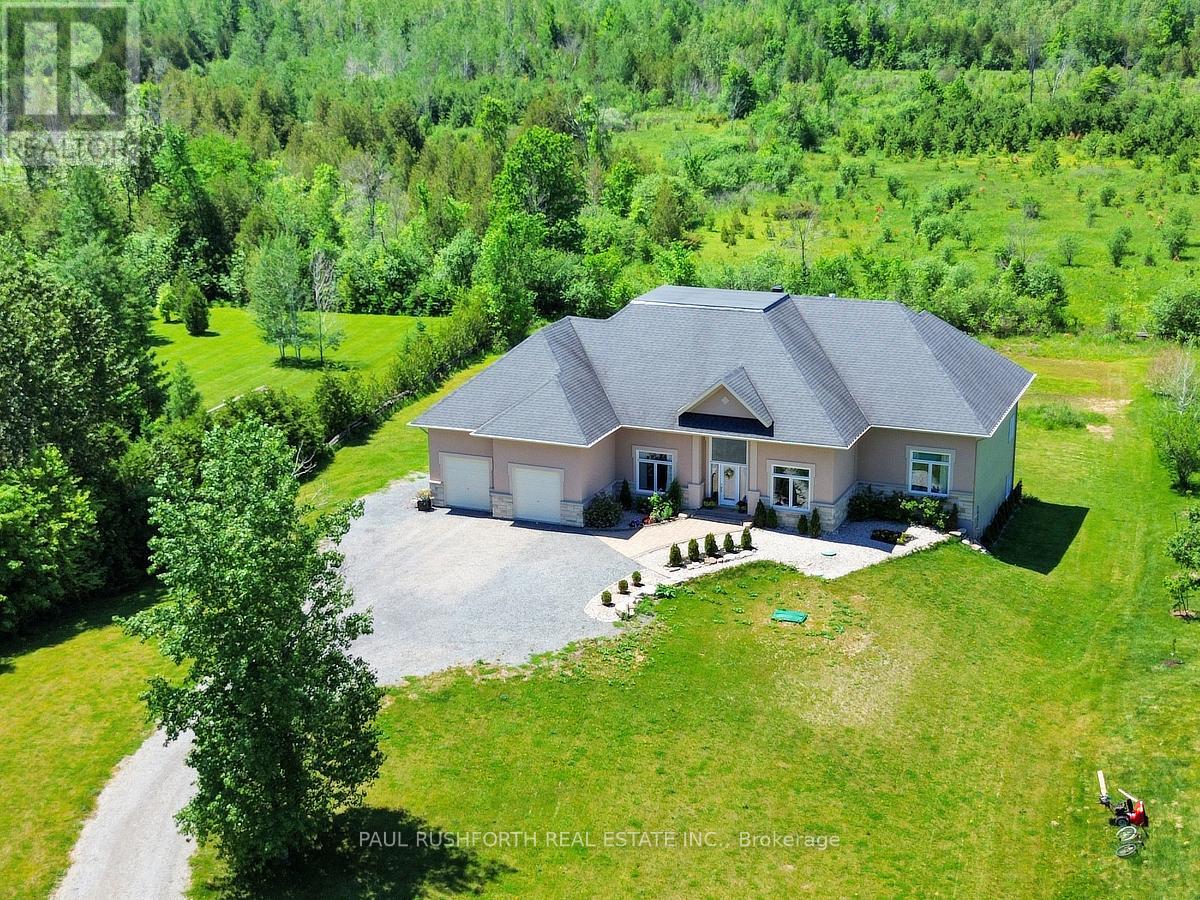
195 Stonewood Drive
Beckwith, Ontario
DREAM PROPERTY. SPECTACULAR. High quality STUNNING 2700+ Sq ft BUNGALOW on a 1.5 ACRE lot with NATURAL GAS + BELL FIBE in desirable Country Lane Estates....mere minutes to BOOMING CARLETON PLACE. BUILT IN 2014. Bursting with upgrades & designer finishes. IMPRESSIVE CRAFTSMANSHIP, Superb style, OPEN CONCEPT layout ideal for everyday living/hosting. 3 BEDROOMS on MAIN FLOOR . This beauty has it all: ICF Foundation, 4 CAR GARAGE (tandem), nicely landscaped, hardwood floors, custom millwork, SOARING CEILINGS , gas fireplace, GOURMET CHEF'S KITCHEN with large island (granite counters), formal living/dining rooms, mudroom with main floor laundry = ONE LEVEL LIVING! Custom window coverings and light fixtures. LAVISH PRINCIPAL RETREAT with luxury ensuite, ABSOLUTELY FABULOUS. Fully FINISHED WALKOUT BASEMENT offers a MASSIVE amount of additional living space featuring a 3pc bathroom, 4th BEDROOM, lounge, family room, HOME THEATRE, gym and room to spare..ideal space or large families or multi generational living. Rural exterior life at its finest: landscaped, sprawling rear deck, firepit , loads of space to play and more. OVERSIZED (extra deep) 4 CAR ATTACHED GARAGE. BELL FIBE HIGHSPEED. 200AMP Electrical. Ideally located, 5 min to Carleton Place, 20min to CAF Dwyer Hill Training Facility, 10min to Mississippi Lake Launch/Dock Slips, 5min to OVRT (trail network). Some photos have been virtually staged. A VERY RARE OPPORTUNITY for a house of this size!! (id:43934)
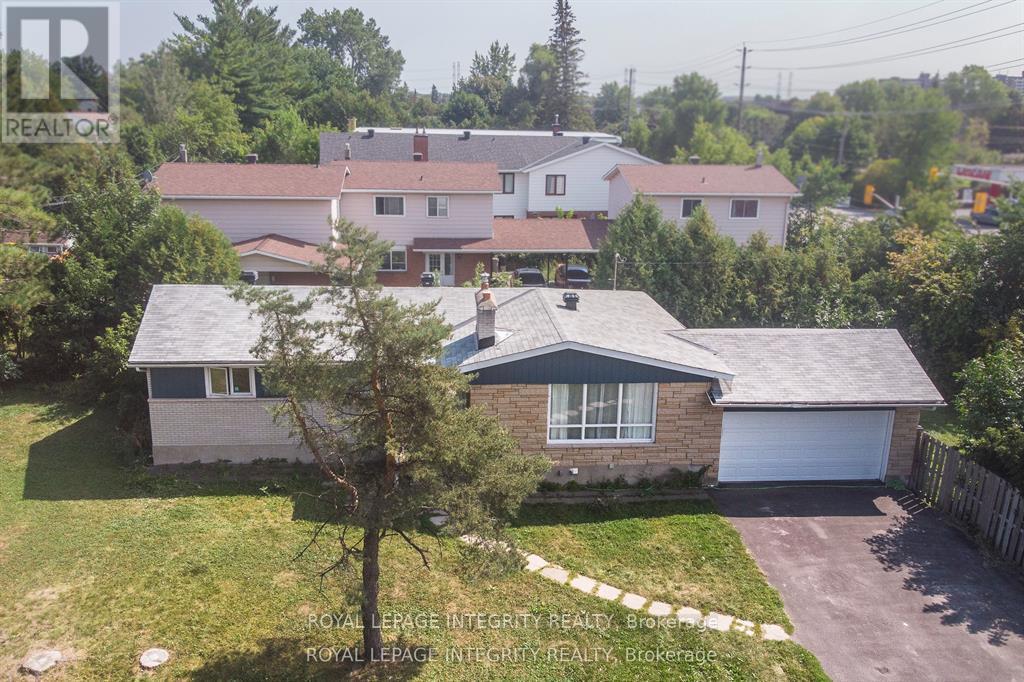
1152 Tawney Road
Ottawa, Ontario
Exceptional income-producing asset with huge future development potential! Very Large, 153x67 ft corner lot (with access from two sides) in the prime location on St. Laurent Blvd. Fully tenanted (10 bedrooms 3.5 bathrooms) property, producing $91,872/year ($7,975/monthly). An excellent cash flowing asset with a $62,900 yearly Net operating income, High-demand rental area. You can decide whether you want to keep it operating as an existing rental, or redevelop in the future. The New Zoning for the property is CM2, allowing high density development up to 20 m height. Ideally located and close to CHEO, Ottawa General Hospital, transit, shopping, and more. (The New Zoning in force is anticipated Sept 2026). Buy this property today and benefit from the up zoning in the nearest future. Buyers to verify zoning/permitted uses. (id:43934)
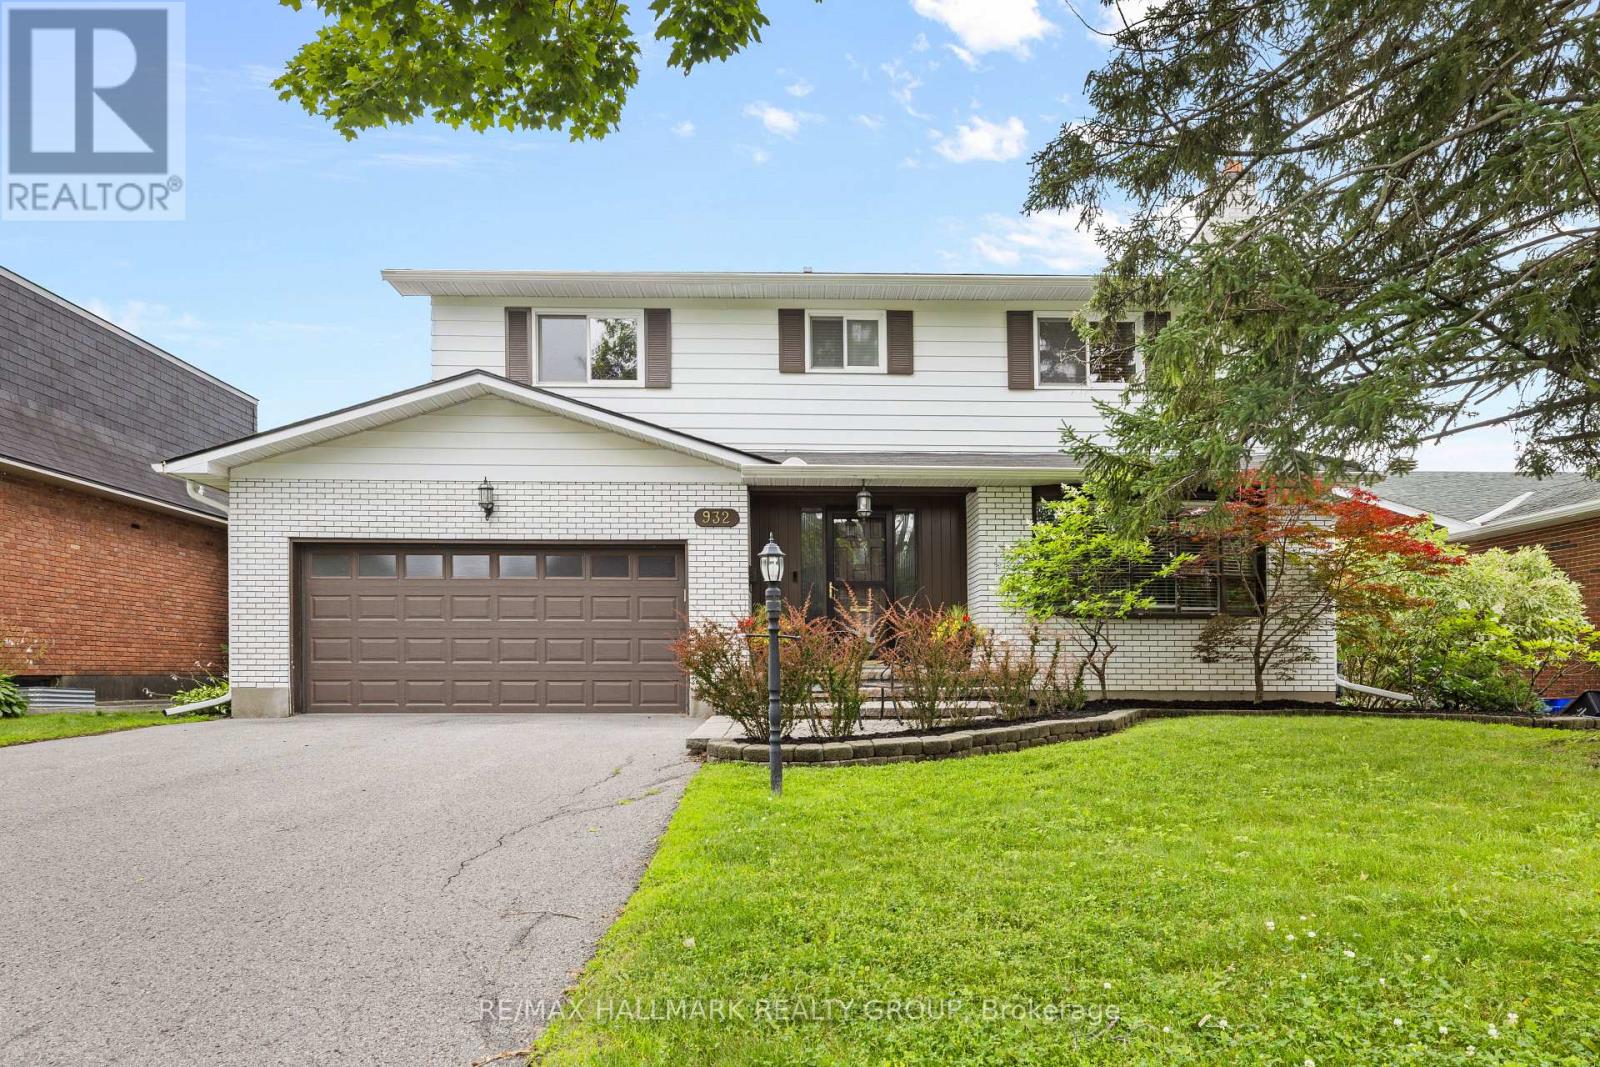
932 Dresden Crescent
Ottawa, Ontario
Welcome to 932 Dresden Crescent, a spacious 4-bedroom, 3-bathroom home in sought-after Whitehaven, set on a generous lot along a quiet, tree-lined crescent. This charming home offers bright, inviting living spaces, expansive principal rooms, and excellent natural light throughout. Enjoy warm morning sunshine in the living room, while the kitchen is filled with beautiful afternoon and evening light-even throughout the winter months. The thoughtful layout provides comfortable living with plenty of character and architectural charm, while offering excellent potential for future updates and personalization. The recently fully finished basement adds even more versatile living space. Privacy is a standout feature, with no neighbours directly across the street and an open area that creates a peaceful outlook and means cars are rarely parked in front of the home. The backyard offers a quiet retreat, perfect for relaxing or enjoying the outdoors. Located in an exceptionally convenient neighbourhood with easy access to Highway 417, shopping, restaurants, parks, recreation, transit, schools, green spaces, and walking paths. Multiple routes make commuting around the city simple and convenient. A wonderful opportunity to own a spacious, character-filled home with exceptional potential in one of Ottawa's most established west-end neighbourhoods. (id:43934)

12 Millbridge Crescent
Pelham, Ontario
Welcome to this extensively updated 3+1 bedroom, 4 bathroom home offering approximately 2,700 sq. ft. of finished living space on a generous 75 ft. 129 ft. lot. The main and upper levels feature a bright kitchen, dining and living areas, a comfortable den with a wood-burning fireplace, three bathrooms, and convenient main-floor laundry with two washer and dryer sets. The finished basement offers a fourth bedroom or home office, an entertainment room with a fireplace, a renovated full bathroom, and ample storage. Numerous updates completed within the past two years include renovated bathrooms with glass enclosures and modern fixtures, updated lighting, fresh paint throughout, a new furnace and heat pump, updated electrical and water meters, an Ecobee thermostat, keyless entry, and a Google Home doorbell. Outside, enjoy low-maintenance landscaping with perennials and privacy trees, an inground pool, hot tub wiring, and an attached garage. Located on a quiet, mature crescent near Woodstream Park, Steve Bauer Trail, A.K. Wigg Public School, downtown Fonthill, and the Meridian Community Centre. (id:43934)
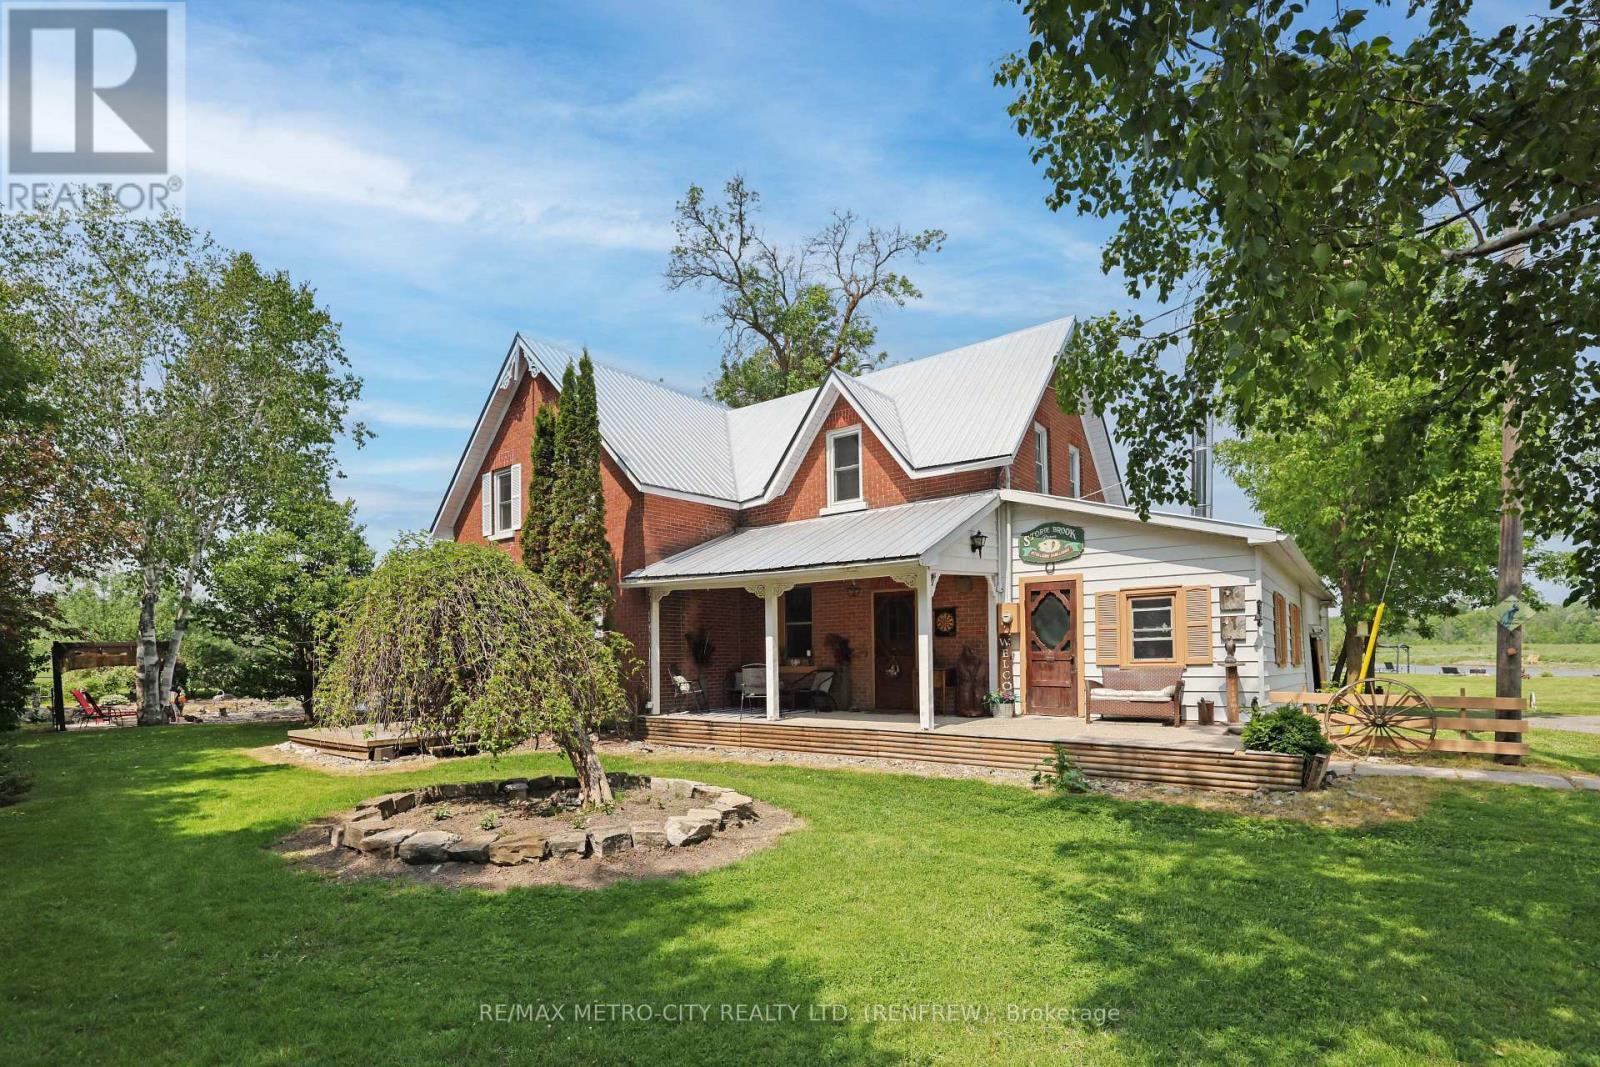
155 Storie Road
Horton, Ontario
Truly one of a kind two story brick home on 97 acres, that connects to the Algonquin Trail and is close to the Horton boat launch. House is in excellent state of repair featuring an eat in kitchen with cookstove, separate living room, family room, laundry room and 4 piece bathroom with jacuzzi tub on the main floor. Second level has 4 bedrooms and a 4 piece bathroom. Outdoors features an inground pool, several landscaped ponds, a large L shaped framed barn with water and hydro used for cattle, horses and hay storage. 70 acres of tillable land with rich clay loam soil and the remaining acres being mature bush, recreational bush and ponds. Approximately 2276 feet of road frontage on Storie Rd, resulting in potential for severance. This property is perfect for a hobby farm, outside adventures and so much more! (id:43934)
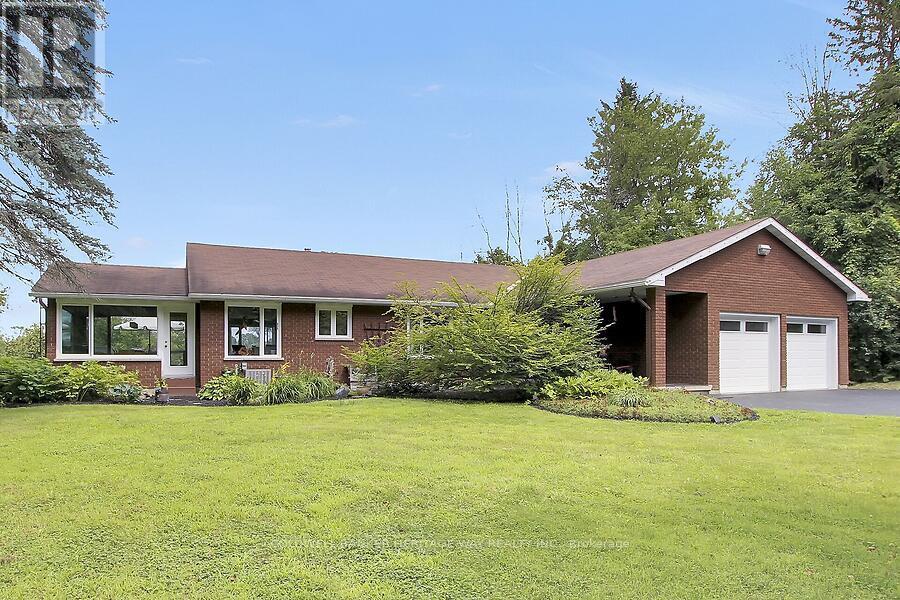
4840 County 29 Road
Mississippi Mills, Ontario
Welcome to this beautifully maintained waterfront bungalow, offering a scenic rear yard, stunning water views, and versatile living space for the whole family. The home is currently configured as a five-bedroom residence, or four bedrooms plus a dedicated office, providing plenty of flexibility for families, guests, or those working from home. The fully finished lower level features a walkout to the picturesque rear yard and offers the potential for a complete in-law suite, including its own kitchen. A spacious recreation room, separate exercise room, laundry room with workshop area, and additional living space make the lower level both functional and inviting. On the main level, enjoy a formal dining room, an open-concept kitchen and family room, and a year-round sunroom where you can relax and take in the surrounding scenery. Natural gas heating adds comfort and efficiency to this rural retreat. Outdoor living is exceptional, with both upper and lower decks, plus a dedicated lookout overlooking the water. There is also a separate area on the property for launching kayaks, making it easy to enjoy everything the waterfront has to offer. The beautifully landscaped grounds feature mature apple trees at the front of the property, creating a welcoming approach and a peaceful country setting. A double attached garage with convenient inside entry provides ample parking and storage. All of this is located just minutes from town, offering the perfect balance of peaceful waterfront living and everyday convenience. (id:43934)
1721 Carsonby Road E
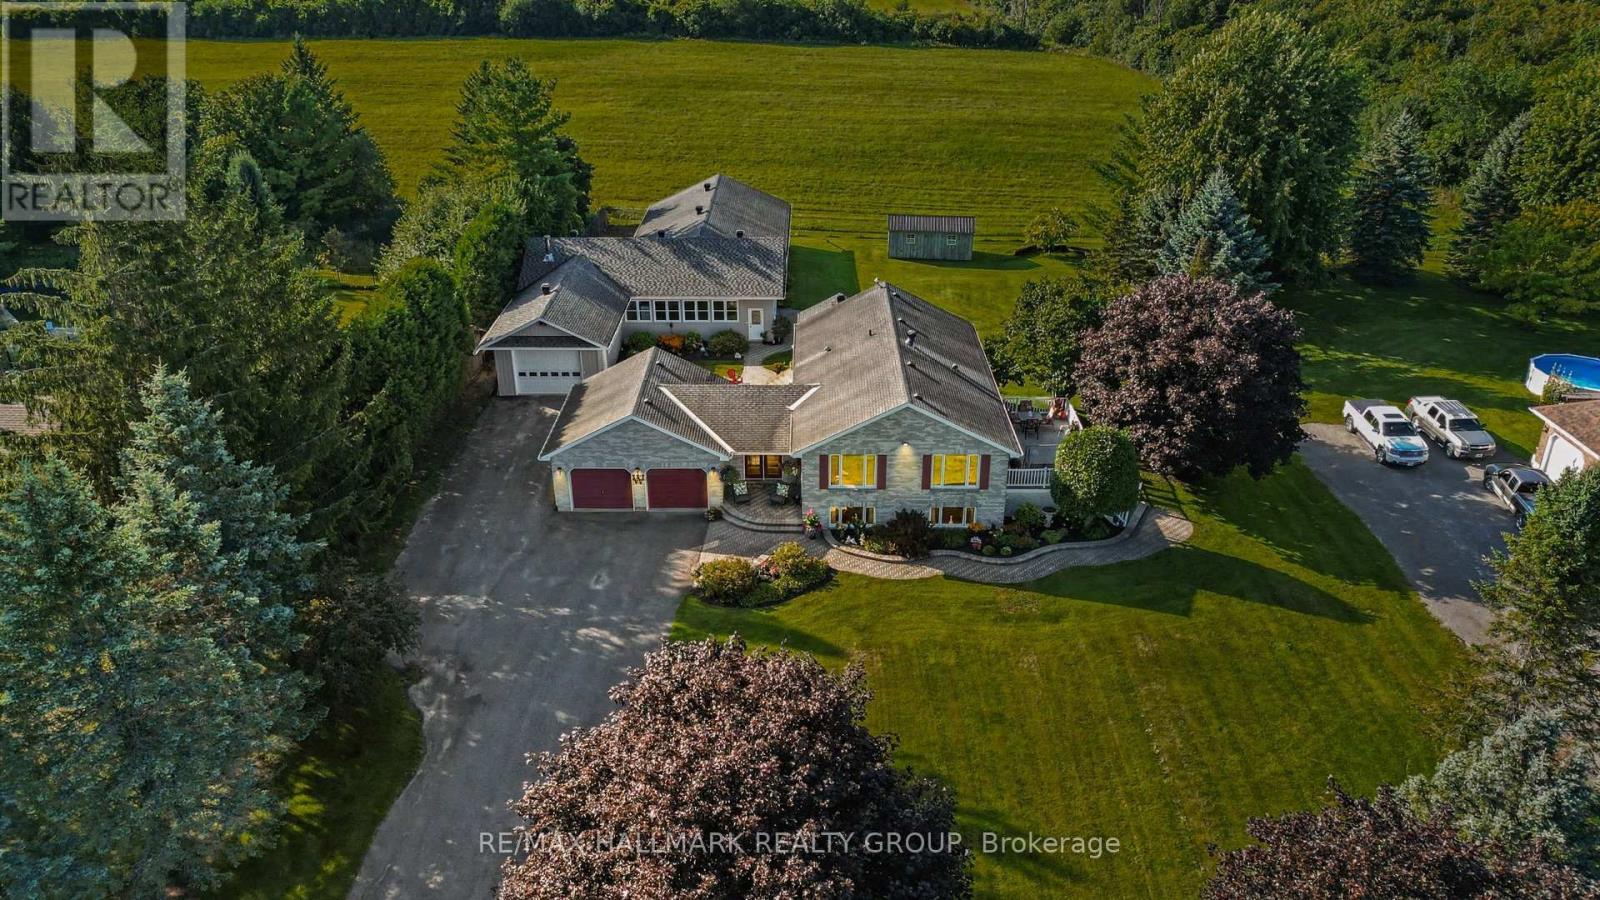
Ottawa, Ontario
Rare opportunity to own a meticulously maintained all-brick Craftsman bungalow featuring an exceptional approx. 3,000 sq. ft. heated, air-conditioned and insulated detached shop, all just 13 minutes to Kanata and 10 minutes to Barrhaven and Manotick. Perfect for contractors, mechanics, hobbyists, entrepreneurs or anyone seeking outstanding workspace.Recently updated, this home now offers 3 bedrooms, a den and 2.5 bathrooms, including a newly finished lower-level bedroom and beautiful new 3-piece bathroom, providing flexible space for family, guests or a home office.The bright open-concept main floor showcases rich hardwood flooring, large windows with picturesque countryside views, and a custom kitchen featuring a built-in oven, new cooktop and microwave hood fan. The kitchen flows seamlessly into the dining and living areas, making it ideal for everyday living and entertaining. Step outside onto the spacious composite deck and enjoy the peaceful rural setting.The primary suite offers a generous walk-in closet, direct access to a private Jacuzzi enclosure and a convenient Jack-and-Jill 4-piece ensuite. The finished lower level includes a spacious family room with a propane fireplace, custom wet bar, new third bedroom, new 3-piece bathroom, versatile den, and plenty of storage.The impressive detached shop is built for year-round comfort with propane heat, air conditioning, insulation, wood stove and 100-amp electrical service, making it ideal for business, recreation, storage or creative pursuits.An insulated attached garage adds everyday convenience. Combining peaceful country living with quick access to city amenities, this unique property offers an exceptional lifestyle rarely found this close to Ottawa.Taxes approximately $4142/2026. (id:43934)
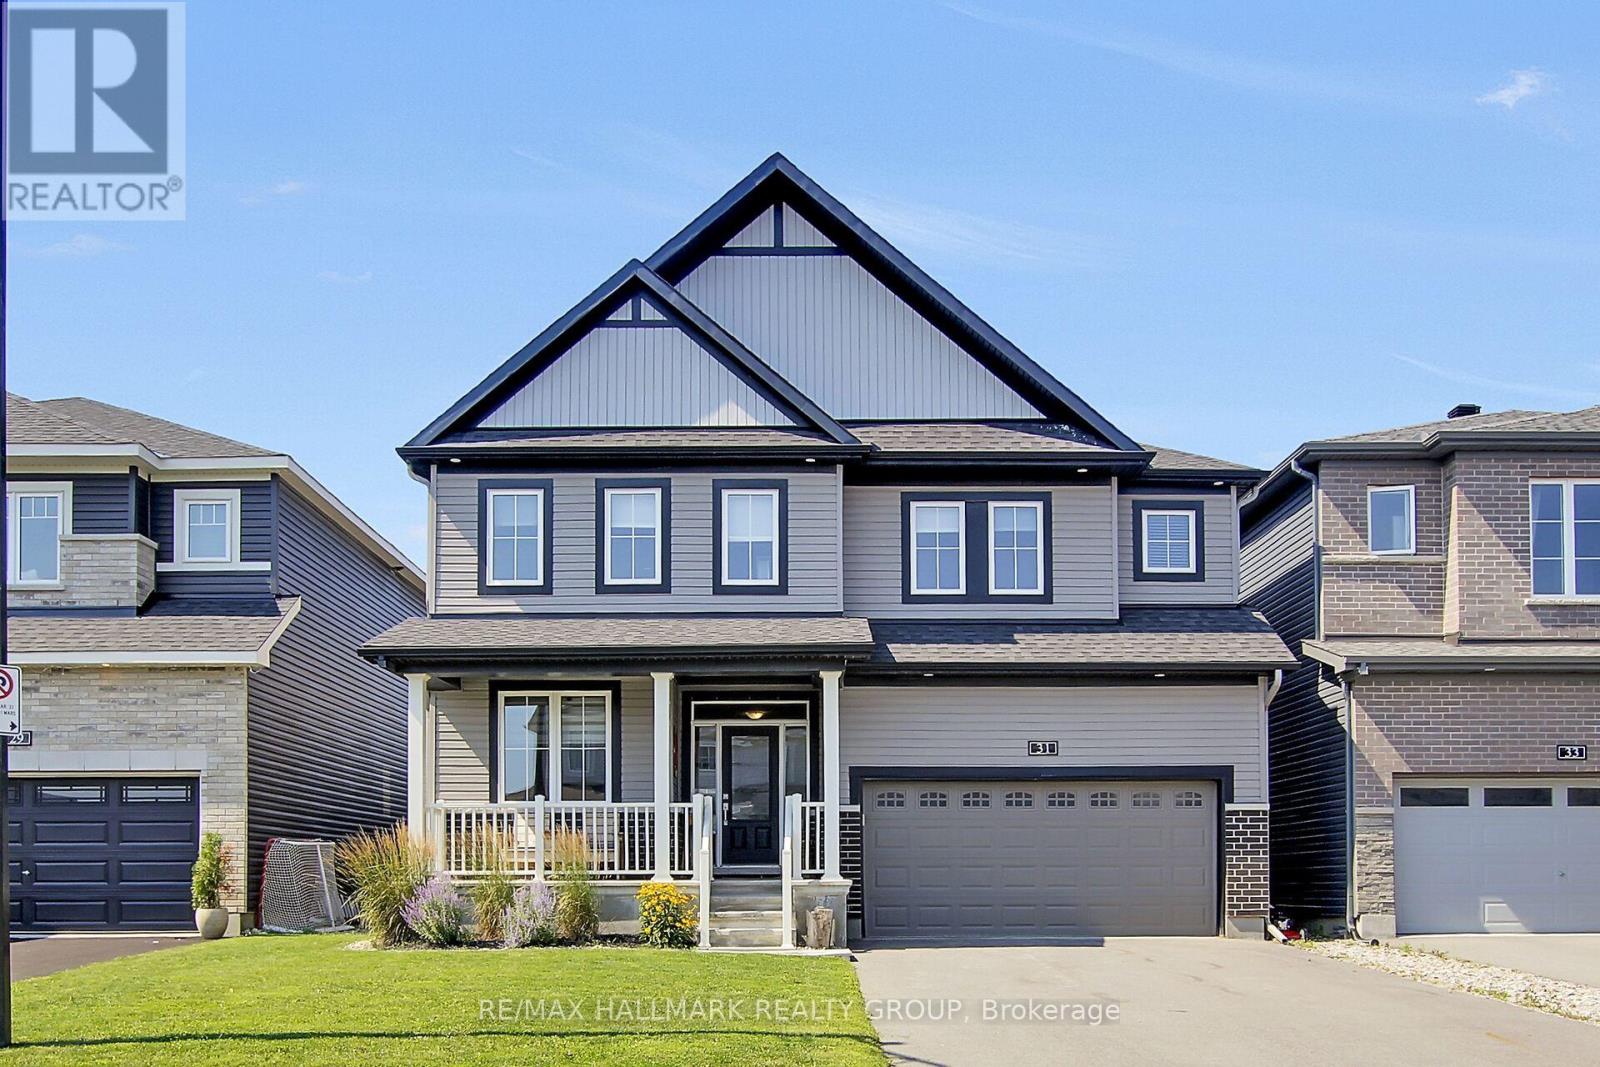
31 Sweet Pea Way
Ottawa, Ontario
Discover this beautifully updated four-bedroom home, ideally situated just minutes from Kanata Centrum, Tanger Outlets, excellent schools, parks and everyday amenities. The bright and expansive main level offers a private home office with elegant glass doors, a generous dining room, an inviting family room and a large eat-in kitchen with sliding doors leading to the backyard. Upstairs, the functional layout provides comfort and privacy for the entire family. Two generous bedrooms share a 'Jack & Jill' bathroom with a double vanity, while another secondary bedroom enjoys its own ensuite and walk-in closet. The private Primary retreat is a serene escape with a luxurious spa inspired ensuite showcasing a seamless glass shower with a ceramic base, complemented by two walk-in closets as well as a standard closet. Additional highlights include floating wood flooring throughout the principal living areas, swing slab doors on the upper level, a finely crafted oak staircase with stylish carpet runner, exterior LED pot lighting that enhances the home's curb appeal and a new garage door opener installed in January 2026. The lower level presents incredible future potential, featuring large windows, abundant storage and versatile spaces that are currently configured as a home gym and hobby room. Designed for both entertainment and relaxation, the fully fenced yard boasts a sitting area and a distinctive 'Narell fiberglass pool' equipped with a 'Badu Jet Turbo Pro Resistance Swimming System' that's ideal for exercise, family recreation or simply cooling off on warm summer days. A convenient gas BBQ hookup further enhances the outdoor entertaining experience. This impressive home blends refined design, a spacious interior and thoughtful upgrades in a highly sought after Kanata neighbourhood! (id:43934)
6662 Sutherland Avenue
South Glengarry, Ontario
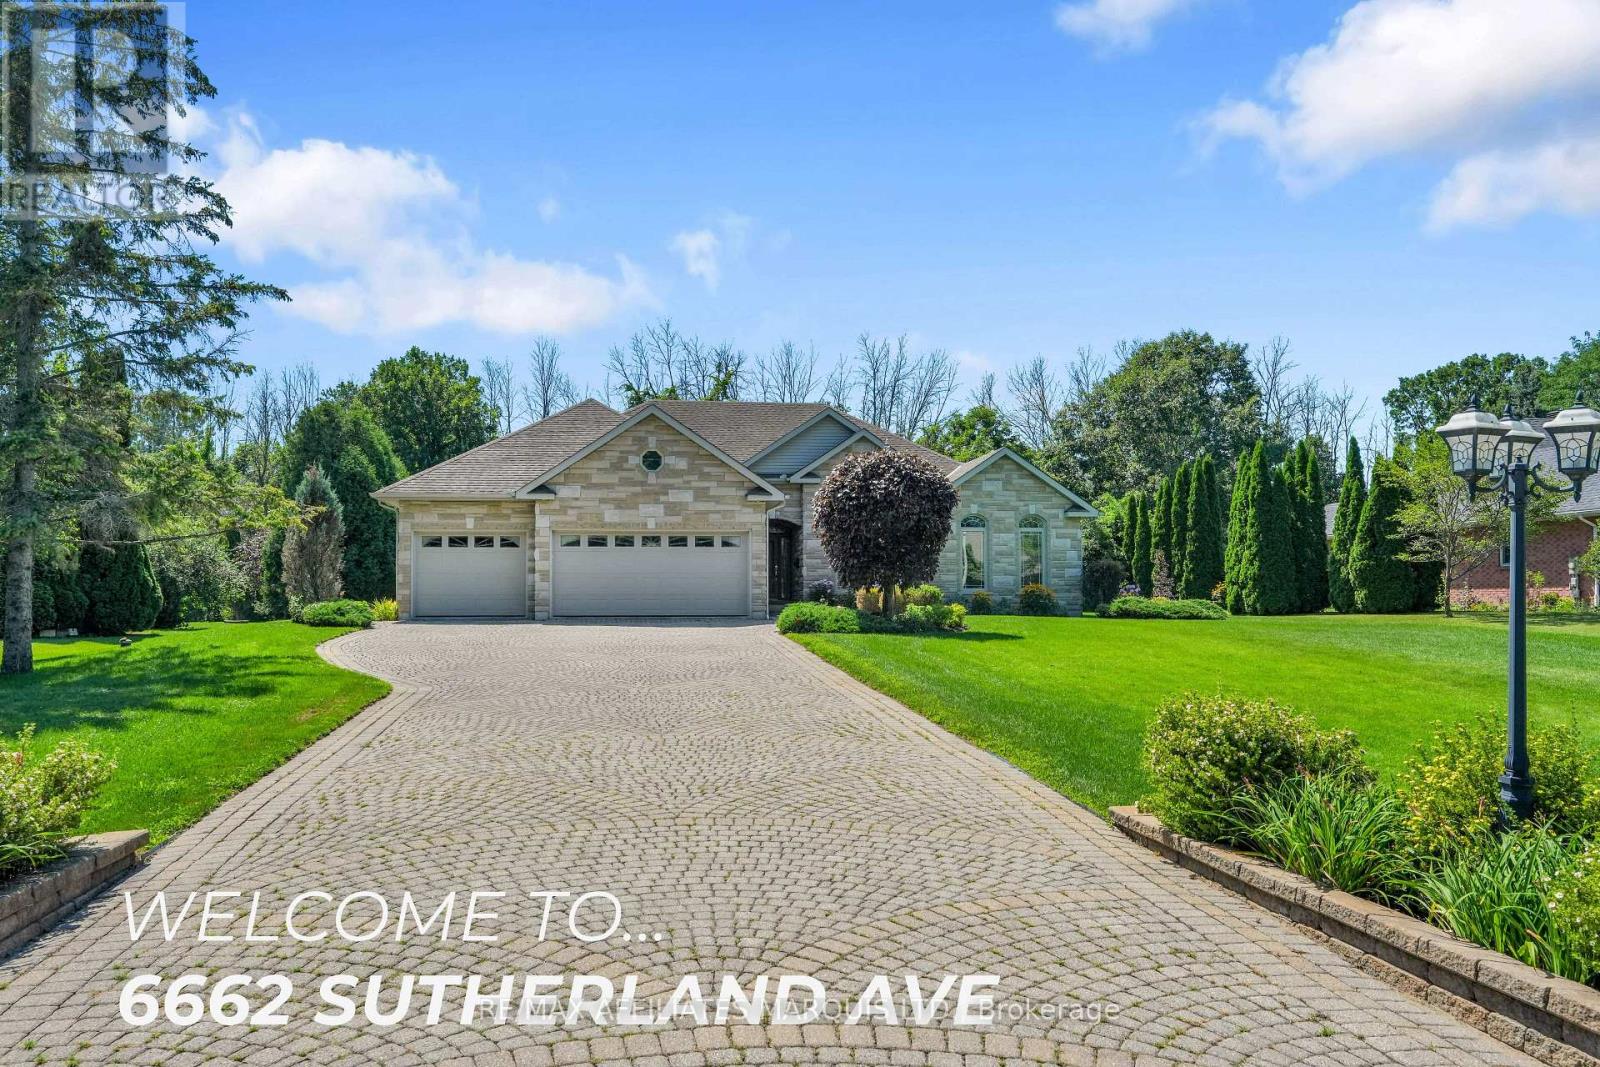
This executive stone bungalow is situated minutes from Cornwall a few minutes walk to Cornwall Golf and Country Club. The front foyer leads to an impressive floor plan with both sophistication and functionality in mind.The living-dining and kitchen (beautiful wood cabinetry granite countertops) also features a sitting room with gas fireplace. Just off the kitchen is a sunroom with gas fireplace where you can enjoy a year round retreat . Priority bedroom with ensuite and walk in closet ,2 other bedrooms and additional bath, laundry room with pantry completes the main floor. The professional finished basement expands the living space which features large rec-room, 2 additional bedrooms , 4pc bath and ample storage space and utility room. The 3 car attached garage with interlock drive is enhanced by lovely landscaping. This is a home that has been lovingly cared for, in a highly desirable neighbourhood. Included in the sale a new Generac generator, fridge, range built-in oven, dishwasher, washer, dryer and blinds and drapes (id:43934)
155 Storie Road
Horton, Ontario
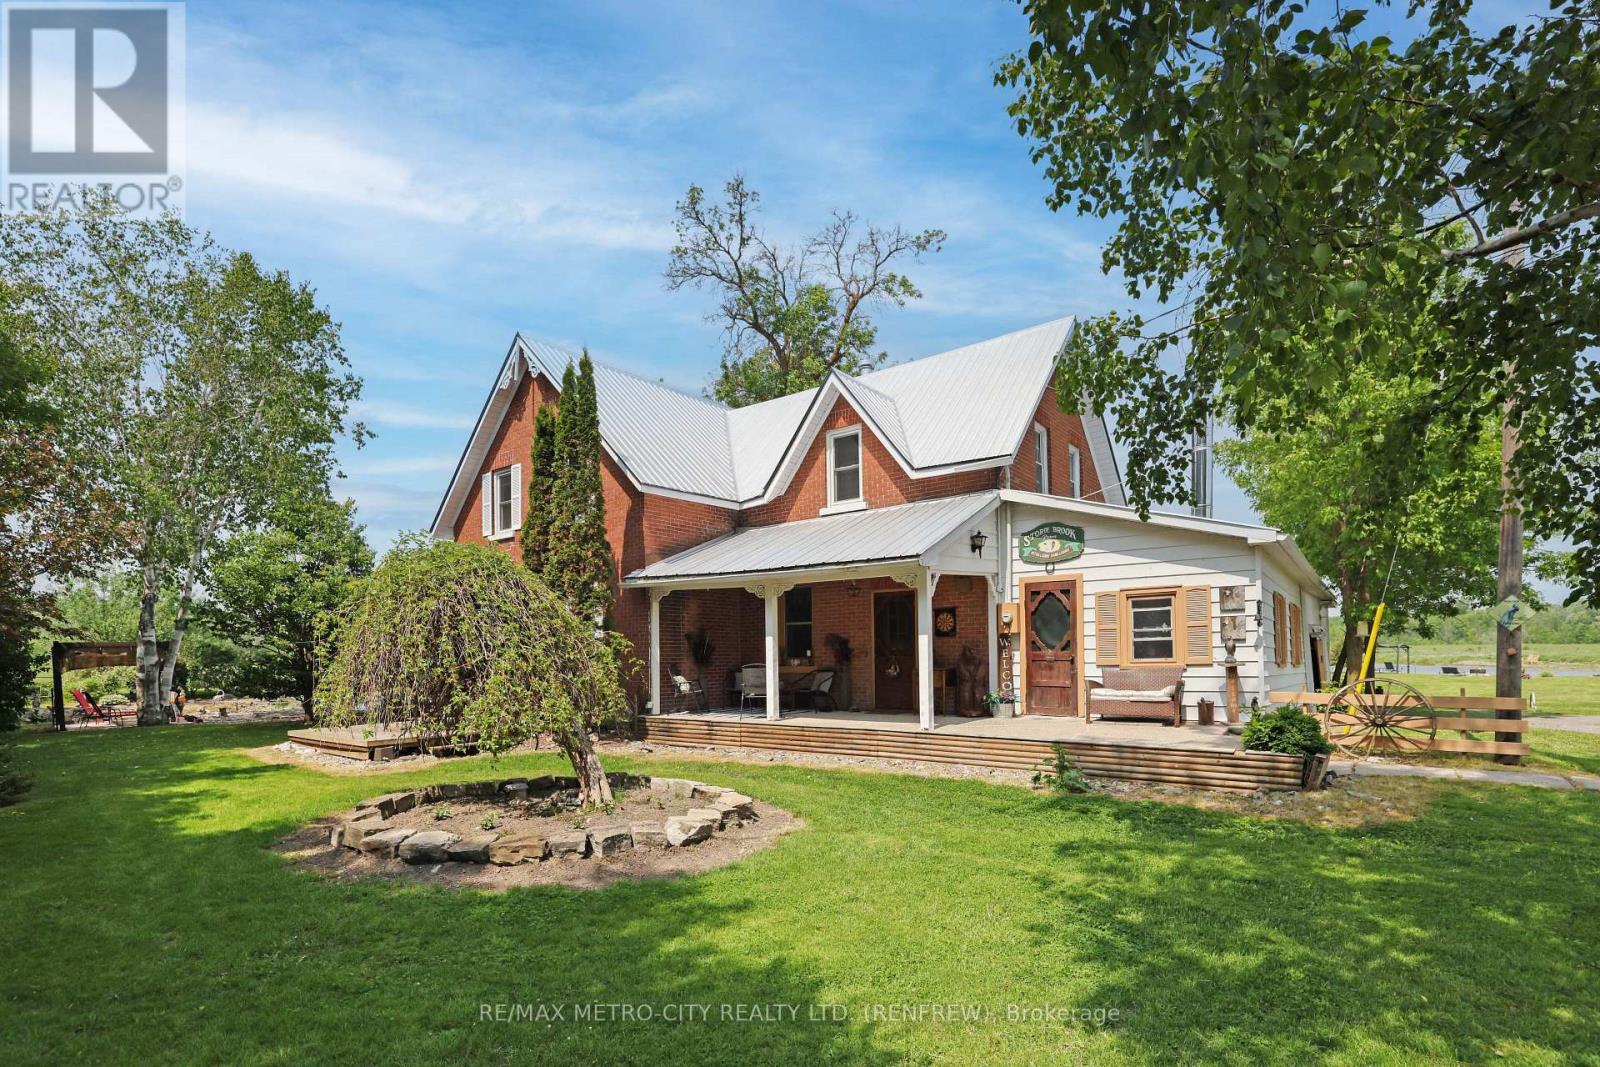
Truly one of a kind two story brick home on 97 acres, that connects to the Algonquin Trail and is close to the Horton boat launch. House is in excellent state of repair featuring an eat in kitchen with cookstove, separate living room, family room, laundry room and 4 piece bathroom with jacuzzi tub on the main floor. Second level has 4 bedrooms and a 4 piece bathroom. Outdoors features an inground pool, several landscaped ponds, a large L shaped framed barn with water and hydro used for cattle, horses and hay storage. 70 acres of tillable land with rich clay loam soil and the remaining acres being mature bush, recreational bush and ponds. Approximately 2276 feet of road frontage on Storie Rd, resulting in potential for severance. This property is perfect for a hobby farm, outside adventures and so much more! (id:43934)

122 Ridgemont Drive
Beckwith, Ontario
Thirty minute drive to downtown Ottawa... Almost an acre lot... Over 2500 square feet of living space... Now's the time to experience modern-country living at it's finest. Welcome to One-twenty-two on the Ridgemont Estates, an expansive detached abode by Tomar Custom Homes, built with elegance and functionality. Step inside to the main level where an open concept living room and kitchen area floods the space. Additionally, the office/flex room expands for remote work or at home business. The second floor encompasses an oversized primary & ensuite overlooking the private treed back lot along with 4 regular sized bedrooms each with their own unique lookouts. A finished basement completes the home. While underground, the elevation and openness of this space gives endless opportunities on what you may use it for. It doesn't end there! Sitting on a .91 Acre lot, there's lots to play with. The backyard extends past the trees, giving you complete serenity to enjoy the finer things in life. 15 minutes to Kanata. 10 minutes to Carleton place. Bus routes from the neighbourhood available to anglo/francophone schools. 122 Ridgemont Drive in Beckwith Ontario offers a relaxing and unmatched lifestyle for an established or expanding family. Come and see it for yourself! Showings welcome anytime. Floor plans available. Get in touch or contact your agent for more details. (id:43934)