
We are here to answer any question about a listing and to facilitate viewing a property.
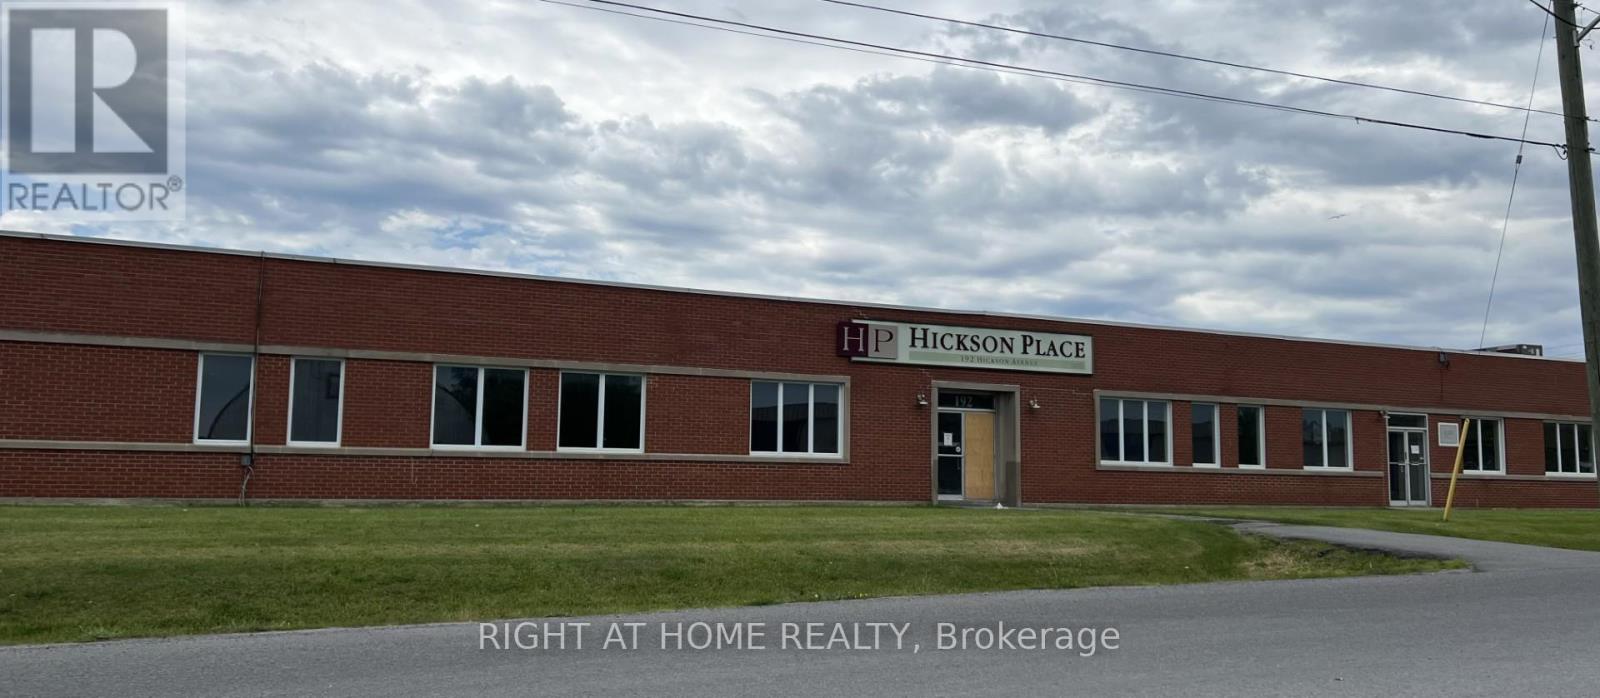
1 - 192 Hickson Avenue
Kingston, Ontario
Position your business in this 6,757-square-foot industrial and warehouse facility, ideally located just off Highway 401 in Kingston, Ontario, providing excellent access for transportation and logistics. Zoned M3, the property permits a wide range of industrial and commercial uses, including automobile body or repair shops, equipment rental, heavy equipment and truck repair, light and heavy industrial operations, industrial repair shops, transportation depots, warehouses, wholesale establishments, and workshops. The building is vacant and available for immediate occupancy, making it an excellent opportunity for businesses looking to move in without delay. Functional shipping features include one shared truck-level loading door, one grade-level loading door, and one double man shipping door, offering flexibility for a variety of operational needs. (id:43934)
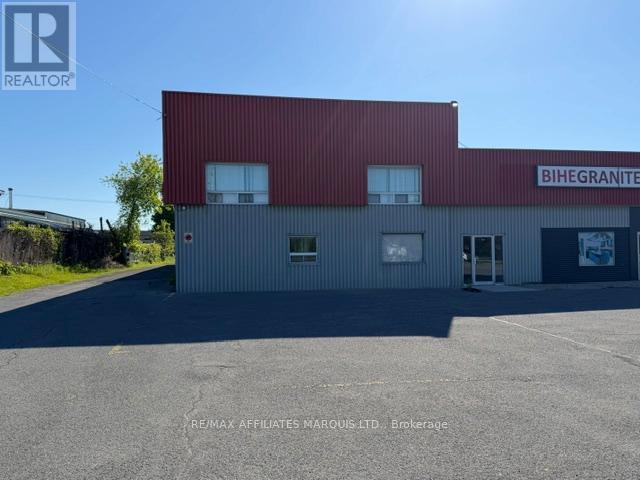
1397 Rosemount Avenue
Cornwall, Ontario
6,638 square feet of warehouse space is available in a larger building. There are offices on the second floor of the building included in the gross floor area. Rent is $10.00 plus utiities if the space is used as a passive warehouse. The Landlord is prepared to lease for active uses on a fully net to the Landlord basis. 2025 Costs of Operations were $2.01 per sq ft. There are some 24 parking spaces and the Tenant shall be entitled to a proportionate share of building area occupied. The proportionate share is estimated to be 40%. (id:43934)
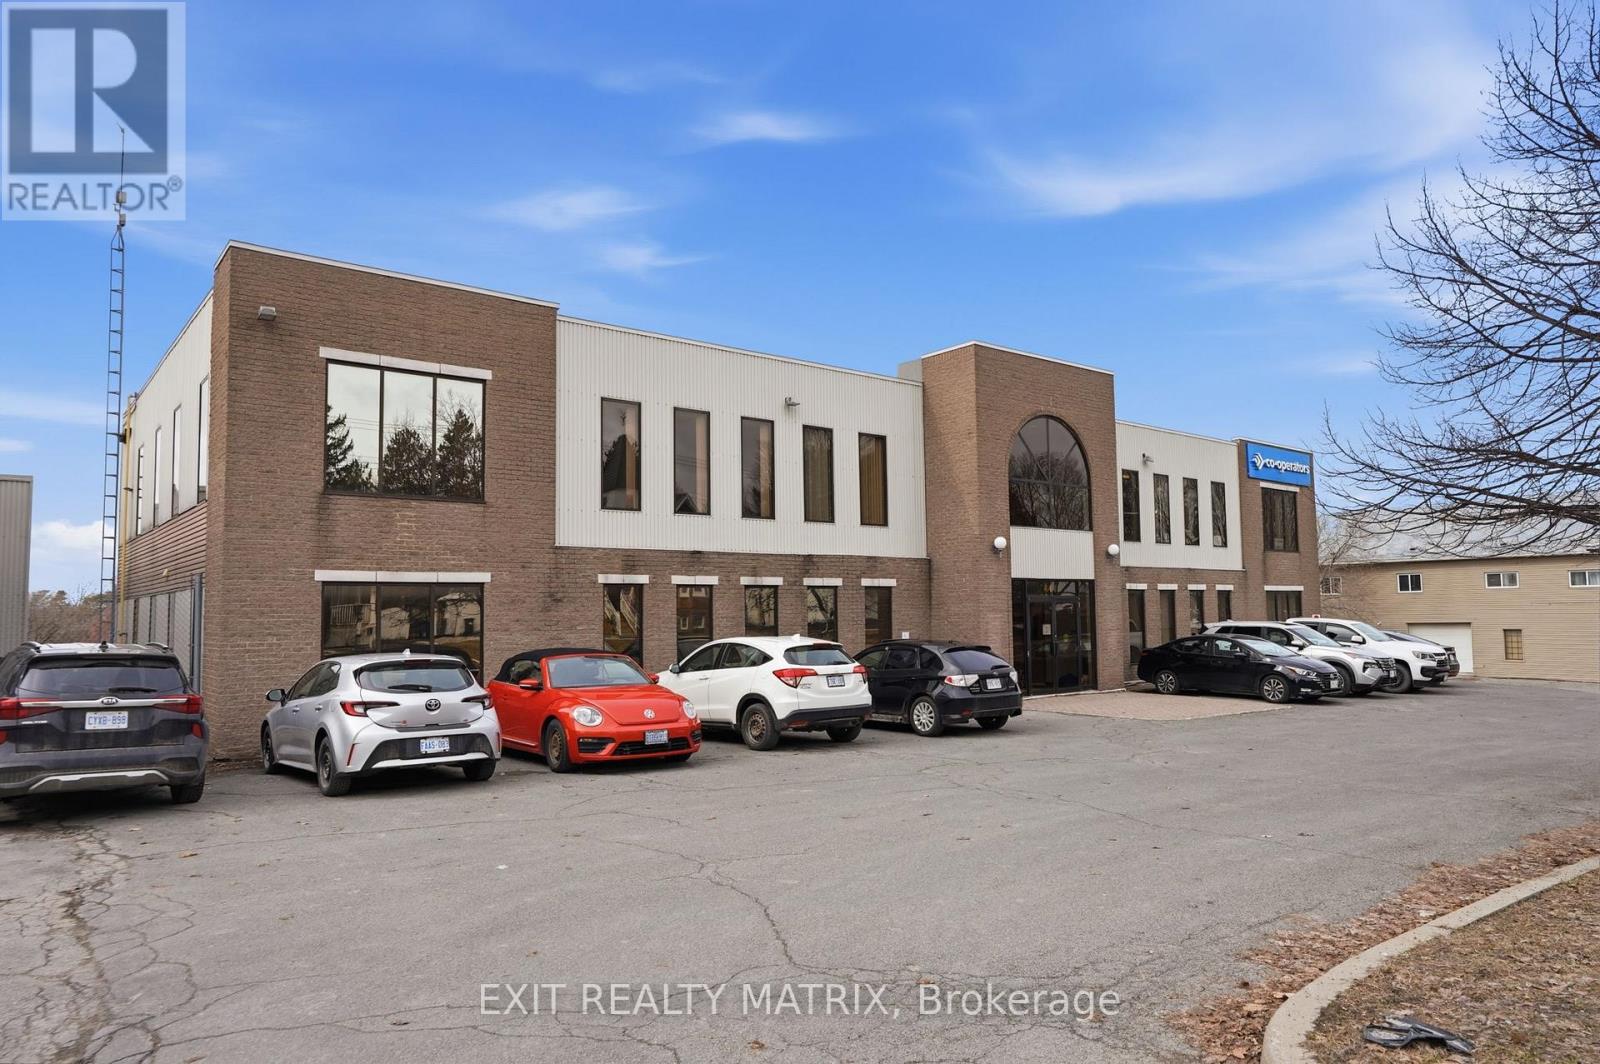
201 - 444 Mc Gill Street
Hawkesbury, Ontario
Professional office space available for lease in a highly desirable location at 444 McGill Street, Unit 201. Situated on the second floor and surrounded by well-established professional businesses, this recently updated space offers an ideal setting for a variety of office users. Offering approximately 1,977 sq ft of office space, the layout features 8 private offices, each with its own window allowing for plenty of natural light, creating a bright and productive work environment. A spacious reception area provides a welcoming first impression for clients, while a dedicated storage room adds convenience and functionality. Perfect for professional services, medical, administrative, or consulting use, this turnkey space combines location, visibility, and practicality in one of Hawkesbury's sought-after commercial hubs. A great opportunity to establish or grow your business in a prime location. (id:43934)
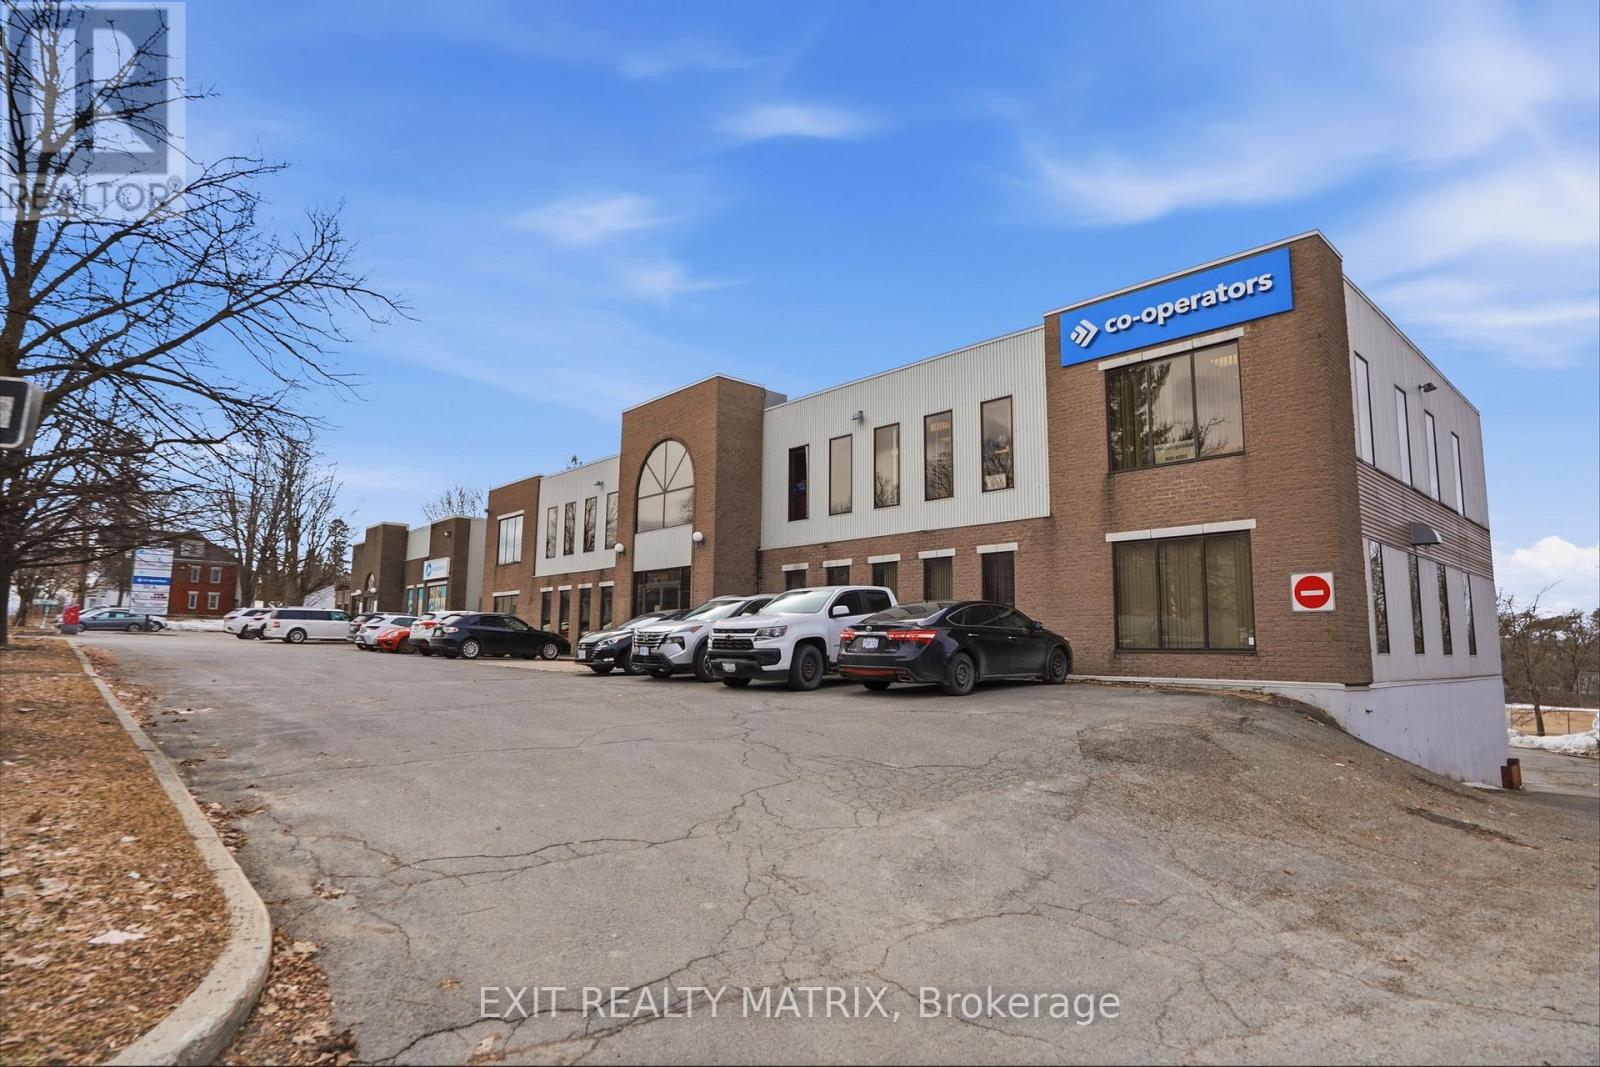
203 - 444 Mc Gill Street
Hawkesbury, Ontario
Professional office space available for lease in a highly desirable location at 444 McGill Street, Unit 203. Situated on the second floor and surrounded by well-established professional businesses, this recently updated space offers an ideal setting for a variety of office users. The layout features 3 private offices, each with its own window allowing for plenty of natural light and a comfortable, productive work environment. The space also includes a reception area and a dedicated storage room, offering practical functionality for day-to-day operations. Perfect for professional services, administrative use, or small business operations, this turnkey space combines location, convenience, and efficiency in one of Hawkesbury's sought-after commercial hubs. (id:43934)
Unit 2 - 794 River Road
Pembroke, Ontario
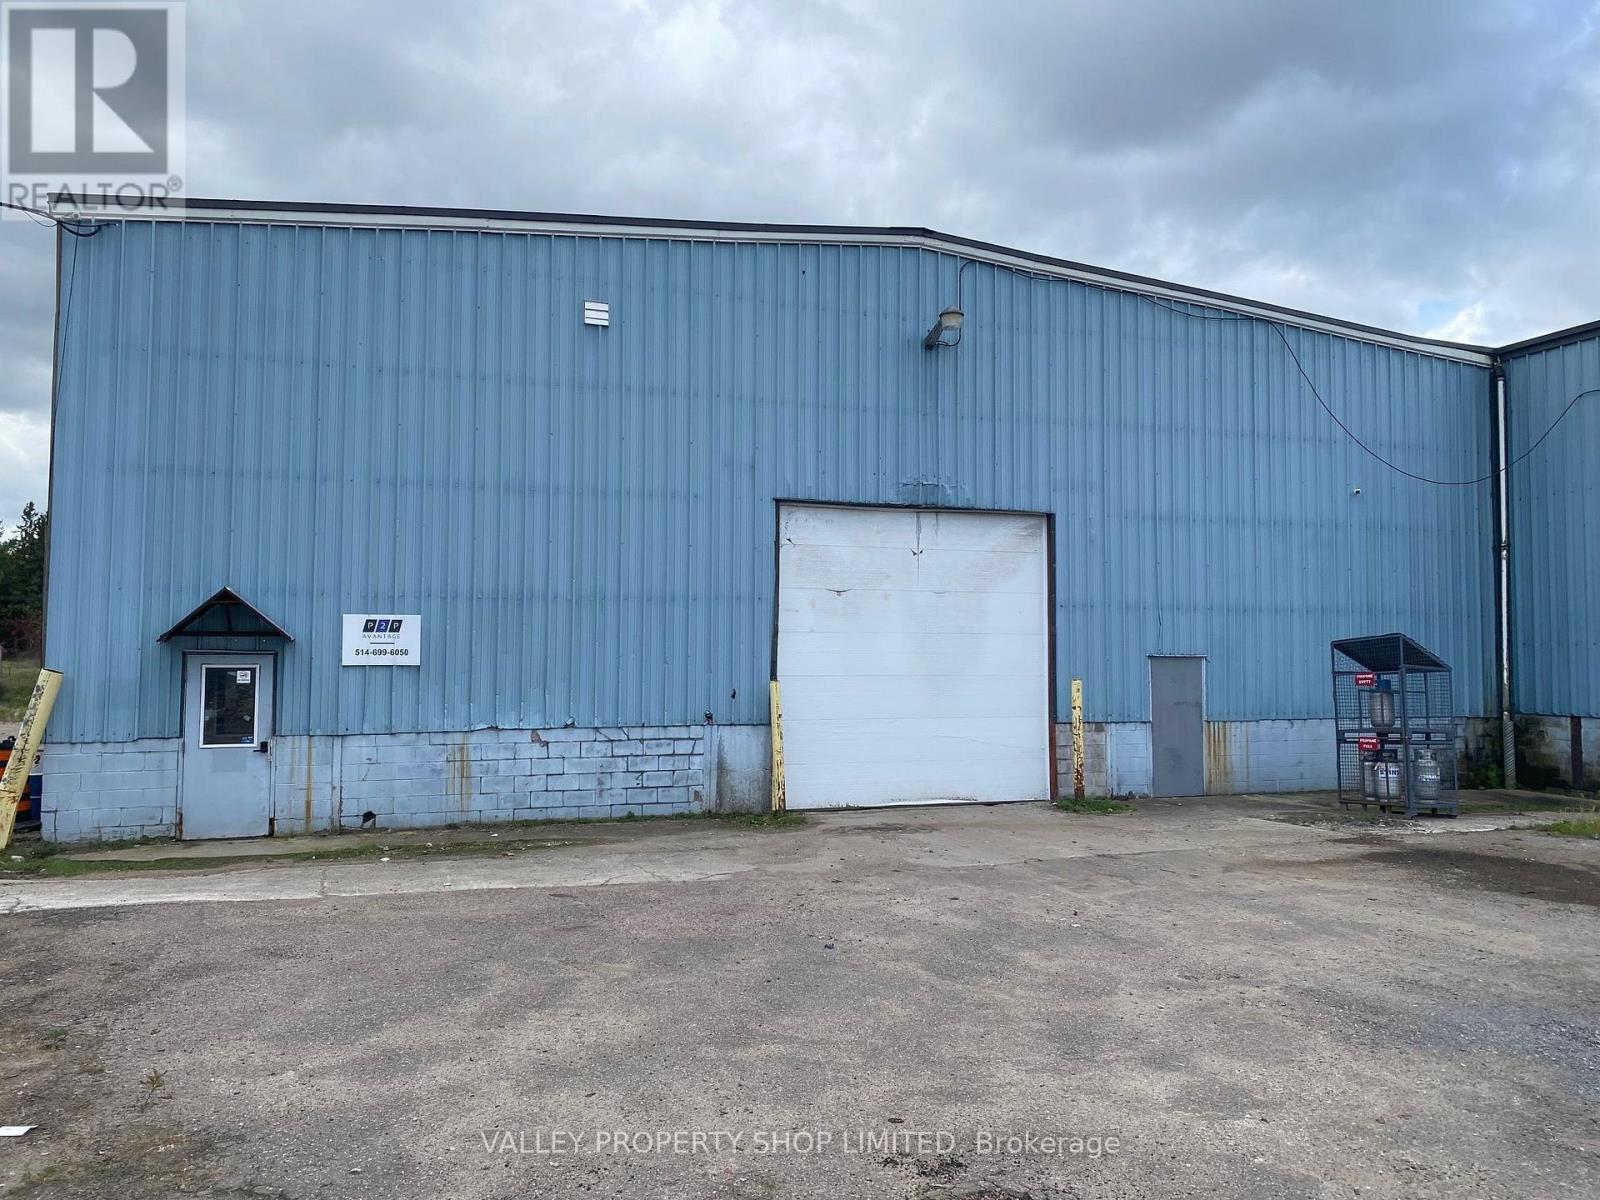
Approximately 12000 square foot heated Industrial Warehouse. High Ceiling, Sprinkler System, 14 foot Overhead Door. Large fenced compound and Easy road access. (id:43934)
Unit 1 - 794 River Road
Pembroke, Ontario
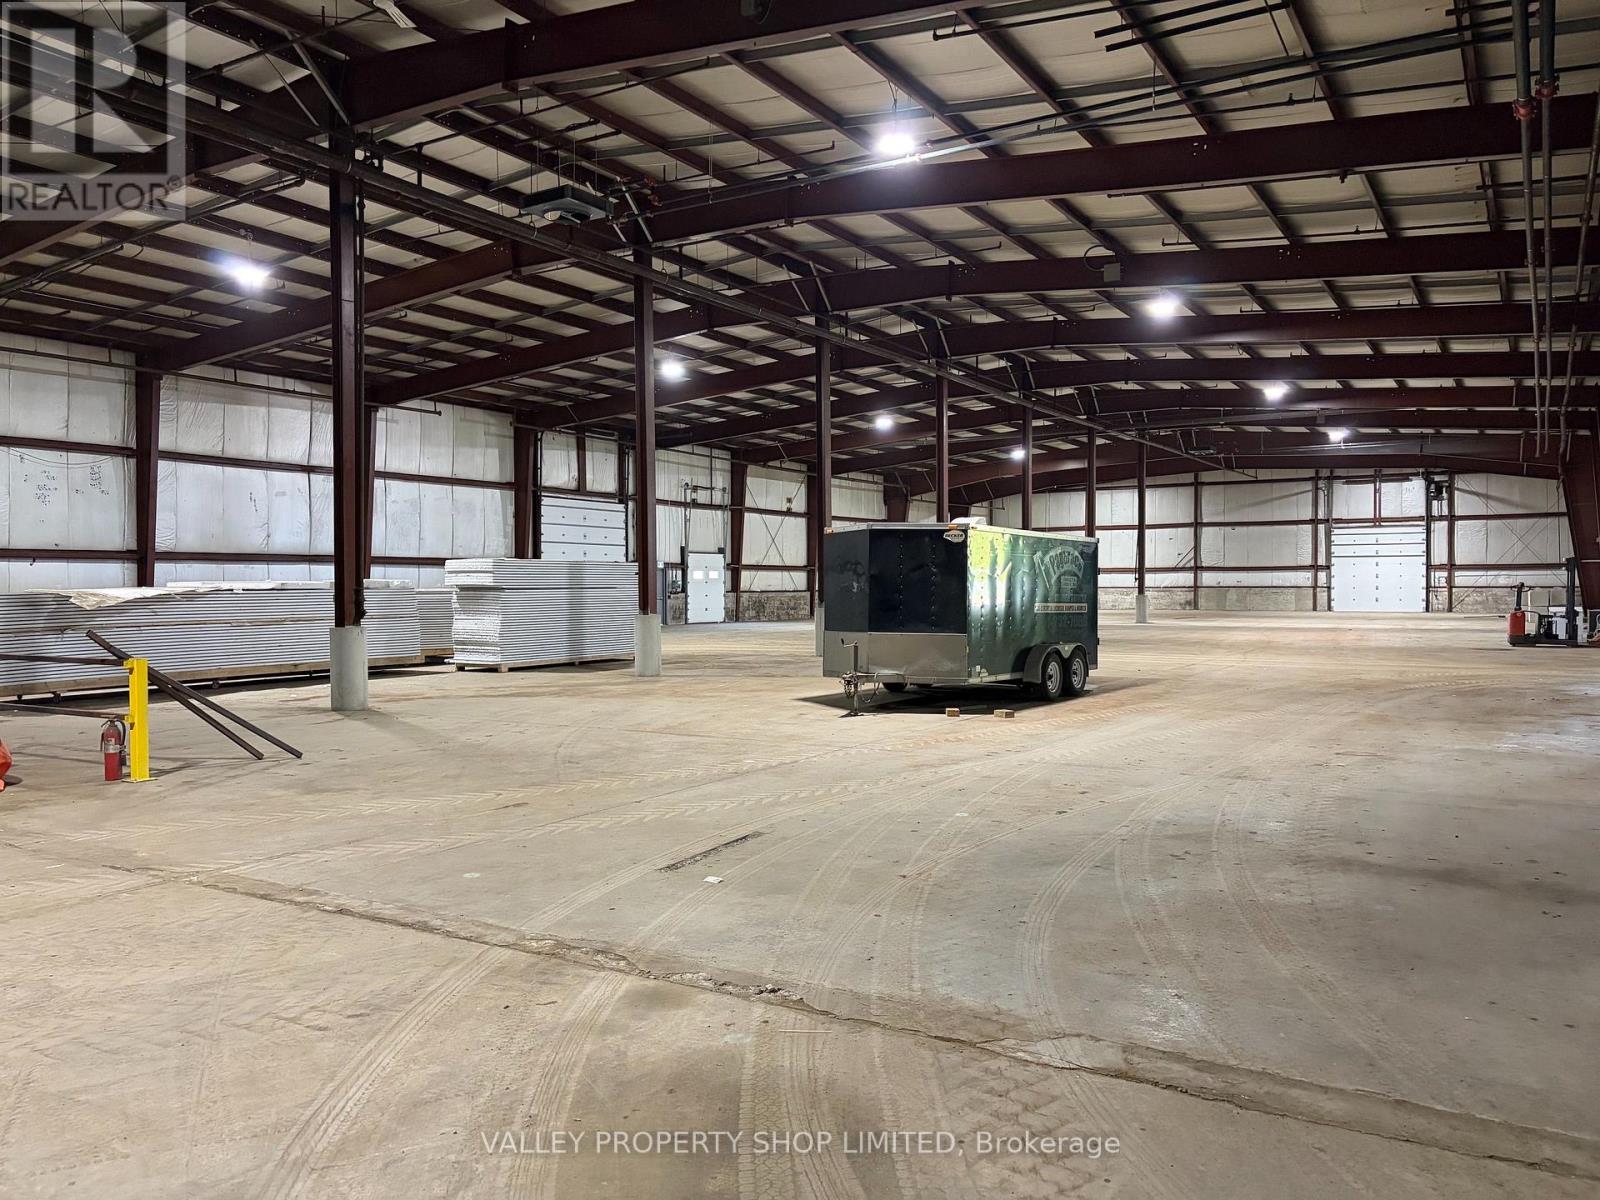
Approximately 24000 square foot heated Industrial Warehouse. High Ceiling, Sprinkler System, Dock Door, 14 foot Overhead Door. Large fenced compound and Easy road access. (id:43934)
705 Boundary Road
Cornwall, Ontario
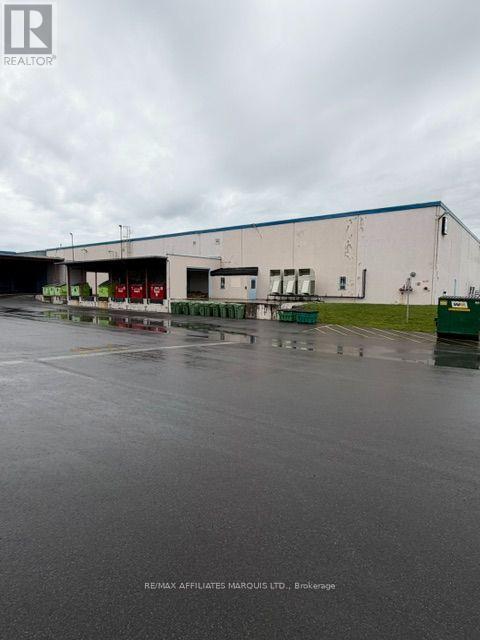
80164 sq ft of available space in this 144,490 sq ft industrial building on over 10 acres of land. The Base Rent is $9.00 per sq ft per annum on a fully net to the landlord Basis. Costs of operation for 2026 are estimated at $3.75 psf per annum. There is potential to subdivide the space into smaller components. The space is currently occupied but available on 60 days notice. The building is fully sprinklered has plenty of power. There is currently one dock level door for the Premises, with potential to add more. The premises are outlined in red in the attachments. (id:43934)
2901 Marleau Avenue
Cornwall, Ontario
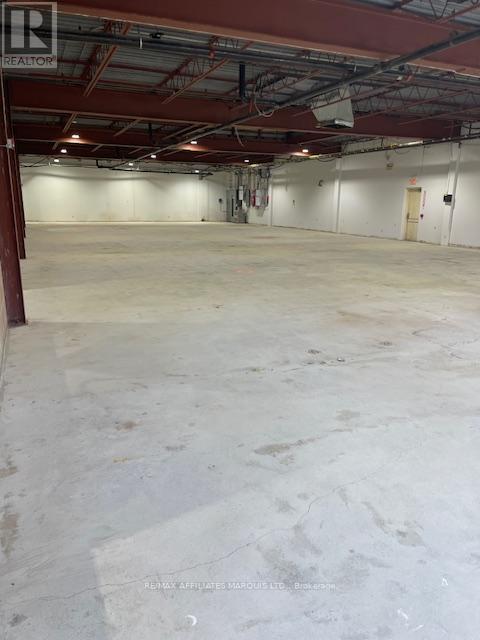
This offering is an approximate 27,600 sq ft light industrial building with 2 dock level and 2 drive in overhead doors. Space can be divided into several configurations varying from 5,290 sq ft to the entire facility. The building is fully sprinklered. There are several washrooms in varying parts of the facility. Each unit would have a 10' x10' grade level overhead plus man door. Heating is by Gas fired unit heaters with HVAC in finished areas. Tenants will share paved parking (165) in proportion to occupancy. Power is 600 amp, 3 phase 108/240 volts for the whole building. Asking Rent is $9.00 per sq ft per annum net to the Landlord, with costs of operations (TMI) for 2025 estimated at $3.75 per sq ft per annum. Tenants will pay untilities and other costs typical of a tenancy on a carefree net to Landlord Lease (id:43934)
75 Dickinson Drive
South Stormont, Ontario
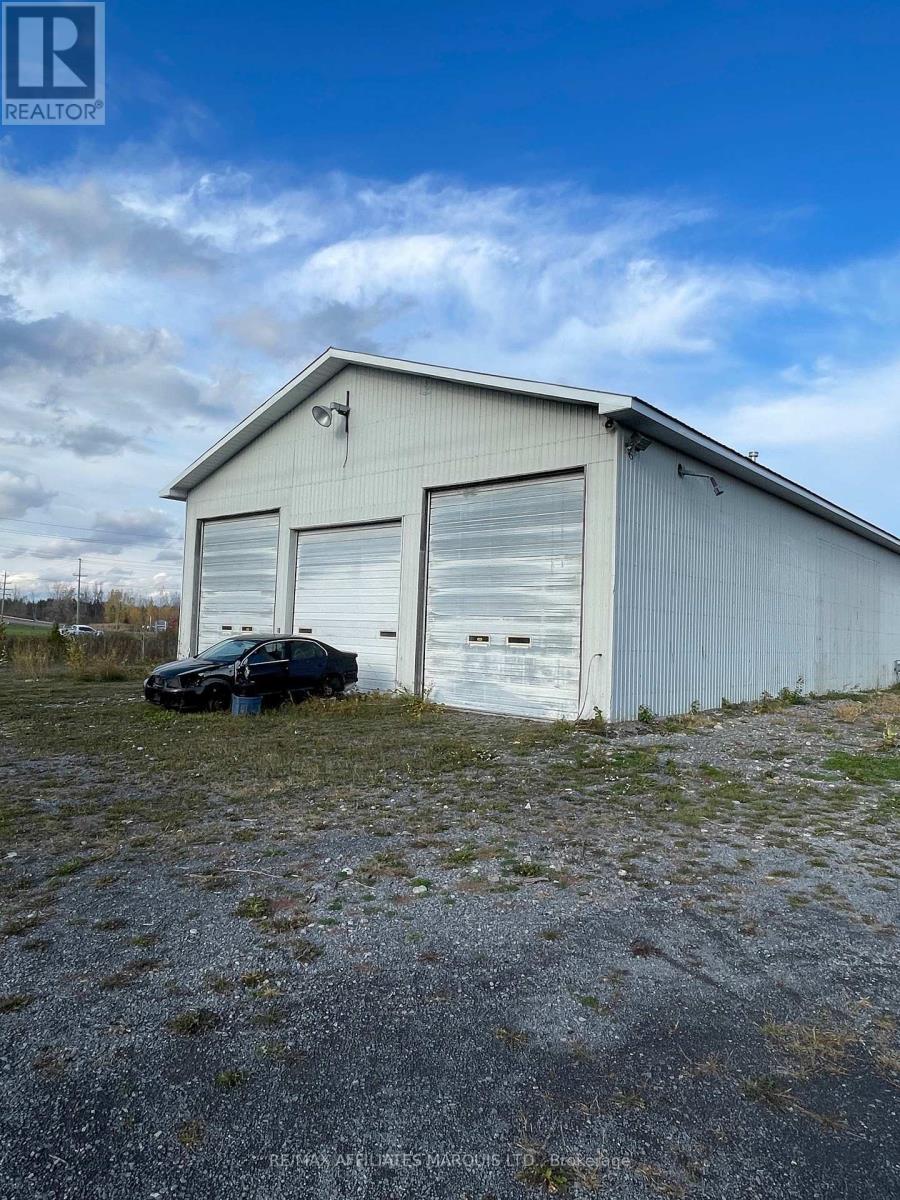
The subject building is a single story wood frame garage built in the 1990's which is 6,000 sq ft with a 19 ft ceiling height, concrete floor slab, 4 grade level garage doors. The building is heated 3 suspended gas furnaces and forced air heat in office. The lot size is 150' x 350' or 1.2 acres. The site is level and most of the site is covered with gravel. Exellent location near Highway 401 exit (id:43934)
83-85 Main Street N
North Glengarry, Ontario
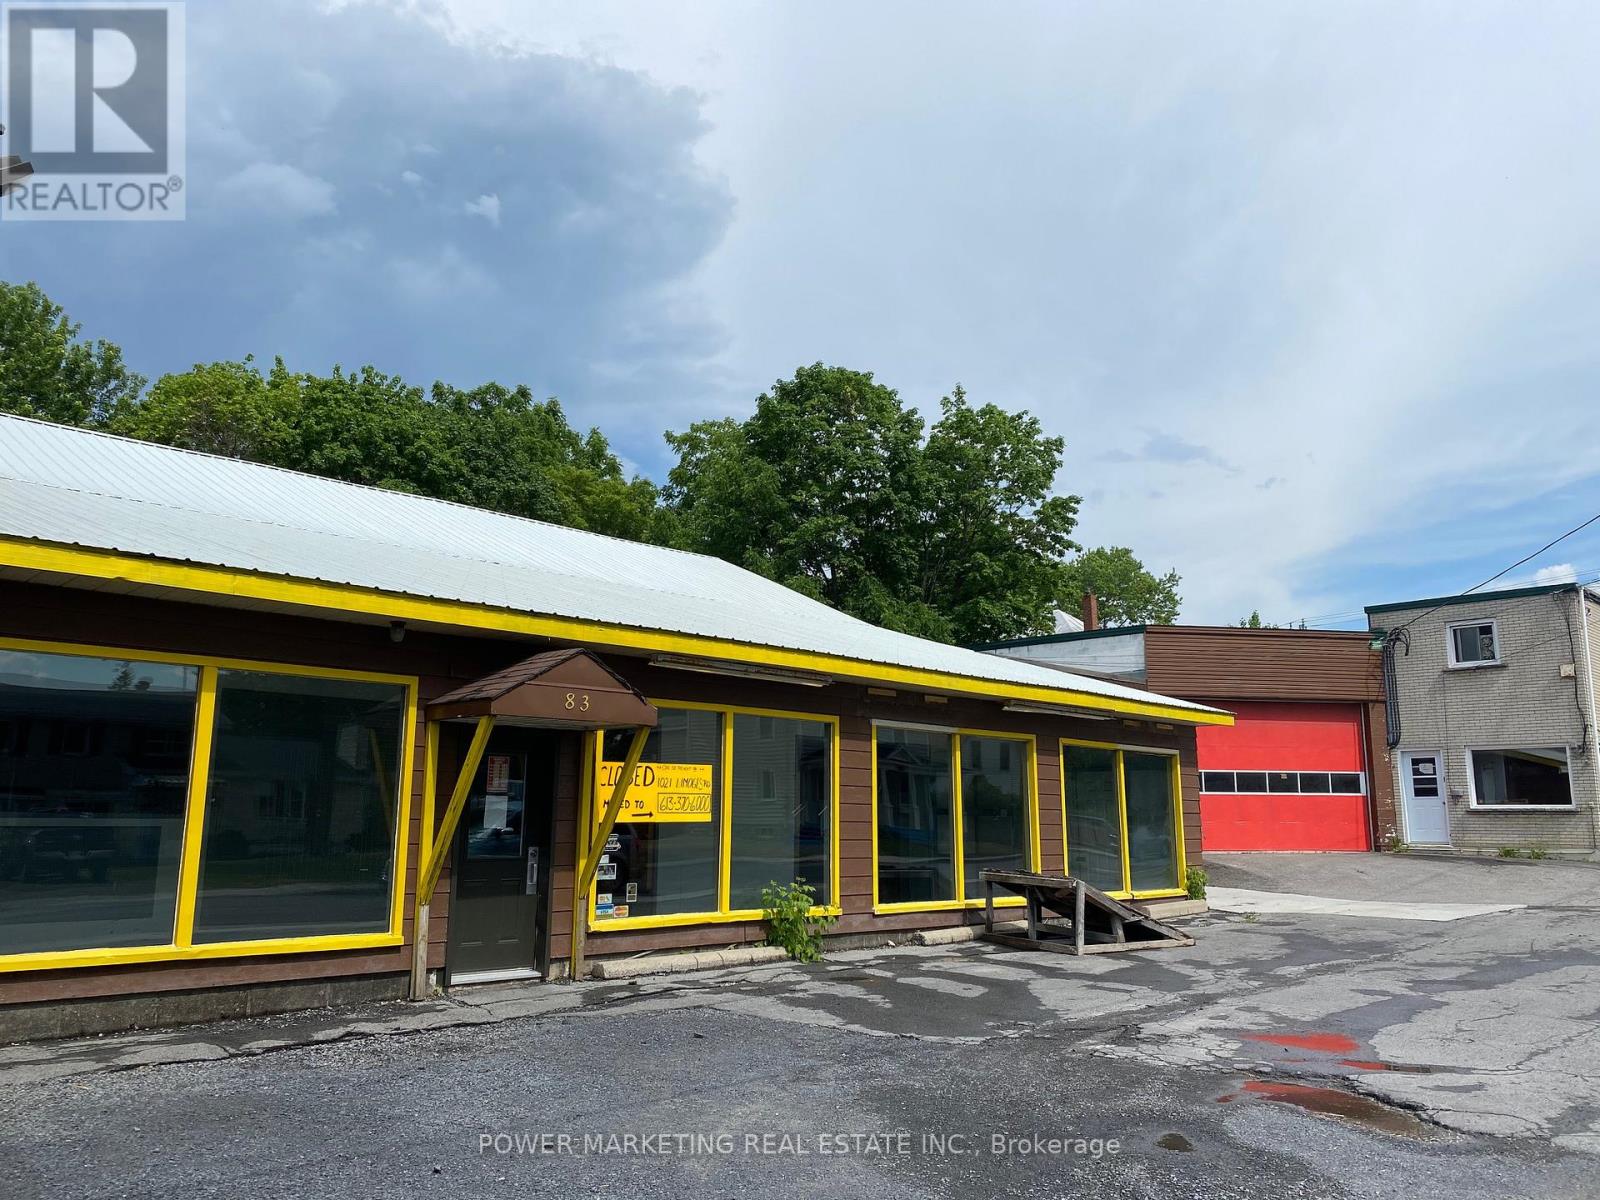
Opportunity knocks! Exceptional Business Opportunity in the Heart of Alexandria! This well-maintained commercial property offers approximately 6,750 sq. ft. of versatile space at 83-85 Main Street, Alexandria, Ontario, making it ideal for investors, owner-operators, or businesses seeking a high-visibility location. Situated on Main Street in the town's vibrant commercial core, the property benefits from excellent exposure, steady pedestrian and vehicle traffic, and convenient access for customers and staff. The building features multiple commercial units, providing flexibility for a variety of retail, office, professional, service, or mixed-use businesses. Whether you're looking to occupy part of the property or all 10,000 sqft this property offers outstanding potential for you. Surrounded by established businesses, restaurants, and essential amenities, it enjoys a strategic location within easy reach of surrounding communities. Call today! (id:43934)

1415 California Avenue
Brockville, Ontario
This property is located in the North end of Brockville easily accessible from the 401 highway. UP TO10000 feet available in 2500 foot increments. All leases are triple net. Cam Costs are approximately $6.00. This well-maintained building is located in an easily accessible commercial/retail complex with easy access to the 401 transportation corridor. Each unit has potential for office space at the front of the unit, one truck level loading dock, 14 ft. clear warehouse ceiling height and is ideal for a variety of commercial/industrial/retail uses. Plenty of parking available and loading area recently improved. Signage available on each unit and pylon. (id:43934)
A,b - 270 Lake Street
Pembroke, Ontario
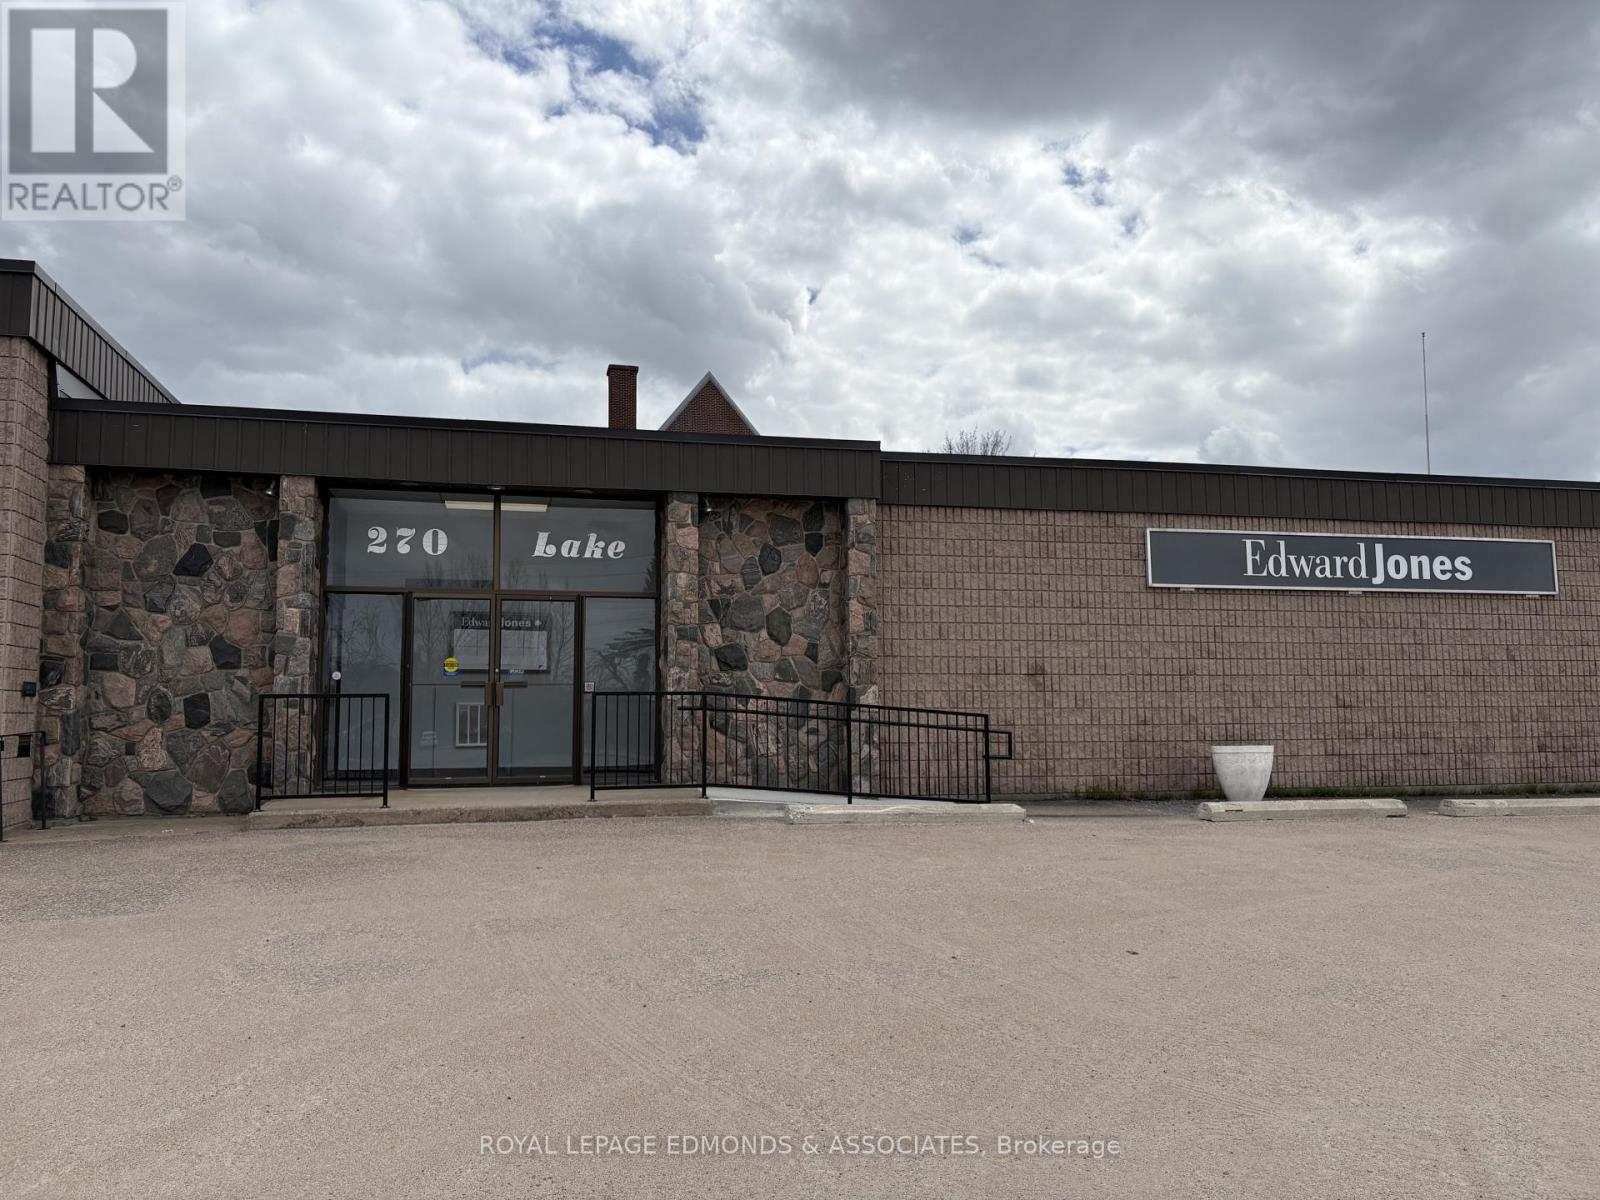
5,760 sq. ft. of prime space available for lease in downtown Pembroke, complete with abundant parking! An excellent opportunity for your business to expand into a versatile space with outstanding street exposure and plenty of parking. The upper level includes four spacious offices, a 3-piece washroom, and a massive open area ready to be transformed into additional offices, a retail showroom, studio, or whatever your business needs. The lower level offers 11 well-proportioned offices, a welcoming reception area, a boardroom, two 2-piece washrooms, and a lunchroom. Perfect for businesses looking to grow and make a lasting impression! (id:43934)