
We are here to answer any question about a listing and to facilitate viewing a property.
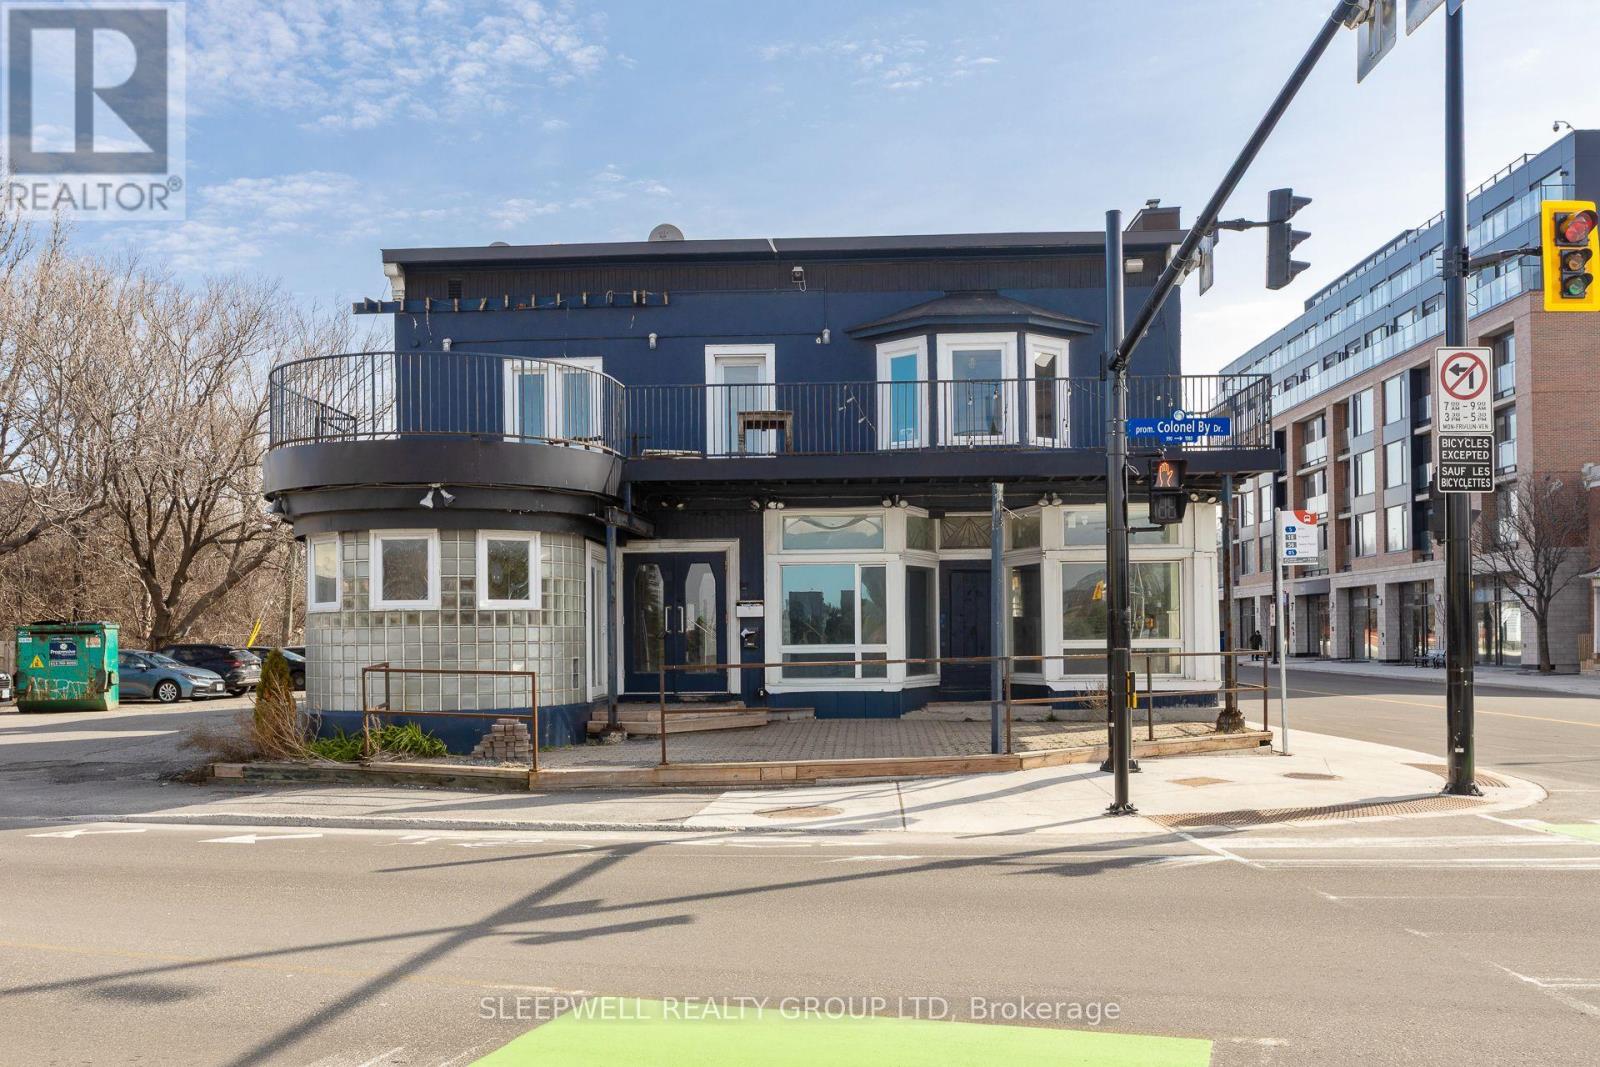
221 Echo Drive
Ottawa, Ontario
Discover a unique commercial leasing opportunity along the scenic Rideau Canal at 221 Echo Drive. Offering 3,100 square feet of rentable area, this property was previously home to a restaurant and pub and is ideally suited for food and beverage, hospitality, or retail concepts looking to capitalize on a high-profile location. Situated in Old Ottawa East, one of the citys fastest-growing neighbourhoods, the space offers unmatched visibility to both local residents and visitors traveling into Ottawas downtown core. The sites proximity to the Canal ensures consistent year-round traffic, from daily commuters and nearby residents to tourists enjoying Ottawas landmark attractions. With a net rent of $37/sqft and additional rent of $15/sqft, 221 Echo Drive presents a rare chance to secure a prime location with strong growth potential. Its established restaurant infrastructure and prime position along one of Ottawas most recognizable routes make it an excellent opportunity to create a neighbourhood destination and a landmark stop for visitors alike. (id:43934)
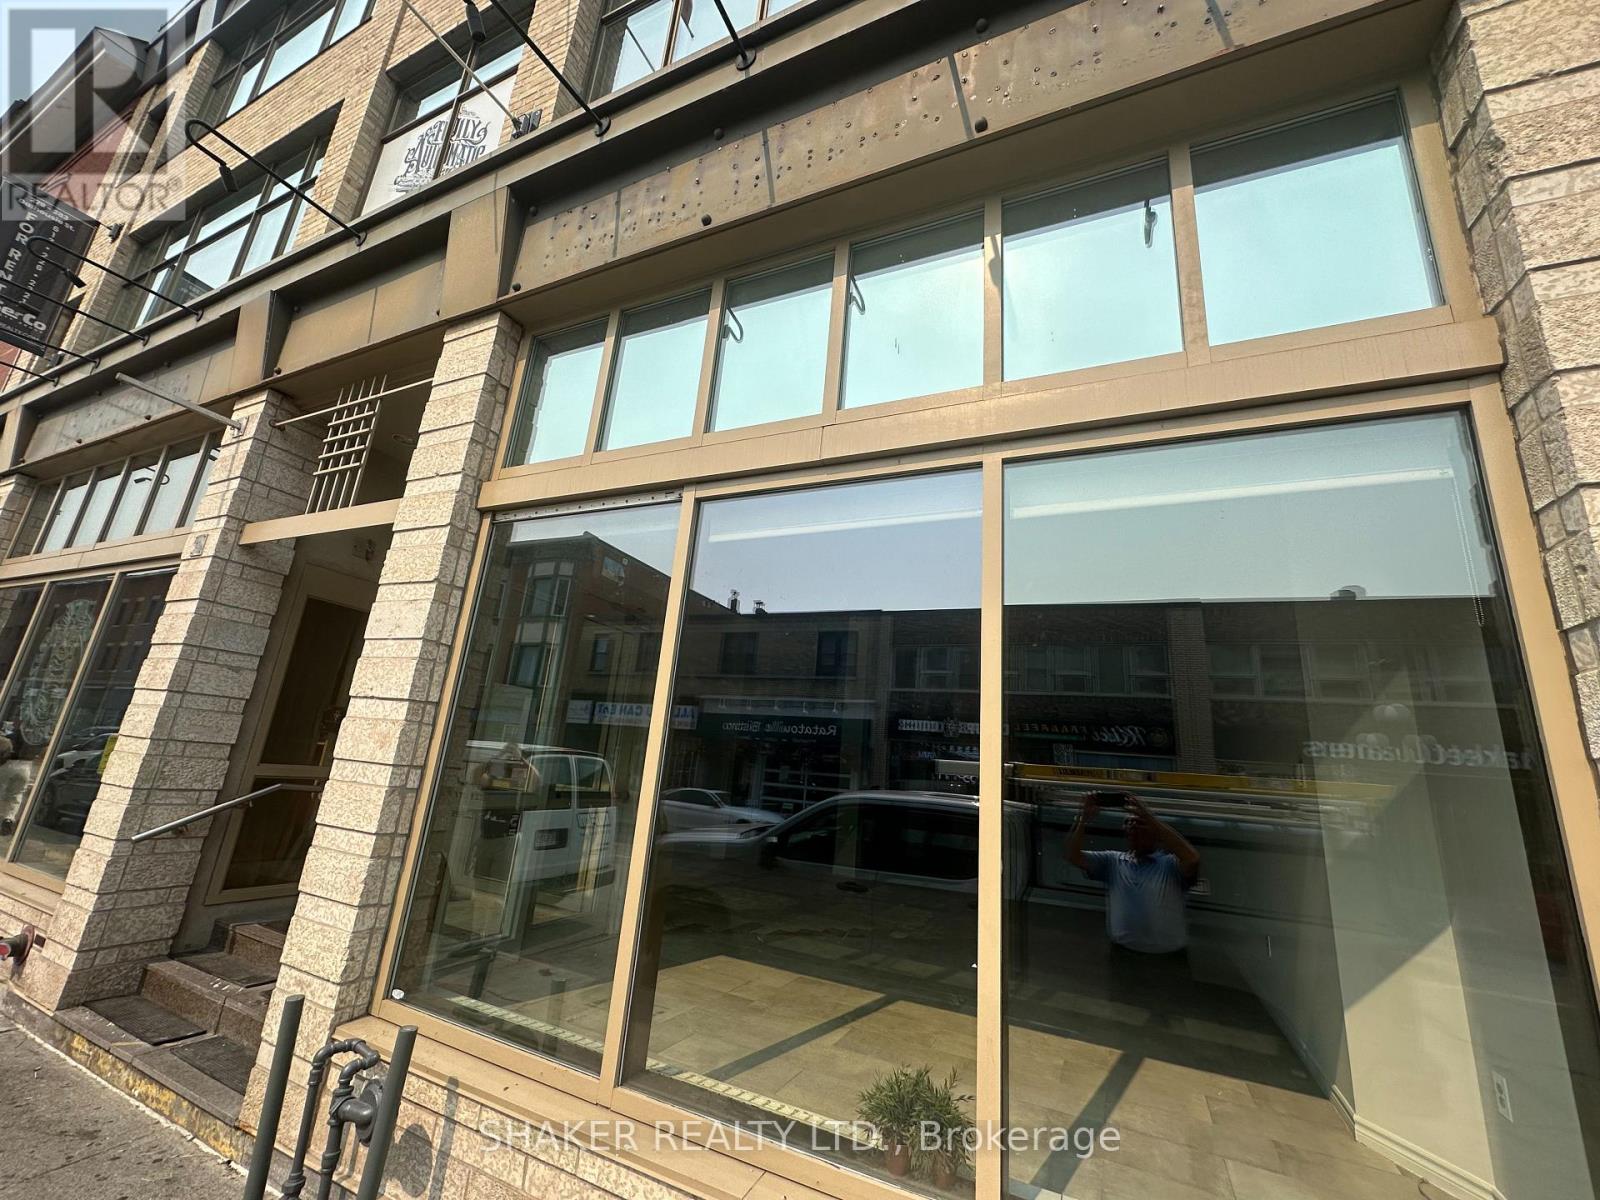
B - 281 Dalhousie Street
Ottawa, Ontario
Prime retail location in Ottawa's renowned Byward Market district. Situated between Clarence Street and Murray Street, the unit benefits from great visibility with high volumes of traffic. The surrounding area includes a diverse mix of retail, restaurant, residential and hotel uses. The ground floor unit is 1,760.59 square feet currently no washroom on main level, tenant can construct one at their own cost. There are two washrooms on the lower level (322.5 sf) available to be rented by increasing the rentable area to 2,083.09 sq ft at same rent as main floor. A storage space (Unit B101 in basement) is available at a base rent of $16 per sf. The main floor has a very open layout and large front display windows. Net Rent is $36 per square foot, Additional Rent estimated $16.87 per square foot plus HST and Utilities (hydro & gas). Storage space is also available at an additional cost. (id:43934)
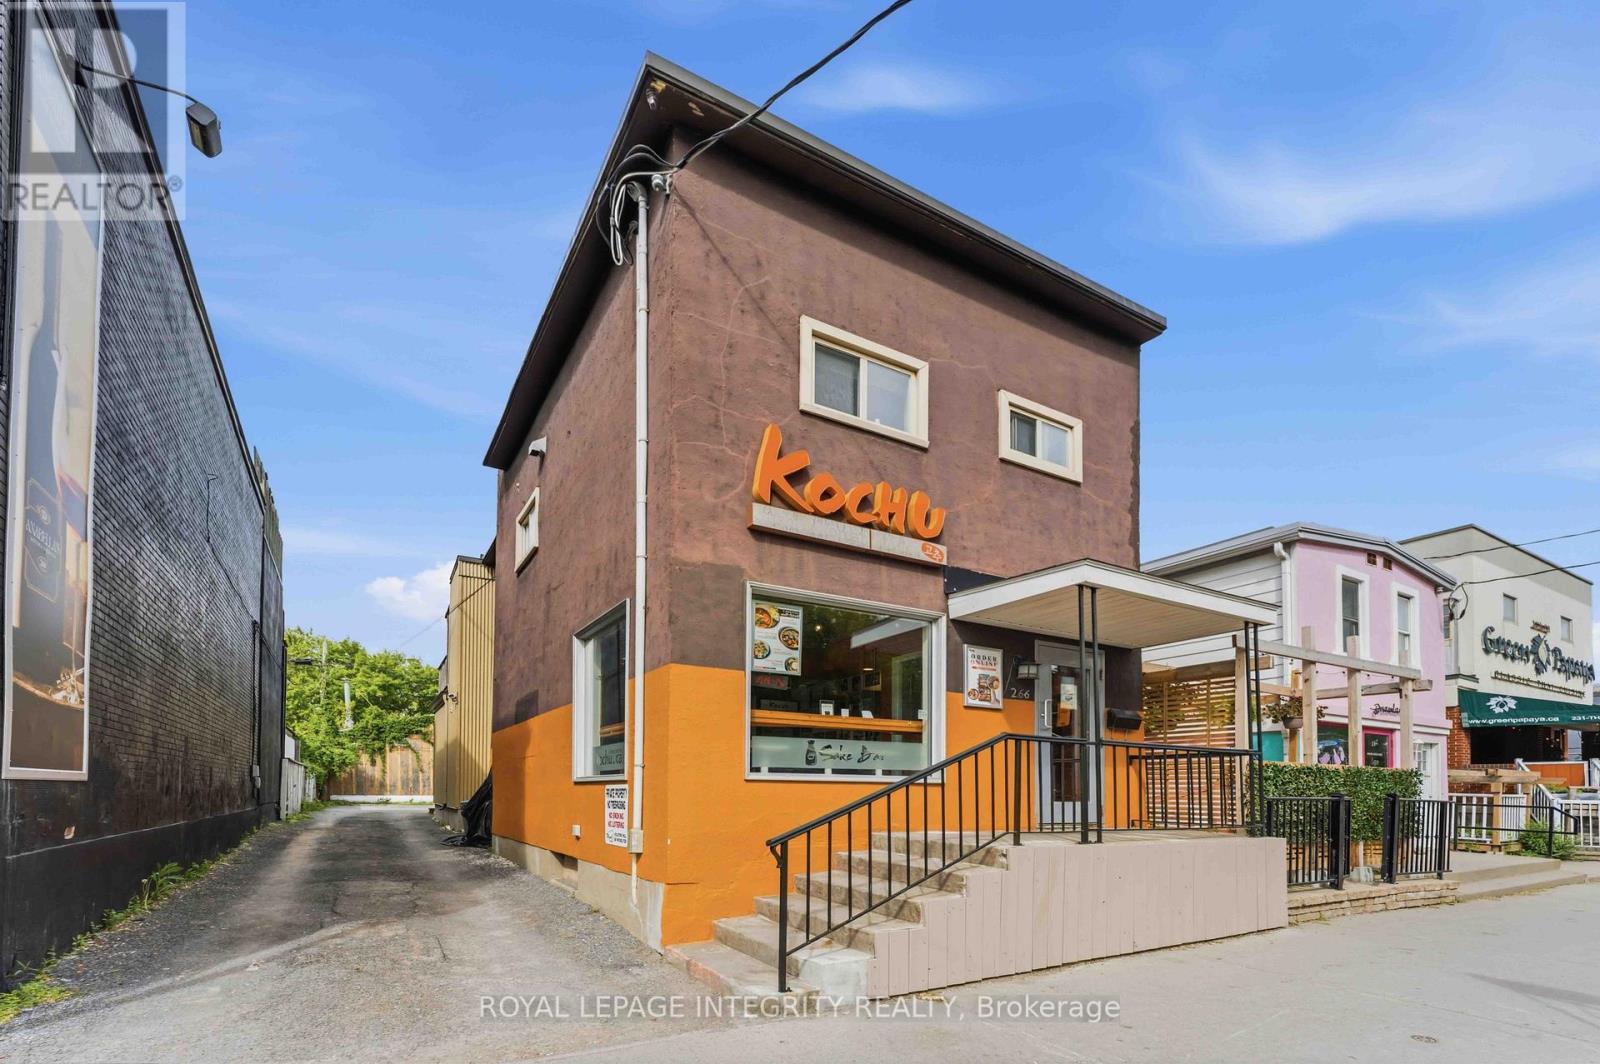
266 Preston Street N
Ottawa, Ontario
EXCEPTIONAL TURN-KEY RESTAURANT OPPORTUNITY IN THE HEART OF LITTLE ITALY! Welcome to 266 Preston Street, ideally situated along one of Ottawa's most vibrant and established commercial corridors. This well-maintained property offers excellent street exposure, strong visibility, and an outstanding opportunity for restaurant operators looking to establish or expand their business in a highly desirable location. The main floor features approximately 940 sq. ft. of fully equipped restaurant space, plus an additional 260 sq. ft. of basement storage. The second floor offers a two-bedroom apartment with a kitchen and full bathroom, providing flexible options for residential accommodation, office space, or staff facilities. The building underwent extensive renovations exceeding $450,000 in 2013 and has been well maintained. Conveniently located near the LRT, Dow's Lake, and downtown Ottawa, with ongoing development and intensification throughout the Preston Street corridor. An exceptional opportunity to lease an entire building in one of Ottawa's most recognizable and sought-after neighborhoods. Estimated TMI (2026): $12.95/sq. ft. (id:43934)
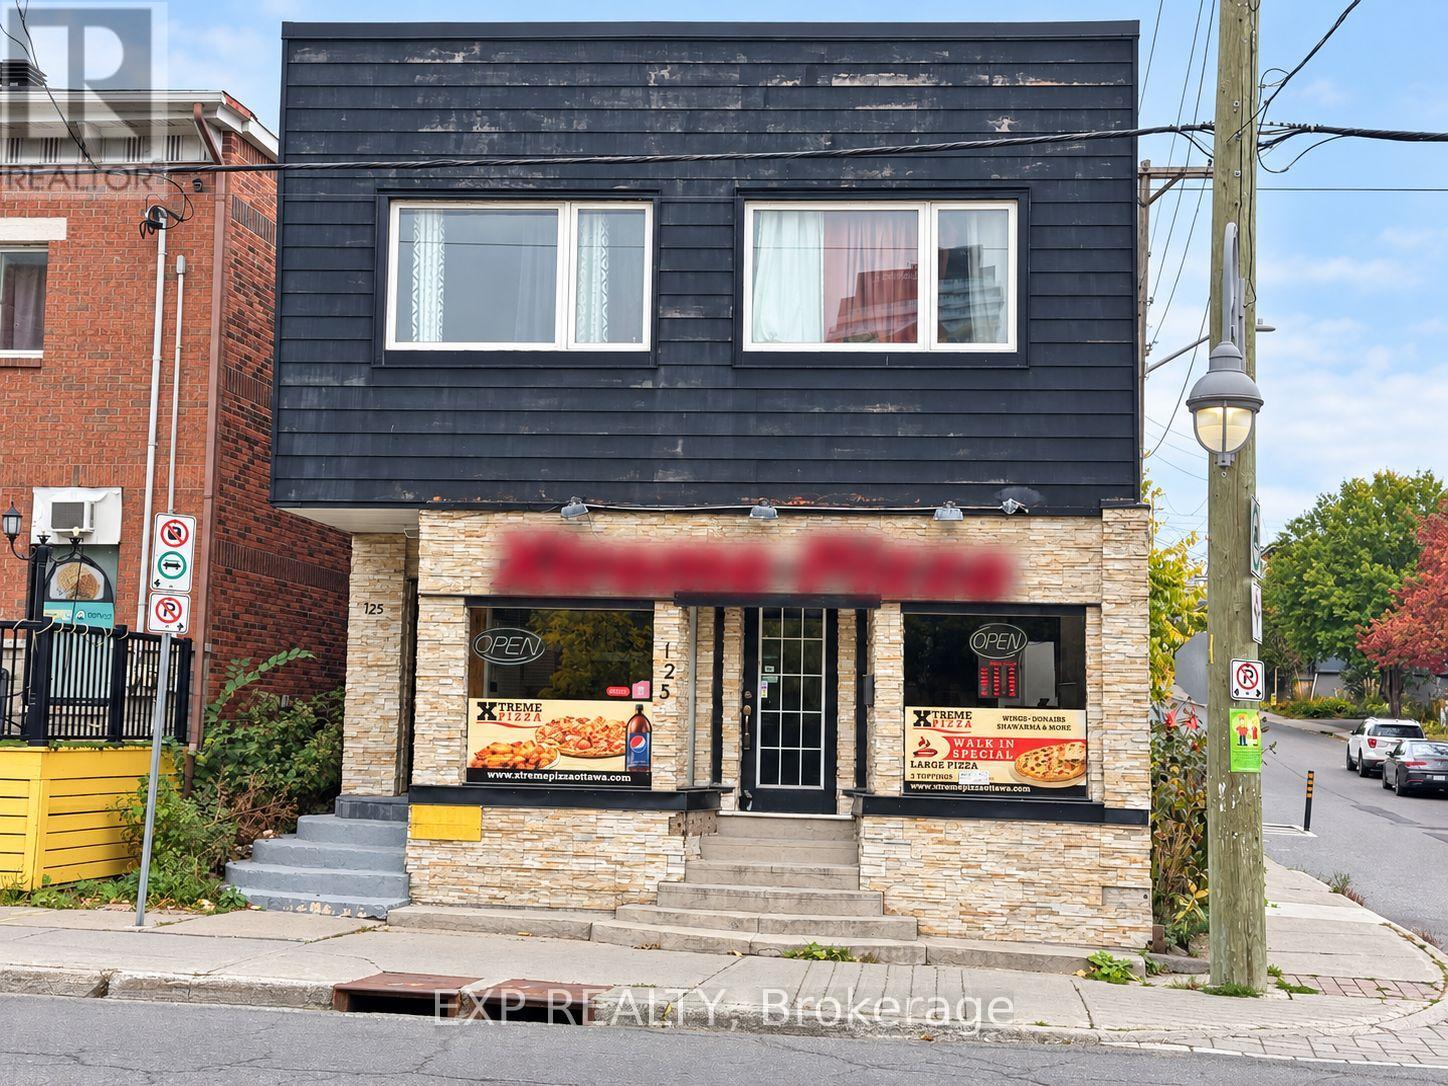
125 Preston Street
Ottawa, Ontario
Bring your business to 125 Preston Street in Ottawa's Little Italy. This retail space offers approximately 1,017 sq. ft. on the main floor, plus 294 sq. ft. of garage space and a crawl space available for the tenant's use. Surrounded by neighbourhood restaurants, cafés, shops and residences, the location offers an opportunity to establish your business in a vibrant commercial district. Explore the possibilities for your restaurant, specialty shop or service business, subject to applicable approvals. (id:43934)
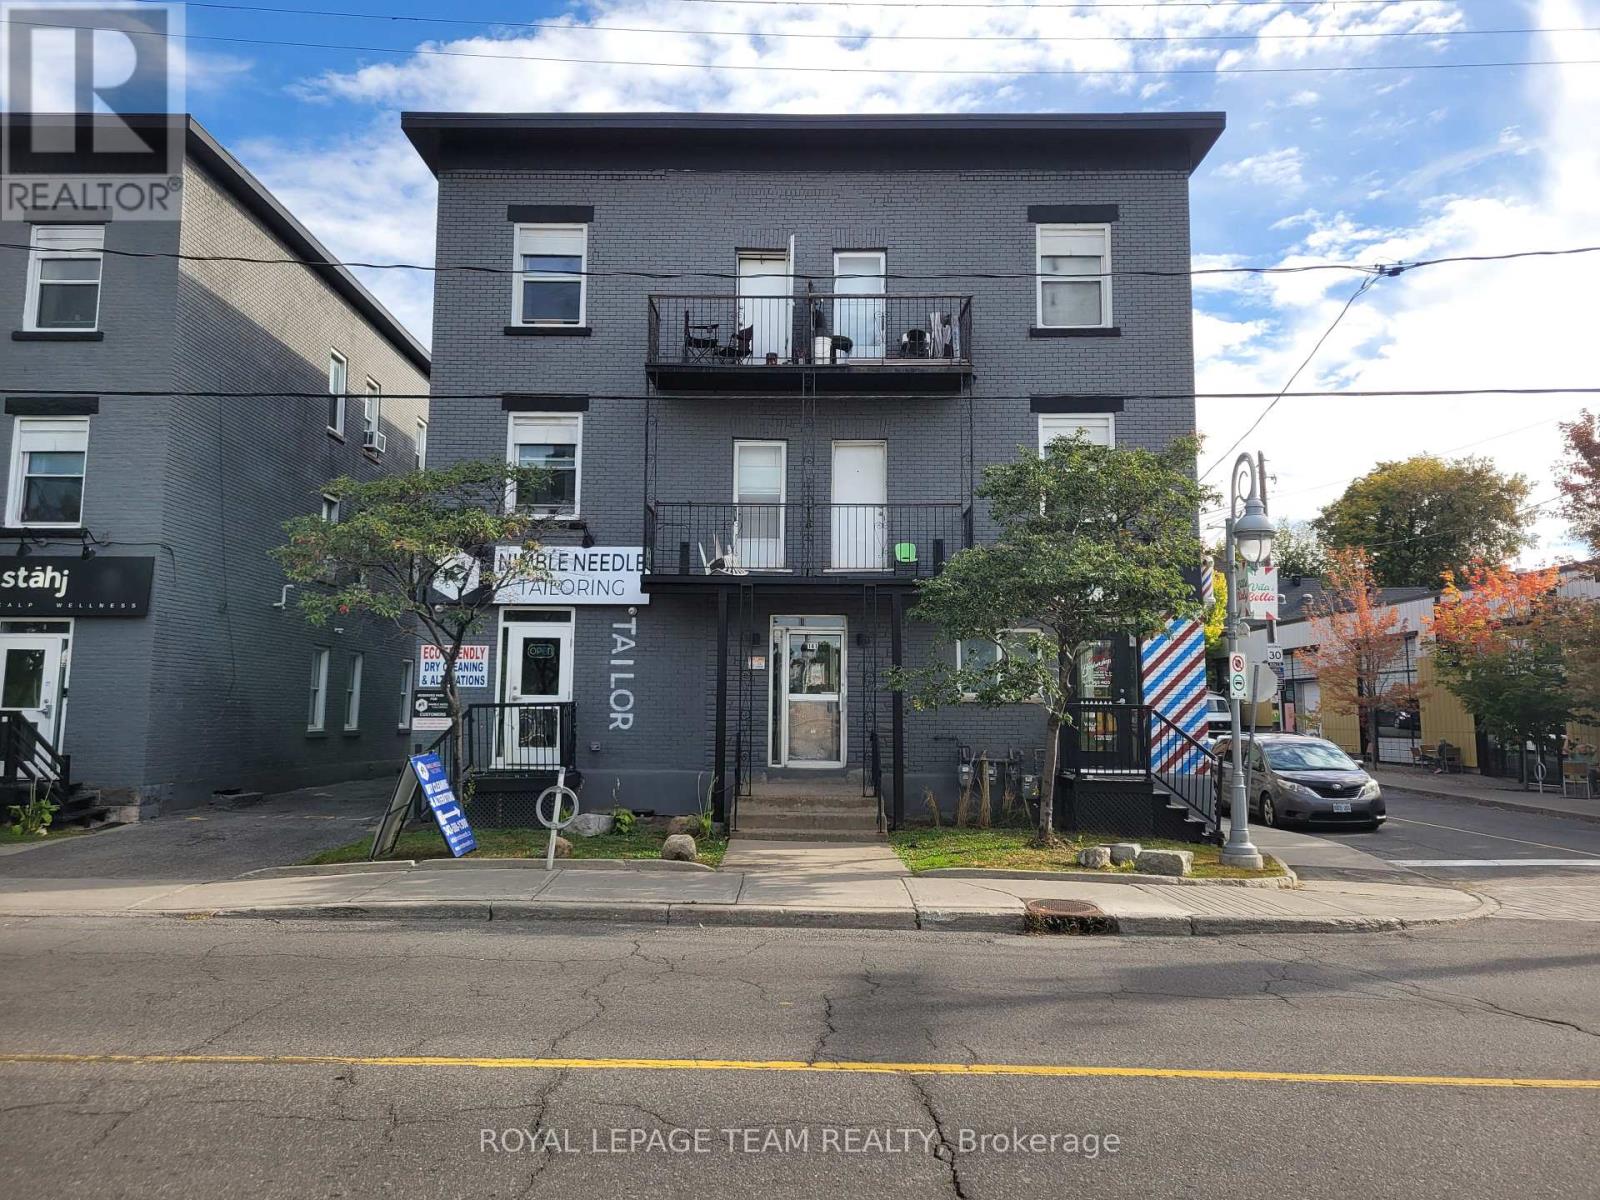
3 - 141 Preston Street
Ottawa, Ontario
Expand your business in this highly versatile ~820 sq ft commercial space! Perfectly primed for retail, a sleek showroom, or premium personal services, this flexible unit offers an unbeatable central location with super high visibility and heavy daily traffic. Maximize your brand's exposure with exceptional double-sided signage opportunities prominently featured on both the front and side of the building. Extremely accessible from the highway, this premium spot guarantees your business stays top-of-mind for commuters and locals alike. Enjoy ultimate daily convenience with dedicated front and rear access doors, plus two exclusive parking spaces right on site. With a variety of uses considered and a detailed floor plan ready upon request, this is the ultimate blank canvas to build your dream storefront. Available January 1, 2027-don't miss the chance to secure this dynamic, high-traffic space and bring your big ideas to life! (id:43934)
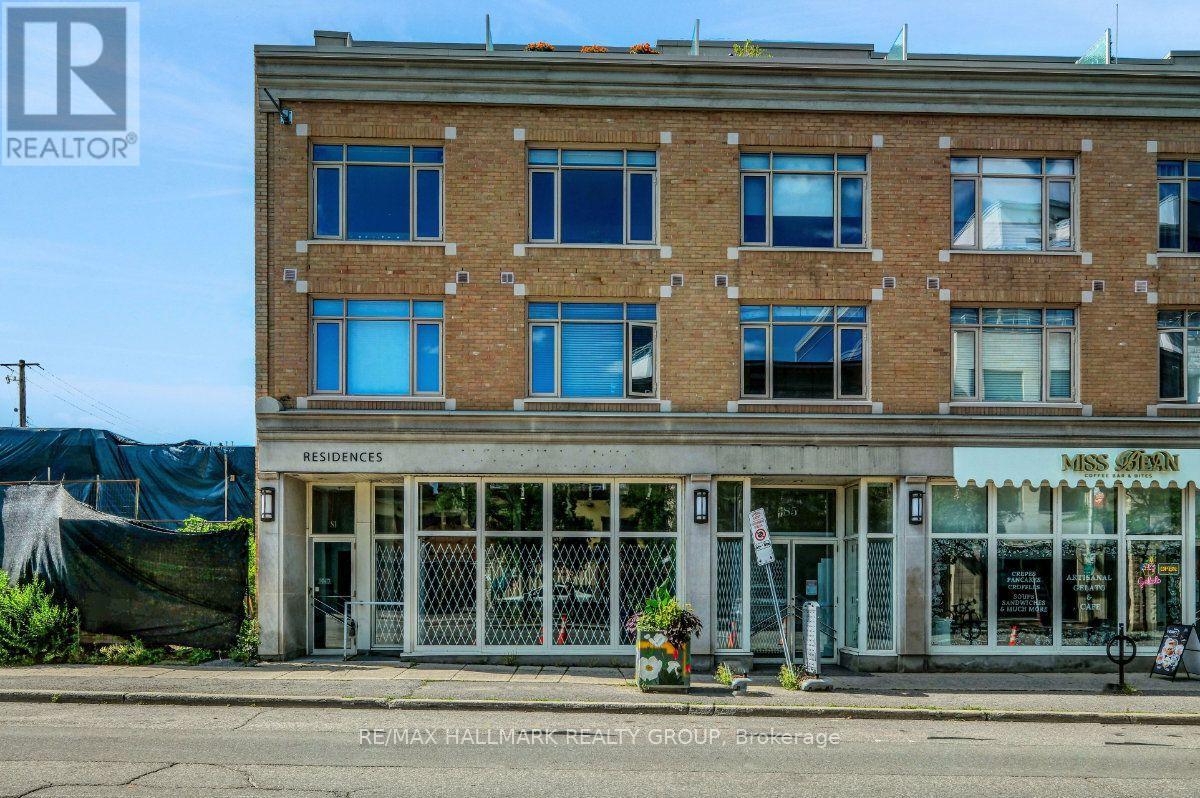
85 Murray Street
Ottawa, Ontario
85 Murray Street offers a rare 3,018 sq. ft. ground-floor retail opportunity in the heart of the ByWard Market, one of Ottawa's highest pedestrian-traffic districts. The unit features 33 ft. of frontage, floor-to-ceiling windows, and an additional ~757 sq. ft. basement included at no extra cost.Zoned ByWard Market Special District, the space supports an unusually wide range of uses - retail, restaurant, medical or dental clinic, personal service business, office, bank, day care, artist studio, and more - giving a tenant real flexibility to shape the concept around their business rather than the space.Surrounded by high-rise residential towers, four nearby schools, major hotels, and steps from Parliament Hill and the Rideau Centre, the location draws steady daytime office and resident traffic alongside year-round tourism and evening nightlife. Available immediately. A full listing package is available upon request, including floor plans, zoning details, demographic information, and annual foot traffic data. (id:43934)
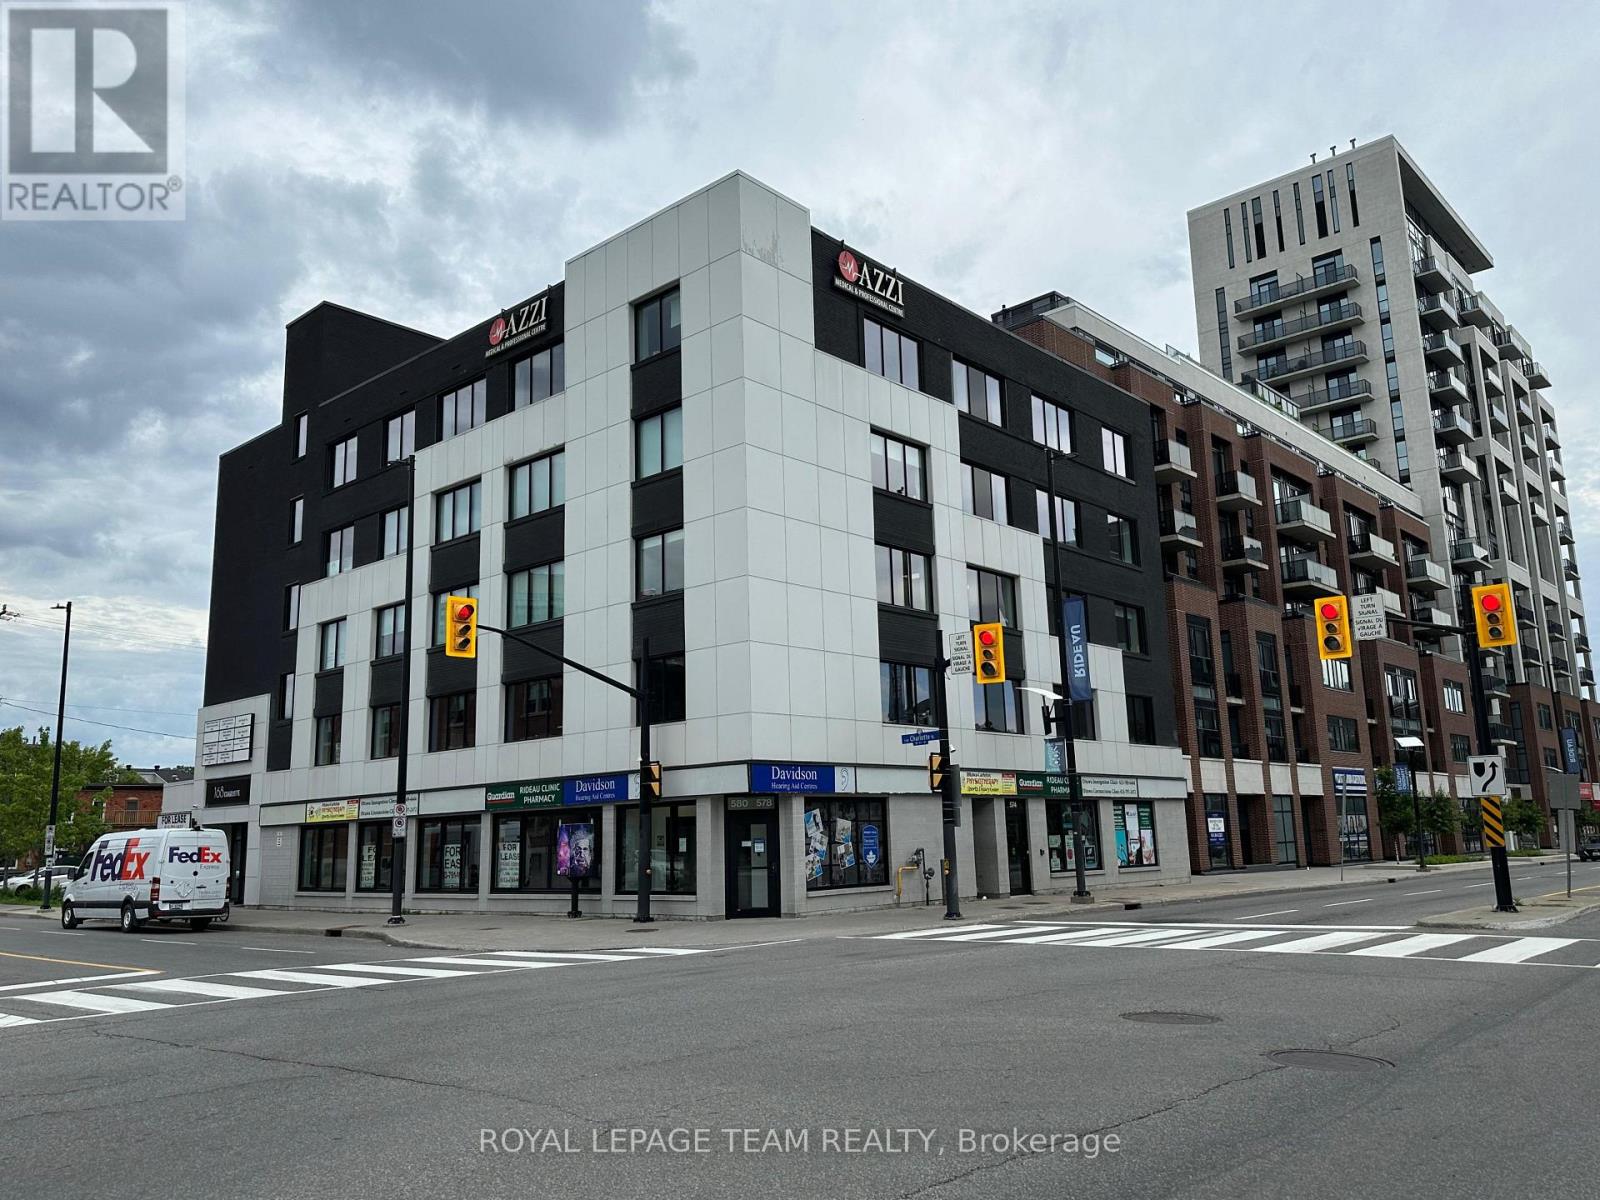
101 - 168 Charlotte Street
Ottawa, Ontario
Prime Central Ottawa Retail & Medical Spaces for Lease Property Overview Position your business at 168 Charlotte Street, a highly visible, established professional medical building located just minutes from downtown Ottawa, Parliament Hill, and Sandy Hill. This property offers a built-in referral network, steady daily foot traffic from existing healthcare providers, and rare central-Ottawa on-site parking. Available Spaces Medical & Wellness Suites: Seven flexible configurations ideal for healthcare and professional uses. Ground-Floor Retail (1540.02 sq. ft.): Two prime, street-front units with high branding potential. Ideal for a restaurant, café, or retail shop looking to capture heavy walk-in traffic. Location & Property Highlights Strategic Location: Near the University of Ottawa, Rideau Centre, and Parliament Hill. Excellent Transit: Quick access to major roadways, public transit, and dense residential areas. Convenience: Dedicated on-site parking for both staff and visitors. Synergy: Join a reputable community of established medical tenants. Secure a prestigious address for your business. Book your private tour today! (id:43934)
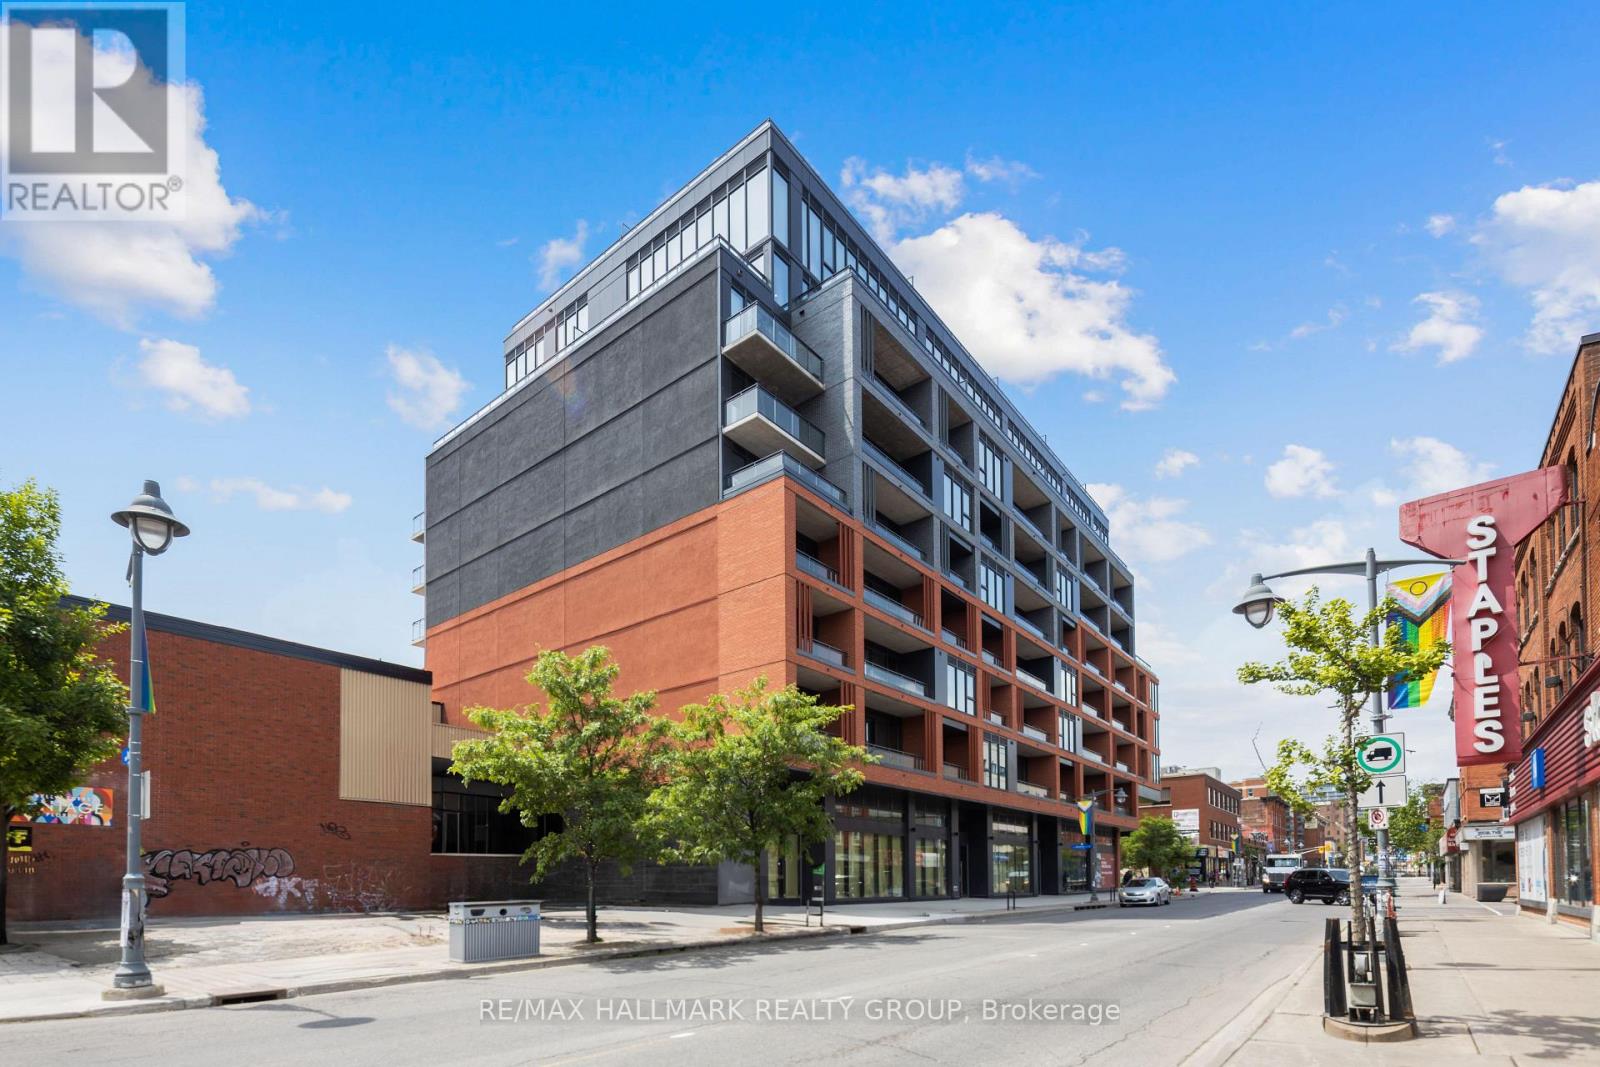
390 Bank Street
Ottawa, Ontario
Last unit remaining! Corner unit with Patio potential. Located at 390 Bank St. on the northwest corner of Bank St. and James St. in Centre Town, one of Ottawa's fastest-gentrifying communities, James House is a new nine-level condominium development, 220 residential units, 6,035.45 square feet of street front free hold retail units. Bank St., Ottawa's main north/south commercial and commuter artery in Ottawa Access to HWY 417 Direct access to Parliament Hill & Downtown (id:43934)
102 - 60 Moore Street
Carleton Place, Ontario
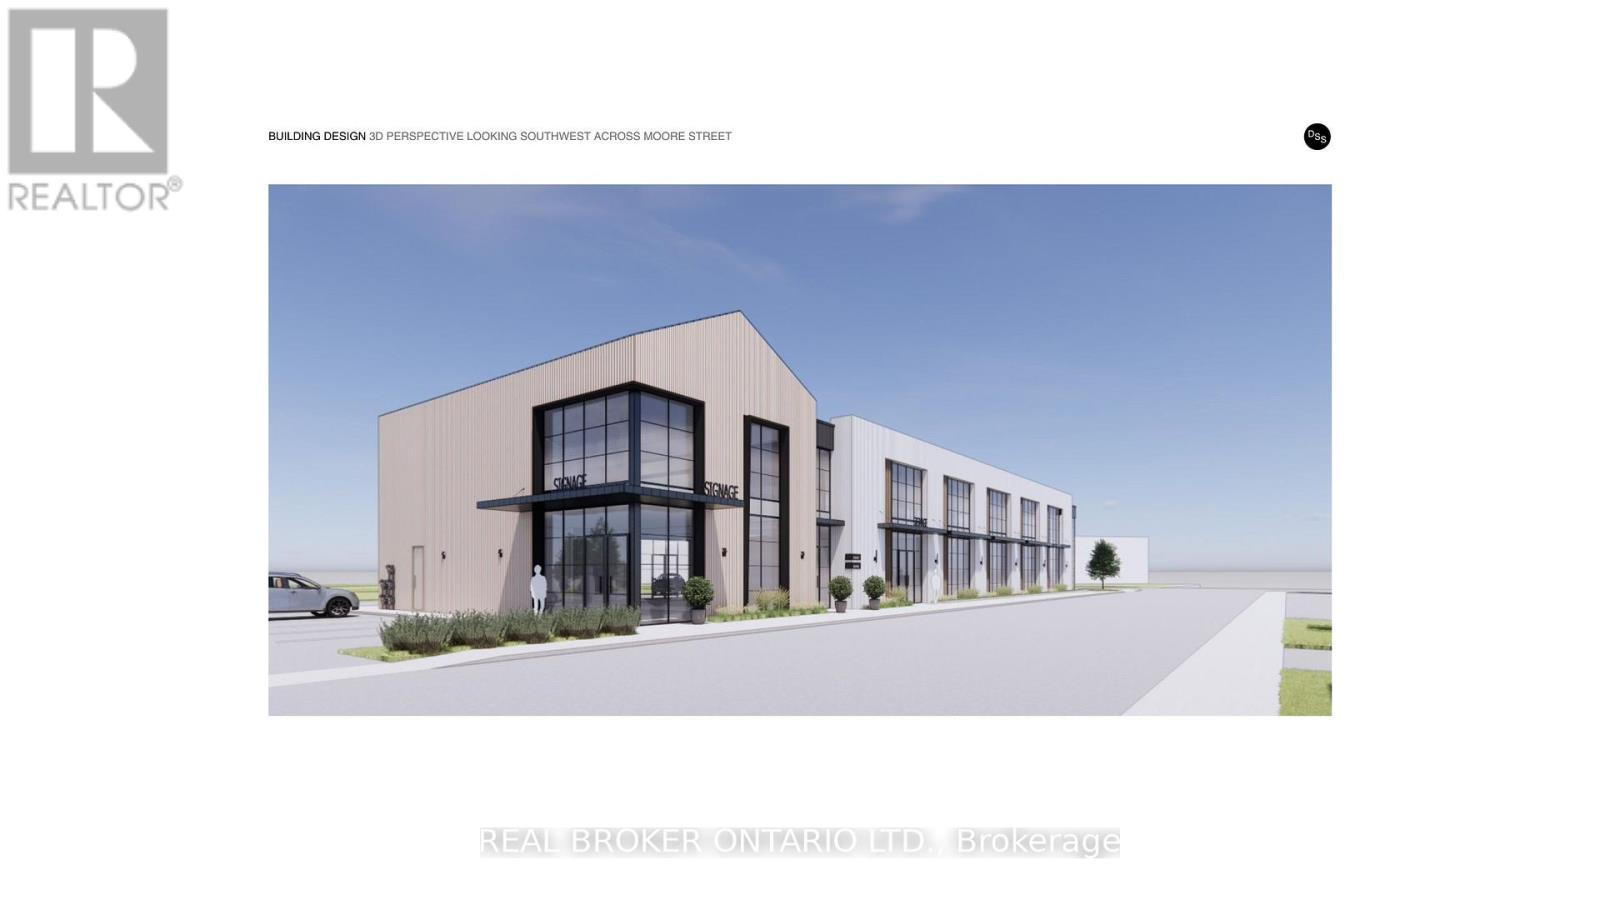
Discover a standout commercial opportunity at 60 Moore Street in the heart of Carleton Place. This brand new building will combine timeless architectural character with modern functionality, creating a flexible multi-tenant environment suited to a variety of professional and retail uses. With the anchor tenant already secured, the remaining spaces offer exceptional adaptability, including two ground-floor units of 1,395 sq. ft. and 1,600 sq. ft. (or a combined 2,995 sq. ft.) along with two second-floor units of 2,225 sq. ft. and 1,600 sq. ft., with options to combine or further customize as needed. Designed to accommodate two to five businesses, the layout supports a mix of unit sizes, optional double-height suites, and thoughtful circulation throughout. Situated on a prominent corner in a transitional commercial district adjacent to the Carleton Junction, this project is positioned to elevate activity and contribute meaningful vibrancy to the neighborhood. Its pedestrian-friendly location places future tenants just steps from Carleton Place's lively shops, boutiques, restaurants, and everyday amenities. Industrial-style windows, brick detailing, and natural wood finishes give the building a warm, contemporary presence rooted in local character. Offering outstanding visibility, walkability, and long-term growth potential, this is an ideal opportunity for businesses seeking a beautifully designed space in a thriving community. (id:43934)
103 - 60 Moore Street
Carleton Place, Ontario
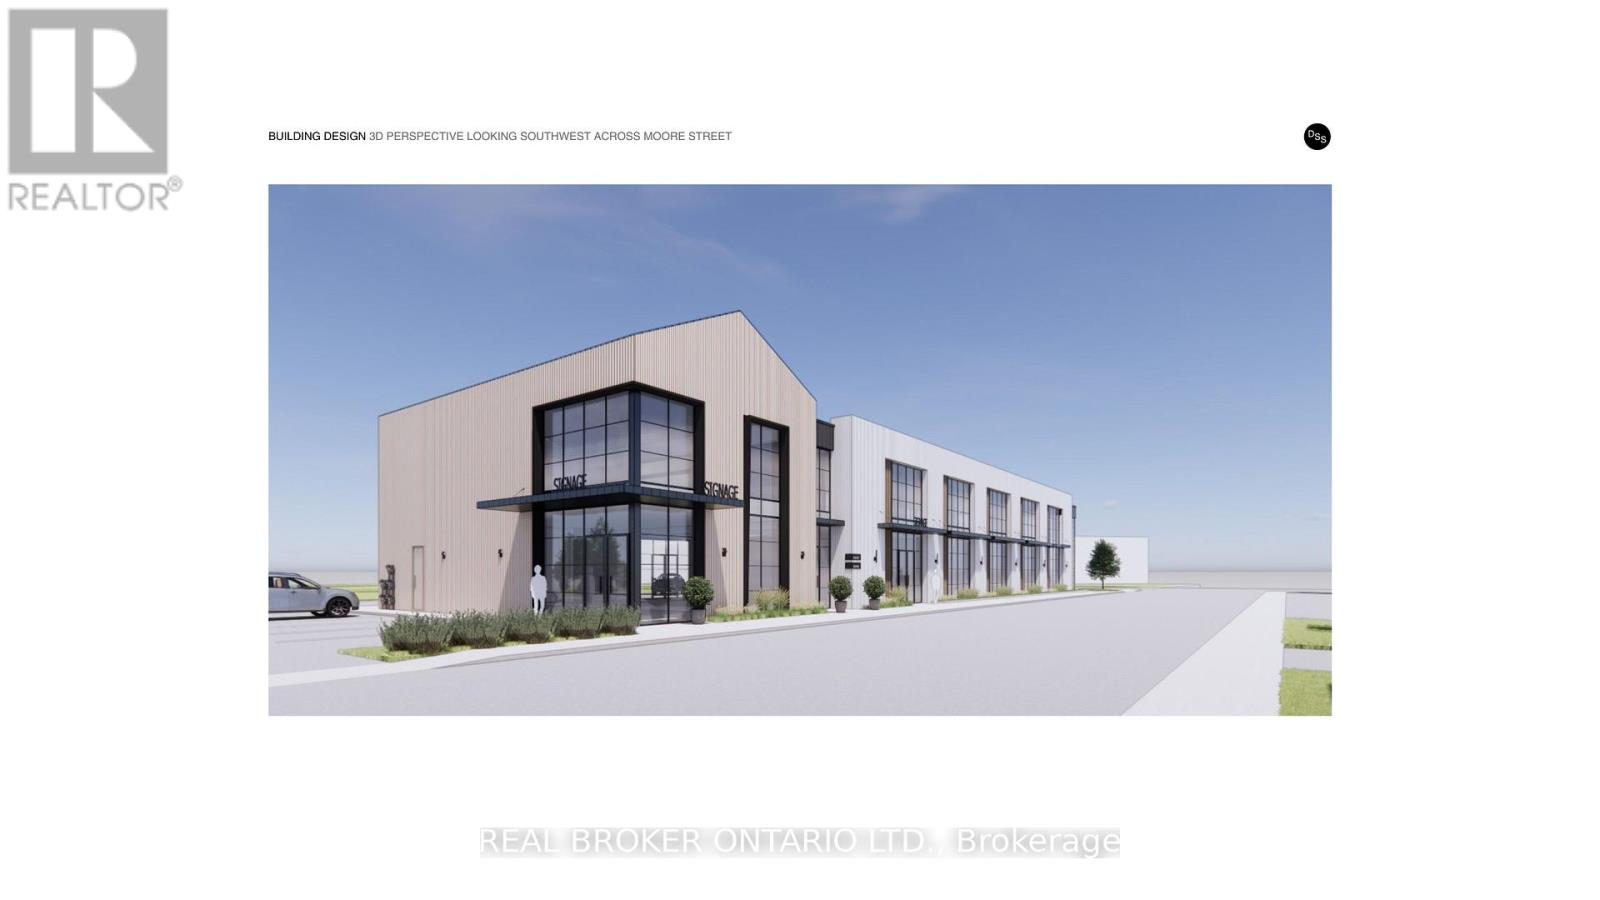
Discover a standout commercial opportunity at 60 Moore Street in the heart of Carleton Place. This brand new building will combine timeless architectural character with modern functionality, creating a flexible multi-tenant environment suited to a variety of professional and retail uses. With the anchor tenant already secured, the remaining spaces offer exceptional adaptability, including two ground-floor units of 1,395 sq. ft. and 1,600 sq. ft. (or a combined 2,995 sq. ft.) along with two second-floor units of 2,225 sq. ft. and 1,600 sq. ft., with options to combine or further customize as needed. Designed to accommodate two to five businesses, the layout supports a mix of unit sizes, optional double-height suites, and thoughtful circulation throughout. Situated on a prominent corner in a transitional commercial district adjacent to the Carleton Junction, this project is positioned to elevate activity and contribute meaningful vibrancy to the neighborhood. Its pedestrian-friendly location places future tenants just steps from Carleton Place's lively shops, boutiques, restaurants, and everyday amenities. Industrial-style windows, brick detailing, and natural wood finishes give the building a warm, contemporary presence rooted in local character. Offering outstanding visibility, walkability, and long-term growth potential, this is an ideal opportunity for businesses seeking a beautifully designed space in a thriving community. (id:43934)
3 - 1717 Bank Street
Ottawa, Ontario
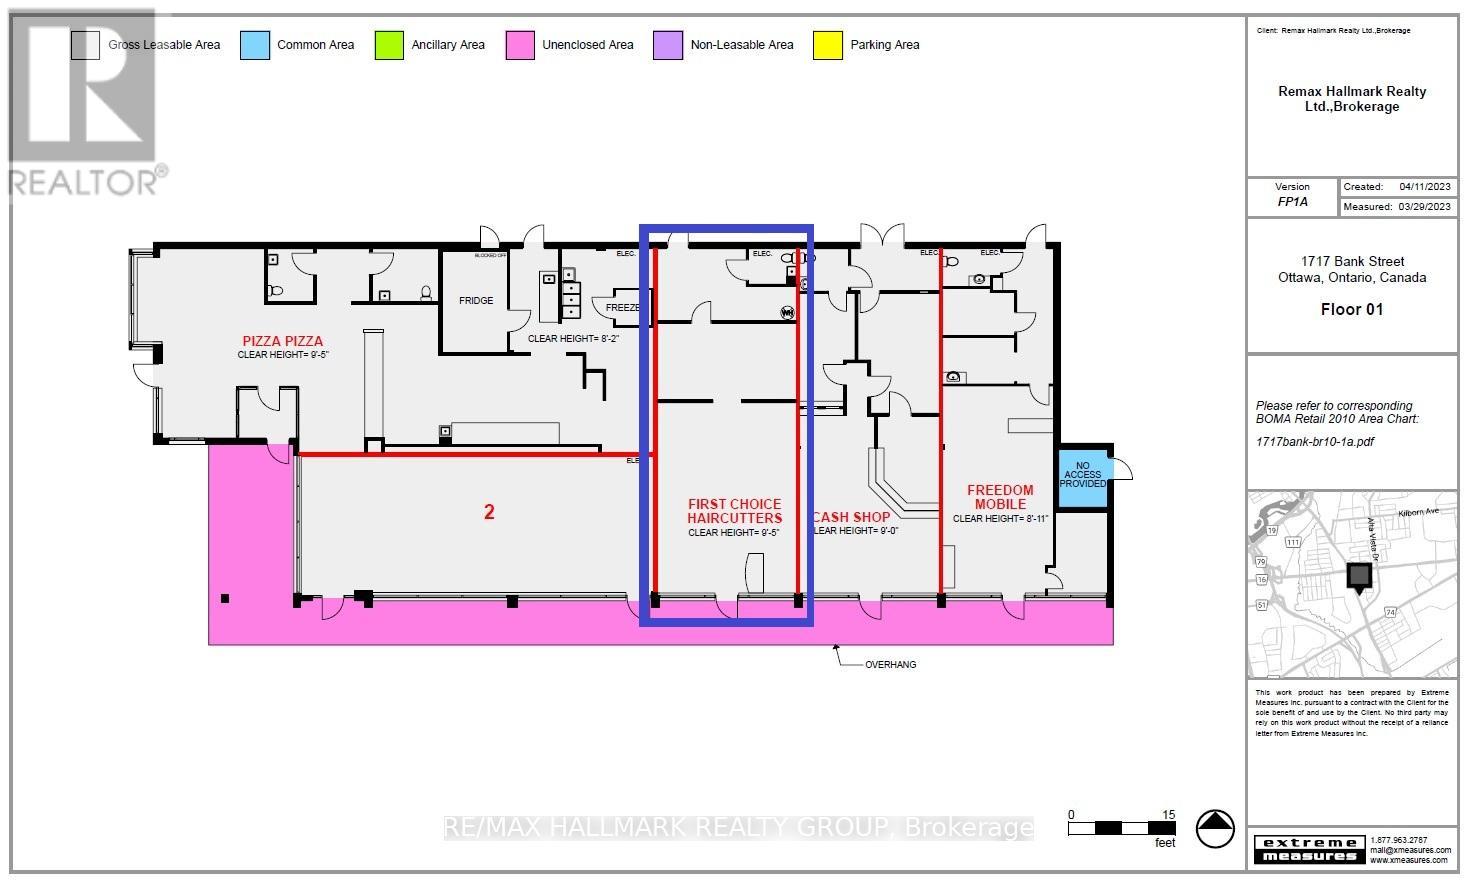
Very busy Bank Street location in a well established and easily identifiable retail mall. 1000 sq ft. Currently set up with hair dresser - barber stations, plus various rooms at the back. 24 shared parking spaces (no designated spaces). $32/sq' base rent, plus escalation, $19.83/sq' additional expenses. First and last months' rent plus security deposit. (id:43934)
266 Beechwood Avenue
Ottawa, Ontario
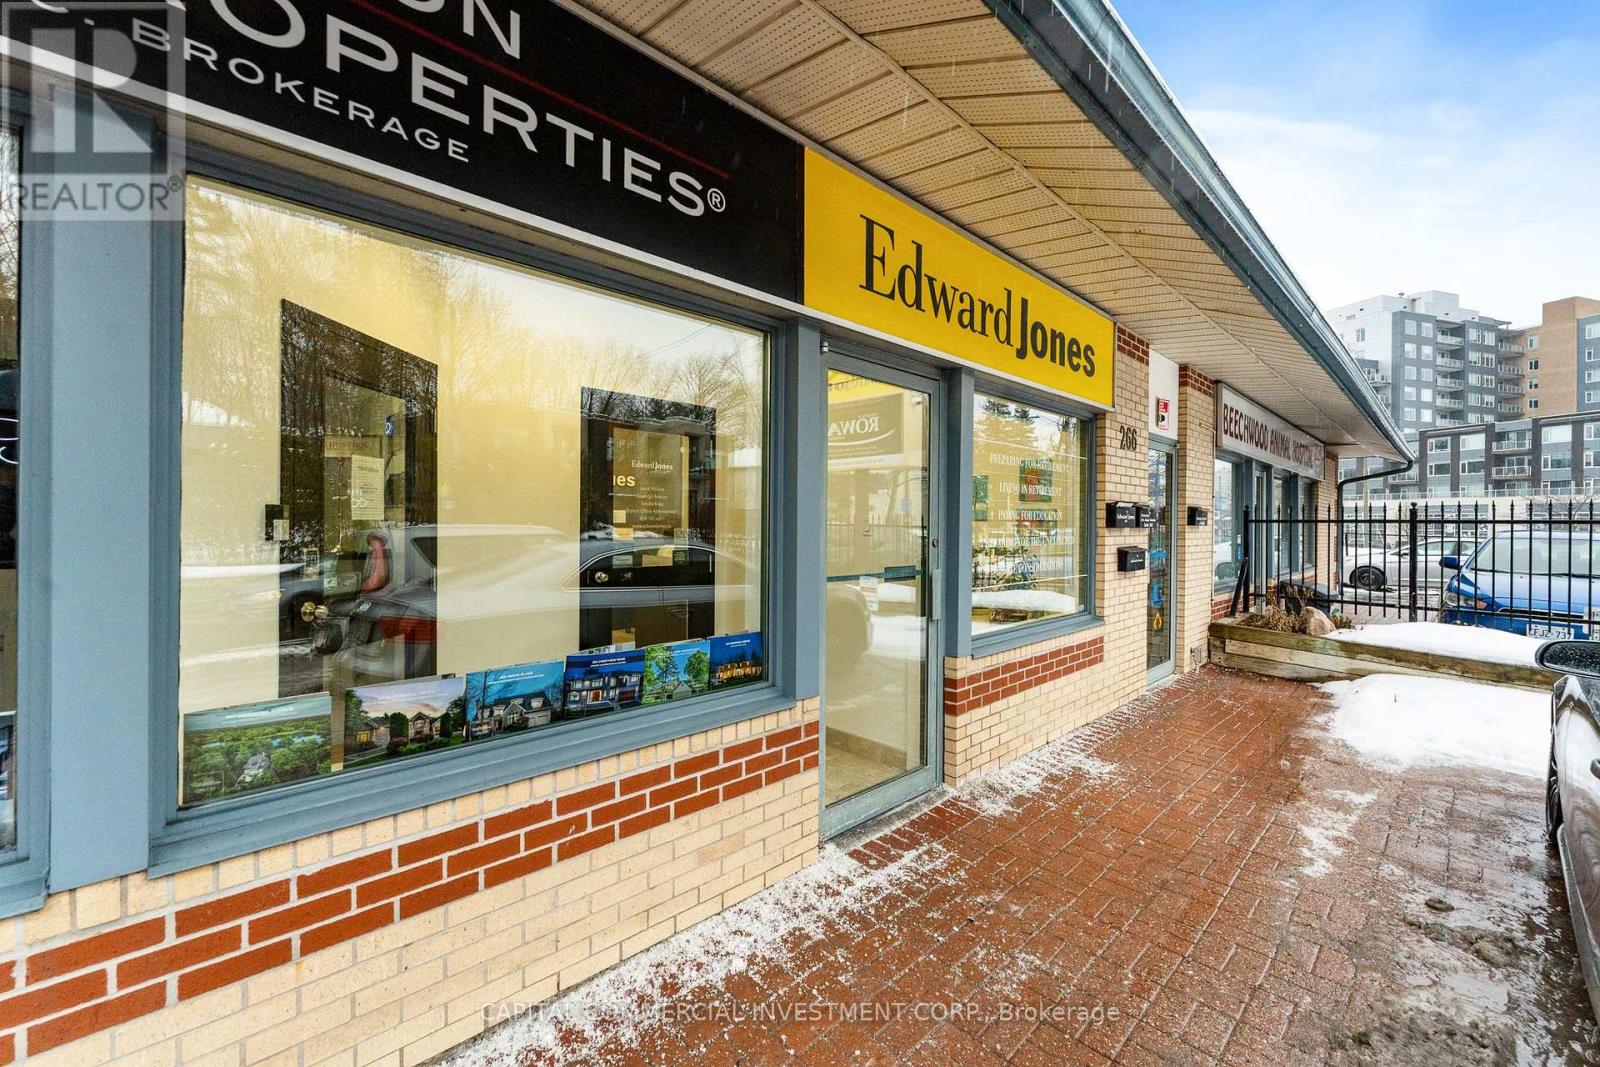
Prime retail opportunity in the heart of Ottawa's most established and affluent neighbourhood! Located along the high-traffic Beechwood Avenue corridor, this 700 sq. ft. storefront offers exceptional visibility, strong signage opportunities, and direct access to Rockcliffe Park, New Edinburgh, Manor Park, and Vanier. The property benefits from TM8 zoning, supporting a wide range of commercial uses, and is surrounded by long-standing service, medical, and boutique retail operators. With on-site parking and proximity to key local landmarks-including Ashbury College, Metro Grocery, Bridgehead, and Jacobson's-this location delivers consistent foot traffic and a stable customer base in one of the city's most desirable trade areas. Gas and hydro shared with neighboring tenant and invoiced semi-annually. Tenant to coordinate their own garbage removal. Note that the entrance vestibule is shared with the neighbouring tenant. (id:43934)