
We are here to answer any question about a listing and to facilitate viewing a property.
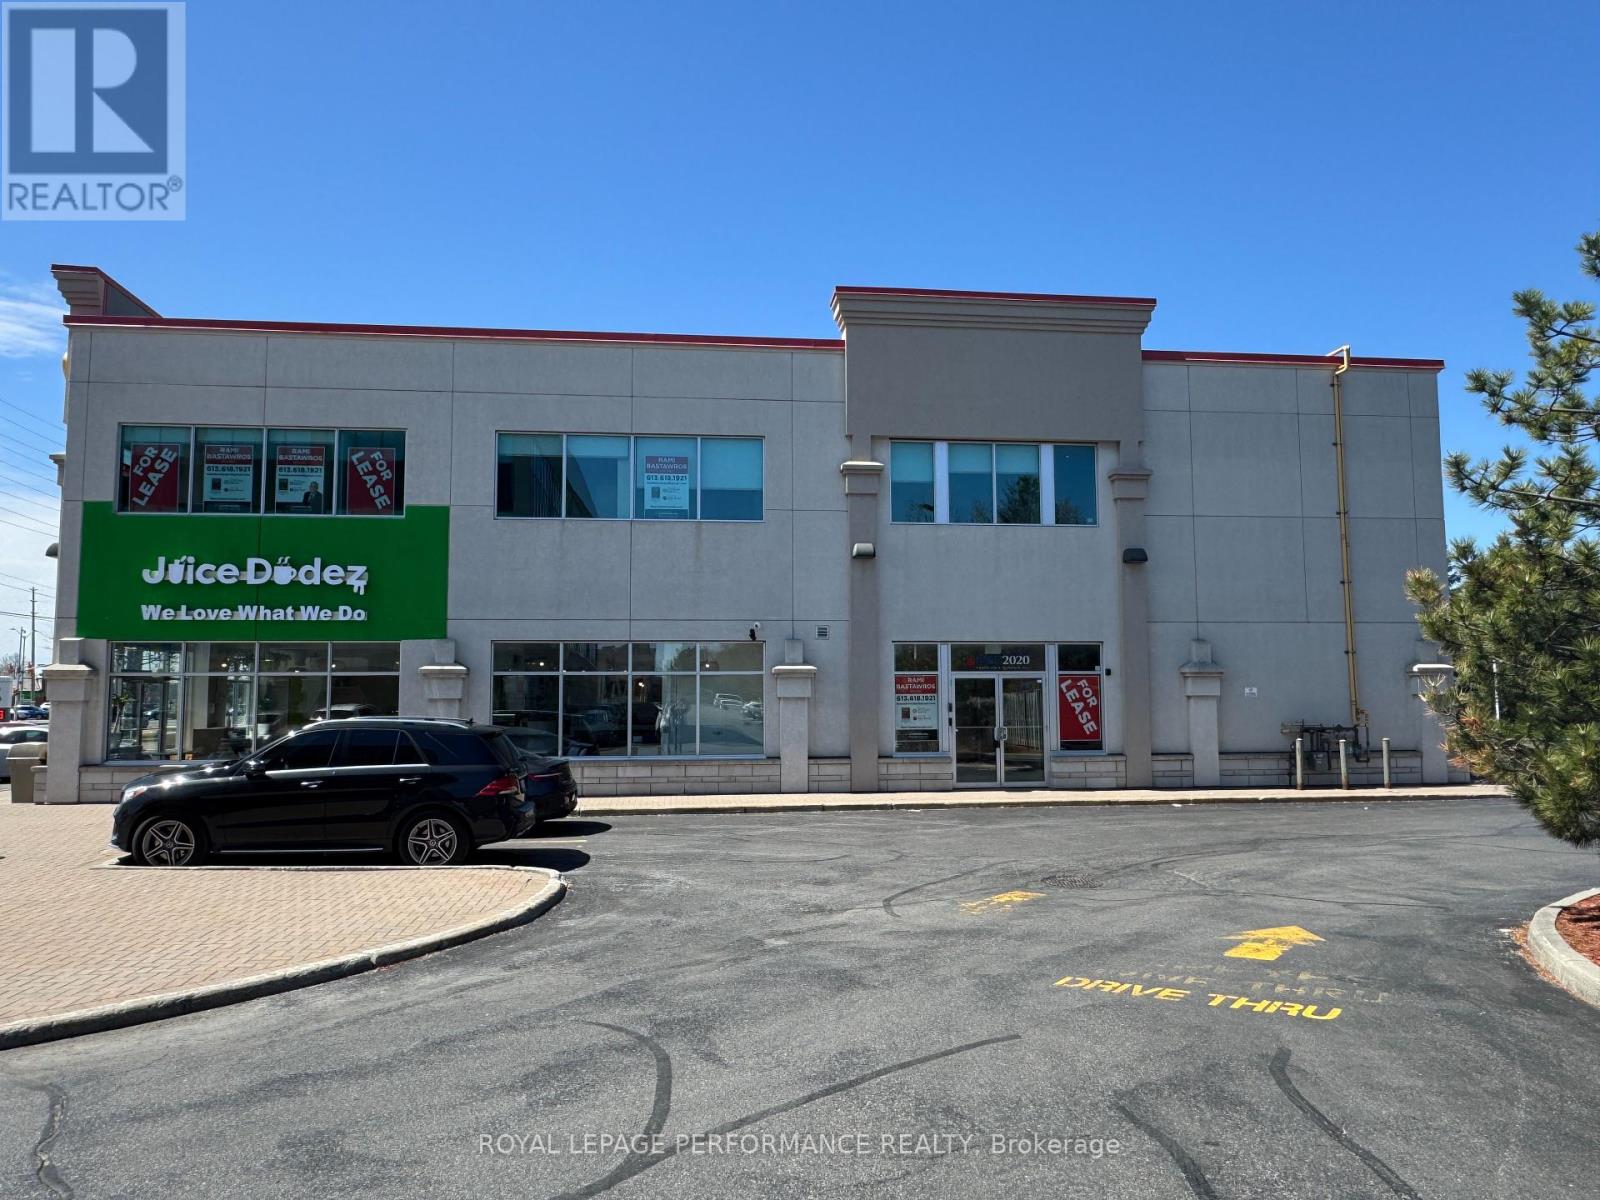
200 - 4471 Innes Road
Ottawa, Ontario
Prime Orleans Location - Versatile Office Space for Lease!! Exceptional opportunity to lease a bright and spacious office suite (approx. 5,261 sq. ft.) located at 4471 Innes Road, directly adjacent to a professional building in the heart of Orleans. This well-appointed space features abundant natural light, a private elevator, and can be demised into two separate units to suit your operational needs. The property is part of a well-managed complex offering high-quality premises at competitive rates, with ample free on-site parking. Ideal for a wide range of professional and service-oriented uses, including medical, legal, accounting, insurance, government, or fine dining establishments. A great opportunity to join a thriving professional community in one of Orleans most desirable commercial corridors. Additional Rent: Estimated at $13.50/sf/year. (id:43934)

101a - 745 Montreal Road
Ottawa, Ontario
Professional Medical Clinic Space for Lease - Adjacent to Montfort HospitalExceptional opportunity to lease 2,542 sq. ft. of professionally designed medical clinic space in one of Ottawa's most desirable healthcare locations, directly adjacent to Montfort Hospital. Previously occupied by a hyperbaric treatment clinic, this turnkey space is well suited for a wide range of medical, wellness, and allied health professionals.The thoughtfully designed layout features multiple private treatment and consultation rooms, a bright and welcoming reception area with patient waiting space, administrative offices, and a staff kitchen and break area. Whether you're establishing a new practice, relocating, or expanding an existing one, this flexible space can easily accommodate physicians, specialists, physiotherapists, chiropractors, psychologists, massage therapists, nurse practitioners, naturopaths, or a multidisciplinary healthcare team.Situated in a high-demand medical corridor, this location offers excellent accessibility, ample surrounding amenities, and the prestige of being next to one of Ottawa's leading hospitals. With its functional layout and move-in-ready condition, this is a rare opportunity to establish your practice in a professional environment designed to support both patient care and business growth.Don't miss the chance to secure premium clinical space in an outstanding location. (id:43934)
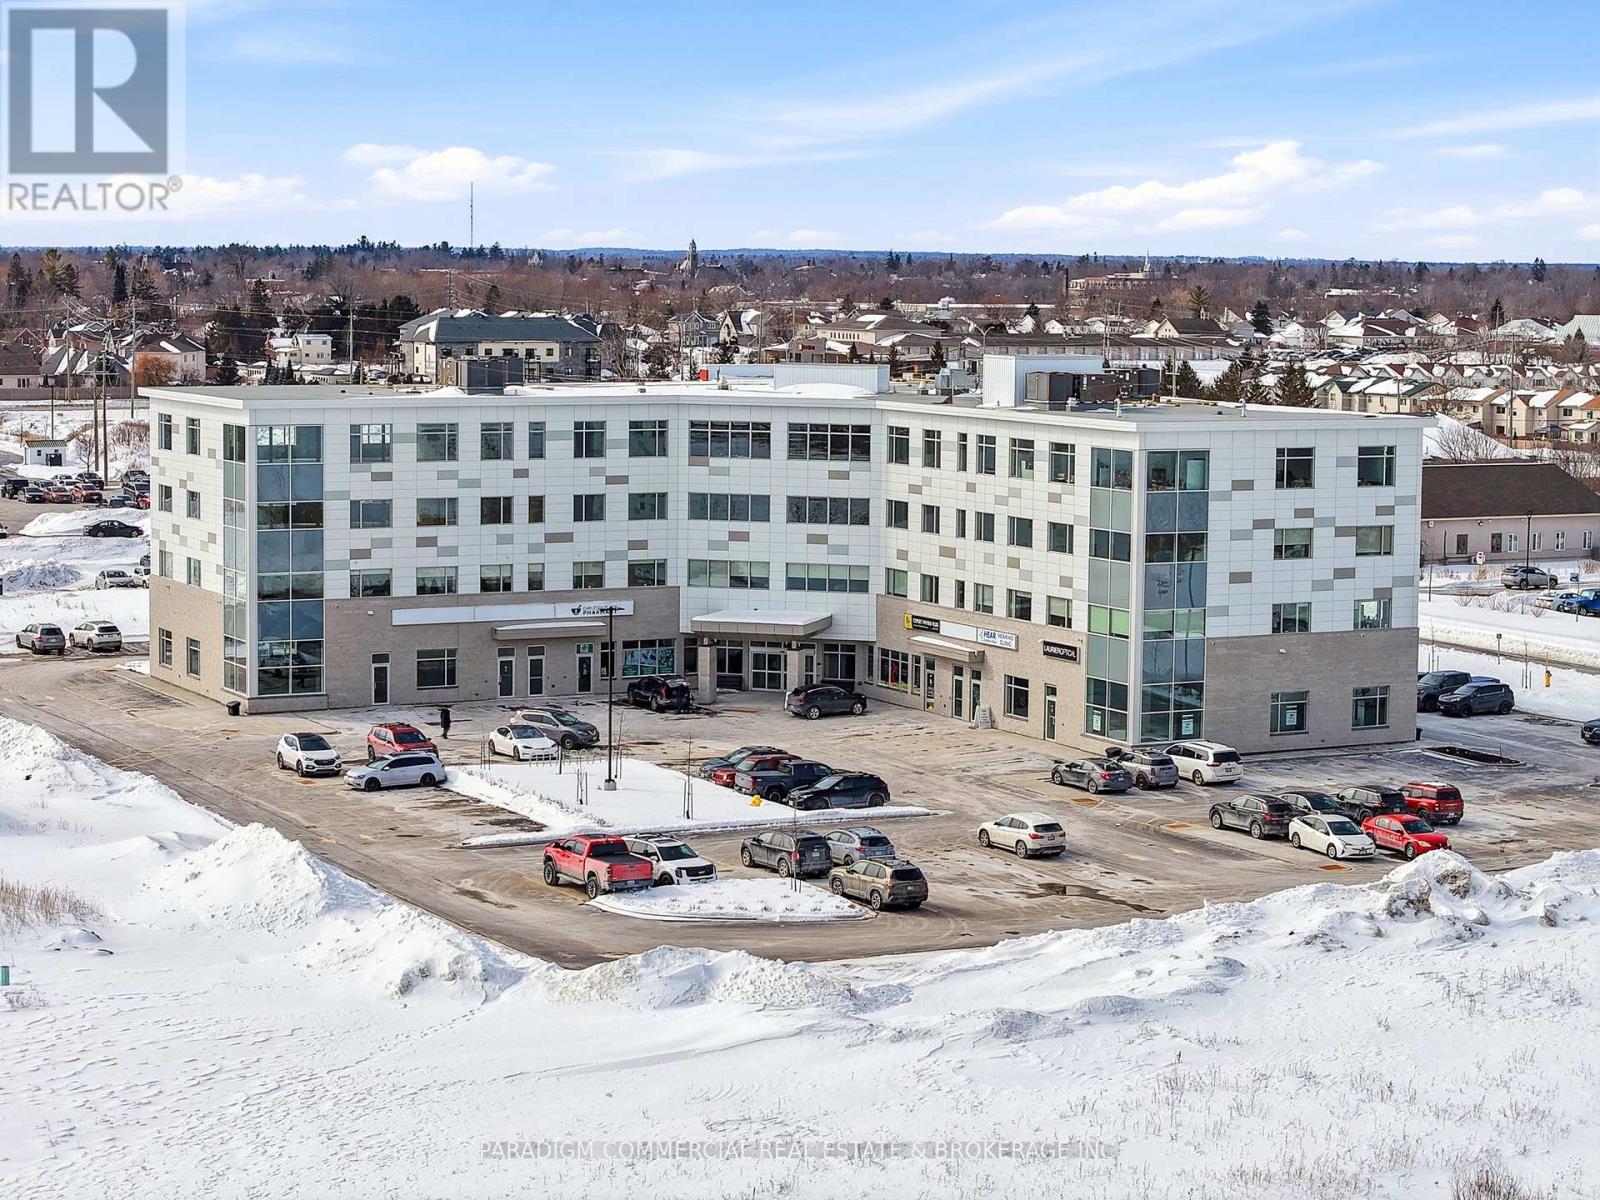
309 - 22 Costello Drive
Carleton Place, Ontario
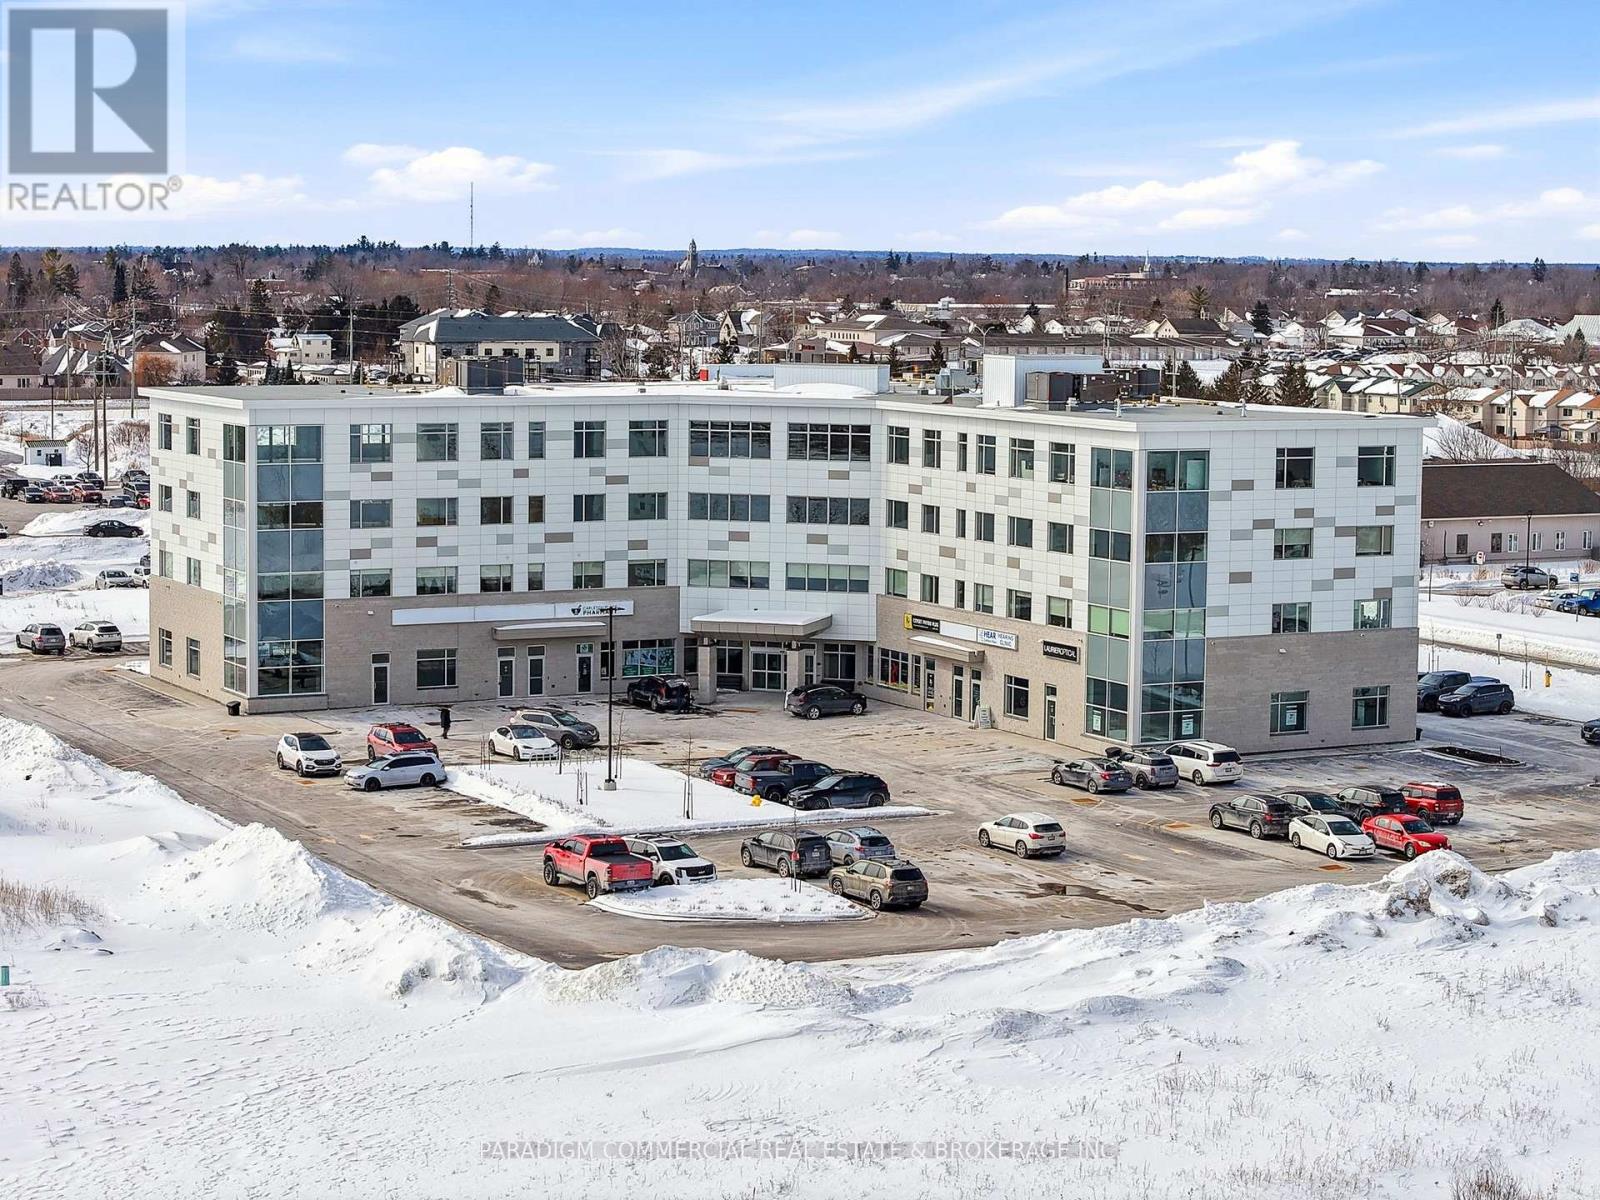
HEALTH CARE PROVIDER OPPORTUNITY. Now open and operating, the Carleton Place Regional Health Hub is a purpose-built primary care facility merging all local family physicians into a single 15,000 square foot clinic. The Hub serves the western outlying Ottawa Region from the Ottawa western suburbs to regional towns such as Perth and Smith Falls. The building currently welcomes 300+ patient visits per day and growing, creating exceptional exposure and referral opportunities for allied health providers. Physicians are looking to provide continuity and coordination of patient care by collaborating on-site with other inter-professional health providers. A strong tenant mix is already in place including pharmacy, hearing, optical, psychotherapy and counselling services. Carleton Place is the epicentre of West Regional Ottawa, Canada's fastest growing region, with easy access to a population basin over 600,000. Retail has responded to the region's growing needs with a strong presence in Carleton Place including numerous big-box players. The Health Hub is a proactive response to the region's lacking, yet continuously growing, need for primary care delivery. Exciting opportunities remain for collaboration, including podiatry, dentistry, endoscopy, dermatology, pain management, and others. Units available from 1,000 to 8,000. Some units can be merged for larger users. Unit 309 offers 2,652 sq. ft. of office space located in a premium corner unit right off of the elevator bank. The unit features glazing on 2 sides providing an abundance of natural light. This highly visible space offers strong signage opportunities and overlooks Costello Drive, making it ideal for a variety of medical and professional office users. (id:43934)
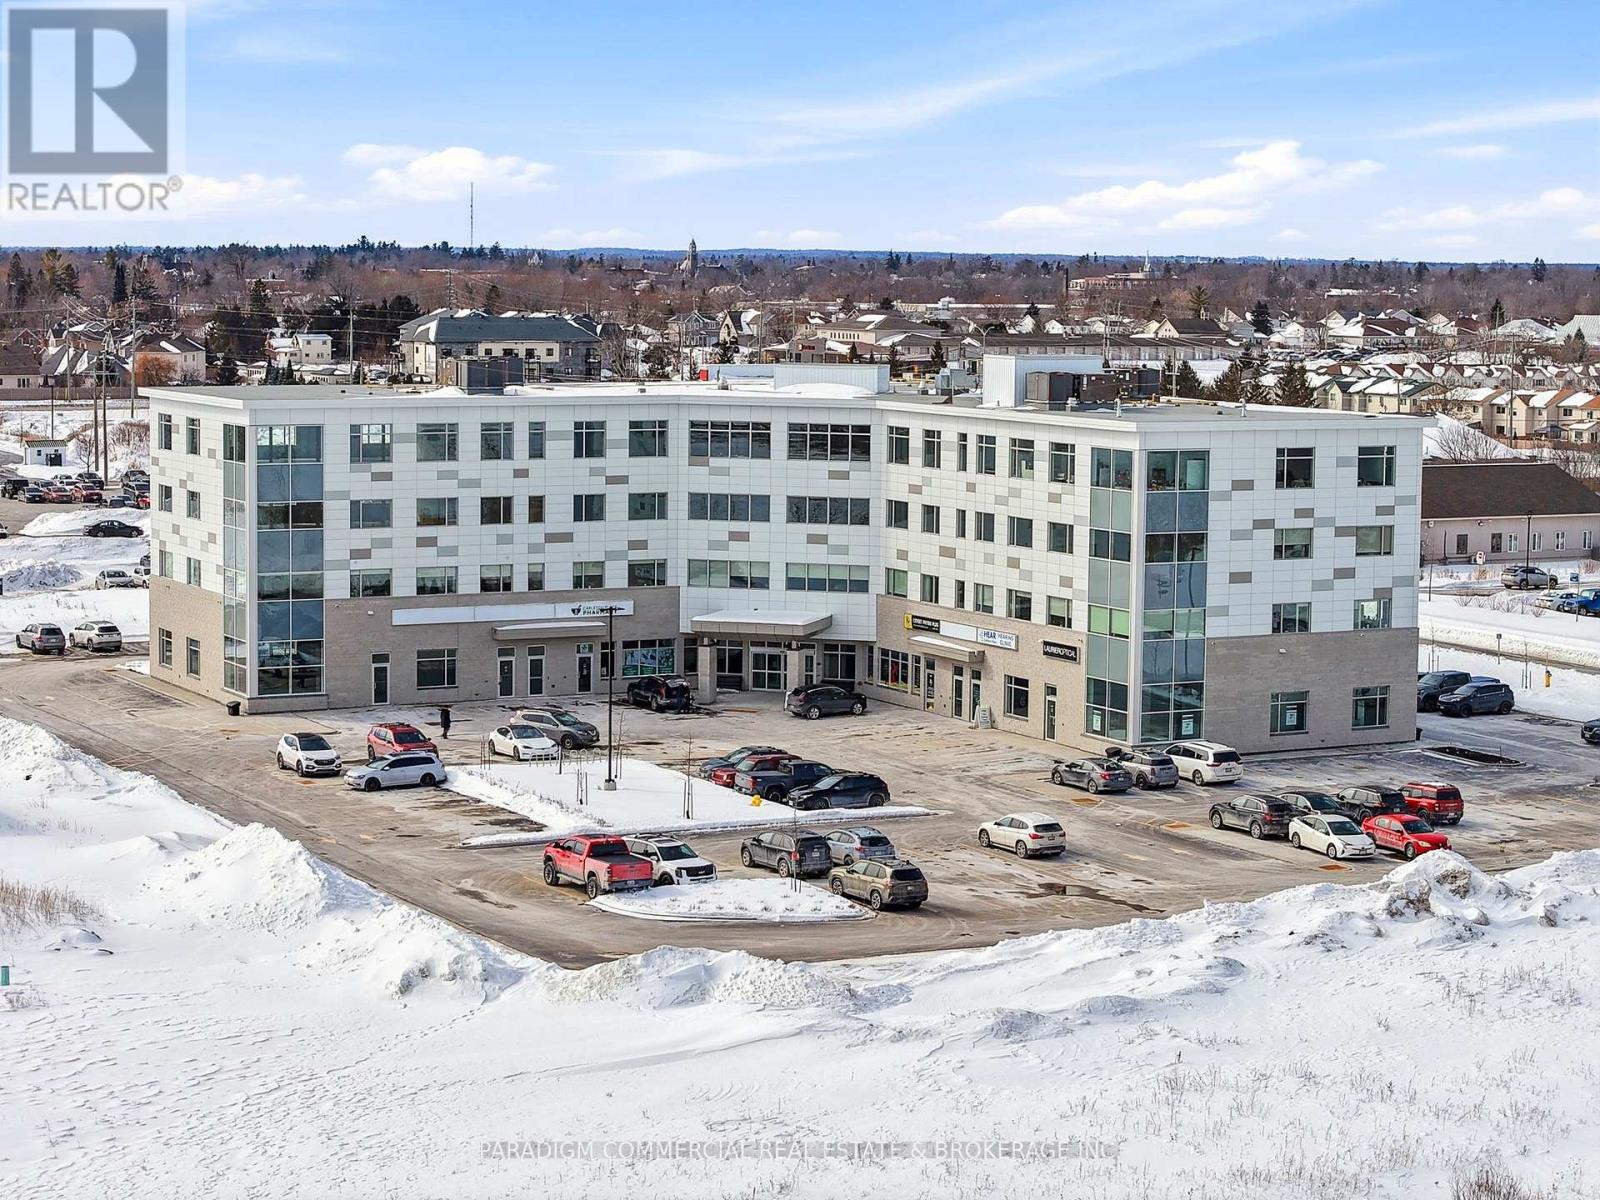
404 - 22 Costello Drive
Carleton Place, Ontario
HEALTH CARE PROVIDER OPPORTUNITY. Now open and operating, the Carleton Place Regional Health Hub is a purpose-built primary care facility merging all local family physicians into a single 15,000 square foot clinic. The Hub serves the western outlying Ottawa Region from the Ottawa western suburbs to regional towns such as Perth and Smith Falls. The building currently welcomes 300+ patient visits per day and growing, creating exceptional exposure and referral opportunities for allied health providers. Physicians are looking to provide continuity and coordination of patient care by collaborating on-site with other inter-professional health providers. A strong tenant mix is already in place including pharmacy, hearing, optical, psychotherapy and counselling services. Carleton Place is the epicentre of West Regional Ottawa, Canada's fastest growing region, with easy access to a population basin over 600,000. Retail has responded to the region's growing needs with a strong presence in Carleton Place including numerous big-box players. The Health Hub is a proactive response to the region's lacking, yet continuously growing, need for primary care delivery. Exciting opportunities remain for collaboration, including podiatry, dentistry, endoscopy, dermatology, pain management, and others. Units available from 1,000 to 8,000. Some units can be merged for larger users. Unit 404 offers 1,534 sq. ft. of office space on the top floor, featuring expansive glazing along the majority of its south-facing wall, which provides stunning panoramic views and exceptional natural light. This flexible layout is well suited to a wide range of medical and professional office users. (id:43934)
310 - 22 Costello Drive
Carleton Place, Ontario
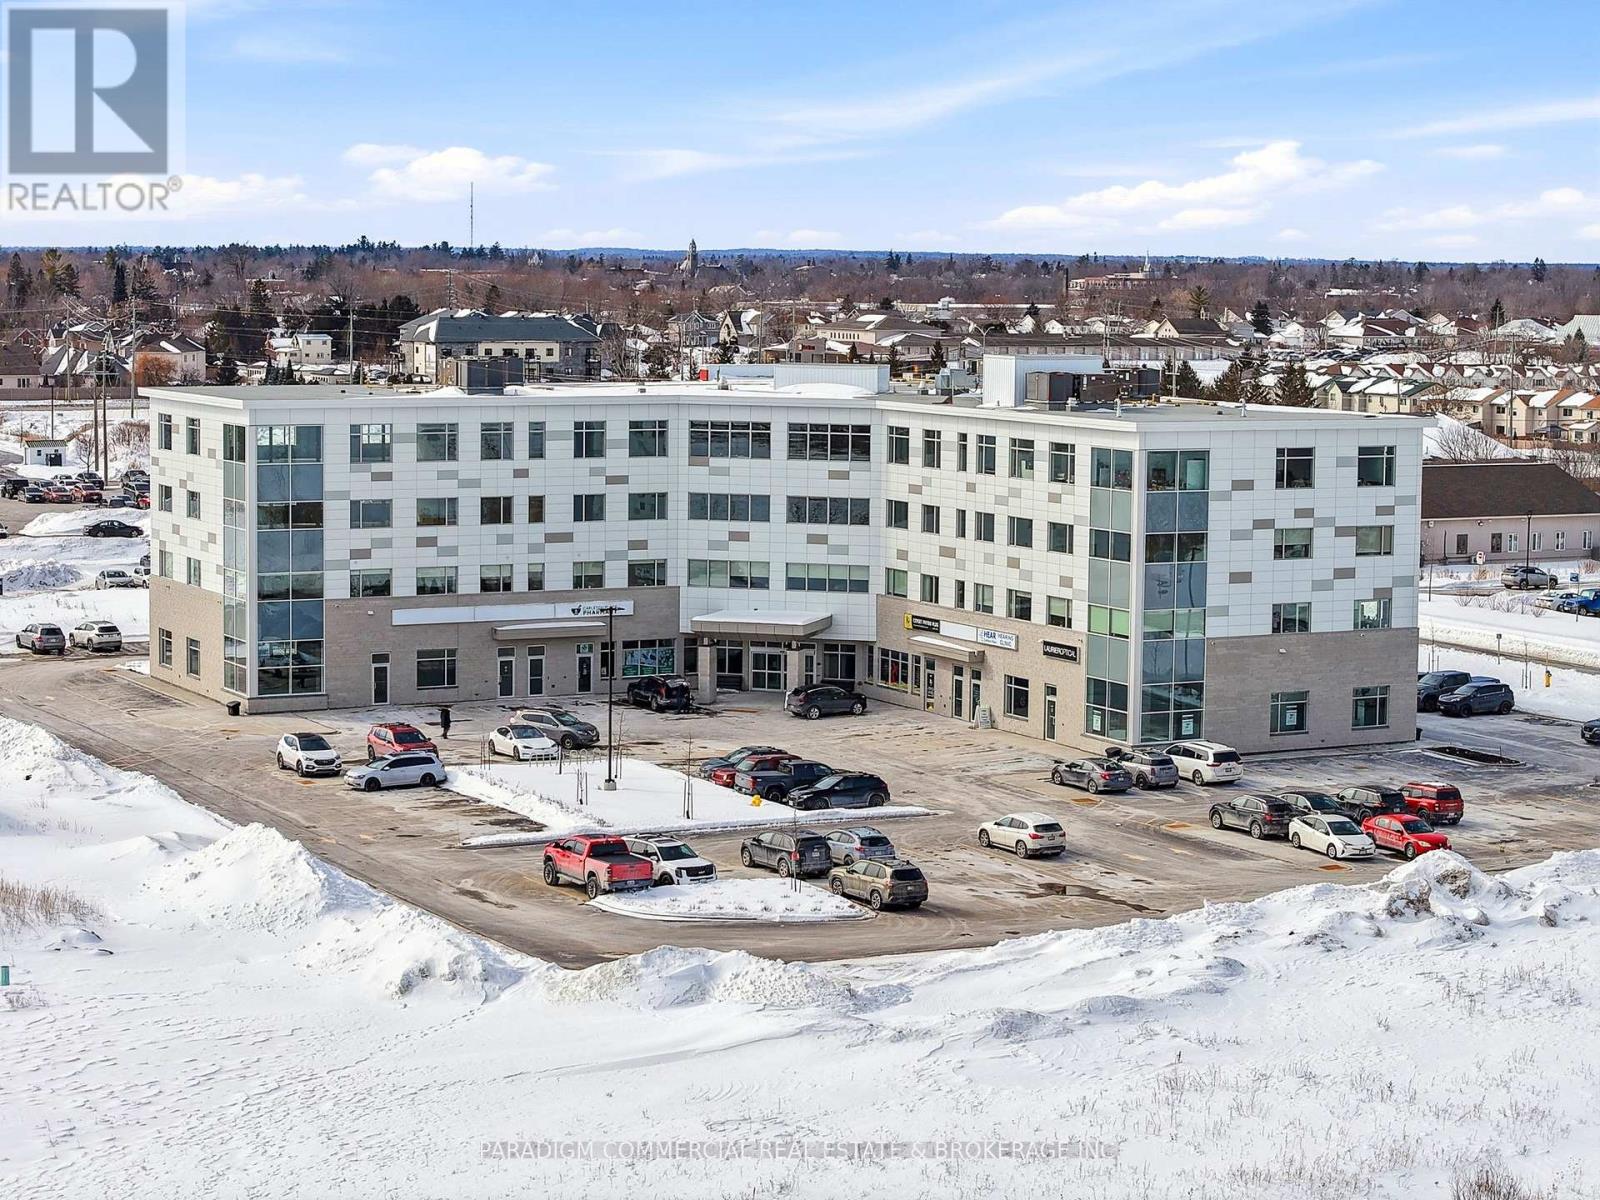
HEALTH CARE PROVIDER OPPORTUNITY. Now open and operating, the Carleton Place Regional Health Hub is a purpose-built primary care facility merging all local family physicians into a single 15,000 square foot clinic. The Hub serves the western outlying Ottawa Region from the Ottawa western suburbs to regional towns such as Perth and Smith Falls. The building currently welcomes 300+ patient visits per day and growing, creating exceptional exposure and referral opportunities for allied health providers. Physicians are looking to provide continuity and coordination of patient care by collaborating on-site with other inter-professional health providers. A strong tenant mix is already in place including pharmacy, hearing, optical, psychotherapy and counselling services. Carleton Place is the epicentre of West Regional Ottawa, Canada's fastest growing region, with easy access to a population basin over 600,000. Retail has responded to the region's growing needs with a strong presence in Carleton Place including numerous big-box players. The Health Hub is a proactive response to the region's lacking, yet continuously growing, need for primary care delivery. Exciting opportunities remain for collaboration, including podiatry, dentistry, endoscopy, dermatology, pain management, and others. Units available from 1,000 to 8,000. Some units can be merged for larger users. Unit 310 offers approximately 1,347 sq. ft. of corner unit office space with stunning views and glazing along two walls, filling the space with beautiful natural light. The layout is highly flexible and can easily accommodate a mix of enclosed offices and open-concept workspace, or be demised into smaller offices to suit a variety of medical and professional users. (id:43934)
401 - 22 Costello Drive
Carleton Place, Ontario
HEALTH CARE PROVIDER OPPORTUNITY. Now open and operating, the Carleton Place Regional Health Hub is a purpose-built primary care facility merging all local family physicians into a single 15,000 square foot clinic. The Hub serves the western outlying Ottawa Region from the Ottawa western suburbs to regional towns such as Perth and Smith Falls. The building currently welcomes 300+ patient visits per day and growing, creating exceptional exposure and referral opportunities for allied health providers. Physicians are looking to provide continuity and coordination of patient care by collaborating on-site with other inter-professional health providers. A strong tenant mix is already in place including pharmacy, hearing, optical, psychotherapy and counselling services. Carleton Place is the epicentre of West Regional Ottawa, Canada's fastest growing region, with easy access to a population basin over 600,000. Retail has responded to the region's growing needs with a strong presence in Carleton Place including numerous big-box players. The Health Hub is a proactive response to the region's lacking, yet continuously growing, need for primary care delivery. Exciting opportunities remain for collaboration, including podiatry, dentistry, endoscopy, dermatology, pain management, and others. Units available from 1,000 to 8,000. Some units can be merged for larger users. Unit 401 is a 2,976 SF premium top-floor corner end-cap unit with glazing on three of four sides, offering expansive views and an abundance of natural light. The efficient layout can easily accommodate a thoughtful mix of enclosed offices, a welcoming reception, and open or collaborative workspace. Ideal for a wide range of medical and professional office users seeking a bright, modern environment. (id:43934)
2250 Gladwin Crescent
Ottawa, Ontario
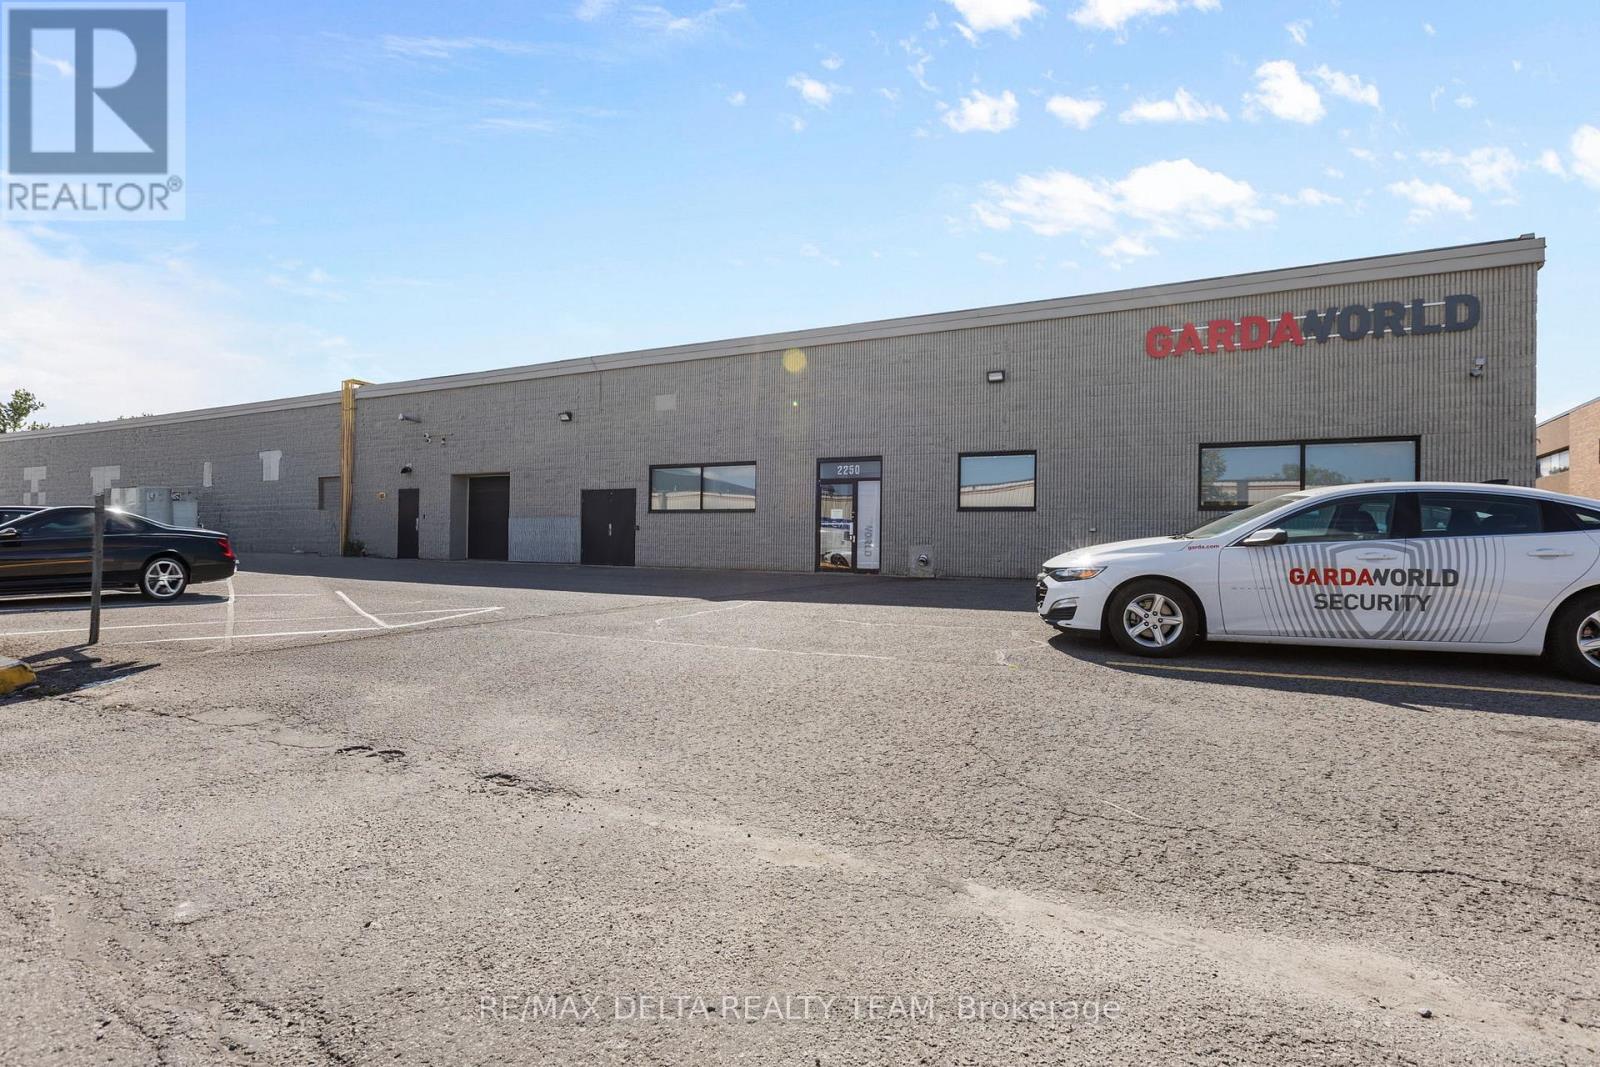
4,000+ square feet of office and warehouse space! Finished offices with shared main space and multiple individual offices. Also, a large separate garage door with warehouse access. Utilities extra (id:43934)
2747 Chamberland Street
Clarence-Rockland, Ontario
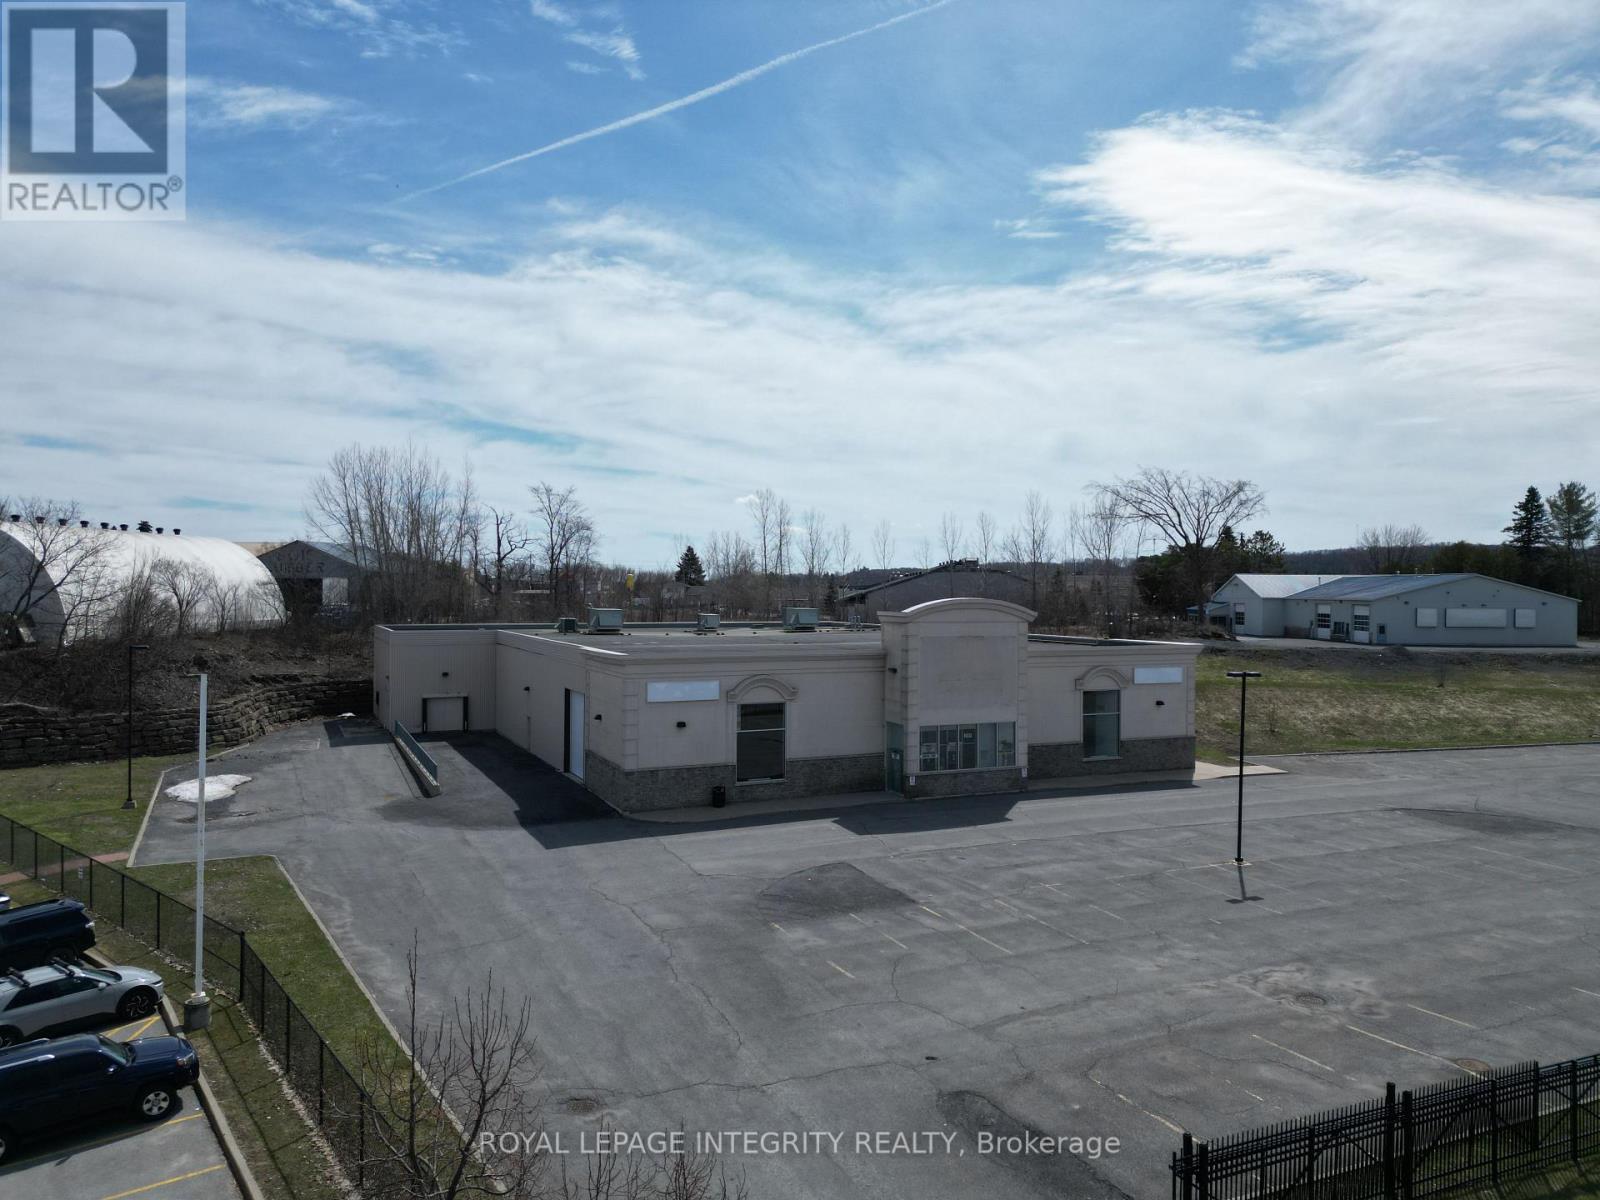
High-exposure freestanding retail/industrial building of 22,278 sq. ft. in Clarence-Rockland, serving Ottawa and the Prescott-Russell region, an area with strong population growth, expanding residential development and limited supply of large-format commercial space. Built in 2007, the building offers 19,708 sq. ft. on the ground floor with a showroom offering an impressive 21-ft clear height and a 56-ft column span, plus a 2,569 sq. ft. second floor with three offices, a boardroom, two washrooms and a kitchenette; ground floor space beneath the mezzanine includes washrooms, an electrical room and storage. Full municipal water, sewer and gas are installed, the building is fully ventilated, heated and air conditioned by three rooftop units, and power is 400 amp, 600 volt, 3-phase. Shipping is served by a large drive-in side door and a side recessed loading dock, currently packed at grade but able to be restored. Commercial-Industrial zoning permits a very wide range of uses including retail, automotive sales and service, warehousing, outdoor storage, medical and office. Available for lease at $20 per sq. ft. net on a triple net basis. The leased premises include approximately 60 paved, lit parking spaces directly in front of and to the east of the building; the surplus lot area is not included in the lease. Vacant and available for immediate occupancy. The property is also offered for sale. The land and building are held under separate PINs: the building on approximately 2.5 acres with its front and east parking is offered at $3,900,000, or the entire 3.54-acre holding, including 1.13 acres of surplus land, offering a combined 113 paved parking spaces, at $4,900,000. The surplus land offers rare in-place expansion capacity, with a concept plan prepared for a single- to two-storey mixed-use building of approximately 10,000 to 15,000 sq. ft., subject to approvals. (id:43934)
2465 St Laurent Boulevard
Ottawa, Ontario
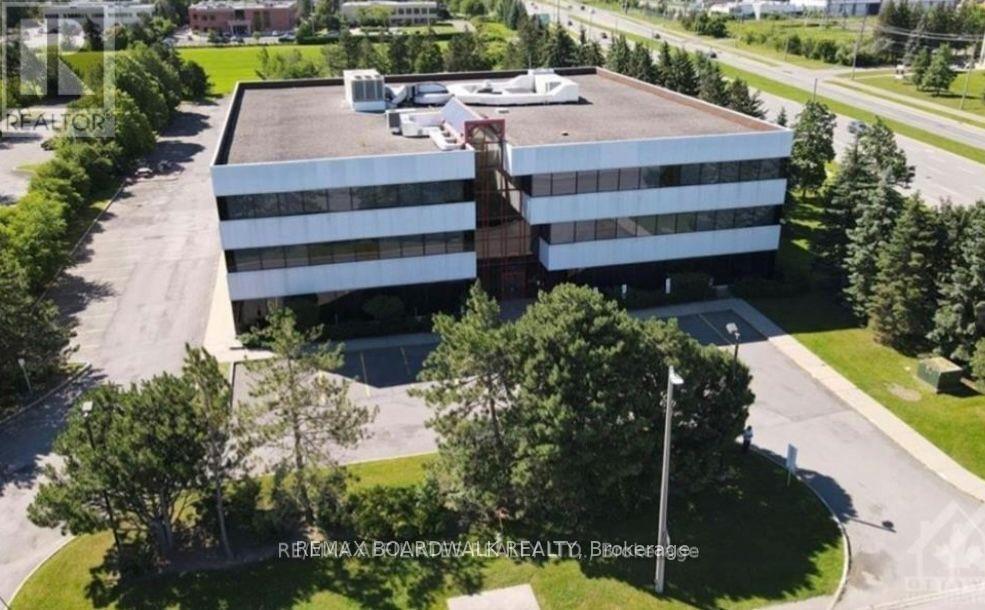
Well situated on a high visibility corner in Ottawa business park, comprises almost 16,000 sf office space available. Featuring 176 parking spaces. This turnkey space benefits from extra large windows on all 4 sides of the building making it filled with natural light. With 2 entrances, it is possible to demise the current space into units. The building has been well maintained and updated. Tenants benefit from plenty of free tenant and visitor parking, shared bathroom facilities, plus a shower room for tenants, an elevator ensuring accessibility. $20.00/SQFT Plus $16.00/SQFT additional rent (Includes CAM, Realty Taxes, Building Insurance, and in-suite cleaning). Extra large windows throughout ensure all areas are filled with natural light. 24 hours notice required for all the showings. (id:43934)
1296 Carling Avenue
Ottawa, Ontario
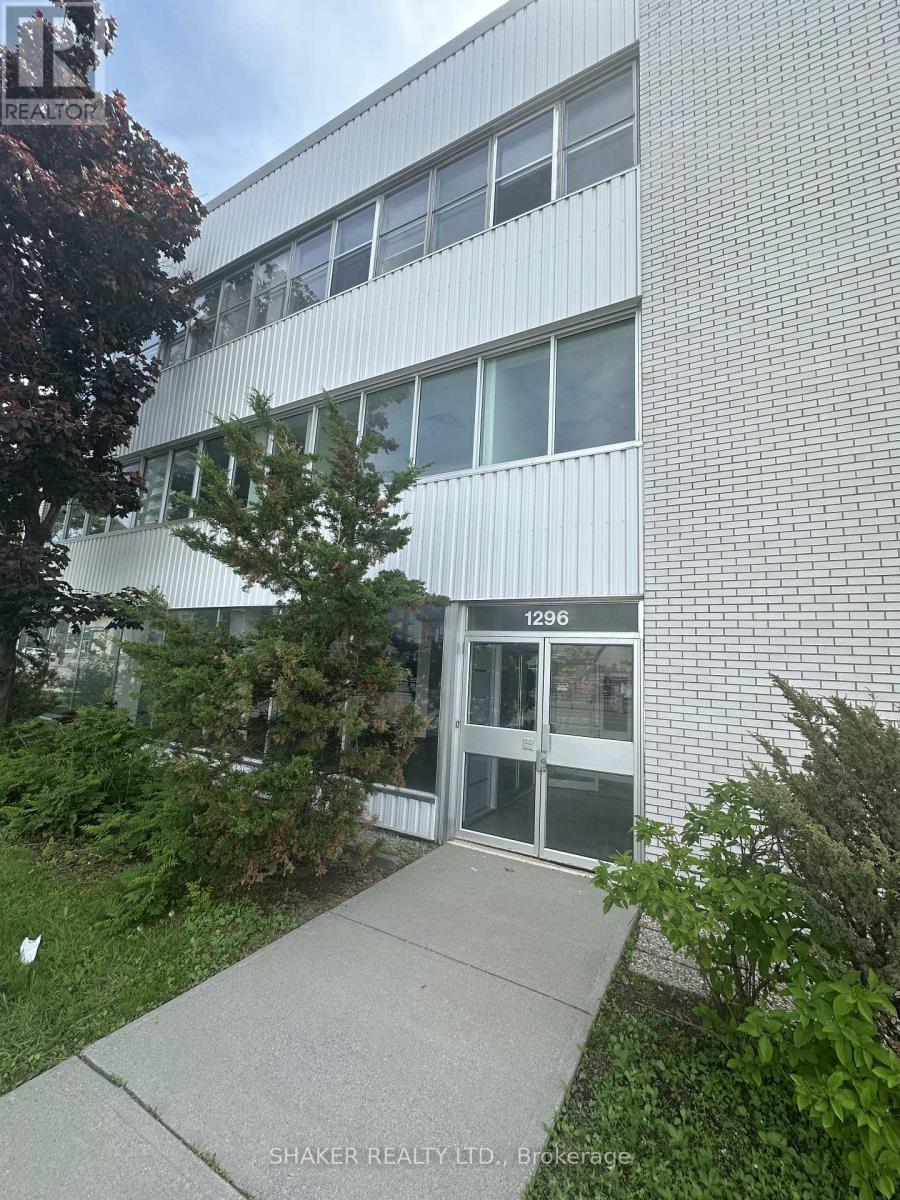
Fully and Newly Renovated Office Building comprising of 12,000 sq ft over 3 floors (4,000 sq ft per floor). Ground Floor Space Base Rent: $25 per sq ft; 2nd and 3rd Floors: $20 per sq ft. Tenant only pays for property taxes ($3.14 psf) and Hydro ($1.61 per sq ft) = $4.75 per sq ft. Elevators. FREE PARKING at rear (1 space/1000 sq ft) plus ample visitor parking. Lots of windows. Across Westgate Shopping Centre. Central Location near 417 on/off ramp. (id:43934)
4 - 555 Limoges Street
The Nation, Ontario
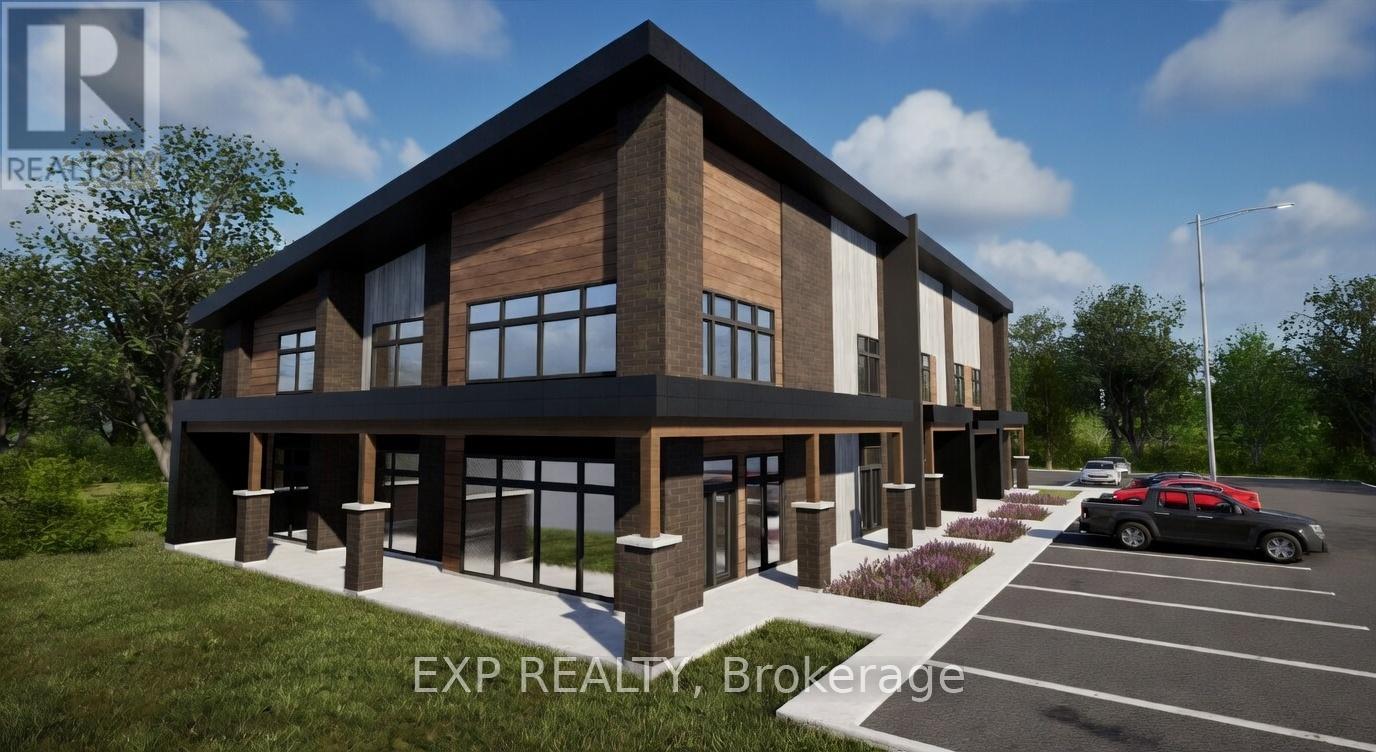
*** New Construction ready for end of 2026. Prime Office Space in the Heart of Limoges! Amazing opportunity to lease a high-visibility commercial space in the heart of the growing town in Limoges. Located directly on the Main St, this property offers great exposure, plenty of parking, and easy access - ideal for businesses seeking a strong community presence and daily traffic flow. The upper unit is well-suited for a wide range of uses (subject to zoning). The layout provides flexible open-concept areas to be customized to your operational needs. Key Features: Excellent street visibility with strong signage potential Large display windows offering natural light and storefront appeal. High daily traffic count and established neighbouring businesses, Ample onsite and visitor parking, Easy access and close to the Hwy 417, Modern façade with professional curb appeal Suitable for a variety of commercial uses. Only 25 minutes east of Ottawa - making this location ideal for entrepreneurs, franchises, and service providers looking to expand into a thriving suburban market. Don't miss this opportunity to establish your business in a sought-after commercial corridor. Other units of different sizes available, contact listing agent. (id:43934)
002 - 150 Mill Street
Carleton Place, Ontario
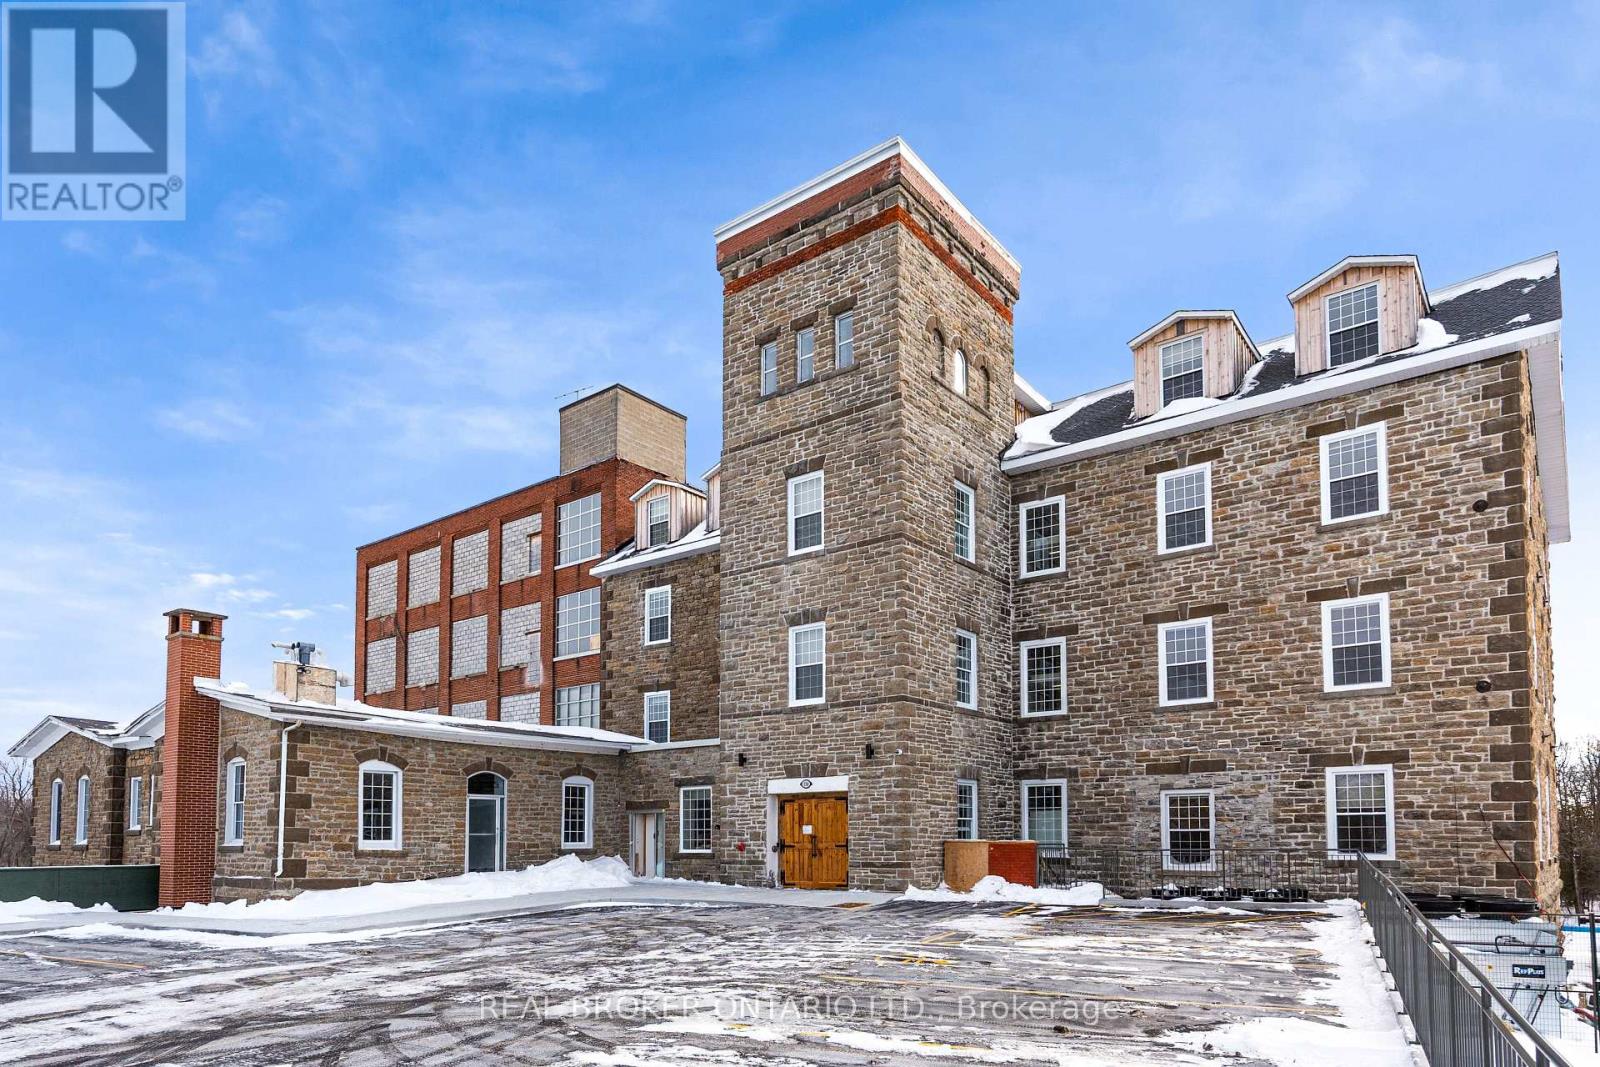
Tri Century Mill at McArthur Island presents a rare opportunity to lease commercial space within a landmark waterfront redevelopment in the heart of Carleton Place. This mixed-use destination blends historic character with modern design, creating a vibrant environment for retail, hospitality, office, and event-driven businesses. Available spaces range from approximately 405 square feet to over 4,300 square feet, accommodating boutique retail, service commercial, office, and hospitality concepts. Flexible access options include exterior entrances and connectivity through the central atrium, supported by strong on-site parking. A signature offering within the development is the Tri Century Event Centre, providing approximately 4,398 rentable square feet of dedicated event space, ideal for weddings, conferences, and private functions. Complementing this is a full-service pub and restaurant opportunity totalling approximately 8,086 rentable square feet. The space includes a generous main dining area, a private meeting room, and well-designed back-of-house areas to support kitchen operations, staff facilities, storage, and seamless service flow. An expansive over-water patio further enhances the offering, creating a premier waterfront dining and entertainment destination. The development also incorporates a significant residential component along with an on-site hotel, providing a built-in customer base and consistent foot traffic for commercial tenants. Positioned at 150 Mill Street with a prominent waterfront setting and thoughtfully designed common areas including atrium and lobby spaces, Tri Century Mill offers a dynamic opportunity to anchor your business within one of the region's most distinctive lifestyle destinations. (id:43934)