
We are here to answer any question about a listing and to facilitate viewing a property.
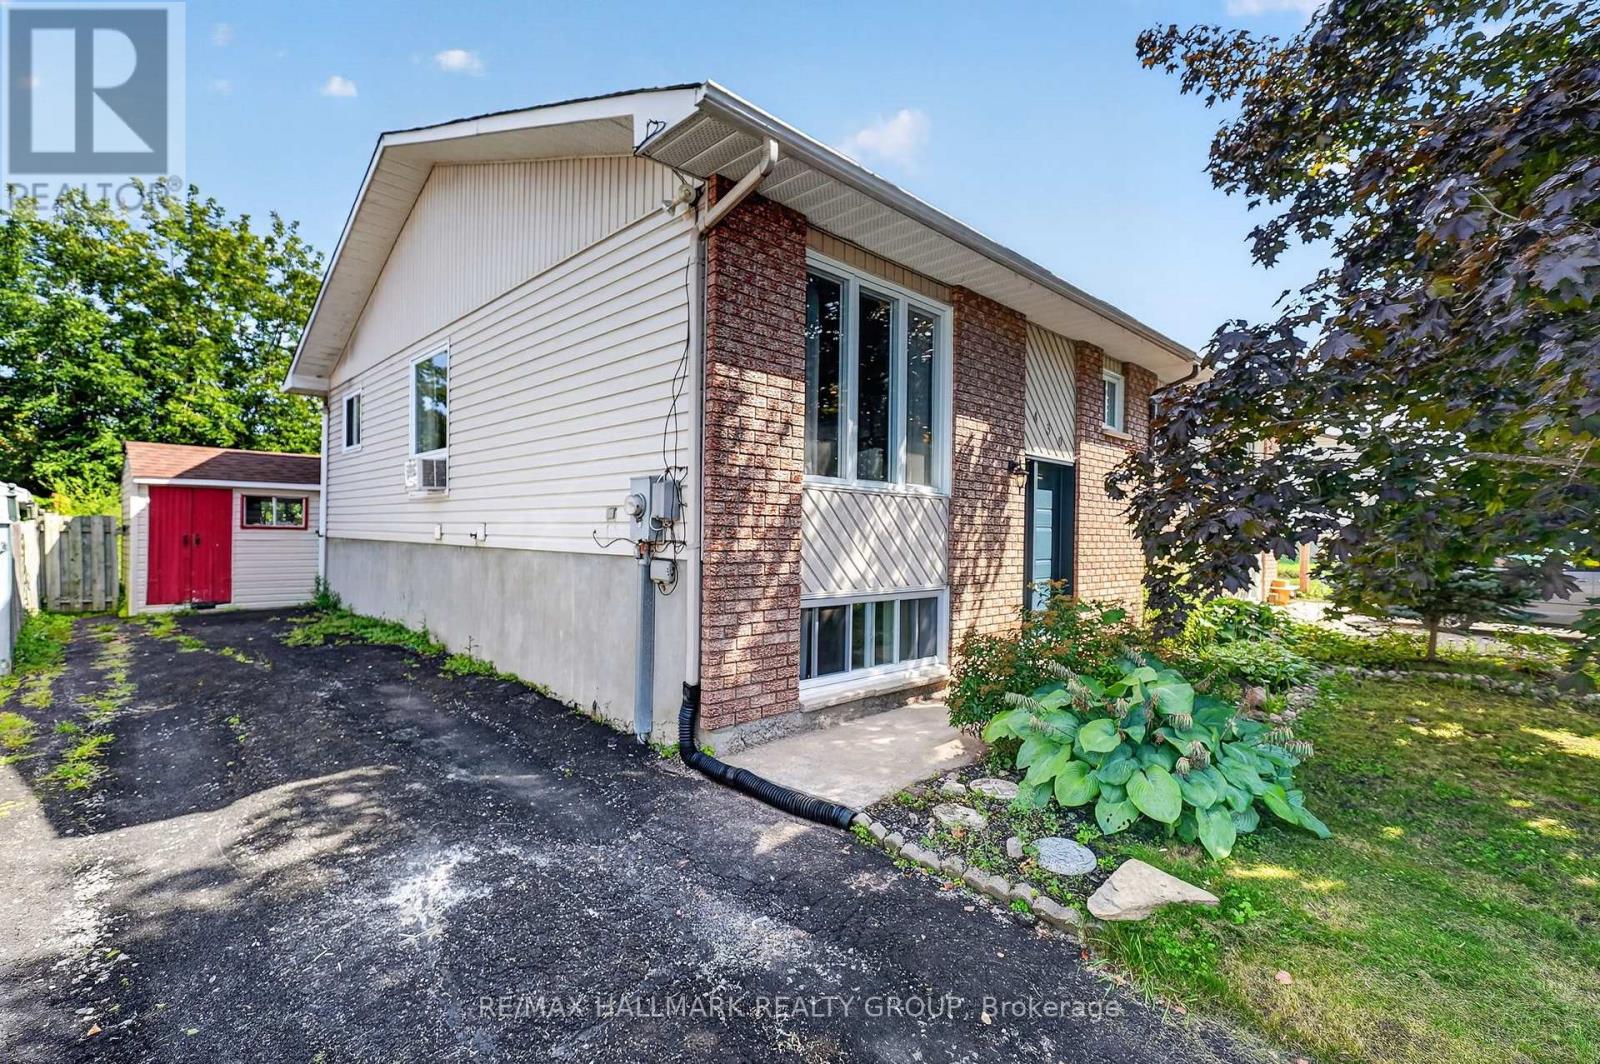
430 Dalrymple Drive
Clarence-Rockland, Ontario
Welcome to 430 Dalrymple Drive, a move-in ready semi-detached hi-ranch offering a functional layout, tasteful updates, and excellent value in the heart of Rockland. Freshly painted throughout, this home features a renovated kitchen (2023), durable flooring with no carpet, and a thoughtful floor plan that makes efficient use of every square foot. The main level offers two well-proportioned bedrooms, a bright living area, and a modern kitchen, while the fully finished lower level adds a spacious family room filled with natural light from oversized windows, a third bedroom, and excellent flexibility for growing families, guests, or a home office. Outside, enjoy a large backyard with plenty of room for entertaining, gardening, or play, along with a rear deck completed in 2025. Major updates include the roof (2021), remaining windows (2021), renovated bathrooms (2016), and the front and back doors plus additional bathroom and dining room windows (2016), making this a turnkey home with lasting value. Conveniently located close to schools, parks, shopping, and everyday amenities, 430 Dalrymple is ready for its next owners. 24 hour irrevocable on all offers. (id:43934)
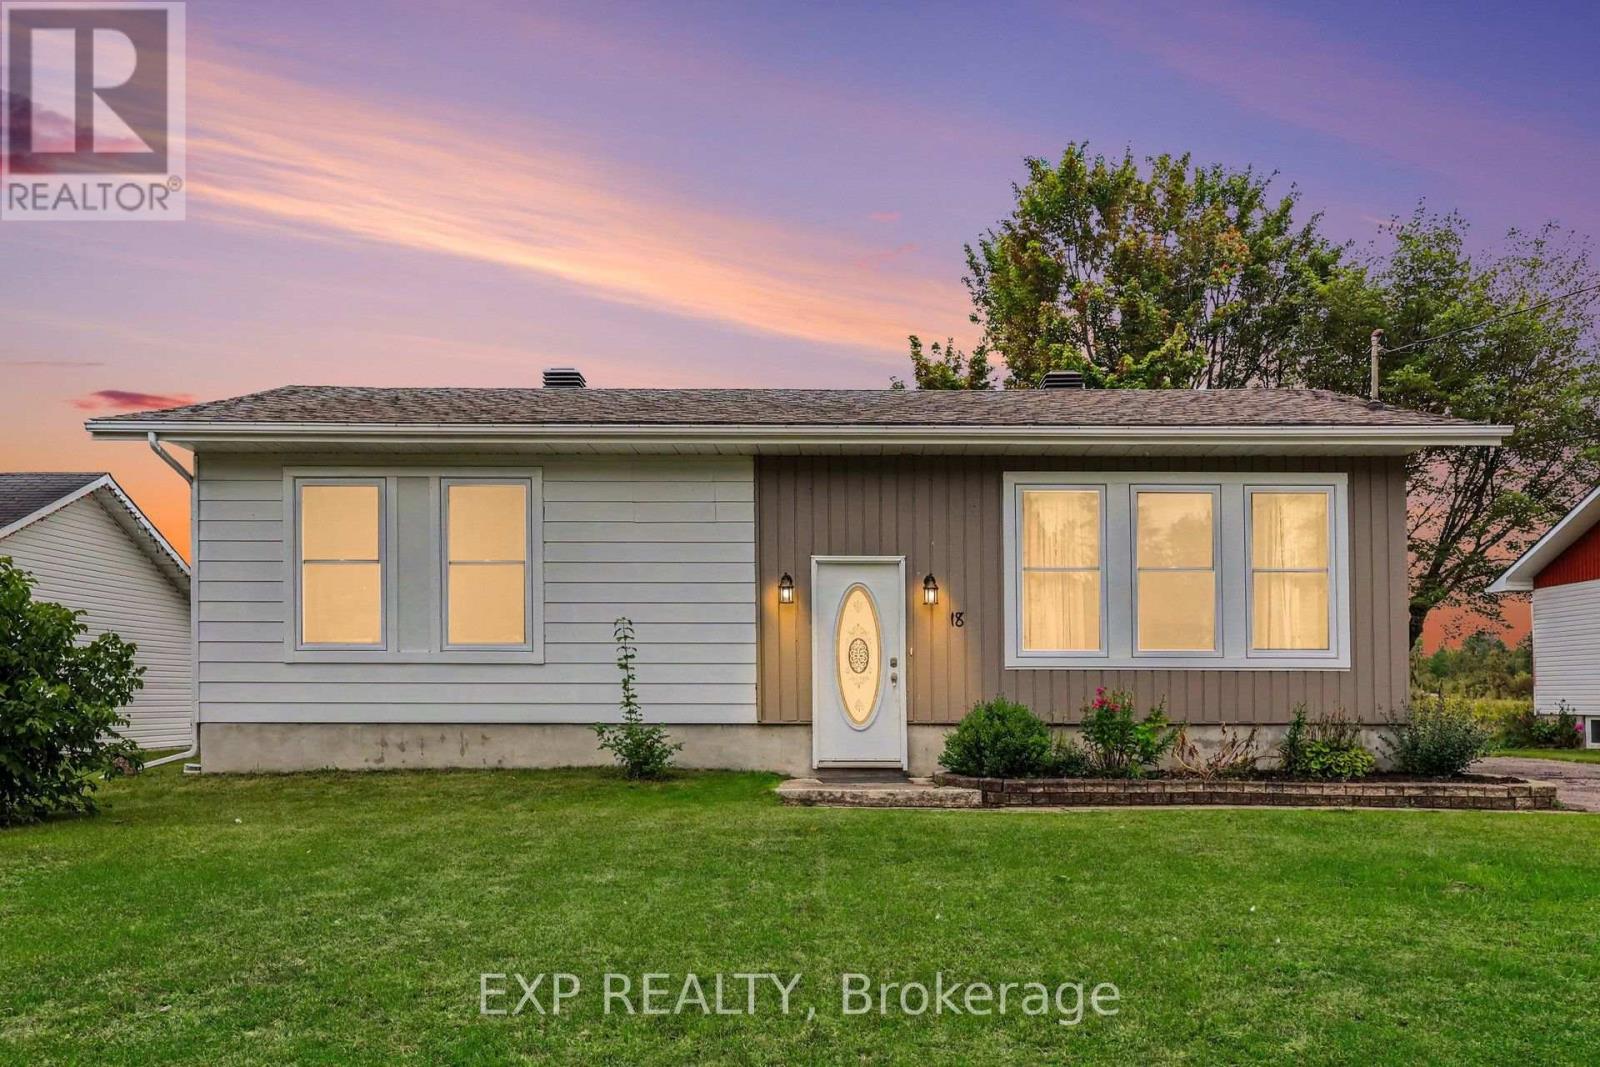
18 Centre Street
Clarence-Rockland, Ontario
Welcome to 18 Centre Street, a charming 2+1 bedroom Hi-Ranch set in the welcoming community of Bourget. This home provides a functional layout with hardwood flooring throughout the main level and updated vinyl interlock laminate in the basement. Kitchen features new refrigerator (2026) & dishwasher (2024). Forced air A/C throughout the home & central vacuum system. The lower level has been fully renovated with new flooring and baseboards, creating additional living space along with a third bedroom. Step outside to a large, private backyard with no rear neighbours, mature hedges, and a generous concrete patio--an ideal setting for relaxing, entertaining or enjoying the outdoors. A substantial 10' x 20' shed is equipped with electricity, a built-in workbench and shelving, offering excellent space for hobbies, projects and storage. Located in a quaint bilingual community popular with young families, the neighbourhood offers access to a community centre with a park and splash pad, local events, a nearby library and convenient access to the Prescott-Russell Recreational Trail. (id:43934)
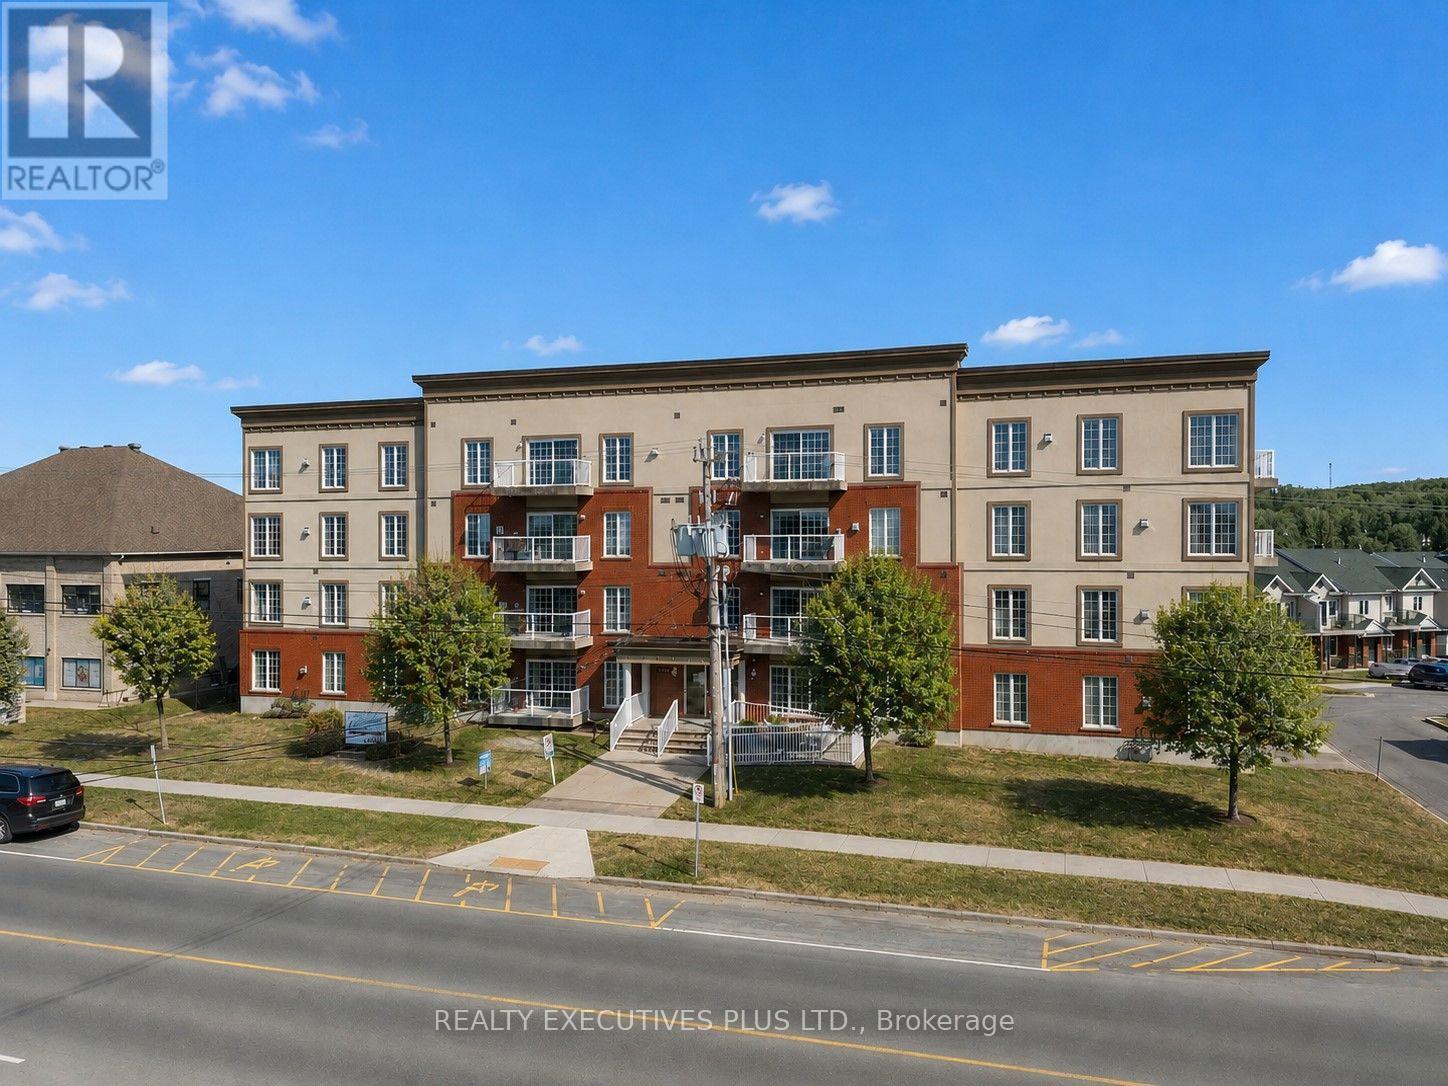
407 - 2921 Laurier Street
Clarence-Rockland, Ontario
Welcome to Place des Pionniers, offering panoramic views of the Ottawa River and an unbeatable location within walking distance to banks, restaurants, grocery stores, pharmacies, and more.This 2-bedroom condominium is located on the 4th floor of a secure, well-maintained building, with elevator access from the underground parking to all levels. Bright and inviting, this open-concept unit features a spacious kitchen with ample room for an eat-in area or the addition of a practical island-perfect for cooking and entertaining. The layout flows seamlessly into the dining and living areas, enhanced by large windows and 9-foot ceilings that fill the space with natural light.Enjoy your morning coffee on one of two private balconies overlooking the river. The primary bedroom offers double closets and direct access to its own balcony, while the second bedroom is generously sized. The unit also includes a 4-piece bathroom with a corner shower and soaker tub, a convenient 2-piece powder room near the entrance, in-unit laundry, and a dedicated storage room.Additional highlights include one underground parking space and one exterior parking space, elevator access, wheelchair accessibility, and use of a party room. The owner has upgraded the in-unit heating system to a central furnace with central air conditioning, providing year-round comfort.With a fresh coat of paint and a few personal touches, this condo has the potential to truly shine and become your next home.Don't miss your opportunity-book your private showing today. Some photos have been virtually staged. (id:43934)
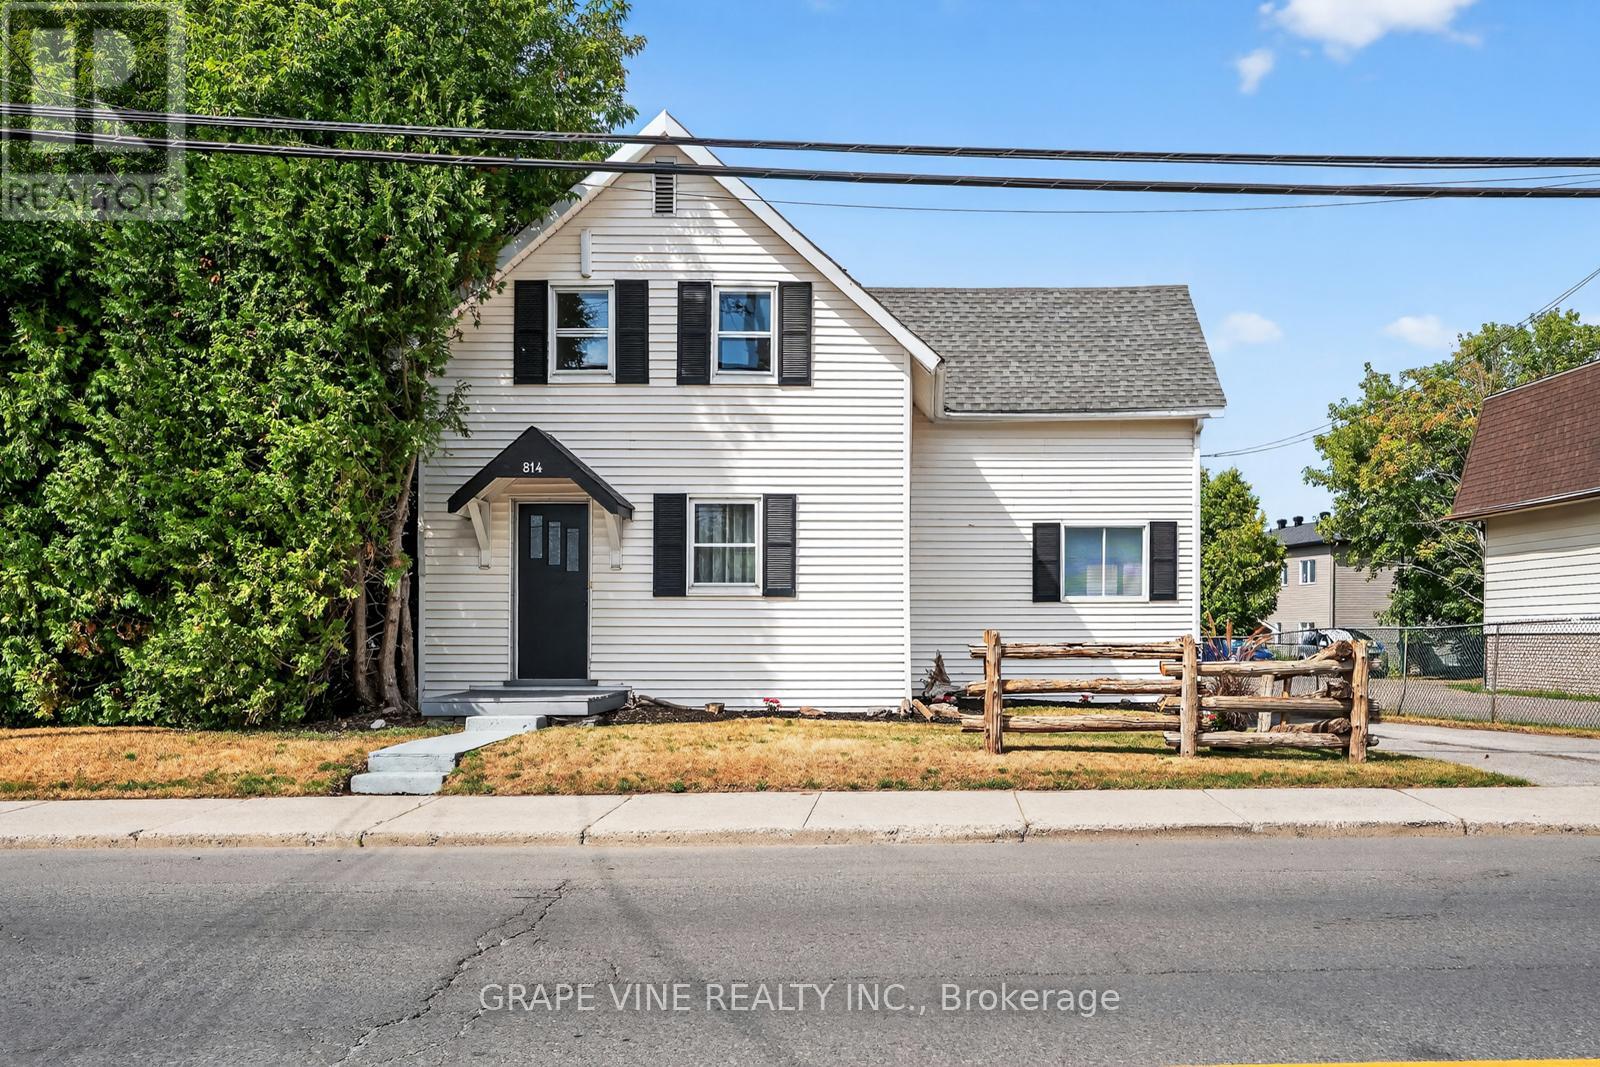
814 Laurier Street
Clarence-Rockland, Ontario
Welcome to 814 Laurier Street in Rockland, with natural gas heating! This charming property is filled with warmth, character, and opportunity. Set on a generous 66.32' x 133.91' lot, this inviting home is vacant and ready for immediate occupancy, allowing you to settle in and start making memories right away. Whether you're a growing family, first-time buyer, or investor, you'll appreciate the space and flexibility this property offers. The expansive yard provides plenty of room for kids to play, summer gatherings, or future projects, while the ample parking for 8+ vehicles adds exceptional convenience for family and guests alike. Ideally located along Laurier Street, you'll enjoy being just minutes from schools, parks, shopping, restaurants, and the everyday amenities that make Rockland such a welcoming community. Spend less time commuting and more time enjoying everything this vibrant neighbourhood has to offer. For investors, the property's sizeable lot and central location present exciting possibilities for rental income, future redevelopment, or long-term appreciation. Combining historic charm, immediate livability, and outstanding potential, 814 Laurier Street is a rare opportunity to own a property that feels like home from the moment you arrive. Book your private showing today and discover all the possibilities waiting for you at 814 Laurier Street. (id:43934)
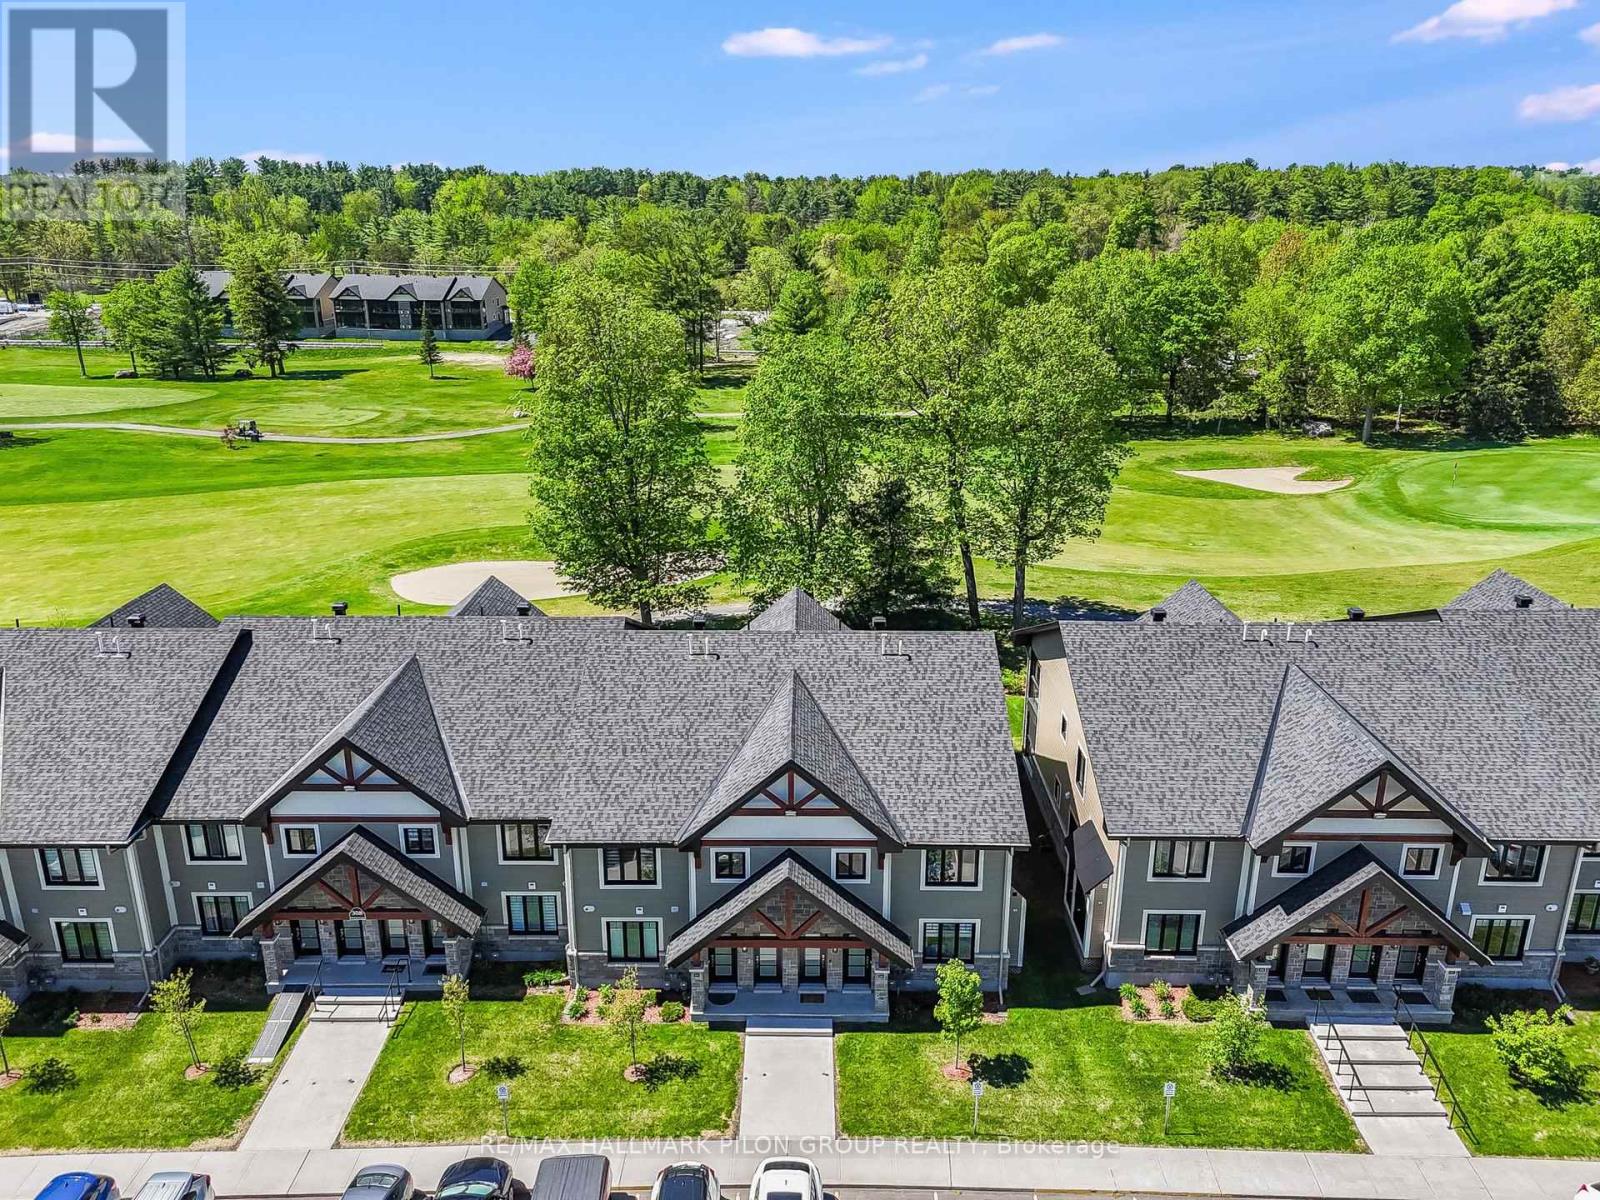
295 - 308 Masters Lane
Clarence-Rockland, Ontario
Welcome to 295-308 Masters Lane in Rockland, a beautifully upgraded condominium offering comfort, efficiency, and stunning golf course views. Thoughtfully designed and meticulously maintained, this inviting upper unit features an oversized kitchen island with added cabinetry, pots & pan drawers, breakfast bar extension, and modern backsplash, creating the perfect space for cooking, entertaining, and everyday living. The stylish interior showcases a blend of laminate and porcelain flooring, elegant Colonial trim with crown moulding in the kitchen, custom blinds and curtain rods, as well as professionally installed dimmable LED lighting and ceiling fans throughout.Enjoy year-round comfort with an upgraded heating and cooling system, including a high-efficiency heat pump with indoor units in both the living room and corridor, complemented by floor radiant heating. The large, enclosed balcony offers panoramic golf course views and a peaceful retreat shaded by mature trees during the warmer months.The well-appointed kitchen includes an induction range, dishwasher, and refrigerator with water line to the ice maker and water dispenser, along with a gas stove rough-in option. The spacious washroom features extensive floor-to-ceiling cabinetry, additional storage above the laundry area, a vanity with generous drawer space, and a medicine cabinet with open shelving. Additional highlights include a walk-in coat closet, wall-to-wall mirrored closet in the primary bedroom, modernized faucets, video intercom system with recording capability, owned heat pump and air exchanger, and one included parking space. Convenient visitor parking is located near the entrance, with the mailbox situated just across the street. (id:43934)

733 Morris Street
Clarence-Rockland, Ontario
Welcome to 733 Morris, a bright and inviting home offering a comfortable layout and plenty of space for the whole family.The main level features a welcoming entrance and a spacious open-concept living and dining area, filled with natural light and ideal for both everyday living and entertaining. The functional kitchen offers generous counter space, plenty of cabinetry and direct access to the backyard, making outdoor dining and summer gatherings easy and convenient.Upstairs, you'll find three comfortable bedrooms, including a spacious primary bedroom, along with a well-appointed full bathroom.The finished basement provides valuable additional living space that can easily accommodate a family room, home office, playroom or recreational area. A separate laundry area and additional storage space complete the lower level.Outside, enjoy a private backyard surrounded by mature greenery, along with a driveway providing convenient parking.Located in an established residential neighbourhood and close to schools, parks and everyday amenities, 733 Morris offers a great combination of space, comfort and convenience.A wonderful opportunity for first-time buyers, growing families or anyone looking for a welcoming place to call home! (id:43934)
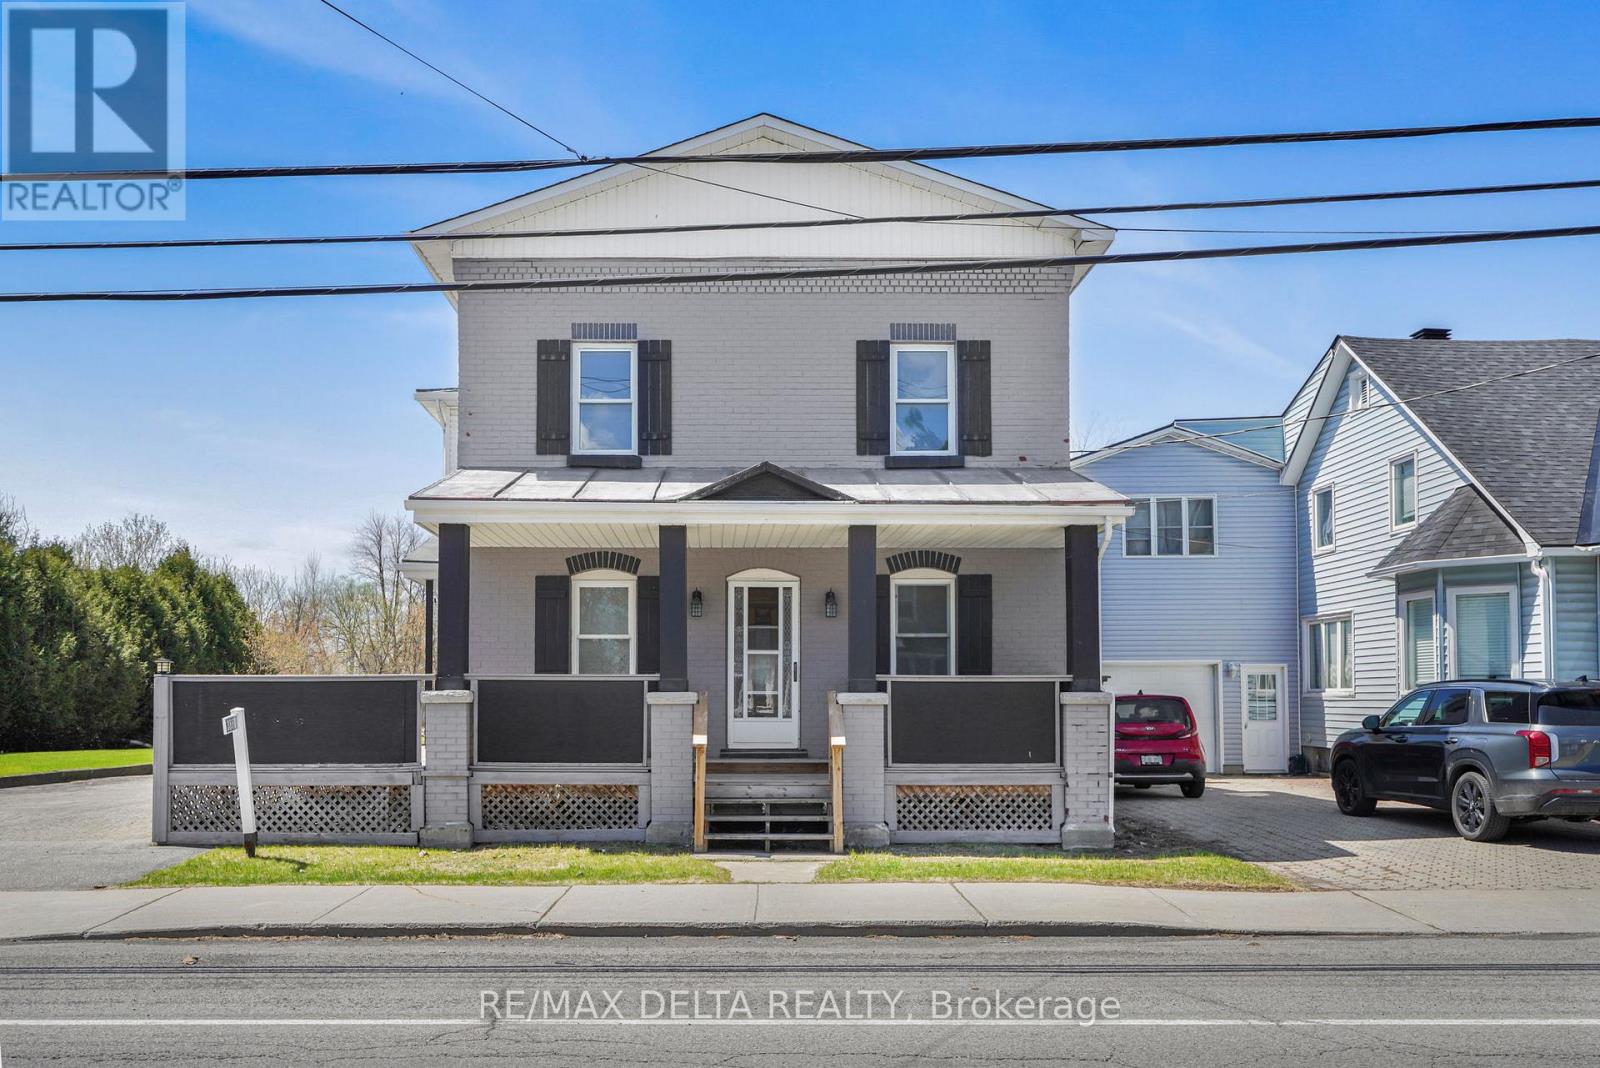
3668 Champlain Street
Clarence-Rockland, Ontario
Character and charm abound in this beautifully updated 1916 two-storey home in the heart of Bourget. The iconic covered front porch and timeless façade make a lasting first impression before you even step inside. The bright and spacious main floor welcomes you with gorgeous hardwood-style flooring and a stunning original wood entry door that speaks to the soul of this century home. The contemporary kitchen is a true standout, featuring warm cabinetry, butcher block countertops, a practical island, and abundant natural light pouring in through multiple windows, perfect for cooking and entertaining alike. Upstairs, three comfortable bedrooms and two full bathrooms provide plenty of room for the whole family. Outside, enjoy the privacy of no rear neighbours, a generous lot with room to breathe, and a double car garage - all within walking distance of local schools and village amenities.A rare opportunity to own a piece of Bourget history, thoughtfully brought into the modern era. (id:43934)

296 - 308 Masters Lane
Clarence-Rockland, Ontario
Welcome to Domaine du Golf in Rockland. This end unit upper level condo built in 2022 offers outstanding views of the 8th green of the picturesque Rockland Golf Course. Lots of exterior curb appeal with stone, beams and quality landscaping. Open concept kitchen, dining and living area offer quality laminate flooring and vaulted ceiling. One outstanding feature of the many upgrades this condo offers is the custom made wall of cabinets in the dining room with a built -in coffee bar and a dual-zone wine fridge offers a perfect blend of style and function. Two bedrooms with primary bedroom offering a spacious walk-in closet . The 4 piece bathroom integrates a convenient laundry room area. West facing enclosed porch with unique retractable windows and screens plus an enclosed storage . Enjoy year-round maximum comfort with an upgraded heating and cooling system with a high-efficiency heat pump with indoor units in both the living room and primary bedroom complemented by floor radiant heating. Concrete slab and foam blocks with concrete between units for superior sound/fire proofing. A dedicated parking space sits directly in front of the unit for everyday convenience. (id:43934)
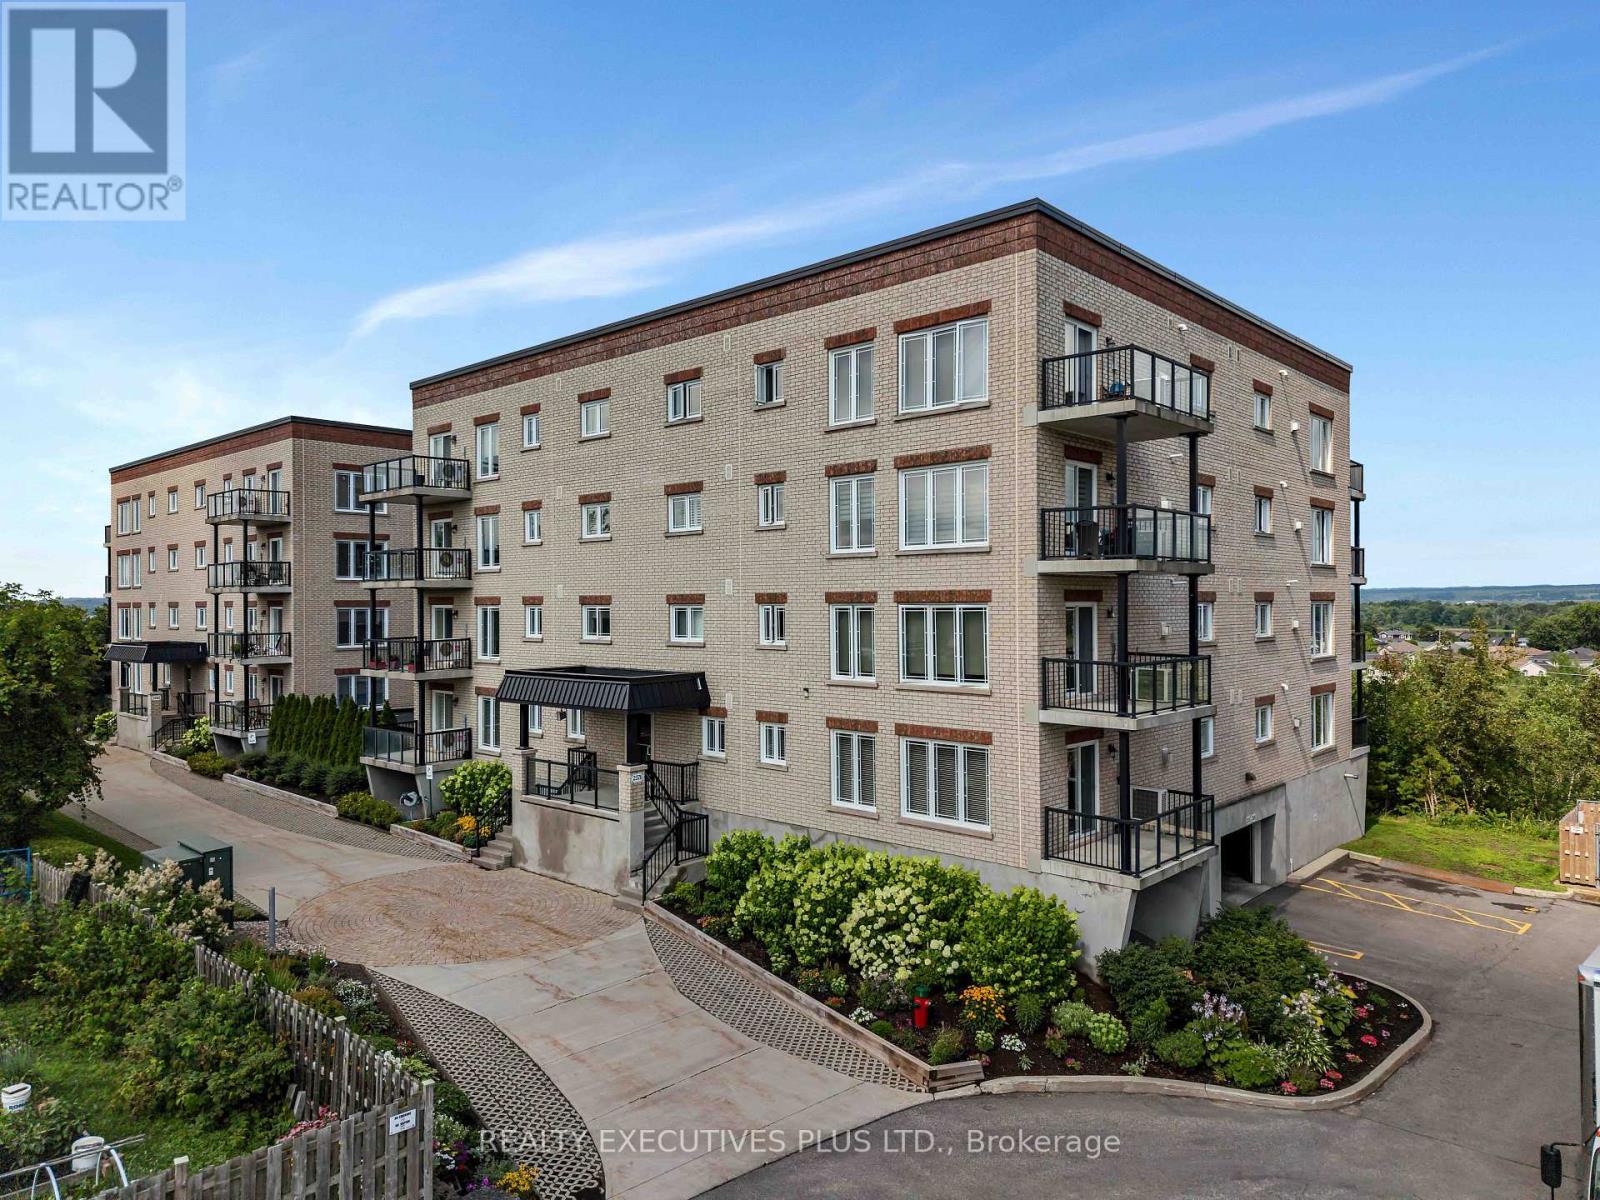
103 - 2376 Albert Street
Clarence-Rockland, Ontario
Enjoy worry-free condominium living in this spacious 1,232 sq. ft. condo offering a bright, open-concept design that combines comfort and convenience. The welcoming living and dining area features beautiful hardwood flooring, a cozy gas fireplace, and large windows that fill the space with natural light. A patio door leads to the private 7' x 12' balcony, providing the perfect place to relax or enjoy your morning coffee.The well-maintained kitchen is designed for both everyday living and entertaining, featuring quality wood cabinetry, and a functional centre island with ample workspace and seating.The spacious primary bedroom offers the comfort of cozy carpeting, a generous walk-in closet, and a private ensuite bathroom. A second bedroom provides flexible space for guests, a home office, or hobbies. You'll also appreciate the convenience of in-suite laundry and a practical powder room for visitors.Built with solid concrete construction, this quality condominium offers superior soundproofing for exceptional privacy and peace of mind. Additional features include radiant heated floors, split air conditioning, a gas fireplace, underground heated parking, and a private storage locker.Ideally located close to golf courses, shopping, restaurants, and everyday amenities, this well-maintained condo offers the perfect blend of low-maintenance living, quality construction, and a convenient lifestyle. Don't miss your opportunity to make it yours. (id:43934)
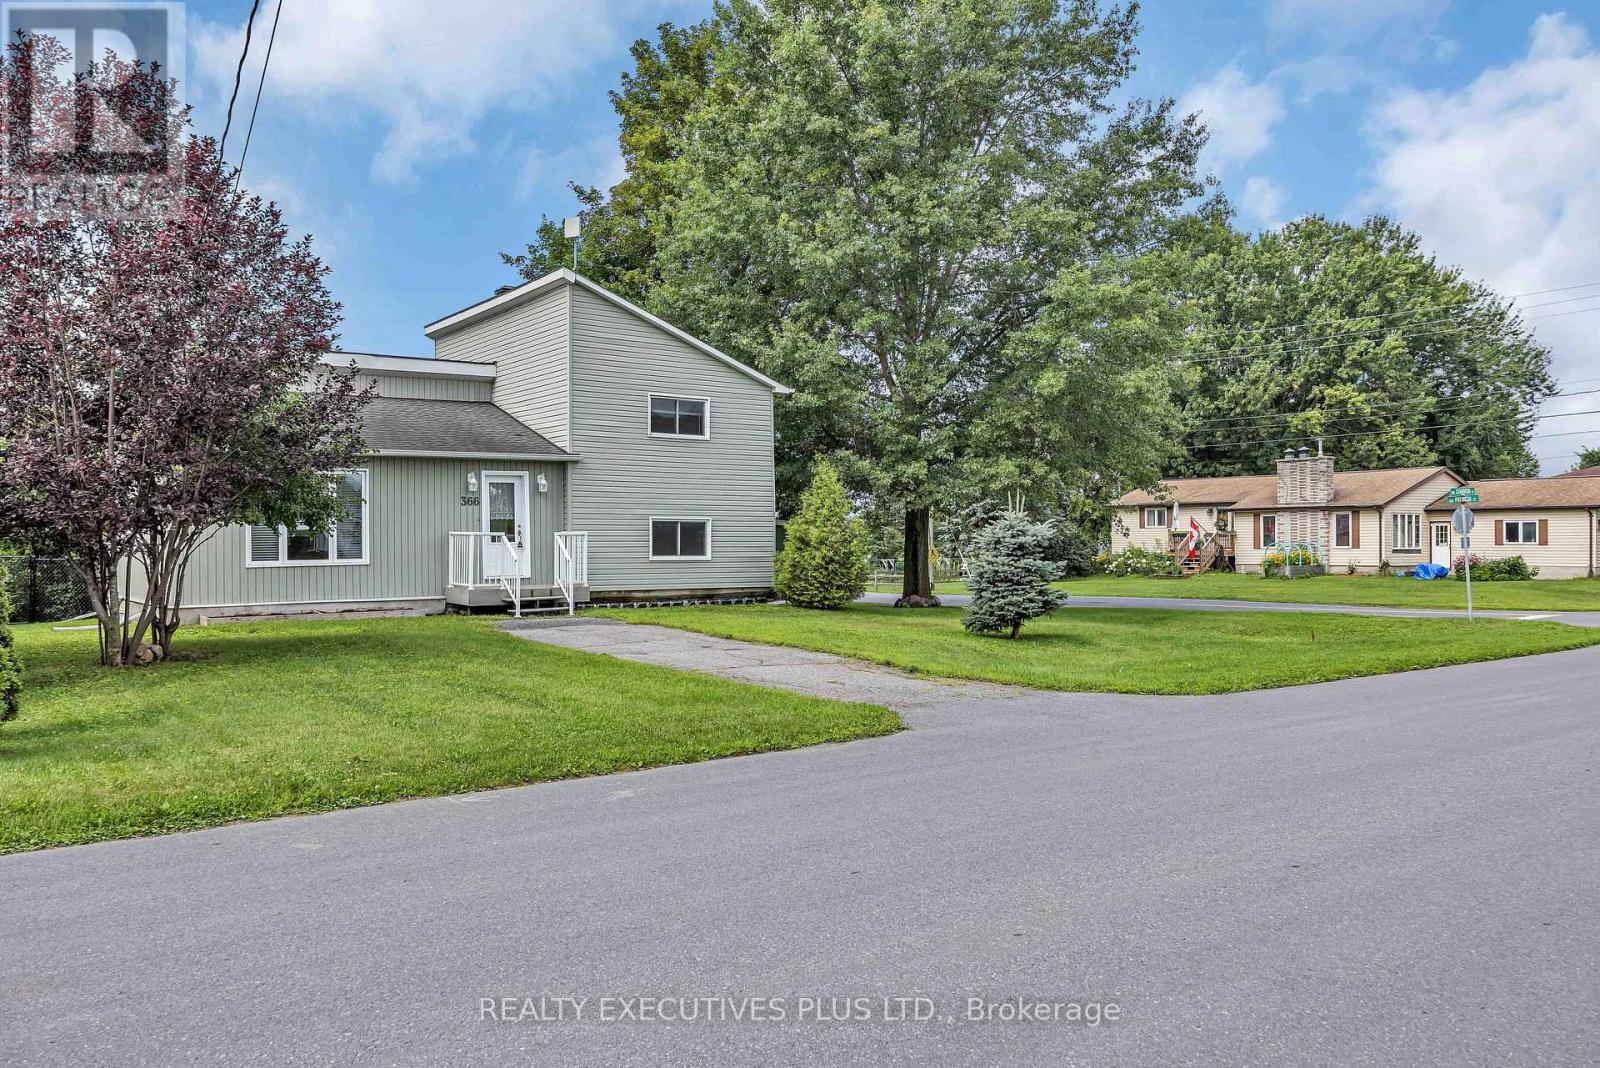
366 Charron Street
Clarence-Rockland, Ontario
This charming 4-bedroom split-level home is situated on a generous 75-ft wide lot in the desirable west end of Rockland, offering an excellent combination of space, functionality, and value.The enclosed front foyer welcomes you with a French door and oversized closet before leading into the bright sunken living room, highlighted by an elegant oak railing and a large picture window that fills the space with natural light. The renovated kitchen (2018) is designed for both everyday living and entertaining, featuring quality cabinetry with soft-close drawers, a stylish tile backsplash, a large centre island, and a JennAir stove.The upper level offers two comfortable bedrooms and a renovated 3-piece bathroom. Just a few steps down, you'll find two additional bedrooms that are ideal for children, guests, or a home office, along with an updated powder room (2022).The finished lower level provides a spacious L-shaped family room, a dedicated laundry area, and ample storage space for seasonal items and household essentials.Numerous updates over the years provide added peace of mind, including PVC windows and exterior doors (2012), roof shingles (2013), foundation waterproofing membrane (2014), the renovated kitchen (2018), updated bathrooms, and more.Situated on a spacious lot with plenty of room to enjoy the outdoors, this move-in-ready home is an excellent opportunity for first-time buyers, growing families, or anyone looking for a well-maintained property in a convenient Rockland neighbourhood. Don't miss your chance to make this affordable home your own. (id:43934)
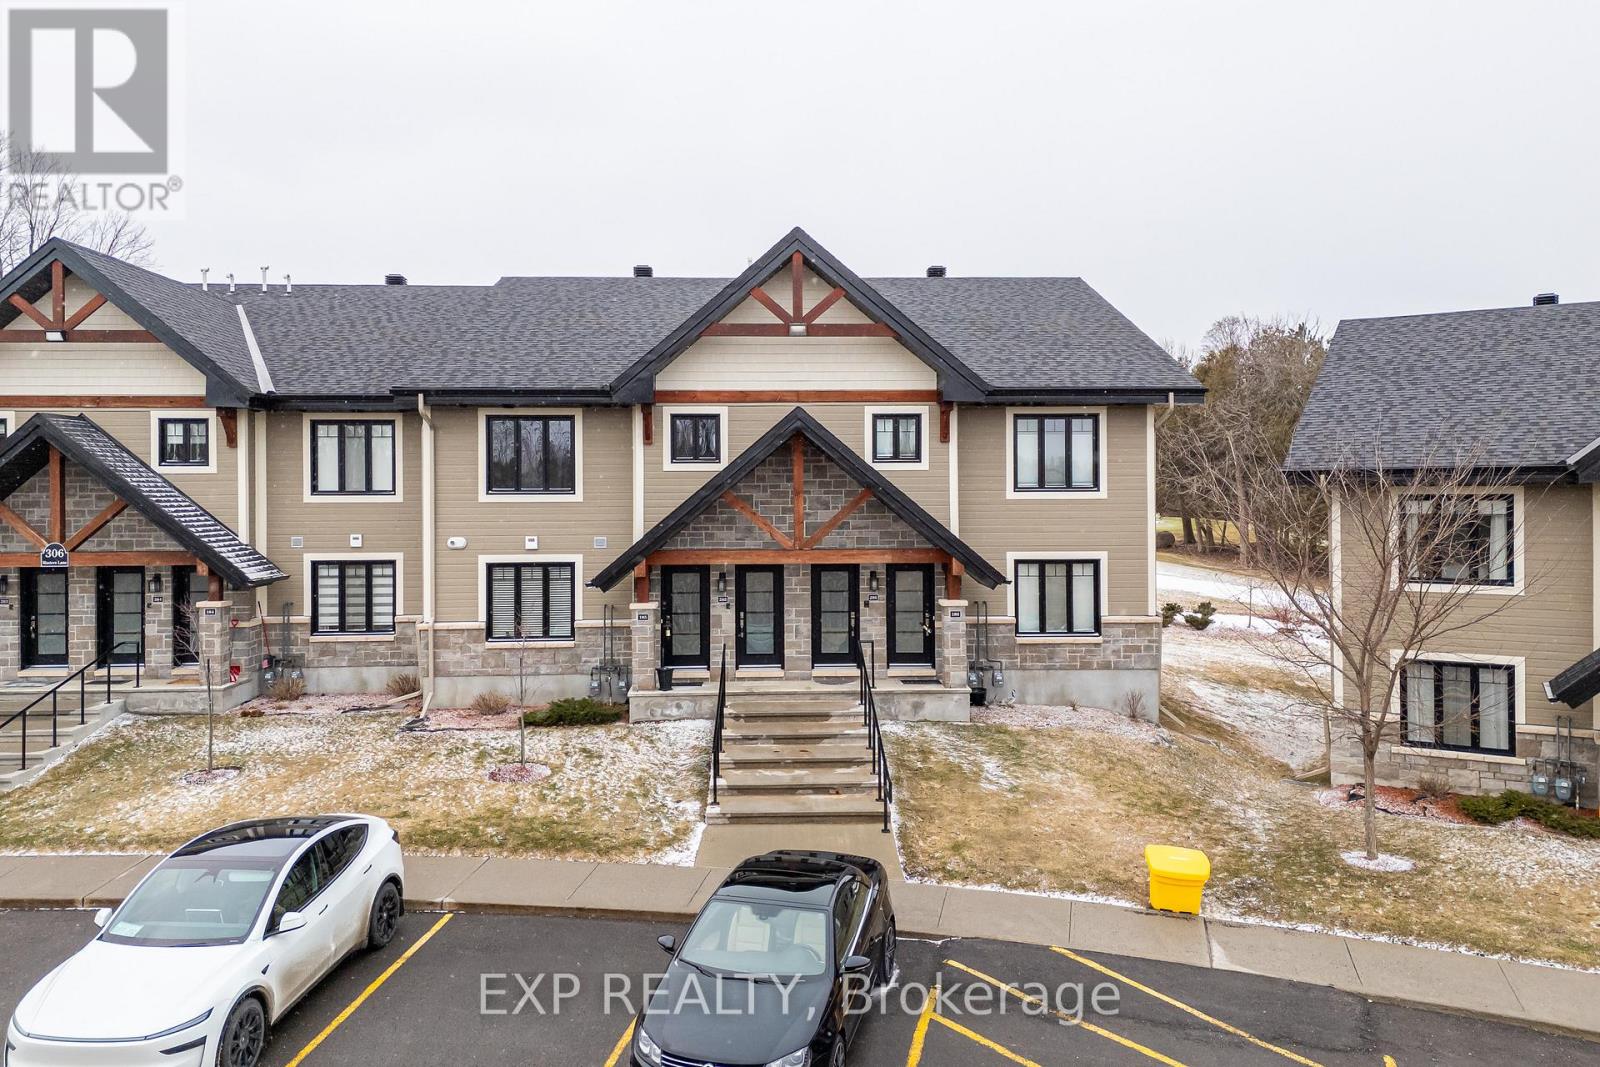
285 - 306 Masters Lane
Clarence-Rockland, Ontario
Built in 2020 and located on the edge of the beautiful town of Rockland, this upper level condo offers a stunning 12 foot ceiling in the main living room giving tons of natural light as you look over the nature and beauty on the golf course right outside your back window. Nestled in nature mixed with modern comfort and convenience positioned just minutes from groceries, restaurants, entertainment, and fitness amenities, and only a 40 minute drive to downtown Ottawa this condo home will not disappoint. Featuring 2 spacious bedrooms with ample closet space and 1 full 4 piece bathroom with beautiful tile finishings, a stand up shower and soaker tub. In-Suite Laundry can also be found in the bathroom with additional storage. The kitchen is highlighted by stainless steel appliances and a beautiful granite stone island, perfect for both everyday family living and entertaining guests. The living room is equipped with a heat pump that provides both air conditioning and heat for year round comfort. This unit features an impressive 200 sq ft glass enclosed sunroom with custom screening, overlooking the golf course, offering additional storage at the end of the room and a perfect space to relax and unwind. This unit also has two surface parking spots right out front, an incredible bonus. (id:43934)

879 Lawrence Street
Clarence-Rockland, Ontario
WOW! AFFORDABLE, UPDATED & MOVE-IN READY! An opportunity to own WELL CARED for, smoke-free & pet-free semi-detached sidesplit offering 2+1 bedrooms, 2 full bathrooms & an extended OVERSIZED single garage w/extra storage (12' x 12' + 4' high). Set on a deep treed lot, this is an alternative to condo living for 1st-time buyers, downsizers, empty nesters or anyone wanting MORE HOME, MORE SPACE & GREAT VALUE! INSIDE! Bright open concept layout w/thousands spent in upgrades: porcelain tile, hardwood stairs & railing, hardwood floors on main level, newer carpet on 2nd level; Closet doors; Ceiling lights/fans; Screen door; Custom window treatments & more. REFURBISHED KITCHEN (2016-2019) w/restained solid oak cabinets, double extra-deep SS undermount sink, updated faucet, ceramic backsplash, quartz counters & newer appl's (except fridge). MAIN BATH fully renovated w/glass shower doors. All PVC windows & patio drs w/integrated blinds & foot lock, Mitsubishi ductless A/C 2019, replaced baseboard heaters & thermostats, owned HWT '16, driveway resurfaced 2018, front stone redone 2019, roof checked & treated May 2026 w/guarantee. LOWER LEVEL! Refreshed FULL BATH/laundry w/separate enlarged shower, washer & dryer 2015, upgraded toilet, sink, counter & cabinet, rubber tile floor, plus a bedroom & large family room ready for ceiling & flooring to finish your way. OUTDOORS! Patio drs lead to a 12' x 16' deck w/gazebo overlooking a pretty cherry tree, raspberry bushes & mature neighbouring greenery-your own space to relax, BBQ & entertain. LOCATION! Minutes to Laurier St shops & amenities, under 15 mins walk to elementary & secondary public & Catholic schools & only 20 scenic mins drive to Orléans, LRT & OC Transpo at Trim or Place d'Orléans. Enjoy Alain Potvin Park w/trails & pond, Du Moulin Park on the Ottawa River w/boat launch & picnic areas, dog park & Larose Forest biking/hiking trails. Full features & some docs avail at request. Heat/Hydro:$254-DON'T MISS THIS ONE!24 hrs irrev (id:43934)
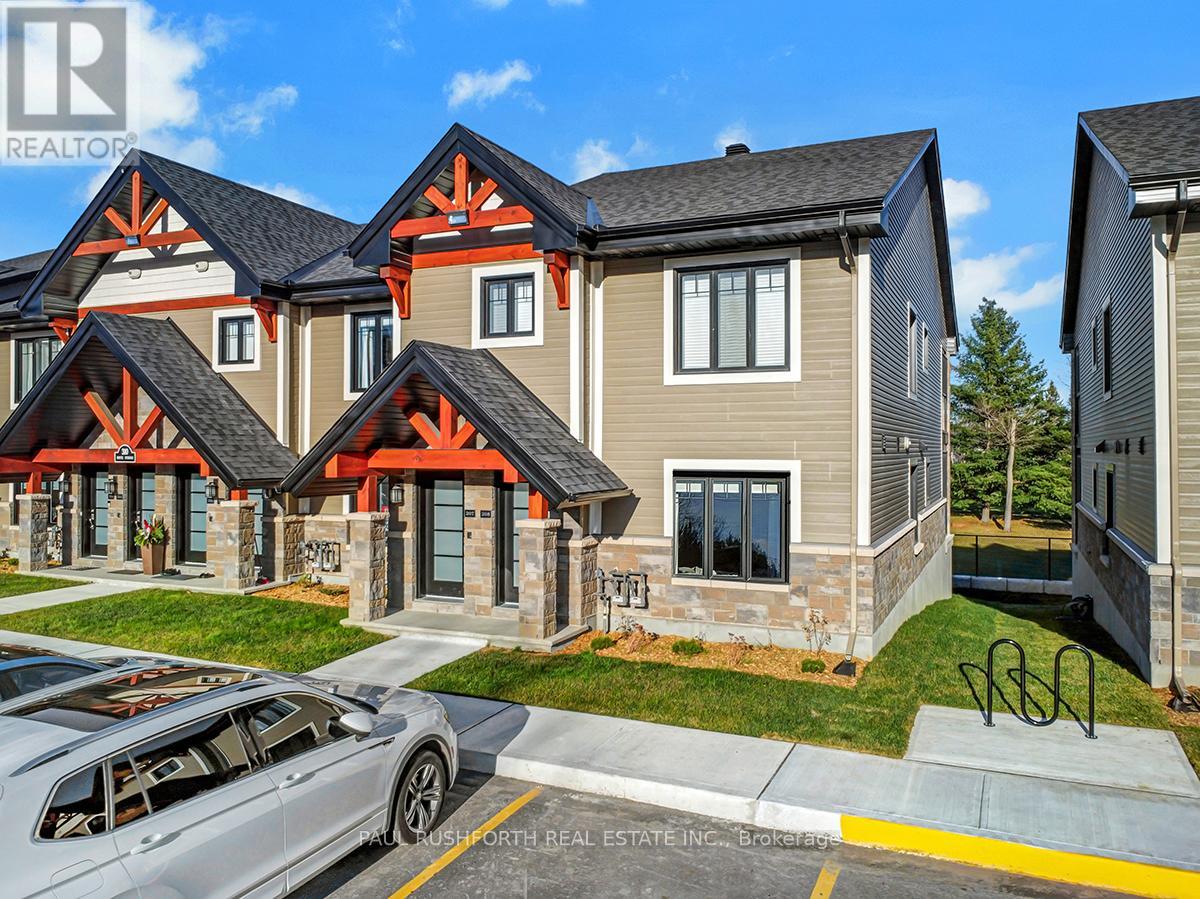
508 - 340 Montee Outaouais Street
Clarence-Rockland, Ontario
This upcoming 2-bedroom, 1-bathroom condominium is a stunning lower level end unit home that provides privacy and is surrounded by amazing views. The modern and luxurious design features high-end finishes with attention to detail throughout the house. You will love the comfort and warmth provided by the radiant heat floors during the colder months. The concrete construction of the house ensures a peaceful and quiet living experience with minimal outside noise. Backing onto the Rockland Golf Course provides a tranquil and picturesque backdrop to your daily life. This home comes with all the modern amenities you could ask for, including in-suite laundry, parking, and ample storage space. The location is prime, in a growing community with easy access to major highways, shopping, dining, and entertainment. Photos are of a similar Le Mulligan Model and have been virtually staged. Please see attached documents with builder selections. (id:43934)
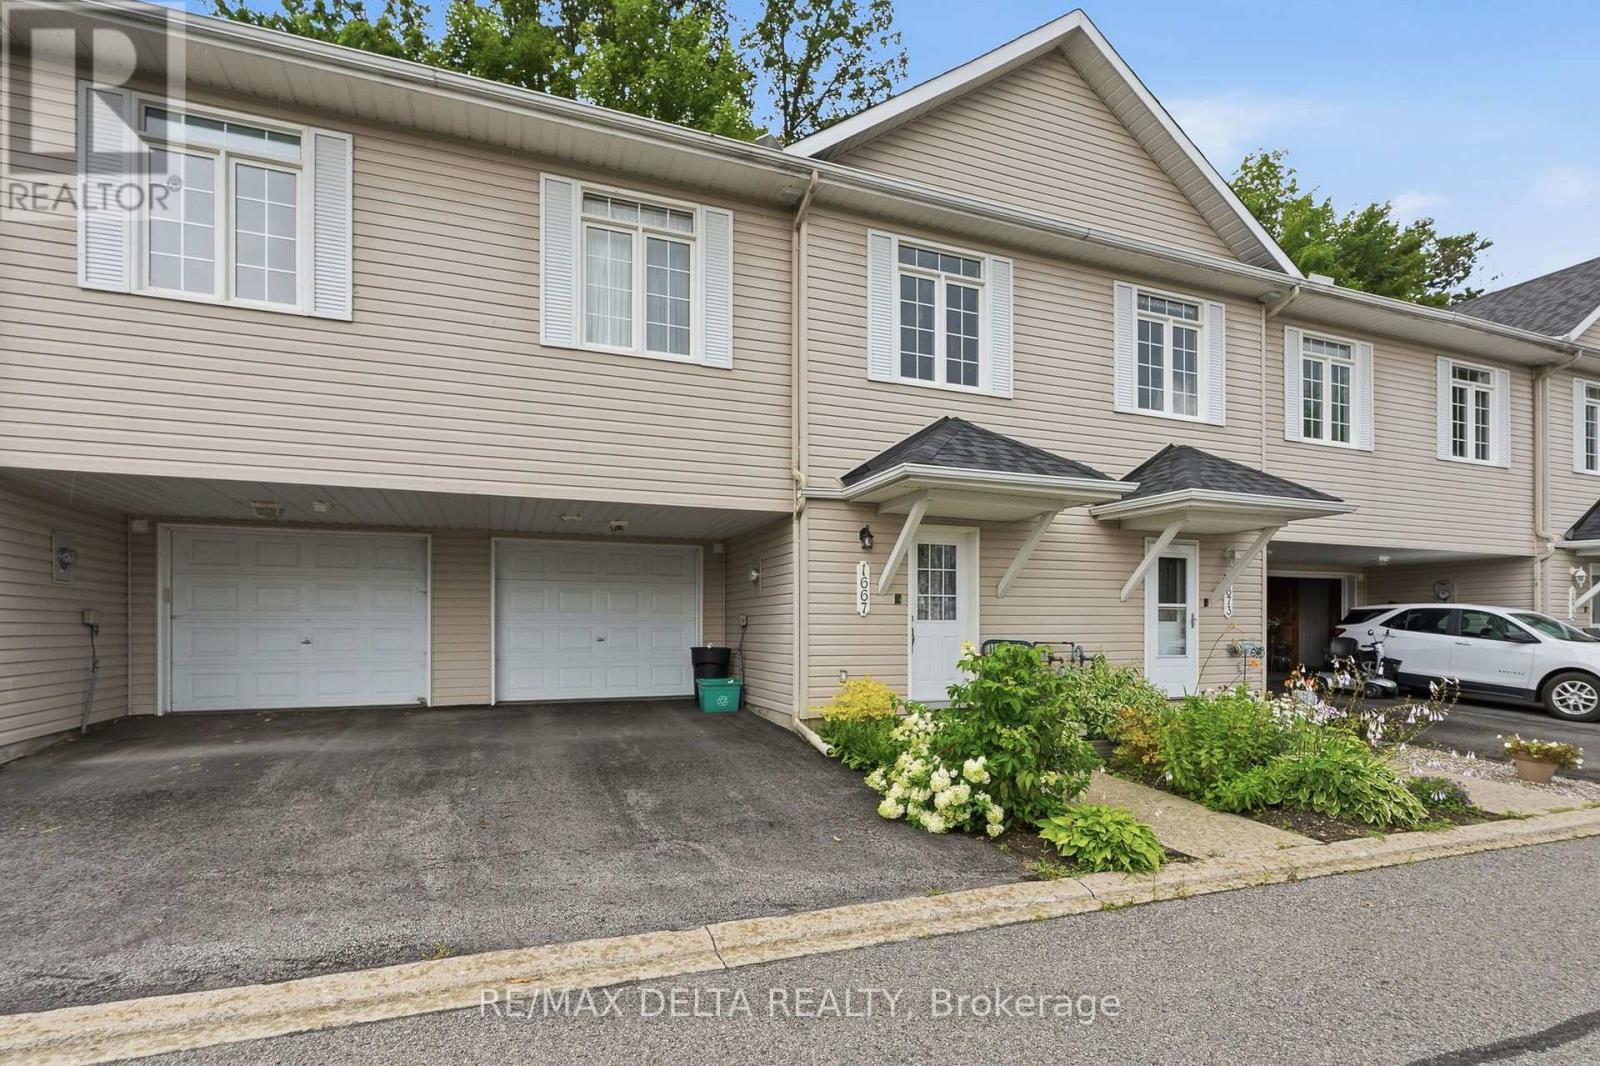
1667 Manon Street
Clarence-Rockland, Ontario
Impeccable Freehold Adult-Style Townhome in the Heart of Rockland! Beautifully maintained and move-in ready, this stunning 2-bedroom freehold townhome offers the perfect blend of comfort, convenience, and low-maintenance living. Ideally situated within walking distance to shopping, restaurants, and everyday amenities, with quick access to Highway 174 for an easy commute. The bright open-concept second level features a spacious kitchen, dining, and living area with 9-foot ceilings, hardwood and ceramic flooring throughout. The welcoming foyer showcases solid oak stairs, while the convenient main floor laundry adds to the home's functionality. Recent updates include a beautifully renovated bathroom (2025), new hot water tank (2026), and roof shingles (2025), providing added value and peace of mind. The primary bedroom features a generous walk-in closet, and the home offers abundant storage throughout. Step outside to enjoy your private, fully interlocked backyard, ideal for relaxing or entertaining. Oversized extra-deep garage with plenty of room for parking and storage, central air conditioning, covered front porch, dishwasher, and a beautifully landscaped yard. A fantastic investment or the perfect place to call home, this exceptional freehold townhome is located in one of Rockland's most sought-after adult-style communities. Combining quality finishes, thoughtful updates, and an unbeatable location, this is a home you won't want to miss! All appliances are included but "as is" with no warranties. As per OREA Form 244 - 24 hours irrevocable on all offers but Seller may respond sooner. The association fee for snow removal is currently $110 per month. Must be seen! (id:43934)
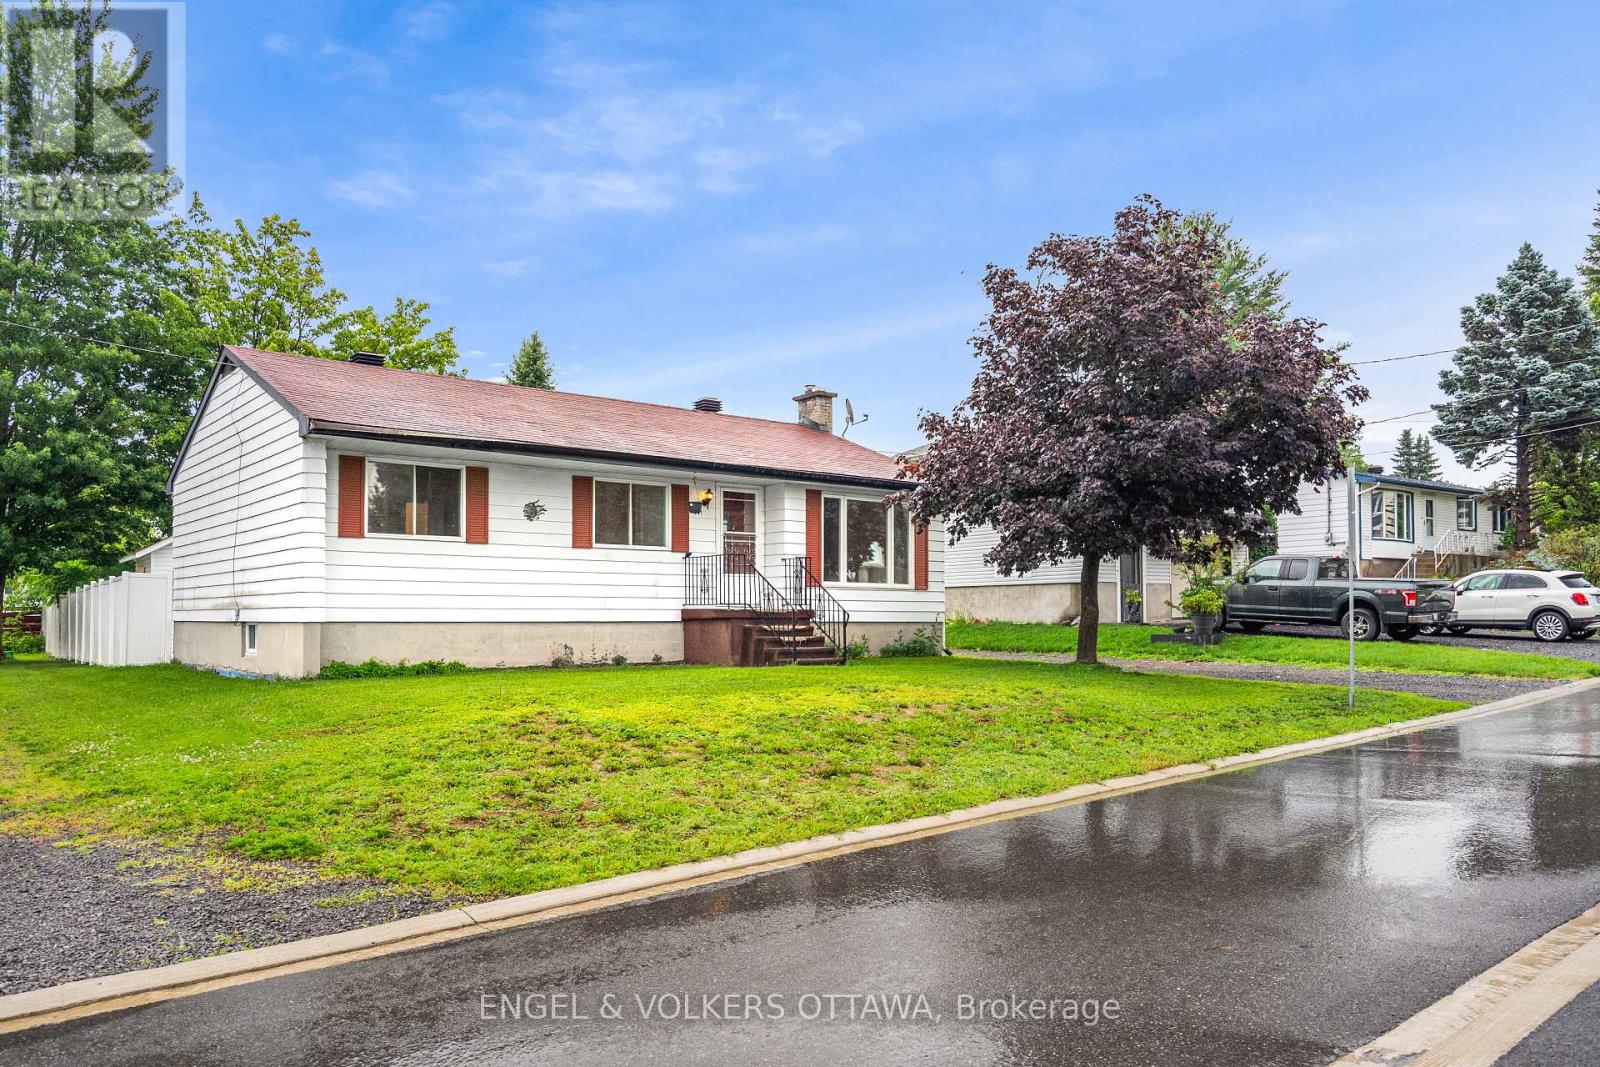
871 Notre Dame Street
Clarence-Rockland, Ontario
Welcome to this well-maintained home set on an exceptionally large lot with a spacious, partially fenced backyard. The main level features newflooring, a newly renovated bathroom, a good-sized kitchen, and three generously sized bedrooms. The adjoining dining area offers convenientaccess to the deck and backyard, just steps from the kitchen. The partially finished basement also features new flooring and provides anadditional living room area along with plenty of open storage space. Additional highlights include a large open driveway, included appliances, a2019 natural gas hot water tank, and a 2020 storage shed. Vacant and available for quick possession. (id:43934)
3705 Champlain Street E
Clarence-Rockland, Ontario
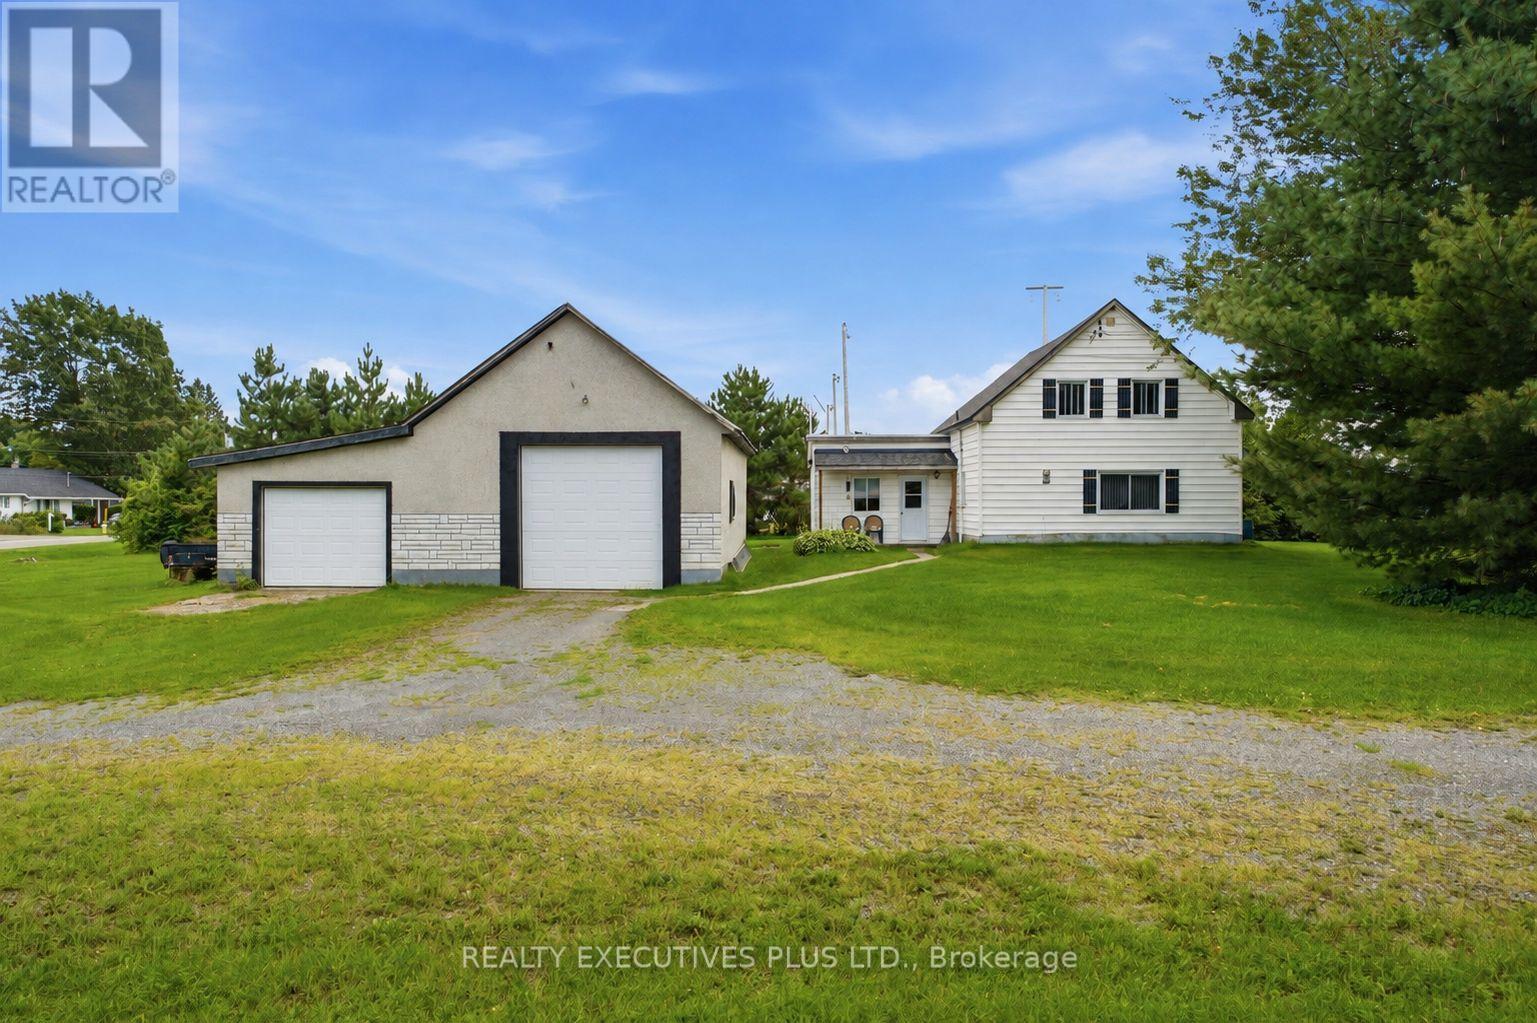
Welcome to 3705 Champlain, a one-of-a-kind property located in the heart of Bourget. This unique estate is nestled on an approximately 1-acre lot stretching between Champlain St and Cartier St, offering unparalleled tranquility and privacy. The residence is a super clean and spacious home featuring a country-style kitchen and a versatile layout currently configured with two bedrooms and a den, with the option to easily convert it into a three-bedroom home. The expansive lot provides dual access from both Champlain and Cartier, while the property also features an outsized detached double garage. This shop is powered, insulated, and heated, offering enough space to accommodate a coach bus plus additional vehicles. The home's infrastructure has been meticulously maintained, with notable upgrades including a new roof installed in 2020 and a natural gas furnace and windows both replaced in 2015.Do not miss this rare opportunity to own a spacious, well-maintained home with significant land in a central location. Some pictures have been edited. (id:43934)
222 - 292 Masters Lane
Clarence-Rockland, Ontario
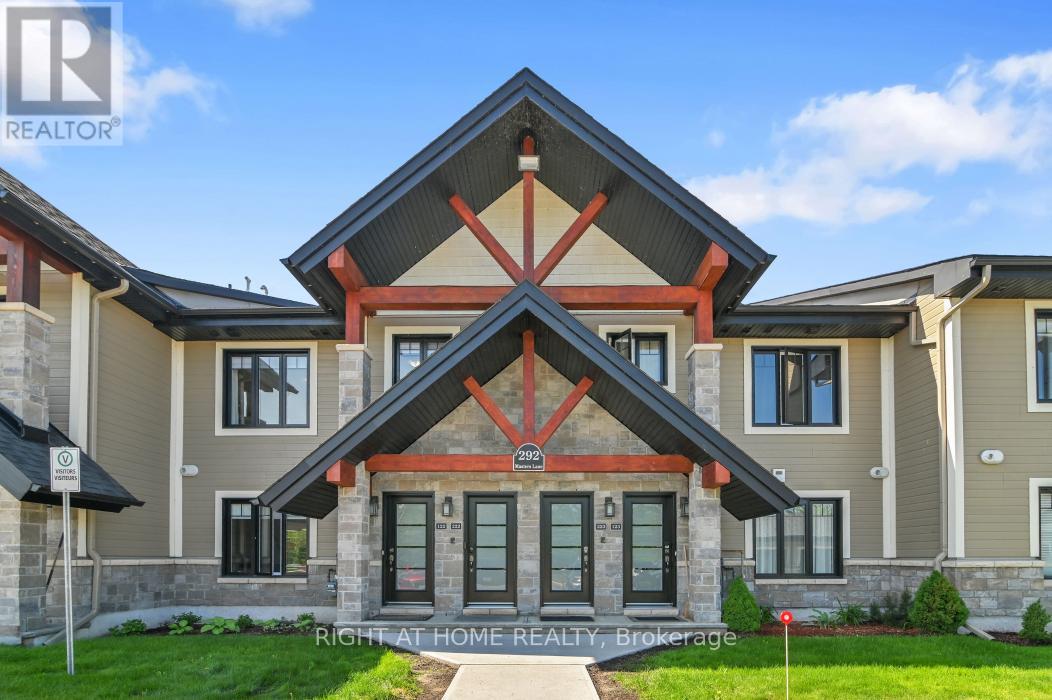
Welcome to 292 Masters Lane, Unit #222, in Rockland. This beautiful turnkey 2-bedroom, 1-bathroom condominium offers stunning views overlooking the Rockland Golf Club. This bright and spacious upper-unit condo boasts an open-concept layout filled with natural light. The kitchen features stainless steel appliances, quartz countertops, ample cabinetry, and an island with a convenient breakfast bar extension. Both bedrooms offer generous closet space, along with a 4-piece bathroom complete with a soaker tub and separate shower, as well as the convenience of in-unit laundry. The large enclosed four-season balcony offers panoramic golf course views and provides additional space to relax, entertain, or enjoy your morning coffee year-round. Parking is located right at your front door (#16). Golf enthusiasts will love having the course just steps away. Located just minutes from the YMCA, shopping, grocery stores, restaurants, and easy highway access. Book your showing today! (id:43934)
506 - 340 Montee Outaouais Street
Clarence-Rockland, Ontario
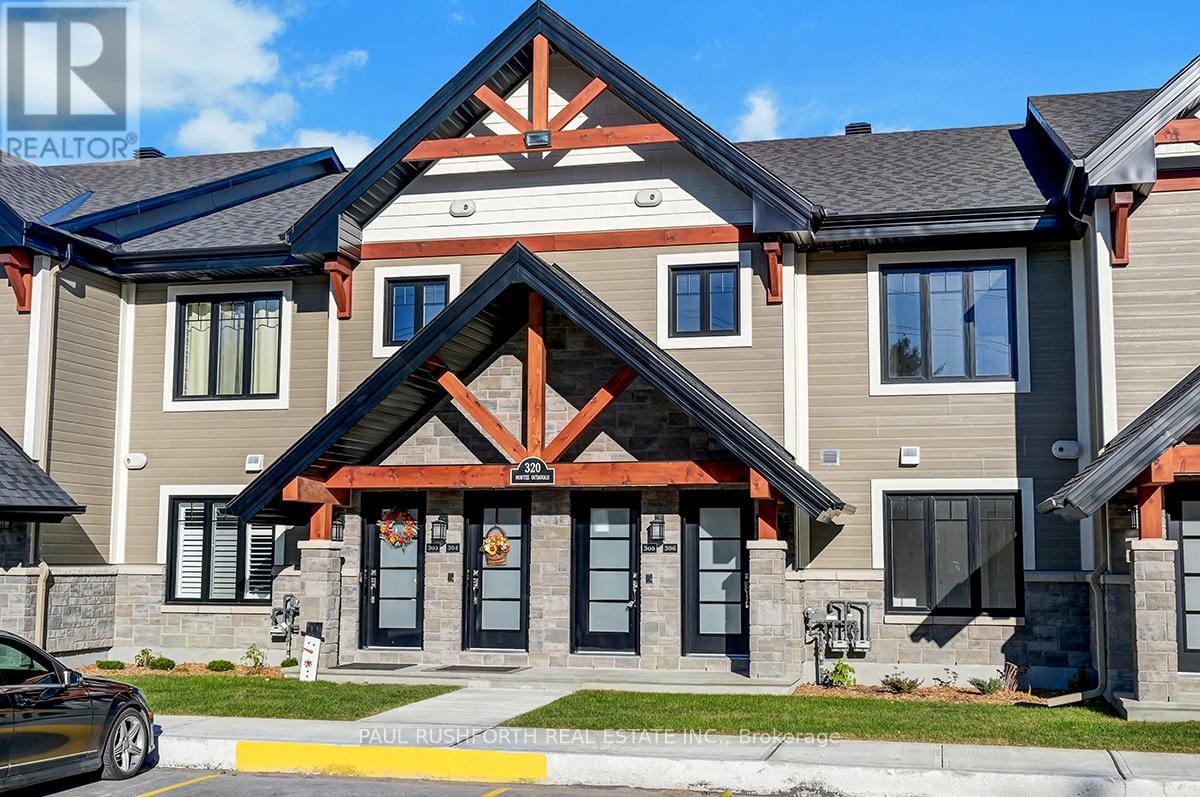
This upcoming 2-bedroom, 1-bathroom ( 2 Bath option available ) condominium is a stunning lower level middle unit home that provides privacy and is surrounded by amazing views. The modern and luxurious design features high-end finishes with attention to detail throughout the house. You will love the comfort and warmth provided by the radiant heat floors during the colder months. The concrete construction of the house ensures a peaceful and quiet living experience with minimal outside noise. Backing onto the Rockland Golf Course provides a tranquil and picturesque backdrop to your daily life. This home comes with all the modern amenities you could ask for, including in-suite laundry, parking, and ample storage space. The location is prime, in a growing community with easy access to major highways, shopping, dining, and entertainment. Photos have been virtually staged., Flooring: Ceramic, Laminate (id:43934)
2 - 3748 Champlain Street
Clarence-Rockland, Ontario
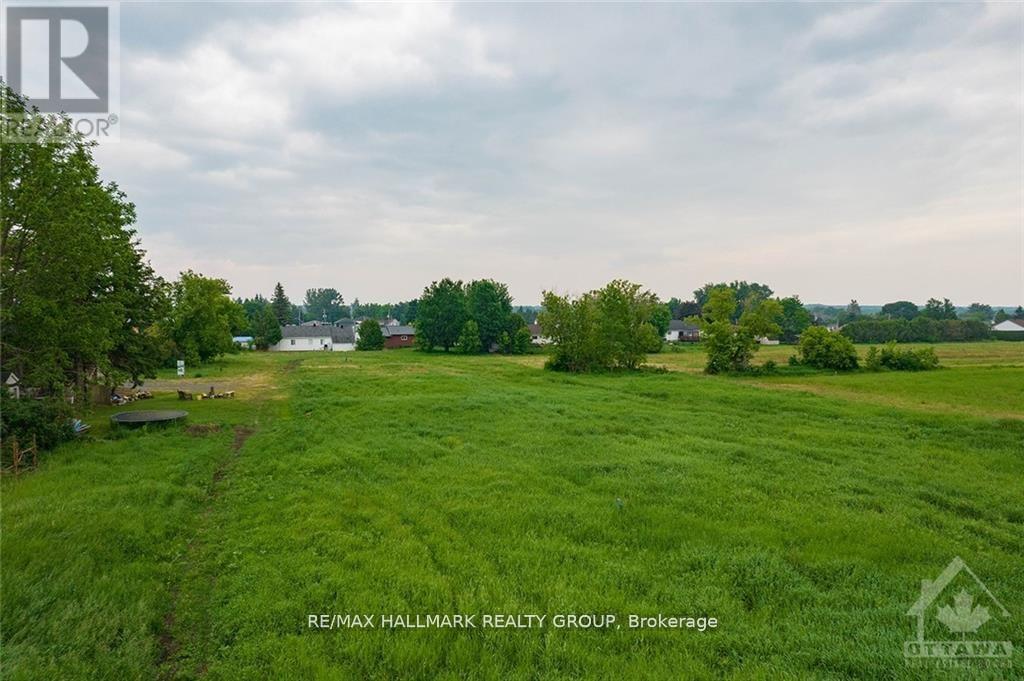
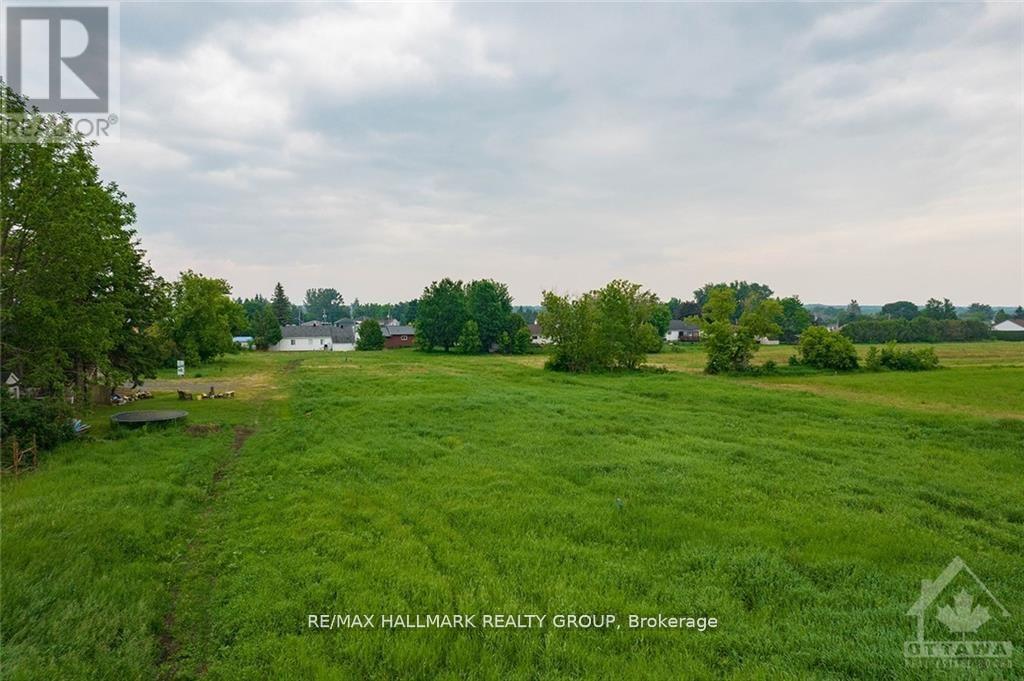
Ready to consider building? This building lot in the heart of charming Bourget is the one for you! No rear neighbours and directly across from the french elementary school. Potential to build up to 20 unit residential building on this lot. Centrally located lot within walking distance to all the villages amenities such as schools, library, shops, grocery store and more. (id:43934)
3 - 3748 Champlain Street
Clarence-Rockland, Ontario
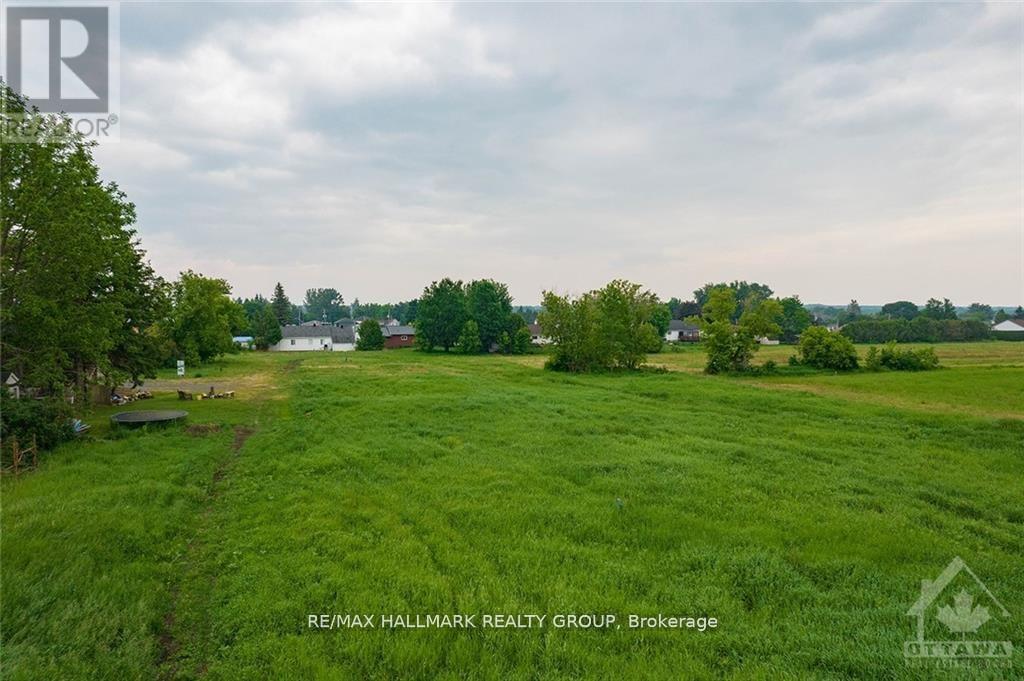
Ready to consider building? This building lot in the heart of charming Bourget is the one for you! No rear neighbours and directly across from the french elementary school. Potential to build up to 20 unit residential building on this lot. Centrally located lot within walking distance to all the villages amenities such as schools, library, shops, grocery store and more. (id:43934)
4 - 3748 Champlain Street
Clarence-Rockland, Ontario
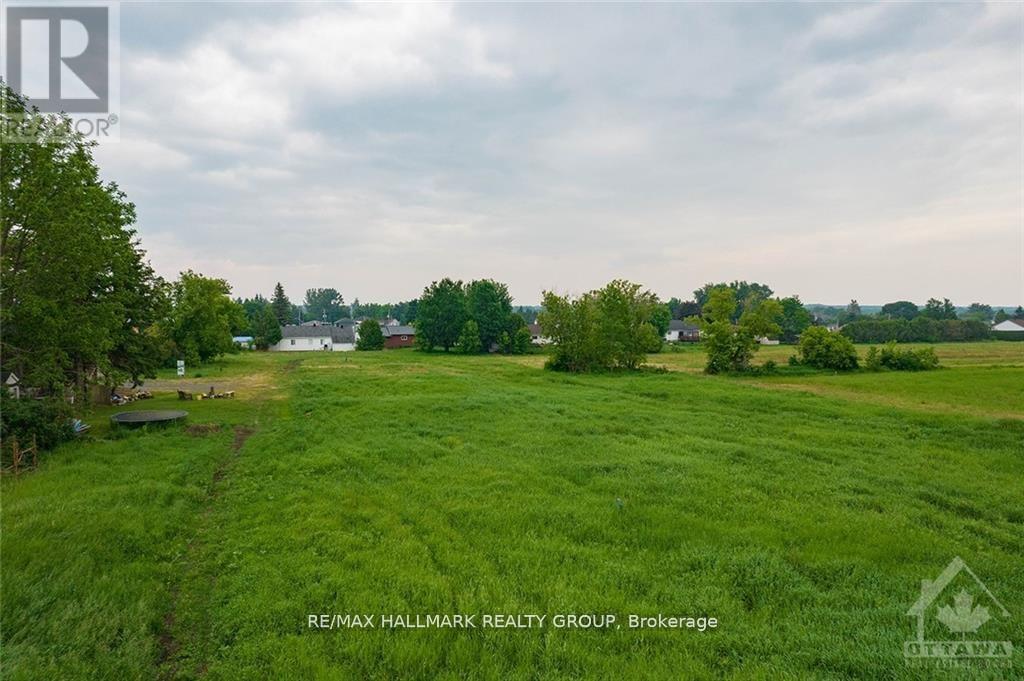
Ready to consider building? This building lot in the heart of charming Bourget is the one for you! No rear neighbours and directly across from the french elementary school. Potential to build up to 20 unit residential building on this lot. Centrally located lot within walking distance to all the villages amenities such as schools, library, shops, grocery store and more. (id:43934)
1 - 3748 Champlain Street
Clarence-Rockland, Ontario
Ready to consider building? This building lot in the heart of charming Bourget is the one for you! No rear neighbours and directly across from the french elementary school. Potential to build up to 20 unit residential building on this lot. Centrally located lot within walking distance to all the villages amenities such as schools, library, shops, grocery store and more. (id:43934)

501 St. Louis Street
Clarence-Rockland, Ontario
Whether you're taking your exciting first step onto the property ladder or searching for easy, main-level right-sizing, 501 St. Louis St is the perfect place to call home. This gem, situated in a peaceful, family-friendly Rockland neighborhood, is a tidy, exceptionally well-maintained 2-bedroom bungalow for sale. Step inside to discover a bright, clean space refreshed with crisp, fresh paint throughout (2026). The open-concept living area and kitchen flow seamlessly, offering plenty of space to relax or entertain friends without the burden of endless upkeep. Moving in is completely stress-free thanks to smart energy-efficient home updates, including double pane windows (2023) and an insulated crawl space (2023)-keeping your utility bills low and your home comfortable year-round. Enjoy quiet autumn mornings on your freshly painted side deck (2026). A large, powered workshop shed is a functional extension of usable space, divided into two distinct sections: one side is ideal for DIY projects and hobbies, while the other provides excellent organized storage. A spacious driveway also offers comfortable side-by-side parking for 2 vehicles. Location is everything in Rockland real estate, and this home delivers an incredible lifestyle. Spend weekends at the nearby Rockland Golf Club, stroll to local parks and schools, or take advantage of quick public access to the Ottawa River for boating and watersports. Local restaurants and shops are just a short walk around the corner. For commuters, the new OC Transpo LRT Trim Station is just a short drive away, making your commute into Ottawa smooth and simple. Low-maintenance, energy-efficient, and completely move-in ready-simply move in and start your next chapter! As an added bonus, select furniture in the home is also available for purchase. (id:43934)
3762 Champlain Road
Clarence-Rockland, Ontario
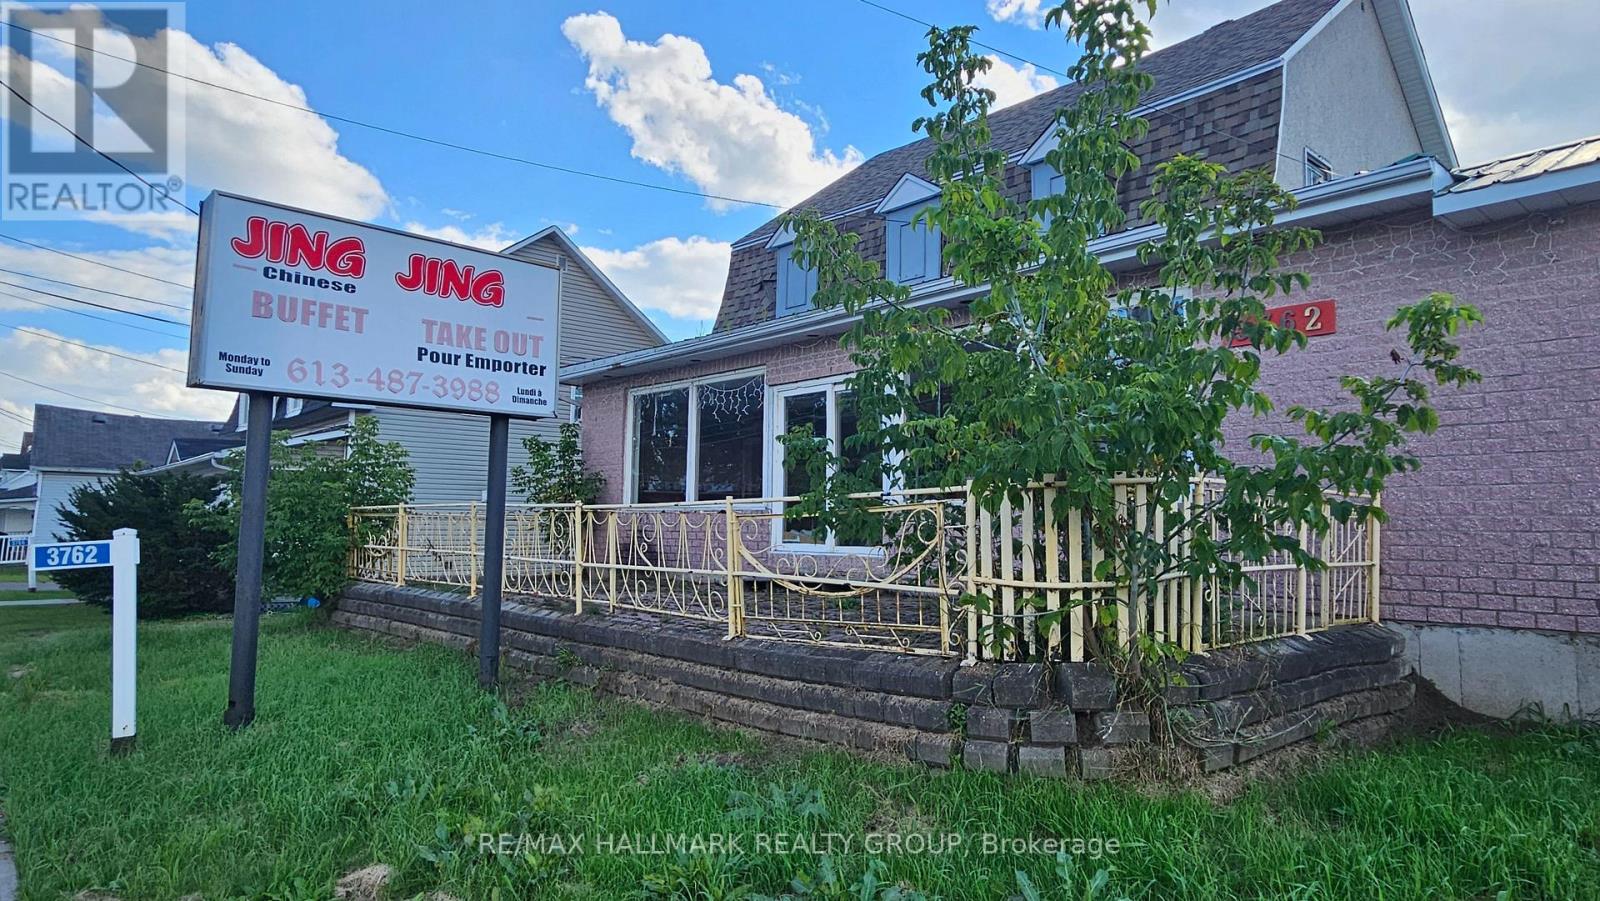
DEVELOPMENT & INVESTMENT OPPORTUNITY IN BOURGET!Located in the heart of Bourget, just 40 minutes from Ottawa, this property sits on a 12,992 sq. ft. lot and offers excellent potential for investors, builders, and entrepreneurs.The existing structure includes a former 1,735 sq. ft. restaurant space and a 4-bedroom residential unit, requiring significant renovation and construction. The value is primarily in the land and its redevelopment potential, subject to municipal approvals.Property is being sold AS IS, WHERE IS. Bring your vision and unlock the potential! (id:43934)