
We are here to answer any question about a listing and to facilitate viewing a property.
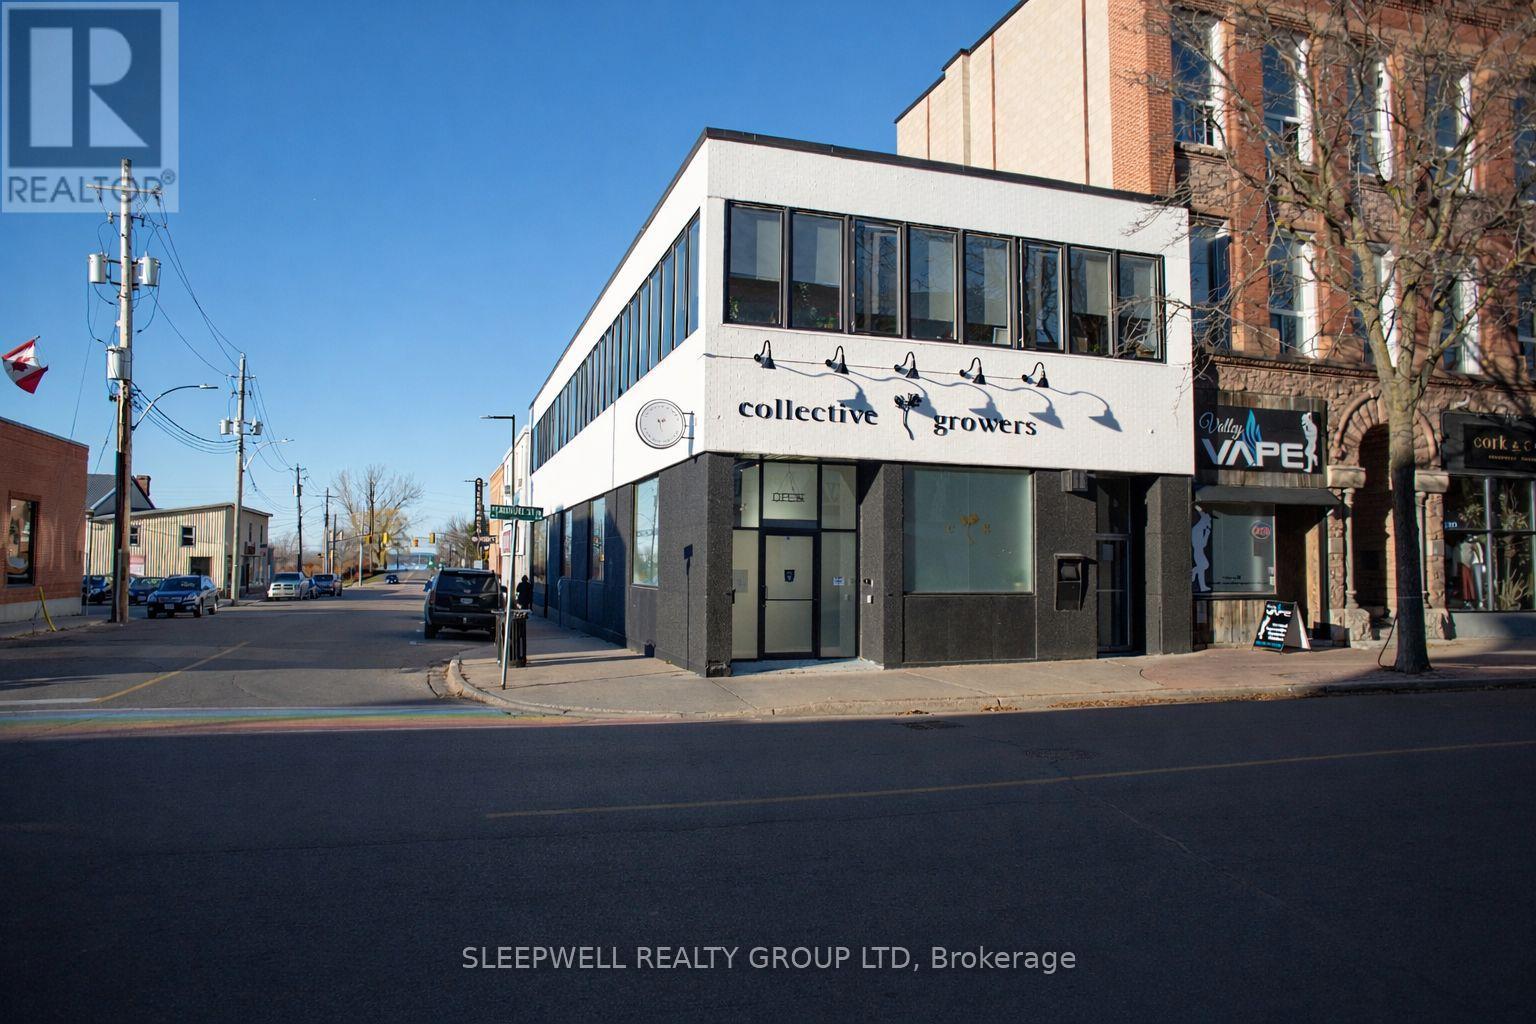
79 Pembroke Street W
Pembroke, Ontario
Prime 1,700 sq. ft. retail space in the heart of Pembroke, previously operating as a fully licensed cannabis dispensary and now offered vacant for immediate possession. All major security and camera infrastructure remains in place, creating a rare opportunity for a rapid and cost-effective opening for a similar use, if desired. Located on a high-visibility corner along Pembroke Street West, this property benefits from excellent exposure, steady traffic, and strong street presence, with abundant on-street parking for customers. The main floor offers an efficient, open retail layout, while the full basement is ideal for secure storage. This versatile space is well suited for a wide range of retail and service uses, making it an outstanding opportunity in Pembroke's growing downtown core. $2300 Gross lease plus Hydro. (id:43934)
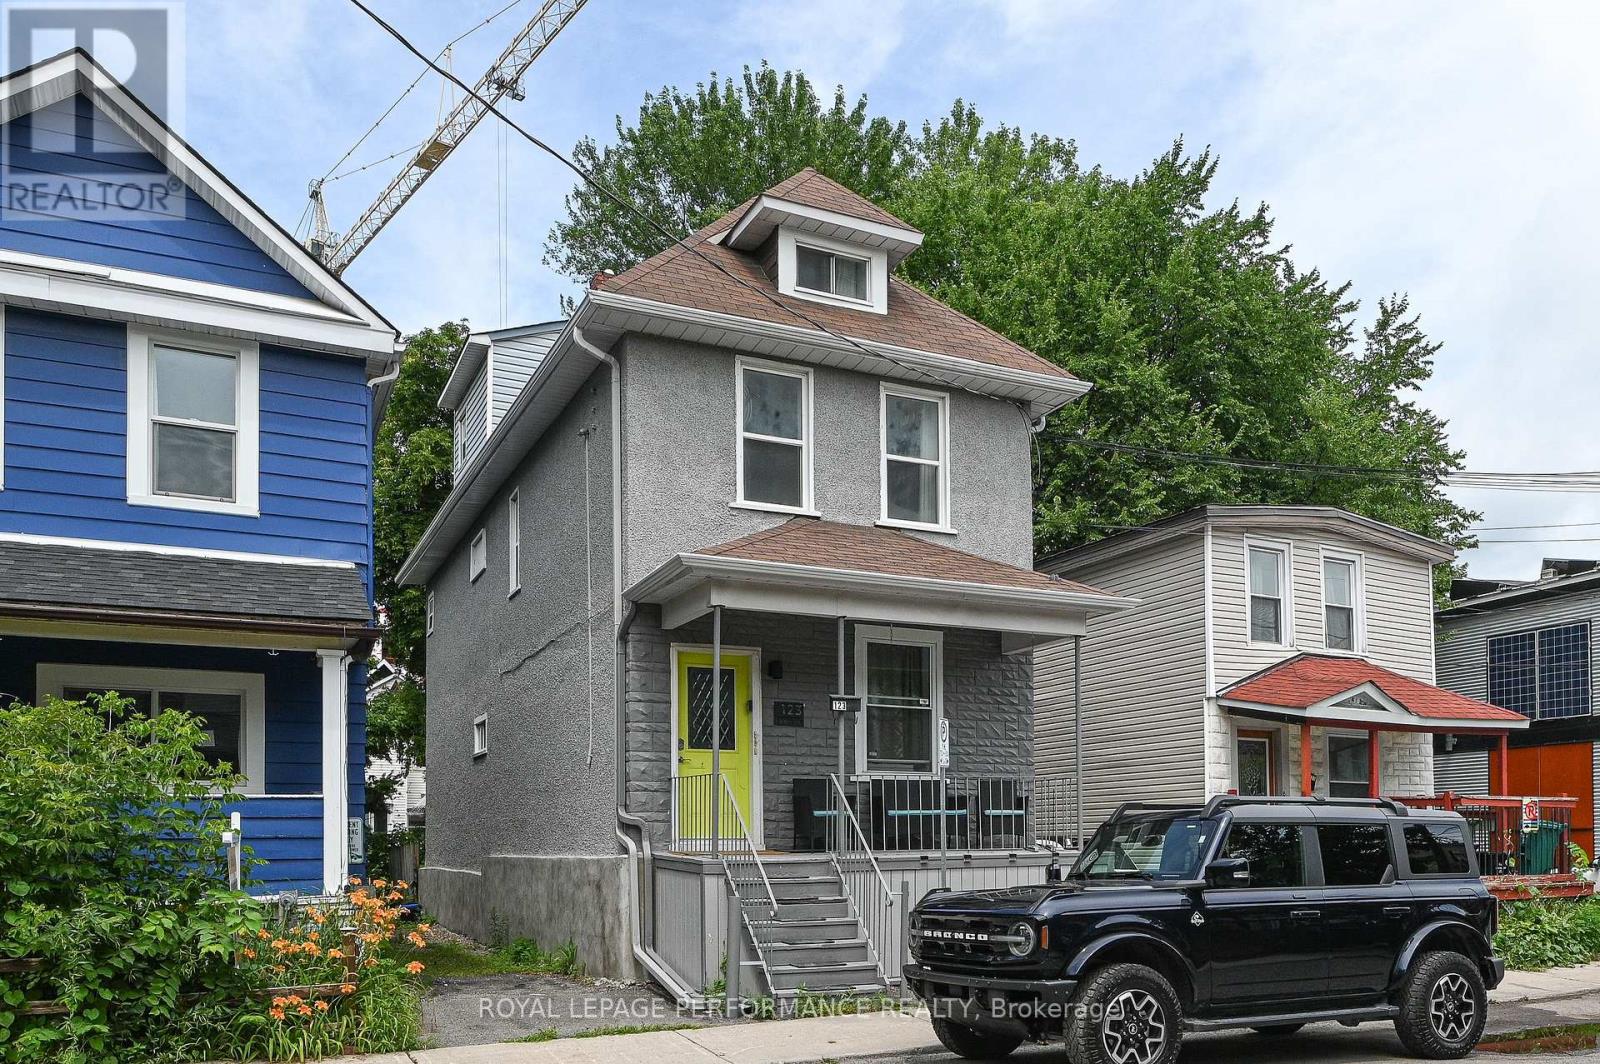
2 - 123 Pamilla Street W
Ottawa, Ontario
FULLY FURNISHED AND ALL-INCLUSIVE!! What could be better than a fully furnished bachelor apartment in Little Italy! Steps to all that the neighbourhood has to offer, including Dow's Lake, the Experimental Farm, and all the amenities on Preston St. Compact and easy to maintain, perfect for a professional or student. Hardwood and laminate flooring, fully stocked kitchen and bathroom. All linens are brand new. $1800 includes all utilities (heat, hydro, water, A/C, high-speed internet). Unbeatable location, just a 3-minute walk to the O Train and 20 minutes from the Civic Hospital, Carleton University, Lansdowne, and more. A safe and quiet neighbourhood. Tenant Occupied. References, Credit Check, and rental application to be submitted prior to showing request. (id:43934)

207 Pembroke Street W
Pembroke, Ontario
Beautifully updated Clinic Space with 3 private rooms. Fantastic downtown location with onsite parking and easy access. Private outdoor space and staff room with Ottawa River views. Ideal for professionals looking for a move in ready space. (id:43934)
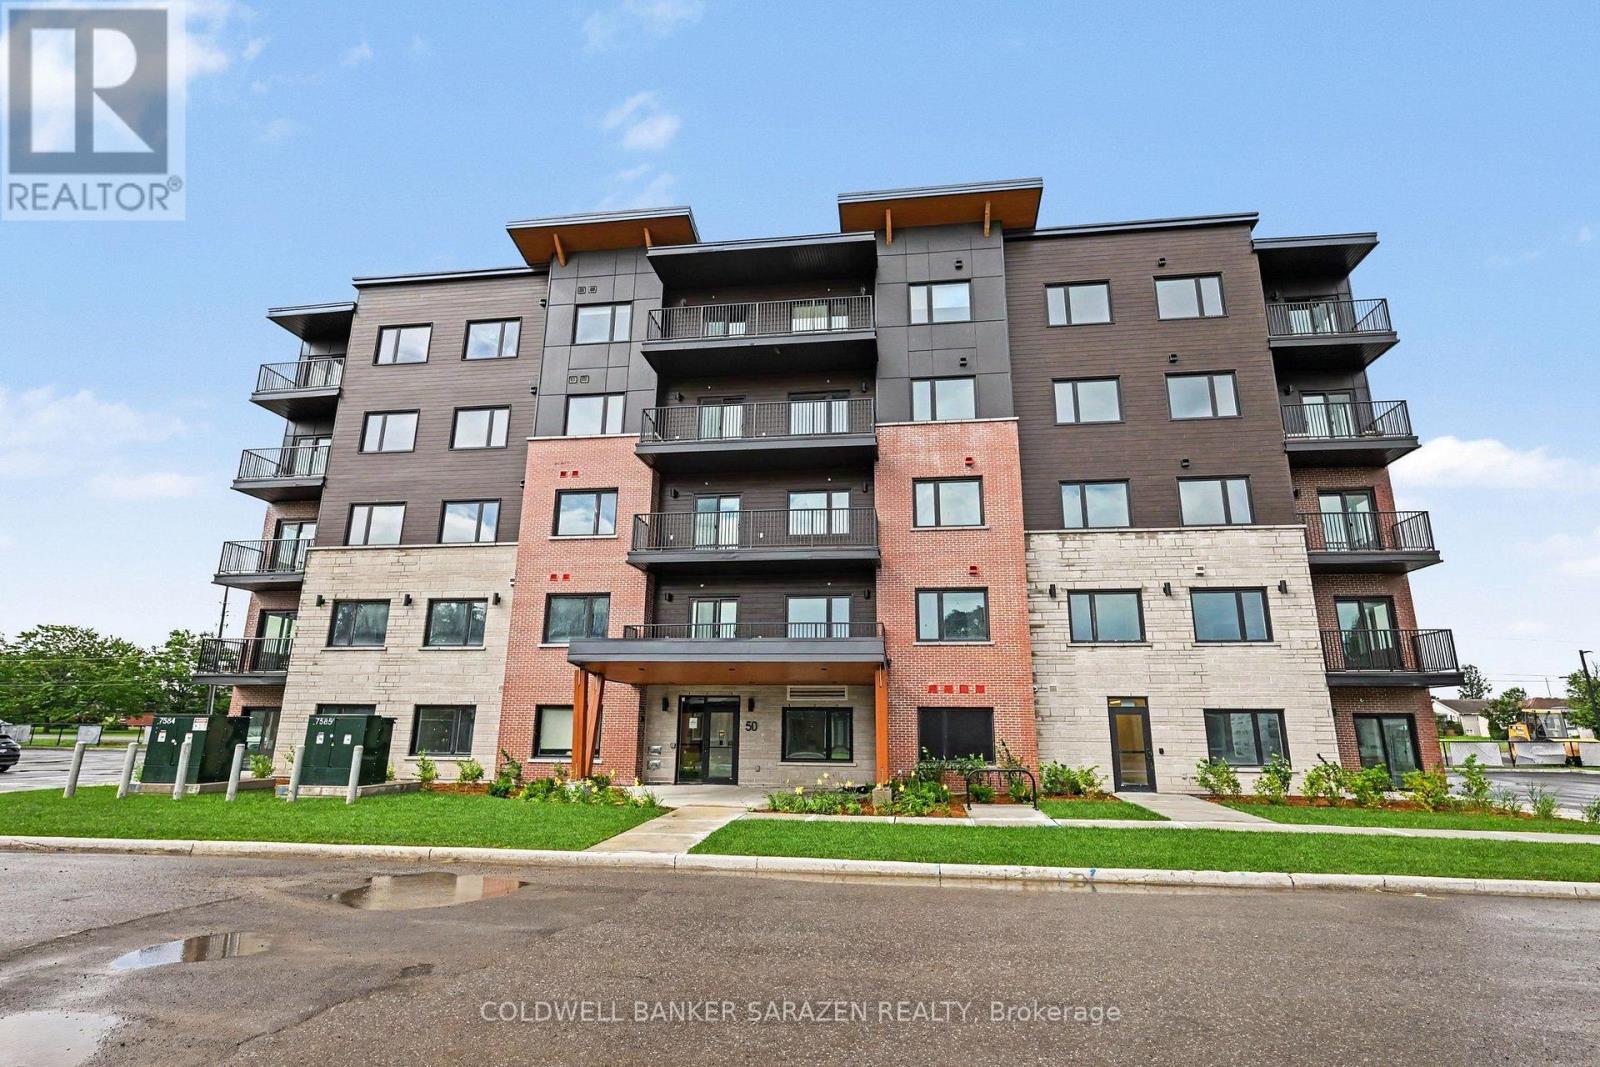
504 - 50 Corb Stewart Court
Arnprior, Ontario
Discover the perfect balance of comfort, convenience, and contemporary design at Baskin Suites. Nestled right off Baskin Drive with seamless access to Highway 417, this newly constructed residence offers modern, spacious 1- and 2-bedroom apartments , in the heart of Arnprior. Enjoy the ultimate lifestyle location-just a short walk from vibrant downtown Arnprior, top-rated schools, local shopping, scenic parks, and picturesque nature trails. Bright, airy floor plans designed for flexible modern living. Brand-new stainless-steel appliances. Multiple oversized windows with pre-installed window blinds. Every unit includes its own private balcony or patio. All season climate control for each unit with independent heating and air conditioning . Unlimited Rogers Ignite Internet and Cable TV included in your rent. Smart Building Tech: 1Valet Automated Concierge system for seamless guest entry and secure package delivery. Security & Peace of Mind: 24/7 security monitoring and CCTV coverage throughout the building. Parking: 1 dedicated assigned space in our private resident lot. Access to main-floor laundry facilities equipped with commercial-grade washers and dryers. Schedule your viewing today and be among the first to experience Baskin Suites (id:43934)
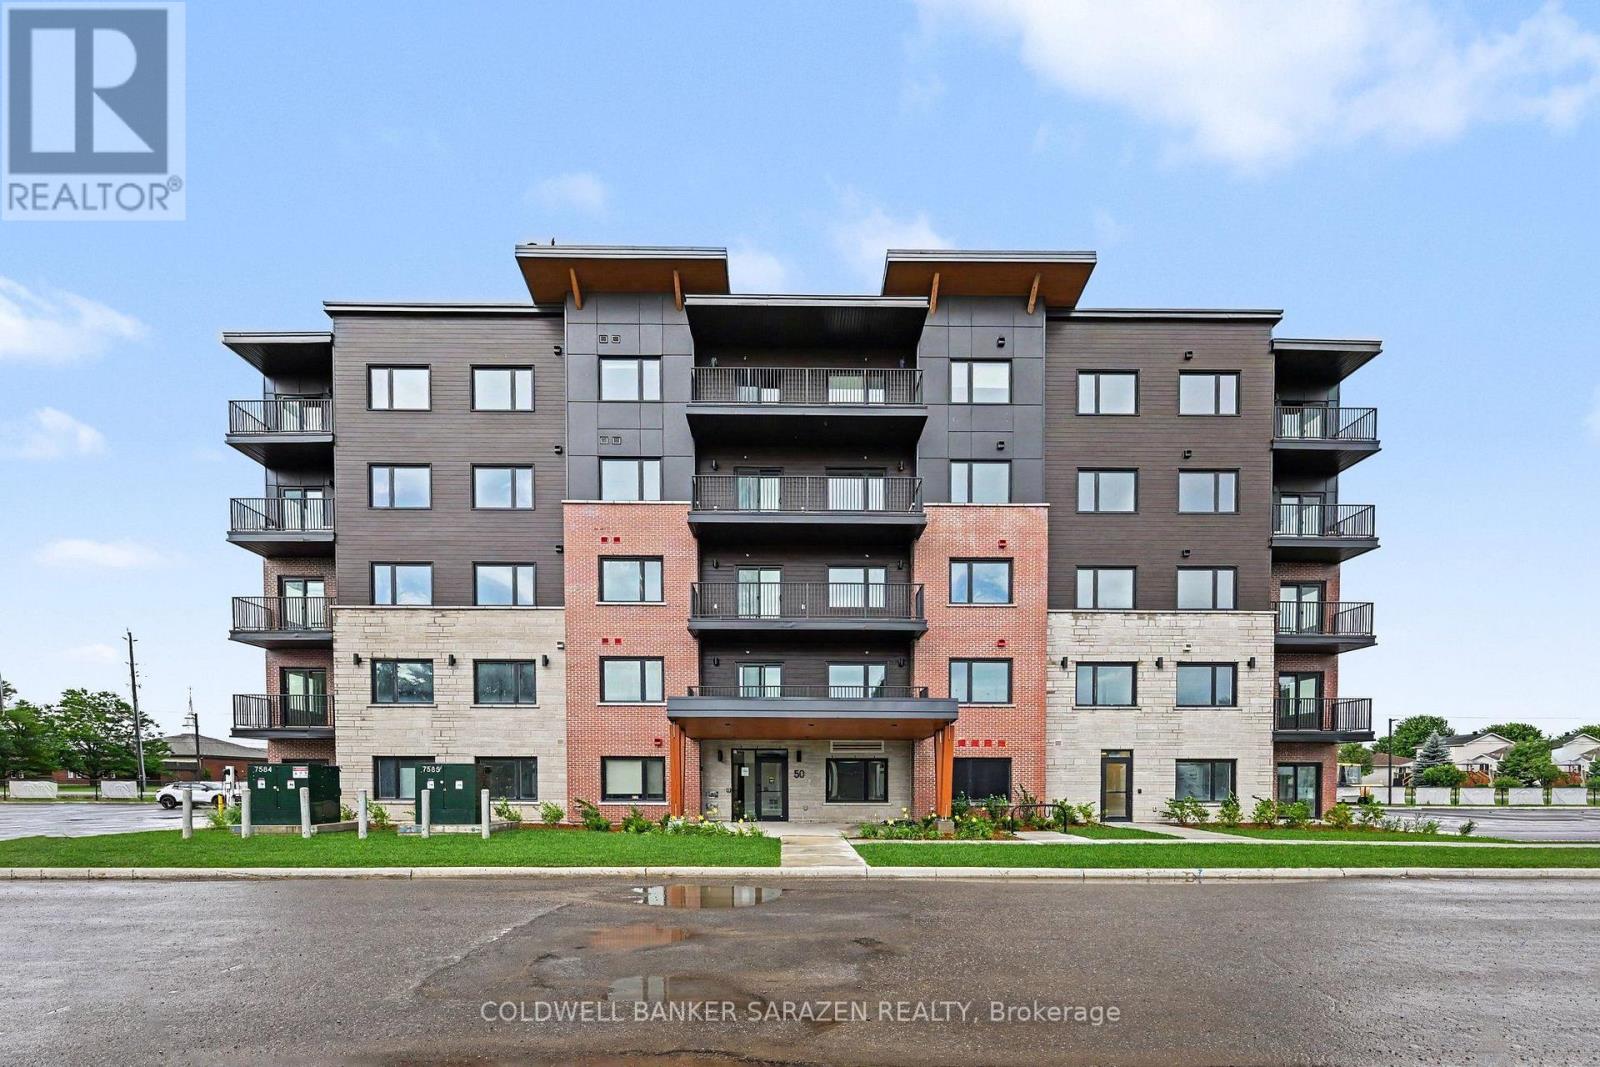
306 - 50 Corb Stewart Court
Arnprior, Ontario
Discover the perfect balance of comfort, convenience, and contemporary design at Baskin Suites. Nestled right off Baskin Drive with seamless access to Highway 417, this newly constructed residence offers modern, spacious 1- and 2-bedroom apartments in the heart of Arnprior. Enjoy the ultimate lifestyle location-just a short walk from vibrant downtown Arnprior, top-rated schools, local shopping, scenic parks, and picturesque nature trails. Bright, airy floor plans designed for flexible modern living. Brand-new stainless-steel appliances. Multiple oversized windows with pre-installed window blinds. Every unit includes its own private balcony or patio. All season climate control for each unit with independent heating and air conditioning . Unlimited Rogers Ignite Internet and Cable TV included in your rent. Smart Building Tech: 1Valet Automated Concierge system for seamless guest entry and secure package delivery. Security & Peace of Mind: 24/7 security monitoring and CCTV coverage throughout the building. Parking: 1 dedicated assigned space in our private resident lot. Access to main-floor laundry facilities equipped with commercial-grade washers and dryers. Schedule your viewing today and be among the first to experience Baskin Suites! (id:43934)
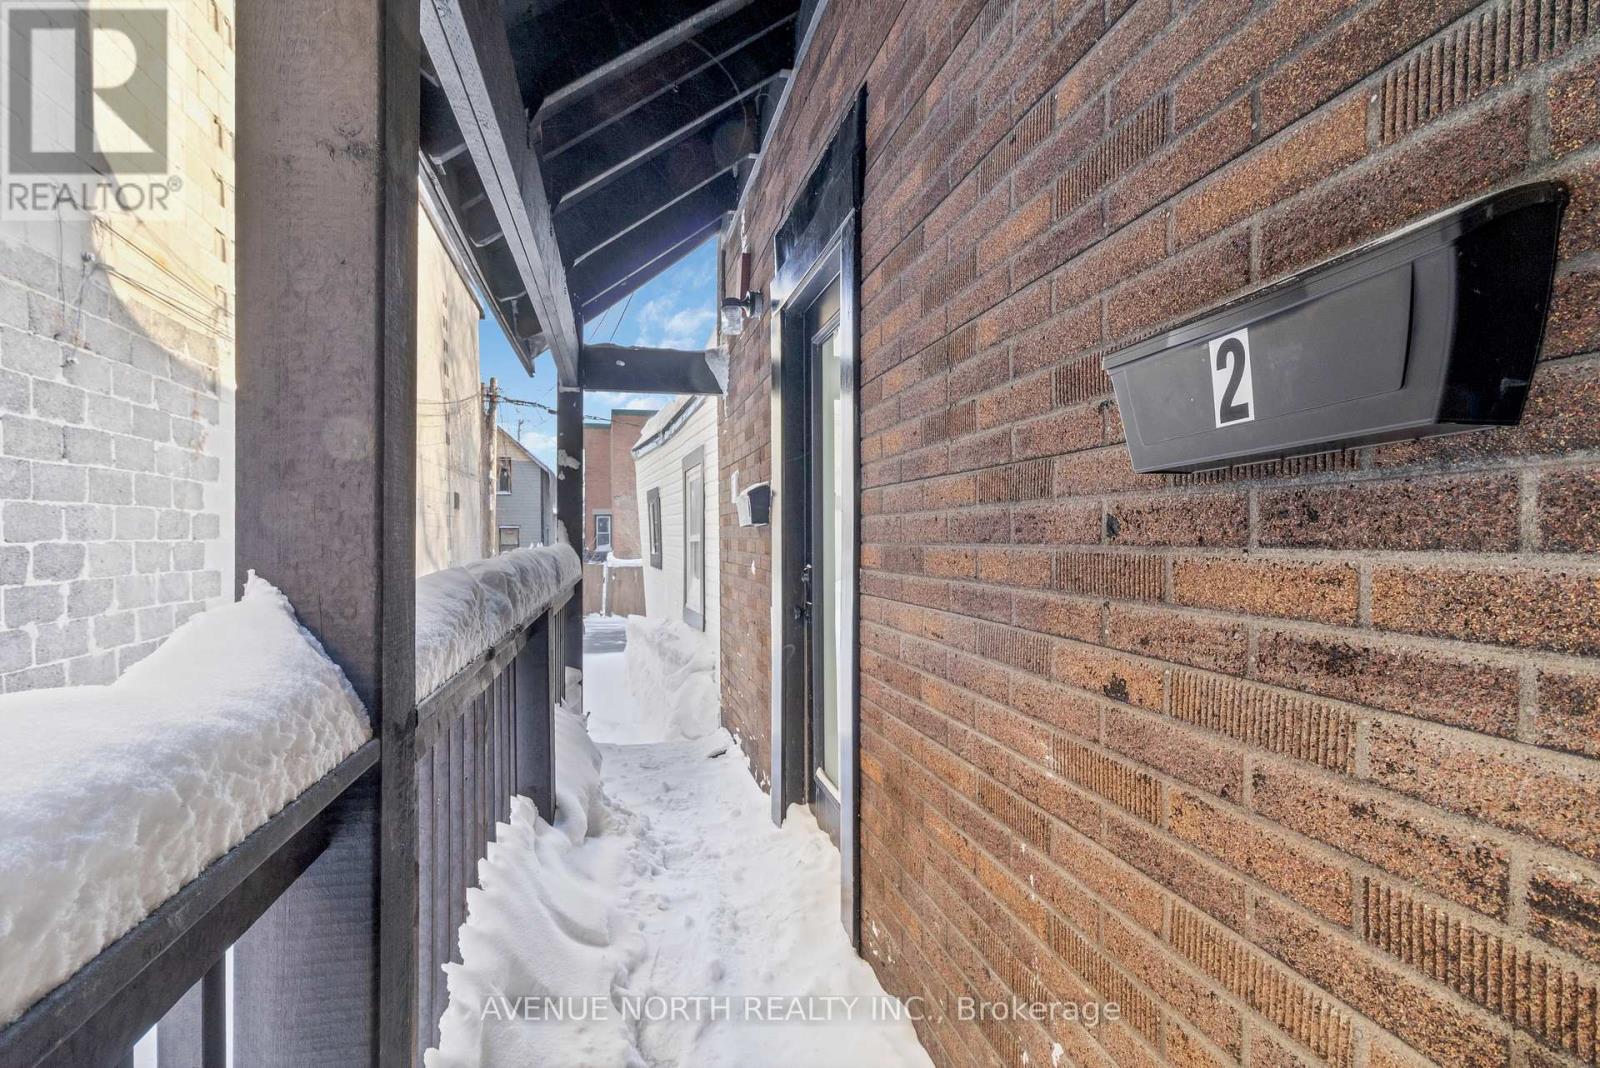
2 - 28 Florence Street
Ottawa, Ontario
Welcome to this beautifully renovated upper-level unit in the heart of Downtown Ottawa! Offering modern finishes, exceptional convenience, and plenty of natural light, this stylish home is ideal for professionals, couples, or anyone looking to enjoy the best of urban living. The unit features brand-new appliances, fresh paint, sleek flooring, large windows, and convenient in-unit laundry. One parking space is also included. Located just steps from an array of cafés, restaurants, shops, public transit, and everyday amenities, everything you need is right outside your door. Whether you're commuting to work or enjoying Ottawa's vibrant downtown lifestyle, this move-in-ready unit delivers the perfect combination of comfort, style, and location. Don't miss your opportunity to call this sought-after downtown address home! (id:43934)
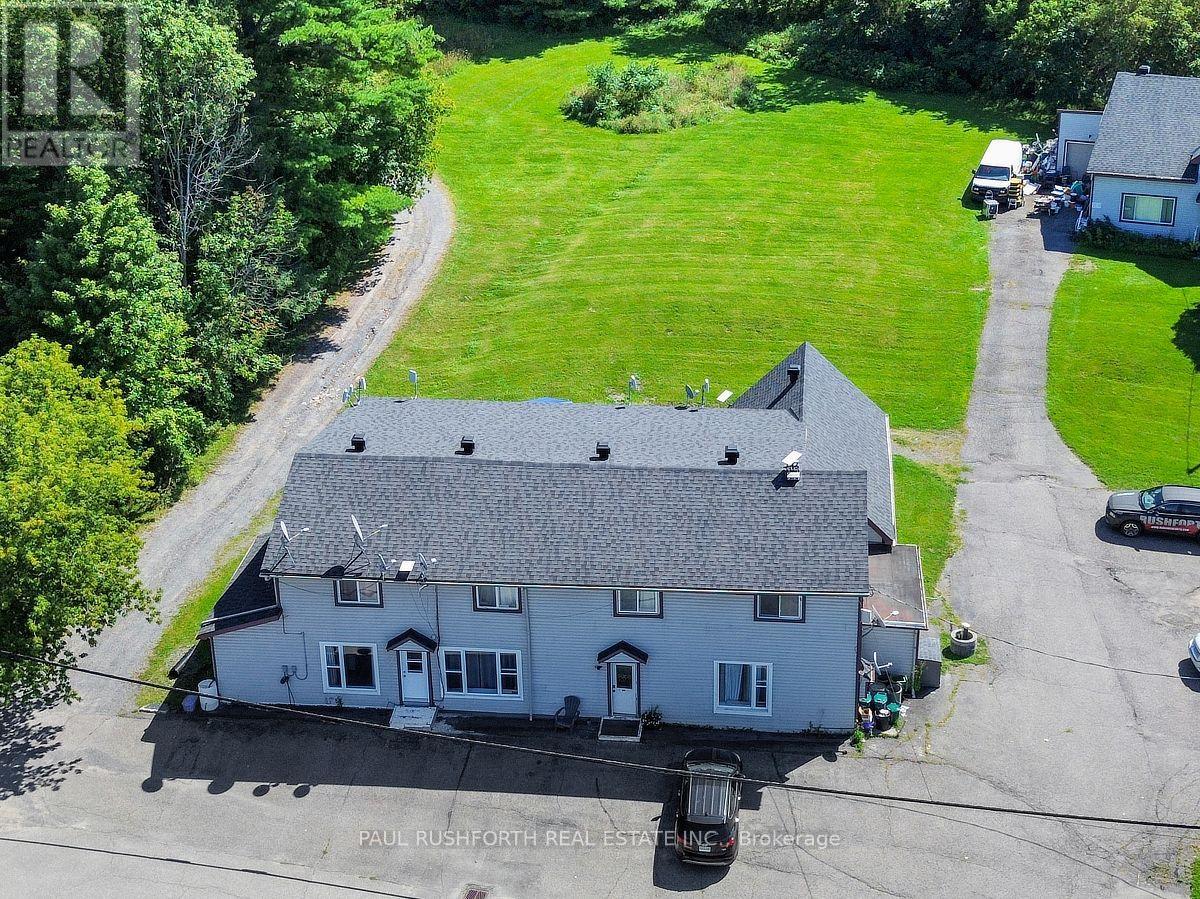
1 - 3590 Old Montreal Road
Ottawa, Ontario
fully renovated brand new, main floor two bedroom apartment on a one acre lot in cumberland just ten minutes to orleans, 15 to rockland shopping plaza, in unit laundry, 6 brand new appliances, AC, all vinyl flooring, in unit storage, walk in pantry. available Oct 1. all inclusive (id:43934)
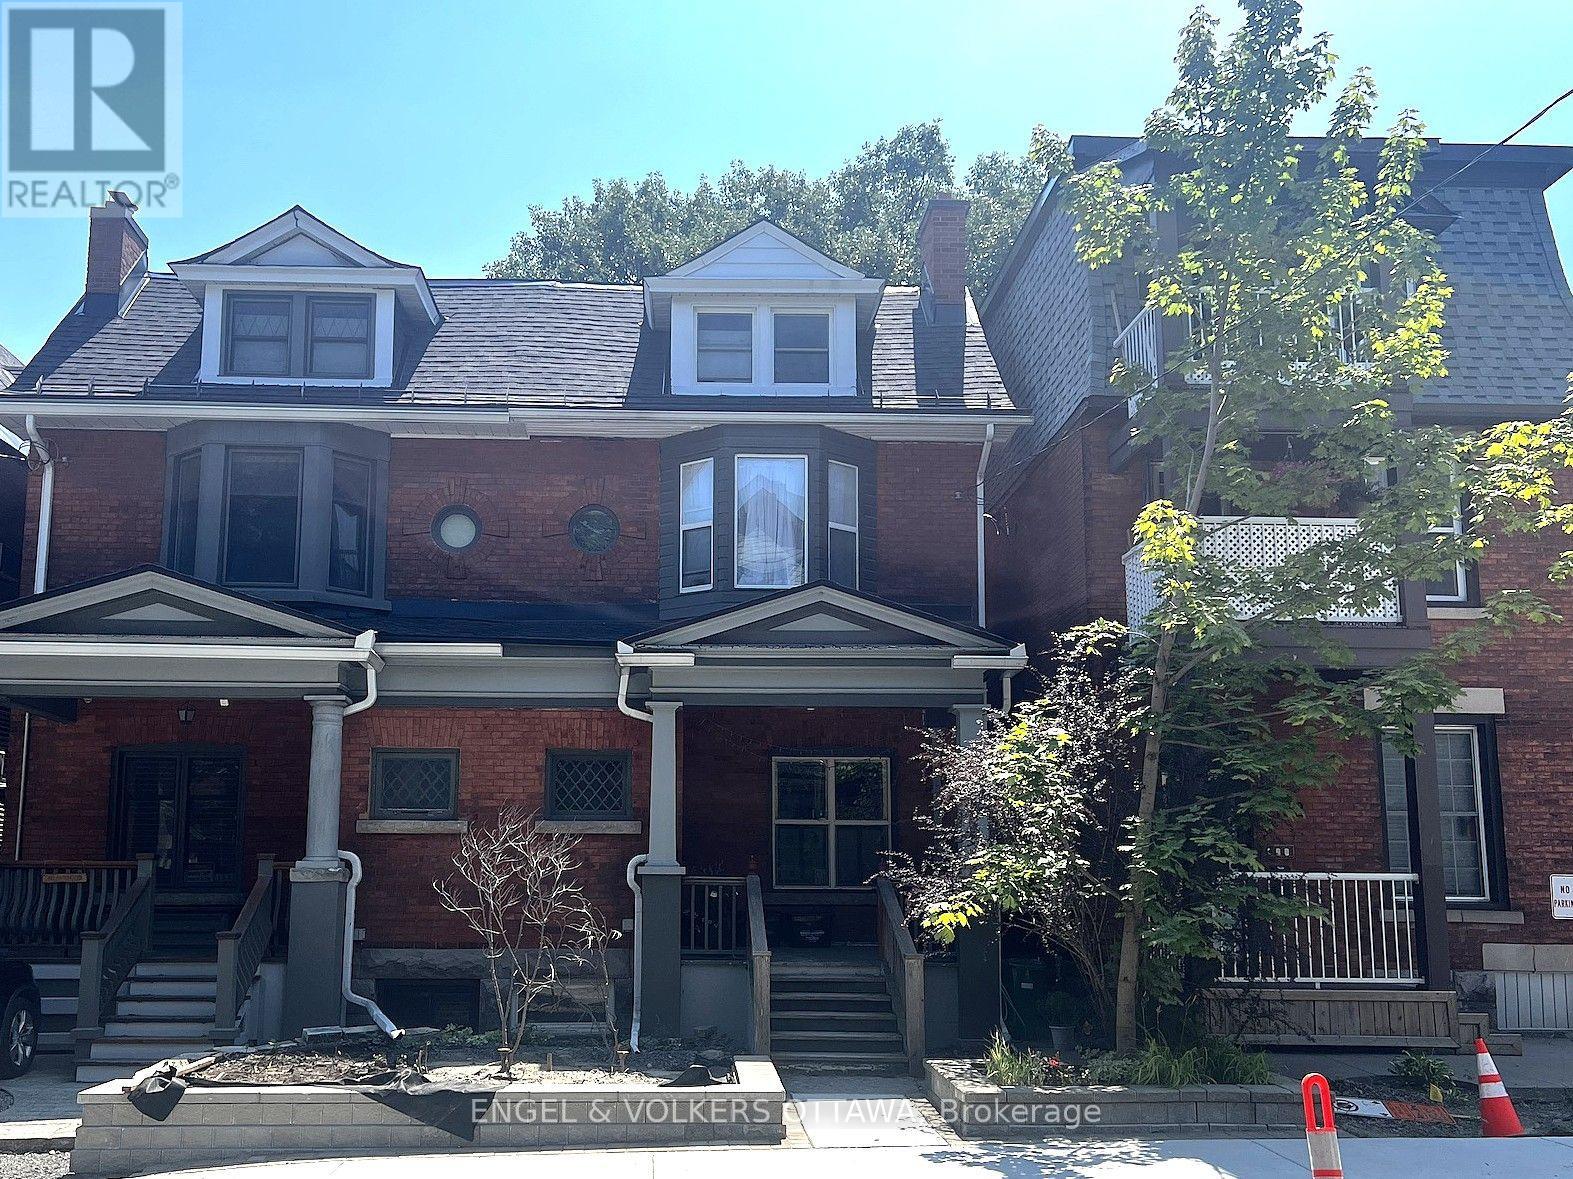
190 James Street
Ottawa, Ontario
Bright, character-filled studio on the top floor of a lovely red-brick row house on a quiet, tree-lined street in Centretown. A cozy kitchen with full-size fridge, range and plenty of storage flows into a dining nook full of or out to a spacious private deck, your own outdoor retreat above the city. The main living space has a Murphy bed which transforms the sleeping area into open living space by day, flanked by custom built-in storage. A dedicated work-from-home alcove and an spacious bathroom with in suite laundry round out an excellent and practical layout -.Centretown is one of Ottawa's most desirable and walkable neighborhoods - steps to Bank & Elgin Street shops, restaurants, the Rideau Canal, and the Glebe, with easy transit, biking, and LRT access downtown. Book your viewing today! (id:43934)
B - 2430 Iris Street
Ottawa, Ontario
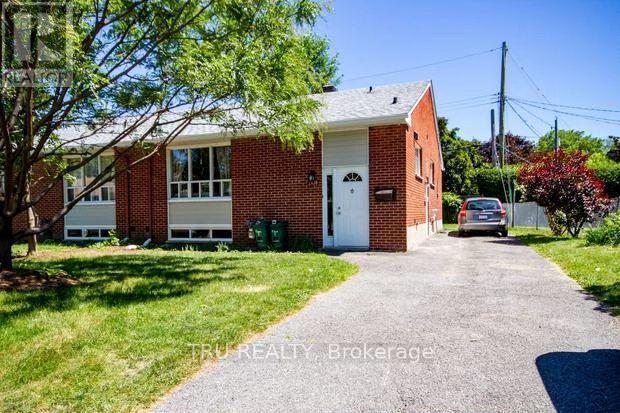
Immaculate and completely renovated, spacious 2 bedroom plus an office/den - basement unit with new kitchen, bathrooms and floors. Lots of storage space, closets, freshly painted and ensuite washer and dryer. Brand new appliances, 1 dedicated outdoor parking. Sound proofed, fire proofed and up to code! Conveniently located and in proximity to public transportation, Algonquin College, shopping, bike paths, shops, restaurants, parks, and much more, Available IMMEDIATELY! Welcome to your new home. Heat and Hydro NOT included. First and last rent required, application, credit score and proof of income required, 1 parking spot included. (id:43934)
2 - 172 Ivy Crescent
Ottawa, Ontario
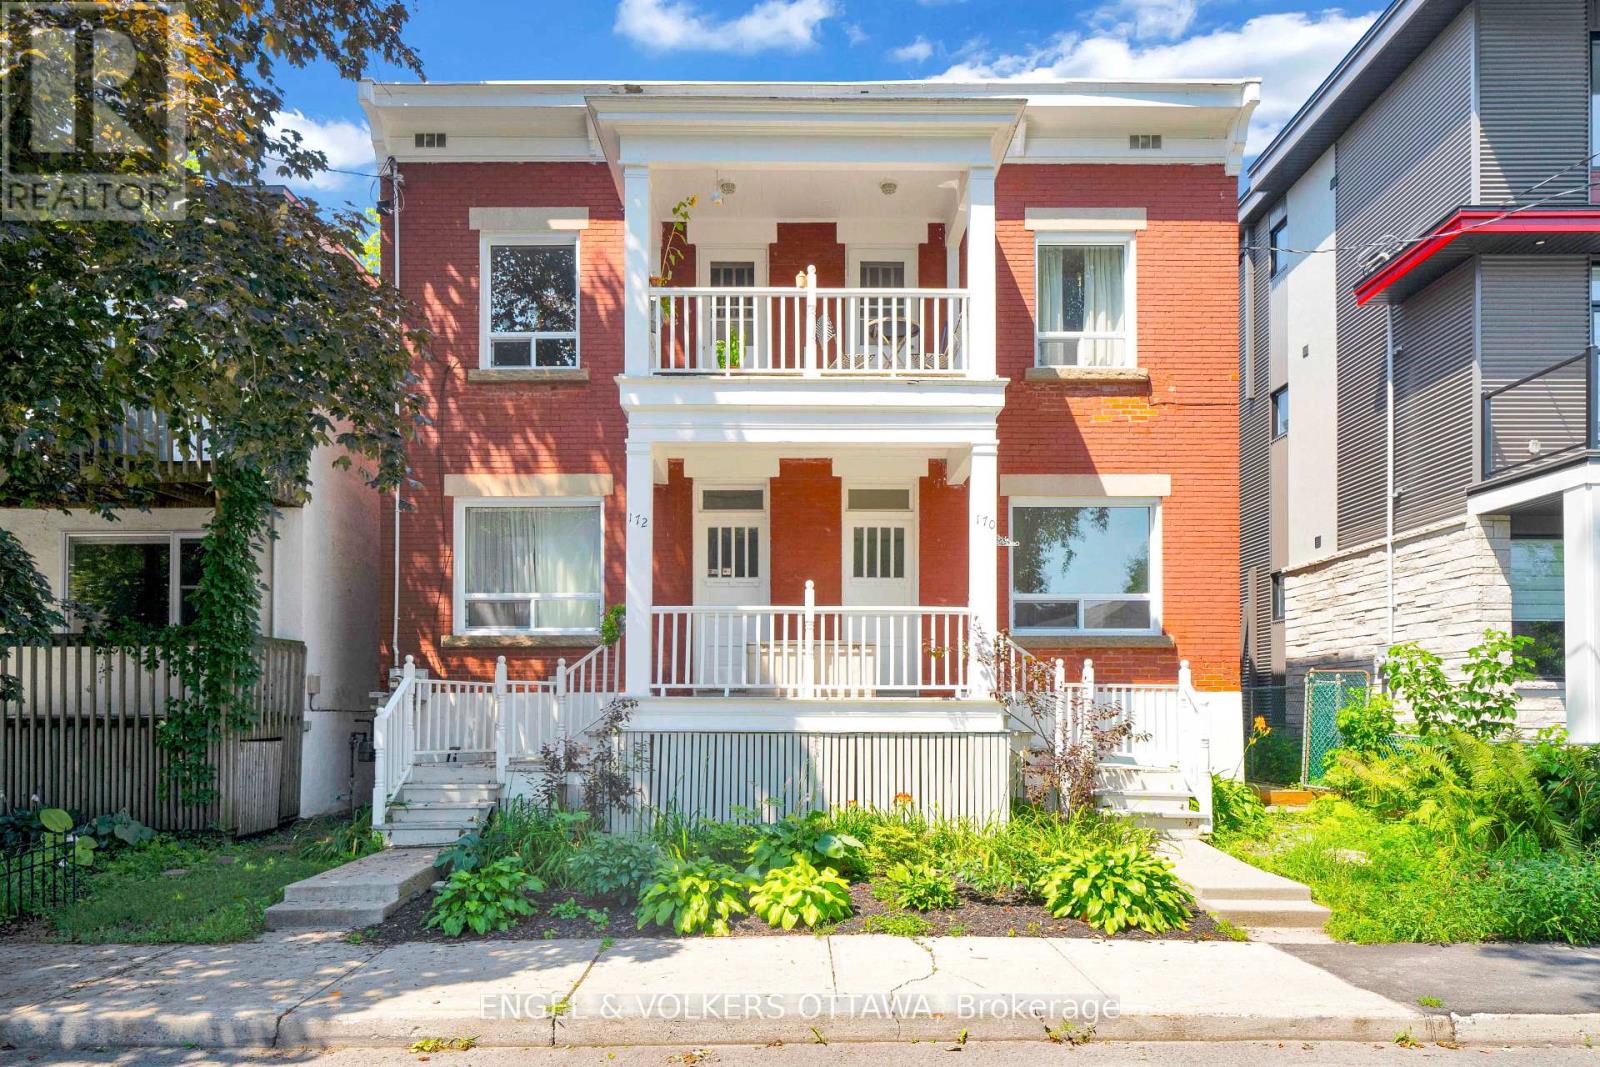
This charming upper-level unit offers timeless character, abundant natural light, and a highly walkable location in the heart of New Edinburgh. Just steps from Beechwood Avenue and minutes from parks, the Rideau River, downtown, and Global Affairs Canada, this home offers unique neighbourhood charm. The apartment features a bright and spacious living and dining area with warm-toned hardwood flooring, large picture windows, wide baseboards, and traditional panelled doors. Off the living area is a standout covered balcony, providing a private outdoor space, elevated above the neighbourhood. The adjoining kitchen is well equipped with white shaker-style cabinetry, ample counter space, a classic tile backsplash, ceramic flooring, and a large window that fills the space with natural light. The bedroom continues the home's character-filled aesthetic, while the full bathroom has a tiled tub-and-shower combination, pedestal sink, and large window that completes the unit. Located near the shops, cafés, restaurants, and everyday amenities of Beechwood Avenue, the home is also within easy reach of the Rideau Hall grounds, Stanley Park, the Rideau River and its recreational pathways, the ByWard Market, and downtown Ottawa. With beautiful tree-lined streets, nearby green space, and exceptional access to the heart of the city, this unit offers a distinctive lifestyle in one of Ottawa's most established and central neighbourhoods! Available as of October 1st (id:43934)
208 - 1376 Bank Street
Ottawa, Ontario
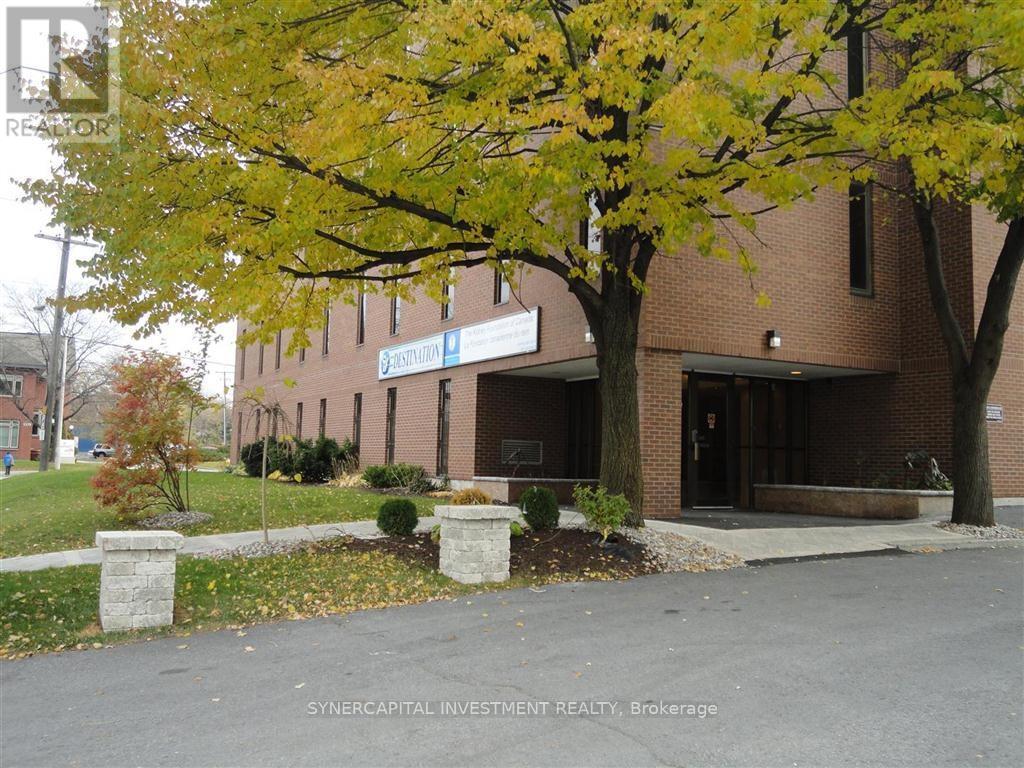
All utilities and operating expenses included in the rent! Approx 630 rentable square feet of turn-key office space, already divided into 3 functional office spaces and opening from a bright, welcoming reception area! Previous tenant installed sound proofing (insulation) on all interior unit walls and in some areas of ceiling; landlord has installed more extensive soundproofing on exterior unit wall adjoining neighboring unit 206. Lease runs through end of Aug 2029; option/incentives for longer available (60 mo). Building has larger shared board room and kitchenette, free for tenant use, on 4th floor. Excellent location close to 417, Riverside Drive,Bank Street, and Billings Bridge shopping plaza. Building is home to professional tenants such as law offices, mental wellness practitioners, not-for-profit, technology, etc. (id:43934)
B - 1150 St Pierre Street
Ottawa, Ontario
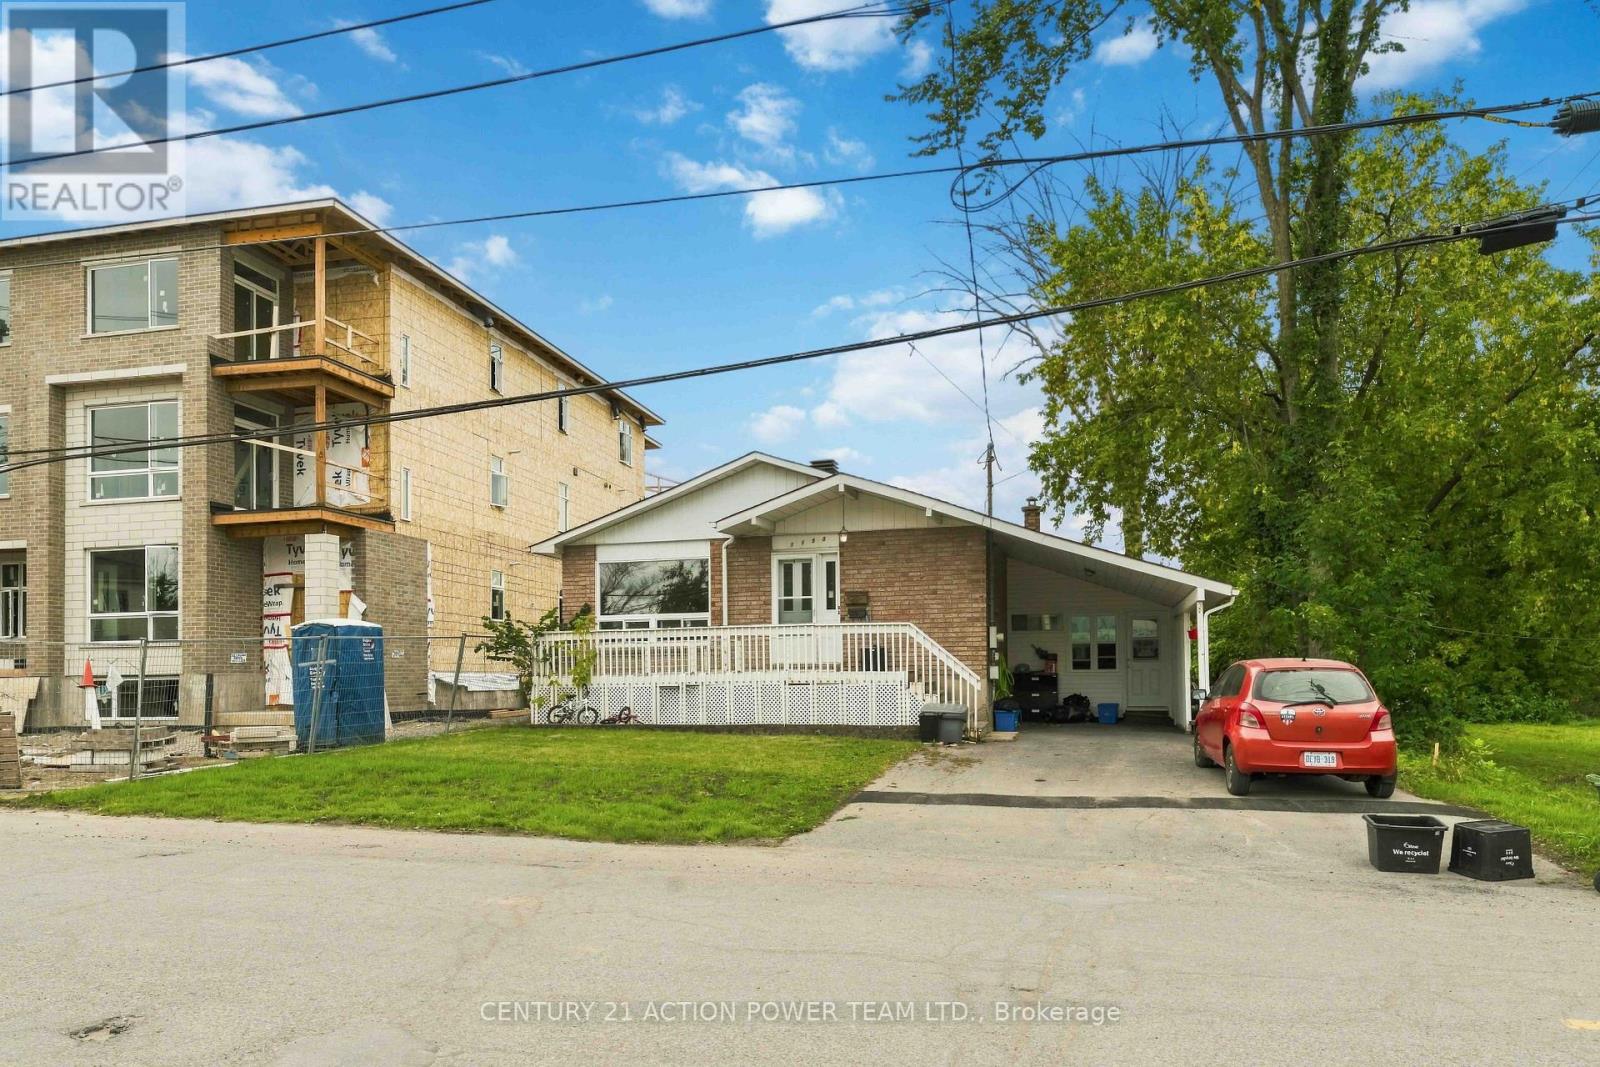
This bright and spacious 2-bedroom, 1-bathroom basement in-law suite is ideally located within walking distance to Place d'Orléans Mall, shopping, groceries, restaurants, the new LRT and OC Transpo. Rent includes heat, hydro and water. Features include a private front entrance, parking, and convenient in-unit laundry. A great opportunity for comfortable, convenient living in a highly accessible location. (id:43934)