
We are here to answer any question about a listing and to facilitate viewing a property.
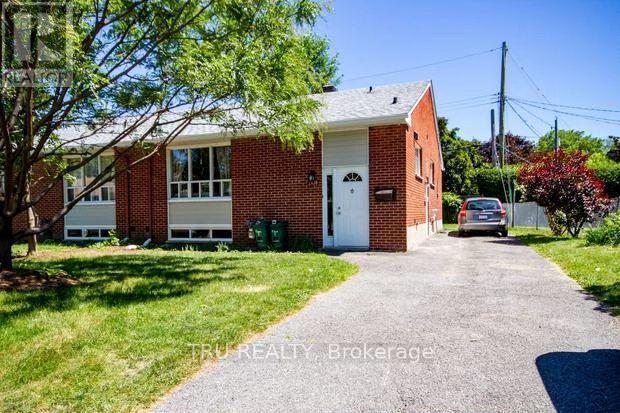
B - 2430 Iris Street
Ottawa, Ontario
Immaculate and completely renovated, spacious 2 bedroom plus an office/den - basement unit with new kitchen, bathrooms and floors. Lots of storage space, closets, freshly painted and ensuite washer and dryer. Brand new appliances, 1 dedicated outdoor parking. Sound proofed, fire proofed and up to code! Conveniently located and in proximity to public transportation, Algonquin College, shopping, bike paths, shops, restaurants, parks, and much more, Available IMMEDIATELY! Welcome to your new home. Heat and Hydro NOT included. First and last rent required, application, credit score and proof of income required, 1 parking spot included. (id:43934)
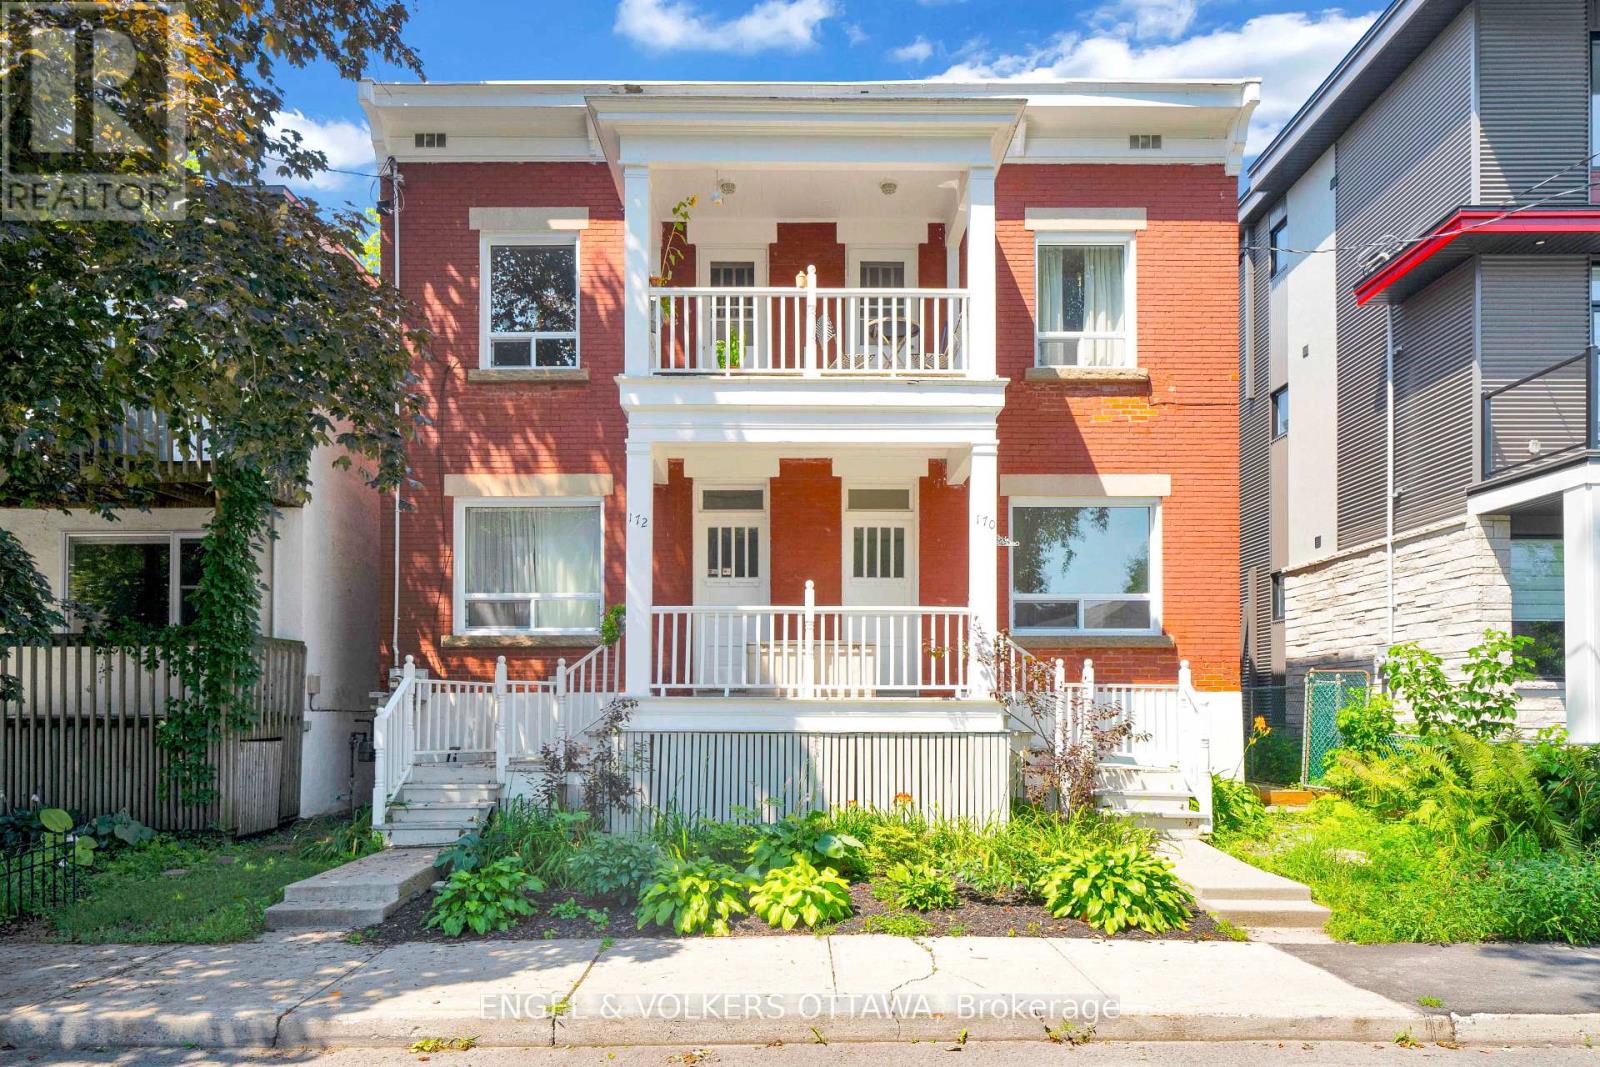
2 - 172 Ivy Crescent
Ottawa, Ontario
This charming upper-level unit offers timeless character, abundant natural light, and a highly walkable location in the heart of New Edinburgh. Just steps from Beechwood Avenue and minutes from parks, the Rideau River, downtown, and Global Affairs Canada, this home offers unique neighbourhood charm. The apartment features a bright and spacious living and dining area with warm-toned hardwood flooring, large picture windows, wide baseboards, and traditional panelled doors. Off the living area is a standout covered balcony, providing a private outdoor space, elevated above the neighbourhood. The adjoining kitchen is well equipped with white shaker-style cabinetry, ample counter space, a classic tile backsplash, ceramic flooring, and a large window that fills the space with natural light. The bedroom continues the home's character-filled aesthetic, while the full bathroom has a tiled tub-and-shower combination, pedestal sink, and large window that completes the unit. Located near the shops, cafés, restaurants, and everyday amenities of Beechwood Avenue, the home is also within easy reach of the Rideau Hall grounds, Stanley Park, the Rideau River and its recreational pathways, the ByWard Market, and downtown Ottawa. With beautiful tree-lined streets, nearby green space, and exceptional access to the heart of the city, this unit offers a distinctive lifestyle in one of Ottawa's most established and central neighbourhoods! Available as of October 1st (id:43934)
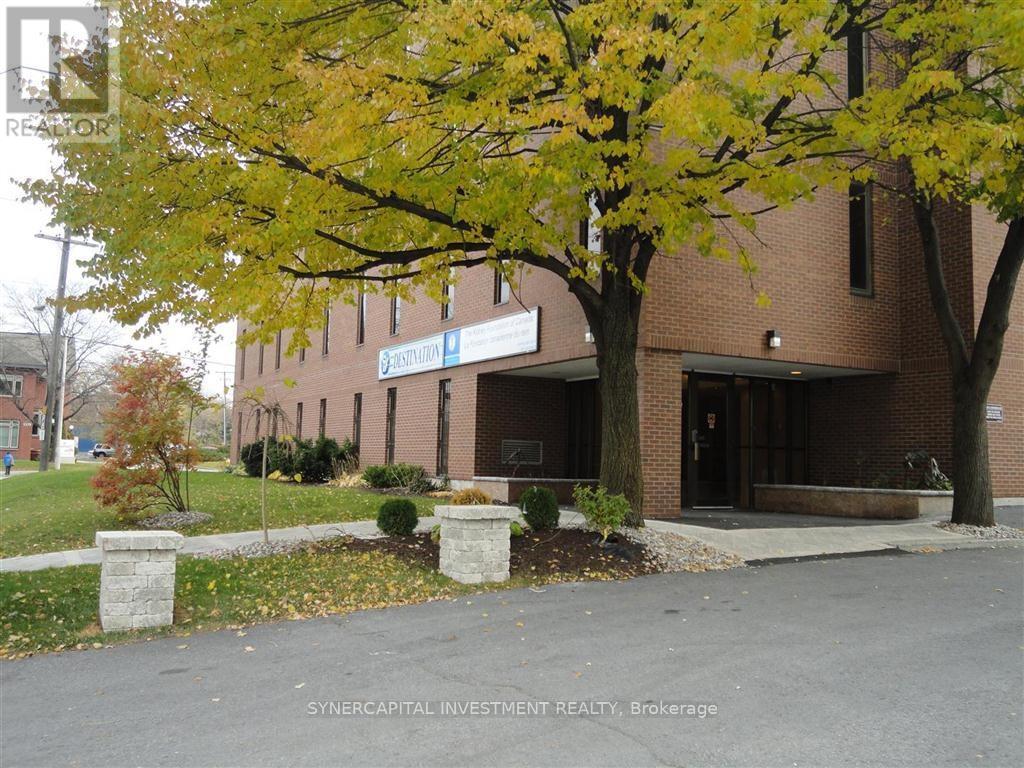
208 - 1376 Bank Street
Ottawa, Ontario
All utilities and operating expenses included in the rent! Approx 630 rentable square feet of turn-key office space, already divided into 3 functional office spaces and opening from a bright, welcoming reception area! Previous tenant installed sound proofing (insulation) on all interior unit walls and in some areas of ceiling; landlord has installed more extensive soundproofing on exterior unit wall adjoining neighboring unit 206. Lease runs through end of Aug 2029; option/incentives for longer available (60 mo). Building has larger shared board room and kitchenette, free for tenant use, on 4th floor. Excellent location close to 417, Riverside Drive,Bank Street, and Billings Bridge shopping plaza. Building is home to professional tenants such as law offices, mental wellness practitioners, not-for-profit, technology, etc. (id:43934)
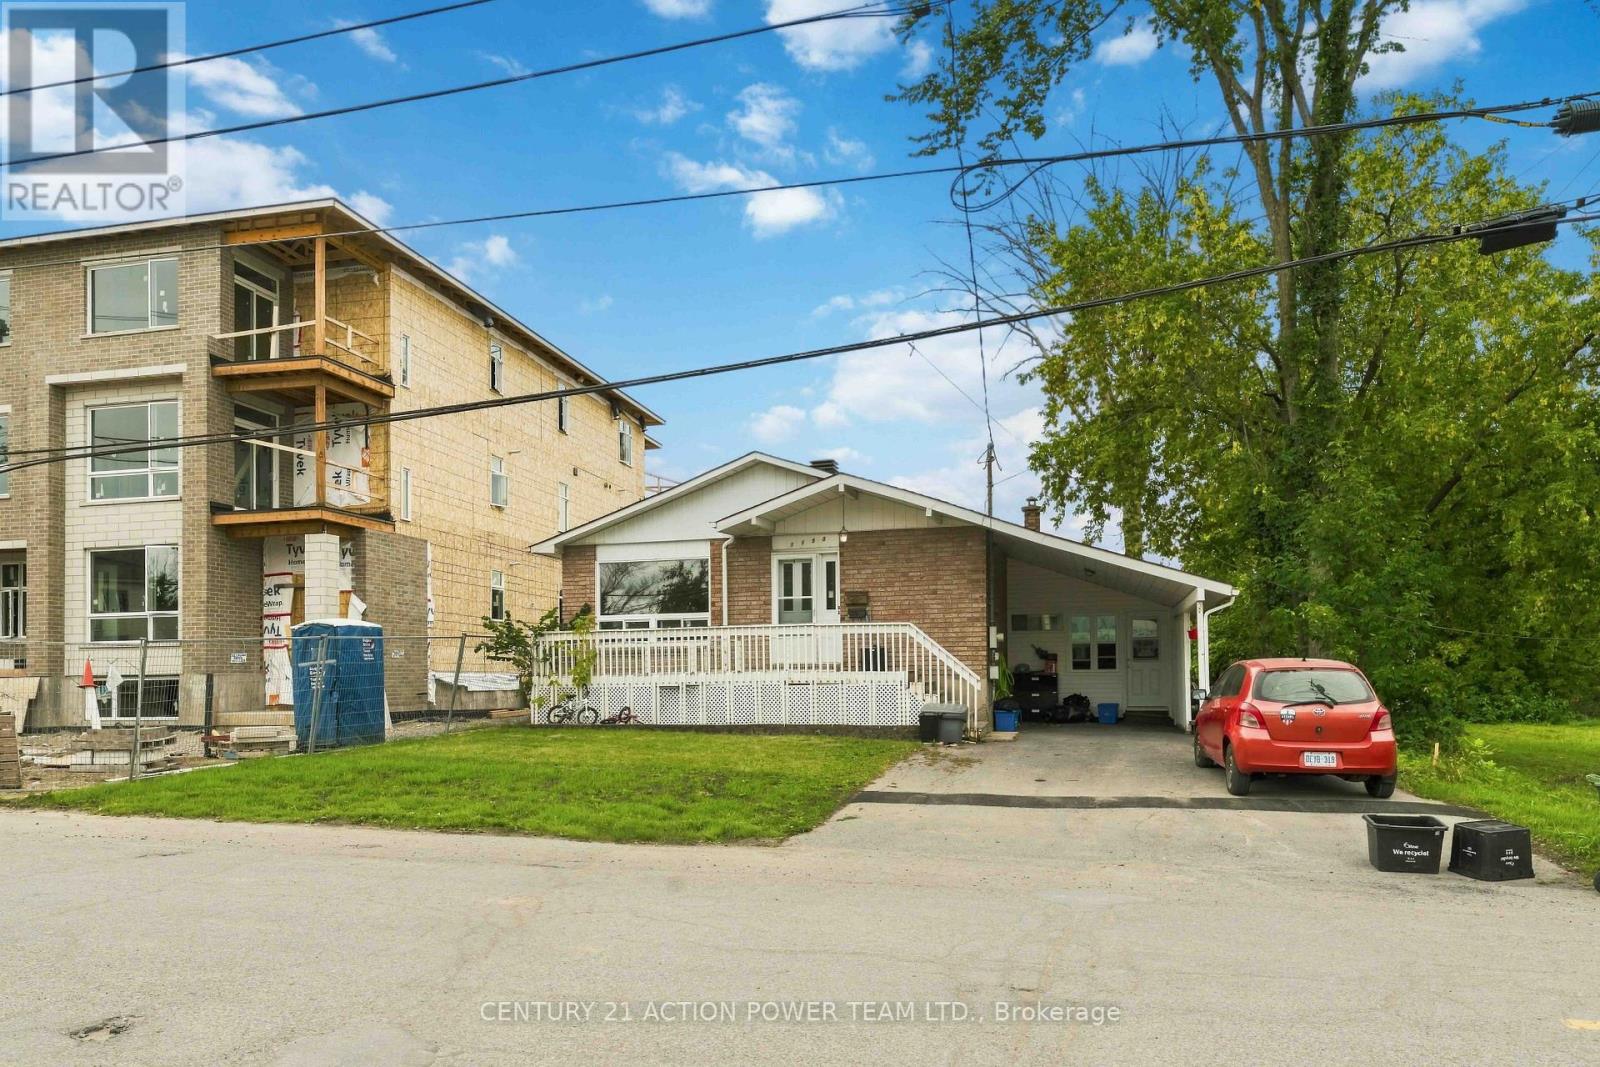
B - 1150 St Pierre Street
Ottawa, Ontario
This bright and spacious 2-bedroom, 1-bathroom basement in-law suite is ideally located within walking distance to Place d'Orléans Mall, shopping, groceries, restaurants, the new LRT and OC Transpo. Rent includes heat, hydro and water. Features include a private front entrance, parking, and convenient in-unit laundry. A great opportunity for comfortable, convenient living in a highly accessible location. (id:43934)
1704 - 199 Slater Street
Ottawa, Ontario
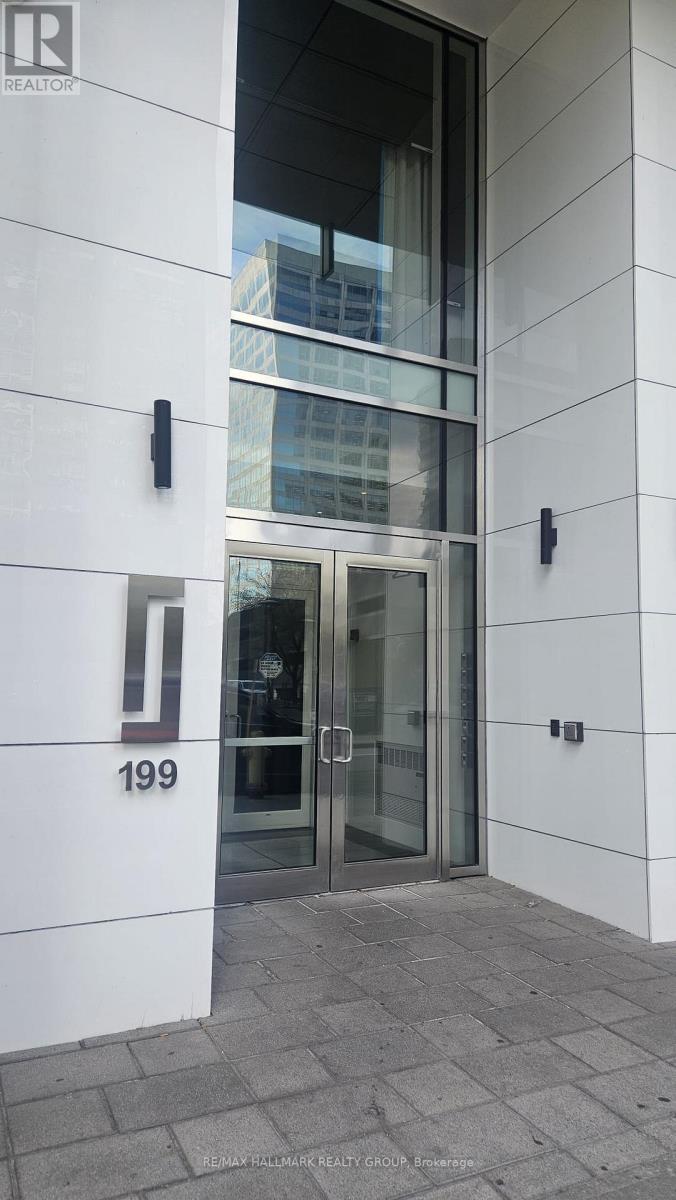
Flooring: HardwoodDeposit: $3,500. One of Ottawa's most desirable condo buildings, The Slater is perfectly located in the heart of downtown, just steps from shops, restaurants, Parliament Hill, Rideau Centre, nightlife, and public transit.This contemporary, open-concept unit features high ceilings, oversized floor-to-ceiling windows spanning the entire wall, and a modern kitchen with sleek quartz countertops.Residents enjoy an impressive range of world-class amenities, including a fully equipped fitness centre, games room with a pool table, spacious lounge, private movie theatre, and a large outdoor terrace featuring a hot tub .A truly exceptional opportunity to enjoy modern urban living in the heart of Ottawa. (id:43934)
15 Elmsley St N Street
Smiths Falls, Ontario
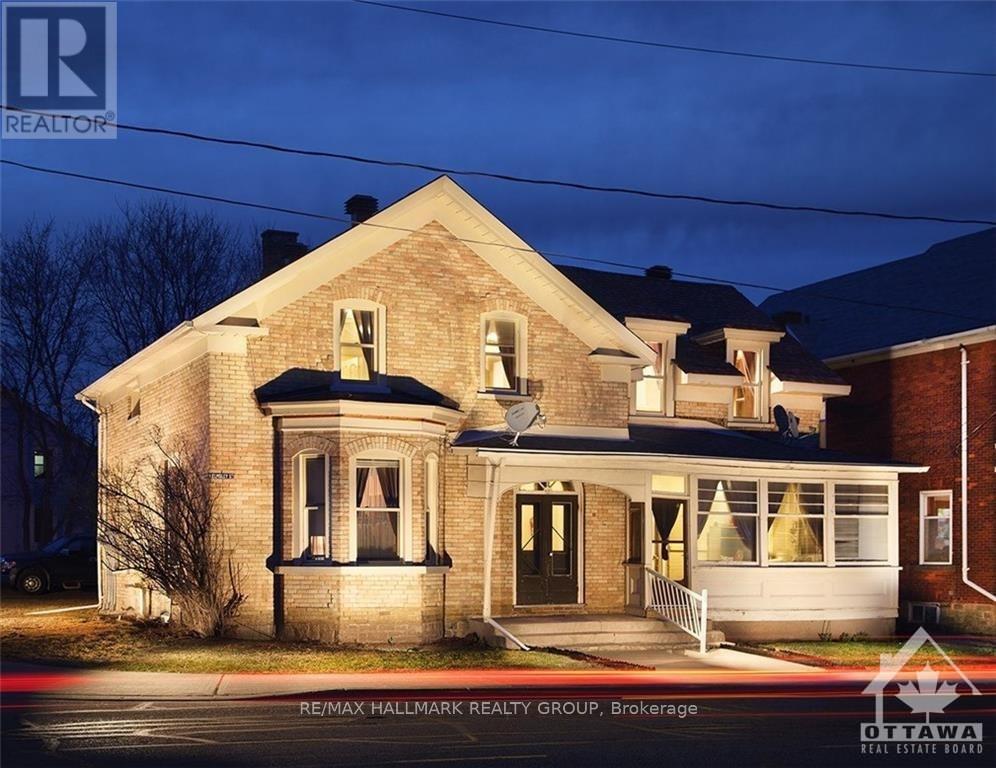
Deposit: $3,500. $1,750/month plus hydro and heat. Spacious 1,100 sq. ft. three-bedroom second-floor apartment in Smiths Falls with southern exposure. Features a gas fireplace as the primary heating source, rear balcony, hardwood floors, new vinyl windows with drapes and blinds, updated light fixtures, and a one-piece bathtub. Conveniently located beside St. Francis de Sales Church and just two blocks from Beckwith Street, the town's main business district, providing easy access to shopping, dining, and everyday amenities. Appliances included: refrigerator, stove, washer, and dryer. First and last month's rent, deposit, and references required. (id:43934)
2 - 187 Bradley Avenue
Ottawa, Ontario
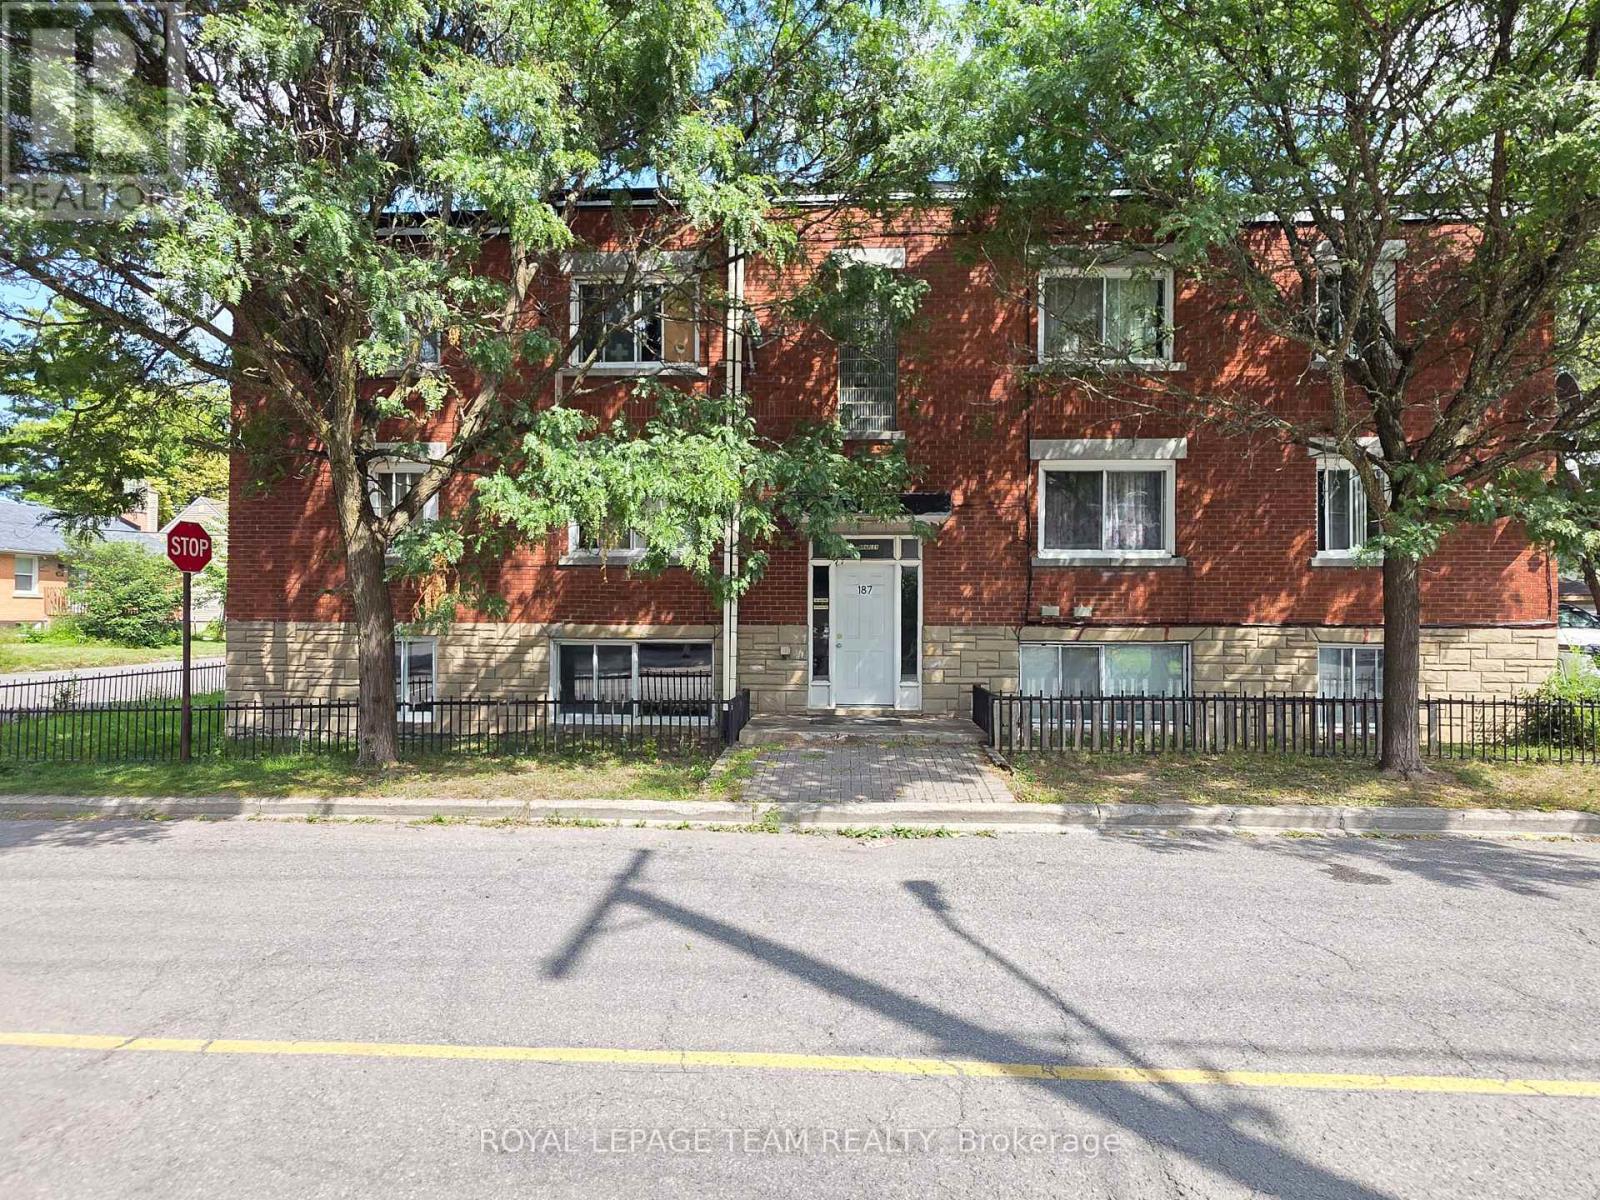
Welcome to 187 Bradley Avenue, Unit 2! This well-maintained 1-bedroom, 1-bathroom unit offers a practical and comfortable layout with a spacious living room, separate dining area, and a functional kitchen equipped with a fridge and stove. The bedroom is a good size with plenty of room to make the space your own. The unit includes one parking space and access to **shared pay-per-use laundry. Conveniently located in a walkable neighbourhood close to Nault Park, public transit, everyday amenities, and the Rideau River pathways, with plenty of options nearby for walking, biking, and enjoying the outdoors. The property is also conveniently located near CF Rideau Centre, the University of Ottawa, and downtown Ottawa, providing easy access to shopping, restaurants, schools, and the downtown core.No A/C. Tenant pays electricity and hot water tank rental. Parking included. Proof of income, credit report/score, and completed rental application required. Please allow 24 hours irrevocable on all offers. (id:43934)
606 - 199 Slater Street
Ottawa, Ontario
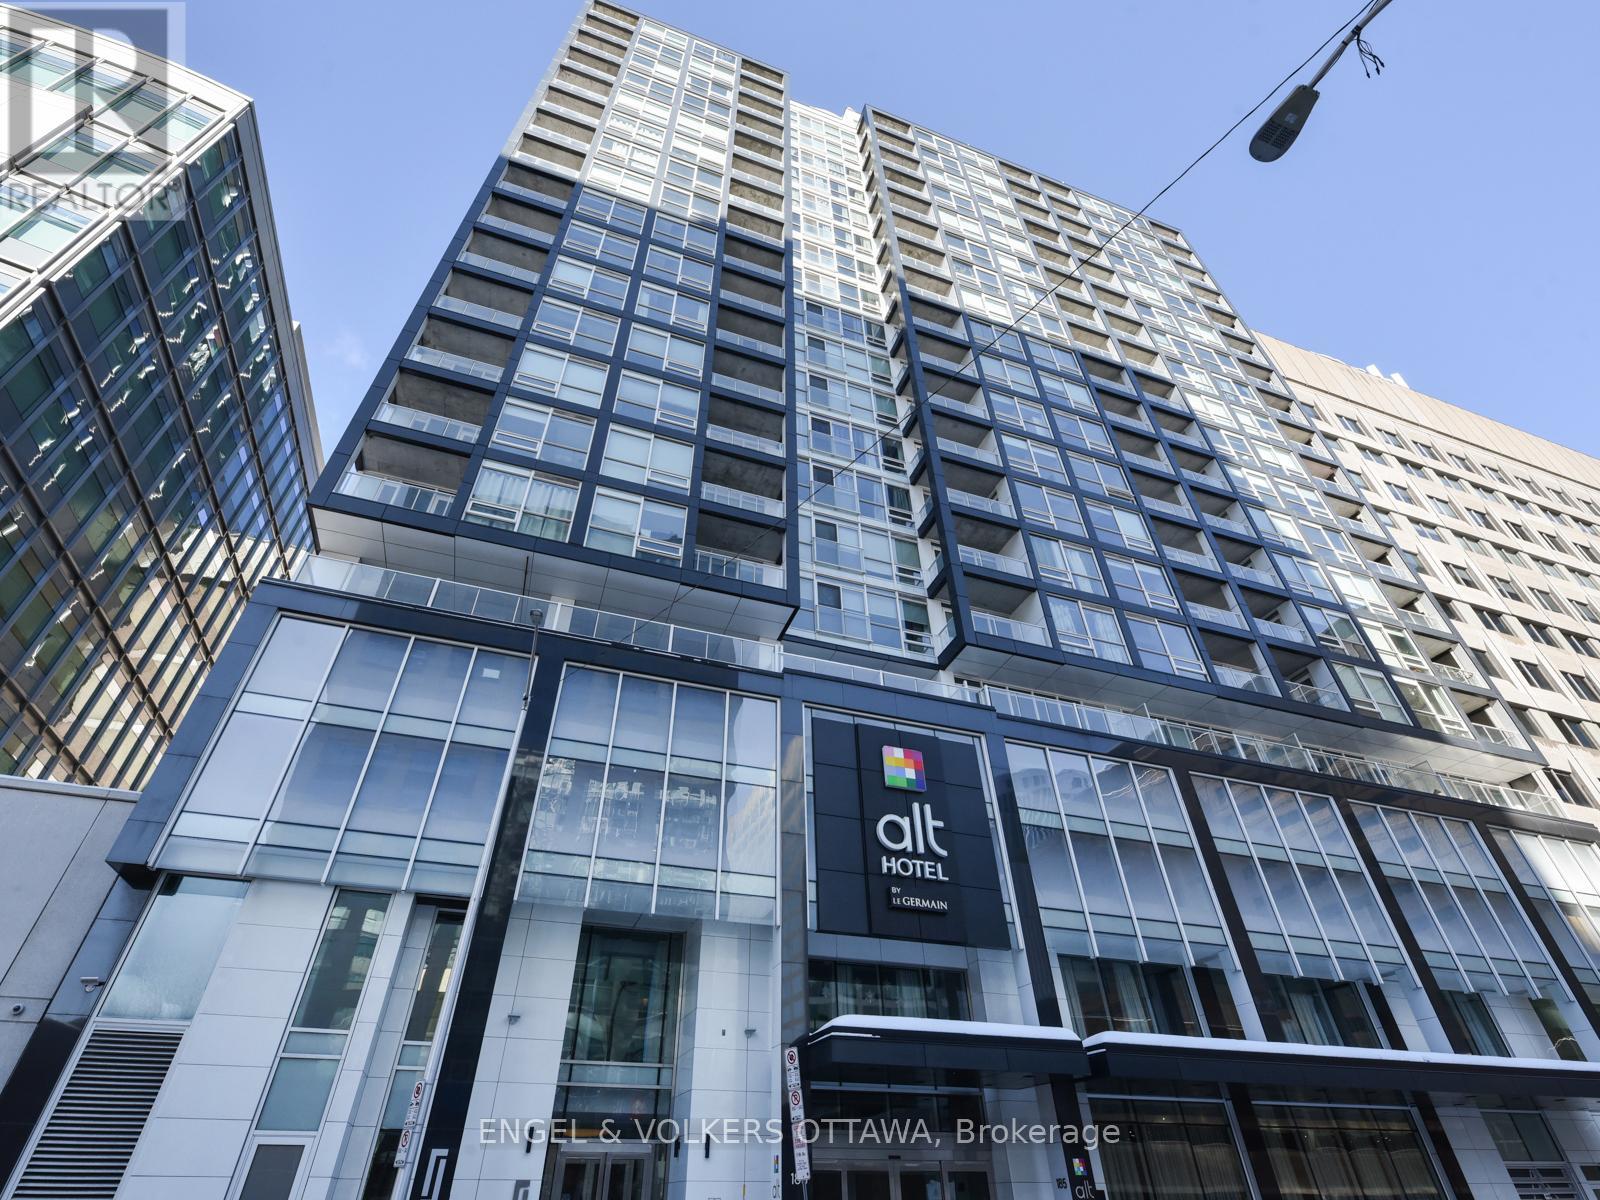
STUDIO available in the heart of the Financial District, featuring an open-concept layout with 9-foot ceilings, hardwood floors throughout, and floor-to-ceiling windows that fill the space with natural light. A covered balcony extends the living area outdoors. The modern kitchen offers quartz countertops, a glass tile backsplash, and stainless steel appliances, while in-unit laundry adds everyday convenience. The spacious tiled bathroom includes a walk-in shower with a glass panel. A storage locker is also included. Residents enjoy a range of building amenities, including an exercise room, party room, theatre room, billiards room, and outdoor patio. Ideally located close to shopping, recreation, and public transit. Move-in ready and available for September 1st occupancy. (id:43934)
701 - 560 Rideau Street
Ottawa, Ontario
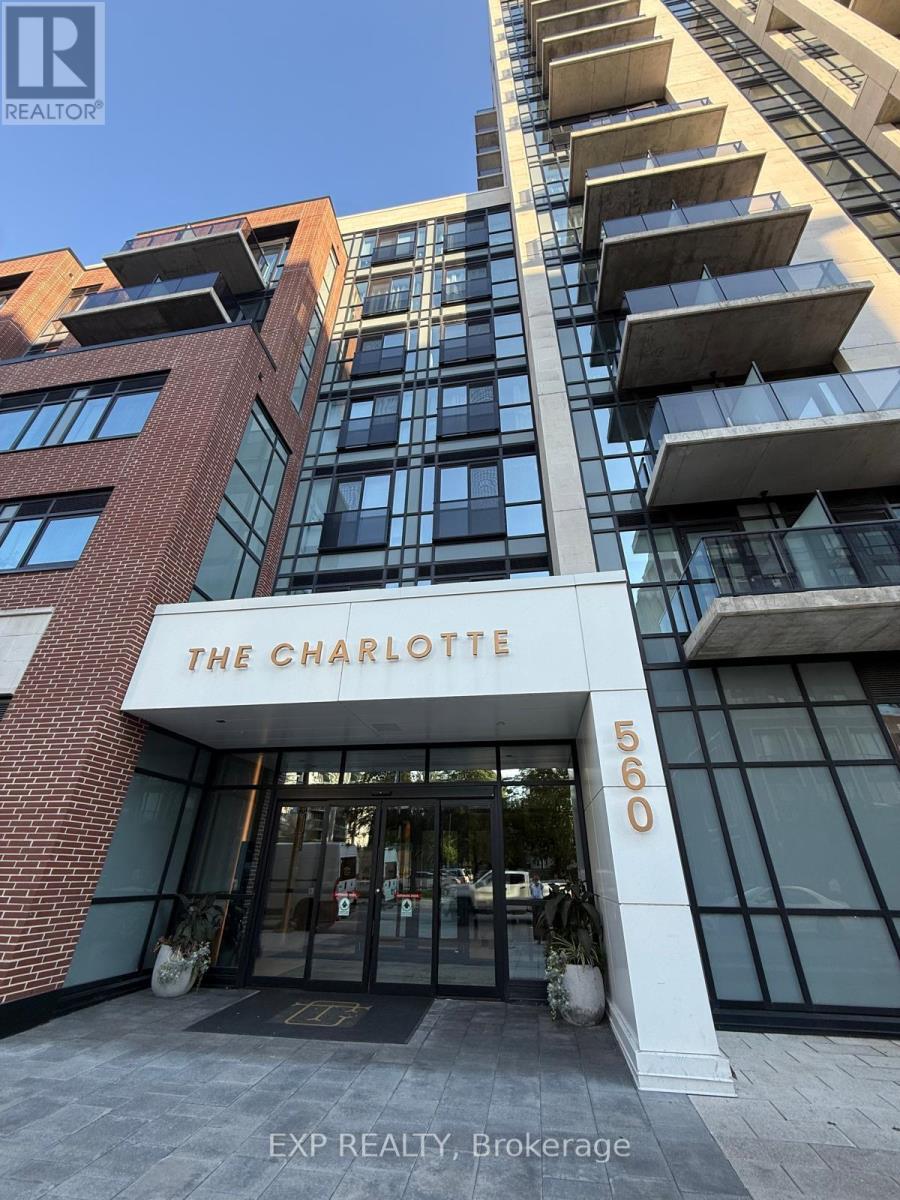
Welcome to 560 Rideau St, Unit #701, a bright, sun-filled bachelor/studio condo offering approximately 390 sq. ft. of smartly designed, open-concept living space in the heart of Sandy Hill. Refurbished in July 2026, this exceptionally clean, unfurnished suite provides a pristine blank canvas to personalize with your own style, featuring stylish contemporary finishes, in-suite laundry, and a private balcony for fresh outdoor air. The prestigious Charlotte building offers top-tier amenities including a 24/7 concierge, rooftop pool and terrace with BBQs, state-of-the-art gym, yoga studio, party/games room, guest suites, pet wash station, bike storage, and visitor parking. Ideally located steps from the University of Ottawa, ByWard Market, Rideau Centre, Rideau Canal, Loblaws, and LRT transit, this unit offers the ultimate opportunity for connected, low-maintenance downtown living. Just move in and make it your own! (id:43934)
A - 1170 South Russell Road
Russell, Ontario
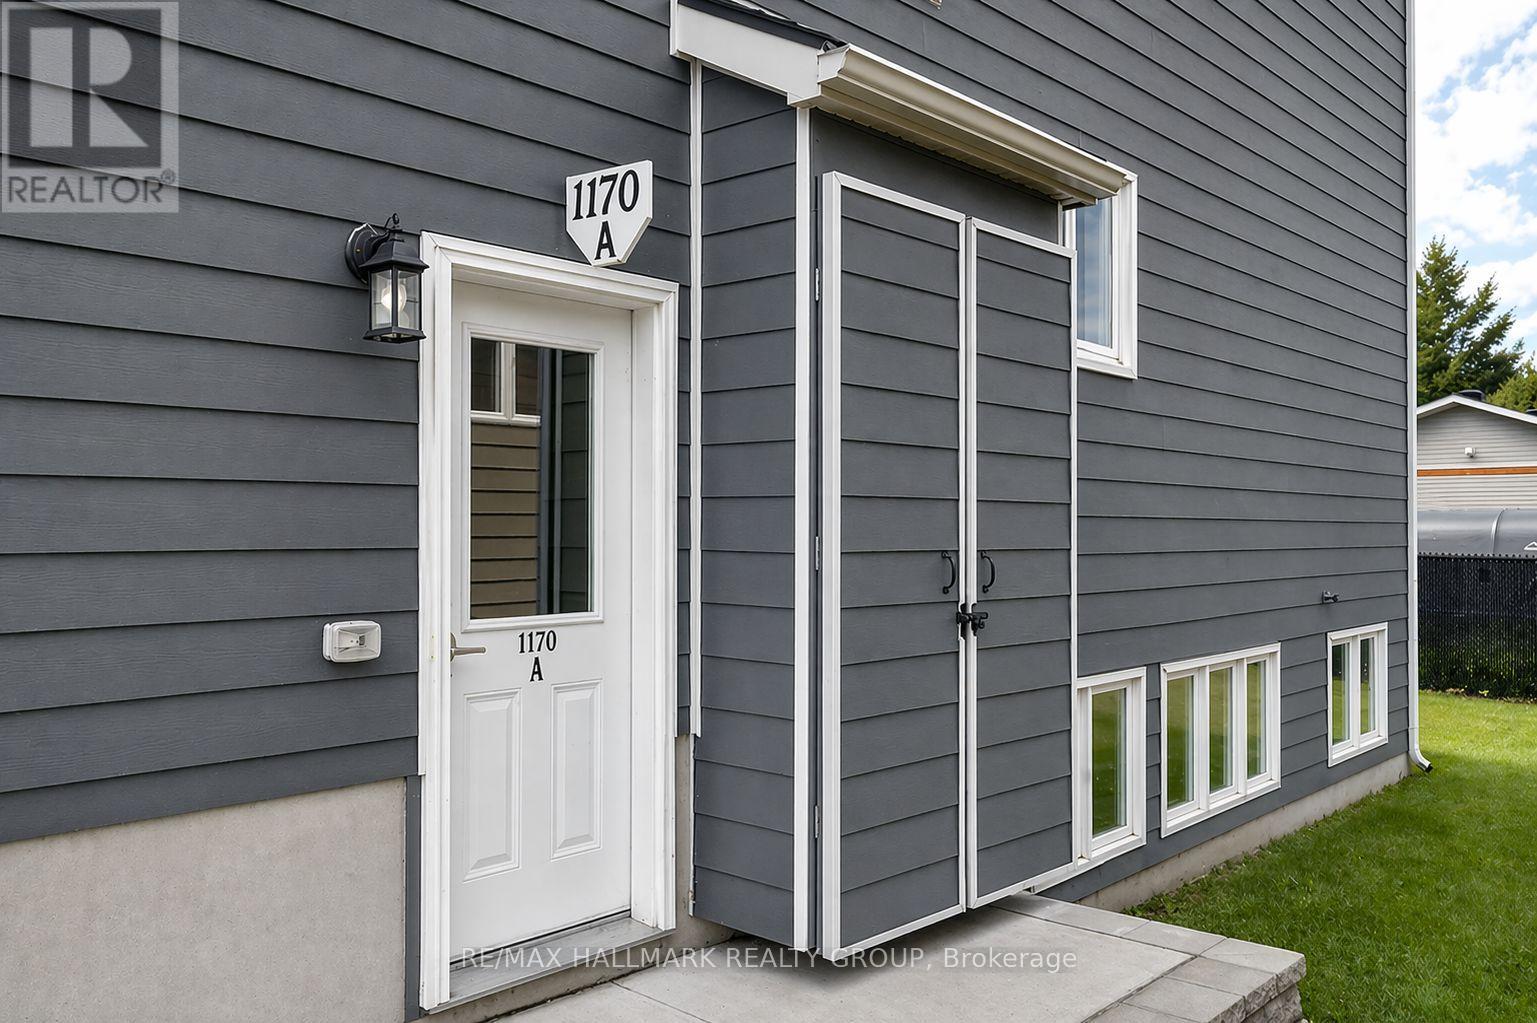
Welcome to 1170A Russell Road in Russell. This 2-bedroom, 1-bathroom basement unit features large windows and a modern open-concept design. Complete with a full 4-piece bathroom, in-unit laundry, and a spacious storage closet, this unit offers both comfort and functionality. The bathroom includes a soaker tub, separate shower, and a generous vanity with wood cabinetry. The main living space features a corner kitchen with ample cabinet and cupboard storage, while both bedrooms offer large windows and spacious closets, bringing in plenty of natural light. Conveniently located in a close-knit community with easy access to outdoor spaces, local shops, groceries, takeout, coffee, and nearby schools. (id:43934)
A - 9 Kent Street
Smiths Falls, Ontario
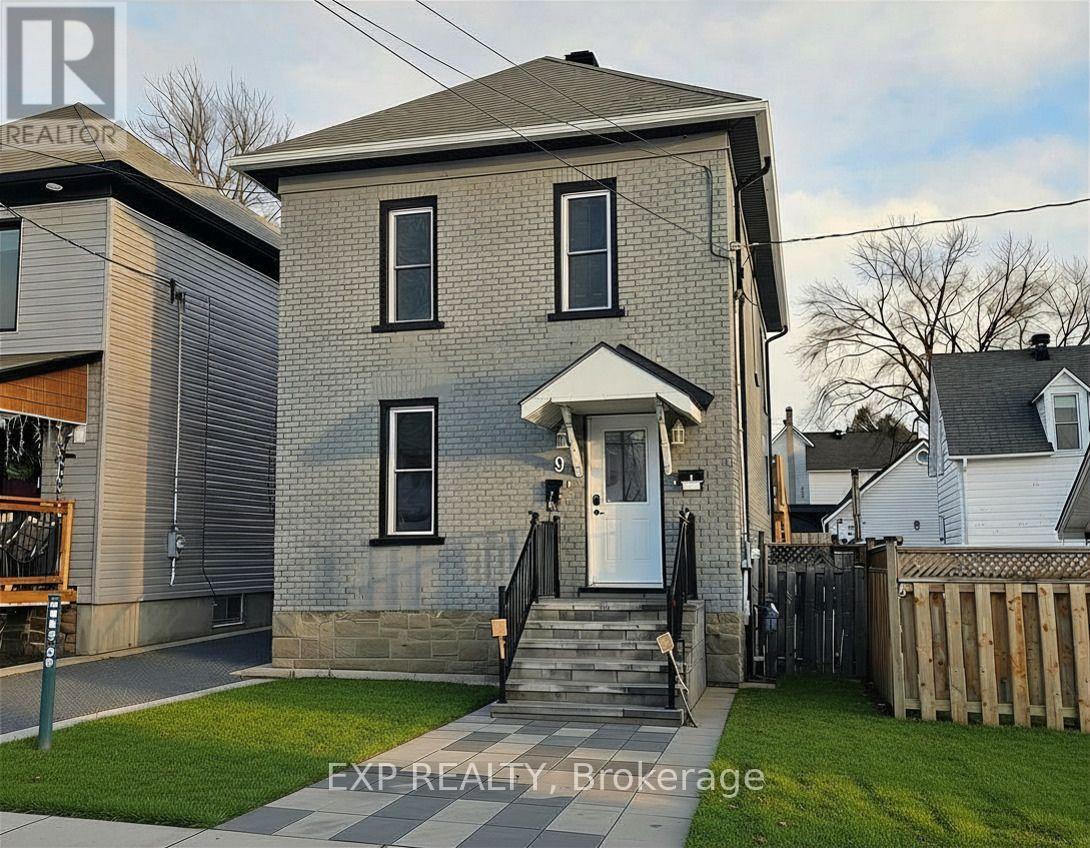
Welcome to this bright and well-maintained 1-bedroom apartment located in the heart of Smiths Falls. This inviting unit offers a smart, functional layout designed for comfortable everyday living. The open-concept living and dining area is filled with natural light and provides the perfect space to relax or entertain. The kitchen is thoughtfully laid out with ample cabinetry and counter space, making meal prep easy and efficient. The spacious bedroom offers a peaceful retreat with room for a full bedroom set and additional storage. A clean, modern bathroom and well-kept finishes throughout complete this move-in-ready home. Conveniently situated close to downtown amenities, parks, shopping, restaurants, and transit, this apartment is ideal for professionals, downsizers, or anyone seeking a comfortable, low-maintenance lifestyle in a friendly community. Hydro and Heat(gas) are extra. (id:43934)
105 - 1229 Dwyer Hill Road
Ottawa, Ontario
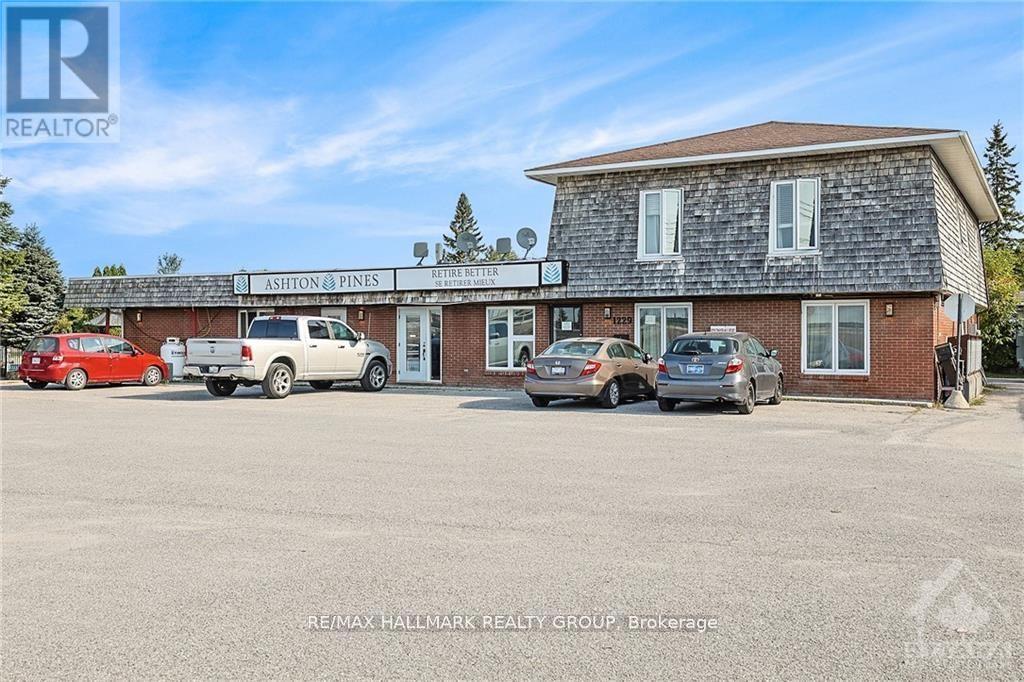
AVAILABLE FOR RENT IMMEDIATELY! Welcome to Ashton Pines Retirement Community - enjoy country living at its finest in this sought-after 55+ adult community, ideally located just 8 minutes from both Stittsville and Carleton Place. This bright and spacious open concept 1 bedroom, 1 bathroom apartment offers generous living and dining areas, with the potential to convert into a 2 bedroom layout. The unit features a newly renovated kitchen and bathroom, ceramic flooring throughout the living and dining areas, and laminate flooring in the kitchen, bedroom, and bathroom. You will also enjoy access to a community outdoor in-ground pool, one parking space, and shared (non-coin-operated) laundry facilities. Conveniently located close to all amenities in both Carleton Place and Stittsville. Monthly Rent: $1,750, including heat, hydro, and water. Please note: Seniors living 55+ only. No pets. No smoking. (id:43934)