
We are here to answer any question about a listing and to facilitate viewing a property.
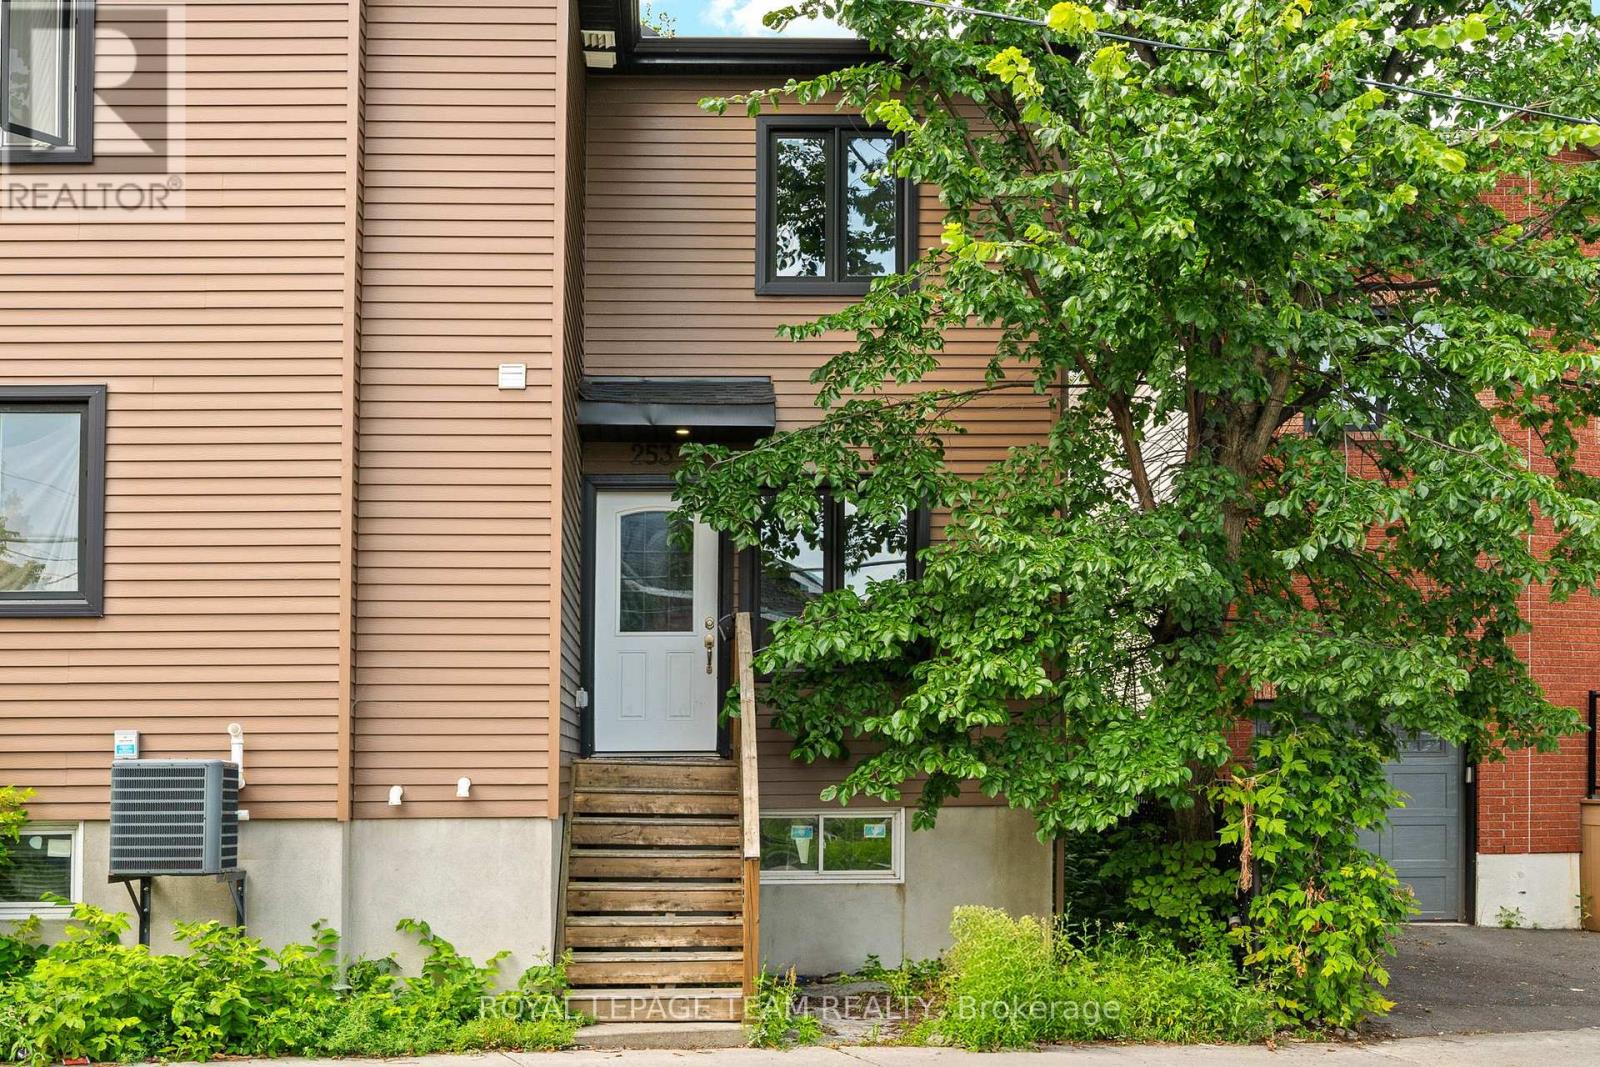
253 Deschamps Avenue
Ottawa, Ontario
Apartment/Unit Square footage is estimated (id:43934)
8 - 4 Range Road
Ottawa, Ontario
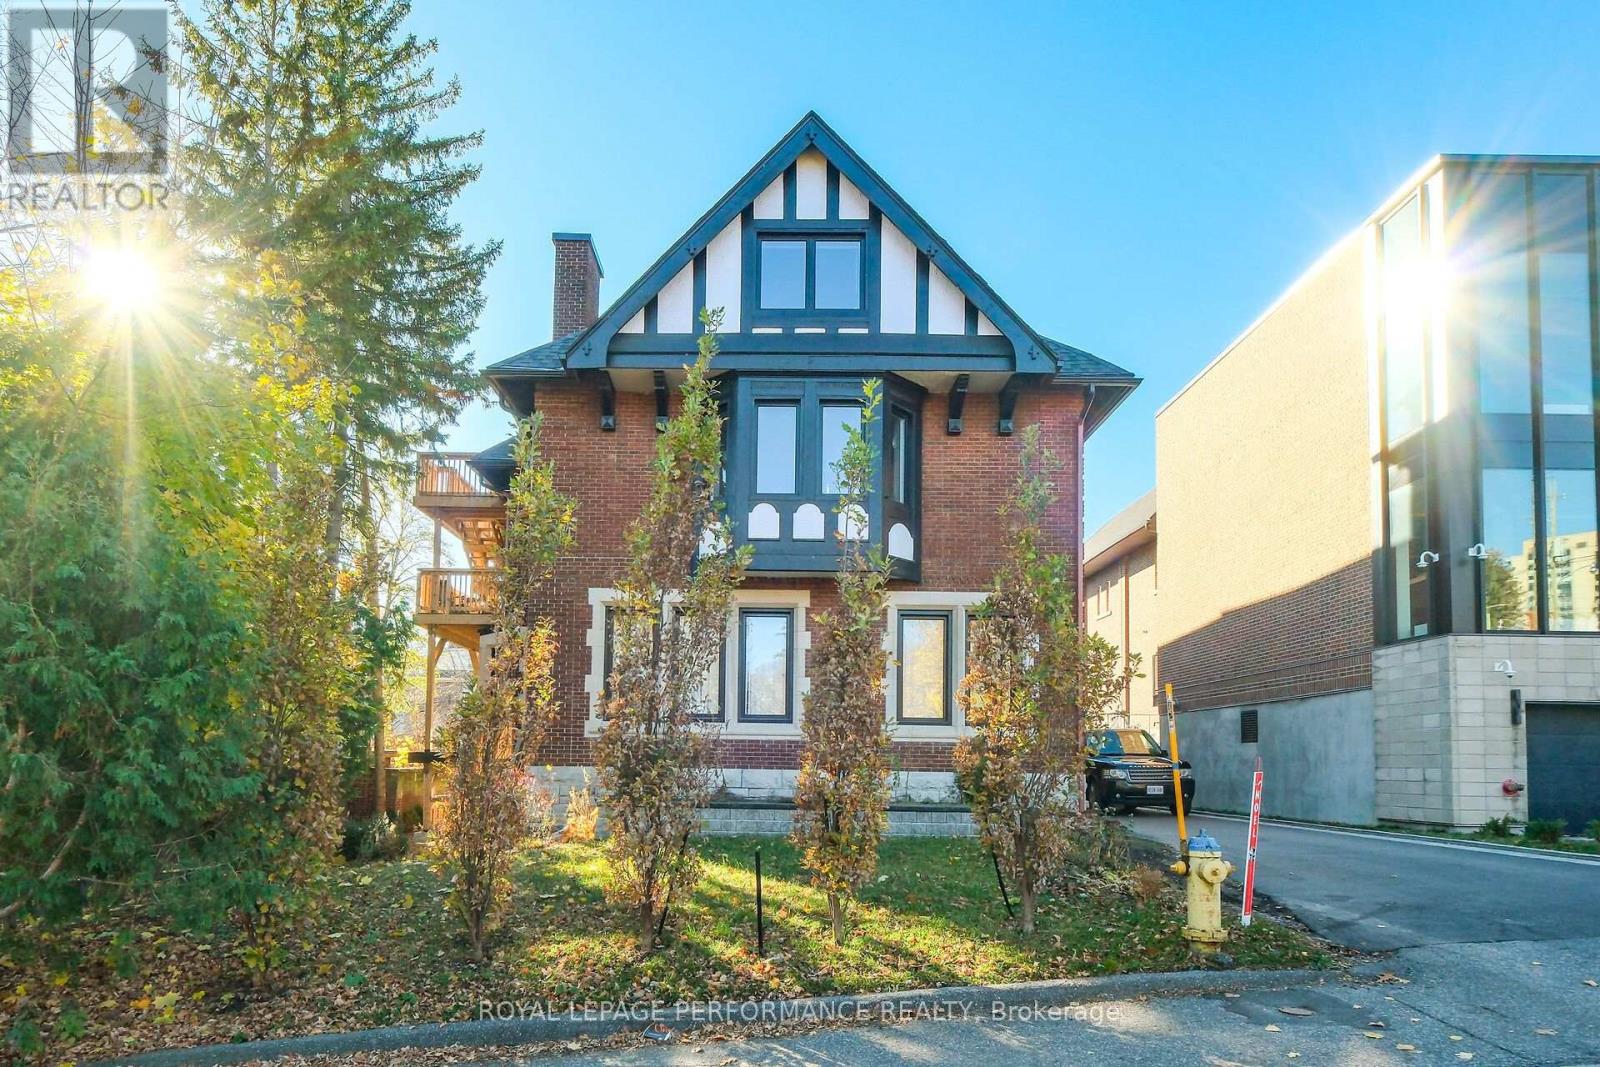
Bright 1-Bedroom Apartment with Private Back Balcony in a fully renovated century home set in one of Ottawa's most prestigious neighbourhoods, Sandy Hill. Enjoy comfortable downtown living in this bright and well-maintained 1-bedroom, 1-bathroom apartment at 4 Range Road. Fully renovated a few years ago, this home features new everything including insulation, windows, doors, kitchen, washroom, furnace, AC, appliances and gleaming finished on-site hardwood floors. This former embassy exudes charm while sitting across from Strathcona Park and the Rideau River. The unit features air conditioning, a private back balcony, and is conveniently located within walking distance of transit, restaurants, shopping, University of Ottawa and other downtown amenities. Perfect for professionals seeking a quiet, central location. Water Included. Tenant responsible for Heat and Hydro. Street Parking. Available September 1, 2026. Rent:$2,000 per month. Deposit required. Required: Rental Application, credit check, employer letter, pay stubs, references. (id:43934)
2 - 94 Fairmont Avenue
Ottawa, Ontario
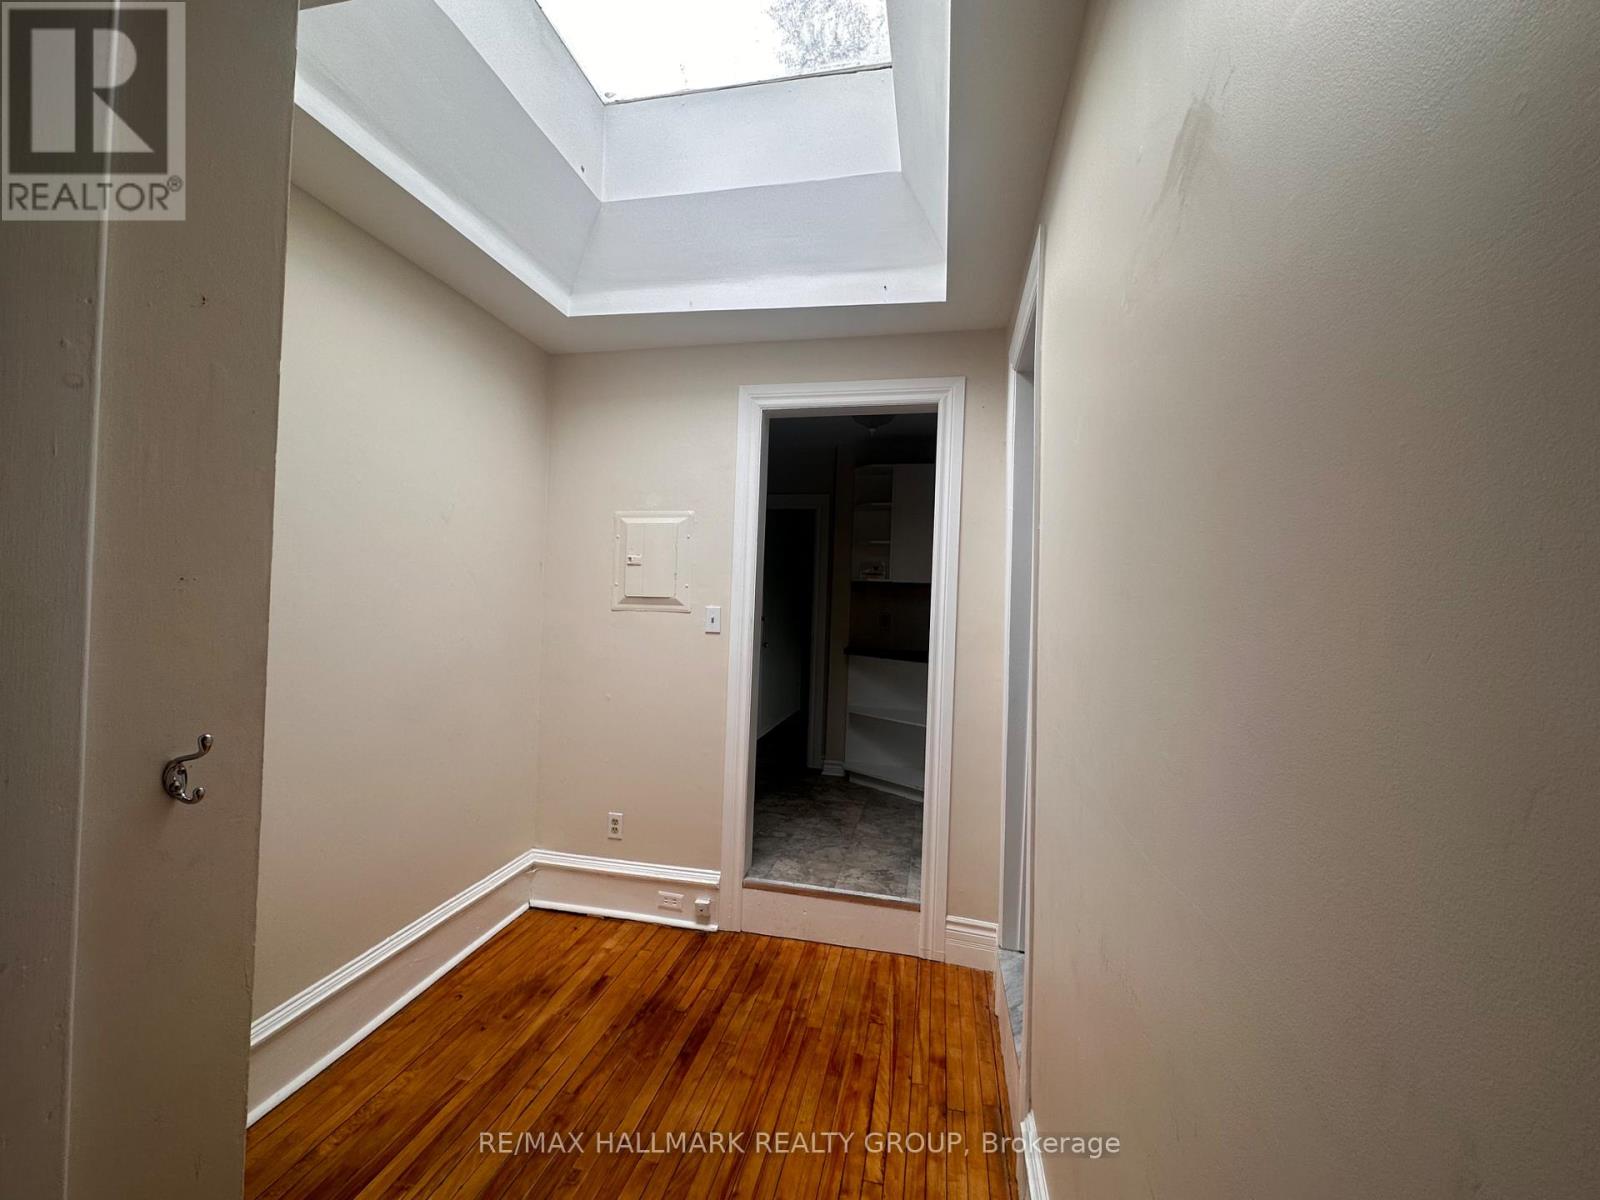
Welcome to 94 Fairmont Avenue, perfectly situated in the heart of Hintonburg! This bright and inviting upper-level rental offers 2 bedrooms and 1 full bathroom in one of Ottawa's most sought-after neighbourhoods. The functional layout features comfortable living spaces with plenty of natural light and all the charm of this established residential community. Heat and water are included, with parking available for added convenience. Enjoy an incredible walkable, pet friendly location just steps from the shops, cafés, restaurants and amenities of Wellington West, with easy access to transit, the LRT and downtown Ottawa. A fantastic opportunity to live on a quiet residential street while having some of the city's best amenities right outside your door. Available for August or September move in. (id:43934)
104 - 135 Ormond Street
Brockville, Ontario
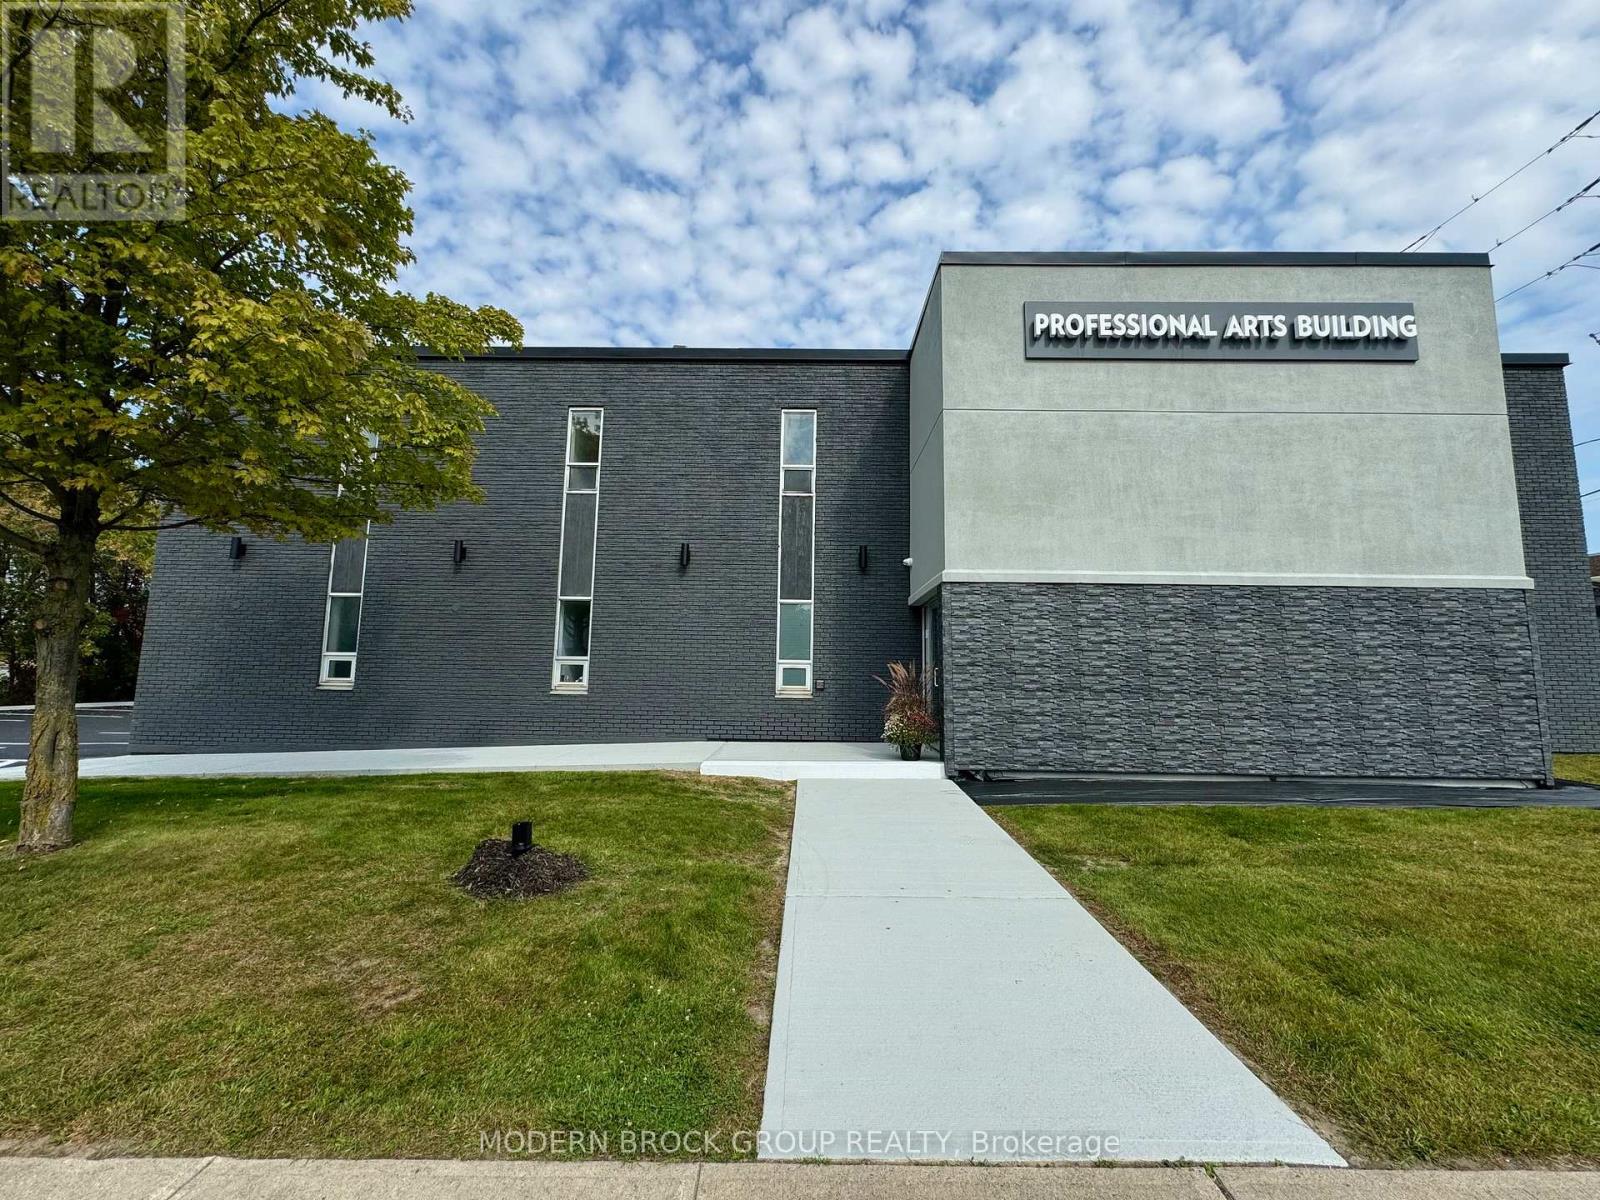
Elevate your business in Brockville's newly transformed Professional Arts Building. This beautifully renovated approximately 700 sq. ft. professional office suite offers a rare opportunity for healthcare professionals, wellness providers, aesticians, therapists, accountants, lawyers, and other professional service businesses seeking a premium workspace in one of the city's most recognizable commercial buildings. Designed with flexibility in mind, the suite features three private offices/exam rooms with in-room plumbing, a welcoming reception area, spacious waiting room, kitchenette, private washroom, and modern finishes throughout. The bright, contemporary design creates an exceptional first impression for both clients and staff while allowing the space to adapt to a variety of professional uses. The Professional Arts Building has undergone an extensive transformation in recent years, establishing a new benchmark for commercial office space in Brockville. As both the building owner and operator of Brockville Medispa, the landlord is committed to maintaining an exceptional standard of care, cleanliness, and professionalism throughout the property. The lease is designed for simplicity and predictable occupancy costs, with general maintenance and repairs, heat, hydro, building insurance, real estate taxes, water/sewer, and snow removal all included in the lease rate. This allows you to focus on running your business without worrying about fluctuating operating expenses. Additional features include ample free on-site parking, excellent visibility, professional signage opportunities, secure access, and a thriving community of established healthcare and professional tenants. If you're looking for a move-in-ready office that reflects the quality of your business, this is an opportunity not to be missed. (id:43934)
32 - 34 Market Street N
Smiths Falls, Ontario
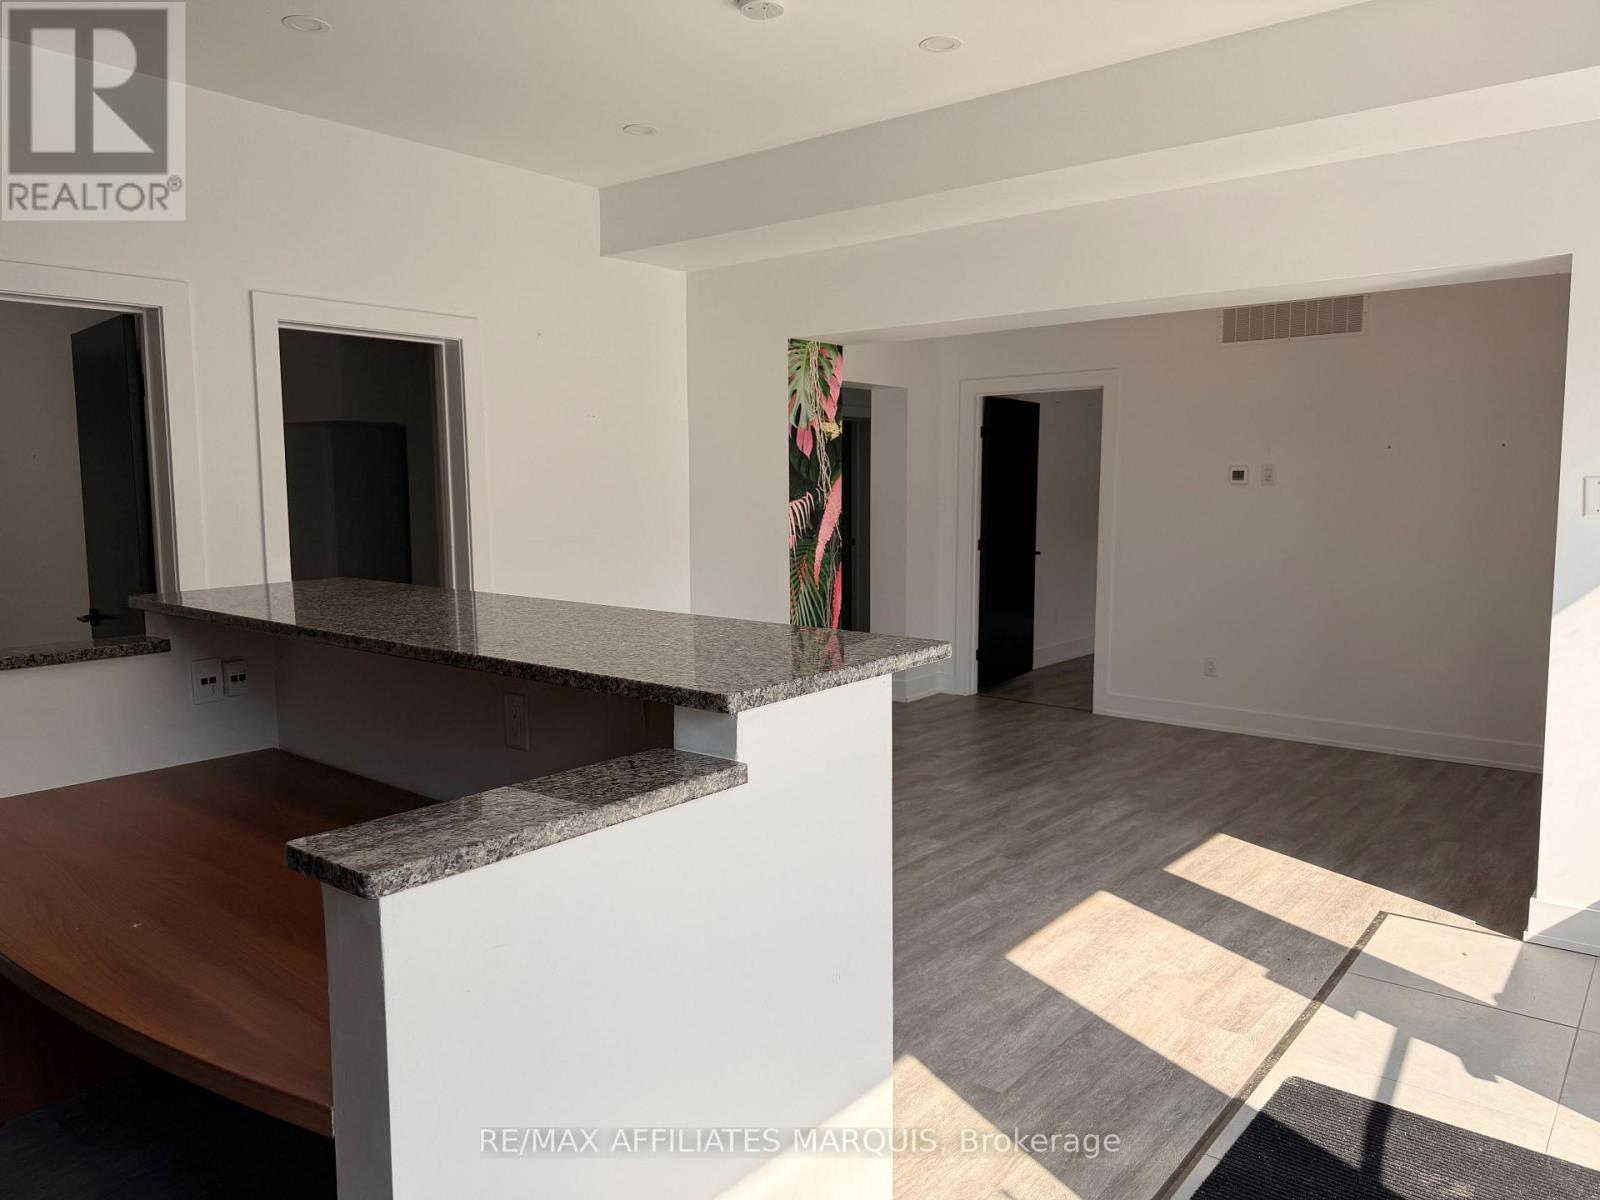
Position your business for success in this beautifully lit, functional commercial space designed to impress clients from the moment they walk in. Featuring an abundance of natural light throughout, the layout offers a welcoming dedicated reception/waiting area that creates a polished, professional first impression. Beyond the reception, you'll find multiple private, separate rooms ideal for private offices, consultation suites, treatment areas, or break-out meeting rooms. Whether you are expanding a professional firm, medical practice, boutique agency, or service provider, this adaptable workspace provides the ideal balance of collaborative front-of-house presence and quiet, individual work zones. This space could also be converted to be all retail space as it's close to the downtown core and gets foot traffic. Heat, hydro and HST are extra. Water is included. (id:43934)
60 George Street
Brockville, Ontario
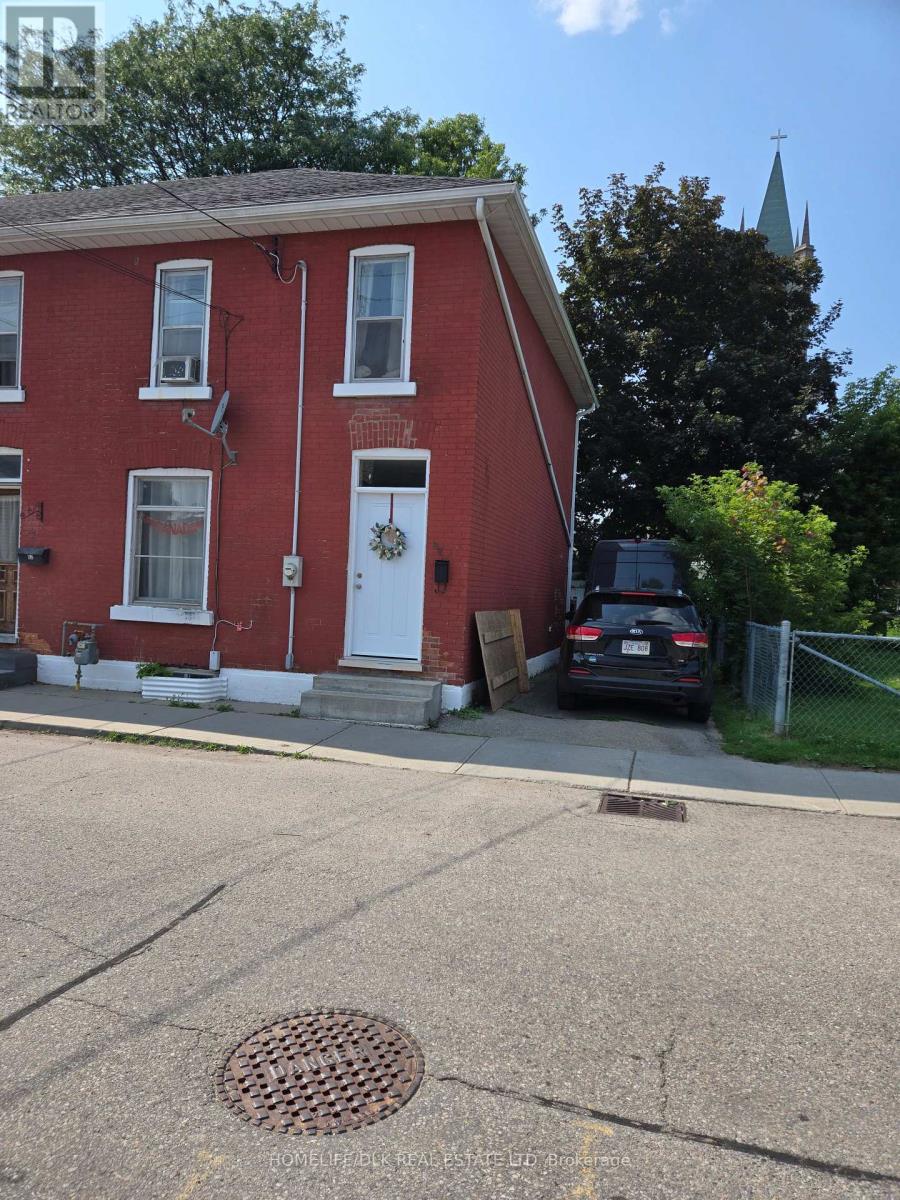
Enjoy the charm and convenience of downtown living. This 3-bedroom, 1-bathroom home available for lease in the heart of Brockville. Offering comfortable living space and a prime location, this home is perfect for families, professionals, or anyone looking to experience one of Eastern Ontario's most picturesque waterfront communities. Step outside and enjoy being just minutes from the beautiful St. Lawrence River, scenic waterfront parks, walking trails, the renowned Brockville Arts Centre, the Brockville Public Library, shopping, and a variety of local restaurants. Everything you need is within easy walking distance, allowing you to embrace the vibrant downtown lifestyle. Convenient downtown location Close to schools, public transit, and everyday amenities Walking distance to parks, waterfront attractions, shopping, dining, and entertainment Lease Rate: $2,000 per month + utilities. Don't miss this opportunity to lease a welcoming home where historic charm meets modern convenience and the stunning St. Lawrence River is just a short stroll away. (id:43934)
404 - 21 Liston Avenue
Brockville, Ontario
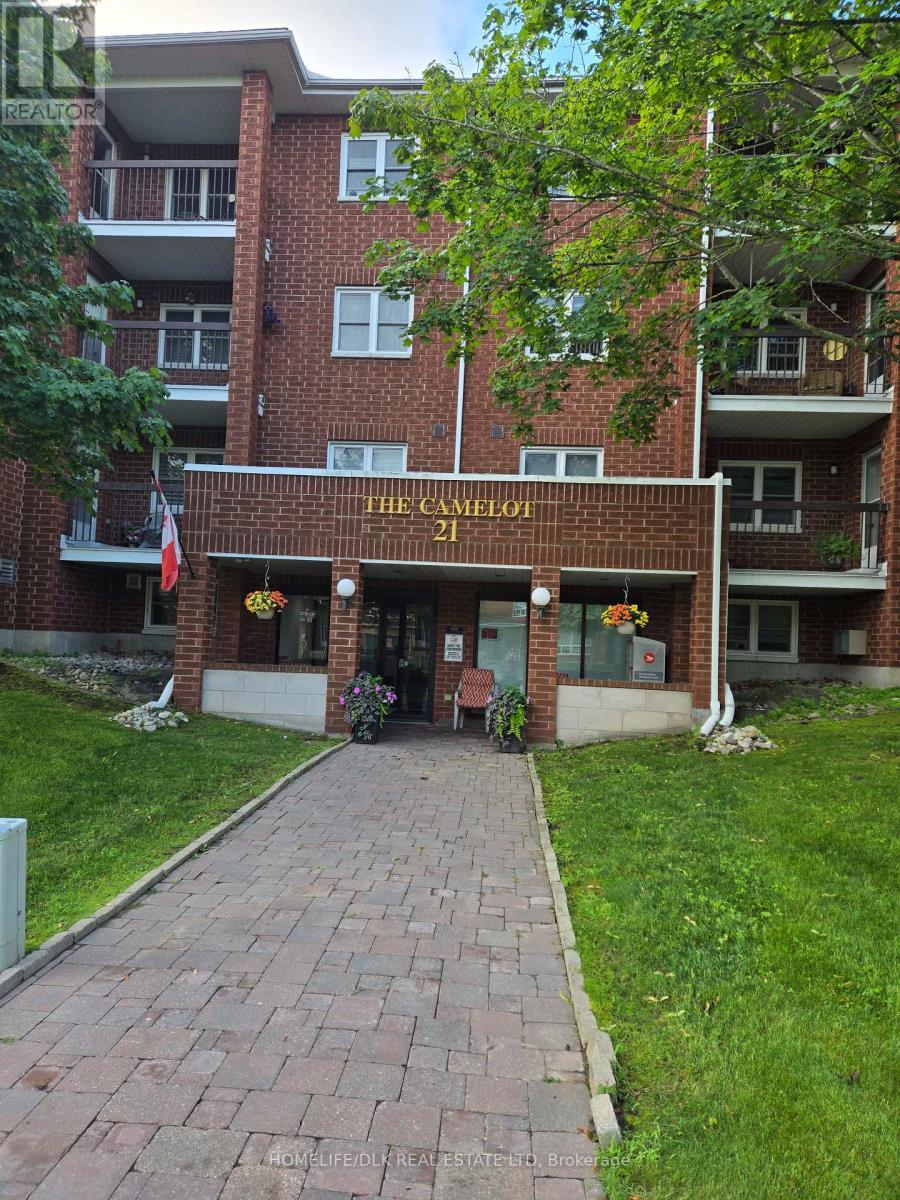
FOR LEASE - 2 BEDROOM CONDO IN BROCKVILLE'S NORTH END$2,000 per Month + Hydro Welcome to comfortable and convenient condo living in Brockville's desirable north end. This well-maintained 4th-floor condominium offers 2 spacious bedrooms, 1 full bathroom, and the convenience of elevator access, making it an excellent option for professionals, retirees, or anyone seeking low-maintenance living. The bright and functional layout features a generous living and dining area, a well-appointed kitchen, and large windows that provide plenty of natural light throughout the unit. Both bedrooms offer ample closet space, while the full bathroom is conveniently located to serve the entire suite. Residents will appreciate the secure building, elevator service, and prime location close to shopping, restaurants, parks, public transit, and all north-end amenities. Features Include: 2 Bedrooms1 Full Bathroom 4th Floor Unit with Elevator Access Bright and Spacious Living Areas Secure Building Convenient North-End Location Close to Shopping, Services, and Transit Lease Rate: $2,000 per month plus hydro. Available for qualified tenants. References, credit check, and rental application required. (id:43934)
B - 13 Donna Street
Ottawa, Ontario
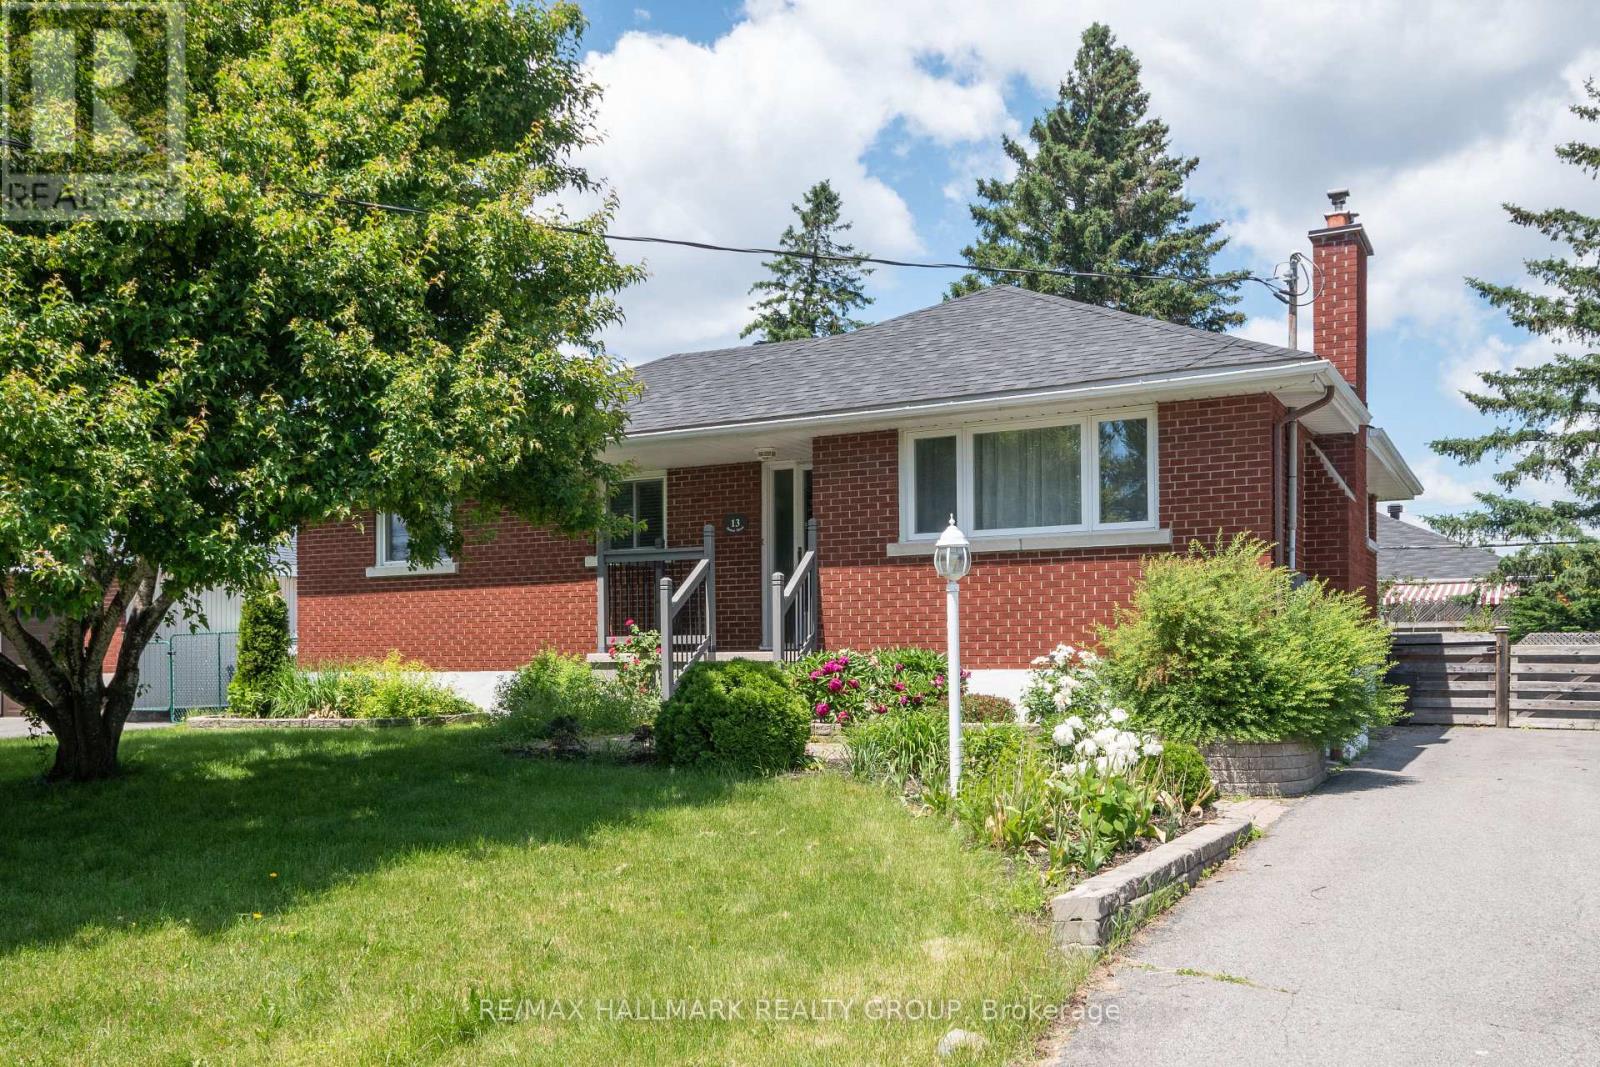
Bright and spacious lower-level unit with its own private entrance, central air conditioning, and in-suite laundry. The functional kitchen offers plenty of cabinet space and storage, while the large living room and generously sized bedrooms provide comfortable everyday living. Enjoy exclusive use of a portion of the backyard, including your own garden bed, perfect for relaxing outdoors. Rent includes two tandem parking spaces (depending on vehicle size). Conveniently located just minutes from Algonquin College and Baseline Station, with grocery stores, restaurants, shopping, and transit all within easy reach.One-year minimum lease required. Rent includes heating, water, and two tandem parking spaces. Tenant is responsible for hydro only.Included appliances: Fridge, stove, washer, and dryer. No smoking. Full credit report with score, income verification, and rental application required. (id:43934)
B - 241 Ferland Street
Ottawa, Ontario
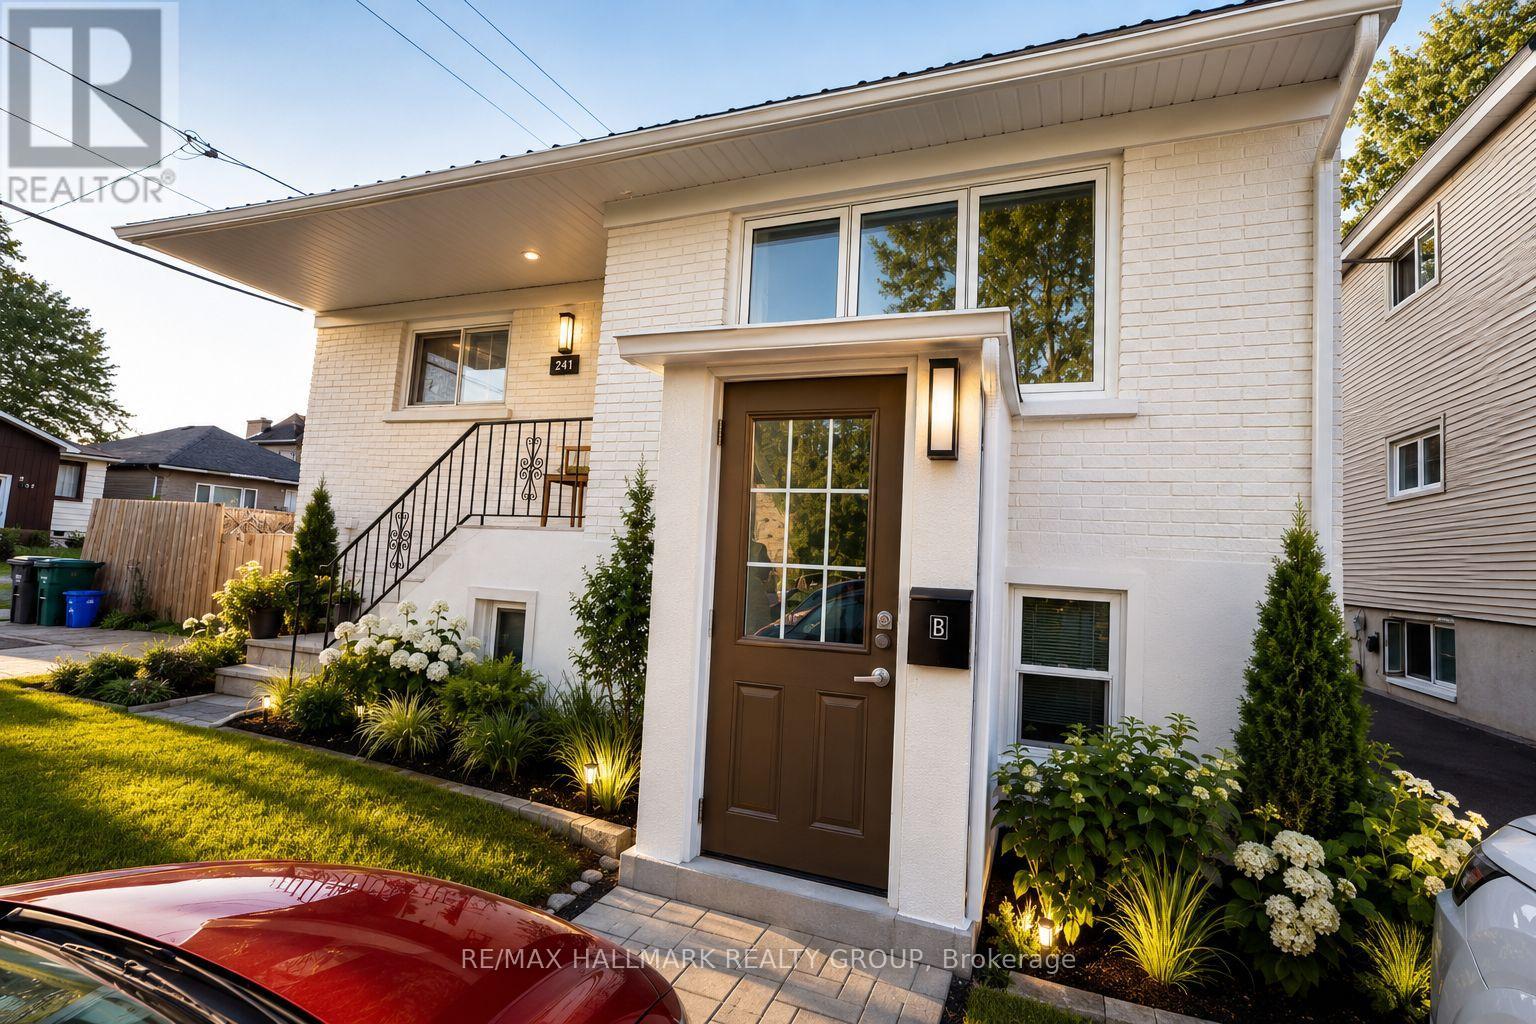
Welcome to 241 Ferland Street! This bright and well-maintained lower-level apartment offers 2 bedrooms and 1 full bathroom in one of Ottawa's most desirable neighbourhoods. Featuring a private entrance, modern finishes, luxury vinyl and tile flooring throughout, and an updated kitchen and bathroom, this unit provides comfortable and stylish living at an affordable price. The functional layout offers generous living space, ample storage, and plenty of natural light for a lower-level unit. Ideally located just minutes from Beechwood Village, you'll enjoy easy access to restaurants, cafés, grocery stores, parks, public transit, and downtown Ottawa. This is an excellent opportunity for professionals, couples, or small families seeking a move-in-ready home in a vibrant and convenient community. Available July 1st. Tenant pays Hydro. (id:43934)
Lower - 275 Toll Gate Boulevard
Waterloo, Ontario
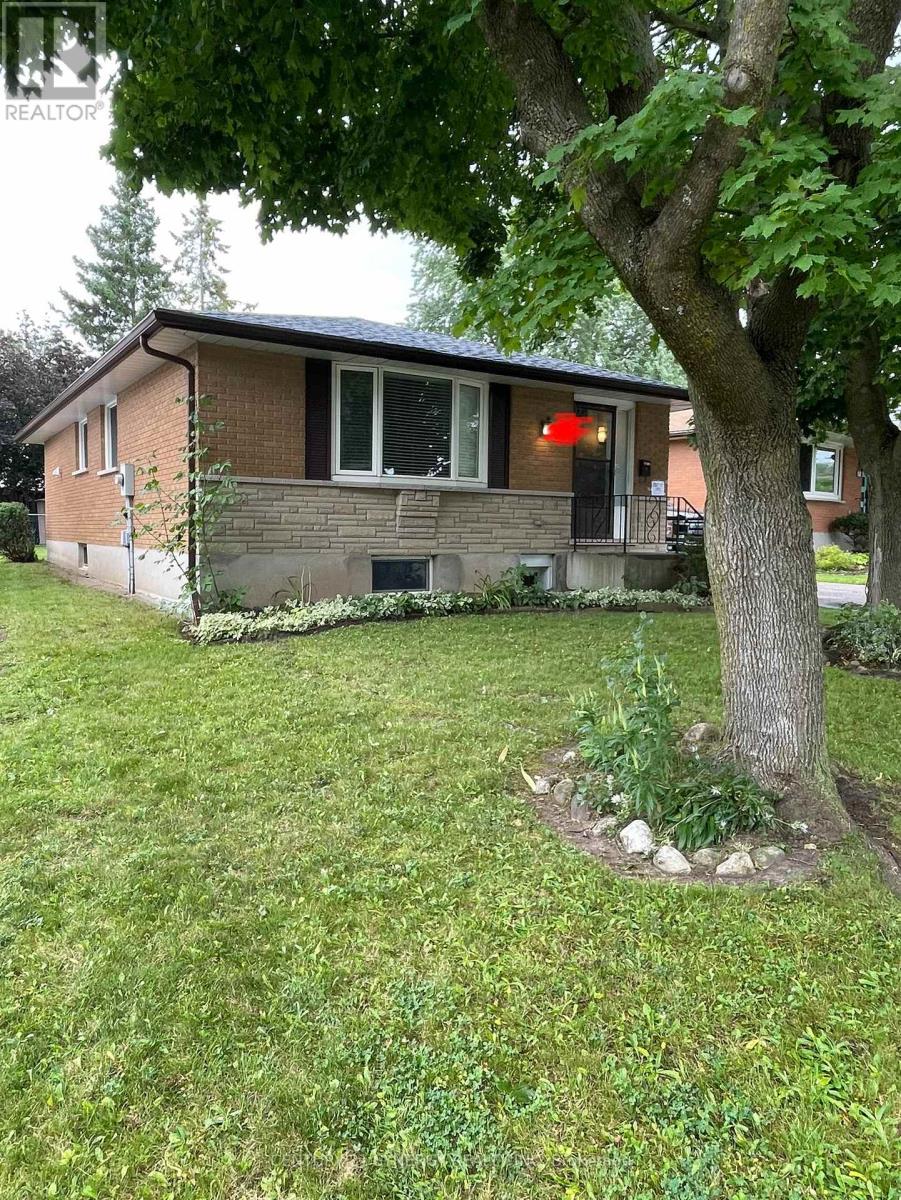
Looking for the perfect student rental near campus? This bright and partially furnished 3-bedroom detached home(Lower Floor) is located minutes from University of Waterloo, Wilfrid Laurier University, and Conestoga College, making it an ideal choice for students and professionals! Each spacious bedroom comes with a double bed frame and a study desk, plus windows for natural sunlight perfect for focused study sessions or relaxing downtime. The furnished kitchen includes a stove, fridge, and microwave, so you're ready to move in and start cooking from day one. Enjoy the convenience of your own private ensuite laundry (washer & dryer). The property is right on the bus route to major destinations including campuses, David Johnston Research & Technology Park, and Northfield Centre with access to Sobeys, Tim Hortons, Shoppers, RBC, Fit4Less, and more. (id:43934)
3 - 96 Ontario Street
Ottawa, Ontario
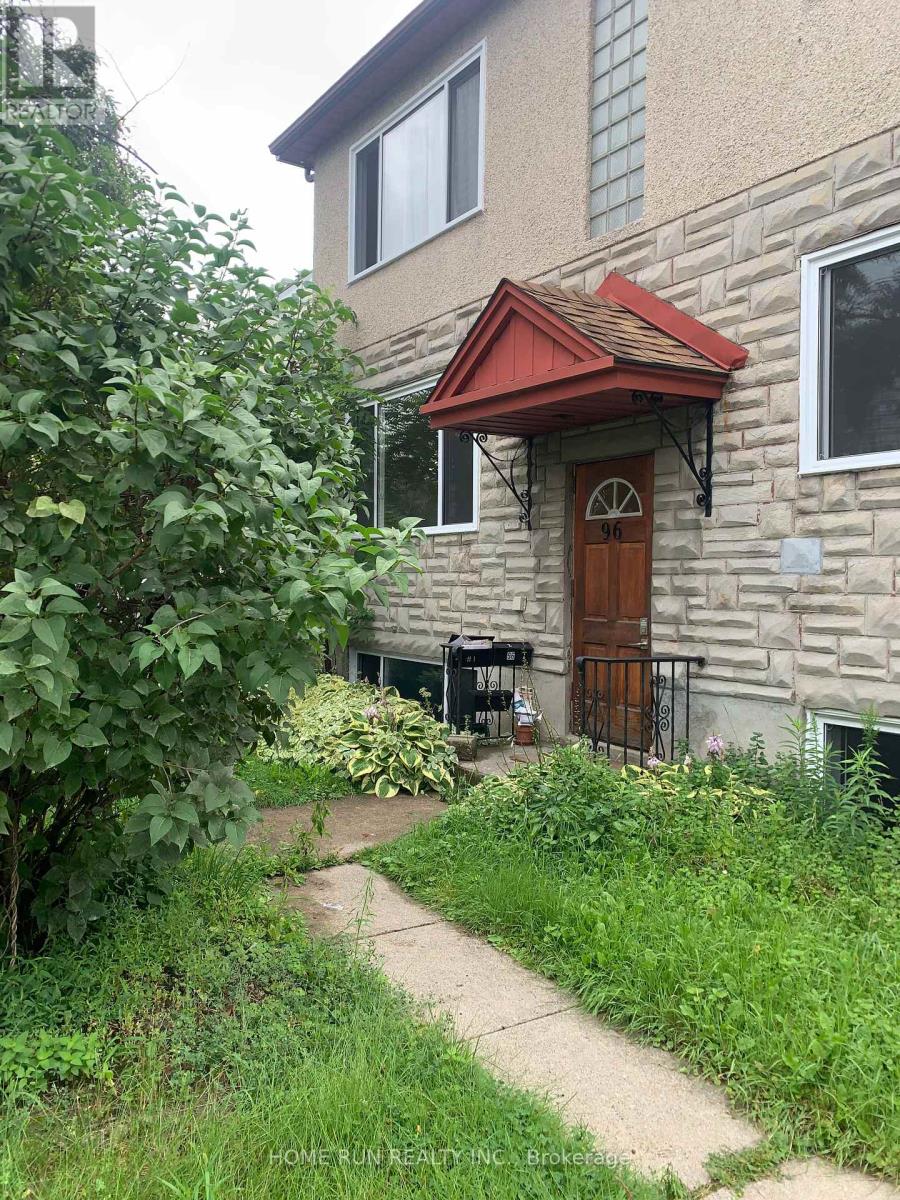
This well-maintained 2-bedroom, 1-bathroom apartment offers a comfortable and modern living space, ideal for small-sized family, newcomers, or professionals. The unit features a functional open-concept kitchen and living area, complemented by stylish vinyl flooring throughout for a clean, contemporary feel. One dedicated parking spaces are included in the rent, providing added value and convenience especially rare in such a central location. Situated just minutes from the vibrant ByWard Market, St. Laurent Shopping Centre, VIA Rail Station, and a variety of popular restaurants, cafes, and shops, this home offers easy access to everything Ottawa has to offer. Nature lovers will enjoy the nearby parks, walking trails, and bike paths, while excellent public transit connections ensure seamless commuting. Don't miss this opportunity to live in a well-connected, move-in-ready apartment in the heart of the city. (id:43934)
4 - 69 Kempster Avenue
Ottawa, Ontario
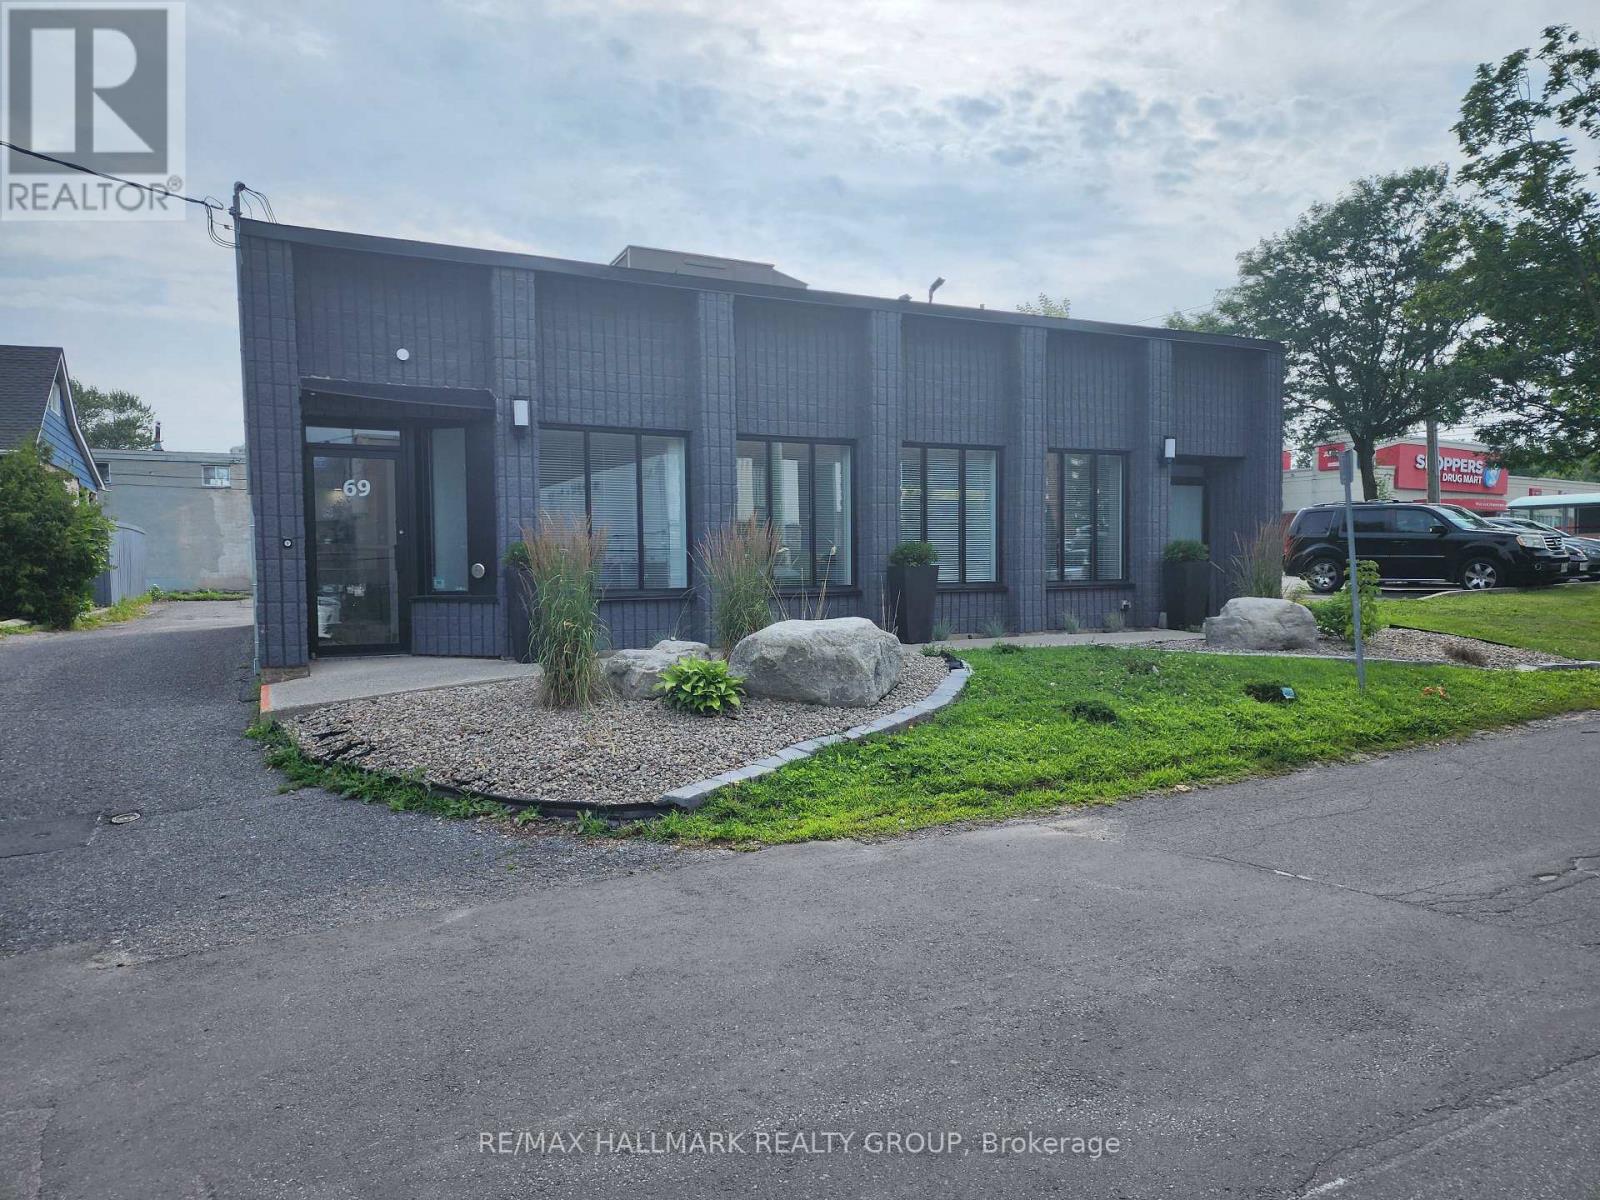
One of eight professional office suites available for lease in a fully renovated medical services building. This beautifully refurbished suite features luxury finishes, a street-level entrance, and private rear parking. The main floor includes an inviting reception and waiting area, a barrier-free washroom, an administrative area, and six private offices of various sizes. The finished lower level offers a contemporary kitchen with quartz countertops and stainless steel appliances, a comfortable staff lounge/eating area, an office with a three-piece bathroom with shower, a powder room, laundry facilities, and one additional office that can also serve as a boardroom or meeting room. Ideal for medical, dental, wellness, or other healthcare-related professionals. (id:43934)