
We are here to answer any question about a listing and to facilitate viewing a property.
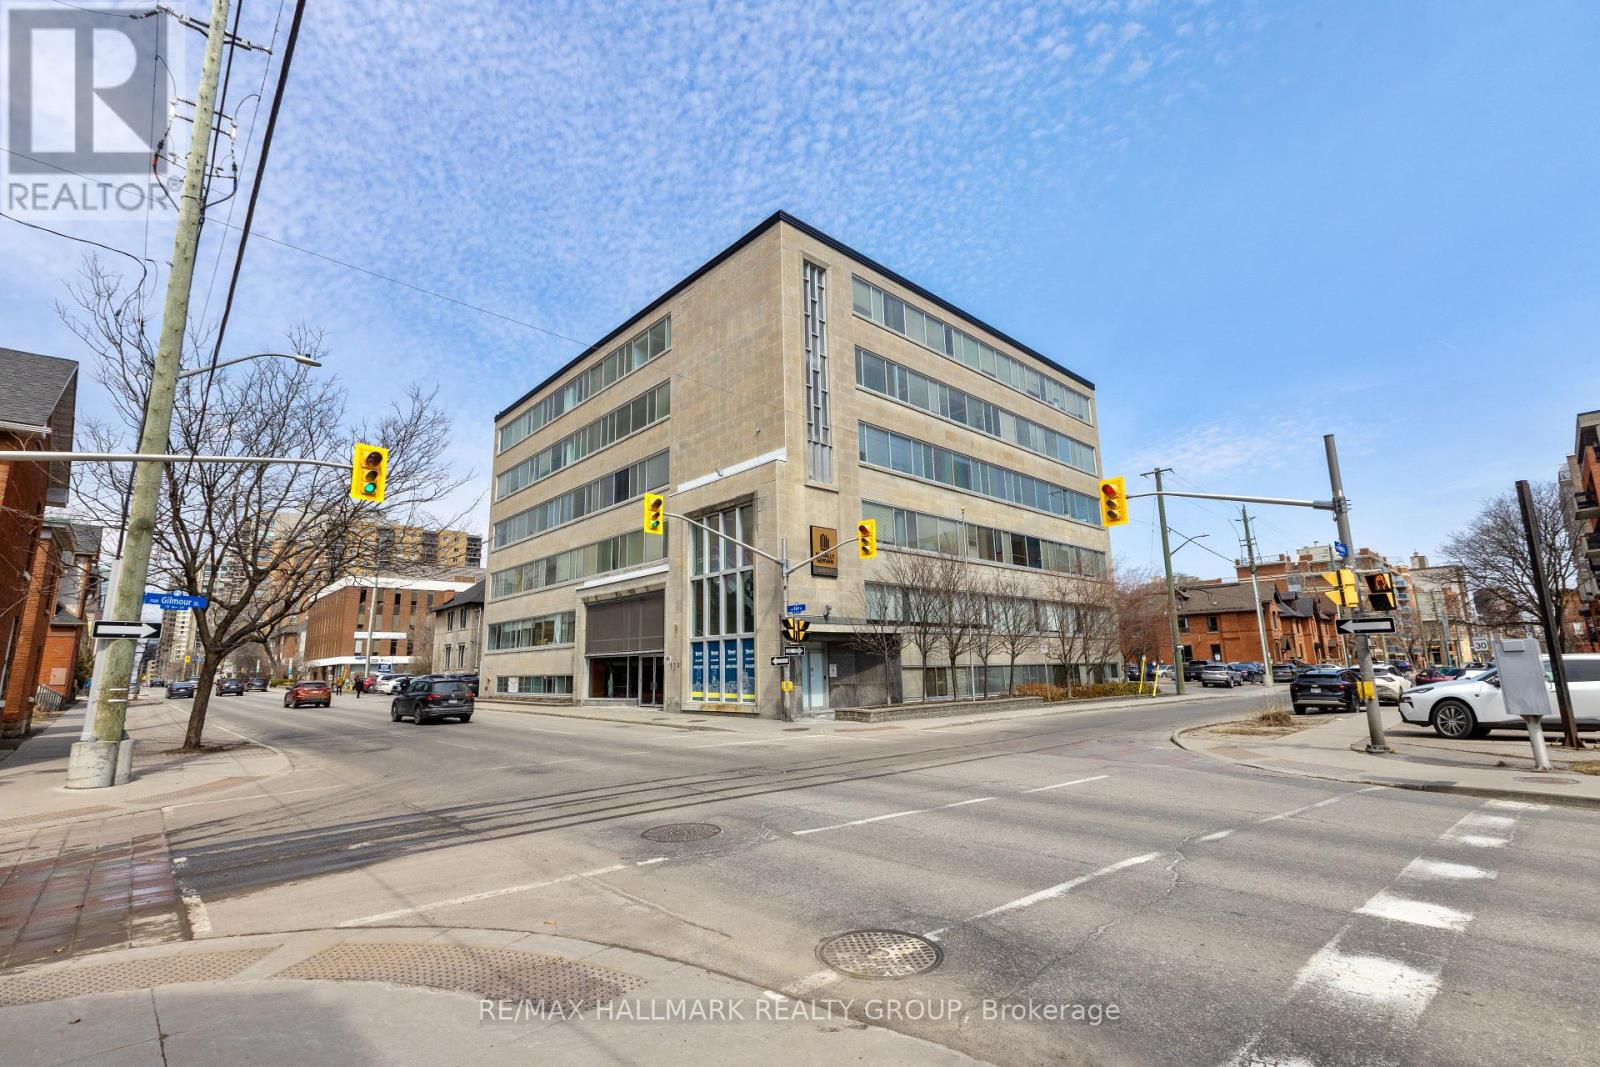
500 - 359 Kent Street
Ottawa, Ontario
Located on the corner of Kent Street and Gilmour Street, 359 Kent Street offers its Tenants downtown convenience and style at affordable rates. This building is suitable for various types of businesses and is in proximity to many nearby amenities and the downtown core. Small office/storage space on the main level of the building. (id:43934)
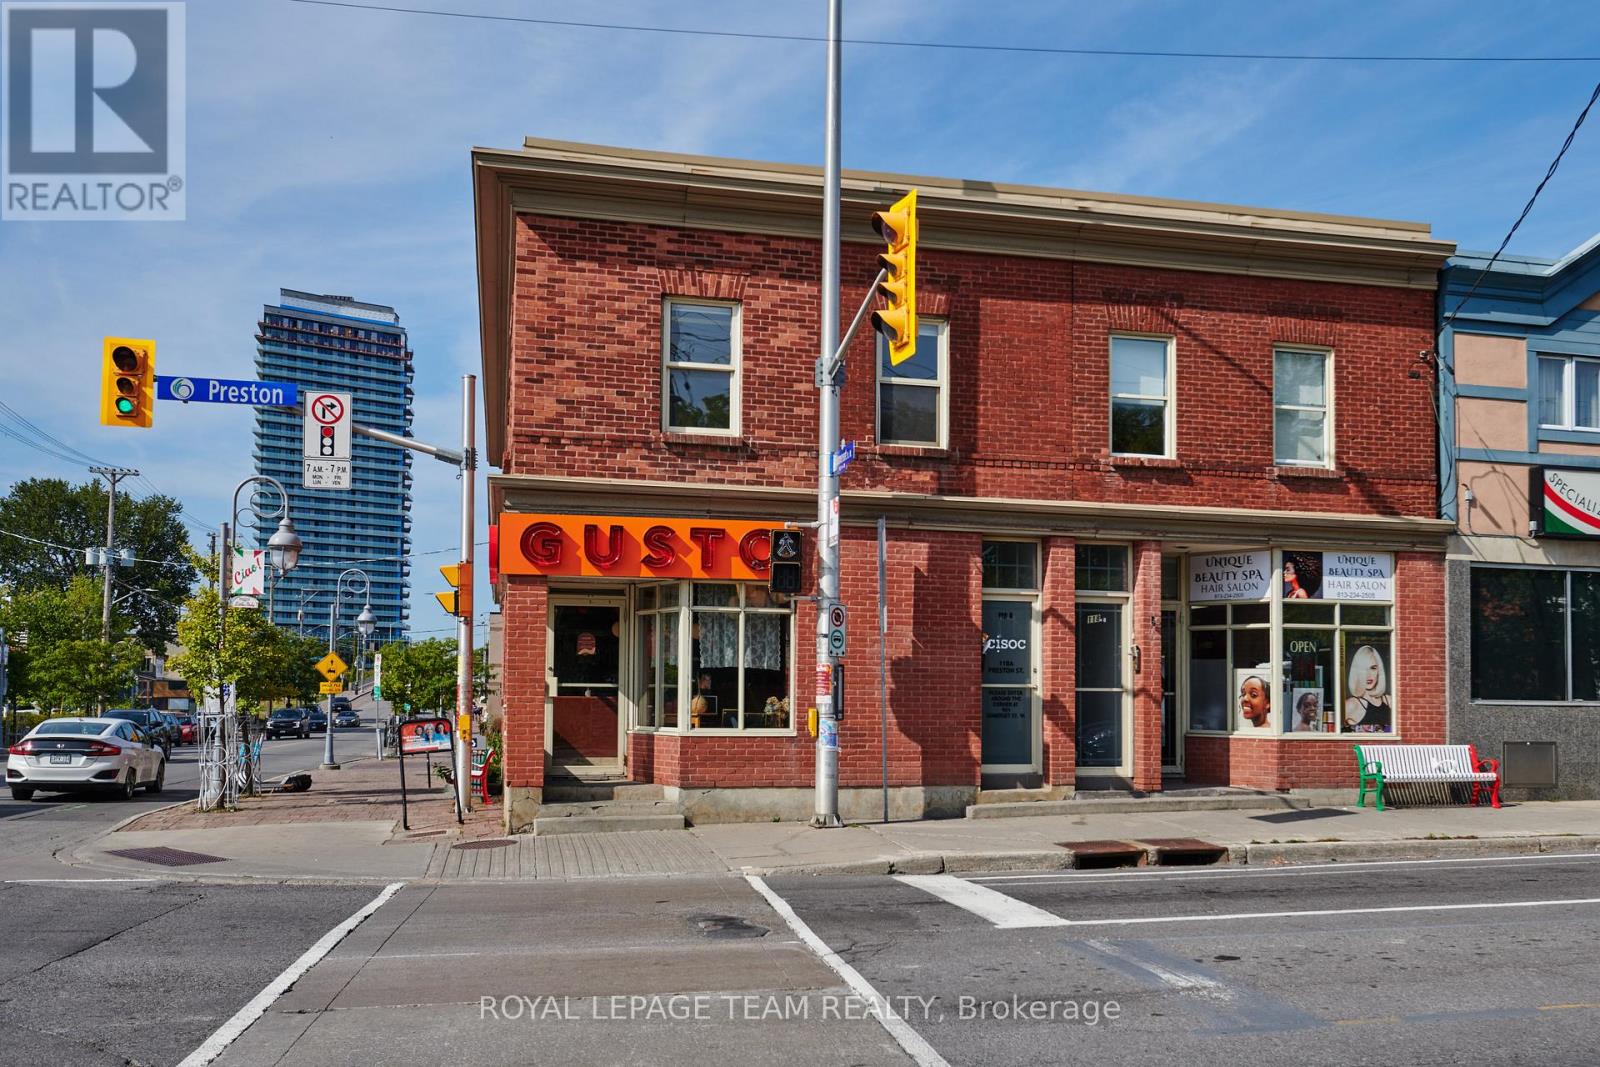
901 Somerset Street
Ottawa, Ontario
Prime second-floor office opportunity at the high-traffic intersection of Preston Street and Somerset Street West in Ottawa's Little Italy. Offering 800 square feet of Gross Rent functional office space, the unit features excellent natural light and a strong street presence. Ideally suited for professional offices, creative users, or service-based businesses seeking a central, amenity-rich location. Surrounded by a mix of restaurants, cafés, and retail shops, with convenient access to public transit and Highway 417. Two parking space included. Shared kitchenette and bathrooms. (id:43934)
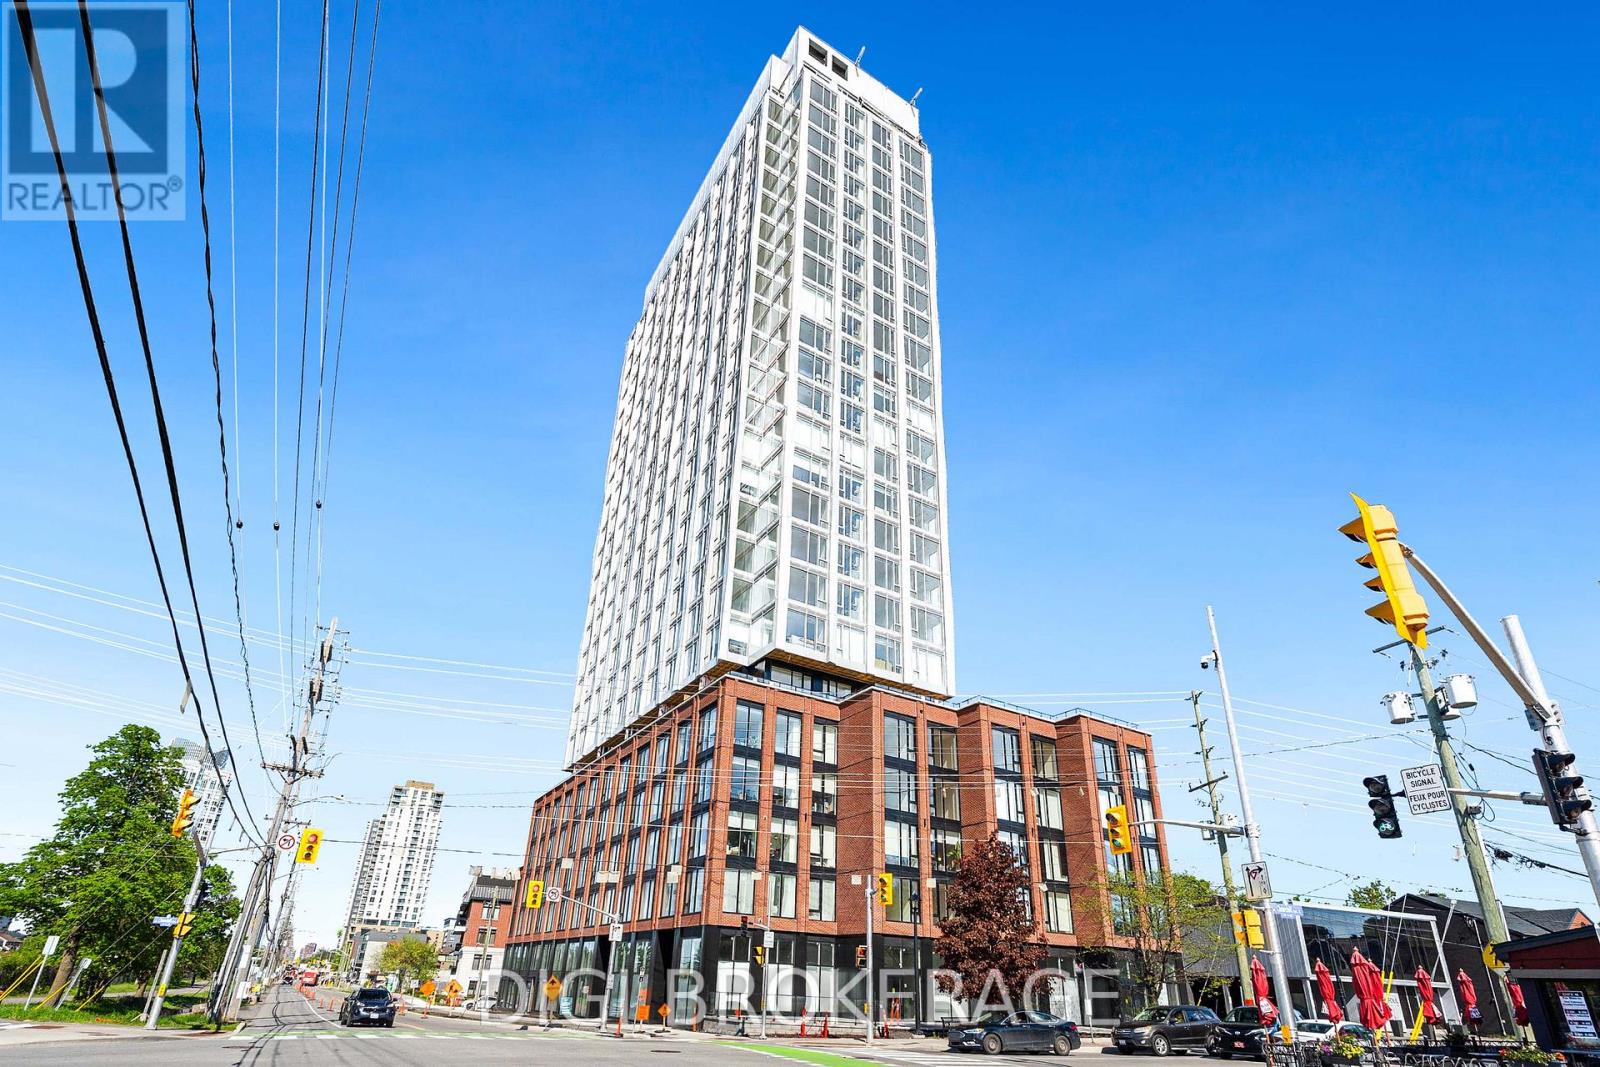
1810 - 2070 Scott Street
Ottawa, Ontario
**One Month Free Rent + 1 Year Free Bell WIFI Promo** Discover contemporary urban living at Azure Westboro, a stunning new 1 bedroom, 1 bathroom condo offering 556 sq ft of stylish living space in the heart of one of Ottawa's most sought-after neighbourhoods. This thoughtfully designed unit features modern finishes, an open-concept layout, floor-to-ceiling windows, luxury vinyl plank flooring, quartz countertops, stainless steel appliances, in-suite laundry, individual climate control, and beautiful city or river views. Designed for both comfort and functionality, this condo perfectly blends modern style with everyday convenience. Residents enjoy access to premium building amenities including a state-of-the-art fitness centre, yoga studio, rooftop terrace with BBQs, elegant party room, co-working and lounge spaces, pet wash station, secure entry, bike storage, underground parking, storage lockers, and on-site management. Perfectly located in vibrant Westboro, you'll be steps from trendy cafés, acclaimed restaurants, boutique shopping, grocery stores, parks, and scenic walking and cycling paths. Westboro Beach, the Ottawa River, and the Westboro LRT station are nearby, providing quick connectivity downtown and across the city. Experience luxury condo living in one of Ottawa's most walkable and desirable communities. (id:43934)
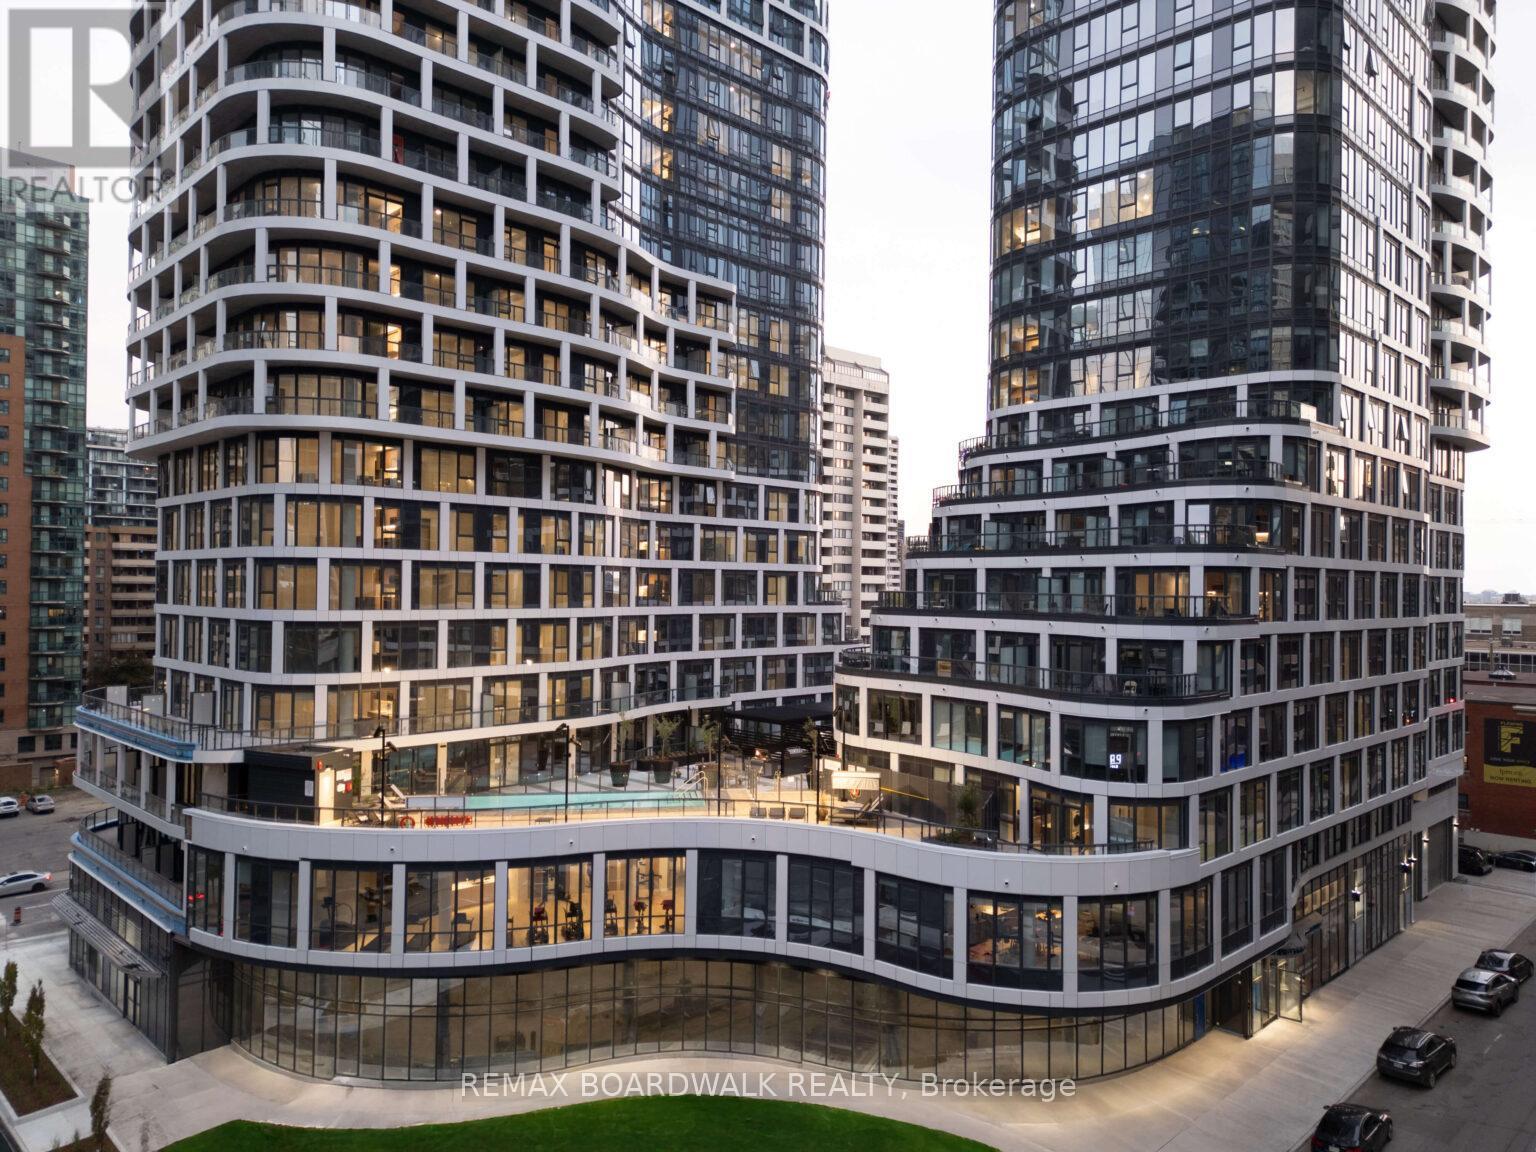
B507 - 391 Slater Street
Ottawa, Ontario
Experience elevated rental living at Relevé, a luxury condominium in the heart of downtown Ottawa. ONE MONTH FREE on a 12-month lease or TWO MONTHS FREE on a 24-month lease! Designed for those seeking lifestyle and convenience, Relevé offers refined finishes, upscale amenities, and a vibrant community atmosphere. Not only will you enjoy white-glove concierge service, providing assistance with maintenance, parcel management, reservations, and transportation. You will benefit from a long list of partnerships that offer exclusive discounts and promotions with Relevé! The amenities are a must-see and truly unmatched. Work efficiently in modern co-working spaces with private meeting rooms, or unwind in the entertainment zone featuring a virtual golf simulator, pool table, and private karaoke lounge. Entertain with ease in the elegant Celebration Suite with a fully equipped catering kitchen. Wellness amenities include a state-of-the-art fitness centre and yoga studio, plus a stunning Aqua Terrace with pool, lounge seating, and communal BBQs. Pet-friendly and equipped with an ON-SITE Doggie Spa. Suites feature contemporary kitchens with quartz countertops, spa-inspired bathrooms with glass showers, in-suite laundry, key fob entry, window coverings, and blackout bedroom shades. Select units offer expansive private terraces. Ideally located downtown, Relevé delivers a premium rental experience where comfort, convenience, and luxury meet. There are several options and floor plans available to view and choose from with wheelchair accessibility. Don't miss out if you are looking downtown Ottawa, Relevé is elevated rental living at its finest. Storage Lockes are also available. (id:43934)
402 - 1376 Bank Street
Ottawa, Ontario
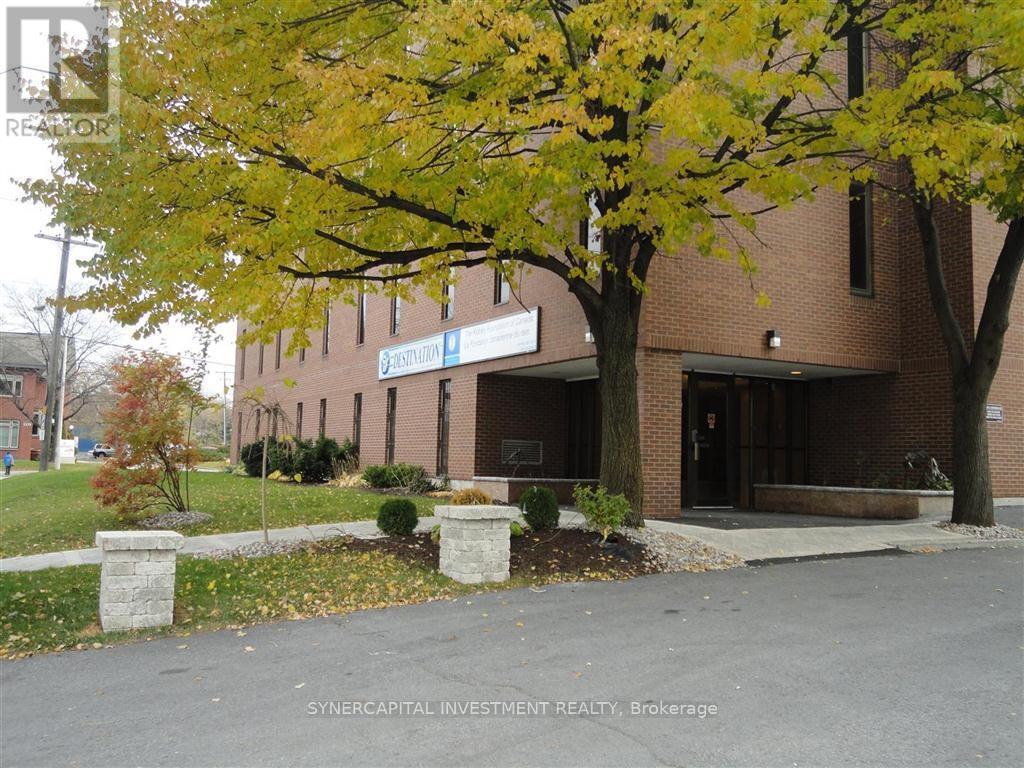
All utilities and operating expenses included in the rent! Approx 857 (rentable) square feet of turn-key office space, already divided into a spacious reception area/foyer with functional auxiliary office, corridor with inbuilt cabinetry and counter for convenient storage, and large end office that would make an excellent board room or shared work area. Building has shared board room and kitchenette free for tenant use - right across the hall! Excellent location close to 417, Riverside Drive, Bank Street, and Billings Bridge shopping plaza. Building is home to professional tenants such as law offices, mental wellness practitioners, not-for-profit, technology, etc. Annual escalations of $70/mo/year (id:43934)
301 - 224 Lyon Street N
Ottawa, Ontario
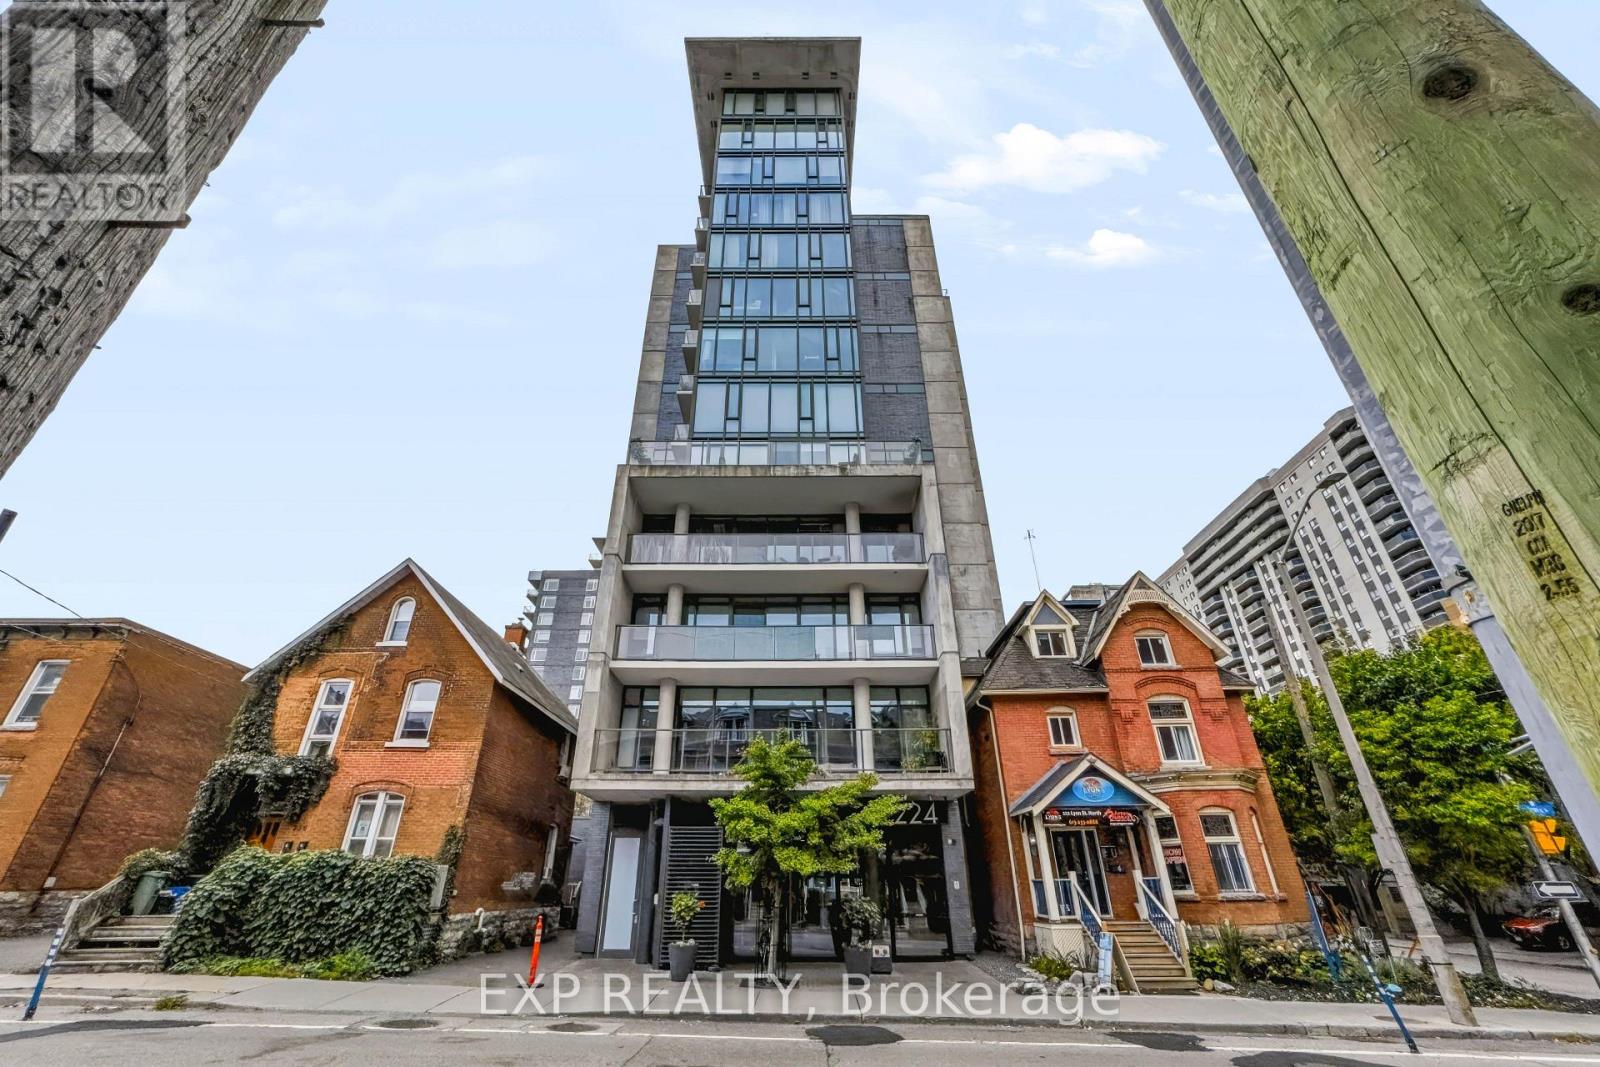
Welcome to The Gotham in the heart of Centretown! This bright and stylish FURNISHED 1-bedroom, 1-bathroom condo offers a spacious open-concept layout with 9-ft ceilings, floor-to-ceiling windows, wall-to-wall hardwood flooring, modern quartz countertops, stainless steel appliances, and convenient in-unit laundry. Enjoy one of the building's largest private balconies, ideal for morning coffee or evening relaxation. One underground parking space (R94) is included. Excellent downtown location, steps to restaurants, cafés, shops, transit, and everyday amenities, with easy access to the Glebe and Ottawa's core. Move-in ready. (id:43934)
2109 - 105 Champagne Avenue S
Ottawa, Ontario
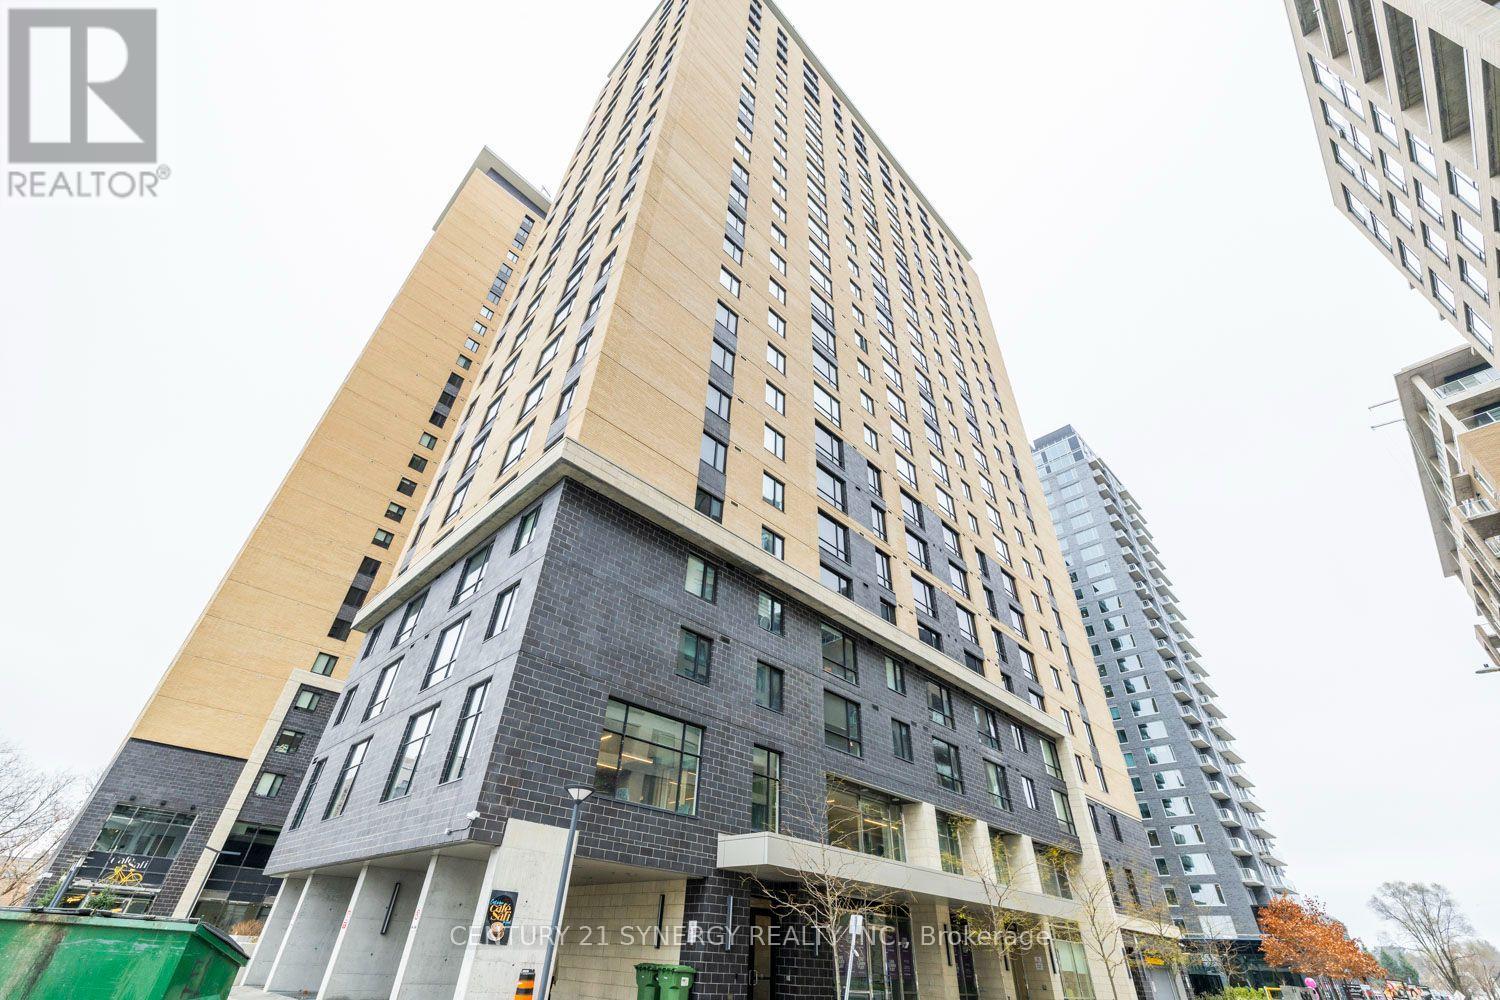
Live. Learn. Play at 105 Champagne Avenue! Take advantage of this incredible opportunity to rent a FULLY furnished 2-bedroom, 1-bath condo in the heart of Centretown. Flexible Closing date. Smart floor plan. The kitchen is fully equipped with stainless steel appliances, quartz countertops and tile backsplash. Stackable washer/ dryer located next to the refrigerator. The primary bedroom is spacious with a custom clothing organizer. The 2nd bedroom has no outside window, but it has a custom clothing organizer. Parking may be available at an extra cost. Ideal lifestyle location for young professionals and students, within walking distance of Public Transit (O-Train), Dow's Lake, the Civic Hospital, some of the best restaurants in Little Italy, and a short commute to Carleton University. The building has incredible amenities including a penthouse lounge with commercial kitchen, pool table, outdoor patio, cafe & self-serve grocery store, gym, spin room, and study area. No smokers. NO pets. Heating (gas) and water are included in the rent. Tenant pays hydro and internet. (id:43934)
K - 300 Tulum Crescent
Ottawa, Ontario
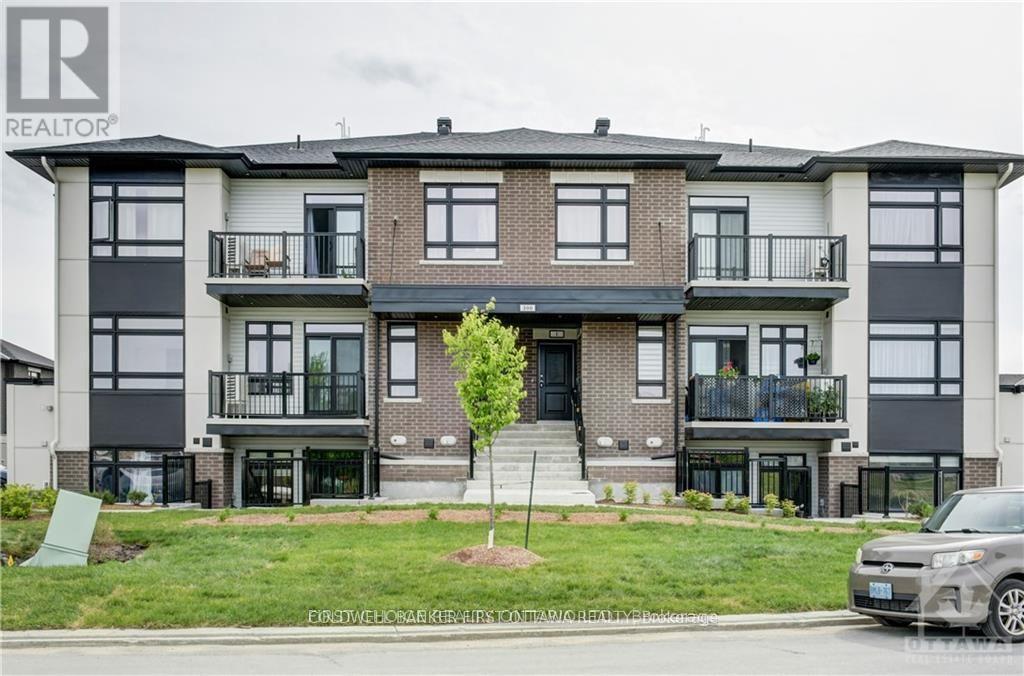
2 BEDROOM, 2 BATHROOMS, 2 PARKING SPOTS! Don't settle for less! Top floor, loft level unit featuring 1140+sf of space! Open concept layout with large windows, cathedral ceilings and a private balcony. Walking distance to parks, shops and amenities. Prospective tenants to provide completed application, proof of income/employment and recent credit report. Available October 1, 2026. (id:43934)
1708 - 475 Laurier Avenue W
Ottawa, Ontario
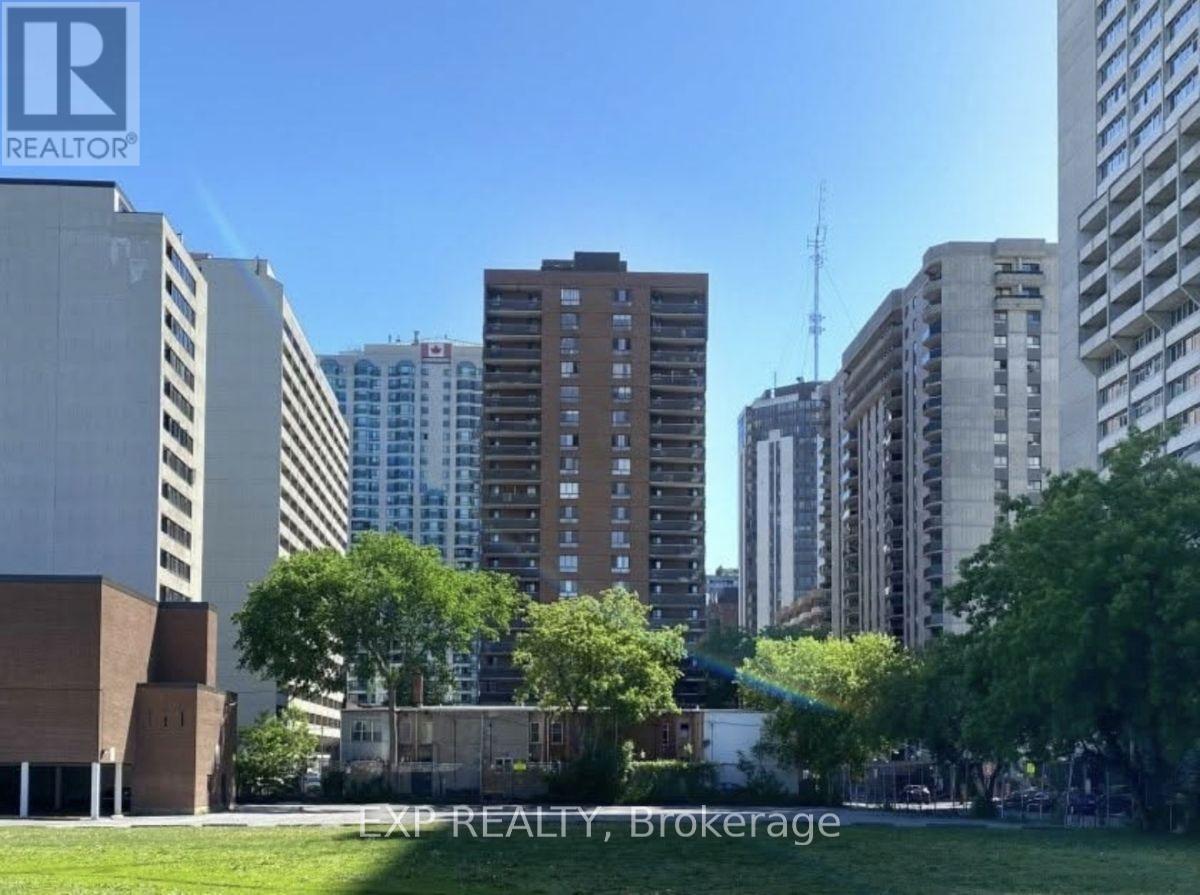
Bright and spacious 2-bedroom, 1-bathroom rental on the 17th floor of a well-located downtown Ottawa high-rise at Laurier Ave W & Bay St, with west-facing exposure and stunning sunset views. Steps to Ottawa's business district and Parliament Hill, a 4-5 minute walk to Lyon LRT Station, and close to the new Food Basics at Queen & Lyon. Freshly painted, with a large private balcony and an oversized storage closet off the primary bedroom. In-suite laundry plus a full appliance package: new fridge with chilled water/ice dispenser, stove, dishwasher, deep freezer, and new mini-split AC/heat pump units in the living room and primary bedroom. Building features a marble lobby, newly renovated hallways, and bike storage. Pets permitted. Available now for a 1-2 year lease at $2,200/month plus hydro. Indoor parking available after November at $100/month (garage, party room, and rec room currently under renovation); city street parking permits also available. Credit check, proof of employment/income, and rental application with references required. Schedule B1 Required with offers. (id:43934)
A - 472 Rideau Street
Ottawa, Ontario
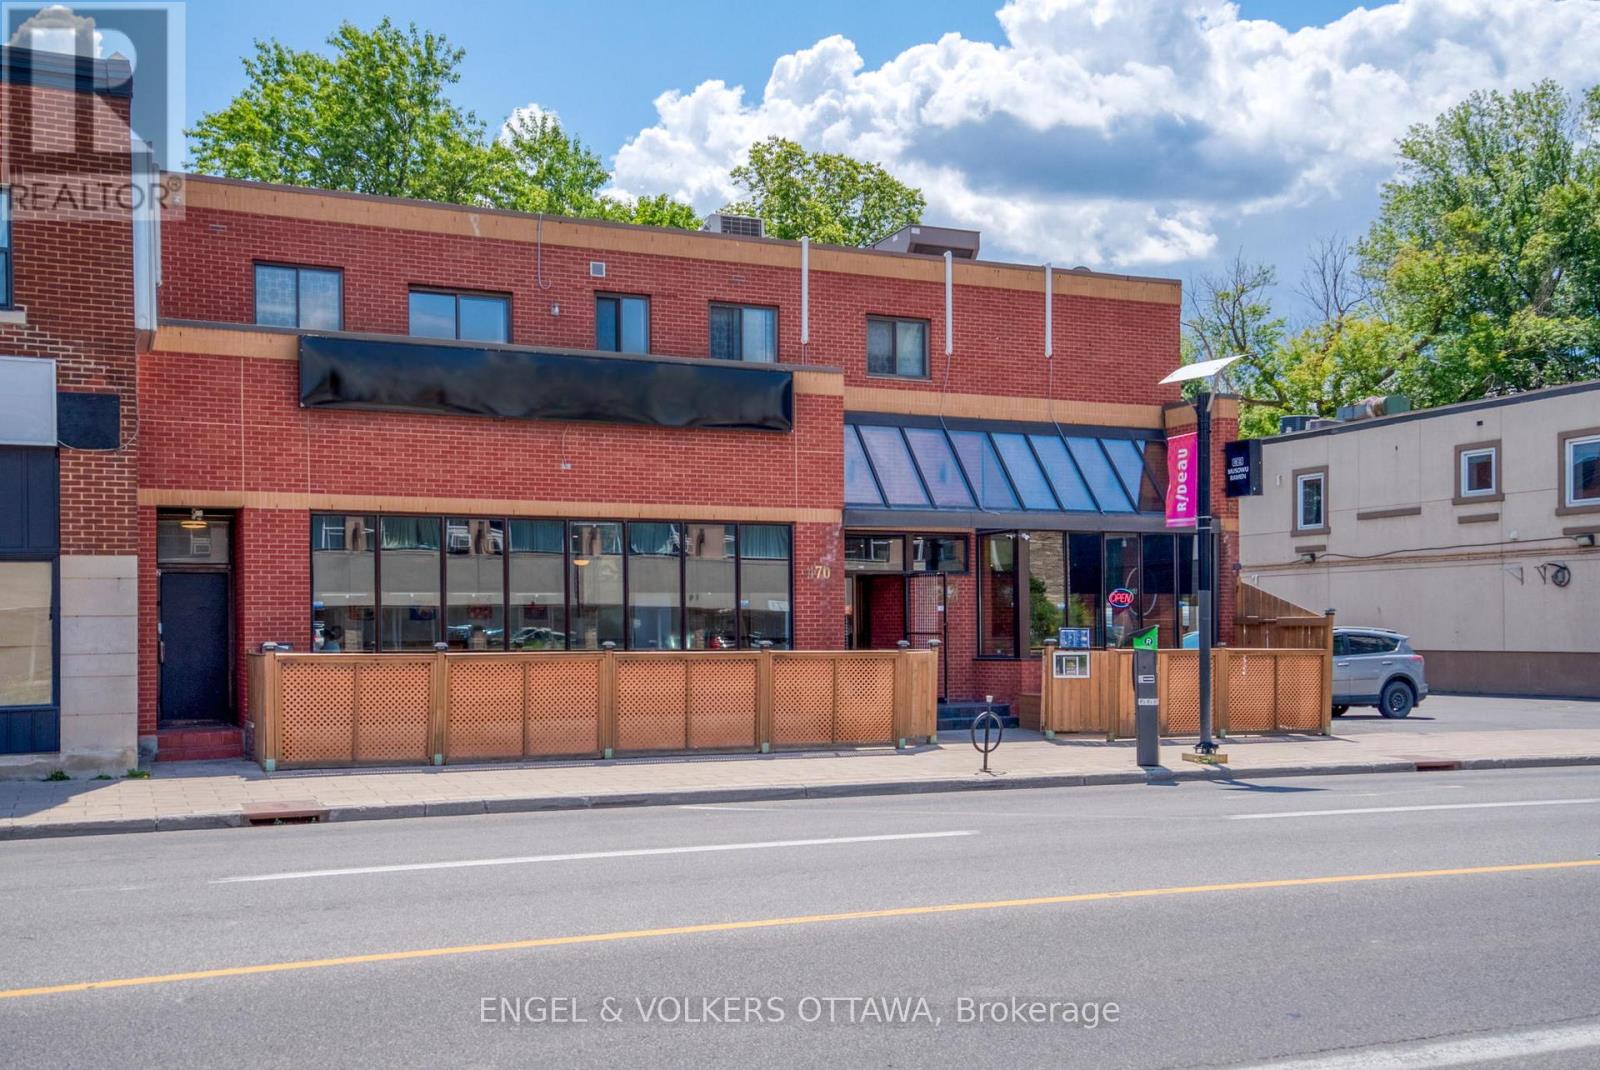
Welcome to 472 Rideau Street #A, a spacious and updated 2-bedroom, 1-bathroom apartment in a convenient central location. Ideal for students, young professionals, couples, or anyone who loves having everyday essentials close at hand, this home is within walking distance of shopping, transit, the Rideau Centre, the University of Ottawa, and more. Inside, you'll find a bright living area, a full kitchen with stainless steel appliances and granite countertops, in-unit laundry, and ductless air conditioning for added comfort. Step outside and enjoy your own private balcony-perfect for a little fresh air without leaving home. A great opportunity to enjoy comfortable, convenient living in the heart of the city. Book your showing today! Water is included in the rent, there is no parking available. (id:43934)
A - 6702 Jeanne Darc Boulevard N
Ottawa, Ontario
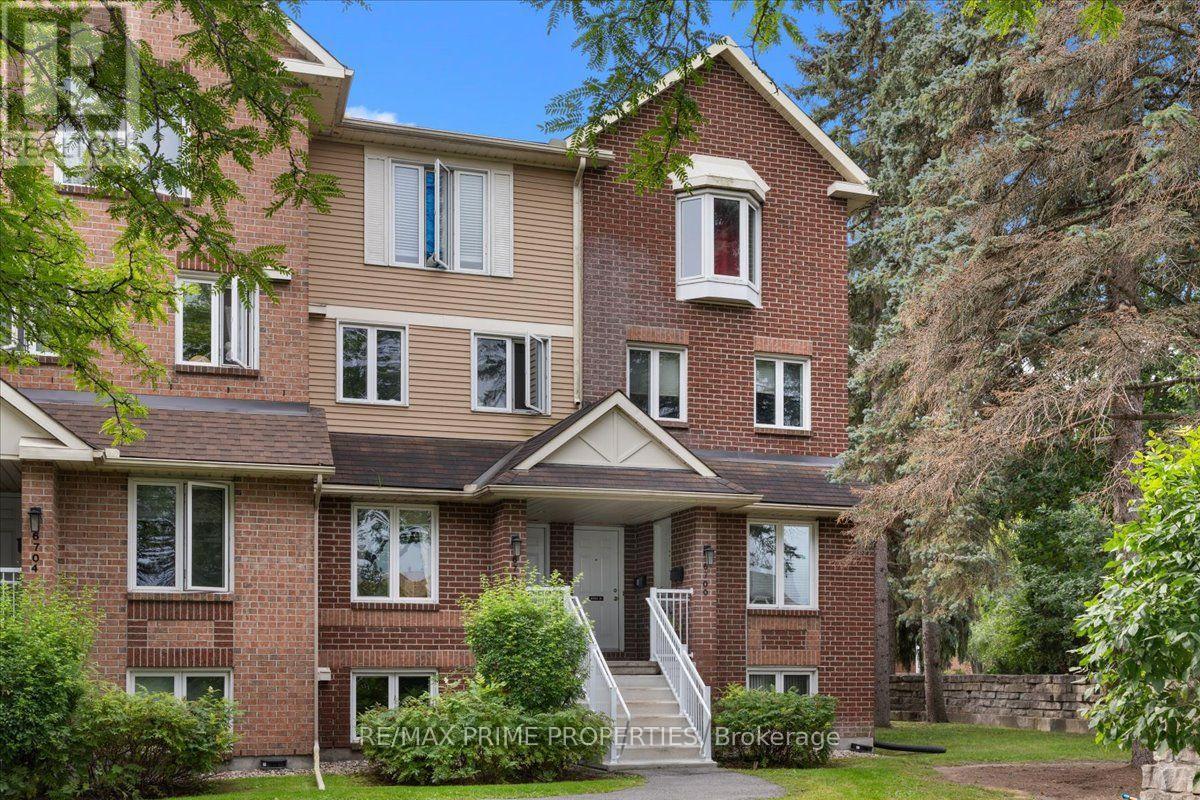
Experience low-maintenance living in one of Ottawa's best family neighbourhoods: Convent Glen North.Enter into a spacious front hallway with plenty of storage and room to welcome guests. The kitchen is a standout, featuring modern white cabinetry, stainless steel appliances, a subway tile backsplash, and an accent wall that elevates the space. Hosting is easy, with the kitchen counter opening to the rest of the living area.The large living and dining room features hardwood floors and bright natural light from the patio doors, which lead to your private rear deck and patio area.A clean and stylish main-floor powder room adds convenience.Downstairs is the relaxing bedroom level, creating a perfect separation from the main living spaces as you wind down for the day. The large primary bedroom features a full wall of closets, while the secondary bedroom offers a bright window. An updated main bathroom features a unique tile floor. Plus, laundry on the bedroom level means no carrying your basket up and down the stairs.All this within walking distance of groceries, parks, great schools, transit, and restaurants. (id:43934)
710 - 1100 Ambleside Drive
Ottawa, Ontario
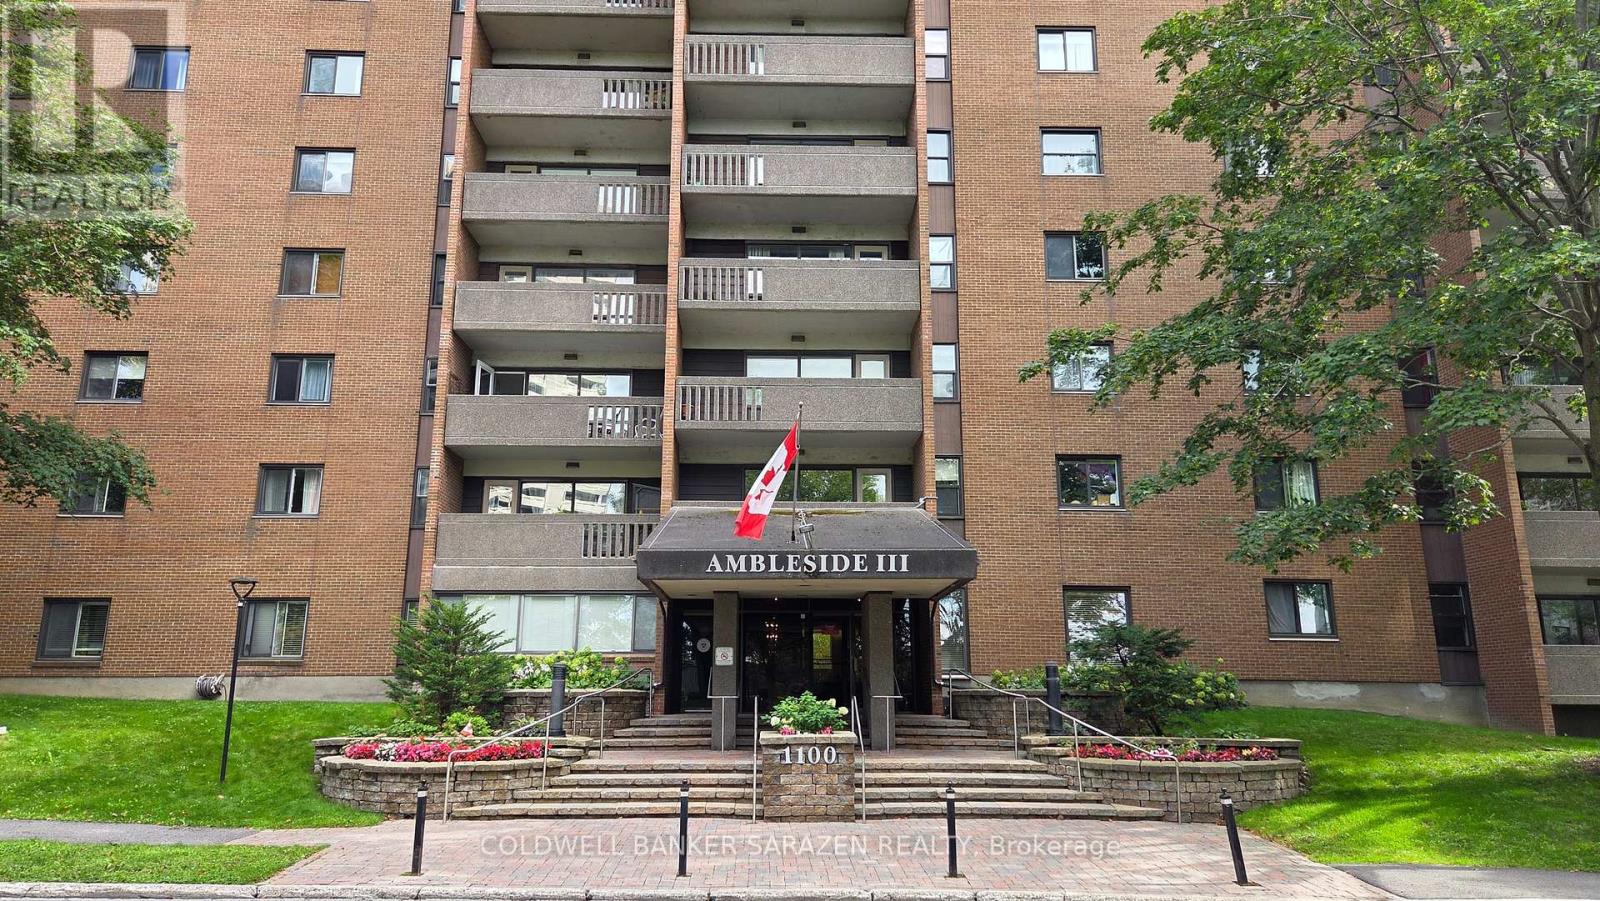
For Rent! Spacious, rarely offered corner 2 bedroom, 1.5 bathroom unit. Beautiful clear south-facing views. Unit 710 is an excellent option for those who prefer low-maintenance living. Features an updated kitchen with new appliances, separate dining area large enough to accommodate family entertaining, a large sun-filled living room with bright and airy windows and access to the spacious patio. With forced air heat and a/c, a storage lockerand garage parking! This quiet and well-maintained building is yours to enjoy with fitness centre, sauna, outdoor pool, guest suite and party room. Rent includes heat, hydro, water, building insurance, caretaker, great amenities and facilities. Minutes from a public beach, restaurants, shopping, lifestyle offerings of Westboro & Wellington Village, and steps to the new LRT on Richmond Road and to the Ottawa river parkway & path system. Available now! (id:43934)