
We are here to answer any question about a listing and to facilitate viewing a property.
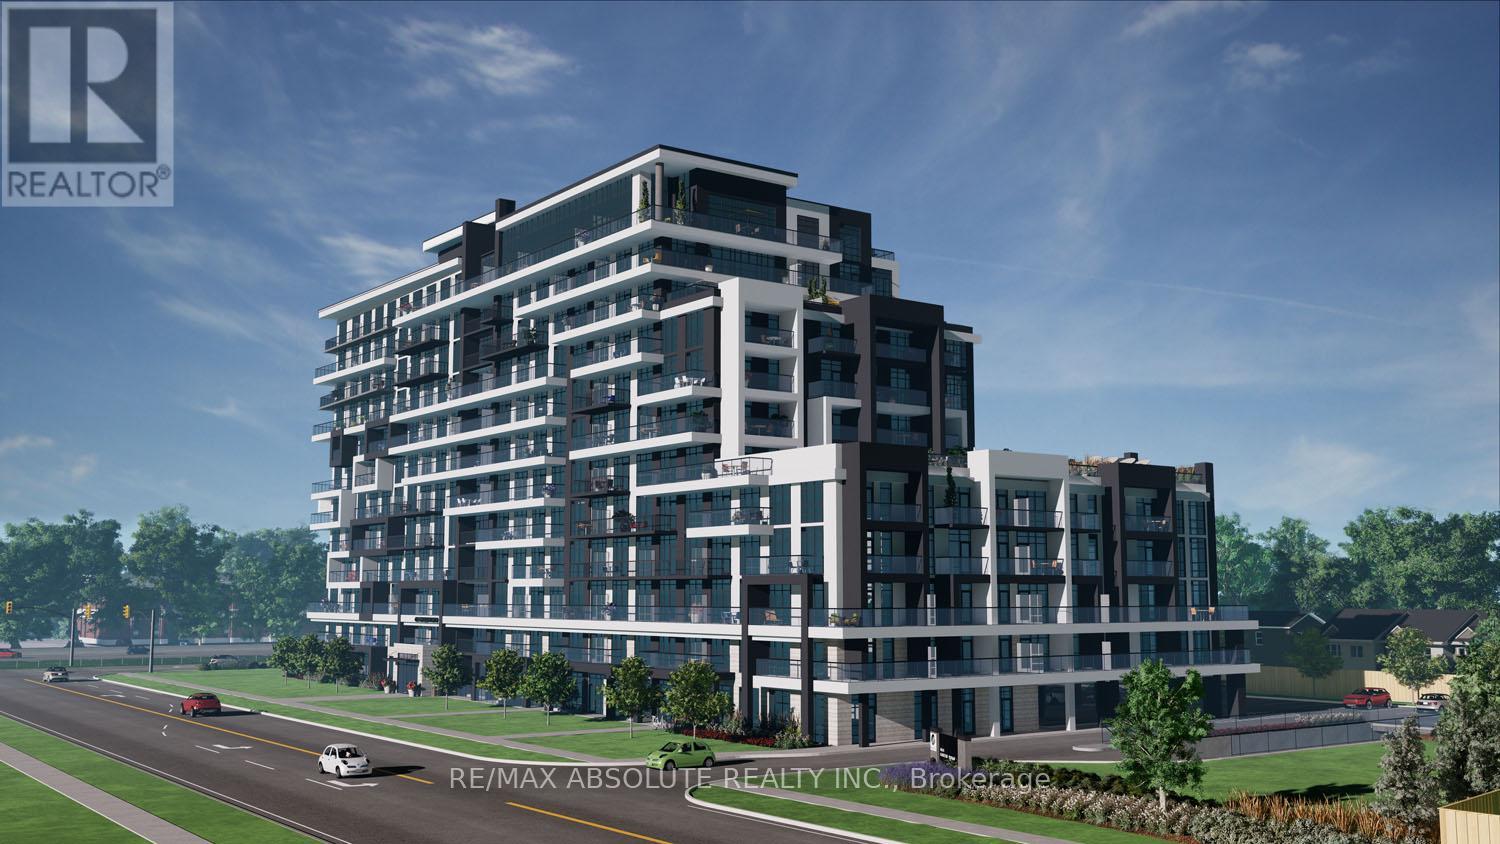
818 - 461 Green Road
Hamilton, Ontario
Experience modern lakeside living at Muse Lakeview Condominiums in Stoney Creek-fully completed and ready for immediate occupancy! This bright corner unit offers 2 bedrooms, 2 bathrooms, and spacious balconies for relaxing and enjoying the views. The open-concept layout is designed for comfortable living and entertaining. The primary bedroom includes a walk-in closet and ensuite bathroom.The suite comes with 1 underground parking space and a storage locker. Enjoy lakeside convenience steps from Confederation Park, Van Wagner's Beach, trails, shopping, dining, and quick access to highways. Residents also have access to a variety of modern amenities, including a BBQ terrace, lounge areas, art studio, media room, and pet spa. Smart home features make everyday living easy and connected.Don't miss the opportunity to live in this modern, move-in-ready condo in a highly sought-after location! (id:43934)
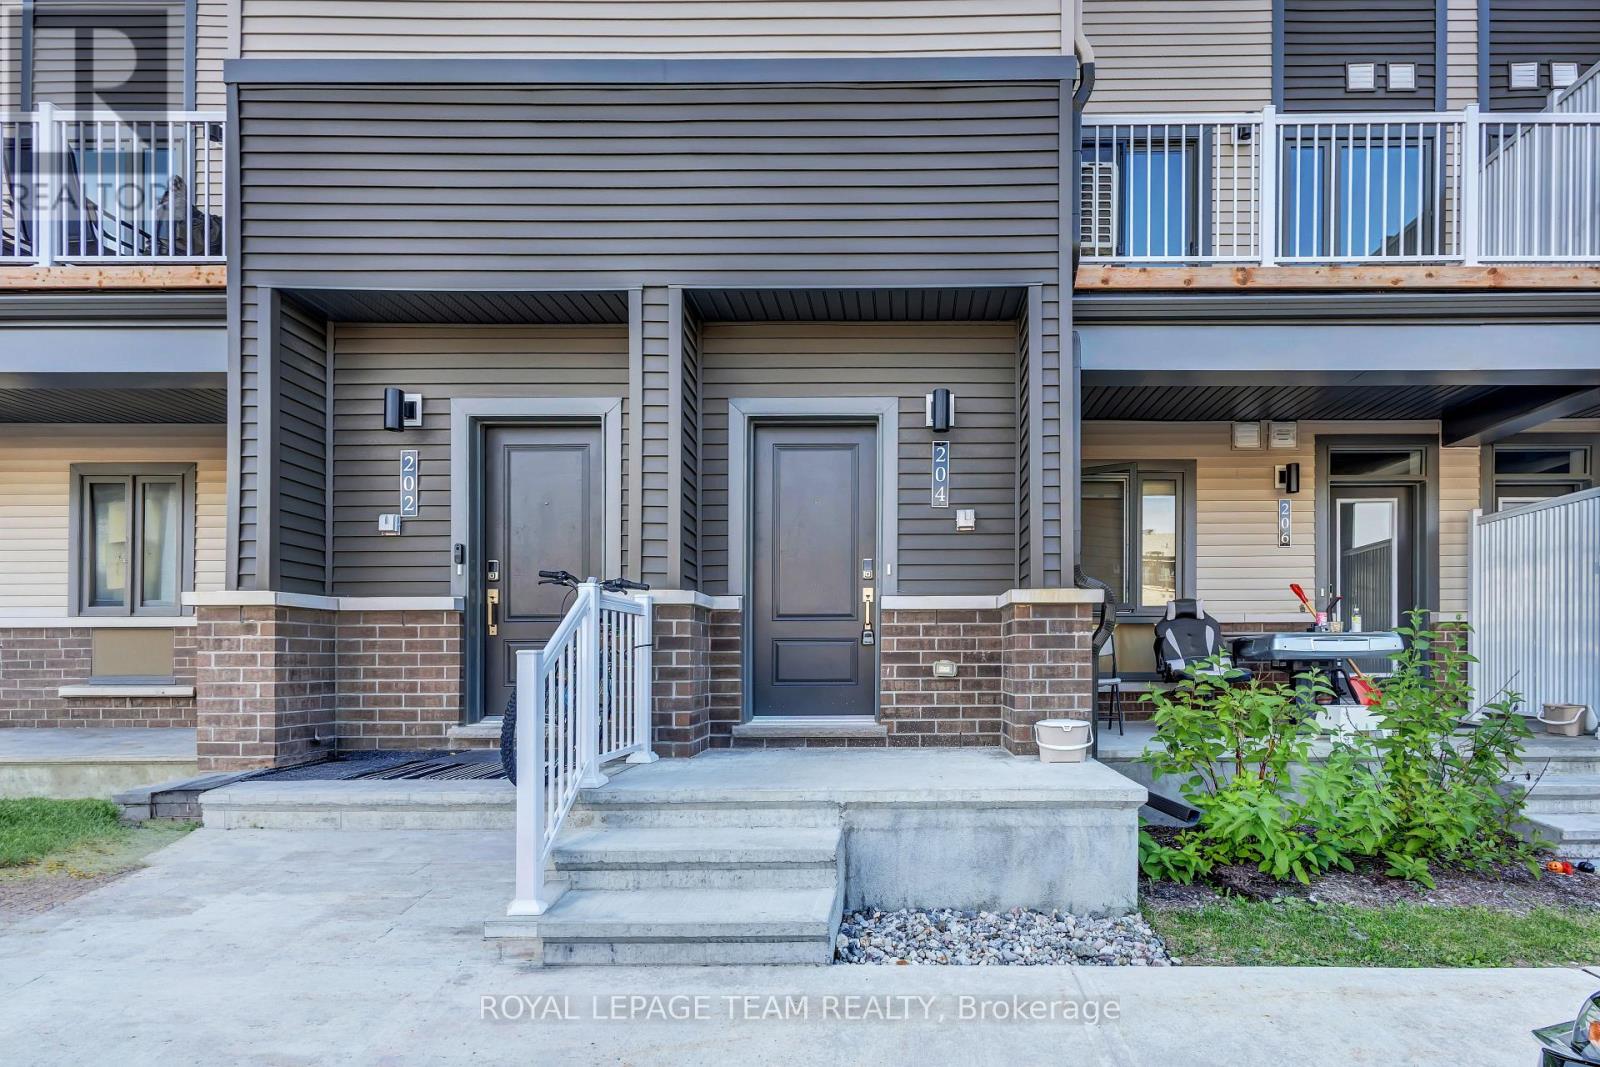
204 Lillian Freiman Private
Ottawa, Ontario
This impeccably designed 2-bedroom, 3-bathroom stacked townhome (2025 built - almost brand new) balances contemporary style with everyday functionality. The journey begins on a welcoming front porch and foyer that transitions into an expansive, light-filled open-concept main floor. At the heart of the home, the gourmet kitchen shines with stainless steel appliances and a cozy breakfast bar-the perfect spot for your morning routine. Step through the living area's patio doors onto a private balcony, designed for effortless summer lounging. The top level serves as a quiet retreat, featuring a primary suite with a walk-in closet and ensuite, a second bedroom with its own scenic private deck, and a conveniently placed laundry room. Located just moments from the vibrant Barrhaven Marketplace, transit, and top-tier parks. No HWT Tank Rental which saves money further for Tenant. 1 car parking included. Please call Vardaan Sangar at 819-319-9286 to book your next showing (id:43934)
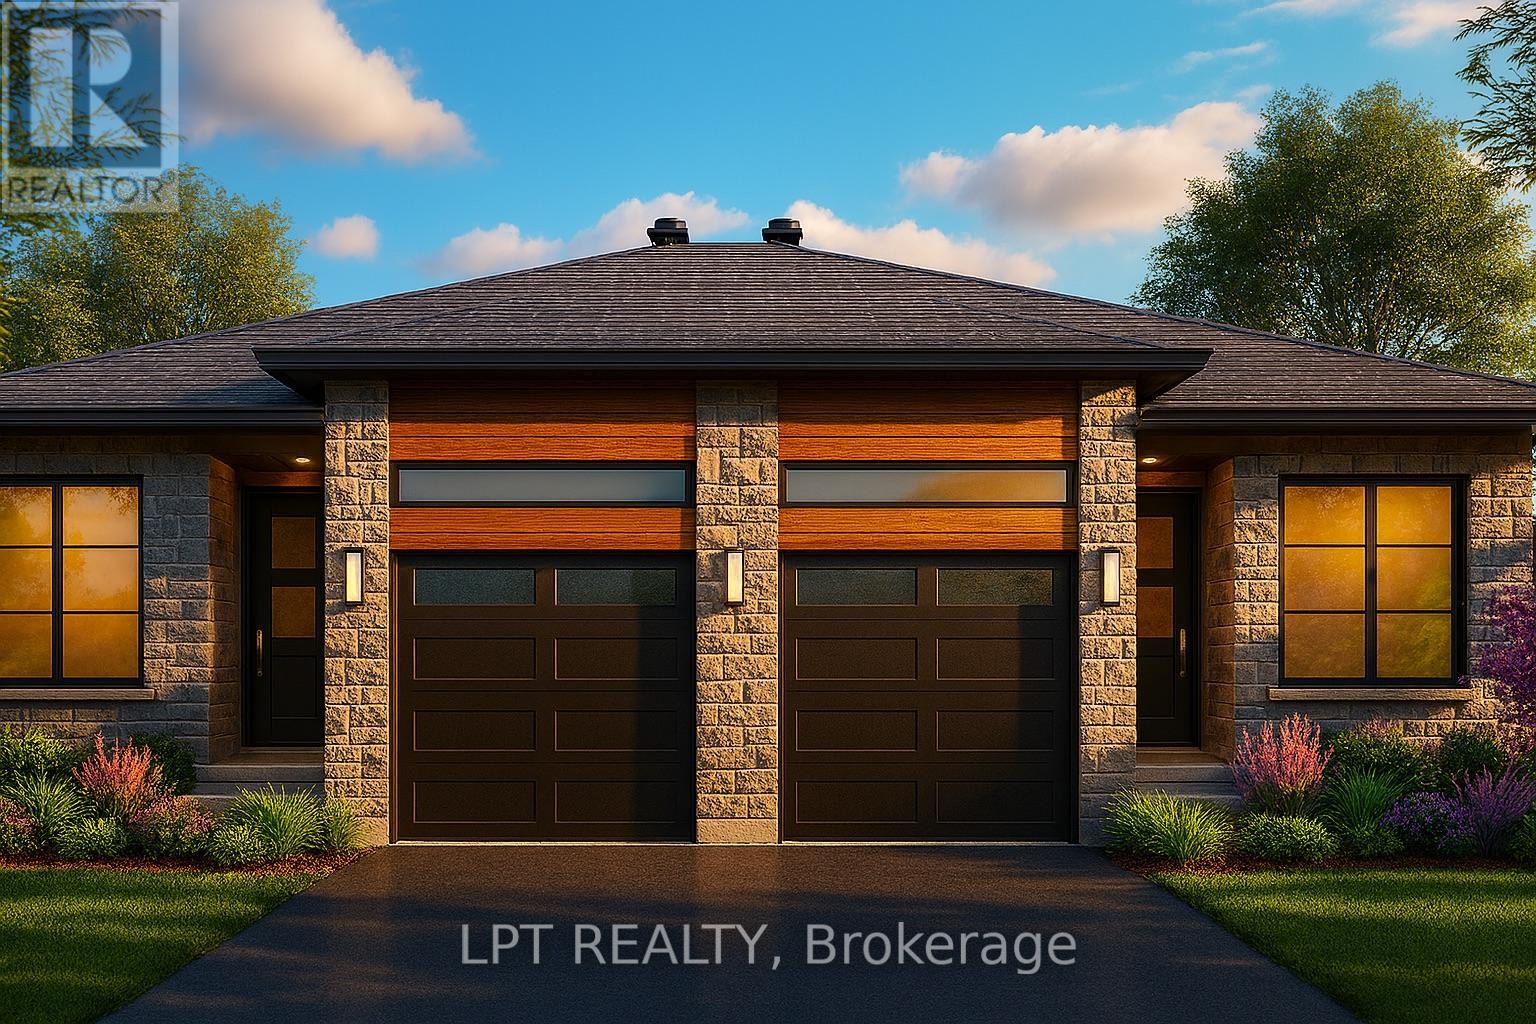
Unit A - 954 Katia Street
The Nation, Ontario
For lease as of November 1st! Welcome to this modern semi-detached bungalow offering 1,221 square feet of thoughtfully designed main-level living. This beautifully maintained home features 3 bedrooms, 1 bathroom, and a 1-car garage, providing the perfect balance of comfort and functionality.The open-concept layout seamlessly connects the kitchen, dining, and living areas, creating a bright and inviting space that's ideal for both everyday living and entertaining. Clean lines, abundant natural light, and a well-designed floor plan give the home a warm, modern feel. Available November 1st for $2,400/month, this is an excellent opportunity to enjoy stylish, single-level living in a welcoming community. (id:43934)
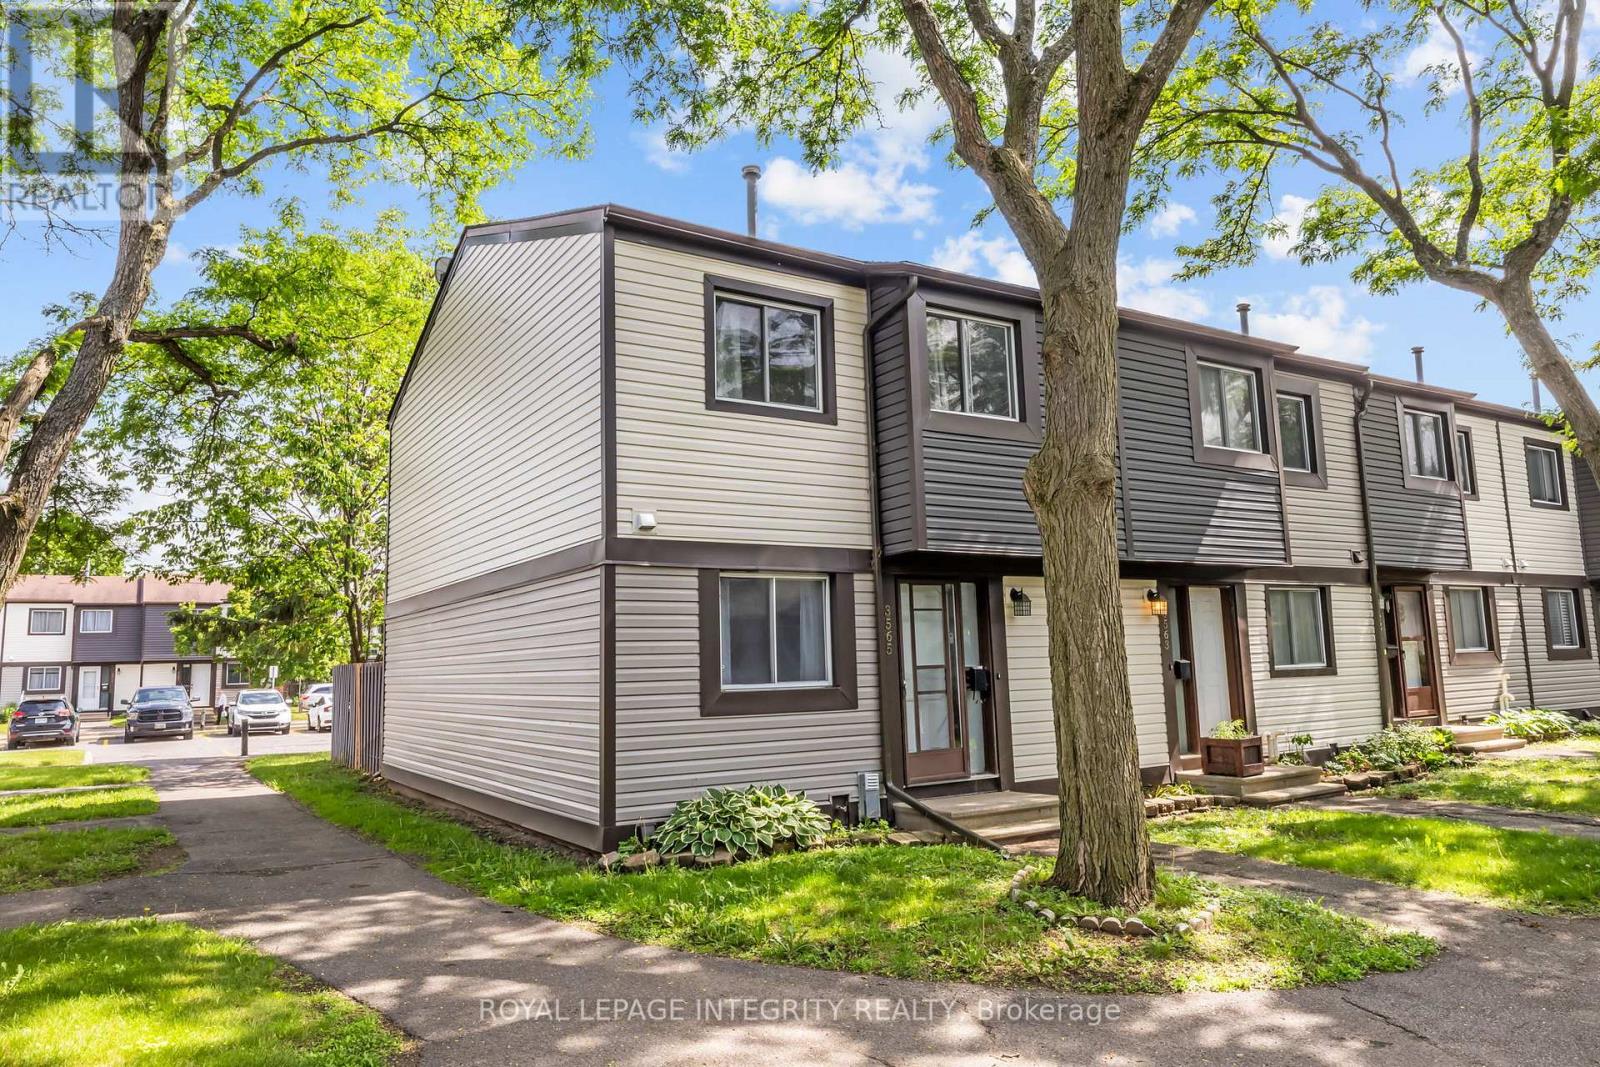
3565 Aladdin Lane
Ottawa, Ontario
Welcome to 3565 Aladdin Lane! This bright and spacious END UNIT townhouse is perfectly situated in the heart of Hunt Club. The main level features a functional layout with an open-concept feel and lots of natural light. This carpet-free home offers modern laminate and tile throughout all levels for easy maintenance. The second floor hosts 3 generous bedrooms and a full family bathroom. The fully finished basement adds significant living space, complete with a convenient powder room, perfect for a recreation room, home office, or gym. Enjoy the outdoors in your private, fully fenced backyard-perfect for pets or summer entertaining. Located steps from Aladdin Park and minutes from South Keys shopping, transit, the Airport Parkway, and the O-Train. Move-in ready and incredibly convenient! **Water included in the rent. ** (id:43934)
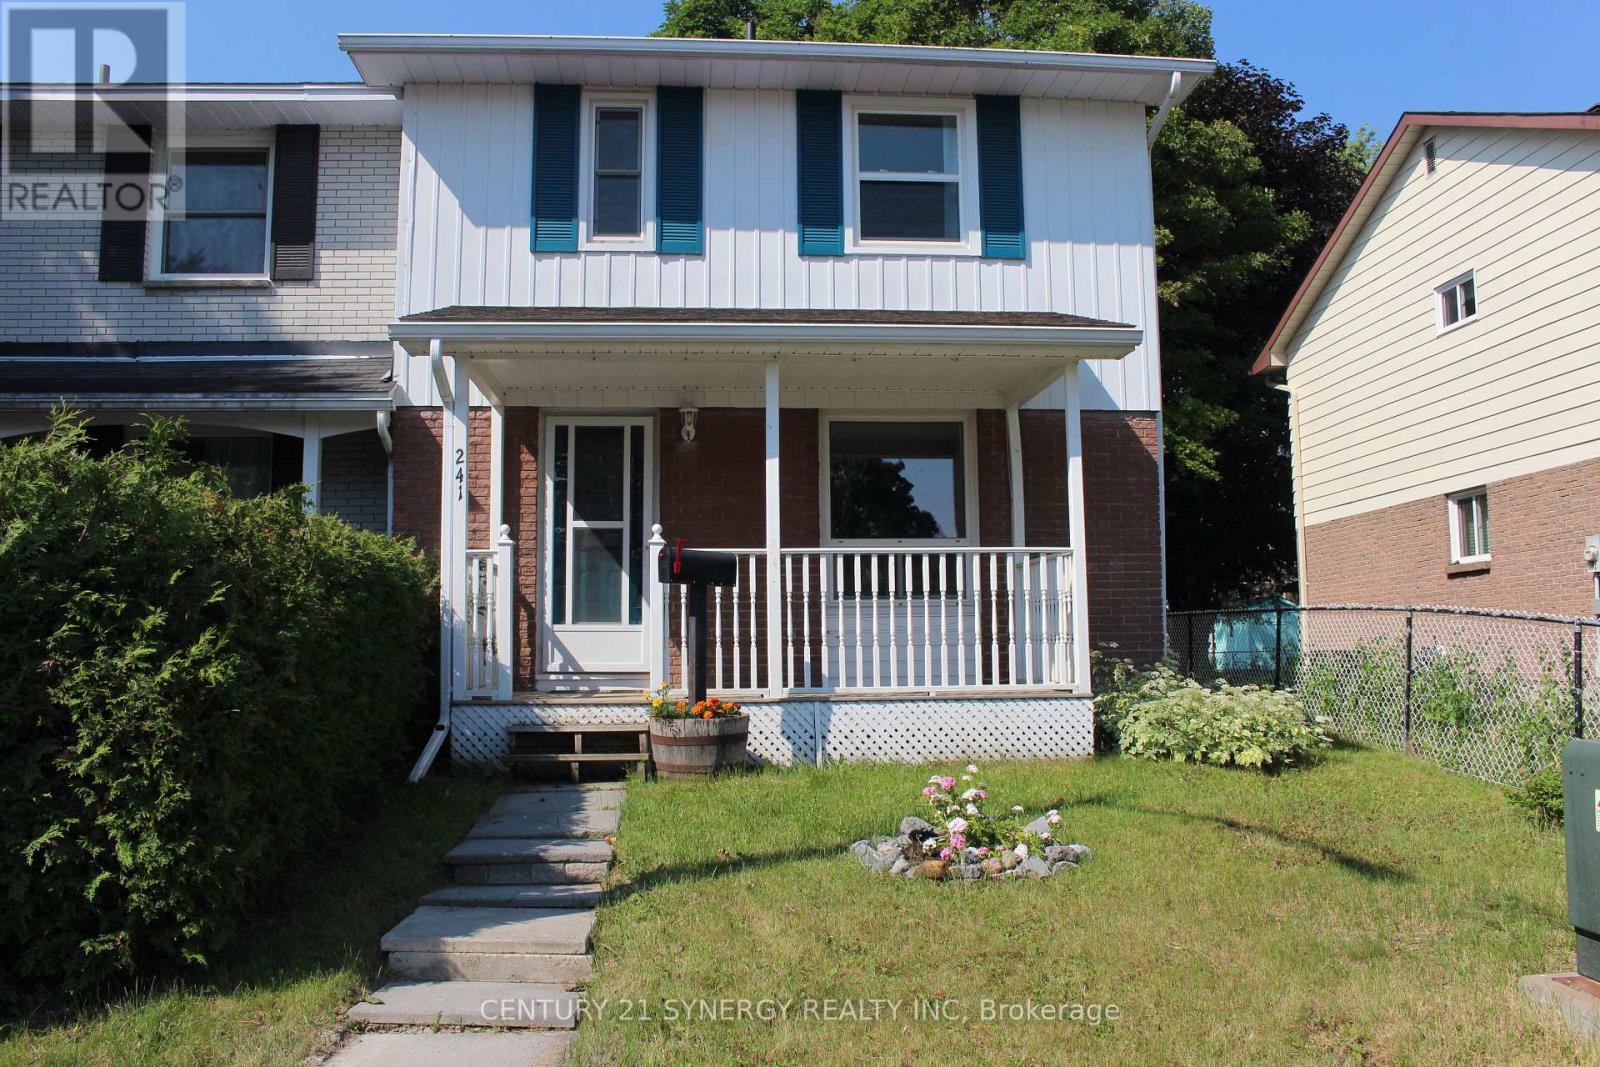
241 Wilfred Crescent
Arnprior, Ontario
Move right in and start making memories! This beautifully updated 3-bedroom, 2-bathroom end unit townhome in Arnprior offers the perfect blend of modern style and low-maintenance living. Lovingly cared for and completely turn-key, this home features thoughtful updates throughout, including a modernized kitchen and refreshed bathrooms. The main level boasts a bright, welcoming layout, while the fully finished basement features a spacious family room, a fantastic flex space perfect for a home office, gym, or movie nights. Outside, enjoy the added privacy of being an end unit with a great yard space for kids, pets, or summer BBQs. Complete with two dedicated parking spots. This home is entirely ready for its next occupants. Don't miss out! (id:43934)
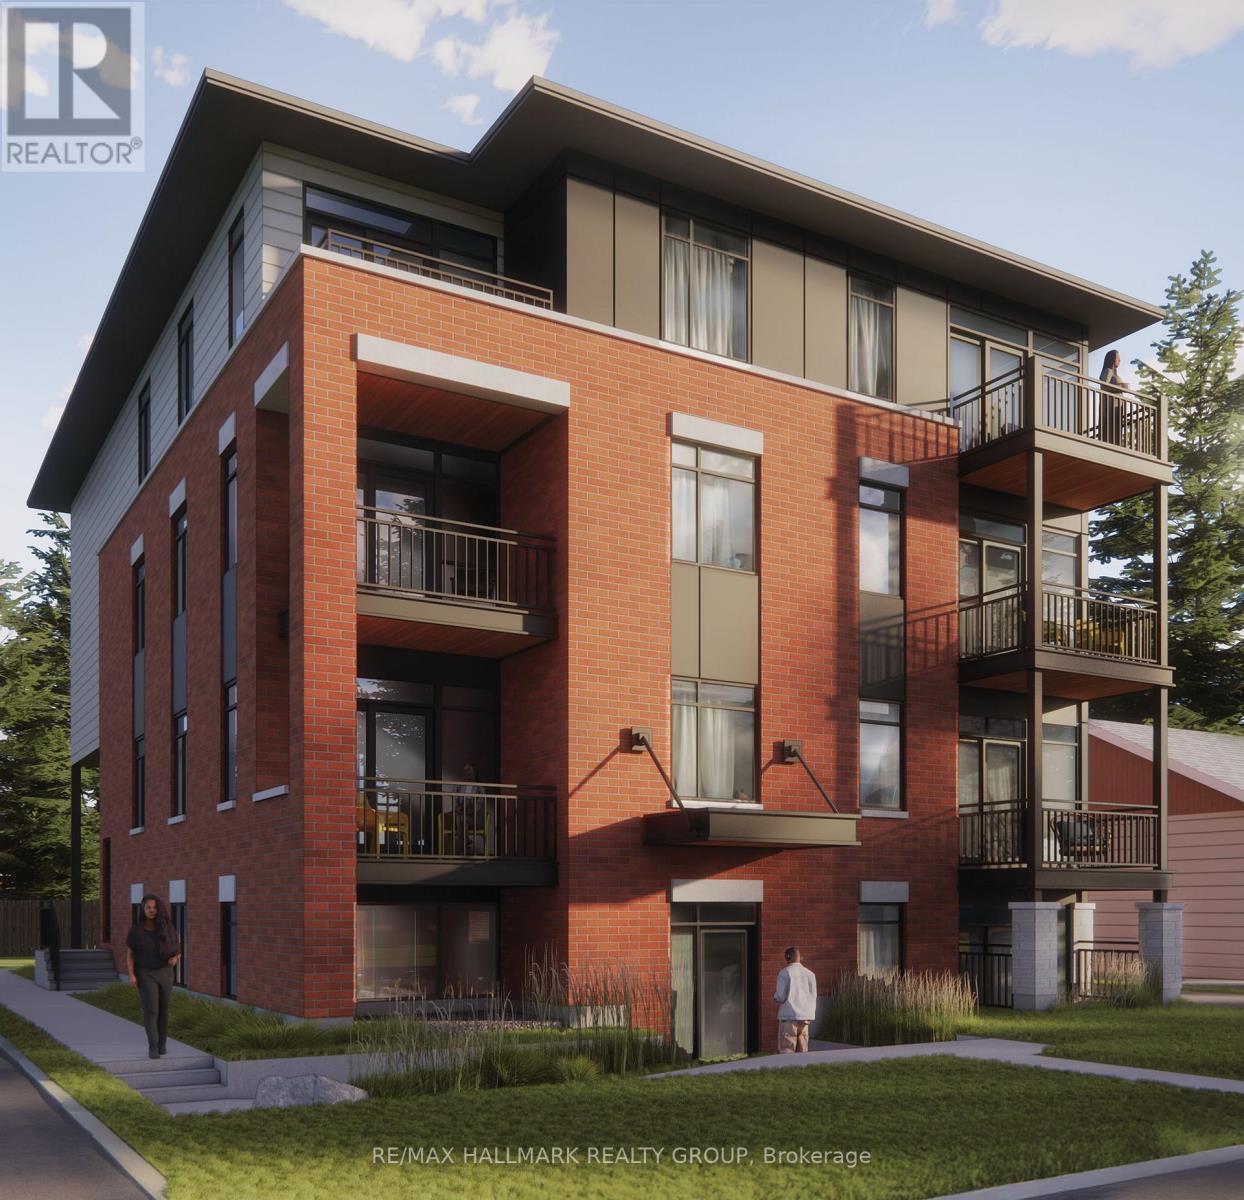
201 - 1124 Gabriel Street
Ottawa, Ontario
*Free Rogers 1.5 Gigabit Internet & VIP TV for the first 12 months!* Welcome to this stunning 2-bedroom, 2-bathroom suite featuring a thoughtfully designed open-concept layout. Soaring 9-foot ceilings and oversized windows fill the home with natural light, creating a bright and inviting living space throughout. The modern kitchen is complete with quartz countertops, upgraded stainless steel appliances, under-cabinet lighting, and a large island that seamlessly connects to the spacious living and dining area. Enjoy the convenience of in-suite laundry, custom window blinds, and a private balcony perfect for relaxing or entertaining. The split-bedroom design provides added privacy, while both full bathrooms feature contemporary finishes and fixtures. Ideally situated close to shopping, restaurants, parks, schools, transit, and other everyday amenities, this stylish home offers the perfect combination of comfort, functionality, and modern living. *Parking is $100/month* (id:43934)
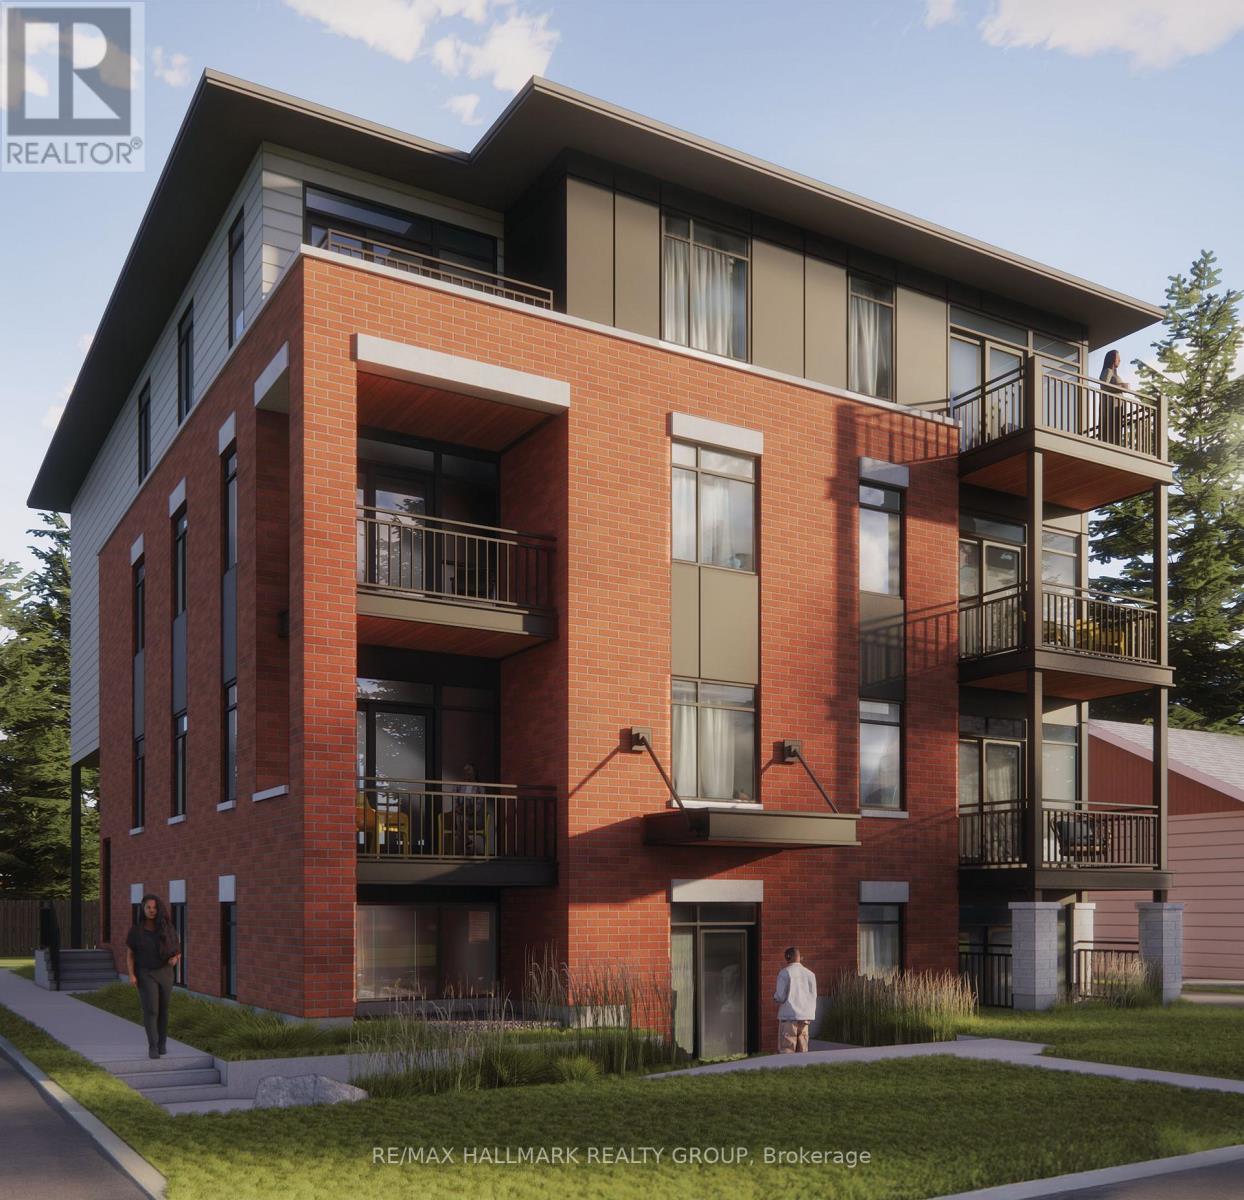
303 - 1124 Gabriel Street
Ottawa, Ontario
*Free Rogers 1.5 Gigabit Internet & VIP TV for the first 12 months!* Welcome to this beautifully designed 2-bedroom, 1-bathroom suite offering modern finishes and an efficient open-concept layout. Soaring 9-foot ceilings and oversized windows create a bright and airy atmosphere, filling the home with natural light throughout.The contemporary kitchen features quartz countertops, upgraded stainless steel appliances, under-cabinet lighting, and ample cabinetry, seamlessly flowing into the bright living and dining area. Enjoy the convenience of in-suite laundry, custom window blinds, and a private balcony perfect for relaxing outdoors.Both bedrooms are well-sized and provide comfortable living space, while the thoughtfully designed bathroom offers both style and functionality. Located in a desirable community close to parks, shopping, restaurants, public transit, and everyday amenities, this home offers the perfect combination of comfort, convenience, and low-maintenance living. *Parking is $100/month* (id:43934)
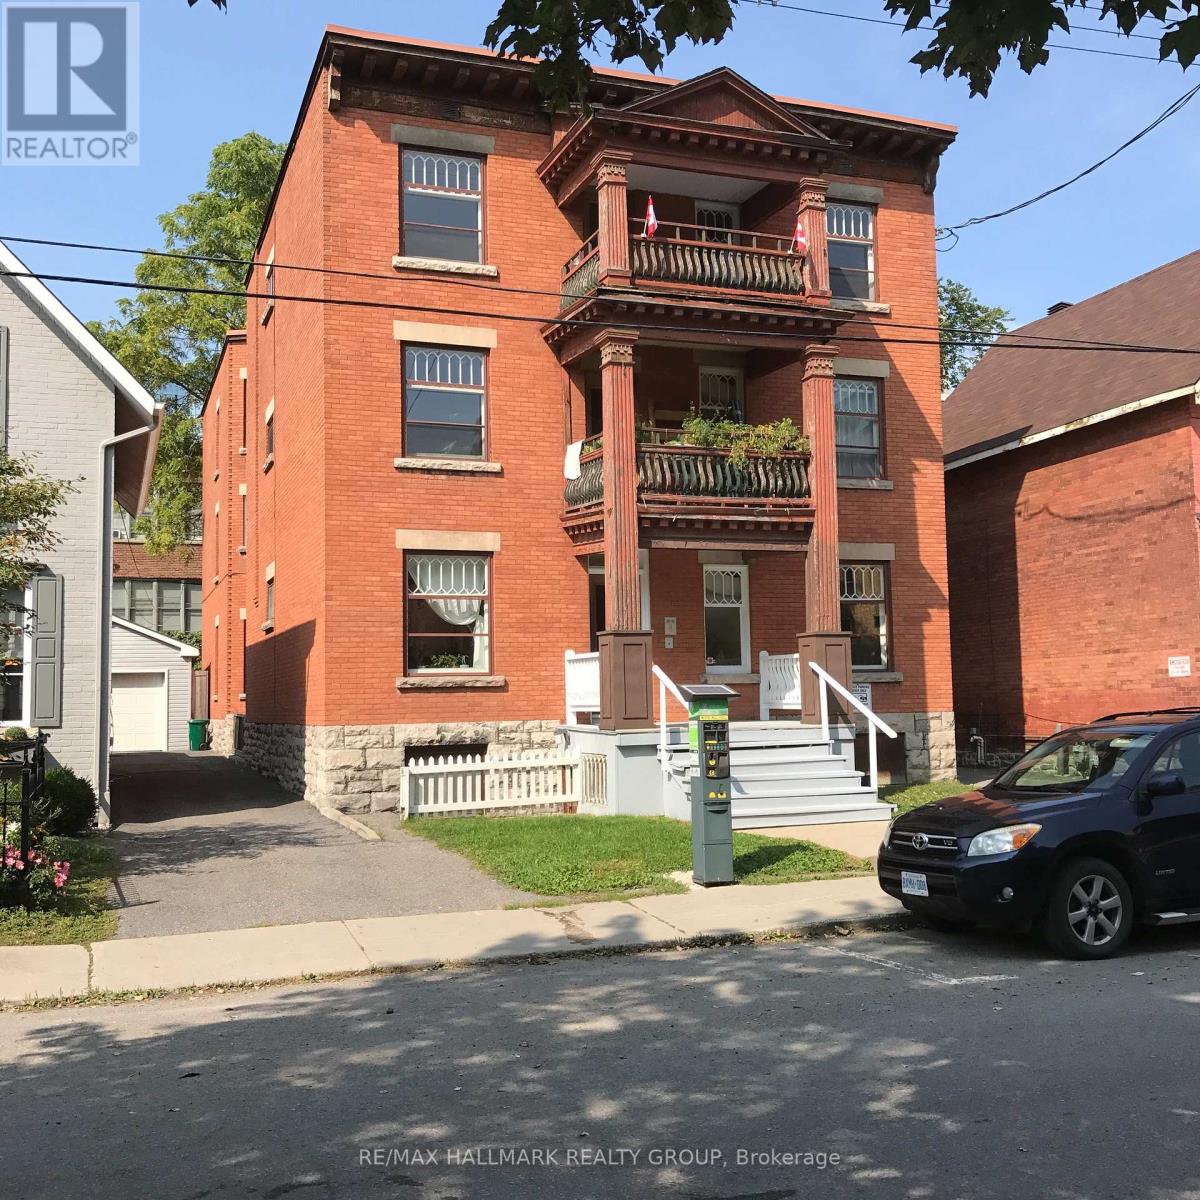
3 - 421 Lisgar Street
Ottawa, Ontario
Great location! Well kept & spacious Apartment on second floor of this building for Rent - 3 bedrooms, 1 bath. Large eat-in kitchen with fridge & stove included. Open living / dining room. Hardwood floors. Large updated windows. One bedroom has a door to outside. Storage for bikes in basement. Shared laundry in basement. Close to everything down town! transit, shops, restaurants & more! Street parking within yards of front door. Landlord pays: heat, water, hot water. Tenant pays: hydro, cable, internet. No smoking. Pets limited. (id:43934)
1626 Haydon Circle
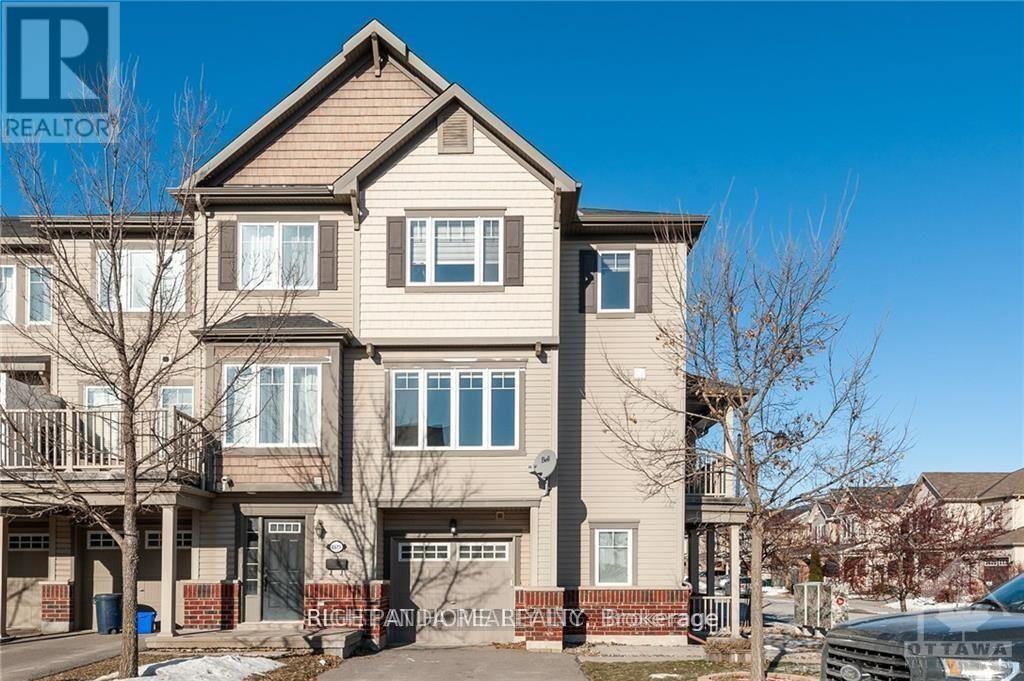
Ottawa, Ontario
Welcome to this bright and spacious 3-bedroom + den corner townhouse, located in the heart of Barrhaven. Spread over three thoughtfully designed levels, this home features a separate dining area, an open-concept living space, and a large private balcony perfect for outdoor relaxation or entertaining. The main floor den offers flexibility for a home office or guest space, while the upper levels provide three generously sized bedrooms.Enjoy unbeatable convenience with a bus stop right at your doorstep, top-rated schools just minutes away, and easy access to Barrhaven Marketplace, Costco, Amazon, and more. This is a perfect blend of space, comfort, and location - dont miss your chance to live in one of Barrhavens most vibrant communities! (id:43934)
J - 1055 Cedar Creek Drive
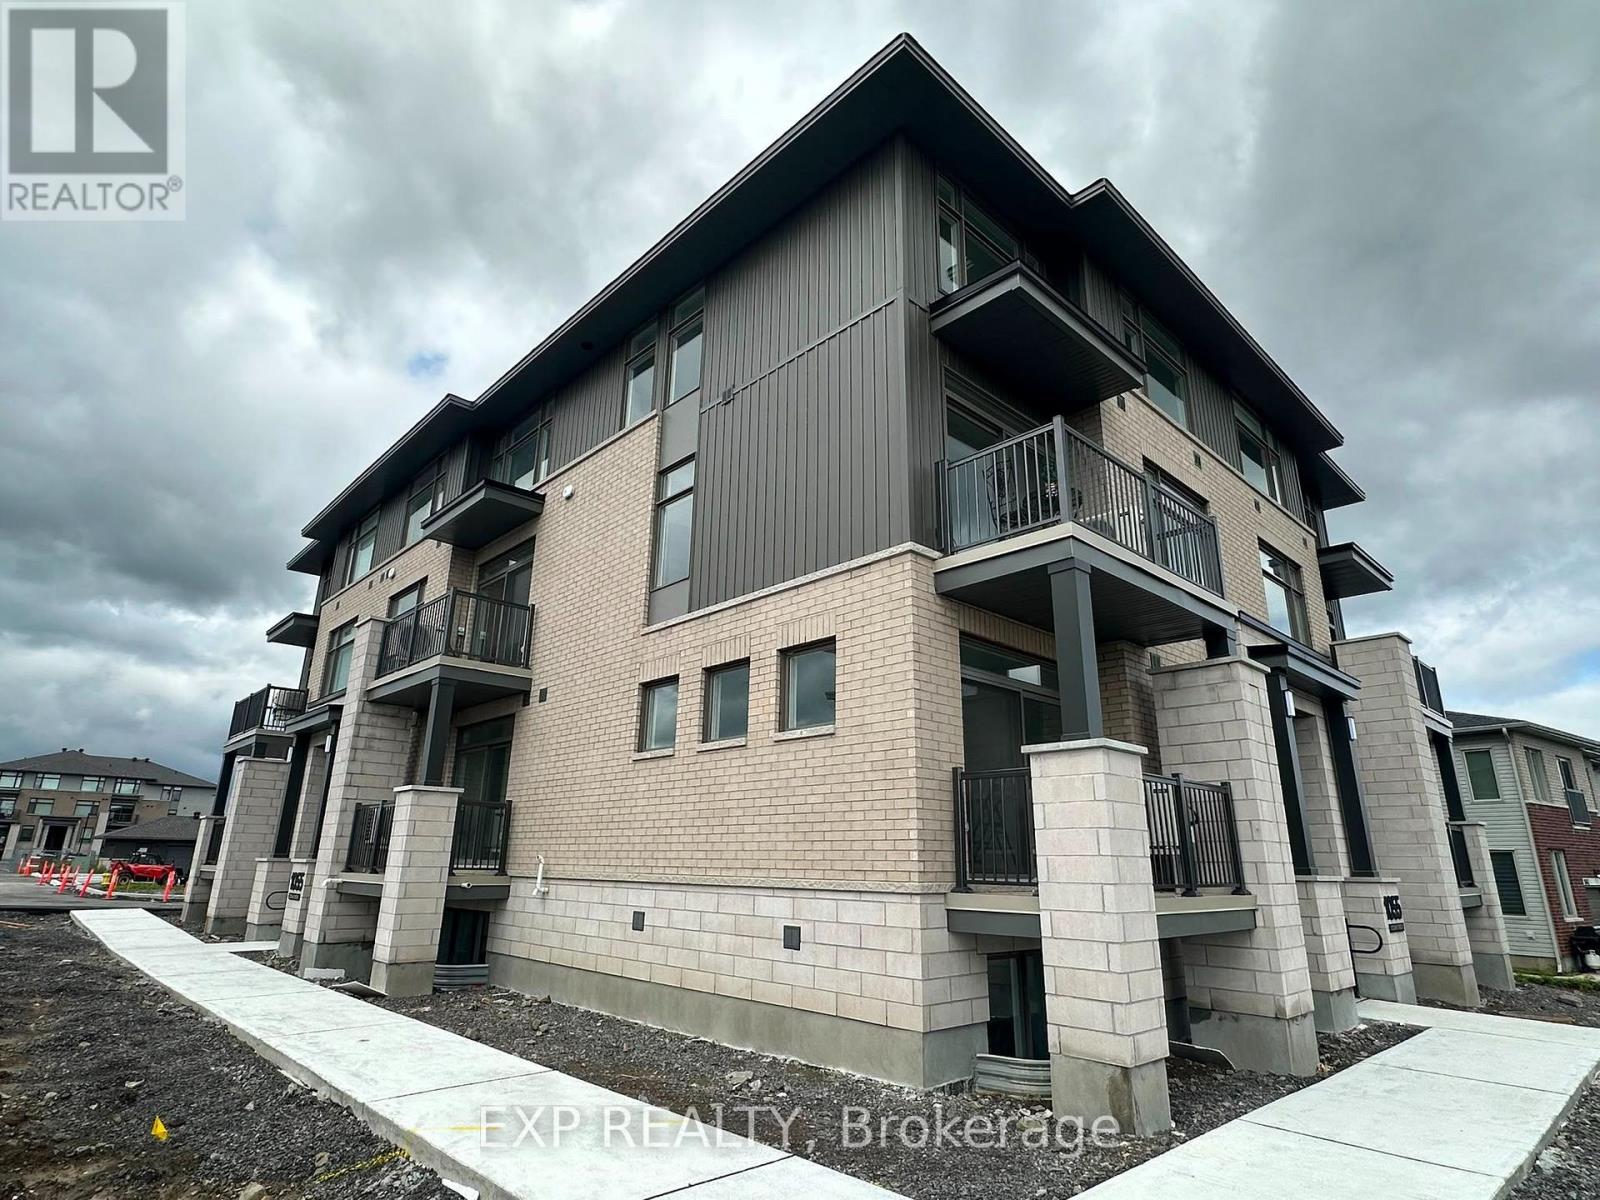
Ottawa, Ontario
Welcome to this beautiful, never-lived-in 2-bedroom, 3-bathroom stacked condo townhouse in the highly sought-after Pathways at Findlay Creek community. Offering a bright, modern layout across two spacious levels, this home is available for immediate occupancy and includes the rare convenience of TWO PARKING SPOTS.The main level features an inviting open-concept living and dining area with hardwood flooring and large windows that fill the space with natural light. The modern kitchen offers plenty of cabinetry and workspace, while a dedicated study/home office area provides the perfect spot for working or studying from home. A convenient powder room completes this level. On the lower level, you'll find two generously sized bedrooms, including a spacious primary bedroom with a walk-in closet and private 3-piece ensuite. (id:43934)
1 - 35 Monk Street
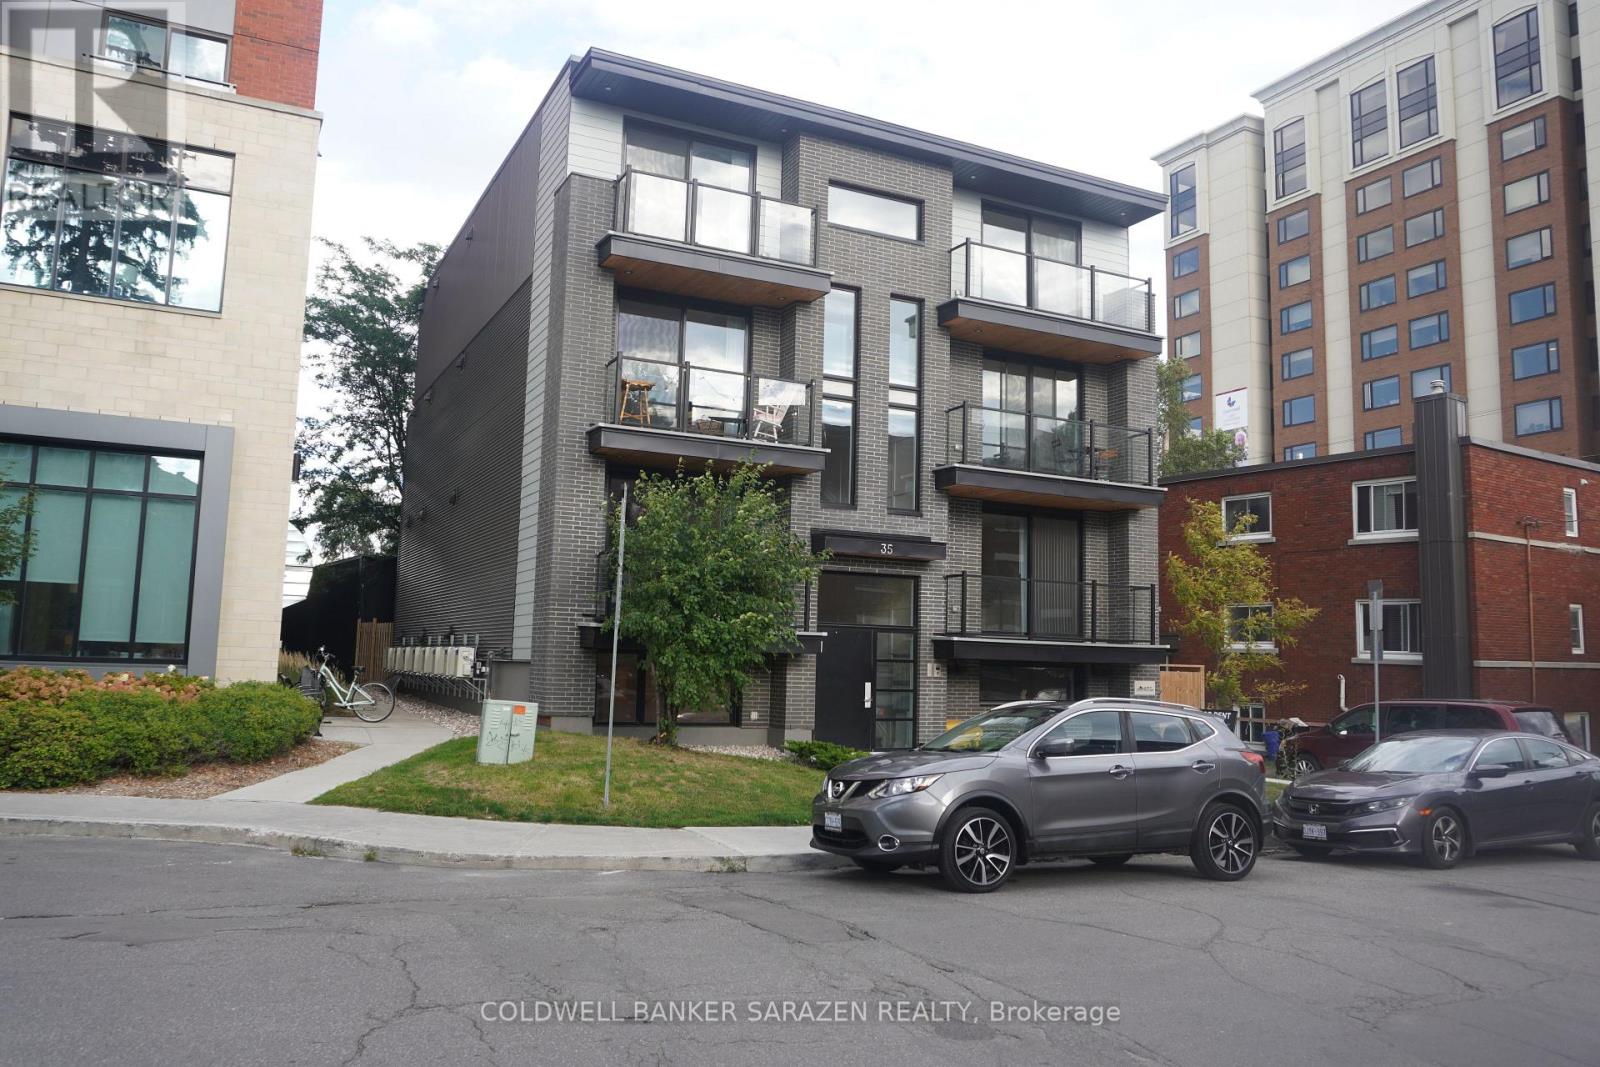
Ottawa, Ontario
Come and don't miss this opportunity to live in the heart of the Glebe! This bright, modern, one-year-old 2-bedroom, 2-bath apartment is ideally located steps from Lansdowne Park, TD Place, Patterson Creek and vibrant Bank Street, with its cafés, restaurants, boutiques and shops. The open-concept design features a stylish kitchen with quartz countertops, sleek white cabinetry and stainless-steel appliances, complemented by luxury vinyl flooring, LED lighting and large energy-efficient windows. Enjoy two spacious bedrooms, two contemporary bathrooms, in-unit laundry, air conditioning and a video intercom system. Close to downtown Ottawa, Carleton University, the University of Ottawa and excellent public transit. Tenants pay hydro only, with street parking available through the City of Ottawa permit program. An exceptional opportunity for modern, low-maintenance living in one of Ottawa's most desirable neighbourhoods! Some virtually staged images. (id:43934)
1 - 47 Grosvenor Avenue
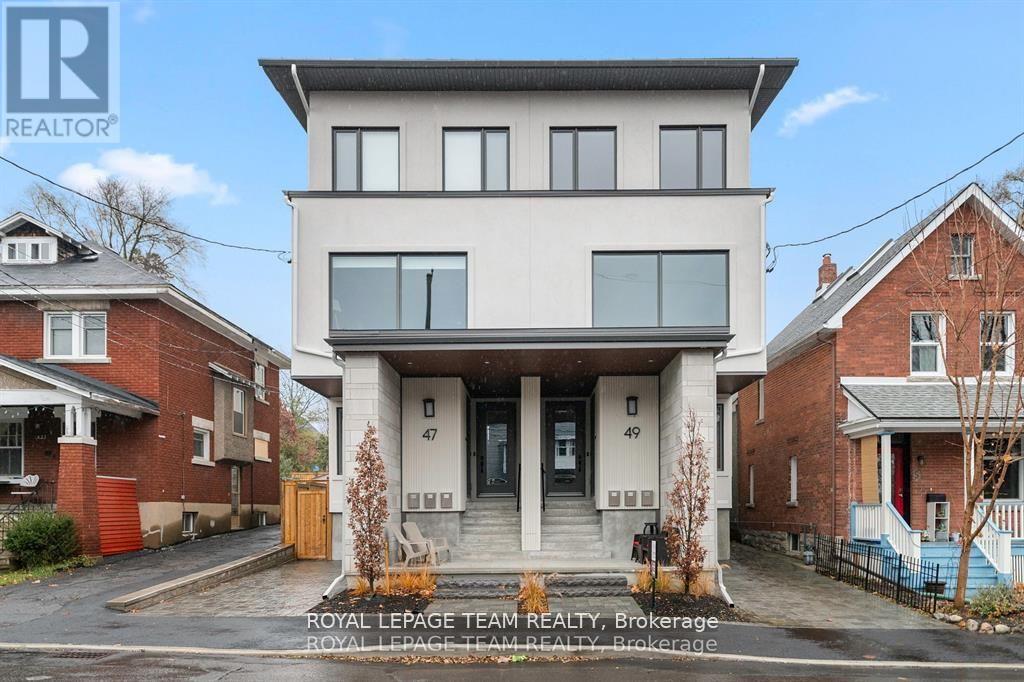
Ottawa, Ontario
Experience luxury living in this lower level, 2 bed, 1 bath apartment with in-unit laundry. Newly constructed with state-of-the-art finishes, nestled in the highly coveted Old Ottawa South neighbourhood. The private entrance to the BASEMENT apartment is at the rear of the building. This apartment has big windows and heigh ceilings. You DO NOT feel like you're in a basement apartment. The kitchen and living/dining area is open concept and flooded with natural light from the extra large window. This apartment boasts high-end vinyl flooring, exquisite quartz countertops, and luxurious ceramic porcelain slabs in the bathroom. There is a shared fenced-in rear yard for apartments #1 & #2. It's a must see in person to fully appreciate the space. Conveniently situated near the vibrant Glebe, walking distance to Carleton University, public transit, and an array of amenities, this residence offers unparalleled comfort and convenience. Gas, Hydro and Internet are extra. No on-site parking. Can get street parking permits through the city of Ottawa. Rental Application, proof of employment, and credit check required from each tenant to apply. AVAILABLE for September 1st. (id:43934)