
We are here to answer any question about a listing and to facilitate viewing a property.
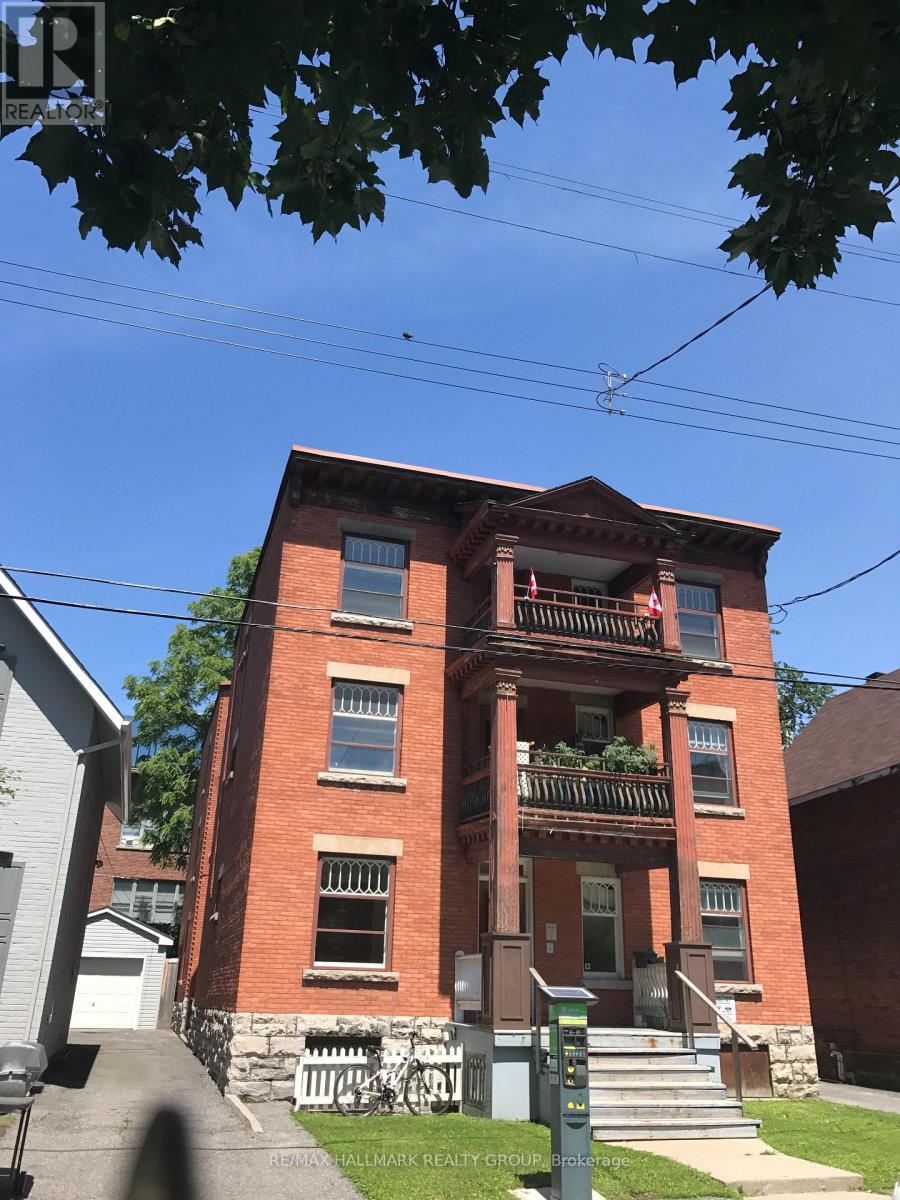
5 - 421 Lisgar Street
Ottawa, Ontario
Convenient downtown location! Well-kept and spacious 3-bedroom, 1-bathroom apartment for rent on the second floor of a quiet building. The apartment features a large eat-in kitchen with a fridge and stove included, an open living and dining area, beautiful hardwood floors, and large updated windows that bring in plenty of natural light. The building also offers bicycle storage and shared laundry facilities in the basement. Located close to everything downtown has to offer, including public transit, shops, restaurants, and more! Street parking within yards of front door. Landlord pays: heat, water, hot water. Tenant pays: hydro, cable, internet. No smoking. Pets limited. (id:43934)
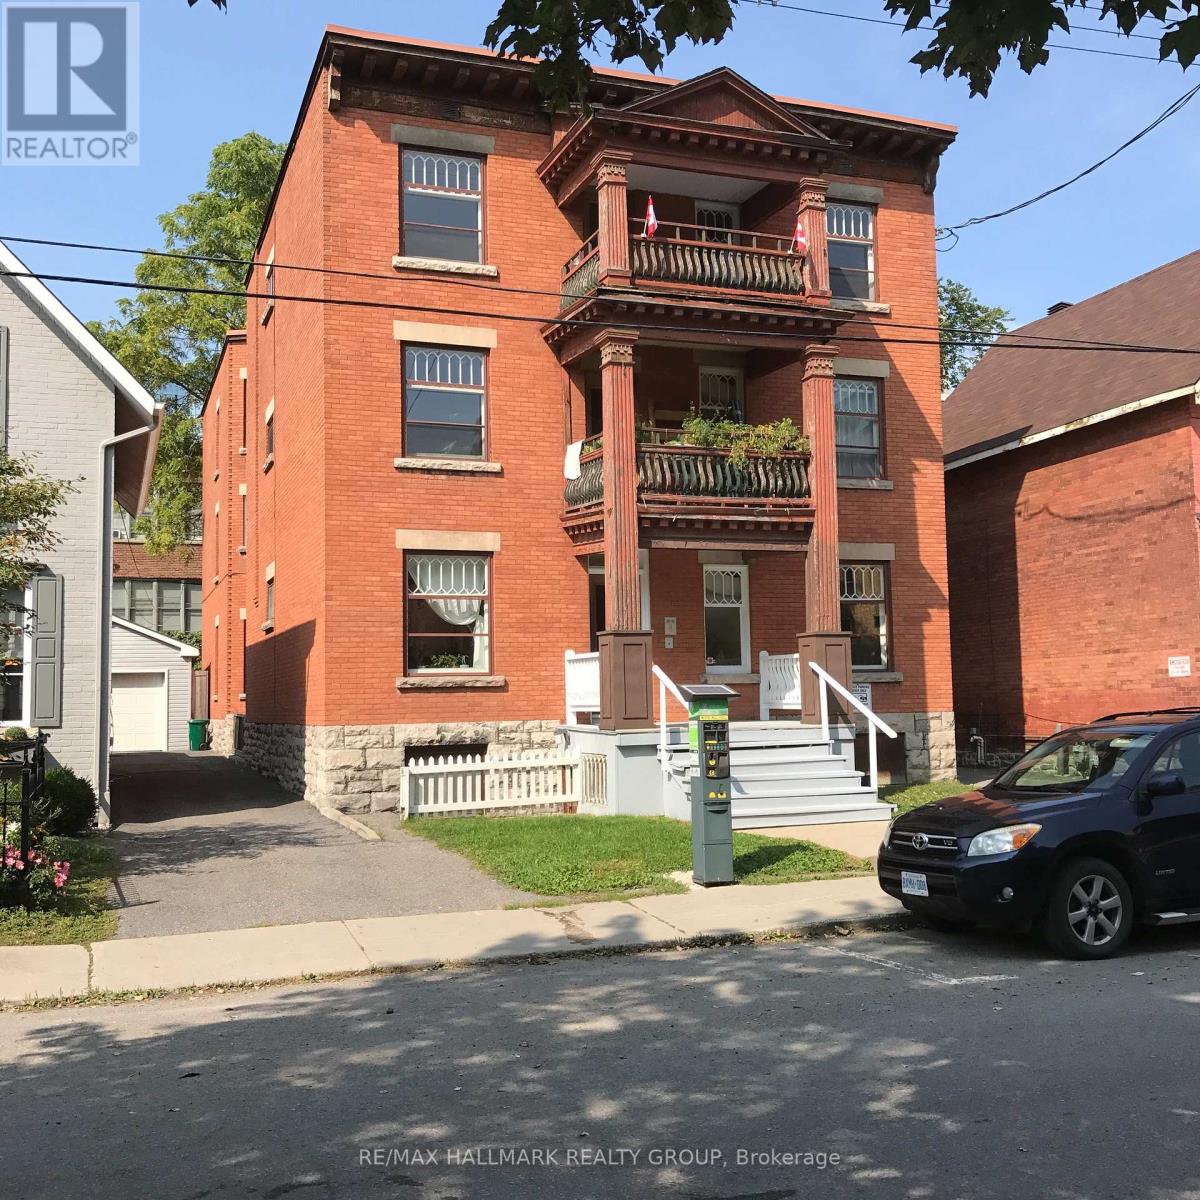
3 - 421 Lisgar Street
Ottawa, Ontario
Great location! Well kept & spacious Apartment on second floor of this building for Rent - 3 bedrooms, 1 bath. Large eat-in kitchen with fridge & stove included. Open living / dining room. Hardwood floors. Large updated windows. One bedroom has a door to outside. Storage for bikes in basement. Shared laundry in basement. Close to everything down town! transit, shops, restaurants & more! Street parking within yards of front door. Landlord pays: heat, water, hot water. Tenant pays: hydro, cable, internet. No smoking. Pets limited. (id:43934)
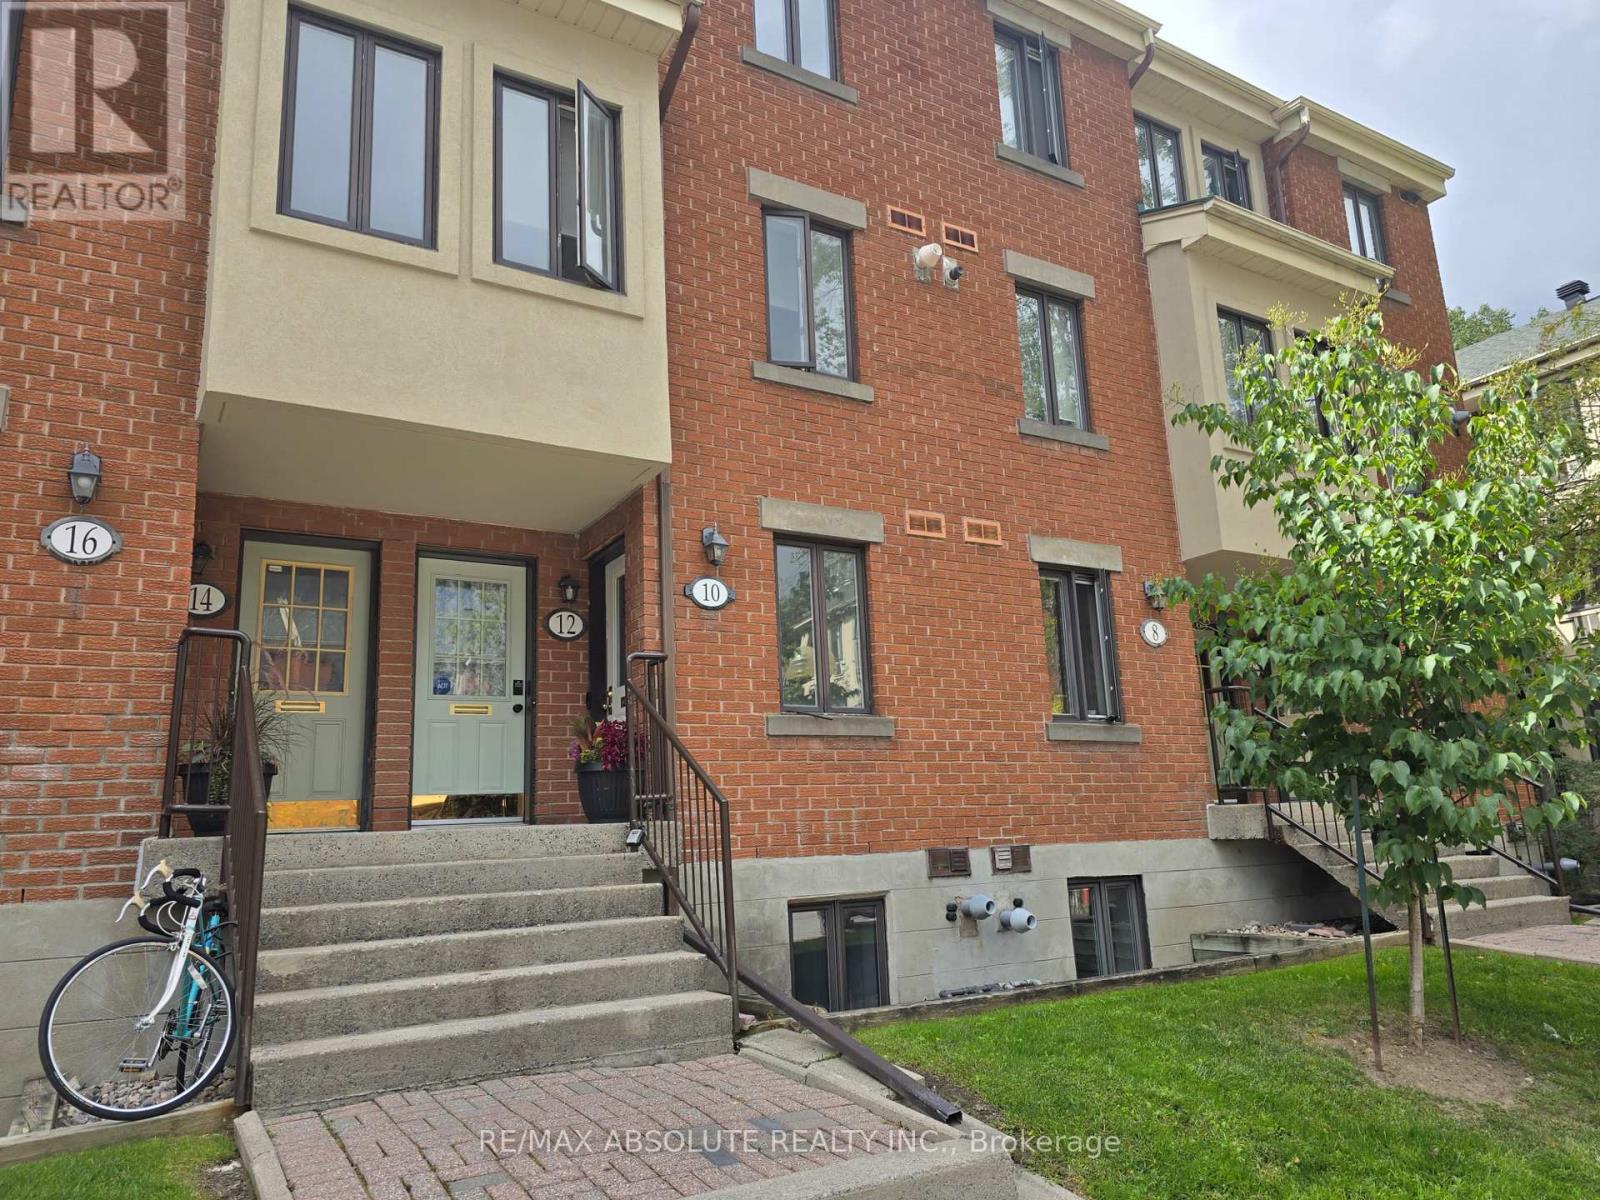
10 Crispin Private
Ottawa, Ontario
Welcome to peaceful Manor Park surrounded by trees and gardens. This 2 bed, 2 bath stack town has just been painted, throughout, new fridge, new carpet and pad on stairs, and some new lighting. Fenced yard with an upper balcony, facing West. Great storage room, 12 x 3, and an actual laundry room, 7 x 6!!! Parking in front of unit. Walk to the Pond, the NCC Swim House, Bread and Roses Bakery and the Aviation Museum. All shopping, LCBO, restaurants and more just down the way in Beechwood Village. On demand hot water system. Some photos have been virtually staged. (id:43934)
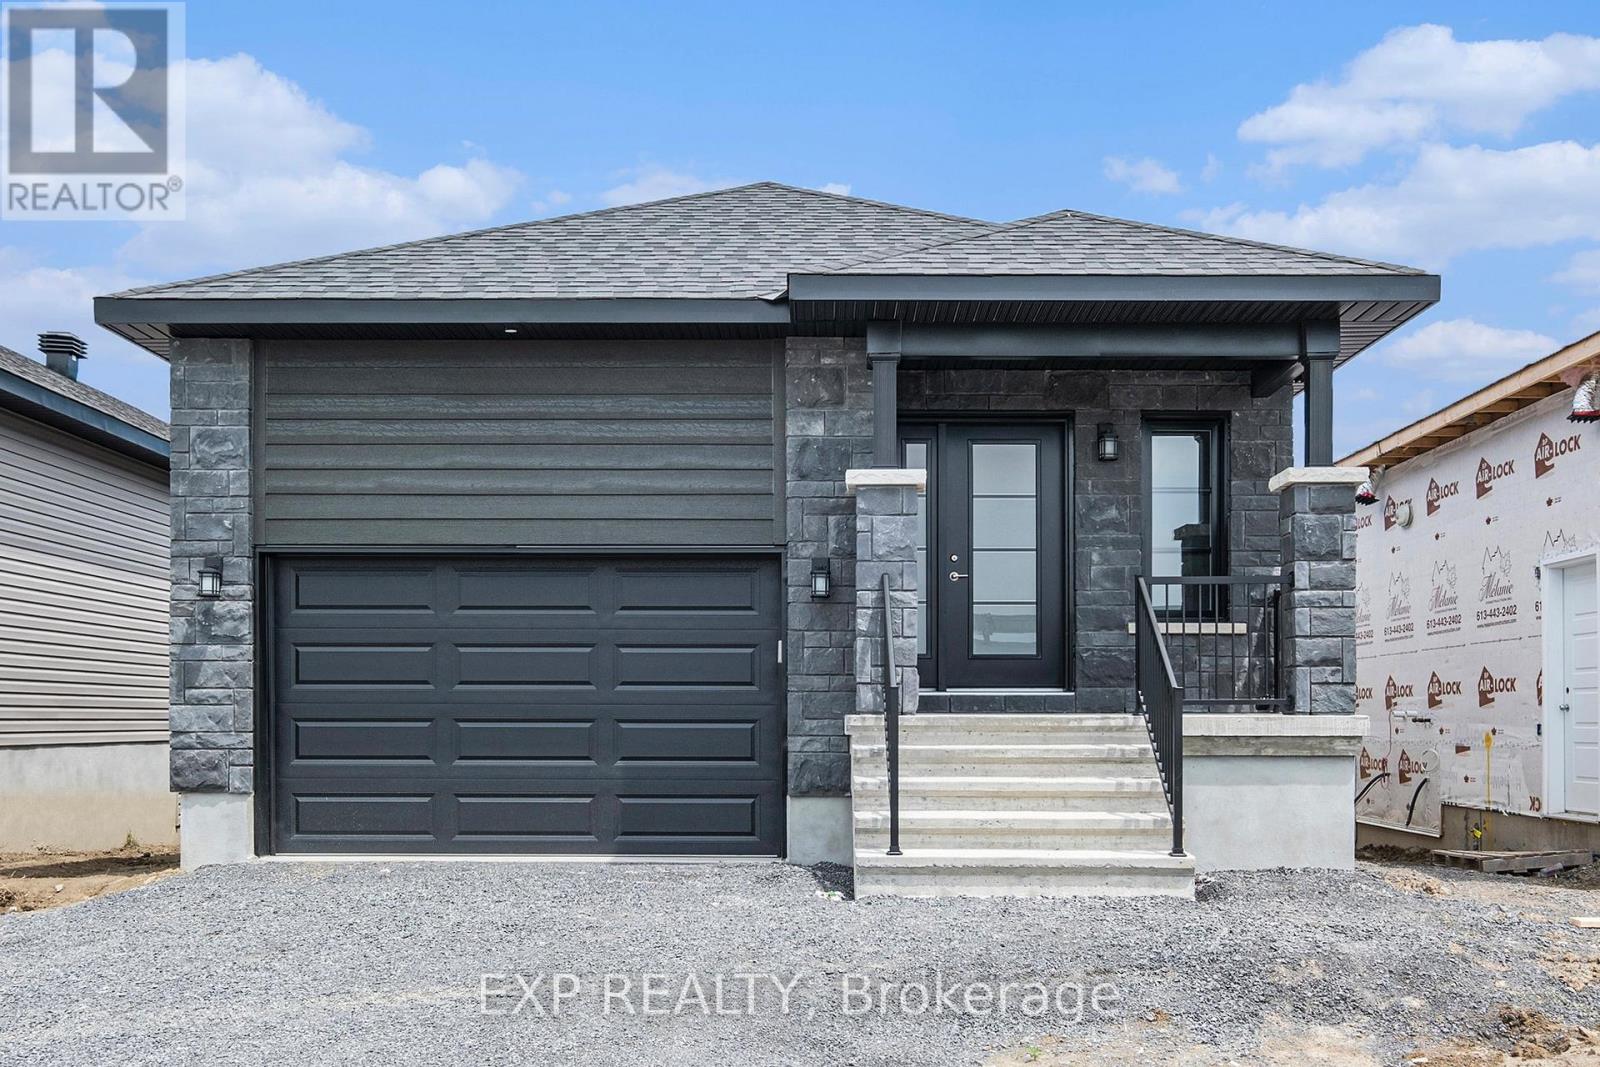
1227 Montblanc Crescent
Russell, Ontario
AVAILABLE FOR OCCUPANCY NOVEMBER 1ST ONWARDS! Welcome to this bright and spacious 2 bedroom, 2 bathroom MAIN LEVEL UNIT in the heart of Embrun, complete with THREE PARKING SPACES and approx. 1065 sq.ft. of living space! Offering comfortable, convenient and low-maintenance living, this well-appointed unit features 9-ft ceilings, oversized windows and a bright open-concept layout filled with natural light. The kitchen offers ample cabinetry and comes complete with all appliances. The spacious primary bedroom features a private ensuite, while a second bedroom and full bathroom provide excellent flexibility for guests, a home office or additional living space. In-unit laundry with washer and dryer included. Step outside to enjoy your own PRIVATE BACKYARD, without the hassle of exterior maintenance - lawn care and snow removal are included and taken care of by the landlord! Additional features include central A/C, one garage parking space plus two outdoor driveway spaces. Ideally located close to schools, parks, splash pad, grocery store, pharmacy, arena and everyday amenities, with Ottawa approximately 25 minutes away. Tenant pays $2,400/month + hydro and water. Easy to show - book your viewing today! (id:43934)
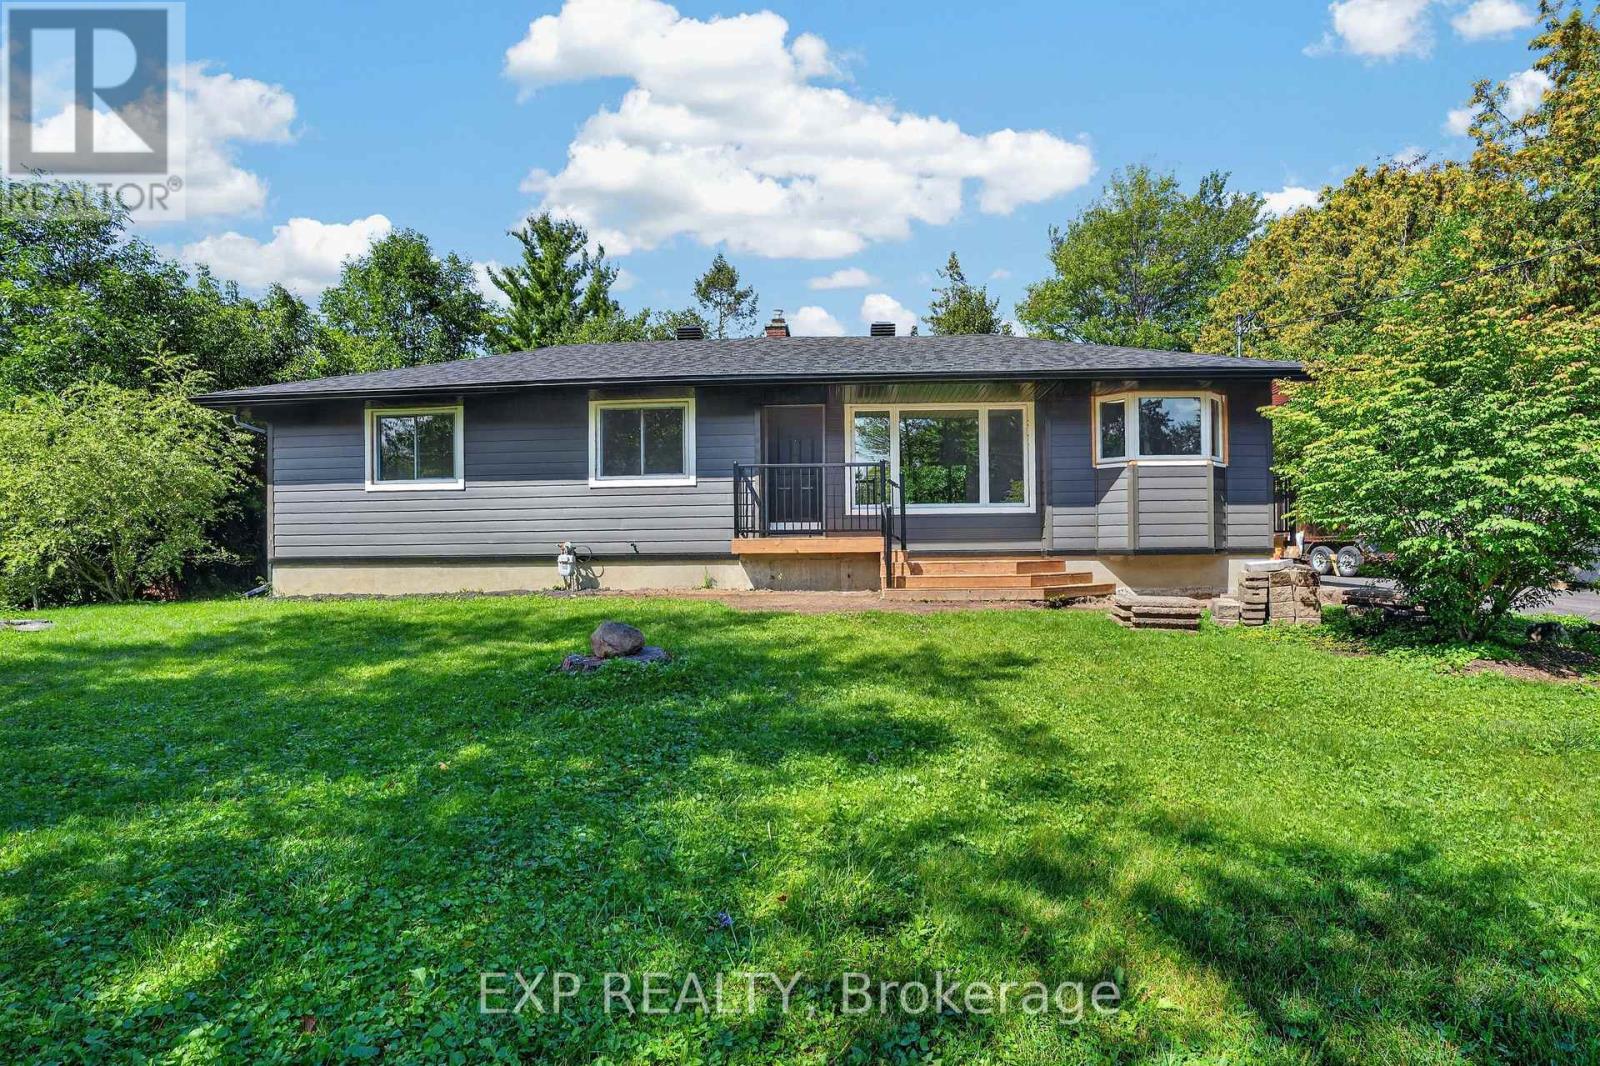
137 Grenfell Crescent
Ottawa, Ontario
This well-maintained home features many updates throughout. A new furnace (2025), roof and vinyl siding (2025), new windows, and a renovated bathroom (2026). Enjoy shared parking and a shared backyard in a quiet, green neighbourhood surrounded by walking trails and nature. Conveniently located minutes from Merivale Road, Barrhaven, the Nepean Sportsplex, and about 10 minutes from Algonquin College and College Square Mall. All utilities included except Hydro. The property is serviced by well water and a septic system. For any questions, please reach out to Steven @ (873)355-4199. (id:43934)
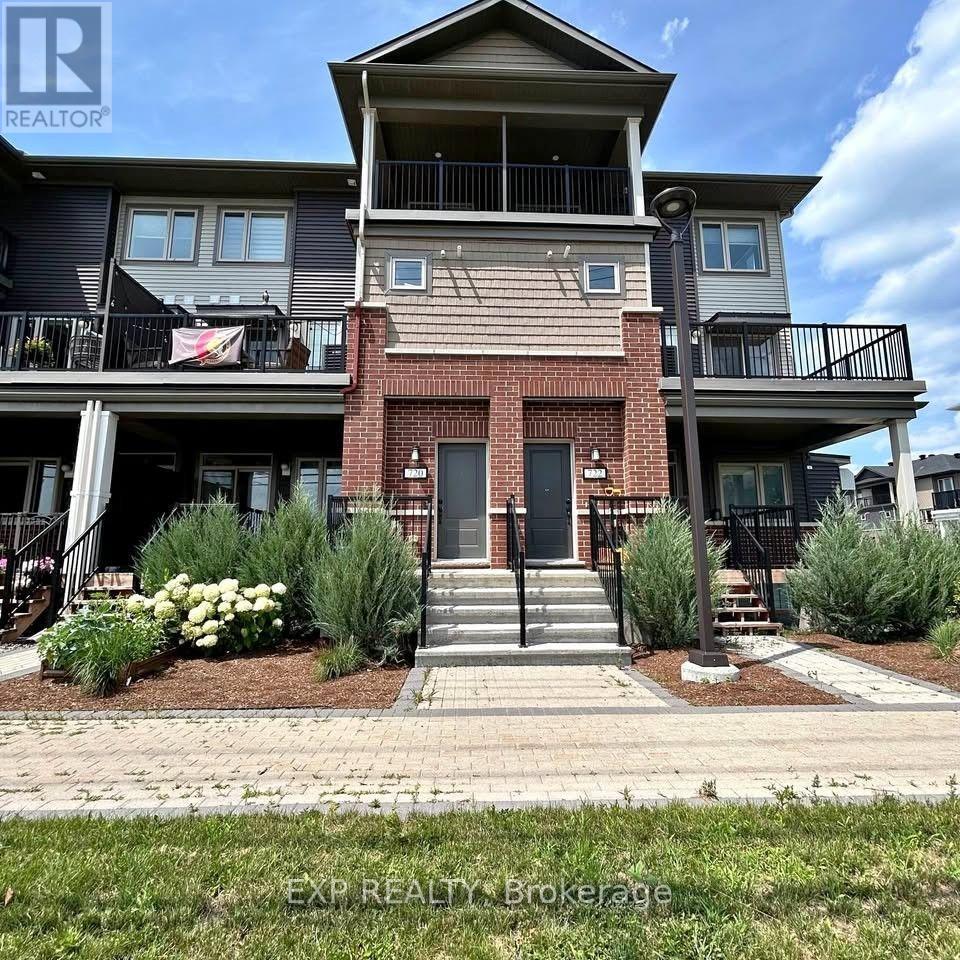
720 Lapland Private
Ottawa, Ontario
BRIGHT 2-BEDROOM STACKED TOWNHOUSE - 2.5 BATHROOMS - 2 PRIVATE BALCONIES! Located in the highly convenient community of Stittsville, this home features an upgraded kitchen with an island overlooking the open-concept living and dining areas, along with a powder room and additional storage space. A spacious private balcony extends directly from the living room. Upstairs, BOTH BEDROOMS HAVE THEIR OWN FULL ENSUITE BATHROOMS, with the primary bedroom also featuring a walk-in closet and the second bedroom offering its own private balcony. In-unit laundry is conveniently located upstairs and 1 designated parking space is included. With no front neighbors, enjoy open farmland views and beautiful sunsets, while being within walking distance to Walmart, grocery stores, restaurants, schools, parks, trails, and public transit, with convenient highway access nearby. Available October 1st. Inquire today to book your showing! (id:43934)
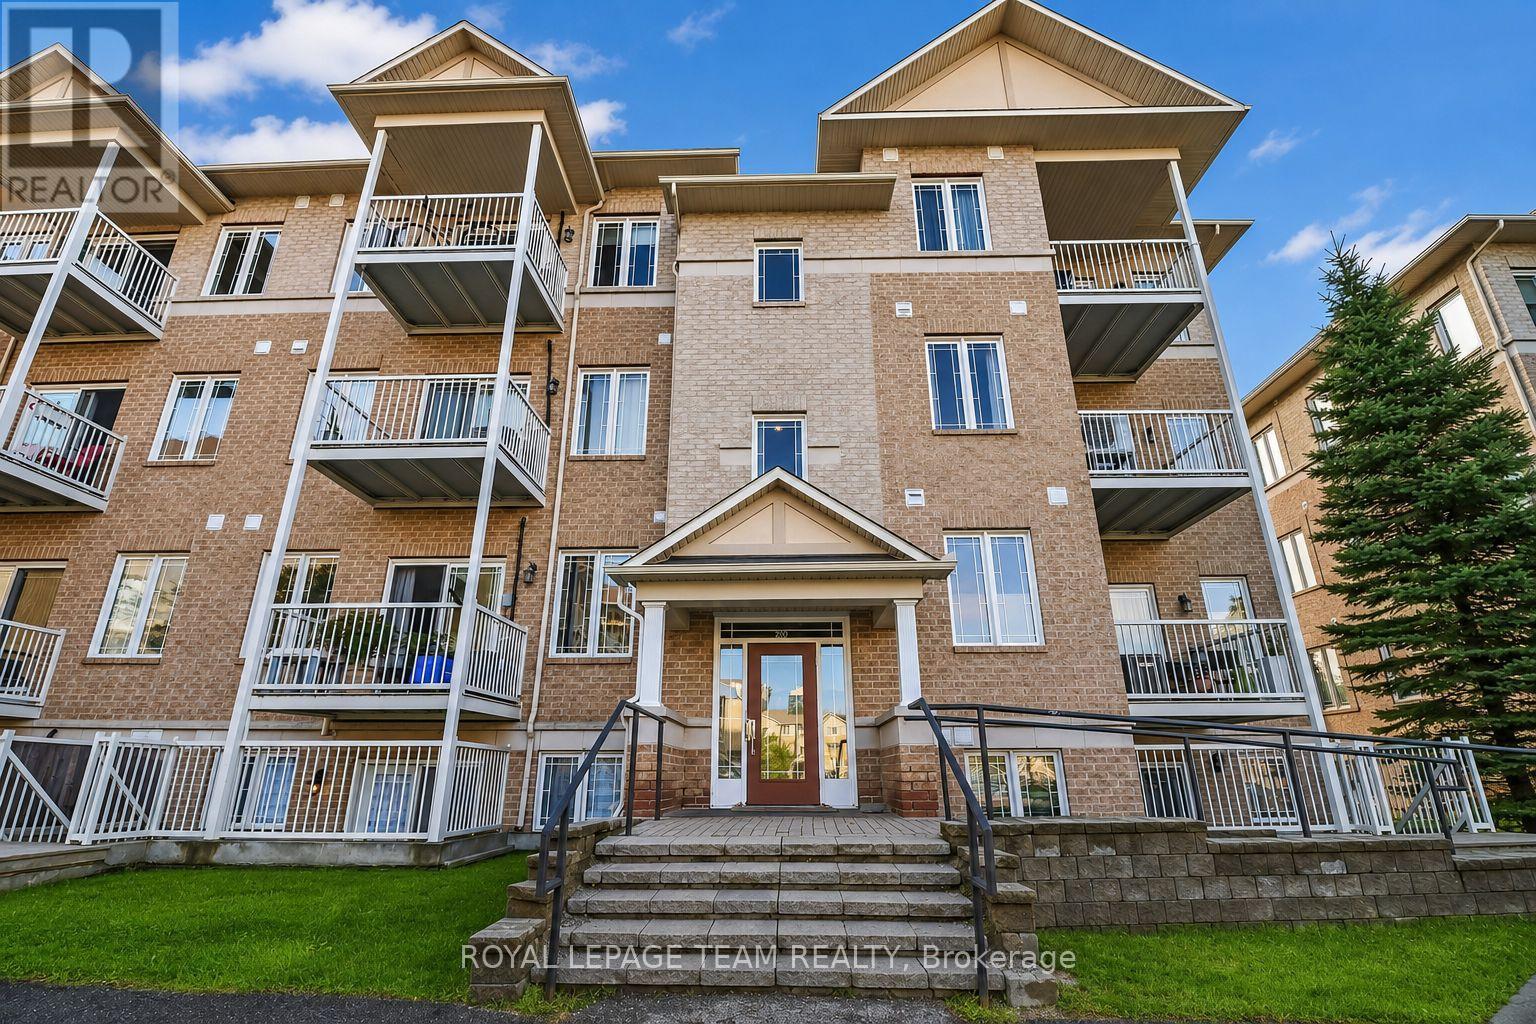
6 - 200 Paseo Private
Ottawa, Ontario
Welcome to this bright and spacious 2-bedroom + den, 1.5-bathroom end-unit condo, offering approximately 1,100 sq. ft. of comfortable living space in a highly convenient Centrepointe location. Situated on the upper level, this well-designed home features an open-concept kitchen overlooking the living and dining areas, complete with a spacious island that provides plenty of room for meal preparation and casual dining. The versatile den is ideal for a home office, study area, or additional living space. Enjoy the convenience of in-unit laundry and one included parking space, along with plenty of visitor parking available at the rear of the building. Ideally located next to Centrepointe Park, offering walking trails, a splash pad, soccer and baseball fields, and plenty of outdoor recreational space. Walk to local restaurants, the library, Centrepointe Theatre, public transit, and nearby amenities. Algonquin College and IKEA are just a short drive away, with convenient highway access approximately 10 minutes away. Tenant pays all utilities. Hot water tank rental is included in the rent. Available October 1st. Flooring: Wall-to-wall carpet. A fantastic opportunity to enjoy spacious living in a well-connected and desirable Ottawa neighbourhood! Credit check, employment verification, copies of two recent pay stubs, and first and last month's rent deposit and tenant insurance are required. (Some listing photos have been digitally enhanced and/or virtually staged using AI) (id:43934)
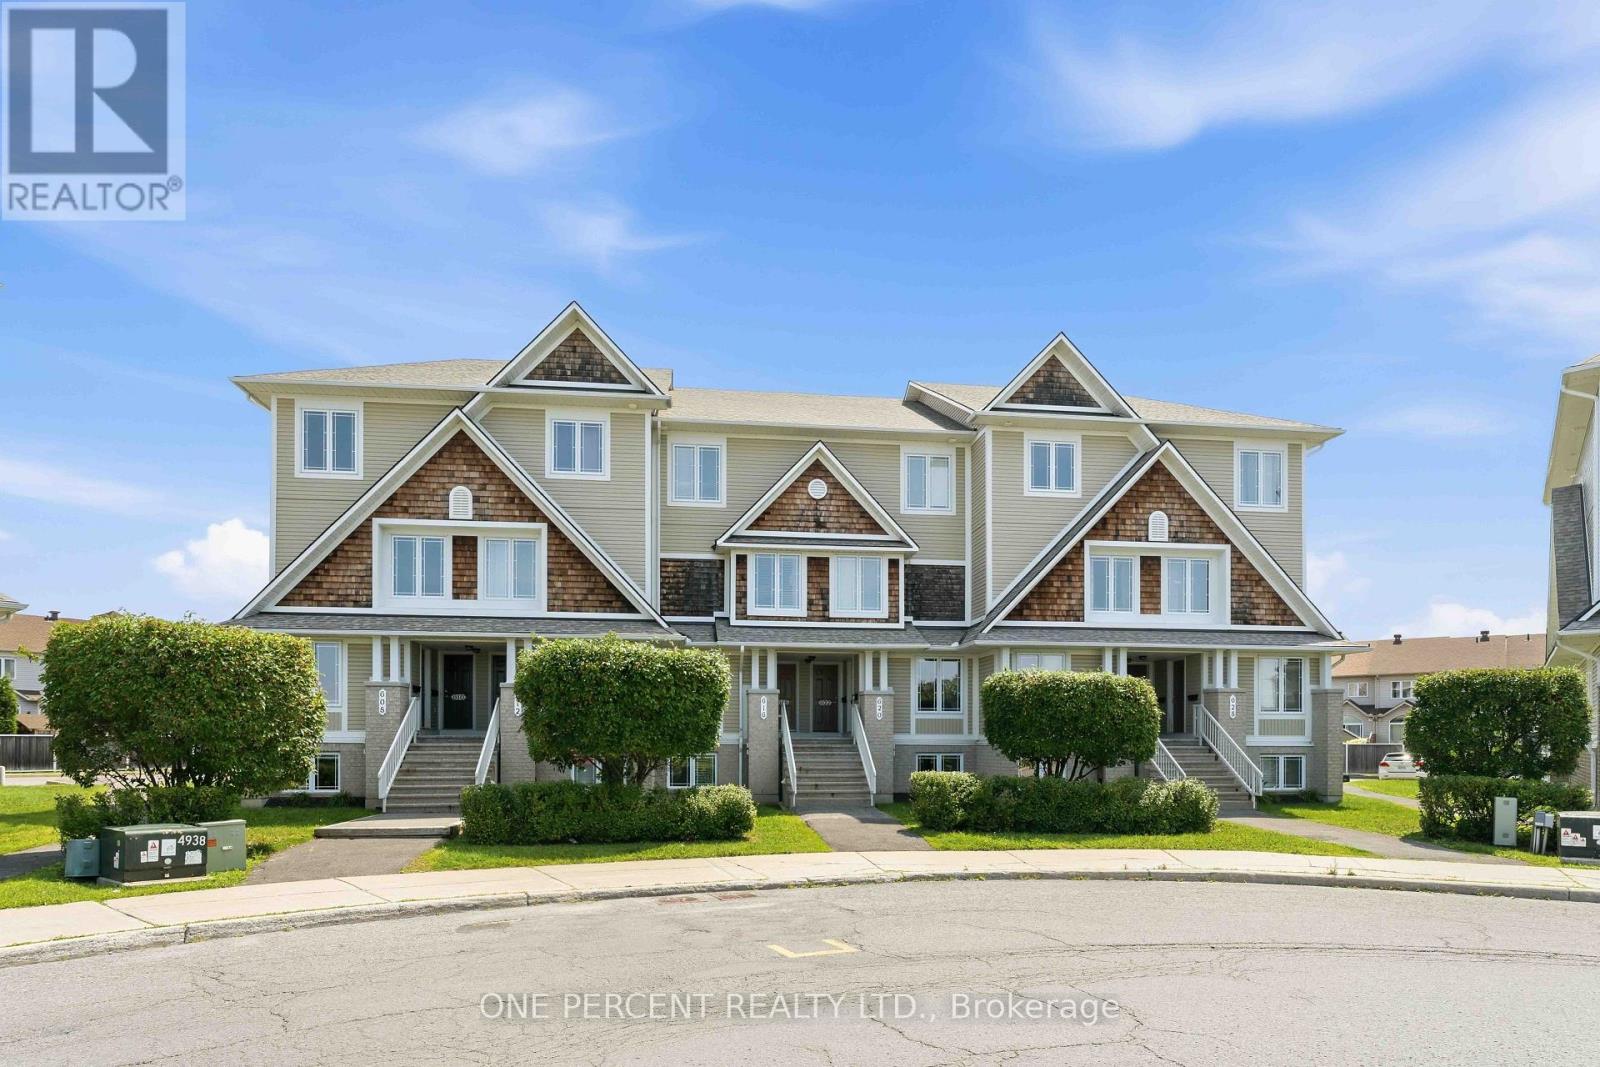
610 Lakeridge Drive
Ottawa, Ontario
Welcome to 610 Lakeridge Drive! This upper-end stacked townhouse offers a spacious and functional layout with 2 bedrooms, 2 en-suite bathrooms, a 2-piece powder room, a den/office, and TWO (2) parking spaces. Freshly painted throughout with updated flooring, including luxury plank vinyl in the living room, dining room and foyer, plus new carpeting in the bedrooms, stairs and hallway.The galley-style kitchen features shaker-style cabinetry, an eat-in area, patio door access to a private balcony, and a new countertop scheduled to be installed prior to occupancy. A sample of the new countertop material is available on the existing countertop.The generous living and dining areas provide ample space for everyday living and entertaining. Upstairs features two large bedrooms, each with its own en-suite bathroom, a second rear balcony, and convenient laundry/utility room. Includes refrigerator, stove, dishwasher and updated washer/dryer. Natural gas furnace.Ideally located close to parks, schools, grocery stores and other amenities. Some rooms digitally staged for illustration purposes.ONE-YEAR MINIMUM LEASE. First and last month's rent due upon successful application. Rental application, letter of employment, credit report and references required. (id:43934)
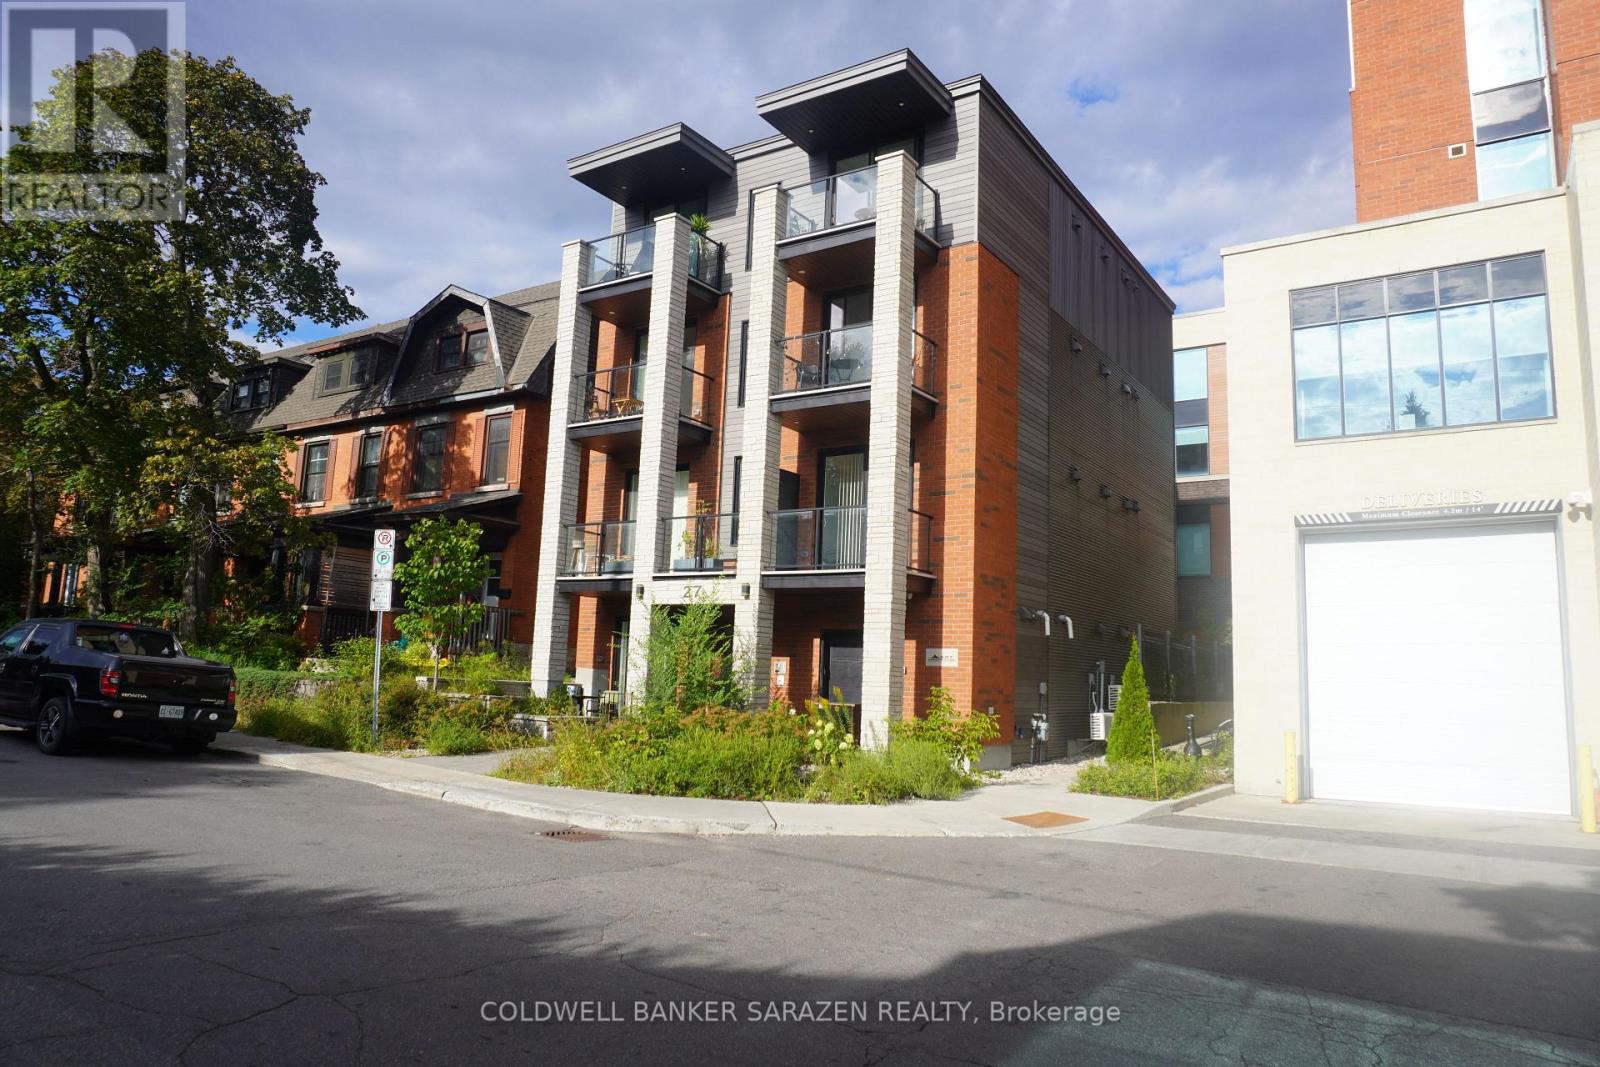
3 - 27 Monk Street
Ottawa, Ontario
Amazing Location in the Heart of the Glebe! Experience upscale urban living in one of Ottawa's most sought-after neighbourhoods. Just steps from Lansdowne Park, TD Place, trendy cafés, restaurants, boutiques, bars, a movie theatre, grocery stores, and year-round festivals and events, this brand-new apartment offers the perfect blend of style, comfort, and convenience.Thoughtfully designed with premium modern finishes, the unit features quartz countertops, stainless steel appliances (refrigerator, stove, dishwasher, and microwave/range hood), an in-suite washer and dryer, a contemporary bathroom, luxury vinyl flooring, LED lighting, large energy-efficient windows that fill the space with natural light, and sleek interior doors and trim. Additional amenities include air conditioning and a video intercom system for added comfort and security.Tenants pay only hydro. Street parking is available through the City of Ottawa permit program, and public transit is just steps away on Bank Street, providing quick and easy access to downtown, the University of Ottawa, Carleton University, and beyond. (id:43934)
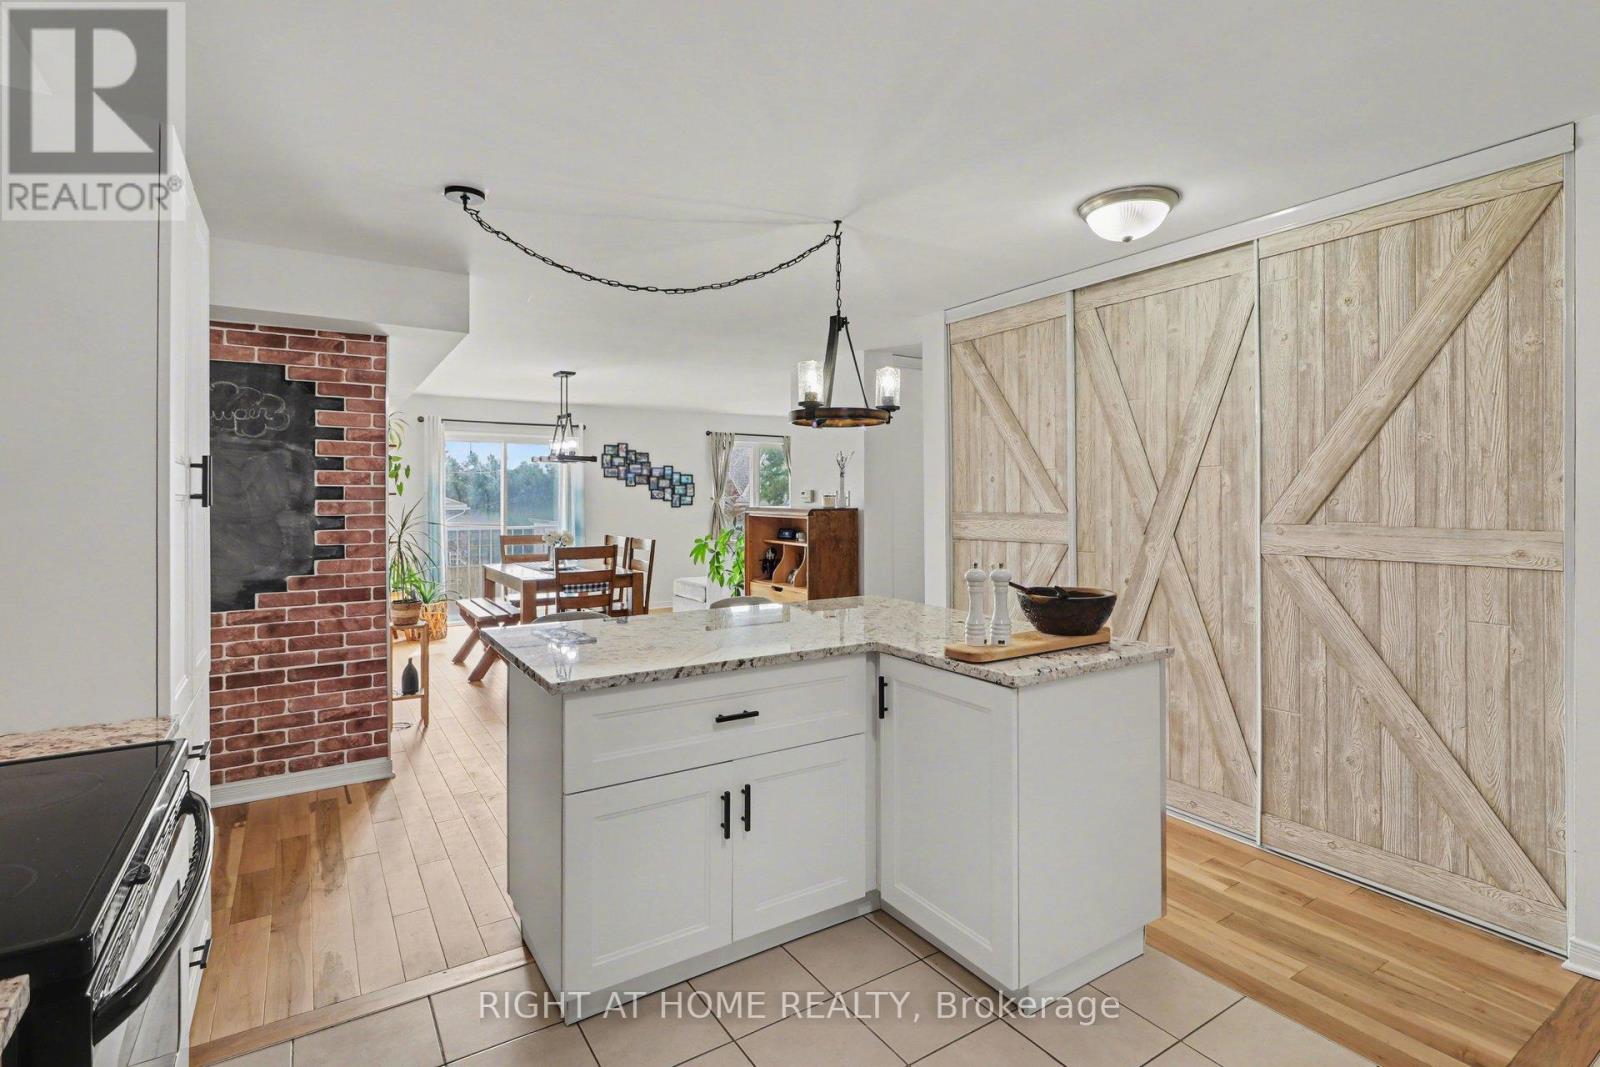
202 - 646 Cummings Avenue
Ottawa, Ontario
Ideally located in a highly sought-after area, this well-appointed condo offers an excellent combination of space, quality finishes, and value, just minutes from schools, the amenities of Beechwood and St. Laurent, and with convenient access to public transit, while also being surrounded by parks, green space, and the scenic Ottawa River pathways and parkway, providing a balanced lifestyle of urban convenience and outdoor enjoyment. This spacious two-bedroom, two-bathroom unit features a well-designed layout with generous living areas and a standout oversized updated kitchen complete with stainless steel appliances, granite countertops, a large island, and ample prep and storage space, ideal for both everyday living and entertaining. Additional features include in-unit laundry, dedicated parking, and storage. (id:43934)
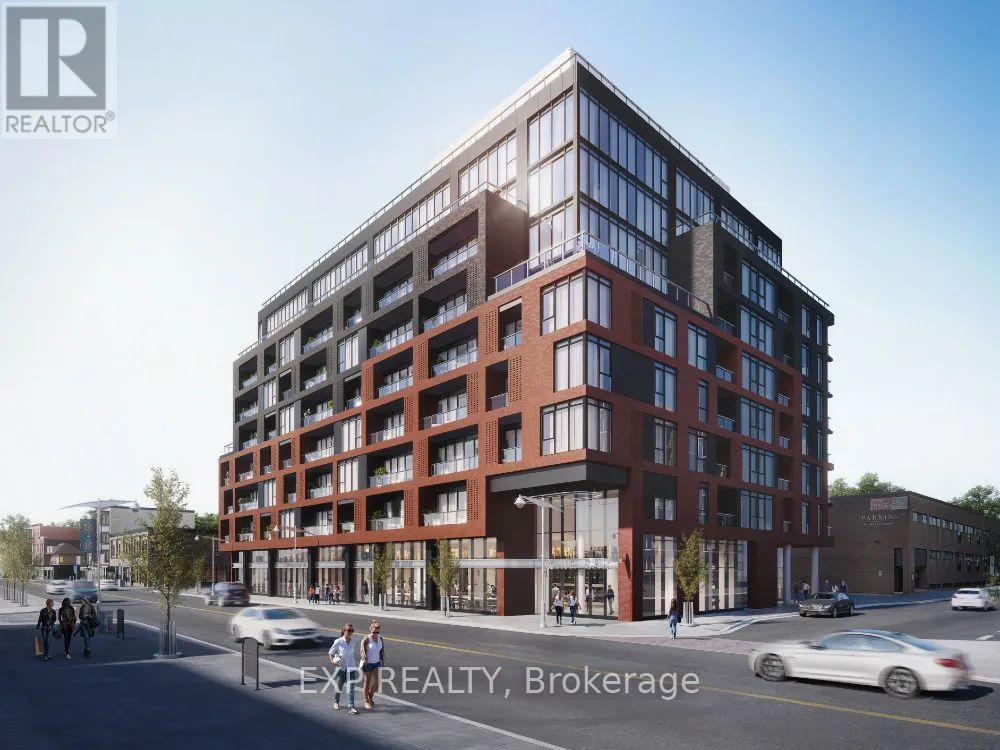
10 James #417 Street
Ottawa, Ontario
Welcome to James House!! Discover the elegance and contemporary design of James House, located on quiet James Street. The stunning lobby features blonde woods, cool tiles, and expansive glass, setting a distinguished tone for the building. Enjoy an impressive amenity package, including a shared lounge designed as an extension of your living space, complete with a hot rolled steel fireplace and cozy seating perfect for work, gatherings, or relaxation. Step outside to a serene, zen-like garden, offering a tranquil escape and a beautiful play of light. For your active lifestyle, a fully-equipped fitness facility and yoga/pilates studio are available, allowing you to maintain wellness while enjoying views of the landscaped garden. Unwind at the rooftop heated salt-water pool adorned with striking mosaic tiles, ideal for morning swims or leisurely evenings. Whether you're seeking relaxation or a refreshing escape, James House is the perfect place to call home (id:43934)
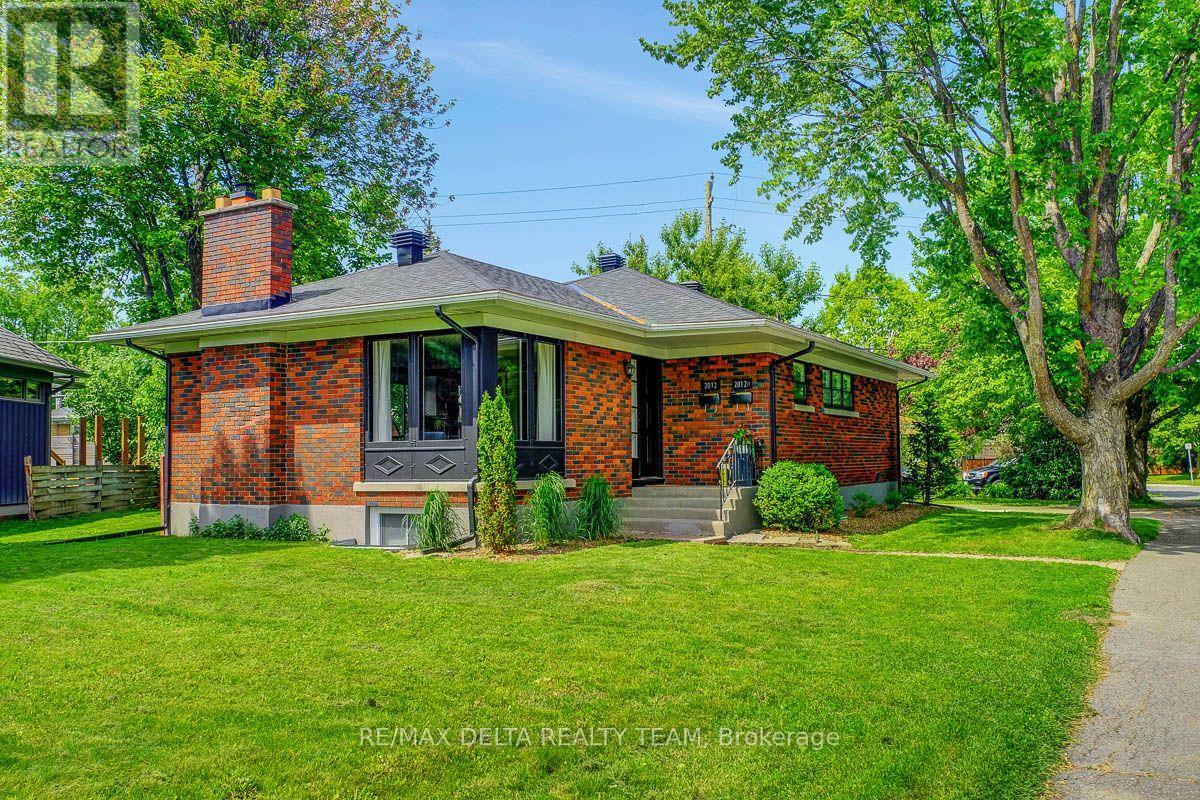
A - 2012 Haig Drive
Ottawa, Ontario
AVAILABLE OCTOBER 1st 2026! LOCATION! LOCATION! THIS RENTAL IS THE MAIN FLOOR ONLY! Immediate possession available! VERY SPACIOUS fully renovated main floor 3 bedroom unit at a great price! Tenant only pays hydro! This 3 bedrooms and 1 full bathroom unit is sure to impress. Fully renovated spacious custom eat-in kitchen with new stainless steel appliances, tiles, pantry, under mount lighting and more. OPEN CONCEPT layout to the LARGE dining room / living room area. Dinning room now has patio doors that leads directly to your private deck and backyard. (patio doors not shown in pictures) Fully renovated bathroom with tiles. Hardwood floors throughout the living room, dining room, hall and bedrooms. Freshly painted in a MODERN soft grey with white trim for a neutral and bright home. TONS of windows allows a lot of natural light in! In-unit laundry. Central air conditioning! Fully fenced yard. 2 parking spots included! Great price for this SPACIOUS fully renovated main floor unit. Tenant responsible for lawn and snow maintenance. Snow blower and lawn mover provide. Make this your new home today! (id:43934)