
We are here to answer any question about a listing and to facilitate viewing a property.
3 - 34 Lavergne Street
Ottawa, Ontario
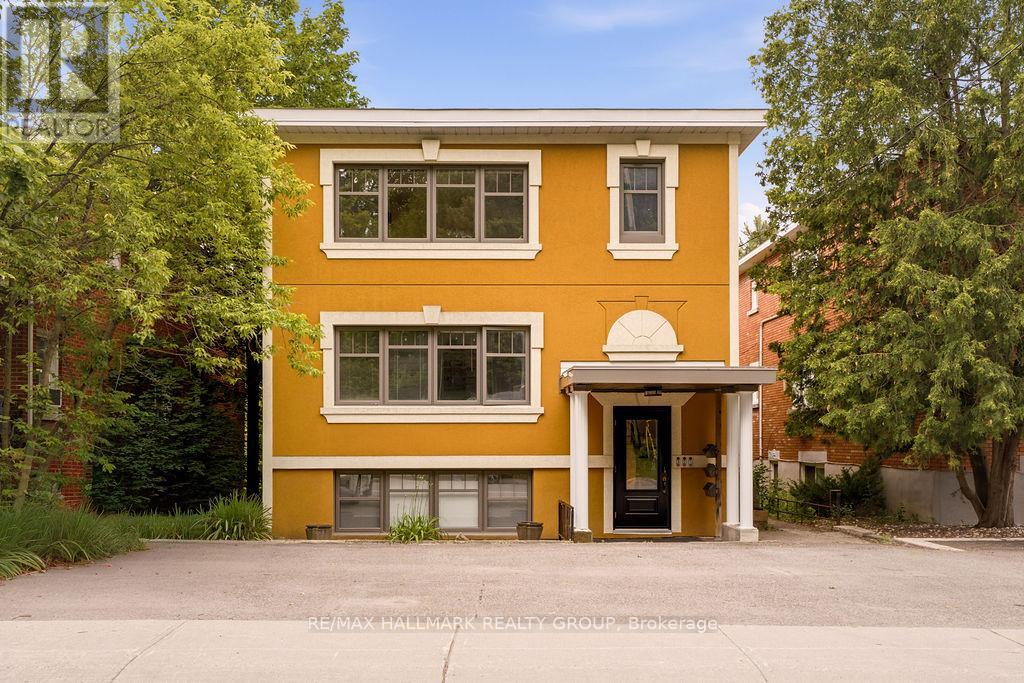
Welcome to this beautifully updated main-floor unit in a well-maintained triplex, ideally located in the heart of Beechwood Village! This bright 2 bedroom, 1 bathroom unit features large windows that fill the space with natural light, real hardwood floors, and a modern European-style kitchen. Professionally painted and extensively updated throughout, this home offers quality finishes and a functional layout. Shared laundry and one parking space are included. Situated across from a park in a quiet neighbourhood with easy access to public transit, downtown Ottawa, shopping, restaurants, and everyday amenities. Available September 1st! (id:43934)
928 Chablis Crescent
Russell, Ontario
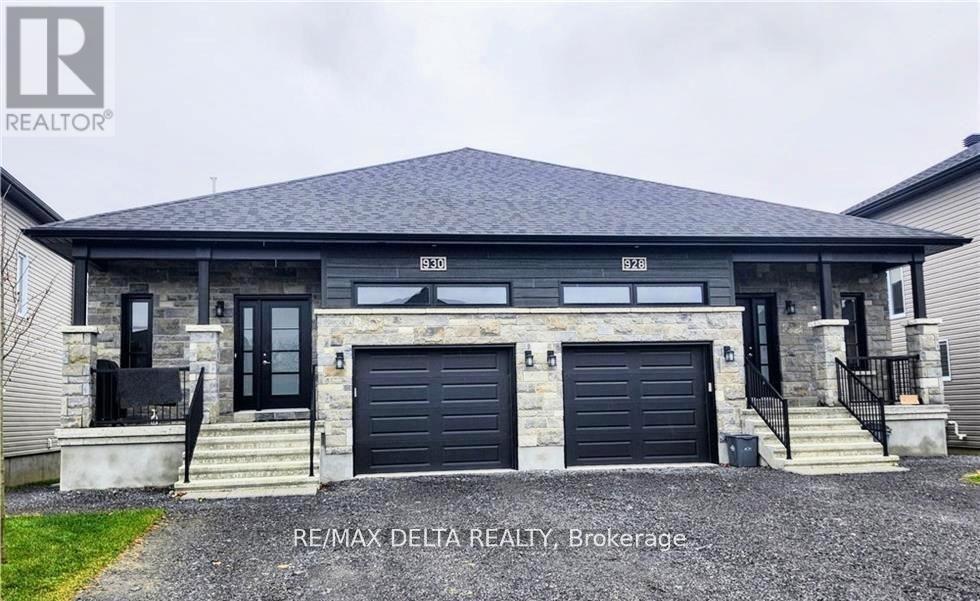
Welcome to this bright and spacious 2-bedroom, 2-full-bath upper-level apartment, ideally located in the heart of Embrun. Situated in a well-maintained fourplex, this unit offers a comfortable and inviting living space with generously sized windows that fill the home with natural light. The main floor features a functional layout, spacious rooms, and a large private outdoor deck measuring approximately 10' x 10', perfect for enjoying your morning coffee or relaxing outdoors. The unit also includes all major appliances, a private single-car garage, and two additional dedicated outdoor parking spaces. The basement is a completely separate residential unit, providing excellent privacy and separation between occupants. Conveniently located close to schools, parks, shopping, restaurants, and other amenities, this home offers comfortable and convenient living in the heart of Embrun. Tenant is responsible for all utilities, with water and sewer included. Proof of tenant insurance is required prior to the transfer of keys. Available November 1, 2025. Each applicant must provide a completed rental application, credit report with score, proof of employment, last two pay stubs, and photo identification. The property is owned by a registered company, and all applications will be carefully reviewed. (id:43934)
201 - 222 Bruyere Street
Ottawa, Ontario
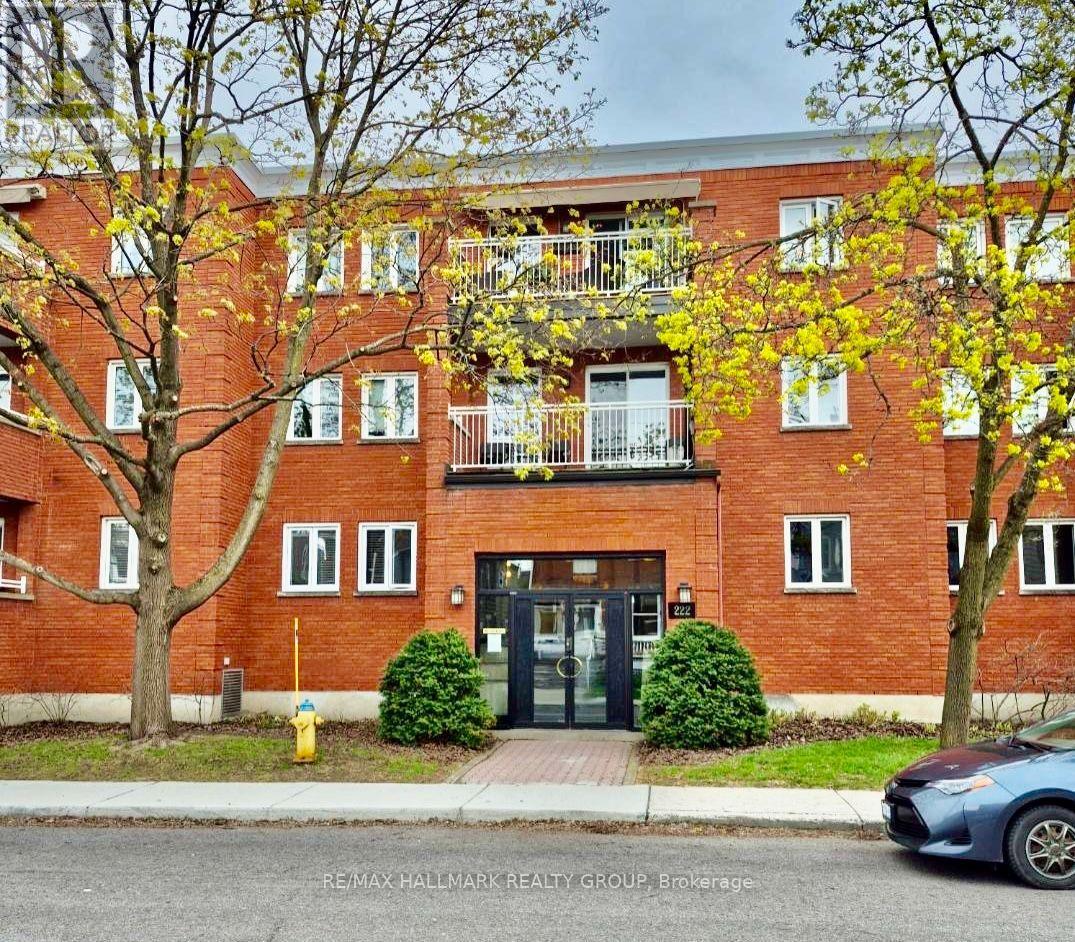
Unit 201 at 222 Bruyère St is a 2 bedroom / 2 bathroom apartment located in a unique low rise (15units only) in the heart of the action. Residential block bordered by Cumberland St, St Andrew, and King Edward Ave. Minutes to Ottawa's Multi-Use Pathway System for running, cycling. Ten minute walk to Global Affairs. The apartment features bamboo floors in the living / dining areas, and both bedrooms. Natural light permeates through. Gorgeous galley-style kitchen with granite counters, plenty of cabinetry, recessed lighting. Stainless Steel appliances including chimney vent. Living area, with cozy wood fireplace, also provides easy access to open NW facing balcony. Primary bedroom with walk-in-closet and 4pc ensuite. Powder room / laundry closet complete the apartment. Bonus storage room. Underground parking space (M) is owned. Locker #201 is located in the underground garage (left door). Close to many downtown amenities including the Byward Market, Sussex Dr, Rideau Centre, a short jaunt to Gatineau via King Edward and Macdonald-Cartier Bridge. Property available immediately. Call today for a viewing! (id:43934)
Unit B - 82 Third Avenue
Ottawa, Ontario
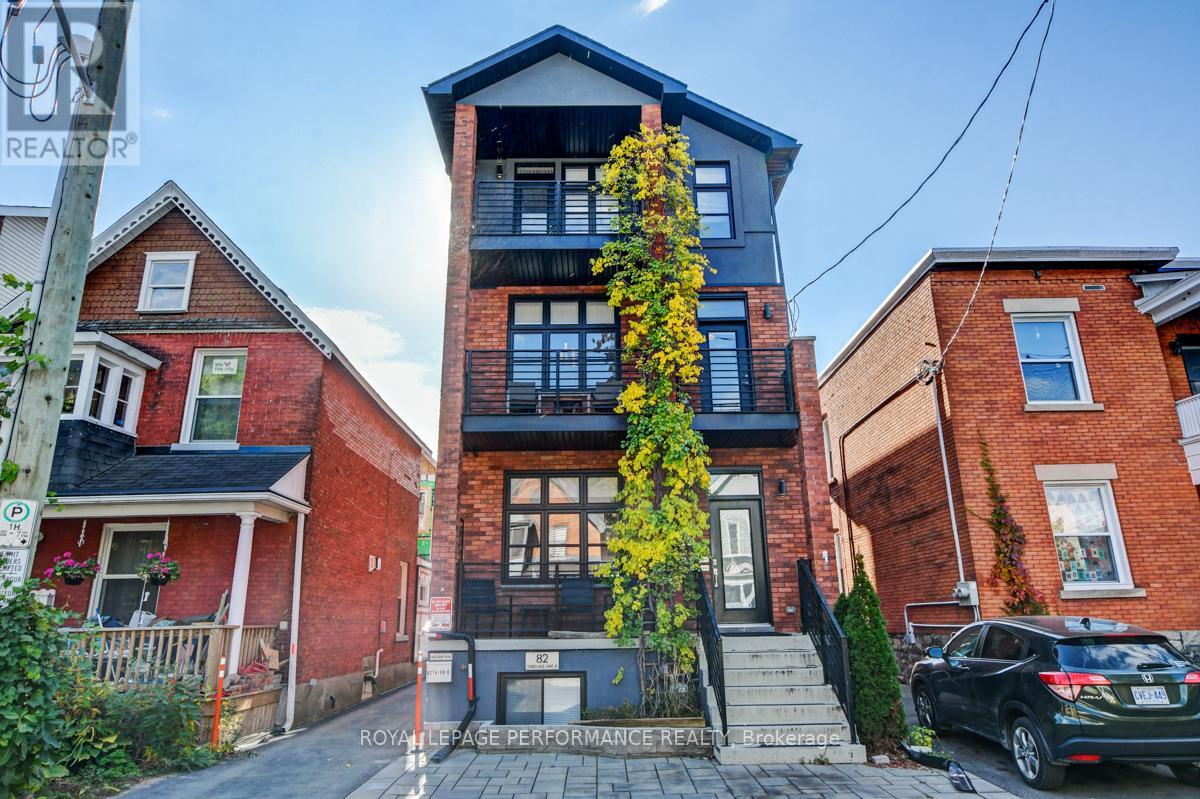
Live in the heart of the Glebe! This unique 2-bed / 2-bath lower-level apartment is located just steps away from the Rideau Canal, parks, Bank Street shops, cafes, restaurants and everything Lansdowne Park has to offer. Approximately 960 square feet of modern living featuring high-end stainless steel appliances, reclaimed barn board accents, electric fireplace, polished concrete floors with radiant heating and 9'6" ceilings. Walk score of 95, Bike score of 100! (id:43934)
82 O'donovan Drive
Carleton Place, Ontario
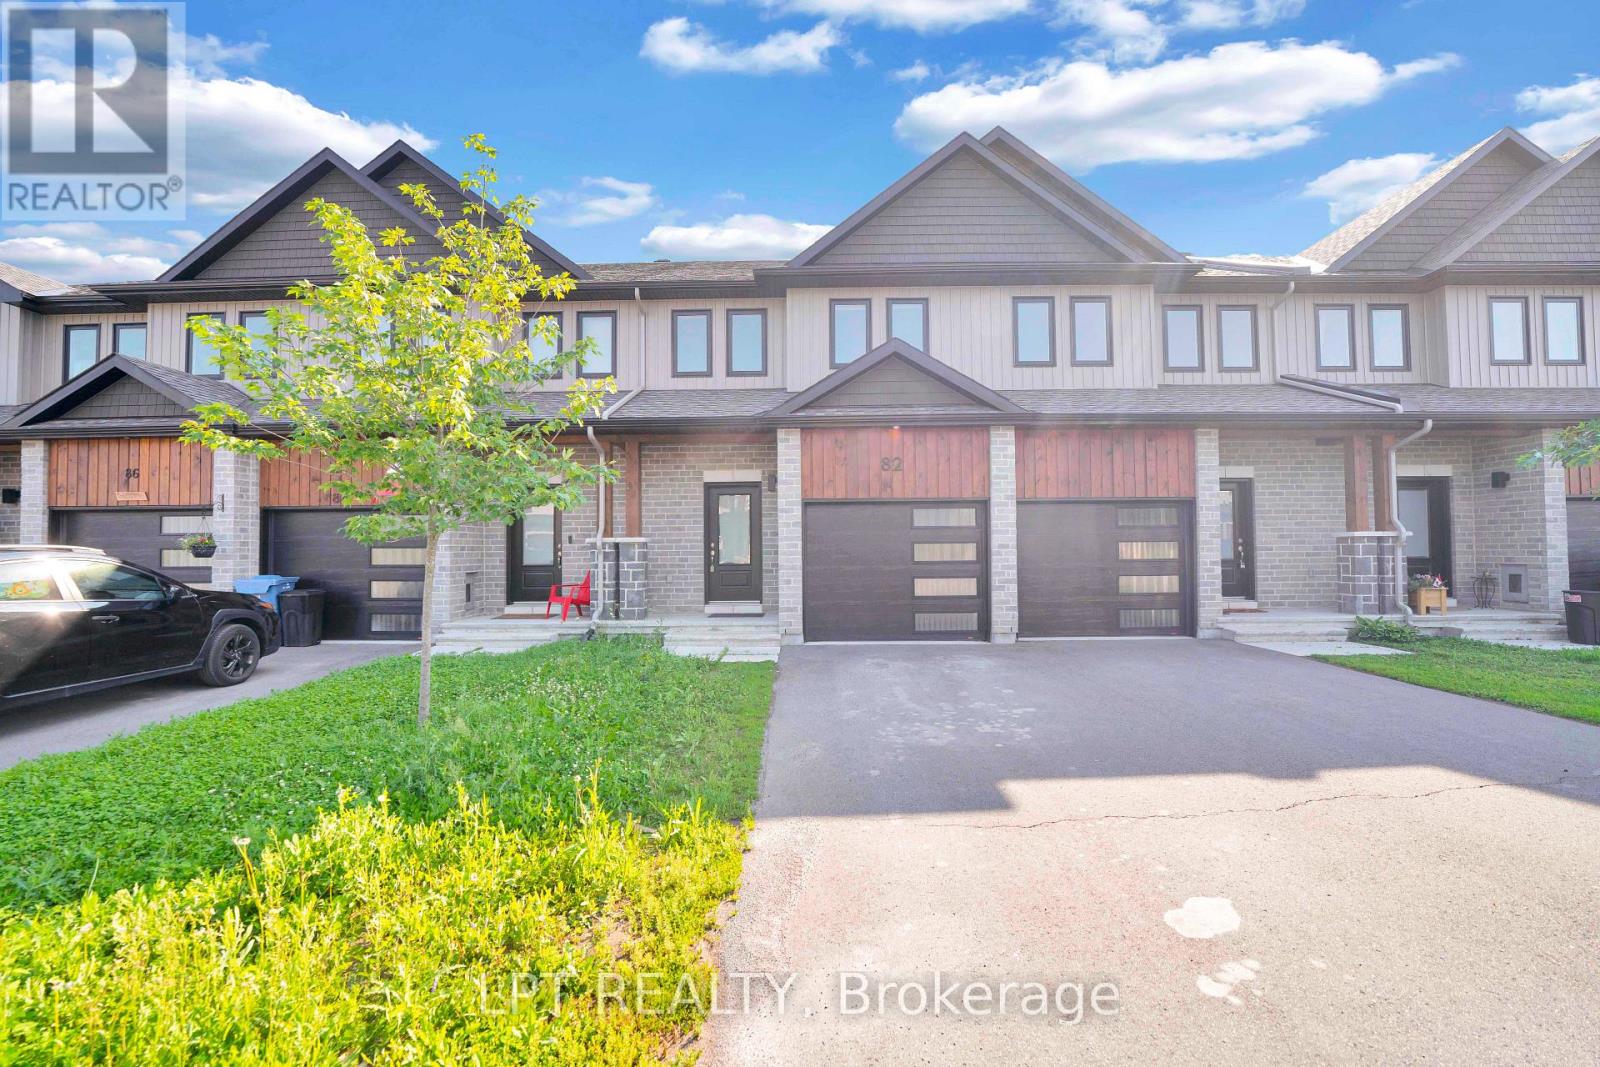
Welcome to your next home at 82 O'Donovan Drive, a beautifully maintained 3-bedroom, 3-bathroom middle-unit townhouse offering the perfect blend of spacious comfort and effortless, low-maintenance living in one of Carleton Place's most desirable family-friendly neighborhoods.From the moment you step inside, you are greeted by a bright and airy open-concept main floor that creates an inviting space for relaxing after a busy day, setting up a home office, or entertaining friends. Upstairs, the home features three generous bedrooms designed to accommodate a growing family, roommates, or dedicated work-from-home spaces, highlighted by a private primary suite complete with its own dedicated ensuite bathroom for maximum privacy and convenience.Beyond the front door, this home puts an exceptional lifestyle right at your fingertips. Situated just minutes from the scenic Mississippi River and nearby Riverside Park, you can spend your weekends exploring walking trails, kayaking, fishing, or taking in picturesque sunsets over the water. The vibrant downtown area is only moments away, giving you easy access to charming boutique shops, local cafés, fantastic dining, and lively community festivals throughout the year. With top-rated schools, parks, and everyday shopping nearby, alongside quick access to Highway 7 for a smooth and stress-free commute into Ottawa, 82 O'Donovan Drive delivers the ideal mix of modern convenience, water-side relaxation, and comfortable townhouse living. (id:43934)
A - 177 Cathcart Street
Ottawa, Ontario
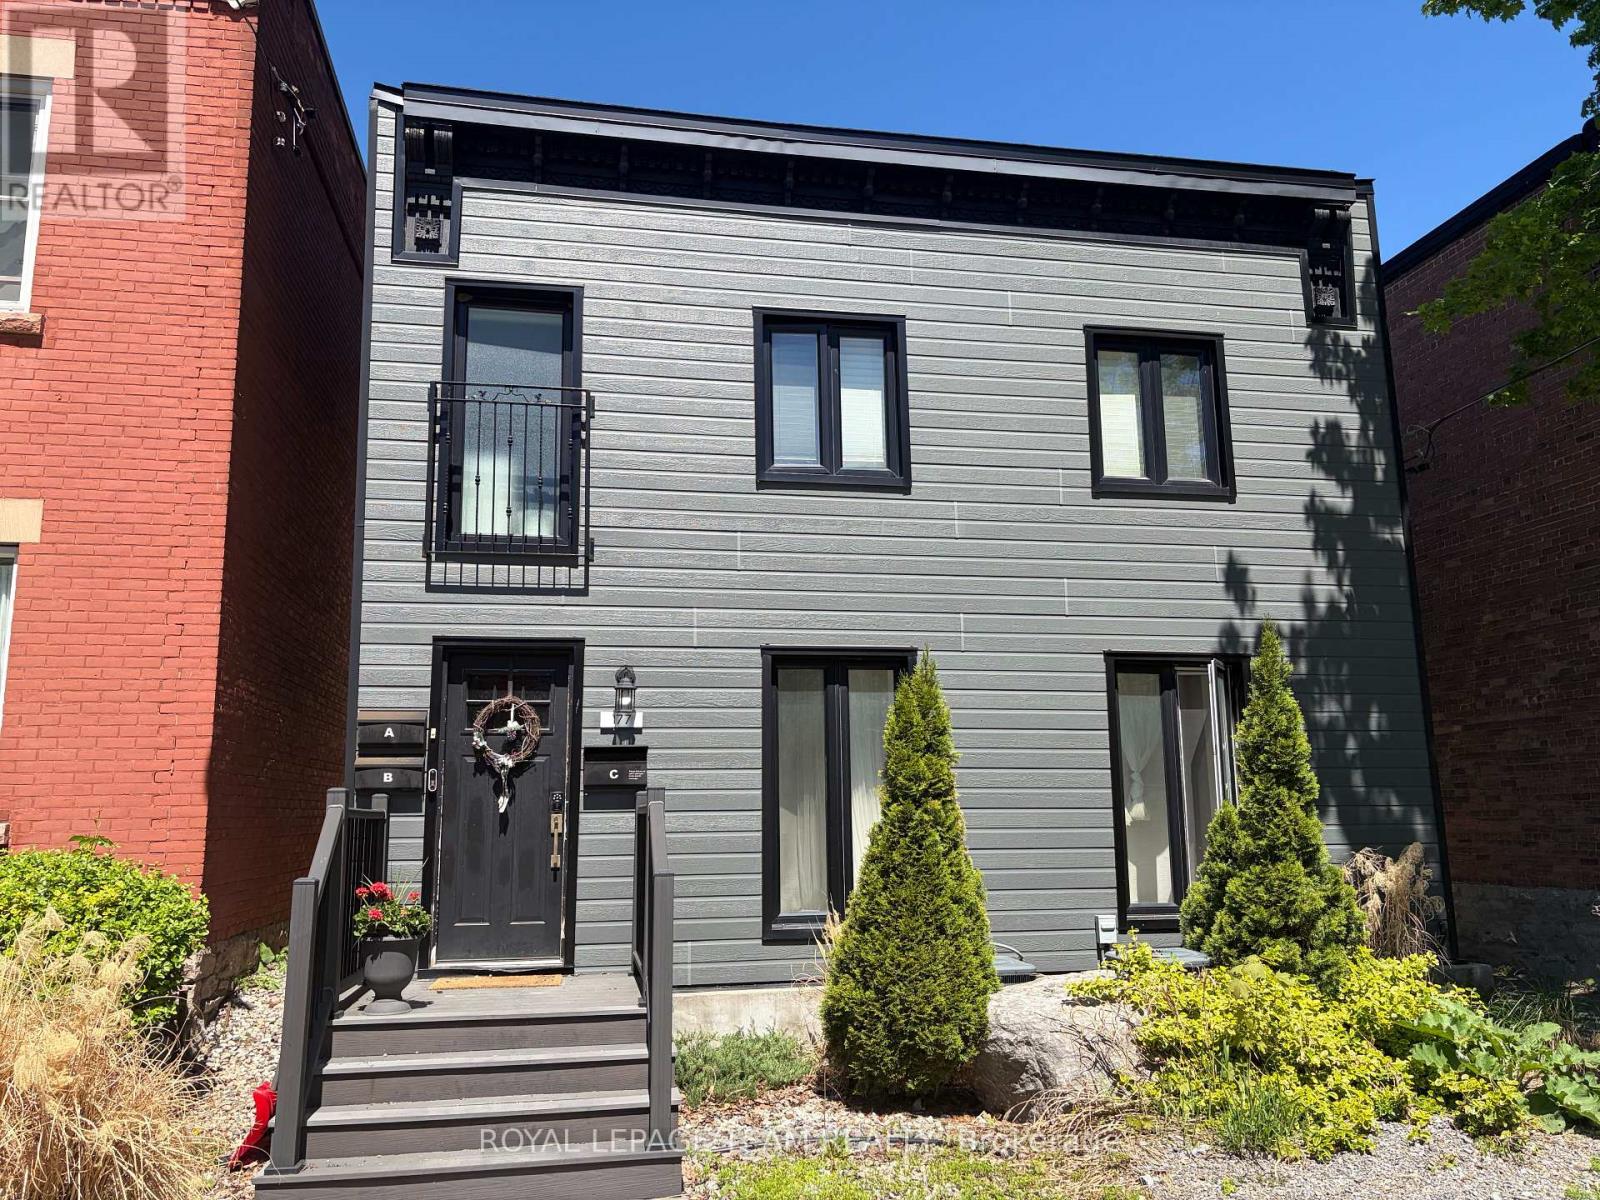
Experience the perfect blend of modern living and urban convenience in this beautifully updated, spacious two-bedroom ground floor apartment right in the heart of the city. Located at 177 Cathcart Street (Unit A), you are just steps away from the incredible dining, shopping, and vibrant energy of the historic Byward Market while still enjoying a peaceful retreat to call home. The inviting layout is a dream for entertaining, featuring a contemporary kitchen that overlooks a spacious living room centered around a stunning stone fireplace that serves as a gorgeous decorative backdrop for social gatherings (not in use). This impressive unit also offers the ultimate convenience of your own in-unit laundry, a rare downtown dedicated parking spot right behind the building (included in rent), and extra storage space in the basement. With water included in the monthly rent of $2650, this exceptional property offers unparalleled style and value in an unbeatable central location. (id:43934)
37 Chasing Grove
Ottawa, Ontario
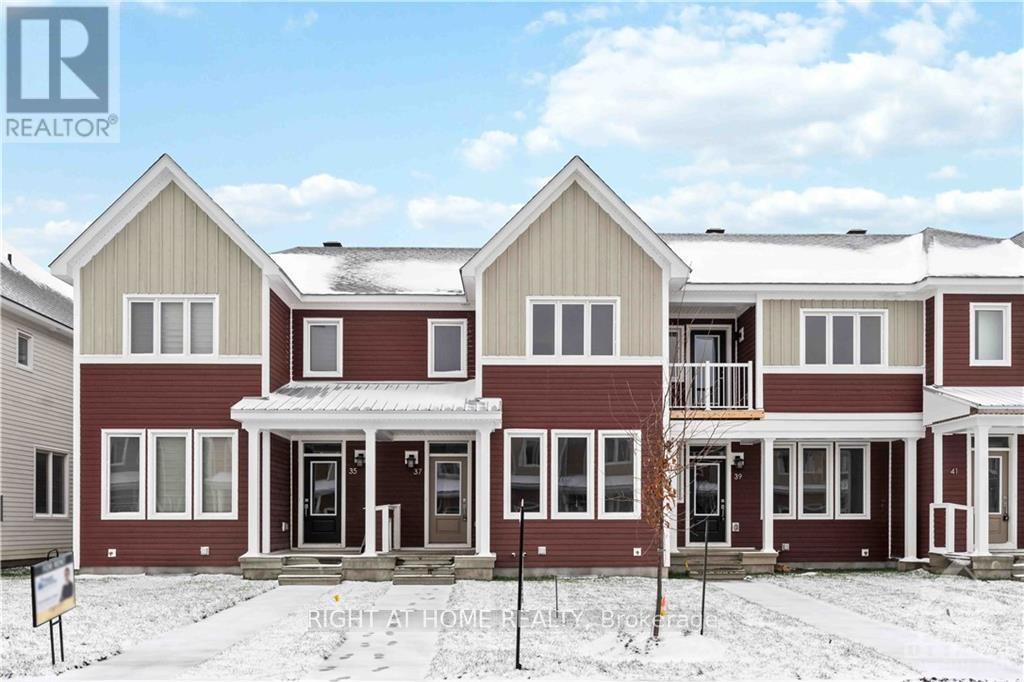
Welcome to the 37 CHASING GROVE: 3 BEDRM + LOFT+ 2.5 BATHRM + FINISHED BSMT, a stunning row-unit townhome designed with modern living in mind. This home features 3 bedrooms and 2.5 bathrooms with a finished basement. Inside, you'll find a spacious open-concept floor plan that's perfect for entertaining guests. The living area is filled with natural light, and the gourmet kitchen comes equipped with stainless steel appliances and quartz countertop. The dining area is adjacent to the kitchen. The master bedroom is located on the 2nd floor featuring a walk-in closet, luxurious ensuite bathroom with a standalone shower. The other bedrooms are located on the same floor, and each one is spacious, well-lit with a shared full bathroom. Outside, you'll find a generous backyard that's perfect for barbecues and outdoor activities. The home also features a double garage, located in a desirable neighborhood that's close to shopping, restaurants, and parks., Flooring: Hardwood, Flooring: Carpet Wall To Wall (Pictures are old before current Tenants move in ) (id:43934)
341 Kennedy Lane E
Ottawa, Ontario
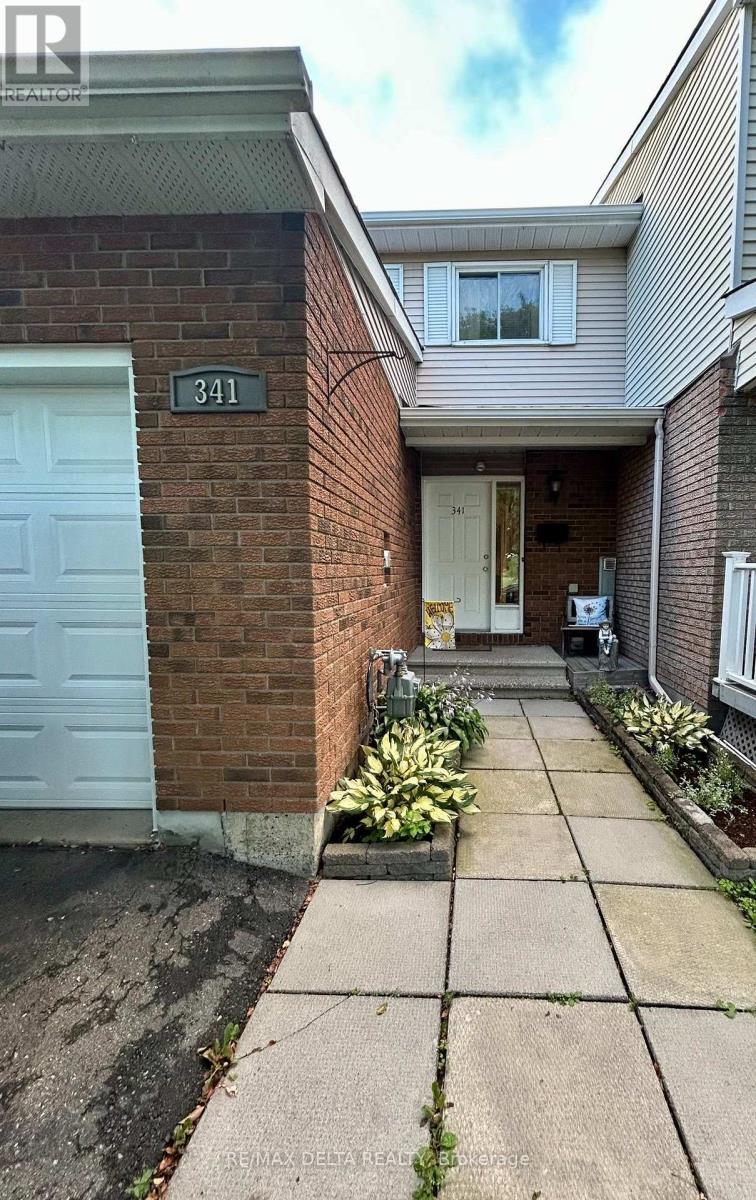
Welcome to 341 Kennedy Lane East! This 3 bedroom home with parking for 3 cars is ideally situated opposite a park! Located close to Place D'Orleans, future LRT & the Highway. Featuring a large open concept living, dining area with hardwood floors & stainless steel appliances in the kitchen. The finished room in the basement allows for extra living space or an office for work. Attached garage offers plenty of storage with access to the fully fenced back yard & shed. Please note: home is well cared-for, but some photos were taken before the current tenants. (id:43934)
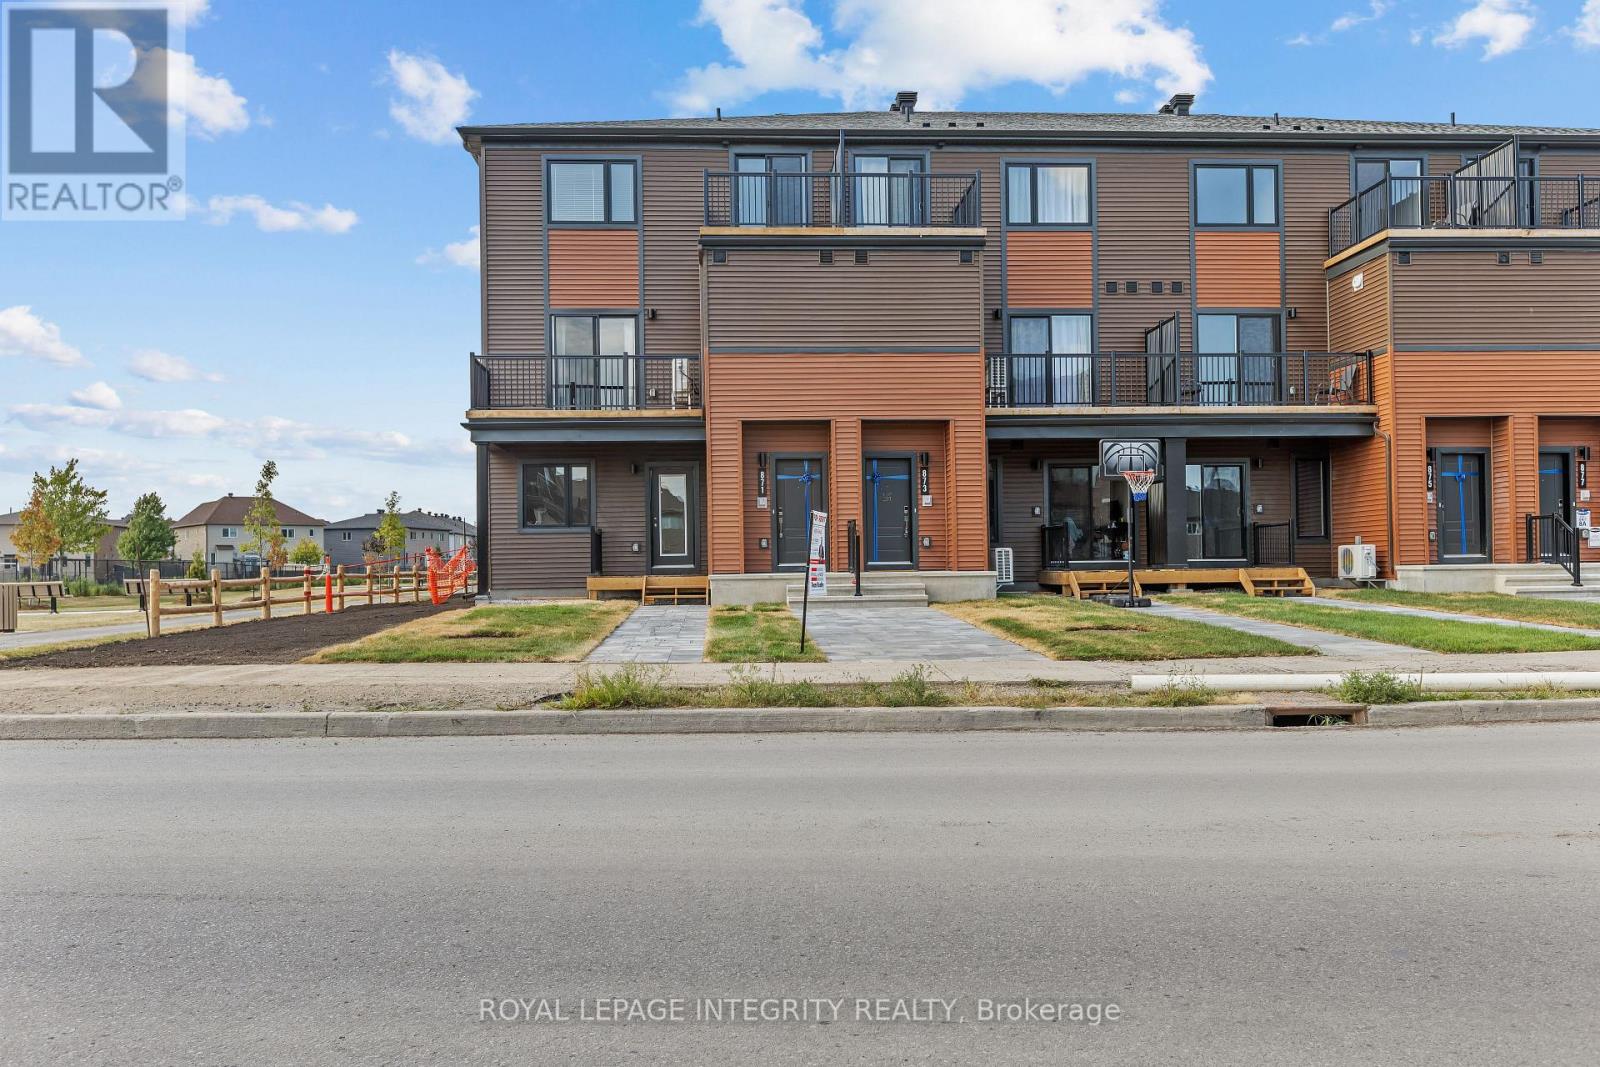
871 Decoeur Drive
Ottawa, Ontario
Welcome to 871 Decoeur Drive! This bright and modern 3-bedroom, 2-bathroom stacked townhouse offers a functional open-concept layout, stylish finishes, stainless steel appliances, and in-unit laundry. Located in the desirable Avalon West community, you'll be close to parks, schools, shopping, restaurants, and transit. A great place to call home. Rent is $2,450/month plus utilities. (id:43934)
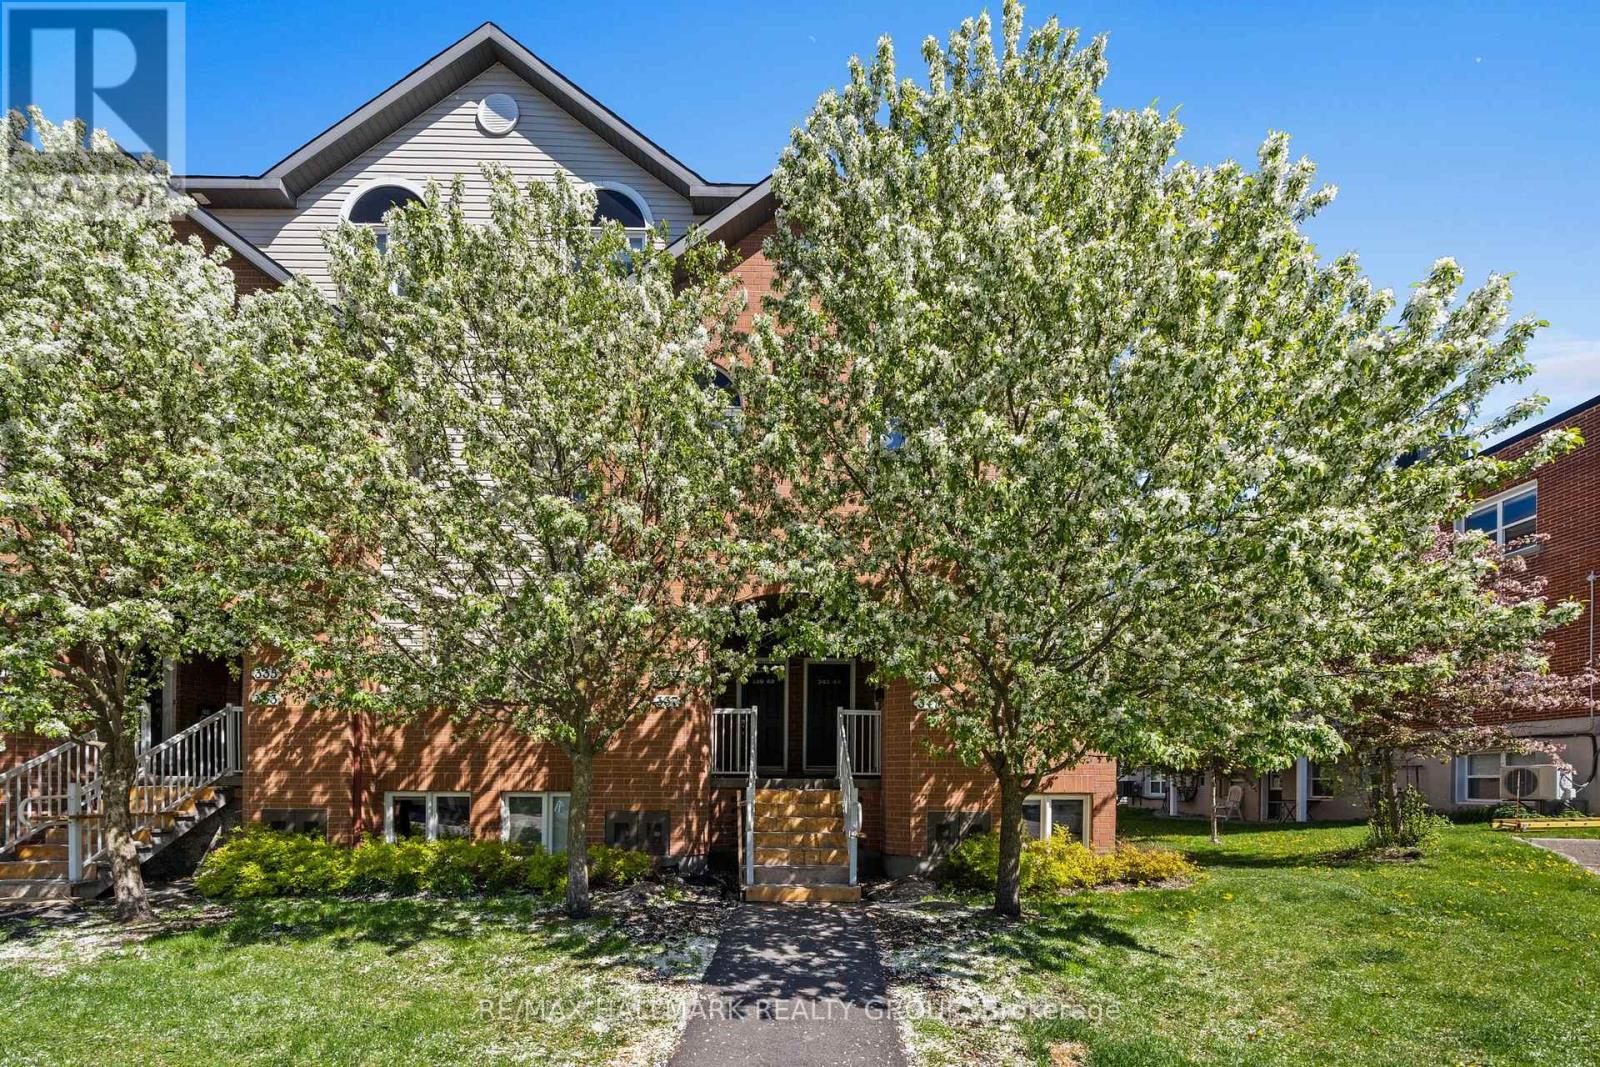
343 - 49 Jardin Private
Ottawa, Ontario
Welcome home to 49 Jardin Private Unit 343! This beautifully maintained two bedroom UPPER END UNIT is nestled in the family-friendly community of Manor Park, offering the perfect blend of comfort, style, and access to nature. Extra windows fill this bright and spacious home with an abundance of natural light. The main level features an inviting open-concept living and dining area with high ceilings, rich hardwood flooring, and a cozy gas fireplace. The upgraded kitchen is both stylish and functional, complete with granite countertops, stainless steel appliances, full-height cabinetry, extended storage, and a custom pantry. A versatile den provides the perfect space for a home office, study area, or reading nook. Step outside onto your private balcony, complete with a natural gas BBQ hookup and surrounded by mature greenery - a peaceful spot to enjoy your morning coffee or unwind at the end of the day. On the second level, you'll find two generous bedrooms, including a bright primary suite with its own private balcony and upgraded ensuite. A second full bathroom and convenient in-unit laundry complete the upper level! Located in sought-after Manor Park, this home is surrounded by parks, green space, walking paths, and a welcoming community atmosphere. Families will love the abundance of nearby recreational opportunities and amenities, while the Ottawa River pathways offer endless opportunities for walking, cycling, running, skiing, and enjoying the outdoors year-round. Beechwood Village's cafés, restaurants, shops, and everyday conveniences are just minutes away, with downtown Ottawa also easily accessible. One parking space included. Bright, spacious, beautifully upgraded, and ideally located - this is a wonderful opportunity to enjoy comfortable living in one of Ottawa's most established and family-friendly communities. Come fall in love today! Photos taken previously. (id:43934)
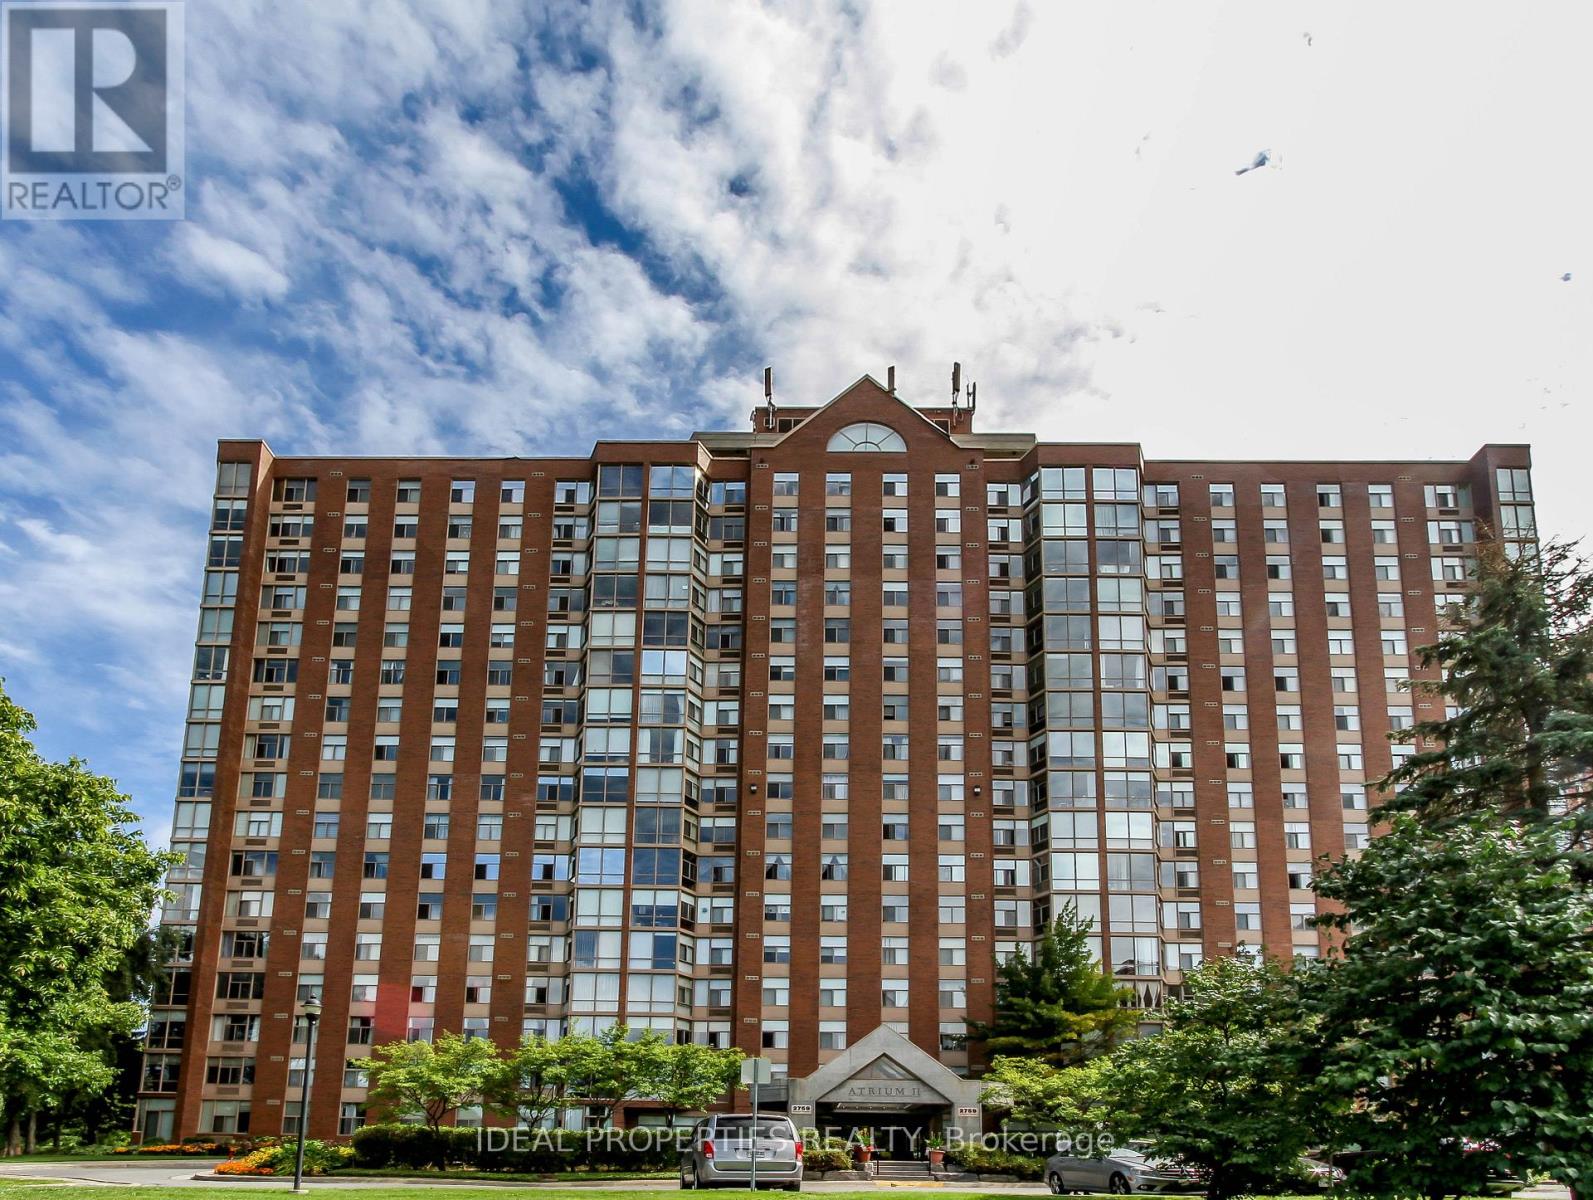
1701 - 2759 Carousel Crescent
Ottawa, Ontario
Welcome to this bright and spacious 2-bedroom, 2-bathroom open-concept apartment located in the desirable Hunt Club area. Situated on the 17th floor, this unit offers a beautiful view and is in move-in condition. The updated kitchen features a convenient breakfast bar and includes five appliances. Enjoy the comfort of in-unit laundry with an LG washer and dryer in a dedicated laundry room. The unit is finished with laminate flooring throughout and has been very well maintained. Building amenities include an outdoor pool, two squash courts, a whirlpool, exercise room, and sauna. Parking space #314 and locker #80 are included. Conveniently located close to shopping, transit, parks, and all essential amenities. Tenant pays for electricity. Water is included. The unit is vacant and its available immediately! (id:43934)
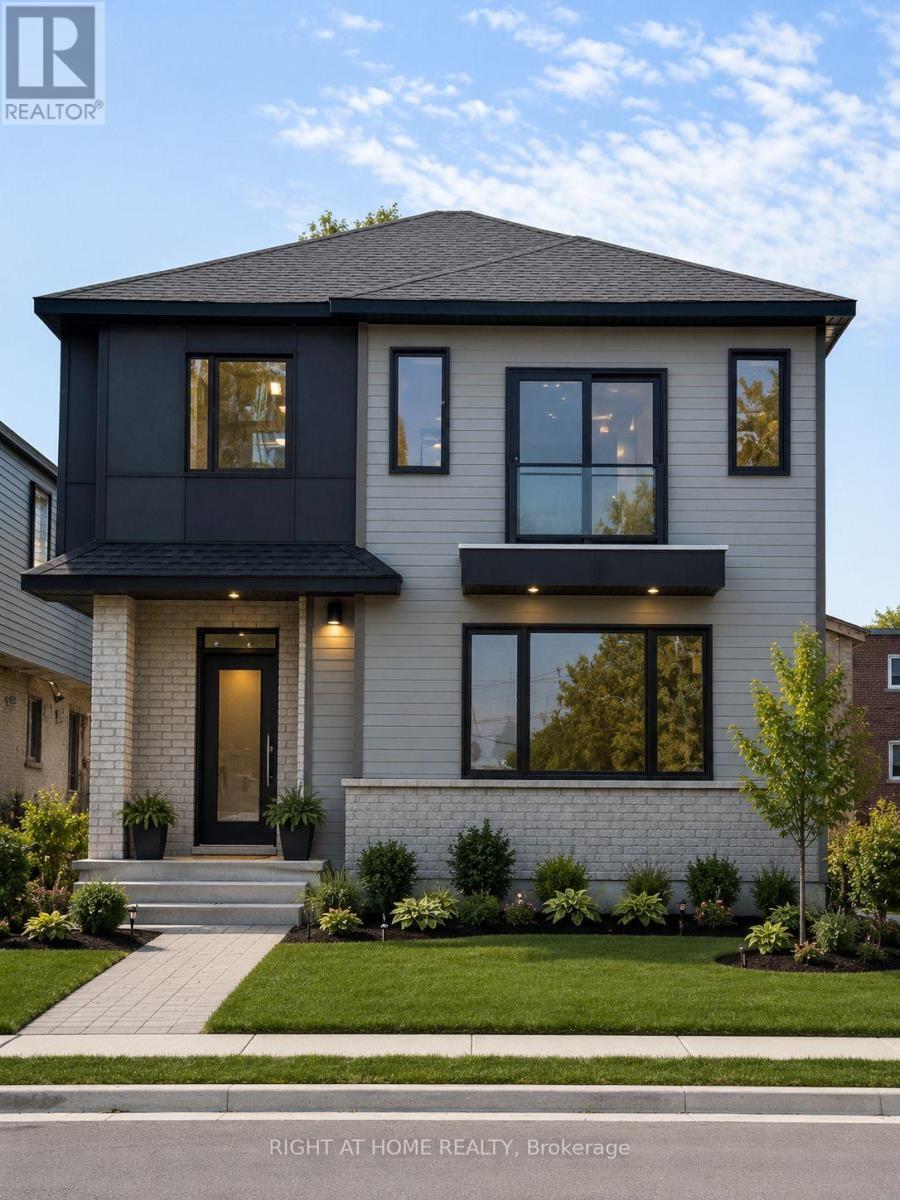
Unit A - 1336 Thames Street
Ottawa, Ontario
Welcome to this modern 2-bedroom, 2-bathroom rental in the desirable Carling area! This bright and spacious unit features luxury vinyl flooring throughout, a stylish kitchen with stainless steel appliances, a separate in-unit laundry room, and all major appliances included. Water is included in the rent for added convenience. Centrally located & close to all amenities including shopping, public transit, the Civic Hospital, Little Italy, Westboro, easy access to HWY 417 and just minutes to Downtown Ottawa, making it perfect for professionals or small families. **Limited-time incentive: Receive 2-month FREE rent when you sign a lease on or before September 15th.** Don't miss this fantastic opportunity to enjoy modern living in a prime location. Water Included, Parking $150/month. Book your viewing today! (id:43934)