
We are here to answer any question about a listing and to facilitate viewing a property.
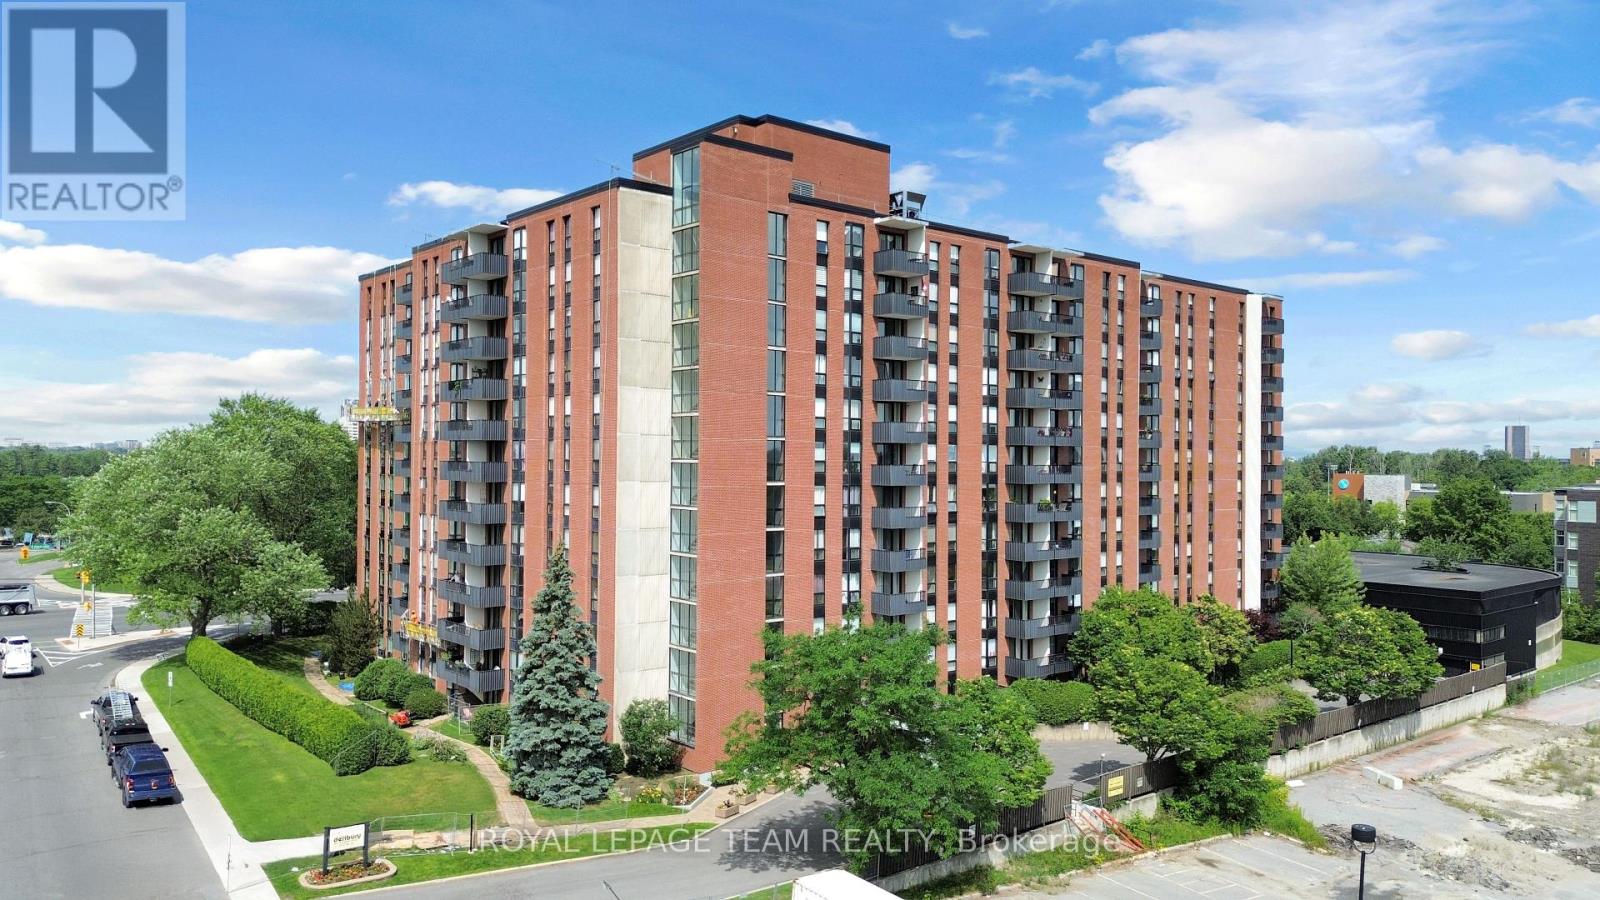
306 - 2951 Riverside Drive
Ottawa, Ontario
Welcome to 'The Denbury', renowned for its coveted location: across from sandy Mooney's Bay Beach along the Rideau River, in central Ottawa. This updated 2-bedroom, 1 bath unit includes west-facing views for stunning sunsets in warmer months and plenty of sunlight in the open-concept main living area. The modern kitchen features stainless steel appliances and an enormous uninterrupted quartz island, doubling as prep space and a spacious breakfast bar. Separate living and dining areas, plus a bonus space ideal for a home office, offering flexibility for daily life. Rent includes utilities and central A/C, large in-unit storage PLUS a lower-level storage room, 1 covered parking spot included, building amenities (outdoor pool, sauna, gym, games room, guest room and party room) & shared laundry available on each floor. Close to parks, schools, a 5-min drive to Carleton U, shopping and transit, as well as main road arteries around the city. Available for Oct 1st. (id:43934)
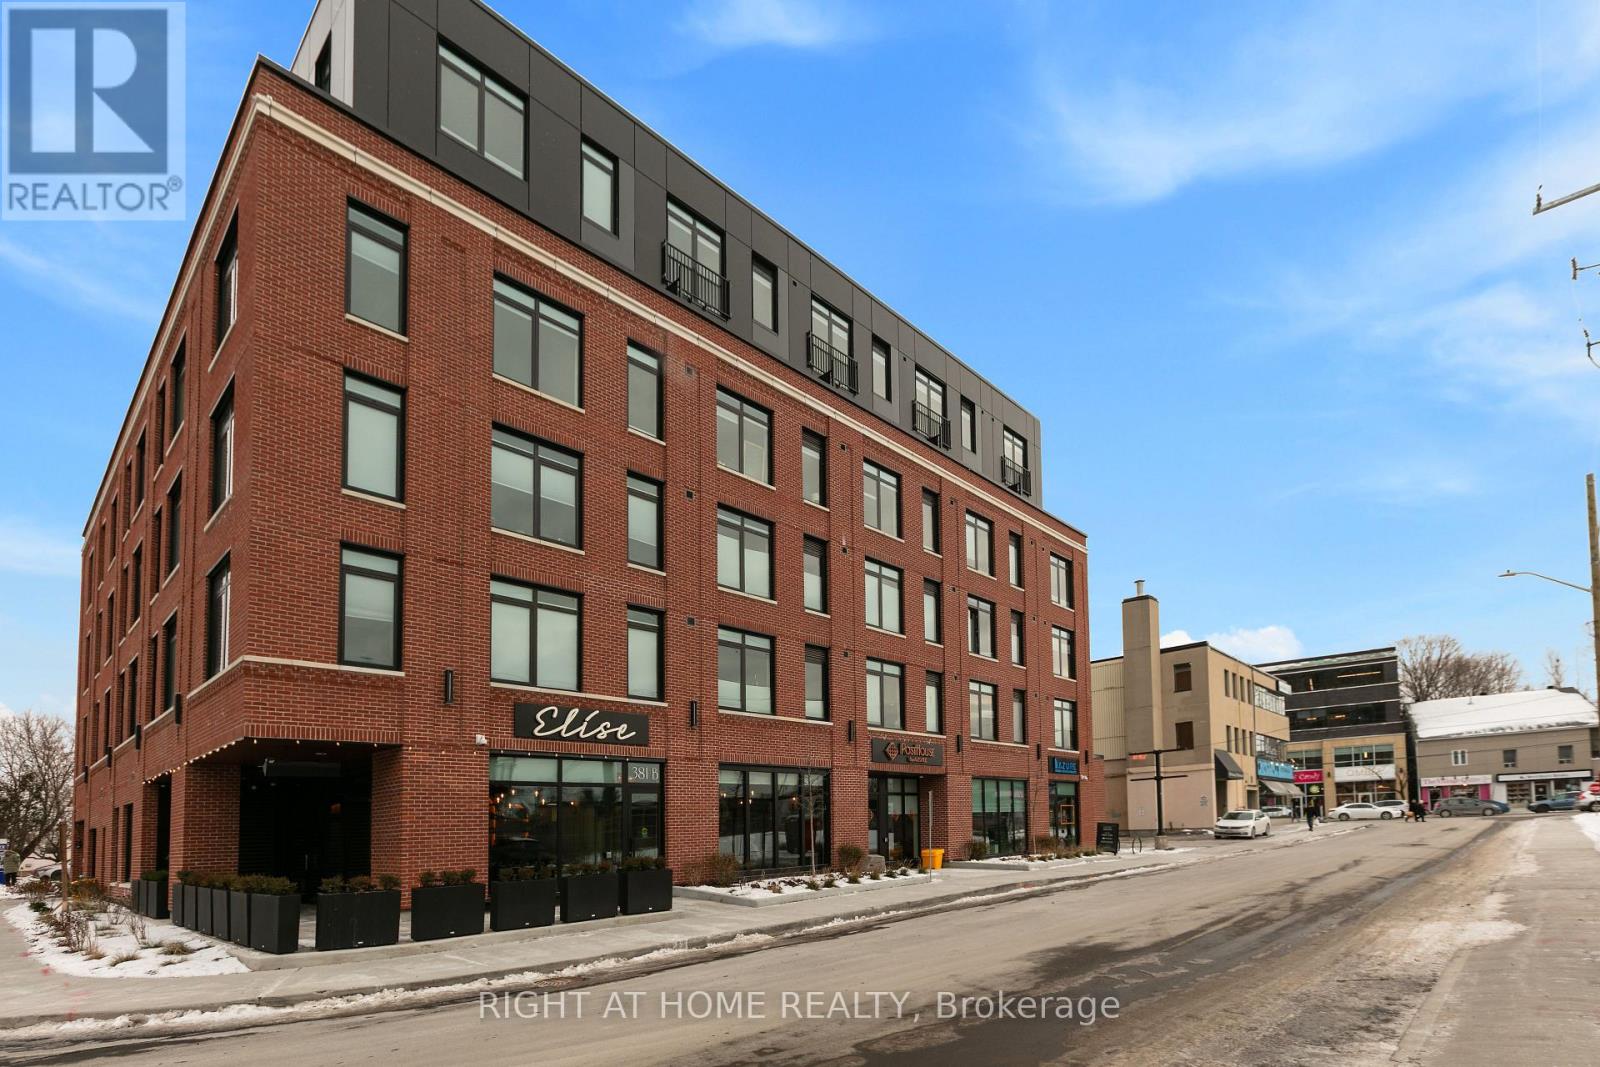
505 - 377 Winona Avenue
Ottawa, Ontario
It doesn't get any better than this! Welcome to PostHouse by Azure, a brand-new boutique low-rise development perfectly located in the heart of Westboro. Step outside your door and enjoy the best of Westboro: local shops, cozy cafés, fine dining and hidden-gem restaurants, Westboro Beach, w/ newly renovated Pavilion, and miles of Ottawa River pathways. Commuting is effortless with transit along Wellington or Scott, plus quick downtown access via the Kichi Zibi Mikan parkway. PostHouse offers high-quality amenities including secure entry, high-speed elevator, storage lockers & bicycle storage, main-floor retail, a fully-equipped gym, and oversized rooftop patio complete with BBQ station + drop-in yoga classes. This one-bedroom + den unit is sure to impress with modern features such as the kitchen with stone countertops and full-sized stainless-steel appliances, a gorgeous bath with a standing shower, and bright, large windows. Each unit features central heat and a/ccontrolled in-suite, in-unit laundry, six appliances and window coverings. Private terraces on select units. Pictures are of model units - features and floor plans may vary. Opportunities like this don't come around often - get in touch with us today to secure your new home in the heart of Westboro. Inquire today about special incentives. (id:43934)
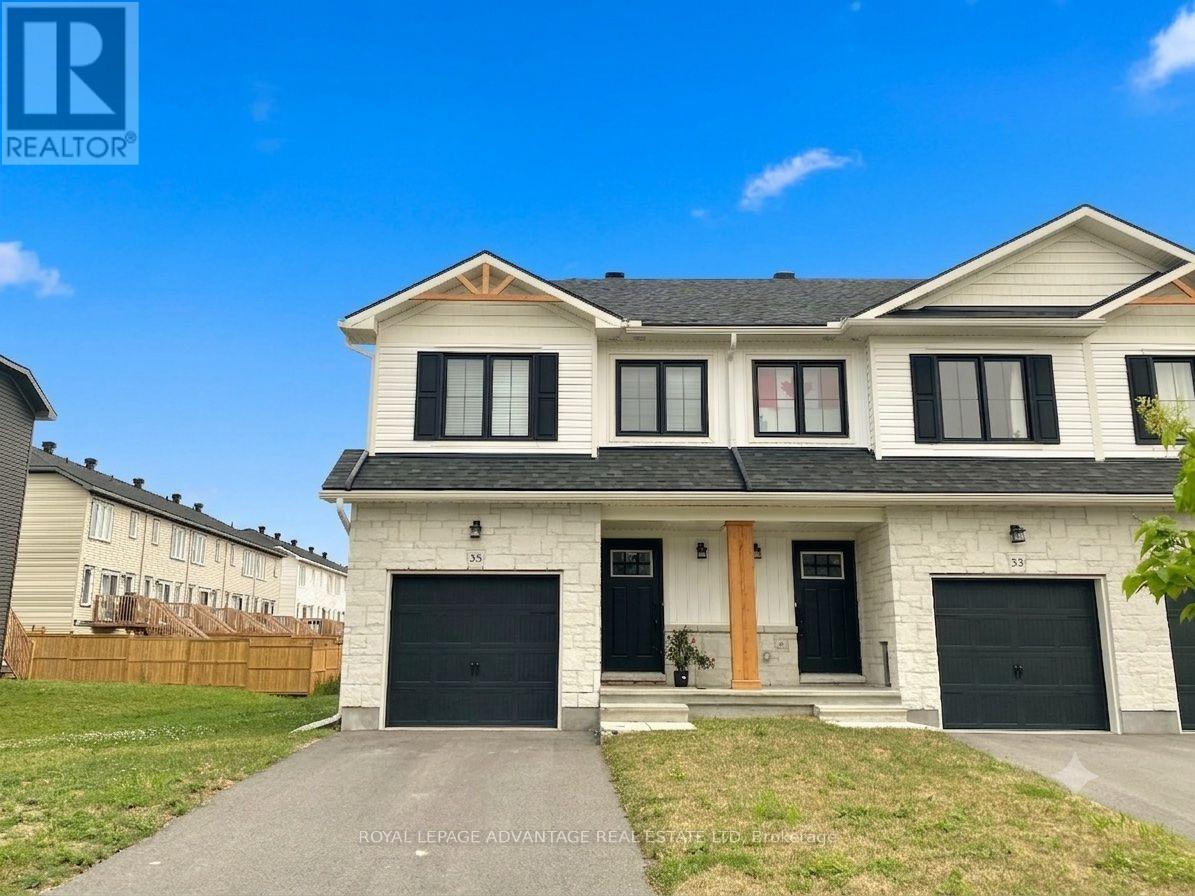
35 Whitcomb Crescent
Smiths Falls, Ontario
Welcome to this beautifully finished Energy Star townhome located in the highly desirable, family-friendly Bellamy Farm neighbourhood of Smiths Falls. Available for possession starting August 1st. This modern end unit property spans approximately 1,750 square feet of thoughtfully designed living space across four distinct levels, making it an ideal match for families and professionals. The interior showcases contemporary laminate flooring throughout all the main floor, paired with durable tile in all the bathrooms and soft lush carpet in the bedroom spaces. On the main level, the open-concept kitchen comes fully equipped with stainless steel appliances and features a convenient breakfast bar. The second level offers two bedrooms, alongside a full three-piece bathroom. The entire top level is dedicated to a private primary suite oasis, creating a secluded retreat that features a large walk-in closet, a private ensuite bathroom with a walk-in shower, and a conveniently located laundry room equipped with a washer and dryer. For even more room to spread out, the finished lower level provides an excellent bonus living space that feels bright and airy thanks to two large windows that bring in an abundance of natural light. Outside your front door, you will love being part of a welcoming community that sits just minutes away from local schools, convenient neighbourhood shops, and scenic walking trails. Please note that the marketing photos are from another similar unit. Because the home is currently tenanted, a minimum of 24 hours' notice is strictly required for all showing appointments. The tenant will be responsible for monthly utility costs, including gas, hydro, and water/sewer, as well as the rental fees for the hot water tank, air conditioner, HRV, and furnace. (id:43934)
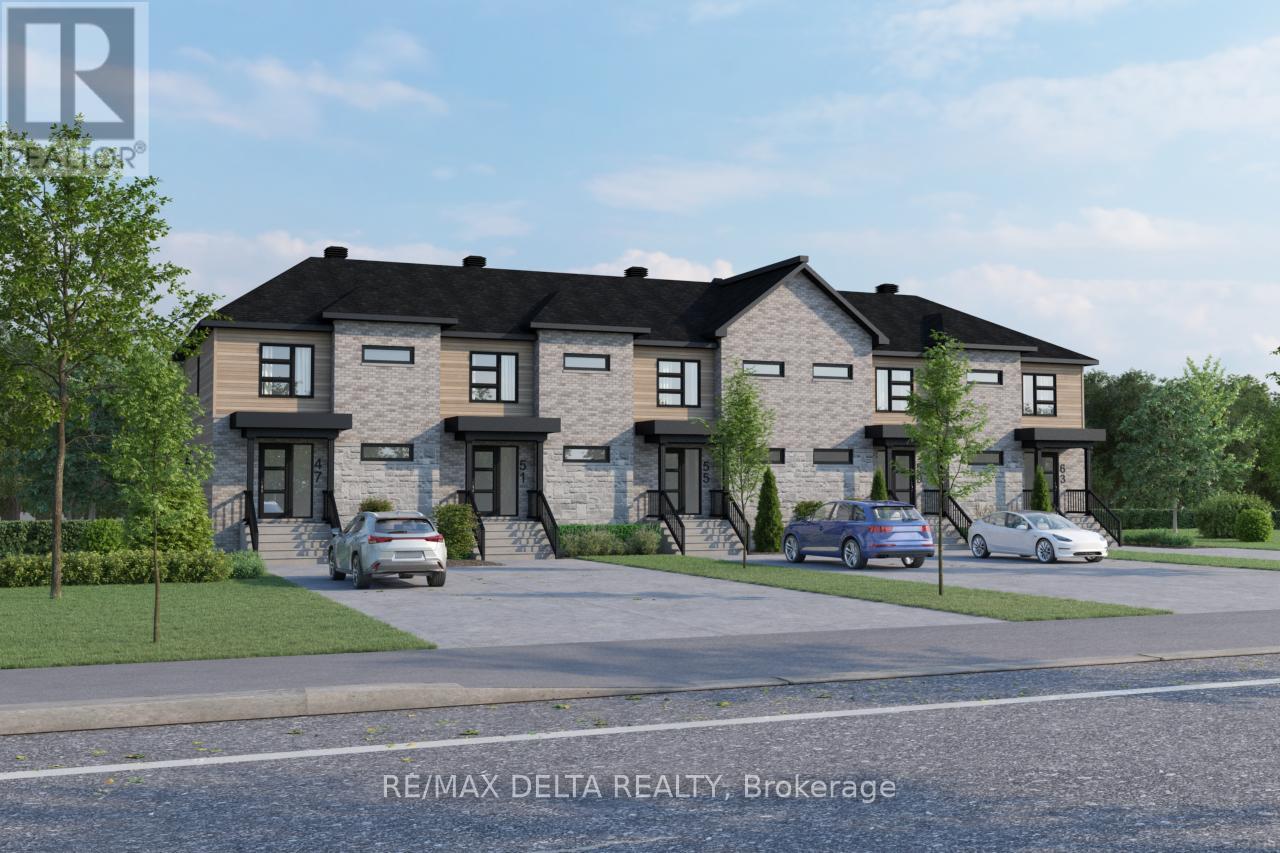
59 Carpe Street
Casselman, Ontario
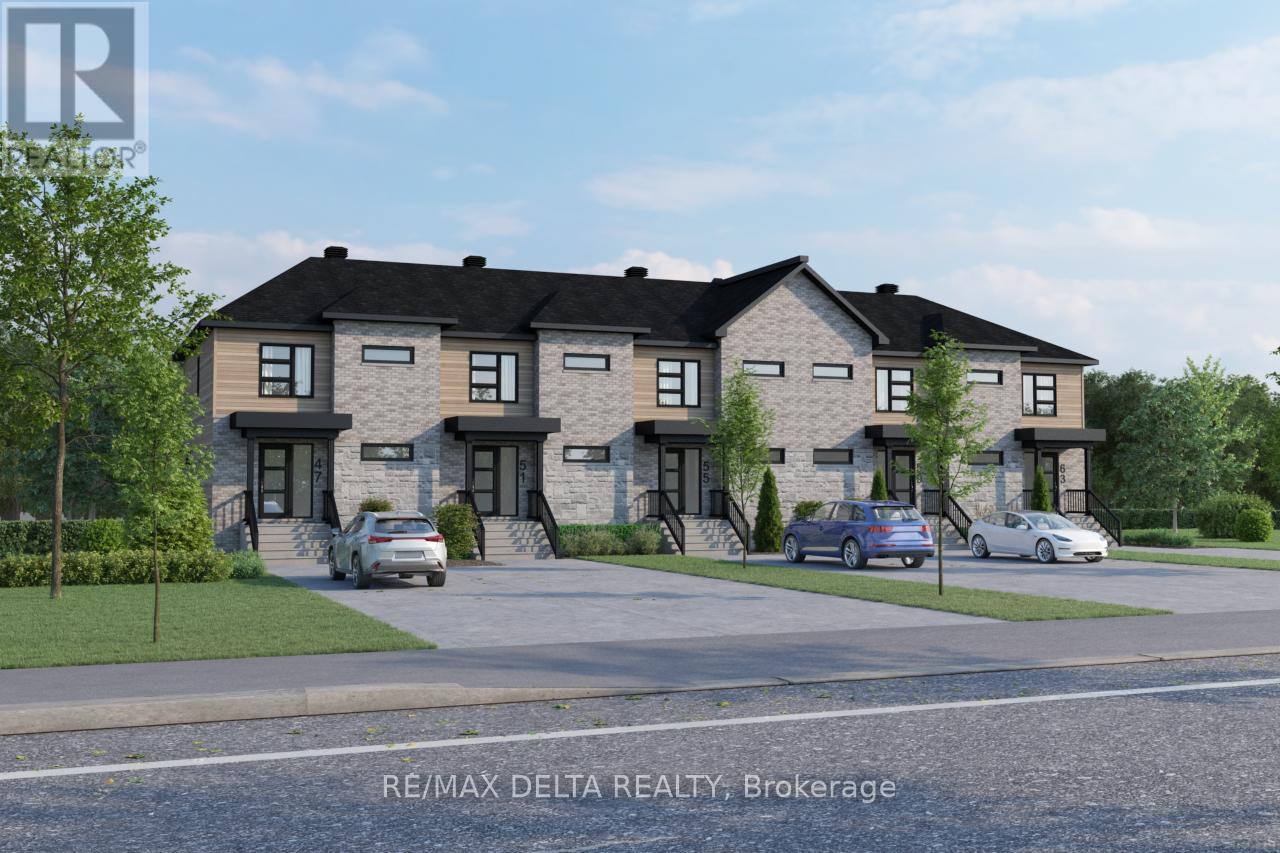
To be built 3-bedroom townhouse available for rent in Casselman with anticipated occupancy for September 1st. Modern new construction offering a functional layout suitable for families or professionals seeking additional space. Units are currently under construction. A completed rental application and credit check are required for consideration. Appliances are not included, however may be offered at the landlord's discretion for well-qualified tenants. Tenant screening required. (id:43934)
55 Carpe Street
Casselman, Ontario
To be built 3-bedroom townhouse available for rent in Casselman with anticipated occupancy for September 1st. Modern new construction offering a functional layout suitable for families or professionals seeking additional space. Units are currently under construction. A completed rental application and credit check are required for consideration. Appliances are not included, however may be offered at the landlord's discretion for well-qualified tenants. Tenant screening required. (id:43934)
51 Carpe Street
Casselman, Ontario
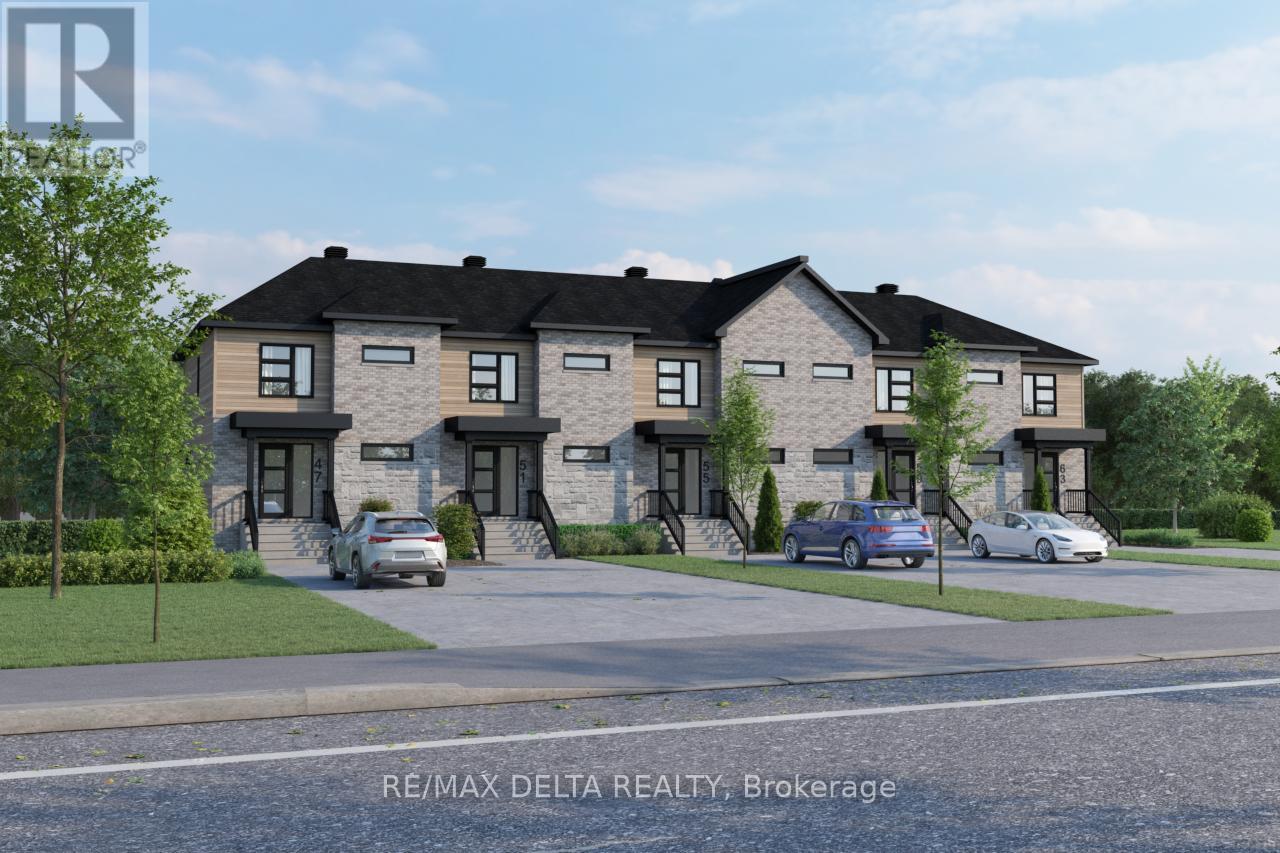
To be built 3-bedroom townhouse available for rent in Casselman with anticipated occupancy for September 1st. Modern new construction offering a functional layout suitable for families or professionals seeking additional space. Units are currently under construction. A completed rental application and credit check are required for consideration. Appliances are not included; however, they may be offered at the landlord's discretion for well-qualified tenants. Tenant screening required. (id:43934)
6645 Glen Walter Park Road
South Glengarry, Ontario
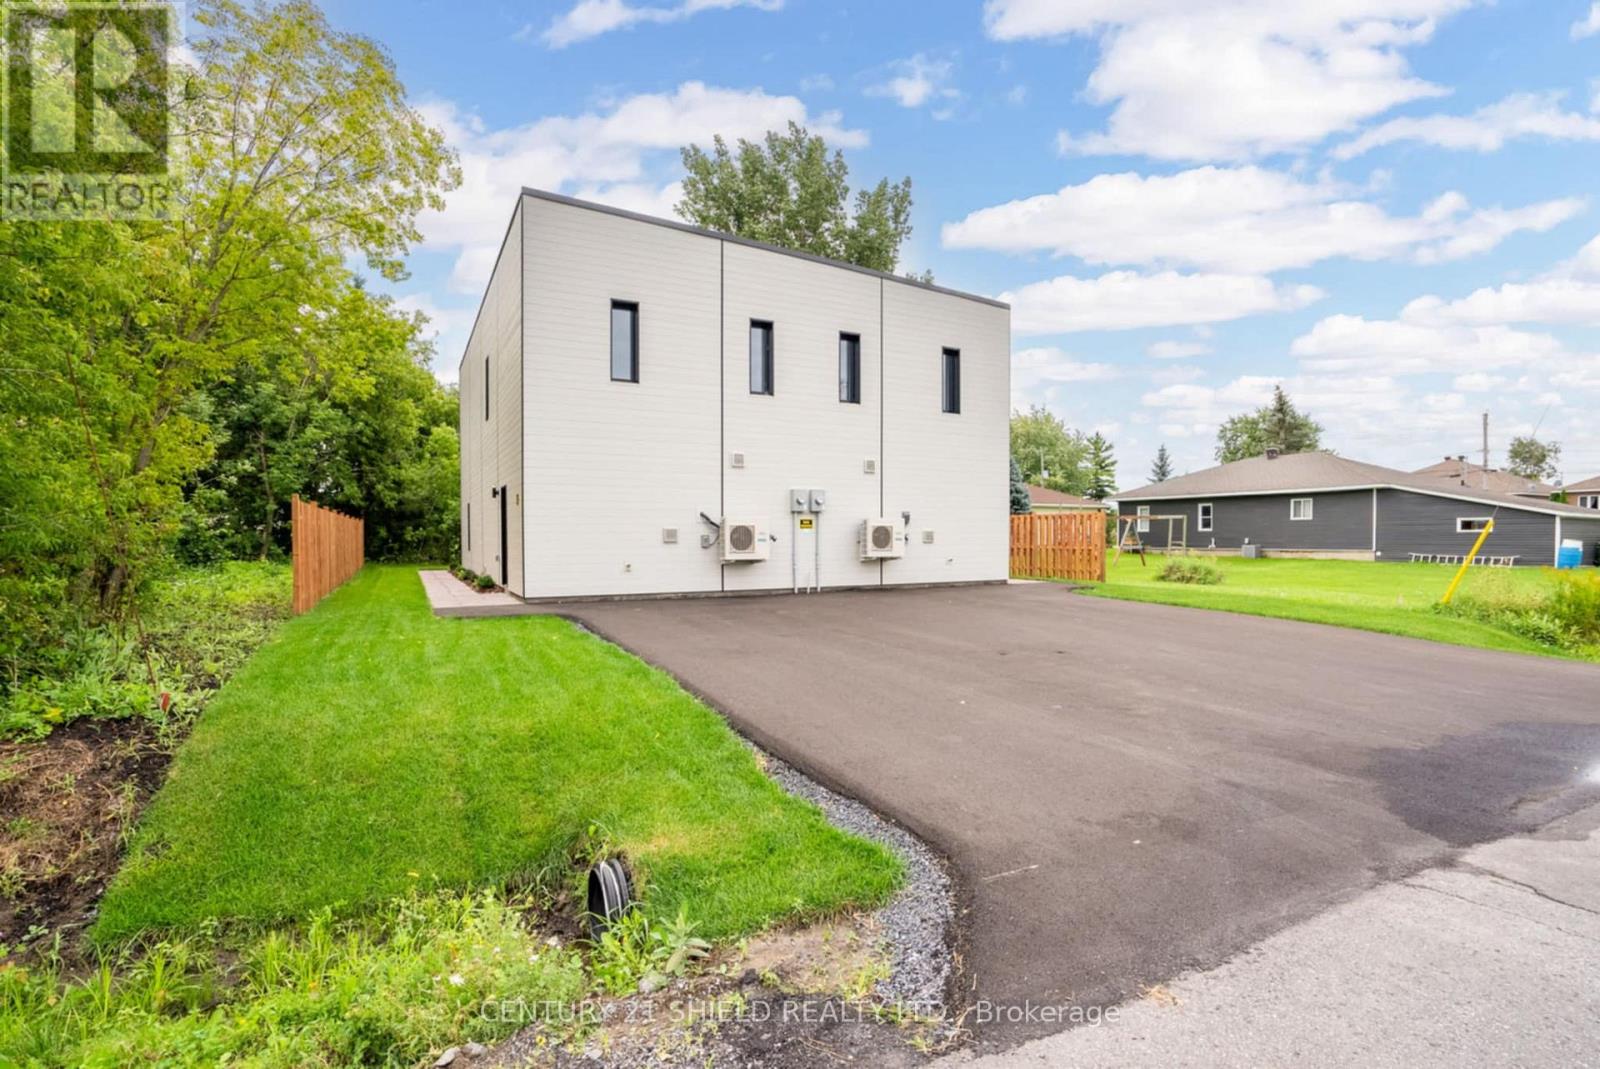
Now available for rent at $2,500 per month, including all utilities, this beautifully designed two-storey home offers a unique blend of modern comfort, exceptional energy efficiency, and contemporary style. Built to Passive House standards, the home features triple-pane solid wood windows and doors, an insulated slab-on-grade foundation, ICF construction, and superior insulation for year-round comfort and low environmental impact. The open-concept main floor offers a bright, welcoming space perfect for everyday living and entertaining, complete with durable concrete epoxy floors and patio doors leading to a private, partially fenced backyard. The home features two bathrooms, including a convenient main floor bath with laundry and a spacious four-piece bathroom upstairs. The second level offers two oversized bedrooms with generous closet space and plenty of natural light. Ideally located in South Glengarry, just minutes from the St. Lawrence River, Cornwall Golf and Country Club, and Sheep's Head Bistro, this exceptional rental combines innovative construction with an unbeatable location. Available anytime. First and last month's rent, rental application, proof of income, credit check, and references required. (id:43934)
114 - 2370 Tenth Line Road
Ottawa, Ontario
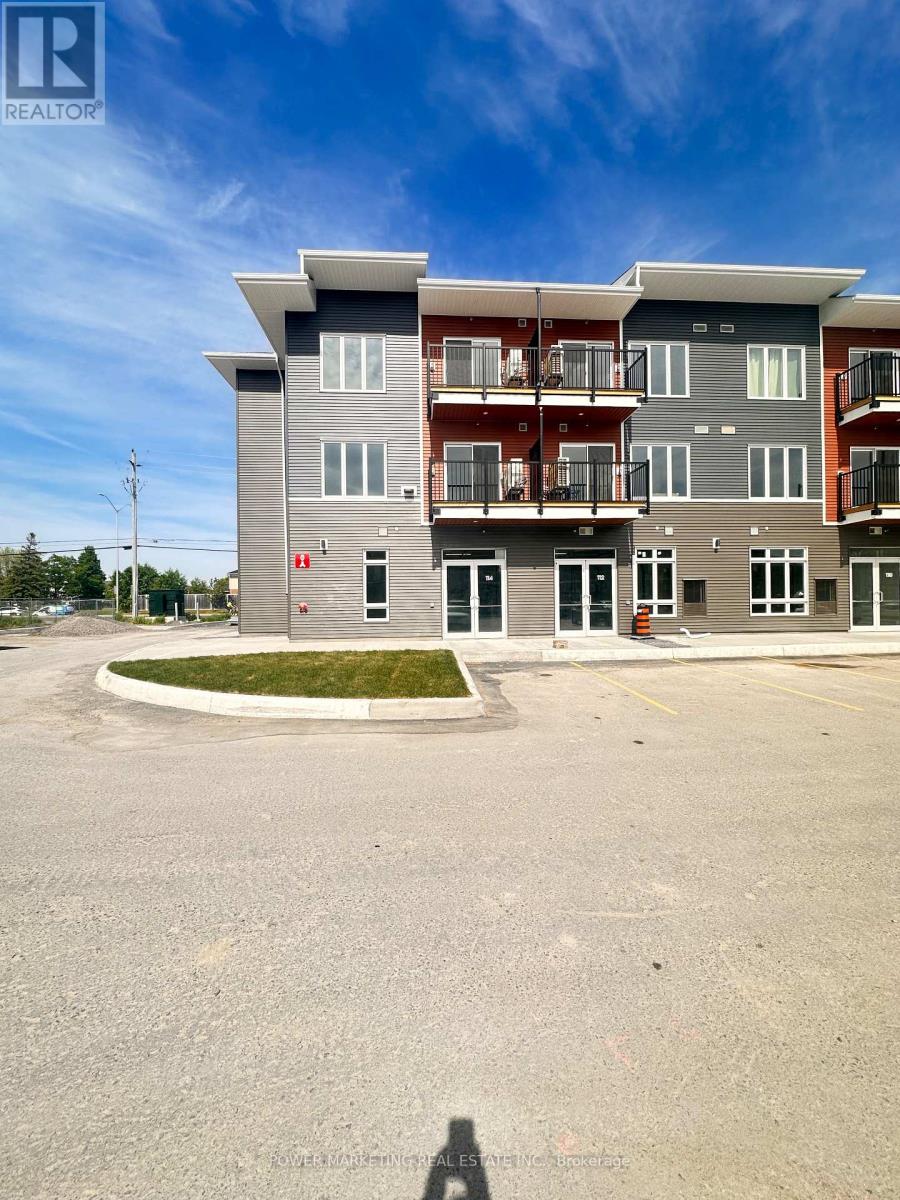
Prime Commercial Condo in the Heart of Avalon! Welcome to 2370 Tenth Line Road, a rare opportunity to own a highly visible 680 sq. ft. corner end-unit commercial retail condo in one of Ottawa's fastest-growing communities. Featuring an open-concept layout, soaring ceilings, dedicated parking, and an abundance of customer parking, this versatile space is ideally suited for a wide range of uses including a hair salon, nail studio, barbershop, retail boutique, professional office, medical or wellness practice, food service business, fitness or creative studio, and more. The prominent corner location offers excellent exposure and signage potential, helping your business stand out and attract customers. Situated in the thriving Avalon community of Orléans, this property is surrounded by established residential neighbourhoods, condominiums, parks, schools, and public transit, providing a strong and growing customer base right at your doorstep. (id:43934)
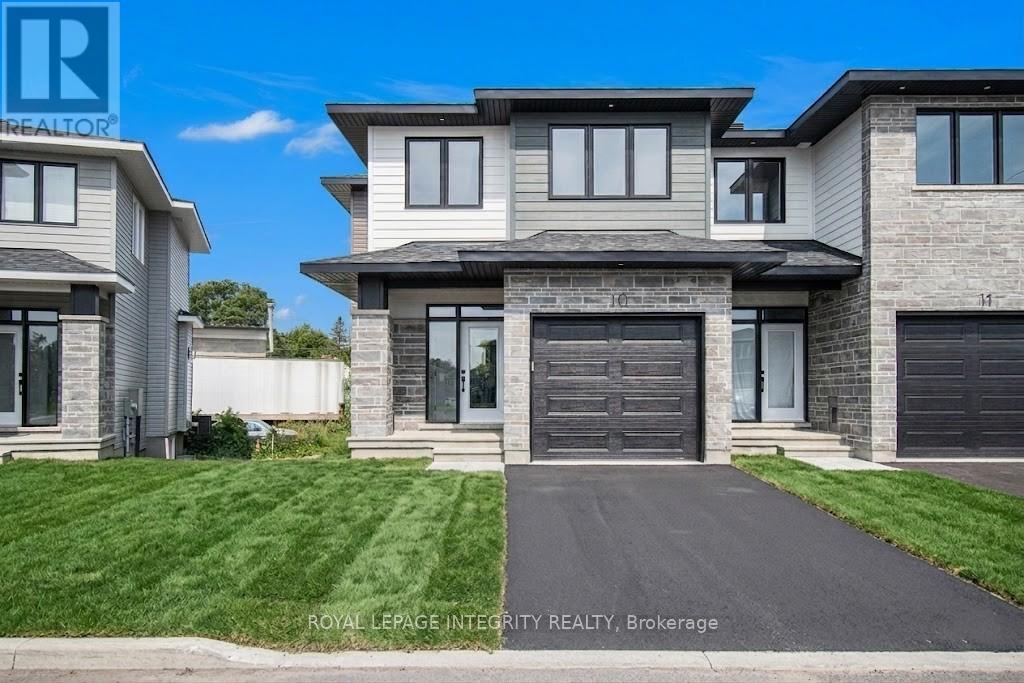
10 Morrall Court
Arnprior, Ontario
Stunning, Modern Townhome in the Heart of Arnprior Fairgrounds! Welcome to 10 Morral Court! This beautifully designed, newer 3-bedroom, 3-bathroom townhome perfectly blends modern luxury with everyday functionality. Step inside to a bright, welcoming foyer that leads into an airy, open-concept living and dining area boasting impressive 9-foot ceilings. The chef-inspired kitchen is a standout, featuring upgraded cabinetry, gleaming granite countertops, and premium stainless steel appliances. Cozy up in the spacious living room, highlighted by a warm gas fireplace perfect for chilly evenings. The second level is a private retreat, featuring a sun-filled primary suite complete with a large walk-in closet and a beautiful 3-piece ensuite with a glass standing shower. Two additional generously sized bedrooms, a full family bath, and a super-convenient second-floor laundry room complete this level. Don't miss out on this turnkey gem in a fantastic, family-friendly neighborhood! All 5 appliances are included. (id:43934)
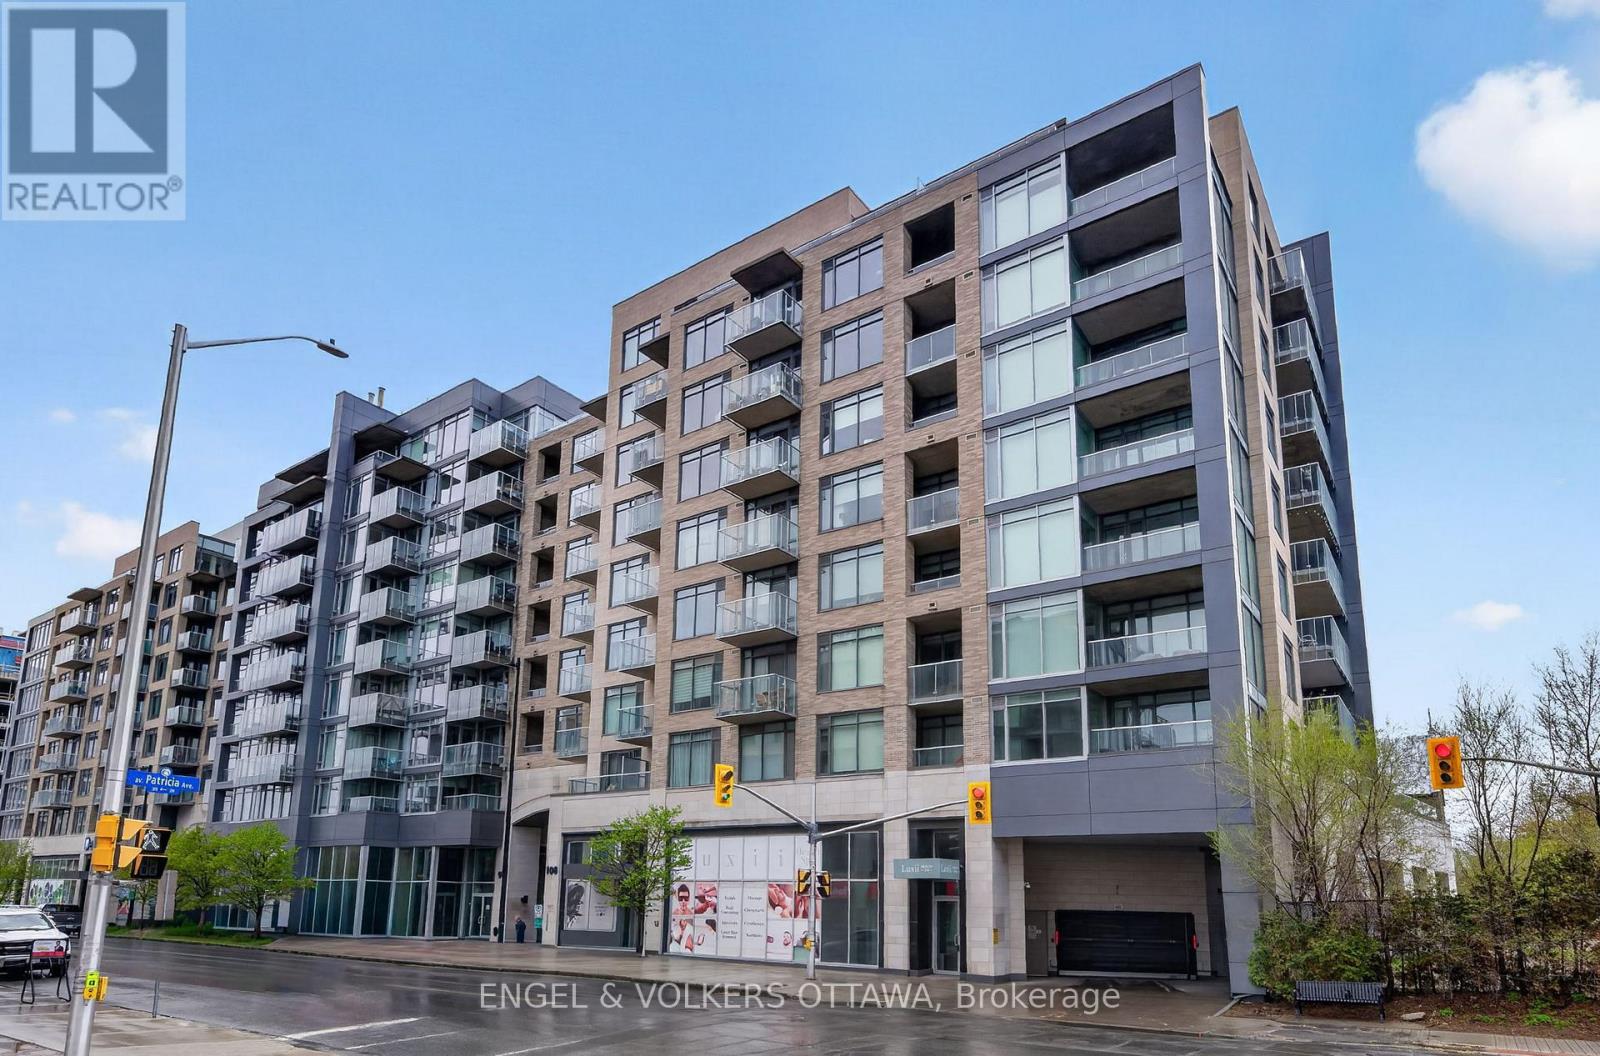
507 - 108 Richmond Road
Ottawa, Ontario
Experience elevated urban living in this exceptionally spacious 1-bedroom, 1.5-bathroom condo in QWest - one of Westboro's most sought-aftercondominiums! Offering 785 sq. ft. plus a private balcony, this bright home features an open-concept layout, large windows with West exposure,lots of natural light. The sleek kitchen is complete with quartz countertops, stainless steel appliances, abundant storage, and a convenient islandwith comfortable seating. The generous primary suite includes a walk-in closet with custom built-ins and a private ensuite bathroom with a walkin shower. Stylish powder room for guests is a great bonus! Underground parking, and a storage locker are included! Residents of QWest enjoyoutstanding building amenities such as a fully equipped fitness centre, theatre room, stylish party rooms, and a sprawling rooftop terrace withincredible views and many BBQ areas. Located just steps from public transit, top-rated restaurants, trendy cafes, boutique shopping, and all thatvibrant Westboro has to offer, this is condo living at its absolute best! (id:43934)
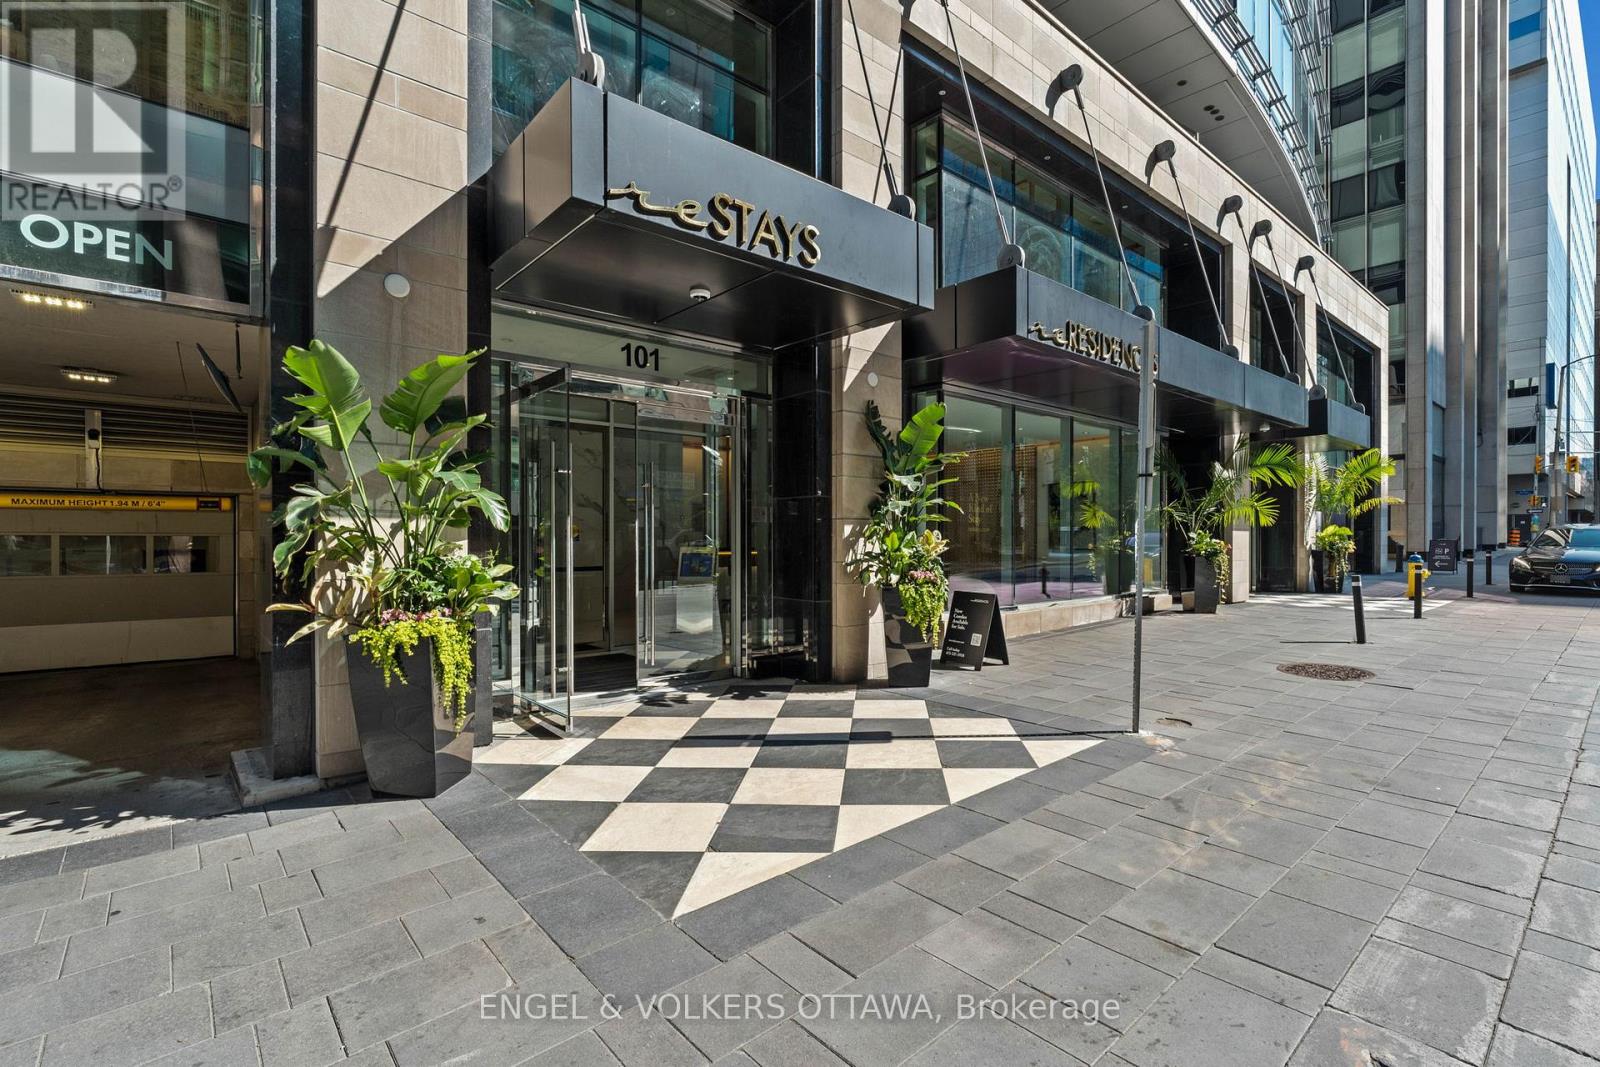
1201 - 101 Queen Street
Ottawa, Ontario
Fabulous opportunity to live in one of Ottawa's most luxurious buildings! This well appointed one bed and den offers gorgeous views and southern exposure. Countless prestigious amenities offered such as 24/7 concierge, Skylounge, Fitness Centre, Games Room, Theatre & Sauna! This unit offers a great living space with high end neutral finishings. The finest restaurants, shopping, galleries, museums, and businesses all within walking distance. (id:43934)

26 First (Garage) Street W
Cornwall, Ontario
Excellent opportunity to lease a well-maintained commercial garage building featuring multiple overhead doors, high ceilings, bright LED lighting, radiant heated floors, and a modern utility setup, ideal for storage, workshop space, contractors, or equipment. Conveniently located with ample parking and easy access, this versatile space is offered as a triple net lease with tenants paying rent plus utilities. First and last months rent is required, and all offers must include a rental application, credit report, references, valid ID, two recent pay stubs, an employment letter, and 24-hour irrevocable. (id:43934)