
We are here to answer any question about a listing and to facilitate viewing a property.
650 Moonglade Crescent
Ottawa, Ontario
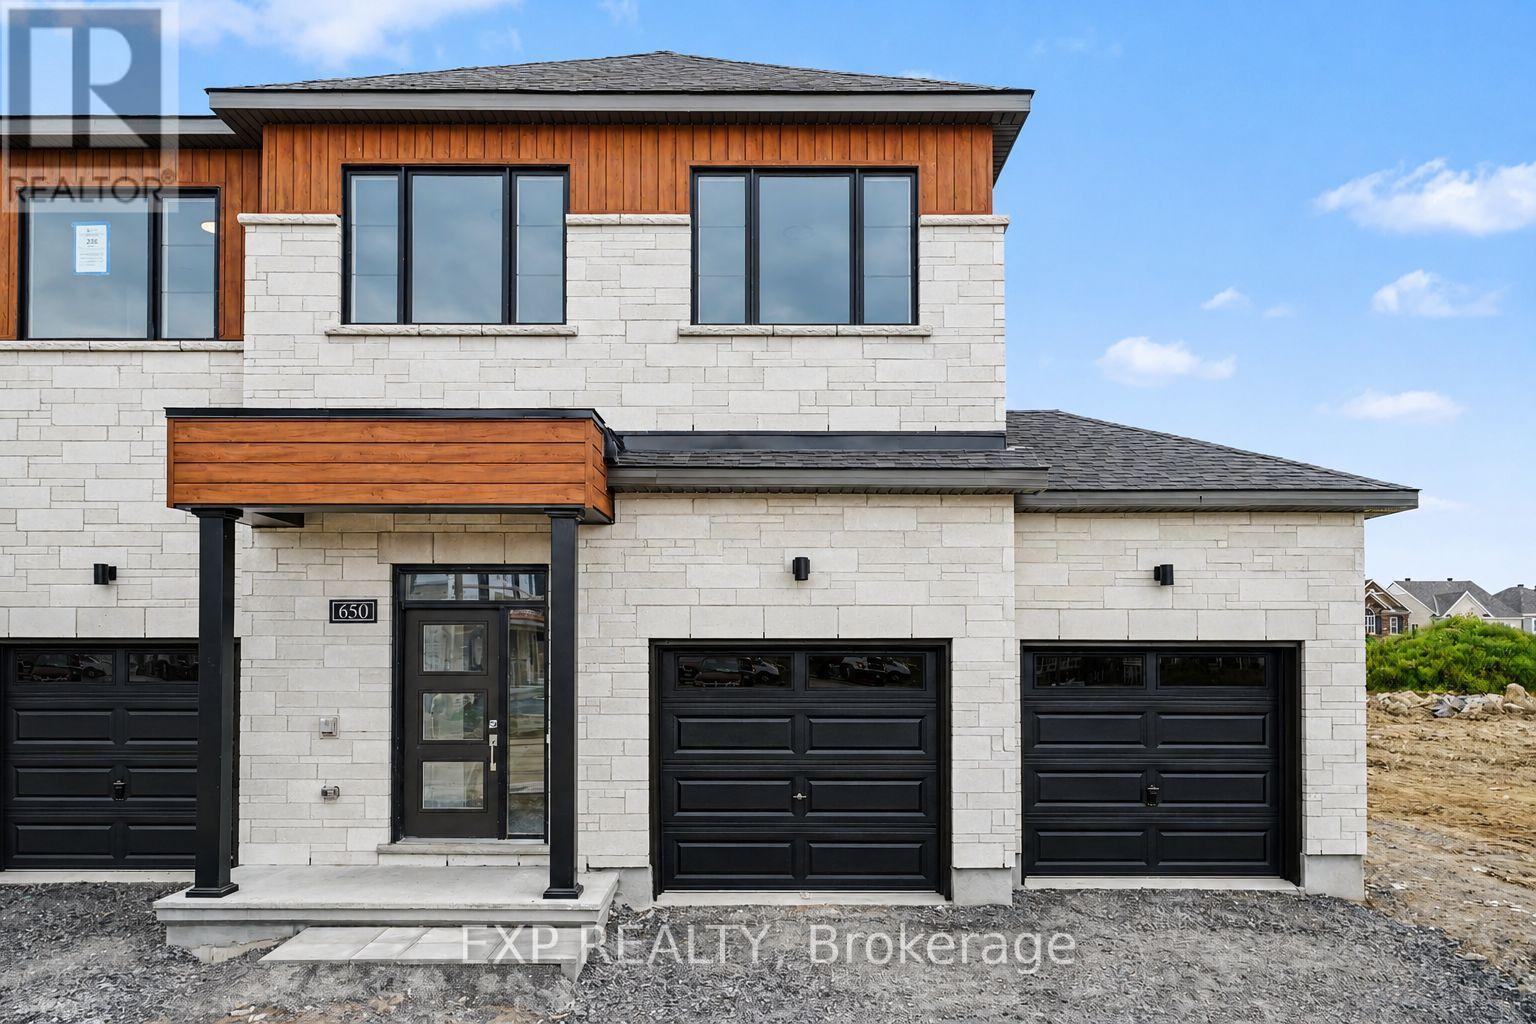
AVAILABLE FOR IMMEDIATE OCCUPANCY! Be the first to call this BRAND NEW 3 bedroom, 2.5 bath END UNIT TOWNHOME with a DOUBLE GARAGE home! Ideally located in the heart of Half Moon Bay in Barrhaven, this bright and spacious home offers modern finishes, generous living space and an excellent family-friendly location. The main level features an open-concept kitchen, living and dining area, plus a convenient powder room. The modern kitchen offers ample cabinetry and comes complete with all appliances. Upstairs, the spacious primary bedroom features a walk-in closet and private ensuite with double sinks and a large shower enclosure. Two additional bedrooms, a full bathroom and convenient second-floor laundry complete this level. The fully finished basement provides valuable additional living space, perfect for a recreation room, movie nights, home office or gym. Additional features include A/C, double attached garage and driveway parking. Enjoy easy access to the Jock River and its expansive network of scenic trails, while remaining within walking distance to schools, parks and the Minto Recreation Complex, and close to transit, shopping and everyday amenities. A fantastic opportunity to enjoy a brand new home in one of Barrhaven's most vibrant and connected communities. Easy to view and move-in ready! Tenant pays rent plus all utilities and rental items. (id:43934)
181 Cathcart Street
Ottawa, Ontario
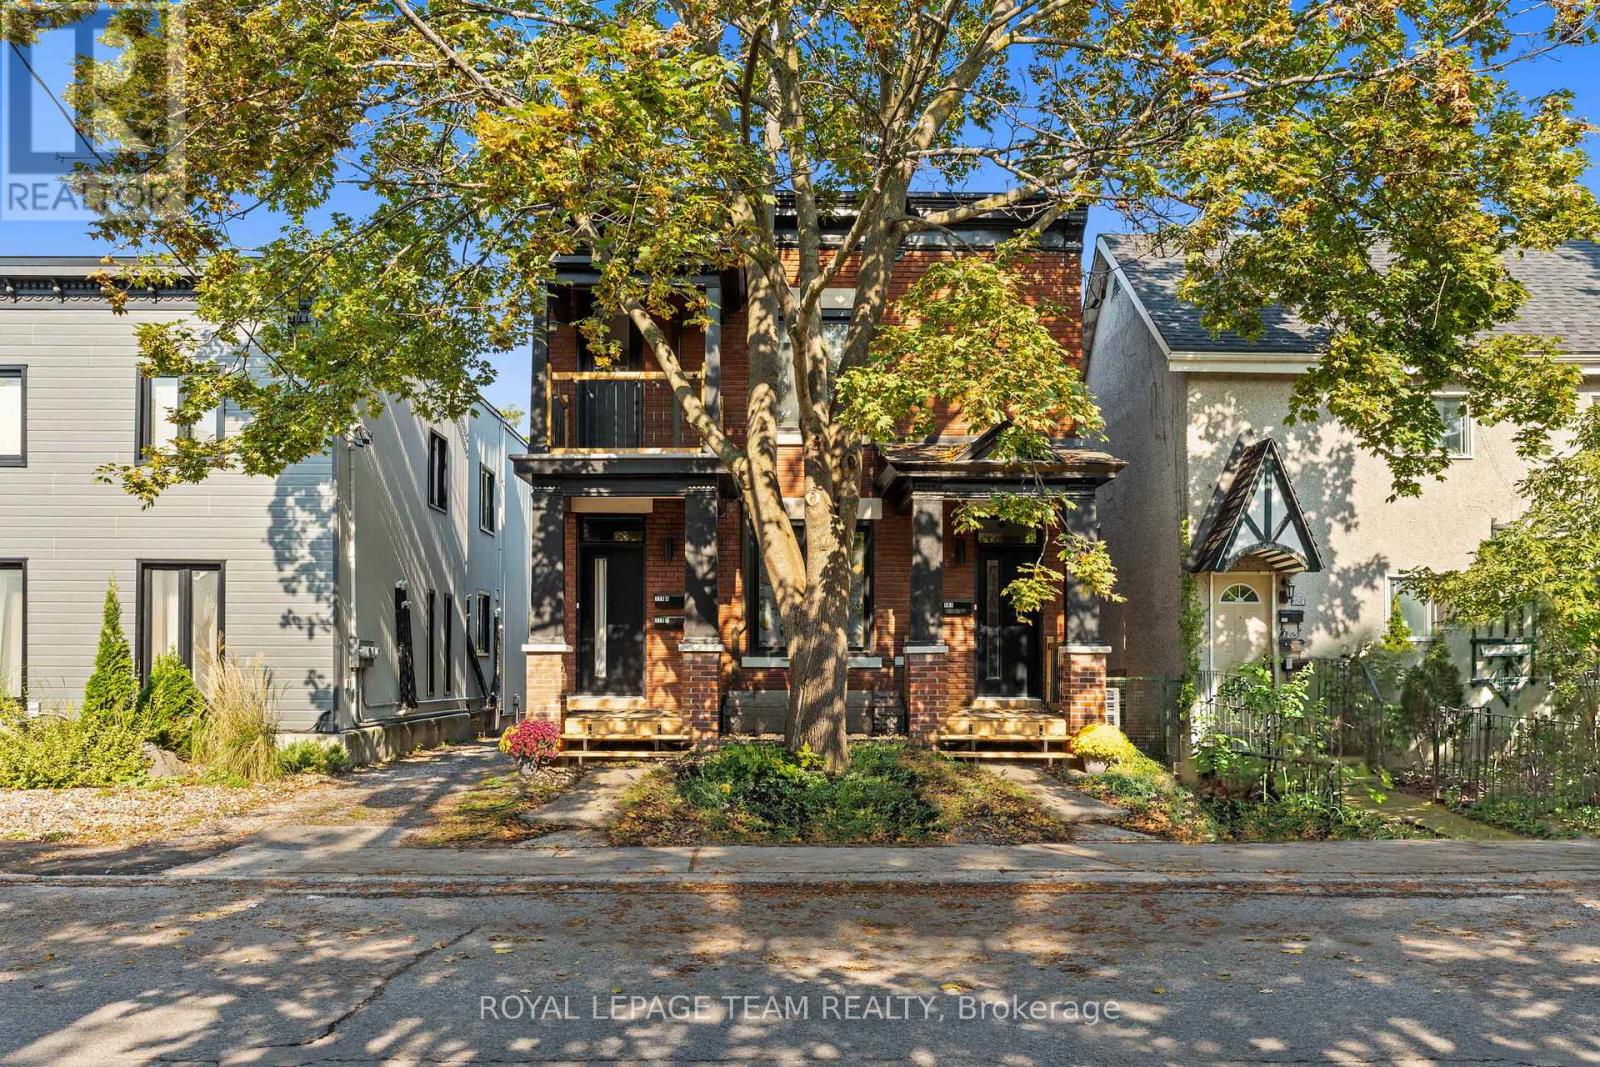
Beautifully RENOVATED, spacious 3-bedroom apartment in a charming character building - offering an incredible combination of space, style, location and affordability. This is a side-by-side duplex with private entrances! At approximately 1,200 sq. ft., this light-filled home features soaring ceilings, hardwood floors, large bedrooms, new windows and a modern renovated kitchen with brand-new, high-end appliances. One of the best features? SIMPLE, PREDICTABLE MONTHLY COSTS. The landlord covers gas, water/sewer and other building utilities - the tenant pays ONLY their own hydro. With a large amount of living space, this is exceptional value for such a prime central Ottawa location. A private covered front porch leads to your own separate entrance and spacious foyer - perfect for bikes, shoes and everyday gear. At the back, the main living space opens onto a large, sun-soaked private deck, giving you a wonderful outdoor extension of the apartment for relaxing, dining or entertaining. Modern renovations blend beautifully with the warmth and character of the original building: high ceilings, hardwood floors and generous room sizes are complemented by an updated kitchen, new windows, in-unit laundry and modern high-end heat pump/air-conditioning units throughout.The location is hard to beat - just steps from the ByWard Market, Ottawa River, canal, beautiful walking and biking trails, dog parks, New Edinburgh, Ottawa U and countless restaurants, cafés and amenities. Enjoy the convenience and energy of downtown living while coming home to a spacious, pretty and private character property. Parking is available behind the home, right at the back deck. A rare opportunity! (id:43934)
Unit B - 45 Riverdale Avenue
Ottawa, Ontario
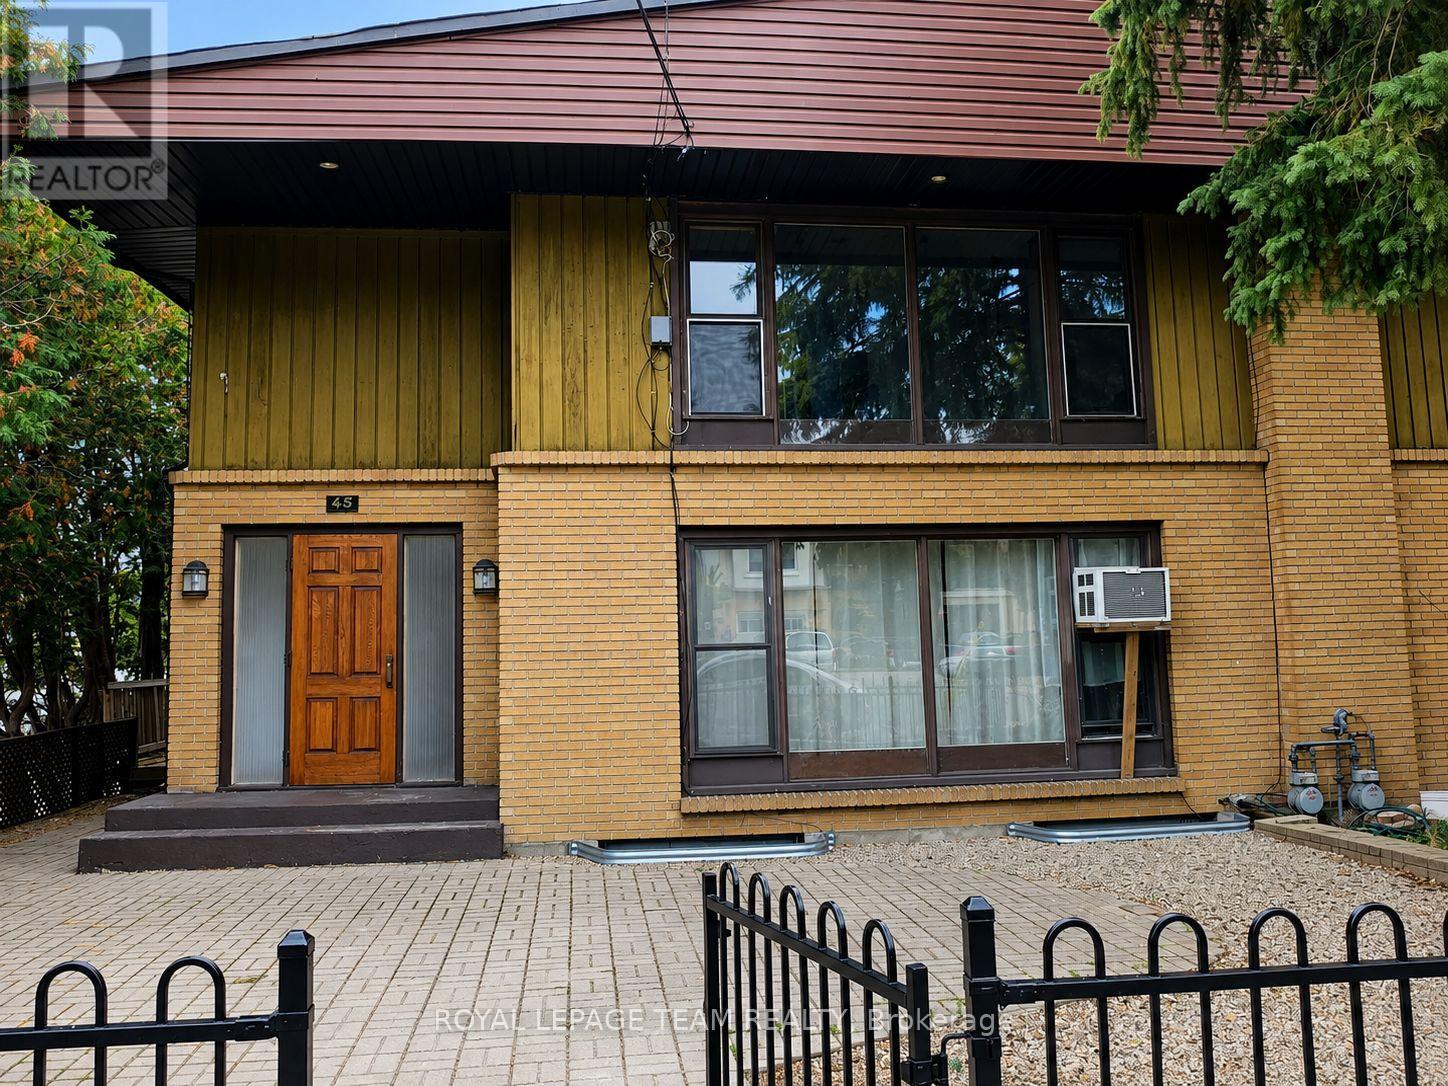
ALL-INCLUSIVE RENT - INCLUDES HEAT, HYDRO, WATER & INTERNET. Welcome to 45 Riverdale Avenue, a bright and spacious 3-bedroom, 1.5 -bathroom home ideally situated in the heart of Old Ottawa East. Offering a wonderful combination of comfort, space, and convenience, this home is well suited for families, professionals, students, or anyone looking to enjoy one of Ottawa's most desirable and established neighbourhoods. Enjoy an exceptional location just moments from the Rideau River, scenic walking and cycling paths, Main Street shops, cafés, restaurants, and everyday amenities, with convenient access to downtown Ottawa and Lansdowne Park. All utilities are included, making for easy and predictable monthly living expenses. Disclaimer: Some listing photos have been virtually staged and/or enhanced using Artificial Intelligence (AI) for illustrative purposes. Furnishings, décor, landscaping, and other digitally modified elements may not be present at the property. (id:43934)
904 - 560 Rideau Street
Ottawa, Ontario
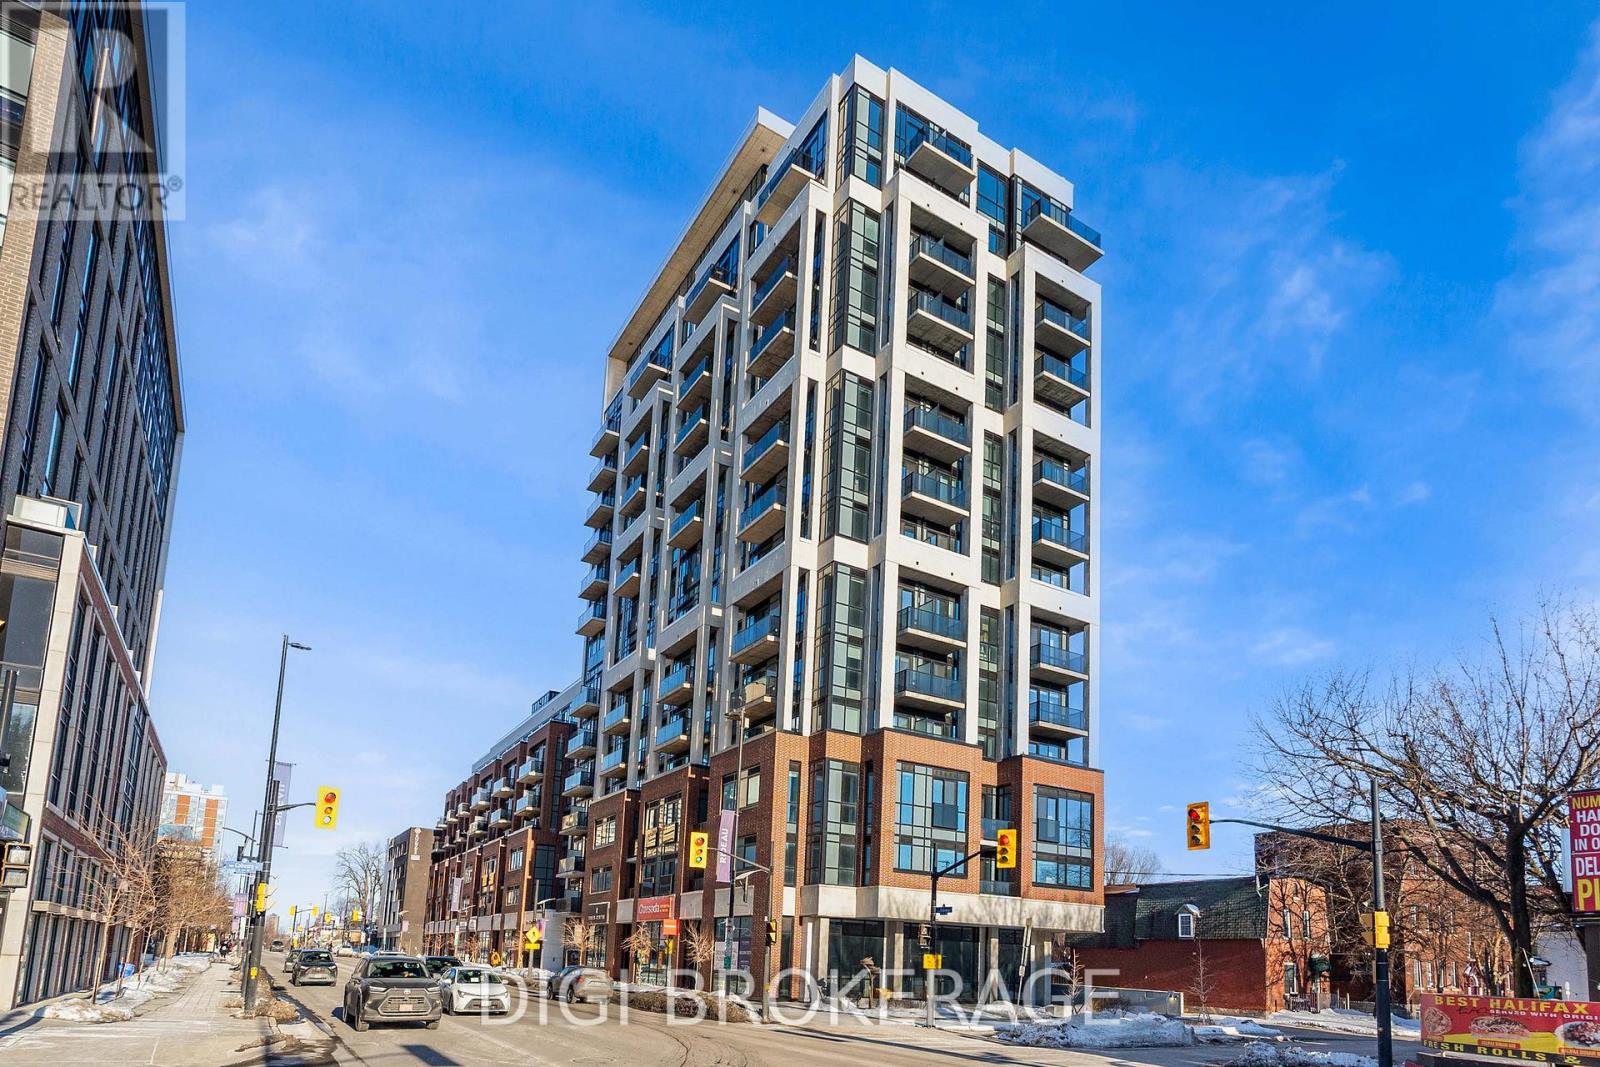
**2 MONTH'S FREE RENT PROMO** Welcome to The Charlotte, a modern condo in the heart of Sandy Hill. This bright and efficiently designed 2-bedroom + den, 2-bathroom suite offers approximately 797 sq ft of functional living space with a well-appointed open-concept layout and contemporary finishes throughout. The kitchen, living, and dining area is thoughtfully designed with a large island offering seating and prep space-ideal for both everyday living and entertaining. This space is filled with natural light and provides access to multiple private balconies, creating seamless indoor-outdoor living and offering unique outdoor spaces rarely found in condo living. The versatile den is perfect for a home office or additional flex space. The primary bedroom features a private ensuite, while the second bedroom is well-sized and conveniently located near the second full bathroom. In-unit laundry adds to the everyday convenience. Residents enjoy exceptional amenities including a rooftop pool with expansive terrace and BBQ area, fully equipped fitness centre, yoga studio, party/meeting room, concierge service, guest suites, pet wash station, bike storage, and visitor parking. Located steps to the University of Ottawa, ByWard Market, Rideau Centre, transit, parks, and the Rideau Canal-ideal for professionals, investors, or downsizers seeking stylish urban living. (id:43934)
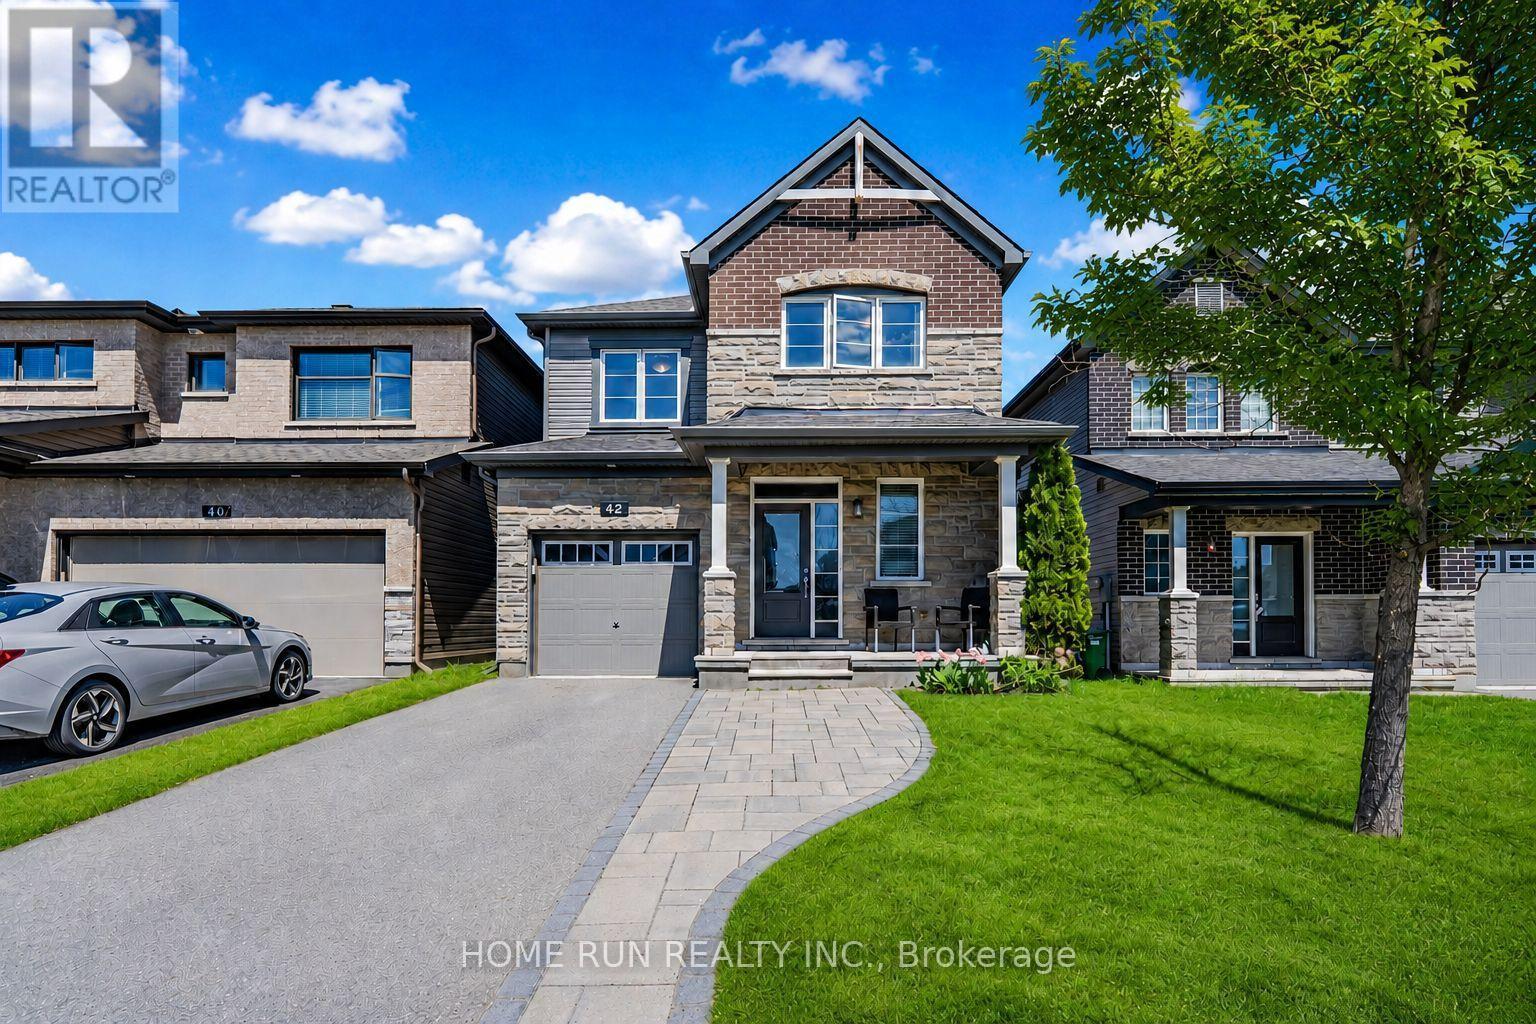
42 Clonfadda Terrace
Ottawa, Ontario
Welcome to this beautiful NO rear neighbors detached house with 3 bedrooms and 4 bathrooms. Very spacious home with tons of upgrades. Main level offers 9' ceilings, open concept Great room with Elegant Gas Fireplace and Big Windows for Plenty of Natural Light! Quartz counters and upgraded cabinets and backsplash in the kitchen. On the second floor, you can find 3 good size bedrooms and 2 full bathrooms. The finished basement provides ample options for recreation and storage. The fenced no-rear-neighbor-backyard is excellent for enjoyment with family and friends. Walk distance 250m to the public transit. Playgrounds, Parks, Tennis court nearby. Walk to the New public school. NO pets, No smoking. Photo ID, Application, employment letter with newest two months paystubs, and full version credit report required. Anytime for all showings. Photos are staging. NO pets, No smoking. (id:43934)
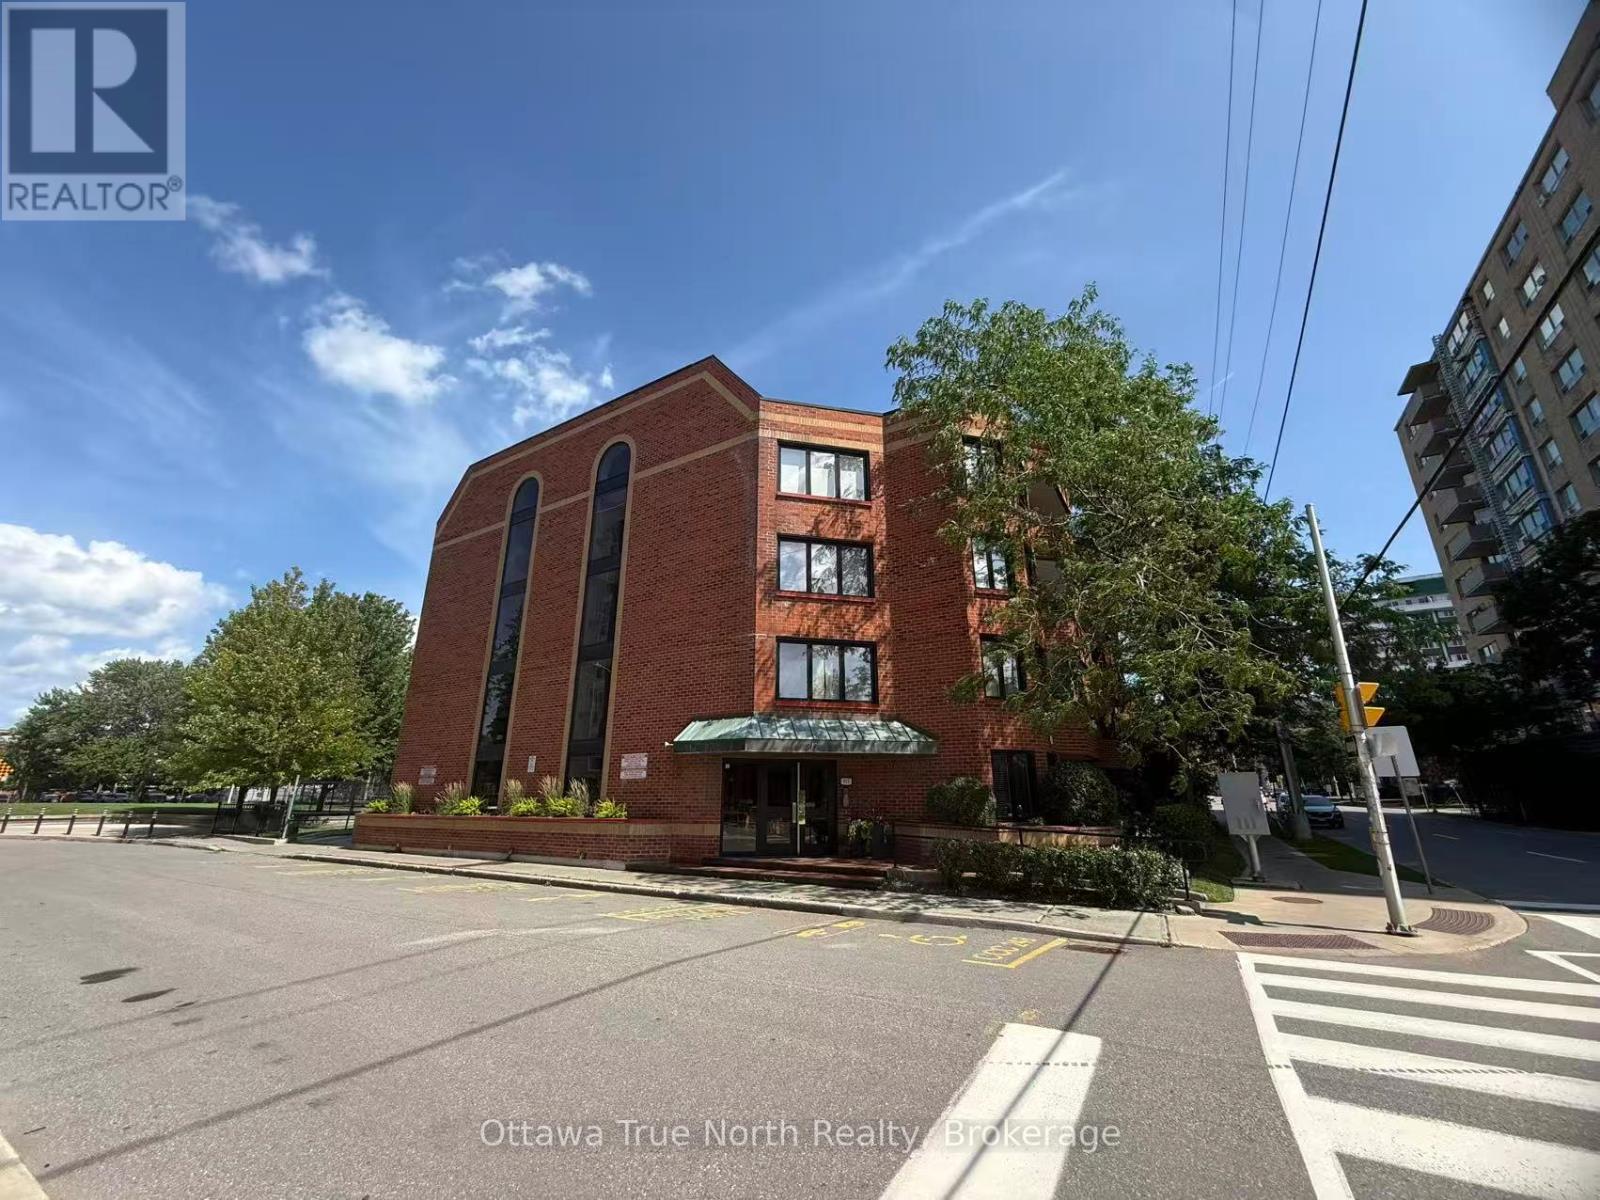
103 - 317 Metcalfe Street
Ottawa, Ontario
Enjoy a quiet, comfortable downtown living in this warm and inviting two-bedroom, two-bathroom condo on the edge of the Golden Triangle. Both bedrooms are generously sized, and the primary suite features a large ensuite with a tub. Rich hardwood floors and a well-designed kitchen make everyday living a pleasure. Cozy up by the wood-burning fireplace in winter, and enjoy the private balcony all summer long. Underground parking included. Unbeatable location - just steps to shops, restaurants, and the historic Rideau Canal. All in a secure, quiet, and friendly boutique building that still offers plenty of privacy. (id:43934)
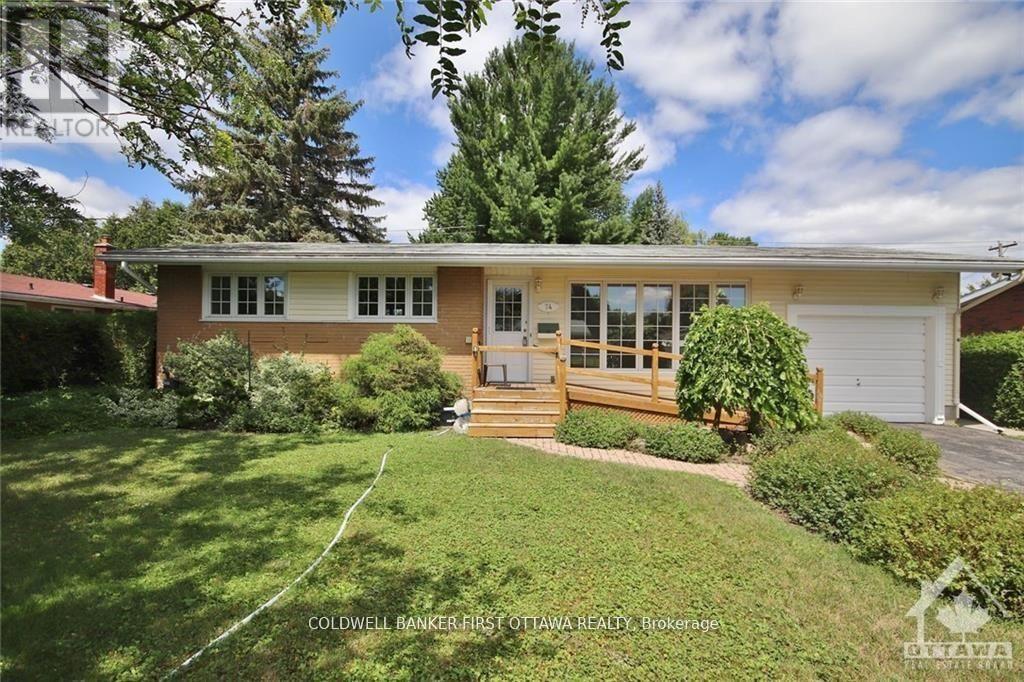
74 Hilliard Avenue
Ottawa, Ontario
NO ROOMMATES. Nicely updated bungalow home located in the heart of the city. 3 generously sized bedrooms with 2 bathrooms. Large living/dining area with oversized kitchen and ample cabinetry spaces. Loads of natural sunlight throughout the home. Garage parking and a large backyard. Close to shopping, restaurants, transit and more! Conveniently located to tons of amenities, schools and parks. Turn-key, move-in ready home. Completed Rental application, reference checks, credit score and proof, or employment/pay stub requirement. Available SEPTEMBER 1, 2026 (id:43934)
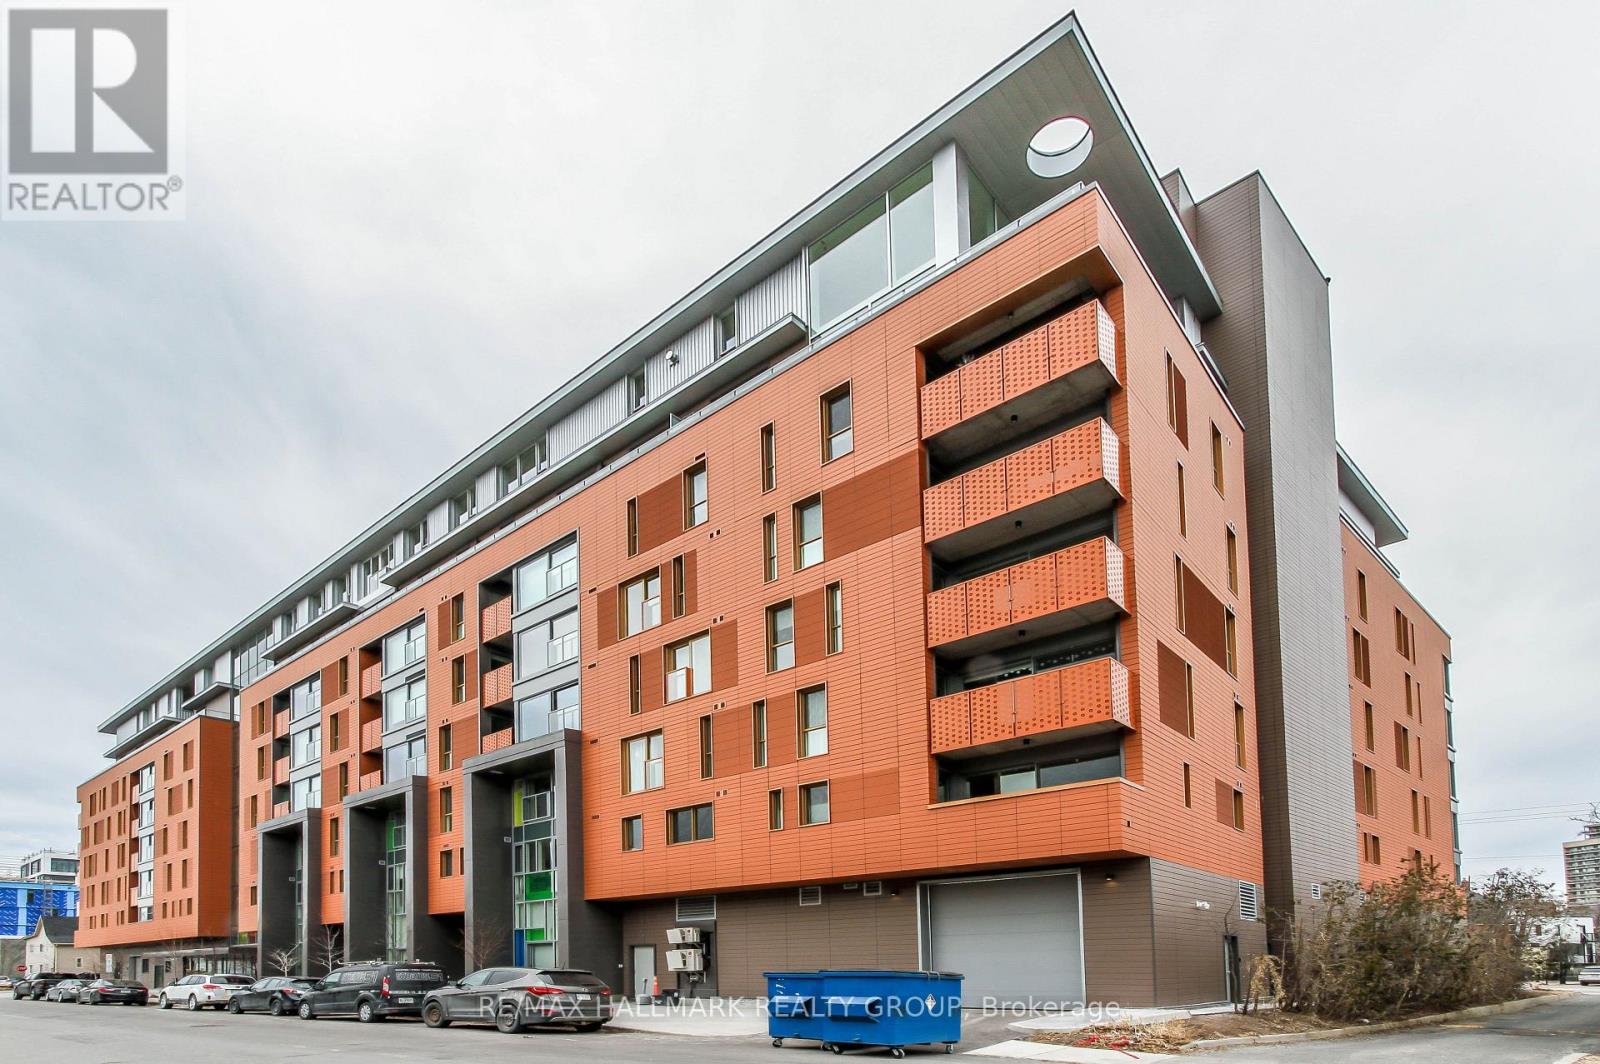
409 - 135 Barrette Street
Ottawa, Ontario
Opportunity to rent a two-bedroom in Beechwood Village's newest and finest build: St. Charles Market. Apartment boasts south-east views. Located on the 4th floor, this unit will not disappoint. Hardwood floors throughout. Open concept living/dining & kitchen areas. Loads of natural light comes through. Irpinia kitchen features island, quartz counters, high-end appliances including nat-gas stove, wine fridge, two-drawer dishwasher. Large primary bed w/ pax wardrobes, 4pc ensuite w/ heated floors, standup shower. Good size 2nd bedroom/office space. In-unit washer/dryer. Full bath and foyer feature slate flooring. Balcony w/ nat-gas BBQ. Windows feature remote-controlled shades. Building amenities include security, party/dining room w/ rooftop terrace, gym, bicycle storage. Unit comes with a locker and one underground puzzle-parking space. Your vehicle delivered on demand. EV charging on Beechwood. Proximity to all of Beechwood's amenities. Call today! (id:43934)
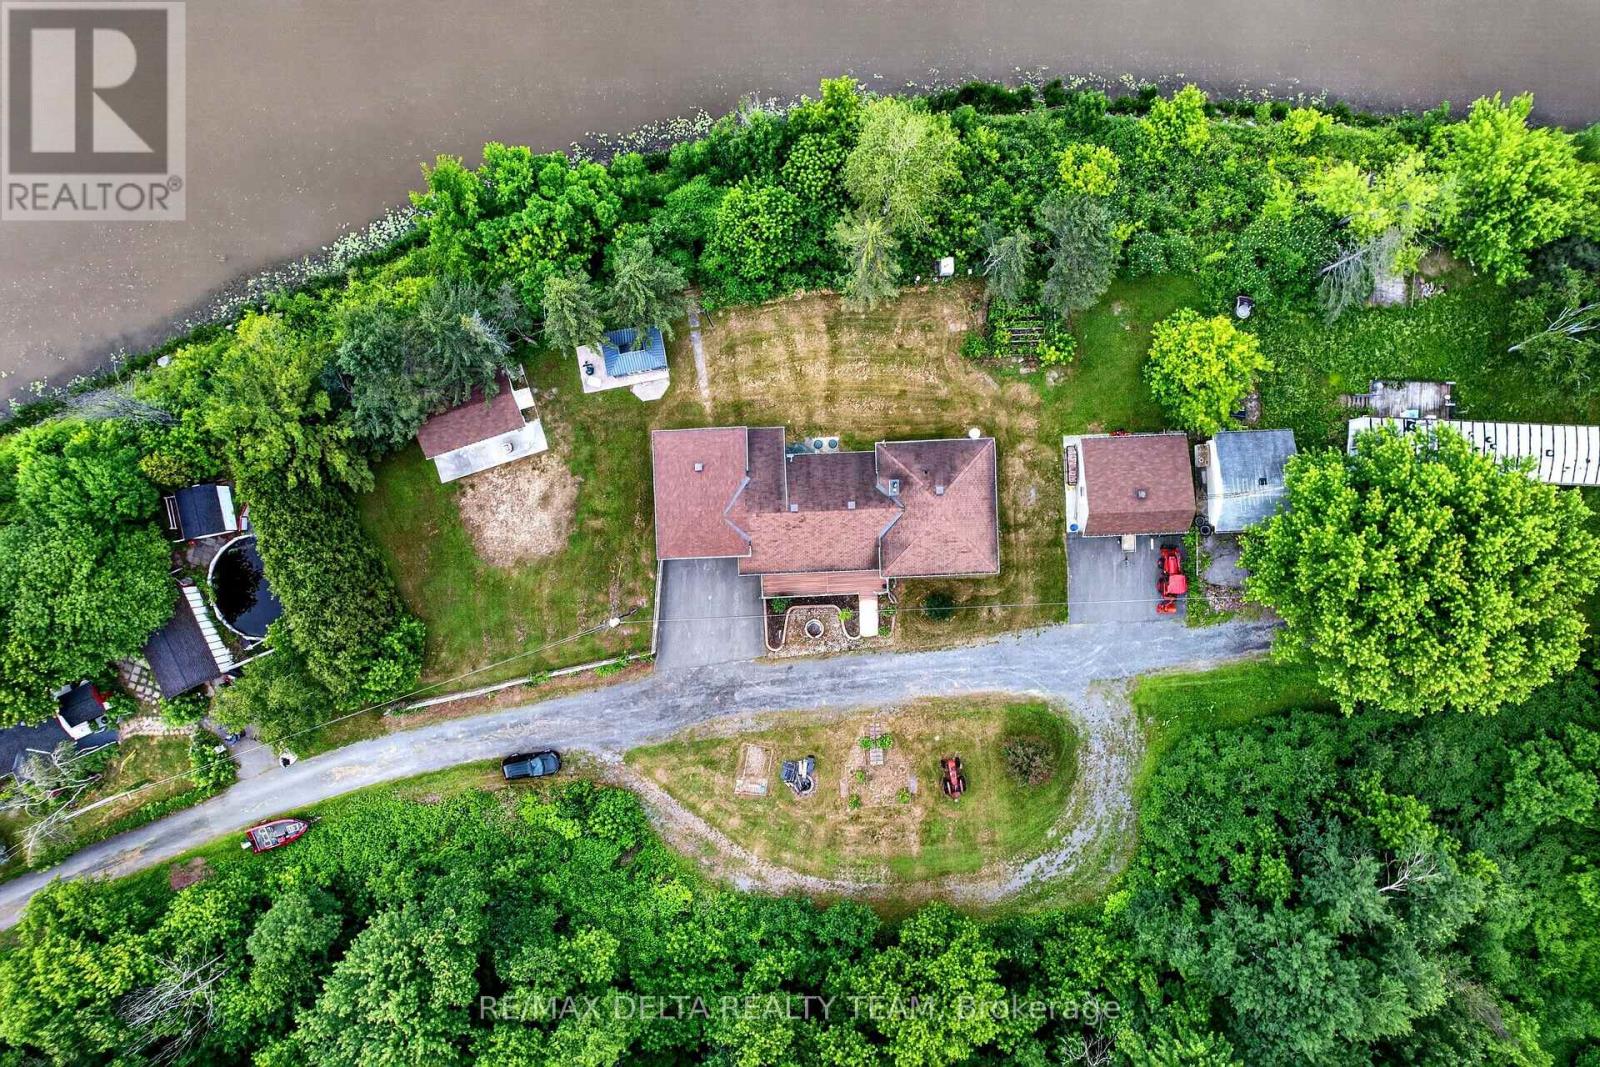
1821 Ch Bercier Road
Alfred And Plantagenet, Ontario
EXQUISITE WATERFRONT LIVING ON THE SOUTH NATION RIVER Experience luxury waterfront living at its finest with this exceptional, residence boasting an impressive 238 feet of pristine shoreline along the scenic South Nation River. Meticulously redesigned inside and out, this remarkable 4-bedroom, 2-bathroom home showcases premium craftsmanship, elegant finishes, and breathtaking water views from every angle. The main level welcomes you with rich cherry hardwood flooring and a thoughtfully designed open-concept layout, ideal for both everyday living and sophisticated entertaining. The gourmet chef's kitchen features granite countertops, custom cabinetry, and a spacious dining area. Elegant living and dining spaces are enhanced by a charming wood-burning fireplace and seamless access to the spectacular backyard retreat. Step outside to discover professionally landscaped grounds, a powered gazebo, and a private waterfront setting that offers the perfect backdrop for relaxation, entertaining, and enjoying the beauty of nature. The upper level is highlighted by a luxurious primary suite featuring a spa-inspired open-concept ensuite with a premium Jacuzzi tub, creating a private sanctuary of comfort and elegance. Two additional generously sized bedrooms complete this level.The fully finished lower level is designed for entertainment and leisure, offering a spacious recreation room with a gas fireplace, custom bar area, and an additional bedroom ideal for guests or extended family. Bathed in natural light and surrounded by stunning riverfront vistas, this extraordinary property offers a rare combination of luxury, privacy, and lifestyle. Opportunities to own a waterfront property of this caliber are exceptionally rare. Schedule your private viewing today and experience the finest in waterfront living. (id:43934)
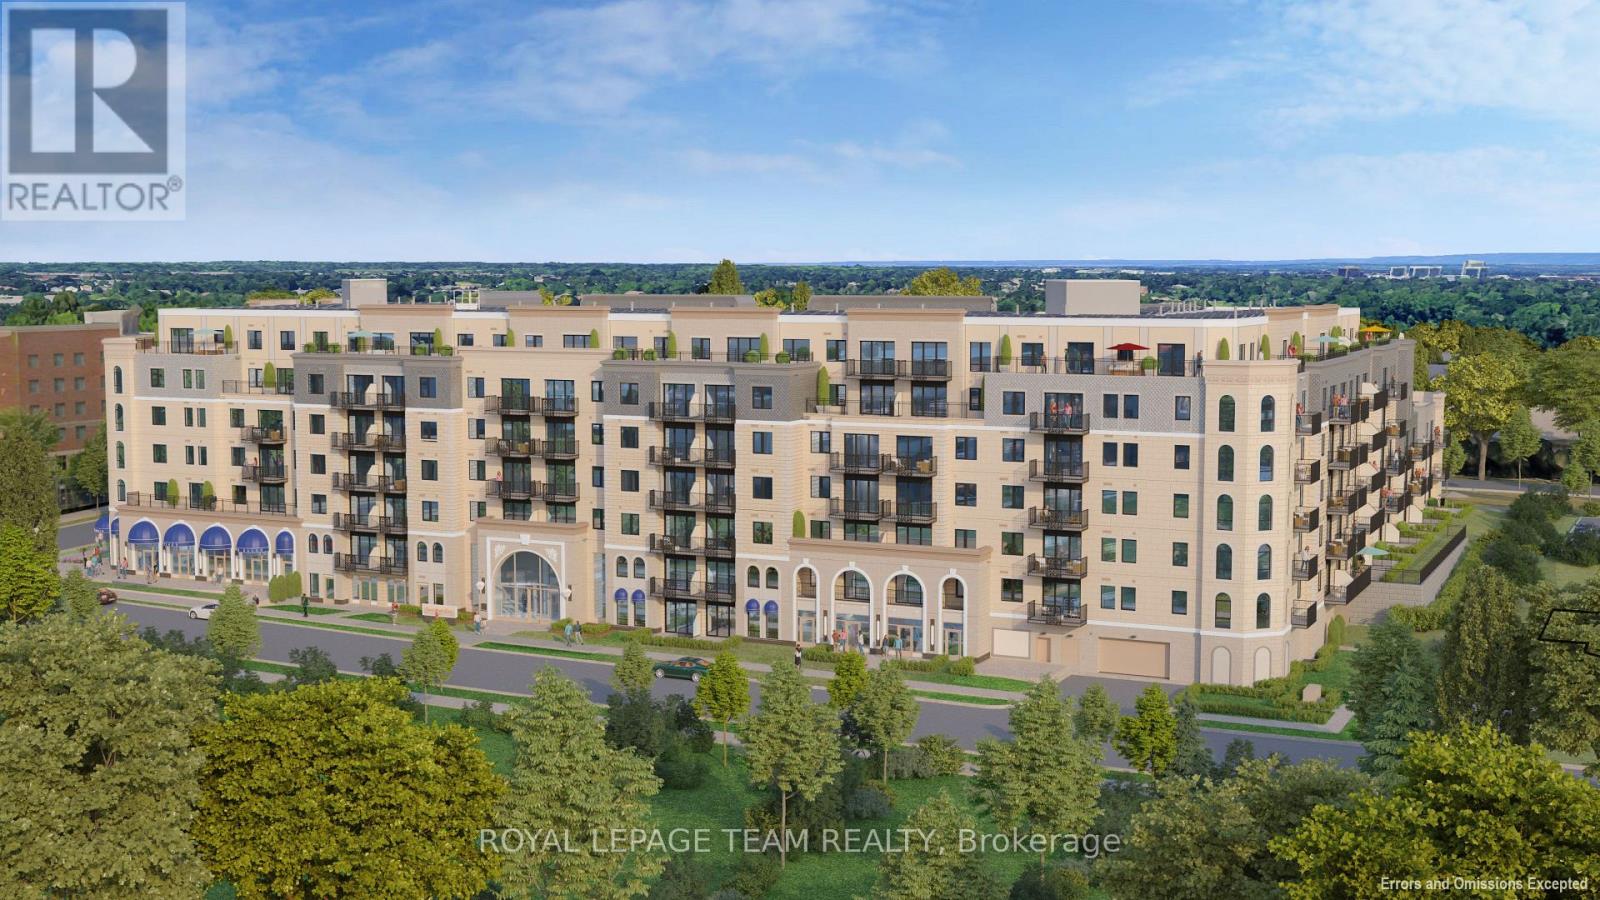
114 - 1050 Canadian Shield Avenue
Ottawa, Ontario
**OPEN HOUSE SAT JULY 4 2-4pm at The Model Suites** Experience elevated living at Carré Saint Louis, Kanata's premier luxury rental community where comfort, style, and convenience come together effortlessly. From the moment you step inside, you'll feel at home in these thoughtfully designed suites featuring soaring 9' ceilings, sun-filled open-concept layouts, and beautifully curated finishes throughout. Modern kitchens with granite countertops and natural wood cabinetry create the perfect space to cook, entertain, and unwind, while spacious living areas offer flexibility for both relaxation and working from home. Beyond your suite, discover a lifestyle designed around you. Enjoy access to resort-style amenities, including an indoor saltwater pool, state-of-the-art fitness centre, yoga studio, and elegant lounge spaces-ideal for both quiet moments and social gatherings. Professionally landscaped outdoor areas, complete with seating and green space, offer a peaceful retreat right at your doorstep.Perfectly located just steps from Kanata Centrum, you'll have effortless access to shopping, dining, entertainment, and everyday essentials, with convenient transit and highway access nearby for easy commuting. Carré Saint Louis isn't just a place to live-it's a place to truly enjoy your lifestyle. (id:43934)
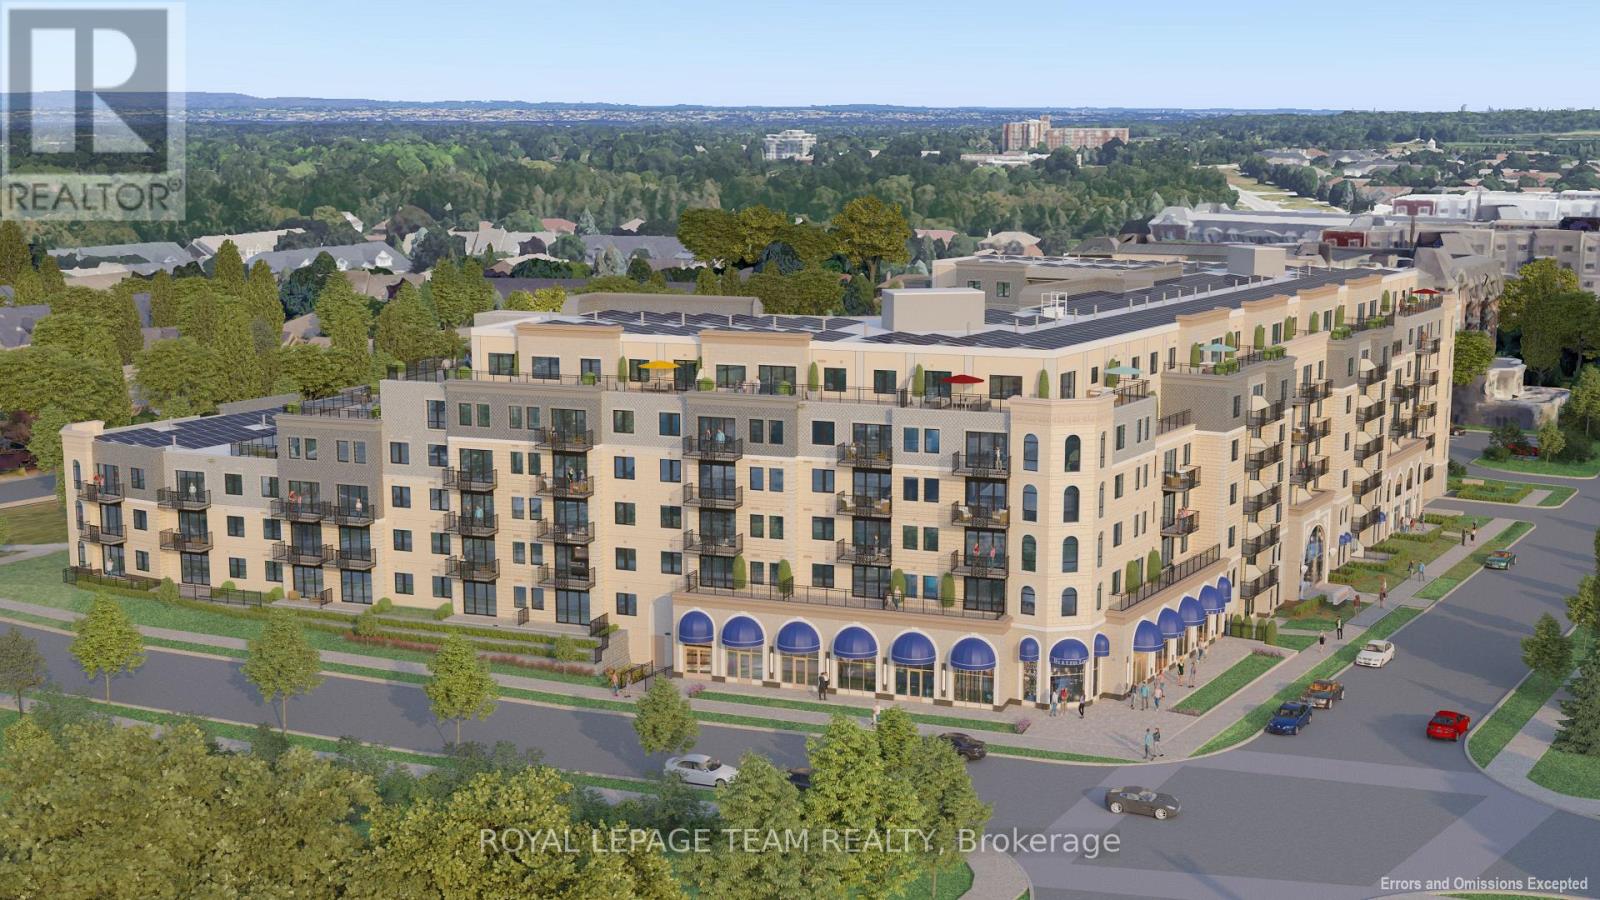
229 - 1050 Canadian Shield Avenue
Ottawa, Ontario
**OPEN HOUSE SAT JULY 4 2-4pm at The Model Suites** Experience elevated living at Carré Saint Louis, Kanata's premier luxury rental community where comfort, style, and convenience come together effortlessly. This beautifully designed 910 sq ft suite offers 1 spacious bedroom, office and a large 3-piece bathroom delivering the perfect balance of function and upscale living.From the moment you step inside, you'll feel at home in the thoughtfully designed layout featuring soaring 9' ceilings, a sun-filled open-concept design, and elegant, curated finishes throughout. The modern kitchen is both stylish and functional, complete with granite countertops and natural wood cabinetry-perfect for cooking, entertaining, or unwinding at the end of the day. The generous living and dining areas provide flexibility for everyday living, whether you're hosting guests or working from home.Beyond your suite, enjoy a lifestyle tailored to you with access to resort-style amenities, including an indoor saltwater pool, state-of-the-art fitness centre, yoga studio, and sophisticated lounge spaces ideal for both relaxation and socializing. Professionally landscaped outdoor areas with seating and green space offer a peaceful escape just steps from your door.Perfectly located near Kanata Centrum, you'll have convenient access to shopping, dining, entertainment, and everyday essentials, along with easy access to transit and major highways for seamless commuting. Carré Saint Louis isn't just a place to live-it's a place to truly enjoy your lifestyle. (id:43934)
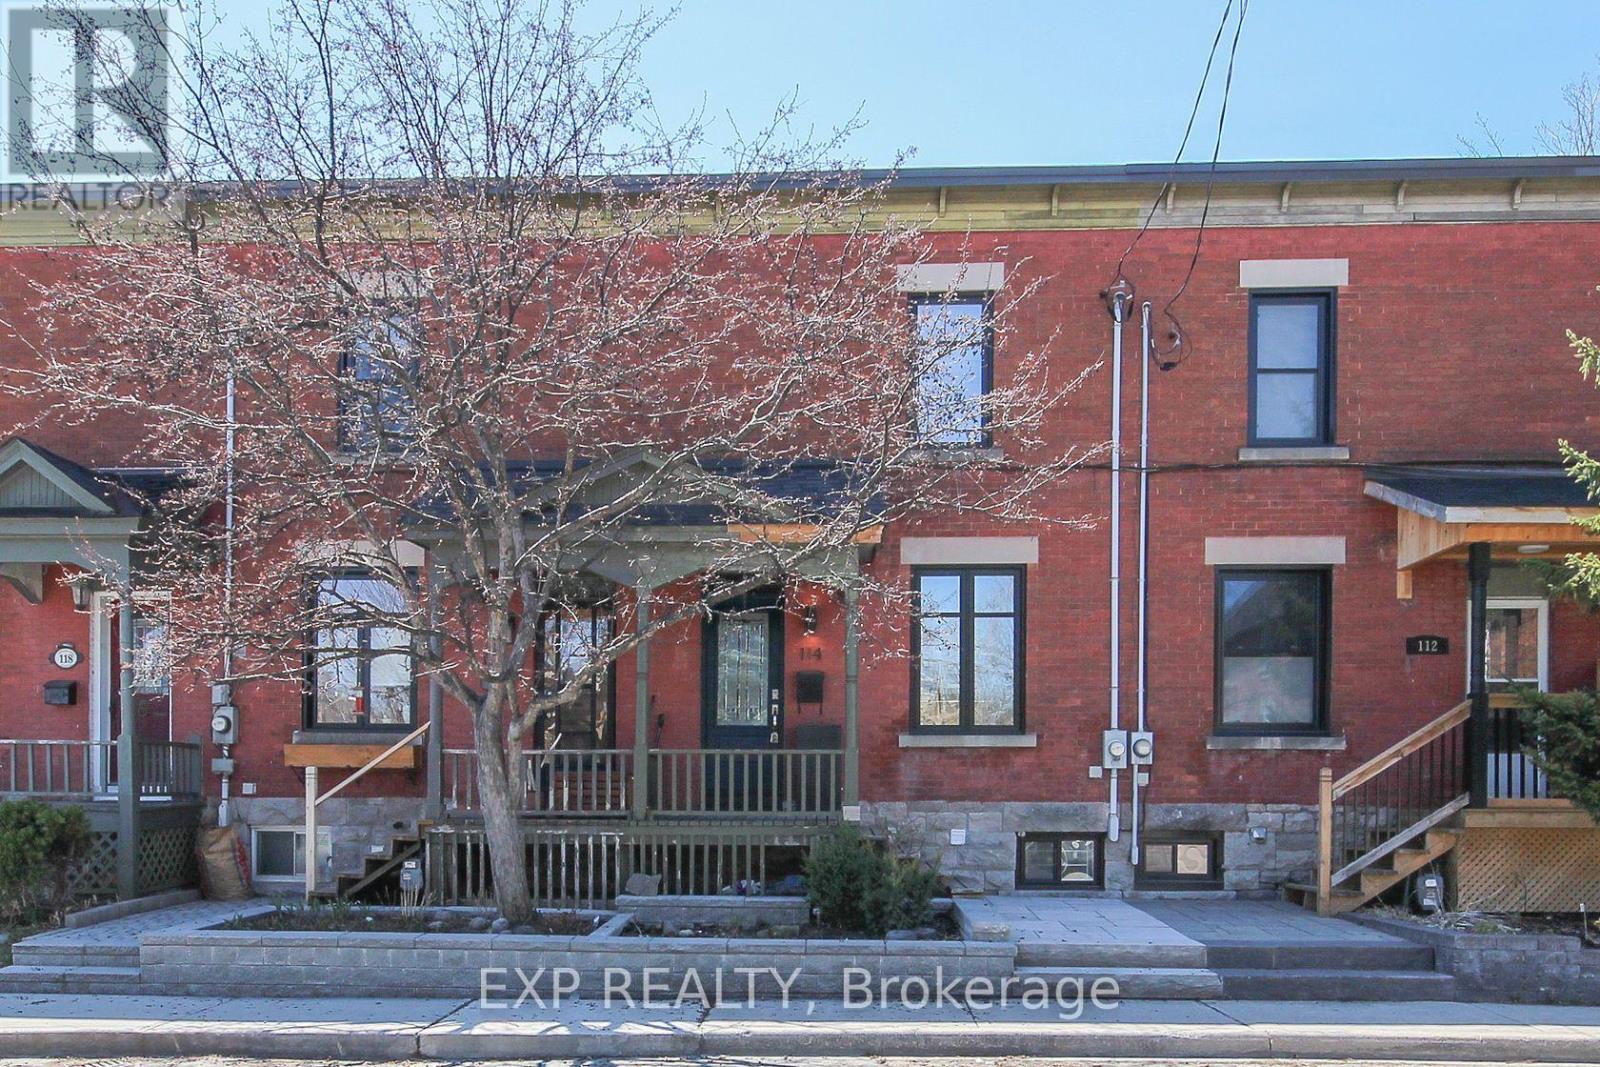
114 Sweetland Avenue
Ottawa, Ontario
Cool space in a prime location, literally steps away from Ottawa U, O-train (uOttawa Station), Strathcona Park, Rideau River, Rideau Center, NAC and all the best of what the nation's capital has to offer. Be welcomed home w/new stone walkway, city garden & keyless entries. Fall in love with two stories of exposed brick & charming millwork. The bright & airy main floor boasts high ceilings, hardwood floors & built-ins for extra storage & function. Efficient kitchen w/ butcher block & full-size SS appliances. Powder room & large family room open to an inner-city private terrace. Second level boasts a bright/spacious primary bedroom flanked w/ majestic brick accent wall, tons of natural light & designer closet. Magnificent full bath w/ new amenities, soaker tub, heated floors & transoms for more light. Secondary bedroom w/ custom built-ins for practical office. Great storage everywhere. Lower-level laundry made functional with 2nd floor laundry chute. Convenient private lane-access 1-car parking is available for extra. This is a great and central location with 3 major groceries nearby + ByWard Market, Elgin Street restaurants just a few minutes away. (id:43934)