
We are here to answer any question about a listing and to facilitate viewing a property.
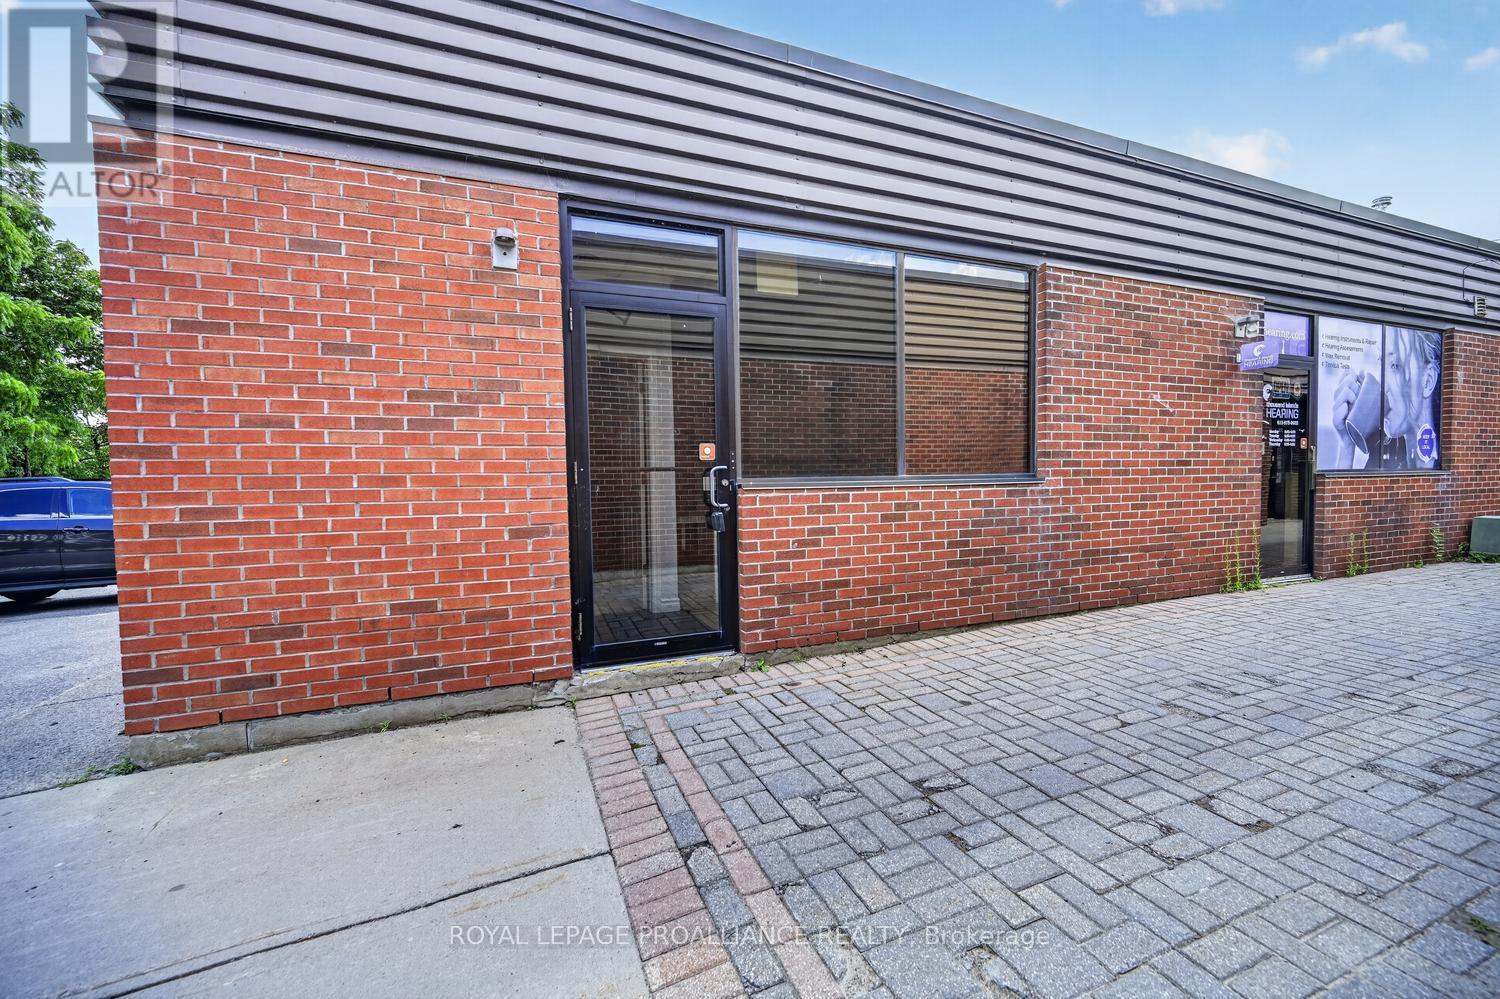
101 - 555 King Street W
Prescott, Ontario
Located in the south portion of the Prescott Medical Centre, Unit #101 is now available for lease, offering approximately 900 sq. ft. of versatile professional space. Zoned for small medical, dental, pharmacy and other health-related professions, the unit was previously used for medical purposes only but now can also accommodate professional office uses.(accounting, legal, etc.) This versatile space presents an excellent opportunity for an established practice, or professional looking to expand, or an investor seeking income potential.d space offers a practical mix of private office space, open areas and washrooms, with plenty of flexibility to configure the space to suit your specific needs. The location is exceptional, with spectacular views of the St. Lawrence River that your clients and/ or patients are sure to appreciate. A generous amount of parking is conveniently located in the lot directly beside the building.Prescott offers a strategic location with easy access to Highway 401, Highway 416 and Highway 2, making it convenient for both clients and professionals travelling from surrounding communities.Whether you're looking for your own professional space, additional room for your growing practice, or an investment opportunity with income potential, Unit #101 offers flexibility, visibility and an outstanding waterfront setting. (id:43934)
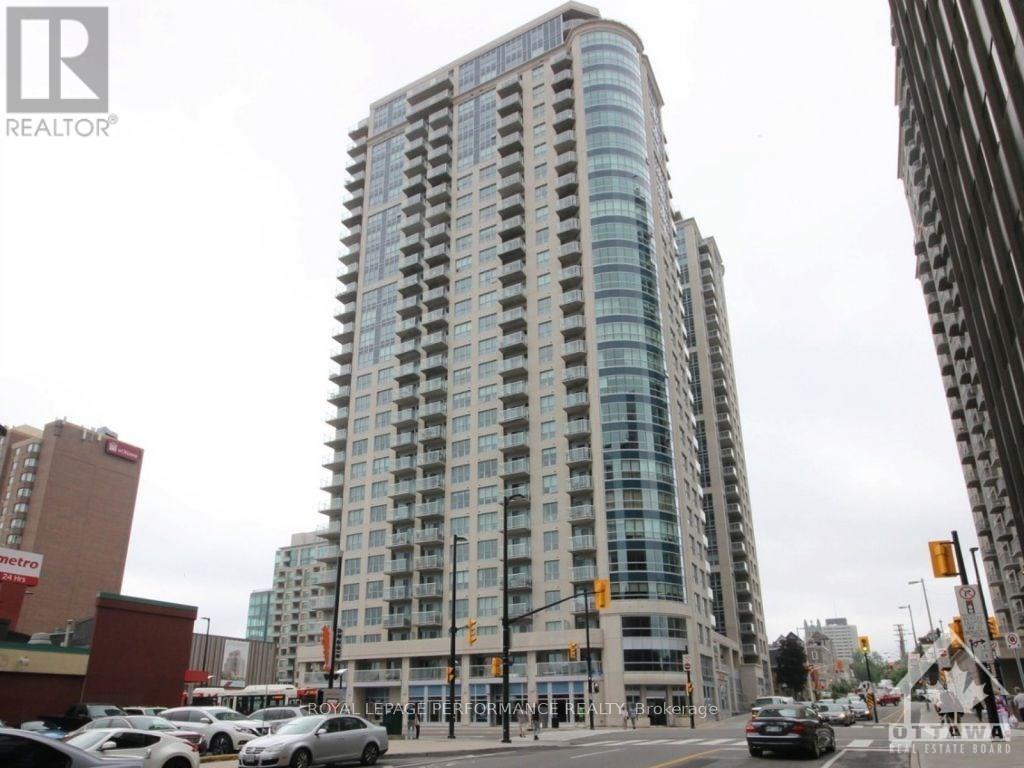
202 - 242 Rideau Street
Ottawa, Ontario
Experience the epitome of downtown Ottawa living in this fully furnished, chic condo! This stylish unit boasts 2 bedrooms and 2 bathrooms, providing generous space and privacy. The open-concept living and dining area features a designer kitchen equipped with retro appliances and a versatile den space. Situated in a prime location, you'll be steps away from the city's best restaurants, shops, and vibrant nightlife. The building offers an array of luxurious amenities, including a sauna, party room, gym, theater, and pool, all at your fingertips. This unit also includes parking, heat, and water. Don't miss out on this incredible opportunity to move into this stunning apartment in the heart of downtown Ottawa! (id:43934)
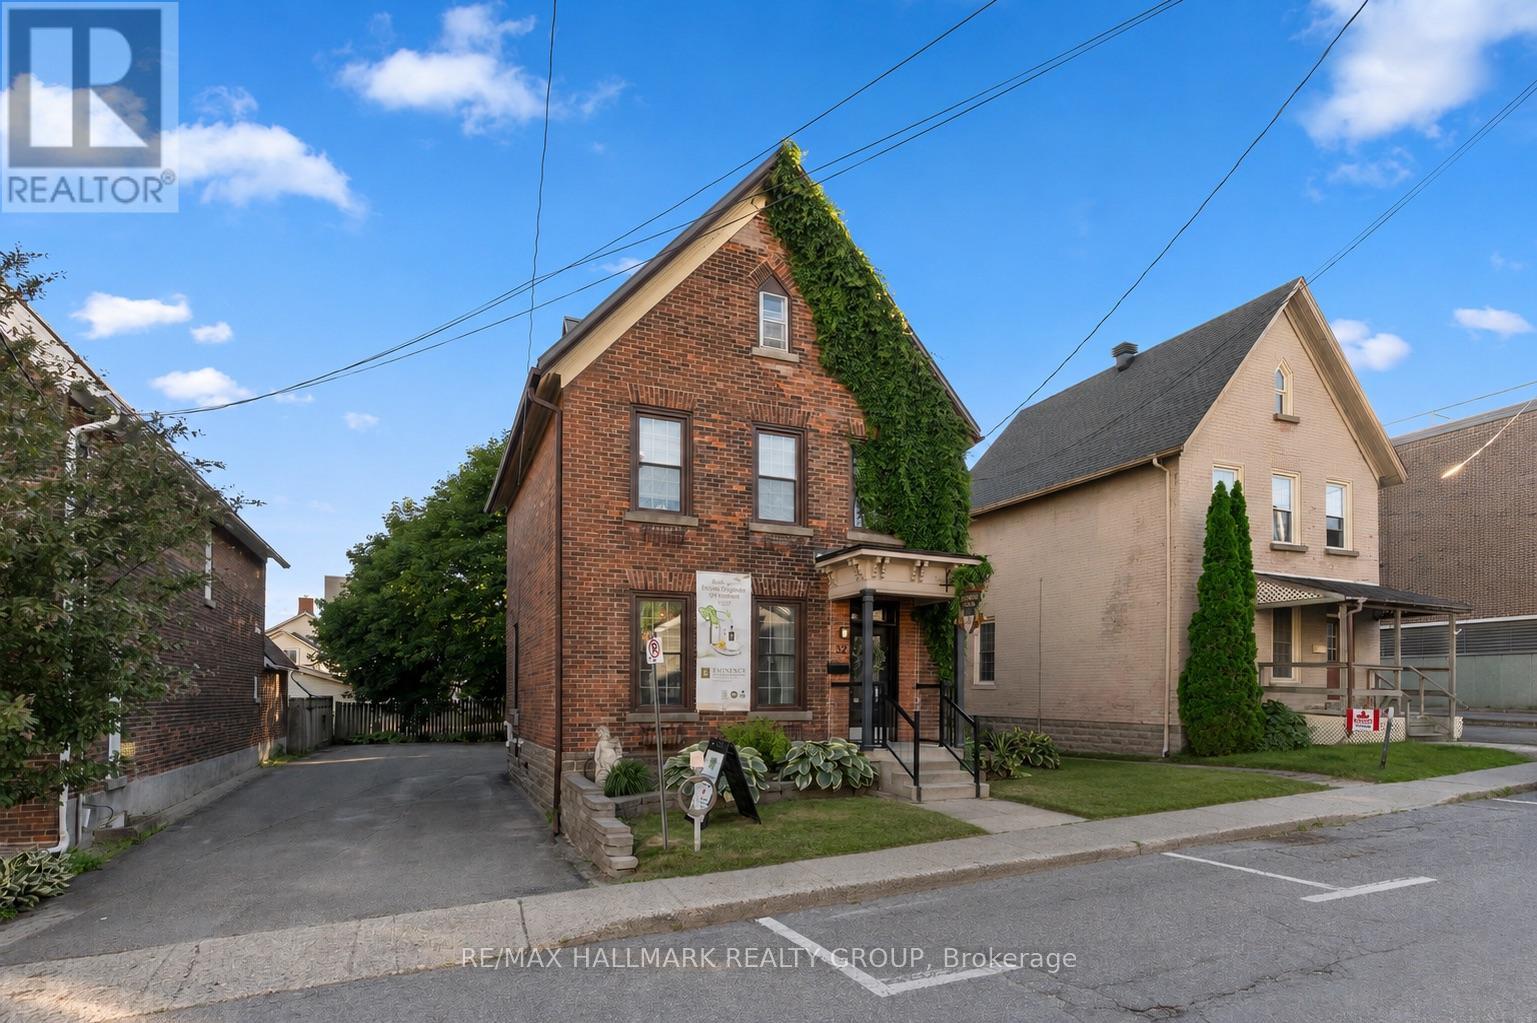
32 St. Andrew Street
Brockville, Ontario
Positioned just one block from the St. Lawrence River and Brockville's vibrant downtown core, 32 St. Andrew Street presents a rare opportunity to establish your business in one of Eastern Ontario's most desirable commercial locations. Previously operated as a successful spa, this versatile property is ideally suited for a wide range of professional and service-based uses including wellness clinics, medical or health practitioners, counselling services, boutique offices, co-working space, or other client-focused businesses. The main floor offers a welcoming reception and retail area, kitchenette, powder room, and two additional functional spaces that can easily be adapted to suit your business needs. Upstairs, you'll find five private rooms and a second powder room, providing exceptional flexibility for multiple practitioners, treatment rooms, offices, or meeting spaces. A full attic offers ample storage, keeping your operational space organized and efficient. Private on-site parking adds valuable convenience for both staff and clients, a sought-after feature in the downtown core. Whether you're expanding an existing business or bringing a new venture to life, this well-maintained property provides the ideal combination of location, functionality, and charm. Situated just one hour from Ottawa and Kingston, 30 minutes from Gananoque and Smiths Falls, and offering convenient access to Highways 401 and 416, as well as two international bridges to the United States, 32 St. Andrew Street is perfectly positioned for both local and regional clientele. Bring your vision to life at 32 St. Andrew Street. (id:43934)
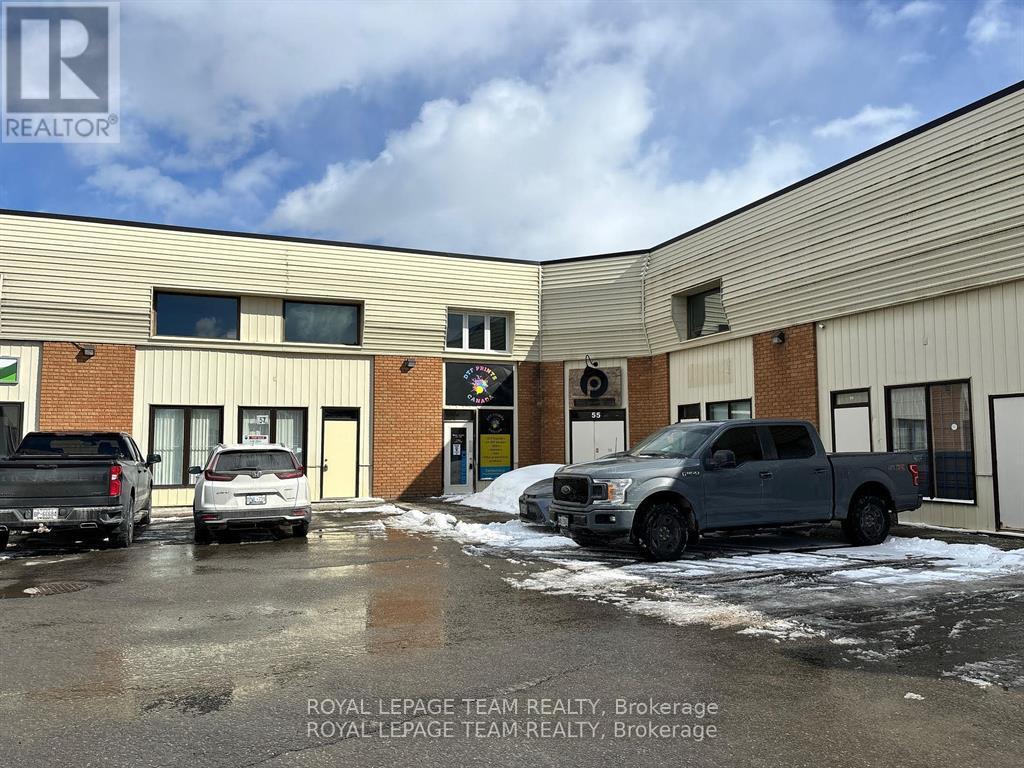
56 - 5450 Canotek Road
Ottawa, Ontario
Discounted 1800 sq ft Sublease Opportunity! Office/industrial unit in the well-established Canotek Business Park. This flexible space is ideally suited for a variety of uses, including professional offices, showroom, light industrial, administration, training, and much more! The ground floor offers approx. 900 sq ft of open, functional space with laminate flooring, a full bathroom, generous electrical capacity. On the second floor, four private offices are already built out, complemented by a full bathroom with shower, providing a comfortable layout for professional office use. The premises are offered on a subsidized semi-gross lease, with tenants responsible for gas and hydro. Strategically located just off Highway 174, the property provides excellent accessibility to Ottawa's freeways. Call or email today for more information. (id:43934)
2544 Bank Street
Ottawa, Ontario
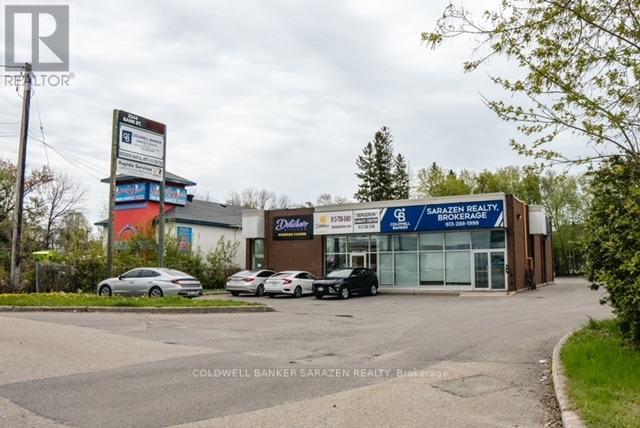
Excellent opportunity to lease a well-appointed basement office space at 2544 Bank Street, ideally located along one of Ottawa's busiest commercial corridors with high traffic counts and excellent road visibility.The space is currently configured with 6 private offices, a conference/boardroom, 2 bathrooms, and a kitchenette, offering a functional, move-in-ready layout for a variety of professional or service-based businesses.With all-inclusive rent, tenants benefit from predictable monthly costs without the hassle of managing additional operating expenses. The property's prominent Bank Street location provides convenient access for both clients and employees, with strong exposure in a busy and established commercial area. An excellent option for professional offices, consulting firms, administrative operations, or other businesses looking for an affordable and highly accessible South Ottawa location. (id:43934)

203 - 711 Churchill Avenue N
Ottawa, Ontario
Rare opportunity! A spacious 3-bedroom, 2-full-bathroom condo for rent in one of Ottawa's most sought-after neighbourhoods. This well-appointed 1,200 sq. ft. unit is ideally located just steps from Westboro's vibrant shopping, dining, transit, parks, and amenities. The bright, open-concept layout features a fully equipped kitchen with stainless steel appliances, ample cabinetry, and a convenient breakfast bar, flowing seamlessly into the inviting living and dining areas. A cozy fireplace creates the perfect setting for relaxing or entertaining. The spacious primary bedroom offers a private retreat with a 4-piece ensuite featuring both a separate soaker tub and standing shower. Two additional bedrooms, a second full bathroom, and convenient in-unit laundry complete this thoughtfully designed home. Enjoy the best of urban living with everything Westboro has to offer right outside your door, while coming home to a comfortable and private space. Three bedrooms, two full bathrooms, 1,200 sq. ft., and an unbeatable Westboro location at this price - don't miss it! (id:43934)
1125 Kenaston Street
Ottawa, Ontario
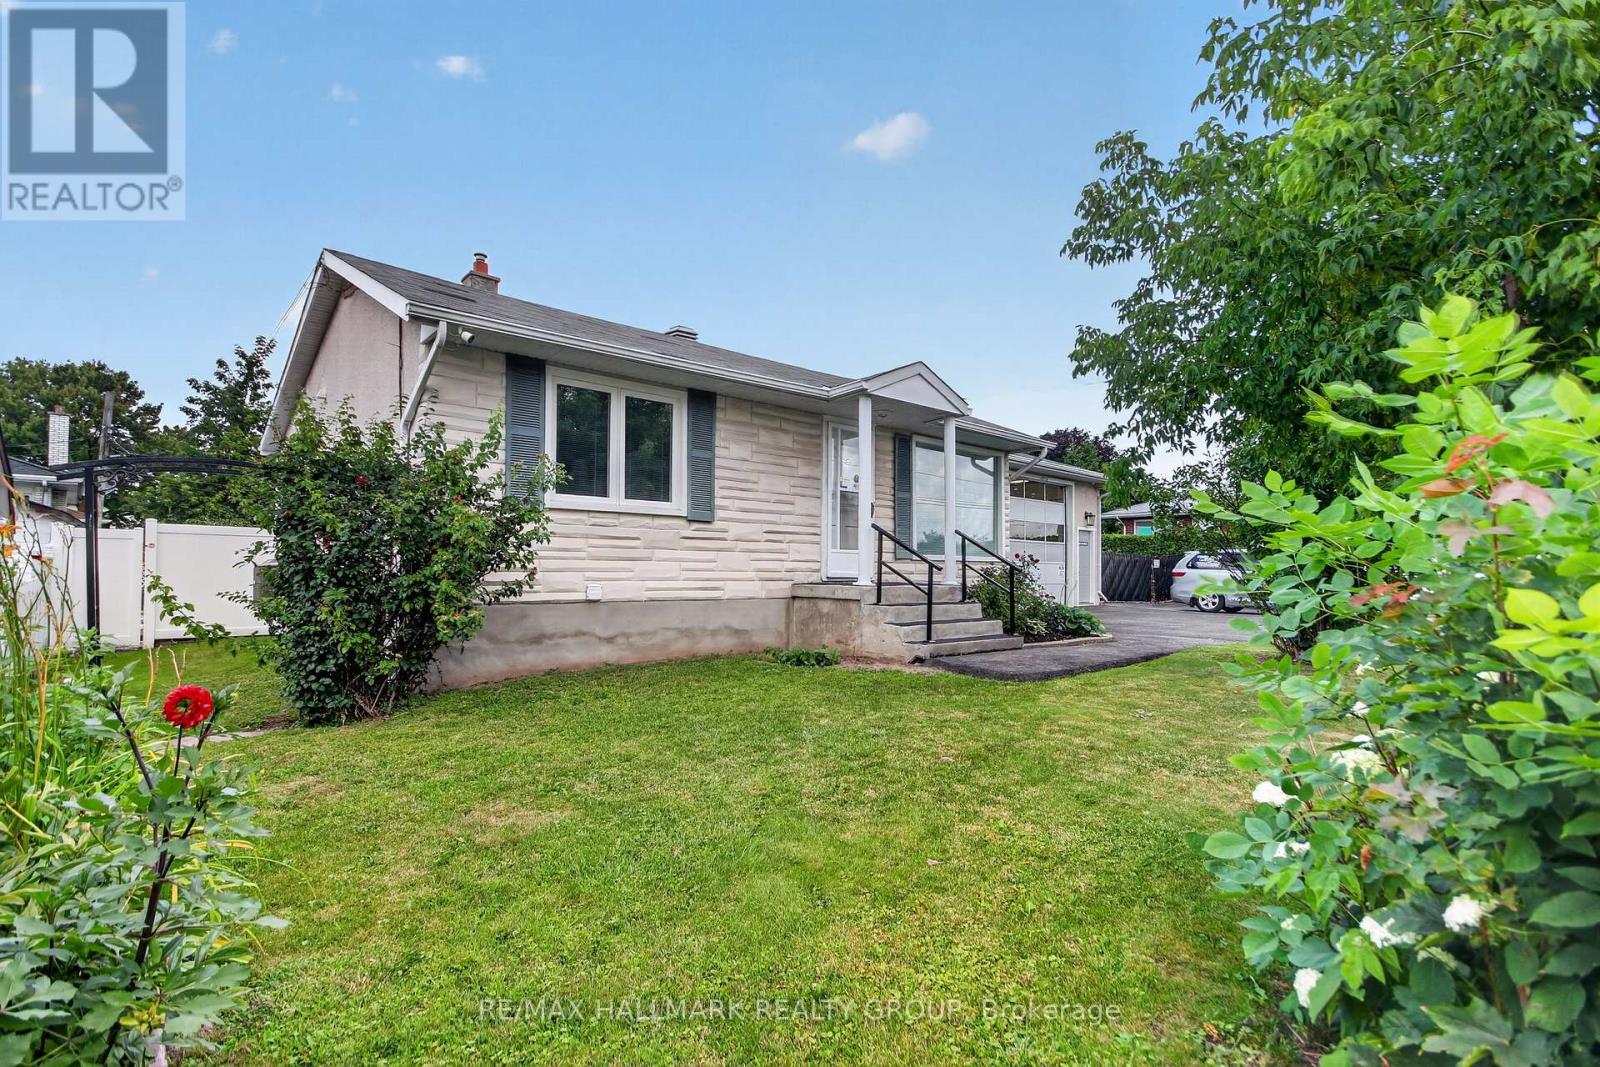
Welcome to this spacious 1,000 sq. ft. all-inclusive rental in a great location! This bright and well-maintained home offers 3 generous bedrooms and 1 full bathroom, providing comfortable living for professionals. Enjoy the convenience of being just minutes from public transit, shopping, restaurants, and major highways for an easy commute. Residents can also take advantage of the beautiful inground pool, perfect for relaxing during the warmer months. With utilities included and an unbeatable location, this is a fantastic opportunity to enjoy comfortable, worry-free living. Tenant pays for their WIFI and TV. Potential tenants are required to submit, a recent credit check (Transunion or Equifax), proof of income, the application along with the offer to lease. Deposit required will be First and Last Month's Rent. (id:43934)
615 Spring Valley Drive
Ottawa, Ontario
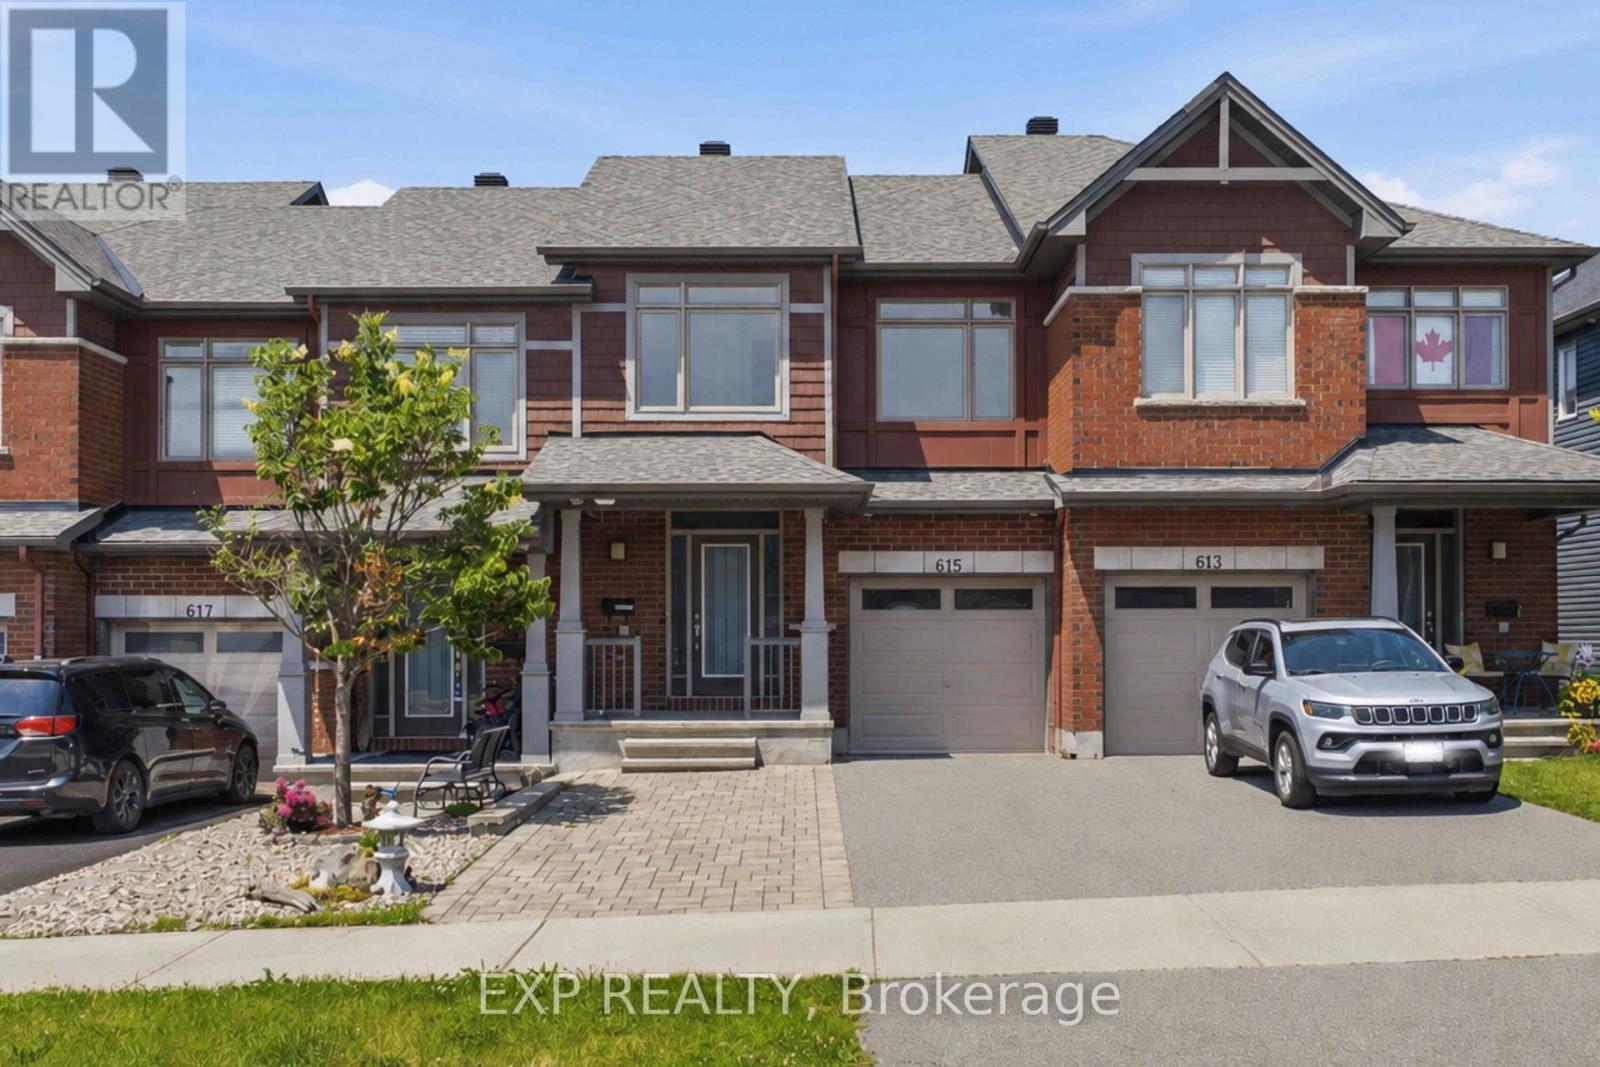
Welcome to 615 Spring Valley in Orleans, a beautiful Claridge-built Azure model offering over 1,620 sqft (+ finished basement) of thoughtfully designed living space. The home makes a welcoming first impression with its covered front porch, spacious enough for a comfortable conversation set and a perfect place to enjoy your morning coffee.Inside, the inviting foyer opens into a bright, open-concept main level filled with natural light from large windows throughout. Hardwood flooring extends through the principal living areas, creating a warm and cohesive feel. The kitchen offers stone countertops, stainless steel appliances, abundant cabinetry, a breakfast bar, and plenty of workspace for everyday cooking and entertaining. The open living and dining areas provide a flexible layout for both family life and hosting guests, while direct access to the fully fenced backyard makes indoor-outdoor living easy. A powder room completes the main level.Upstairs, the spacious primary bedroom features a wall-to-wall closet, while two additional bedrooms offer comfortable space for children, guests, or a home office. A full bathroom serves the upper level.The finished basement adds valuable living space with a generous family room that is ideal for movie nights, a playroom, home gym, or entertainment area. The lower level also includes a laundry area, bathroom rough-in, and ample storage.Outside, the widened driveway with interlock provides parking for four or more vehicles. Located in a family-friendly Orleans neighbourhood close to schools, parks, local shops, fitness and medical centres, public transit, and quick highway access, this home offers a practical layout, excellent natural light, and plenty of space for a growing household. (id:43934)

1117 Cobden Road
Ottawa, Ontario
No restaurants, cannabis or vape. Prime Neighbourhood Commercial Lease Opportunity - A rare opportunity to lease a well located commercial unit in Ottawa's vibrant west end. Situated within a neighborhood plaza at 1117 Cobden Road, this established property offers immediate possession and has proudly served the community for DECADES as a local butcher shop and deli. The space provides excellent street visibility and convenient access in a busy mixed use commercial area. Property Highlights: Prime neighbourhood location just off Baseline Road near Highway 417 with steady local traffic. Former butcher shop and deli - ideal layout and infrastructure for food related uses. Approx. size: 900 sq ft plus basement. Versatile footprint suitable for small to medium scale operations. Ample shared parking and easy customer access from Cobden Road and side routes. Located within a multi tenant commercial plaza. Zoning supports a variety of commercial and service based businesses. Key Features: Retail frontage with rear delivery/service access. Flexible space suitable for office, retail, light processing, or specialty food service. Excellent signage visibility and long established community presence. Leasing Details: 3 year term (negotiable) Rent: Triple Net Lease: $3,000 per month + HST. Additional Expenses: 10% of yearly water and snow removal expenses as well as 10% of annual tax increase, based on square footage. Please contact listing agent to arrange a showing. (613) 299-0099. (id:43934)
B - 427 Sunnyside Avenue
Ottawa, Ontario
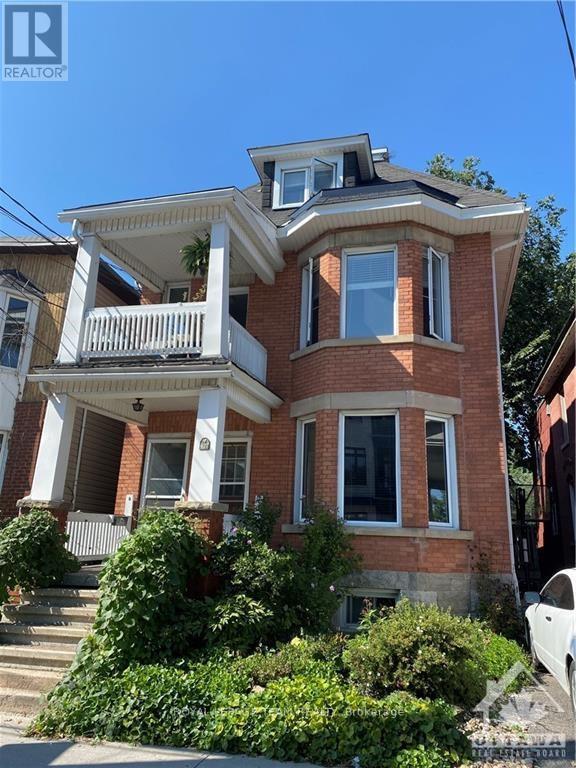
SUPER-Spacious, Top 2 floors of triplex. 2 Bdrm + Den, 2 Bath. Maple hardwood through living, dining, den, halls and back bedroom. Tiled kitchen & baths. Carpeting in principal bedroom with a tiled Ensuite with bathtub. Great "sport-shower" enclosure in main floor bathroom! Several skylights give cheer throughout the year! Private covered porch off the den. Professional-occupied, quiet building steps away from Carleton U, the World Heritage Rideau Canal, Brewer Park and the Oval, walking distance to Lansdowne, The Glebe, downtown and many of the best shops and gastro-pubs the city has to offer...Pizza Nerds kiddie corner, YUMMMM! Urban lifestyle at its best, with vast park-lands near by! Book your showing today, come see for yourself! Several storage nooks and spaces not shown in photos. Parking for 1 car, bike storage lean-to in backyard+++ 24 hours notice requested for showings...Book now before it's taken! (id:43934)

205 Yearling Circle
Ottawa, Ontario
Move-In Ready! Welcome to this beautifully appointed detached home nestled in the peaceful community of Richmond. Offering over 2,700 sq. ft. of thoughtfully designed living space, this home features 4 spacious bedrooms, 3.5 bathrooms, and 9-foot ceilings on the main level, making it ideal for modern family living. Step inside to a welcoming foyer with a walk-in closet and convenient powder room. The bright, open-concept main floor offers a versatile den, perfect for a home office or playroom, while the elegant dining area flows seamlessly into the inviting living room, complete with a cozy fireplace. The upgraded kitchen is the heart of the home, showcasing sleek white granite countertops, a large center island with breakfast bar, stylish two-tone cabinetry, stainless steel appliances, abundant storage, and a sun-filled breakfast area perfect for everyday meals. A spacious mudroom enhances functionality with built-in shelving, a bench with hooks, and its own walk-in closet. Upstairs, you'll find four generously sized bedrooms, each featuring a walk-in closet. The luxurious primary suite is a private retreat, complete with a spa-inspired 5-piece ensuite featuring a freestanding soaker tub, glass-enclosed shower, double vanity, and large windows that flood the space with natural light. Bedrooms 2 and 3 share a convenient Jack-and-Jill 4-piece bathroom, while Bedroom 4 enjoys the privacy of its own ensuite. A well-appointed second-floor laundry room adds everyday convenience. The unfinished basement offers abundant storage and endless possibilities to create additional living space tailored to your needs. Experience the charm of Richmond Village, where local shops, parks, schools, and a welcoming small-town atmosphere create an exceptional place to call home. The pictures were taken before the current tenant move in. (id:43934)
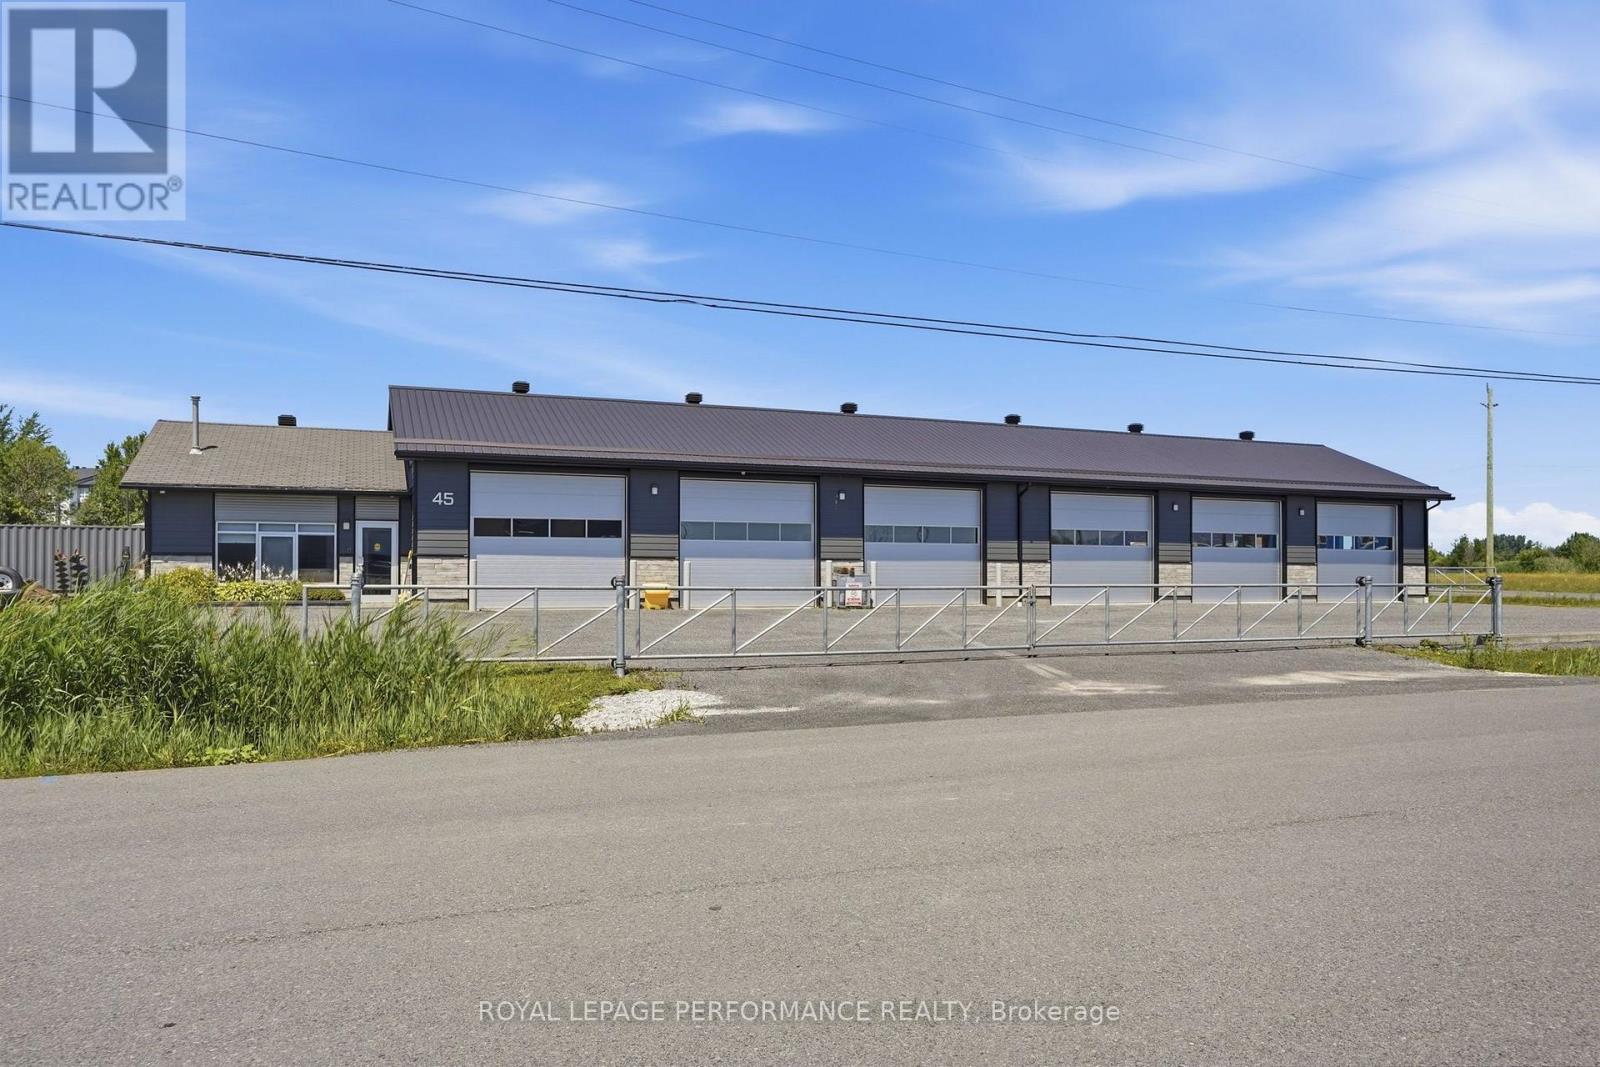
45 Industrial Street
Casselman, Ontario
Prime commercial opportunity in Casselman's established industrial park, ideally located just minutes from Highway 417. This clean, professional and highly functional space is well suited for contractors, trades, automotive-related businesses, warehousing, distribution or a growing company requiring flexible workspace. The property features three oversized garage doors, including a door measuring approximately 14 feet wide by 12 feet high, along with convenient drive-through access designed to accommodate taller commercial vehicles and equipment. The interior offers excellent versatility and may be divided into separate work areas to suit your operational needs. A secured entrance gate, on-site security system and ample parking provide added convenience and peace of mind for employees, clients and business vehicles. The tenant is responsible for the heat, hydro, security system, water and sewage. With excellent highway access, generous space and flexible functionality, this is an exceptional opportunity to establish or expand your business in a strategic Eastern Ontario location. (id:43934)