
We are here to answer any question about a listing and to facilitate viewing a property.
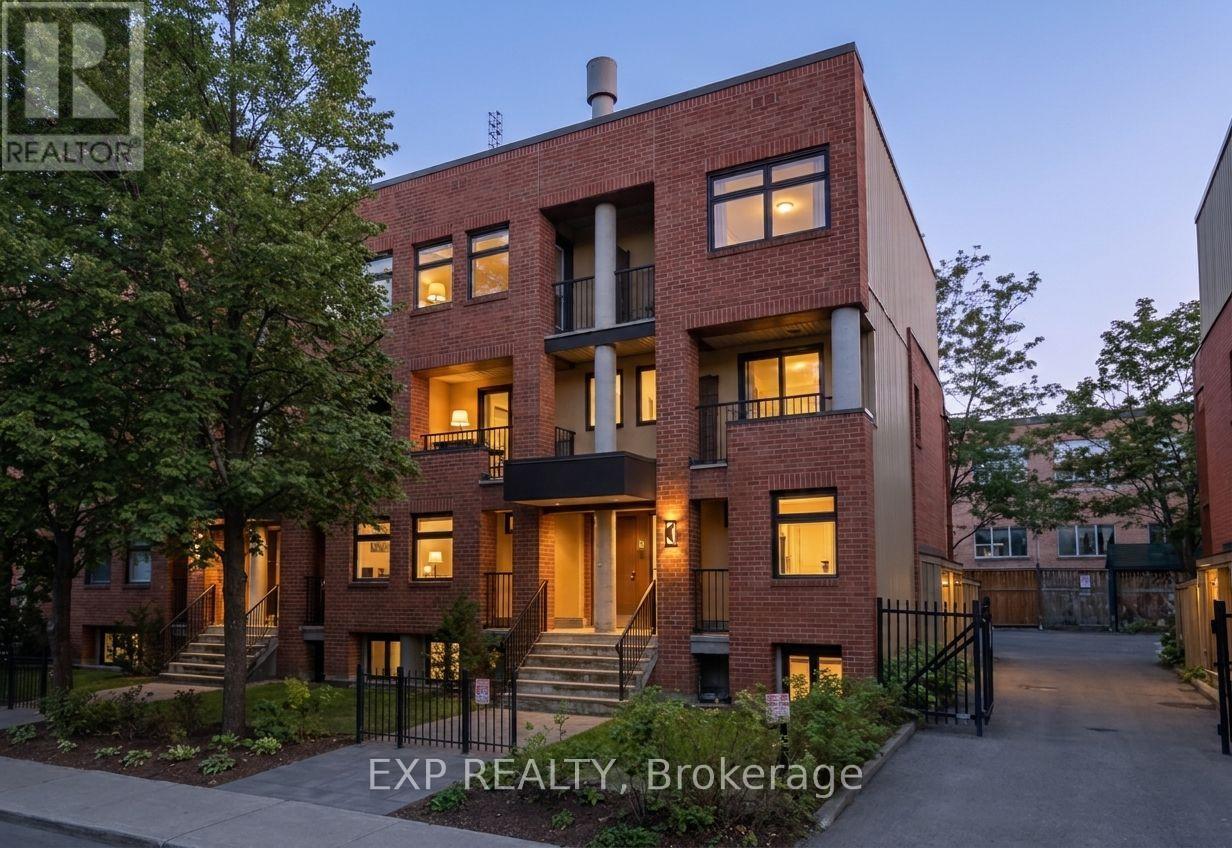
221 Clarence Street
Ottawa, Ontario
Live on one of the trendiest blocks in the ByWard Market. This light-filled two-storey condo blends retro character with modern style, offering 1,260 sq ft of living space, three generous bedrooms and the rare bonus of parking included. With its own front and rear entrances, it feels more like a townhome than an apartment. Spend your weekends browsing the boutiques on Sussex Drive, exploring the city's museums or trying a new restaurant every night, all just steps from your door. When it's time to head out, the LRT and Highway 417 are minutes away. Homes like this in the heart of downtown don't last long, so book your showing today. *** Requirements: first and last month's rent, completed rental application, proof of income, full credit report and references. No smoking, no pets, and no Airbnb or short-term subletting. (id:43934)
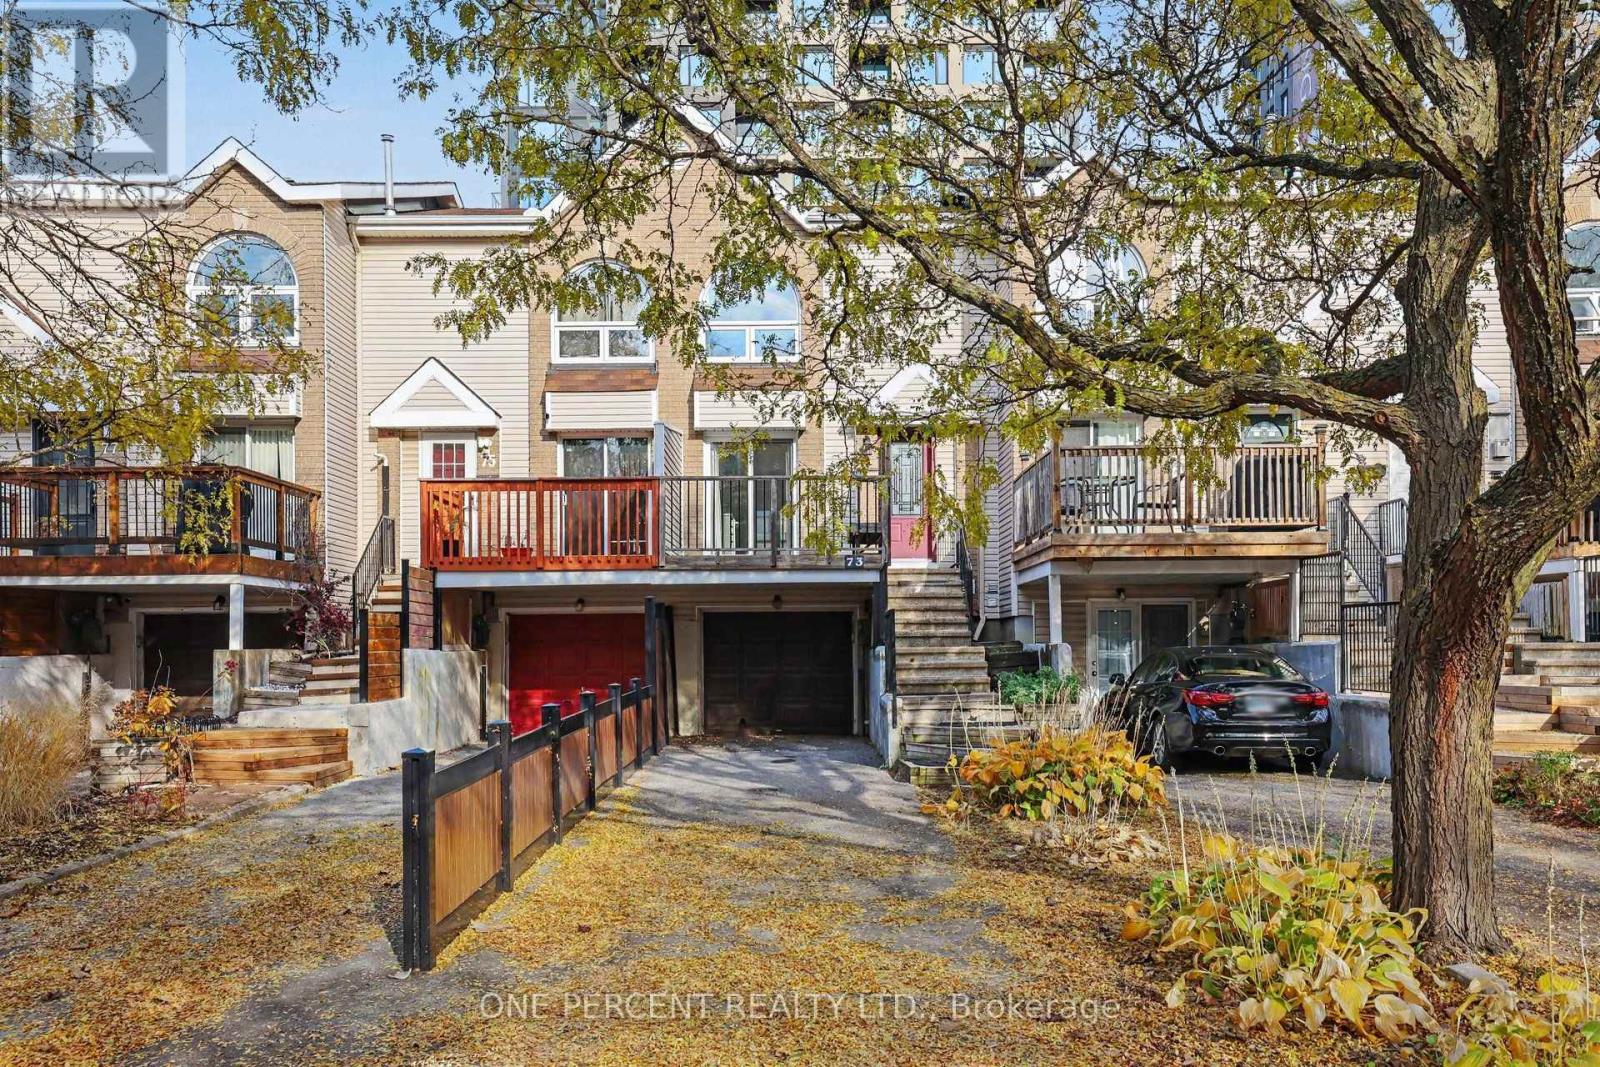
73 Thornbury Crescent
Ottawa, Ontario
Beautifully renovated 3-bedroom, 2.5-bathroom freehold townhouse in sought-after Centrepointe! This 3-storey home features fresh paint, brand new luxury vinyl flooring on the stairs, ground and third floor, and a modern kitchen with granite countertops, new refrigerator and dishwasher. Spacious primary ensuite with floating vanity, walk-in shower and bathtub. Fully finished lower level with family room, full bath, laundry and separate backyard/street entrance, offering potential for a 4th bedroom. Ample parking with 1-car garage and 3-car driveway. Walking distance to Algonquin College, College Square, Loblaws, shopping, restaurants and transit. Close to parks, schools, library, Meridian Theatres, Baseline Station and Hwy 417, with future LRT nearby. A fantastic opportunity in a mature, family-friendly neighbourhood! (id:43934)

314 Amici Terrace
Ottawa, Ontario
3 BEDROOMS + FINISHED BASEMENT + GARAGE + NO REAR NEIGHBOURS! Welcome to 314 Amici Crescent in Kanata's popular Emerald Meadows/Trailwest neighbourhood. This spacious townhome checks all the boxes for comfortable family living, with a fully fenced backyard, 2-car driveway parking, attached garage and water included! The bright, open-concept main floor features a spacious living and dining area plus a large kitchen with plenty of cabinetry, generous counter space and a centre island with additional seating and storage. Upstairs, you'll find 3 bright and generously sized bedrooms with luxury vinyl flooring. The primary bedroom offers a walk-in closet and private 4-piece ensuite, while the additional bedrooms share a 4-piece main bath. The fully finished basement adds even more living space, complete with a cozy fireplace. Perfect for a family room, home office, gym or kids' play area. Convenient laundry and connected storage spaces complete the lower level. Outside, enjoy your private fenced backyard with no rear neighbours, offering a great spot to relax or entertain. Located close to parks, schools, shopping and transit, with easy access to the Canadian Tire Centre and Bell Sensplex. (id:43934)
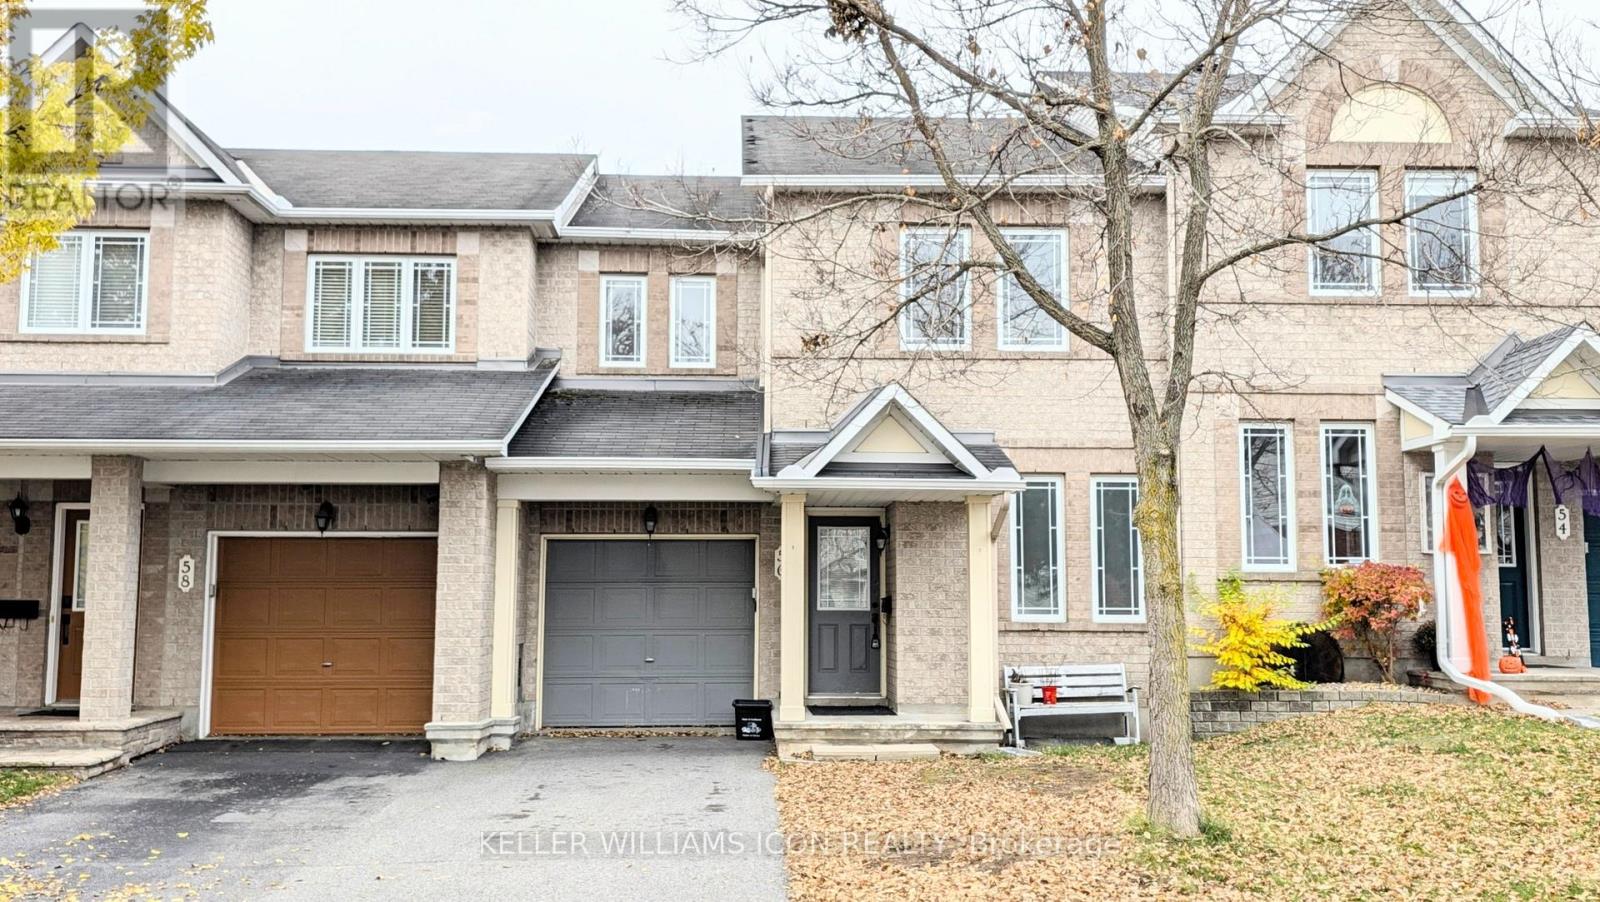
56 Charleston Street
Ottawa, Ontario
Beautiful 3 bedroom, 2.5 bathroom townhouse featuring a bright open concept layout and a finished basement offering additional living space. The main floor includes a dedicated office, ideal for working from home. Enjoy the private, fenced backyard, perfect for relaxing or entertaining. Conveniently located close to shopping plazas, public transit, schools, and parks, this home offers the perfect combination of comfort, functionality, and everyday convenience. A great place to call home! (id:43934)
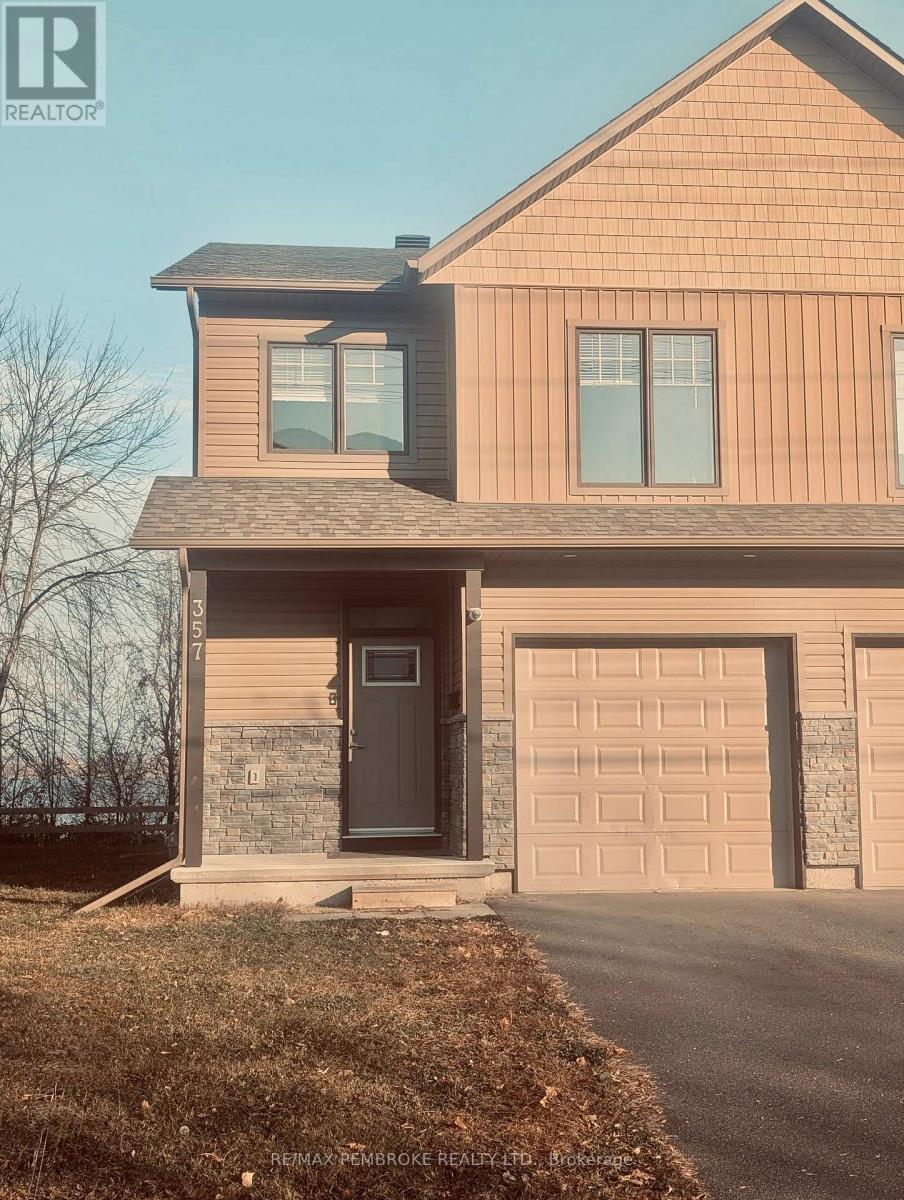
357 Nelson Street
Pembroke, Ontario
Available IMMEDIATELY. 357 Nelson Street, Pembroke, Ontario. $2,600 per month plus utilities. Live where river views meet downtown convenience. This beautifully designed semi-detached home offers elevated panoramic views of the Ottawa River and an easy walk to Pembroke's farmers' market, local pubs, restaurants, boutique shopping, and waterfront parks, with nearby access to the Ottawa Valley Recreation Trail, part of the Trans Canada Trail system. It's a location that makes everyday living simple and weekends something to look forward to. Inside, the open-concept layout creates a bright, welcoming space for relaxing or entertaining, with large windows that frame unforgettable sunset views over the river. The home features 9-foot ceilings on the main floor, central air conditioning, premium SPC vinyl plank flooring on the main level, soft carpet on the bedroom level, modern shaker-style trim and doors, and an insulated garage with interior access. Set within a newer development with strong curb appeal, this is comfortable, low-maintenance living in one of Pembroke's desirable waterfront-adjacent settings. Application, references, credit check, and proof of employment/income are required. (id:43934)
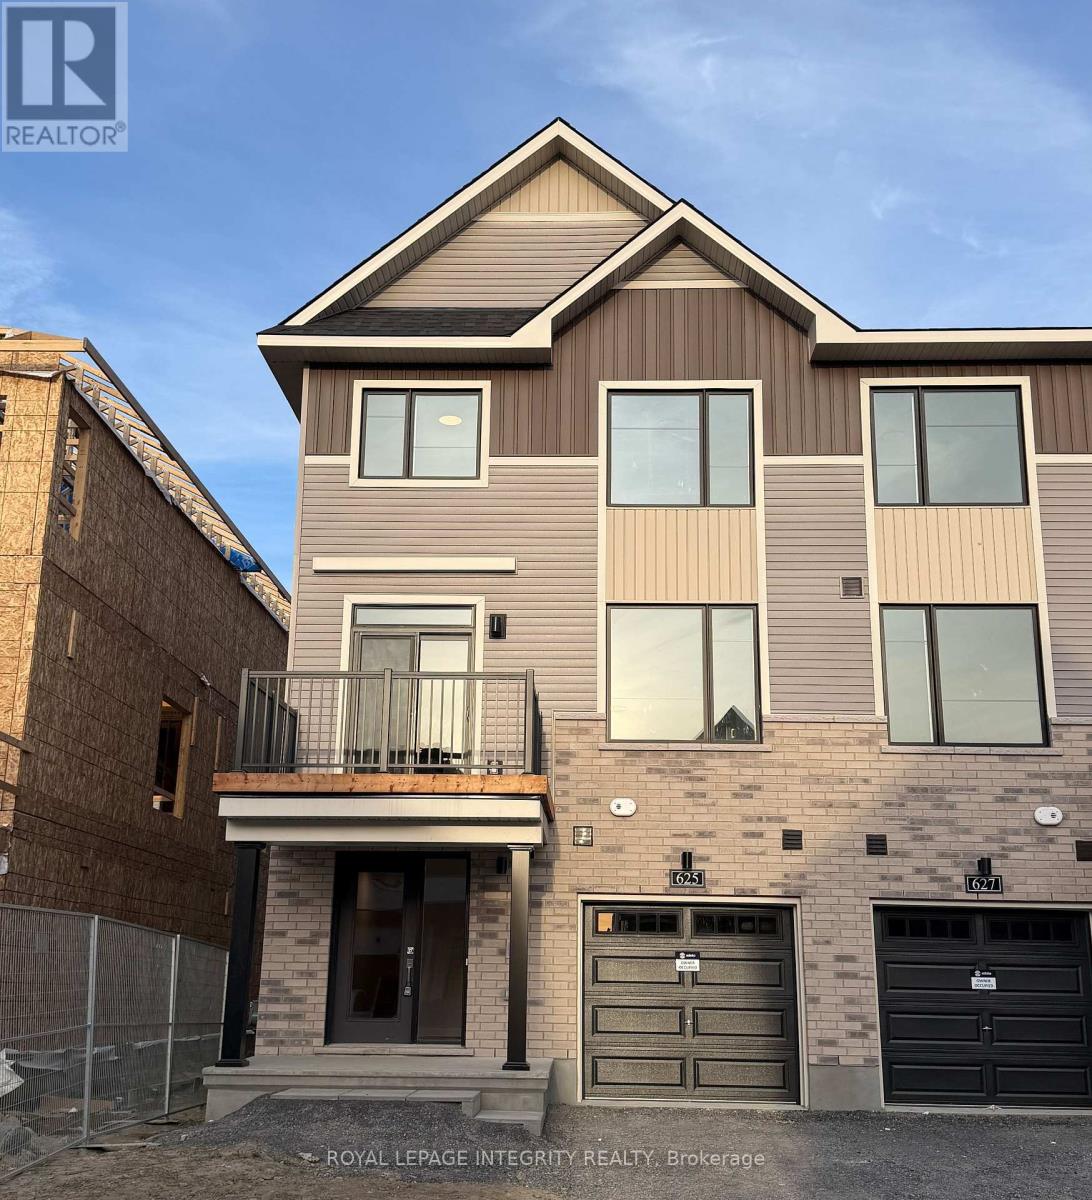
625 Moonglade Crescent
Ottawa, Ontario
Imagine being the very first person to call a brand-new home your own. Built in 2026 and never lived in, this beautiful end-unit back-to-back townhome in Barrhaven offers the rare opportunity to start fresh in a home where everything is brand new, modern, and untouched. Thoughtfully designed across three levels and offering approximately 1,530 sq. ft., this home welcomes you with a bright, open-concept main floor where the kitchen, dining, and living areas come together beautifully. The kitchen features a convenient breakfast bar, while the spacious living and dining areas create the perfect setting for everyday life, entertaining friends, or relaxing at the end of the day. A patio door leads to the generous balcony, extending your living space outdoors. The upper level offers three comfortable bedrooms and a full bathroom. The primary bedroom provides a peaceful retreat with its own walk-in closet, while the additional bedrooms offer flexibility for family, guests, or a home office. A convenient powder room, main-floor laundry, and one-car garage add to the functionality of this thoughtfully designed home. As an end unit, it also offers the added benefit of extra privacy and natural light. Picture yourself unlocking the door for the very first time, bringing your belongings into a completely untouched home, and creating the first memories within its walls. Located in desirable Barrhaven, close to shopping, restaurants, parks, schools, transit, and everyday amenities, this is more than just a rental. It is your opportunity to be the first to live in a brand-new home and make it truly yours. Closing date November 15th. (id:43934)
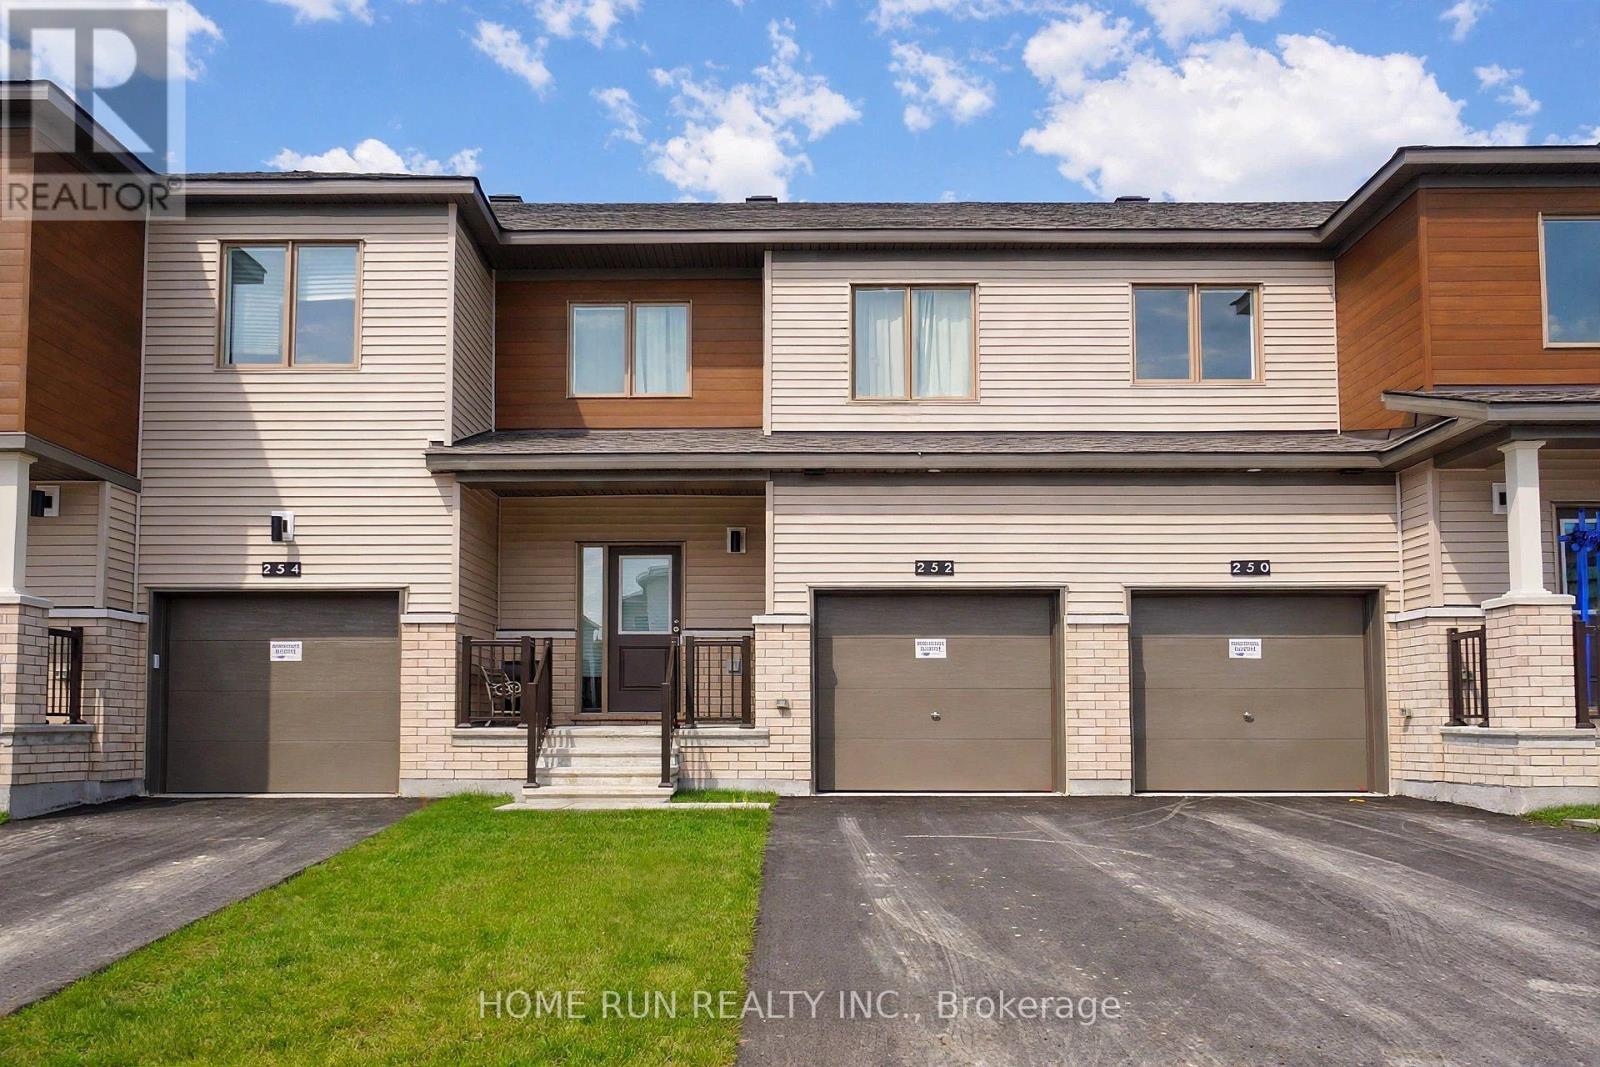
252 Catnip Crescent
Ottawa, Ontario
Available DECEMBER 15 2026. Stunning Townhouse in Kanata North, offering 3 bedrooms, 4 bathrooms, a fully finished basement, and high-end upgrades throughout. Step through the charming covered front porch into a spacious foyer, complete with a convenient powder room. The bright great room has an open-concept layout features large windows that fill the home with natural light, creating a warm and inviting atmosphere. The beautifully designed kitchen showcases rich wood cabinetry, quartz countertops, an oversized centre island with breakfast bar, and abundant storage. The adjacent dining area is perfect for everyday meals and entertaining. The upper level features three well-sized bedrooms, including a spacious primary suite with a generous walk-in closet and private 4-piece ensuite. A full main bathroom and convenient laundry room complete this level. The fully finished basement offers versatile additional living space, complete with another full bathroom-ideal for a recreation room, home office, or guest area. Situated on a quiet interior section of the community, close to parks and green spaces, this home offers a peaceful setting for family living. Enjoy exceptional convenience just 3 minutes from Kanata's Tech Park, with top-rated schools, public transit, shopping, and everyday amenities nearby. Please include proof of income, credit report, and photo ID with rental application. No pets, no smokers, and no roommates. Tenant Responsible For: Water, electricity and natural gas. First and last month's rent required. (id:43934)
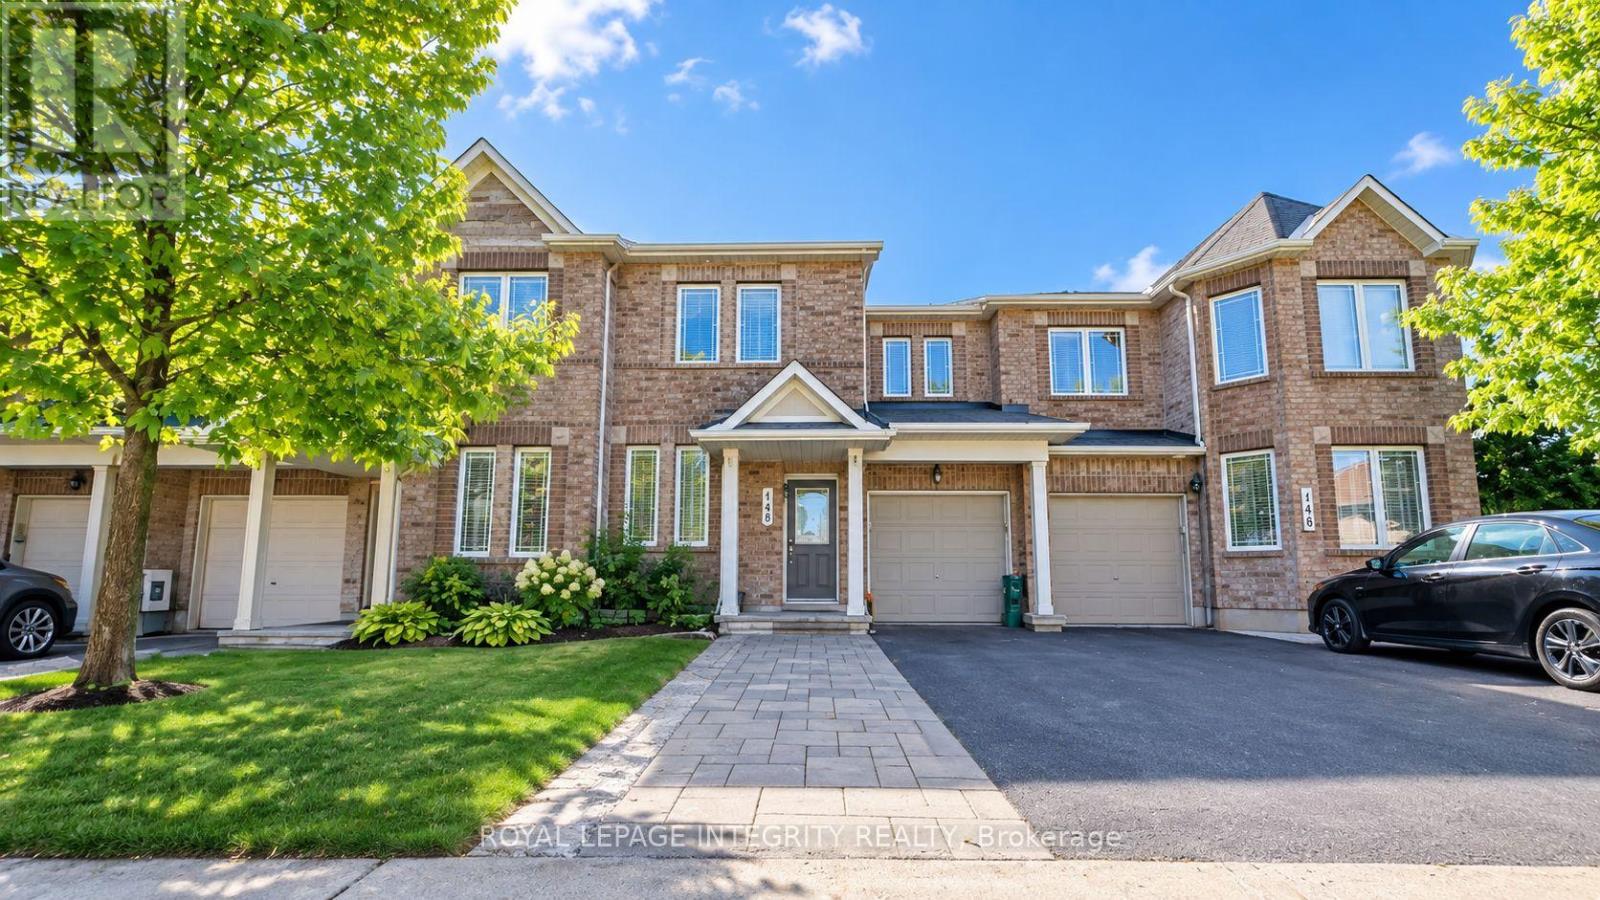
148 Grovemont Drive
Ottawa, Ontario
3-bedroom + 1 DEN. Welcome to 148 Grovemont Drive, a bright, spacious, and beautifully maintained CARPET-FREE townhouse in a convenient and family-friendly community. Ideally located close to shopping, restaurants, schools, parks, and everyday amenities.The main floor features a welcoming foyer, a dedicated office, and a bright open-concept living and dining area. The modern kitchen is equipped with stainless steel appliances, ample cabinetry, a generous centre island, quartz countertops, and a stylish tile backsplash, offering plenty of space for everyday living and entertaining.Upstairs, the spacious primary bedroom features a walk-in closet and private ensuite, while two additional well-proportioned bedrooms provide flexibility for family, guests, or a home office. The finished basement offers additional living space with a recreation area, laundry, and ample storage.Step outside to enjoy the fully fenced backyard, perfect for relaxing or outdoor activities. A single-car garage and 3-car driveway provide convenient parking. Easy access to major roads, shopping, schools, parks, and public transit makes this an excellent place to call home. Monthly Rent: $2,700/month + utilities. Tenant Pays: Cable, phone, internet, heat, hydro, water and hot water heater. Tenants Responsibilities: Furnace filter replacement (3 times per year), lawn maintenance, and snow removal for the driveway and walkways. First and last month's rent required as a deposit ($5,200). (id:43934)
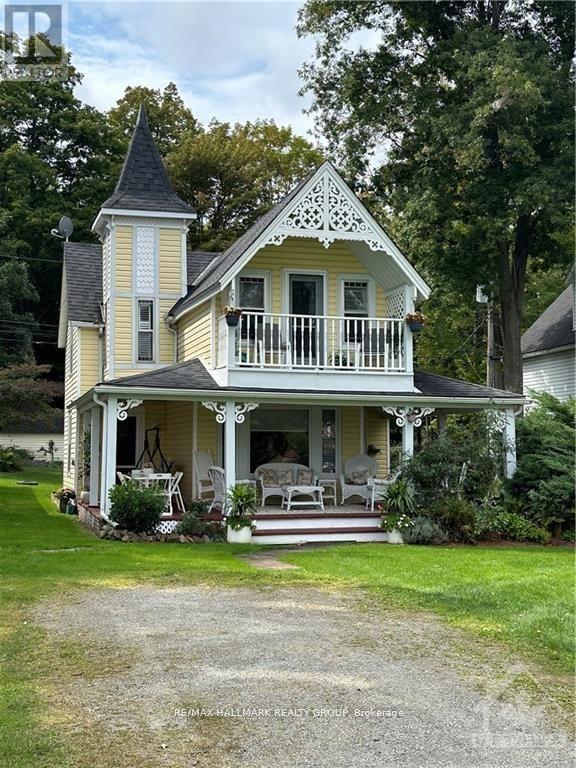
112 Mckenzie Lane
Elizabethtown-Kitley, Ontario
Welcome to 112 McKenzie Lane, a charming short-term rental with breathtaking views of the St. Lawrence River! This fully furnished home offers a perfect blend of comfort and convenience, ideal for a peaceful getaway or a temporary stay. The main floor boasts a spacious living area, a cozy dining room, a fully equipped kitchen, and a 4-piece bathroom. Upstairs, you'll find three well-sized bedrooms with a total of 6 beds. The owner will contribute $200/month toward Hydro, $200/month toward Propane, and $100/3 months towards water, with tenants responsible for any usage beyond those amounts. TV/INTERNET INCLUDED! Whether you're relaxing indoors or soaking in the magnificent river views, 112 McKenzie Lane is sure to feel like a home away from home. Book your stay today and experience the beauty and tranquility of this riverside gem! Available October 1 - June 30. (id:43934)
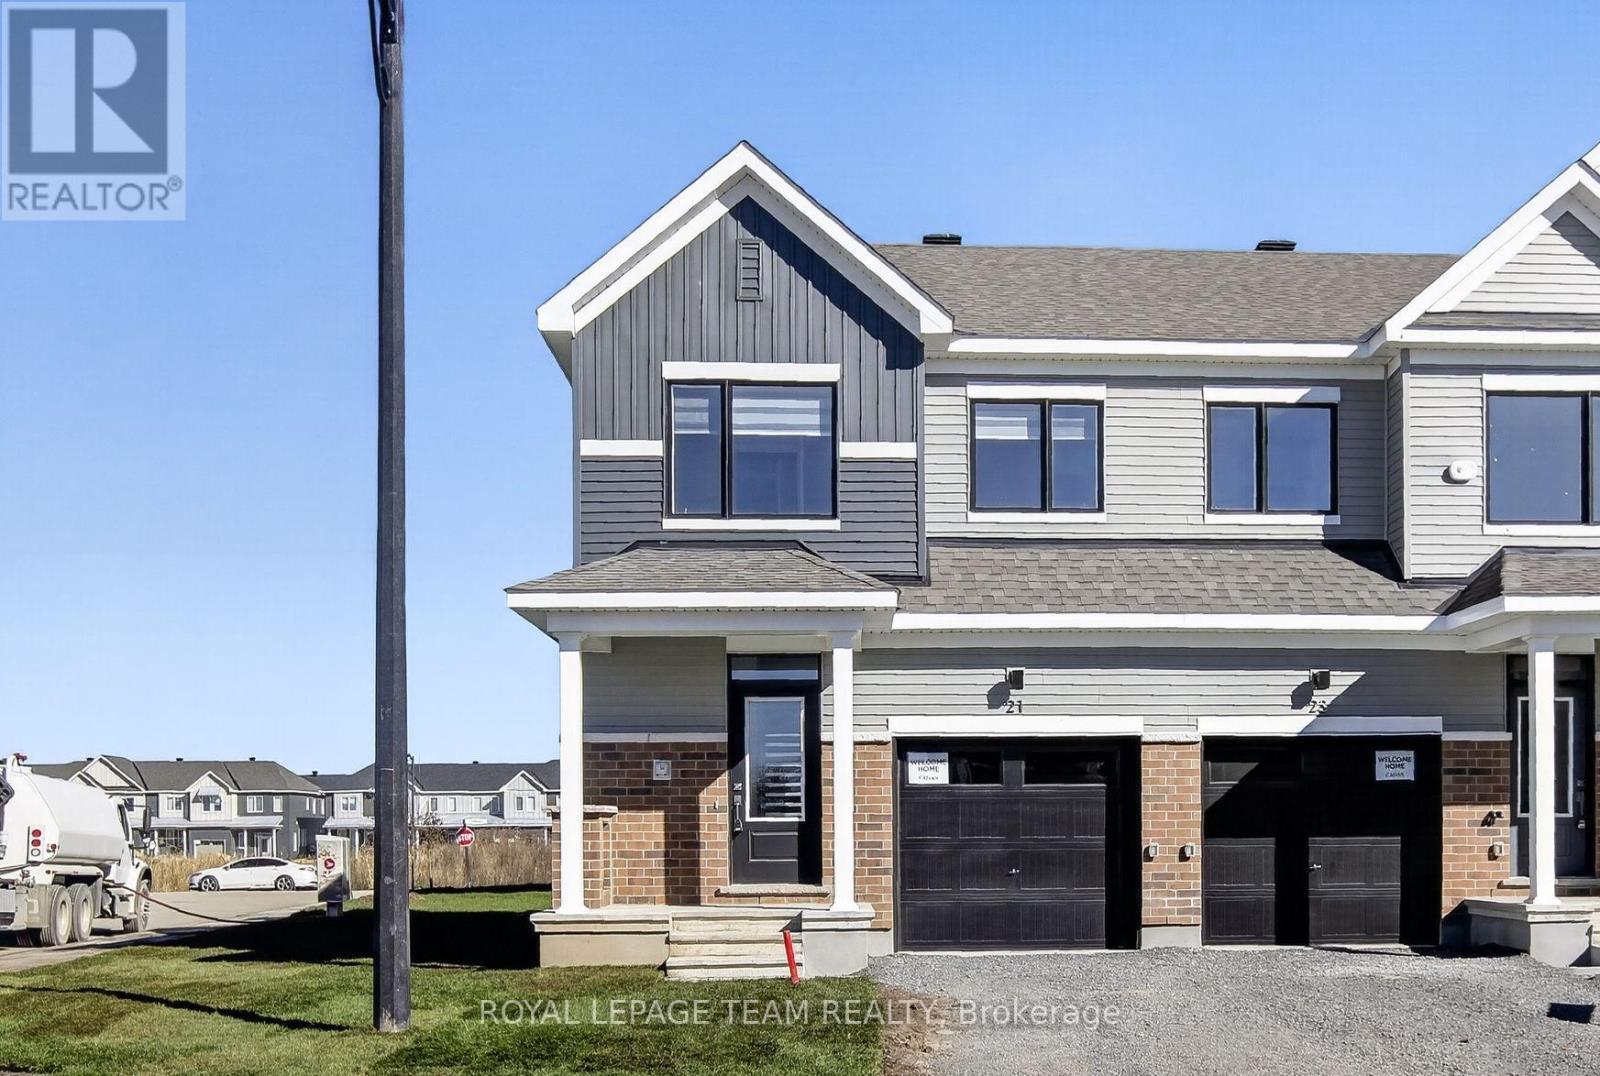
21 Sintaluta Walk
Ottawa, Ontario
Be the first to live in this newly built (2026) 2-storey end-unit townhome offering 4 bedrooms, 4 bathrooms, and approximately 1,648 sq. ft. of living space in the sought-after Fox Run community in Richmond. The main level features a bright, open-concept layout with a spacious living and dining area, a powder room, and a modern kitchen complete with granite countertops, soft-close cabinetry, tile backsplash, and patio door access to the backyard. Upstairs, a generous primary bedroom with a walk-in closet and an ensuite is joined by two additional well-sized bedrooms and a full bathroom. The fully finished basement expands your living space with a fourth bedroom, a full bathroom, and a laundry area, which is ideal for guests, a home office, or extended family. Finished throughout with premium laminate flooring and upgraded carpet on the second level and basement, this home includes brand-new appliances and central A/C. As an end unit, it offers added privacy and extra natural light from additional side windows. Ideally located just a short drive to Richmond's charming village core for local shops, restaurants, and everyday essentials, while still being only approximately 20 minutes to both Kanata and Barrhaven for major retail, dining, recreation, and commuter routes, close to parks, walking trails, schools, shopping, restaurants, everyday amenities, and Highway 416. Available for immediate occupancy. (id:43934)
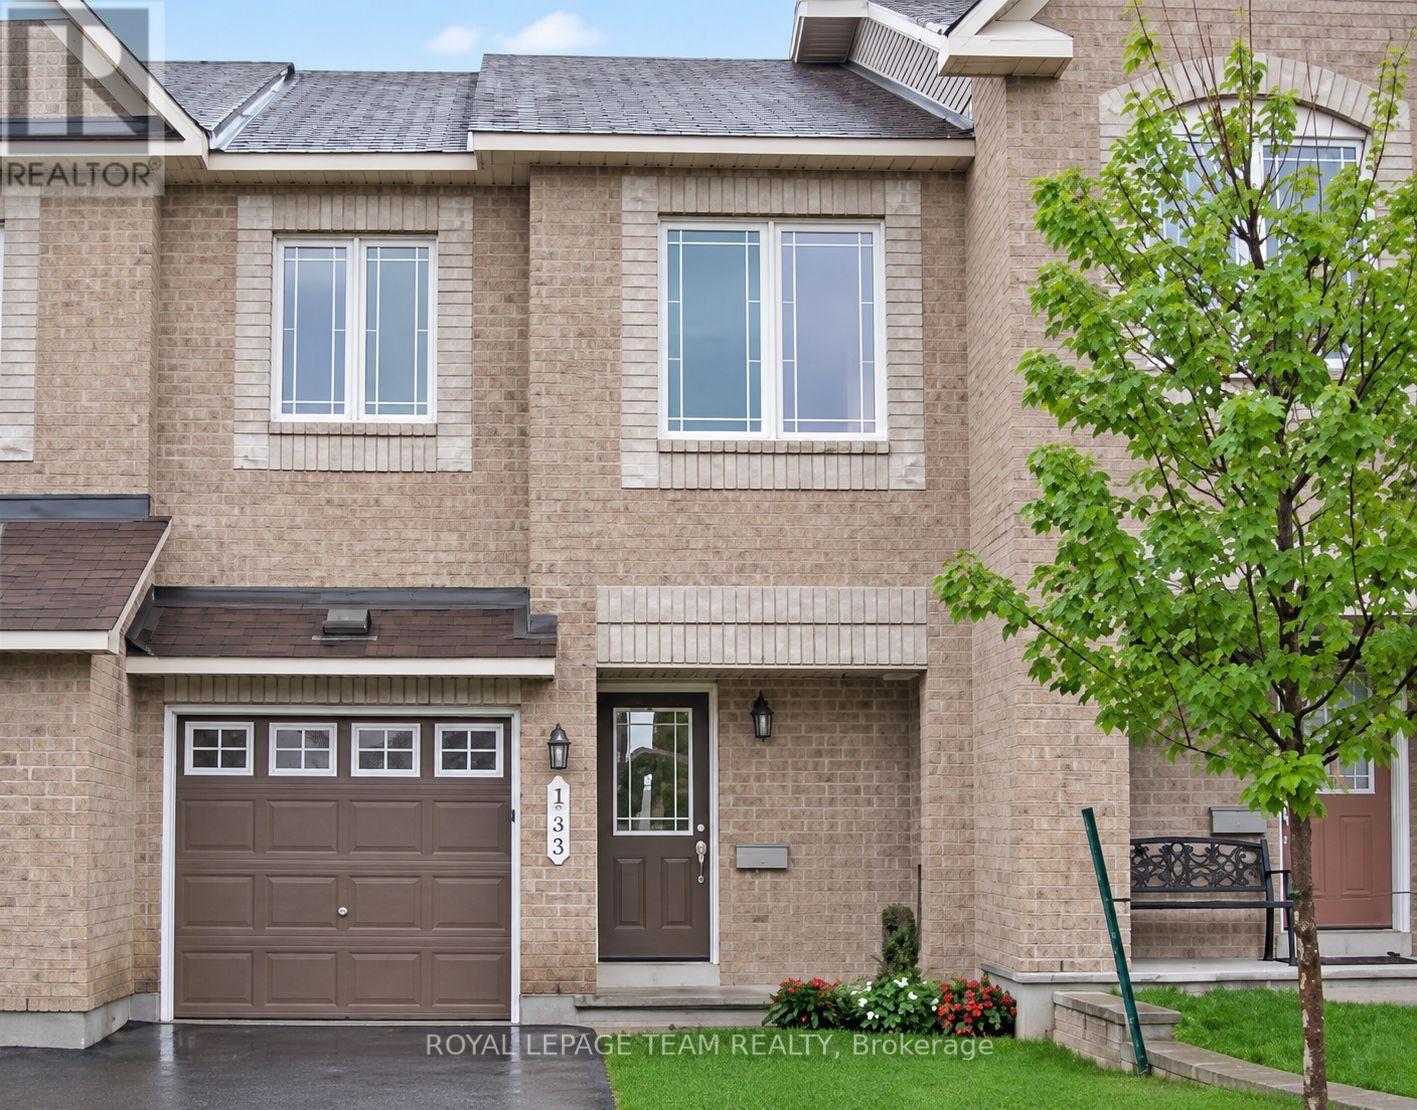
133 Forestbrook Street
Ottawa, Ontario
Spacious 3-bedroom, 3-bathroom townhome offering approximately 1,818 sq. ft. of above-grade living space, plus a fully finished basement. The main level features hardwood flooring, pot lights, updated fixtures and a bright eat-in kitchen with tile backsplash and plenty of workspace. Upstairs, the generous primary bedroom includes a walk-in closet and private 4-piece ensuite with soaker tub. The fully finished basement adds valuable additional living space and features a natural gas fireplace and deep windows that provide excellent natural light. An attached garage, private driveway and fenced yard add everyday convenience. Located in the desirable Morgan's Grant/South March area, just a short distance from parks, trails, shopping, public transit and neighbourhood recreation facilities. (id:43934)
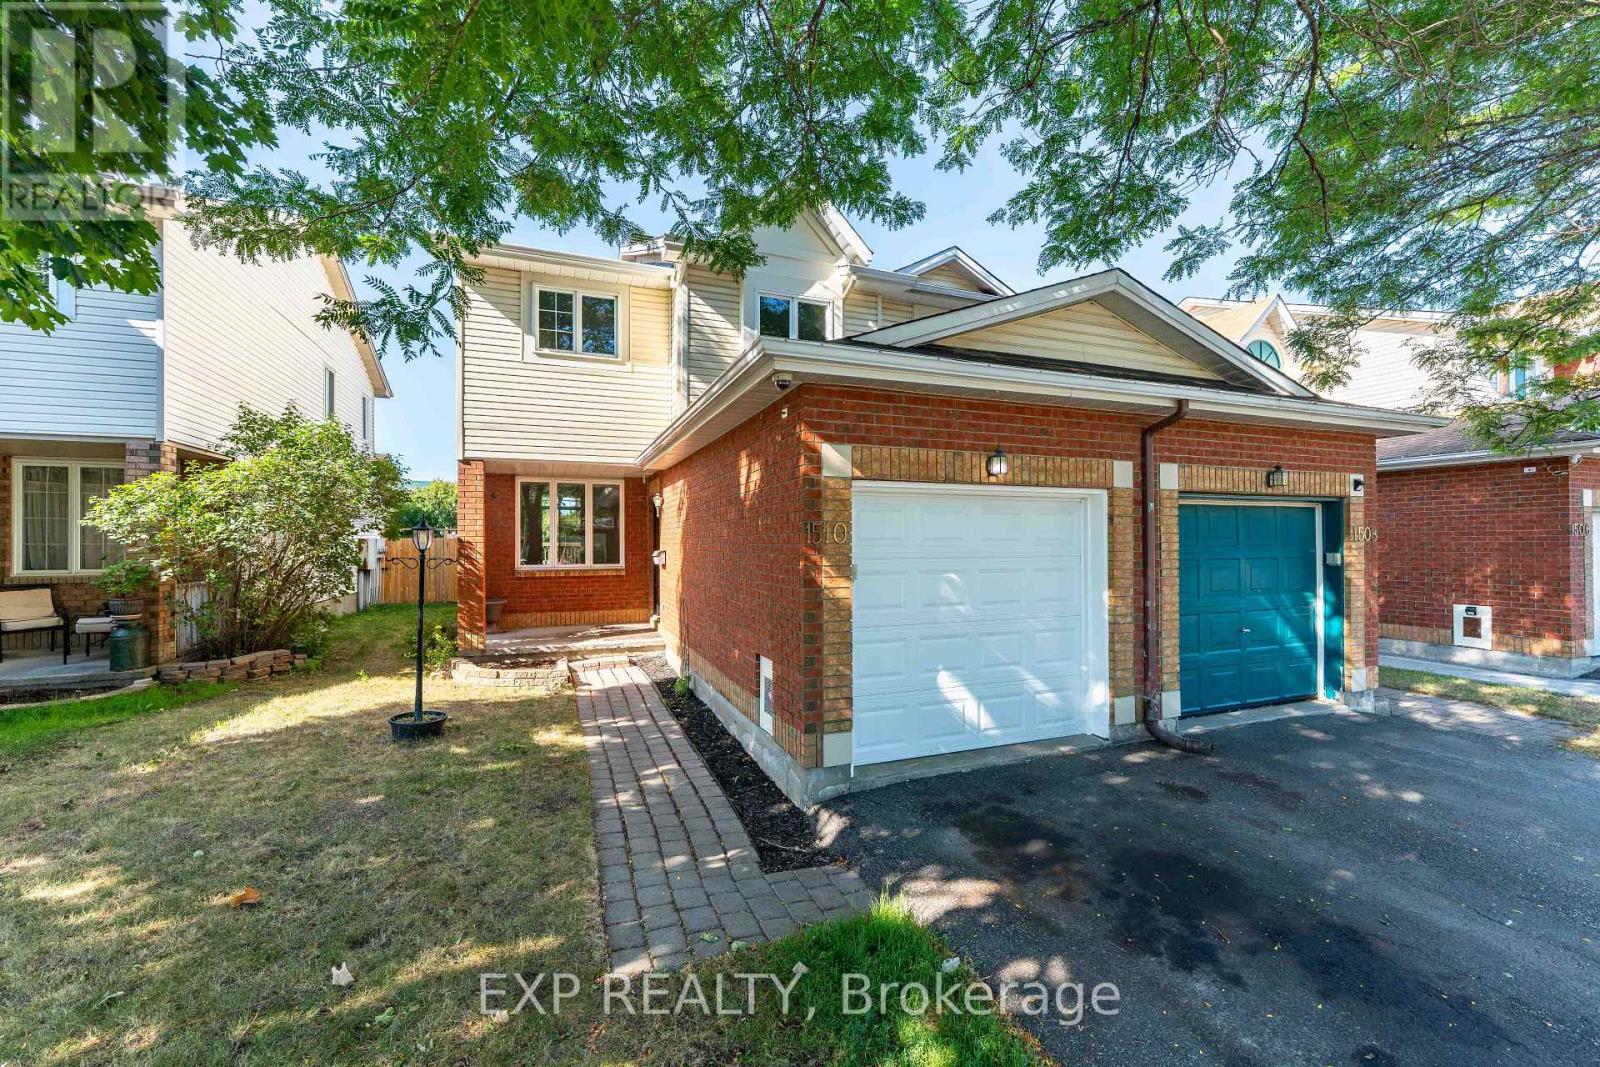
1510 Duplante Avenue
Ottawa, Ontario
Welcome home to this bright and inviting 3-bedroom, 2.5-bath corner townhome with no rear neighbours. Recently updated with fresh paint and new carpet, this move-in ready home is perfect for its next family.The main floor offers a welcoming foyer, a spacious living and dining area, a private kitchen, and access to a large backyard with no rear neighbours. Upstairs, youll find a generous primary suite with ensuite, along with two well-sized bedrooms and a shared full bathroom. The finished basement provides additional living space, ideal for a recreation room or home office. (id:43934)