
We are here to answer any question about a listing and to facilitate viewing a property.
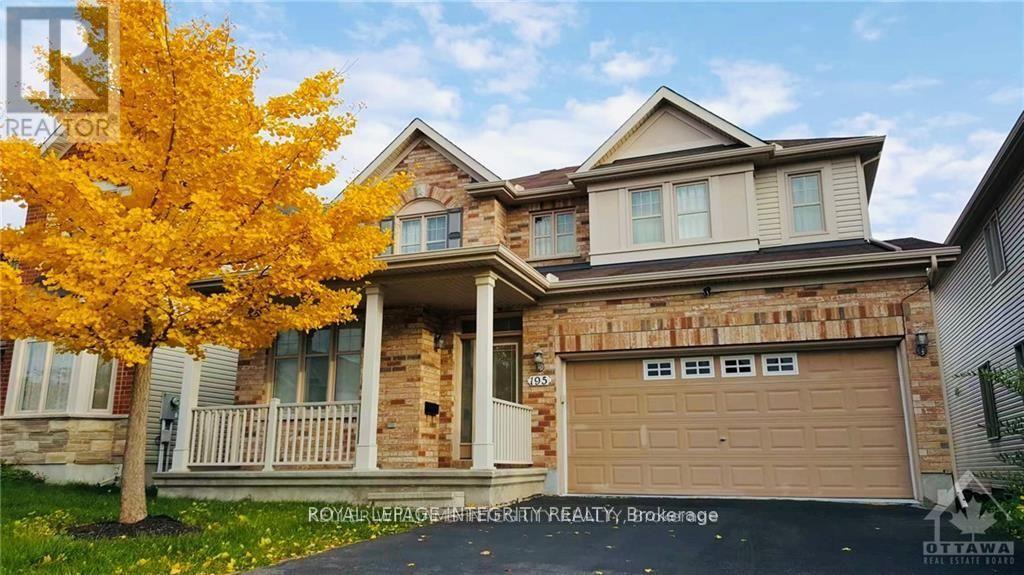
195 Keyrock Drive
Ottawa, Ontario
IMMEDIATE POSSESSION! Welcome to this impeccably maintained detached residence offering ~2,765 sq ft (per builder plan) of tailored executive living in prestigious Kanata Lakes. Designed with a functional layout, this home features 3 spacious bedrooms, 2.5 bathrooms, a main-floor office ideal for remote work, and a double-car garage.The bright, southeast-facing orientation fills the interior with abundant natural light. An expansive open-concept living area features dramatic open-to-above high ceilings, oversized windows, and a cozy gas fireplace. Elegant hardwood flooring spans the main level and upper hallway, leading to a formal dining room and a large eat-in chef's kitchen complete with premium stainless steel appliances, a gas stove, and a brand-new refrigerator.The upper level serves as a private retreat. The primary suite boasts a generous walk-in closet and a 4-piece ensuite bath. Two additional well-sized bedrooms, a second full bathroom, and a convenient second-floor laundry room complete this level. Downstairs, the unfinished walk-out basement provides exceptional potential for customized recreation or extensive storage.Unmatched location just steps from parks, transit, St. Gabriel School, and All Saints High School. Situated within top-ranked school boundaries, including Earl of March SS and W. Erskine Johnston PS. Enjoys rapid access to the Kanata North Tech Park, DND Carling Campus, Kanata Centrum, and Tanger Outlets. Rental application, full credit report, and proof of income required with all offers. Discover exceptional Style, Space, and Top-tier Schooling in one of Kanata's premier neighborhoods! (id:43934)
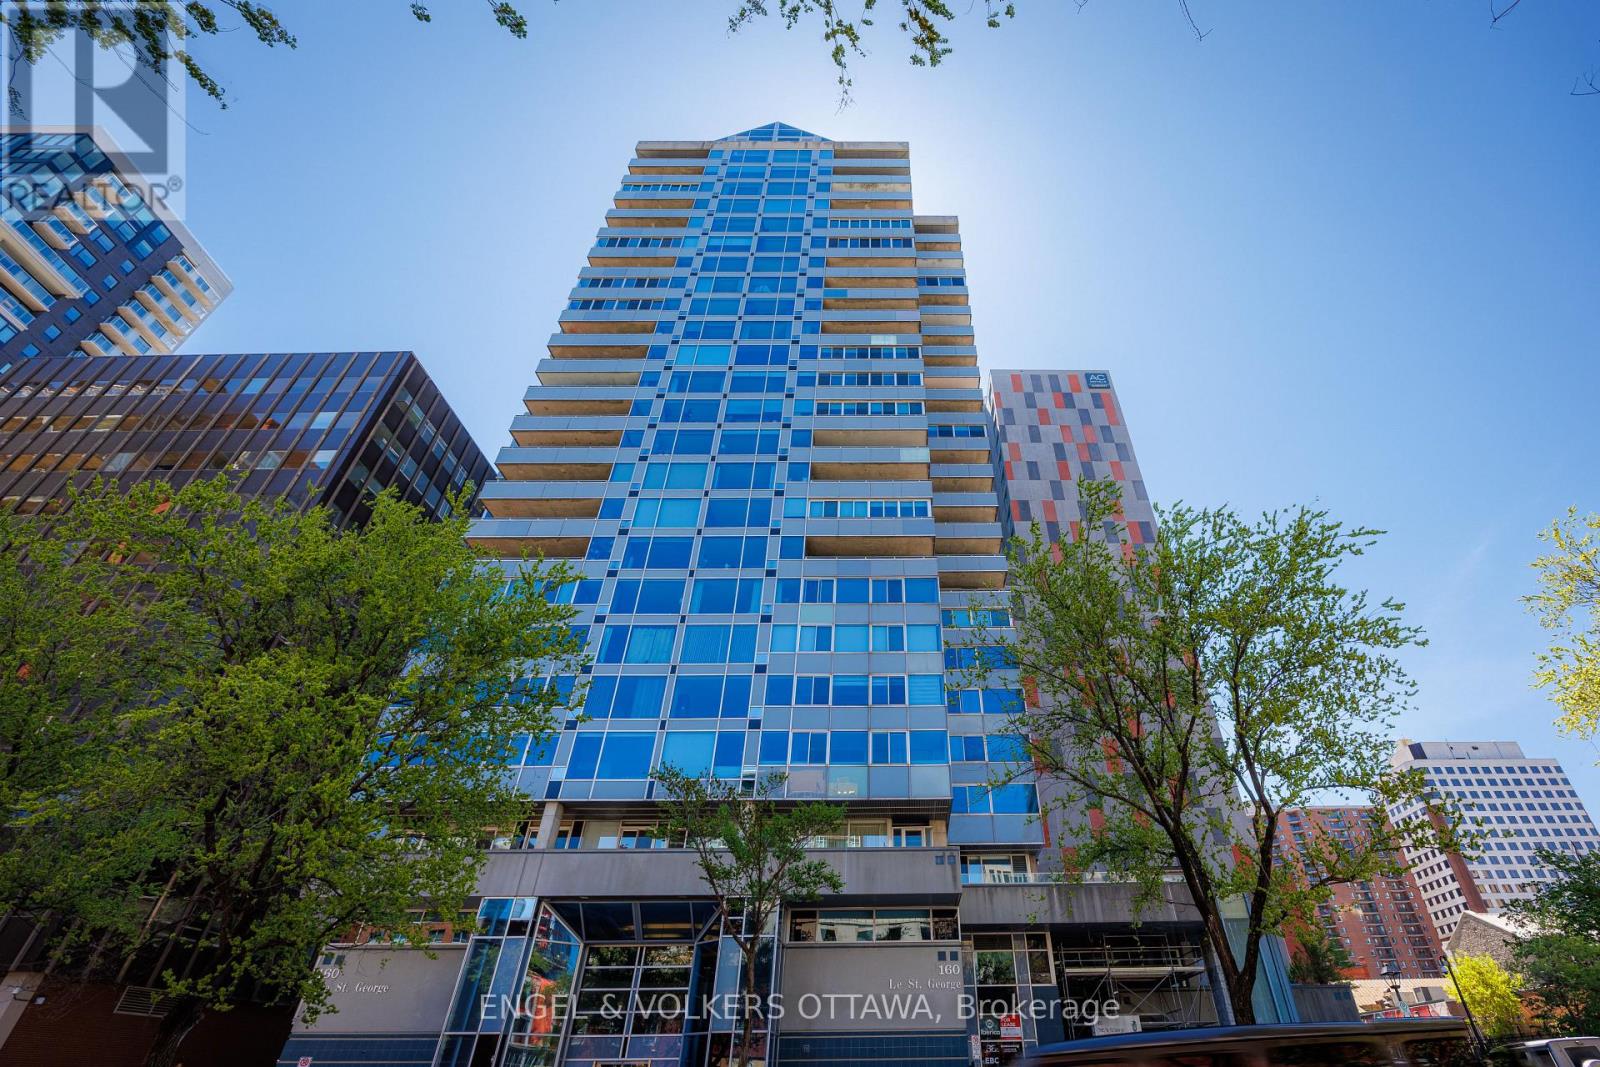
2404 - 160 George Street
Ottawa, Ontario
FOR LEASE - $3,500/MONTH. Short term (6-12 months) or longer term (2-3 years) available! Beautifully appointed immaculate 2 Bedroom penthouse suite! A sophisticated expression of luxury located in the heart of the ByWard Market! Offering an elevated urban lifestyle defined by expansive spaces, light, and effortless walkability. With a notably open and airy floor plan, 2 balconies and refined contemporary finishes throughout, this residence is ideal for those who appreciate both vibrant city living and private, well-considered design. Sweeping vistas of the cityscape from every room, boasting approximately 2140 square feet (builders plan). The spacious foyer sets the tone, welcoming you with natural light and elegance. The main living areas unfold seamlessly, combining formal, dining, kitchen, and family room spaces into one expansive, cohesive environment. Rich hardwood flooring grounds the interior, while oversized windows & balcony access enhance the sense of volume and flow-perfect for entertaining. The gourmet kitchen is stylish and functional, featuring stone counters, abundant cabinetry, and a dining island. Thoughtfully integrated into the open-concept layout, it allows the cook to remain connected to guests and conversation, perfect for hosting. The primary suite is generous in scale and quietly positioned for privacy. It accommodates a bedroom area, sitting space, balcony, ensuite bathroom and a walk-in closet plus a walk thru closet. The second bedroom offers a perfect guest space, home office or den, a thoughtfully designed space with custom built-ins/closet that ensure versatility without compromising style. Beautifully appointed and spacious full secondary bathroom is close at hand. Ensuite laundry. The building delivers a refined, hotel-like experience with an impressive collection of amenities. One of Ottawa's most iconic destinations, Parliament Hill, restaurants, cafés, all steps away! 2 beds/2 baths. Parking &storage included! (id:43934)
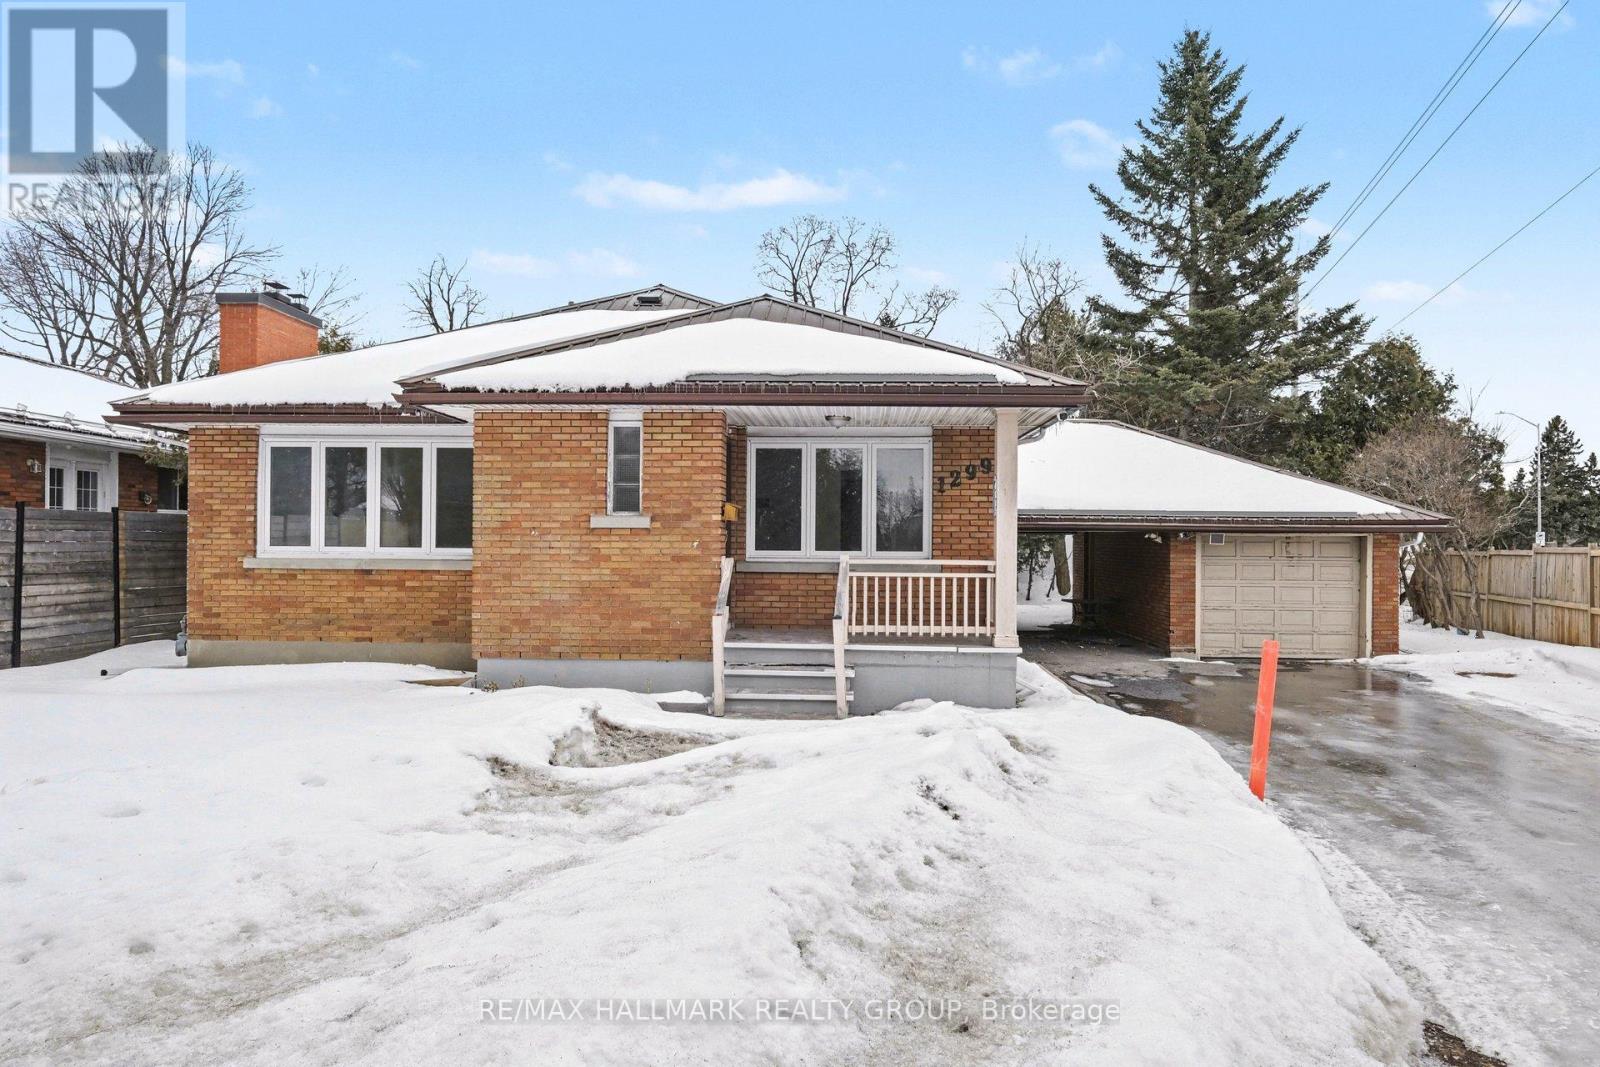
1299 Evans Boulevard
Ottawa, Ontario
Beautifully maintained corner-unit bungalow in sought-after Alta Vista featuring natural hardwood flooring throughout the main level and bedrooms. This bright and inviting home offers three spacious bedrooms, a generous living room, a formal dining area, a full main bathroom, and a well-appointed kitchen on the main floor. The fully finished lower level includes a large recreation room, an additional bedroom, a three-piece bathroom, and a laundry area, ideal for guests or extended family. Enjoy exceptional privacy along with a carport, detached garage, and additional paved parking. Conveniently located close to shopping, public transit, and excellent schools. Available immediately. Tenant pays gas, hydro, and water. (id:43934)
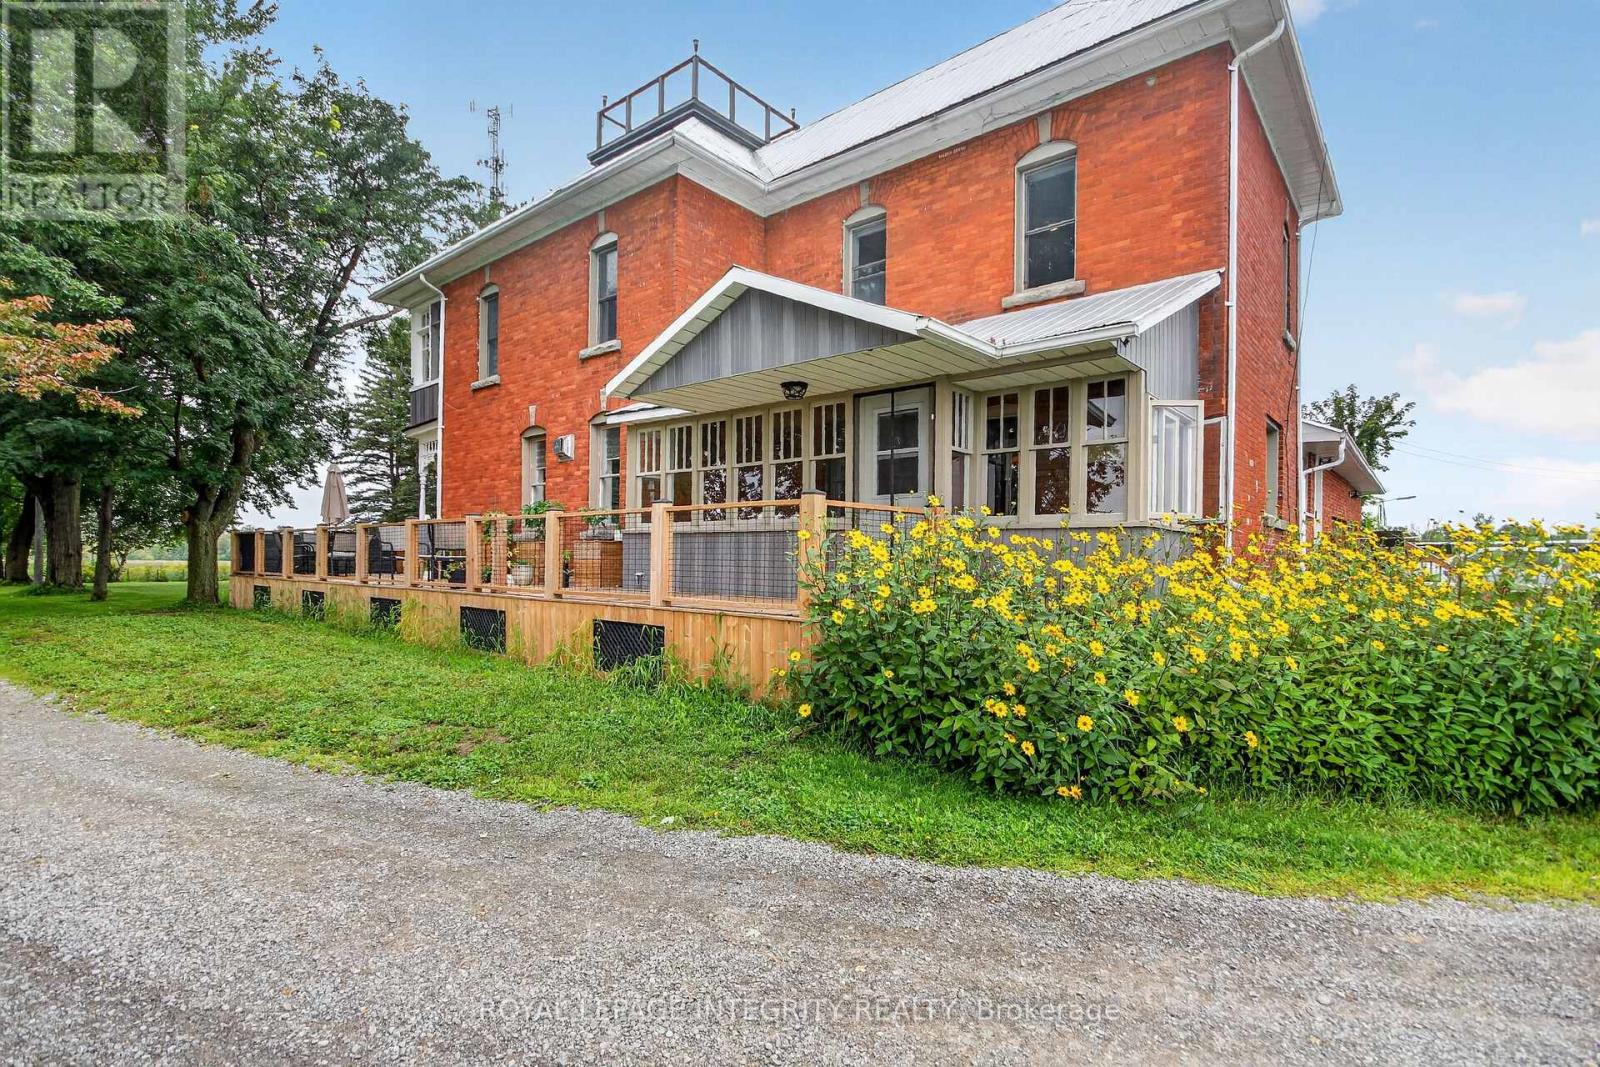
3131 River Road
Ottawa, Ontario
Welcome to Craig Farm, a beautifully restored century farmhouse on over 4.2 picturesque acres, offering a rare opportunity to lease a property rich in character, history and versatility. A tree-lined driveway leads to the charming farmhouse with wrap around porch, where authentic period details have been thoughtfully preserved and enhanced with modern conveniences for comfortable contemporary living. The spacious home offers beautifully updated rooms, high ceilings, detailed trim and striking exposed brick accents that celebrate the home's historic character. The front entrance leads to the bright formal living room that offers a picturesque view of the property. The dining room provides plenty of space with a elegant fireplace for family dinners and larger gatherings. The gourmet kitchen is complete with custom cabinetry, a large island with quartz counter tops and stainless steel appliances that flows to a charming three-season sunroom. A convenient main-level 2 piece bathroom with laundry space add everyday functionality. The primary suite includes a walk-in closet and private 5-piece en-suite, along with a unique private staircase connecting directly to the main level kitchen. 2nd bedroom with ample closet space, a corner 3rd bedroom with walk-in closet and double closet and a full 3 piece bathroom with glass shower. The 2nd level also features an expansive 3 season sunroom that completes the upper level. The 3rd level loft provides exceptional flexibility and is ideal for an office, studio, gym or 4th bedroom. The expansive mudroom has access to double car garage with ample storage. The outdoor retreat features a wraparound porch, deck and an above ground pool. Close to the village of Osgoode, Rideau River and Marina. Craig Farm offers a truly unique combination of country living, convenience and exceptional versatility. A rare leasing opportunity unlike anything else on the market. All out buildings & storage facility are not included in the lease. (id:43934)
3005 Tompkins Road
North Grenville, Ontario
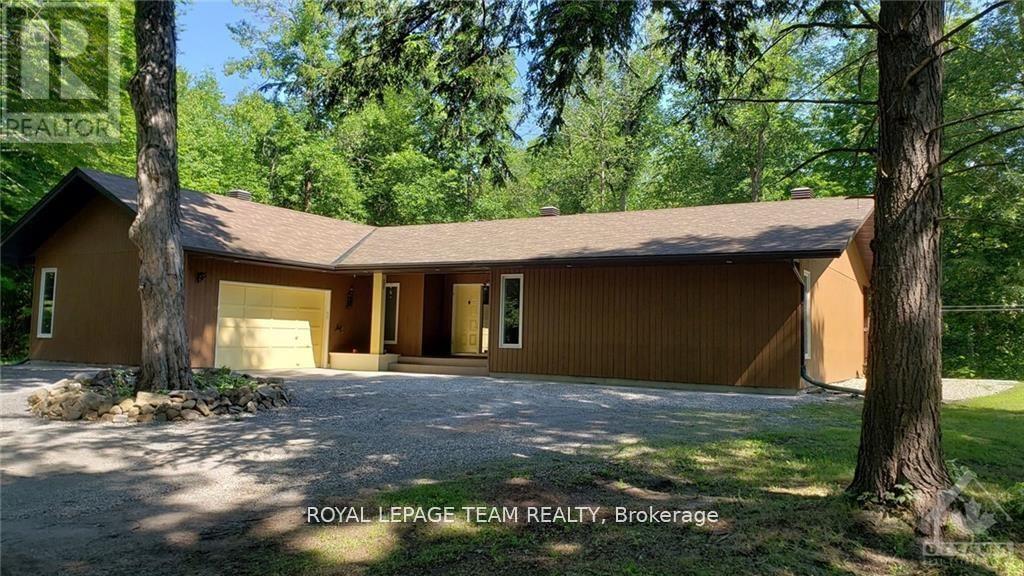
A true hidden gem. Stunning custom build home on an approximately two-acre lot. Awarded home design of the Year for National Magazine competition & was featured in The Ottawa Citizen. This three-bedroom home is very deceiving. Once you walk in you will be amazed at the combination of space, design, and warmth. Open concept with a sunken living room, cathedral ceilings, a wood-burning fireplace, and hardwood flooring. Custom kitchen with stone countertops, and a large eating area that leads to one of two decks. The primary bedroom is spacious with a patio door leading to the second deck. Two other very generous-sized bedrooms. Oversized main bathroom has a stand-up shower, stand-alone soaker tub, and two vessel sinks. The powder room features a uniquely designed stone counter. Large laundry room and a crawl space basement with plenty of storage. Enjoy the tranquility! (id:43934)
401 - 160 George Street
Ottawa, Ontario
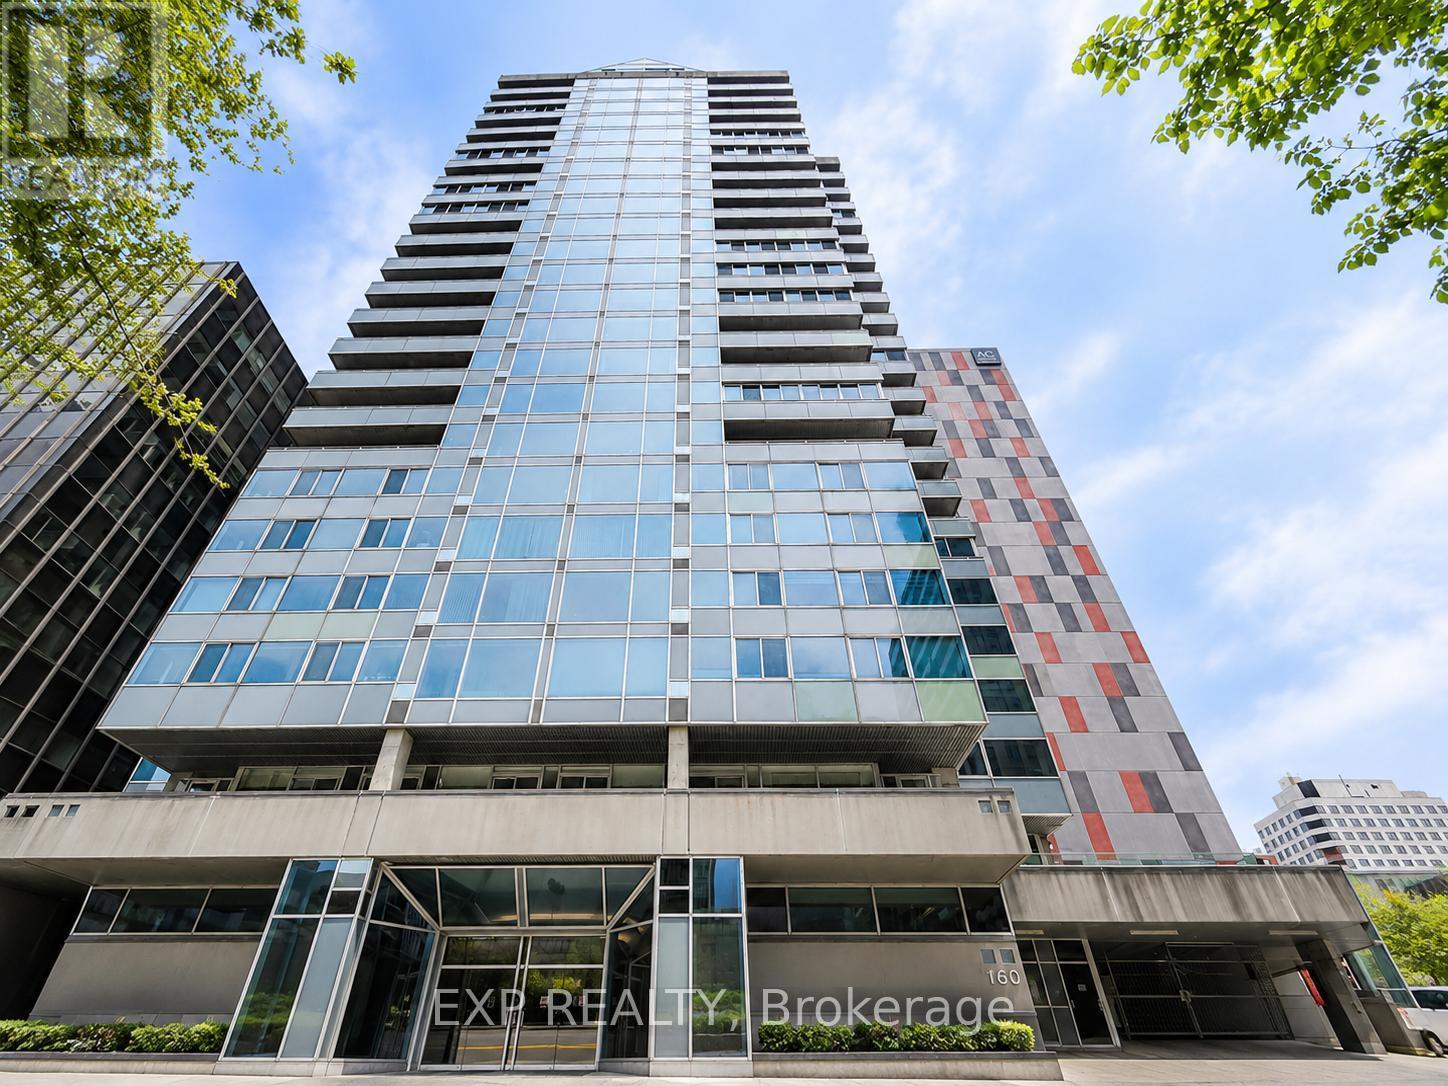
Welcome to The St. George, one of downtown Ottawa's most established and prestigious condominium residences. This beautifully appointed 2-bedroom, 2-bathroom plus den suite offers an exceptional combination of space, sophistication, and convenience in the heart of the ByWard Market. Thoughtfully designed with an open-concept layout, the residence features maple hardwood flooring, floor-to-ceiling windows, and impressive views across the Nation's Capital, including views toward Parliament Hill. The spacious kitchen is finished with Deslaurier cabinetry, granite countertops, stainless steel appliances, an extended island with breakfast bar and built-in wine storage, along with a separate showcase counter featuring an integrated beverage cooler and additional cabinetry. The generous primary suite is filled with natural light and features a custom walk-in closet with built-in drawers and shelving, leading to a luxurious five-piece ensuite complete with double vanities, a jetted tub, glass-enclosed shower, and heated flooring. A second bedroom, full bathroom, and versatile den provide excellent flexibility for guests, a home office, or additional living space. Located at 160 George Street, The St. George places you steps from the ByWard Market, Rideau Centre, restaurants, cafés, entertainment, transit, and the best of downtown Ottawa living. Offered at $3,500/month, including water and parking. Tenant is responsible for electricity only. The suite may also be offered fully furnished at an additional monthly rate. Available October 1st. (id:43934)
A - 1288 Plante Drive
Ottawa, Ontario
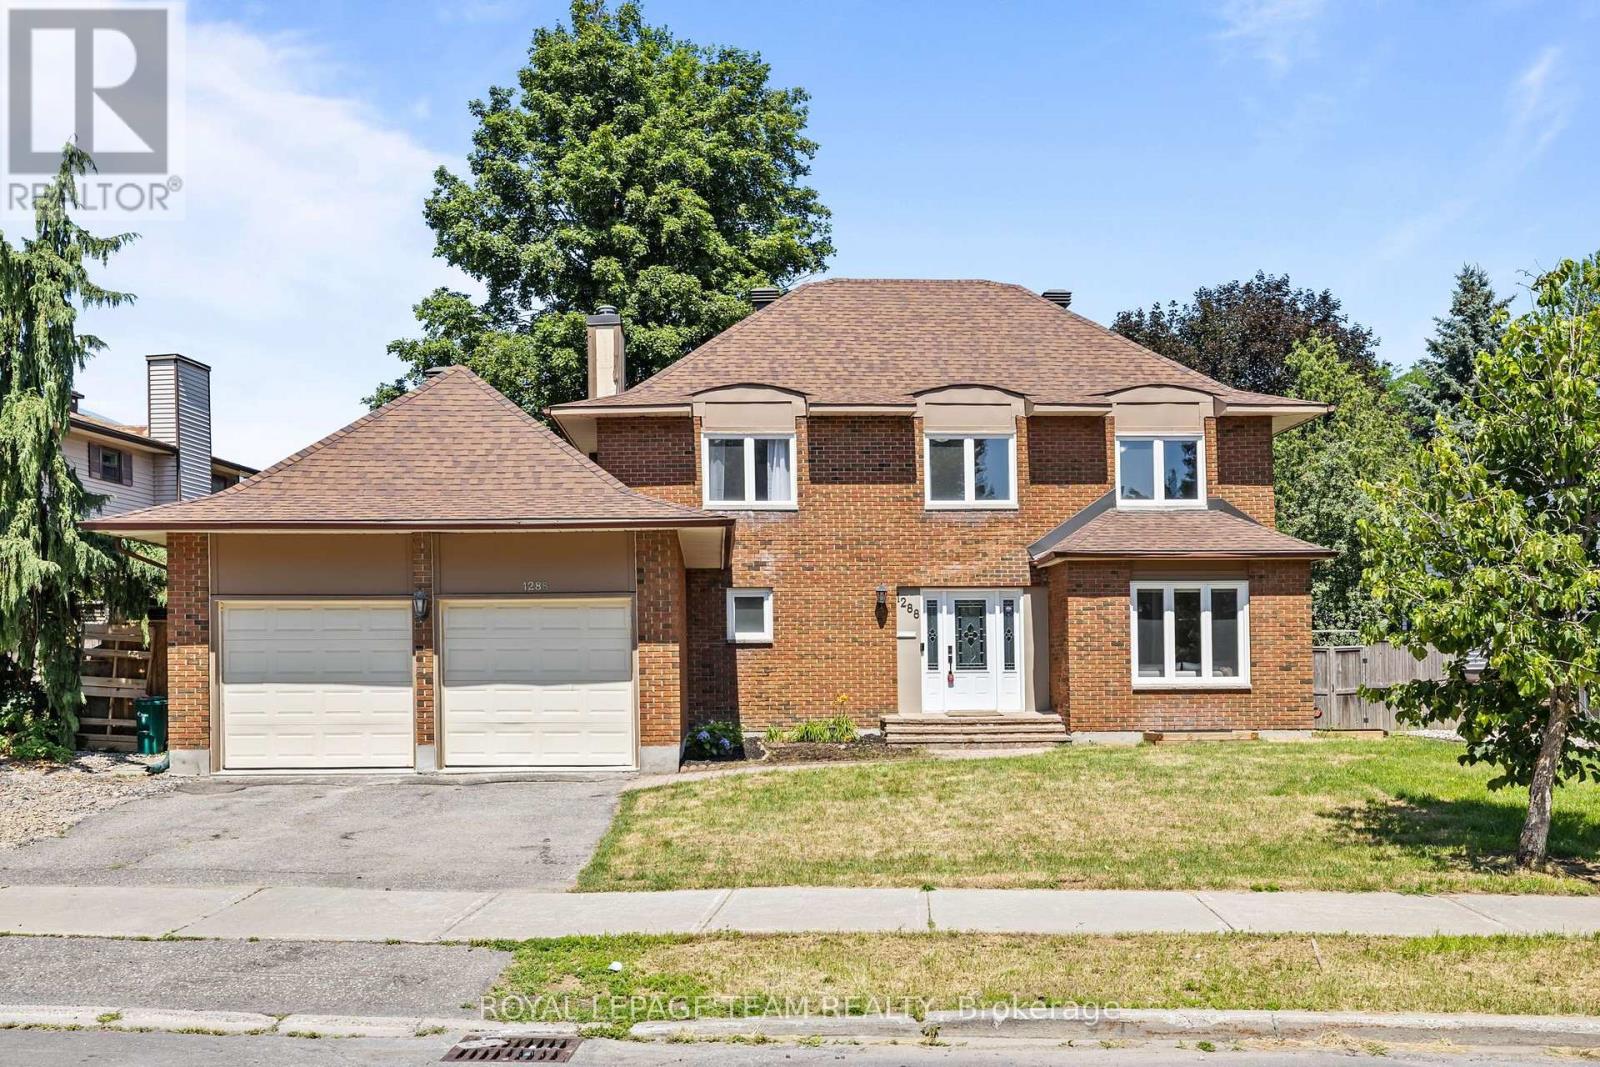
PREPARE TO FALL IN LOVE! Welcome to 1288 Plante Drive, a beautifully maintained Sandbury Saratoga model nestled in the sought-after, family-friendly neighbourhood of Hunt Club! The MAIN & UPPER LEVELS are available for rent ALL-INCLUSIVE, offering a spacious and completely renovated living space with 4 BEDROOMS, 2.5 BATHROOMS, DOUBLE-CAR GARAGE, AND MAIN-FLOOR LAUNDRY. Completely renovated throughout (2025-2026) and 110% TURNKEY, this home offers an exceptional blend of style, comfort, and functionality. Step inside to a bright and inviting main level featuring HARDWOOD FLOORING, elegant formal living and dining rooms, and a spacious eat-in kitchen overlooking the backyard. The newly redesigned LAURYSEN KITCHEN features stunning quartz countertops, abundant cabinetry, high-end appliances, and convenient bar seating. The inviting family room is the perfect place to unwind, complete with a cozy wood-burning fireplace and patio doors leading to your private outdoor retreat. Upstairs, the generous primary suite offers a walk-in closet and a private 4-PIECE ENSUITE with glass shower and soaker tub. Three additional spacious bedrooms and a full bathroom provide plenty of space for a growing family. Outside, enjoy a beautifully landscaped backyard oasis featuring NEWLY LAID INTERLOCK, CUSTOM SHED, GAZEBO, AND DECK, all surrounded by plenty of privacy. Ideally located close to parks, schools, shopping, restaurants, public transit, and everyday amenities, this exceptional home offers comfortable and convenient living in one of Ottawa's established family-friendly communities. MAIN & UPPER LEVELS ONLY - BASEMENT IS NOT INCLUDED. ALL-INCLUSIVE RENTAL. 1 Garage and 1 Driveway parking included in rent. (id:43934)
73 Oblats Avenue
Ottawa, Ontario
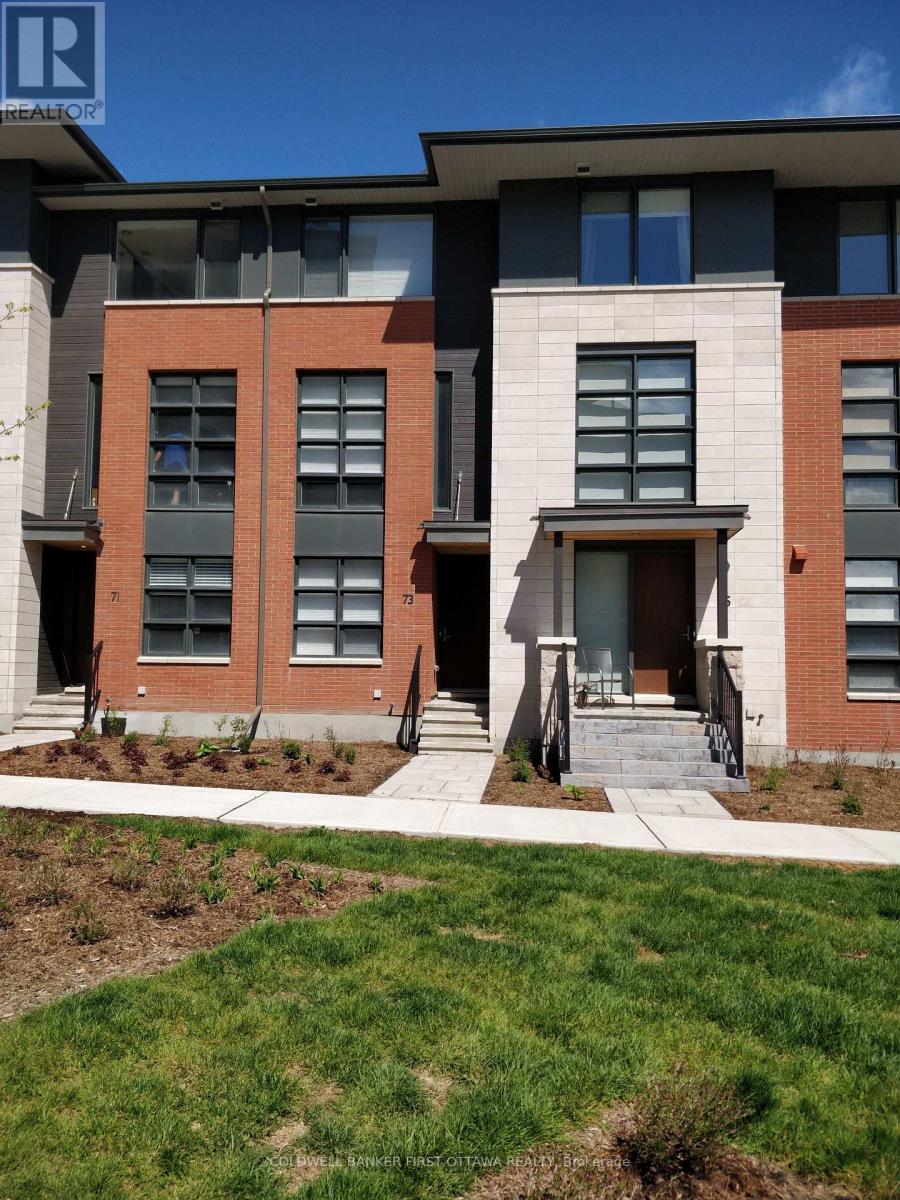
Ideally situated in sought after Greystone Village, enjoy stylish living within reach of the canal and downtown. This modern home offers 2 bedrooms plus den and 2.5 bathrooms. Offering a gourmet kitchen with high-end appliances and luxurious finishes throughout, the home features a fantastic open-concept layout with oversized windows that flood the space with natural light. Hardwood flooring throughout and modern design plus a private balcony. Convenient attached garage with room for a 2nd car to park outside. Prospective tenants to provide a completed rental application, proof of employment and recent credit report. Minimum 24hr notice for all showings. (id:43934)

54 Reynard Crescent
Ottawa, Ontario
Experience luxury living in this custom Metric Home, perfectly situated on a premium oversized lot on a quiet cul-de-sac. Nestled in a highly desirable, family-friendly community near scenic ravines, walking trails, and ponds, this elegant property seamlessly combines premium craftsmanship, privacy, and everyday functionality.The main level welcomes you with a spacious foyer leading into a bright, open-concept floor plan featuring two distinct living areas. At the heart of the home is the stunning eat-in Deslaurier gourmet kitchen, beautifully appointed with maple cabinetry, quartz countertops, a striking herringbone backsplash, a kitchen kick plate, and direct access to the newly fenced backyard. Unwind in the inviting family room anchored by a cozy gas fireplace, or utilize the oversized formal dining room, which can easily convert into an elegant main-floor home office.Upstairs, the second level hosts four generously sized bedrooms and a conveniently located laundry room. The luxurious primary retreat serves as a private sanctuary, complete with a spa-inspired ensuite and his-and-hers walk-in closets. Downstairs, a massive and functional unfinished basement with finished flooring provides incredible flexibility for a home gym, recreation area, or seasonal storage.The modern exterior showcases durable James Hardie siding and striking transom windows. The home features an oversized, insulated two-car garage with pristine epoxy flooring and a dedicated EV electric car charger. Combined with an extended driveway that accommodates four additional vehicles-bringing the total parking capacity to six-this home is as practical as it is beautiful. Don't forget to check out the community video link! (id:43934)
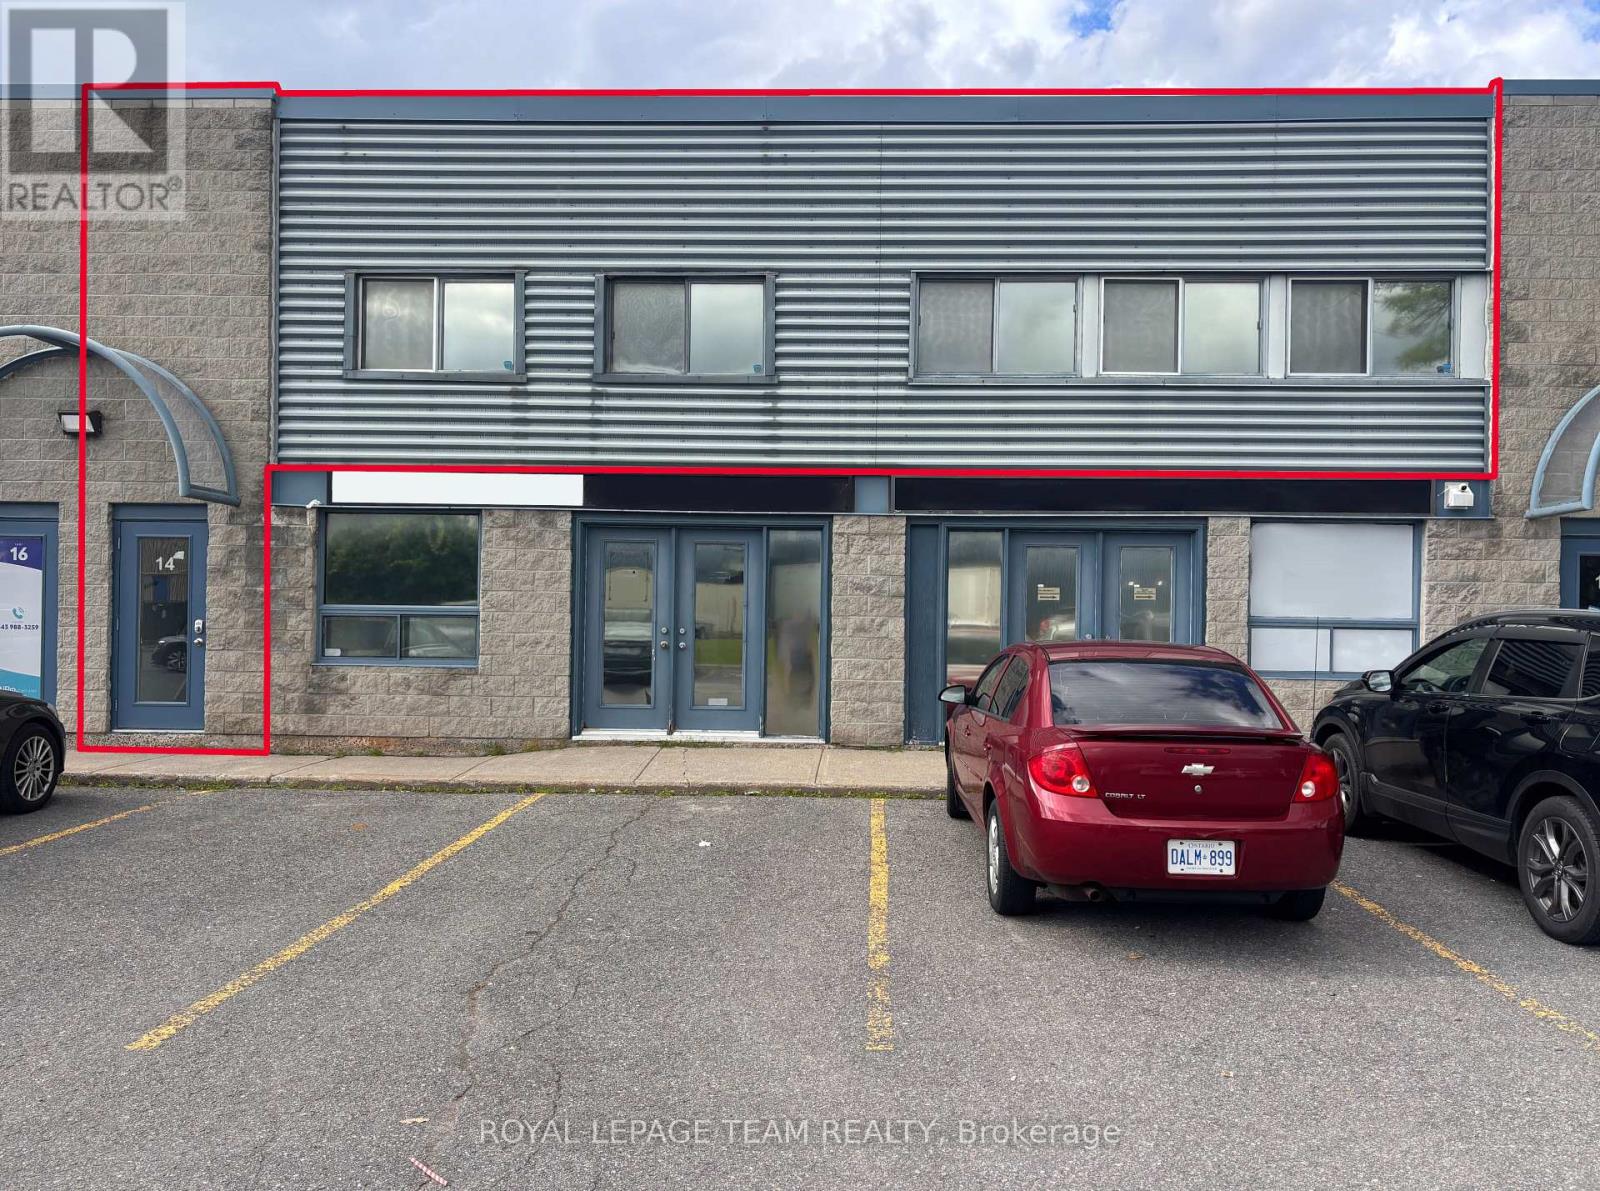
12 & 14 - 1010 Polytek Street
Ottawa, Ontario
Excellent office space for lease in one of Ottawa's most popular and well-established business parks. Conveniently located just off Highway 174, offering easy access throughout Ottawa. Approximately 2,000 SF, this bright and inviting office space features numerous windows and a skylight, providing an abundance of natural light throughout. The spacious and functional layout features 6 private offices, a large boardroom, generous central workspace ideal for open workstations or a collaborative team area, modern kitchenette, and updated bathroom. Modern finishes and a well-designed layout create a professional and comfortable environment for both staff and visiting clients. The space also offers exterior box signs for excellent business signage and visibility, along with ample on-site parking for staff and visitors. An affordable, modern, and highly functional office space suitable for a wide range of professional and business uses. Available immediately! (id:43934)
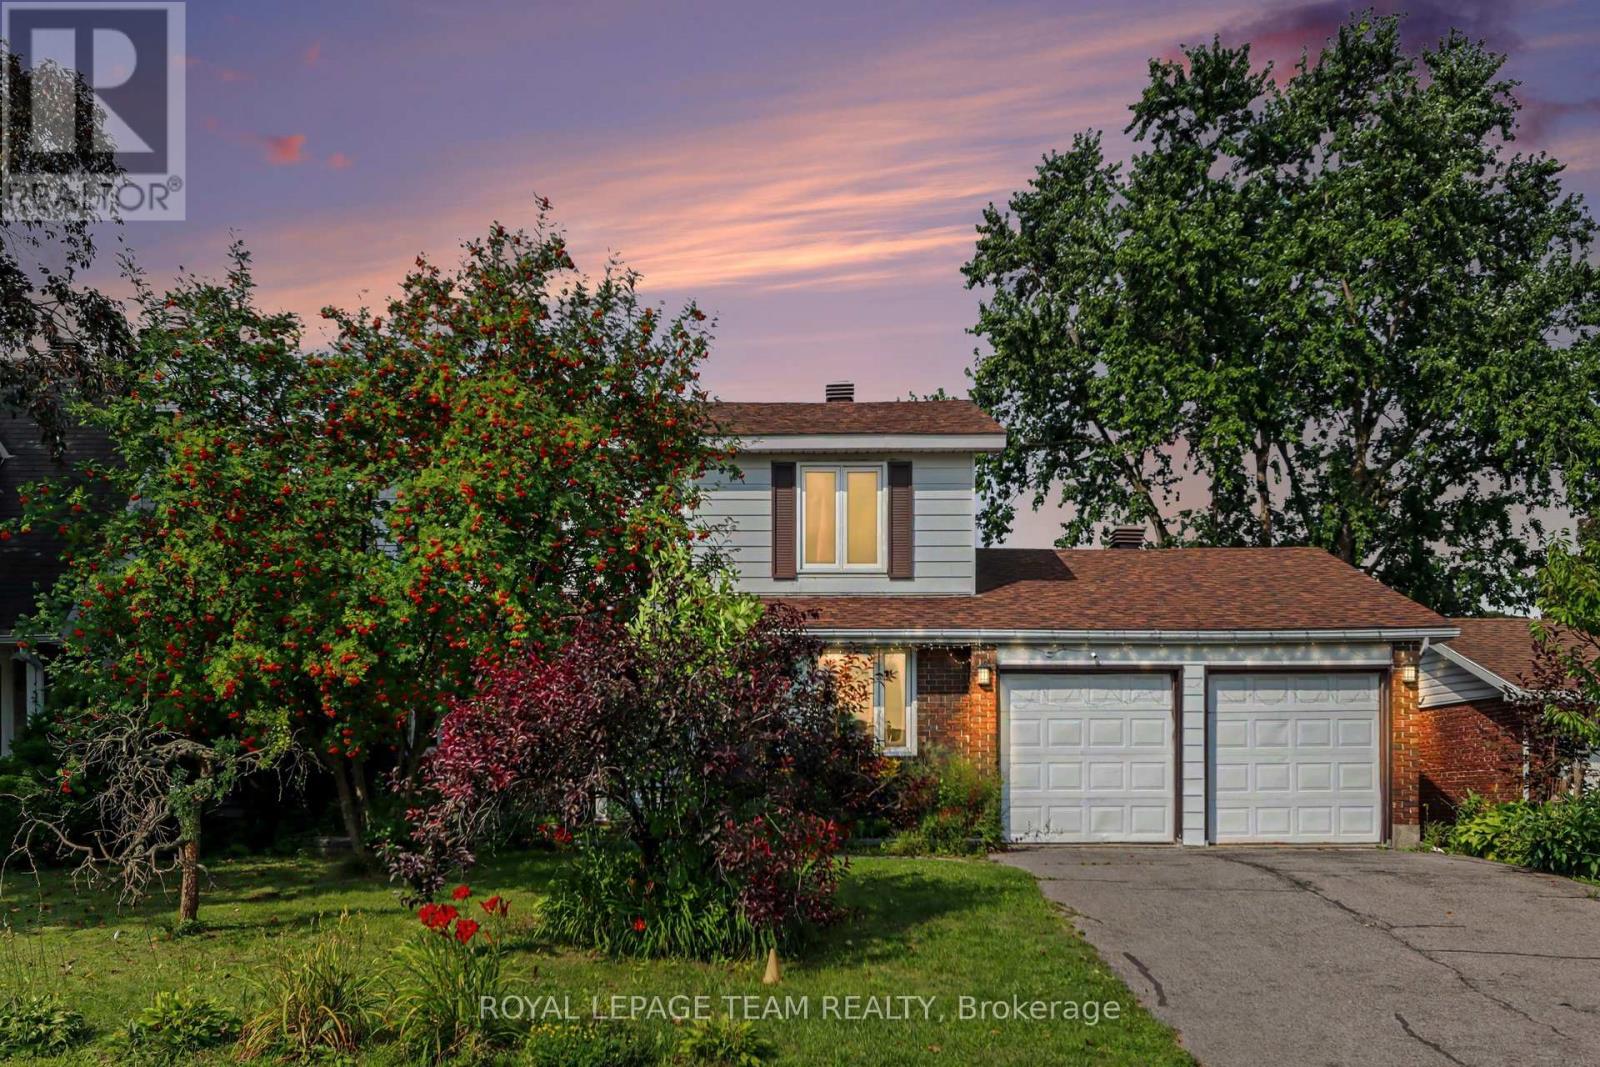
638 Laverendrye Drive
Ottawa, Ontario
Welcome to 638 La Verendrye Drive, a well-appointed two-storey home offering plenty of space for comfortable family living in the heart of Beacon Hill North. With four bedrooms, multiple living areas, a finished basement, and a generous backyard, there's room here for everyone to spread out.The main level offers a bright and inviting layout with hardwood floors, large windows, and distinct spaces for both everyday living and entertaining. The kitchen provides ample cabinetry and counter space, while the adjoining family room creates a comfortable spot to relax and unwind.Upstairs, you'll find four well-sized bedrooms, including a spacious primary suite with its own ensuite bathroom, along with an additional full bathroom for the rest of the household.The finished lower level adds valuable flexible space that can easily accommodate a home office, recreation room, gym, or additional living area depending on your needs.Outside, enjoy a private backyard complete with a large deck - perfect for summer dinners, morning coffee, or hosting friends and family. The home also offers the convenience of a double garage and ample driveway parking.Ideally situated close to parks, schools, shopping, restaurants, and everyday amenities, this home offers the best of established neighbourhood living while remaining just 10 minutes from downtown Ottawa, with convenient access to everything the city has to offer. (id:43934)
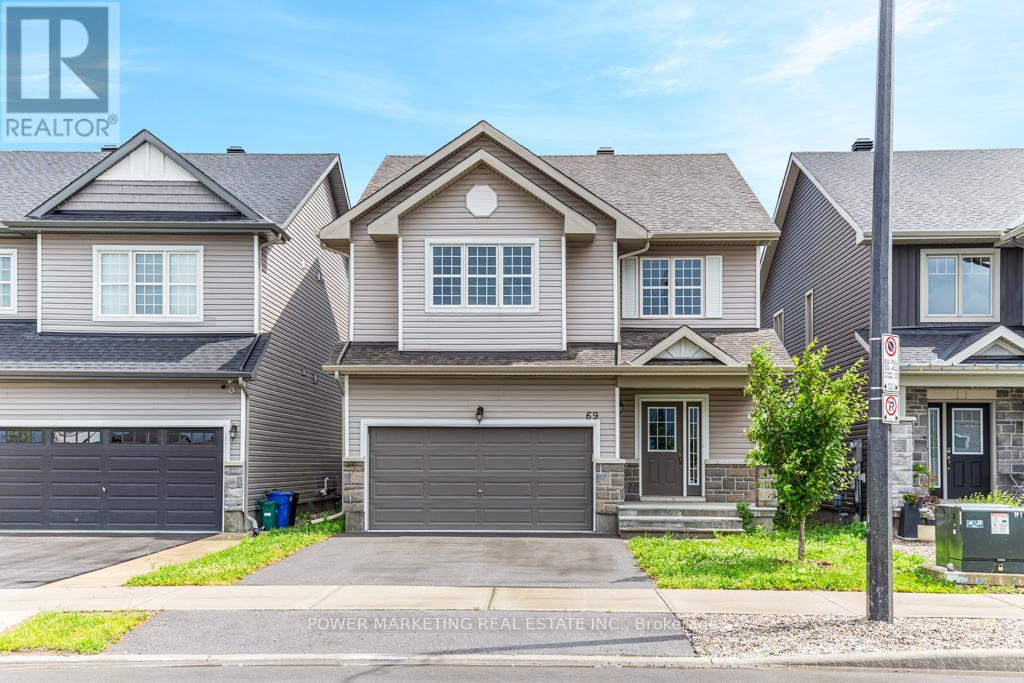
69 Defence Street
Ottawa, Ontario
4 bedroom home with loads of upgrades, high ceilings, open foyer, open concept kitchen with tall cupboards and quartz counter tops with lots of cupboards and large eat-in area. Kitchen features a beautiful counter to ceiling backsplash and separate pantry. Large window above the front door providing ample lighting and a great view from the second floor, great living room with double gas fire place, spacious main bedroom with 5 piece En-suite and spacious walk-in closet plus an extra closet for more storage, second bedroom also includes a walk-in closet Second floor laundry room, smooth ceilings on main floor, double car garage, bright lower level with extra large windows providing an abundance of light, rough-in washroom and spacious recreational room ready for you. Walk to schools, parks, shops and all amenities! Immediate possession possible, Call now! (id:43934)